Superblock
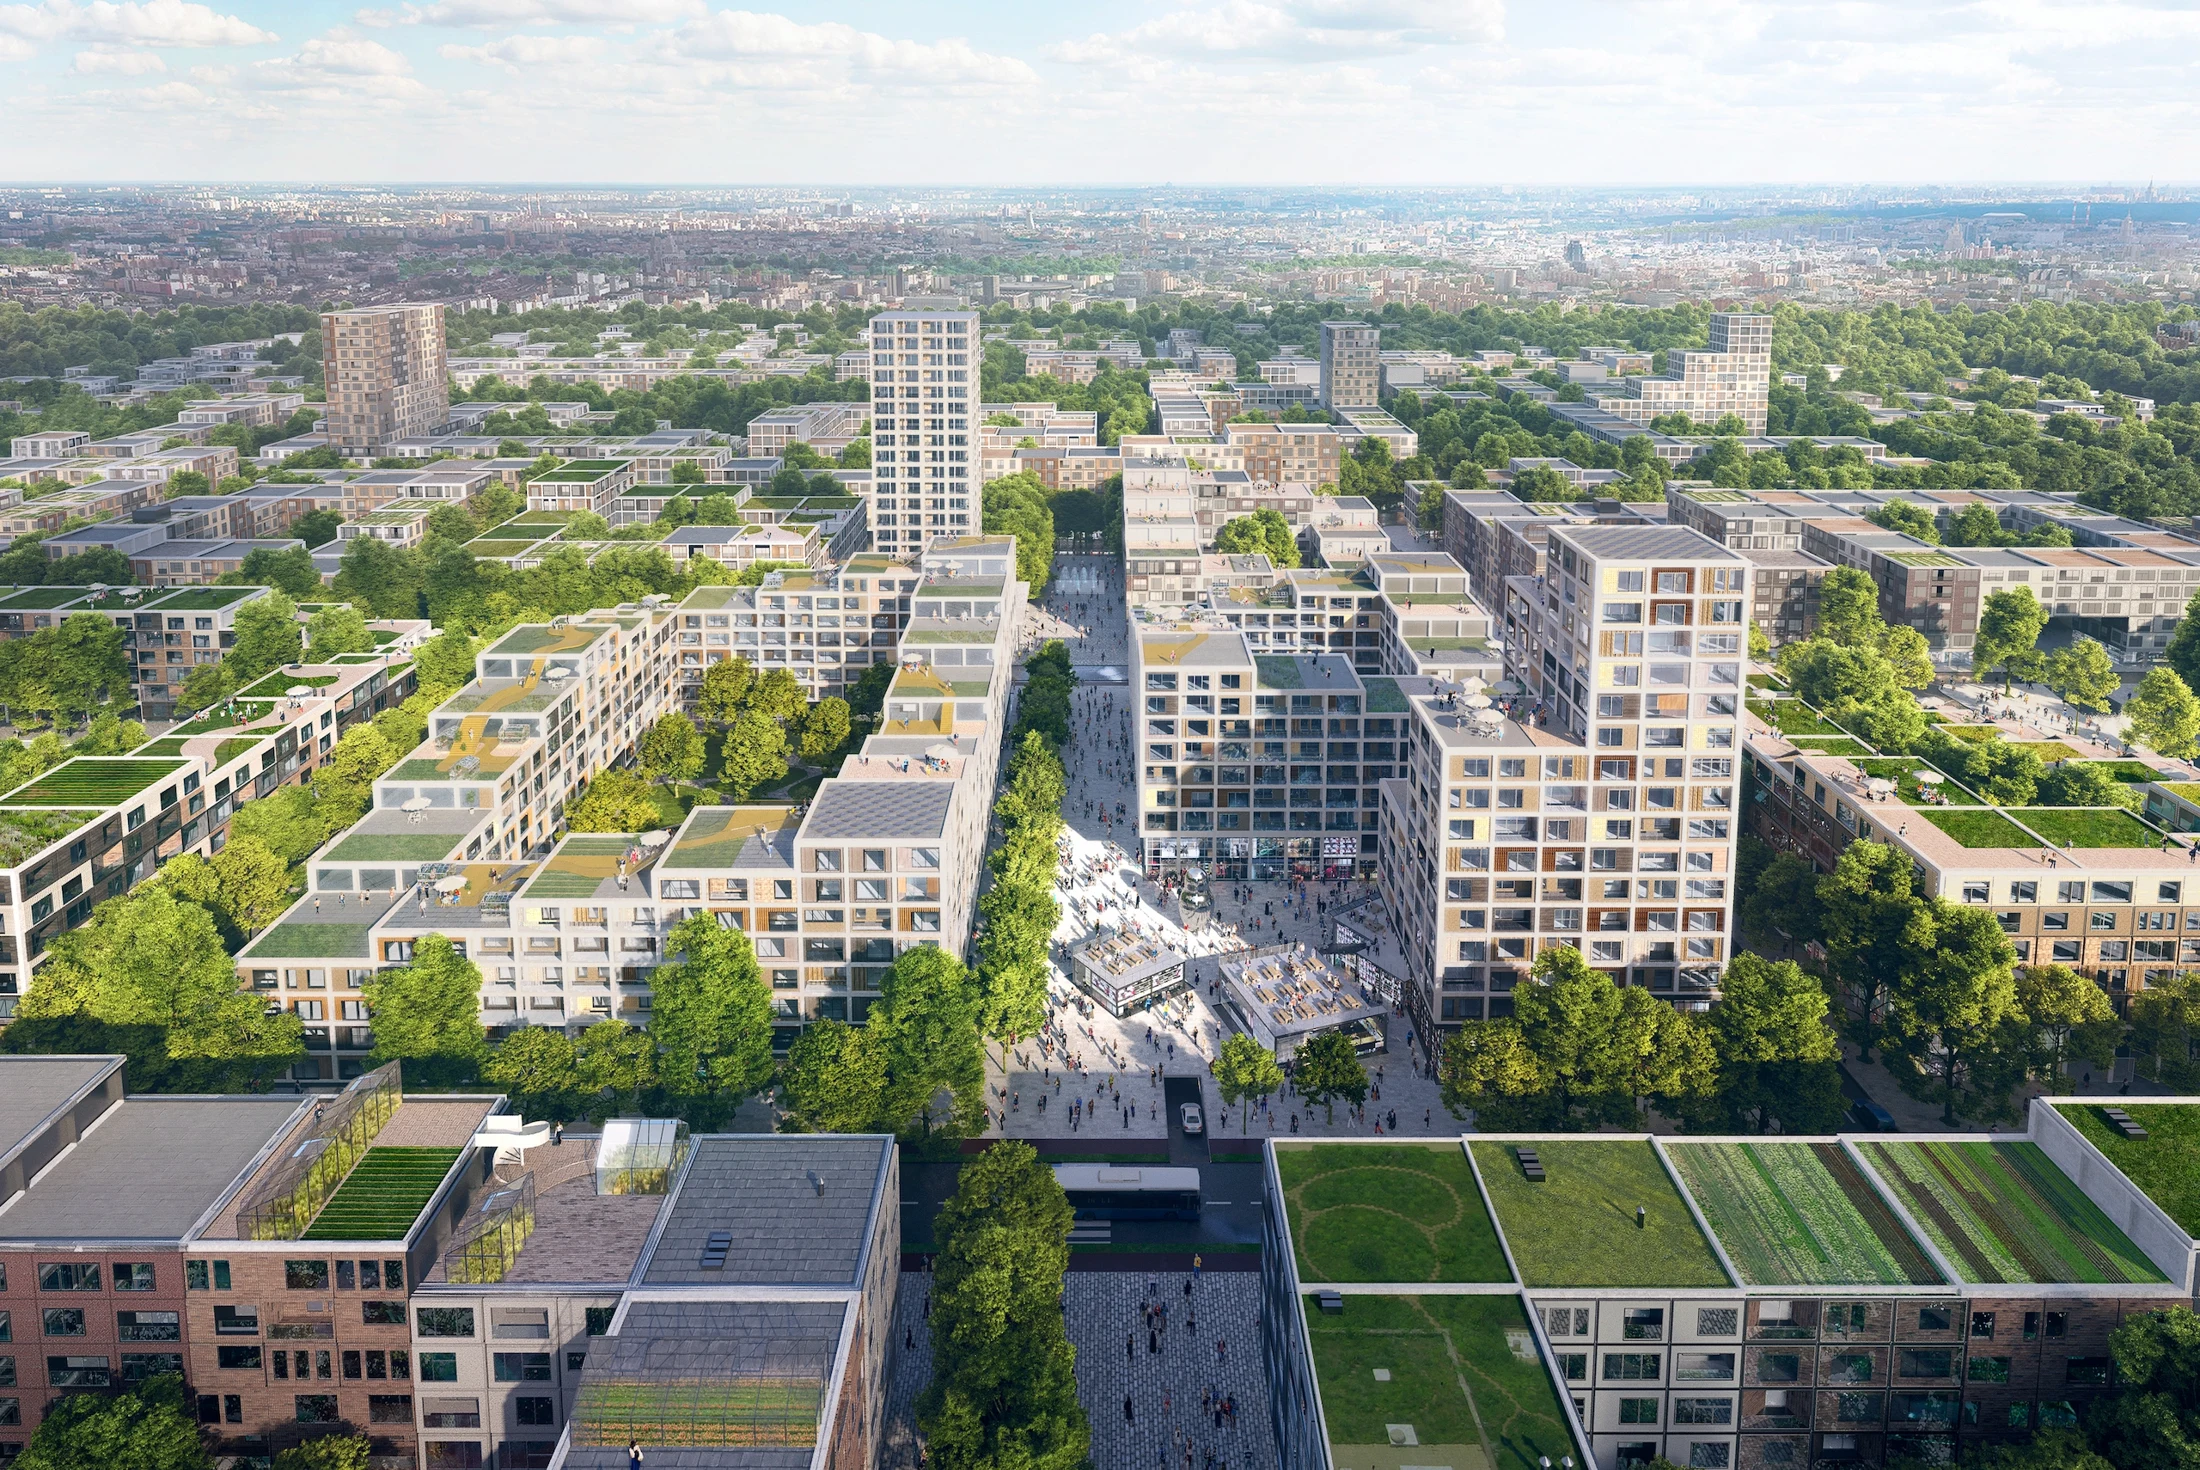
A modular urban framework for adaptable, human-centered city growth.


- Project and location
- Superblock, Moscow, Russia
- Year
- 2017
- Typology
- Work / Residential / Public / Masterplanning & Urbanism
The project
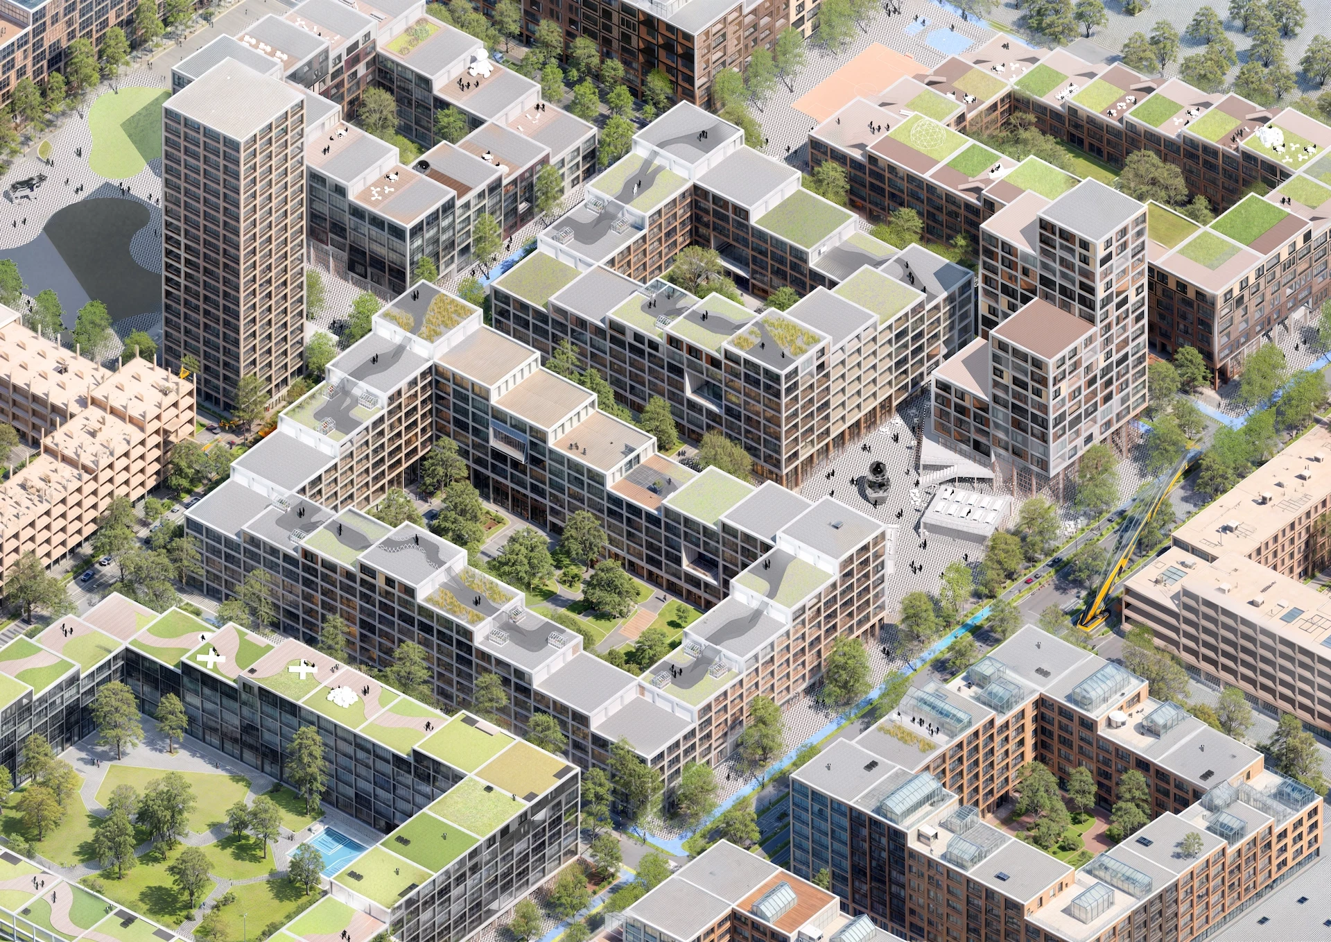
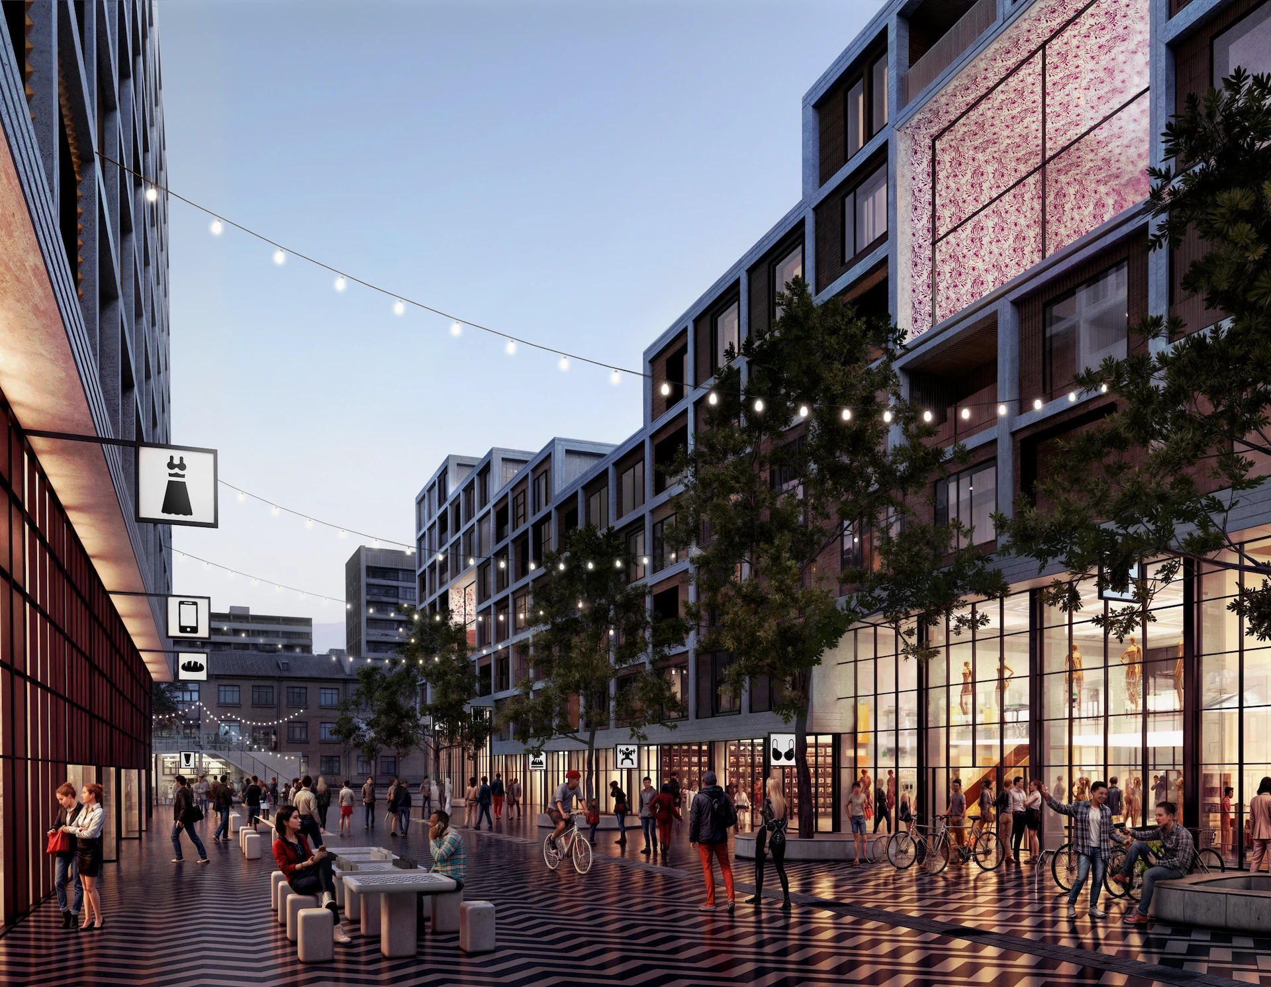
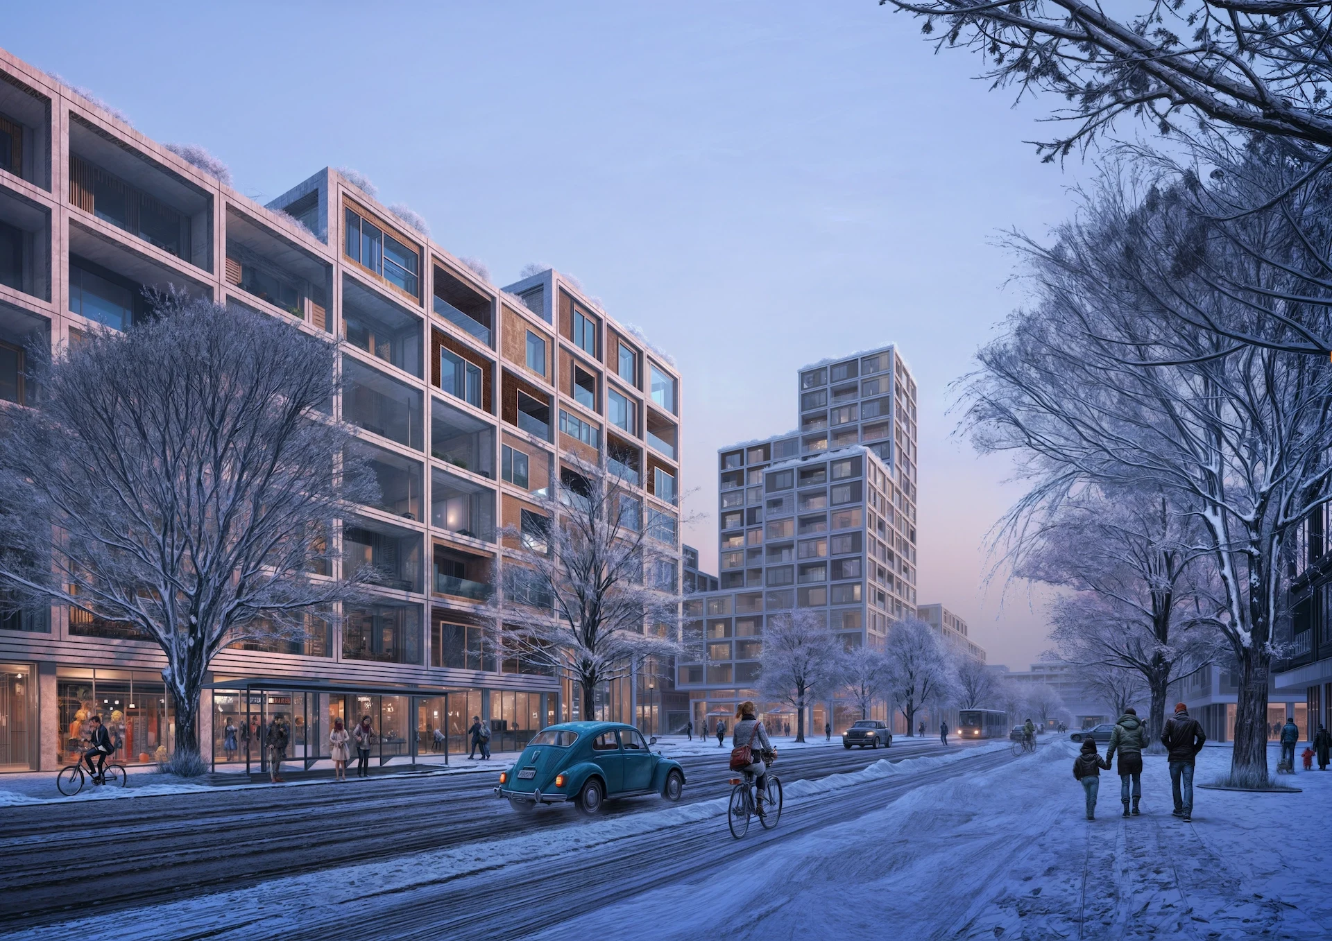
The Superframe Urbanistic Vision explores how a city can grow organically through structure rather than prescription. The framework establishes a clear spatial rhythm of streets, green corridors, and public spaces while allowing for flexible architectural interpretation. It provides a resilient foundation for contemporary neighborhoods where community, climate, and craft coexist.
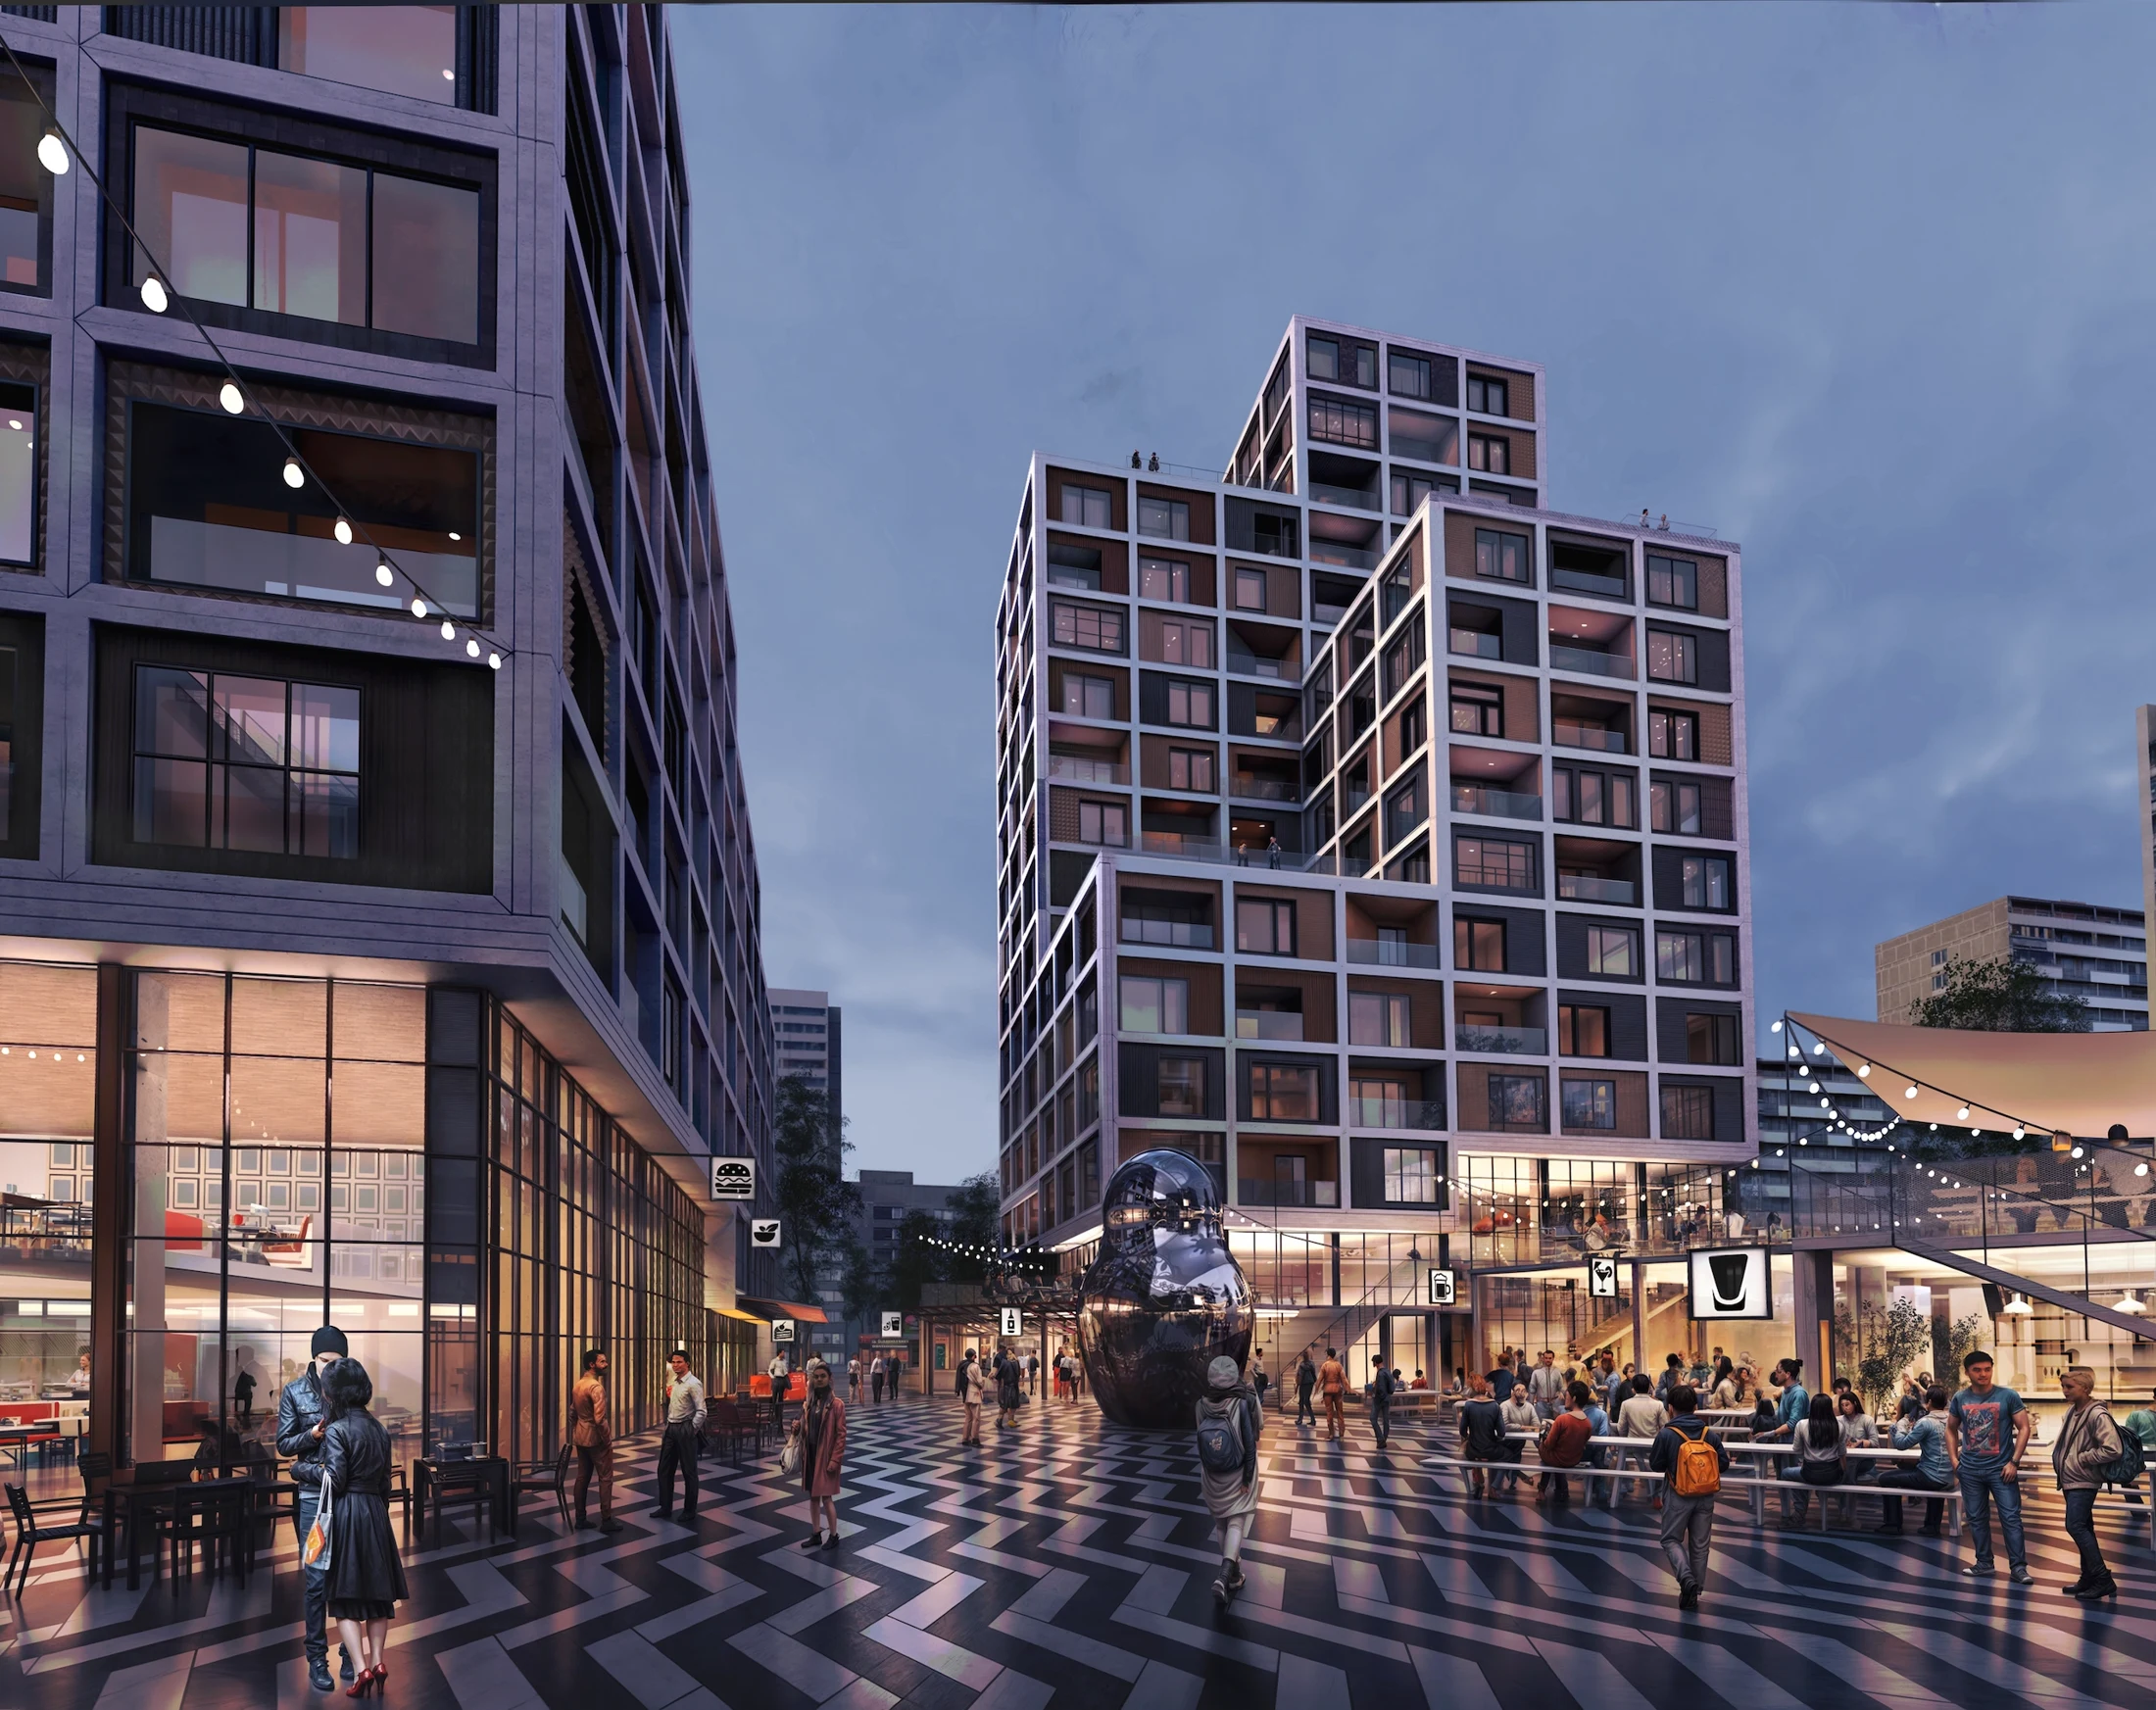
At the heart of the project is the idea of a living framework—a modular grid that defines relationships rather than forms. Superframe organizes urban growth around adaptable plots and open public domains, ensuring each block can accommodate future programs, energy systems, and mobility innovations. The system prioritizes permeability, daylight, and access to green space, creating a healthy and inclusive urban fabric.
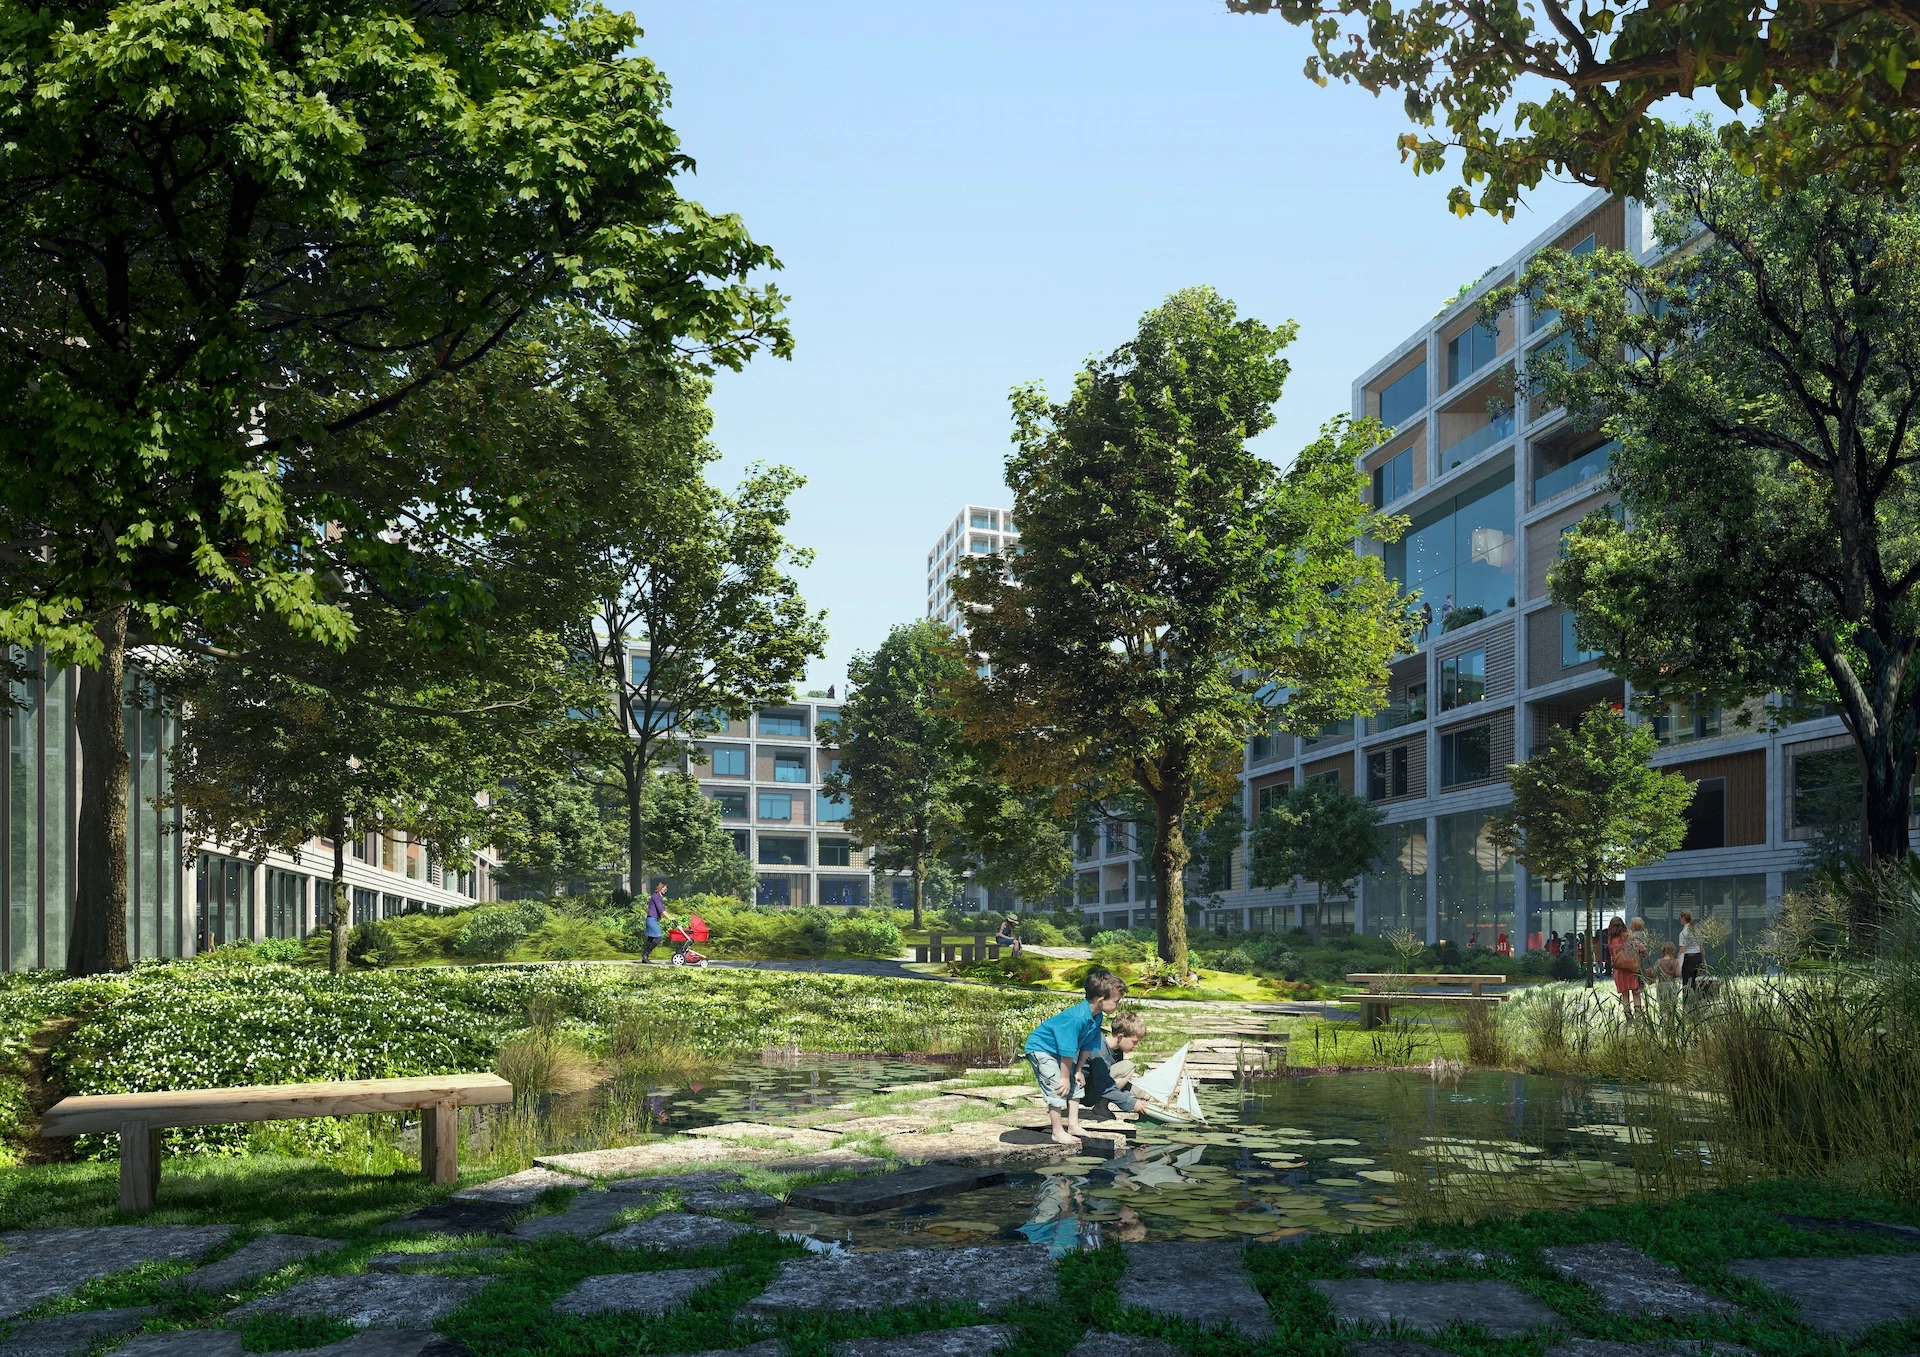
Superframe envisions development as a continuous dialogue between architecture and landscape. Infrastructure becomes soft and multifunctional, integrating water management, biodiversity, and social life into one spatial logic. By coupling prefabricated timber systems with regenerative planning, the project promotes cities that are not only efficient and sustainable—but deeply human in scale and experience.
- Project and location
- Superblock, Moscow, Russia
- Year
- 2017
- Typology
- Work / Residential / Public / Masterplanning & Urbanism
A modular urban framework for adaptable, human-centered city growth.
- Project and location
- Superblock, Moscow, Russia
- Year
- 2017
- Typology
- Work / Residential / Public / Masterplanning & Urbanism
- Project and location
- Superblock, Moscow, Russia
- Year
- 2017
- Typology
- Work / Residential / Public / Masterplanning & Urbanism
- Project and location
- Superblock, Moscow, Russia
- Year
- 2017
- Typology
- Work / Residential / Public / Masterplanning & Urbanism