A vertical perspective.

Turn your phone upright to continue exploring.

The studio.

About.

We connect architecture, landscape and urbanism to challenge convention. From buildings to cities, we give ambitious ideas a buildable form—creating places where people and nature thrive together. We bring research, design, coordination and identity into one practice—from the first question to the work on site.

Founders.

Geoffrey Eberle

Partner, Design and Technical Director

Geoffrey Eberle

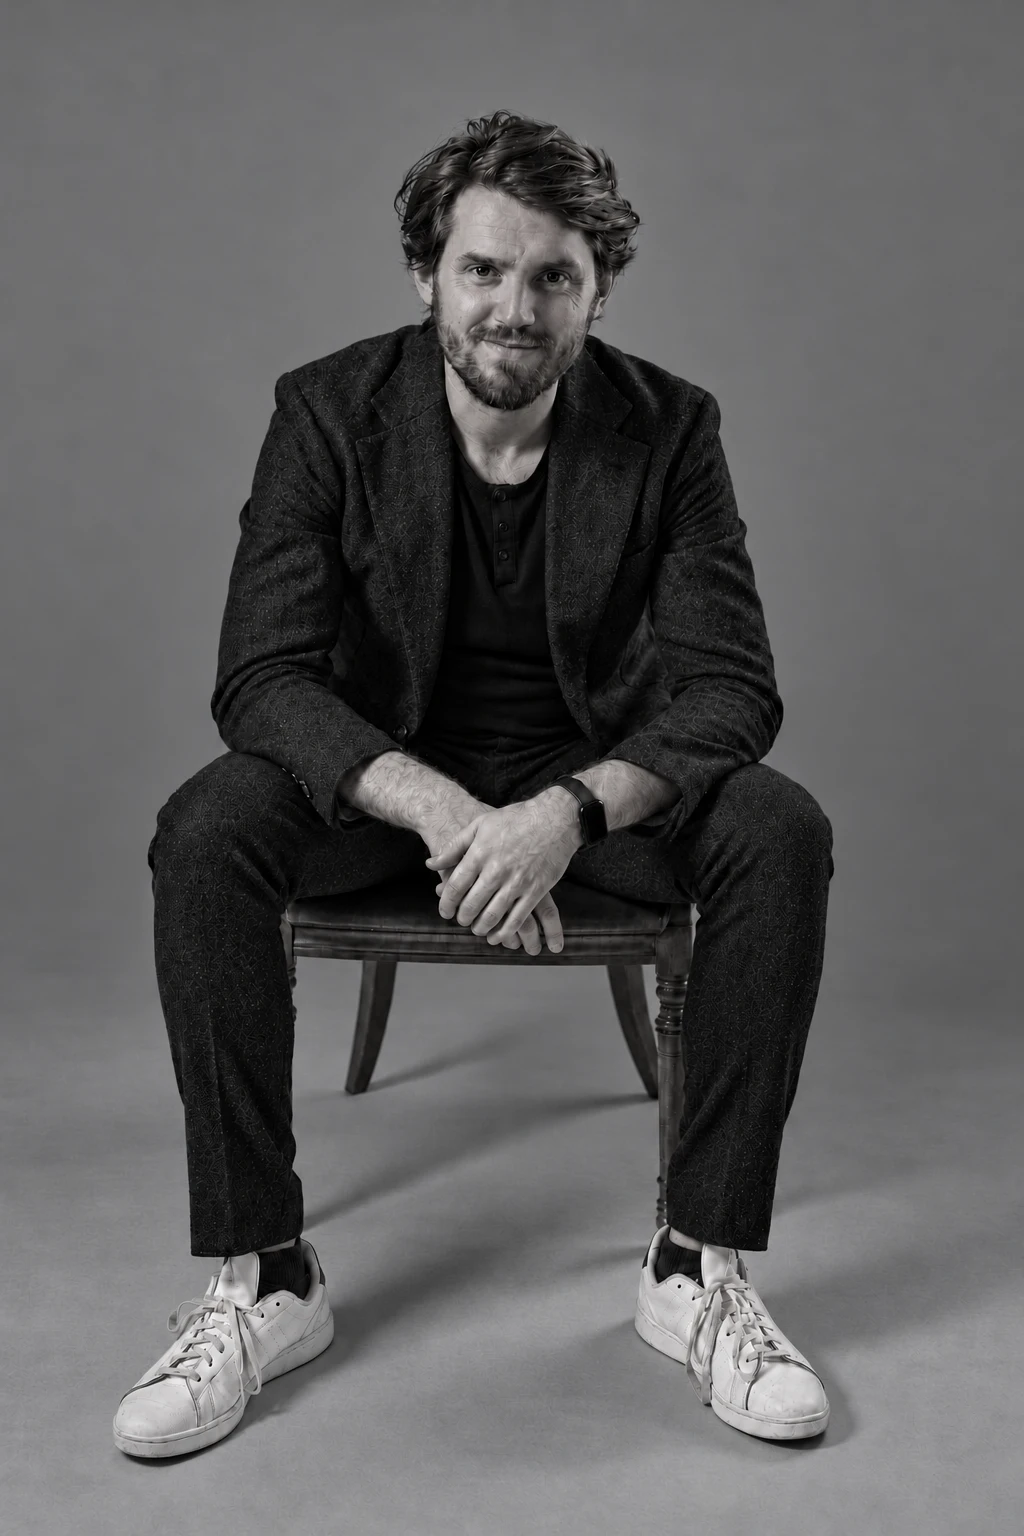
Geoffrey Eberle is a British architect and co-founder of ENTROPIC. His experience includes Bjarke Ingels Group and co-founding Bold Collective, with work spanning architecture, landscape and urban design. His approach connects environmental thinking with architectural innovation.
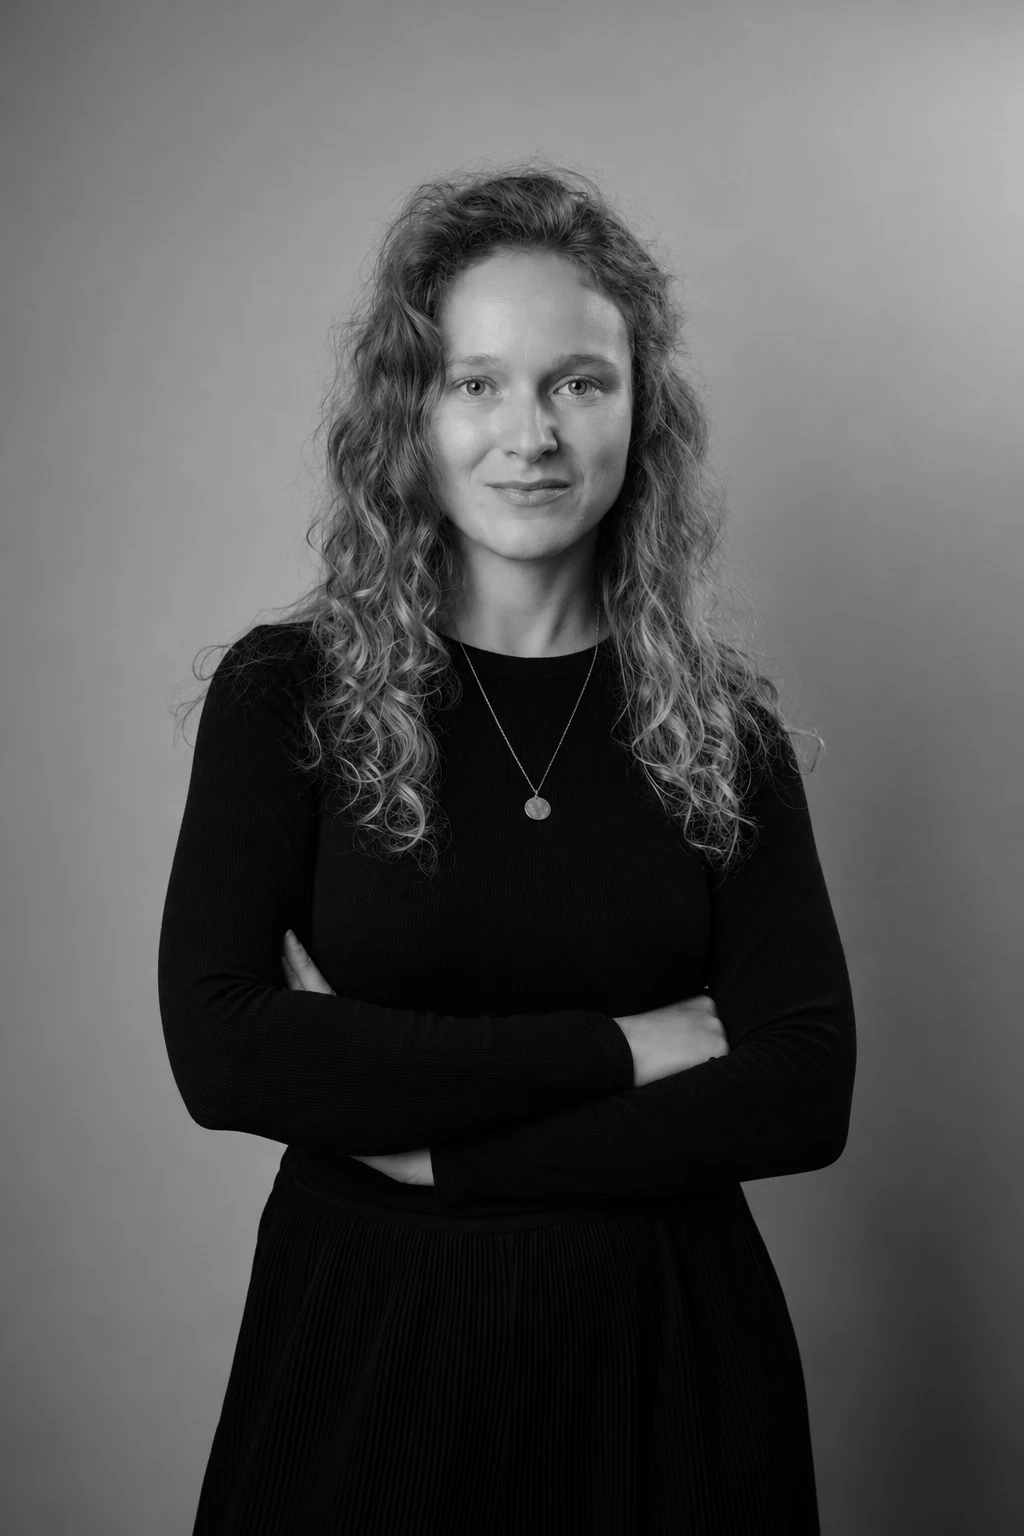
Magdalena Mróz

Partner

Magdalena Mróz

Magdalena Mróz is a Polish architect and co-founder of ENTROPIC. Her experience includes Bjarke Ingels Group and Barcode Architects, from buildings to city-scale projects. Her work brings together human scale, cultural context and nature-based thinking.

A practice across borders

Connected by design.

25 Countries worked in

Disclosed published and anonymous archived work, including approved country presence

Project locations and facts in text
  • 25 Countries worked inDisclosed published and anonymous archived work, including approved country presence
  • 11 Project typologiesActive approved typologies represented by published or archived projects
  • Abu Dhabi CovesAbu Dhabi, UAE · Approximate city location
  • Madinah Grand MosqueMadinah, Saudi Arabia · Approximate city location
  • Hillside ResidencesTirana, Albania · Approximate city location
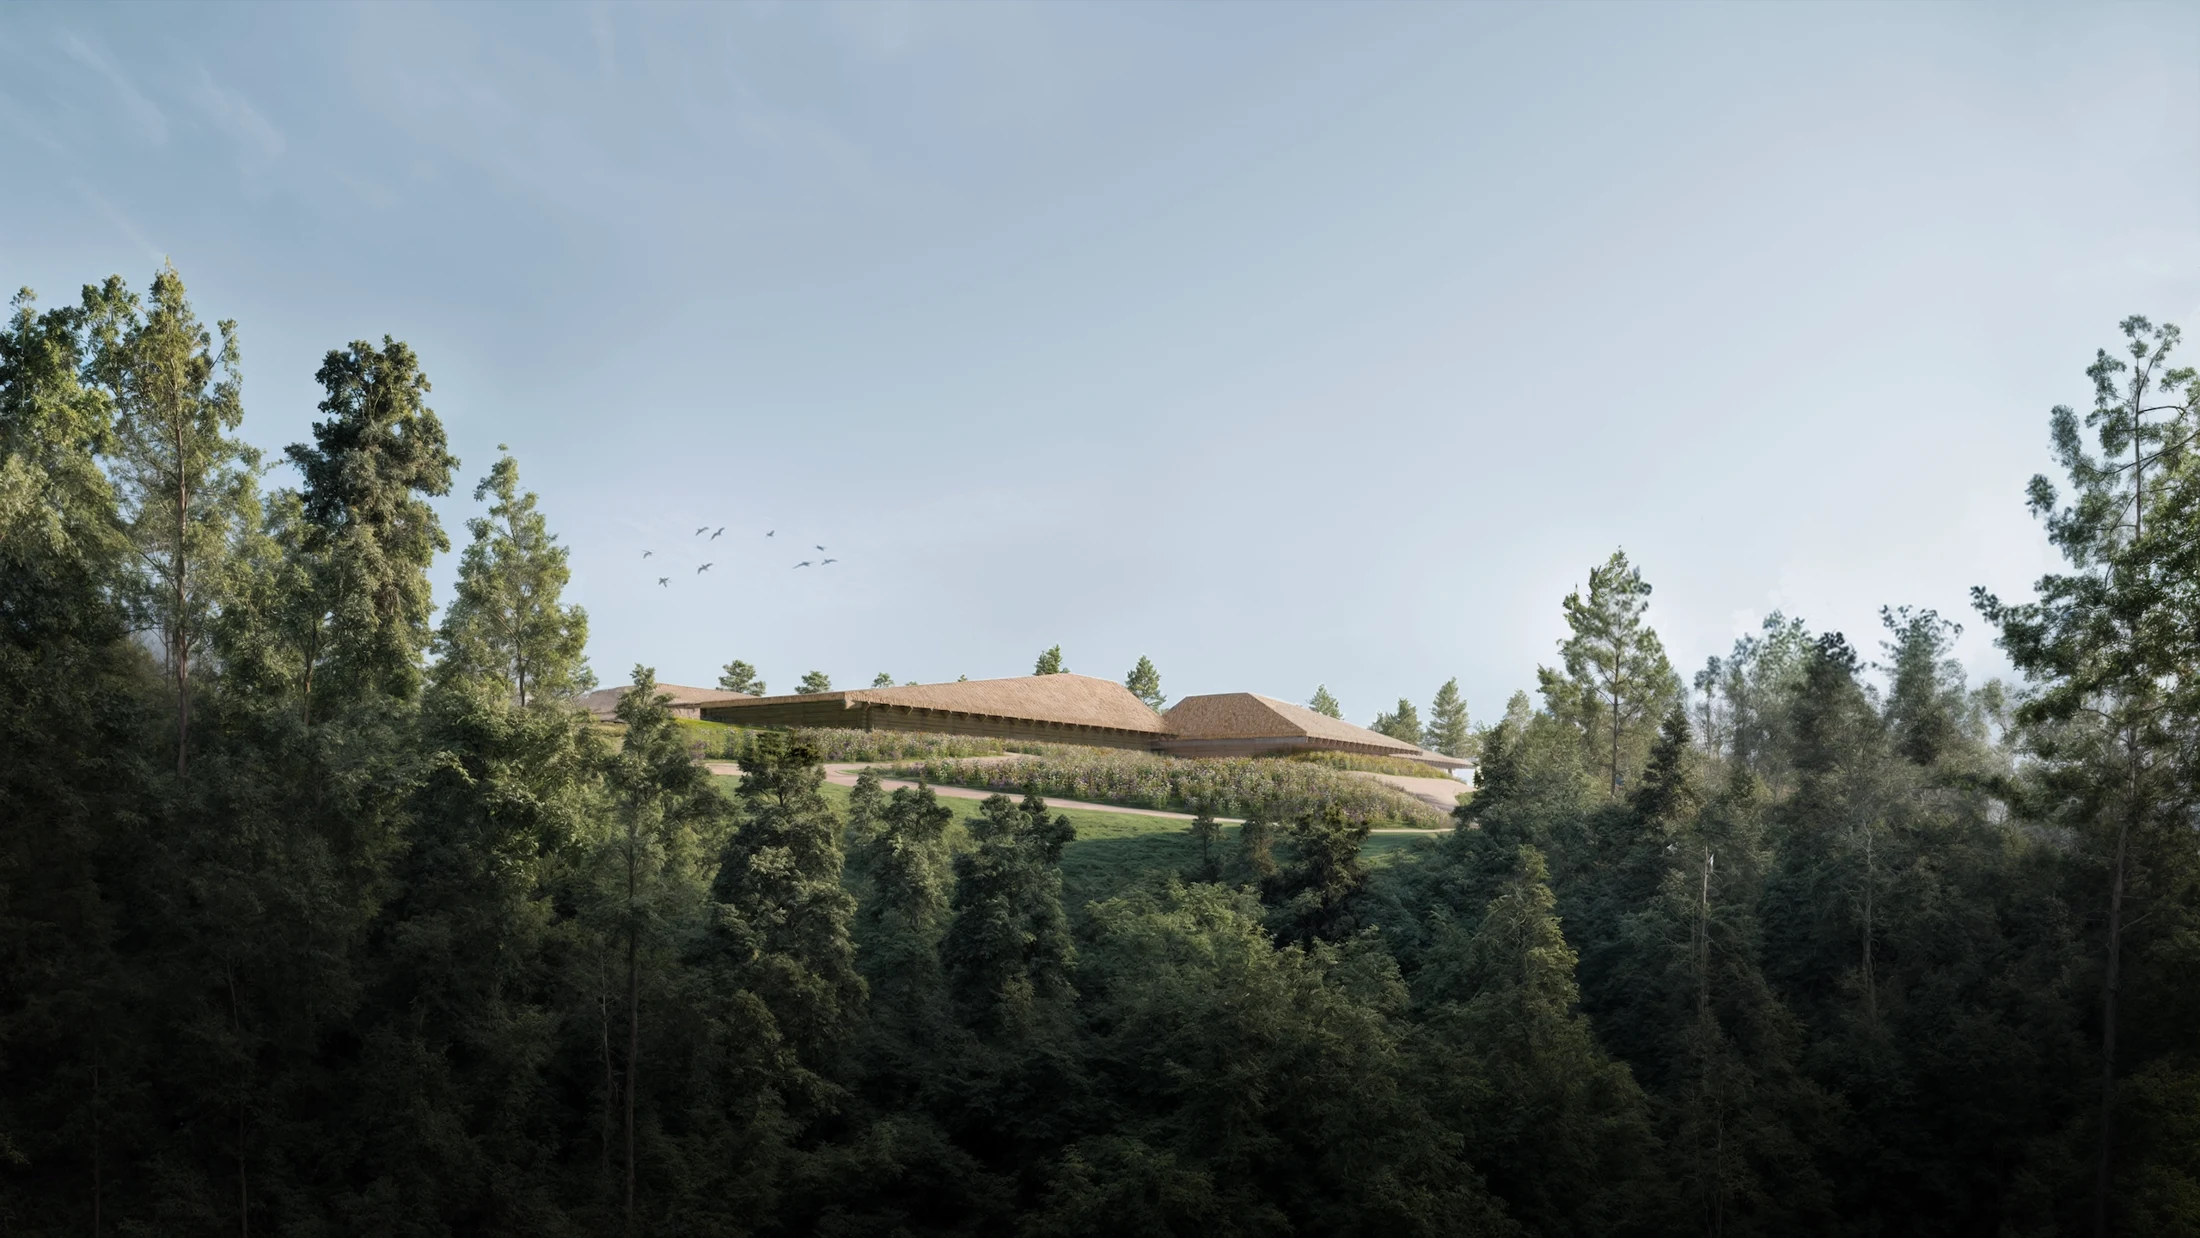
  • The Bedouin RetreatSaudi Arabia · Country-level location
  • Emerald ResidencesElbasan, Albania · Approximate city location
  • Kraków PhilharmonicKraków, Poland · Approximate city location
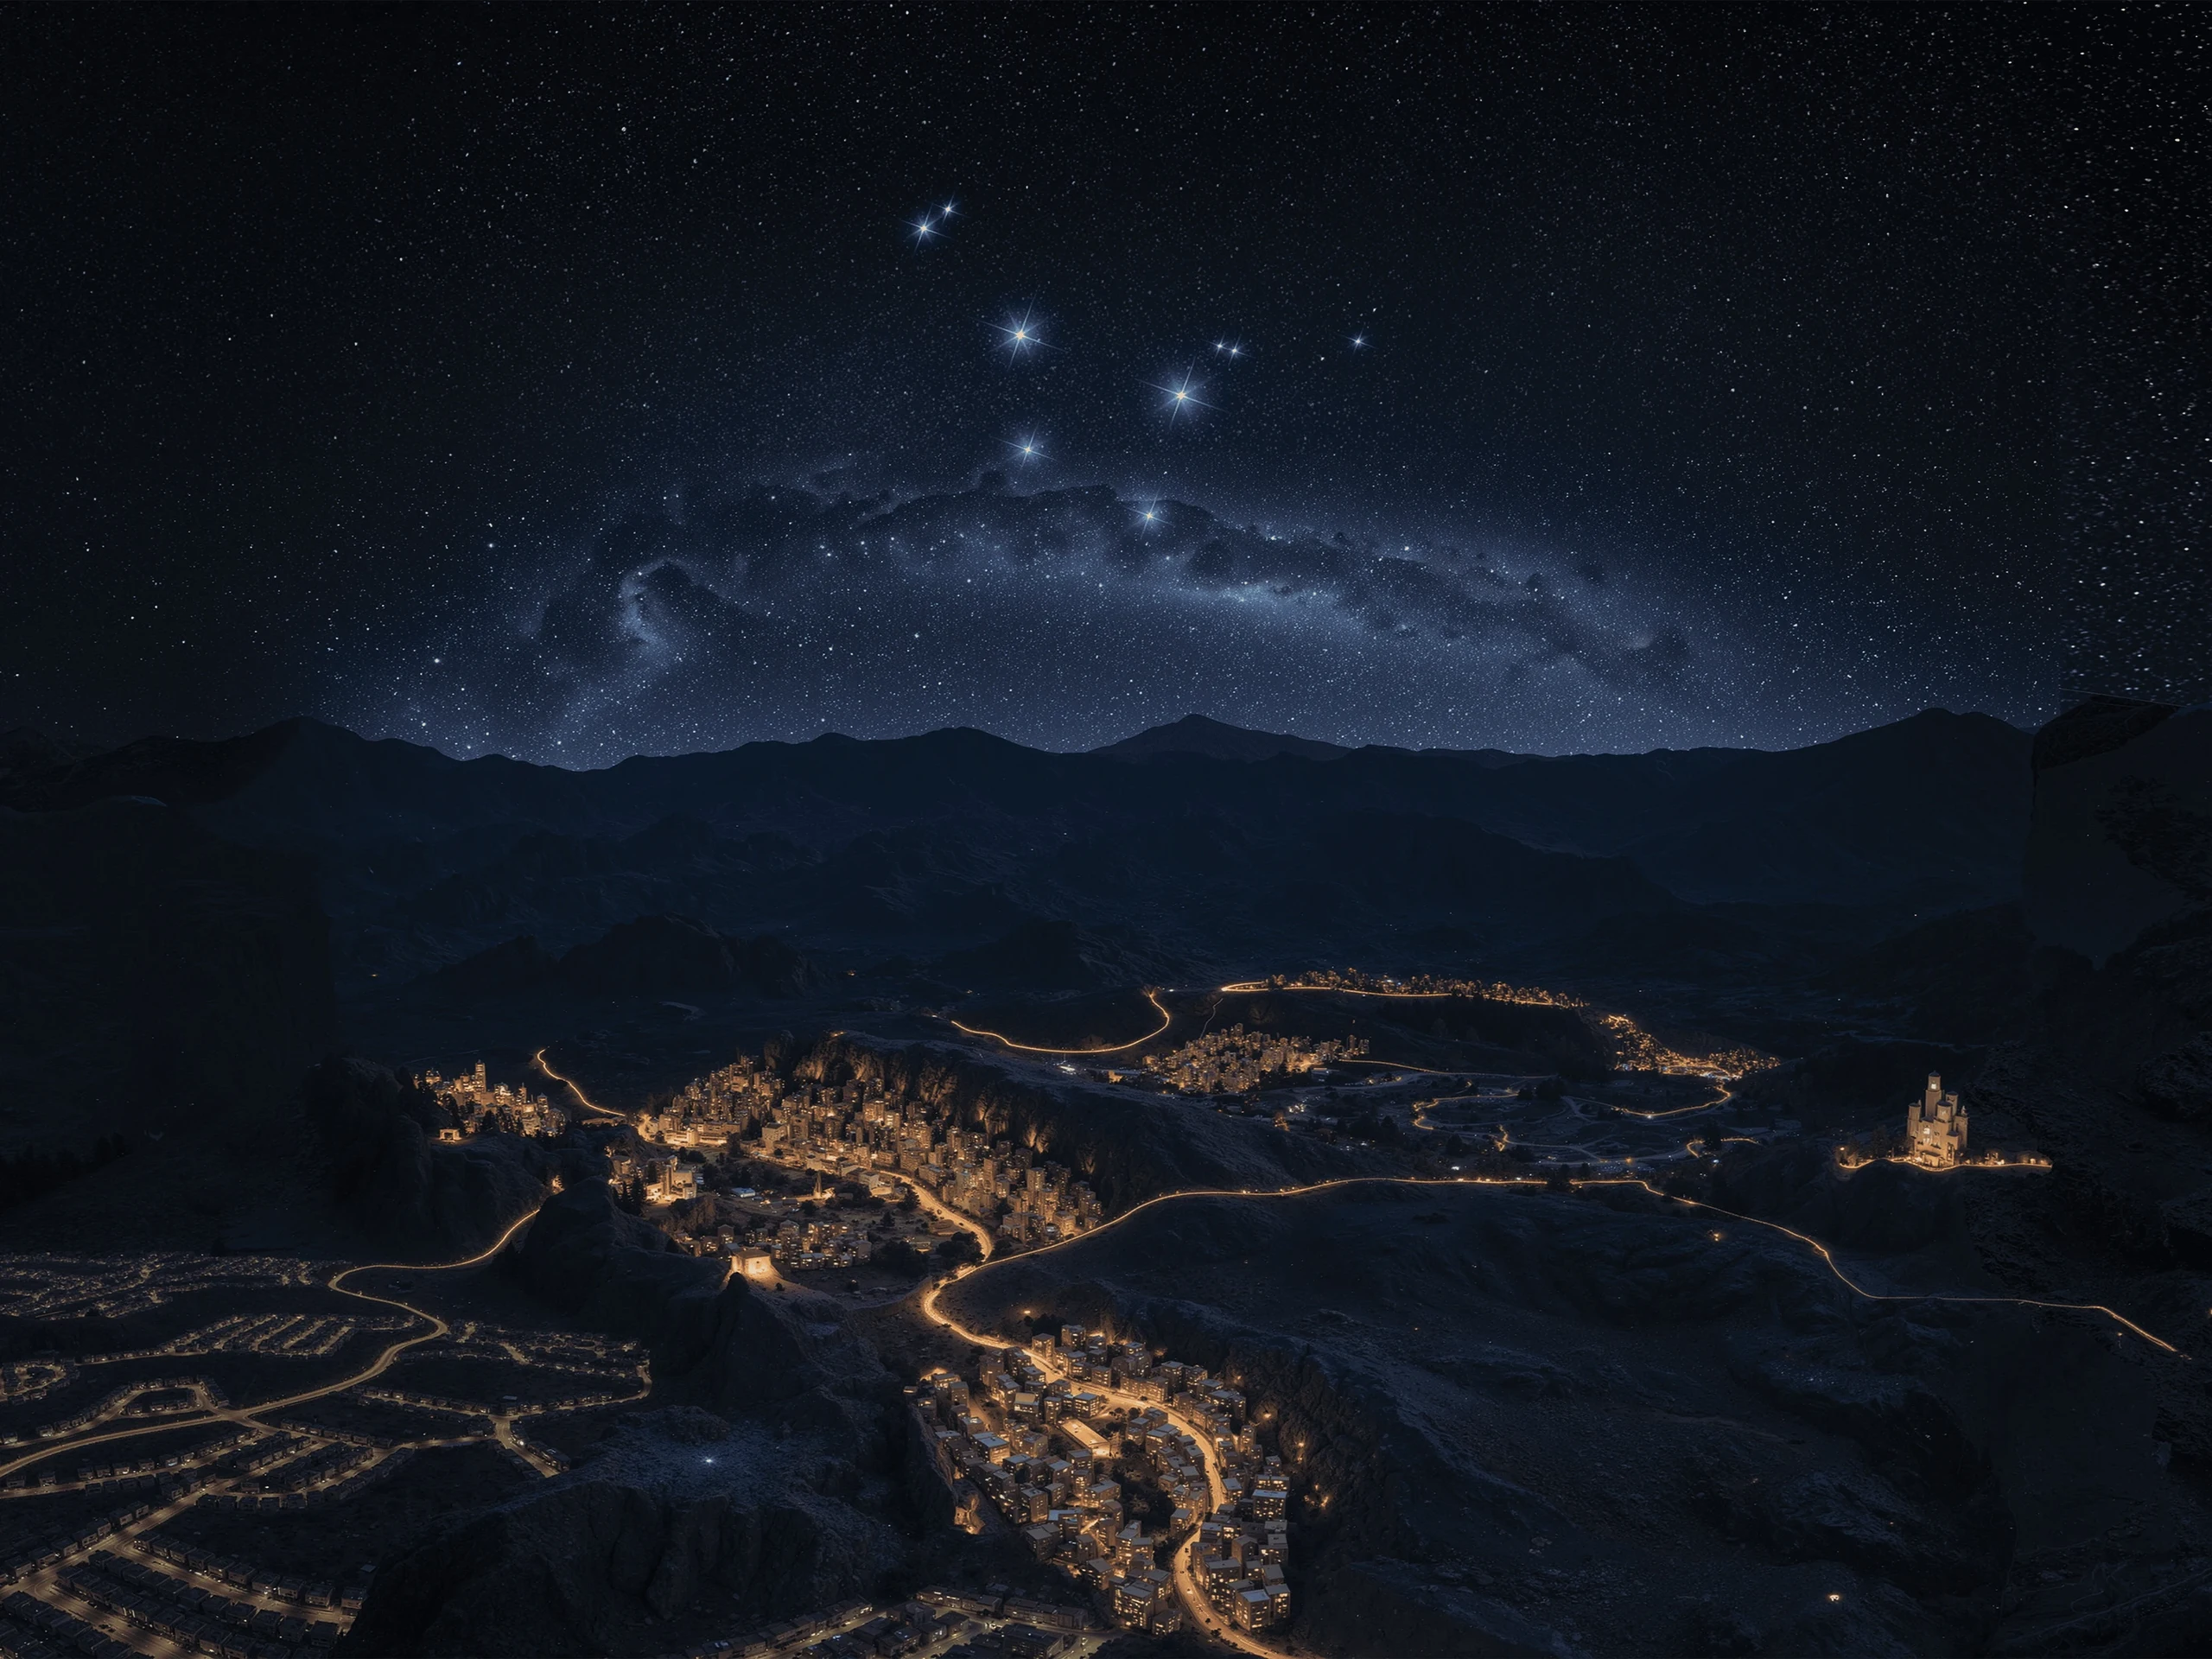
  • A'Thuraya CityMuscat, Oman · Approximate city location
  • Sameem Tallat ResidencesKSA · Country-level location
  • Awfa MosqueKSA · Country-level location
  • Fai ResortKSA · Country-level location
  • The Flows of NemuKaunas, Lithuania · Approximate city location
  • The SummitKaunas, Lithuania · Approximate city location
  • Shifting TerracesKaunas, Lithuania · Approximate city location
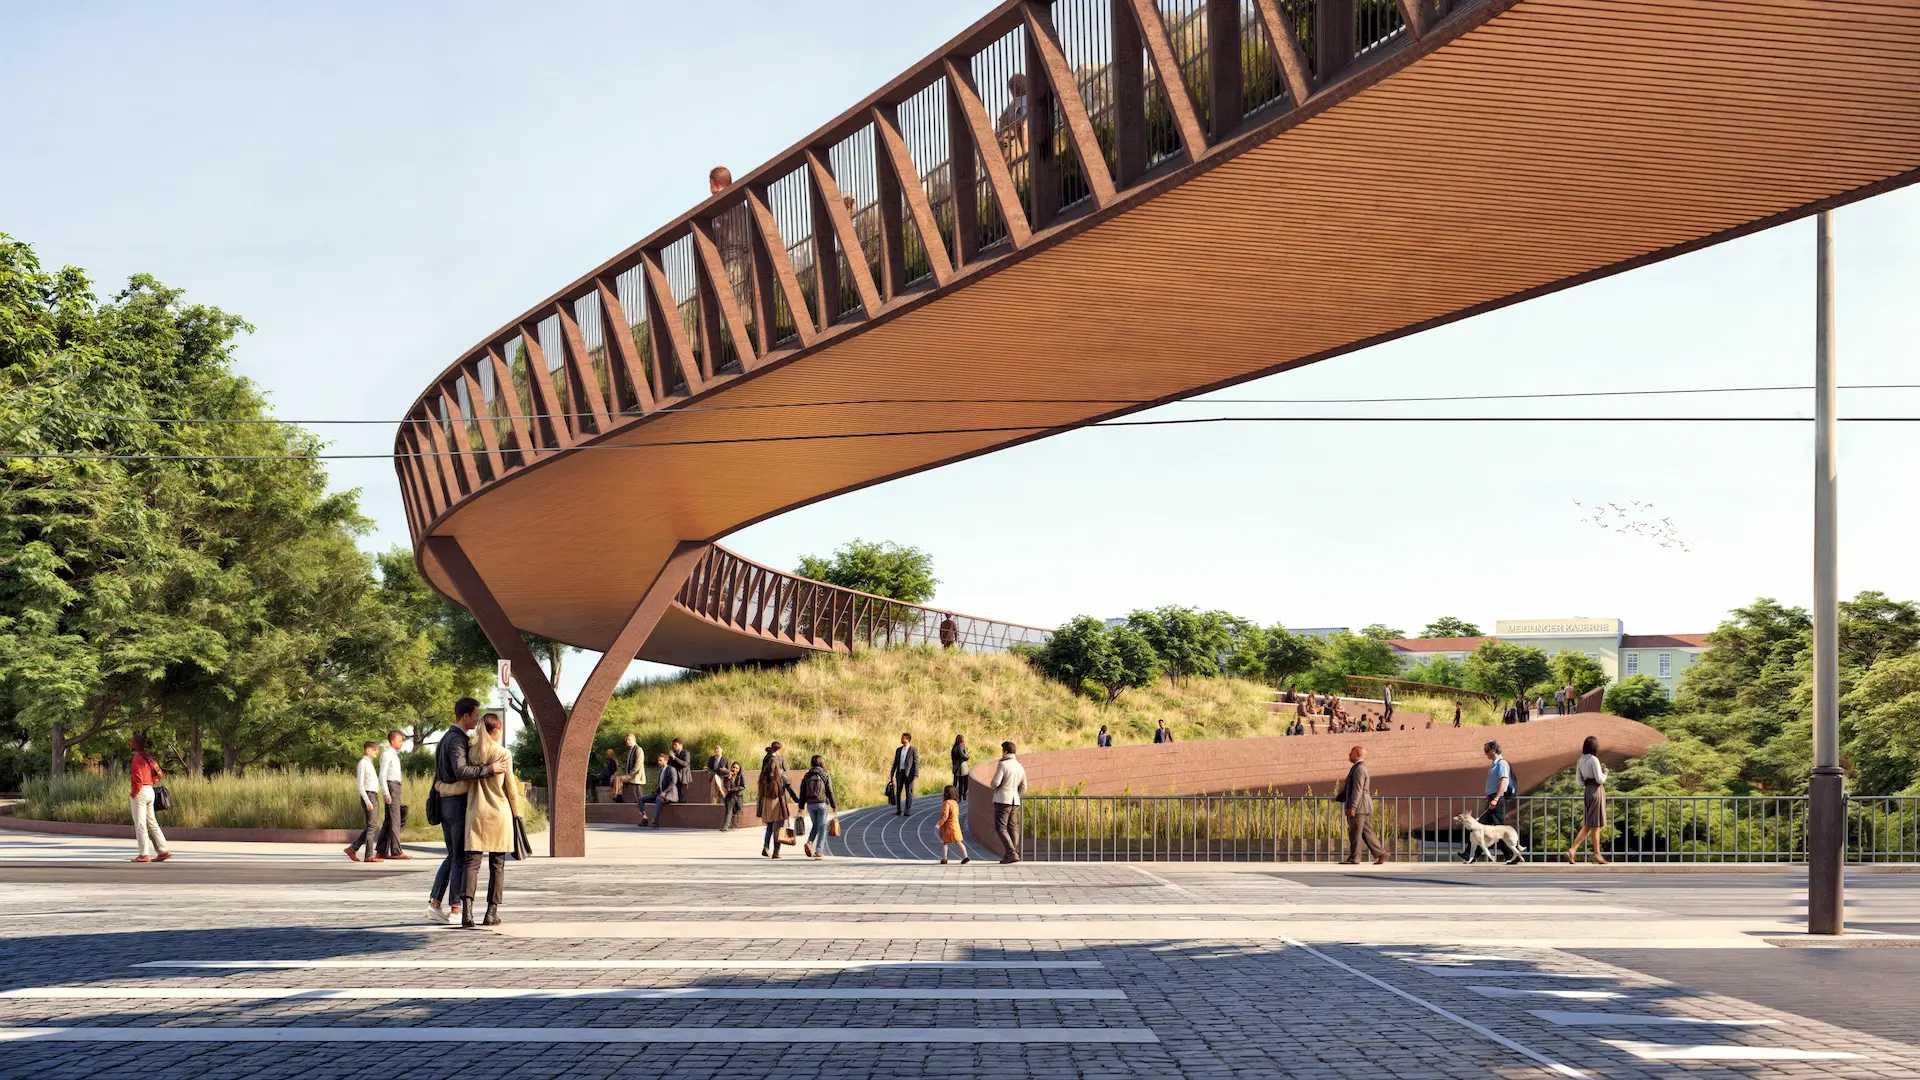
  • Meidline BridgeVienna, Austria · Approximate city location
  • Nord ChapelDenmark · Country-level location
  • Rethinking LiFinland · Country-level location
  • National Ethnography MuseumLithuania · Country-level location
  • The Study CanyonSzczecin, Poland · Approximate city location
  • The Forest NexusVilnius, Lithuania · Approximate city location
  • SKRA Park StadiumWarsaw, Poland · Approximate city location
  • The Lake NeighborhoodYlöjärvi, Finland · Approximate city location
  • Lattice TowerPoland · Country-level location
  • Nest FacadeLocation unavailable on the public map.
  • SvamptornetHemmesta, Sweden · Approximate city location
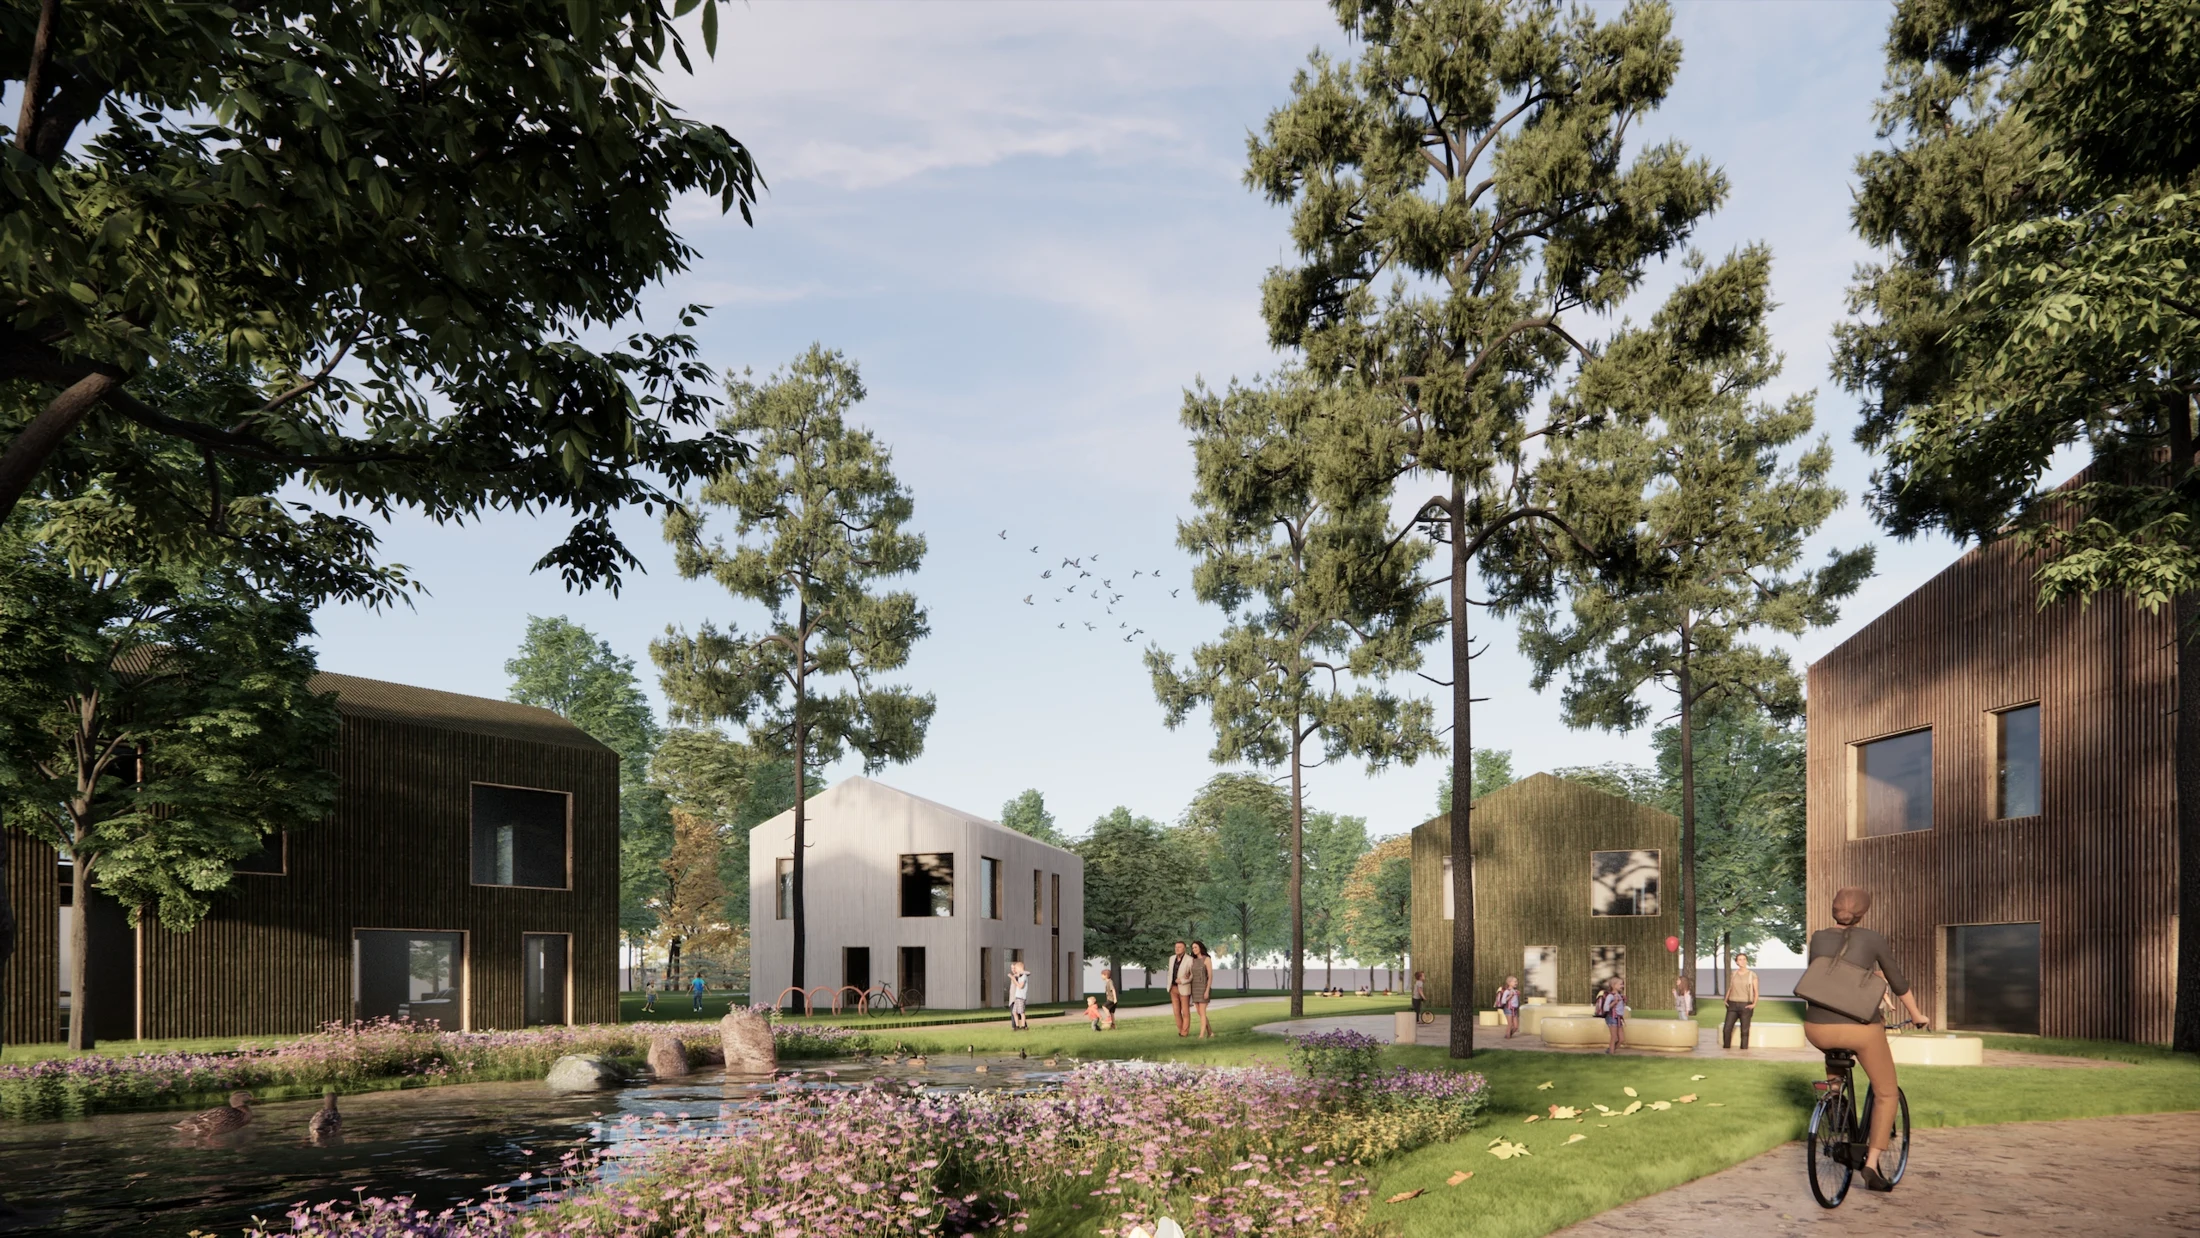
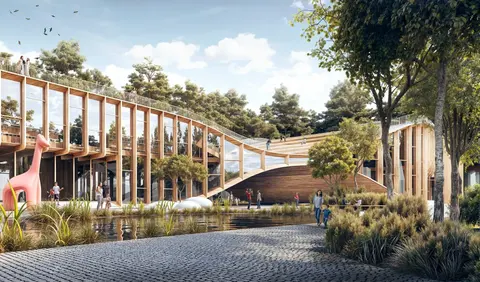
  • Playful Blocks – Learning VillageHelsinki, Finland · Approximate city location
  • NexgenLocation unavailable on the public map.
  • JubileeCracow, Poland · Approximate city location
  • Seed PavillionGranada, Spain · Approximate city location
  • The Nature GatePoland · Country-level location
  • HimlavalvetÄngelholm, Sweden · Approximate city location
  • FjordenBergen, Norway · Approximate city location
  • Re-Creational PavillionsKołobrzeg, Poland · Approximate city location
  • Extreme Sports CenterVilnius, Lithuania · Approximate city location
  • The Container TowerTerneuzen, Netherlands · Approximate city location
  • The SerpentKaunas, Lithuania · Approximate city location
  • The Pinwheel HousePoland · Country-level location
  • Forest RestaurantFrombork, Poland · Approximate city location
  • The Coastal PathVejle, Denmark · Approximate city location
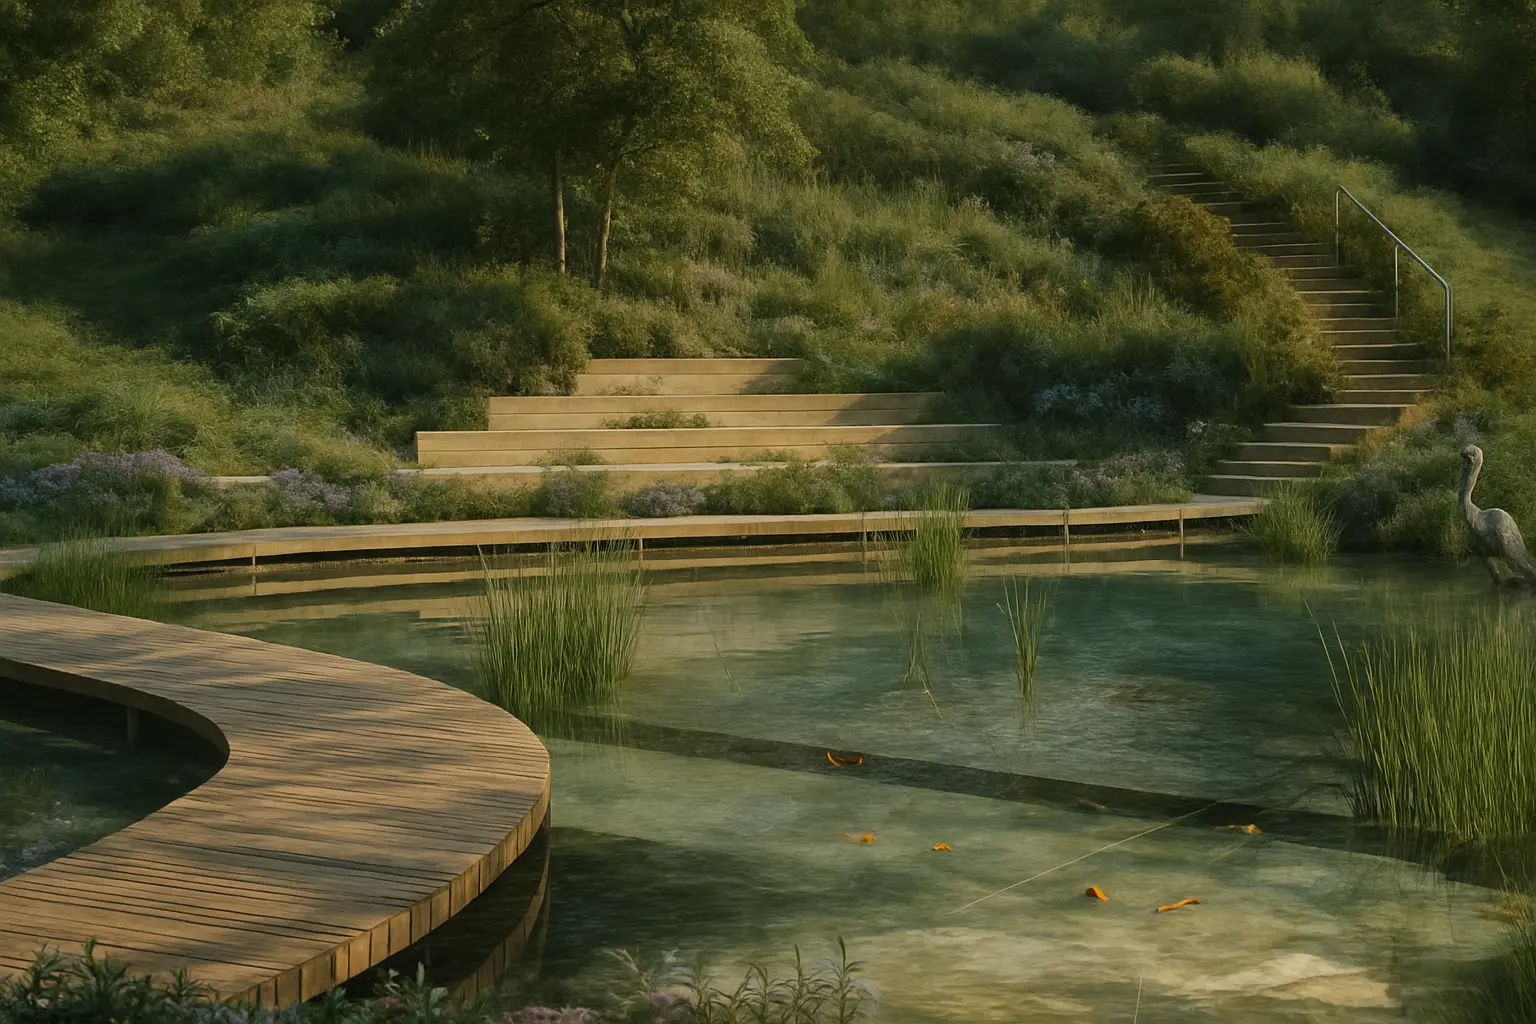
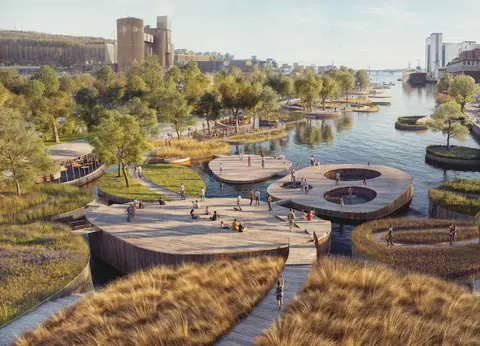
  • Floating GardensVejle, Denmark · Approximate city location
  • Aarhus ParkAarhus, Denmark · Approximate city location
  • The Spiral SchoolPoland · Country-level location
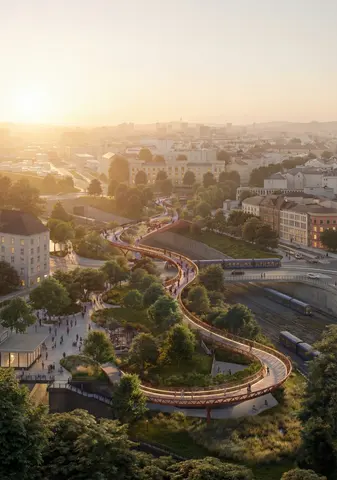
  • The Infinity LoopThe Hague, Netherlands · Approximate city location
  • Fokus PavillionCopenhagen, Denmark · Approximate city location
  • SuperframeMoscow, Russia · Approximate city location
  • Tower with a TwistLatvia · Country-level location
  • Hotel · ArchivedDenmark
  • Office · ArchivedNetherlands · 35,000 m²
  • Bar · ArchivedUnited Kingdom
  • Office · ArchivedCanada
  • Urban design · ArchivedGermany · 110,000 m²
  • Urban design · ArchivedDenmark · 300 ha
  • Office · ArchivedLebanon · 17,000 m²
  • Urban design · ArchivedPortugal · 270,000 m²
  • Monument · ArchivedPoland
  • Education · ArchivedNetherlands · 8,500 m²
  • Urban design · ArchivedFrance · 800,000 m²
  • Office · ArchivedPortugal
  • Hotel · ArchivedFrance
  • Urban farming · ArchivedItaly · 2,000 m²
  • Commercial · ArchivedAustria · 29,000 m²
  • Urban design · ArchivedBelgium · 130,000 m²
  • Urban development · ArchivedNetherlands
  • Residential · ArchivedUnited Kingdom
  • Urban design · ArchivedSaudi Arabia · 250,000 m²
  • Restaurant · ArchivedDenmark
  • Preservation · ArchivedNorway
  • Urban design · ArchivedPoland
  • Residential · ArchivedGreece · 78,000 m²
  • Residential · ArchivedPoland
  • Commercial · ArchivedDenmark · 1,000 m²
  • Office · ArchivedNetherlands
  • Office · ArchivedFrance · 17,500 m²
  • Residential · ArchivedPortugal · 27,000 m²
  • Hotel · ArchivedSweden · 30 m²
  • Public infrastructure · ArchivedCzech Republic · 40,000 m²
  • Exhibition · ArchivedUnited Arab Emirates
  • Office · ArchivedUnited Arab Emirates · 98,500 m²
  • Installation · ArchivedNorway · 200 m²

Open the project navigator

Geographic sources: Natural Earth (public domain); Earth imagery: NASA Earth Observatory, Blue Marble, Reto Stöckli and the NASA Goddard team; city lookup adapted from GeoNames, CC BY 4.0. Approximate public locations, not site boundaries.

Services / Project delivery

From vision to delivery.

Define.

Every project begins with a question: what can this place become without losing what makes it particular? We read the brief alongside the territory—its topography, water, climate, movement and patterns of everyday life—so a direction can emerge from their relationships rather than from a predetermined image.

At A’Thuraya City in Muscat, that approach takes the form of settlements with distinct characters, connected by ecological corridors and mobility networks. Valleys, slopes and agricultural landscapes become the organising structure of a proposed city. Research becomes a framework for deciding where to build, what to retain and how different ways of living can belong to one connected whole. The ambition is not simply more development, but a clearer relationship between urban growth and the land that supports it.

A'Thuraya CityA'Thuraya City
Research & visioning

A direction begins with close observation. The Bedouin Retreat studies the wadi, rock formations and principles of shelter and hospitality before proposing a spatial language. The rhythm and assembly of Bedouin textiles become a way of organising parts, not decoration to reproduce. Research connects cultural knowledge and landscape conditions to a contemporary design proposition.

Feasibility & project strategy

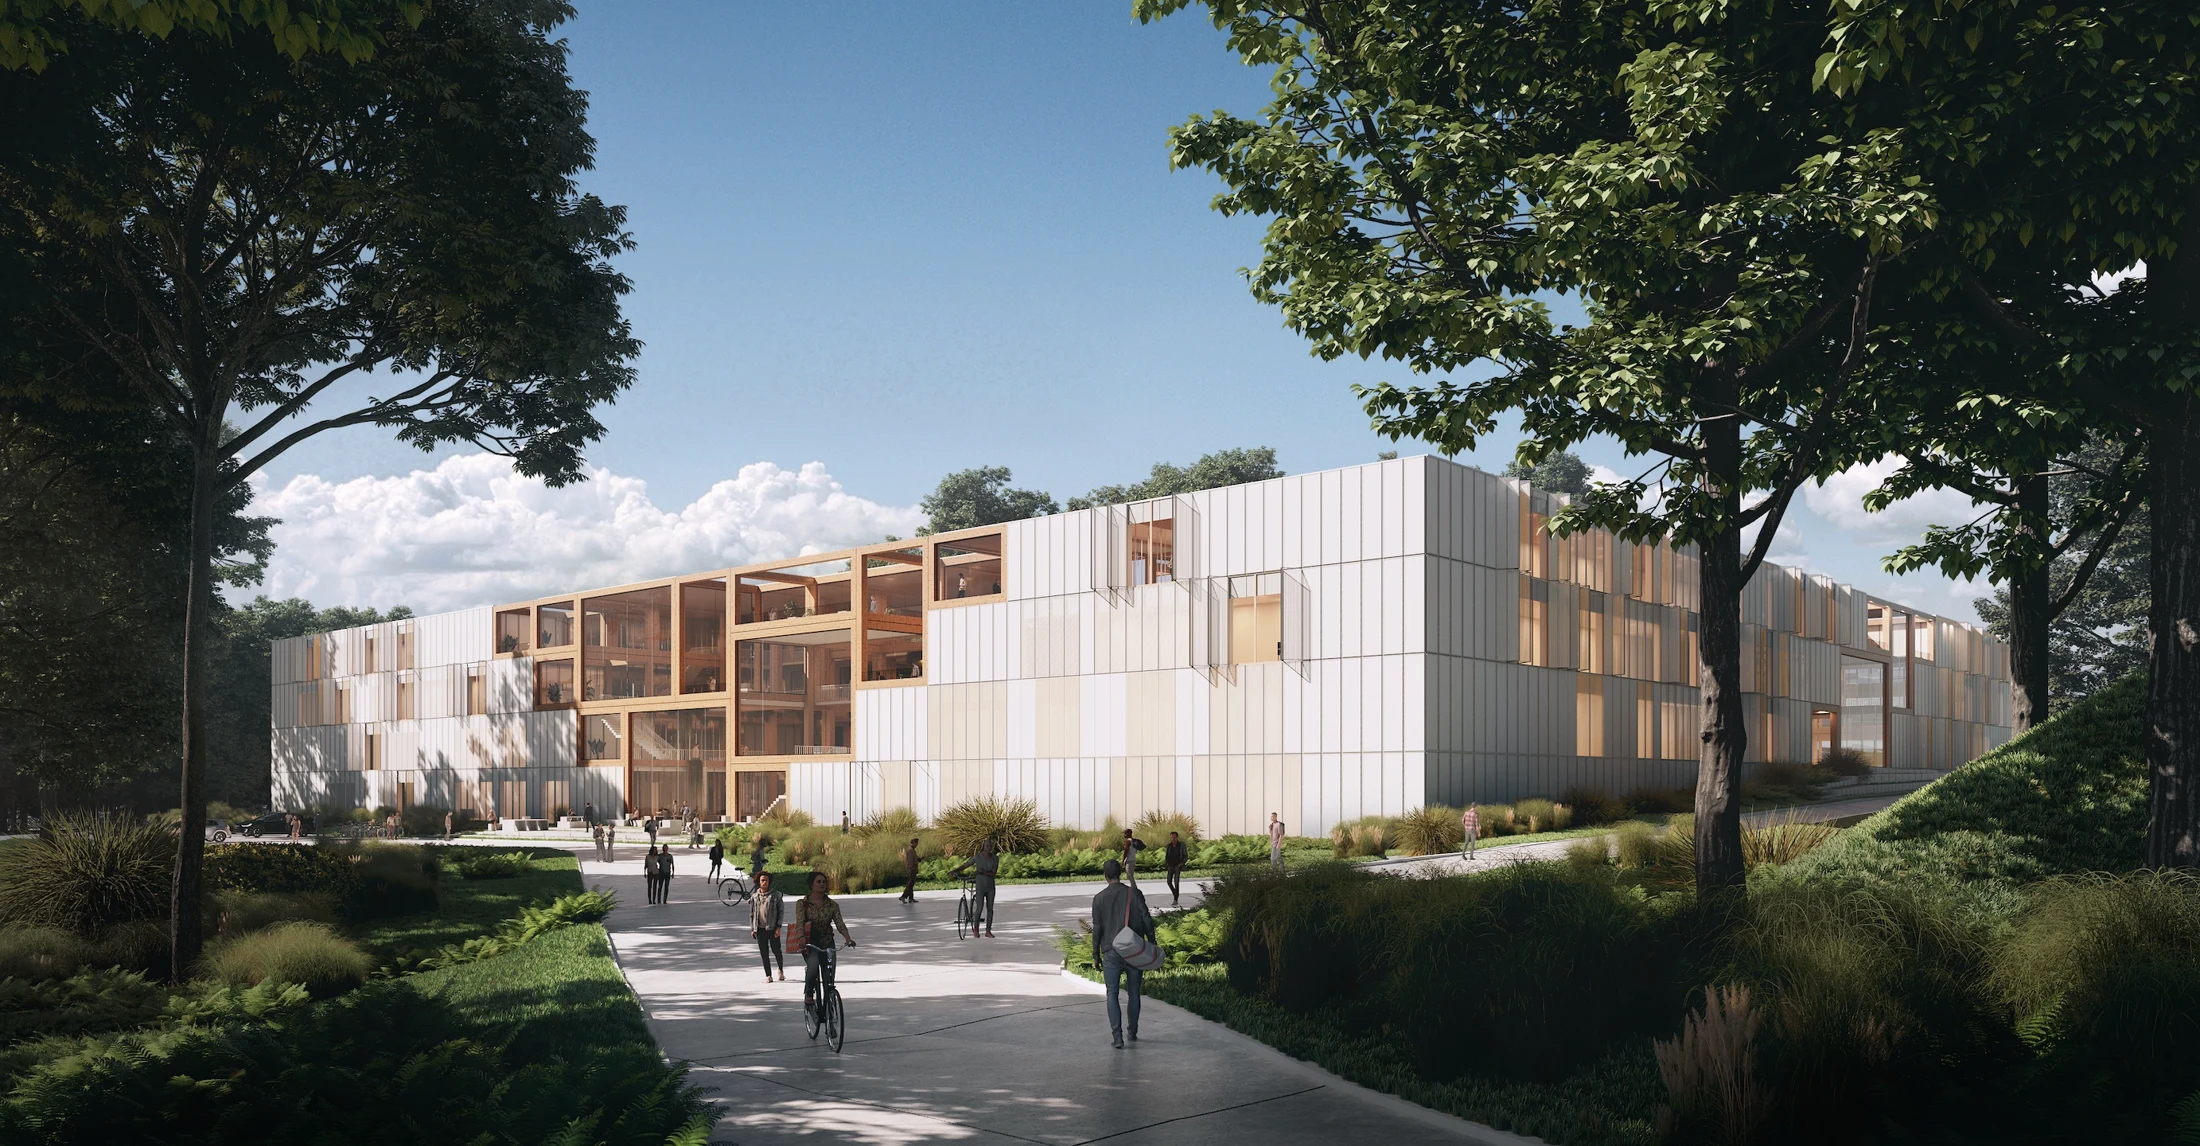
Feasibility brings the brief, site and spatial system into the same discussion. The Study Canyon proposes a modular timber campus connected to existing university buildings. Two atriums organise circulation and shared life; teaching spaces sit within a repeatable framework. The project illustrates how programme, connections and construction logic can be examined together before a direction becomes fixed.

The Study CanyonThe Study Canyon
Masterplanning & urban design

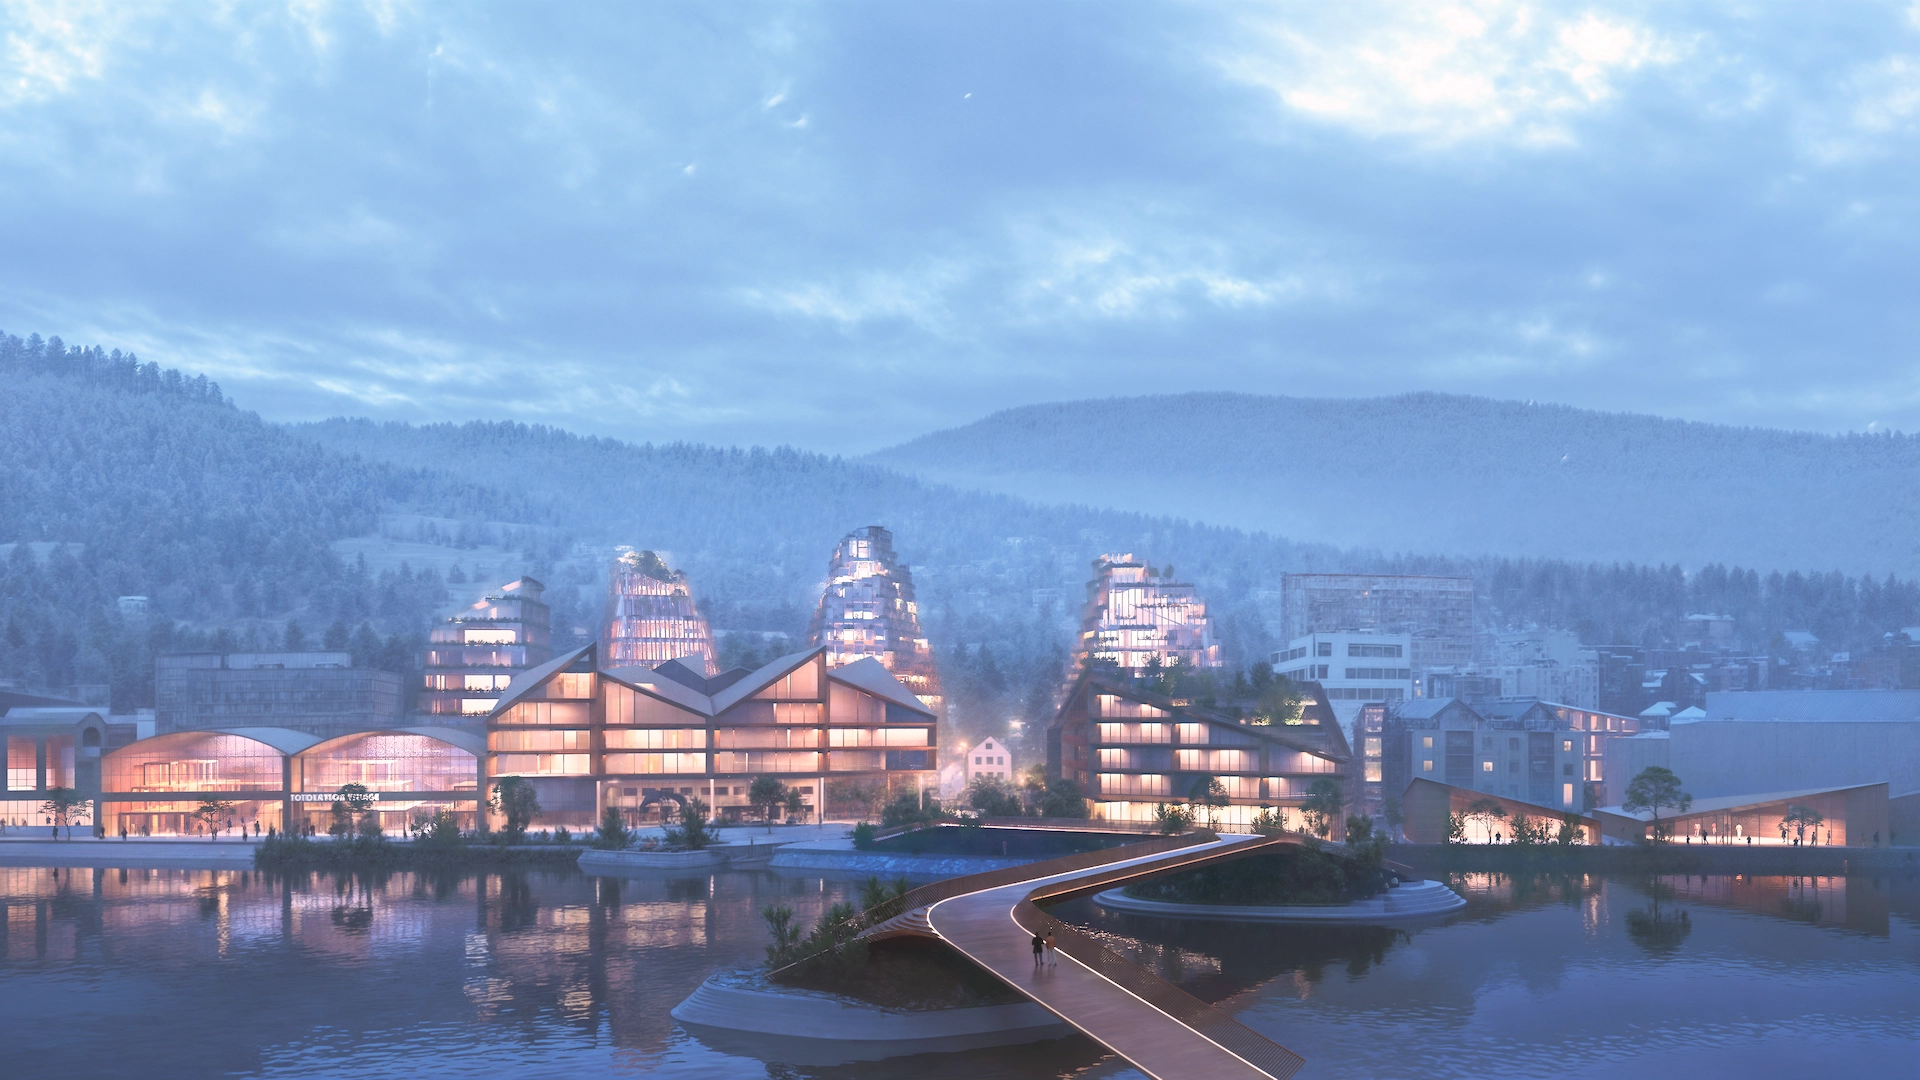
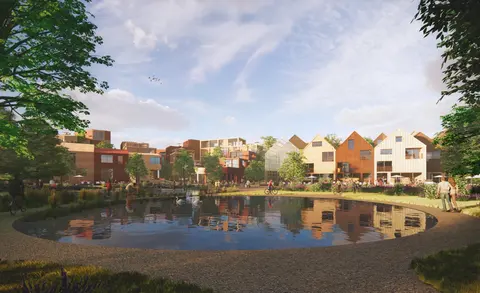
A masterplan gives relationships a spatial structure. Rethinking Li connects the historic centre and waterfront through a nature corridor, with civic buildings, gathering places and housing arranged along its route. Flood-adaptive landscapes and wooden housing form part of the proposal. The framework connects everyday movement with the river, allowing urban life and landscape to inform one another.

Rethinking LiRethinking Li
Branding & place identity

Place identity can emerge from the way a building belongs. At the National Ethnography Museum, five homestead-like volumes reinterpret Lithuanian rural heritage around a shared exhibition hall. Timber, reed roofs and reclaimed brick connect the proposal to familiar materials. The project demonstrates an identity carried by scale, sequence and construction language, rather than a graphic sign added afterwards.

National Ethnography MuseumNational Ethnography Museum
Design.

Design makes these relationships tangible. We work between the scale of the city and the experience of a room, bringing landscape, architecture and movement into the same conversation. Form is developed through the brief, but also through the ways people gather, approach, pause and look.

For Madinah Grand Mosque, the proposal connects prayer, learning and public life through a sequence of gardens, courtyards and shaded thresholds. The rose informs a layered architectural language: folds, openings and filtered light give the large programme a more intimate rhythm. Working with Aldowayan Architects, the project explores how a contemporary civic and religious place can carry cultural meaning without becoming an isolated monument. The design is understood as a journey, shaped as much by the spaces between its buildings as by the buildings themselves.

Architecture

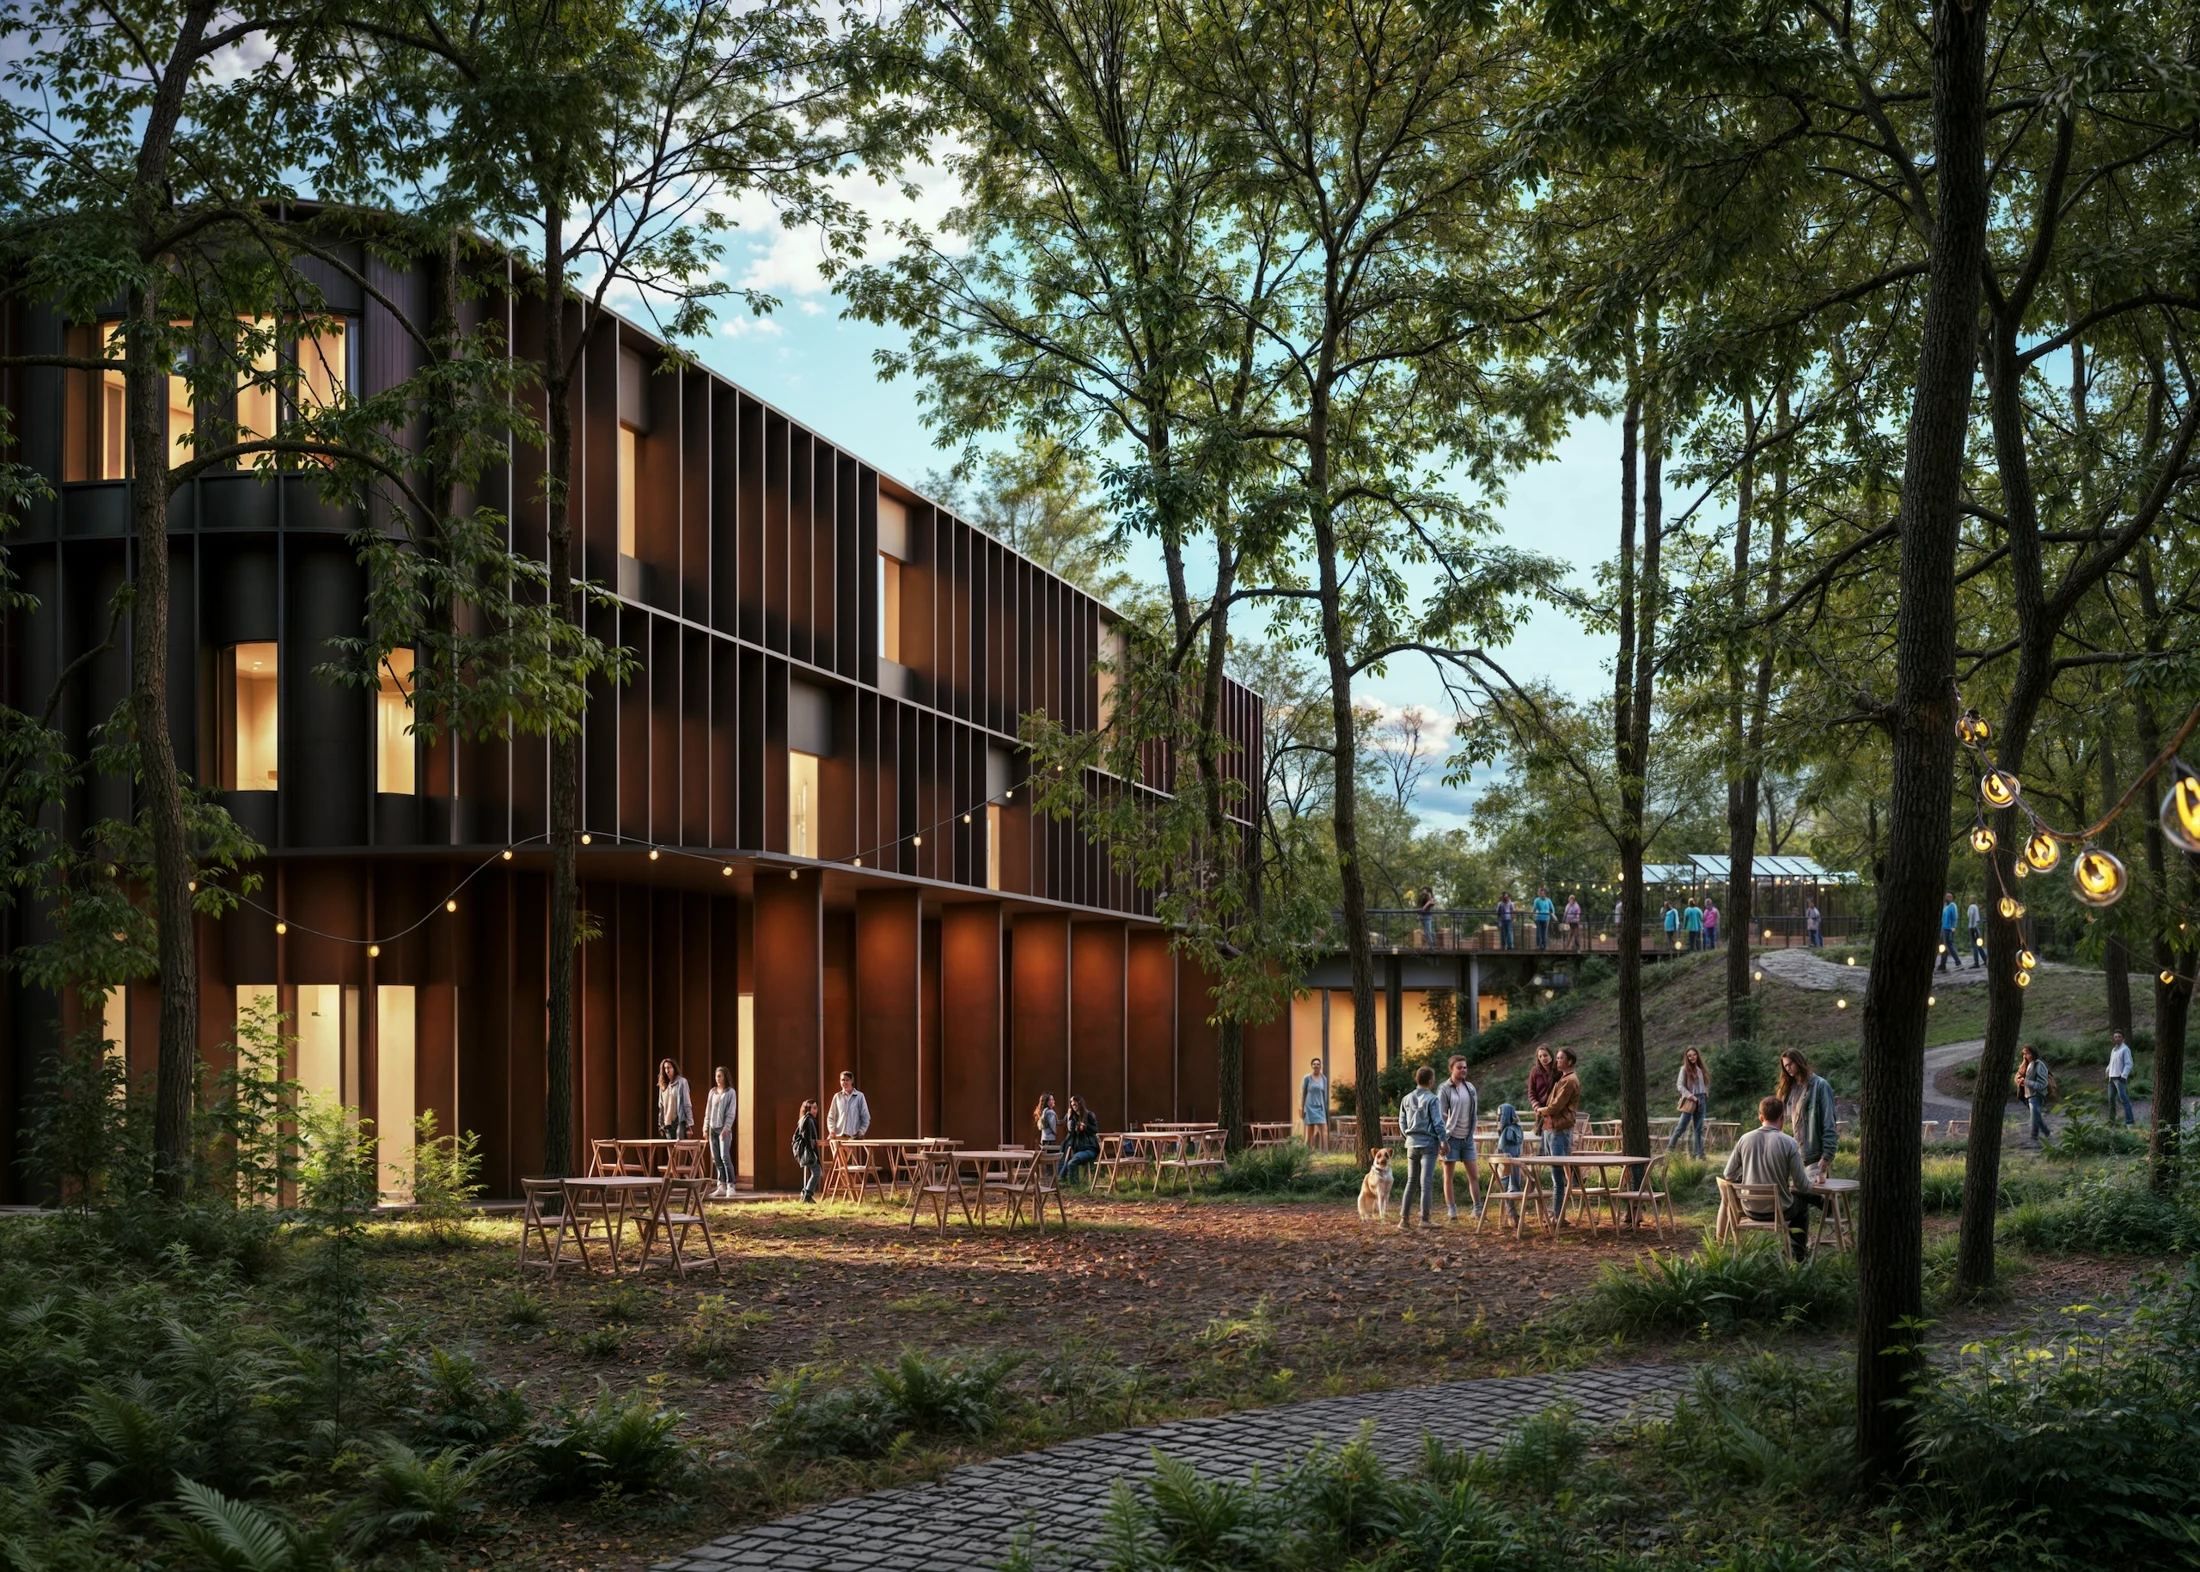
Architecture gives a shared idea a clear form. The Forest Nexus proposes a school and community centre whose intersecting circular spaces connect learning, recreation and neighbourhood life. Classrooms and studios gather around a central free space within a forest setting. Its geometry is not an isolated gesture: it organises the meeting of different programmes and people.

The Forest NexusThe Forest Nexus
Interior design

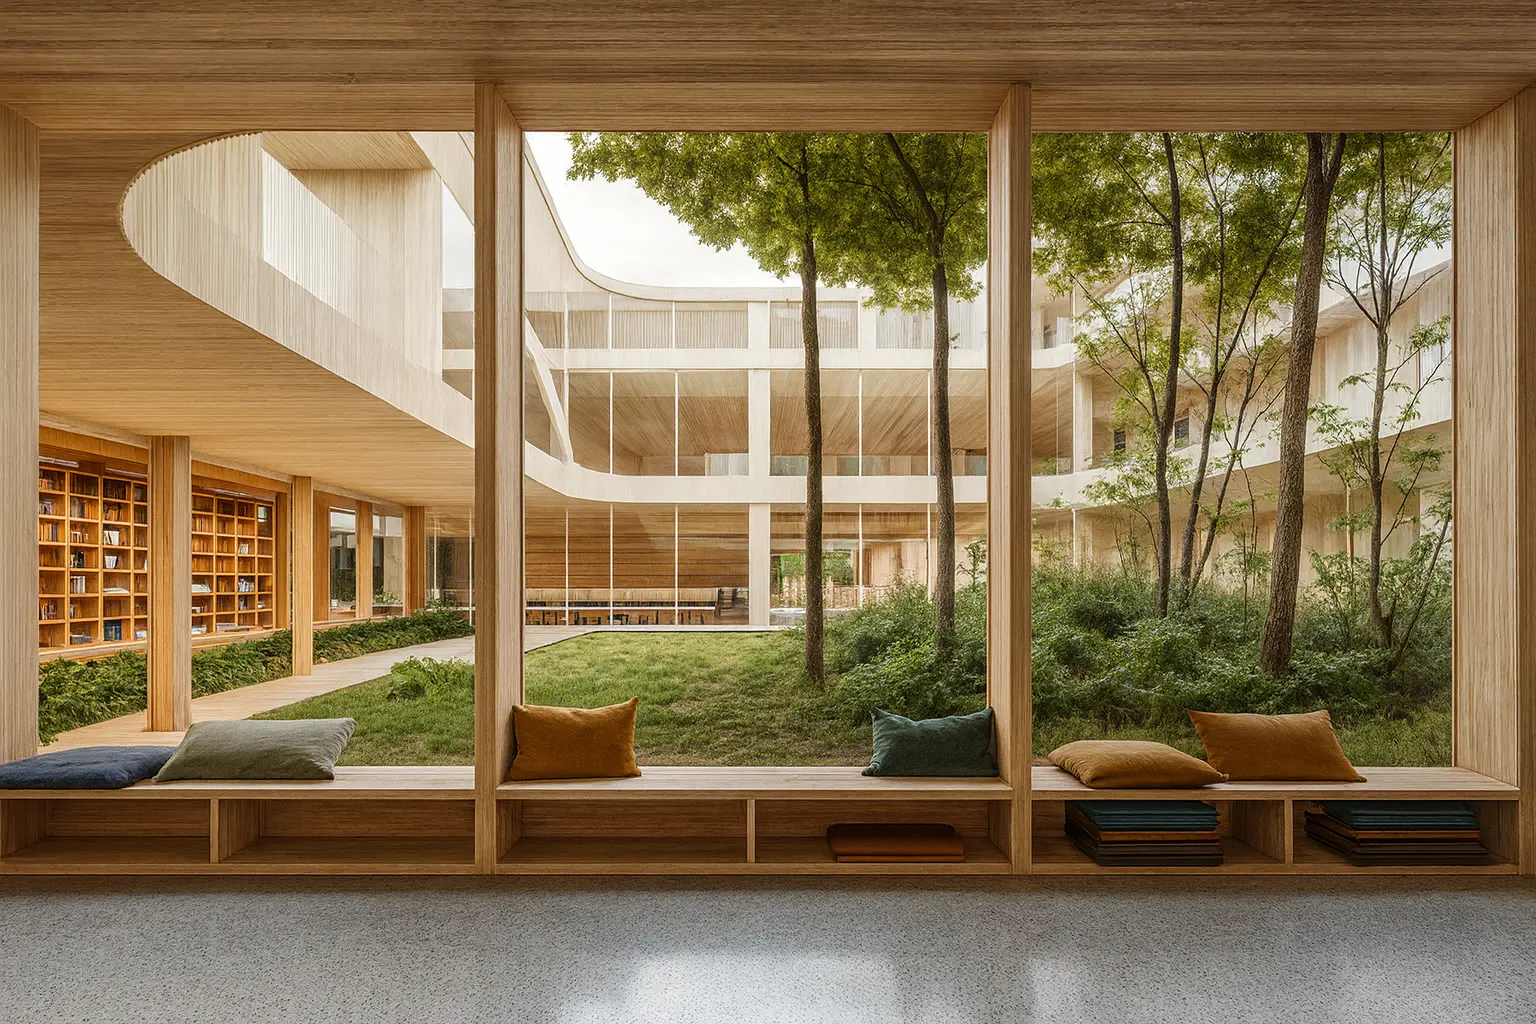
Interiors begin with the quality of an everyday encounter. Forest Restaurant frames dining through timber ribs, filtered light and views into the surrounding woodland. Its restaurant and lookout form two related experiences: shelter at ground level and an ascent through the canopy. The proposal brings material, atmosphere and spatial sequence together, connecting an intimate room with a larger landscape.

Landscape & public realm

Public space gains strength when movement and landscape are designed together. Aarhus Park proposes a continuous loop connecting sport, culture and recreation across Kongelunden. Pedestrian and cycling routes meet blue-green corridors and wild gardens. The park is conceived as a connected civic landscape, where different activities share a legible structure while leaving room for seasonal and ecological change.

Façade design

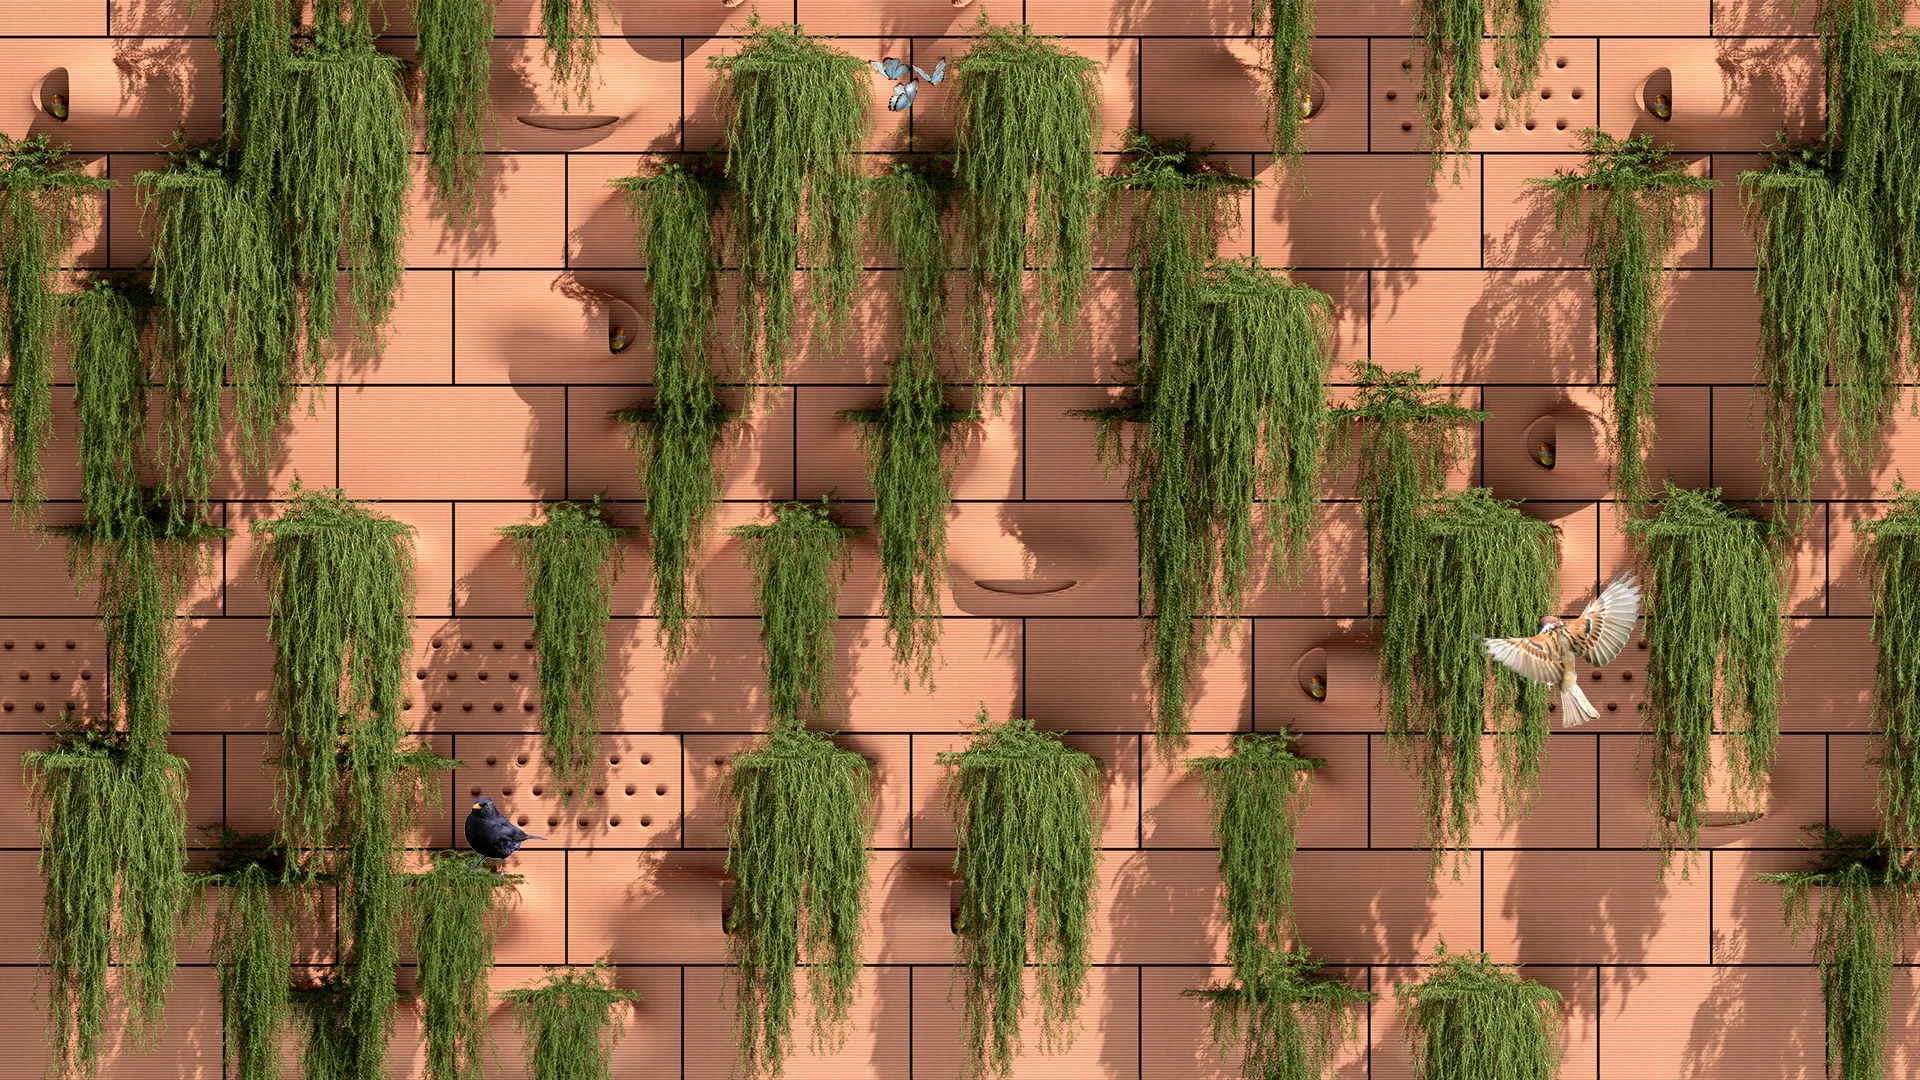
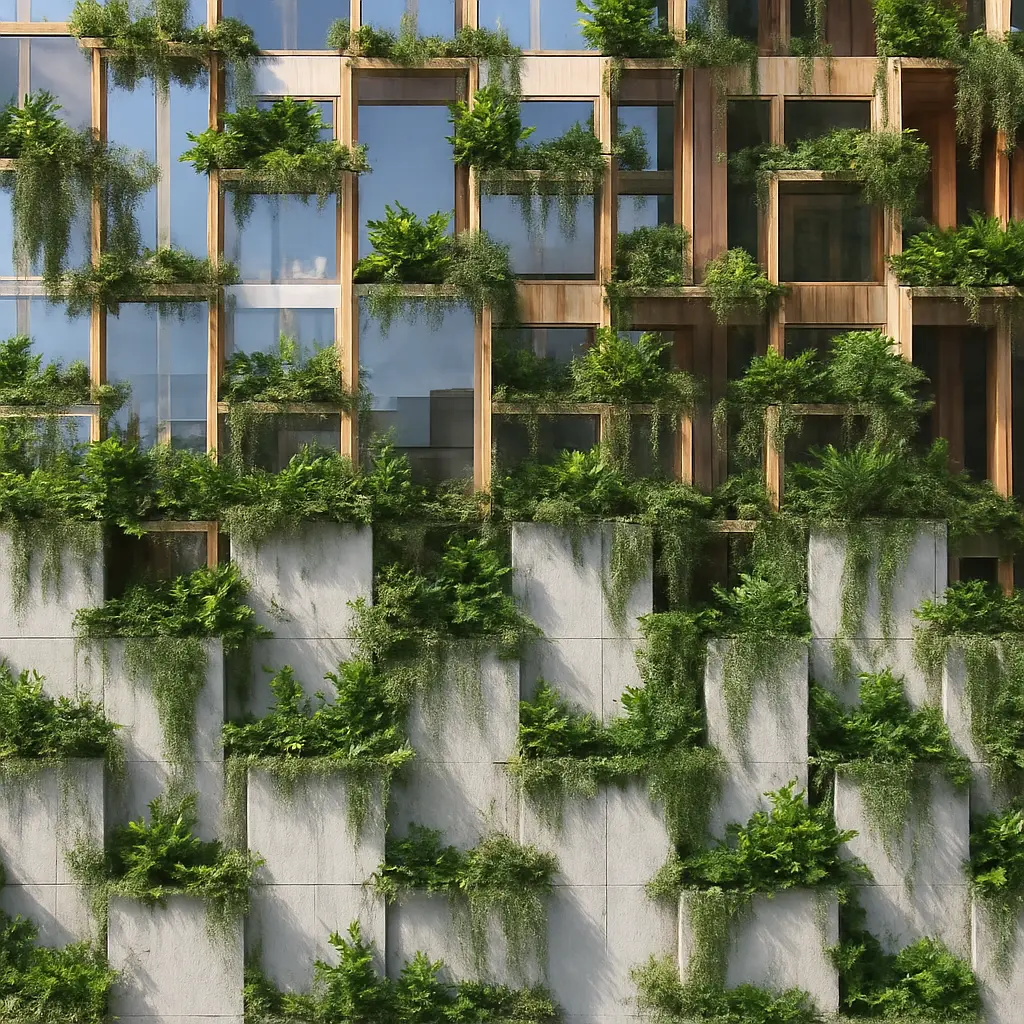
An envelope can do more than separate inside and outside. NEST studies a modular ceramic and clay façade system with nesting cavities, pollinator niches and planting pockets. Interchangeable configurations explore how unused vertical surfaces could become habitats. This research treats the façade as an interface between architecture and ecology; its environmental ambitions remain questions to test, not guaranteed outcomes.

Nest FacadeNest Facade
Infrastructure

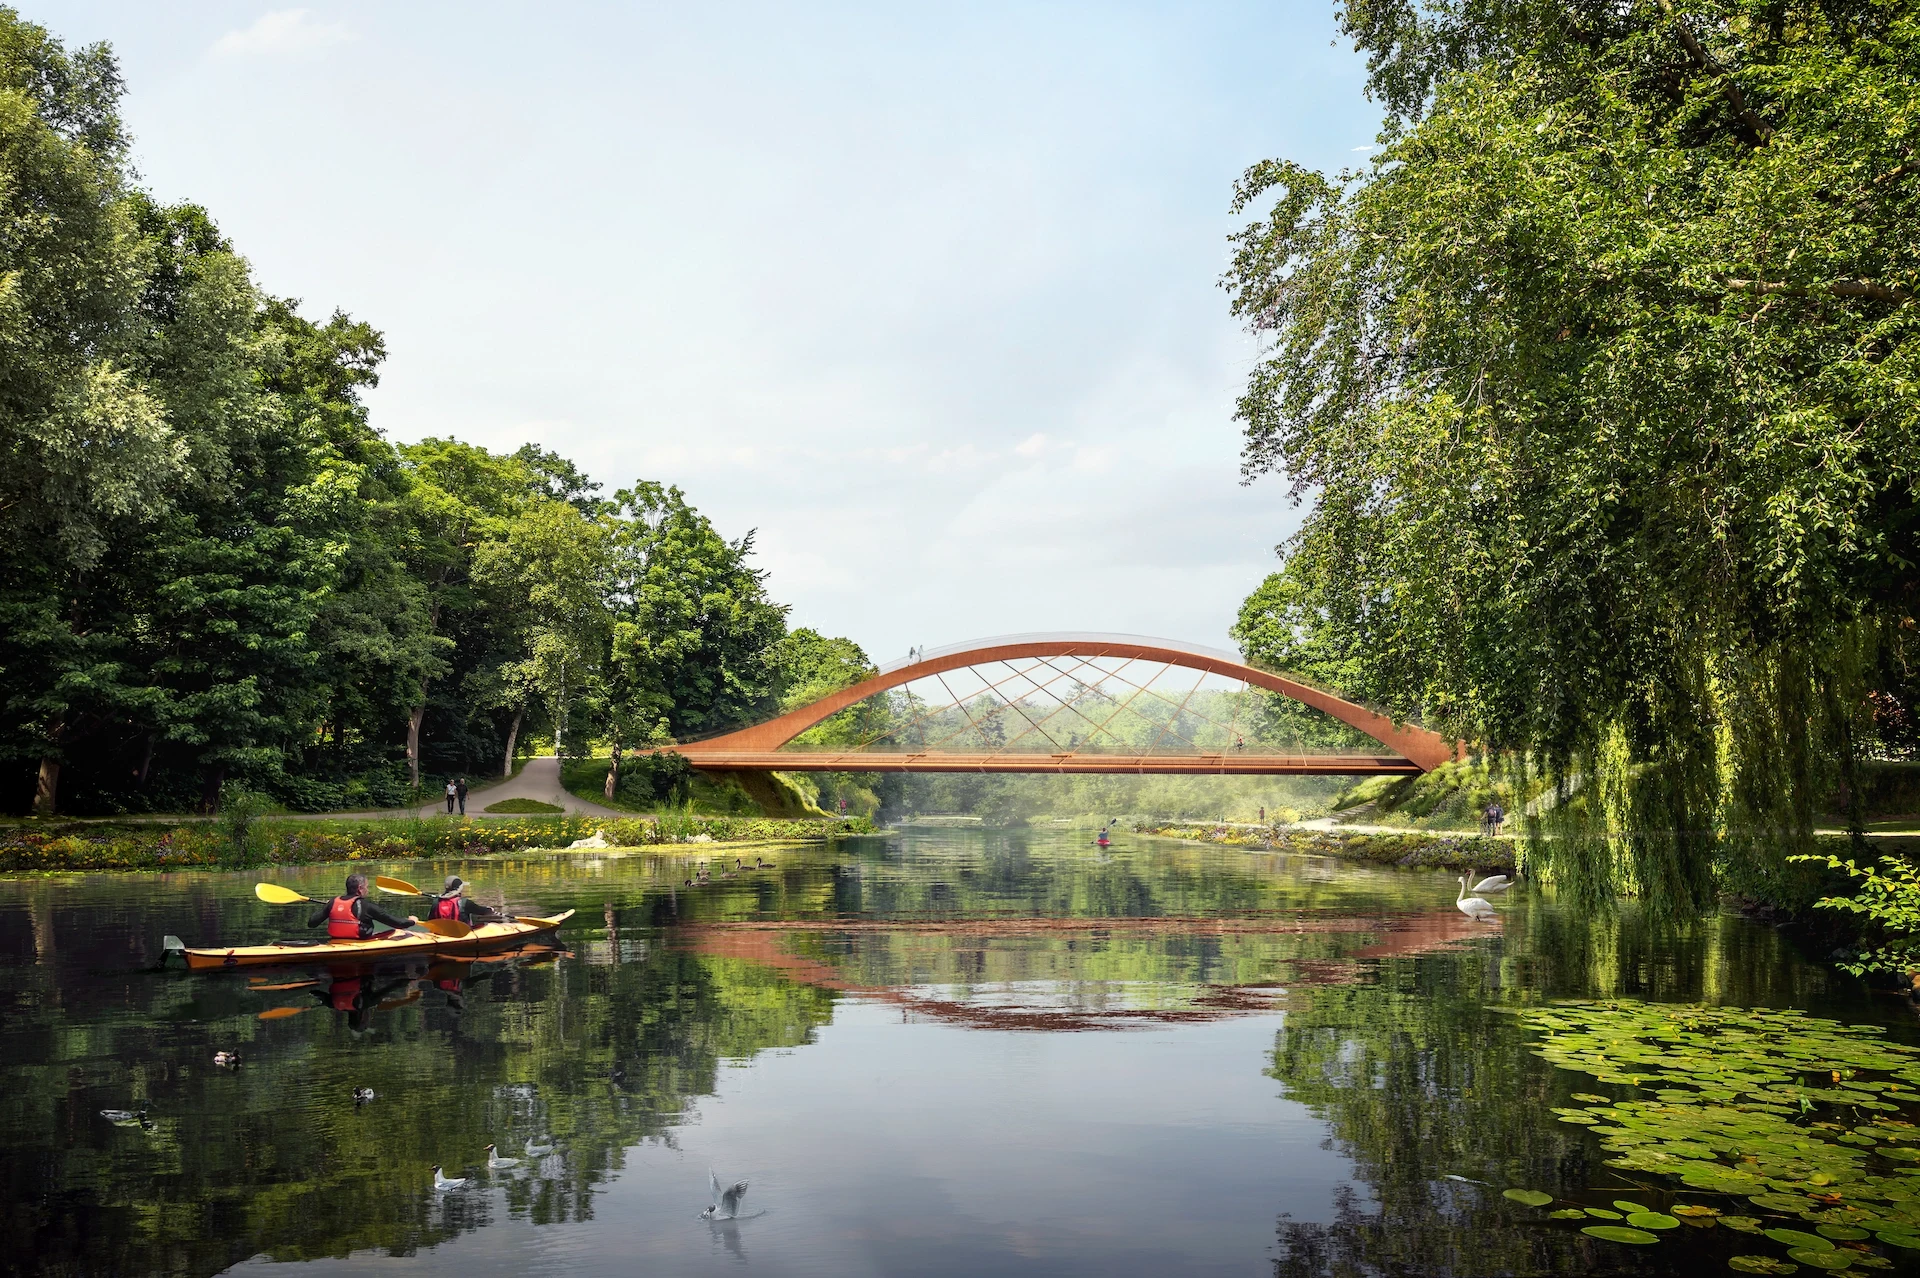
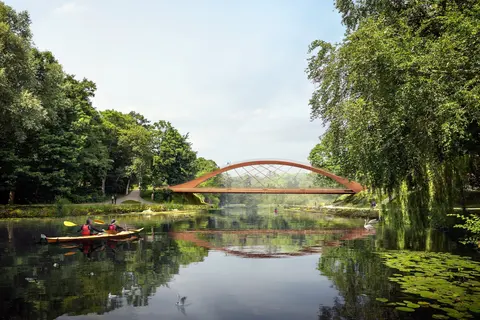
Infrastructure can join destinations while creating a destination itself. Himlavalvet proposes a bridge for vehicles, pedestrians and cyclists, with a climbable arch and places to pause above the river. Its weathering-steel language recalls the historic Pyttebron crossing; timber decking brings a closer scale. Mobility, structure and public experience become parts of one civic idea.

HimlavalvetHimlavalvet
Deliver.

An idea becomes useful when its spatial ambition can be carried into clear decisions. We aim to keep the same intent legible across plans, façades, material choices and the coordination of a project team, rather than treating technical development as a separate phase.

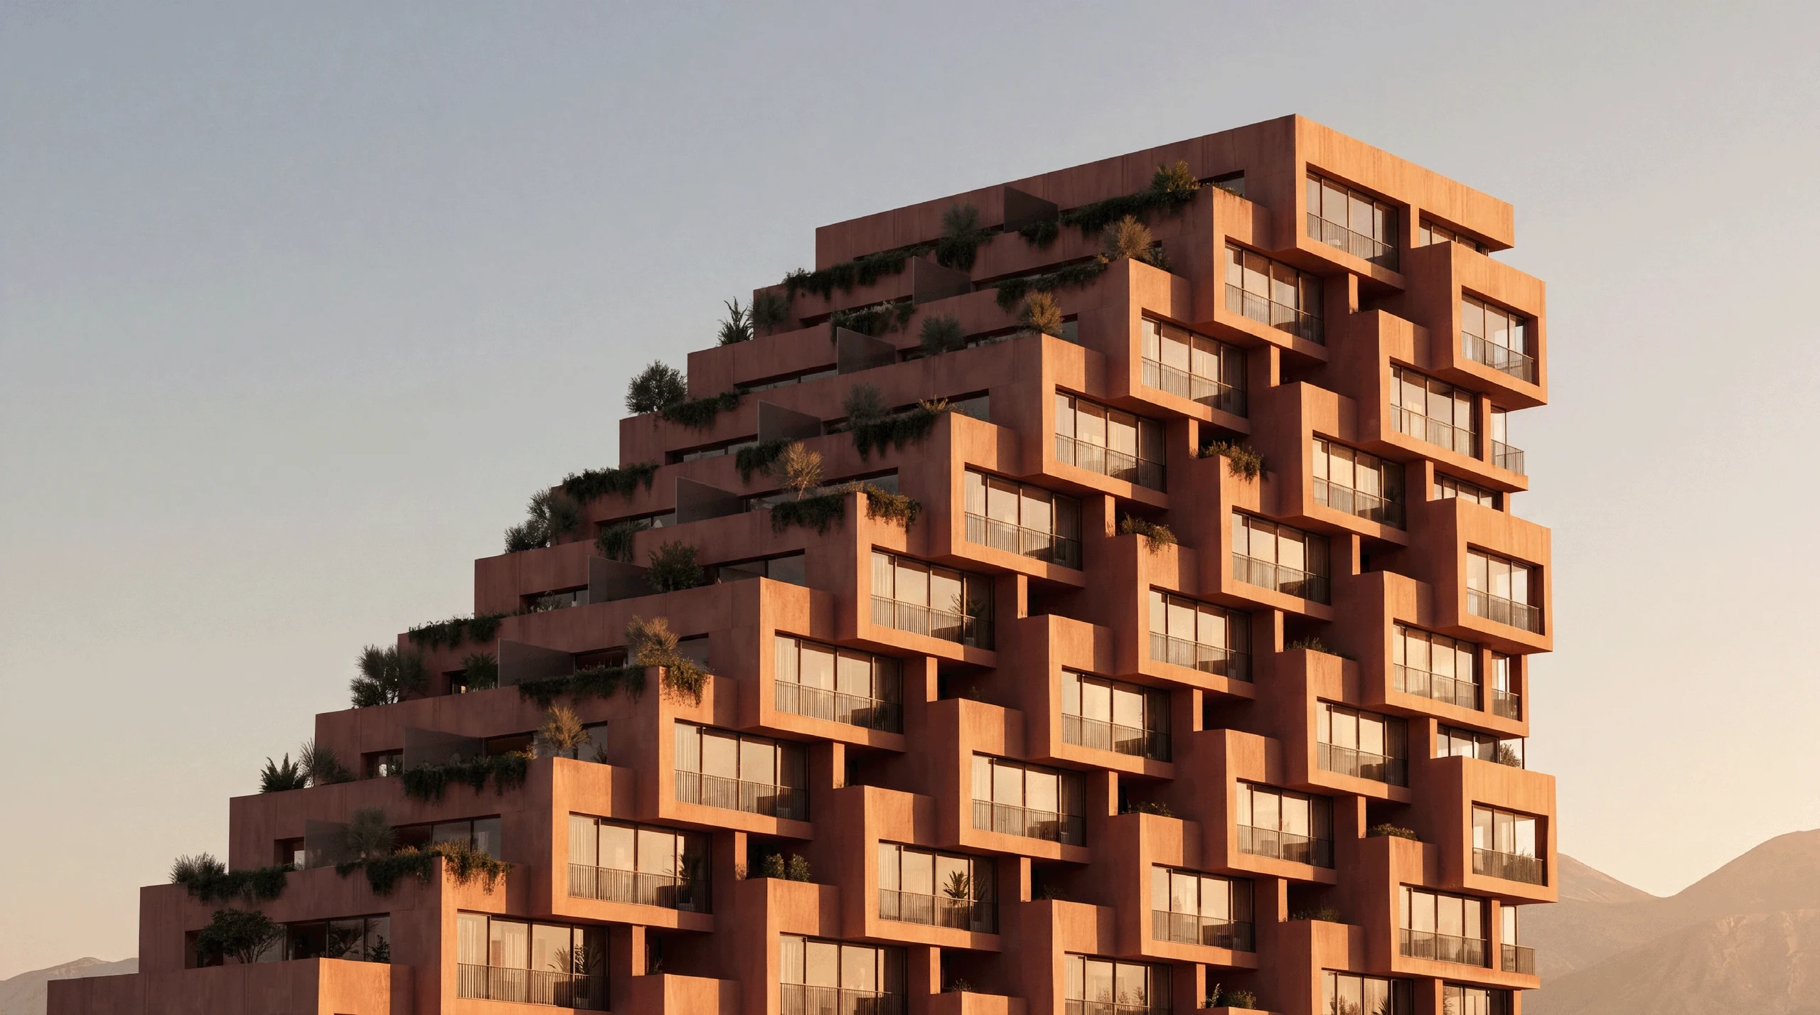
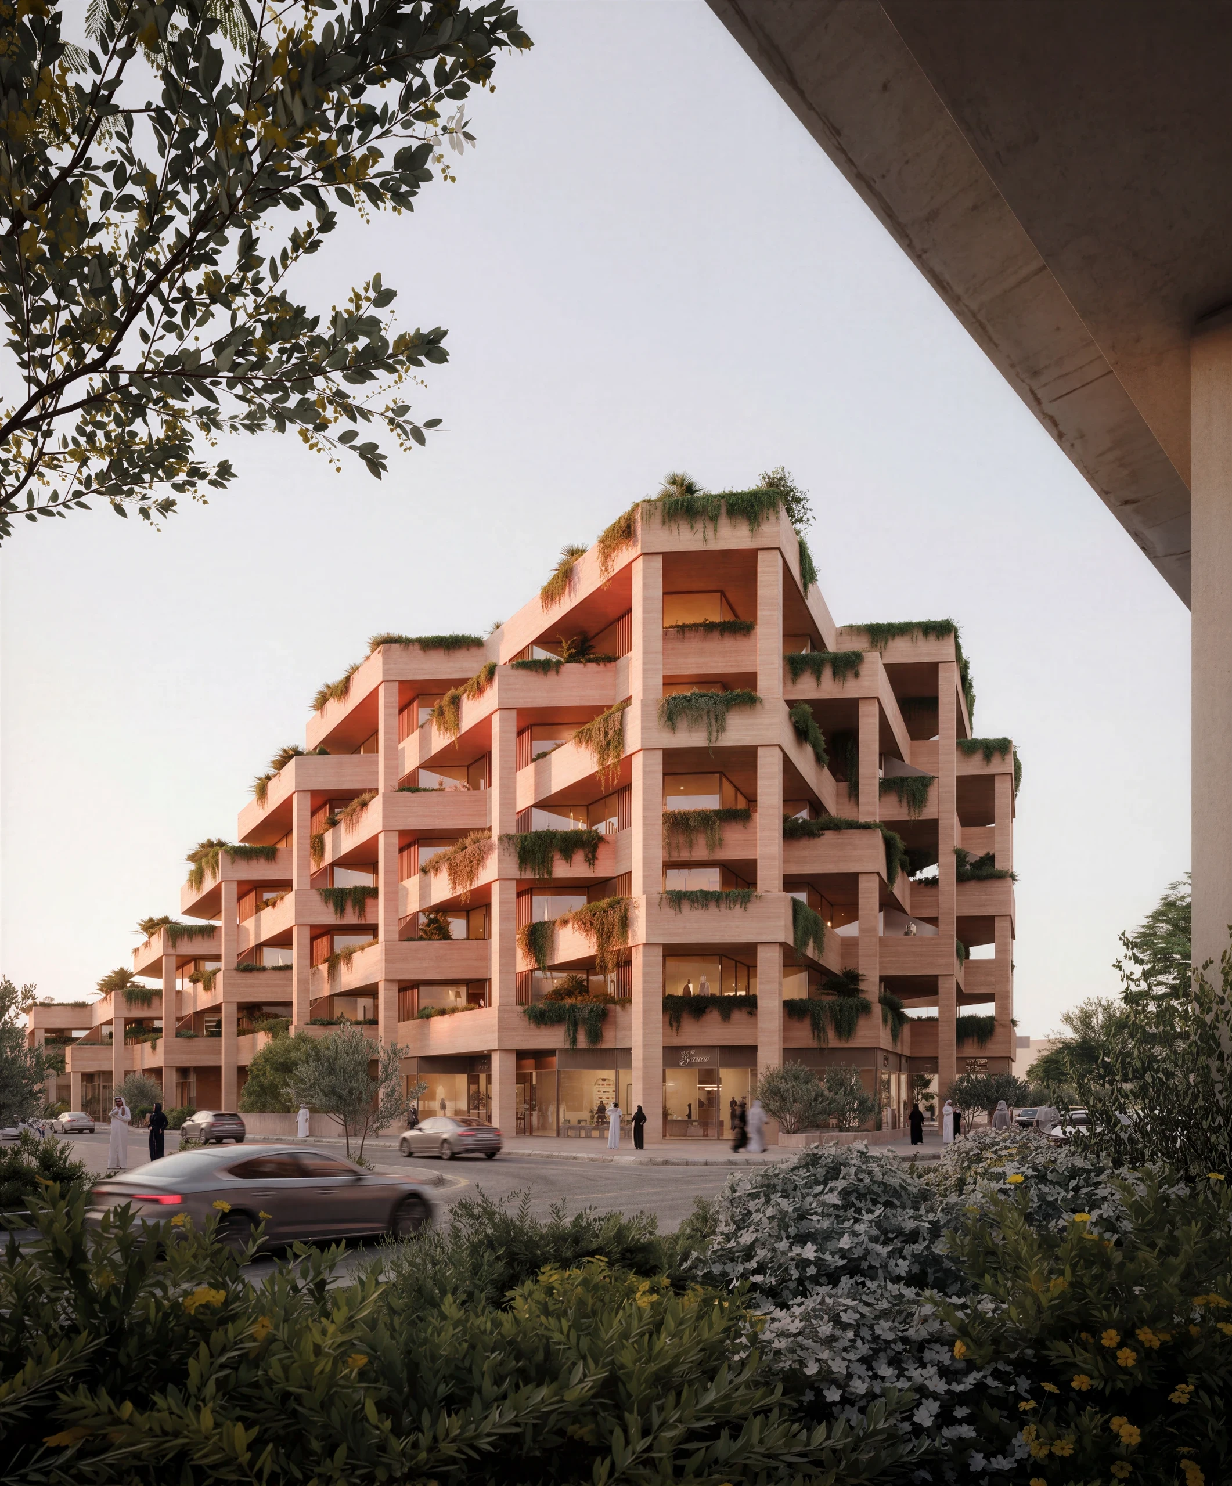
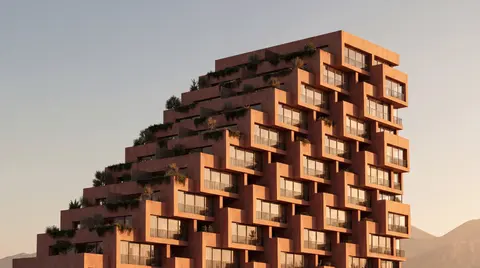
Hillside Residences in Tirana brings that ambition into a residential proposal. Its setbacks are more than a skyline gesture: they organise balconies, planted edges and apartment relationships around light, privacy and views. A rhythmic urban frontage and active ground floor connect the tower to the city, while efficient layouts keep the domestic scale in focus. The project illustrates the questions that guide our delivery work—how each part supports the whole, how the design remains coherent as it develops, and where collaboration can make the intended experience more precise.

Vertical living, shaped by the hills.Hillside Residences
Lead design consultancy

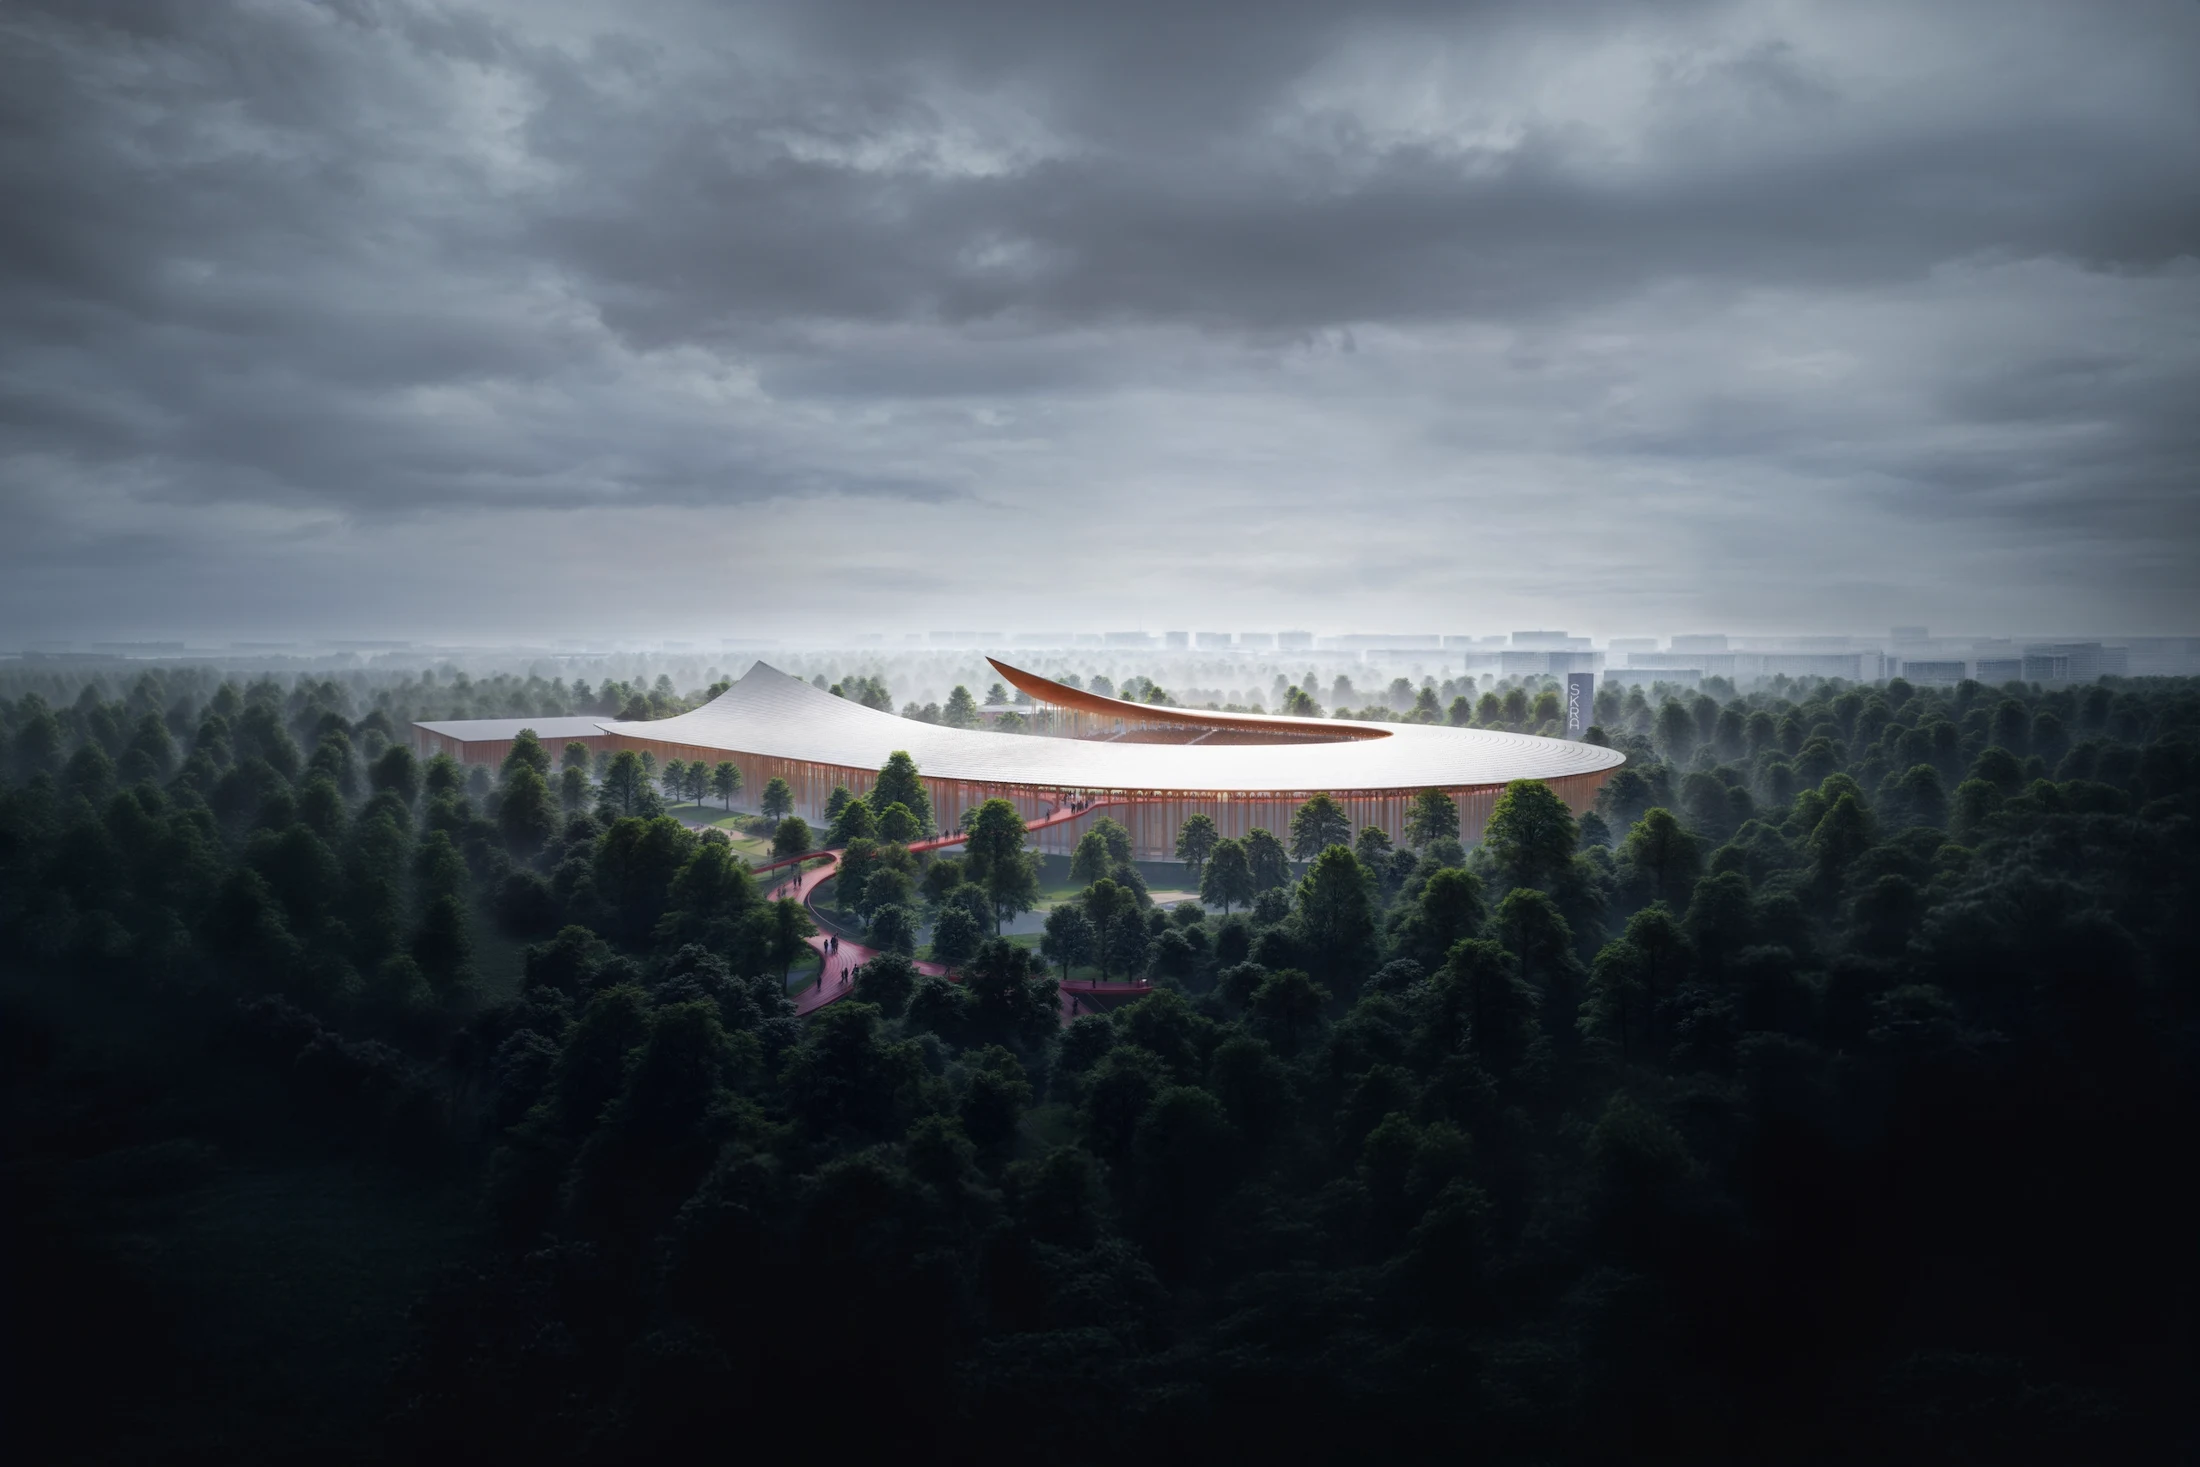
A shared design direction makes a complex brief legible across disciplines. SKRA Park Stadium brings athletics, a public route and parkland into one proposal, developed with studio4space and ARUP. Slender columns and a public crown connect structural expression with civic use. The reference illustrates the relationships a lead-design brief must coordinate; project-specific appointments and responsibilities are agreed separately.

SKRA Park StadiumSKRA Park Stadium
Design management

Design management keeps individual decisions connected to the whole. Jubilee links atriums, terraces and gardens through a continuous sequence of learning and meeting spaces. Developed with studio4space, the proposal brings circulation and façade rhythm into the same architectural idea. It illustrates why programme, thresholds and envelope decisions need a coherent framework as a design develops.

Consultant coordination

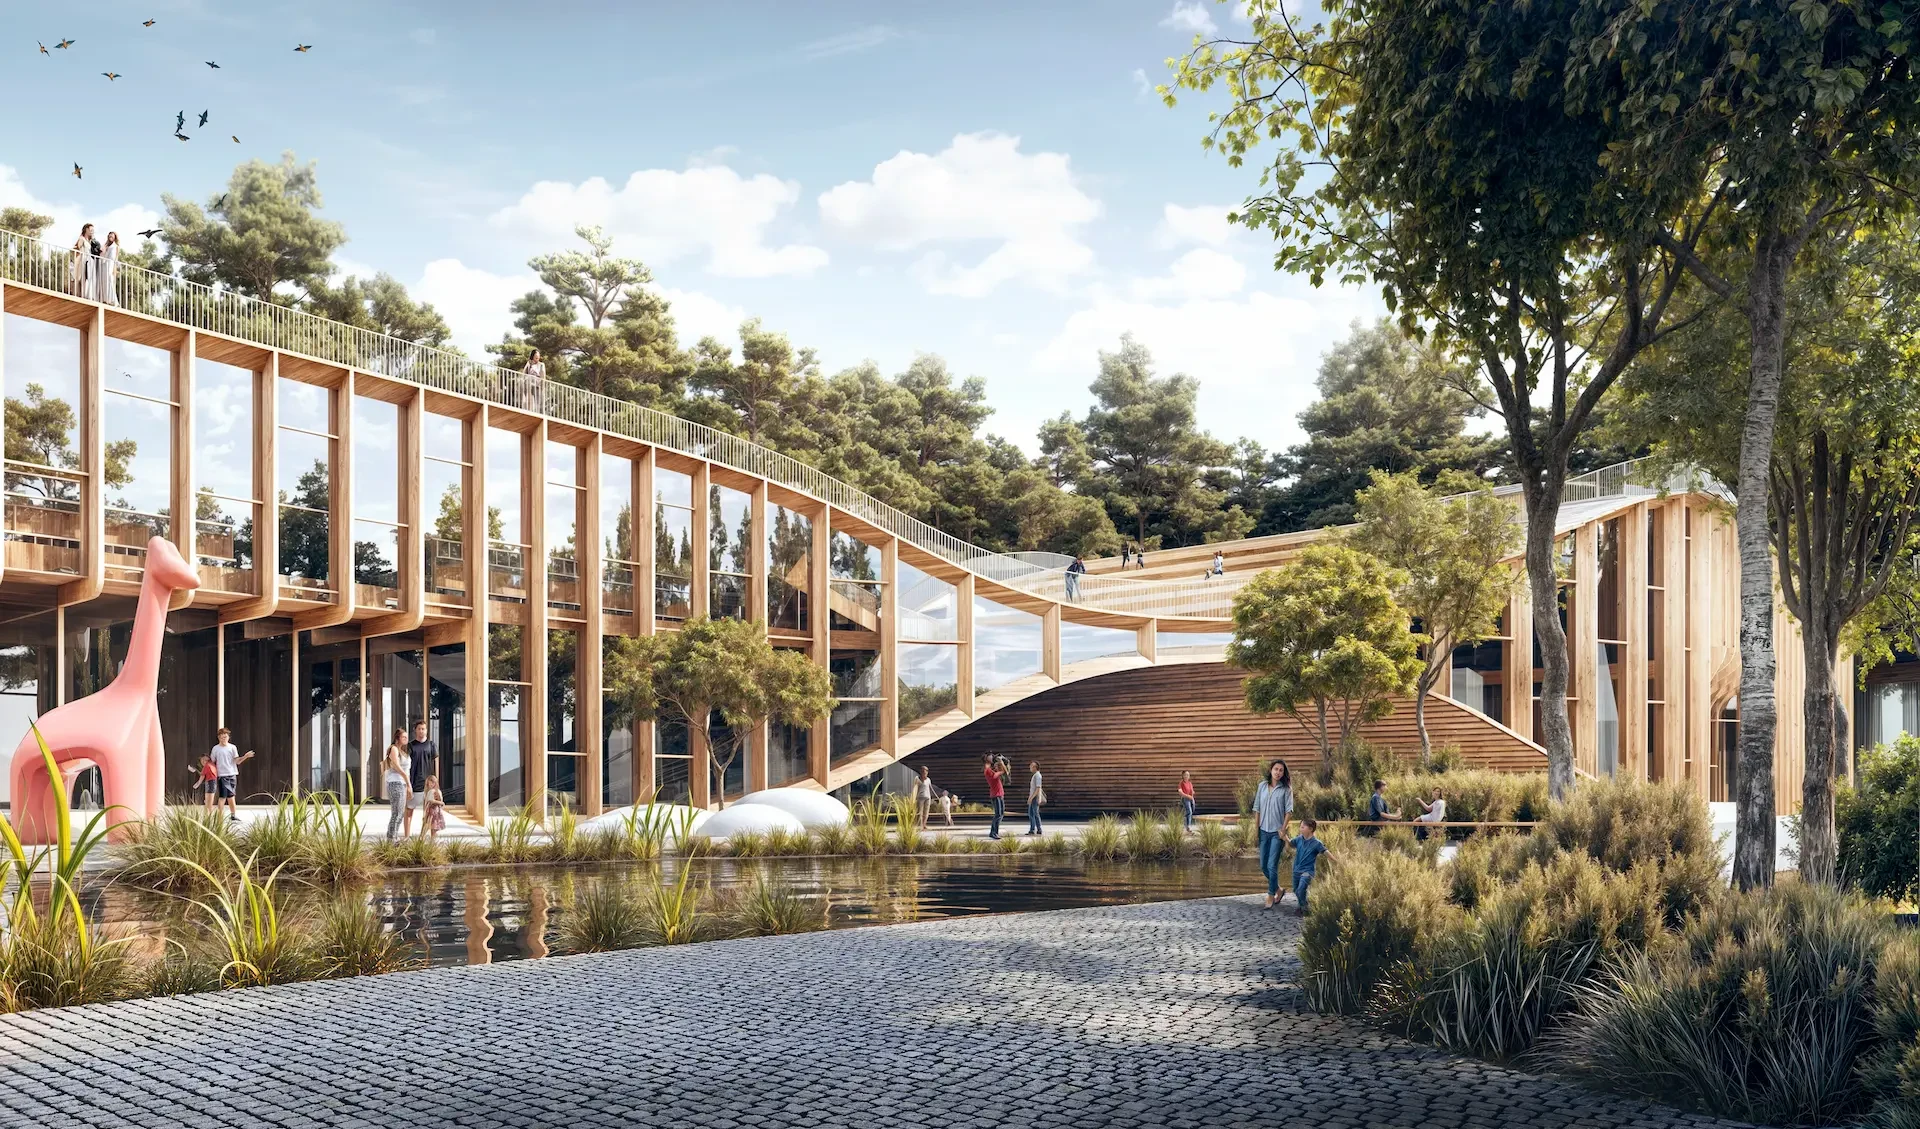
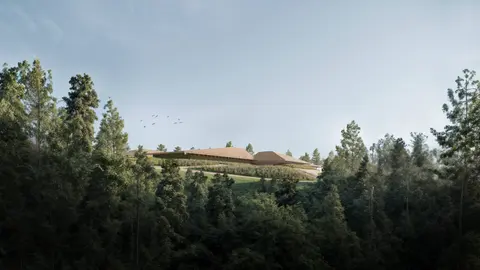
Coordination is most valuable where different needs meet. The Nature Gate combines a kindergarten and library with a shared gateway, gymnasium and café. Its rooftop playground and timber-construction ambition connect programme, access, structure and the existing pine forest. Developed with studio4space, the proposal illustrates the interfaces that a project team must resolve together without losing the central spatial idea.

The Nature GateThe Nature Gate
Construction supervision

Construction supervision connects drawings, materials and site decisions within an agreed appointment. Sameem Tallat Residences has reached excavation, as recorded in its published site update. Developed with Aldowayan Architects, its terraces, screens and recessed openings make the relationship between privacy and outdoor life tangible. The project is a reference for carrying architectural intent towards construction, not a claim of completed delivery.

Sameem Tallat ResidencesSameem Tallat Residences

02 / Thinking as one

Philosophy.

Challenge
the expected.

We challenge the idea that a brief has only one answer. For us, entropy describes the potential released when different forces meet. We bring climate, culture, nature and use into one design process—turning competing demands into a direction none could produce alone.

The familiar is not the limit. We use research and experimentation to open new ways of building, sharing space and living together.

01 / Question

Question the brief.

We treat the brief as an opening, not a limit. Questioning its assumptions and comparing alternatives turns constraints into a clear design strategy.

02 / Connect

Connect the scales.

Architecture, urbanism, landscape, infrastructure and interiors develop together. A shared strategy connects decisions across scales, so each part can contribute to a stronger whole.

03 / Evolve

Design for change.

Adaptable spaces, shared resources and room for nature are part of a long-term strategy. We design for changing needs, not only for the first day of use.

04 / Context

Design from context.

Climate, landform, culture and everyday life give each place its character. We build our strategy from these conditions, creating architecture that belongs to its setting while looking forward.

Evidence before assumptions.

Research-led design.

We study how materials are made, used and renewed—so every design choice has a stronger foundation.

01 / Industrial / linear

Look beyond the finished building.

We trace raw materials through processing, use and disposal. Identifying waste and emissions reveals where a design needs to change.

A building is part of a material system, not an isolated object. Our starting questions concern the origin of a component, the resources required to transform it, its journey to site and its eventual destination. We consider structure, envelope and finishes together, looking for opportunities to reduce unnecessary material, extend useful life and make future changes easier. The diagram makes the linear pathway visible: value enters the building, while waste and emissions leave the system. It is a framework for asking better questions, not proof of a measured environmental outcome.

02 / Industrial / circular

Keep materials in use.

We prioritise maintenance, repair and reuse before recycling. Each loop retains value, but processing still needs resources and creates losses.

Circular thinking begins with the life of the building: how it can be looked after, adapted and renewed without discarding what still works. We ask whether connections can be accessed, parts replaced and spaces reorganised as needs change. The smaller loops represent keeping a component useful with less intervention; the larger loops return it through additional transformation. These are alternatives to investigate, not an automatic hierarchy for every project. Suitability depends on condition, safety, available expertise and a credible next use. Designing for another life requires a practical route, not simply the promise of recyclability.

03 / Biological / basic

Understand the whole lifecycle.

We study renewable materials from sourcing and harvesting to decomposition. Carbon storage depends on how materials are grown, used and returned—not simply on choosing a natural material.

Renewability connects architecture to the territories that supply it. We ask how a resource is replenished, what its processing requires and how long it can remain useful in the conditions of a particular building. The biological cycle includes harvesting, manufacture, use and an appropriate return pathway; those stages cannot be separated from one another. A natural origin alone does not establish a low-impact specification. Treatments, transport, durability and the eventual recovery route all need consideration. The diagram helps us distinguish the possibility of renewal from the evidence required to make a responsible material choice.

04 / Biological / circular

Combine renewal with longevity.

We bring biological cycles and circular design together. We test sourcing, energy, useful life and end-of-life pathways to turn environmental ambition into informed design decisions.

Regenerative ambition asks us to connect the renewal of a resource with the continued usefulness of what has already been made. Maintenance, repair and reuse can sit within a biological system rather than waiting for a product to be discarded. We explore how material choices, assembly and the capacity for adaptation can support that longer relationship between a building and its environment. The nested loops describe possible routes, not a claim that losses disappear. Each proposal still needs a realistic account of sourcing, use and return, with uncertainties made explicit before environmental aspirations become project claims.

Industrial / linearResources move through processing into a product, then leave as waste. Processing also releases emissions.
Material lifecycles / a framework for design decisions
Sameem Tallat ResidencesSameem Tallat Residences ↗

Sameem Tallat Residences · 2025

We let climate shape the architecture.

At Sameem Tallat Residences, stepped terraces, louvers and gardens bring shade, privacy and outdoor life into a dense residential framework. The design explores how a building can behave more like a landscape, with room for daily life between inside and outside.

Rethinking LiRethinking Li ↗

Rethinking Li · 2024

We build on the ways a place lives.

Rethinking Li connects the historic centre to the river through civic spaces and a nature corridor. Its proposal brings community life, wooden housing and flood-adaptive landscapes into one framework. Local ways of gathering and living become a starting point for change, rather than something to replace.

The Study CanyonThe Study Canyon ↗

The Study Canyon · 2023

We make innovation useful.

The Study Canyon explores a modular timber structure, prefabrication and shared learning spaces. Daylight, ecological landscaping and water retention are considered alongside flexibility and social connection. These are design strategies to investigate and refine, not a substitute for testing environmental performance.

03 / Our expertise

Expertise

01 / Expertise

Urbanism

We shape the relationships that make a city: neighbourhoods, movement, public space and living systems. Urban strategy turns the possibilities of a place into a coherent framework for growth.

A masterplan begins with a reading of the territory: its landform, water, climate, existing communities and connections. These conditions guide where to build, what to protect and how new neighbourhoods meet the places around them.

We bring density, mobility, landscape and programme into one spatial strategy. Streets and shared spaces are considered alongside the everyday distances between homes, work, services and nature. Testing different scenarios helps make the consequences of each decision clear.

The result is more than a fixed image of a future city. It is a framework for phased development, with a clear public realm and enough flexibility to respond to changing needs without losing its identity.

02 / Expertise

Architecture

We turn complex briefs into clear architectural ideas. Use, climate, structure and place inform buildings with a distinct identity, generous spaces and a considered relationship to daily life.

We begin by asking what a building should contribute—to its users, its setting and the wider city. The brief becomes a set of relationships to resolve, from privacy and shared life to daylight, access and the meeting of inside and outside.

Our design strategy develops space, structure and envelope together. Models, drawings and comparisons allow us to test proportions, circulation and material choices before an idea becomes fixed. Environmental intentions are translated into specific decisions about orientation, shade, form and construction, to be examined with the project team.

As the design develops, we carry its central idea into the details. The ambition is architecture whose character comes from how it works and how it is experienced, rather than from form alone.

03 / Expertise

Landscape

We treat landscape as a living structure, not a finishing layer. Water, ground, planting and public life guide places that connect ecological processes with everyday use.

The starting point is the site as a changing system: how water moves, where shade falls, what grows and how people already use the ground. Reading these conditions helps establish a landscape strategy rooted in the character and capacity of the place.

Routes, gathering spaces and planting are designed together. A path can connect habitats as well as destinations; a low point can hold water and shape a shared space. We explore these overlaps while considering accessibility, seasonal change and the practical demands of maintenance.

Landscape continues to develop after construction. We make room for growth and adaptation, with an emphasis on durable public spaces and planting suited to their setting. Ecological ambitions are treated as questions to test and refine, not as claims that design alone can guarantee.

04 / Expertise

Infrastructure

We connect places through more than movement. Bridges, routes and essential systems can also create civic space, frame the landscape and make everyday journeys more meaningful.

Infrastructure is often experienced as a boundary. Our approach asks how an essential connection can instead strengthen the places on either side. Routes, arrival points and the spaces beneath or beside a structure become part of the design brief.

Working with the technical requirements of each project, we develop a strategy that brings structural logic, accessibility and public experience into the same conversation. The rhythm of a crossing, its views, resting places, lighting and relationship to planting can turn a journey into a sequence of useful spaces.

Material choices and details are considered in relation to exposure, upkeep and long-term use. We seek a clear, economical architectural expression in which technical purpose and civic value reinforce one another.

05 / Expertise

Interiors

We shape architecture at the scale of daily life. Spatial sequence, light, materials and detail create interiors that are intuitive to use, distinctive in character and able to evolve.

An interior begins with the way people occupy it: how they arrive, gather, work, rest and move between shared and private space. These patterns inform a spatial strategy before finishes or individual objects are selected.

We develop atmosphere and function together. Daylight and artificial light, acoustics, thresholds and the touch of materials are considered as parts of a continuous experience. Furniture, fittings and integrated elements support the architecture rather than compete with it.

The approach is specific to each programme, from the orientation of a visitor in an exhibition to the comfort of a room used every day. We look for lasting material relationships and adaptable arrangements, giving each interior a clear identity without prescribing every future use.

04 / Awards & recognition

Recognition.

People page People and published project contributions