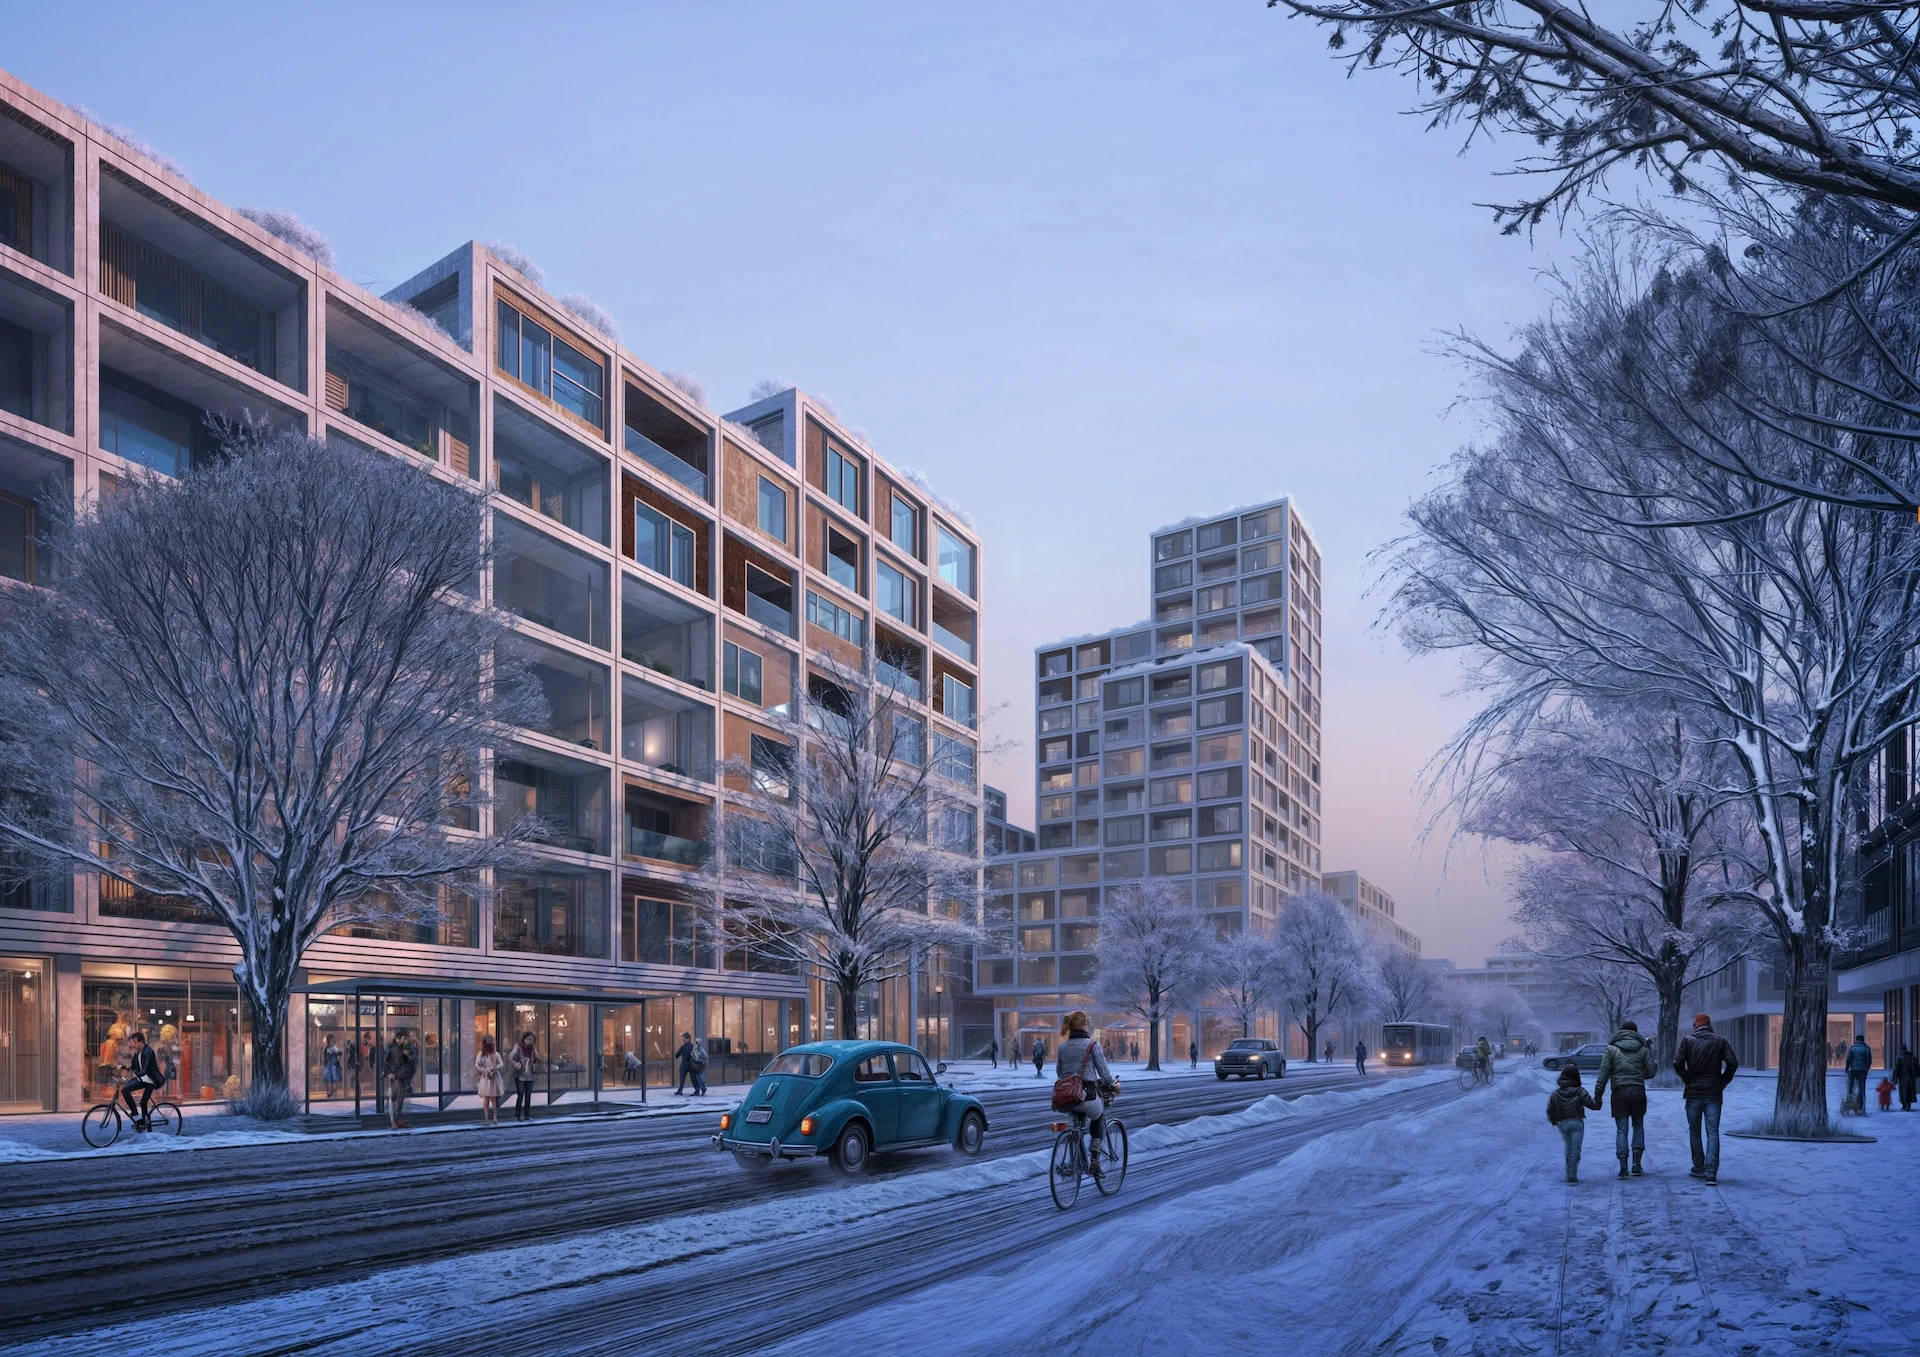
Superframe
A modular timber housing system reimagining Russia’s urban future.


- Project and location
- Superframe, Moscow, Russia
- Year
- 2017
- Typology
- Work / Residential / Public / Masterplanning & Urbanism
The project
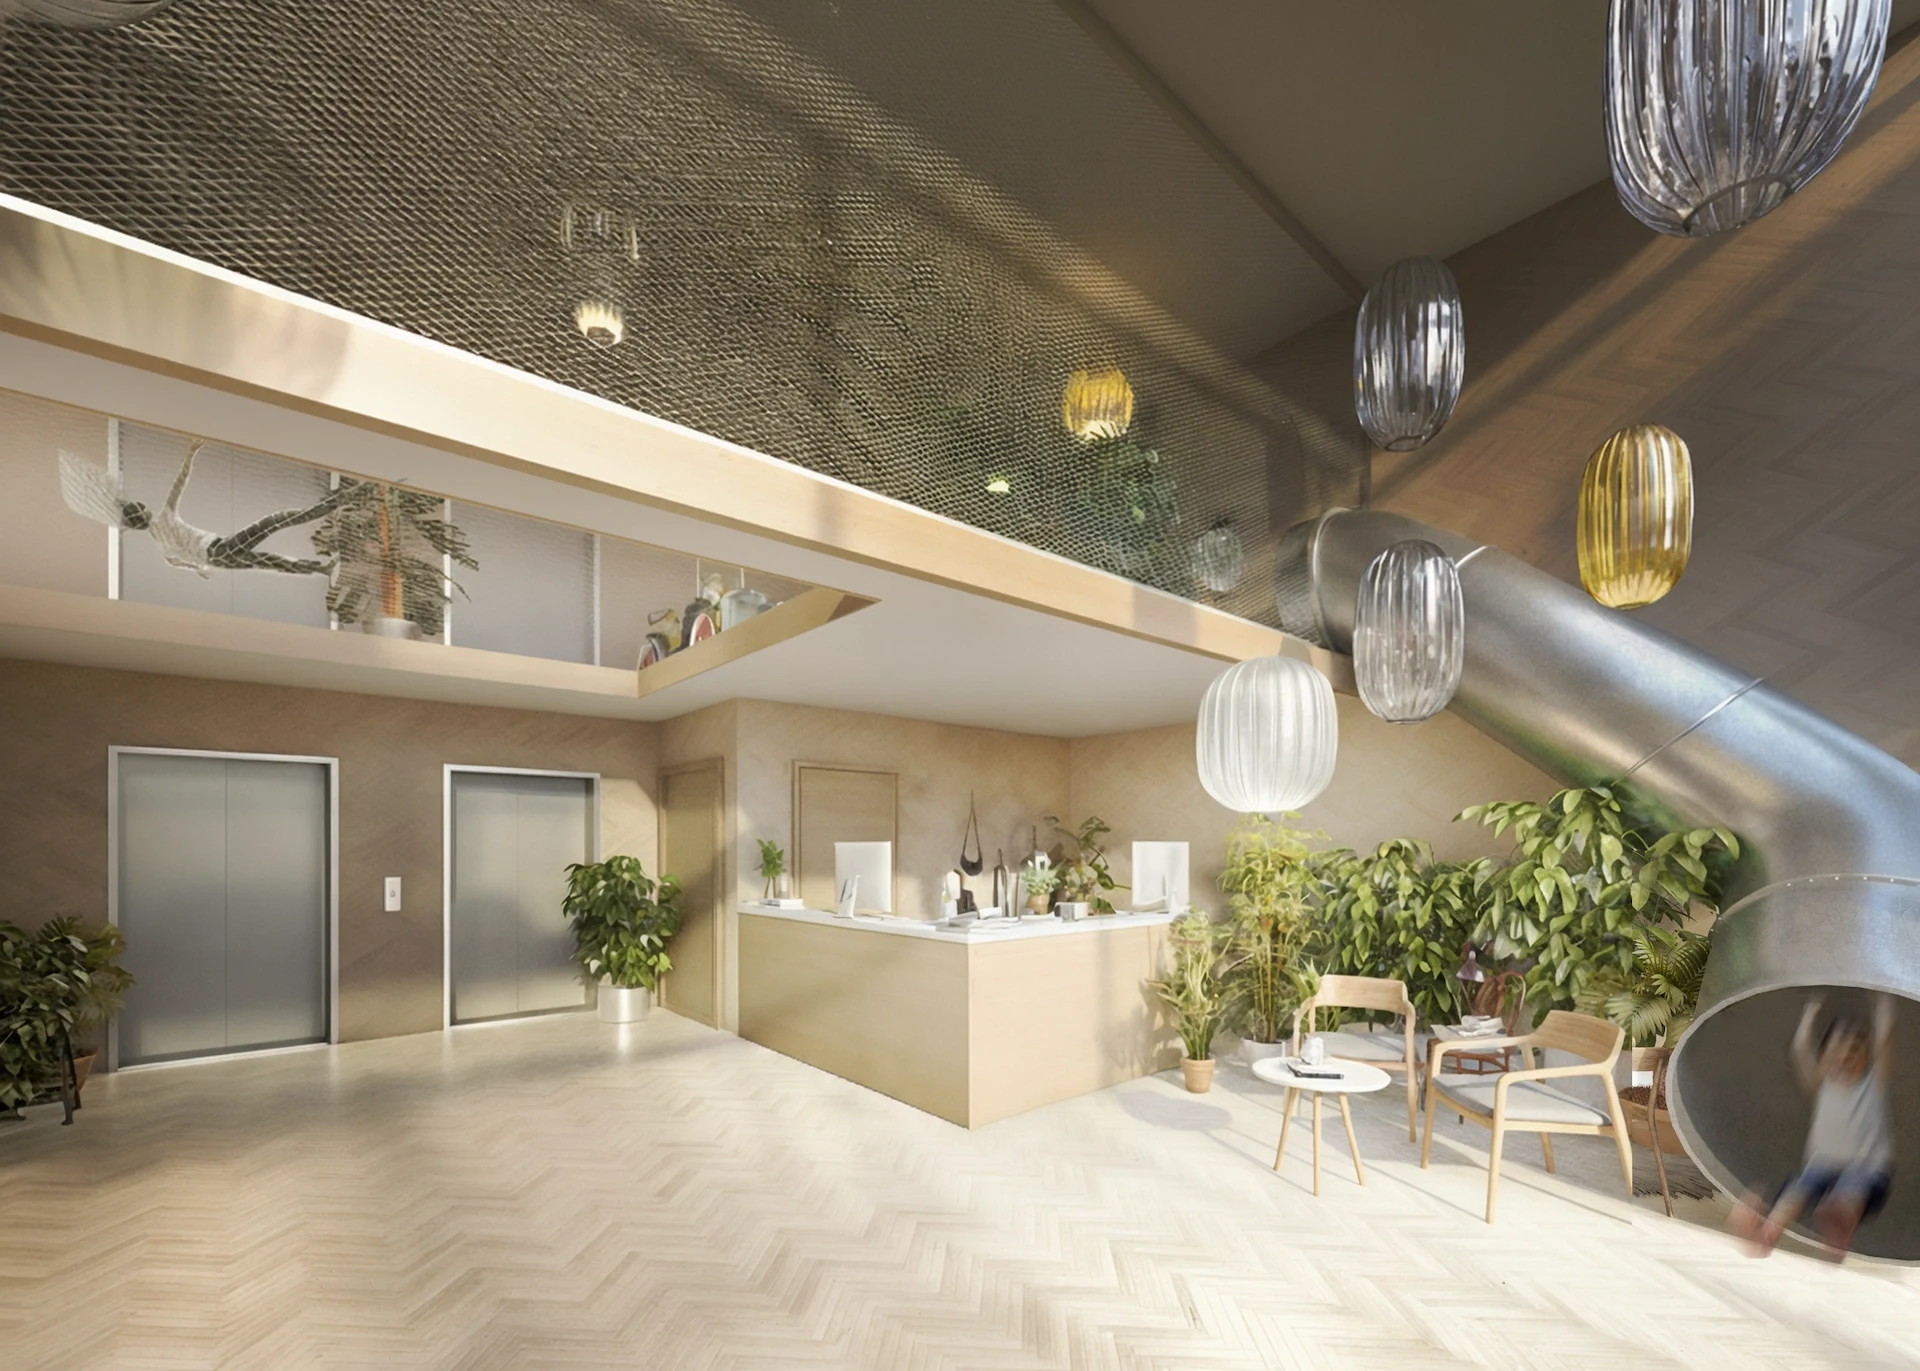
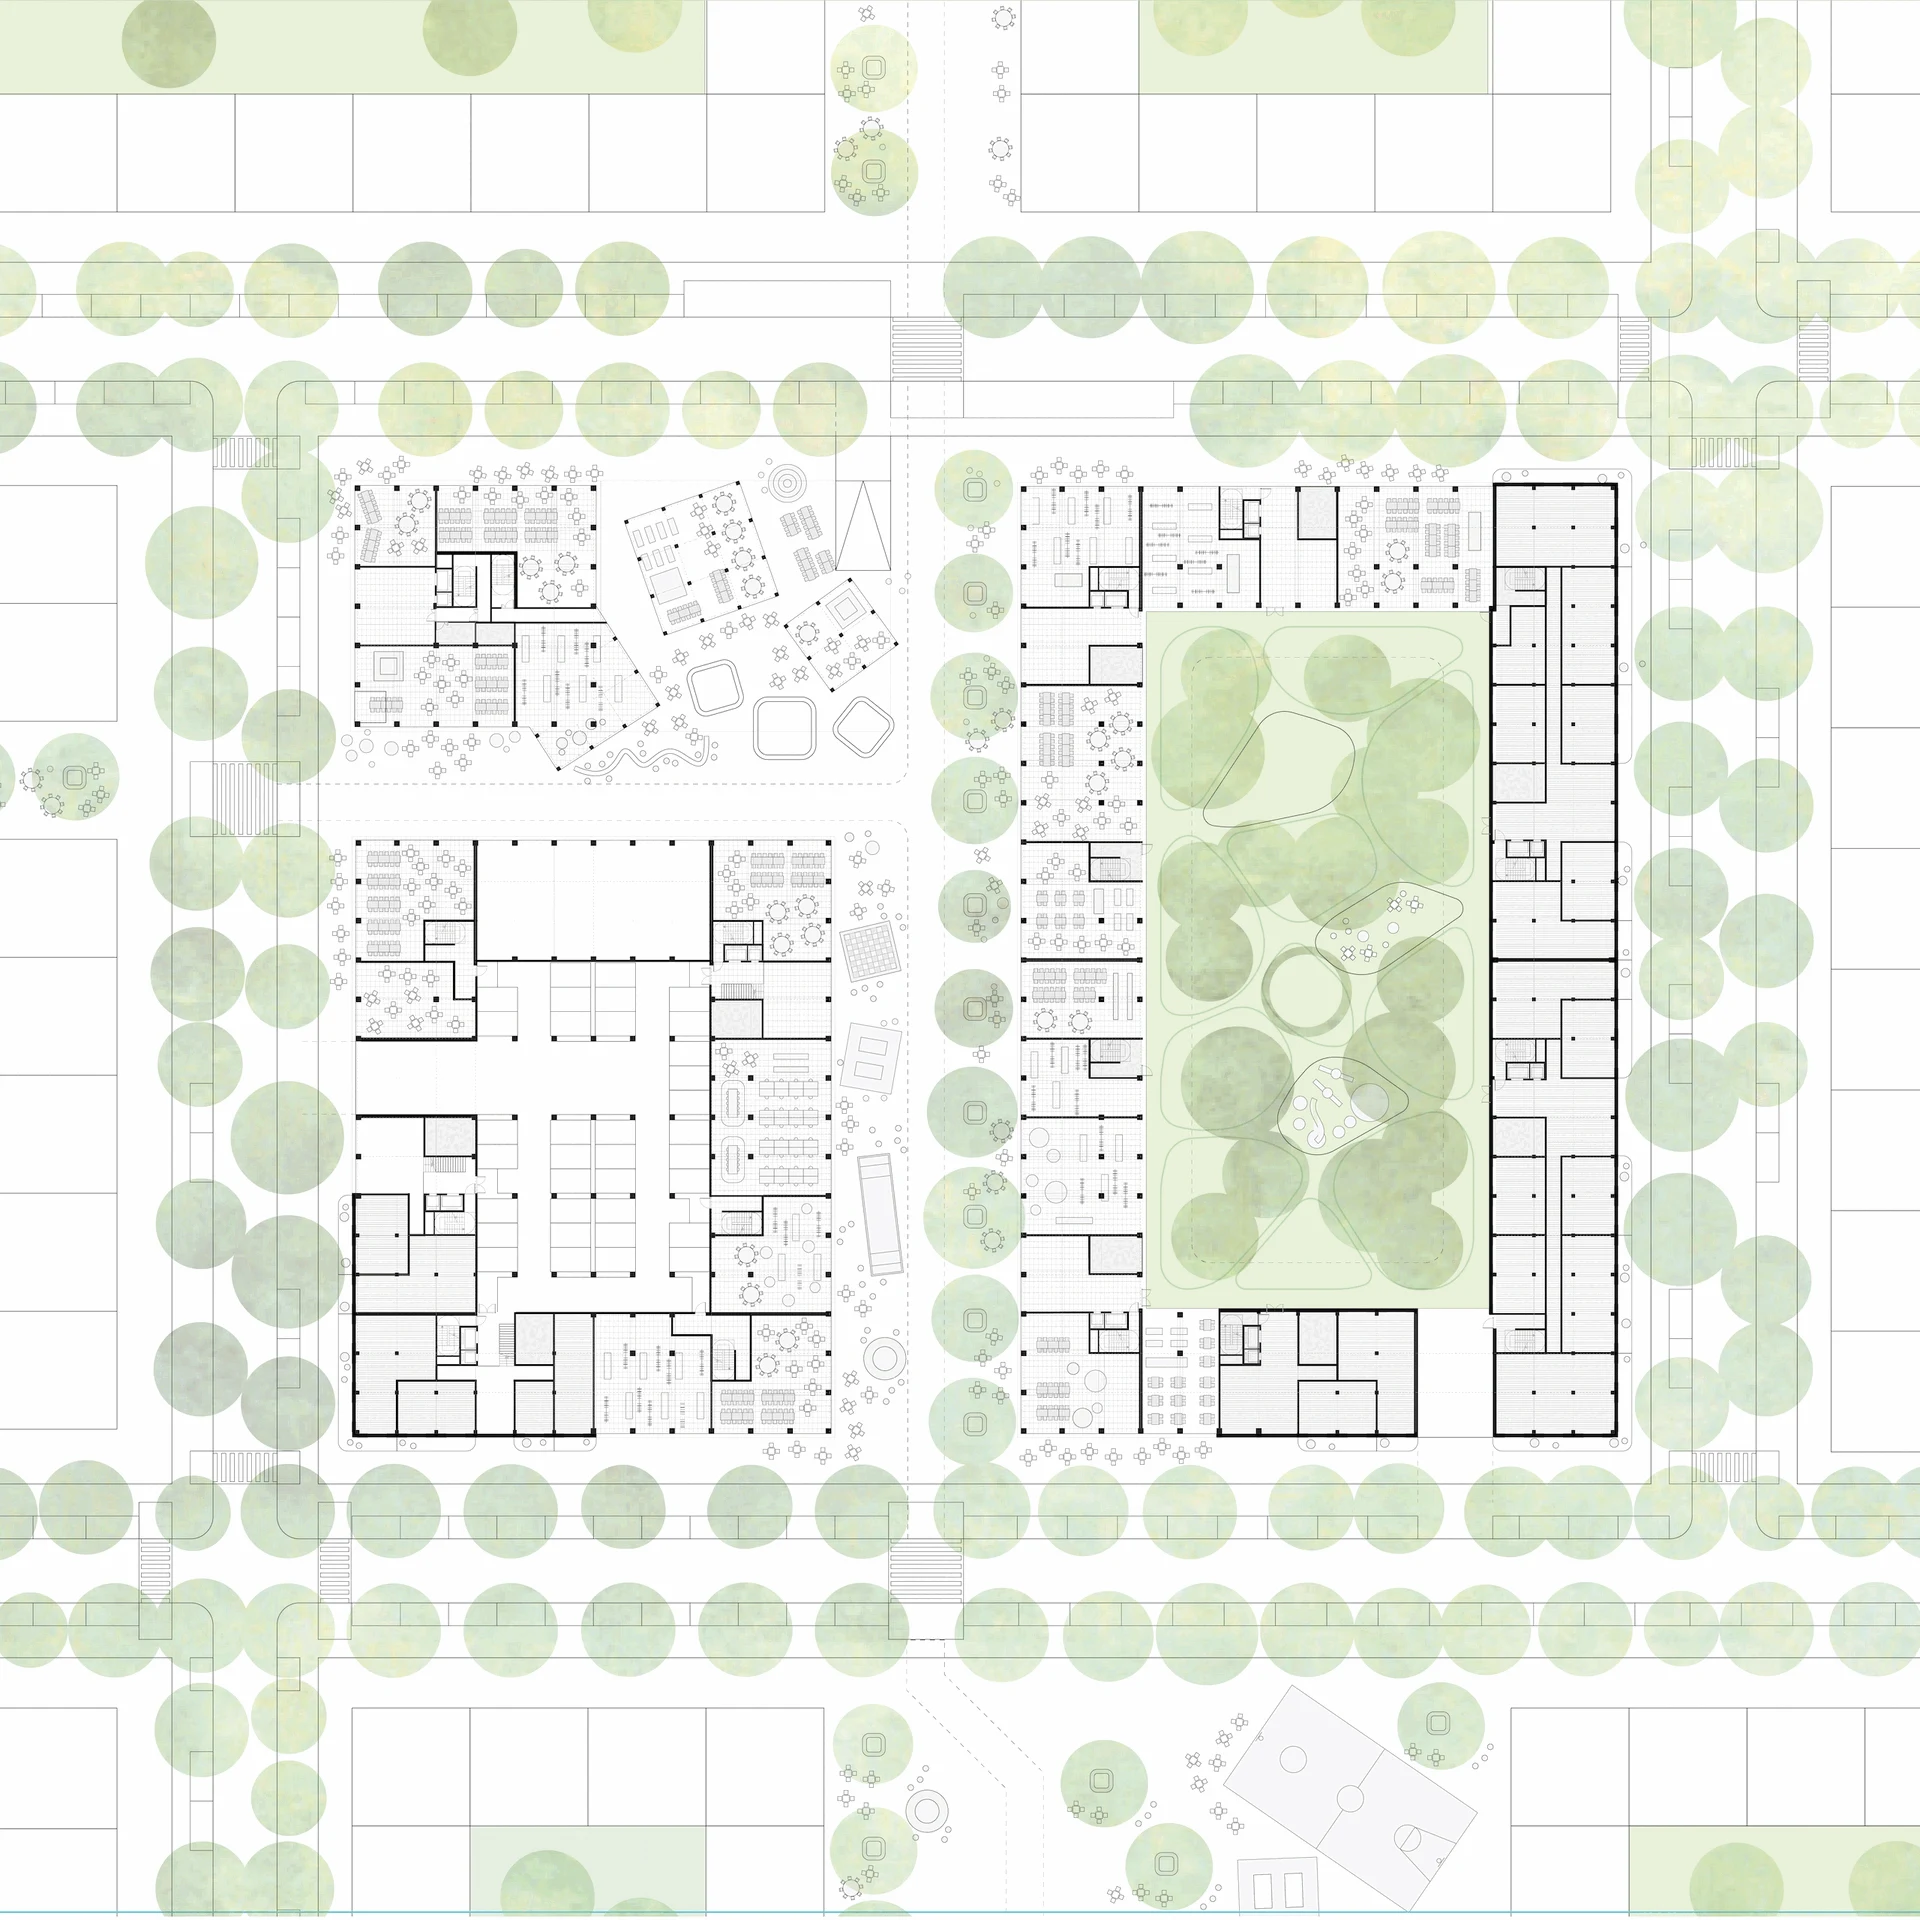
Superframe responds to the national competition for mass housing prototypes. The proposal envisions a modular timber system capable of delivering quality, flexibility, and sustainability at an unprecedented scale. It redefines standardization as a tool for diversity and long-term resilience in Russian cities.
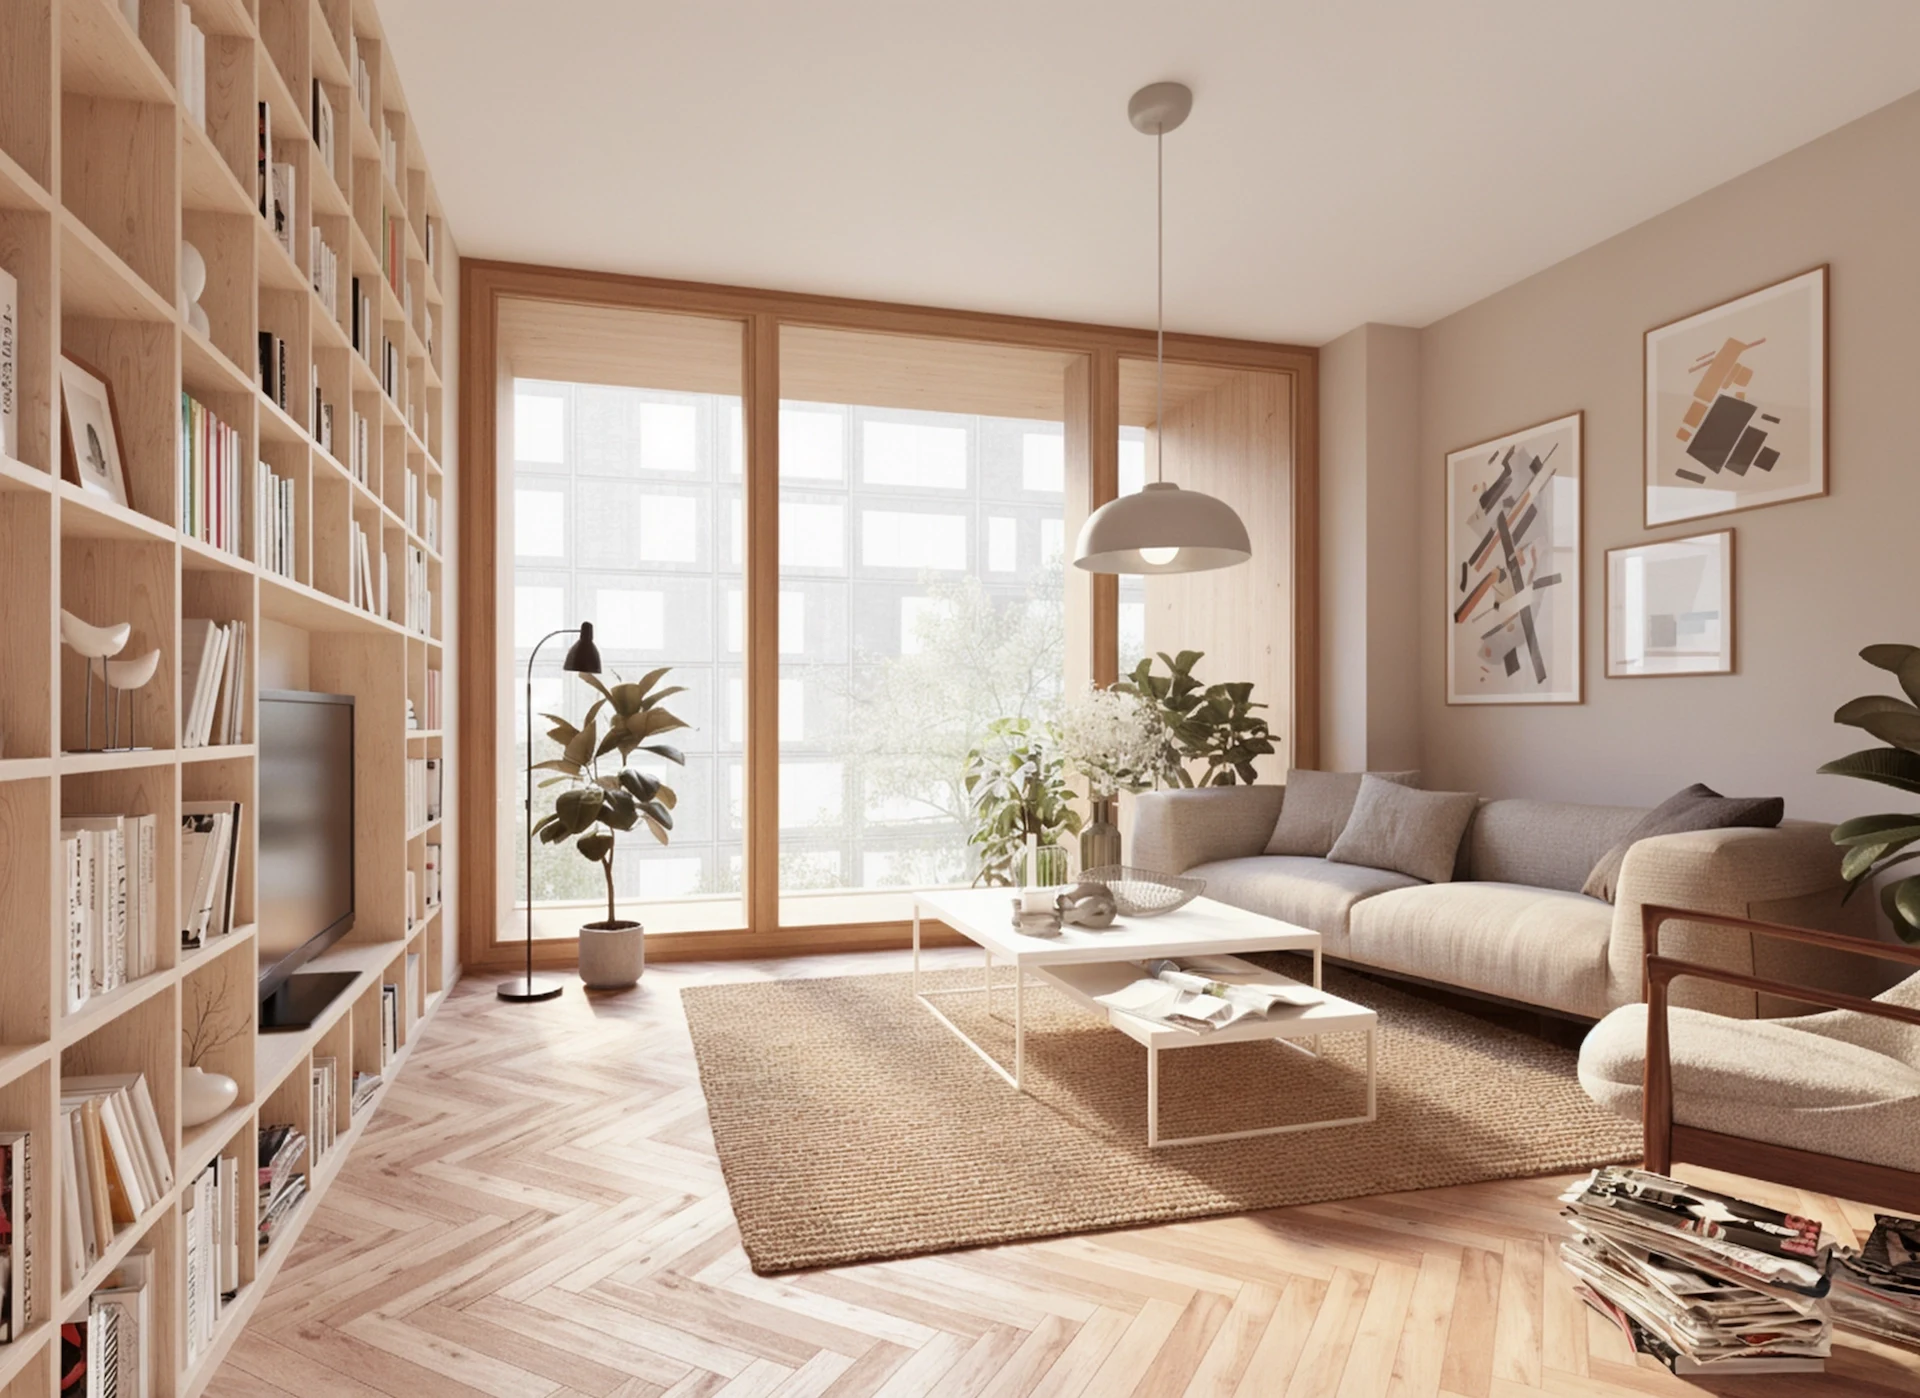
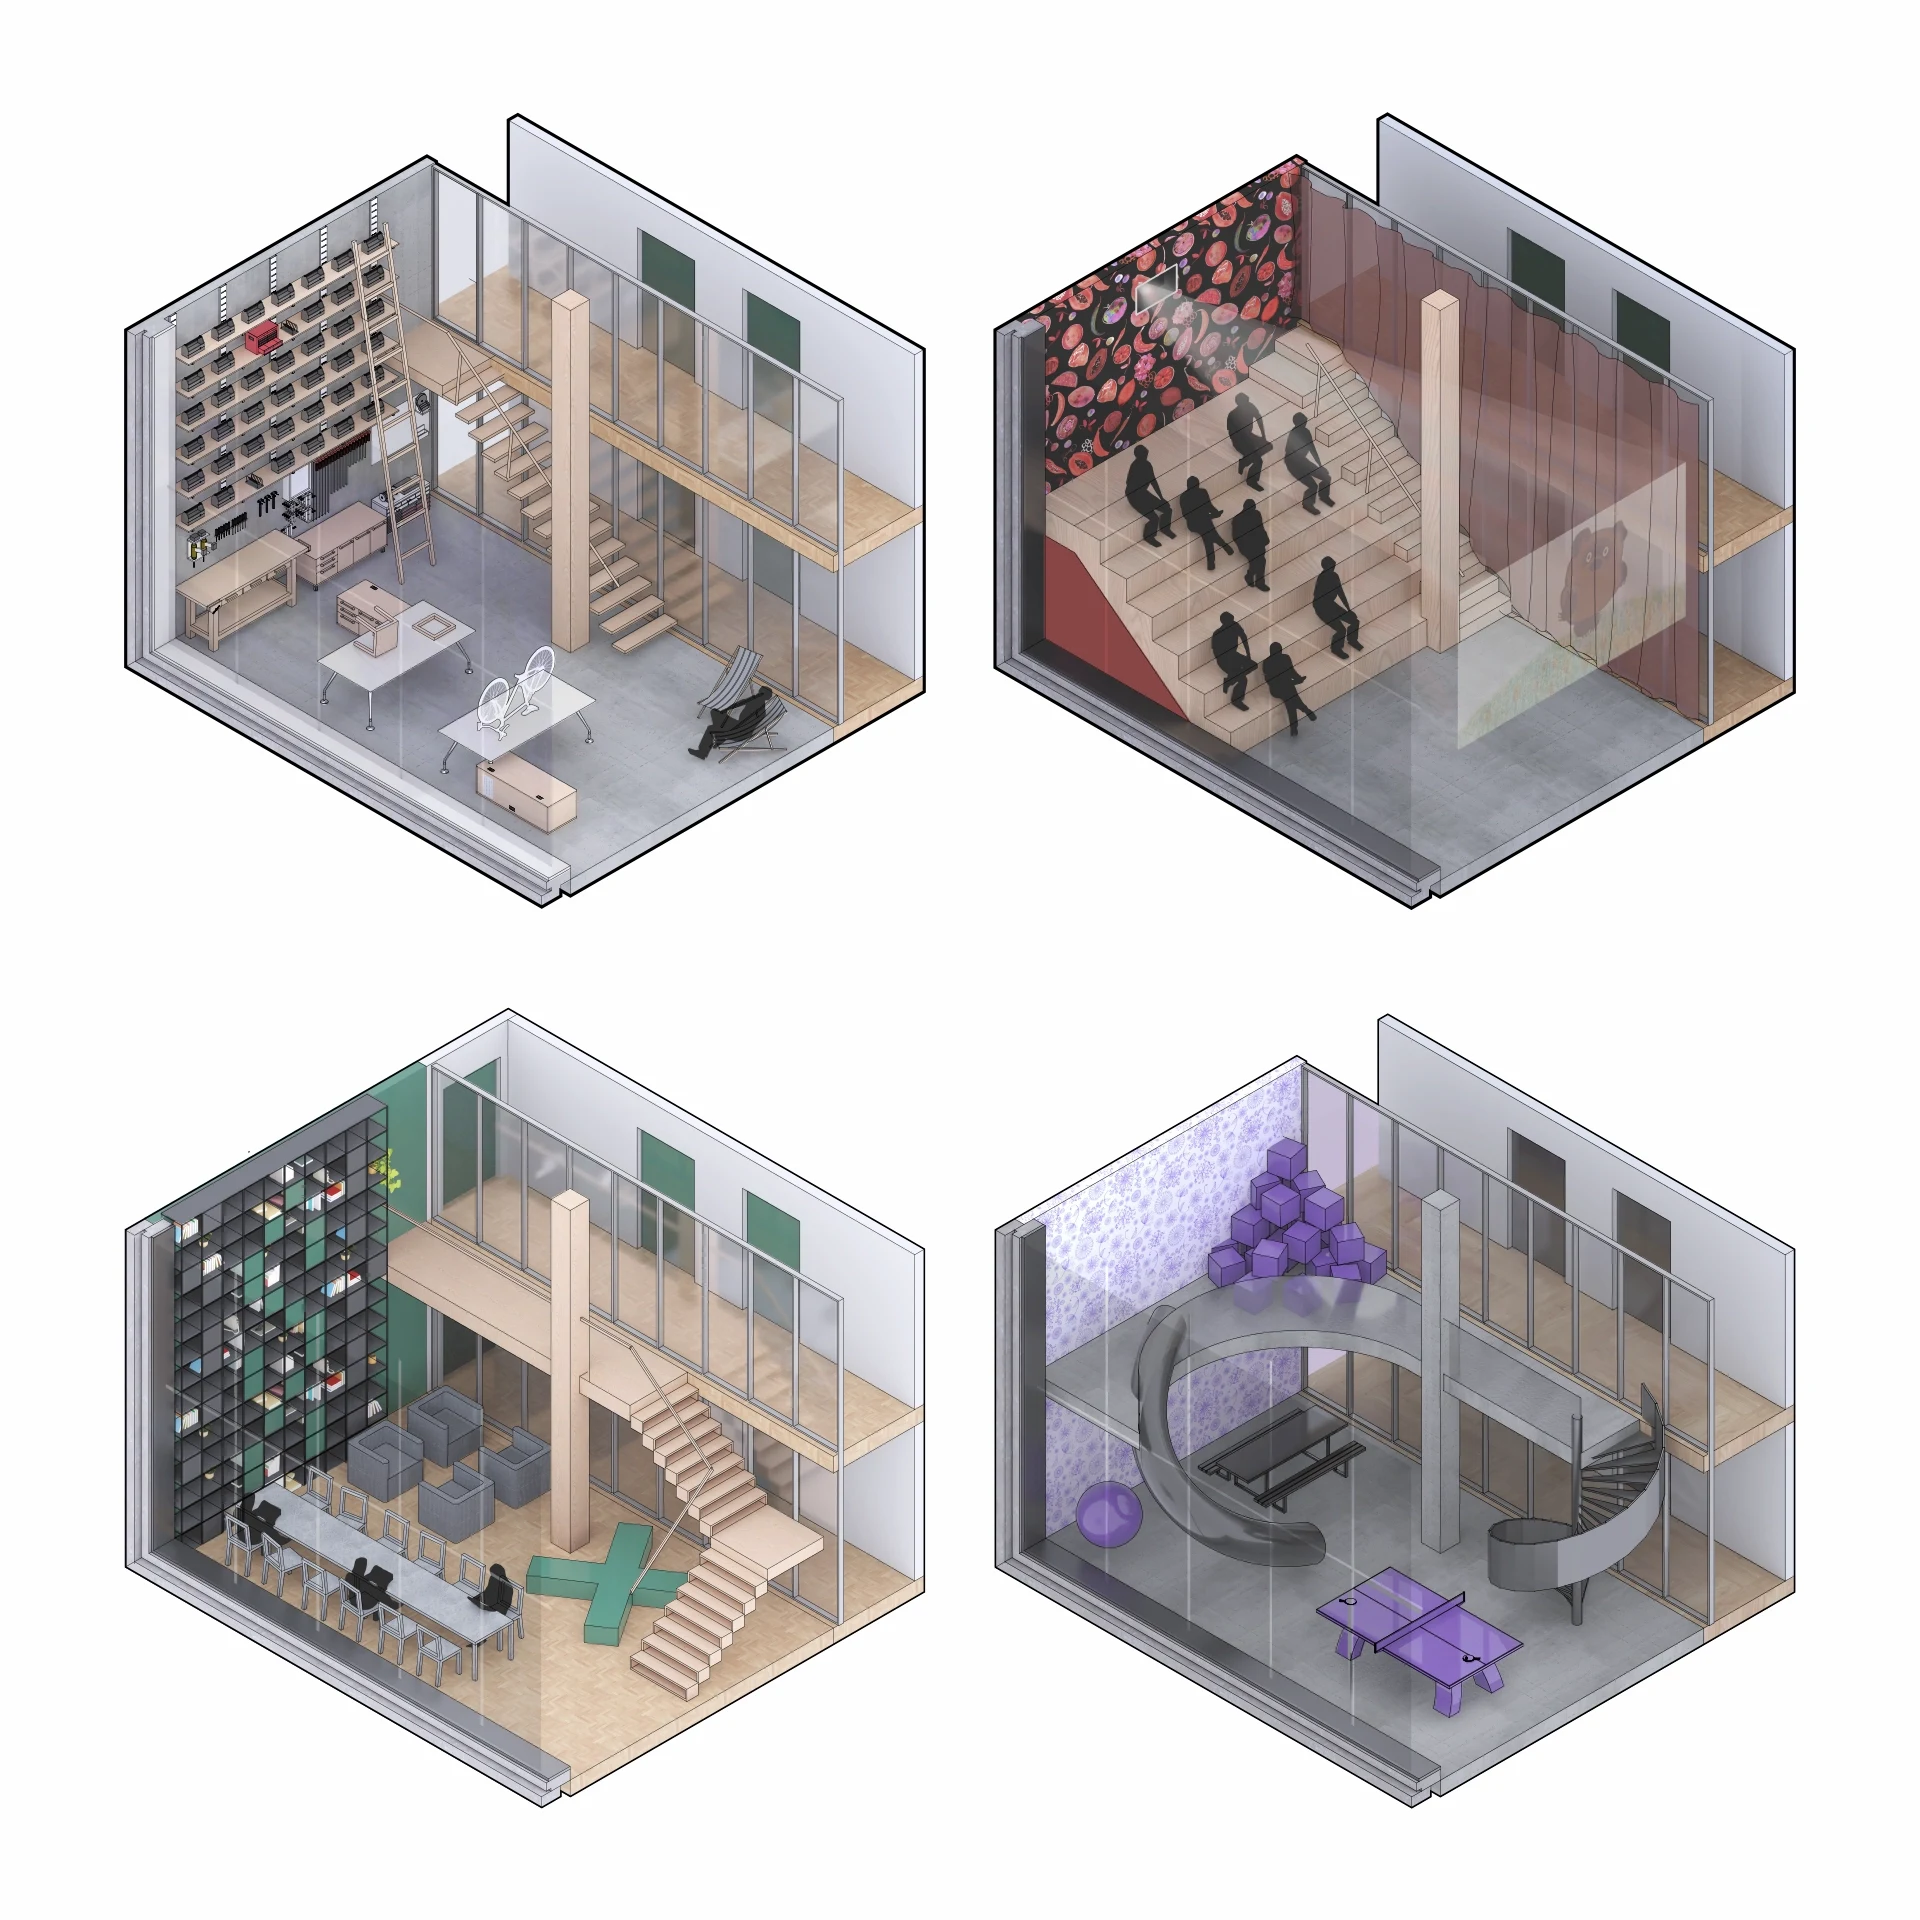
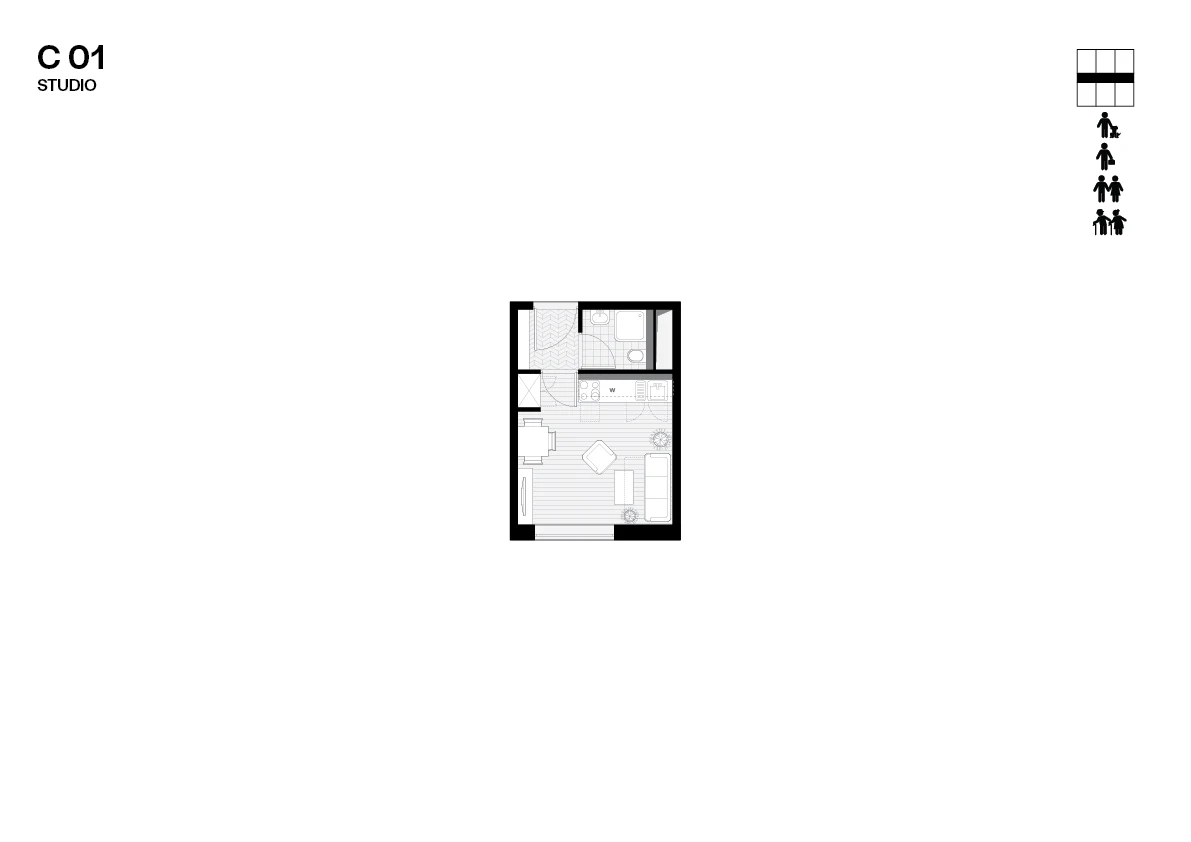
Superframe challenges the idea of housing as a static product, proposing instead an adaptable structural framework built primarily from timber. By combining prefabrication and modular logic, it achieves cost efficiency while maintaining design freedom. Lightweight façades attach via mountable lock mechanisms, allowing users to personalize and update their homes over time.
The project leverages Russia’s vast forest resources to stimulate local industries and reduce carbon emissions. Each building becomes part of a regenerative urban ecosystem, where sustainability and human choice coexist. The vision is not merely architectural but economic—empowering regions through local material use, production, and innovation toward a more flexible, timber-based urban future.
- Project and location
- Superframe, Moscow, Russia
- Year
- 2017
- Typology
- Work / Residential / Public / Masterplanning & Urbanism
- Project and location
- Superframe, Moscow, Russia
- Year
- 2017
- Typology
- Work / Residential / Public / Masterplanning & Urbanism
- Project and location
- Superframe, Moscow, Russia
- Year
- 2017
- Typology
- Work / Residential / Public / Masterplanning & Urbanism