A vertical perspective.

Turn your phone upright to continue exploring.

ENTROPIC / In progress

News.

A’Thuraya City: Urban Growth Shaped by the Landscape
Projects

A’Thuraya City: Urban Growth Shaped by the Landscape

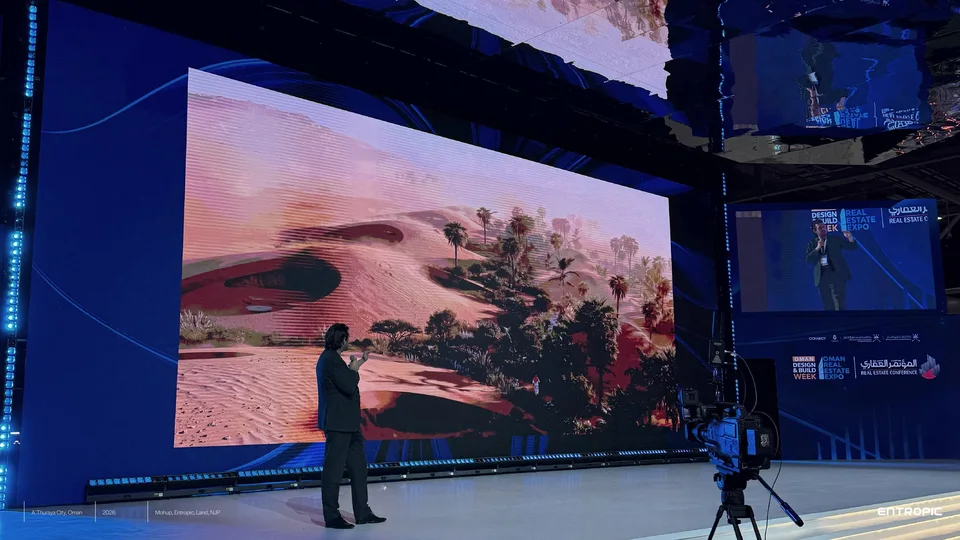
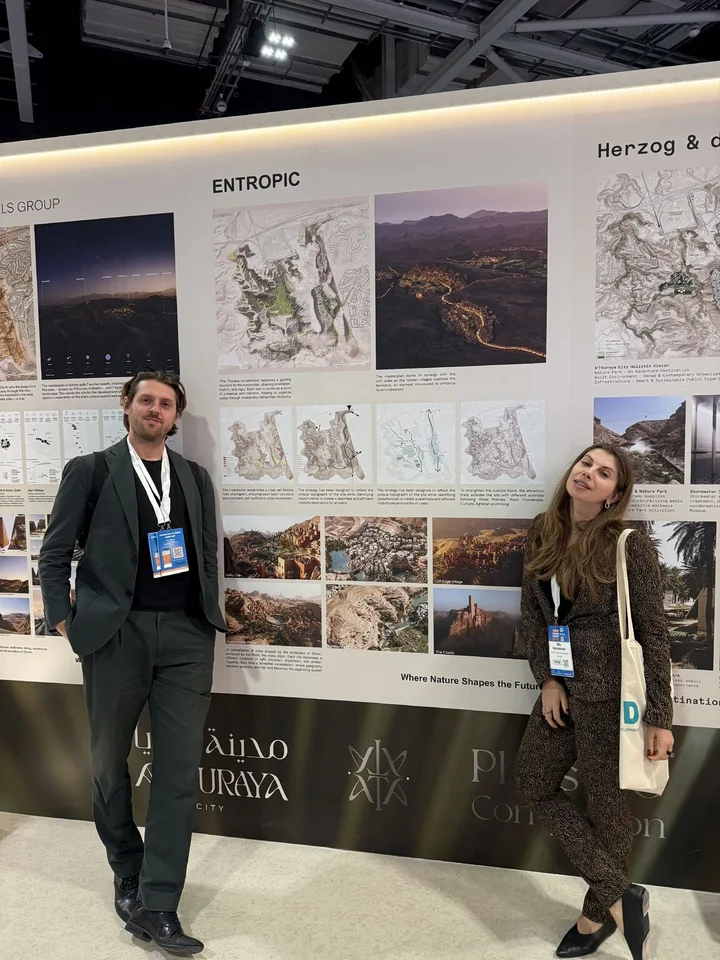
Presented at Oman Design & Build Week, ENTROPIC’s Phase 3 Extension links eight landscape-led settlements through ecological corridors, mobility routes and public spaces. How can a city grow from the landscape rather than be imposed on it? ENTROPIC’s A’Thuraya City Phase 3 Extension begins by reading the land: its contours, water routes, habitats and patterns of movement. In 2026, ENTROPIC presented the proposal at Oman Design & Build Week, as an invited architect to the Ministry of Housing & Urban Planning. The masterplan is conceived as a constellation of eight distinct settlements, connected through ecological corridors, mobility routes and public spaces. Across Oman, settlements have historically responded to water, cultivable land, shade, movement routes and defensible terrain. These relationships informed our starting point. Wadis, high peaks, flatland, deltas and plateaus become the framework for development, rather than obstacles to a uniform urban order. Natural contours create shade and seasonal water routes. The proposal retains and connects these systems, organising roads, plots and density around the way the site works. Each settlement develops its own character through its relationship with the surrounding landscape, while shared networks bring the wider city together. The wadi becomes an organising corridor for movement and density. Elsewhere, contours continue through the residential fabric to retain views and embed buildings within the terrain. Landscape is not an amenity added after planning; it is the system that guides urban growth. The result is a prop…
Sameem Tallat Residences Advances on Site in Riyadh
Projects

Sameem Tallat Residences Advances on Site in Riyadh

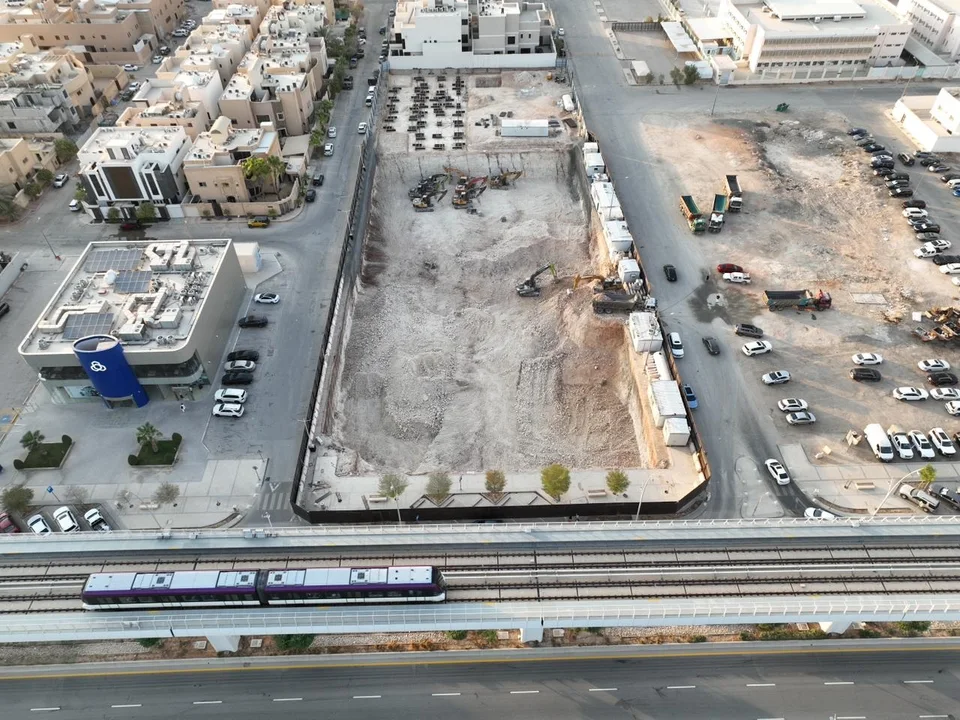
Excavation marks a new phase for ENTROPIC’s residential project with Aldowayan Architects in Riyadh, bringing its stepped terraces and layered façade closer to construction. Excavation is under way at Sameem Tallat Residences in Riyadh, bringing the project from design development to work on site. Designed by ENTROPIC with Aldowayan Architects, the proposal brings housing, privacy and outdoor space into a stepped architectural framework. The developer is Sameem. The design draws on the layered escarpments of the Riyadh region and the stepped geometries of Najdi architecture. These references shape the building’s organisation rather than its ornament: recessed volumes, deep openings and planted terraces break down the mass and extend living spaces outdoors. Horizontal bands and vertical elements frame the terraces, while the upper levels step back to create a varied silhouette. The depth of the façade and its warm material palette connect the building to its setting without reproducing historical forms. Privacy is central to this approach. Recesses, screens and considered sightlines mediate between apartments, neighbouring buildings and the adjacent elevated metro. The envelope’s depth is intended to provide shade and moderate direct exposure to the sun, while balconies and terraces create a closer relationship between each residence and the outdoors. The site milestone begins the next phase of that work. At the September 2026 announcement, foundation works were scheduled for October 2026, with completion anticipated by the end of 2027. The slideshow opens with the excavati…

Careers

Architectural Intern Designer

ENTROPIC is growing. We are looking for an Architectural Intern Designer who sees architecture as a place to question, experiment and imagine what comes next. We work across architecture, landscape, urbanism and interiors. Our projects bring culture, nature and people into conversation — turning complex questions into clear, ambitious ideas. Join an international team developing work across Europe and the Middle East, with space to learn, contribute and grow through mentorship. What you will explore Contribute to design research, concept development and architectural studies. Help translate ideas into models, drawings and visual narratives. Work alongside the team to test possibilities and communicate the thinking behind them. What we are looking for A genuine curiosity for architecture and the world around it. A portfolio that shows how you think, not only what you can render. Confidence working in Rhino, clear English communication and the willingness to experiment, collaborate and learn. You must currently be enrolled in a university programme or Erasmus+. The role is based in our Barcelona office; applicants should already be based here or be willing and able to relocate with the appropriate authorisation. How to apply Send your combined portfolio and CV, with a short introduction, to join@entropic.es. Use “Architectural Intern Designer” as your email subject. Tell us who you are, what drives you and why this work matters to you. We are interested in the care, depth and intent behind your work. Show us the questions you are asking — and the ideas you want to pursue.

A’Thuraya City: A Finalist Vision for Oman
Projects

A’Thuraya City: A Finalist Vision for Oman

Presented at Oman Design & Build Week, ENTROPIC’s A’Thuraya City Phase 3 proposal brings landscape, ecology and urban life into a shared masterplanning vision. A city can begin with the landscape. At Oman Design & Build Week in May 2026, ENTROPIC presented its A’Thuraya City Phase 3 Extension to the Ministry of Housing & Urban Planning as one of the competition finalists. Geoffrey Eberle represented ENTROPIC alongside our collaborators LAND and NJP Oman. The presentation continued conversations with regional developers and institutions about the future of urban development in Oman. The masterplan reads terrain, water and movement as the starting points for urban growth. Eight distinct settlements respond to different landscape conditions, connected through ecological corridors, mobility routes and public spaces. Rather than imposing a uniform order, the proposal gives each place a character rooted in its setting. The finalist presentation marks a stage in that collaborative process: an opportunity to discuss how design can connect the ambitions of a growing city with the identity and environmental conditions of its land. We thank our partners and the Ministry for the exchange. Explore the A’Thuraya City proposal and read the original announcement.

Kraków Philharmonic: Music as Public Space
Projects

Kraków Philharmonic: Music as Public Space

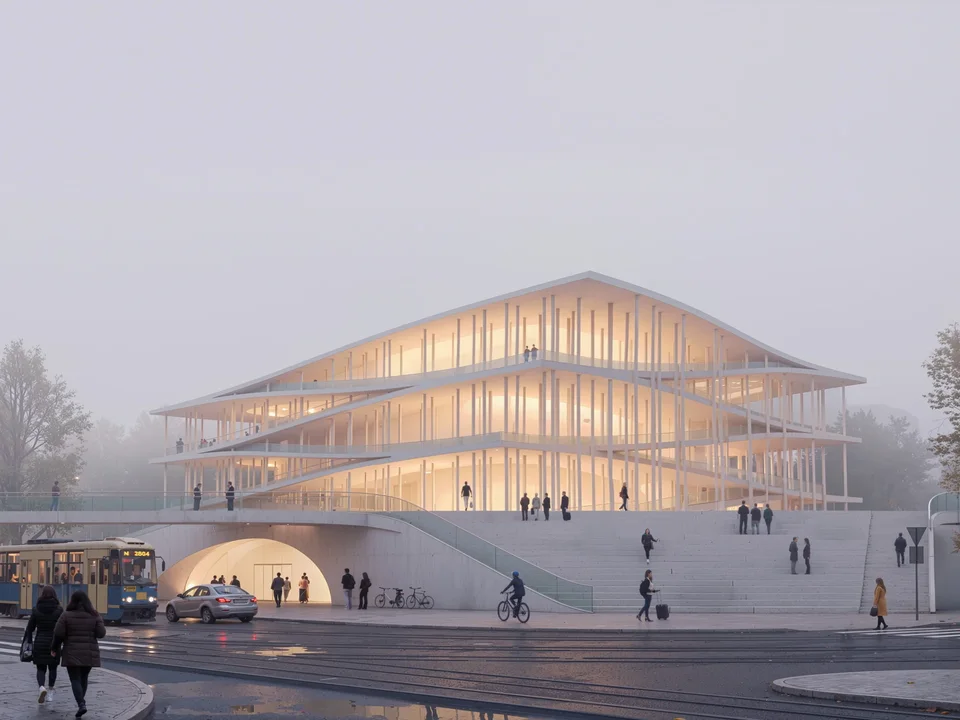
ENTROPIC and studio4SPACE’s competition proposal raises a concert hall above a civic podium, bringing music and everyday public life into closer contact. Can a concert hall become part of everyday city life? ENTROPIC and studio4SPACE explore that question in their competition proposal for Kraków Philharmonic. The concert hall rises above a broad podium, giving music a distinct presence within the city. Administration, dressing rooms and rehearsal spaces sit within the base, allowing the principal volume to read as a lighter form above it. Ramps and platforms extend the building’s public realm towards a busy transport setting. They invite movement around the hall while proposing a buffer between performance spaces and street activity. Acoustic separation remains a design intention, not a measured performance claim. The proposal connects a cultural institution with the journeys that surround it, treating arrival, movement and gathering as part of the architectural experience. The images present the competition design, not a completed building or awarded commission. Project team: Bartosz Dendura, Magdalena Mróz, Geoffrey Eberle, Martyna Mądry, Katarzyna Obara, Izabella Janusz, Iara Domingues, Lukas Olma and Karolina Koźmic. Read studio4SPACE’s original announcement.

Urban October Muscat: Designing the Future of Cities
Events & talks

Urban October Muscat: Designing the Future of Cities

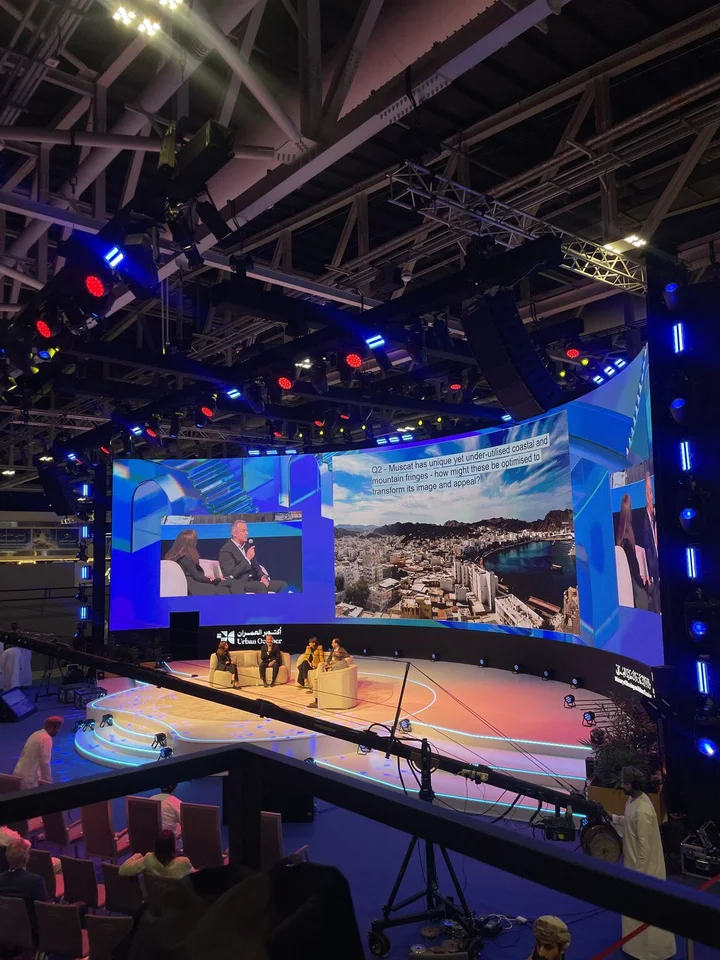
At Urban October Muscat 2025, ENTROPIC joins ministry leaders, developers and consultants in a dialogue on walkability, climate resilience and Oman’s Vision 2040. The future of a city takes shape through conversation as well as design. At Urban October Muscat 2025, ENTROPIC connected with ministry leaders, developers, consultants and fellow practitioners working towards Oman’s Vision 2040. Walkable cities, climate resilience and urban innovation were central to the exchange. For our practice, these questions bring architecture, landscape and urban design into the same discussion: how places can grow while retaining a meaningful relationship with their climate, culture and heritage. The event created opportunities to connect across disciplines, from infrastructure and planning to architecture and policy. We leave the dialogue encouraged by the shared ambition to shape more considered urban environments, and look forward to continuing conversations with the Ministry of Housing & Urban Planning and colleagues across the region. The photographs show the event’s panel discussions and exhibition setting; they do not identify other exhibitors’ work as ENTROPIC projects. Read our original Urban October announcement.

NEST: Urban Biodiversity at Expo Osaka 2025
Awards & recognition2025

NEST: Urban Biodiversity at Expo Osaka 2025

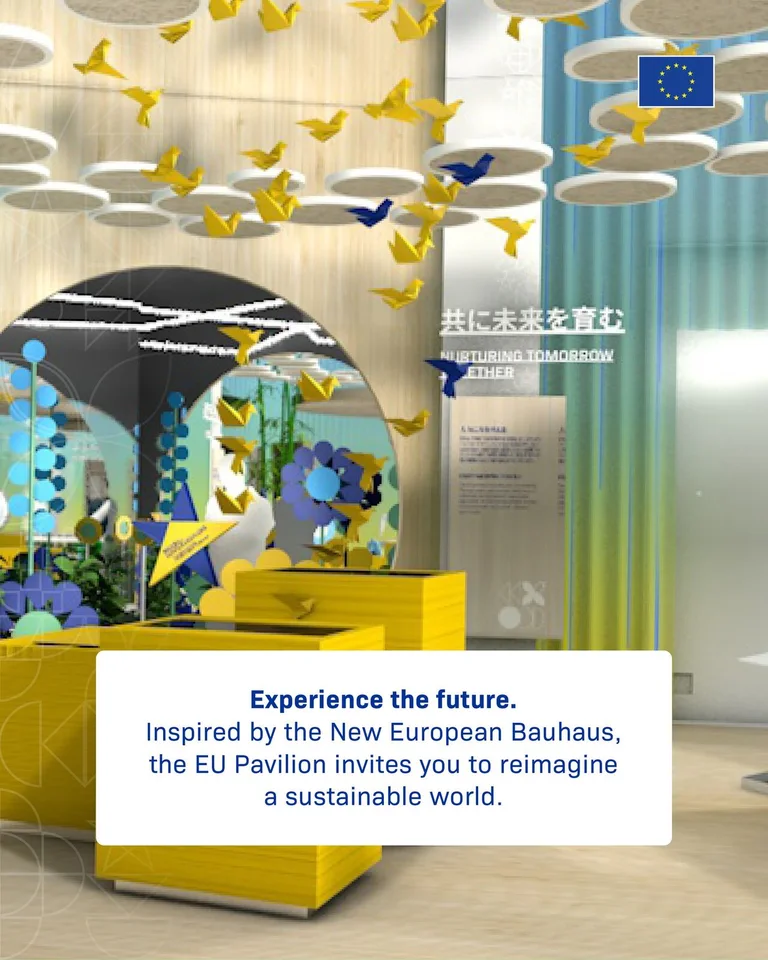
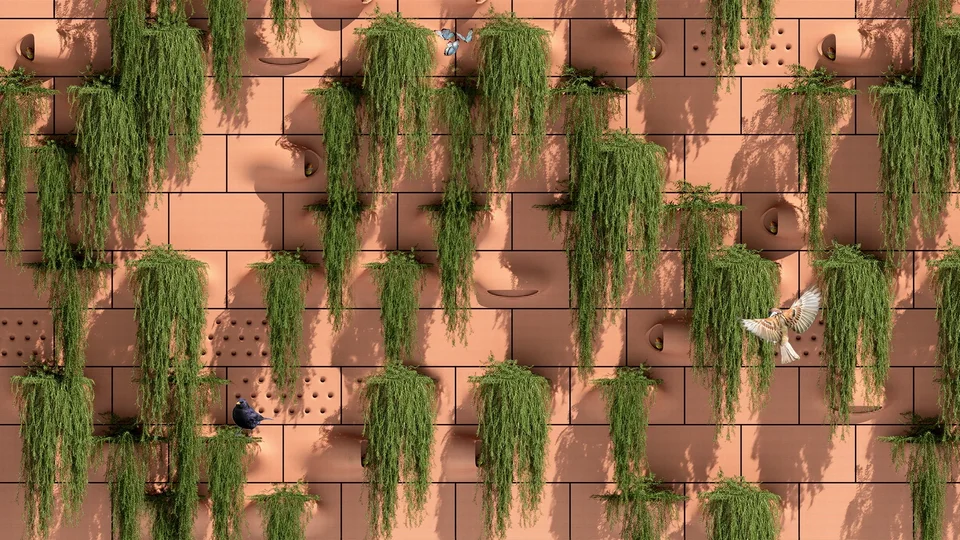
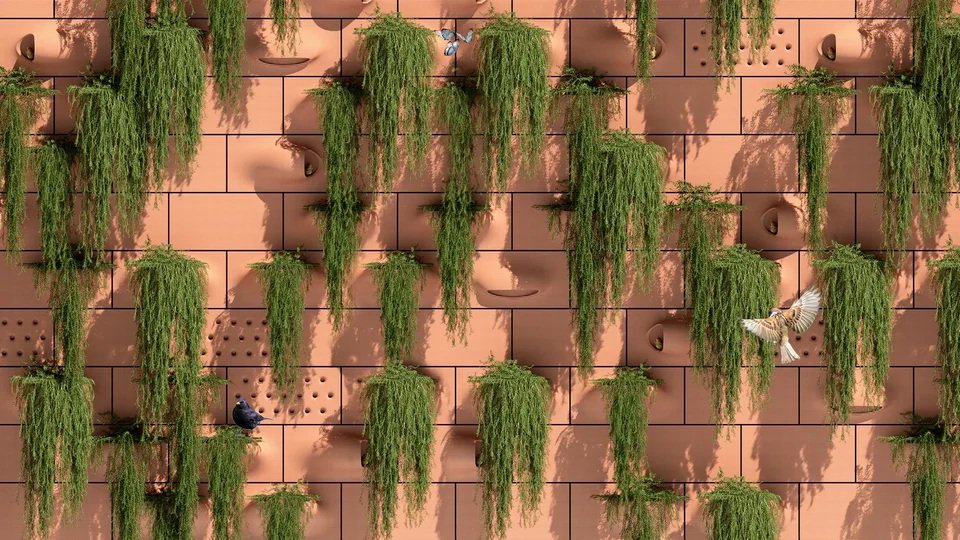
Selected for the New European Bauhaus digital exhibition at the EU Pavilion, ENTROPIC’s NEST explores modular ecological façades and shared urban habitats at Expo Osaka 2025. What if a building’s unused vertical surfaces could become places for nature to inhabit? NEST, ENTROPIC’s modular façade research, explores how architecture can make room for biodiversity within the city. Announced by ENTROPIC on 24 April 2025, NEST’s selection for the New European Bauhaus digital exhibition at the EU Pavilion at Expo Osaka 2025 brings this investigation into an international conversation about sustainable, beautiful and inclusive environments. EIT’s official report identifies NEST, Biosphere Solar and ToGather Homes as the three ventures selected by the Joint Research Centre to present New European Bauhaus innovation at Osaka. The research reconsiders the building envelope as an interface between architecture and ecology. Ceramic and clay components offer nesting cavities, pollinator niches and pockets for vegetation, with different module forms conceived as microhabitats rather than decoration. Their modular configuration investigates opportunities for both new construction and existing buildings. Developed by Magdalena Mróz and Geoffrey Eberle, NEST moves between the scale of a fabricated component and the wider urban landscape. Its ambition is not simply to place greenery beside architecture, but to ask how buildings themselves could participate in a living urban environment. The Osaka selection offers a platform to share that proposition, connecting material research with the eve…

Himlavalvet Wins the Public Vote at the 2025 A+Awards
Awards & recognition2025

Himlavalvet Wins the Public Vote at the 2025 A+Awards

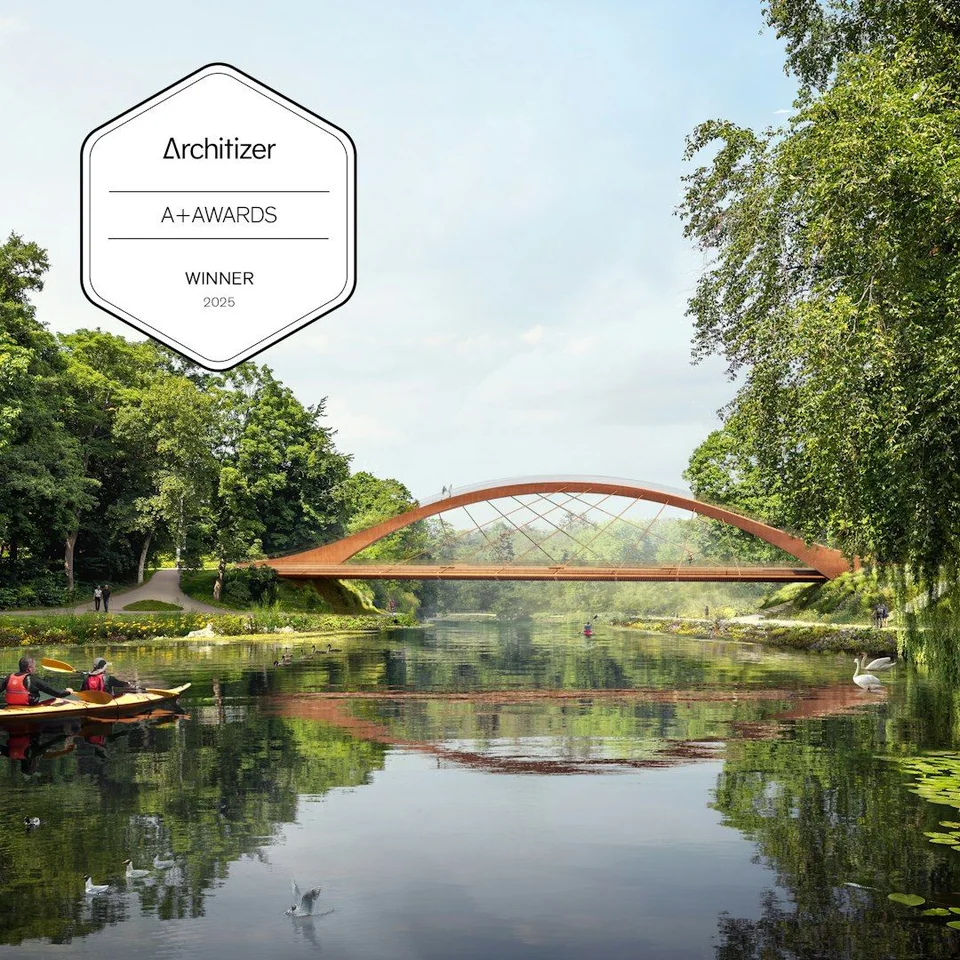
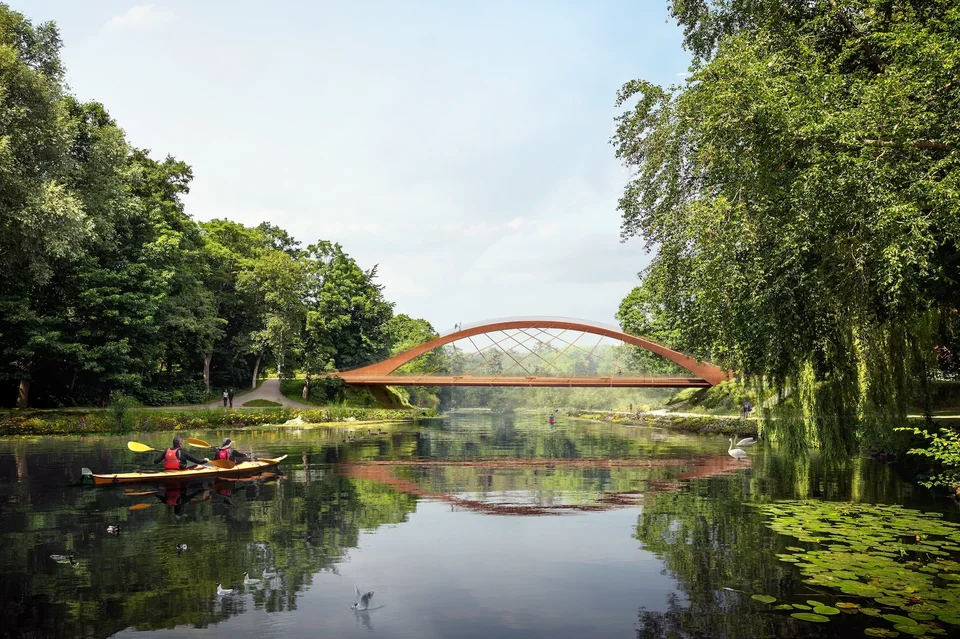
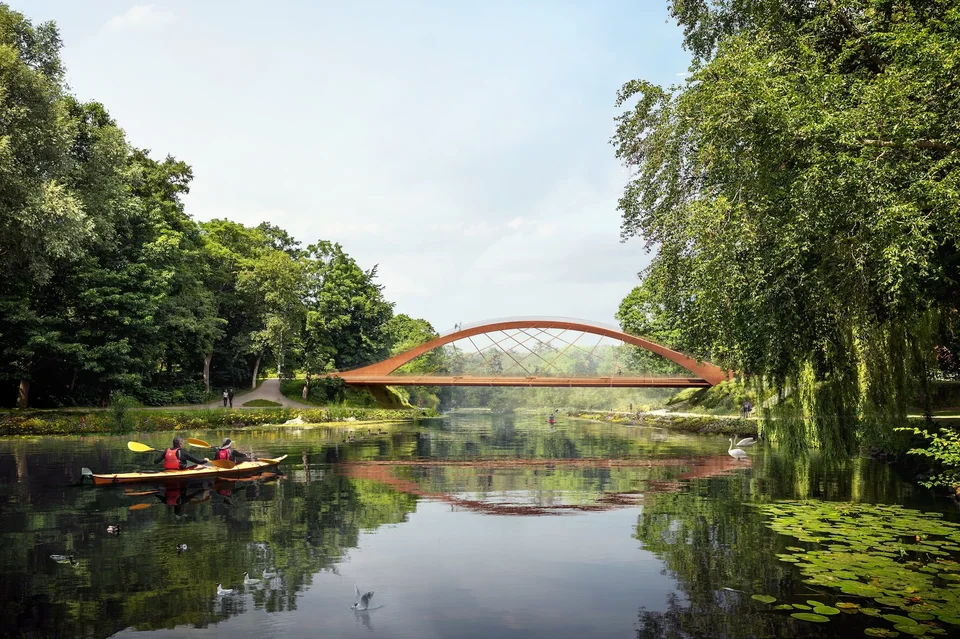
ENTROPIC and Degree of Freedom's Himlavalvet bridge in Ängelholm wins Popular Choice in Unbuilt Transportation at the 2025 Architizer A+Awards. ENTROPIC's Himlavalvet, developed with Degree of Freedom for Ängelholm, Sweden, has won the Popular Choice Award in Unbuilt Transportation at the 2025 Architizer A+Awards. The public vote recognises a bridge proposal that turns the supporting arch into a route of its own: a place to climb, pause and experience the Rönne River from above. At deck level, the bridge answers the city's everyday need for a crossing. Above it, a diagonal structural staircase offers another pace of movement, connecting the practical journey with views across the river and surrounding landscape. Structure is not concealed behind the public experience; it becomes the element through which that experience unfolds. Weathering steel and timber establish a material connection to the historic Pyttebron crossing without repeating its form. The arch gives the proposal a clear silhouette, while the openness below preserves a visual relationship with the water. Architectural identity, structural expression and recreation are brought into one coherent gesture. For ENTROPIC, the distinction highlights the capacity of infrastructure to contribute more than efficient movement. Himlavalvet proposes a civic destination within a necessary transport connection, making the act of crossing part of the city's shared life. We thank everyone who supported the proposal in the public vote, and our collaborators at Degree of Freedom. Explore Himlavalvet · Architizer's official awar…

ENTROPIC's Nature Gate Wins the 2025 A+Awards Jury Award
Awards & recognition2025

ENTROPIC's Nature Gate Wins the 2025 A+Awards Jury Award

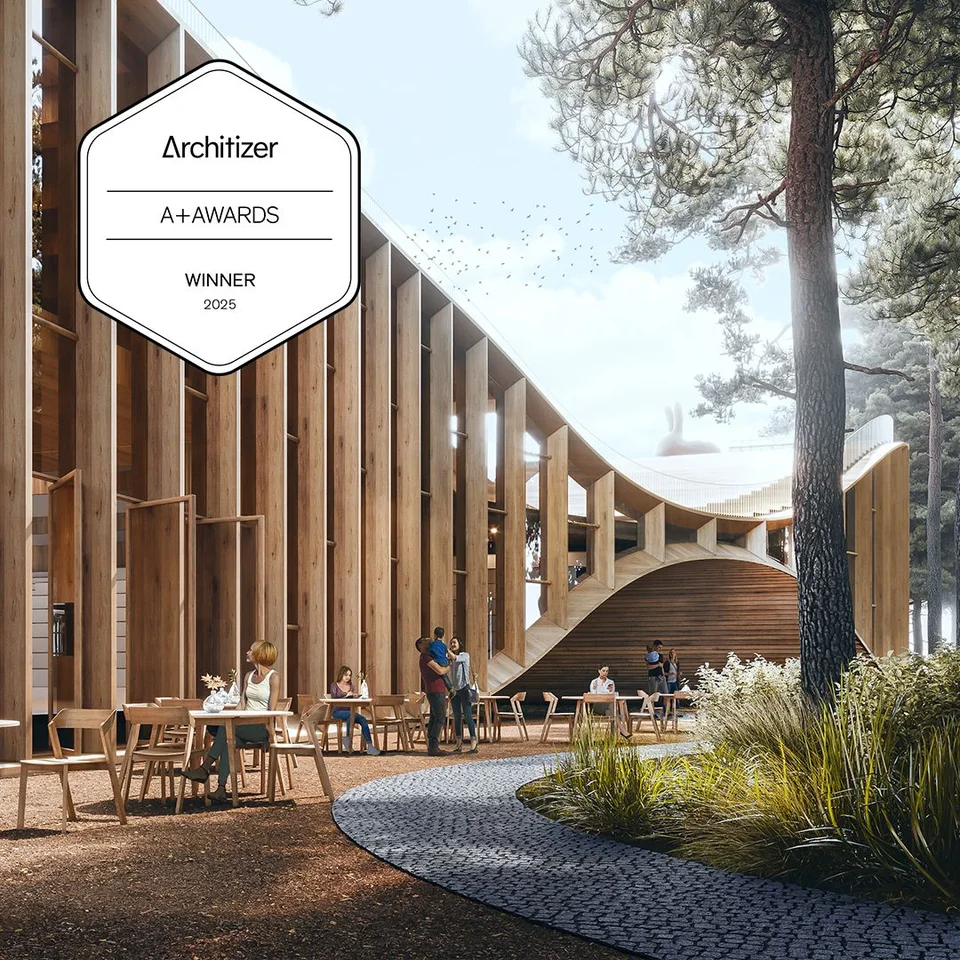
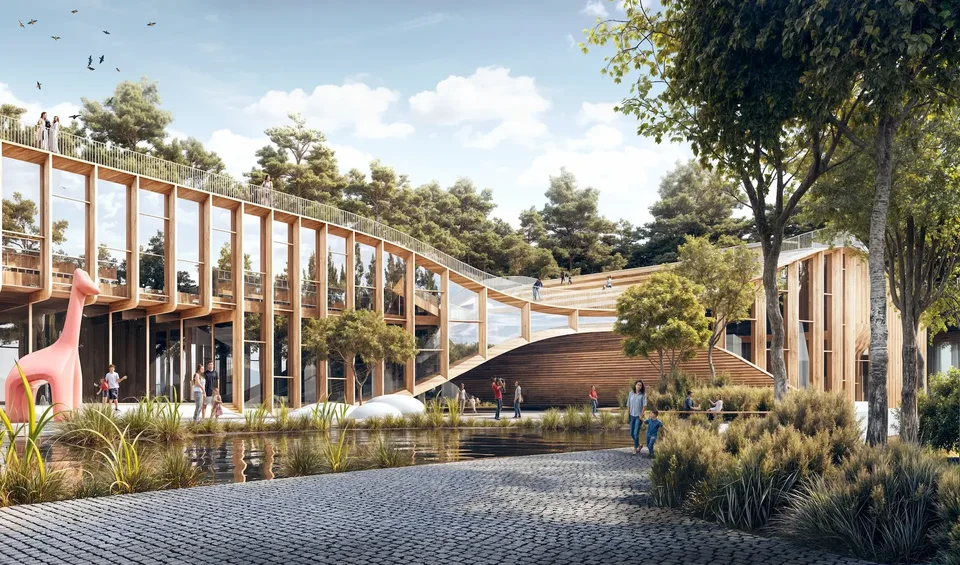
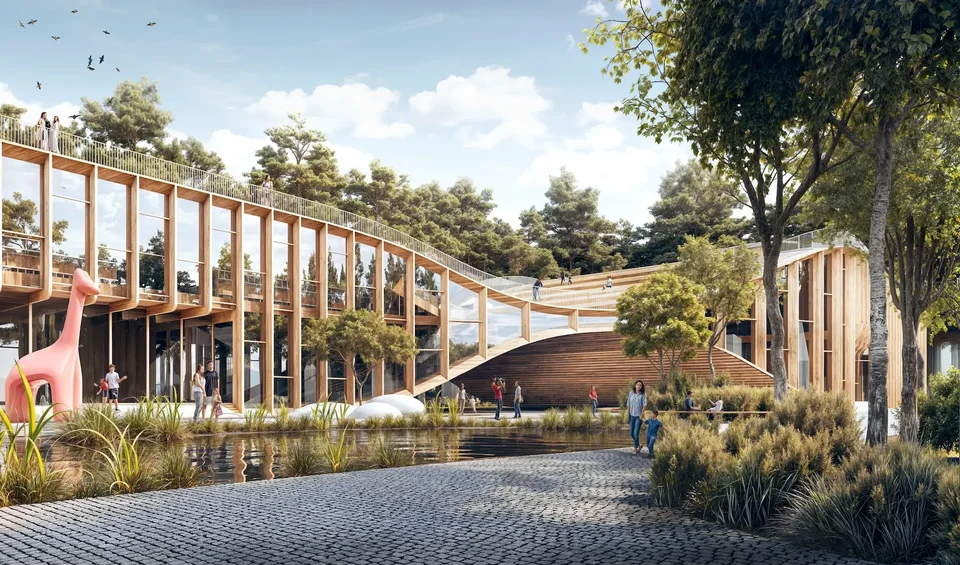
ENTROPIC and studio4SPACE's library and kindergarten in Józefów wins the 2025 A+Awards jury award for Unbuilt Sustainable Non-Residential Project. ENTROPIC and studio4SPACE's The Nature Gate has won the Jury Award for Unbuilt Sustainable Non-Residential Project at the 2025 Architizer A+Awards. The library and kindergarten proposal in Józefów, near Warsaw, brings civic architecture and ecological thinking into a single spatial idea: a gateway through which the town meets its pine forest. Two volumes respond to different forms of learning. The library addresses Asnyka Street and public life; the kindergarten sits deeper within the woodland, with classrooms orientated towards the trees. Their connection is more than a passage. Shared facilities and a common arrival turn the meeting of programmes into a place for children, families and the wider community. Play moves onto the roof, opening an additional landscape without occupying the same area of forest floor. Timber, compact planning and the relationship between building and existing trees are conceived together, making environmental ambition visible in the organisation of everyday experience rather than treating it as a separate technical layer. For ENTROPIC, the award brings an architectural proposition into focus: a public building can make room for nature while expanding the ways people learn, gather and belong. The Nature Gate gives that ambition a legible form, joining the practical requirements of a library and kindergarten with the generosity of a shared civic threshold. Explore The Nature Gate · Architizer's officia…

Geoffrey Eberle Receives Europe 40under40 Recognition
Awards & recognition2024

Geoffrey Eberle Receives Europe 40under40 Recognition

Geoffrey Eberle of ENTROPIC is named in the 2023–2024 Europe 40under40 cohort, with a portfolio connecting civic architecture, learning and landscape. Geoffrey Eberle of ENTROPIC has received Europe 40under40 recognition for the 2023–2024 cohort. Organised by the European Centre for Architecture Art Design and Urban Studies and the Chicago Athenaeum: Museum of Architecture and Design, the programme brings emerging architectural and design practices into an international conversation about the future of the built environment. The featured ENTROPIC portfolio connects three different briefs through a common ambition: to make practical infrastructure more generous. At The Nature Gate, a library and kindergarten form a shared threshold within a pine woodland in Józefów, Poland. Developed with studio4SPACE, the proposal places learning and civic life in direct contact with the forest. At Jubilee, also developed with studio4SPACE, atriums, open stairs and terraces extend the university's social life beyond the classroom. In Sweden, Himlavalvet, developed with Degree of Freedom, transforms a bridge's supporting arch into a public route: a place to climb, pause and encounter the river landscape. Across these projects, movement becomes more than circulation. A gateway, a campus route and a river crossing each offer a setting for encounter, turning the demands of a brief into opportunities for shared experience. The recognition marks Geoffrey's work within ENTROPIC's collaborative practice and its continuing exploration of architecture as a relationship between people and place. Read…

The Forest Nexus: A School for Shared Life
Projects

The Forest Nexus: A School for Shared Life

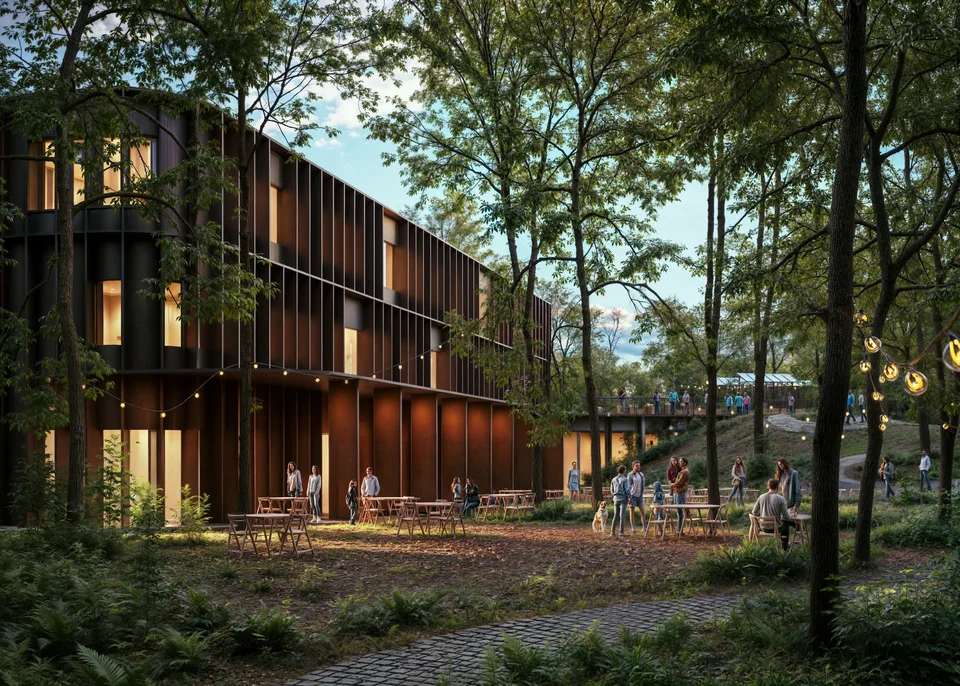
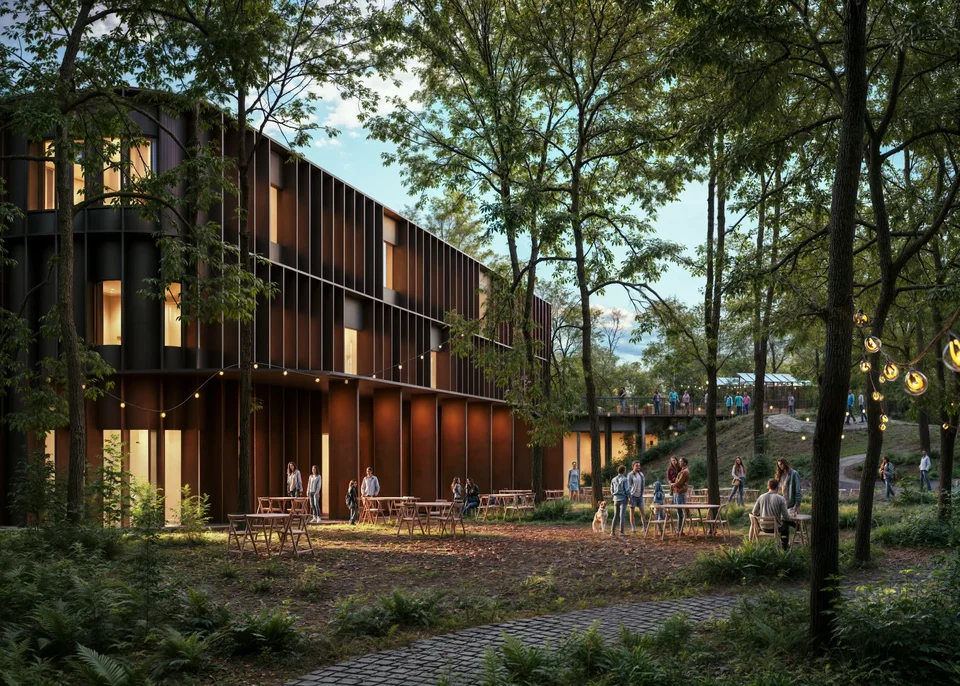
Awarded second prize in Vilnius, ENTROPIC and 2L Architects & Engineers’ high-school proposal brings learning, community life and the surrounding forest together. A school can contribute to the life of a neighbourhood as well as the education of its students. The Forest Nexus explores that possibility through overlapping spaces for learning, culture, recreation and community. In October 2023, the proposal received second prize in the competition for a new high school in Vilnius, Lithuania. Developed by ENTROPIC with 2L Architects & Engineers, it brings three programme areas into an interconnected architectural framework. Inspired by the logic of a Venn diagram, the spaces where the volumes meet become the social heart of the school. They support informal learning, conversation and shared activity, giving the areas between classrooms an active role rather than treating them as circulation alone. Different programmes retain their identity while benefiting from a common centre. The surrounding forest shapes the organisation. Compact siting near the street is intended to minimise disturbance to mature trees. Paths from the landscape continue over an accessible roof, extending public activity without spreading the building across the site. Inside, connected classrooms and shared spaces create opportunities for both focused study and exchange. The proposal links formal education to the encounters that take place around it: a conversation after a lesson, a cultural event or an activity shared with the wider community. The second-prize recognition acknowledges a vision of educatio…

ENTROPIC's Lake Neighborhood Receives a Ylöjärvi Purchase Prize
Awards & recognition2023

ENTROPIC's Lake Neighborhood Receives a Ylöjärvi Purchase Prize

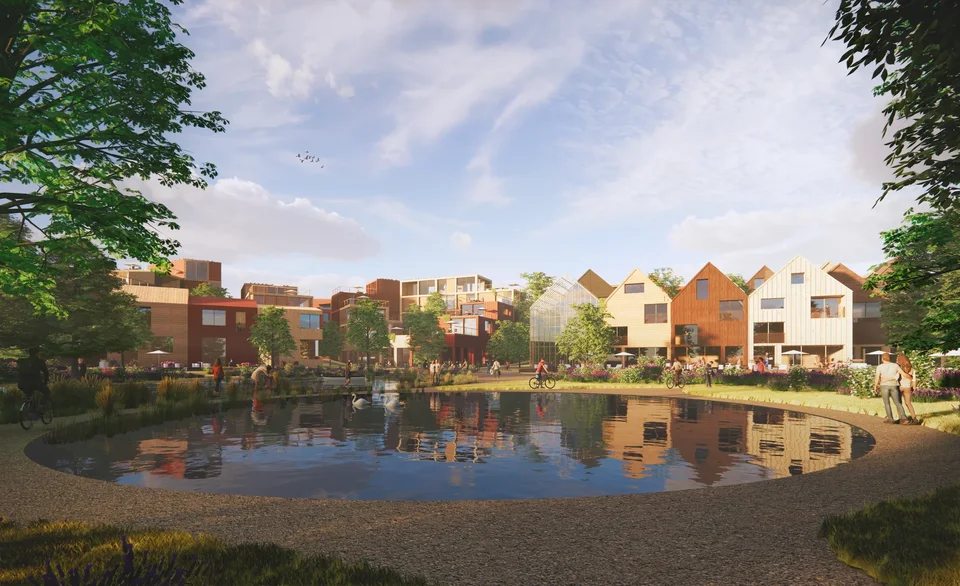
ENTROPIC receives a purchase prize in Ylöjärvi's 2023 city-centre competition for The Neighborhood Junctions, a mixed-use landscape of connected public spaces. ENTROPIC has received a purchase prize in the 2023 ideas competition for the centre of Ylöjärvi, Finland. Entered as The Neighborhood Junctions and presented in our portfolio as The Lake Neighborhood, the proposal approaches urban development through the spaces and routes that connect a town, rather than through isolated building plots. A network of green corridors, plazas and pedestrian connections draws everyday activity towards the waterfront. Different routes acquire distinct characters, linking neighbourhood life with the wider landscape. The competition jury highlighted the imaginative treatment of these connections and the strategic potential of extending their logic beyond the immediate planning area. Housing, workplaces and ground-floor amenities contribute to the same public framework. Townhouses and apartments offer different ways of inhabiting the district, while courtyards create a transition between domestic life and the open spaces of the town. Density is considered through relationships: between buildings, between uses, and between the intimate scale of a neighbourhood and the larger lake landscape. The recognition supports an approach to mixed-use urban design in which connections establish the identity of a place. For ENTROPIC, Ylöjärvi offered an opportunity to make landscape, movement and civic life the starting points of a new urban fabric. We thank the City of Ylöjärvi, SAFA and the competition…

Lattice Tower Receives a Roztocze Competition Honourable Mention
Awards & recognition2023

Lattice Tower Receives a Roztocze Competition Honourable Mention

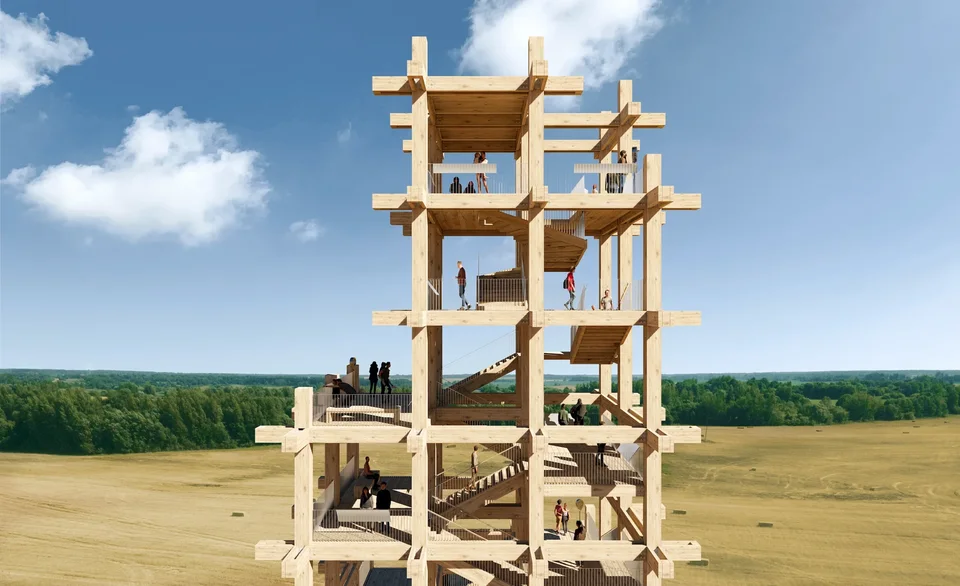
ENTROPIC and studio4SPACE's Lattice Tower receives a 2023 honourable mention for a timber viewing-tower proposal at Panasówka in Roztocze, Poland. ENTROPIC and studio4SPACE have received an honourable mention for their viewing-tower proposal in the 2023 Roztoczański National Park competition, Task B at Panasówka, Poland. Presented in our portfolio as Lattice Tower at Polak Hill, the design approaches a lookout as a sequence of encounters with landscape and memory, rather than a single destination above the trees. A timber lattice structures the ascent. As visitors move through it, the relationship between framework and view changes: moments of enclosure give way to longer perspectives, and intermediate platforms make space to pause. The climb becomes part of the experience of the place, giving attention to its history as well as its panorama. The jury highlighted the proposal's bold spatial approach, modularity and flexibility, alongside the use of timber and off-site prefabrication. Repetition provides a clear construction logic while allowing varied experiences along the route. Educational elements and places to rest extend the tower's public role beyond the act of looking out. Lattice Tower brings an architectural and structural idea into the same framework. Its identity emerges through the relationship between repeated members, shifting viewpoints and the visitor's movement. Developed with studio4SPACE, the proposal reflects ENTROPIC's interest in making infrastructure an experience of place, connecting the practical requirements of a public landmark with a more consid…

ENTROPIC's Forest Nexus Receives Second Prize in Vilnius
Awards & recognition2023

ENTROPIC's Forest Nexus Receives Second Prize in Vilnius

ENTROPIC and 2L Architects & Engineers receive second prize for The Forest Nexus, a Vilnius high-school proposal connecting learning, community and forest. ENTROPIC and 2L Architects & Engineers have received second prize for The Forest Nexus in the 2023 competition for a new high school on M. Marcinkevičiaus Street in Vilnius, Lithuania. The proposal gives the school a wider civic role, bringing education, recreation and neighbourhood life into an architecture shaped by its forest setting. Three interconnected programme areas draw on the logic of a Venn diagram. Where the volumes overlap, shared spaces become the social centre of the building: settings for informal learning, conversation and collective activity. Individual functions retain their identity, but the architecture makes their points of contact productive rather than reducing them to circulation. The building is compactly positioned near the street to limit its footprint within the woodland. Paths from the surrounding landscape continue onto an accessible roof, extending outdoor activity above the building instead of distributing it across the forest floor. Classrooms and common spaces form a connected sequence between focused study and wider exchange. The recognition marks an important expression of ENTROPIC's approach to educational architecture: the school as community infrastructure, with its shared spaces carrying as much design attention as its teaching rooms. Developed with 2L Architects & Engineers, The Forest Nexus explores how a learning environment can connect a neighbourhood while maintaining a dire…

Jubilee: Learning Beyond the Classroom
Projects

Jubilee: Learning Beyond the Classroom

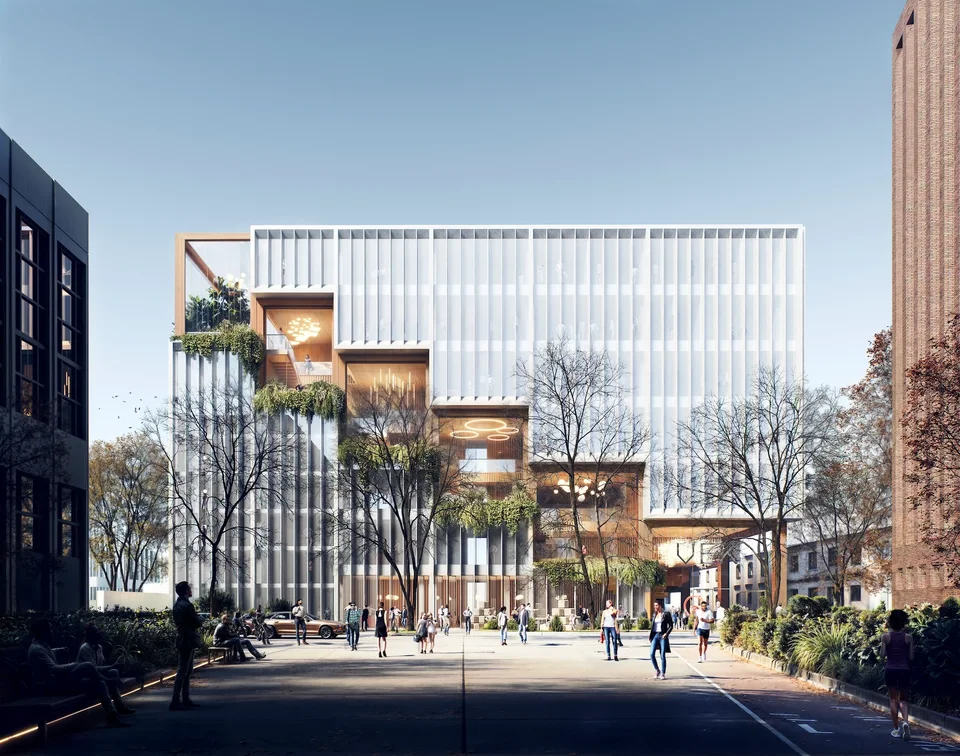
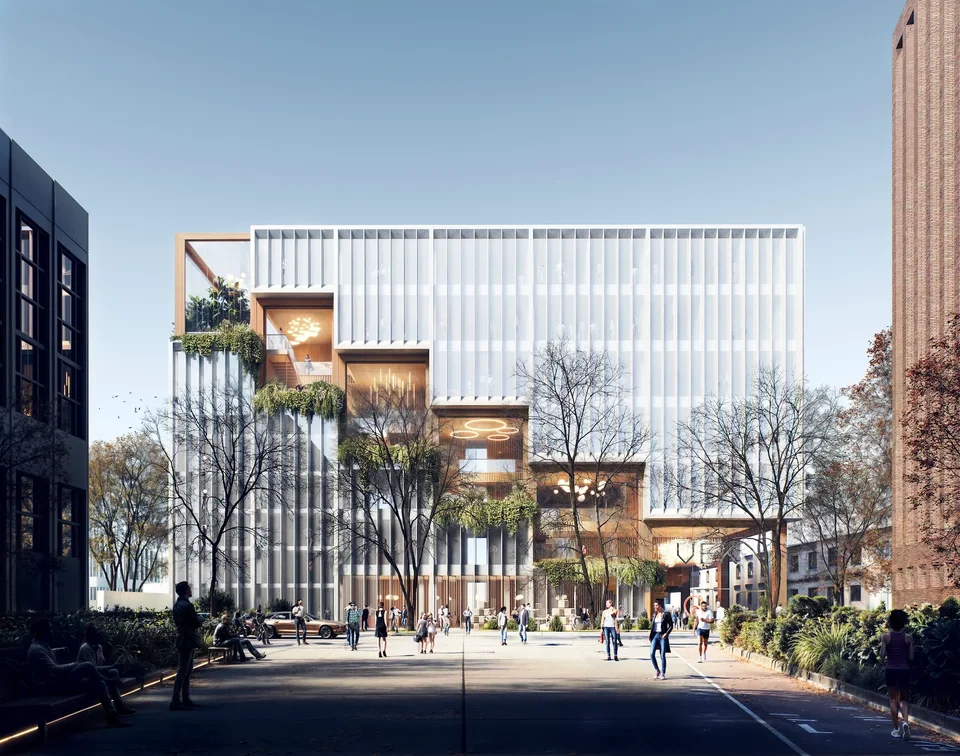
ENTROPIC and studio4SPACE’s finalist proposal for Kraków University of Economics receives an honourable mention, with terraces and atriums forming a shared learning landscape. Learning happens between classes as well as within them. Jubilee, ENTROPIC’s proposal with studio4SPACE, makes those everyday encounters a starting point for the university building. In September 2022, the proposal received an honourable mention as a finalist in the competition for the Jubilee Building at the Kraków University of Economics. Its ambition is a shared forum where movement, study and community form one connected experience. A continuous loop links interior atriums, planted terraces and gardens. Open stairs offer places to sit and gather as they connect the floors; terraces extend the sequence outdoors. The route supports different kinds of encounter, from independent study to conversation and collective activity. Instead of treating corridors and thresholds as a functional remainder, the proposal gives them a place at the centre of campus life. Formal teaching and informal exchange share a common setting, allowing ideas to move beyond the classroom. The stepped building responds to its surroundings, rising from the scale of lower neighbours towards the larger university buildings. Vertical façade divisions and shading elements establish a clear rhythm, while the social spaces within animate the building’s public expression. The honourable mention recognises a proposal for academic architecture in which connecting people is as important as connecting rooms. We thank the Kraków University …

ENTROPIC's NEST Selected for the EIT Community Booster
Awards & recognition2022

ENTROPIC's NEST Selected for the EIT Community Booster

ENTROPIC joins the 2022 EIT Community Booster through Climate-KIC, taking NEST's ecological façade research into a European innovation-support programme. ENTROPIC has been selected for the 2022 EIT Community Booster with NEST, our research into ecological building façades. Announced by Climate-KIC in May, the selection brings the Barcelona-based initiative into a programme supporting ventures aligned with the New European Bauhaus: connecting design, sustainability and the quality of everyday life. NEST starts with a material question. How can a façade component provide an architectural surface while making space for plants and nesting species? The research explores ceramic and clay fabrication, using 3D printing to vary the geometry and texture of individual modules. Repetition offers an adaptable system; variation allows the components to respond to different habitat needs and settings. The Booster connects that design research with mentoring, entrepreneurial learning and a wider innovation network. For a practice working between architecture and material development, this exchange is important: an idea must be considered through its fabrication, application and relationship with the people and organisations that could bring it into use. Developed by Magdalena Mróz and Geoffrey Eberle, NEST investigates both new building envelopes and opportunities within existing structures. It extends ENTROPIC's architectural work into the scale of the component, where a change in surface, cavity or assembly can support a different relationship between construction and urban nature. We …

Jubilee Receives an Honourable Mention in Kraków
Awards & recognition2022

Jubilee Receives an Honourable Mention in Kraków

ENTROPIC and studio4SPACE's Jubilee receives an honourable mention in Kraków, recognised for shared spaces that transform circulation into a university forum. ENTROPIC and studio4SPACE's Jubilee has received an honourable mention in the 2022 competition for the Jubilee Building at the Kraków University of Economics. The proposal reimagines the academic building as a connected campus forum, where the journey between teaching rooms becomes a setting for learning in its own right. A continuous sequence of atriums, open stairs, terraces and gardens links different floors and forms of activity. Movement creates opportunities to sit, study, meet and exchange ideas. Rather than designing corridors as the space left between programmes, Jubilee places these shared encounters at the centre of the architectural brief. The jury specifically valued this unconventional treatment of publicly accessible space. Its report describes interconnected halls as a university forum for meetings, independent work and recreation. It also recognised the stepped massing towards lower neighbouring buildings, connecting the proposal's social organisation with its response to the existing campus. Vertical façade divisions give the building a measured rhythm, while terraces and interior openings reveal the collective life within. For ENTROPIC, Jubilee expresses a broader ambition for university architecture: to connect people as carefully as it connects rooms. Developed with studio4SPACE, the design makes informal exchange a visible, spatial counterpart to formal teaching, bringing academic community into…

Himlavalvet: A Bridge That Becomes a Place
Projects

Himlavalvet: A Bridge That Becomes a Place

Selected from a competition with 44 entries, ENTROPIC and Degree of Freedom’s winning bridge proposal makes its structural arch a public route above the river in Ängelholm. Can a bridge become a place to visit, rather than only a route to cross? Himlavalvet brings that question to the centre of a new crossing over Rönne å in Ängelholm, Sweden. In December 2021, ENTROPIC’s proposal with Degree of Freedom was selected as the competition winner. The two-stage competition received 44 entries, with four teams progressing to the final stage. A single diagonal arch brings structure and public experience together. Conceived in weathering steel with timber contributing warmth to the crossing, it becomes a walkable landscape: a stepped route where people can climb, pause and look across the river and surrounding tree canopies. At deck level, the bridge supports everyday movement. Above, the arch offers a different pace and perspective. The element that carries the structure also creates a destination, combining the practical demands of infrastructure with opportunities to meet, play and experience the landscape. Its diagonal geometry connects city and park while keeping the river corridor visually open. Weathering steel and timber recall the historic Pyttebron, linking the proposal to a familiar local crossing without repeating its form. During the competition’s second stage, Degree of Freedom worked with ENTROPIC to develop the architectural vision and structural logic. The collaboration kept the walkable arch central to the proposal, bringing engineering and spatial design into th…

ENTROPIC's Re-Creational Pavilions Receive Third Prize in Kołobrzeg
Awards & recognition2021

ENTROPIC's Re-Creational Pavilions Receive Third Prize in Kołobrzeg

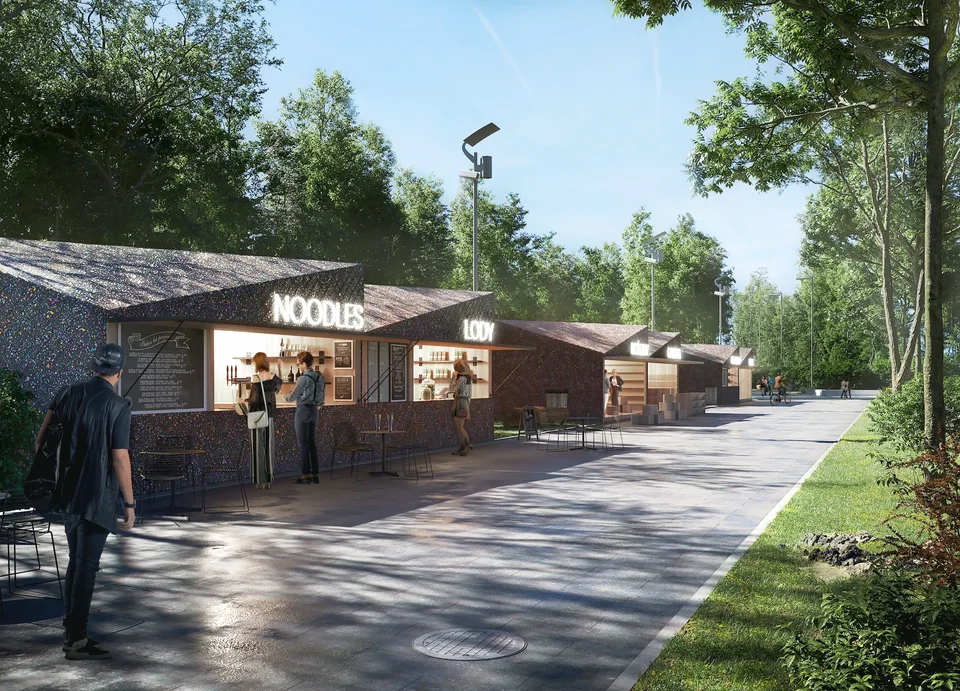
ENTROPIC and studio4SPACE receive third prize for Re-Creational Pavilions in Kołobrzeg, connecting adaptable promenade architecture with recycled materials. ENTROPIC and studio4SPACE's Re-Creational Pavilions received third prize in Kołobrzeg's 2021 architectural and urban-design competition for gastronomy and retail pavilions along the Baltic promenade. The proposal treats small-scale commercial architecture as a connected public landscape, giving everyday cafés and shops a shared identity without imposing a single repeated object. A family of timber modules can accommodate different sizes and arrangements. A contemporary interpretation of the gabled roof introduces asymmetry and variation, allowing individual pavilions to retain their character within a coherent architectural language. Adaptability becomes a means of organising the waterfront rather than a reason to leave its visual identity fragmented. The material proposal brings this approach into contact with the coast's environmental context. Reprocessed plastic waste is proposed for the façades, turning a discarded resource into part of the pavilions' expression. The jury's published reasoning singled out that material idea and its relationship to Kołobrzeg's identity. For ENTROPIC, the recognition demonstrates the architectural potential of an ordinary urban brief. Places to buy a coffee, pause or browse can also contribute to the quality of the public realm. Developed with studio4SPACE, Re-Creational Pavilions explores how modular design, material reuse and the particular character of a coastal town can form a ge…

ENTROPIC's NEST Wins a New European Bauhaus Rising Stars Prize
Awards & recognition2021

ENTROPIC's NEST Wins a New European Bauhaus Rising Stars Prize

NEST by ENTROPIC wins the 2021 New European Bauhaus Rising Stars prize for Solutions for the Co-evolution of Built Environment and Nature. NEST — Natural Eco-System Tiles, ENTROPIC's ecological façade research, has won a 2021 New European Bauhaus Rising Stars prize in Solutions for the Co-evolution of Built Environment and Nature. The recognition places the building envelope at the centre of a wider architectural question: how can the spaces we construct for people also accommodate other forms of life? Developed by Magdalena Mróz and Geoffrey Eberle, NEST explores a modular system of ceramic and clay components made through 3D printing. Changes in geometry, porosity and surface texture create different spatial conditions within the façade, from pockets for vegetation to cavities intended for insects, birds and bats. Material and form are considered together, with the panel becoming both an architectural element and a potential habitat. The study looks towards new construction and the adaptation of existing buildings. Rather than reserving ecological thinking for ground-level landscapes, it investigates the overlooked vertical surfaces already present across the city. A repeatable component can be varied in response to local species and environmental conditions, connecting fabrication with a particular place. The Rising Stars recognition highlights the ambition of that research. For ENTROPIC, NEST opens a direction in façade design where architectural identity and ecological responsibility can develop through the same material decisions: a building skin conceived as part of…

The Nature Gate Receives Second Prize in Józefów
Awards & recognition2021

The Nature Gate Receives Second Prize in Józefów

ENTROPIC and studio4SPACE receive second prize in Józefów's 2021 library and kindergarten competition with The Nature Gate, a civic gateway into woodland. ENTROPIC and studio4SPACE have received second prize in Józefów's 2021 competition for a public library, kindergarten and surrounding landscape at Asnyka Street. Submitted as Zielony Portal Józefowa and presented by ENTROPIC as The Nature Gate, the proposal brings two forms of learning together through a shared gateway into the town's pine woodland. The library meets the street, while the kindergarten occupies a quieter part of the site, orientating its classrooms towards the trees. Each programme has a distinct spatial logic, but their connection establishes a common point of arrival. The building becomes a threshold between everyday civic life and the forest, rather than an object placed apart from its surroundings. A rooftop play landscape adds a different dimension to the site. By lifting recreation above the ground, the design seeks to retain more of the woodland below while giving children an elevated setting for movement and discovery. Timber and the compact arrangement reinforce the relationship between architectural form, material character and care for the existing landscape. Selected from 31 competition entries, the second-prize proposal advances ENTROPIC's interest in public architecture that draws different groups into contact. The Nature Gate treats the library, kindergarten and shared spaces as parts of one civic experience, giving a practical brief the capacity to support play, cultural activity and a wid…

ENTROPIC Wins Ängelholm's Bridge Competition with Himlavalvet
Awards & recognition2021

ENTROPIC Wins Ängelholm's Bridge Competition with Himlavalvet

ENTROPIC and Degree of Freedom win Ängelholm's 2021 bridge competition with Himlavalvet, turning a diagonal structural arch into a new public destination. ENTROPIC and Degree of Freedom have won Ängelholm's competition for a new bridge over Rönne å with Himlavalvet. Announced on 16 December 2021, the result follows a two-stage process with 44 initial entries and four teams invited to develop their proposals for the final stage. The design joins a necessary crossing with a new way to experience the city. A diagonal arch carries the structure and becomes a stepped public route above the river, inviting people to climb, pause and look across the surrounding landscape. The bridge offers the directness of everyday movement at deck level and a slower, exploratory journey above it. The jury recognised the combination of a modern arch structure and an inventive public function. It highlighted how the diagonal geometry connects city and park while creating space for people on the arch itself, giving the crossing the potential to become both a landmark and a destination. Weathering steel and timber connect the proposal to Ängelholm's bridge heritage, including Pyttebron, while the new silhouette establishes its own civic identity. The collaboration between ENTROPIC and Degree of Freedom brings architecture and engineering into the same design process. Himlavalvet expresses an ambition central to our work: infrastructure that not only resolves a connection, but expands what that connection can offer to public life. Explore Himlavalvet · Sveriges Arkitekter's official result