Sameen Tallat Residences Advances on Site in Riyadh
Excavation marks a new phase for ENTROPIC’s residential project with Aldowayan Architects in Riyadh, bringing its stepped terraces and layered façade closer to construction.
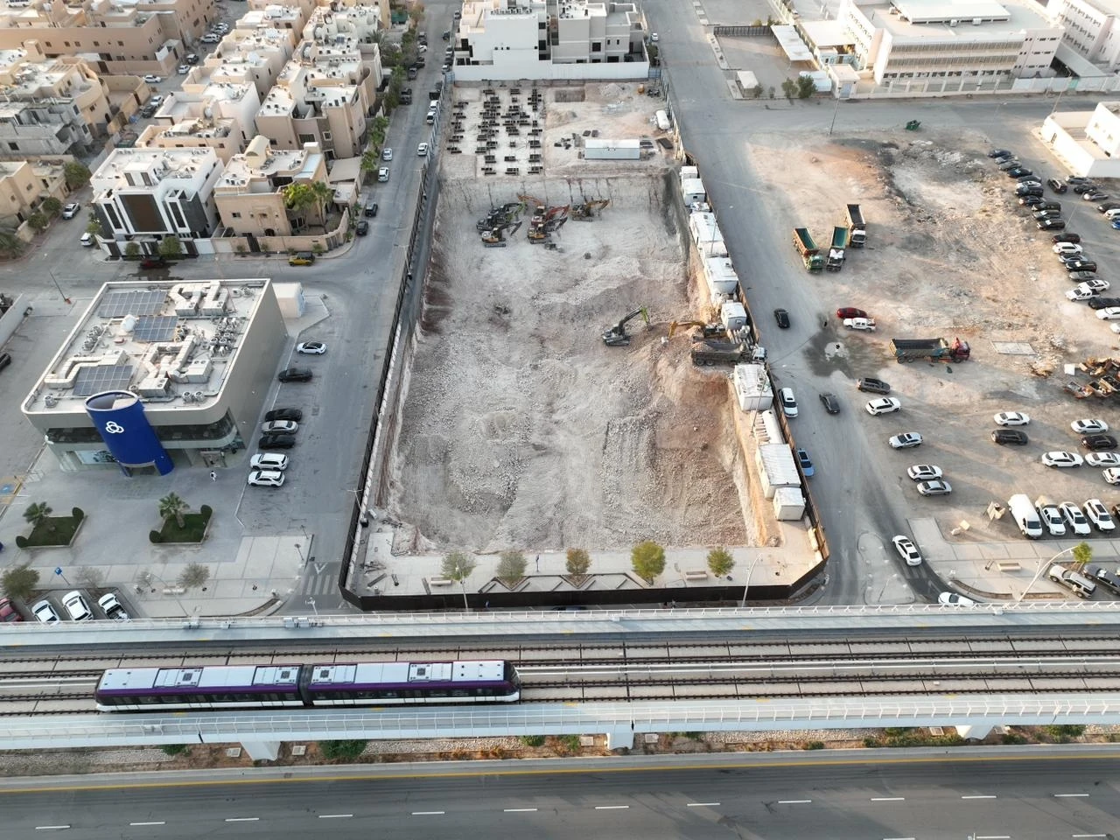
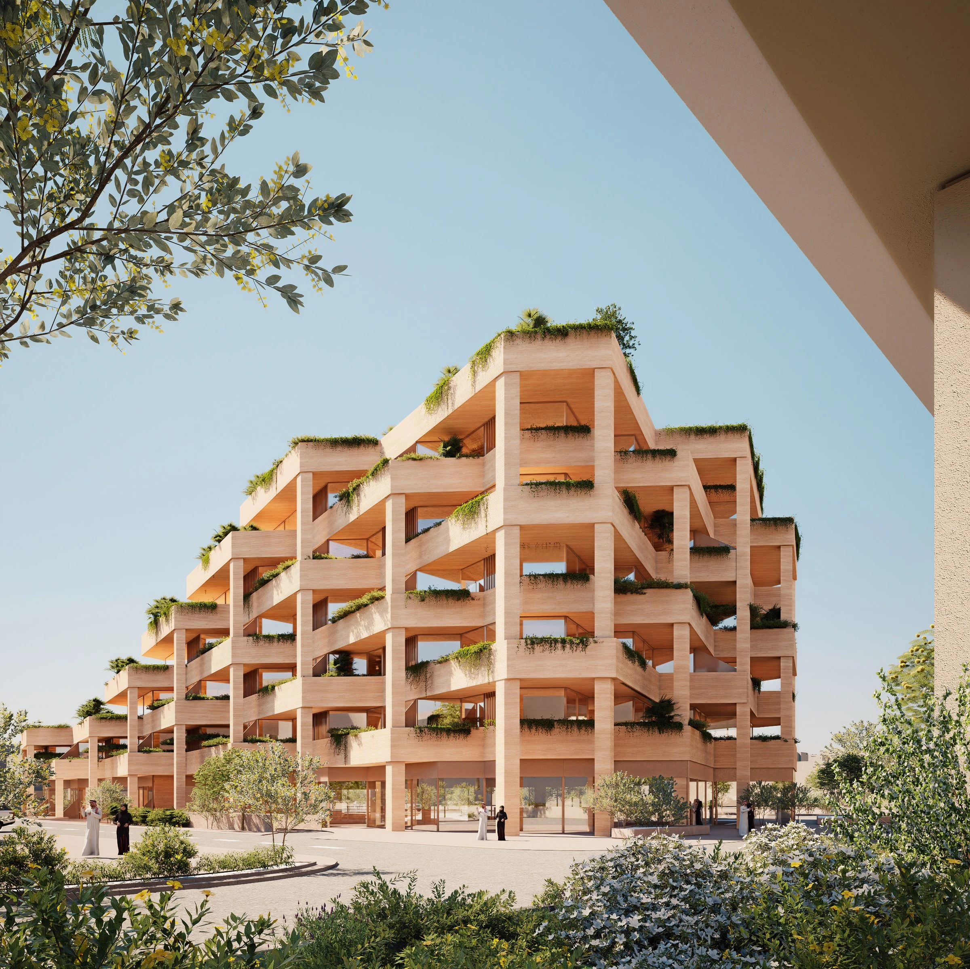
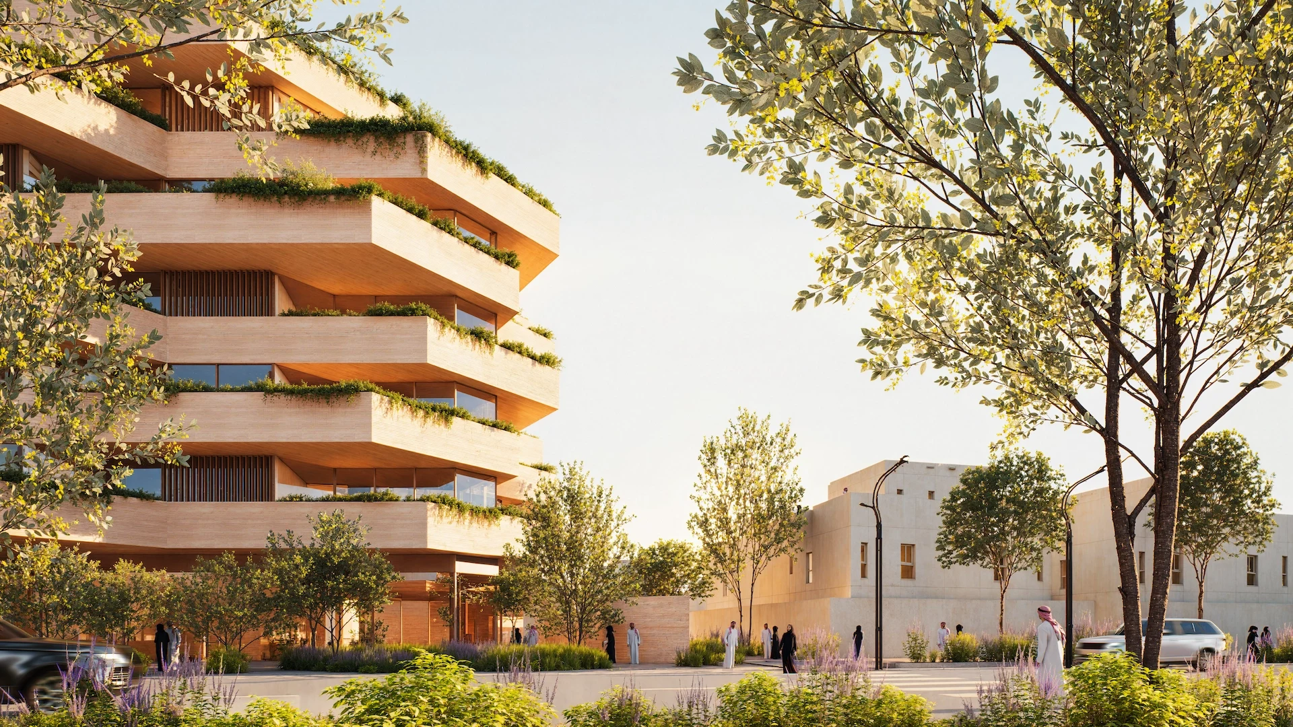
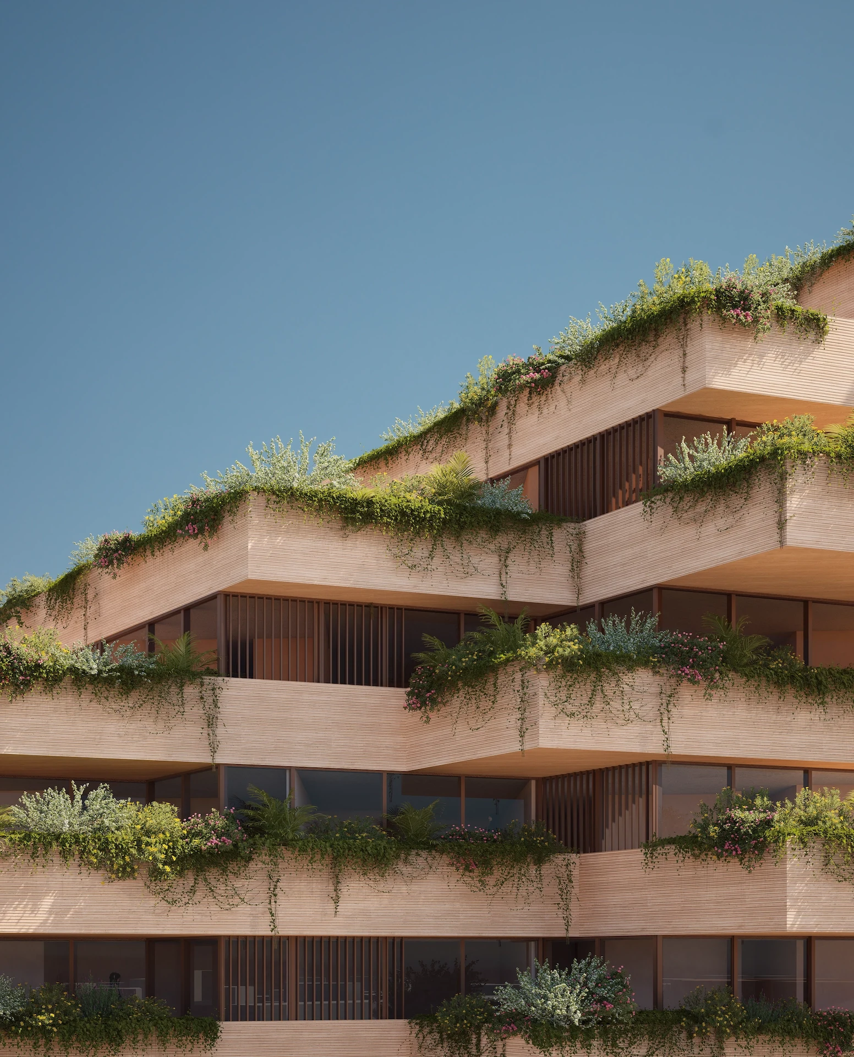
Excavation is under way at Sameen Tallat Residences in Riyadh, bringing the project from design development to work on site. Designed by ENTROPIC with Aldowayan Architects, the proposal brings housing, privacy and outdoor space into a stepped architectural framework.
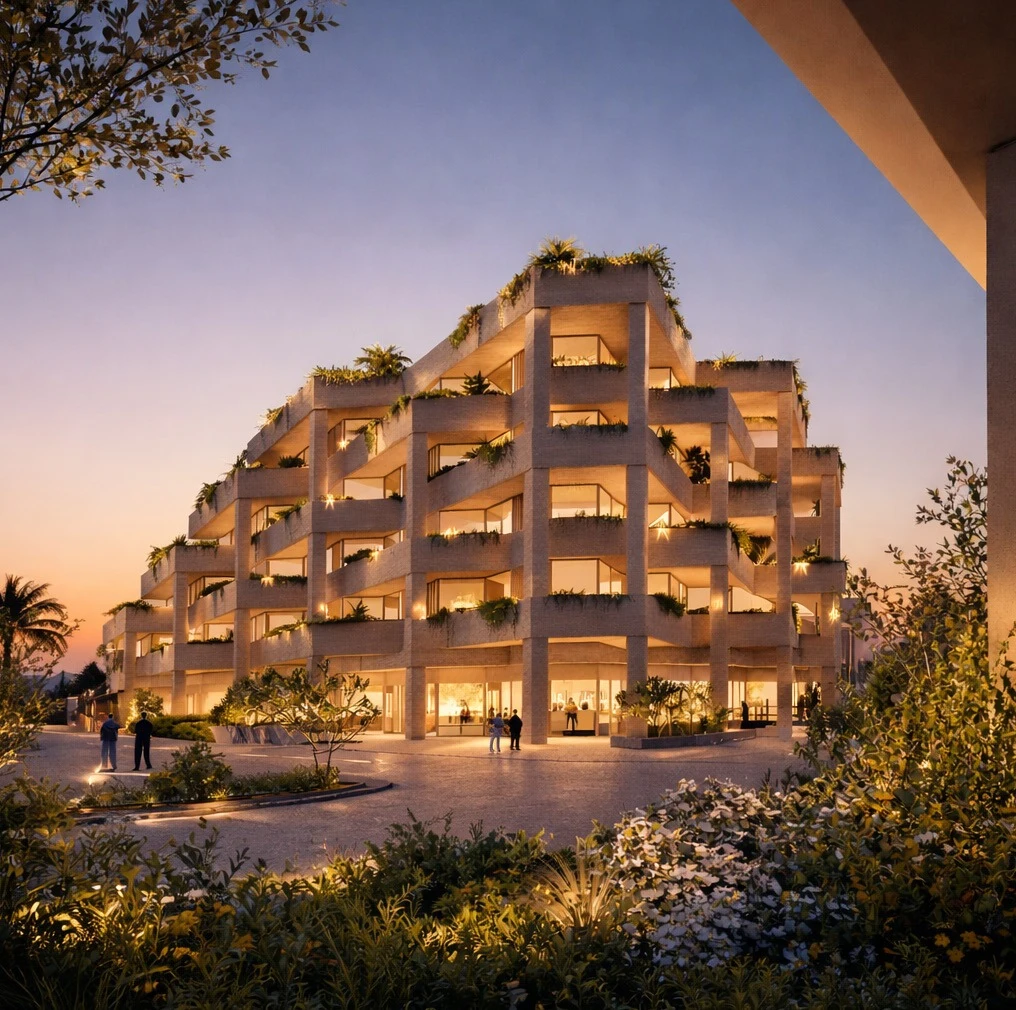
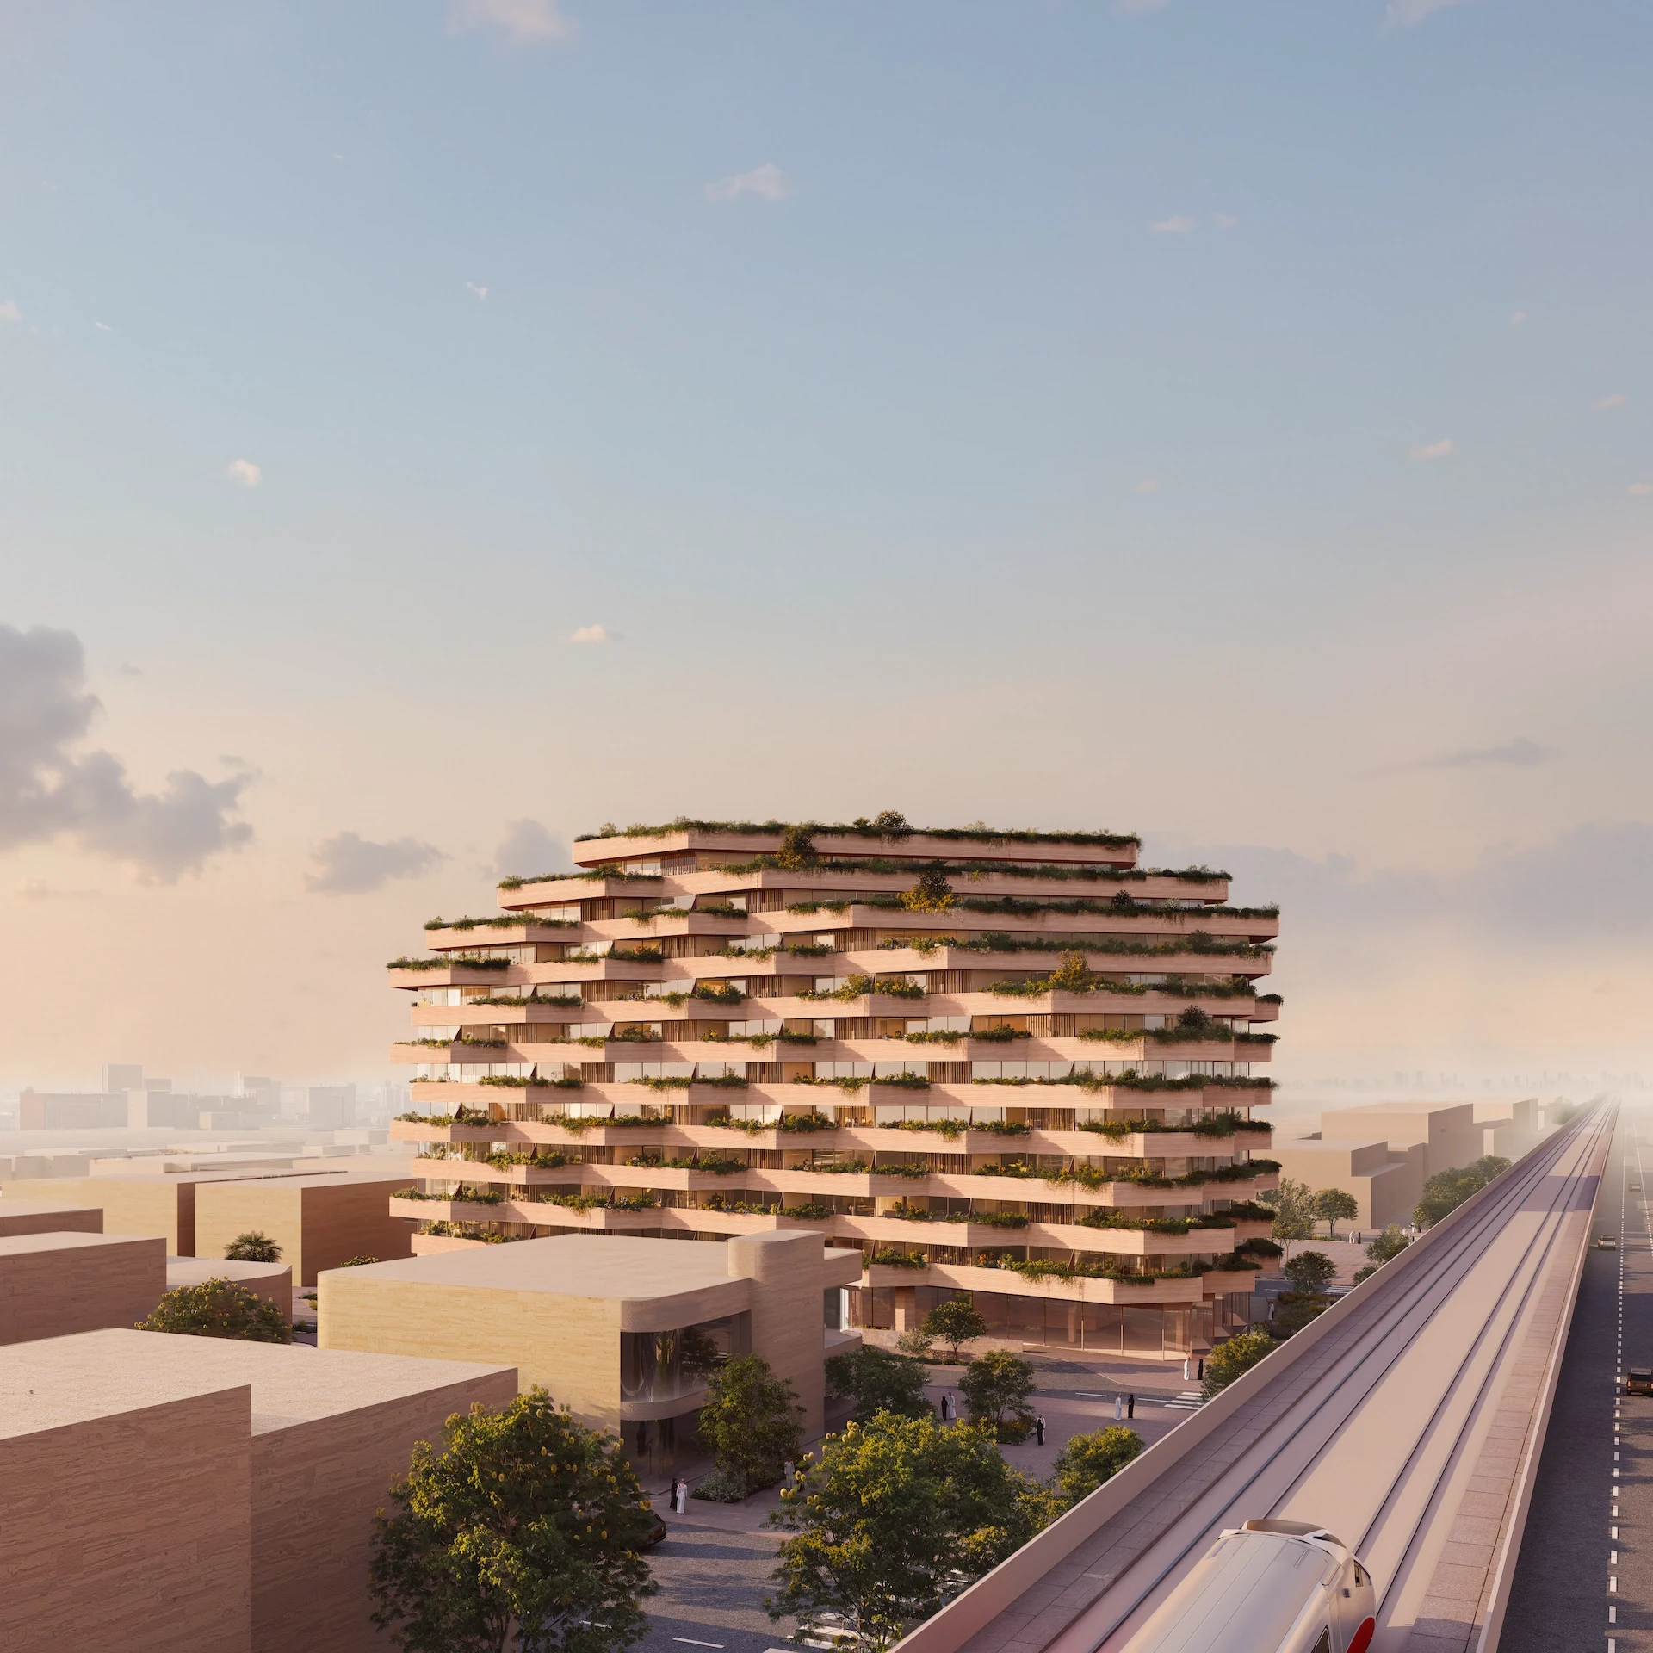
The design draws on the layered escarpments of the Riyadh region and the stepped geometries of Najdi architecture. These references shape the building’s organisation rather than its ornament: recessed volumes, deep openings and planted terraces break down the mass and extend living spaces outdoors.
Horizontal bands and vertical elements frame the terraces, while the upper levels step back to create a varied silhouette. The depth of the façade and its warm material palette connect the building to its setting without reproducing historical forms.
Privacy is central to this approach. Recesses, screens and considered sightlines mediate between apartments, neighbouring buildings and the adjacent elevated metro. The envelope’s depth is intended to provide shade and moderate direct exposure to the sun, while balconies and terraces create a closer relationship between each residence and the outdoors.
The site milestone begins the next phase of that work. At the September 2026 announcement, foundation works were scheduled for October 2026, with completion anticipated by the end of 2027.
The slideshow opens with the excavation photograph, followed by key views of the proposed design. The visualisations show the architectural proposal, not completed construction. Explore the full Sameen Tallat Residences project for further drawings and views.
ENTROPIC project team: Geoffrey James Eberle, Magdalena Mróz, Gabriella Mackenzie, Pavlo Kukurudz, Cansu Kılınç, Batuhan Çelebi and Elvan Gürbüztürk.
Explore Sameen Tallat Residences ↗