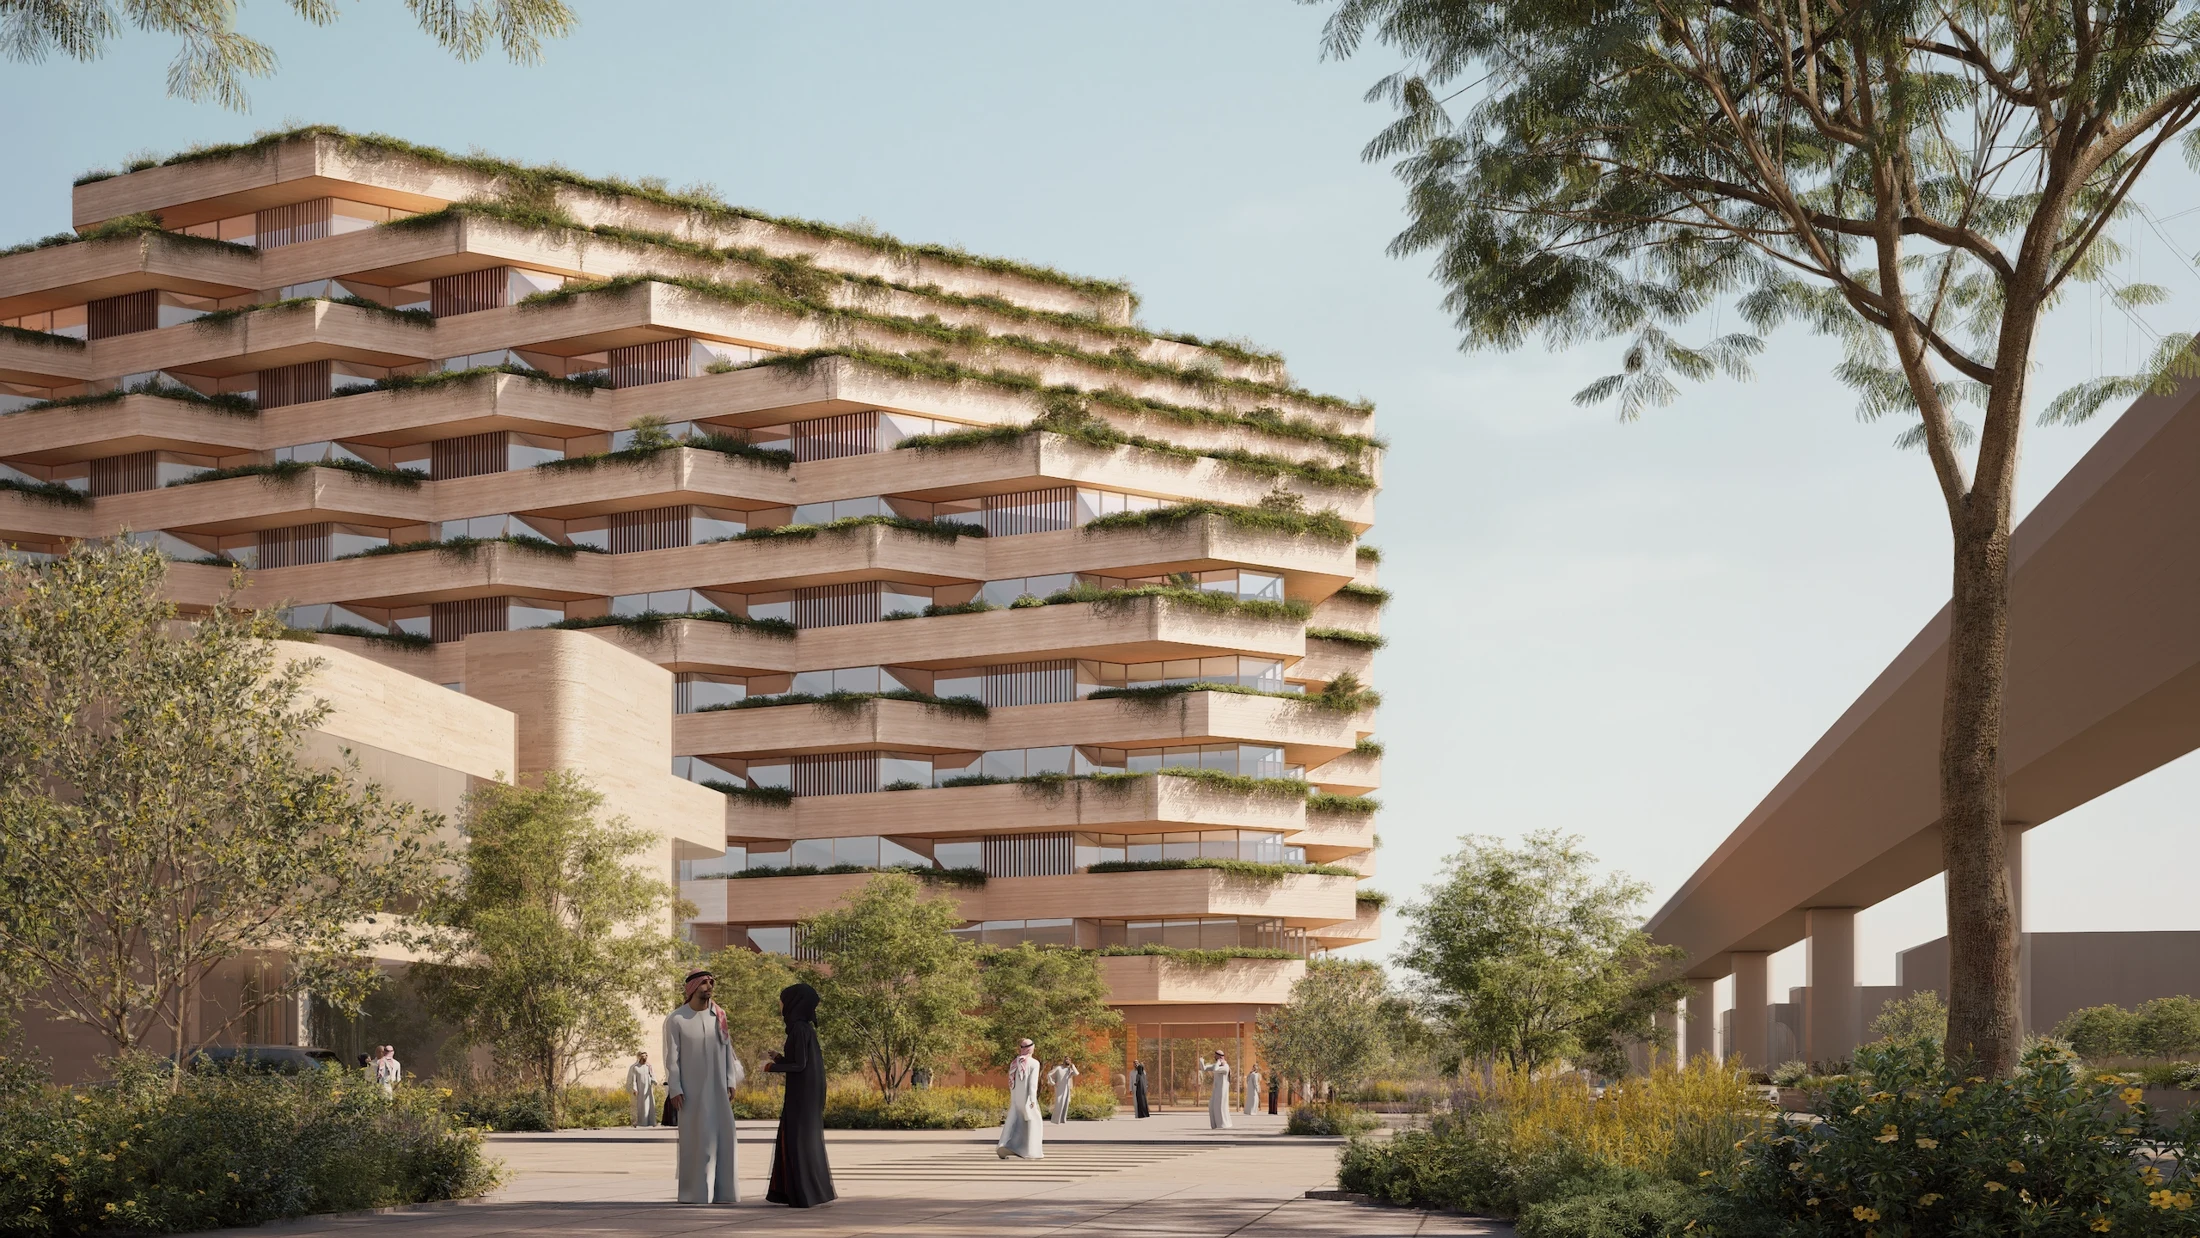
Sameen Tallat Residences
A sculpted high-rise landscape uniting architecture and nature.





- Project and location
- Sameen Tallat Residences, KSA
- Year
- 2025
- Typology
- Residential
The project
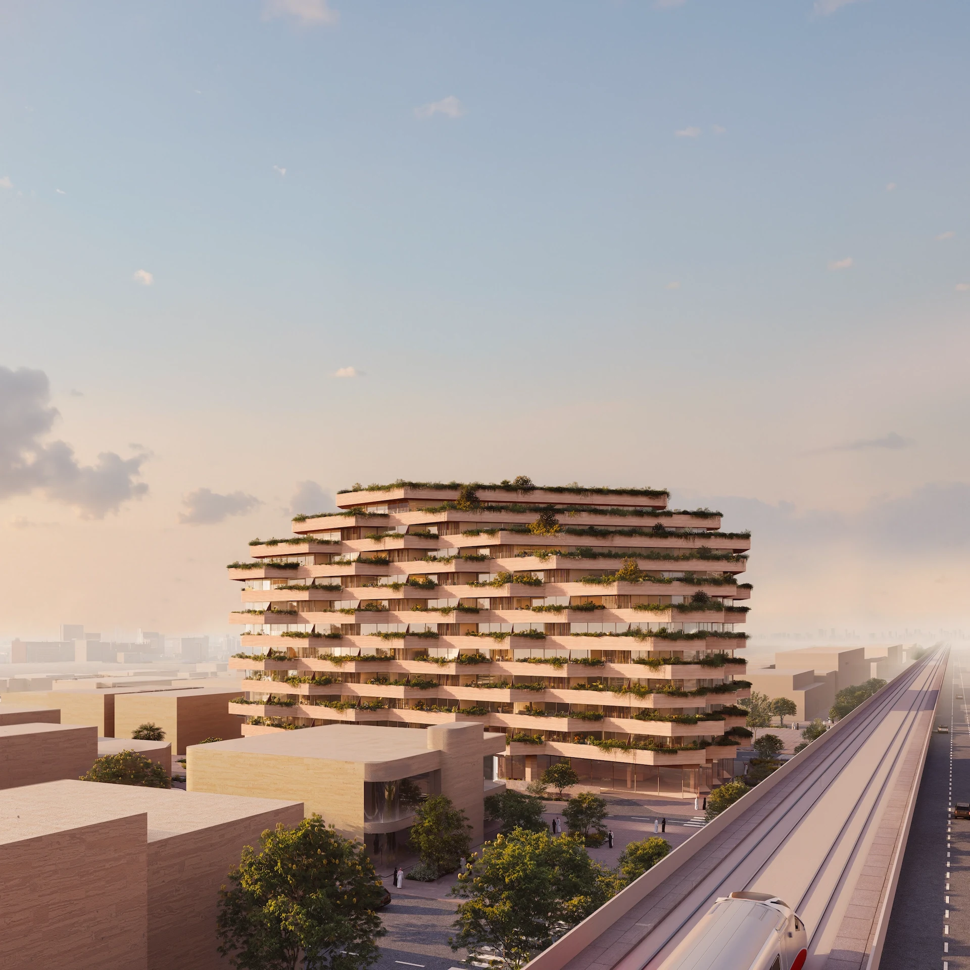
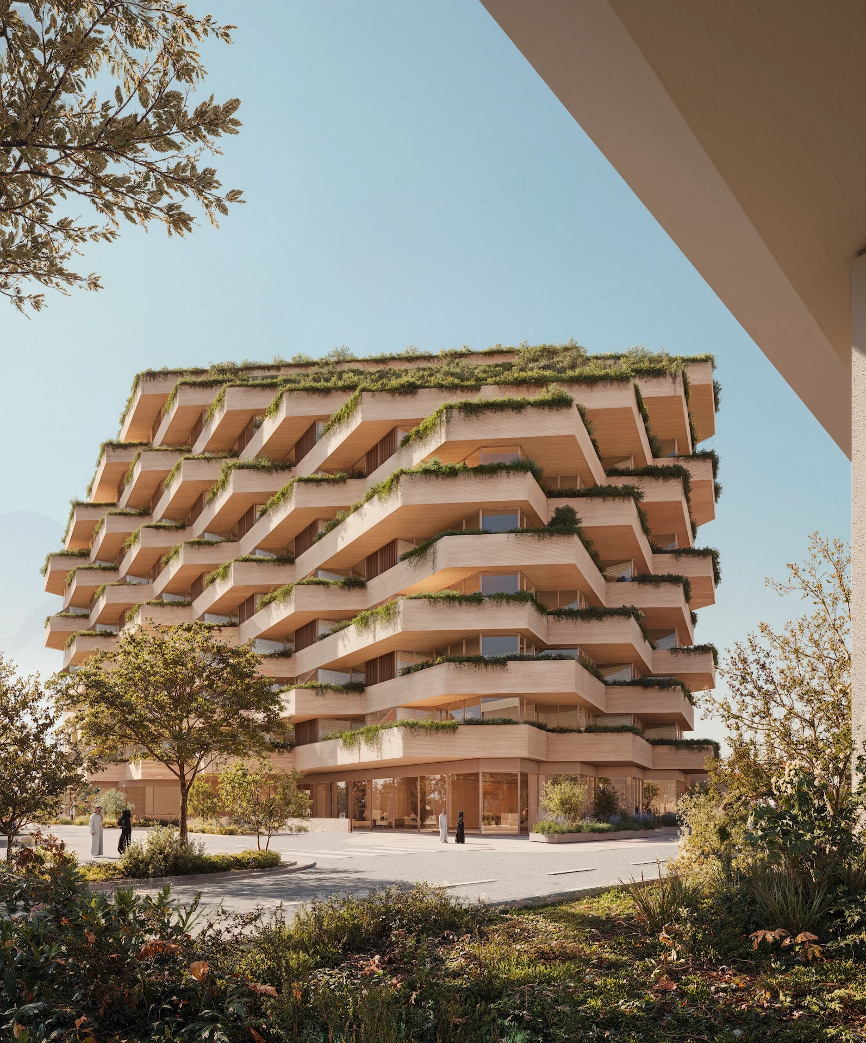
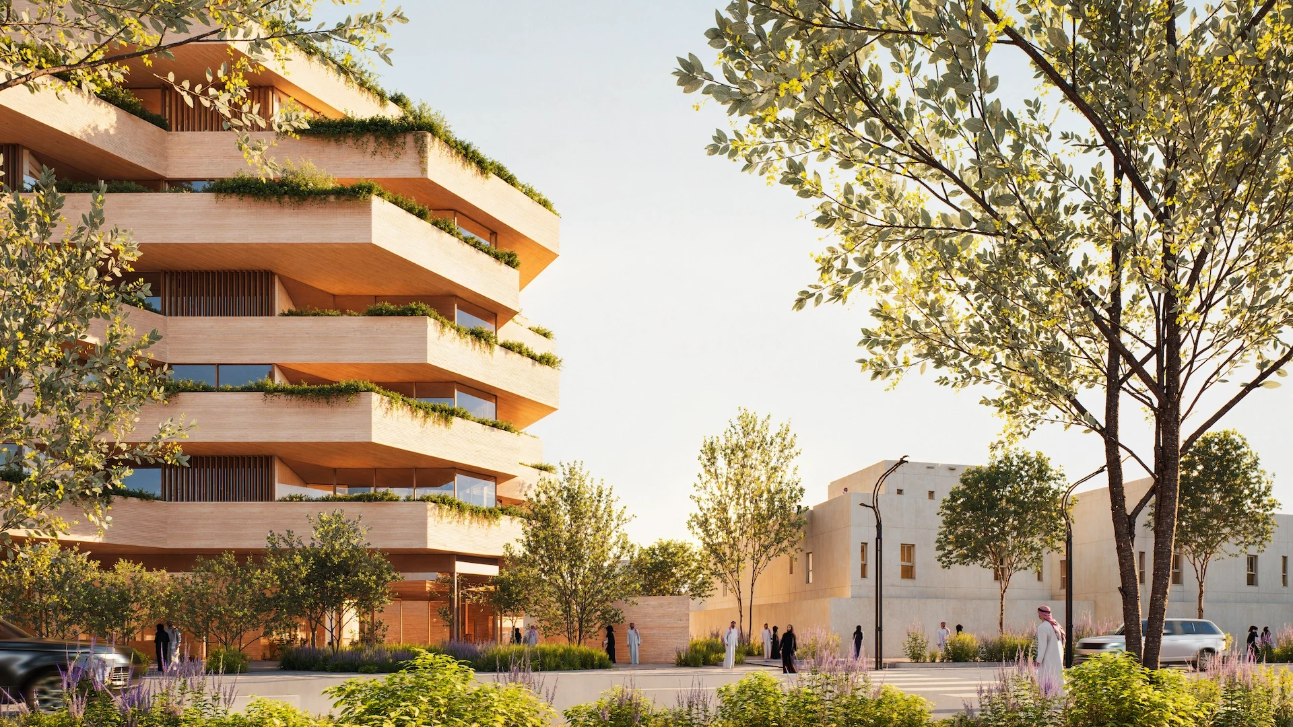
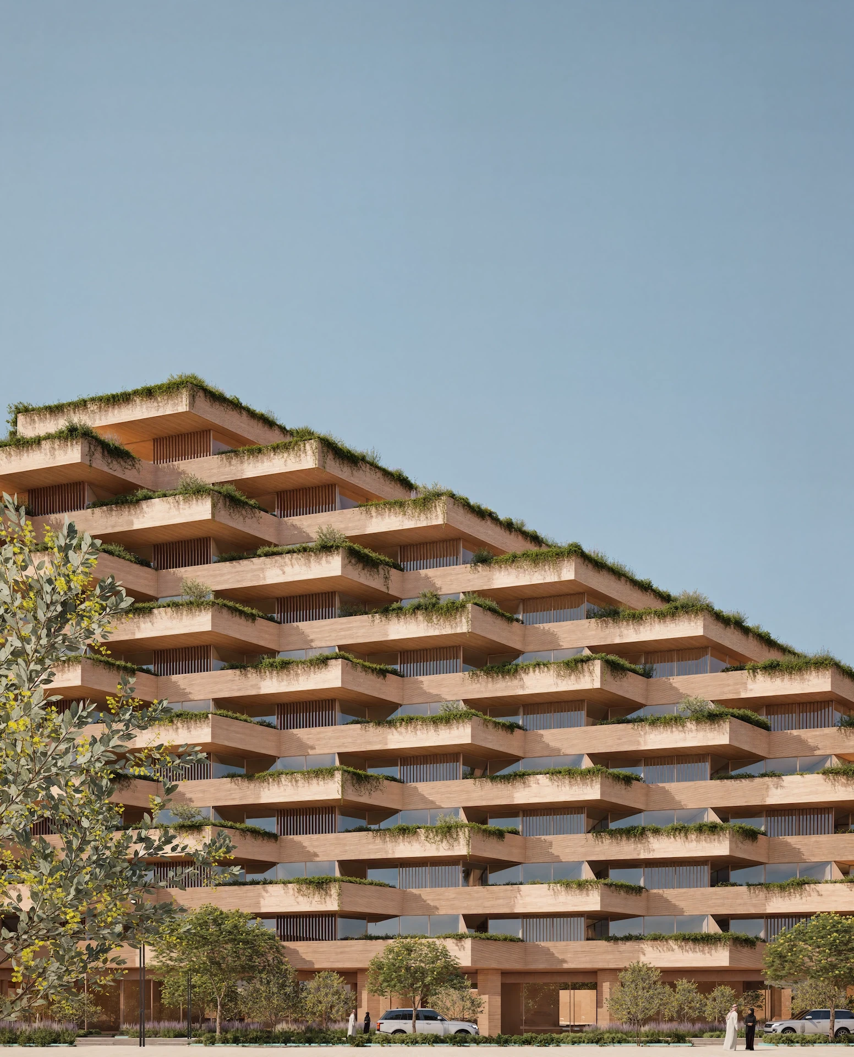
Rooted in modular structural logic, Sameen Tallat Residences transforms a complex silhouette into an efficient, buildable system. Designed around approximately 190 units, the building prioritizes privacy, ventilation, and panoramic views. Strategic rotations and vertical offsets ensure each residence maintains independence while staying connected through shared green terraces.
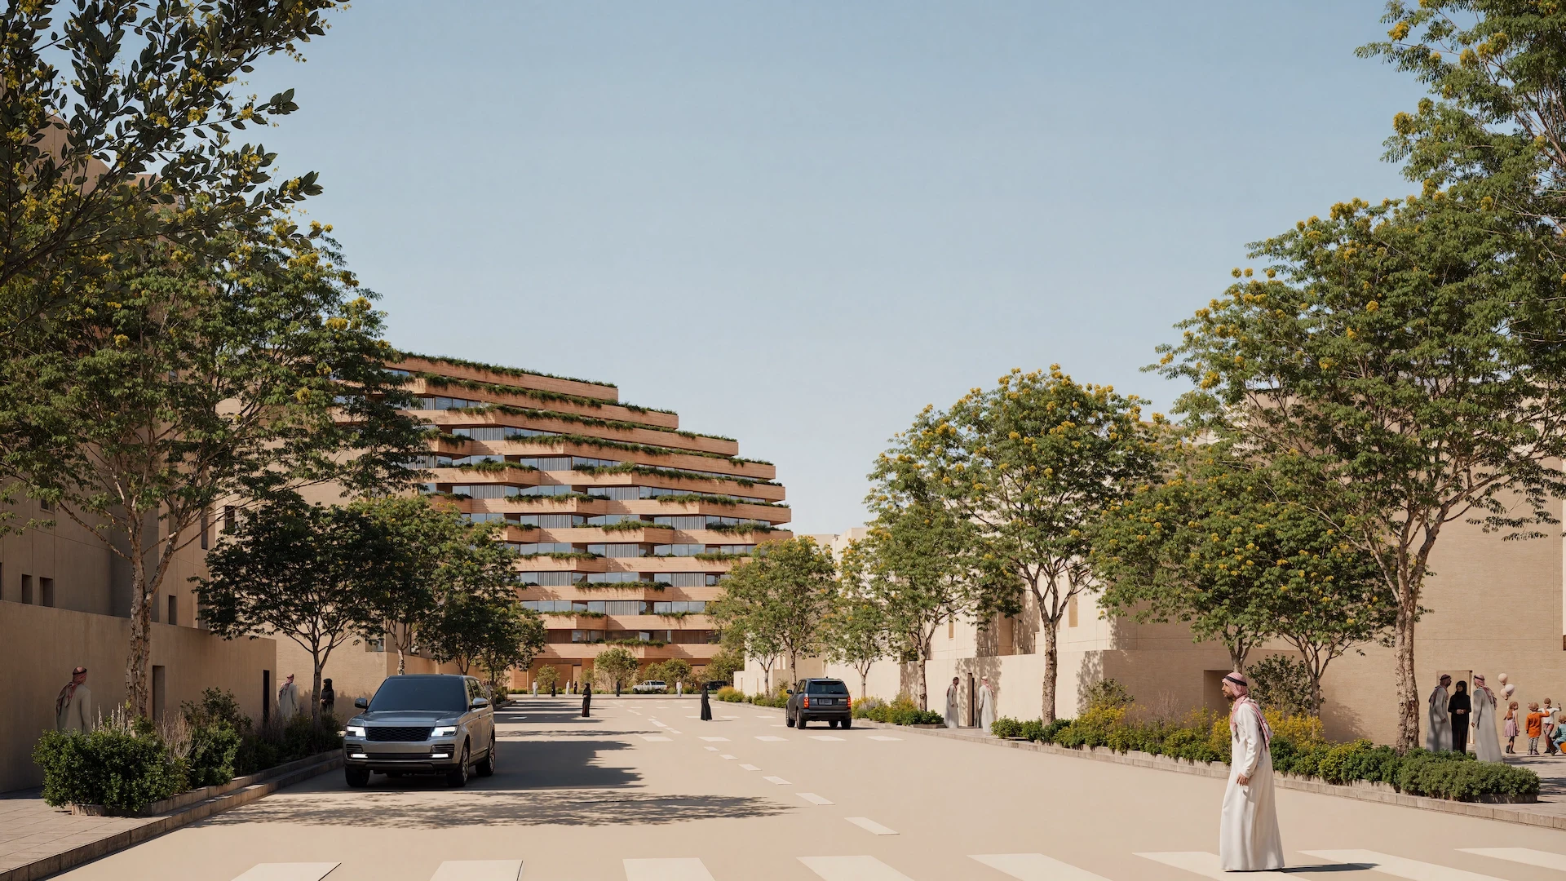
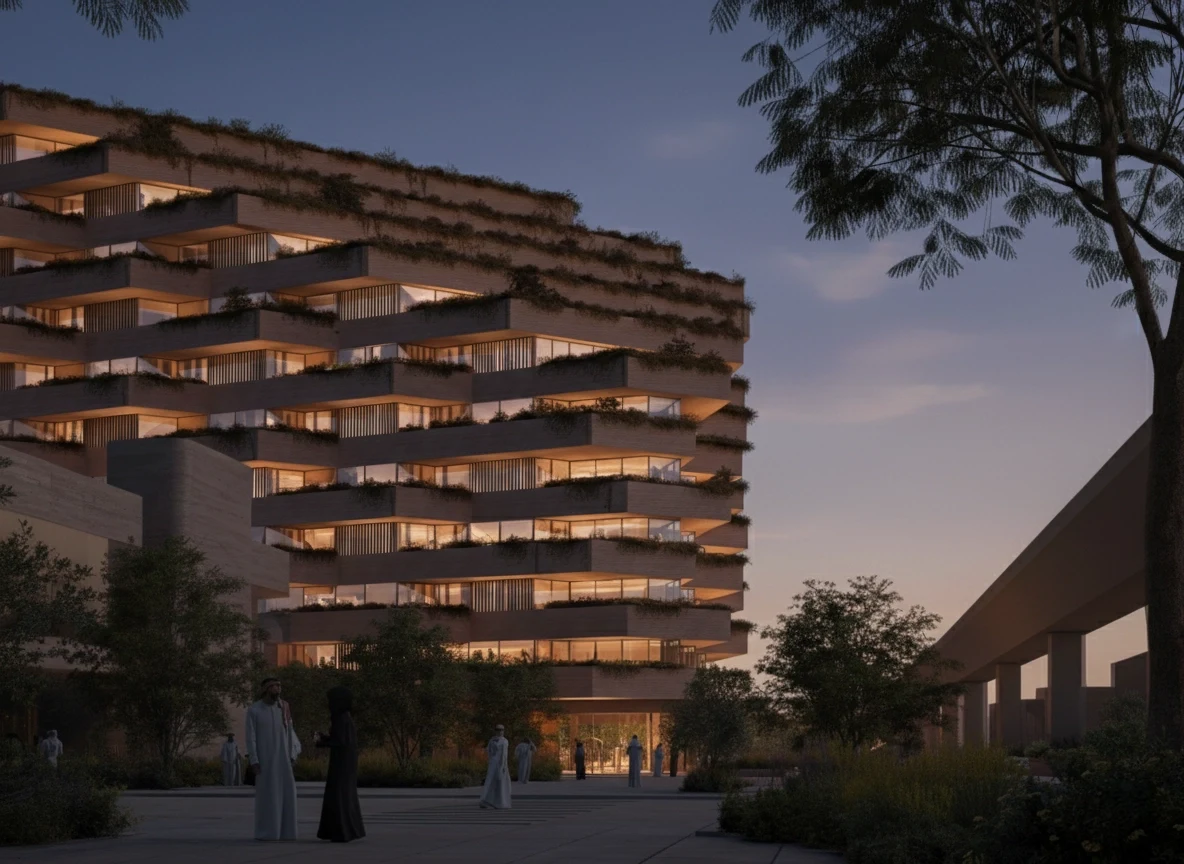
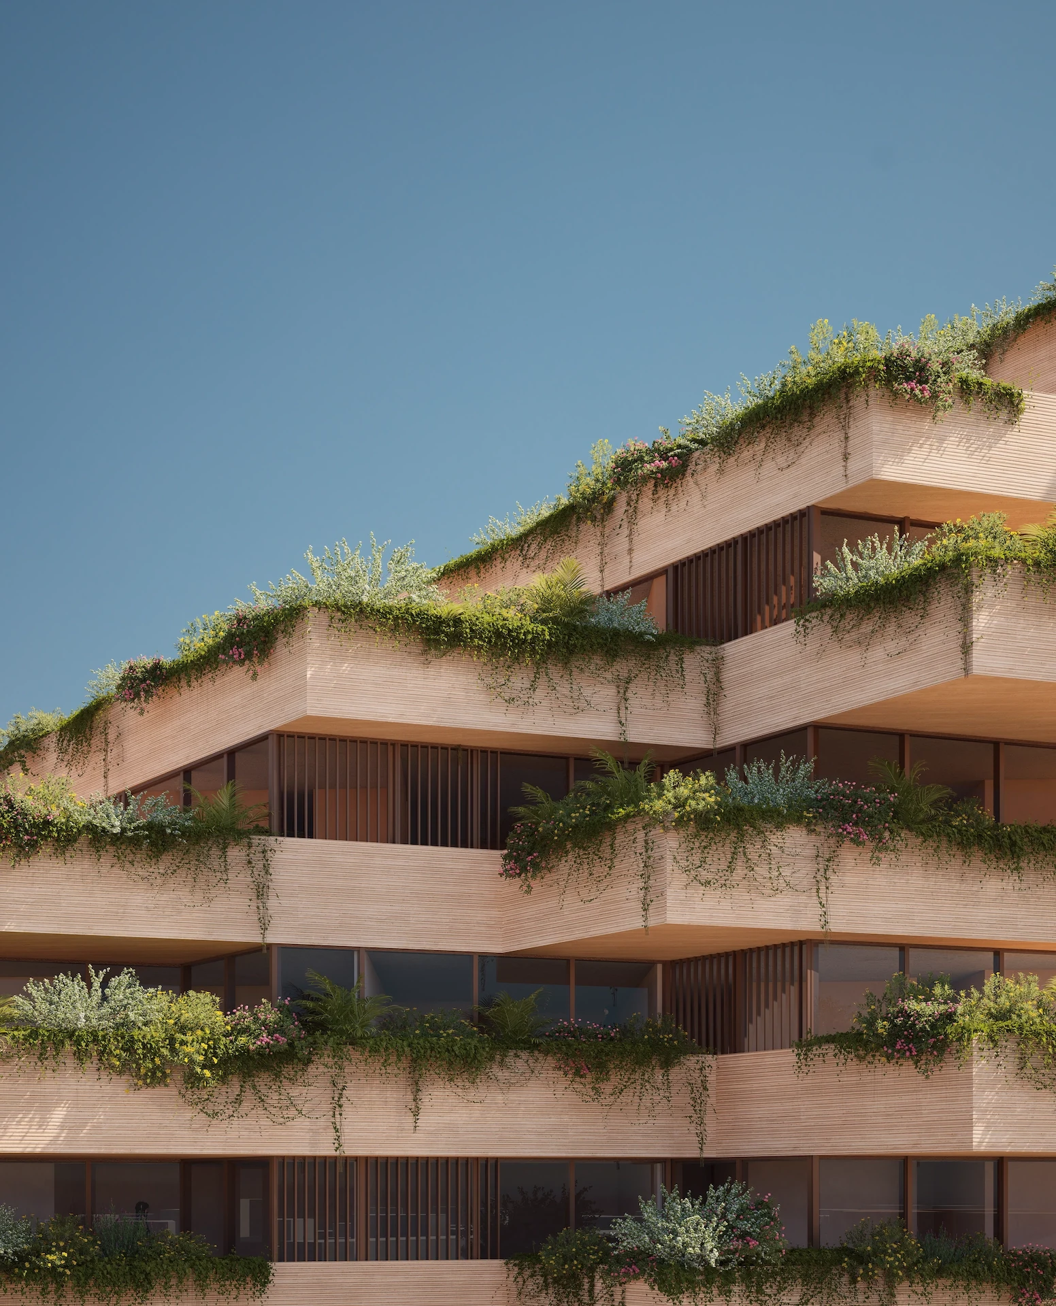
The project’s modular 3D framework enables varied apartment typologies within a unified structural rhythm. Louvers, compact balconies, and generous terraces balance comfort and environmental performance, while each level’s stepped geometry opens gardens and shaded outdoor zones for residents. The architecture functions as a vertical landscape—a hybrid of tower and terrain that engages with climate, context, and daily life.
More than a residential complex, Sameen Tallat Residences is conceived as a living ecosystem. Layered terraces and elevated gardens enhance biodiversity and wellbeing, transforming vertical density into spatial generosity. The design exemplifies efficiency and expression in equal measure—timeless, sculptural, and deeply attuned to its environment.
- Project and location
- Sameen Tallat Residences, KSA
- Year
- 2025
- Typology
- Residential
A sculpted high-rise landscape uniting architecture and nature.
- Project and location
- Sameen Tallat Residences, KSA
- Year
- 2025
- Typology
- Residential
- Project and location
- Sameen Tallat Residences, KSA
- Year
- 2025
- Typology
- Residential
- Project and location
- Sameen Tallat Residences, KSA
- Year
- 2025
- Typology
- Residential
- Project and location
- Sameen Tallat Residences, KSA
- Year
- 2025
- Typology
- Residential
- Project and location
- Sameen Tallat Residences, KSA
- Year
- 2025
- Typology
- Residential
- Project and location
- Sameen Tallat Residences, KSA
- Year
- 2025
- Typology
- Residential