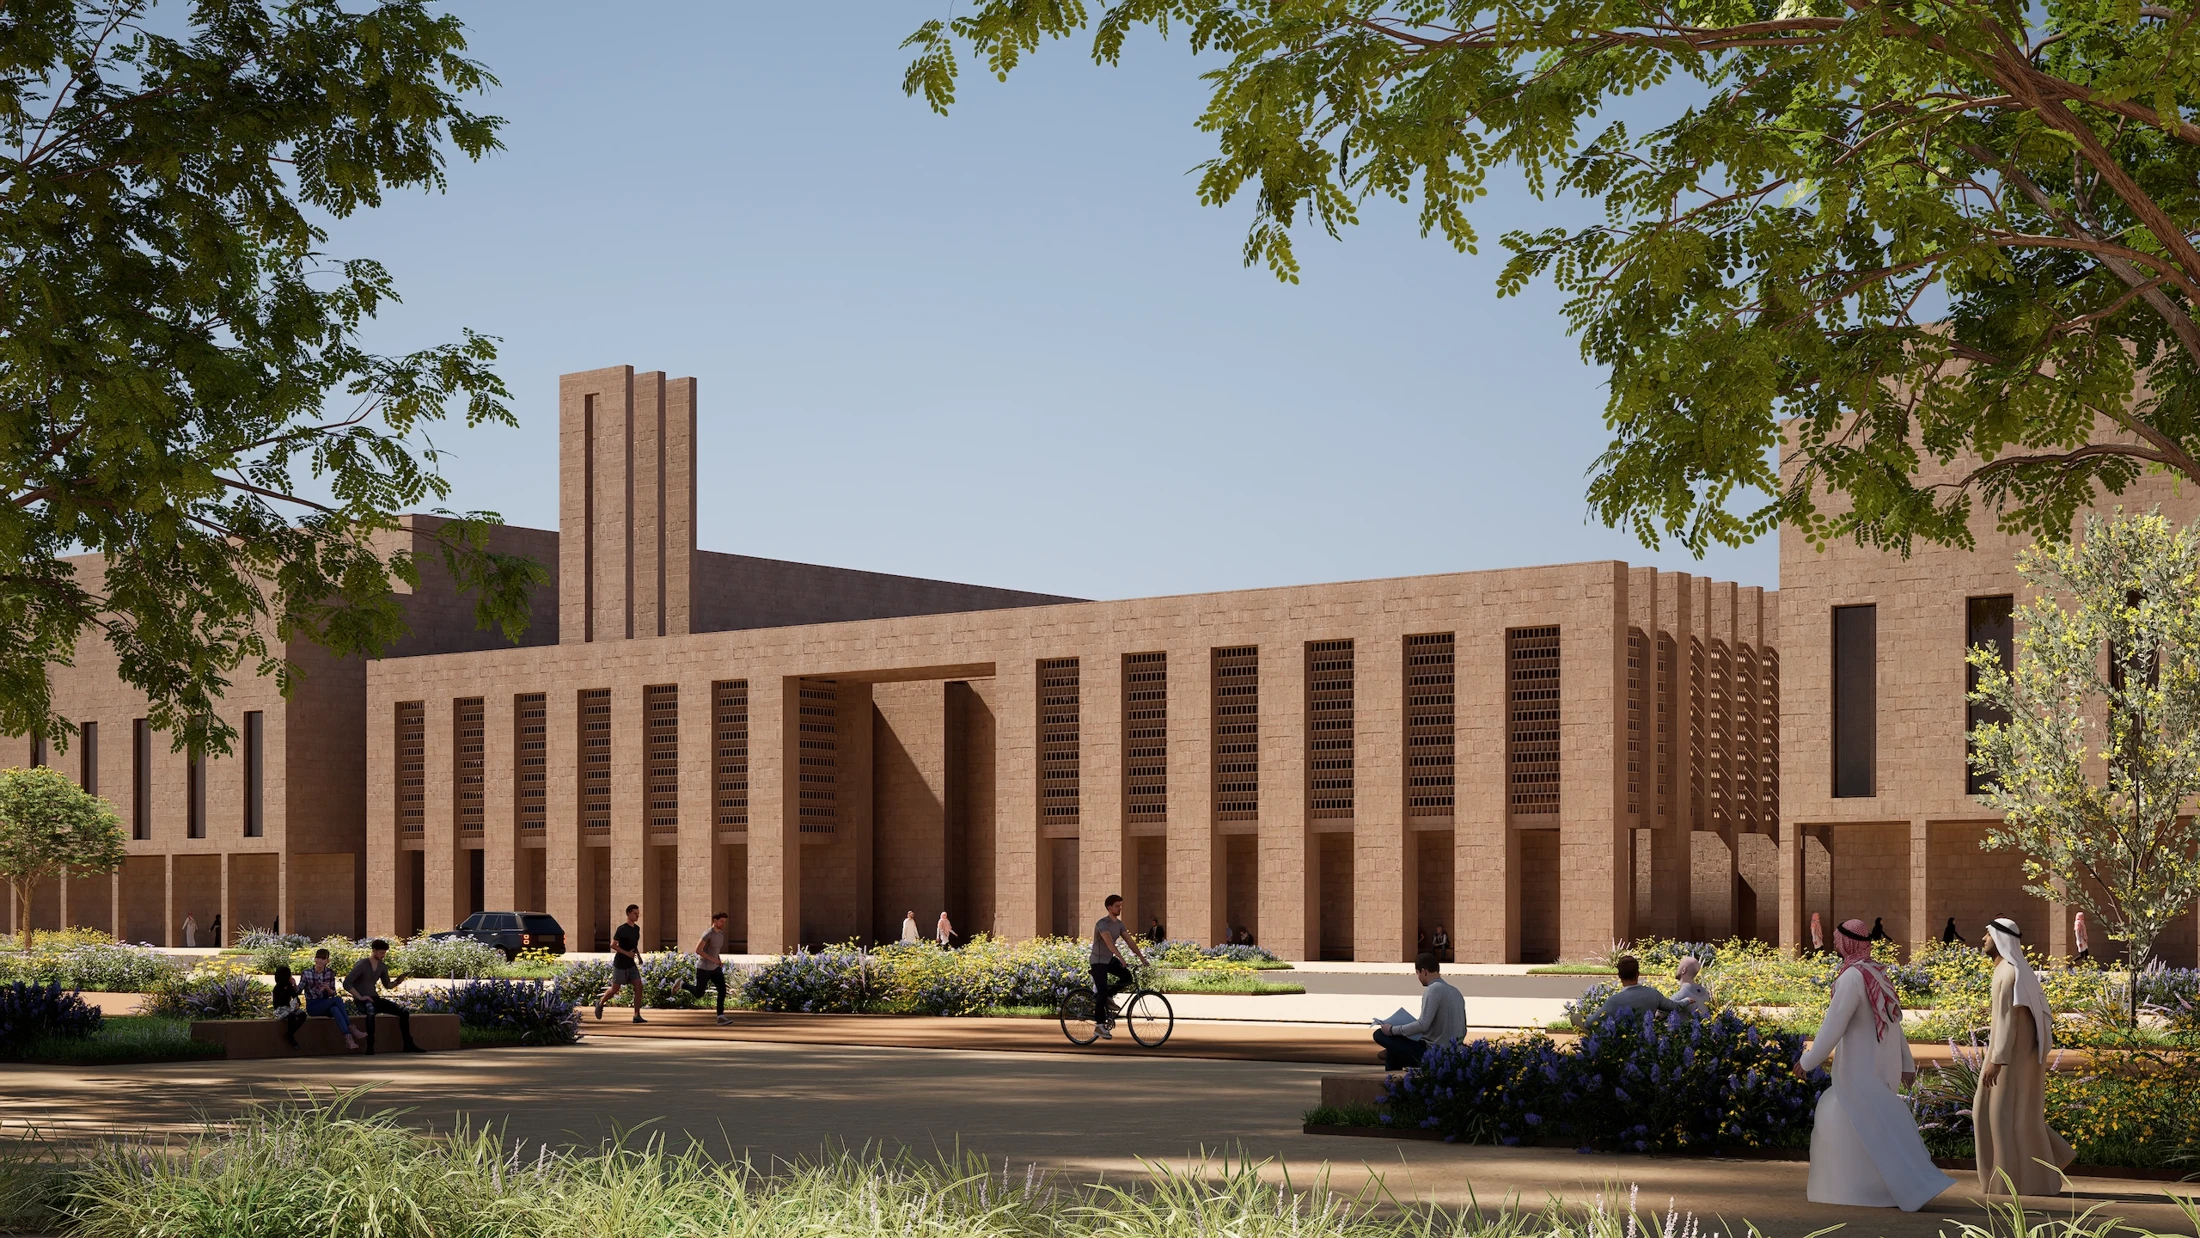
AWFA Mosque
A serene urban mosque balancing openness, rhythm, and retreat.




- Project and location
- AWFA Mosque, KSA
- Year
- 2025
- Typology
- Religious
The project
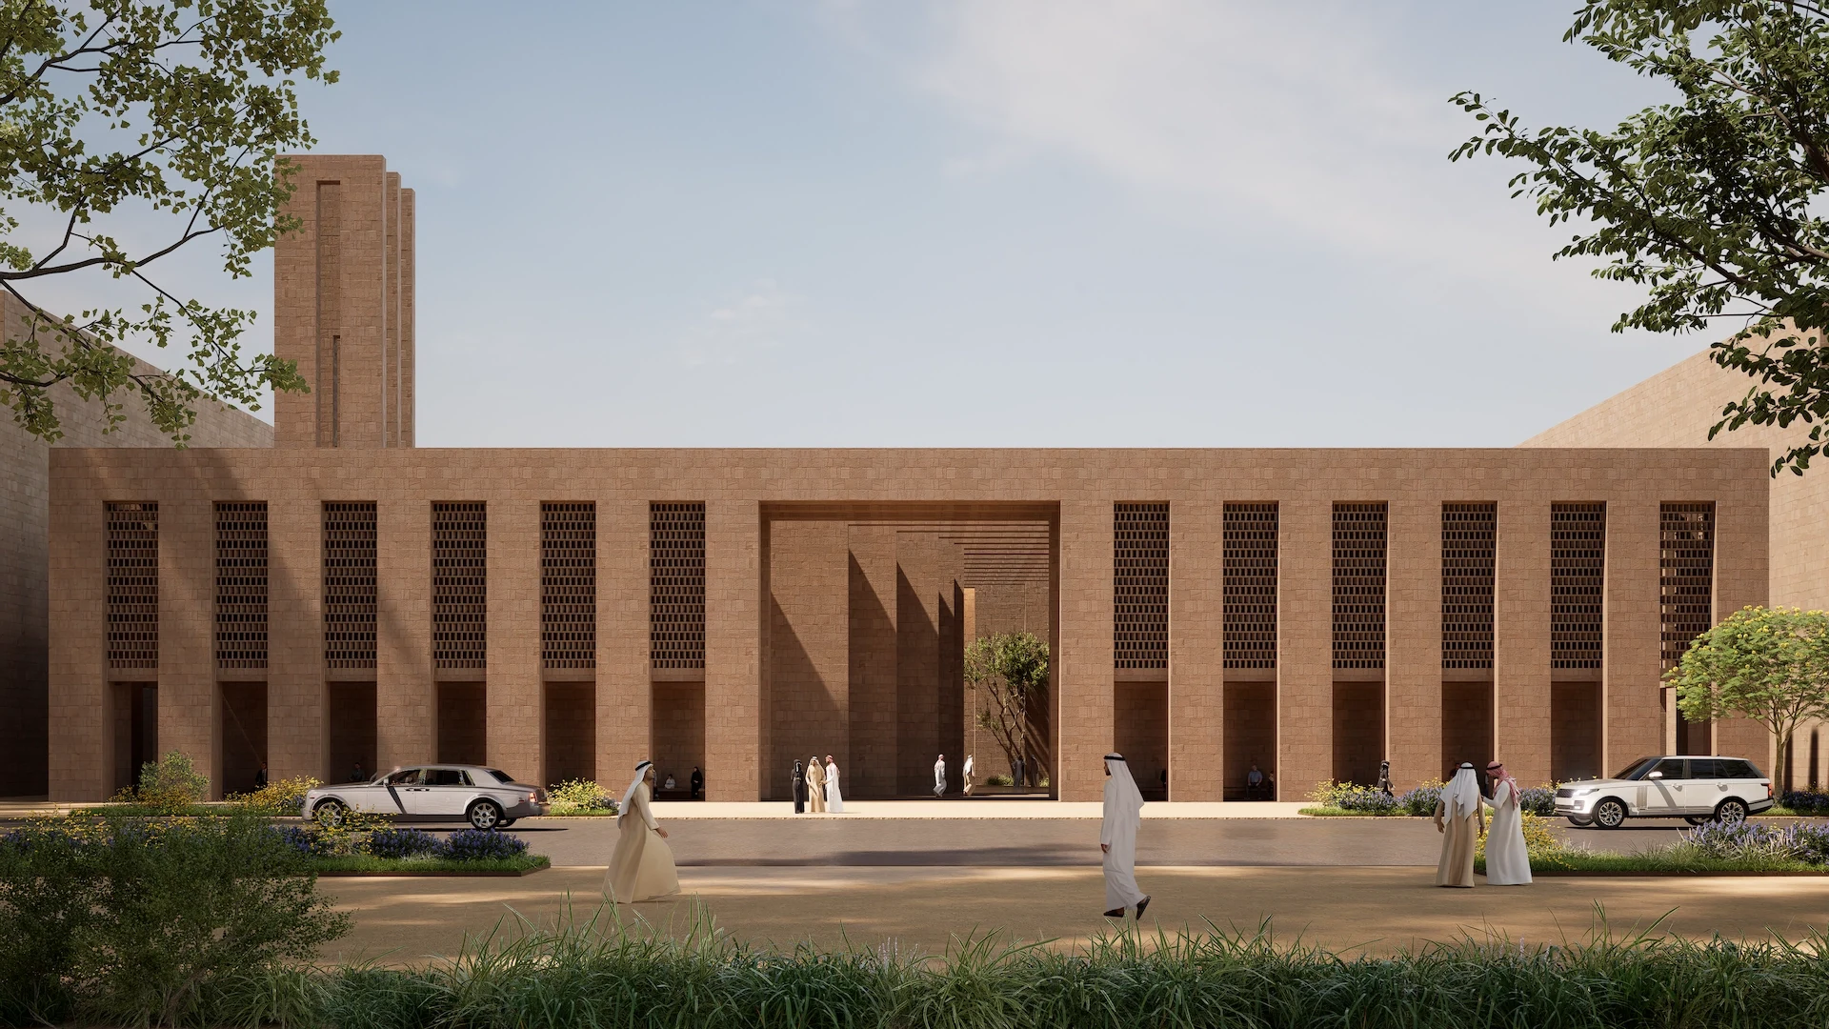
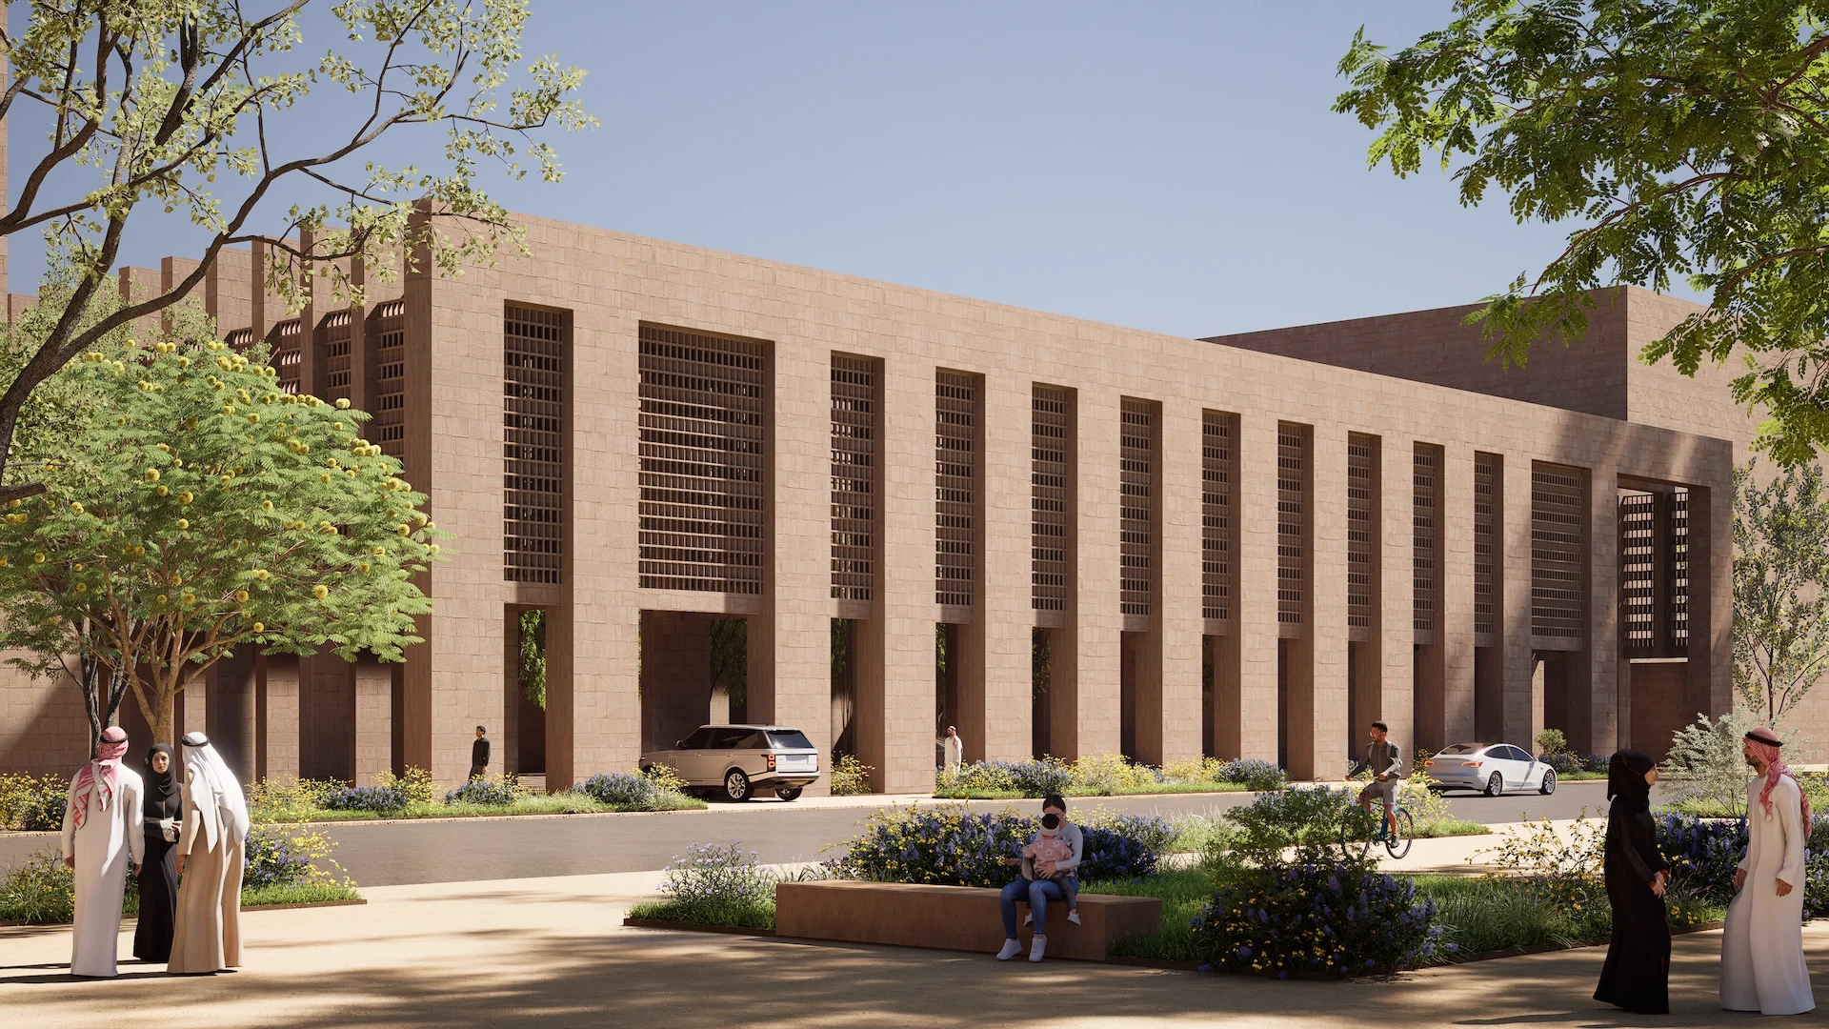
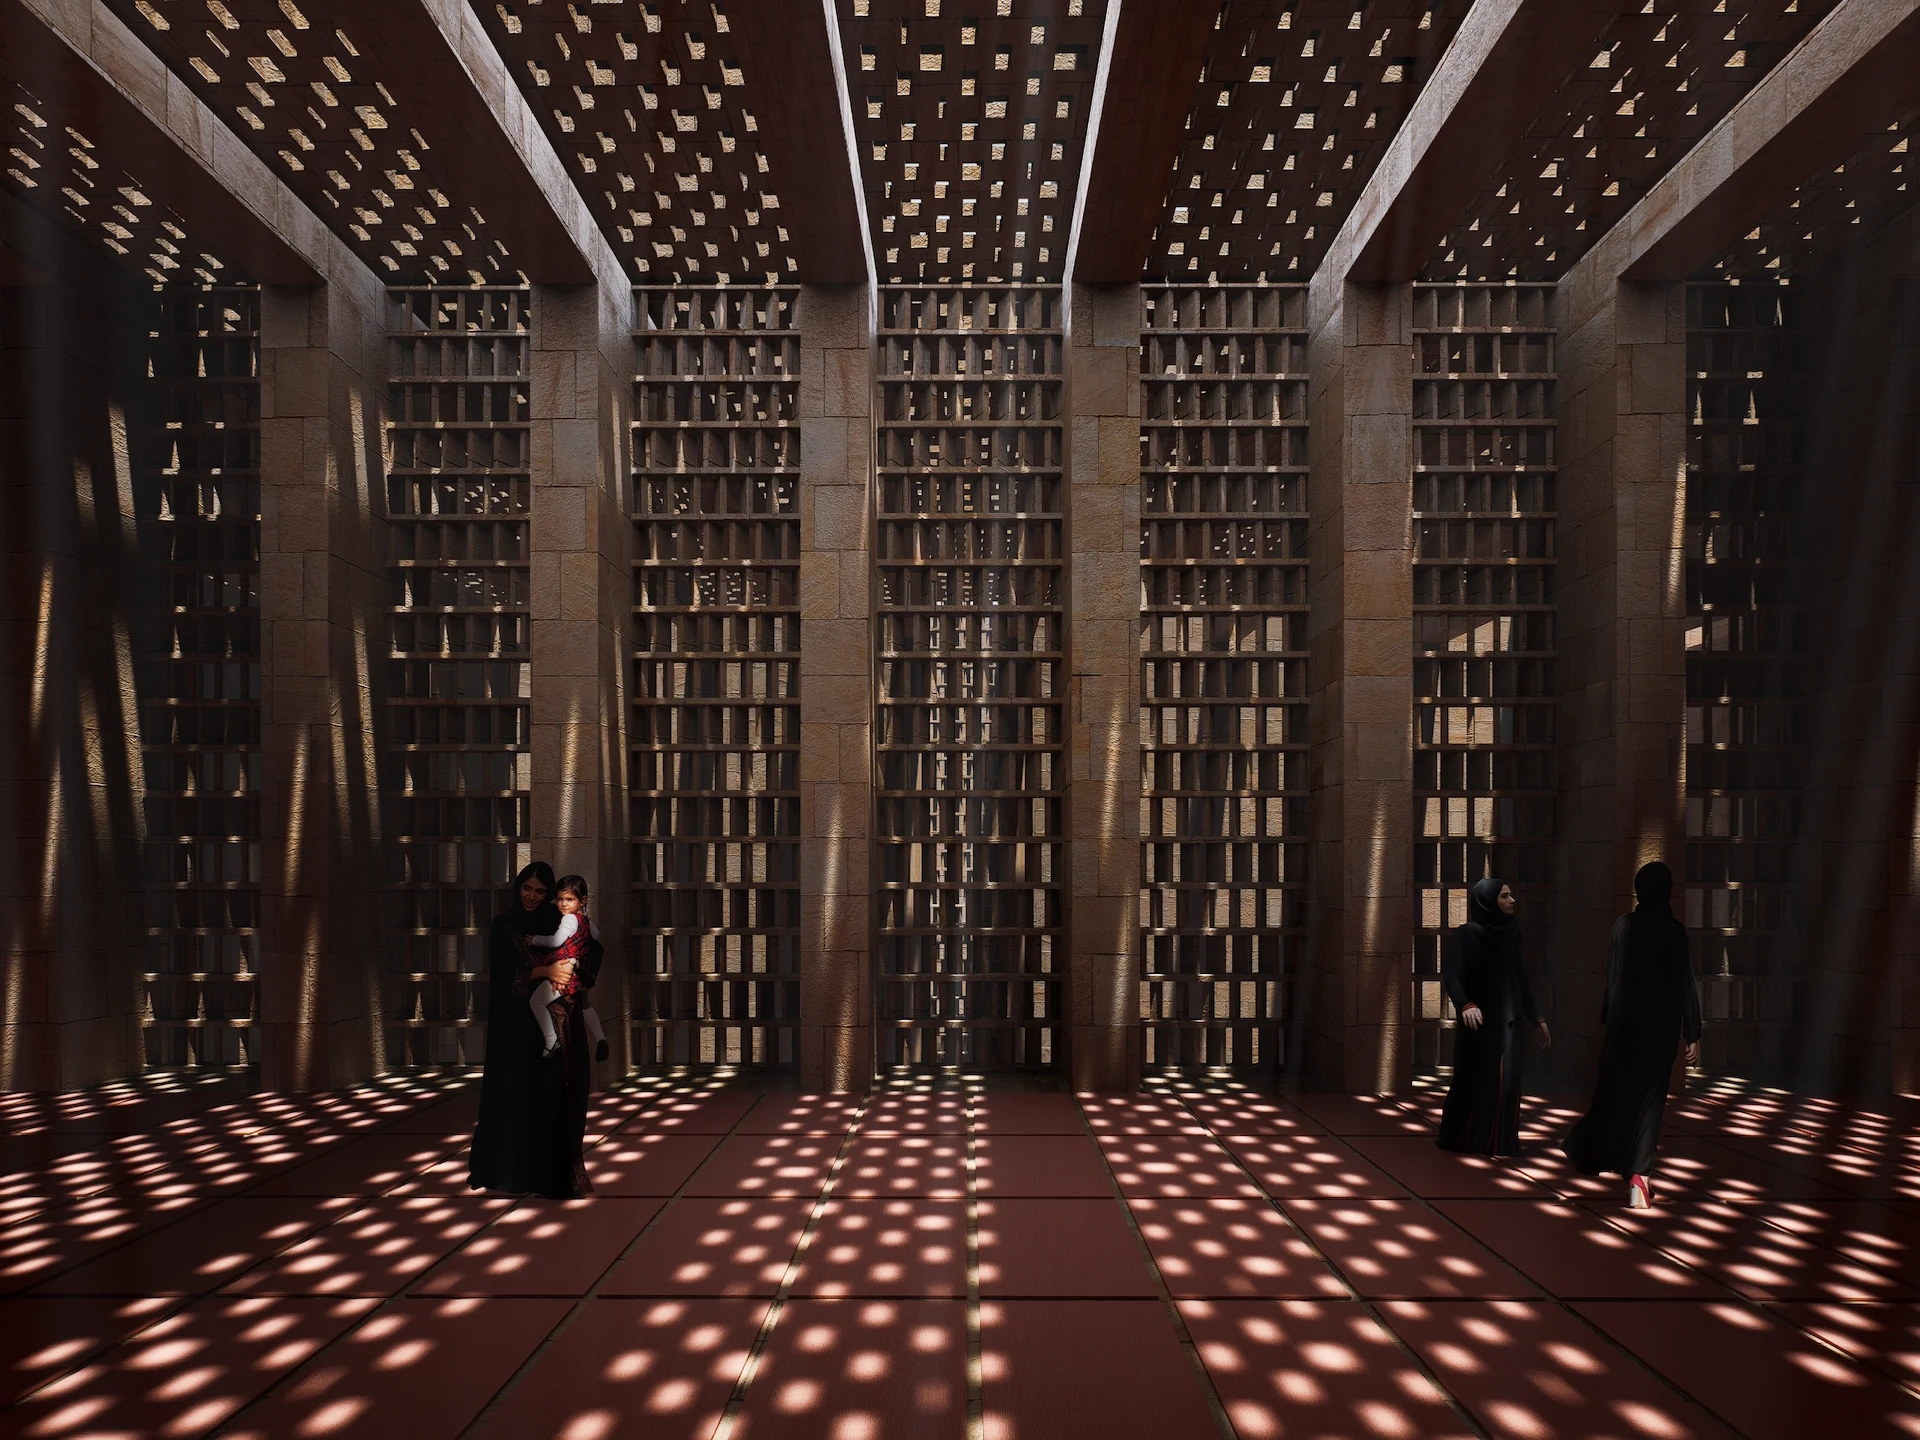
Designed as a contemporary interpretation of Saudi architectural heritage, AWFA Mosque emphasizes simplicity, rhythm, and material integrity. Its form allows light, shade, and movement to shape the spiritual experience. The project bridges the architectural and the devotional—an urban space of stillness, connection, and reflection.
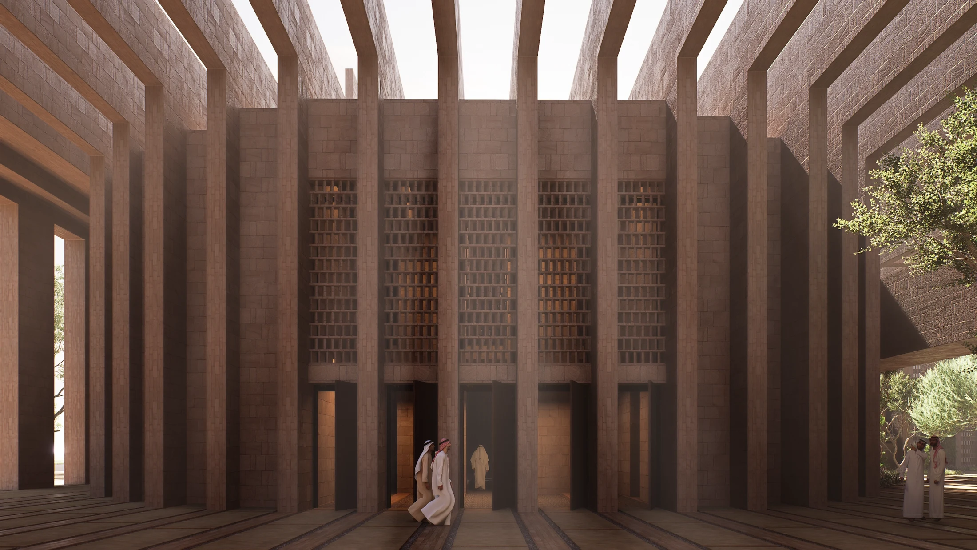
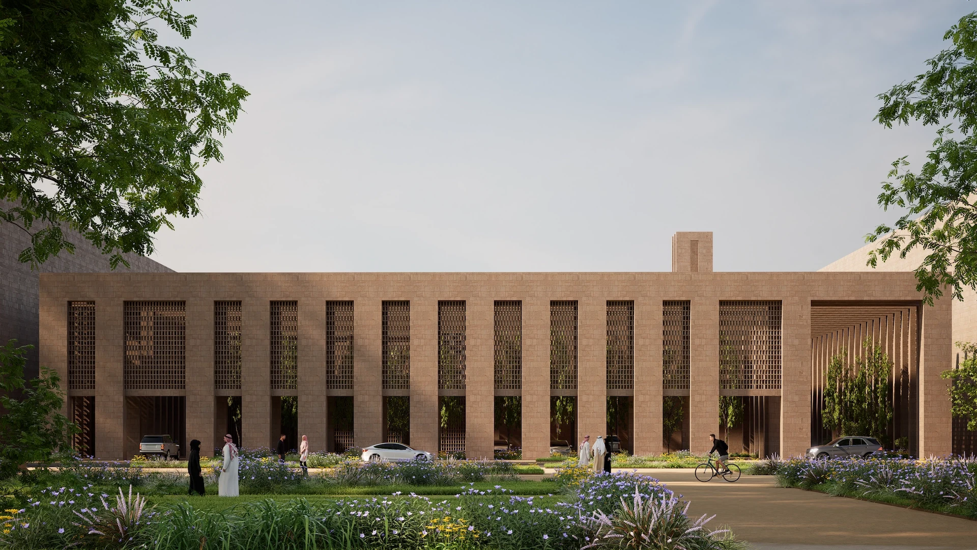
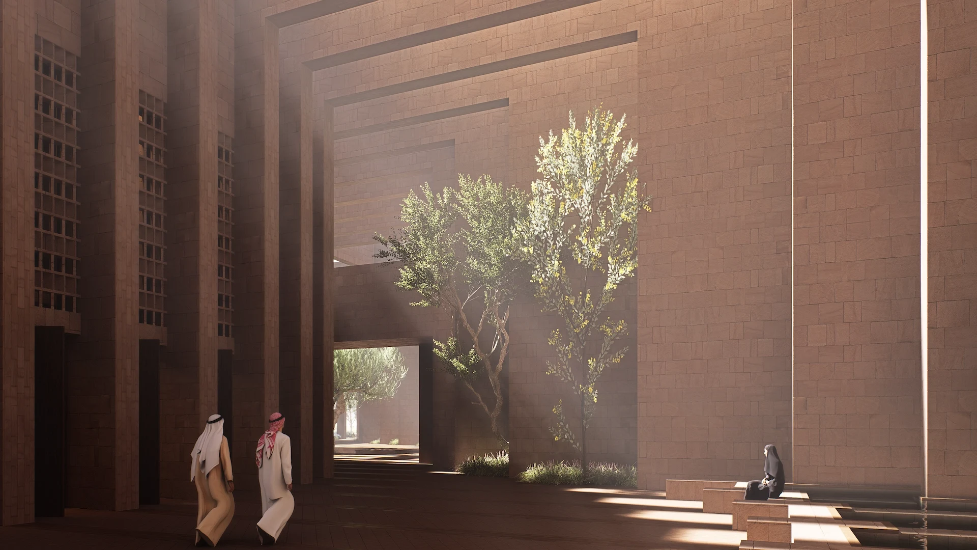
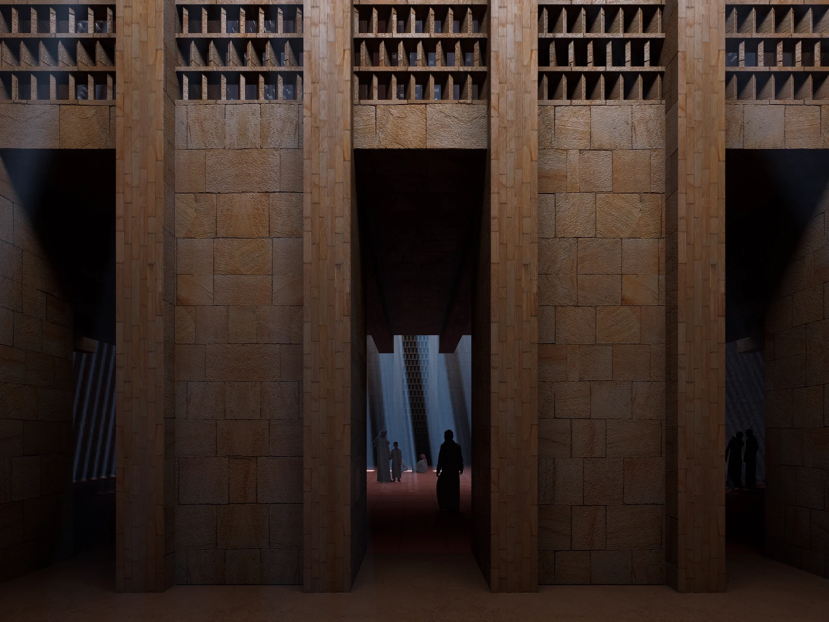
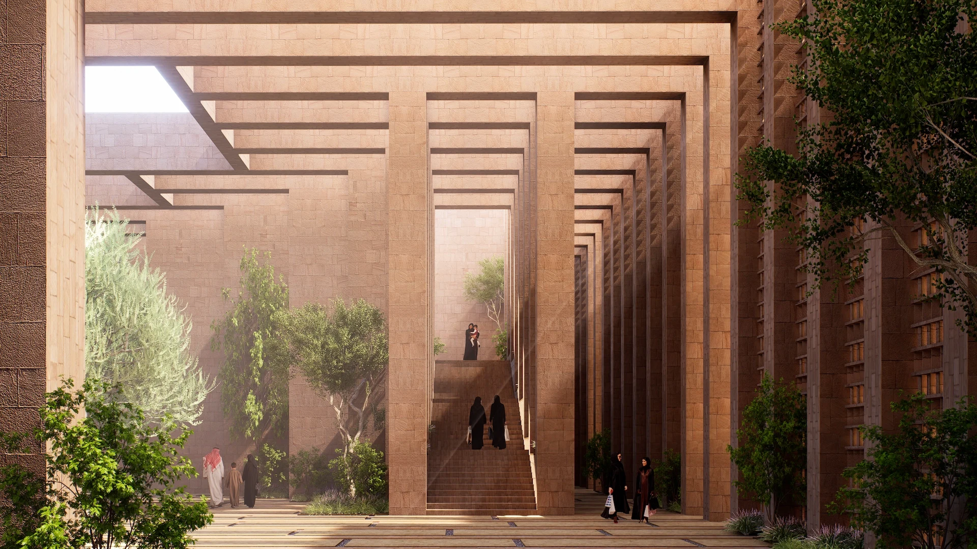
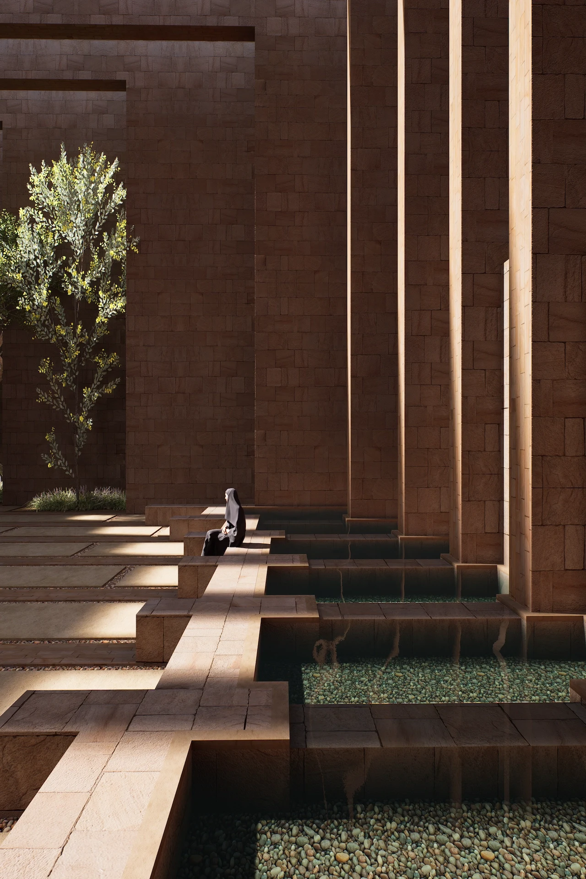
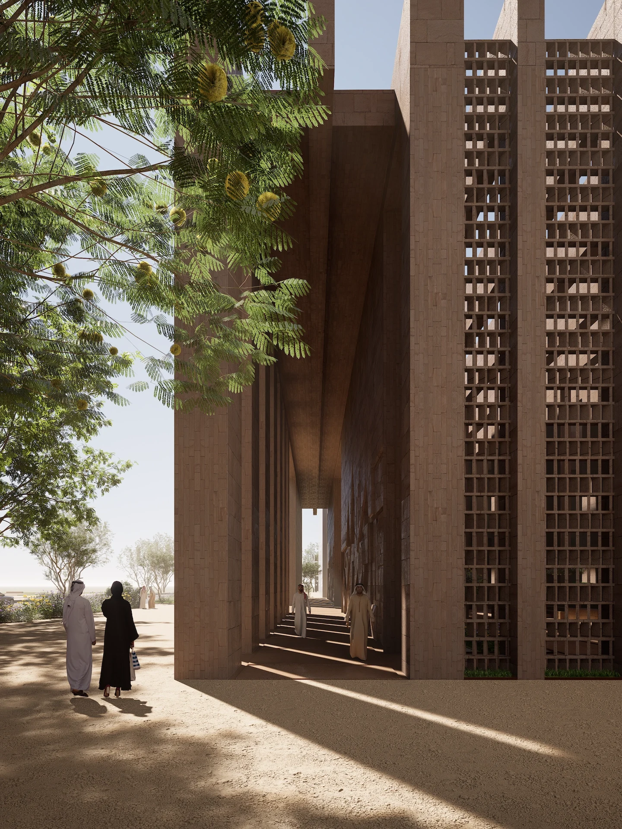
The mosque’s architectural language is defined by a rhythmic shell of vertical fins, filtering sunlight and air to create a continuously shifting play of shadows. This permeable enclosure blurs the boundary between inside and outside, transforming prayer and passage into acts of perception and contemplation. Subtle level changes, framed views, and courtyards structure a spatial journey that is both spiritual and civic.
The plan unfolds between the main prayer hall and a secondary volume for community activities, united by shaded gardens and planted corridors. Rooted in Salmani values of proportion and restraint, the design is adaptable to its unfinished urban surroundings. AWFA Mosque becomes more than a place of worship—it is a civic anchor, an urban threshold, and a haven of composure within the city.
- Project and location
- AWFA Mosque, KSA
- Year
- 2025
- Typology
- Religious
A serene urban mosque balancing openness, rhythm, and retreat.
- Project and location
- AWFA Mosque, KSA
- Year
- 2025
- Typology
- Religious
- Project and location
- AWFA Mosque, KSA
- Year
- 2025
- Typology
- Religious
- Project and location
- AWFA Mosque, KSA
- Year
- 2025
- Typology
- Religious
- Project and location
- AWFA Mosque, KSA
- Year
- 2025
- Typology
- Religious
- Project and location
- AWFA Mosque, KSA
- Year
- 2025
- Typology
- Religious
- Project and location
- AWFA Mosque, KSA
- Year
- 2025
- Typology
- Religious