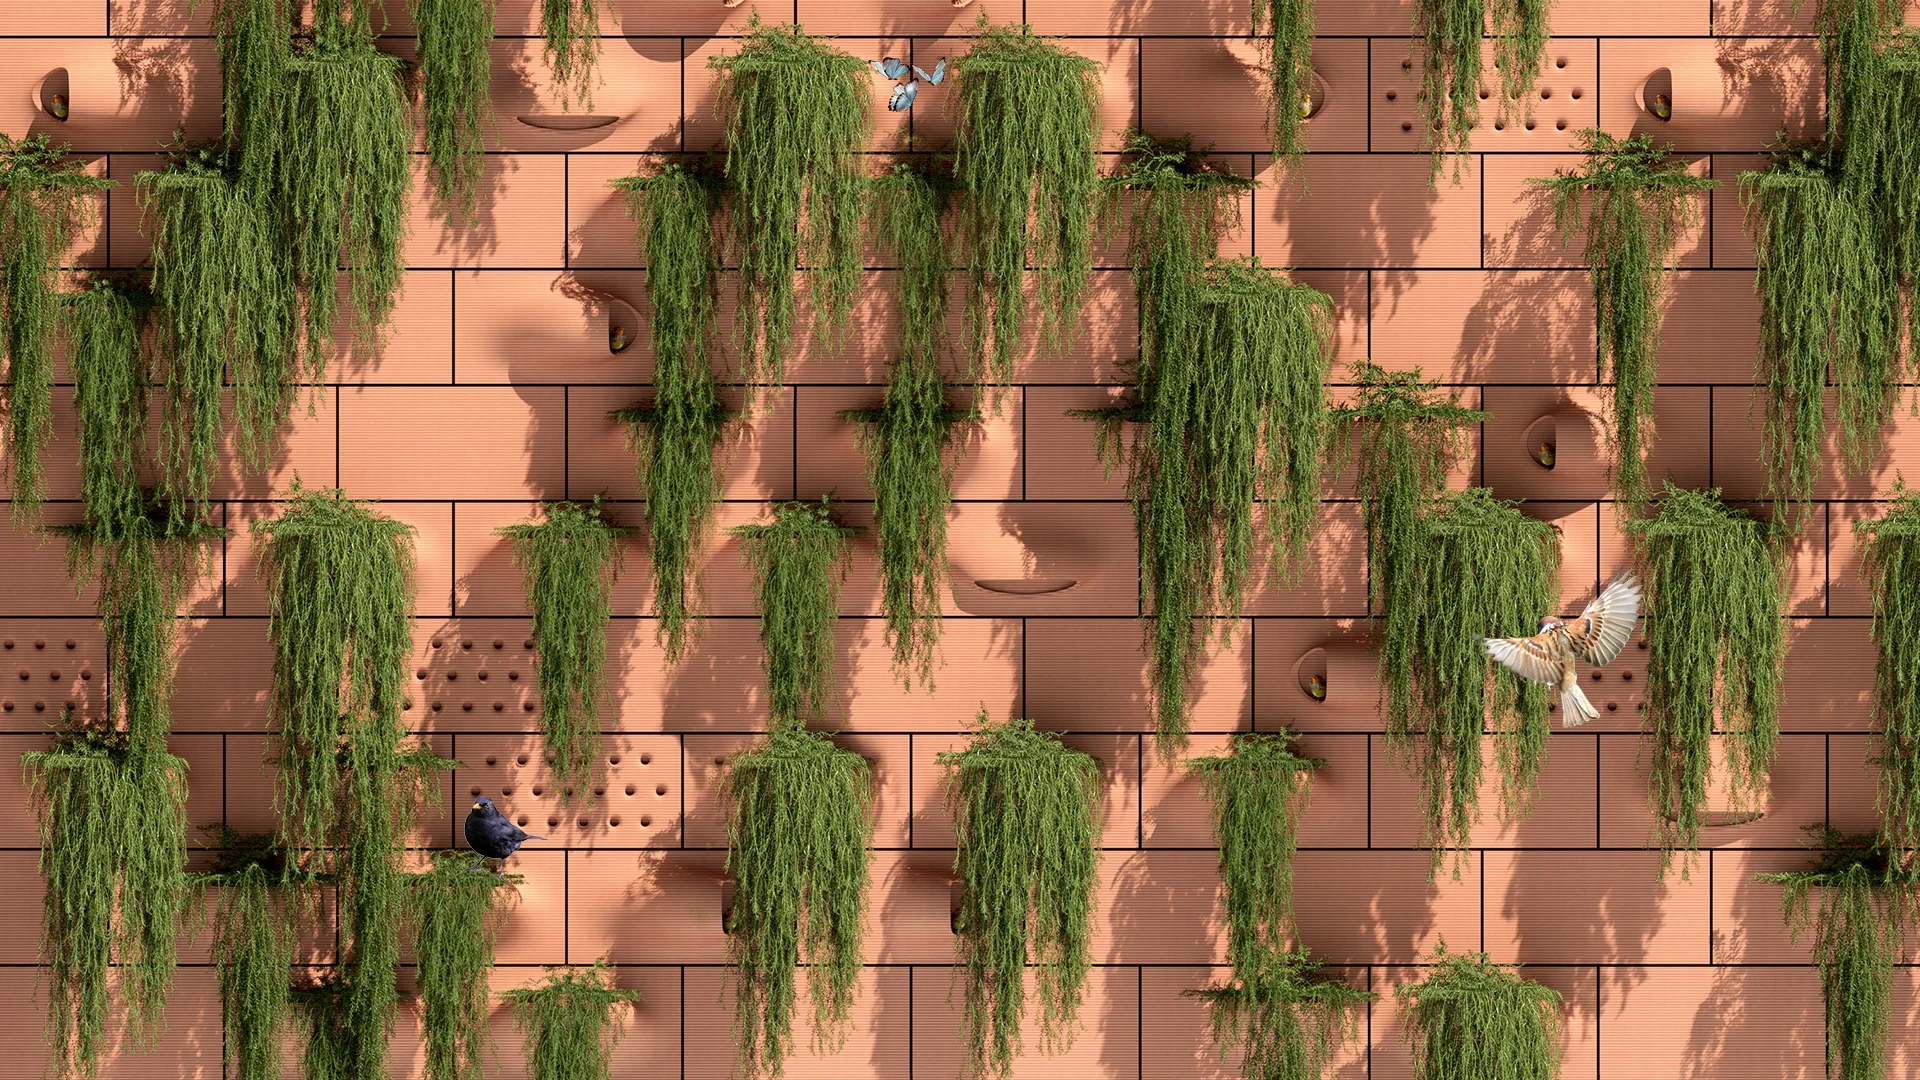
Nest Facade
A living facade system turning buildings into habitats for biodiversity.


- Project and location
- Nest Facade, Concept study
- Year
- 2023
- Typology
- Public
The project
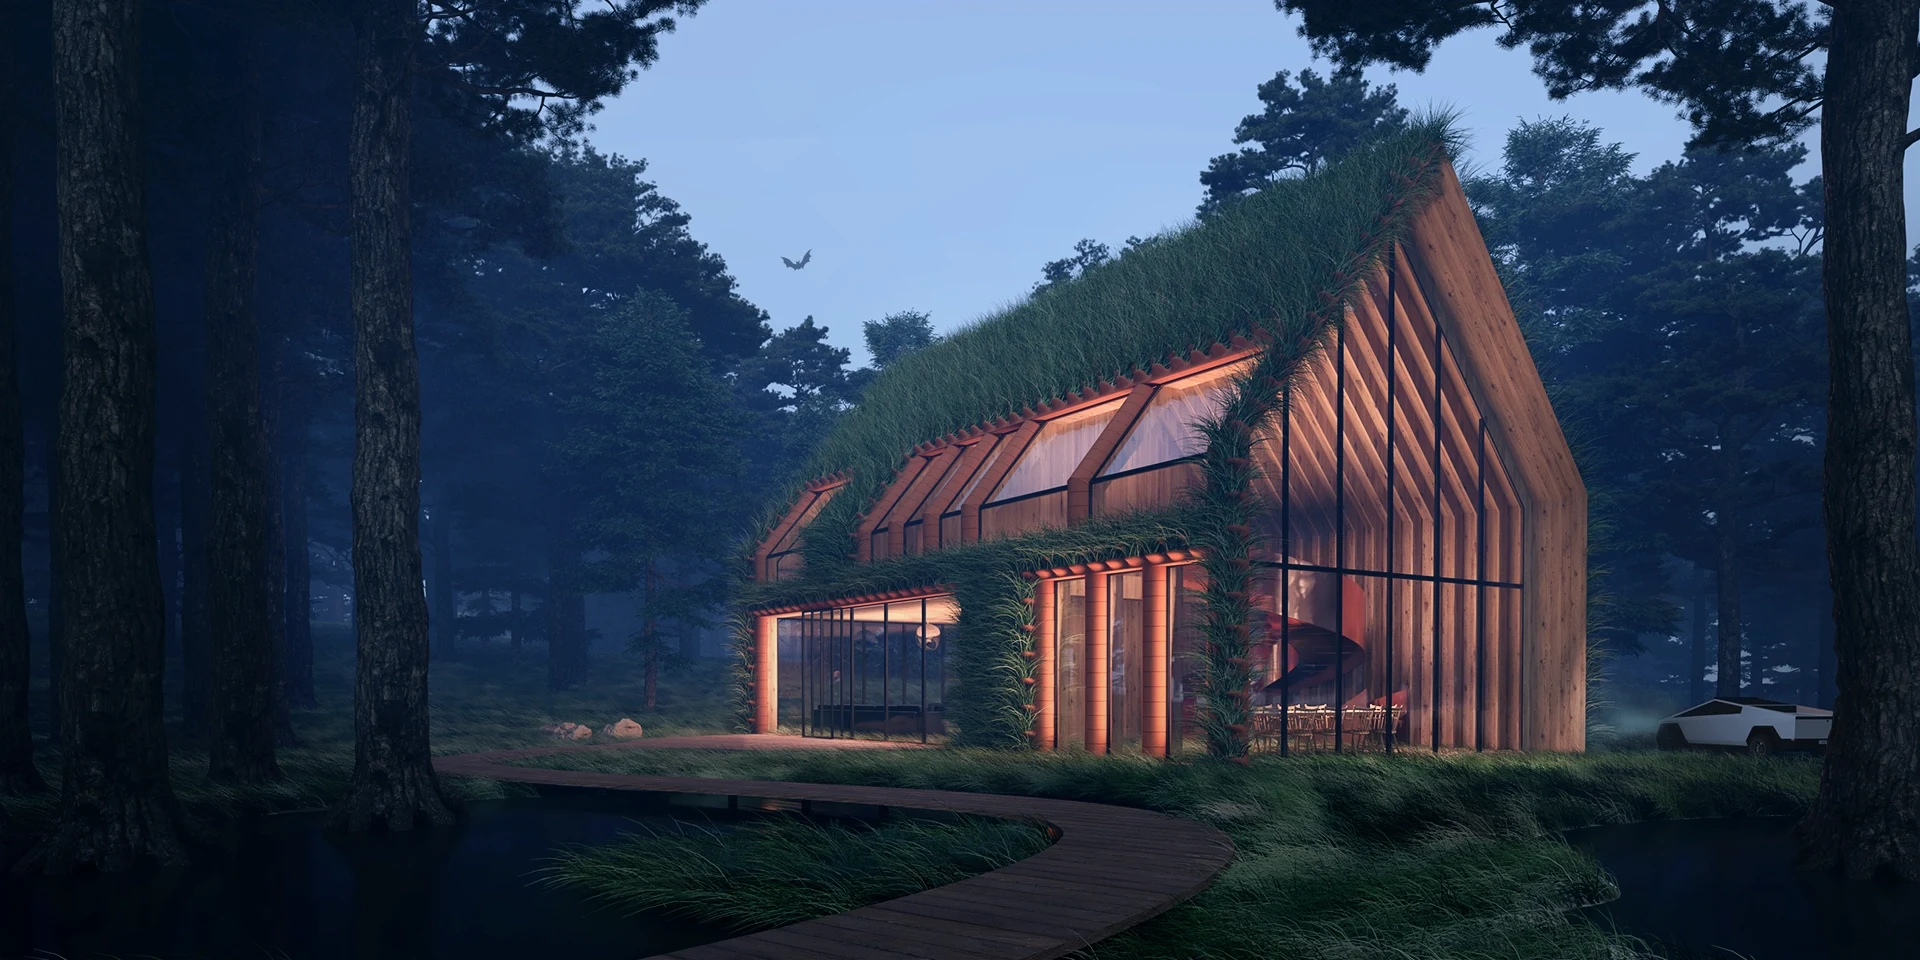
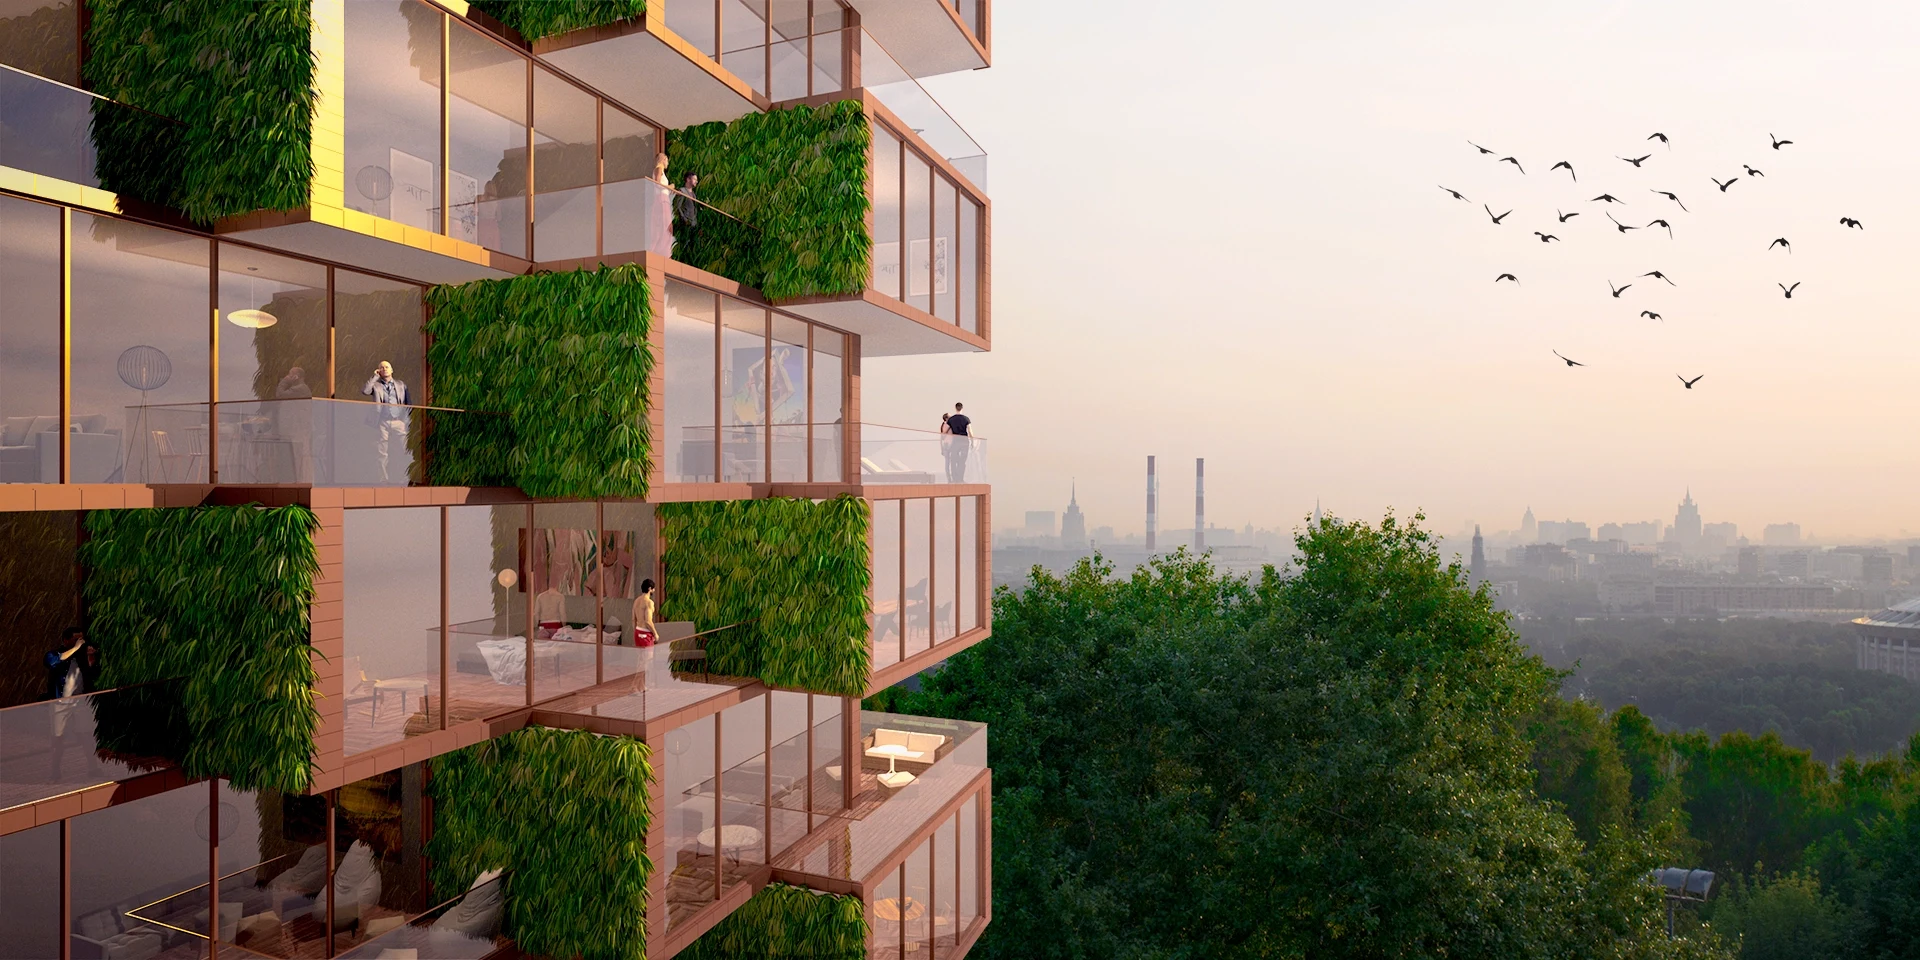
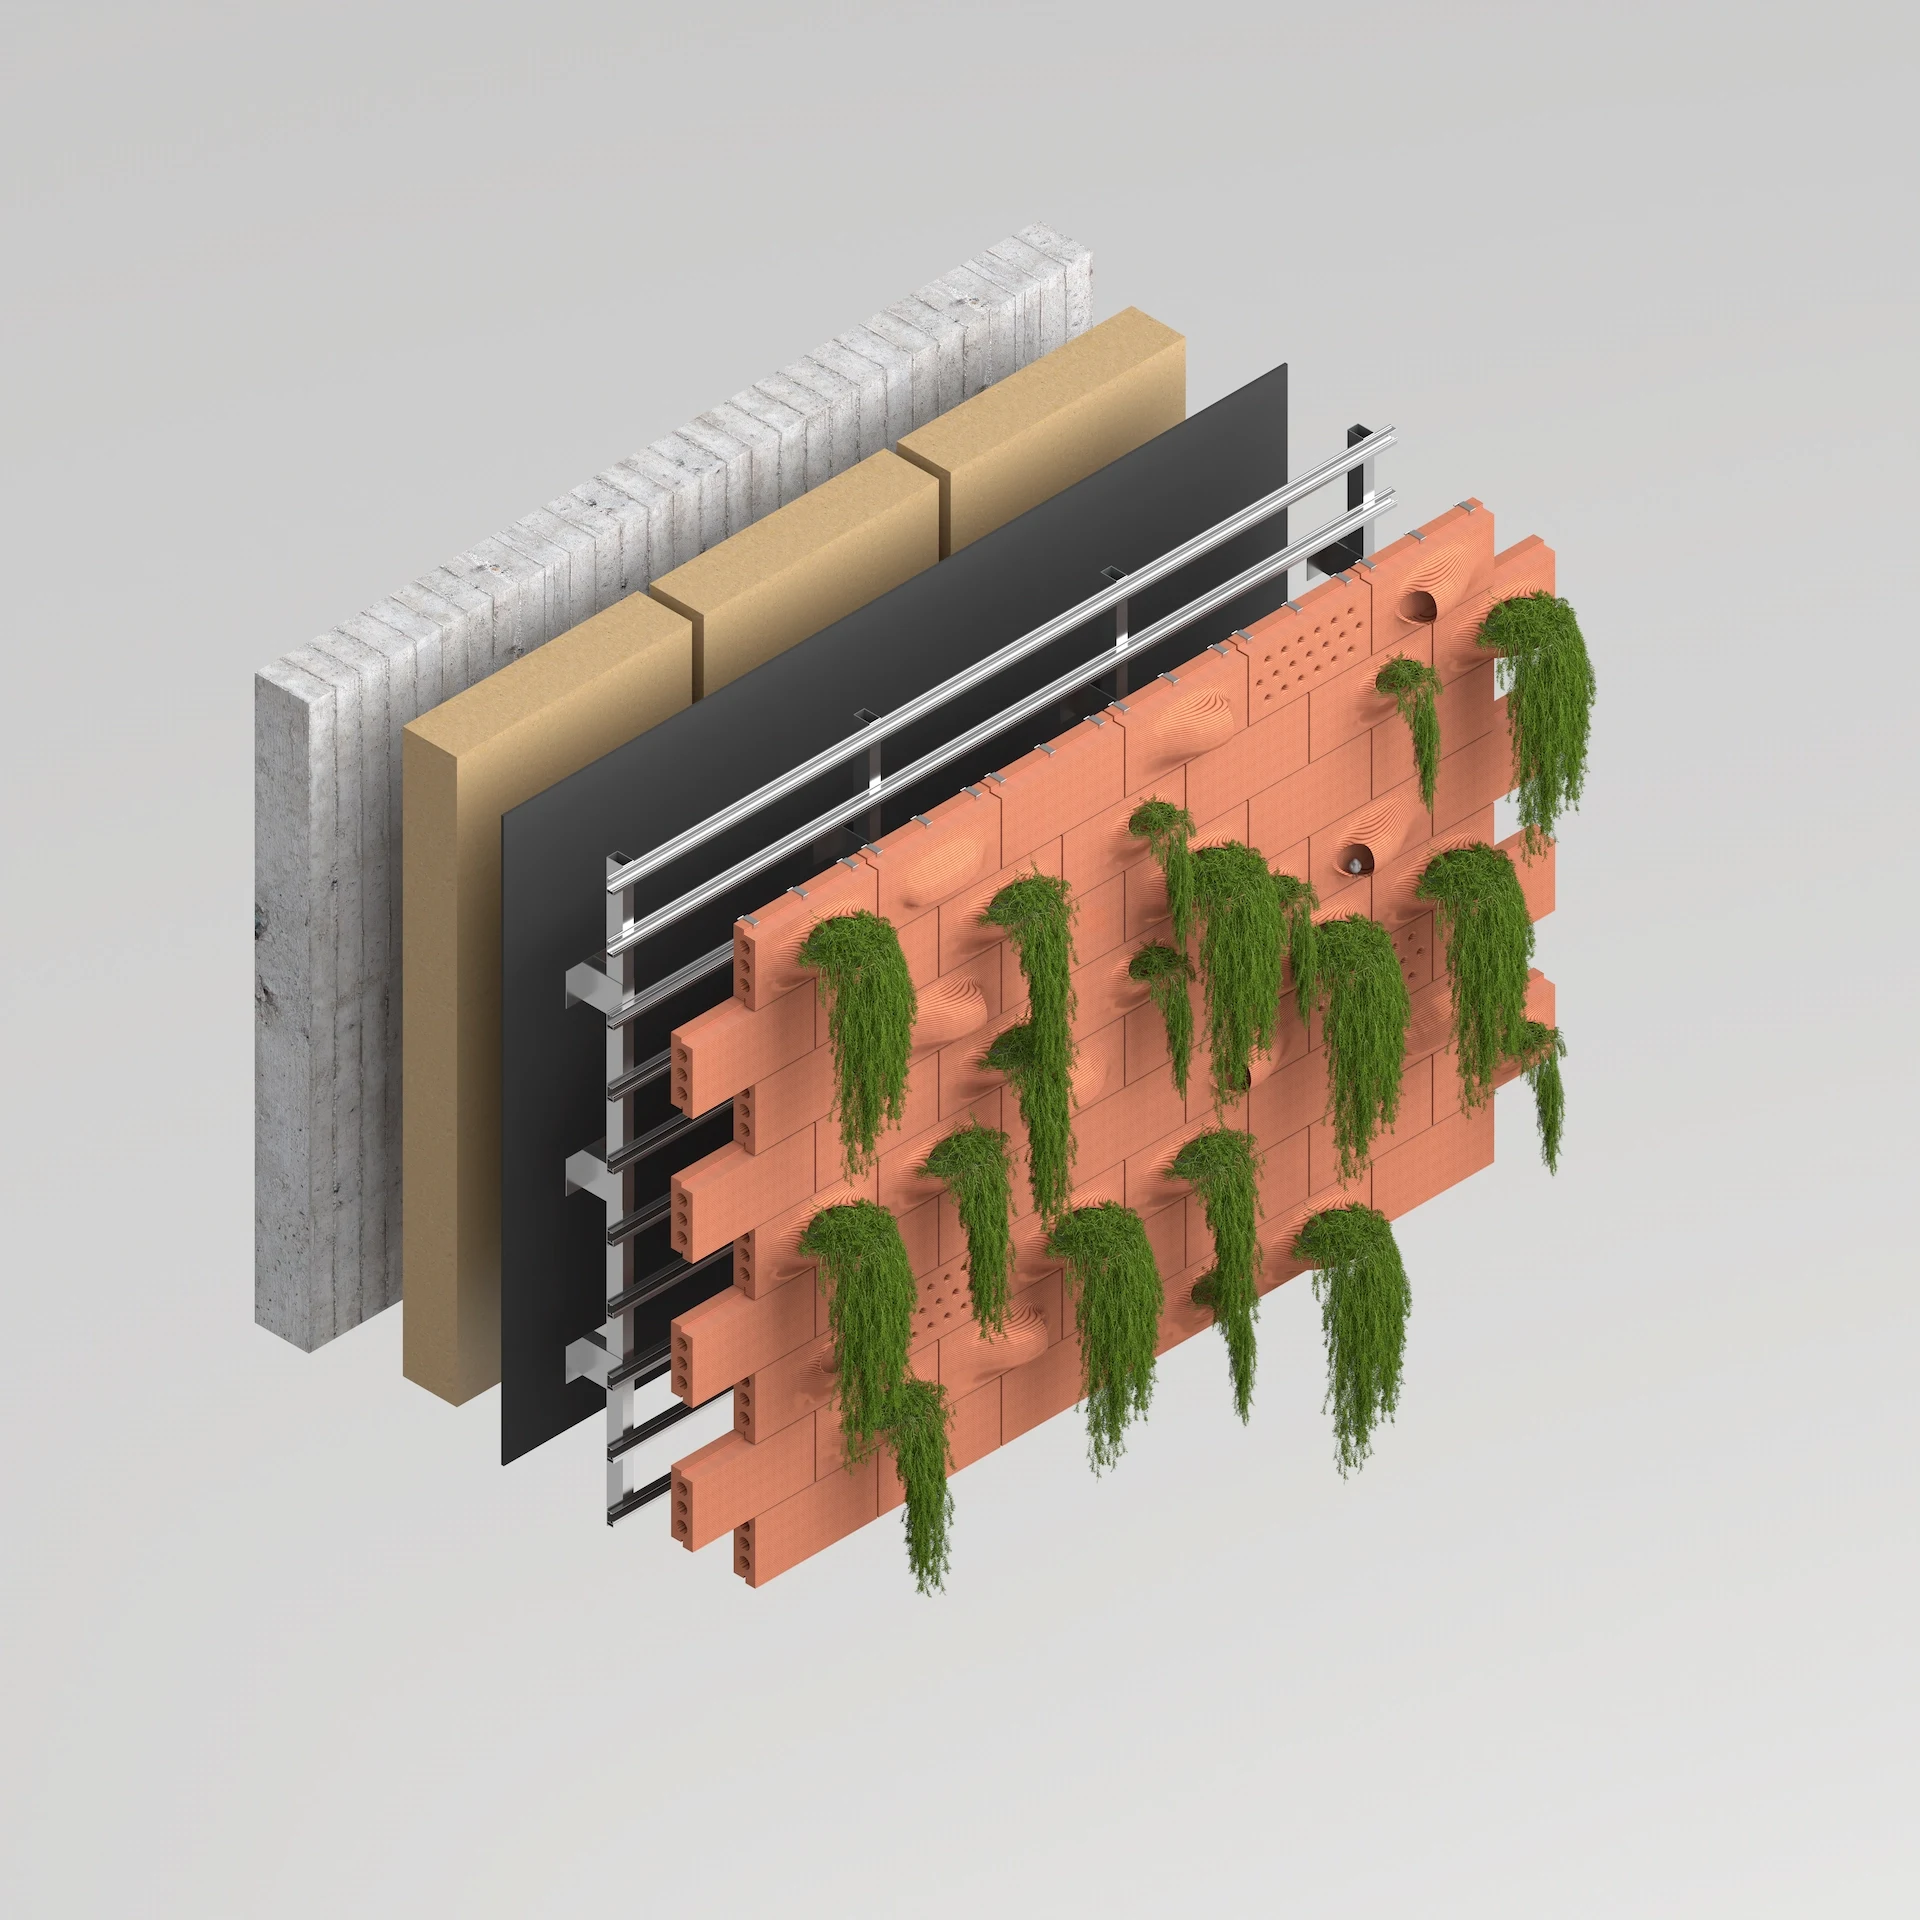
In the face of accelerating biodiversity loss, cities hold untapped potential for ecological regeneration. NEST proposes to reclaim unused vertical surfaces, converting them into networks of life. The façade system not only improves building performance but also redefines architecture as a regenerative environmental infrastructure.
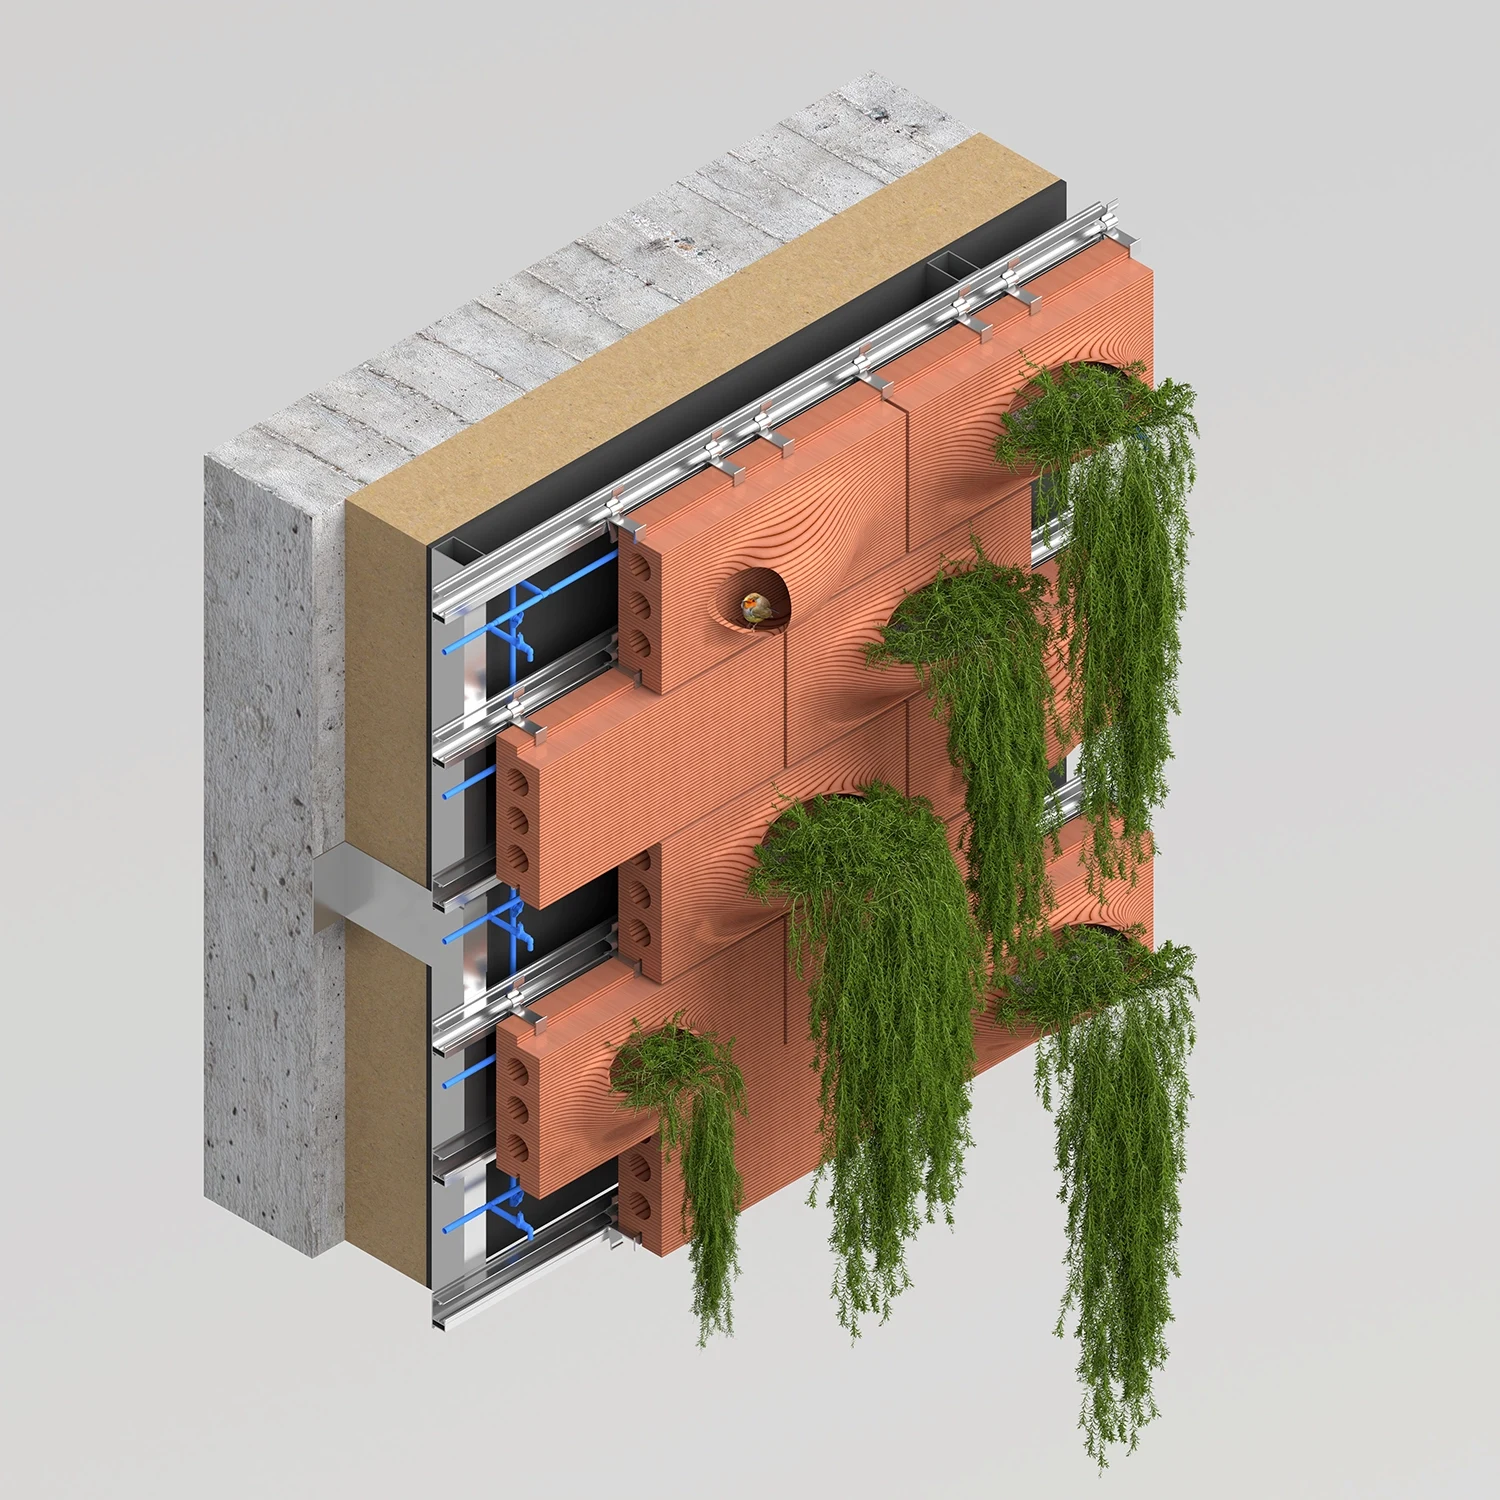
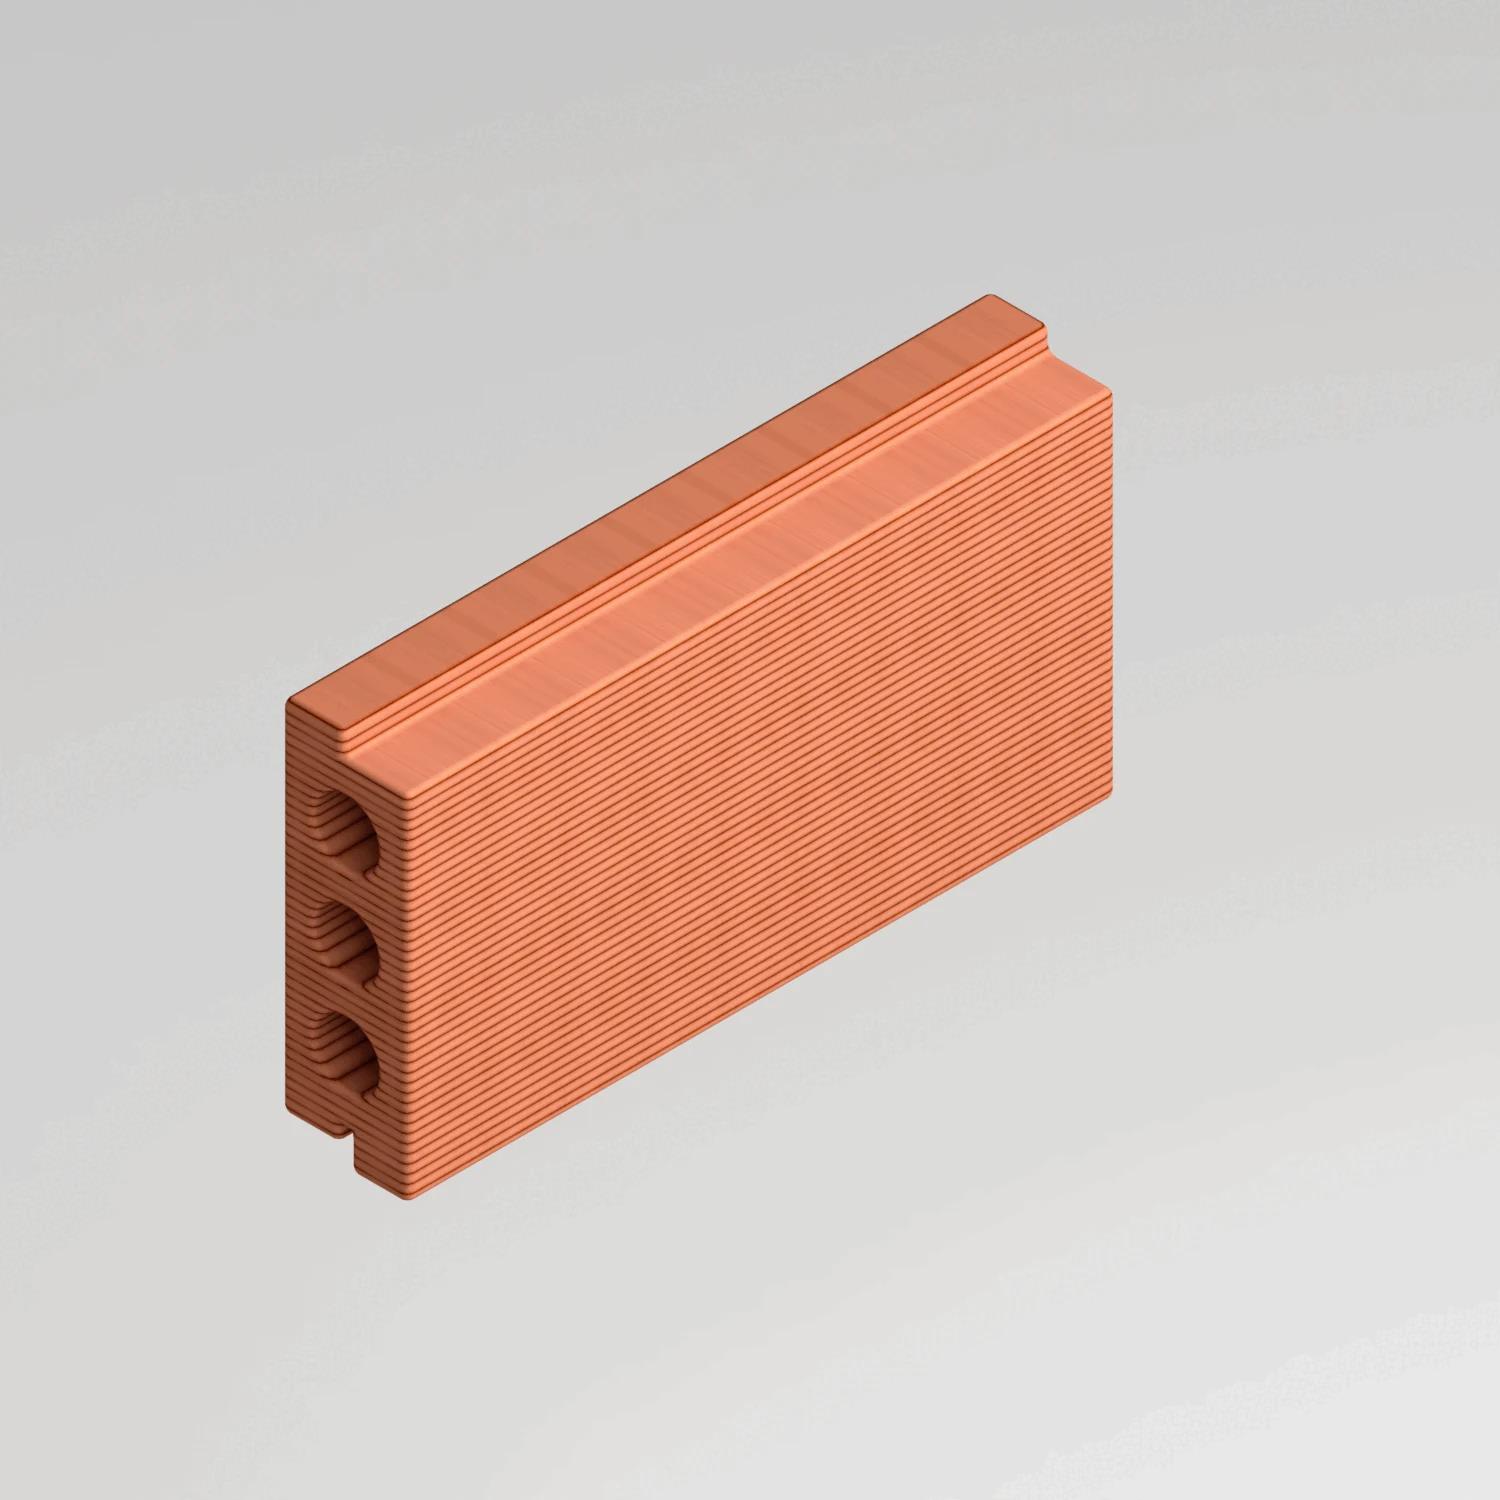
NEST introduces an ecological facade technology developed through sustainable ceramic and clay additive manufacturing. Each panel is tailored to support specific microhabitats—ranging from nesting cavities and pollinator niches to low-maintenance vegetation pockets. The system creates a healthier microclimate, increasing local ecological density while offering tangible acoustic and thermal benefits.
Designed as a modular and flexible kit, NEST can adapt to new or existing buildings through interchangeable configurations. It promotes low-carbon fabrication and simple installation, enabling scalable application across urban contexts. By merging architecture and ecology, NEST transforms buildings from inert enclosures into active participants in environmental renewal.
- Project and location
- Nest Facade, Concept study
- Year
- 2023
- Typology
- Public
A living facade system turning buildings into habitats for biodiversity.
- Project and location
- Nest Facade, Concept study
- Year
- 2023
- Typology
- Public
- Project and location
- Nest Facade, Concept study
- Year
- 2023
- Typology
- Public
- Project and location
- Nest Facade, Concept study
- Year
- 2023
- Typology
- Public