The Nature Gate
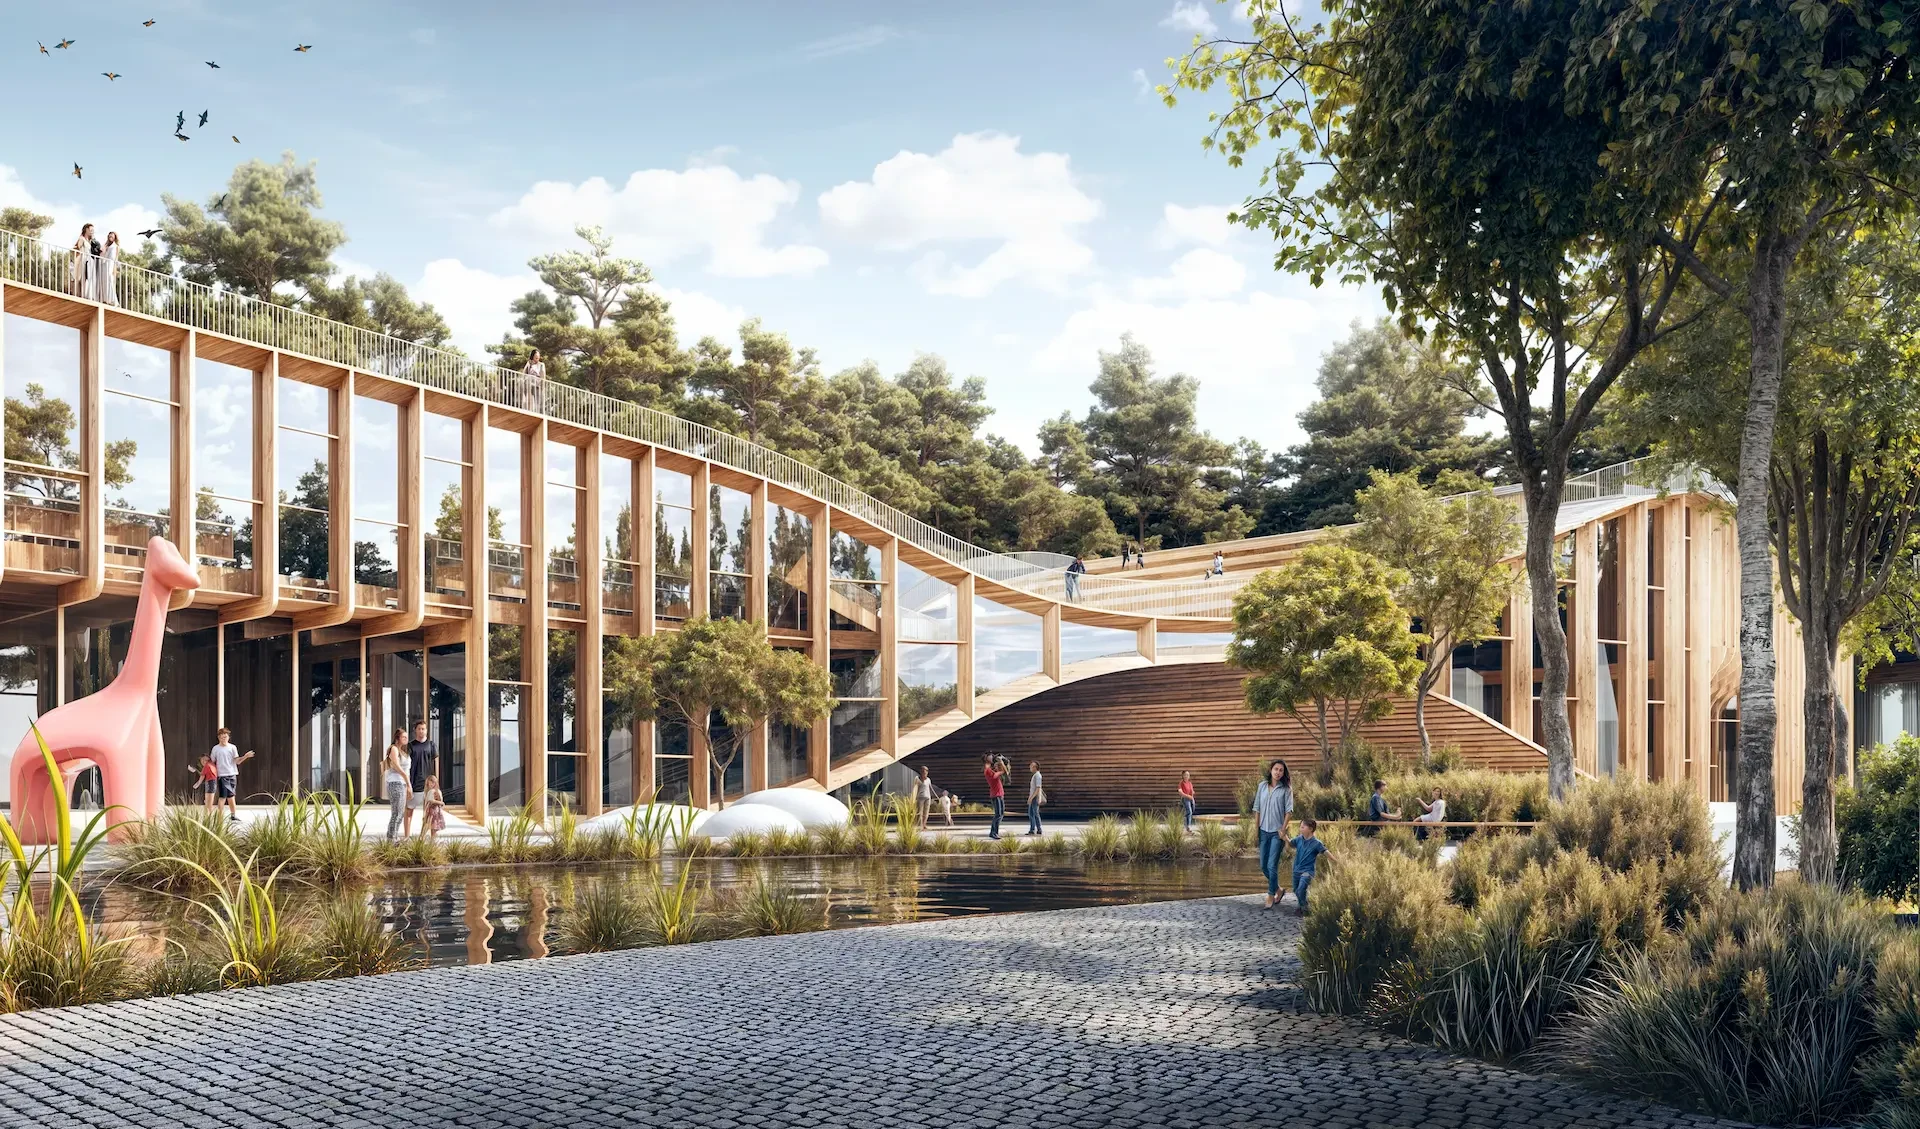
Library and kindergarten joined by a forest gateway in Józefów.


- Project and location
- The Nature Gate, Józefów, Poland
- Year
- 2021
- Typology
- Public
The project
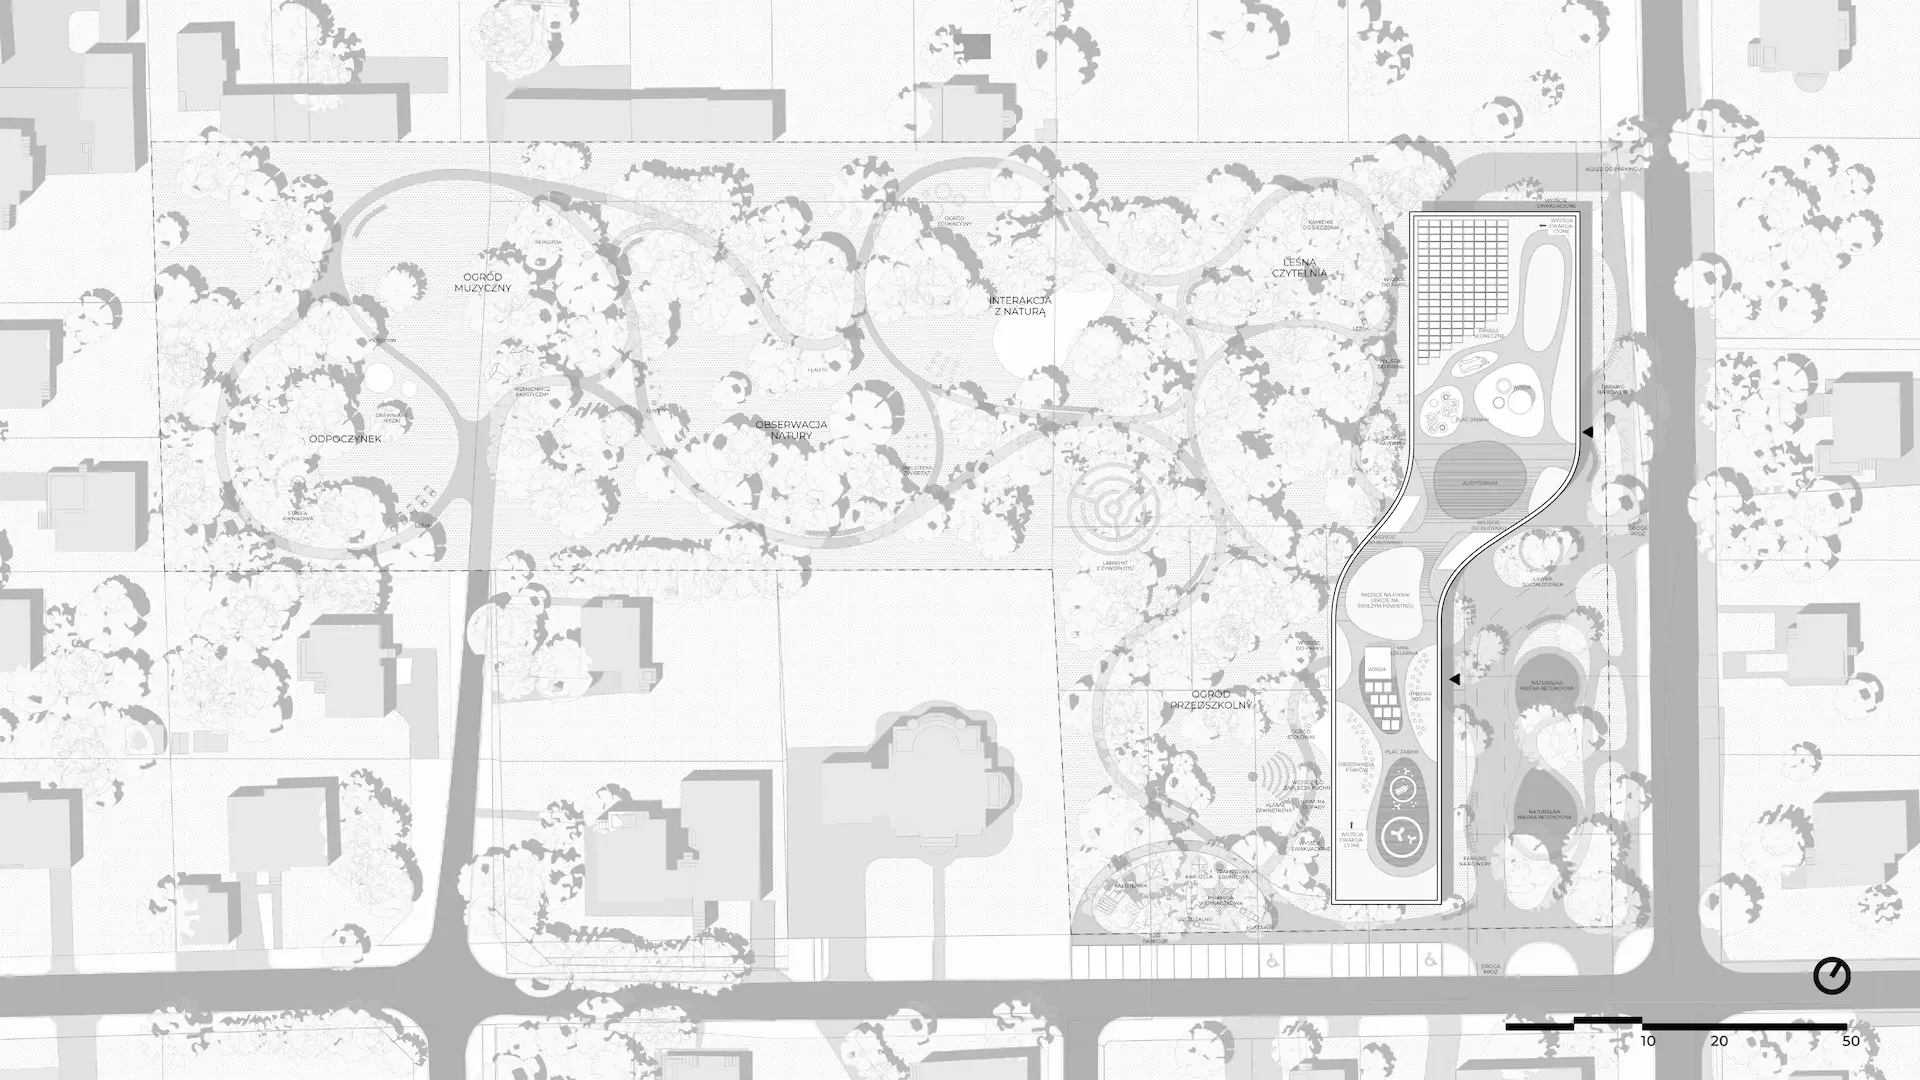
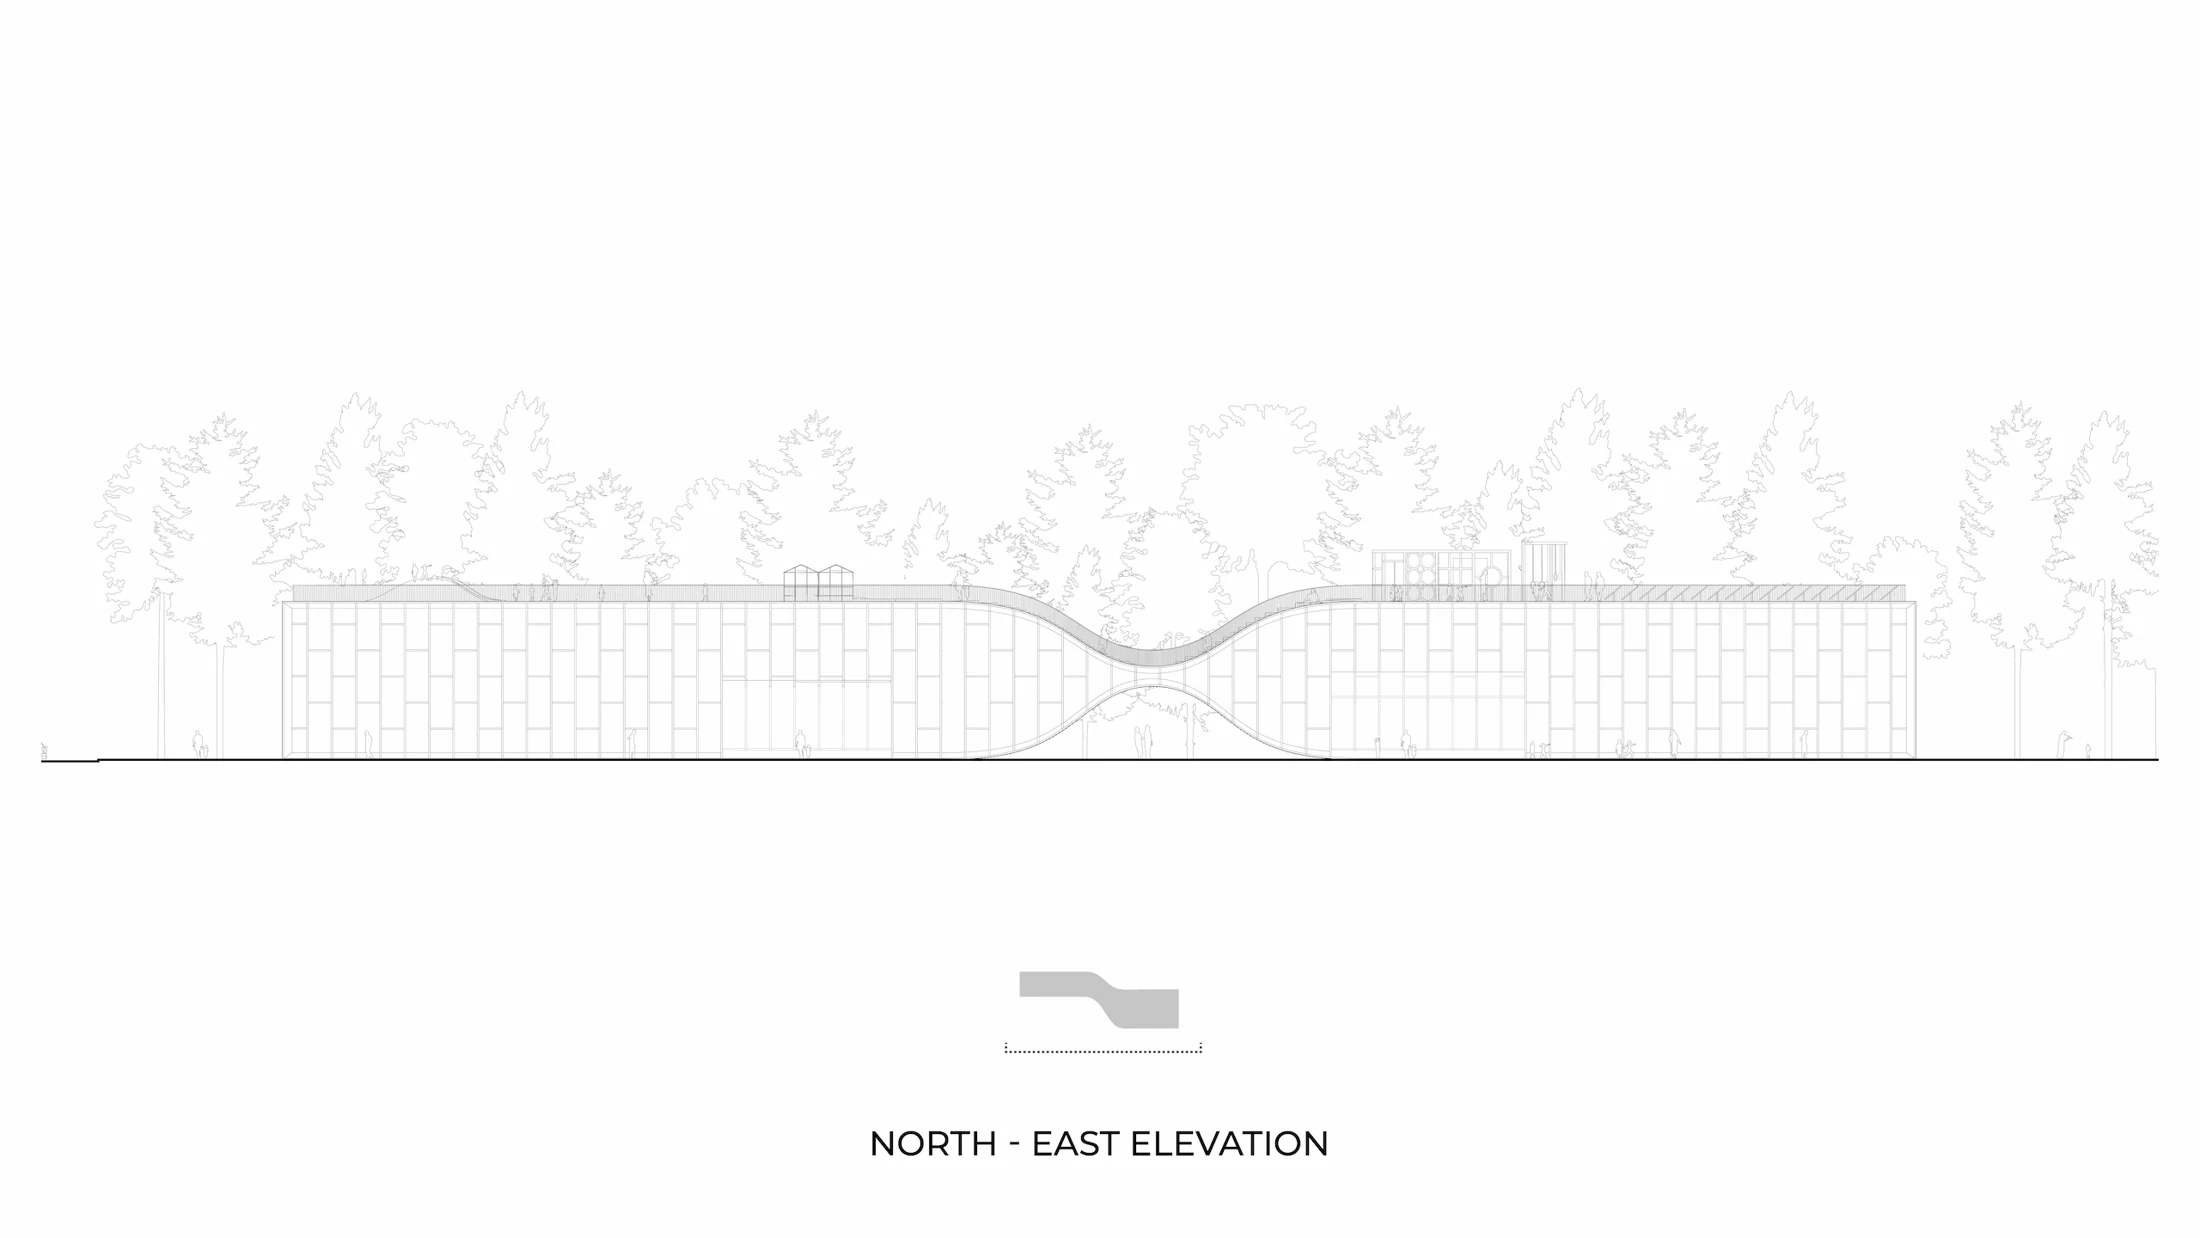
“The Nature Gate” is a mixed-use proposal for a kindergarten and library in Józefów, on the outskirts of Warsaw. The building is set in a small pine forest, carefully designed to preserve the delicate local ecology. The project joins two program-specific volumes with a connective gateway that doubles as a rooftop playground.
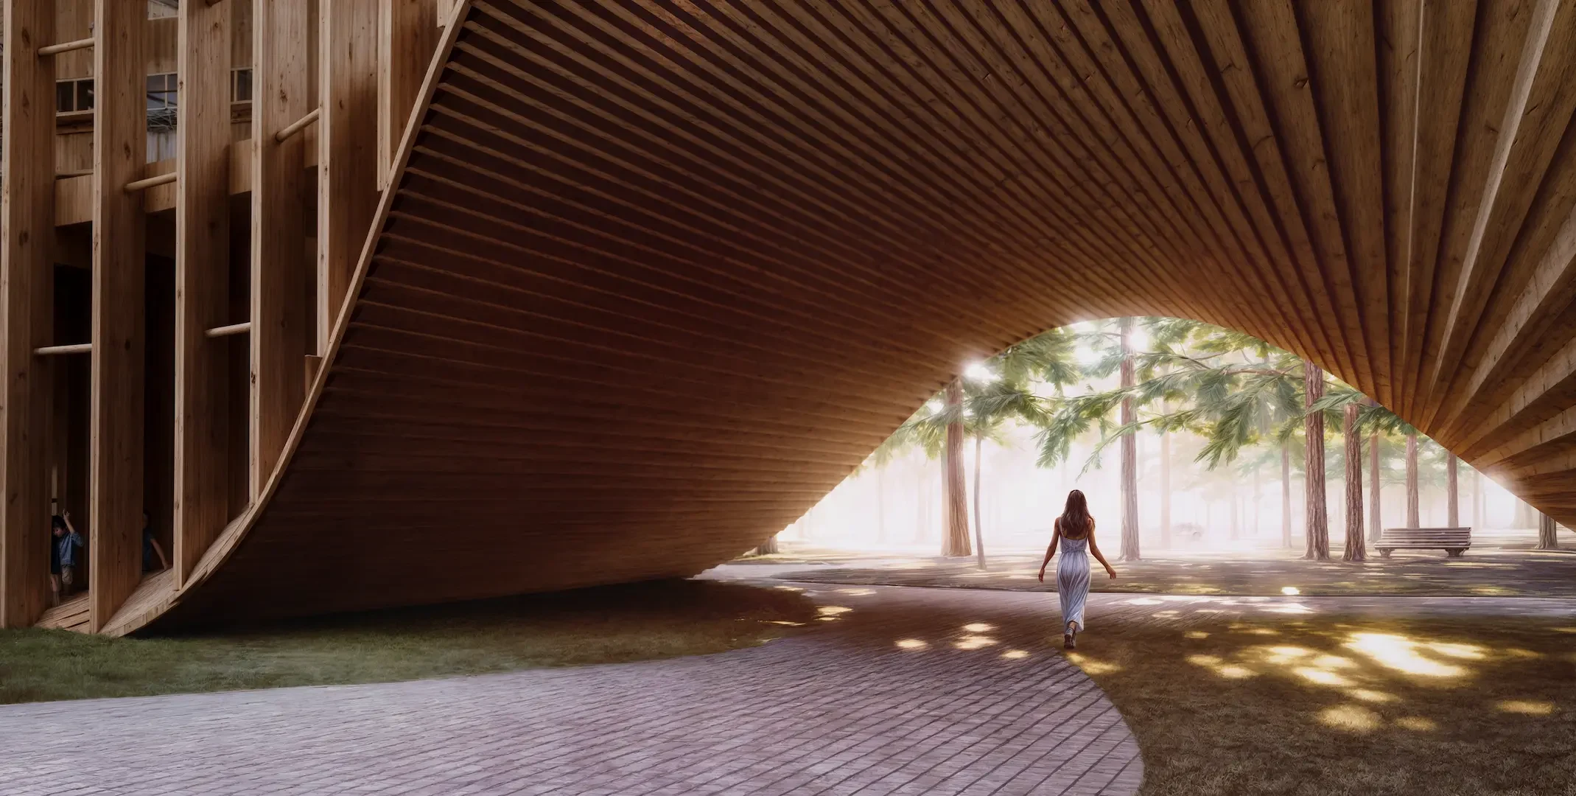
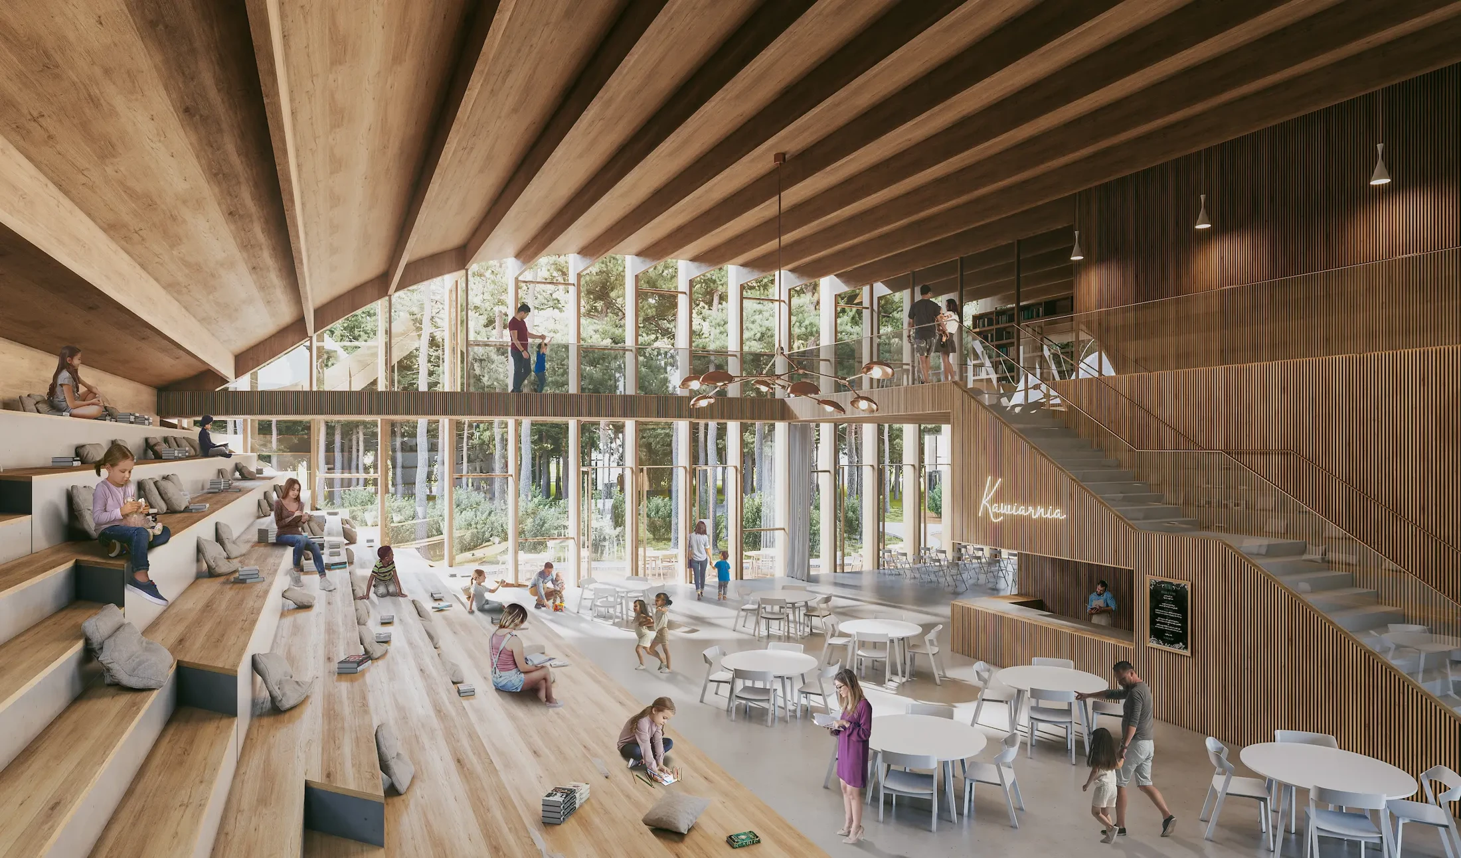
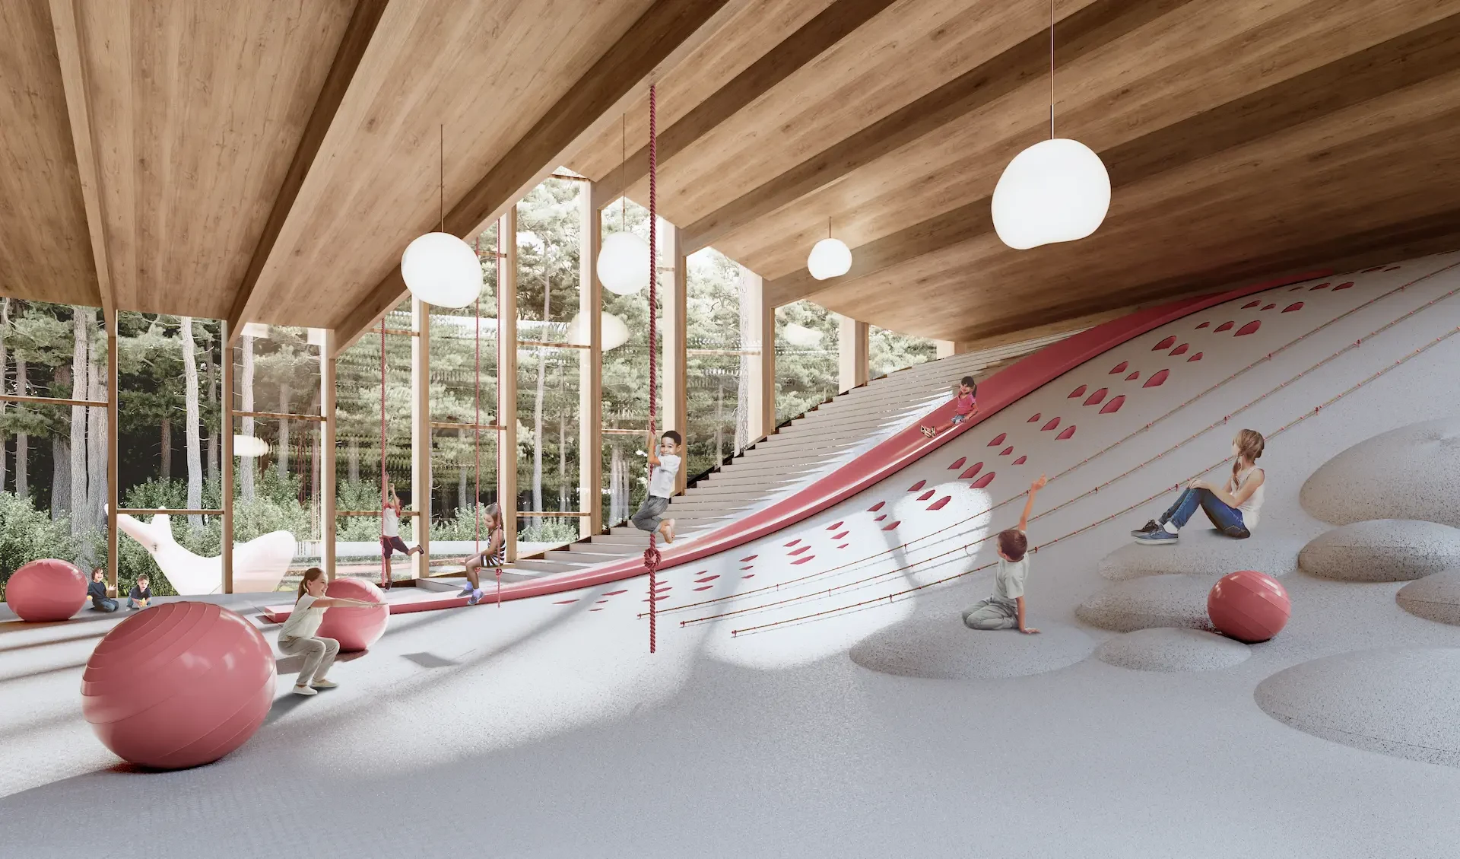
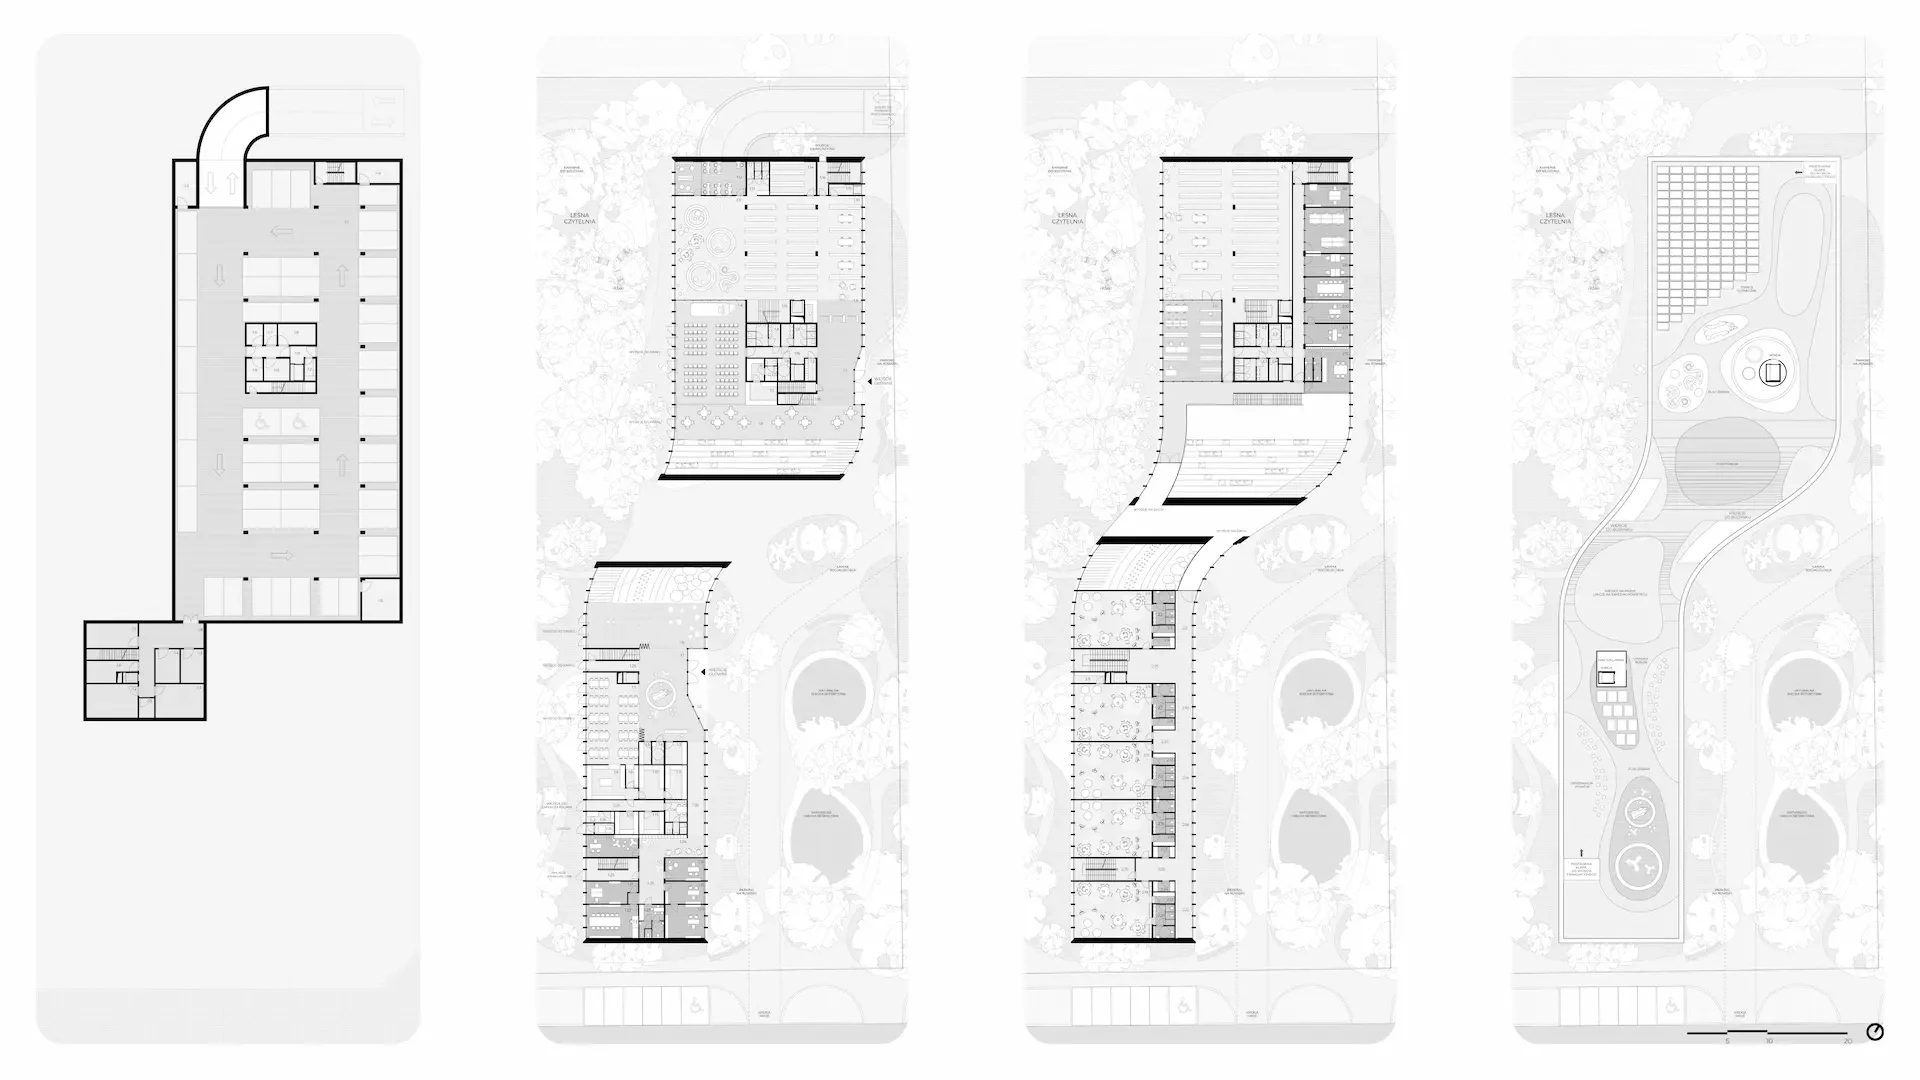
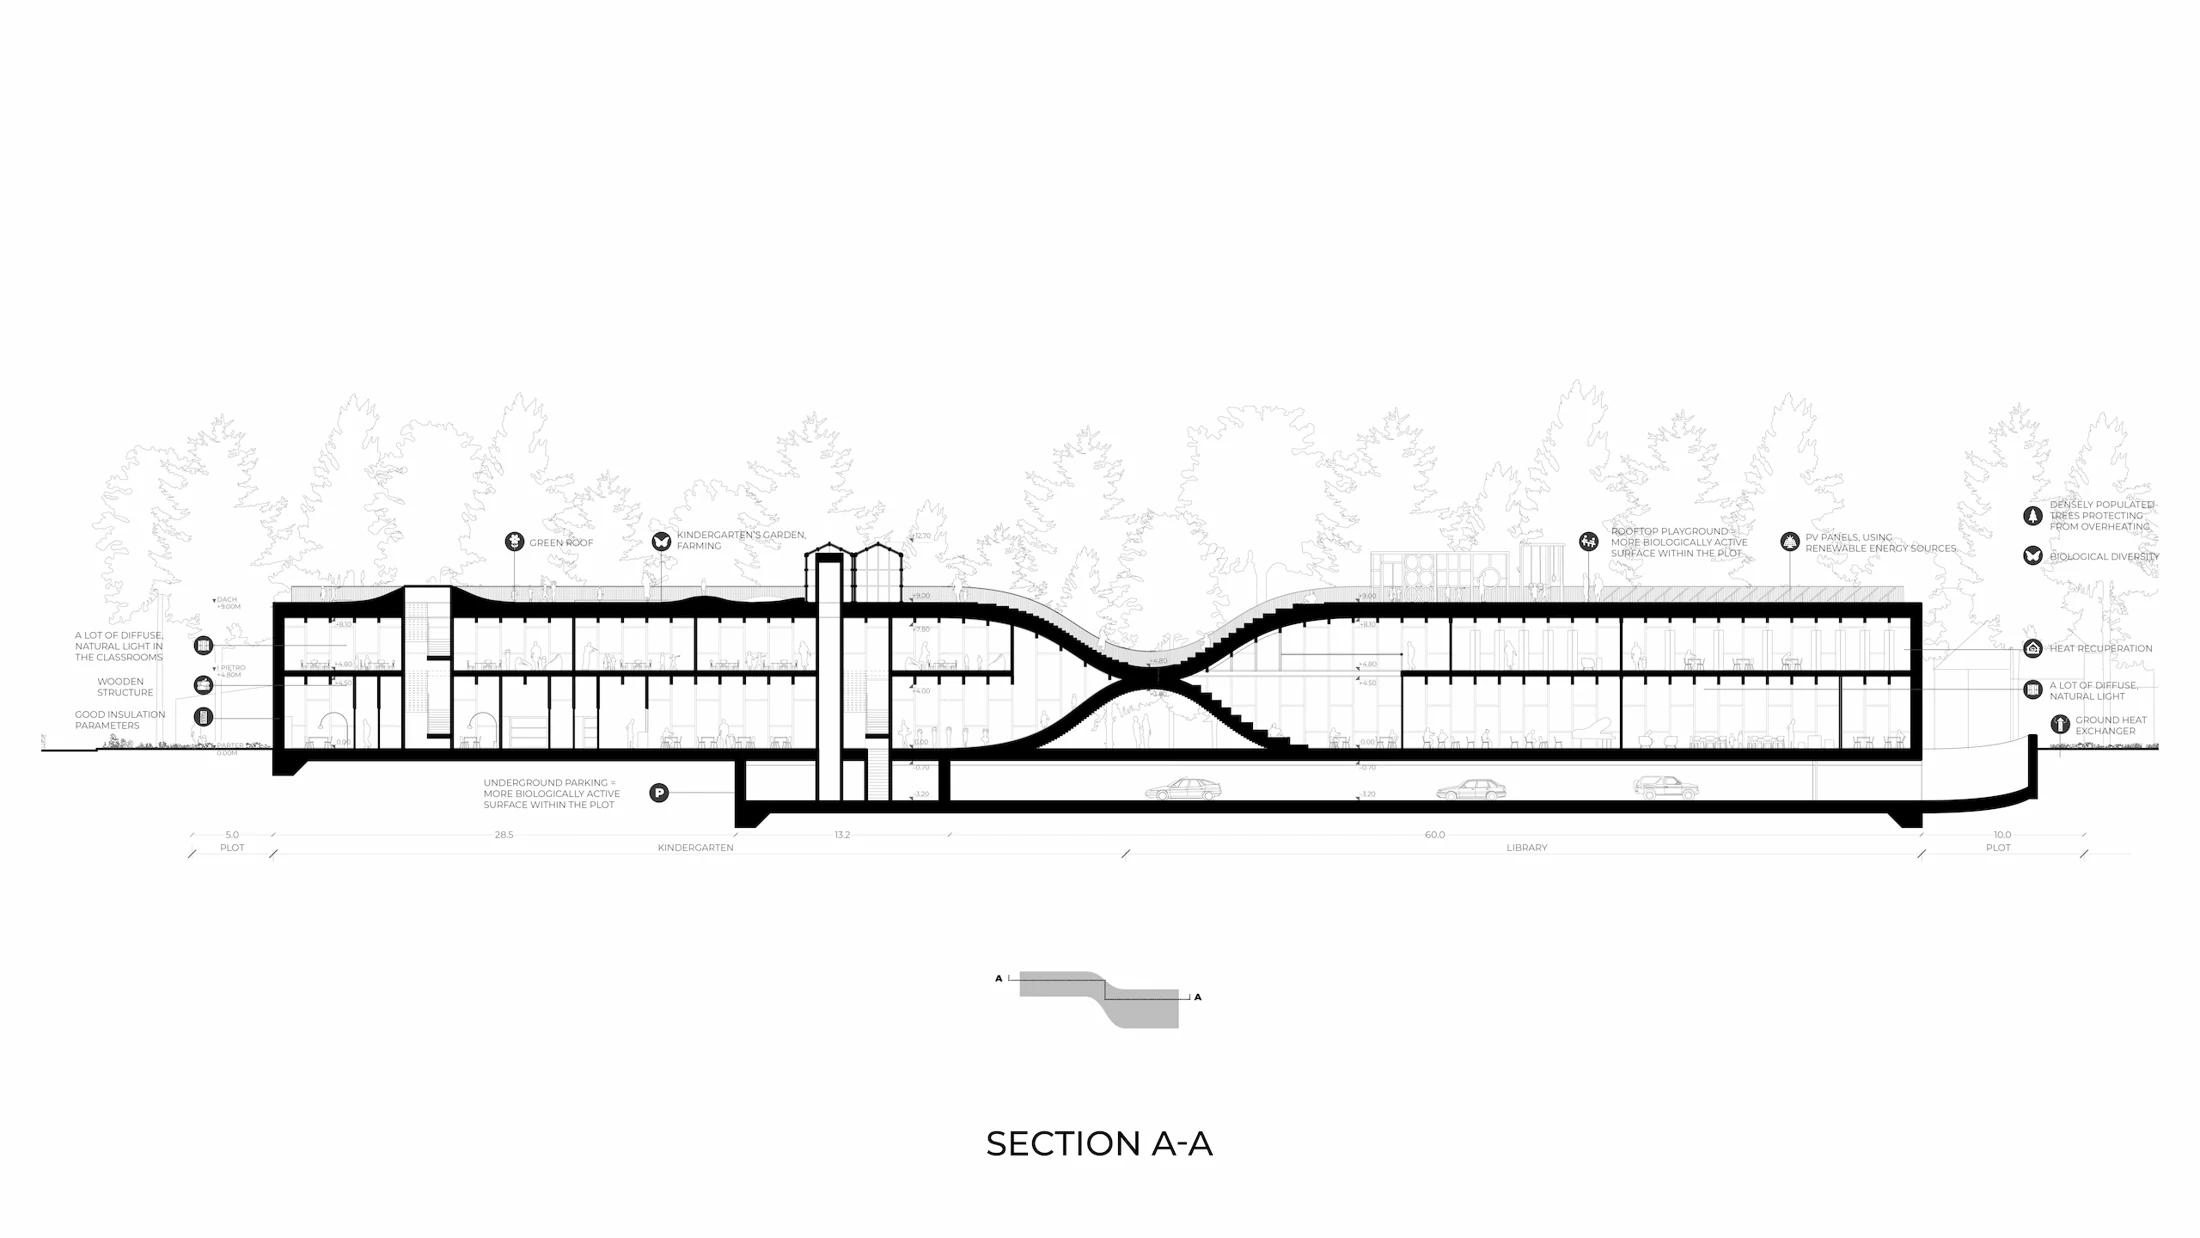
The project is based on the idea of compact, rational volumes optimized for their distinct programs: a strip typology with south-facing classrooms for the kindergarten, and a deeper, storage-efficient layout for the library. These are joined by an “umbilical cord” that serves as both gateway and shared space, housing a gymnasium and café while creating unique spatial qualities through its inclined interior.
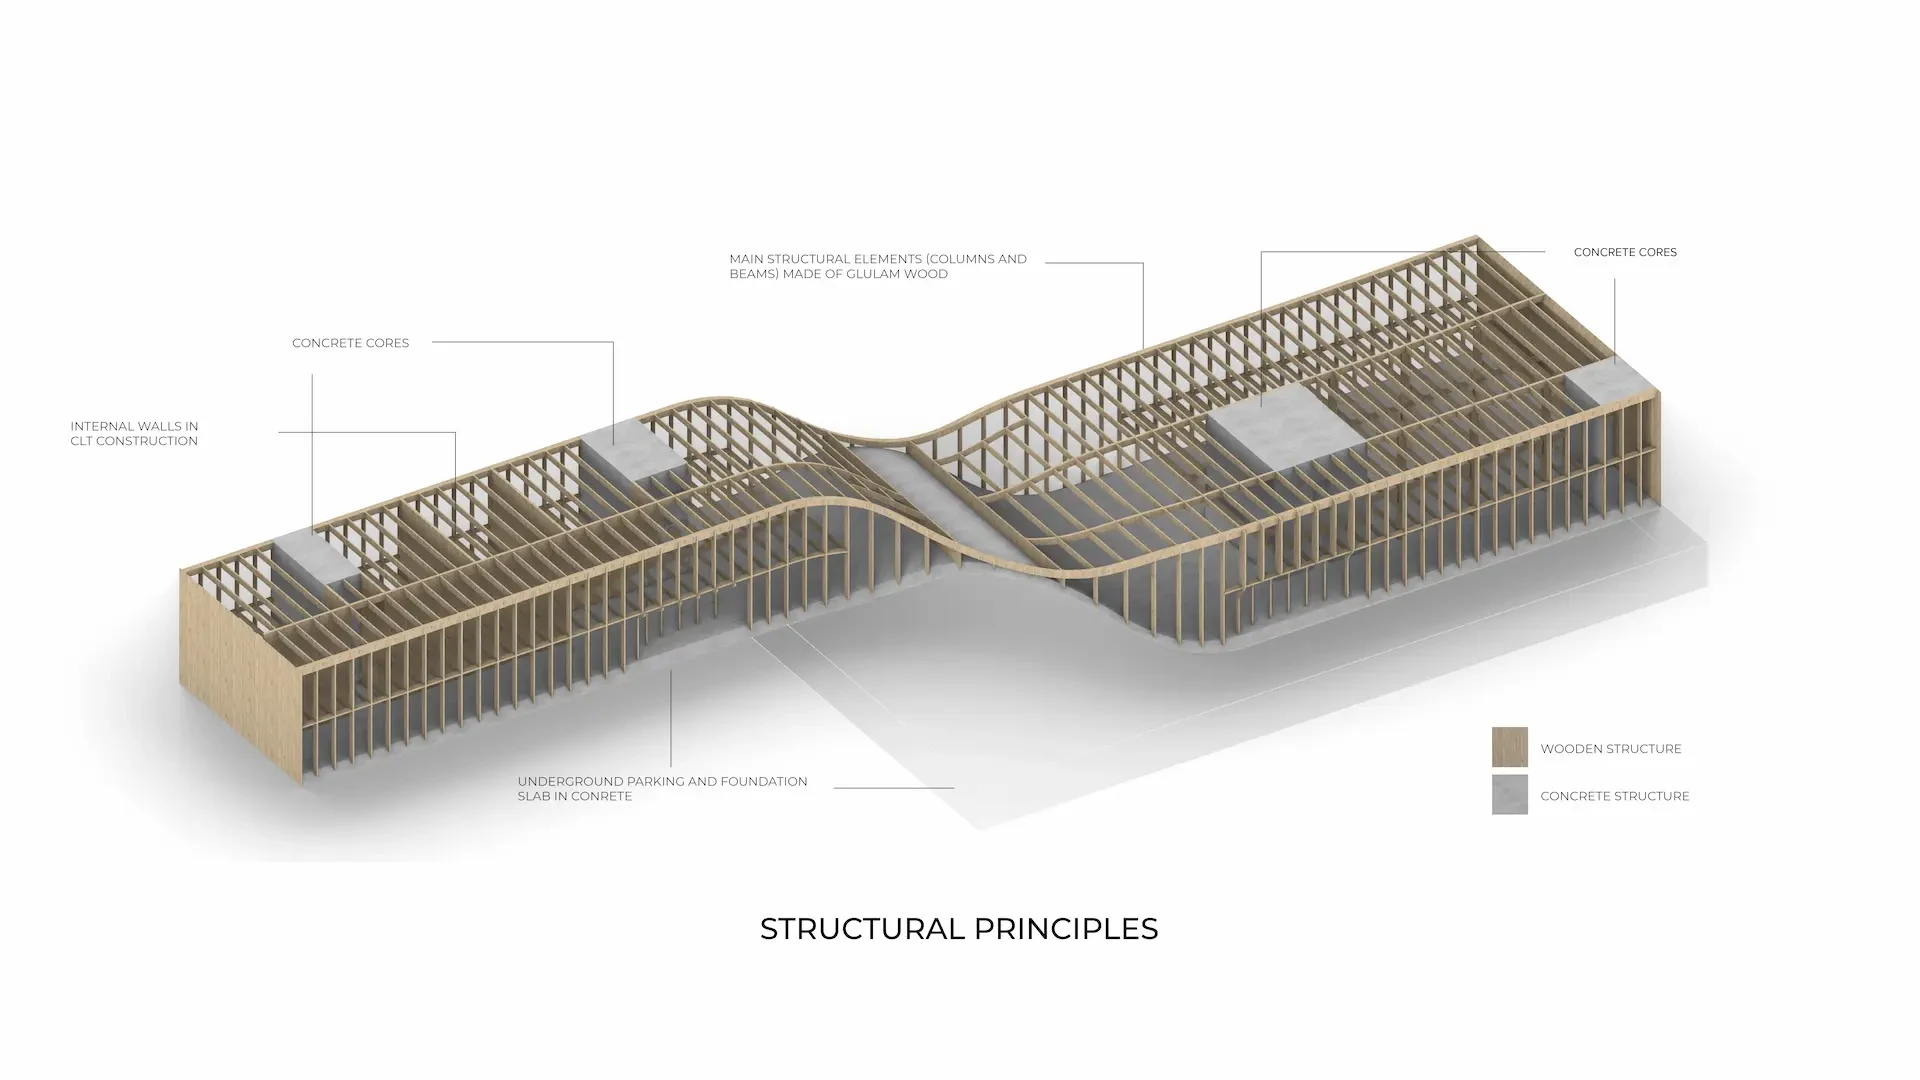
Rather than occupying ground-level space for play, the kindergarten’s entire roof is transformed into a recreational landscape. This gesture both preserves the existing forest and creates one of the most engaging play environments in the city, turning ecological respect into a defining quality of the project. Wood construction underlines the design’s ambition, providing acoustic performance, cost efficiency, and a warm, sustainable atmosphere.
- Project and location
- The Nature Gate, Józefów, Poland
- Year
- 2021
- Typology
- Public
Library and kindergarten joined by a forest gateway in Józefów.
- Project and location
- The Nature Gate, Józefów, Poland
- Year
- 2021
- Typology
- Public
- Project and location
- The Nature Gate, Józefów, Poland
- Year
- 2021
- Typology
- Public
- Project and location
- The Nature Gate, Józefów, Poland
- Year
- 2021
- Typology
- Public
- Project and location
- The Nature Gate, Józefów, Poland
- Year
- 2021
- Typology
- Public
- Project and location
- The Nature Gate, Józefów, Poland
- Year
- 2021
- Typology
- Public
- Project and location
- The Nature Gate, Józefów, Poland
- Year
- 2021
- Typology
- Public