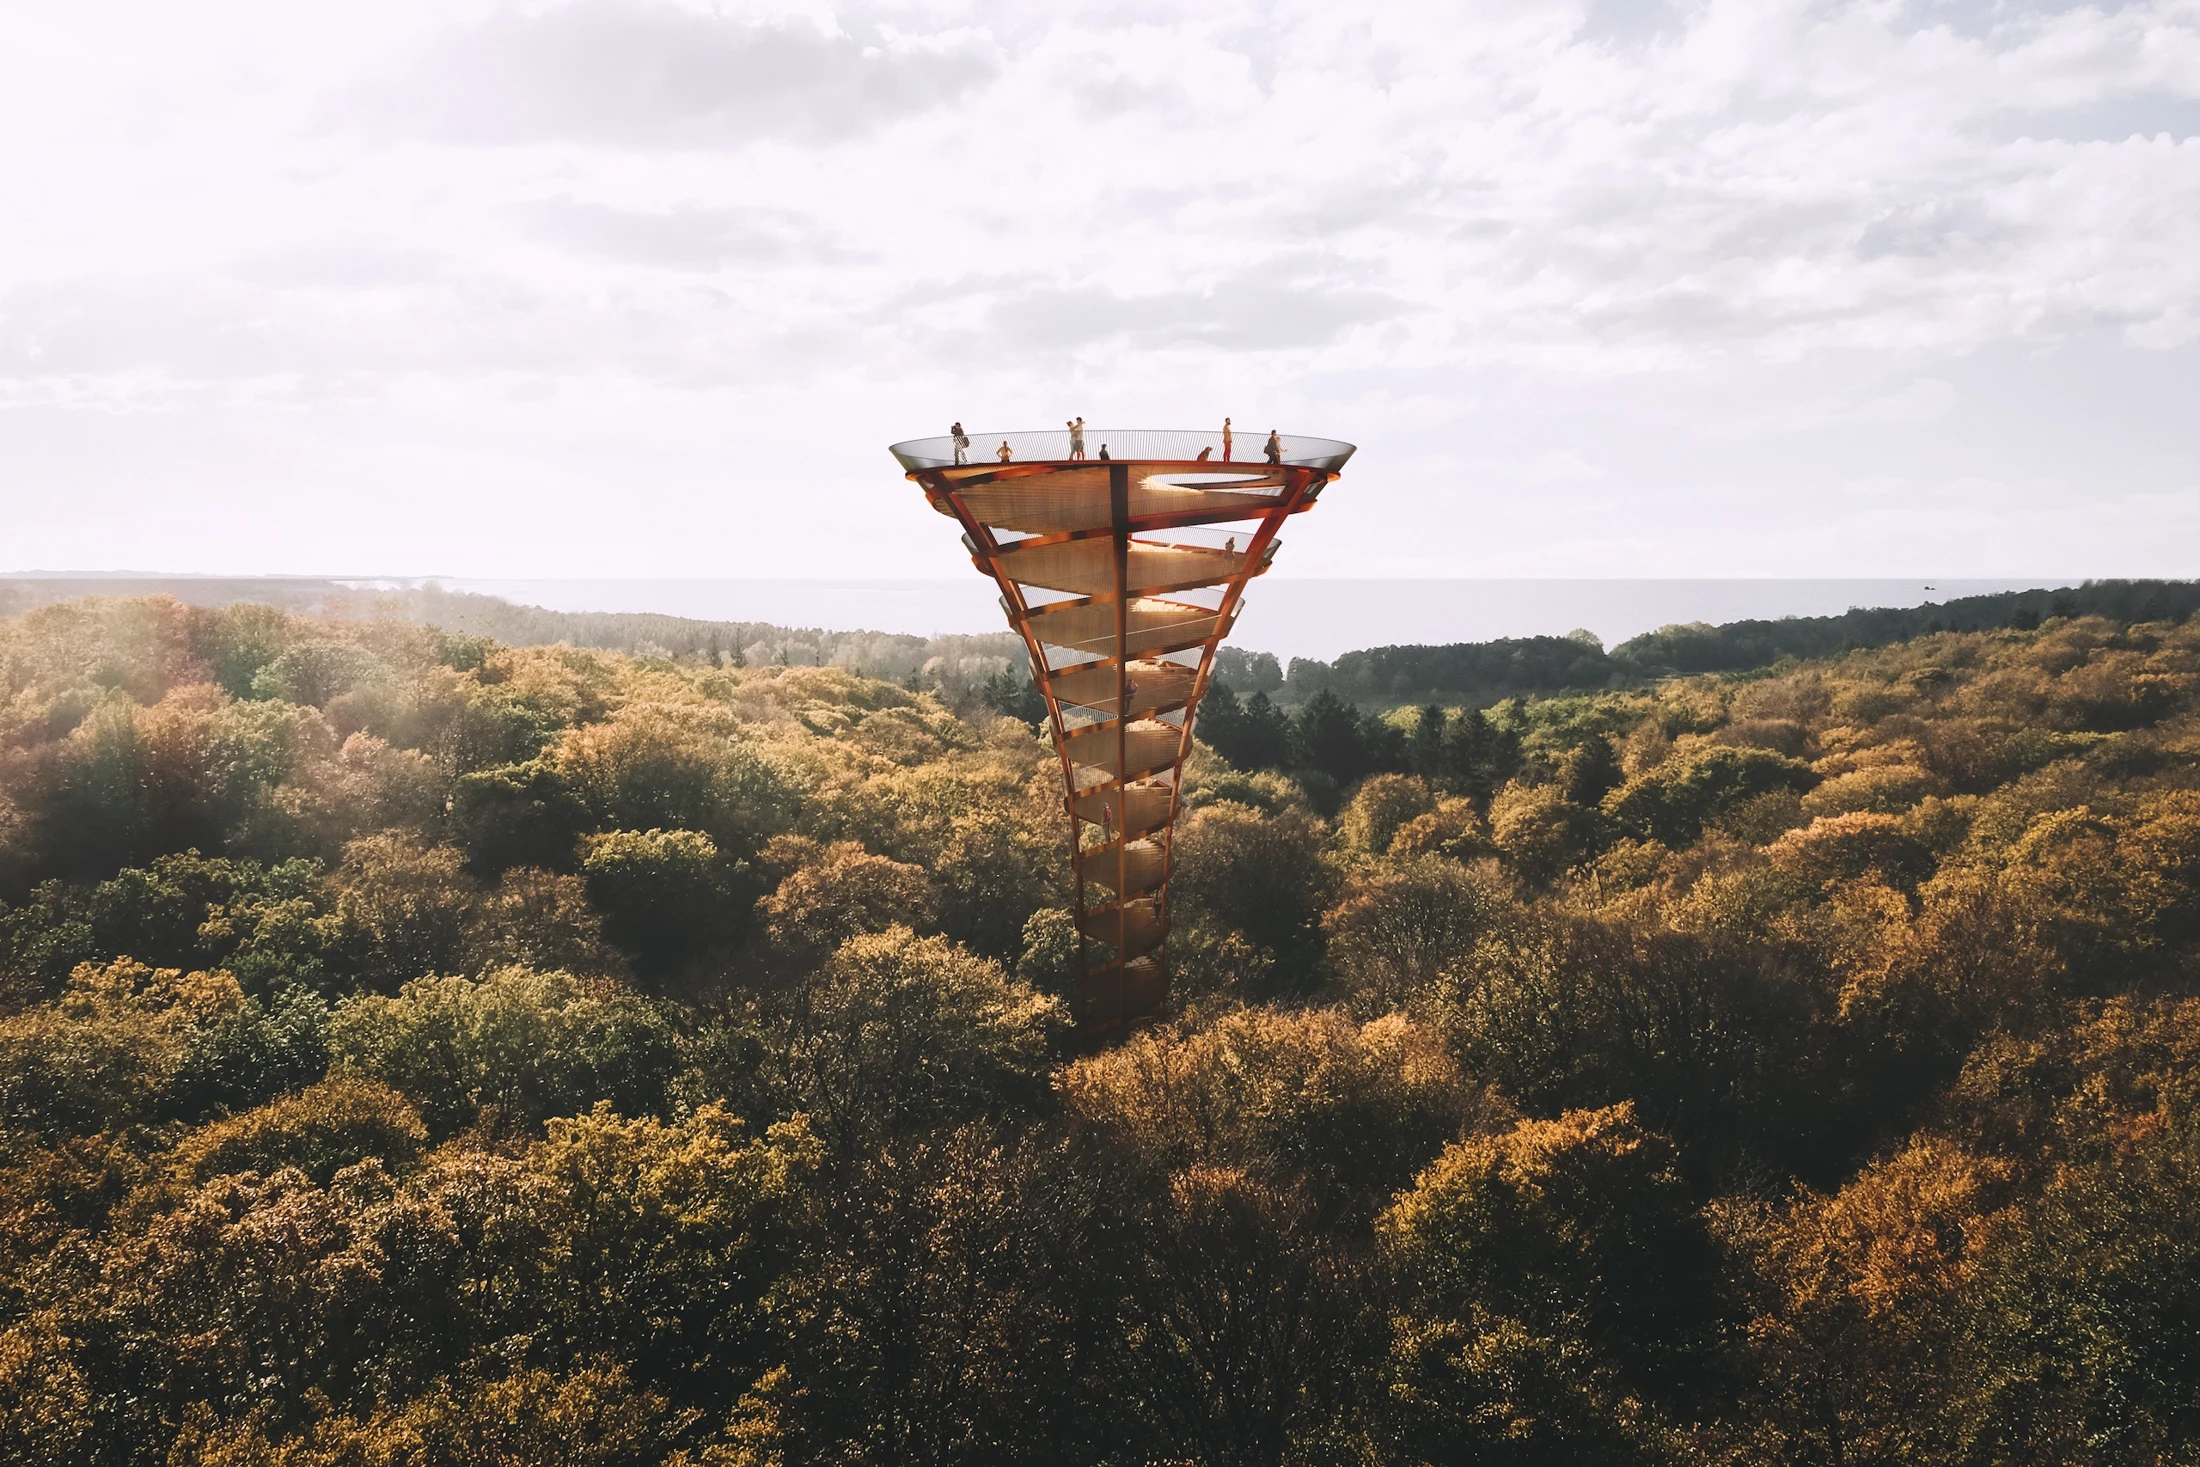
Aarhus Park
A visionary park masterplan reconnecting Aarhus through nature and activity.


- Project and location
- Aarhus Park, Aarhus, Denmark
- Year
- 2020
- Typology
- Masterplanning & Urbanism
The project
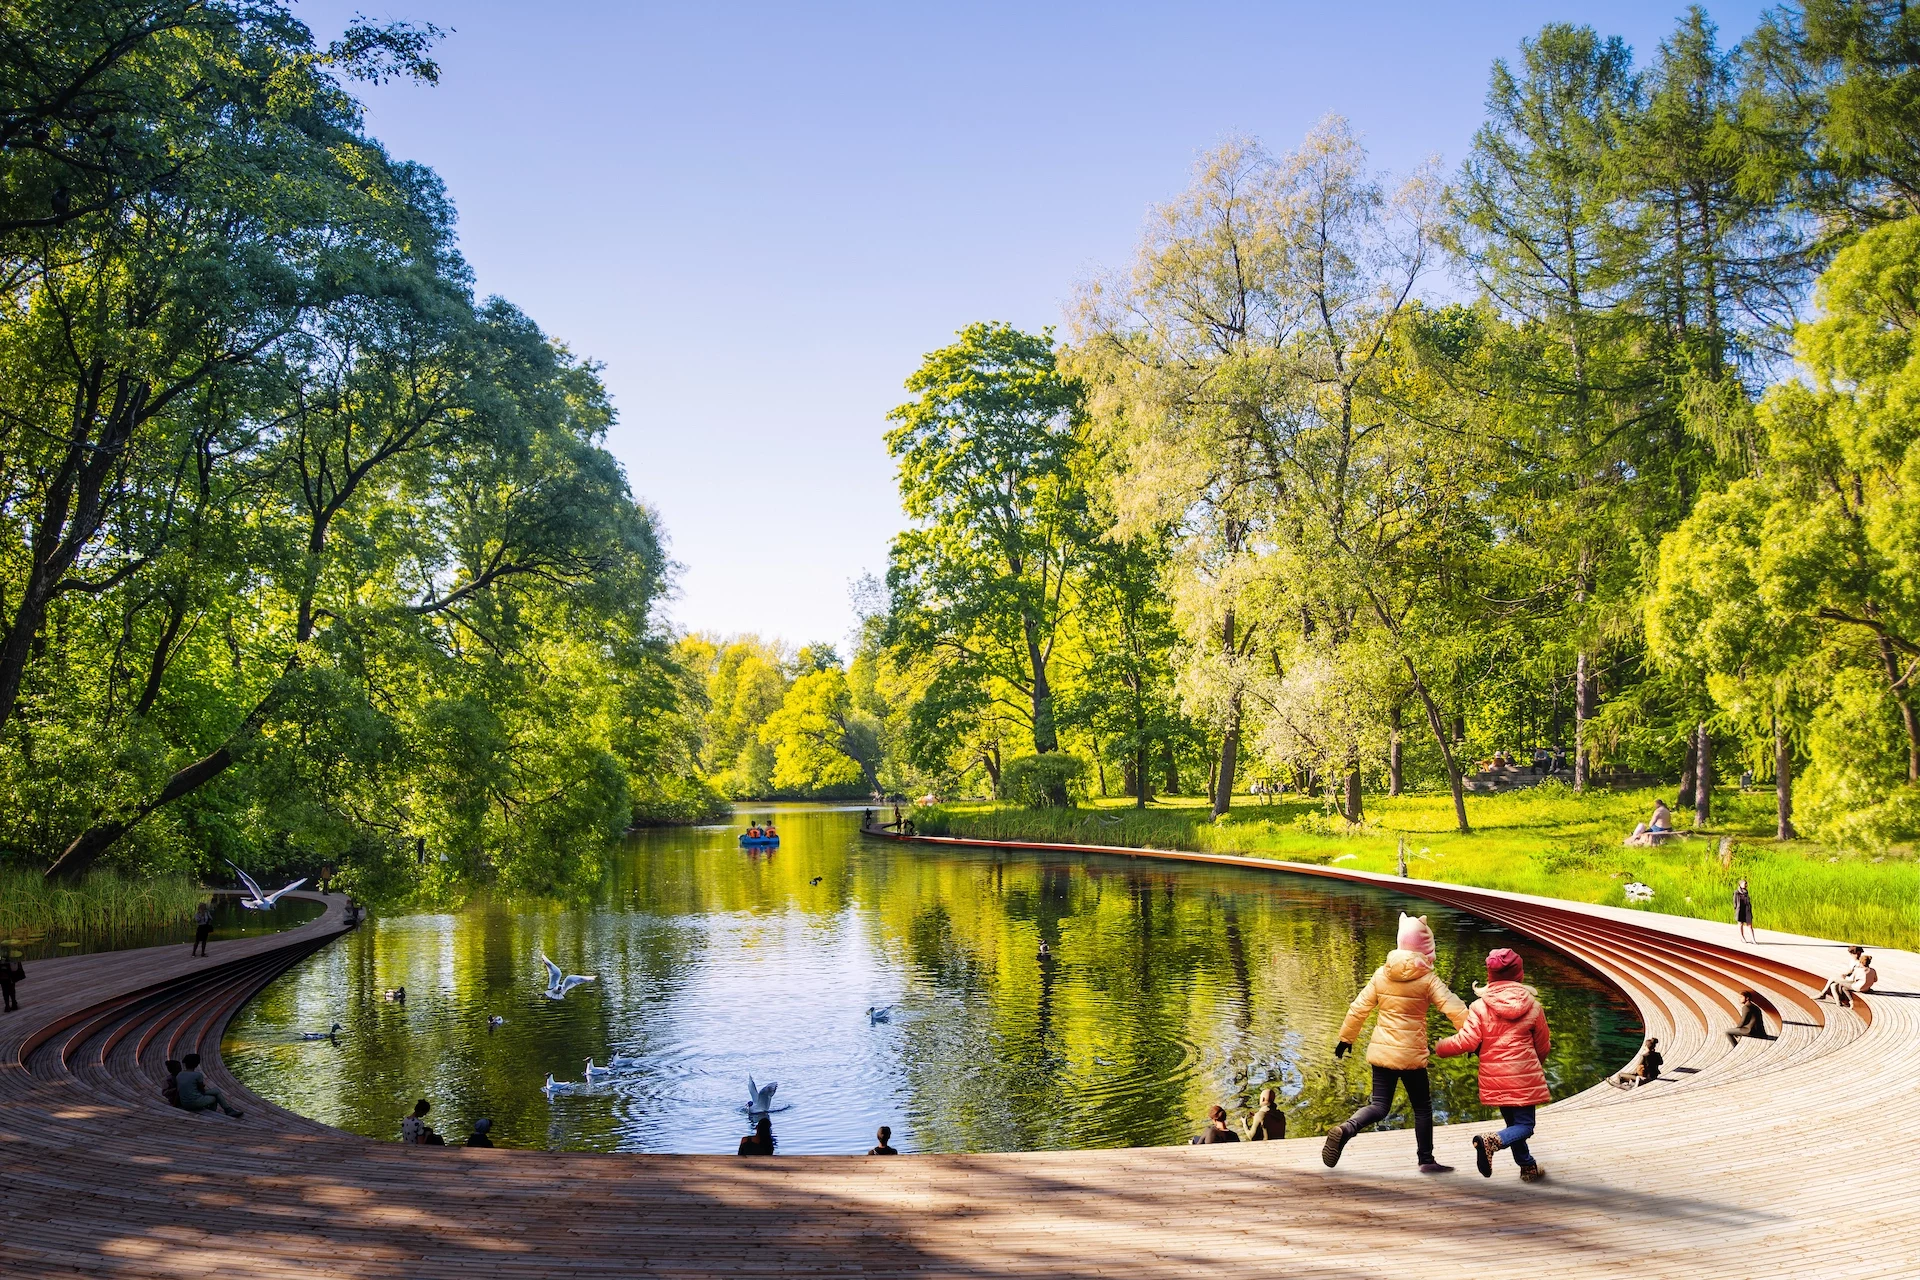
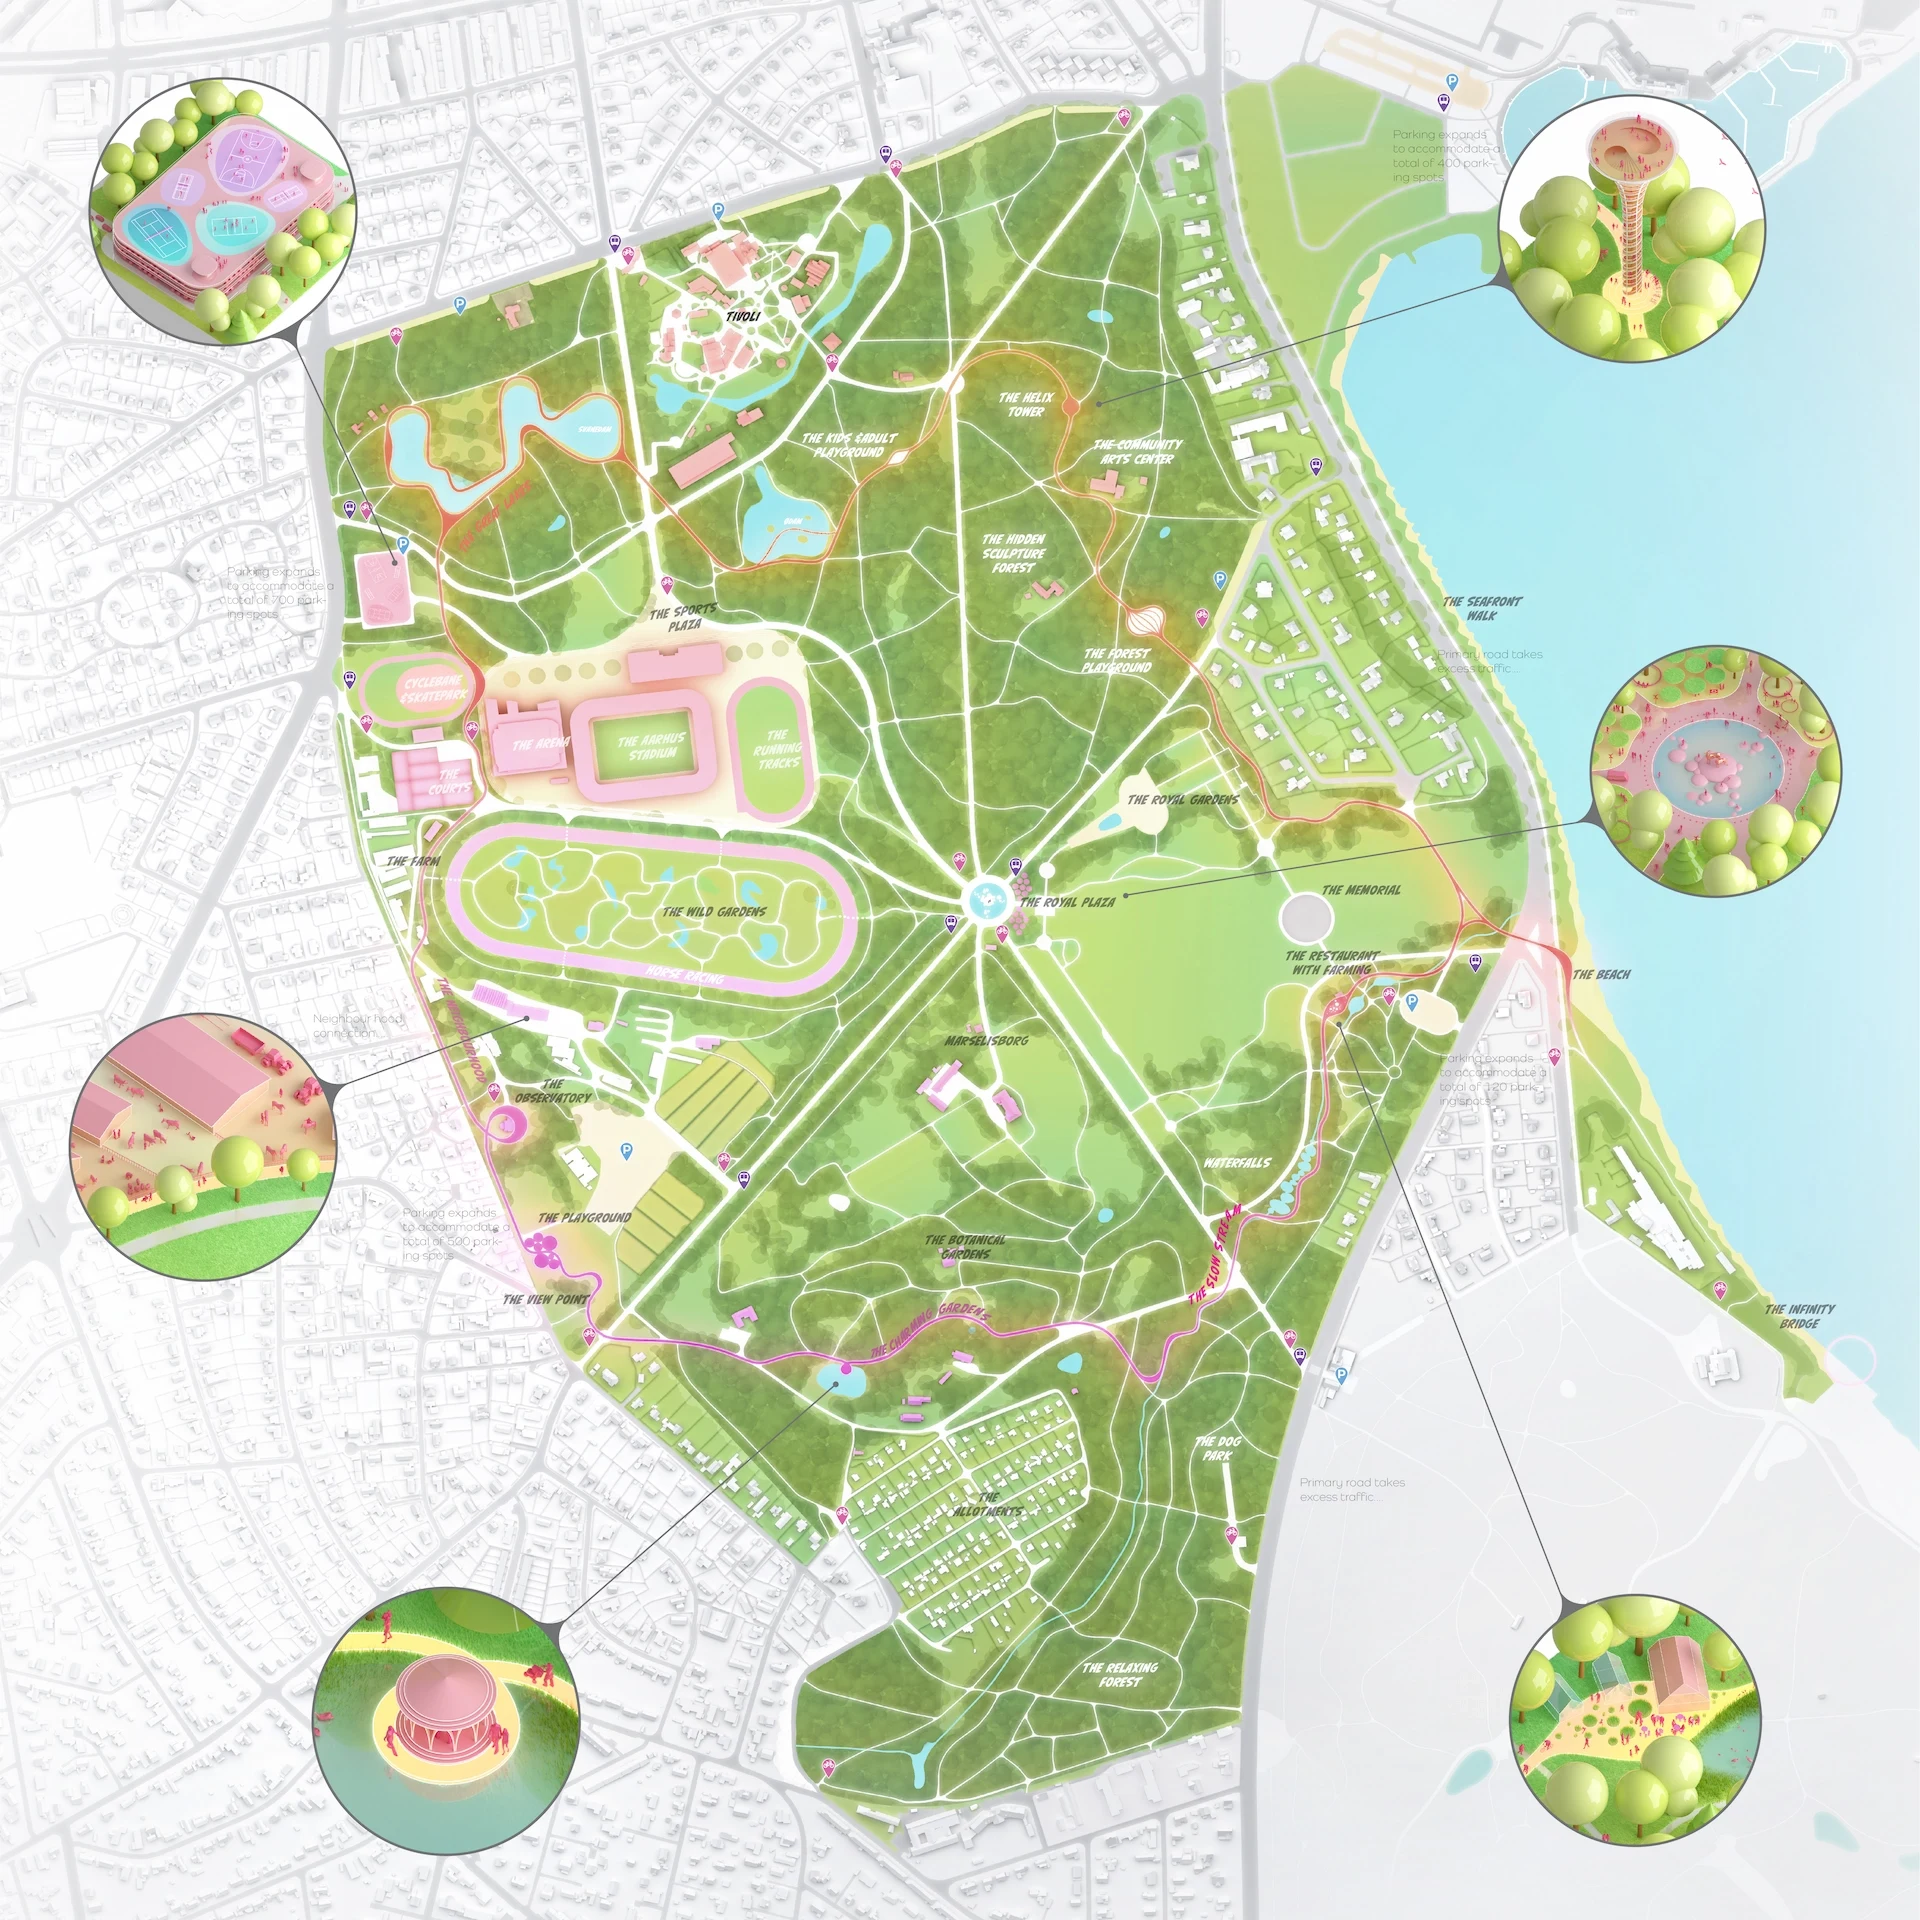
The Aarhus Park vision reimagines Kongelunden as a living park system—an open framework connecting the city, nature, and people. Spanning 180 hectares, the masterplan integrates sports, culture, and recreation through a single continuous route. It invites residents and visitors alike to experience Aarhus as a city of movement, discovery, and green belonging.
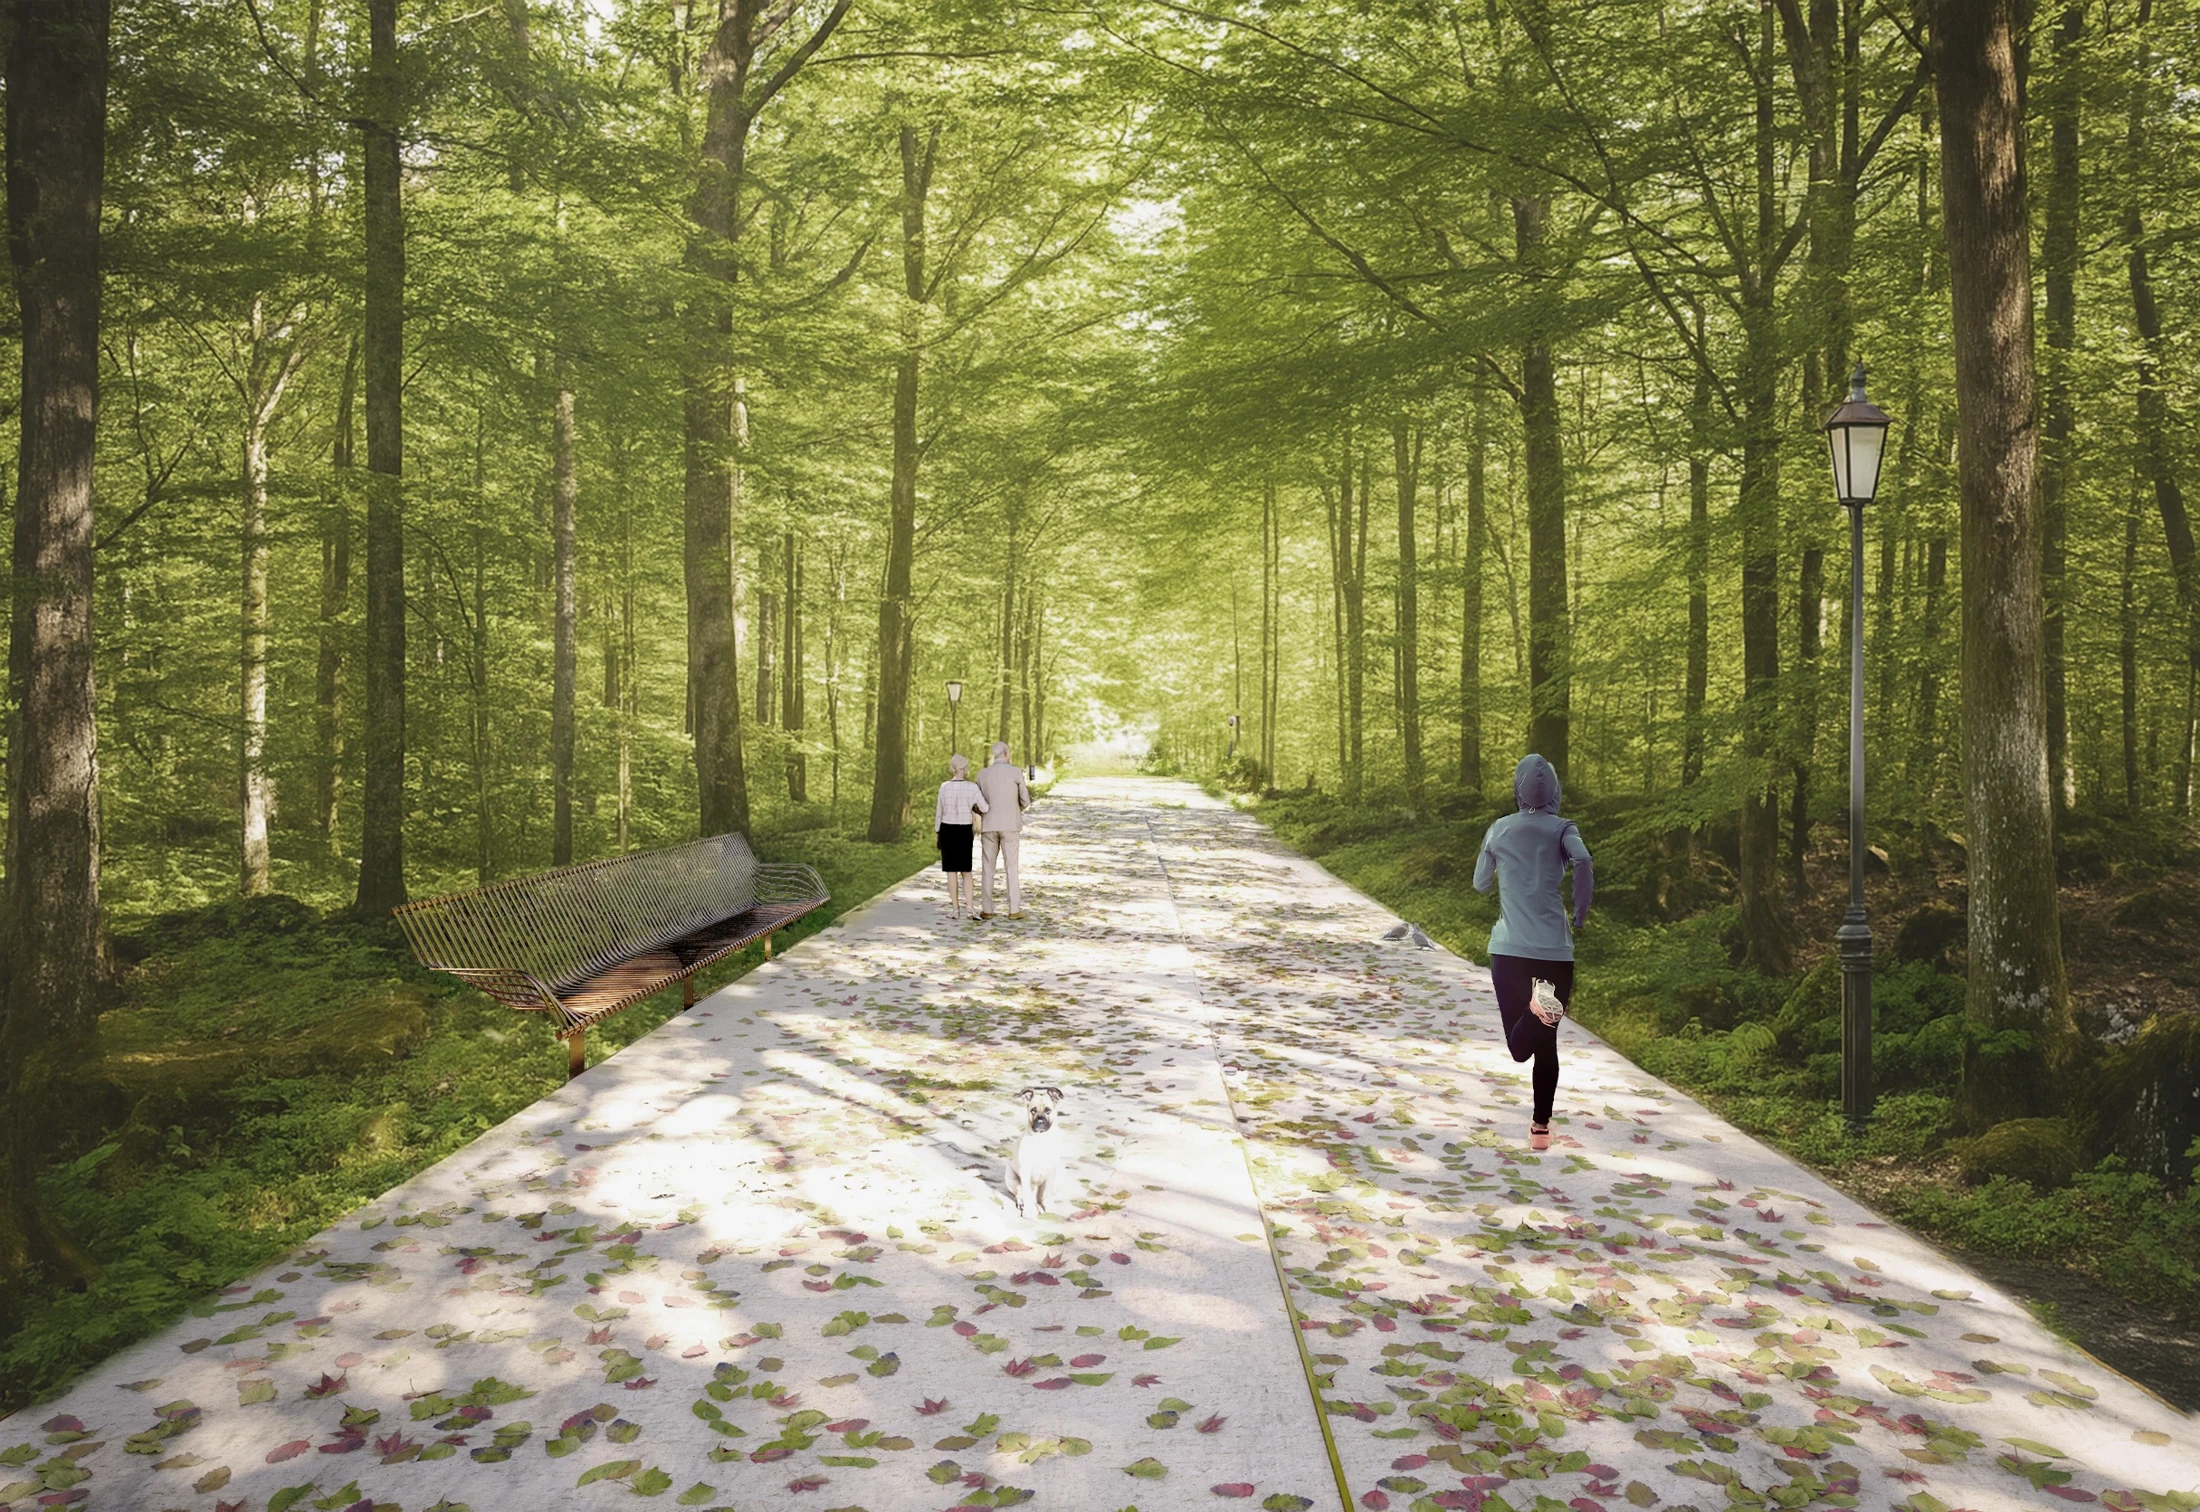
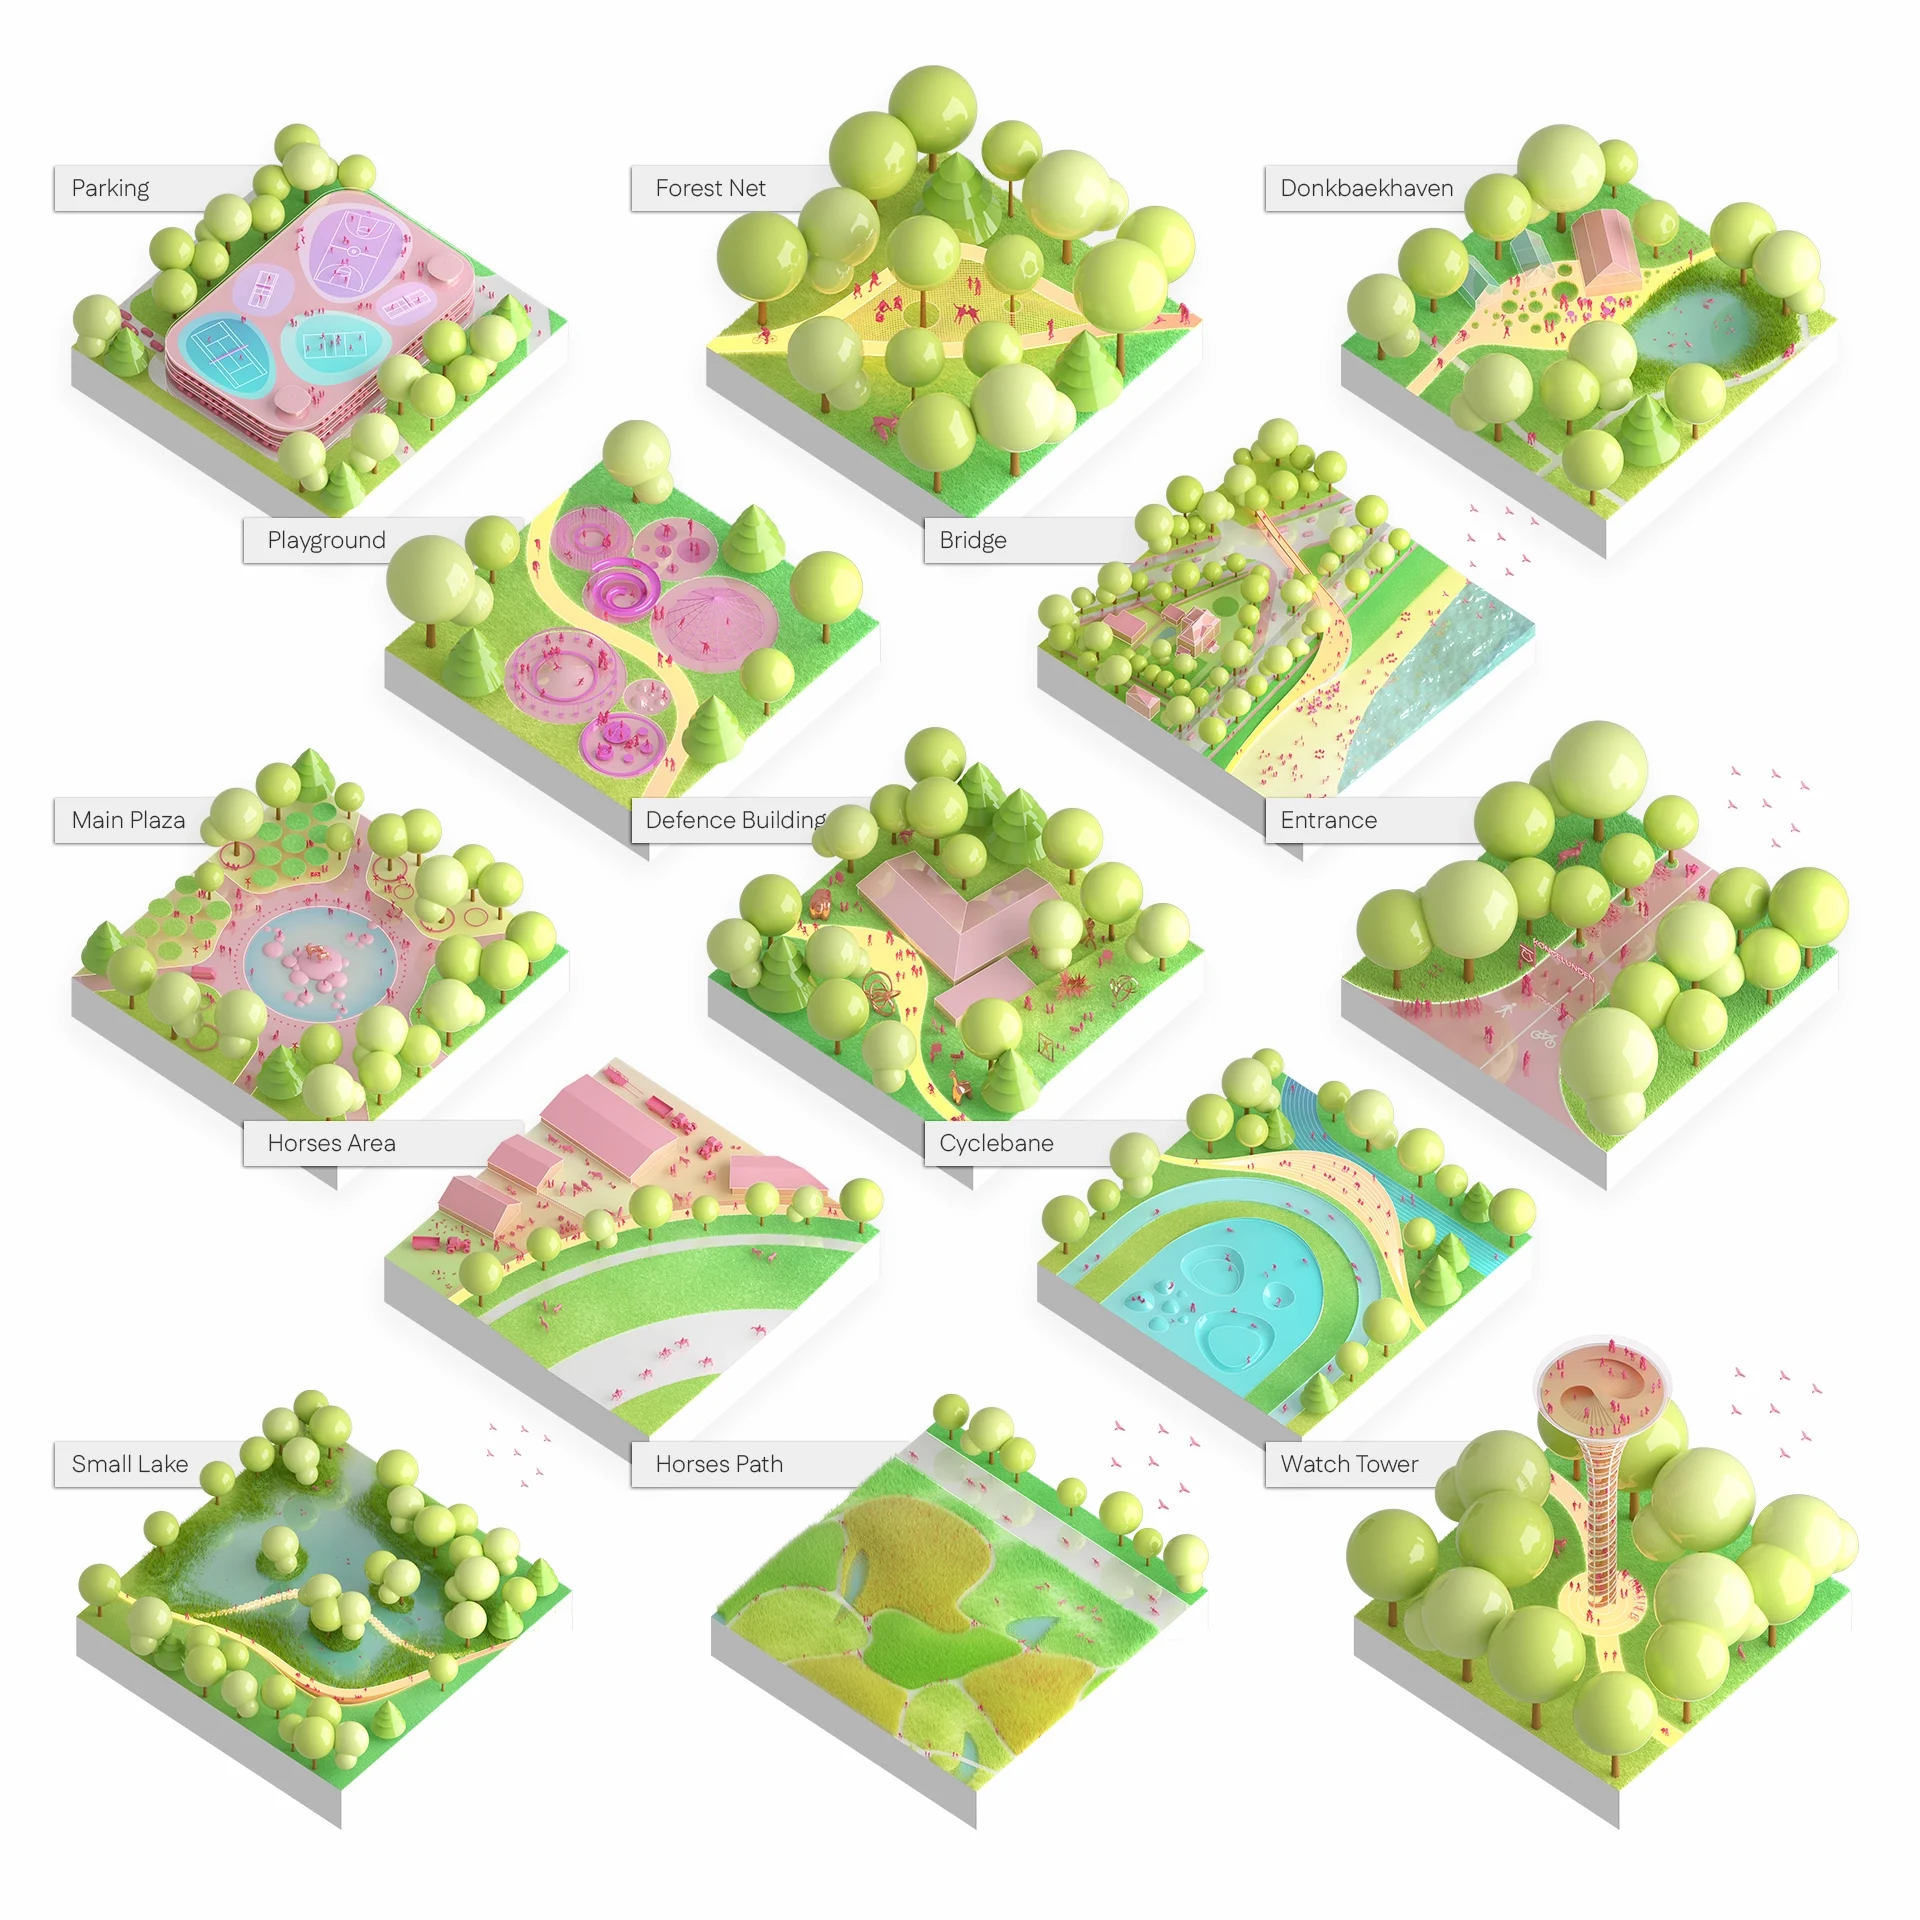
The proposal centers on a loop that weaves through the park’s existing and new zones, linking cultural, athletic, and ecological spaces. By reconfiguring roads for cyclists and pedestrians, the design reduces car traffic while improving access and connectivity. Each segment of the loop tells a story—revealing the park’s evolving identity through spaces for sport, reflection, and nature immersion.
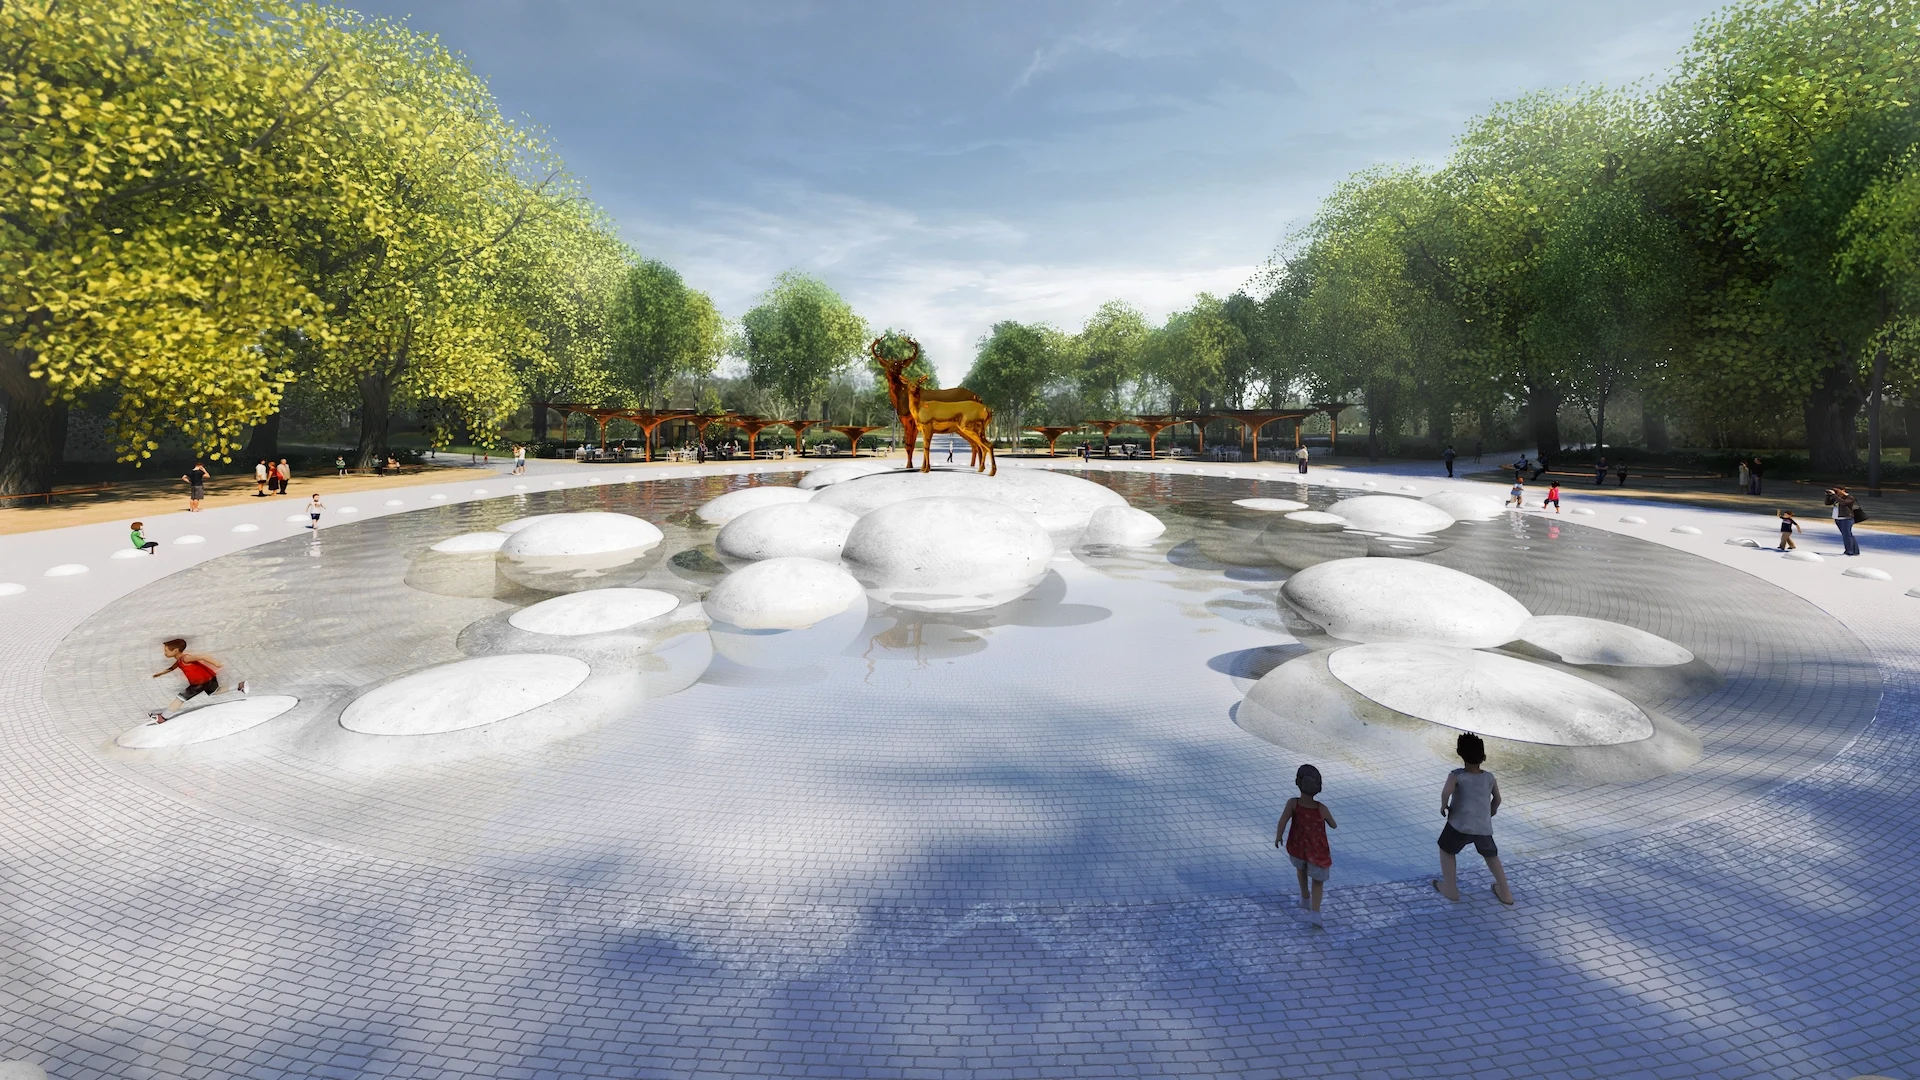
Ecological and social sustainability drive the project. Blue-green corridors enhance biodiversity, while new wild gardens transform former racetrack areas into habitats for pollinators and native flora. The plan empowers citizens, associations, and local actors to co-create the park’s identity, turning Kongelunden into a living platform for active citizenship, well-being, and urban regeneration.
- Project and location
- Aarhus Park, Aarhus, Denmark
- Year
- 2020
- Typology
- Masterplanning & Urbanism
A visionary park masterplan reconnecting Aarhus through nature and activity.
- Project and location
- Aarhus Park, Aarhus, Denmark
- Year
- 2020
- Typology
- Masterplanning & Urbanism
- Project and location
- Aarhus Park, Aarhus, Denmark
- Year
- 2020
- Typology
- Masterplanning & Urbanism
- Project and location
- Aarhus Park, Aarhus, Denmark
- Year
- 2020
- Typology
- Masterplanning & Urbanism