The Spiral School
A continuous timber kindergarten designed as a playful learning spiral.


- Project and location
- The Spiral School, Michałowice, Poland
- Year
- 2020
- Typology
- Education
The project
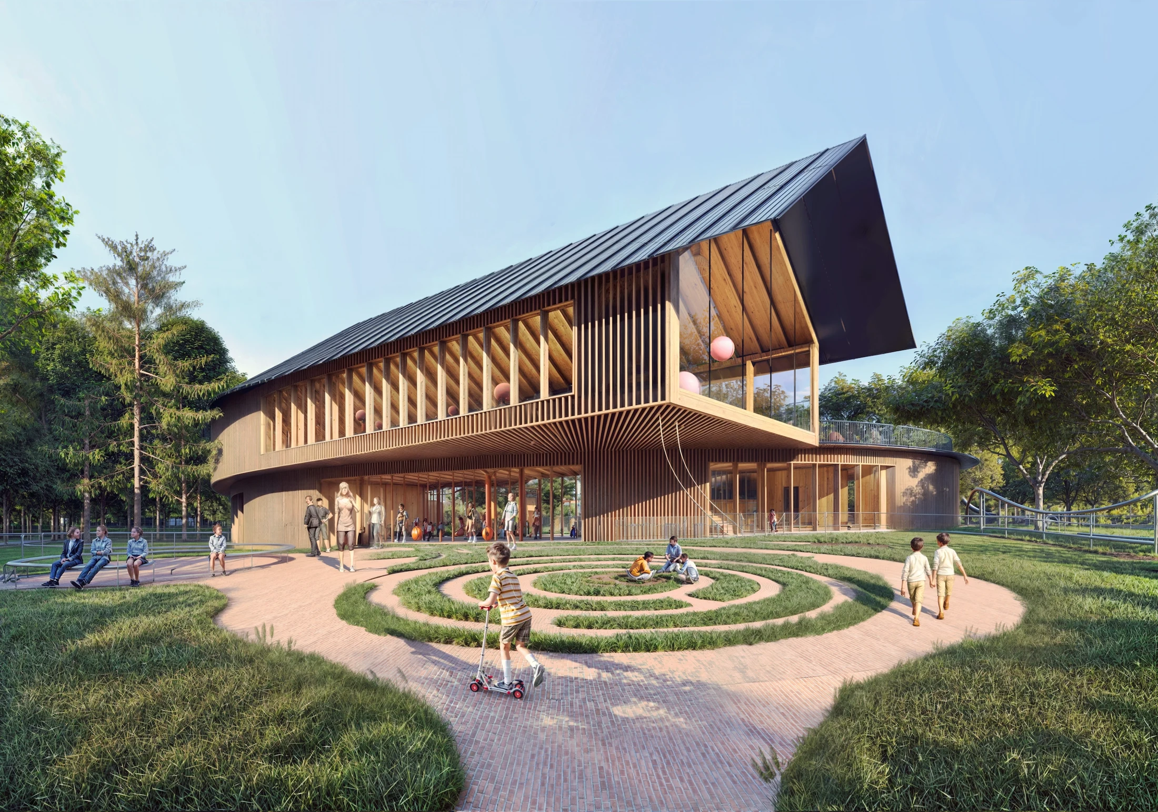
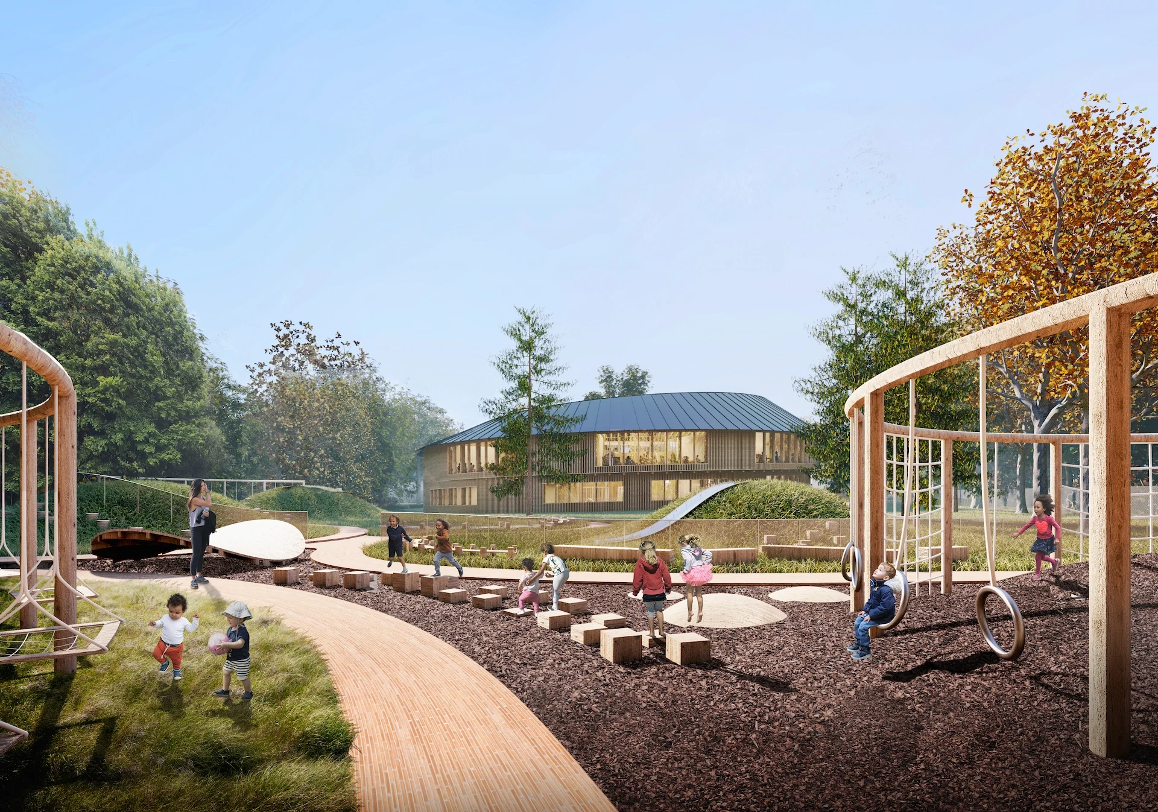
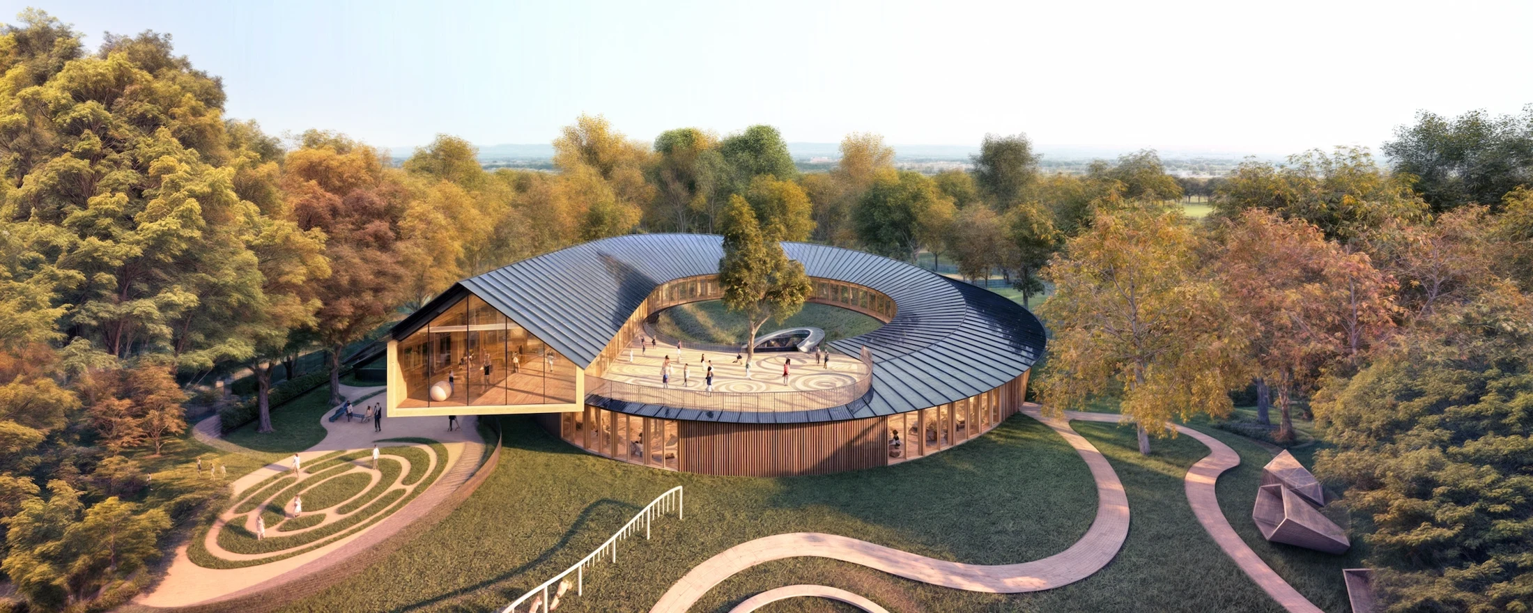
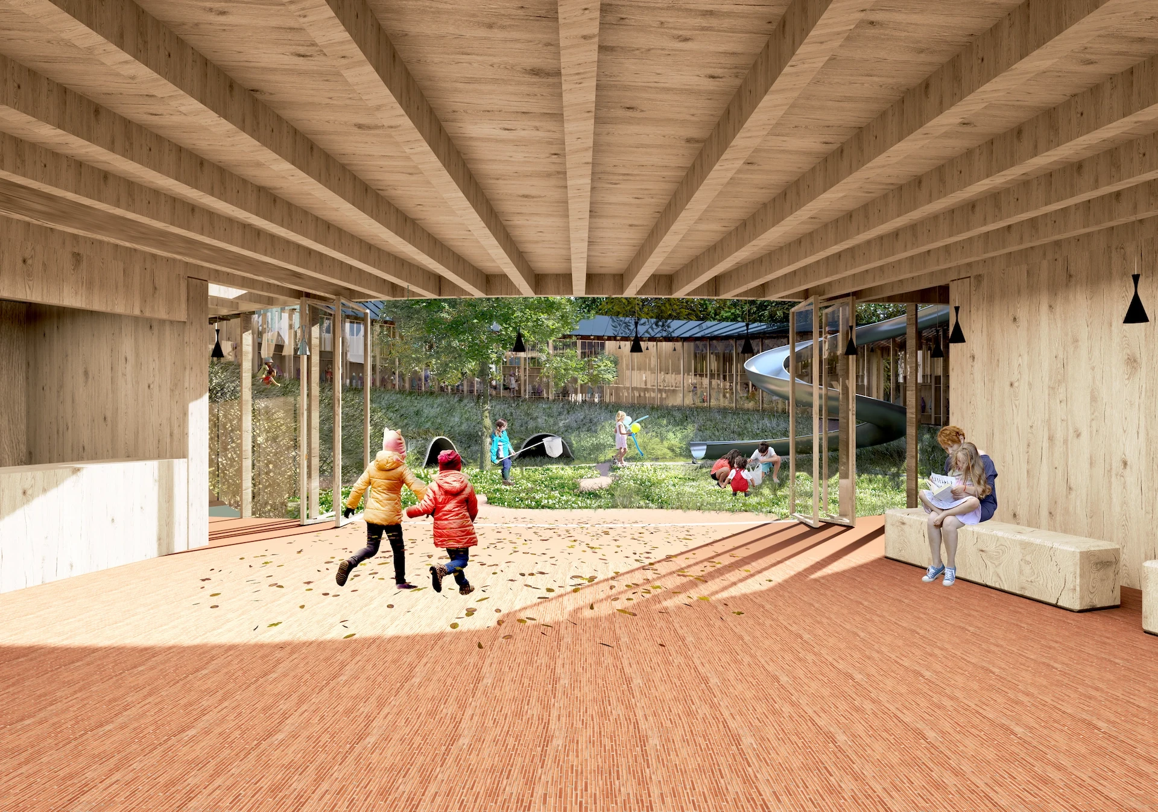
Located in Michałowice, Poland, The Spiral School was designed to challenge conventional multi-storey layouts. The project transforms the constraints of the site into opportunity: a double-wrapped circle that forms a gentle, continuous slope. Children can explore the entire building—inside and out—without ever encountering a stair.
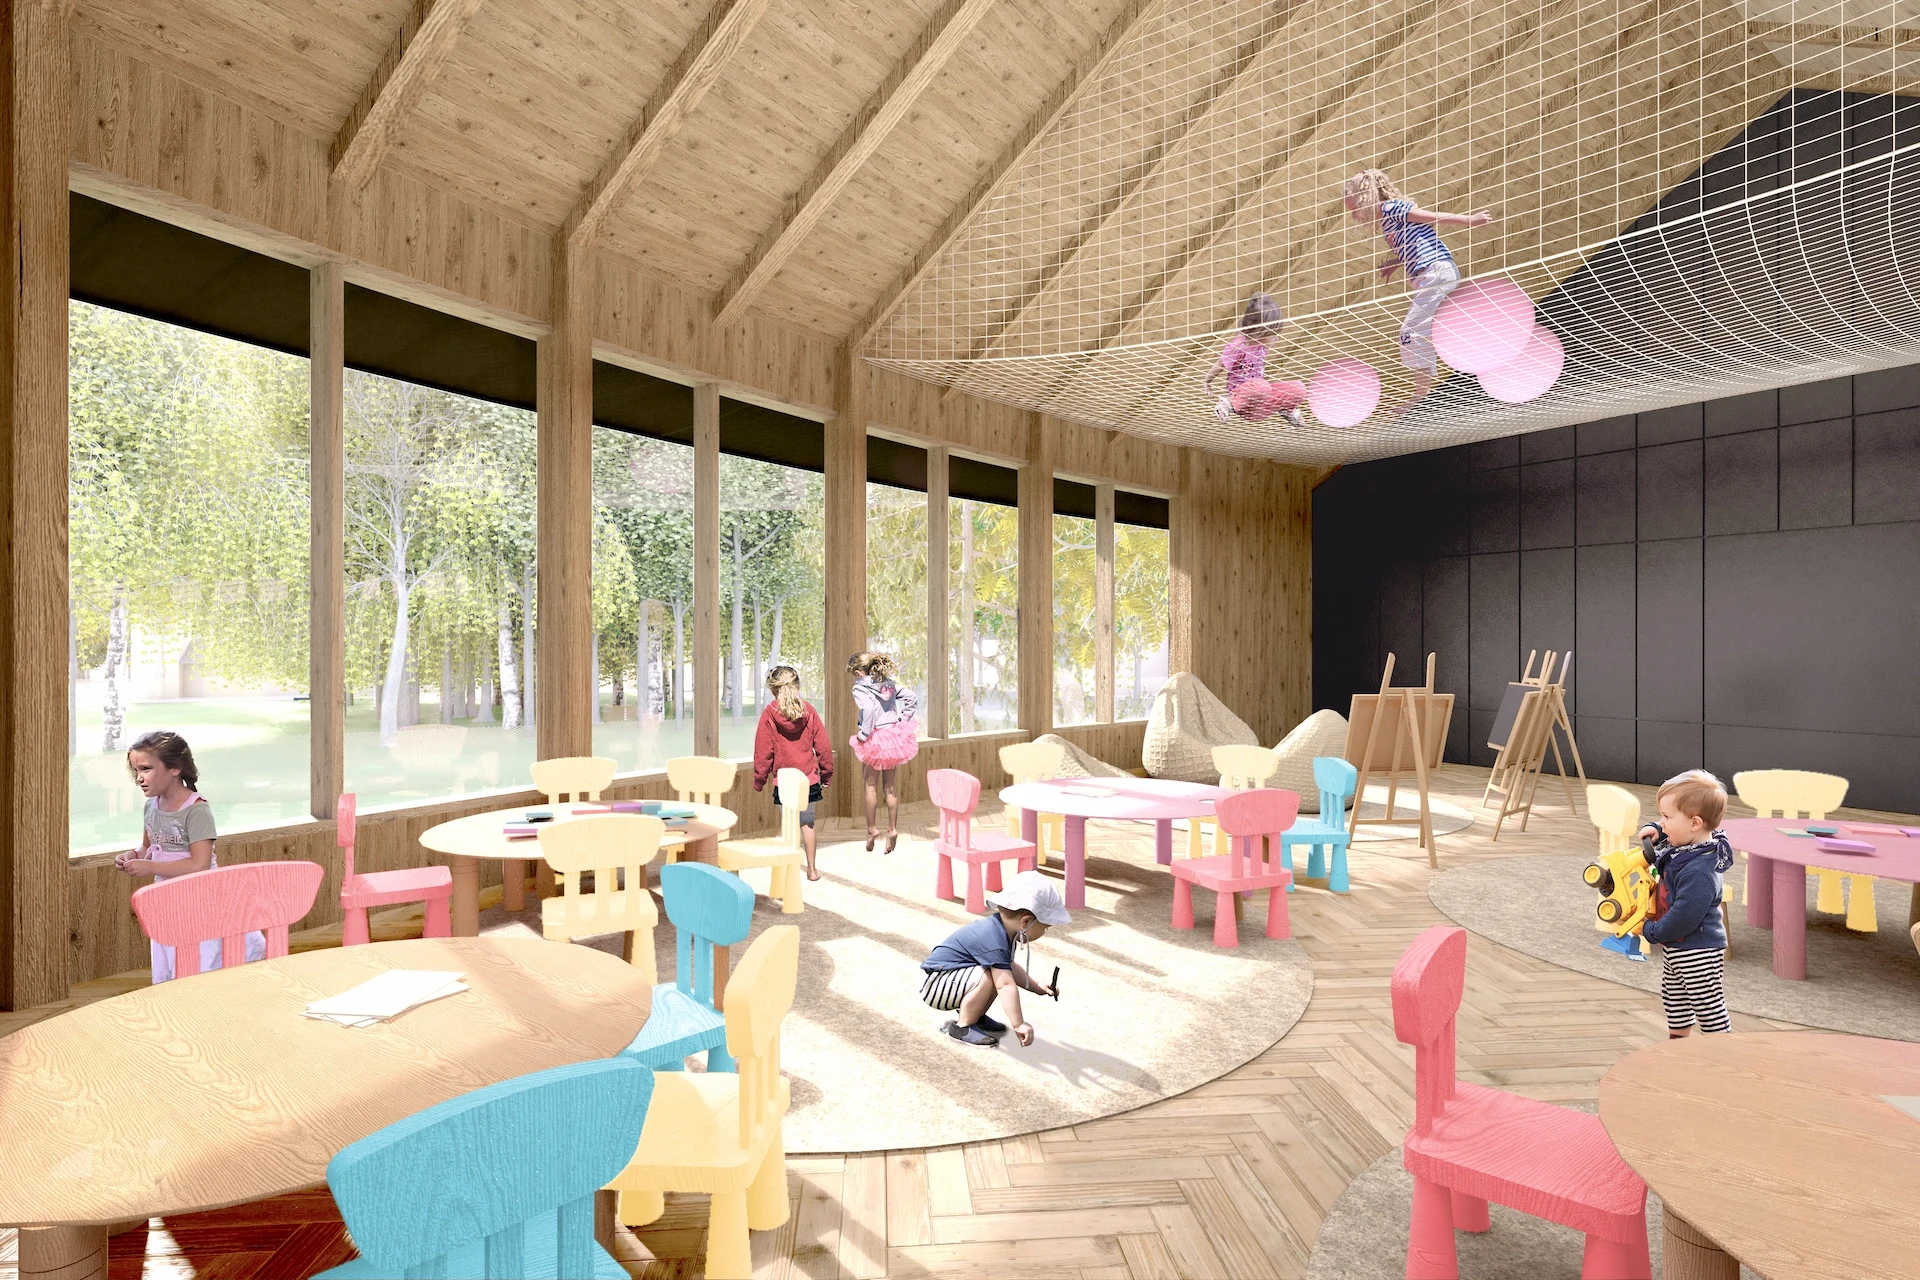
The design begins with the question: how can we create freedom of movement in a restricted footprint? By coiling a linear kindergarten typology into a spiral, the architects turned limitation into invention. The result is a ramped plan where classrooms, courtyards, and gardens are connected through playful continuity. From a child’s perspective, it feels like a single flowing floor—a world of motion, discovery, and interaction.
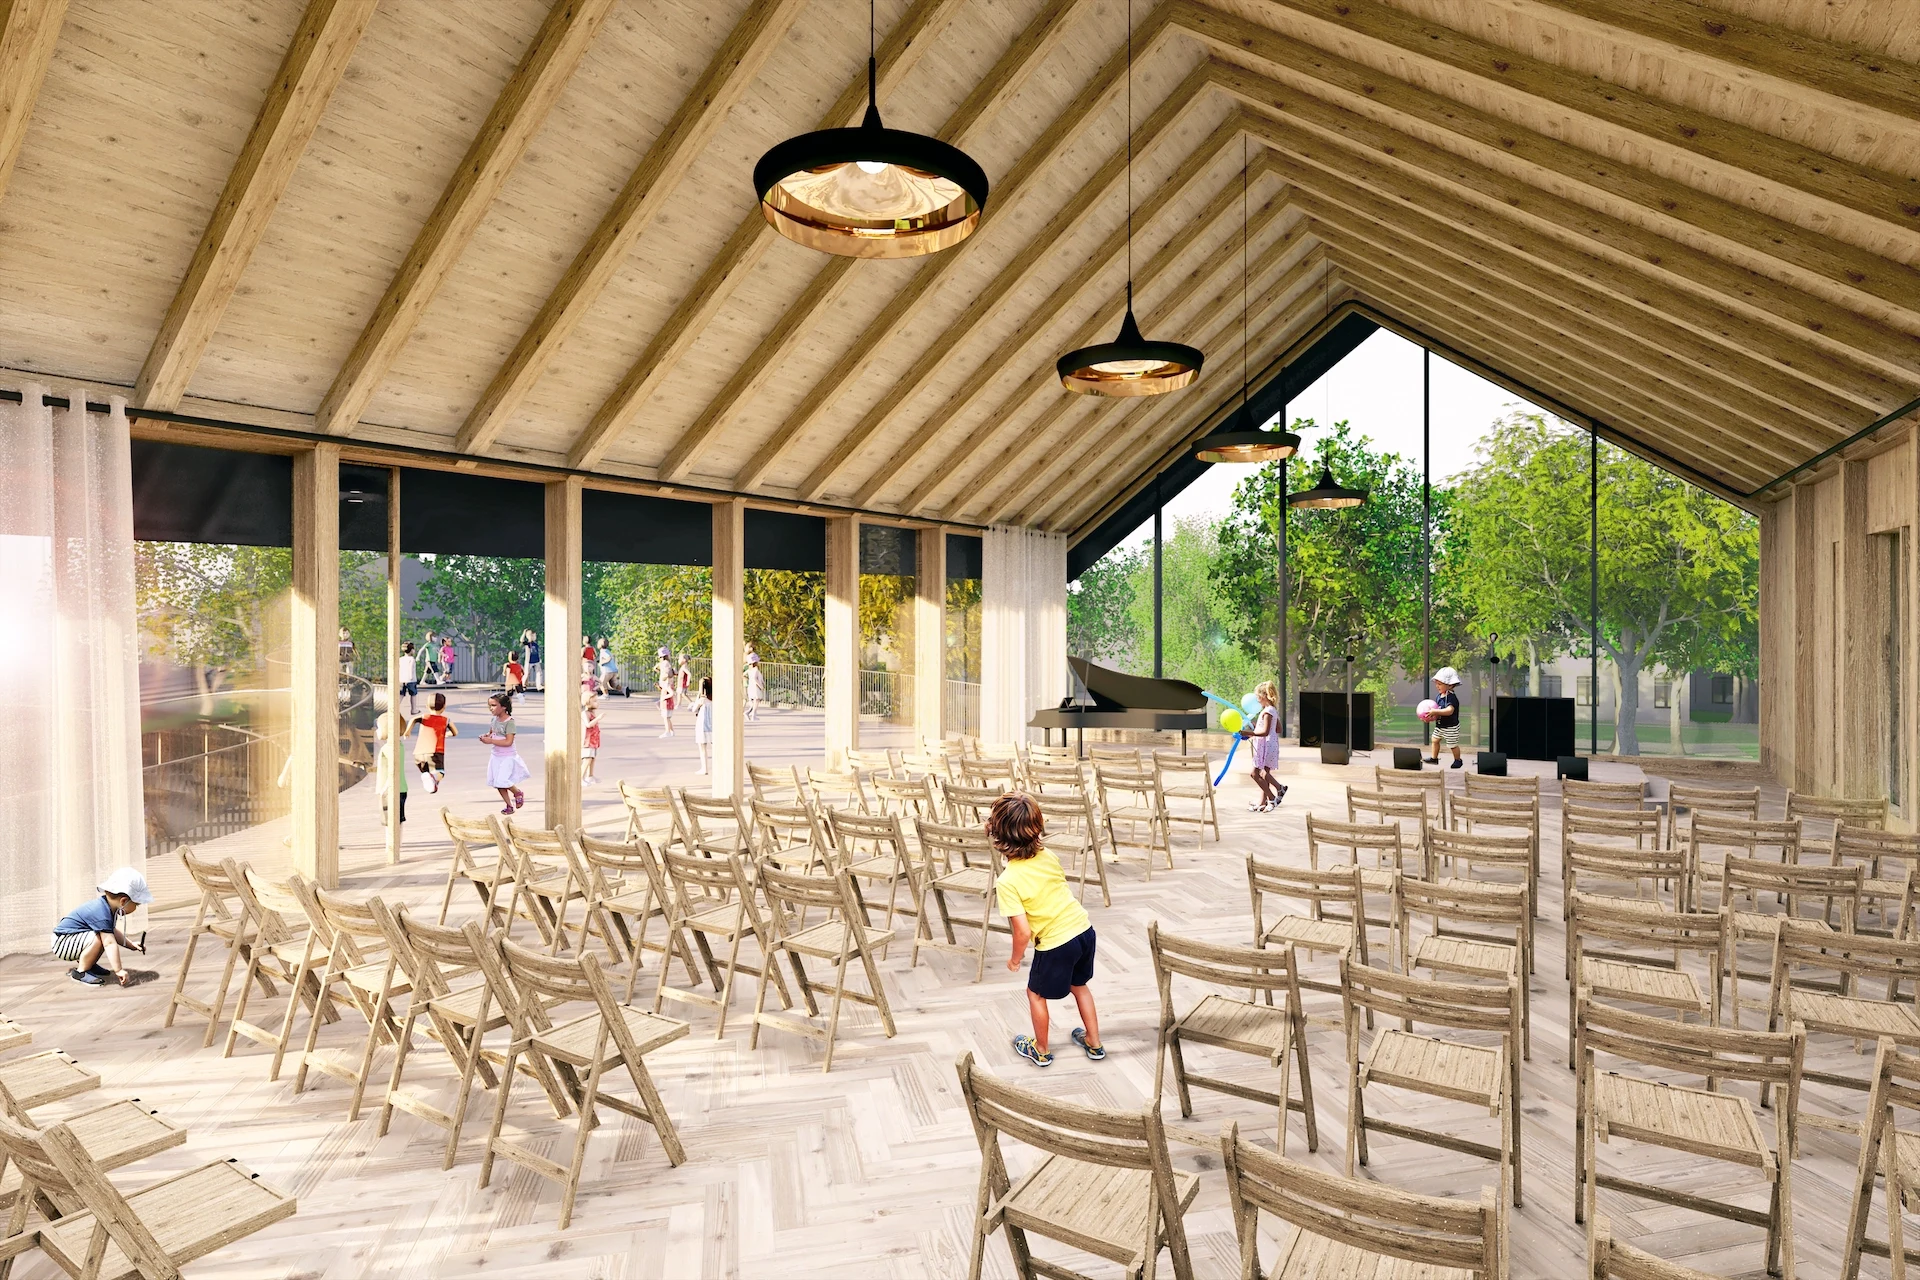
Constructed entirely from timber, the school is both sustainable and sensory. Wood provides warmth, tactile familiarity, and acoustic comfort, while demonstrating the potential of renewable materials in public architecture. More than a kindergarten, The Spiral School becomes a manifesto for ecological learning—raising generations to see wood not as an alternative, but as a natural standard for the future.
- Project and location
- The Spiral School, Michałowice, Poland
- Year
- 2020
- Typology
- Education
A continuous timber kindergarten designed as a playful learning spiral.
- Project and location
- The Spiral School, Michałowice, Poland
- Year
- 2020
- Typology
- Education
- Project and location
- The Spiral School, Michałowice, Poland
- Year
- 2020
- Typology
- Education
- Project and location
- The Spiral School, Michałowice, Poland
- Year
- 2020
- Typology
- Education