Fjorden — opening view

Urbanism / Bergen, Norway

Fjorden

A timber-based waterfront district uniting culture, nature, and industry.

Program
Urban Planning – Mixed-use, Residential, Office, Retail, Culture
Size
60,700 m2
Location
Bergen, Norway
Client
Bergen Kommune
Team
Geoffrey Eberle, Magdalena Mróz, Agata Majcherska, Bartosz Kobylakiewicz
Collaborators
ENTROPIC, Renders: Alvaro Maestro
Year
2021

Scroll to explore

Fjorden01

The project

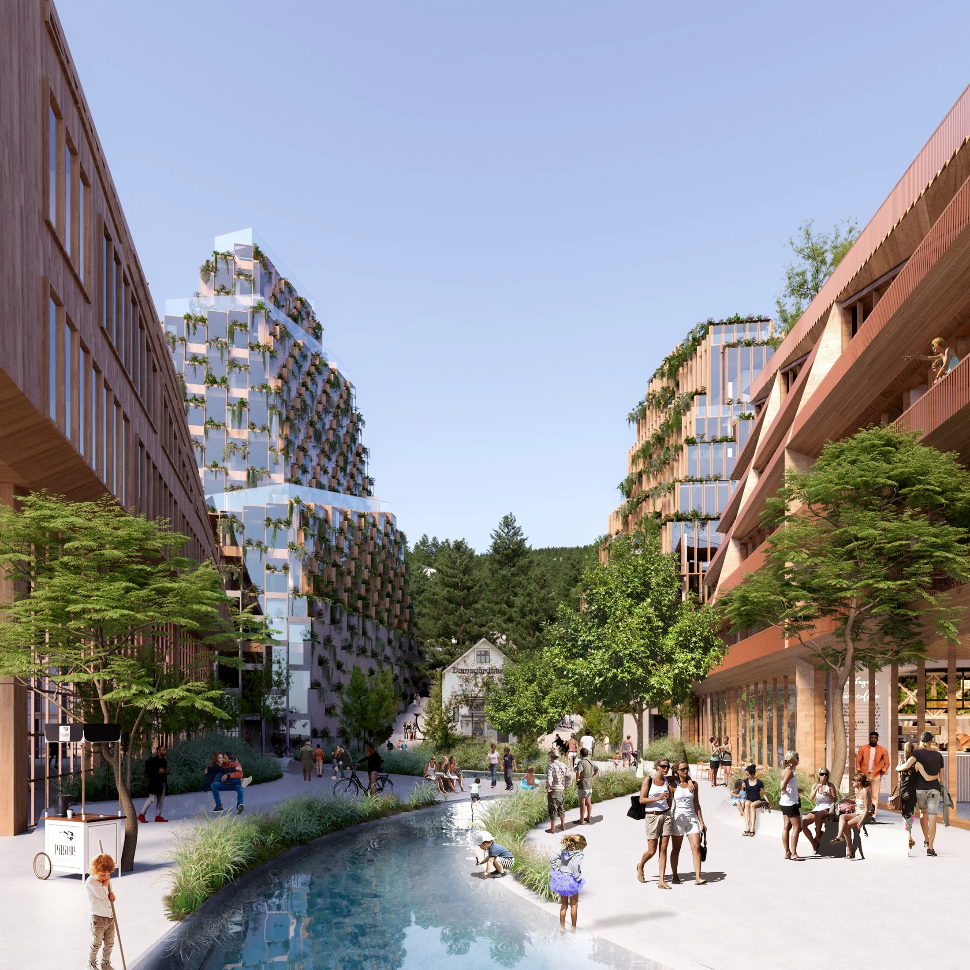
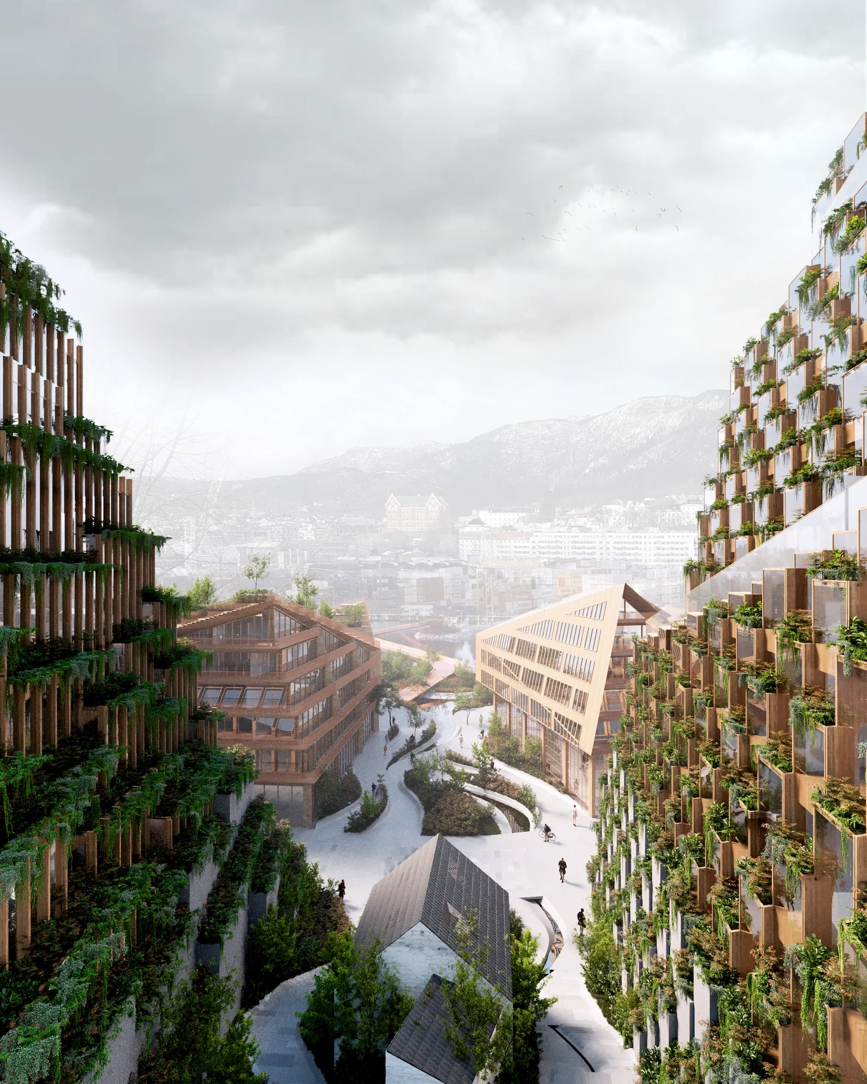
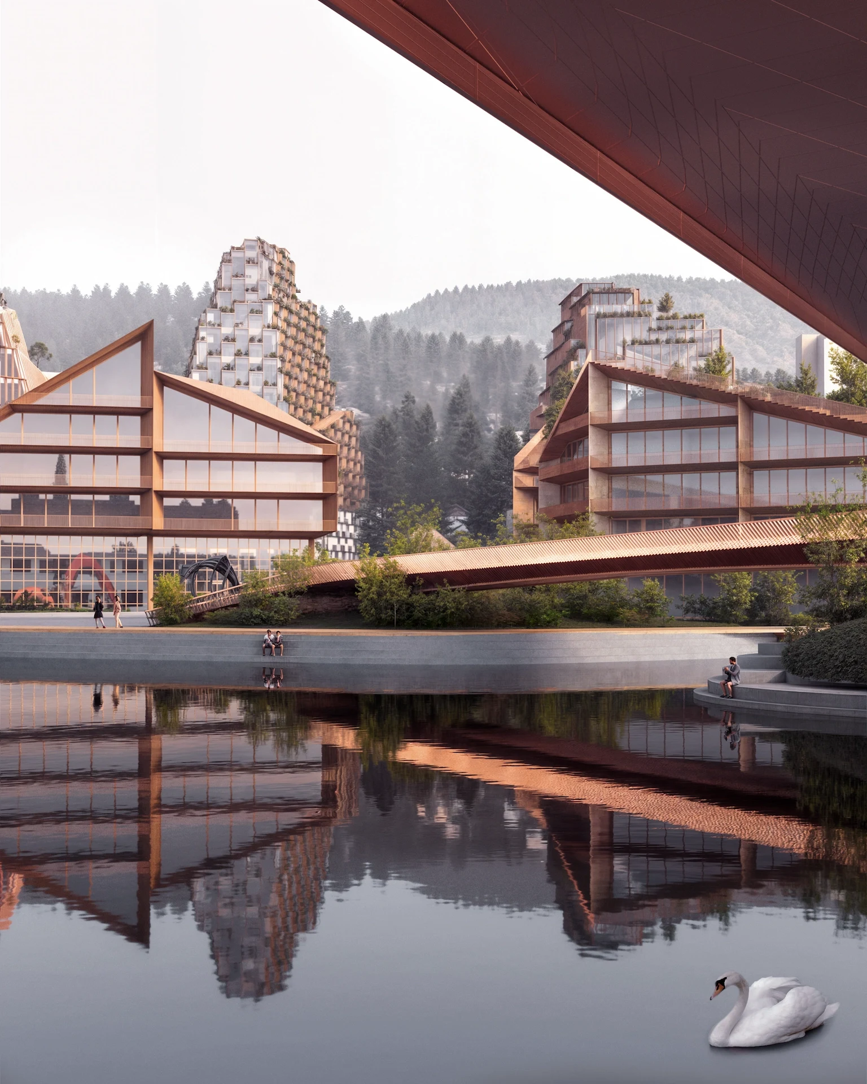
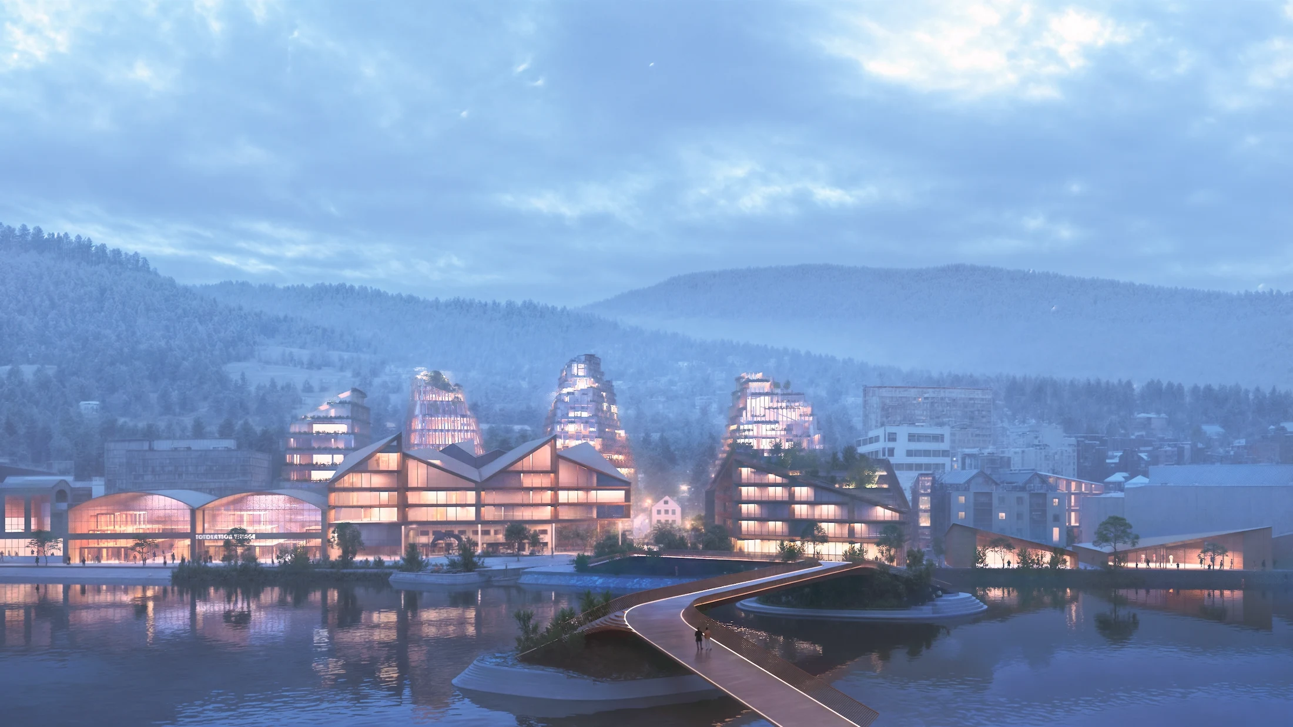
Fjorden establishes Laksevåg as a key node in Bergen’s urban evolution. Designed as a mixed-use waterfront district, it merges residential, cultural, and commercial life with the city’s natural landscape. The project extends Bergen’s architectural identity while fostering sustainable growth rooted in ecology and community.

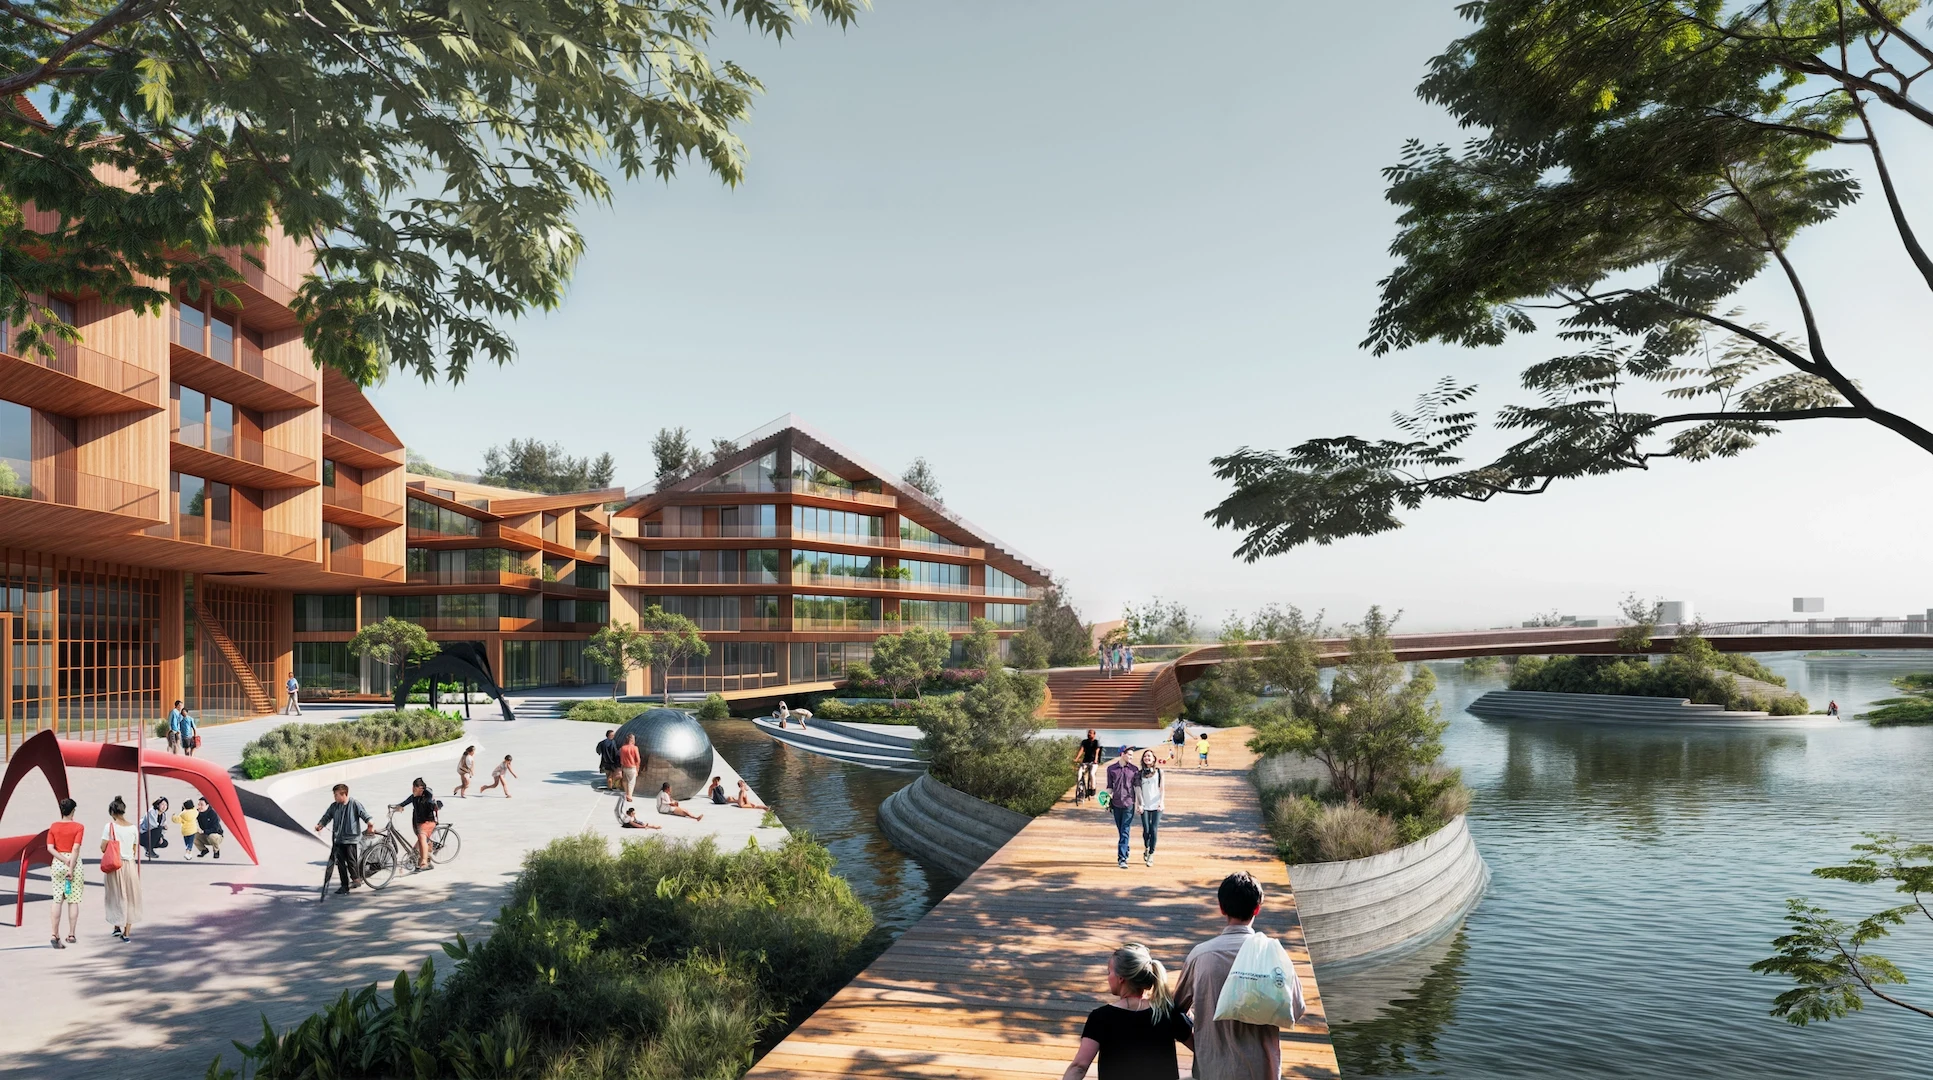
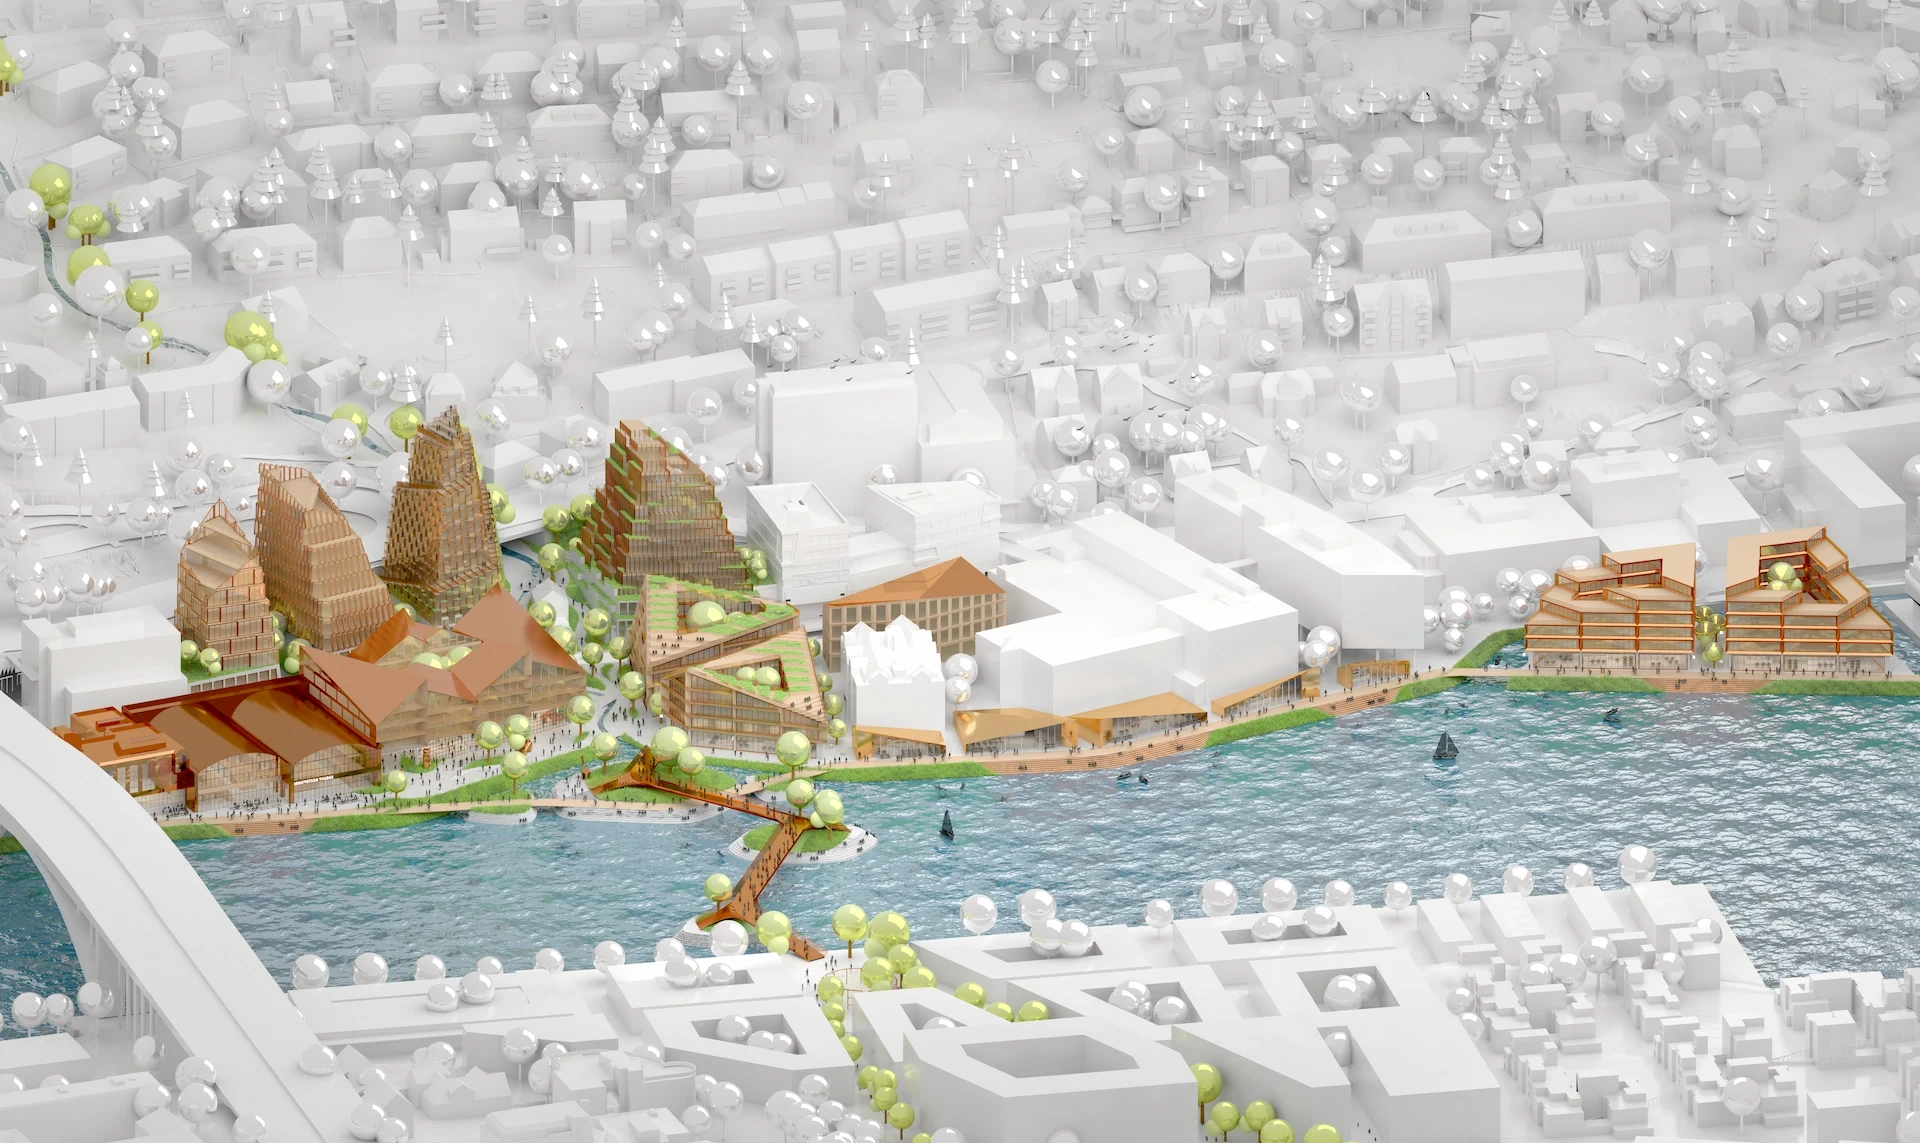
Fjorden transforms a post-industrial shoreline into an active civic realm. Public plazas, bridges, and garden islands reconnect citizens with the water, creating a continuous waterfront promenade. Existing industrial structures are preserved and repurposed into co-working, retail, and cultural spaces—fusing old and new in a living urban ecosystem.

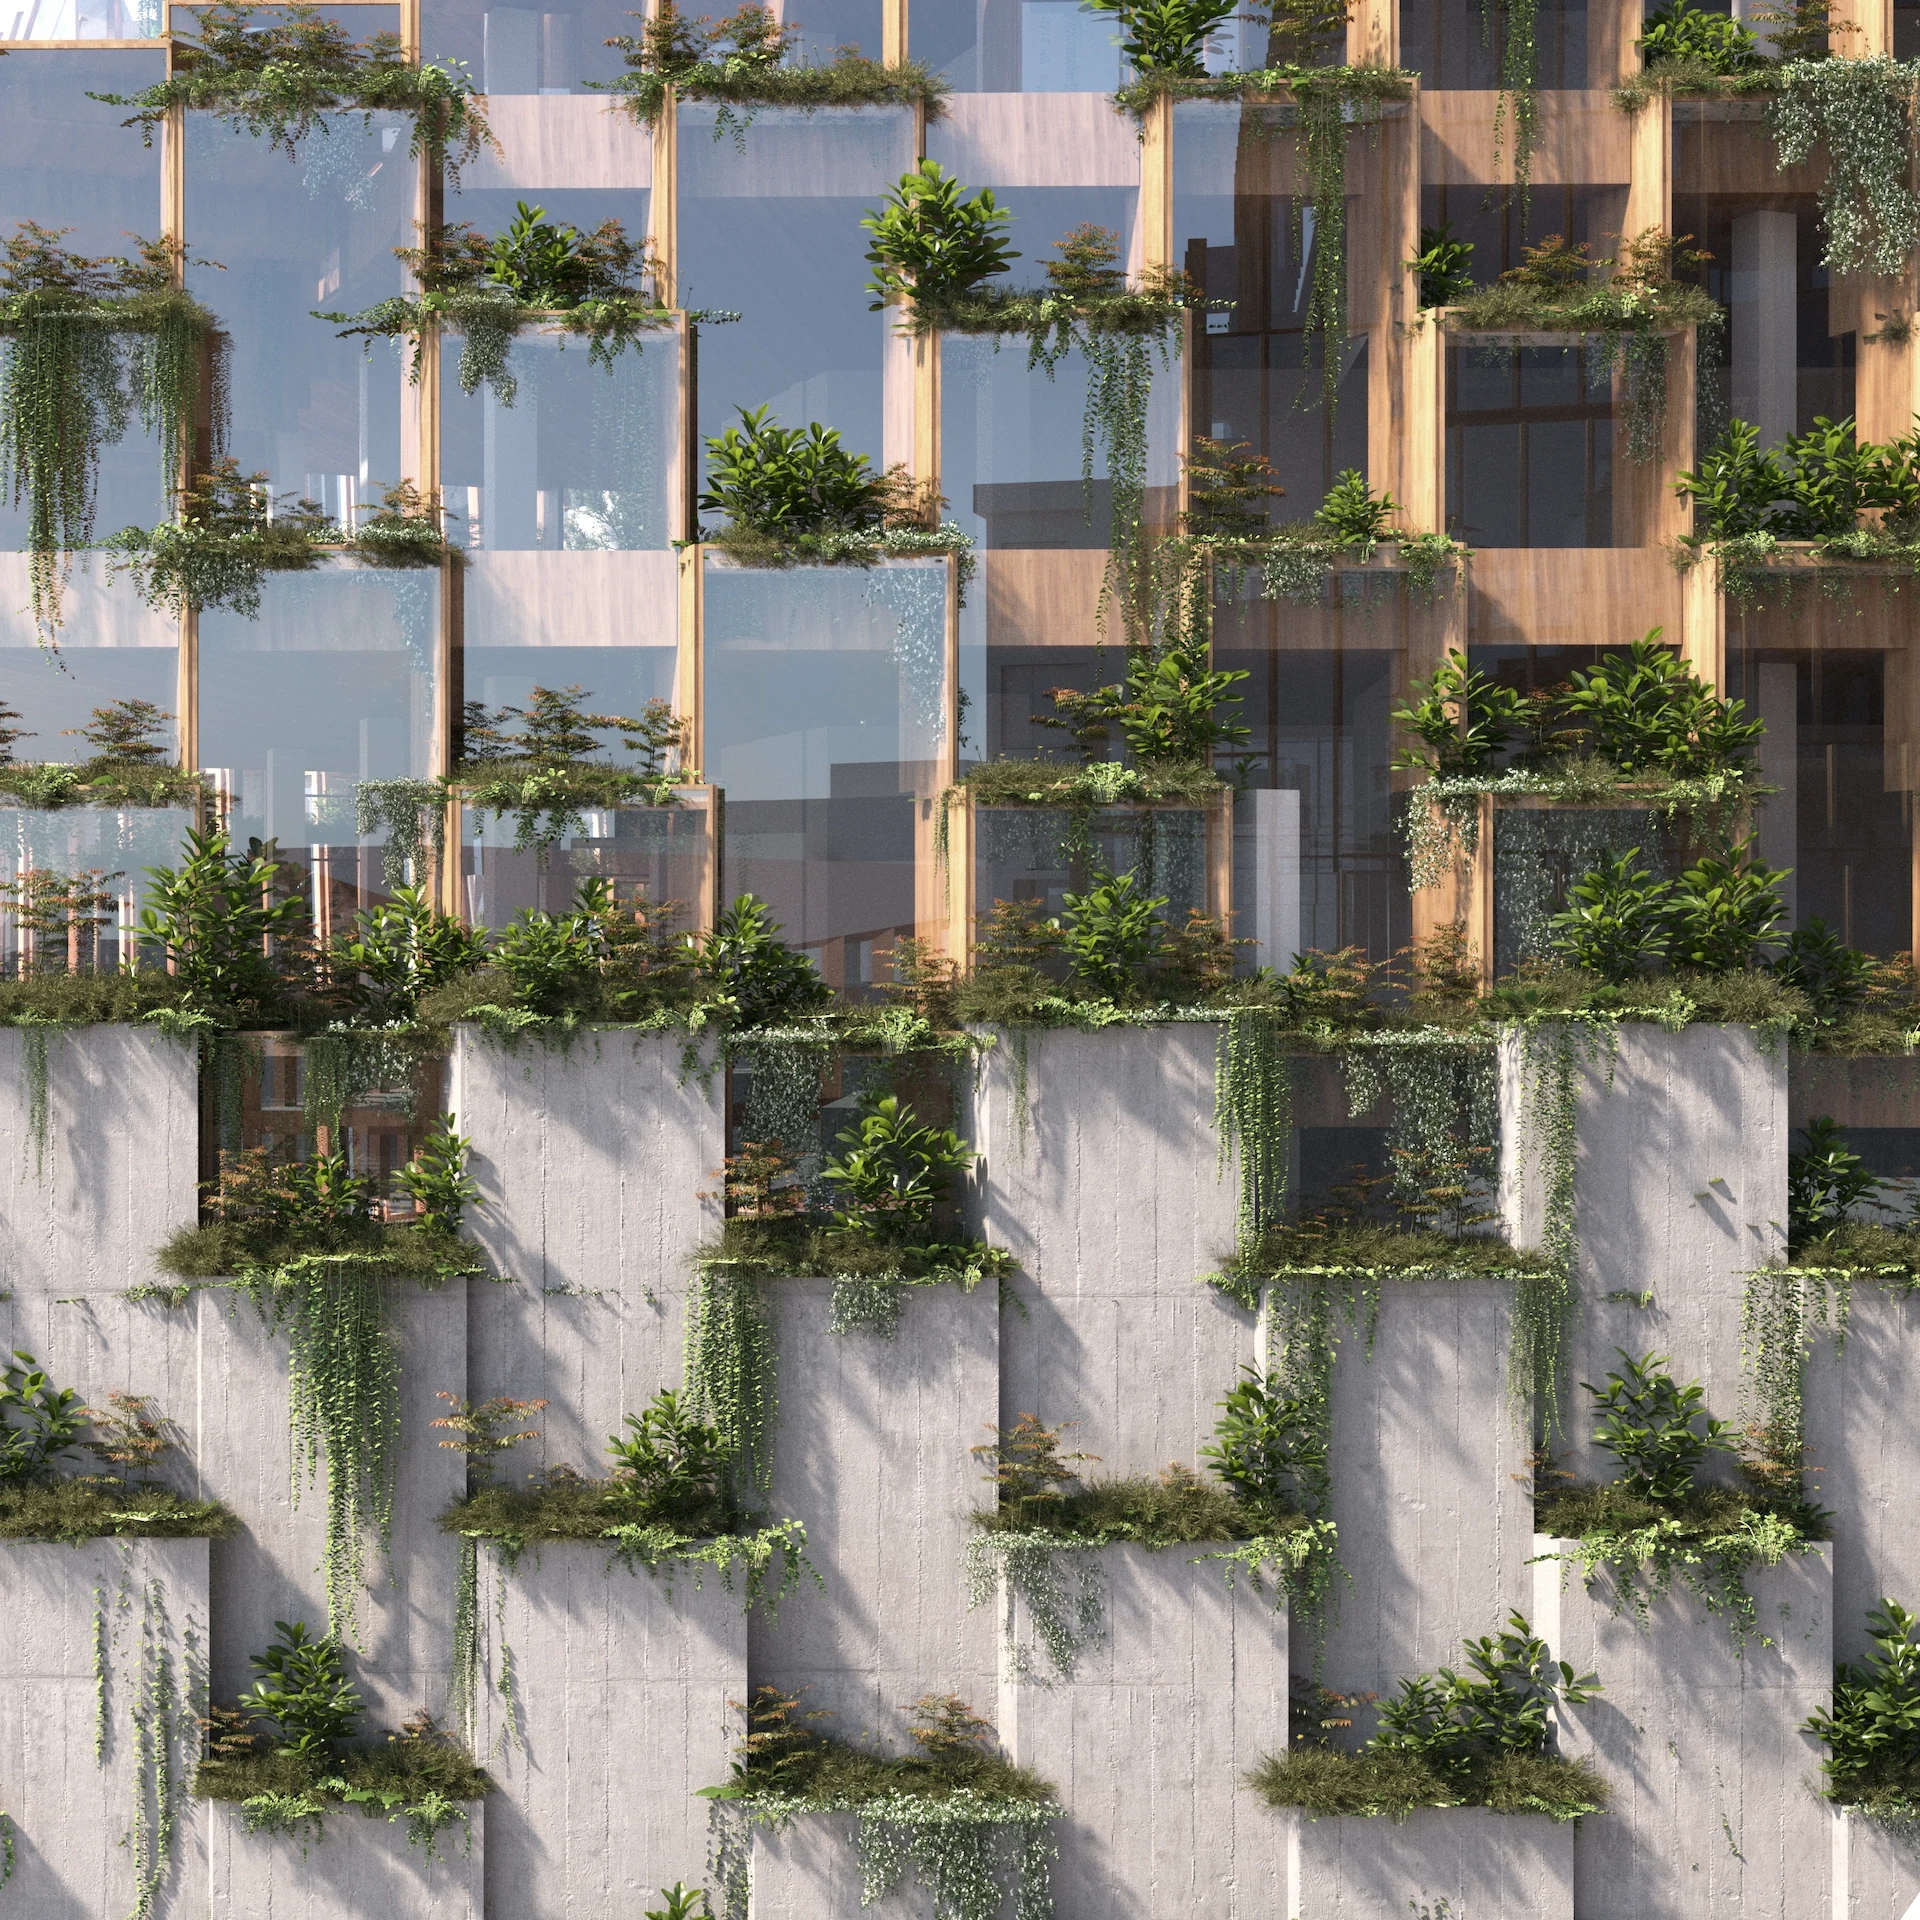
Sustainability drives every layer of design. Timber construction reduces carbon impact, while blue-green infrastructure integrates flood protection with biodiversity. Roof farming and tree planting enhance local ecology and community life, turning the district into a regenerative model for waterfront living. The Fjord embodies Bergen’s dialogue between city, culture, and nature.

Fjorden02

The idea

A timber-based waterfront district uniting culture, nature, and industry.

Fjorden
Fjorden03
Promenade View
Canyon View
Fjorden04
Facade Close-Up
Fjorden05
Waterfront View
Axonometric View of Urban Integration

Explore the previous or next project

Back 01/01