Re-Creational Pavillions
Modular timber pavilions uniting gastronomy, design, and ecology.


- Project and location
- Re-Creational Pavillions, Kołobrzeg, Poland
- Year
- 2021
- Typology
- Hospitality / Public
The project
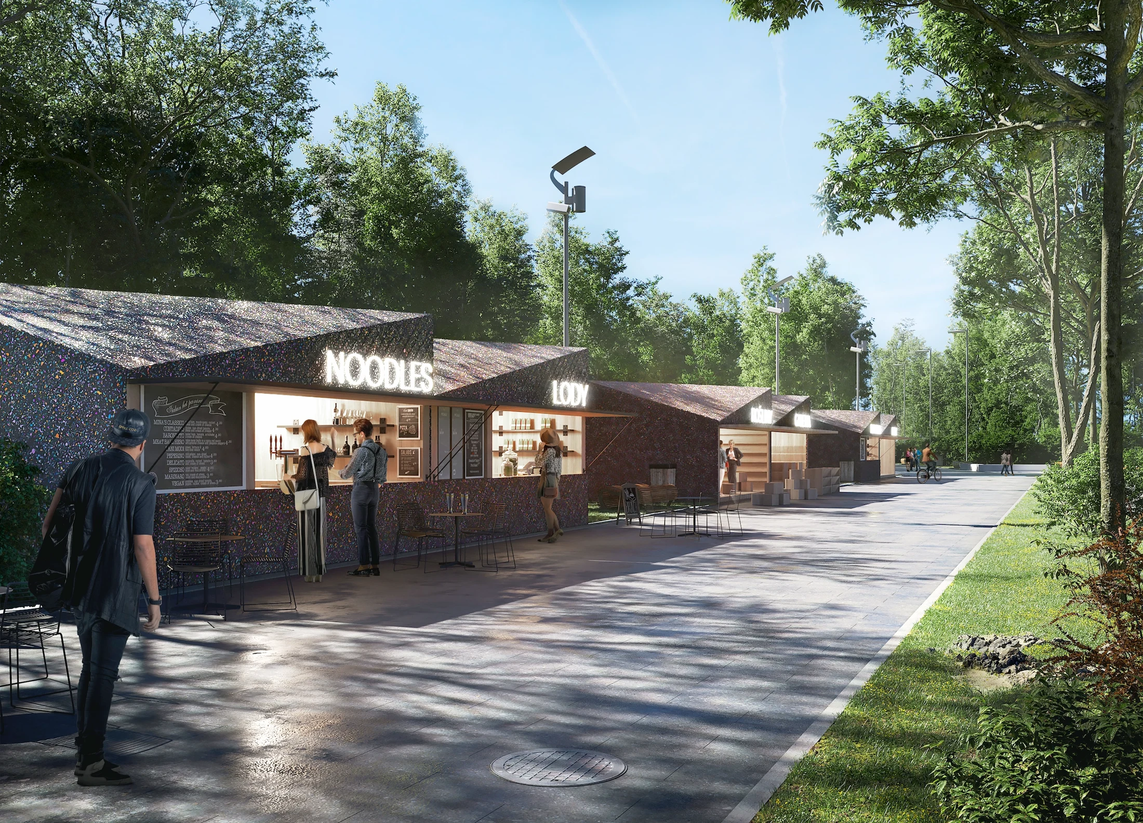
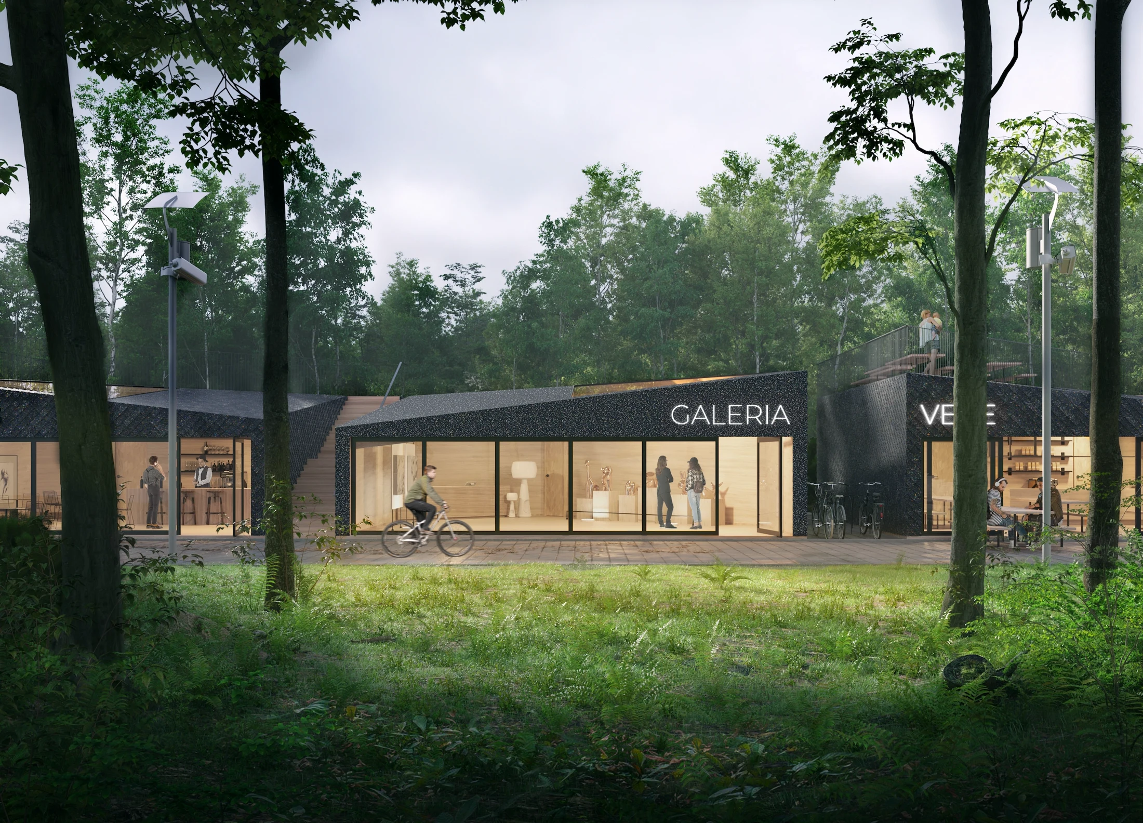
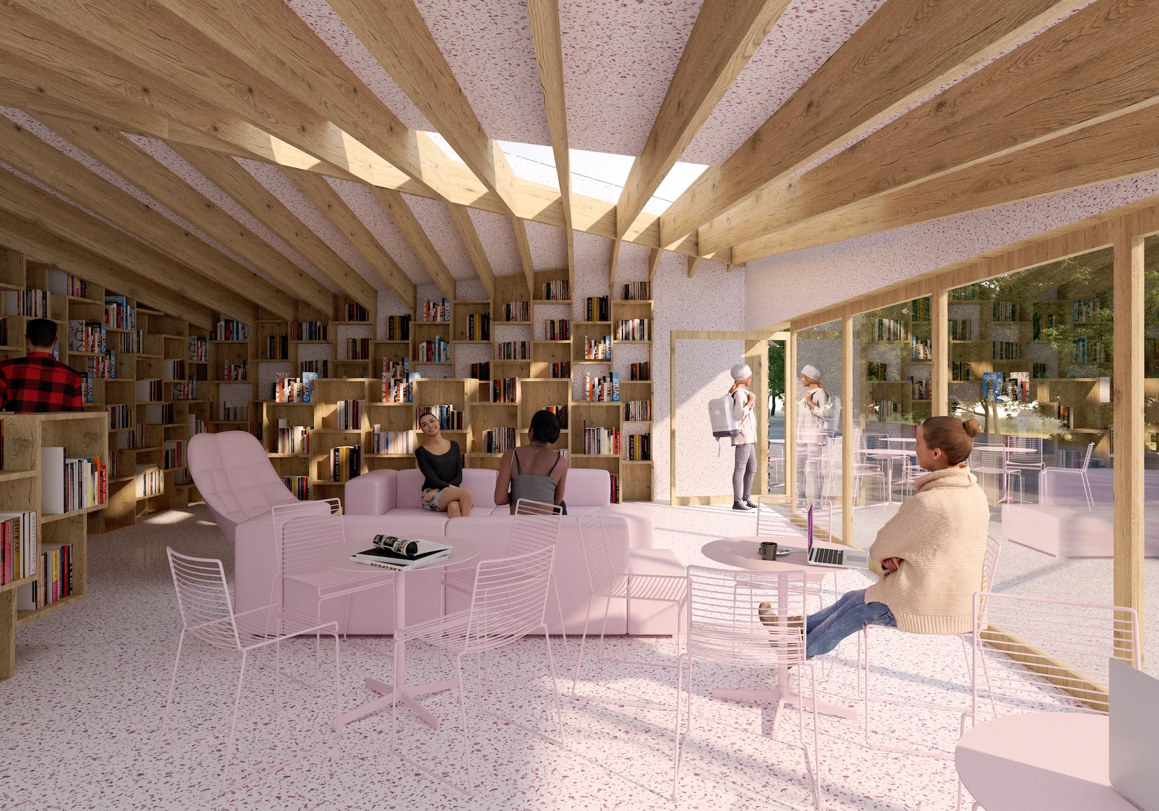
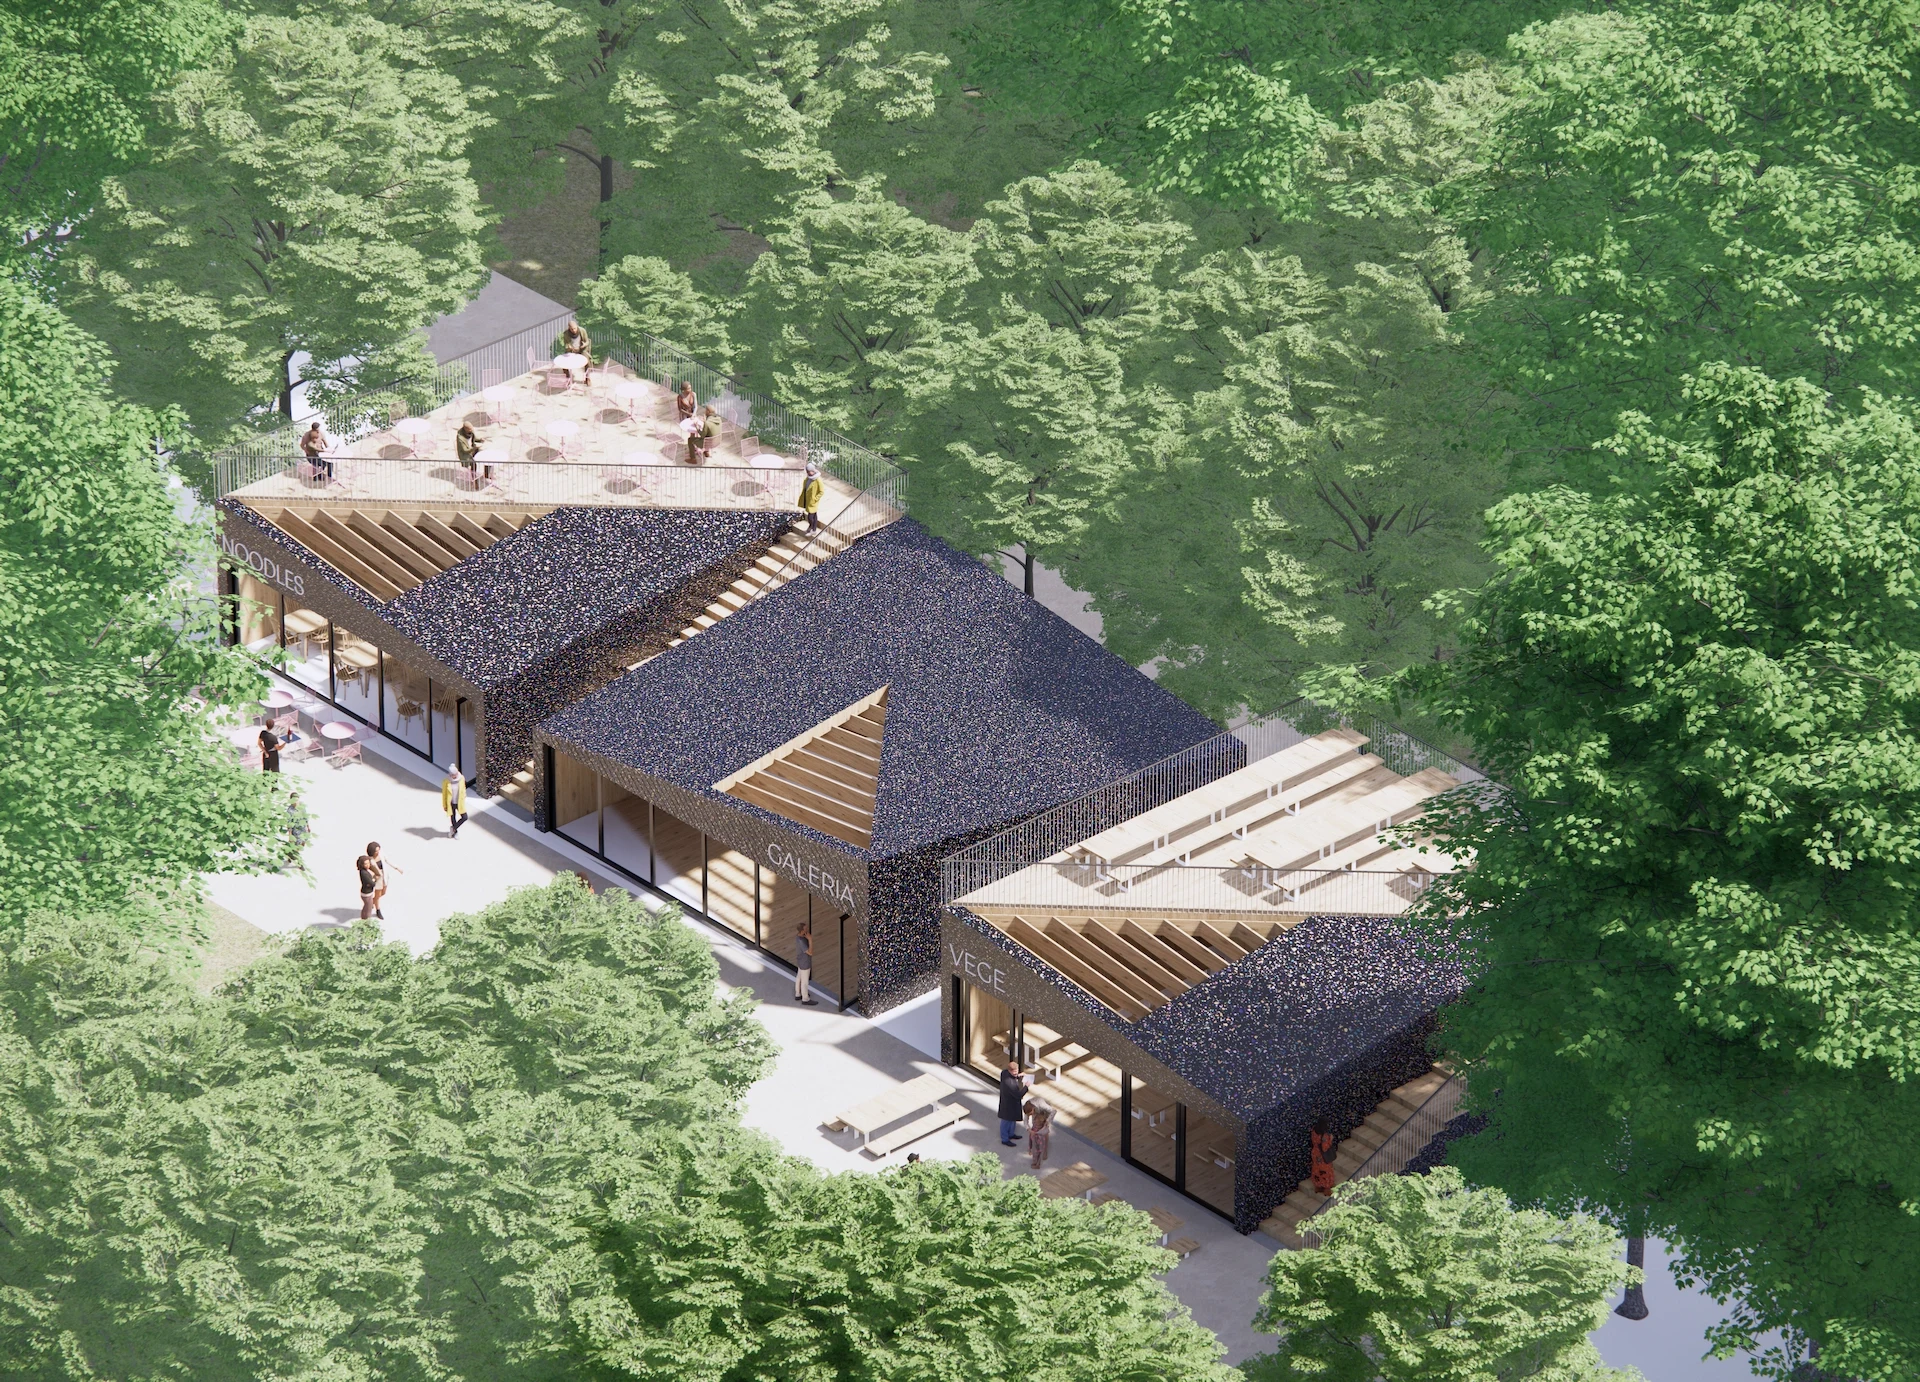
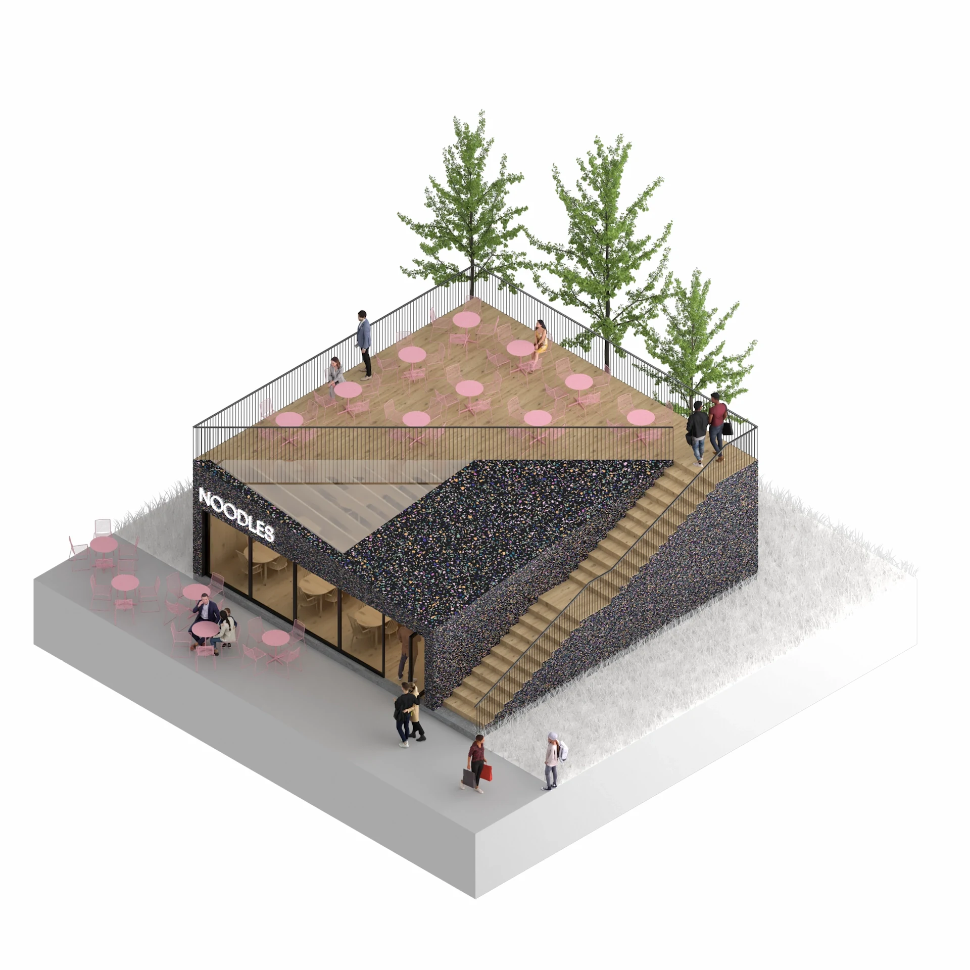
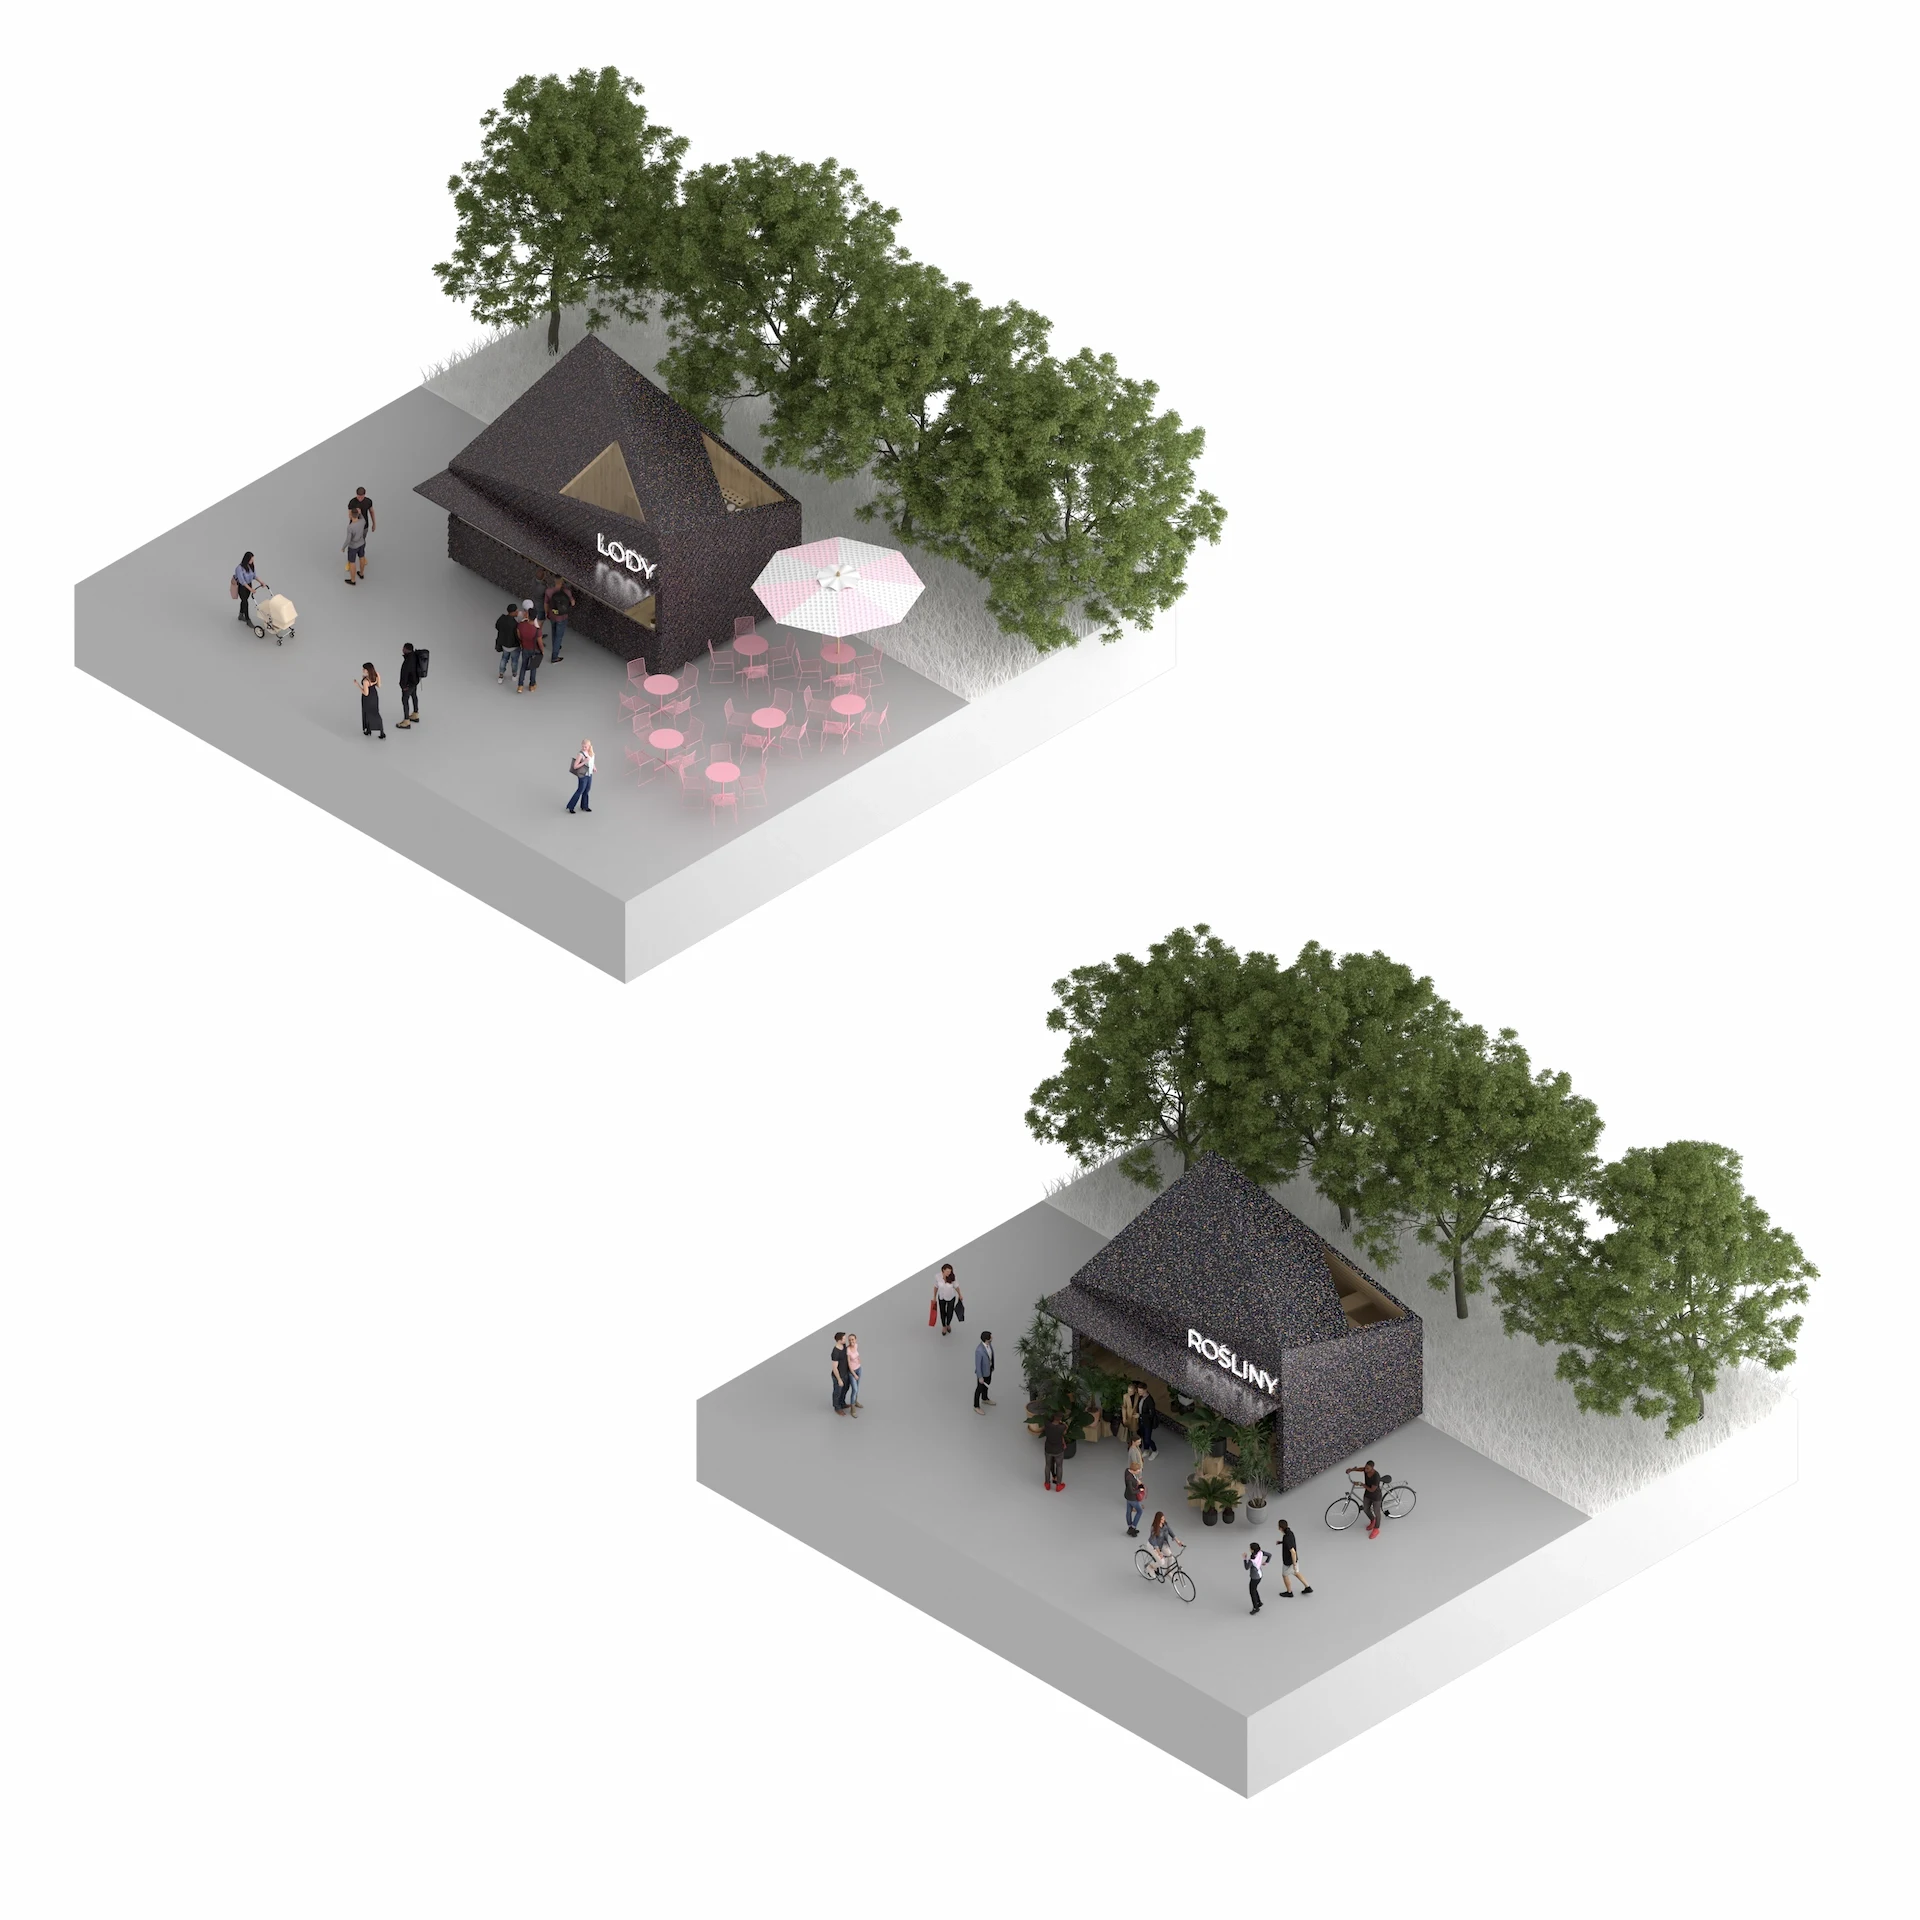
Located along Kołobrzeg’s Baltic promenade, the pavilions provide a new architectural framework for small-scale gastronomy and retail. Their coherent design language enhances the visual character of the waterfront while promoting social interaction and local identity. Each pavilion merges lightness, adaptability, and environmental responsibility.
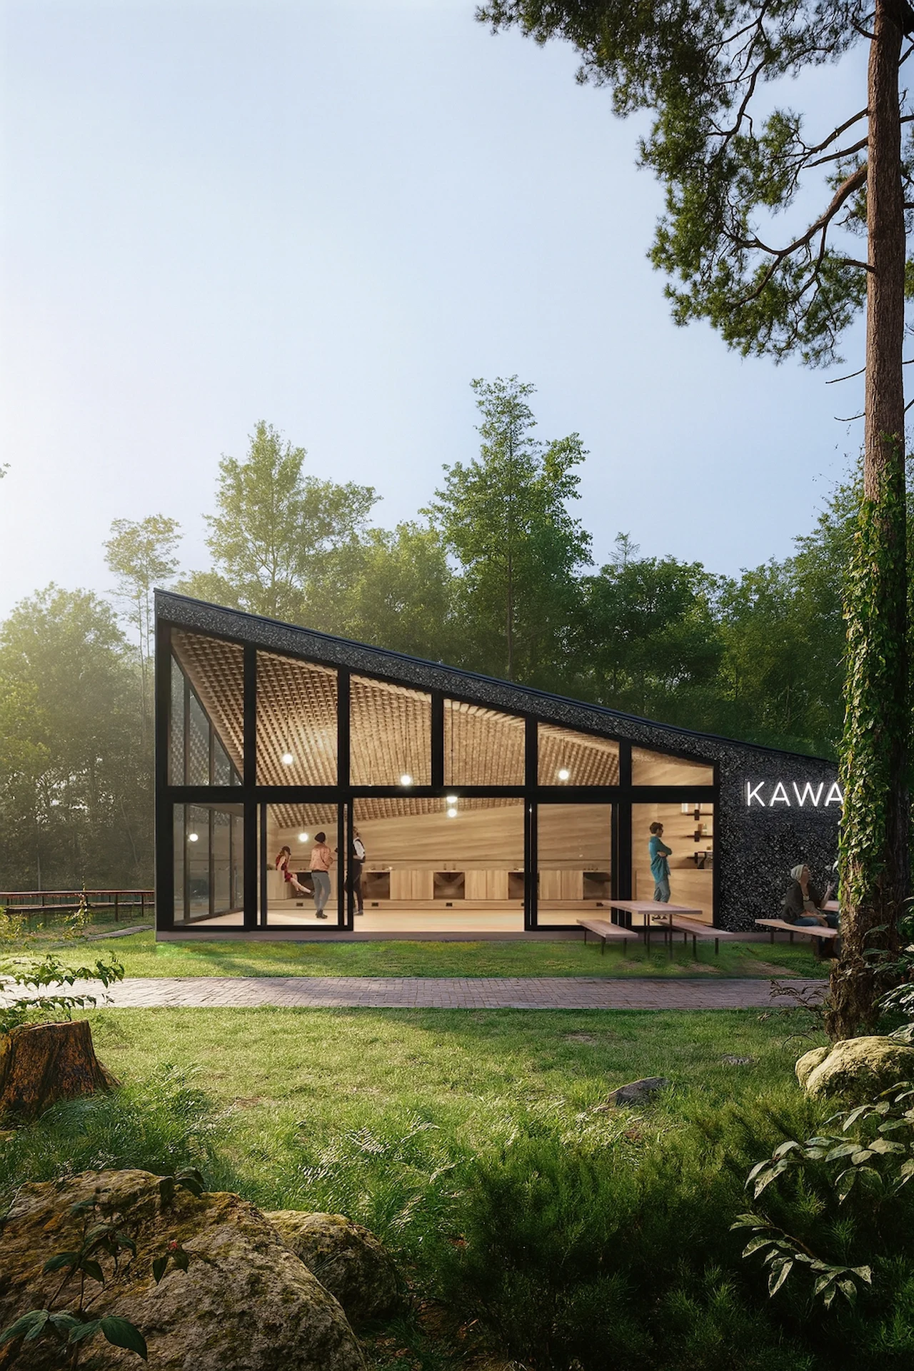
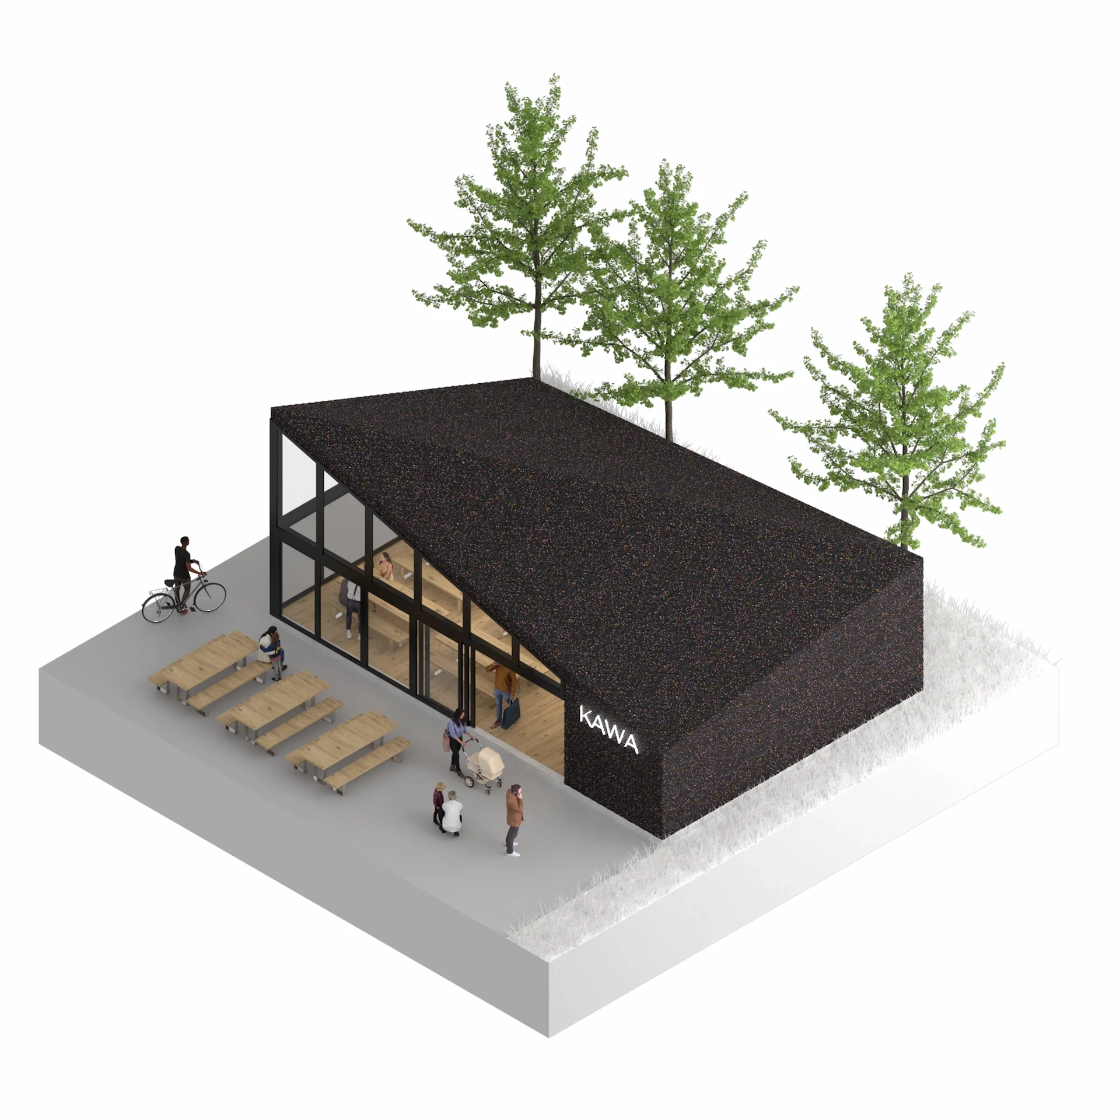
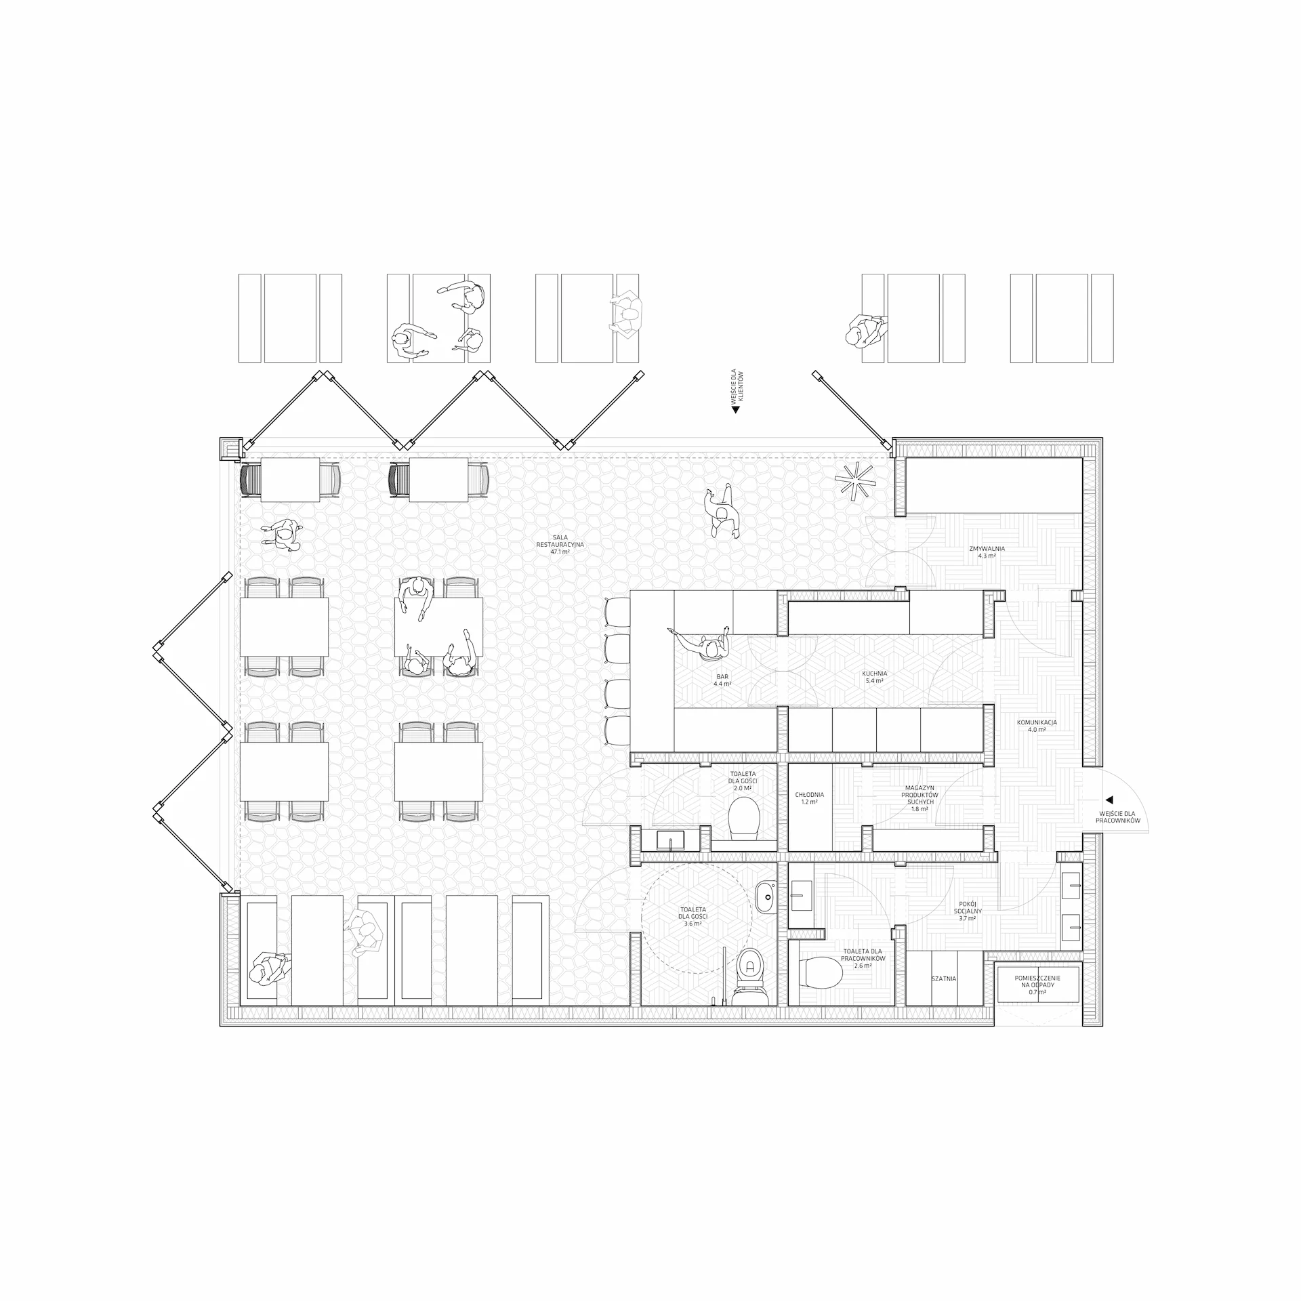
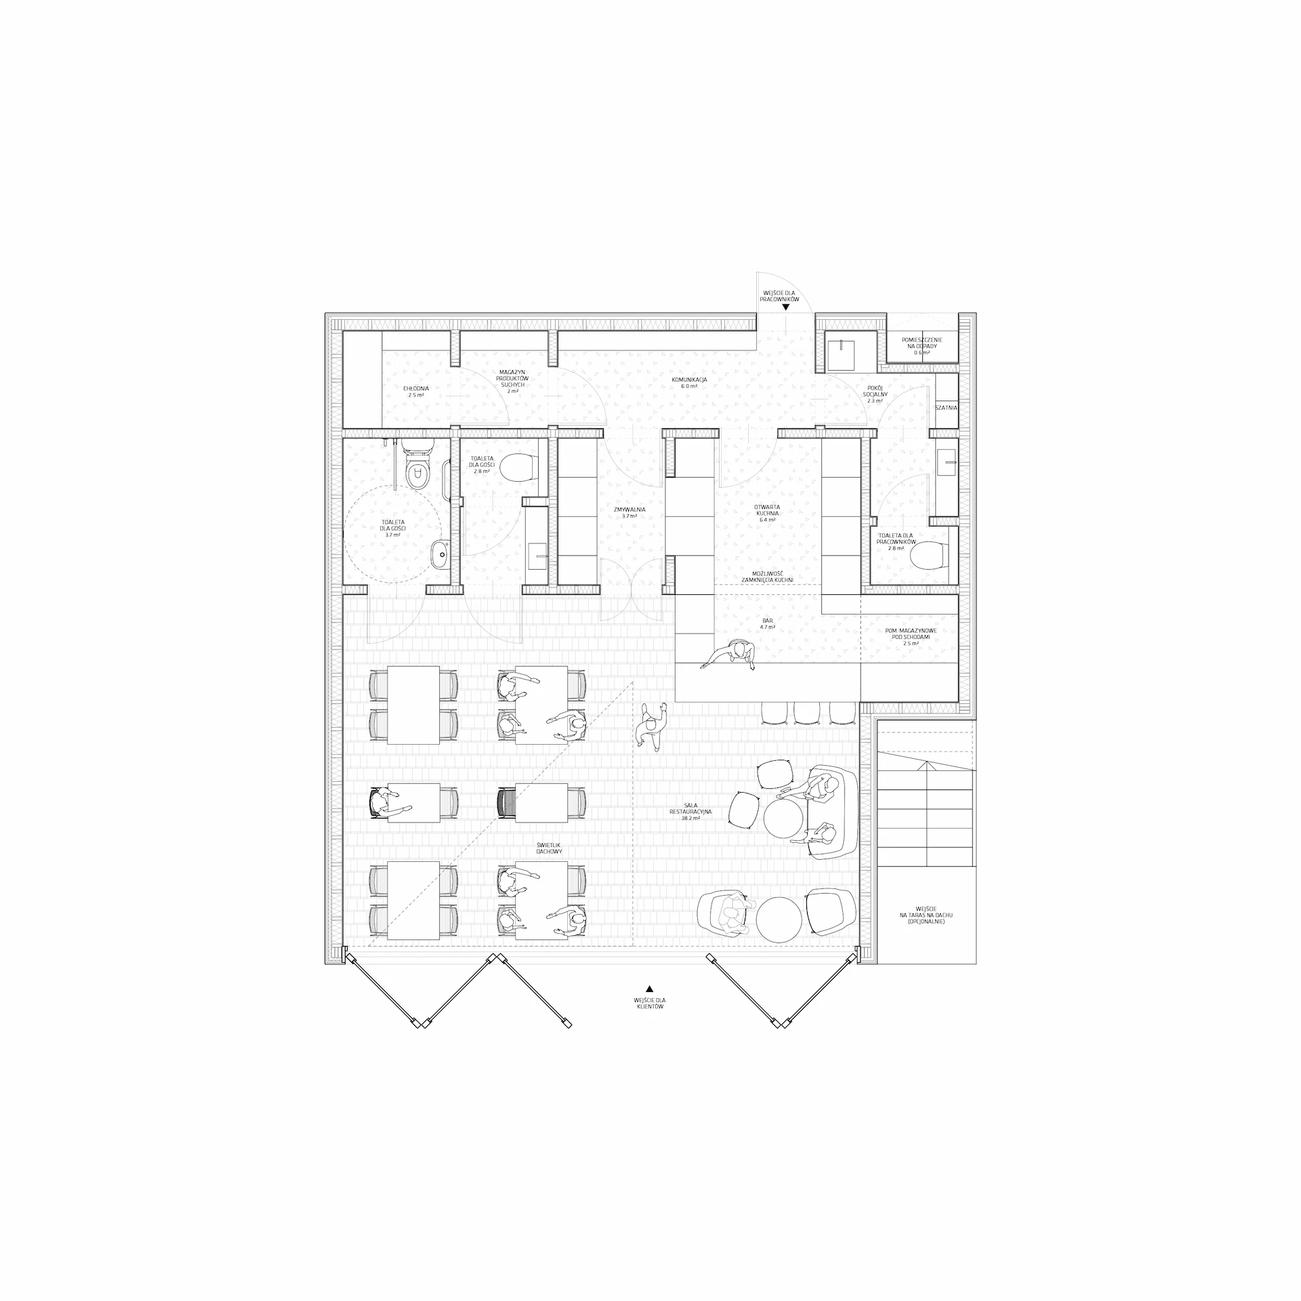
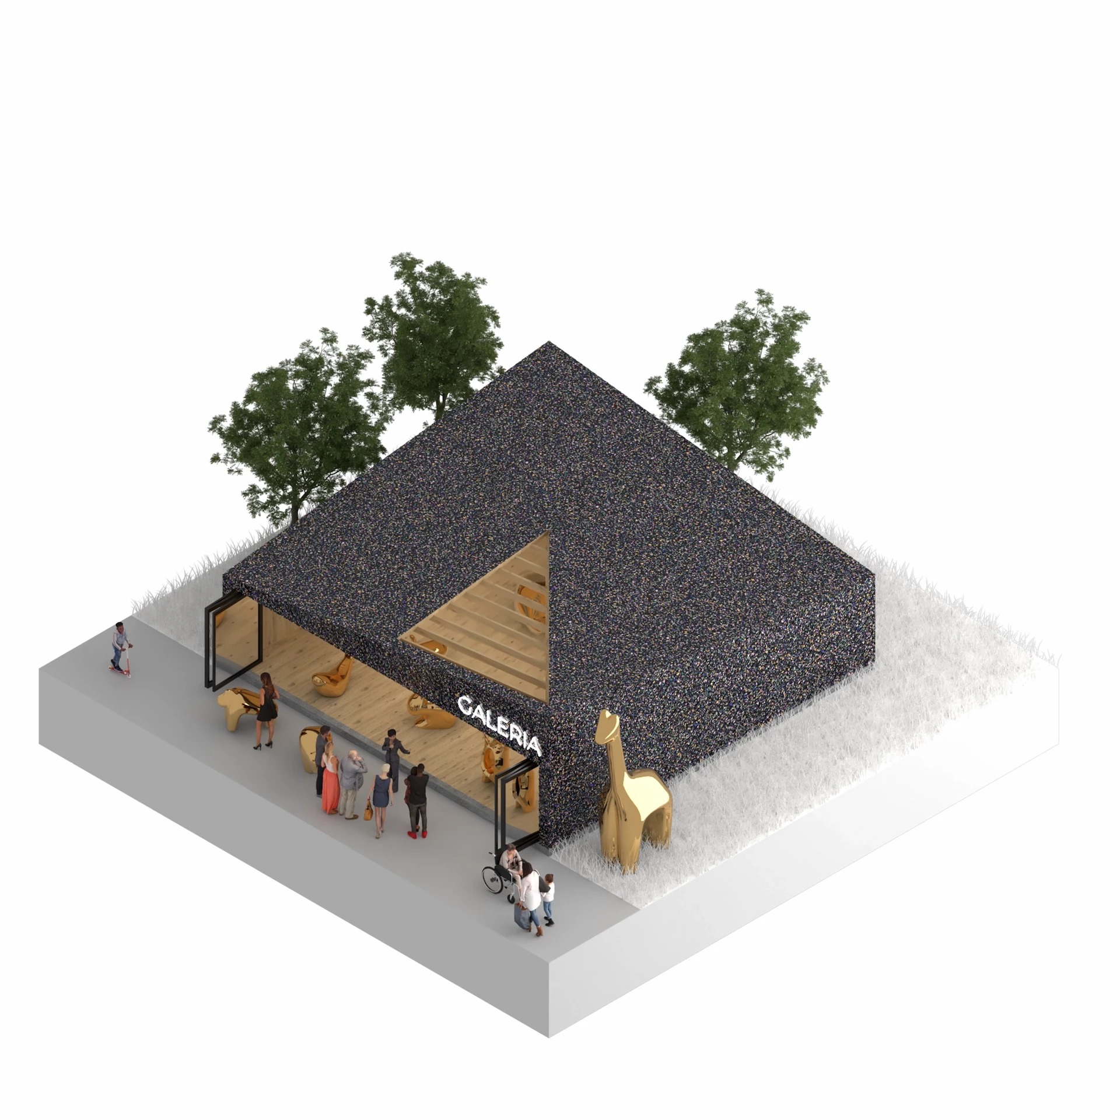
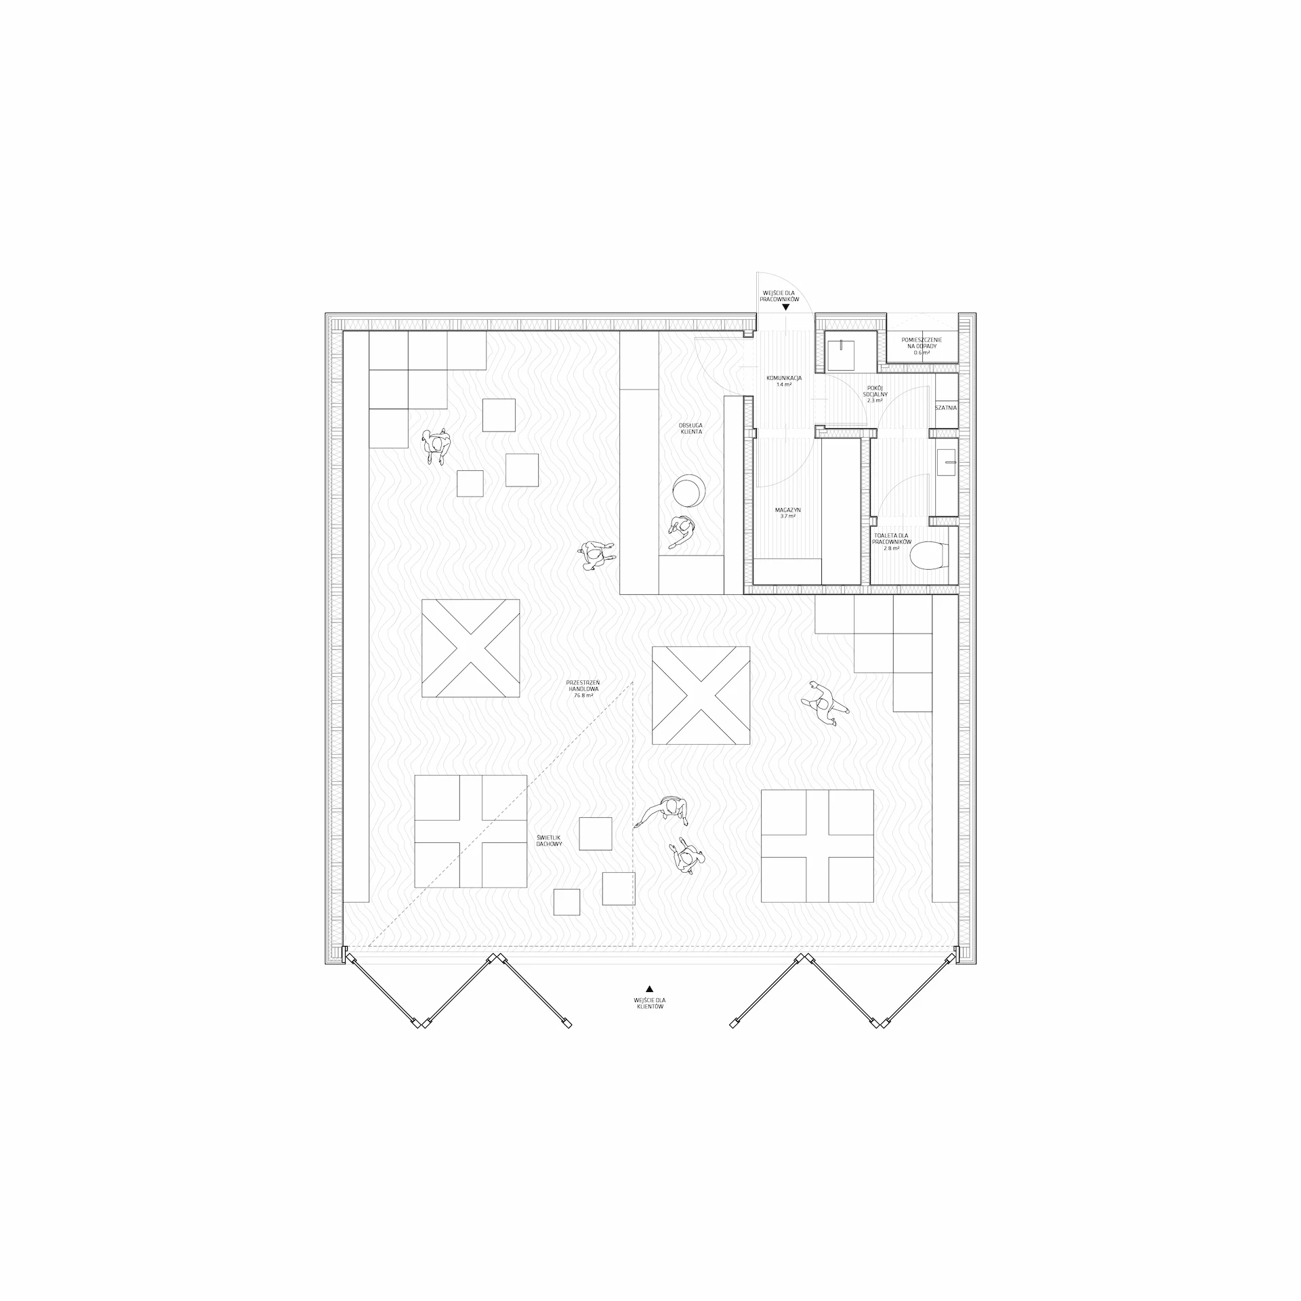
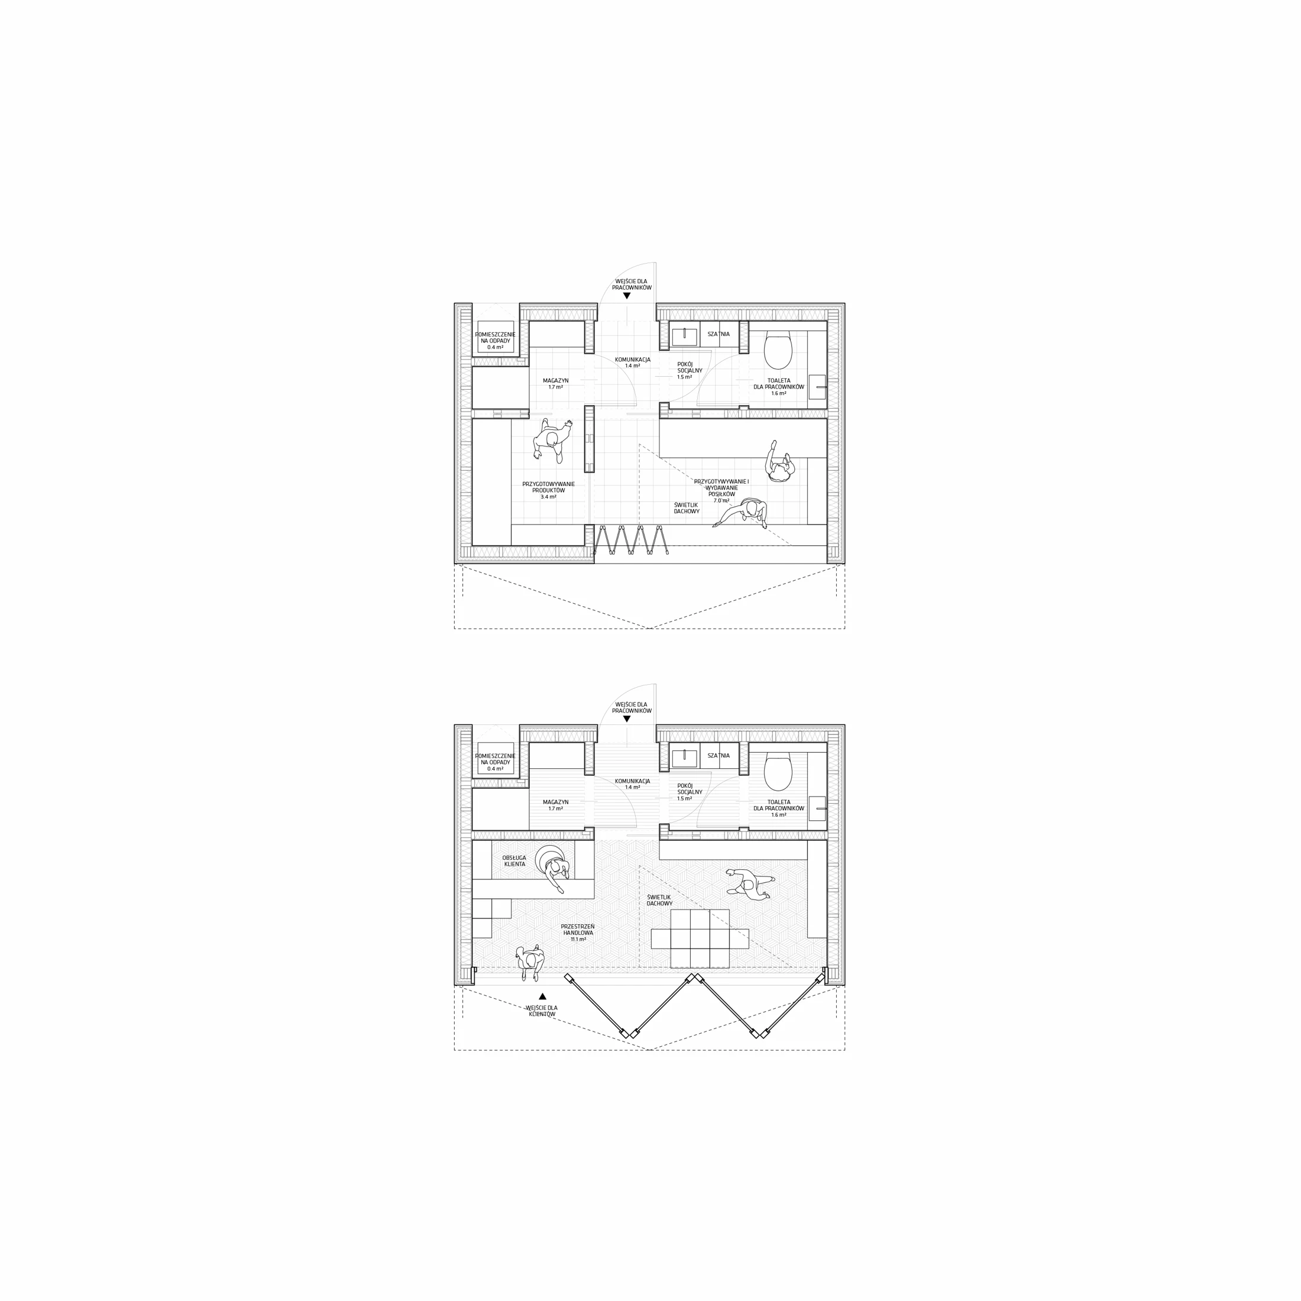
The project redefines temporary architecture as a durable part of the public realm. Each module features a contemporary interpretation of the traditional gabled roof, with asymmetrical breaks that add rhythm and variation to the urban landscape. Configurable in multiple sizes, the pavilions form a cohesive yet diverse system suited for cafés, shops, or small markets.
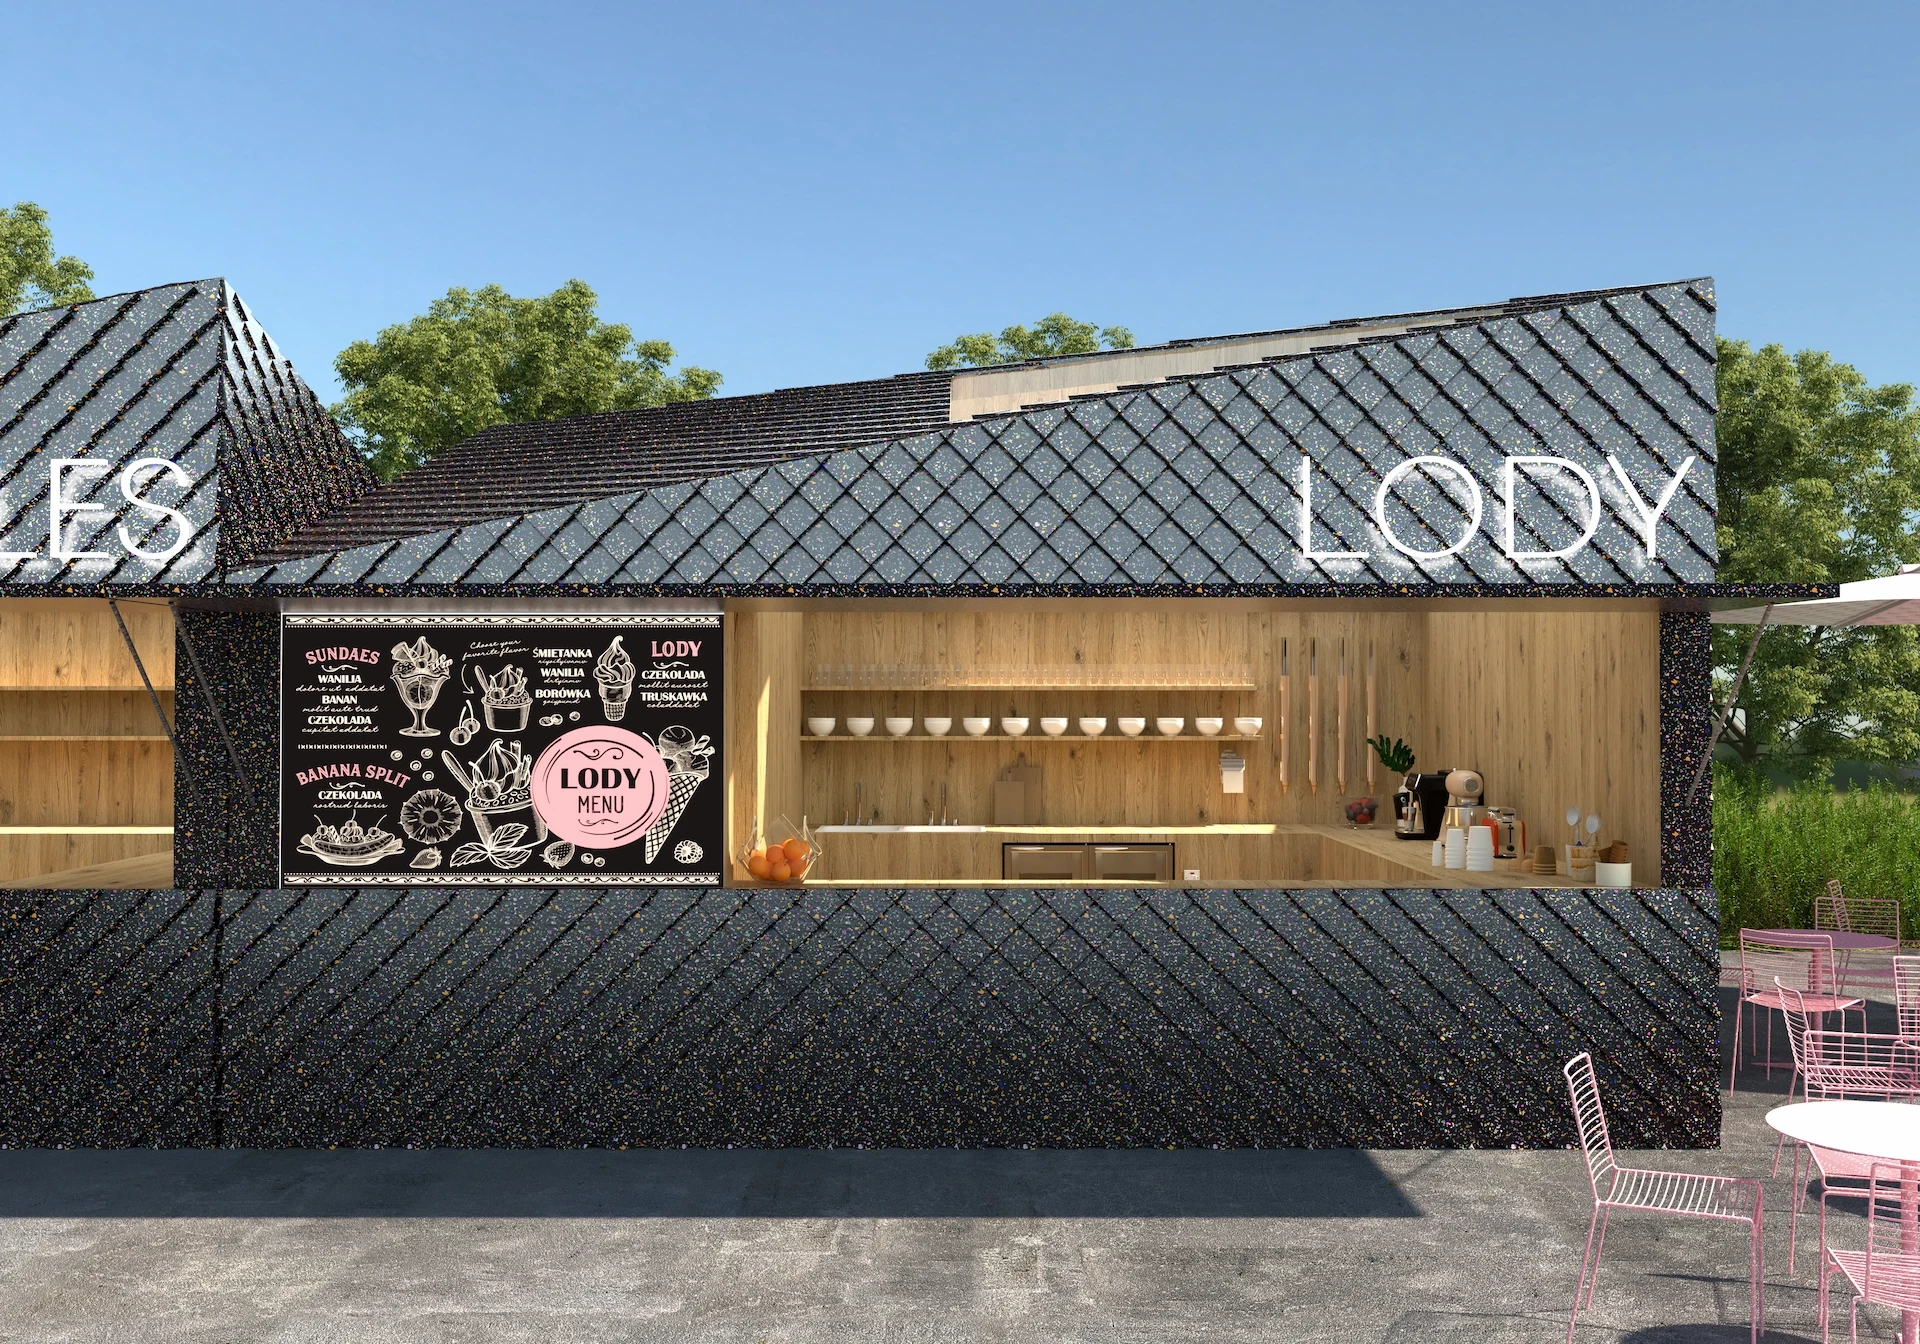
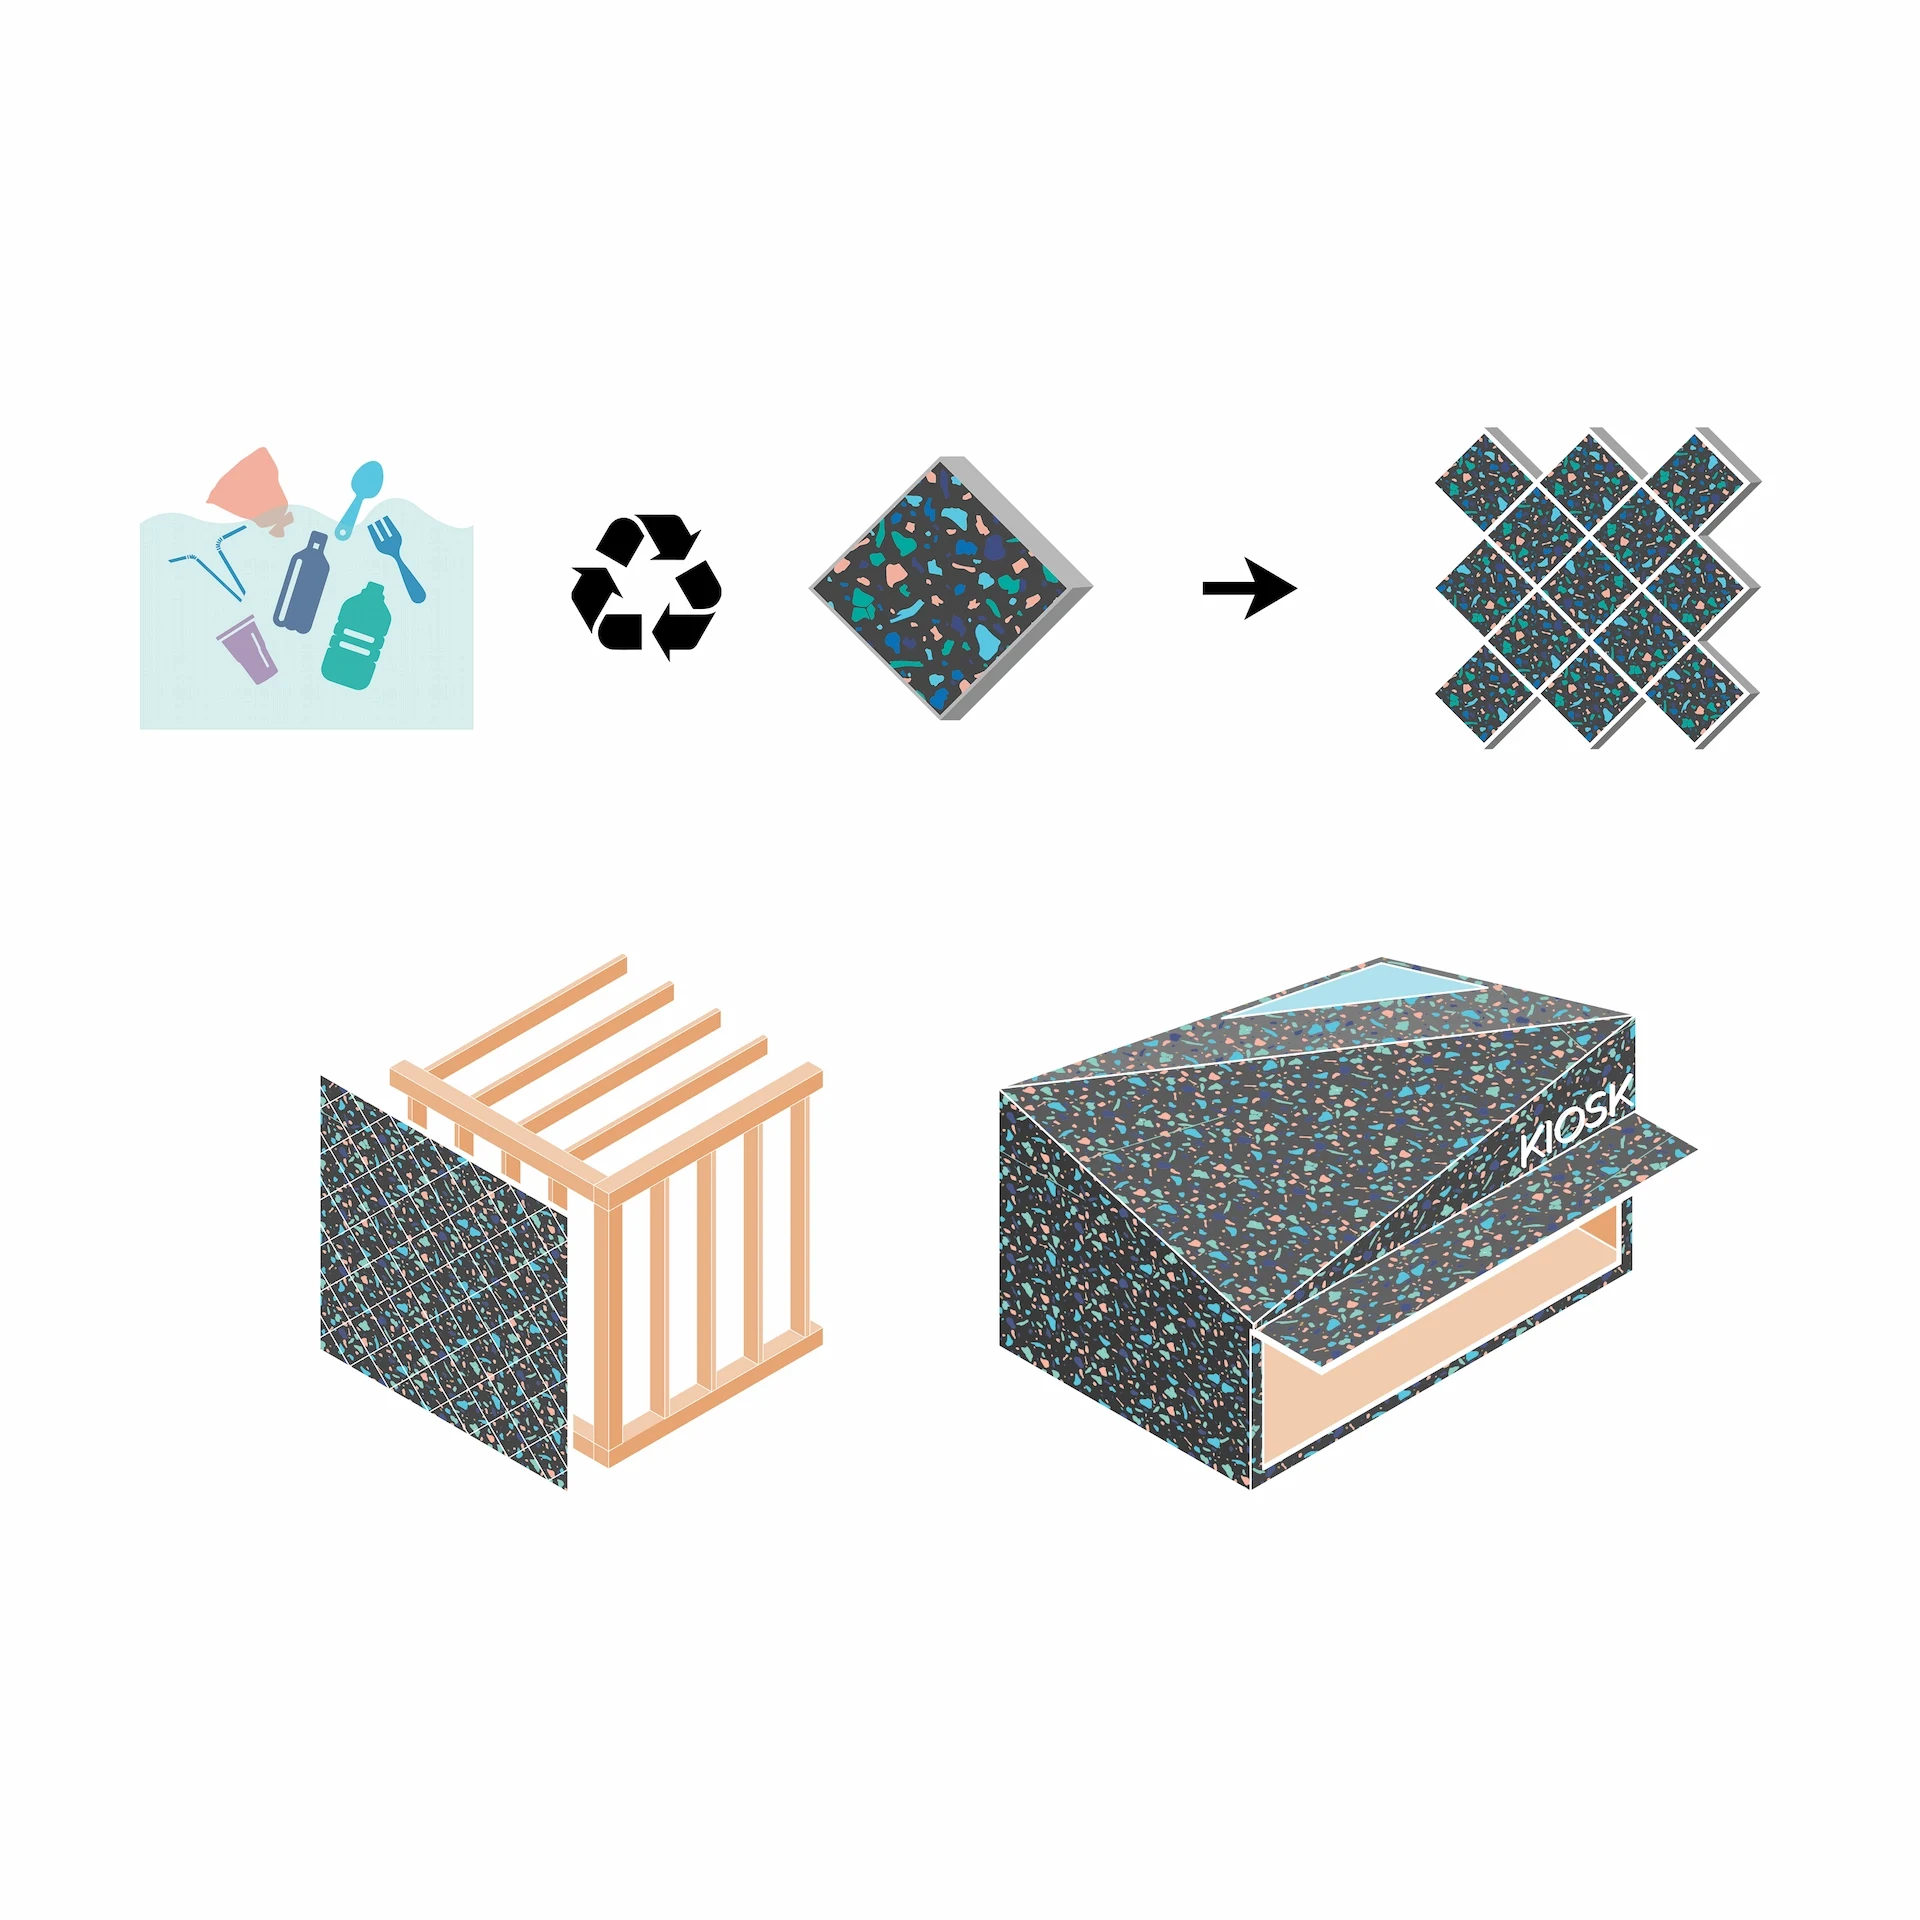
Sustainability is integral to the concept. Timber construction minimizes embodied carbon, while façades made from recycled Baltic plastics transform waste into aesthetic value. The pavilions stand as everyday climate statements—demonstrating how local identity, modular design, and ecological innovation can coexist beautifully within the coastal cityscape.
- Project and location
- Re-Creational Pavillions, Kołobrzeg, Poland
- Year
- 2021
- Typology
- Hospitality / Public
Modular timber pavilions uniting gastronomy, design, and ecology.
- Project and location
- Re-Creational Pavillions, Kołobrzeg, Poland
- Year
- 2021
- Typology
- Hospitality / Public
- Project and location
- Re-Creational Pavillions, Kołobrzeg, Poland
- Year
- 2021
- Typology
- Hospitality / Public
- Project and location
- Re-Creational Pavillions, Kołobrzeg, Poland
- Year
- 2021
- Typology
- Hospitality / Public
- Project and location
- Re-Creational Pavillions, Kołobrzeg, Poland
- Year
- 2021
- Typology
- Hospitality / Public
- Project and location
- Re-Creational Pavillions, Kołobrzeg, Poland
- Year
- 2021
- Typology
- Hospitality / Public
- Project and location
- Re-Creational Pavillions, Kołobrzeg, Poland
- Year
- 2021
- Typology
- Hospitality / Public
- Project and location
- Re-Creational Pavillions, Kołobrzeg, Poland
- Year
- 2021
- Typology
- Hospitality / Public
- Project and location
- Re-Creational Pavillions, Kołobrzeg, Poland
- Year
- 2021
- Typology
- Hospitality / Public
- Project and location
- Re-Creational Pavillions, Kołobrzeg, Poland
- Year
- 2021
- Typology
- Hospitality / Public
- Project and location
- Re-Creational Pavillions, Kołobrzeg, Poland
- Year
- 2021
- Typology
- Hospitality / Public
- Project and location
- Re-Creational Pavillions, Kołobrzeg, Poland
- Year
- 2021
- Typology
- Hospitality / Public
- Project and location
- Re-Creational Pavillions, Kołobrzeg, Poland
- Year
- 2021
- Typology
- Hospitality / Public