Forest Restaurant
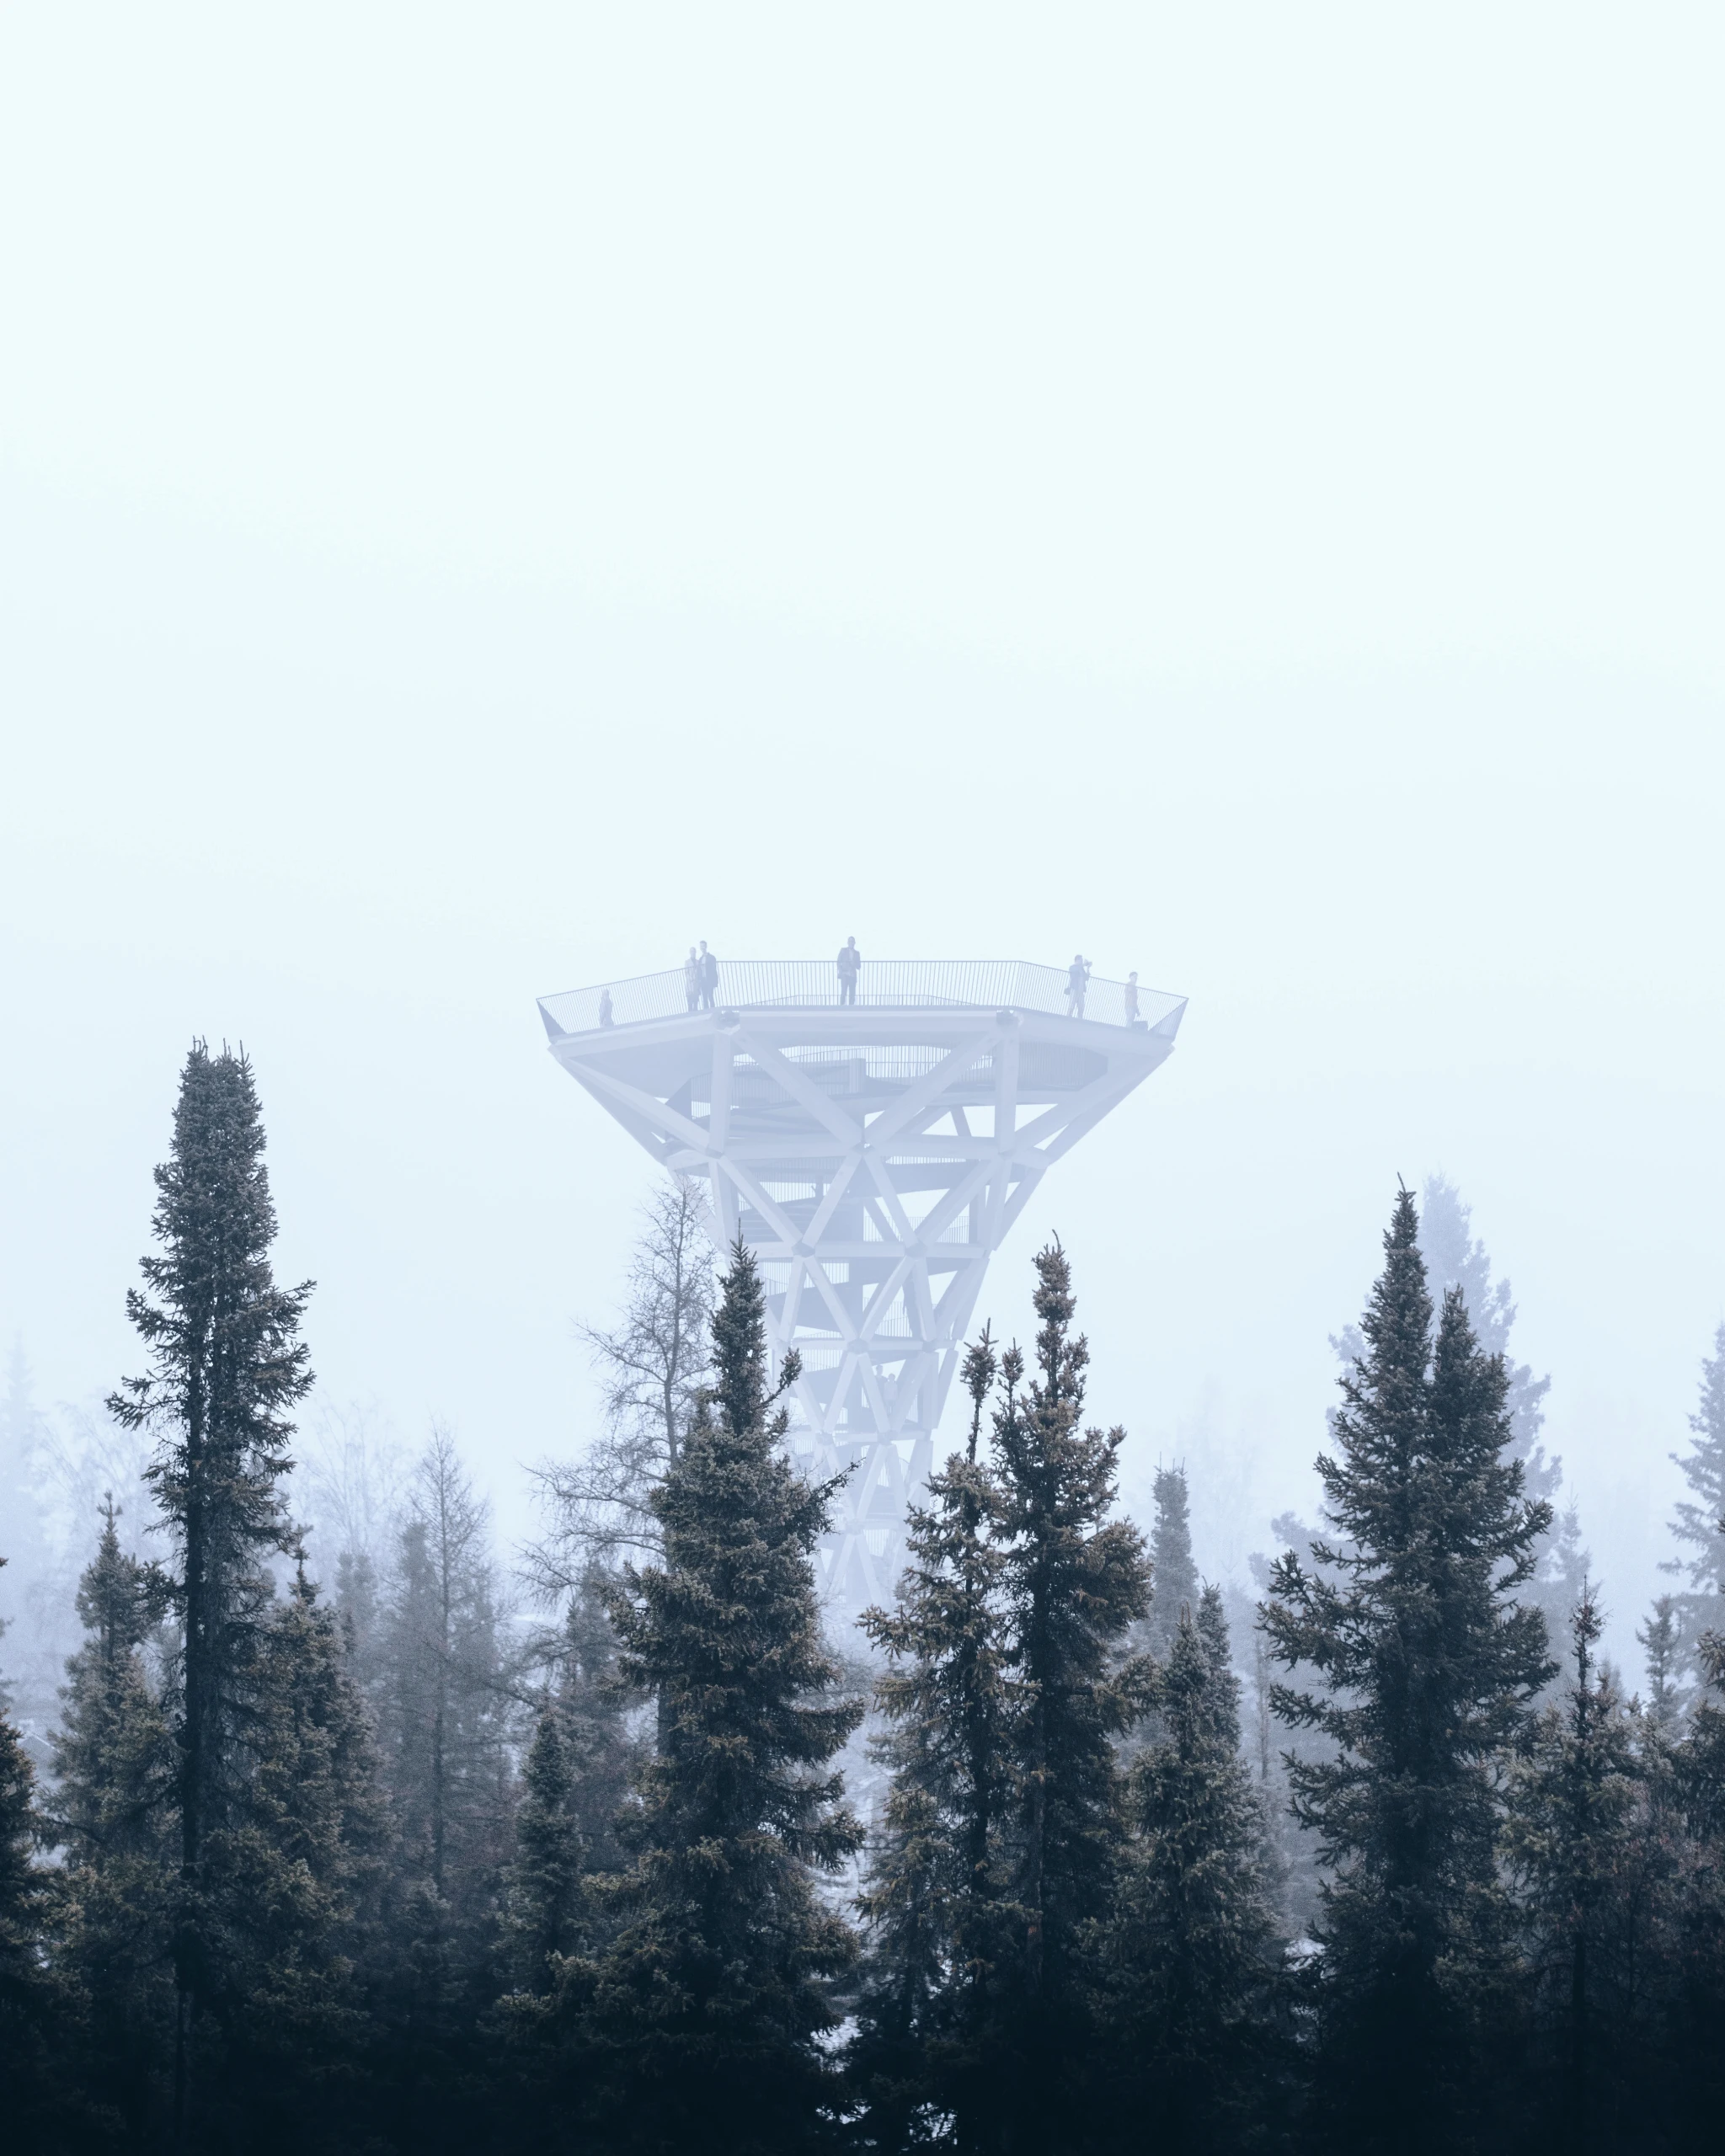
A timber restaurant and sculptural observation tower designed as a quiet encounter with the forest.

- Project and location
- Forest Restaurant, Frombork, Poland
- Year
- 2021
- Typology
- Hospitality
- Program
- Restaurant with Watch Tower
- Size
- Restaurant area: 300 m2 Tower height: 25 m
A place within the canopy.
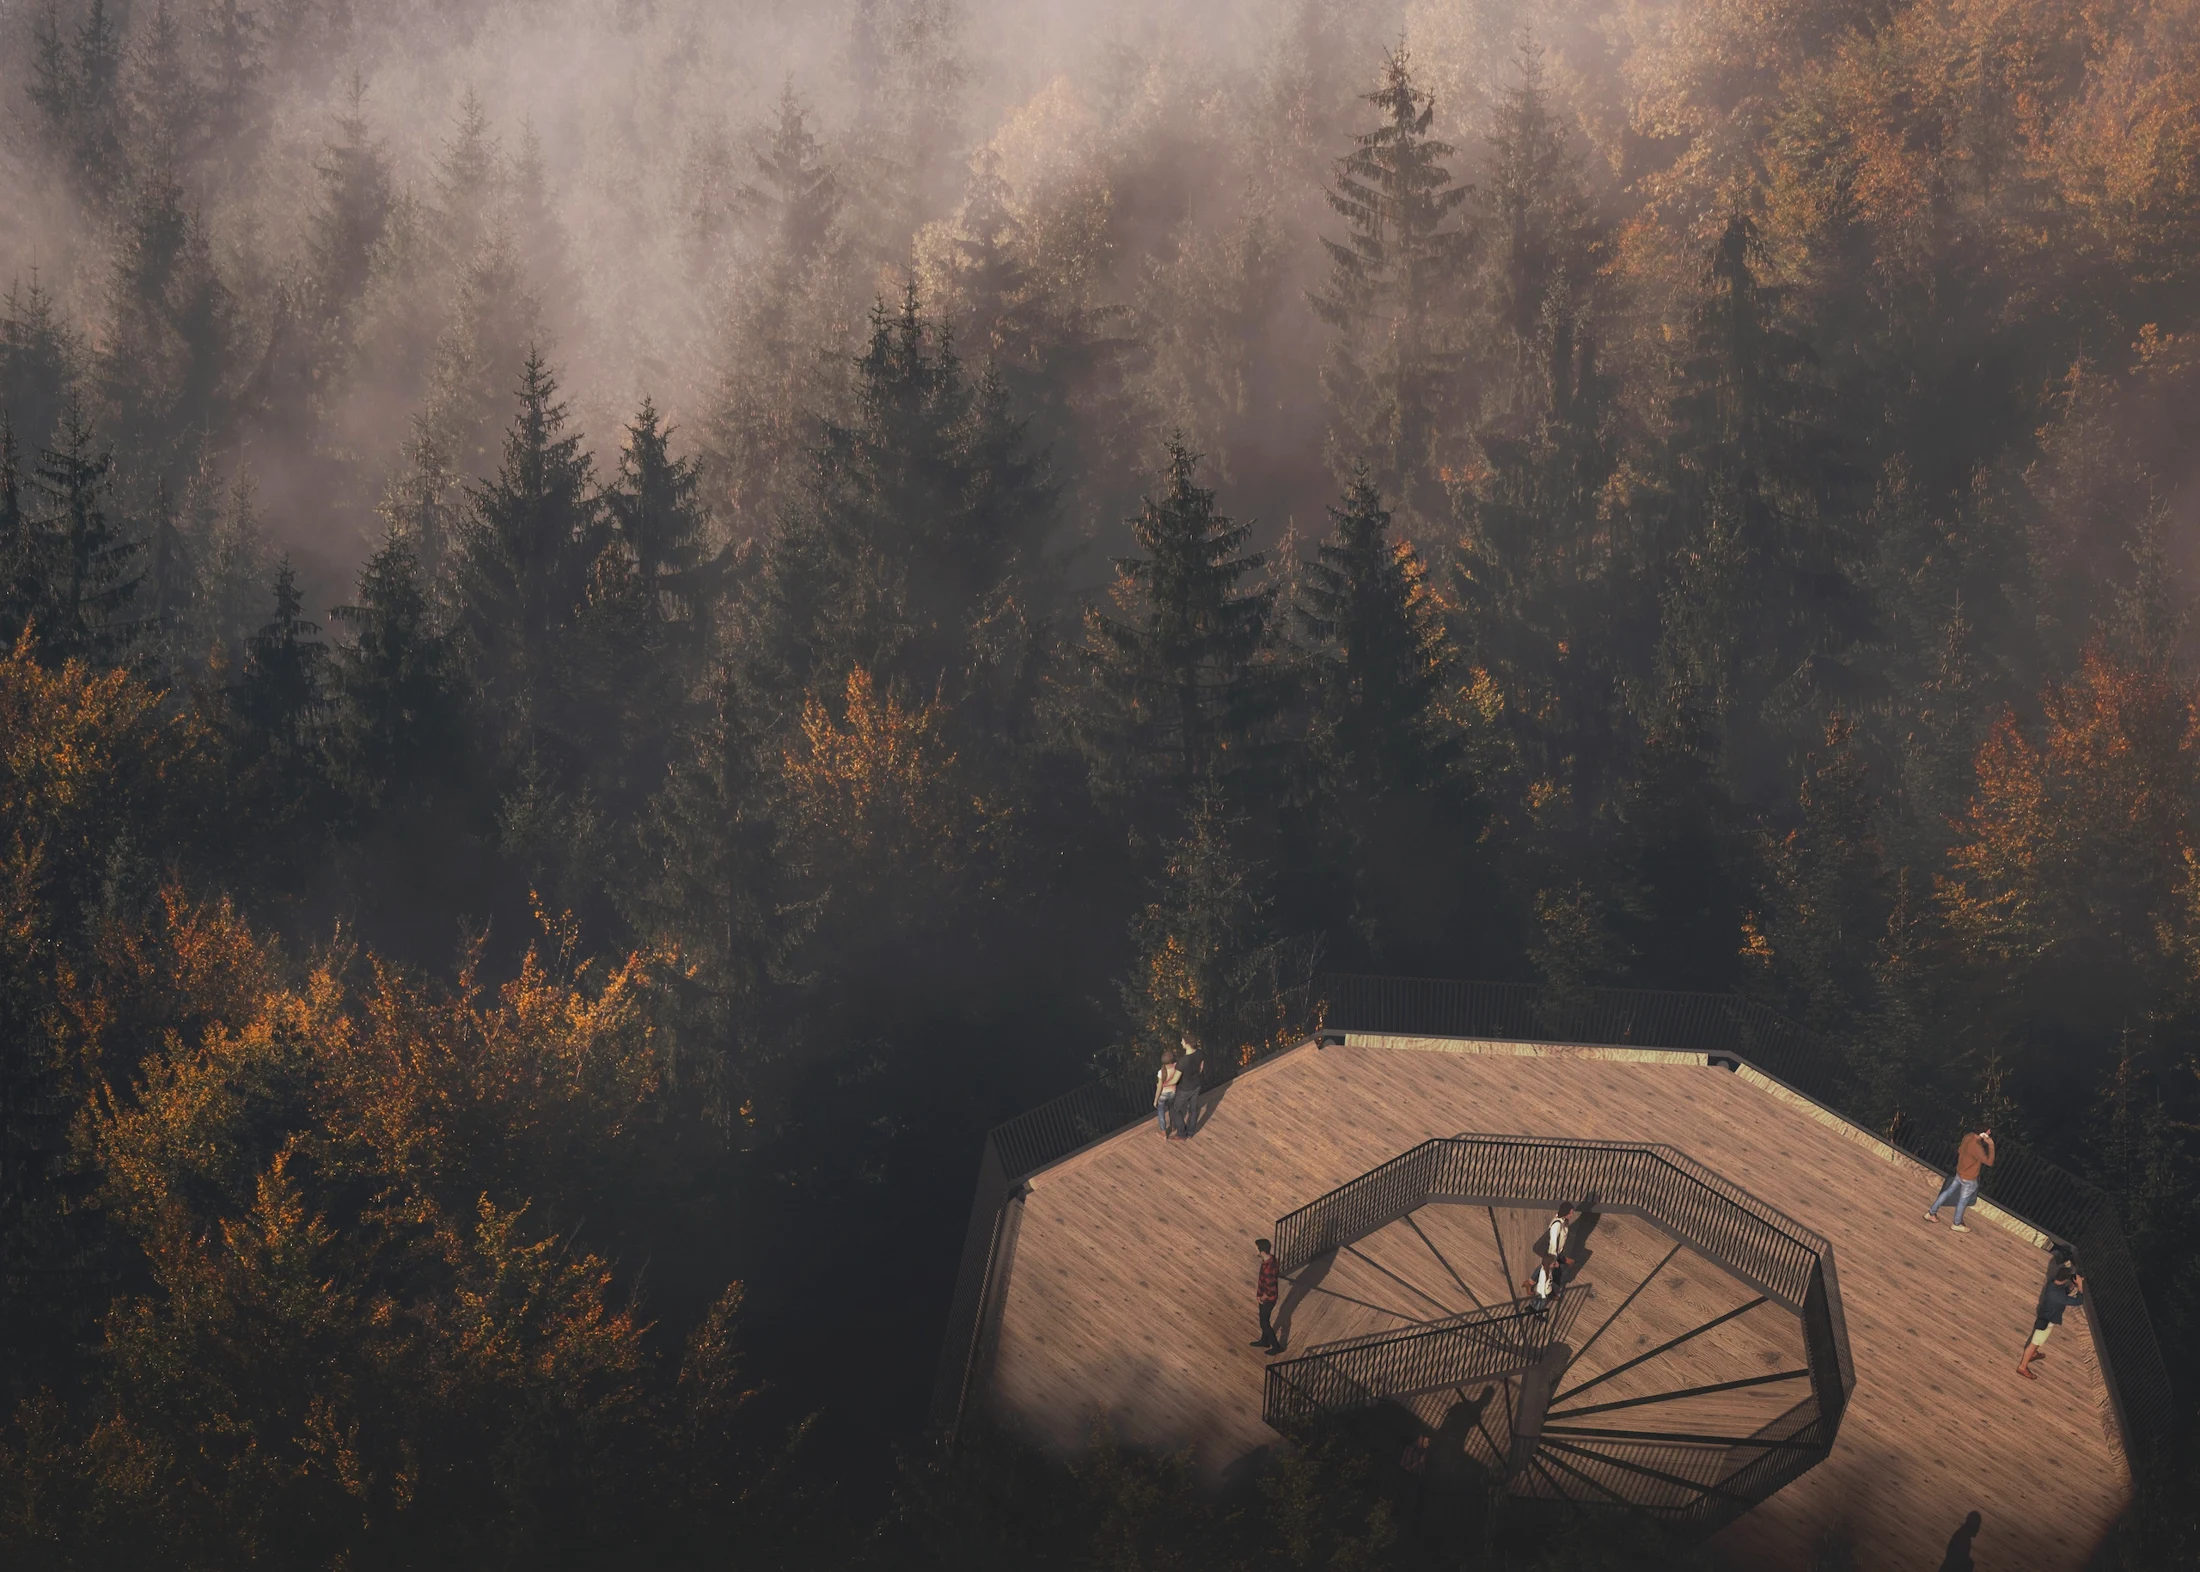
Forest Restaurant brings dining and a timber lookout into one landscape experience. The restaurant offers a sheltered place among the trees; the tower opens a different perspective above them. At its crown, a generous viewing platform makes the forest itself the main event. The architecture is conceived as a framework for gathering, looking and slowing down, rather than an object competing with its setting.
- Project and location
- Forest Restaurant, Frombork, Poland
- Year
- 2021
- Typology
- Hospitality
- Program
- Restaurant with Watch Tower
- Size
- Restaurant area: 300 m2 Tower height: 25 m
The project
Forest Restaurant redefines dining as an encounter with the landscape. Combining local craftsmanship with sustainable timber engineering, the design creates an atmosphere of calm and sensory immersion. The watchtower complements the dining space—extending the experience vertically, connecting earth and sky, intimacy and vastness.
The project unfolds as two interrelated structures: a ground-level restaurant and a vertical lookout. The restaurant’s glulam and steel structure is embedded lightly into the forest floor, minimizing environmental disturbance while framing views of the surrounding trees and sea. Inside, soft light filters through timber ribs, shaping a tranquil dining atmosphere that celebrates local materials and craftsmanship.
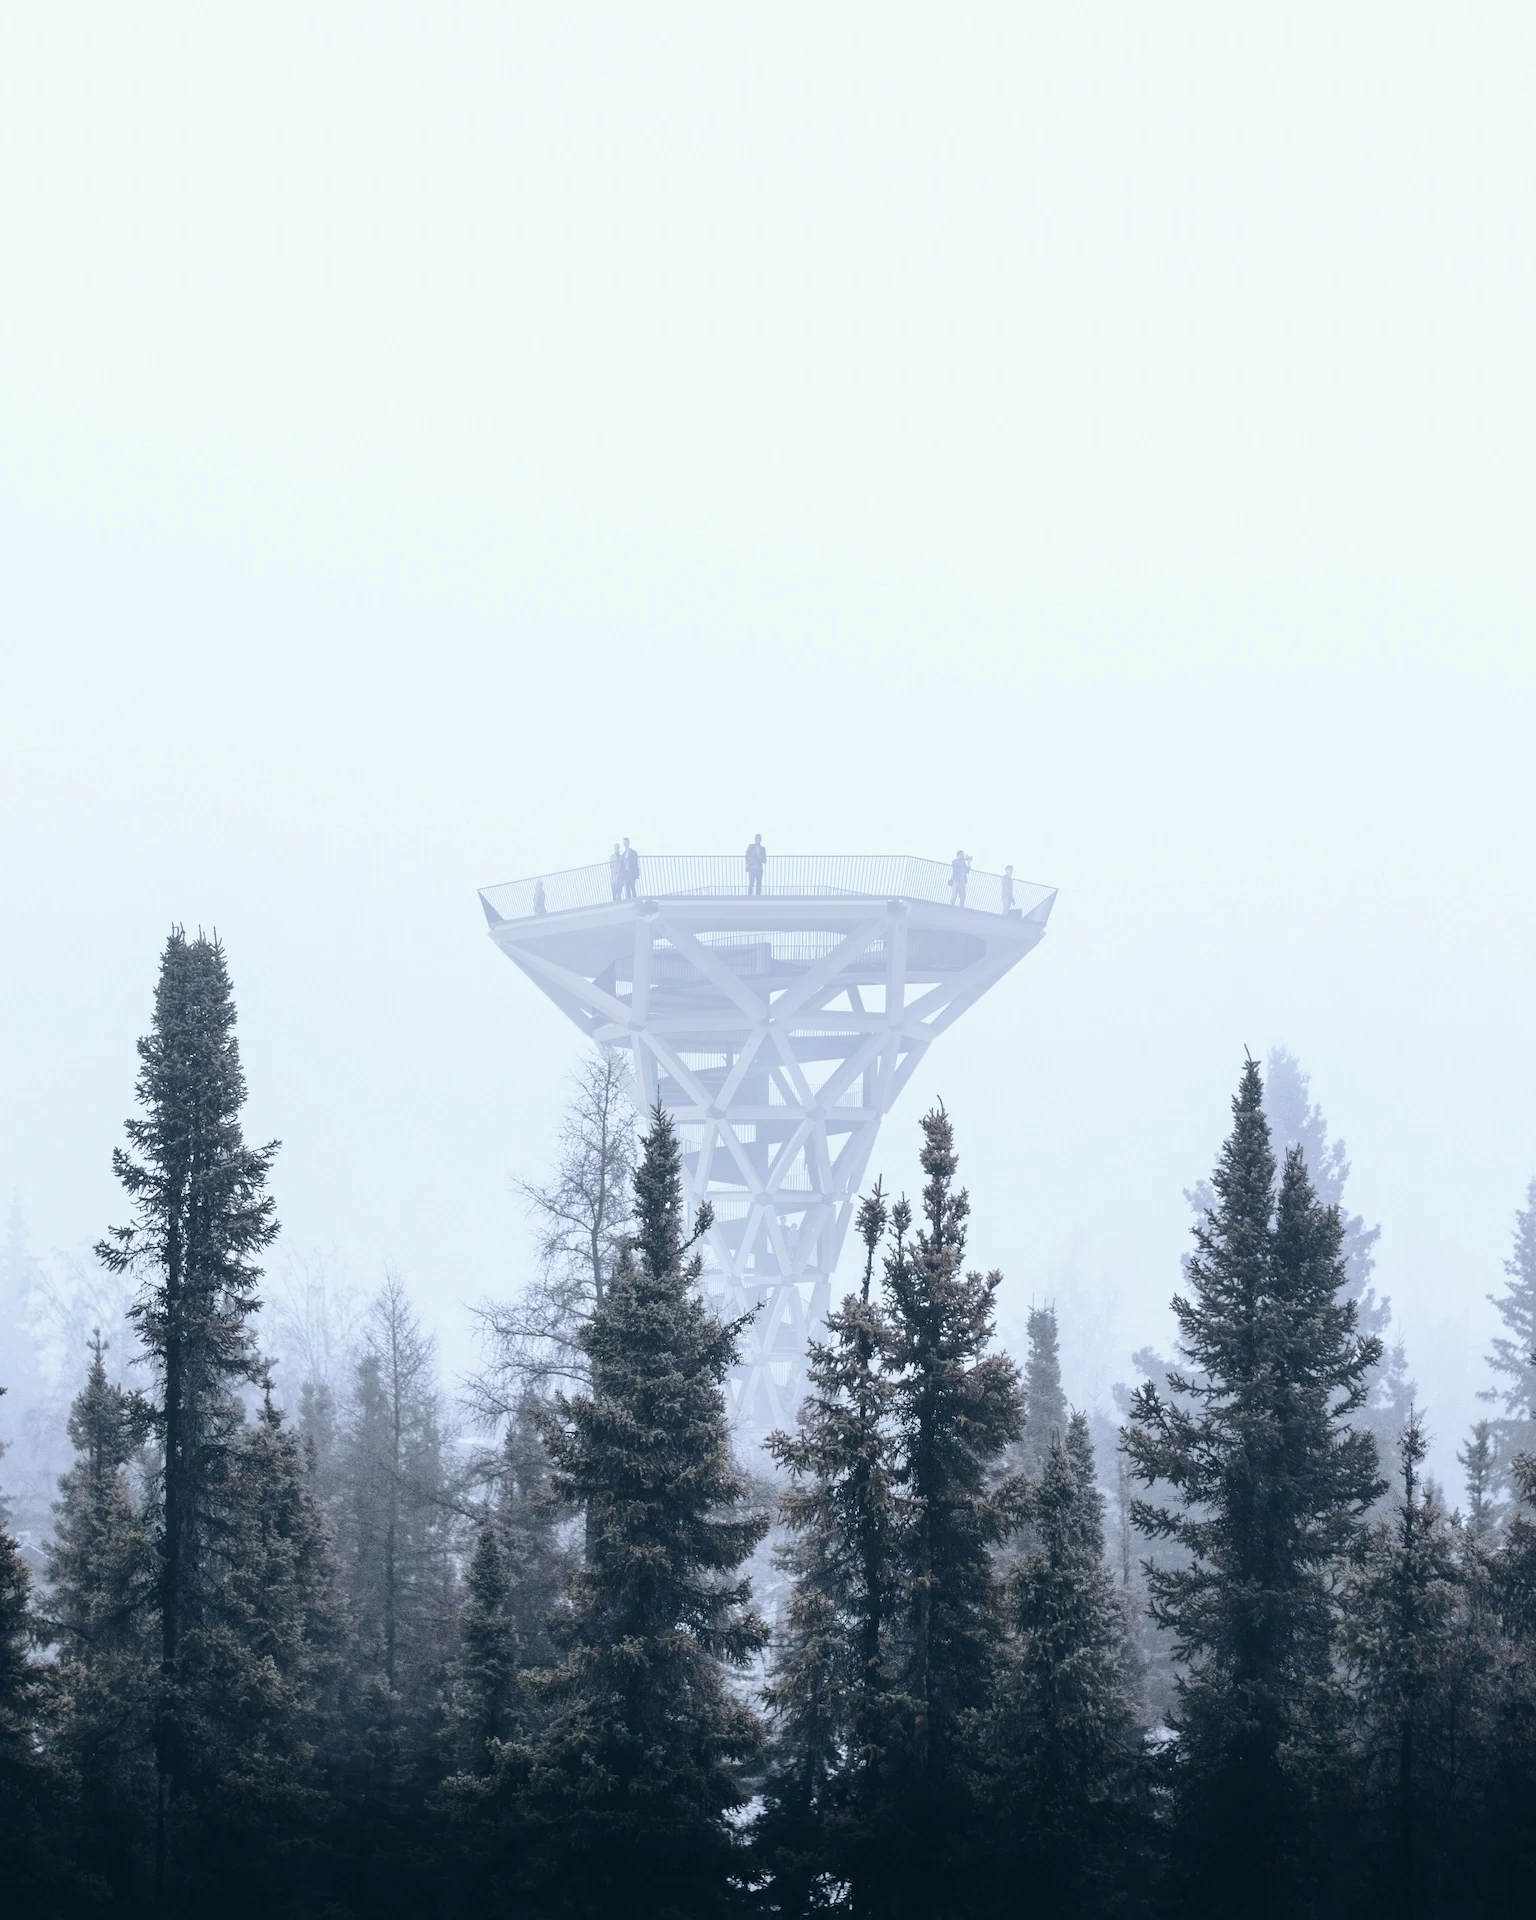
Beside it, the 25-meter observation tower offers a contemplative ascent through the canopy. Inspired by the form of a flower calyx, the tower’s diagrid glulam frame tapers upward to a viewing platform above the treetops. Together, the two elements create a dialogue between shelter and openness—between dining grounded in nature and a quiet moment elevated above it.
- Project and location
- Forest Restaurant, Frombork, Poland
- Year
- 2021
- Typology
- Hospitality
- Program
- Restaurant with Watch Tower
- Size
- Restaurant area: 300 m2 Tower height: 25 m
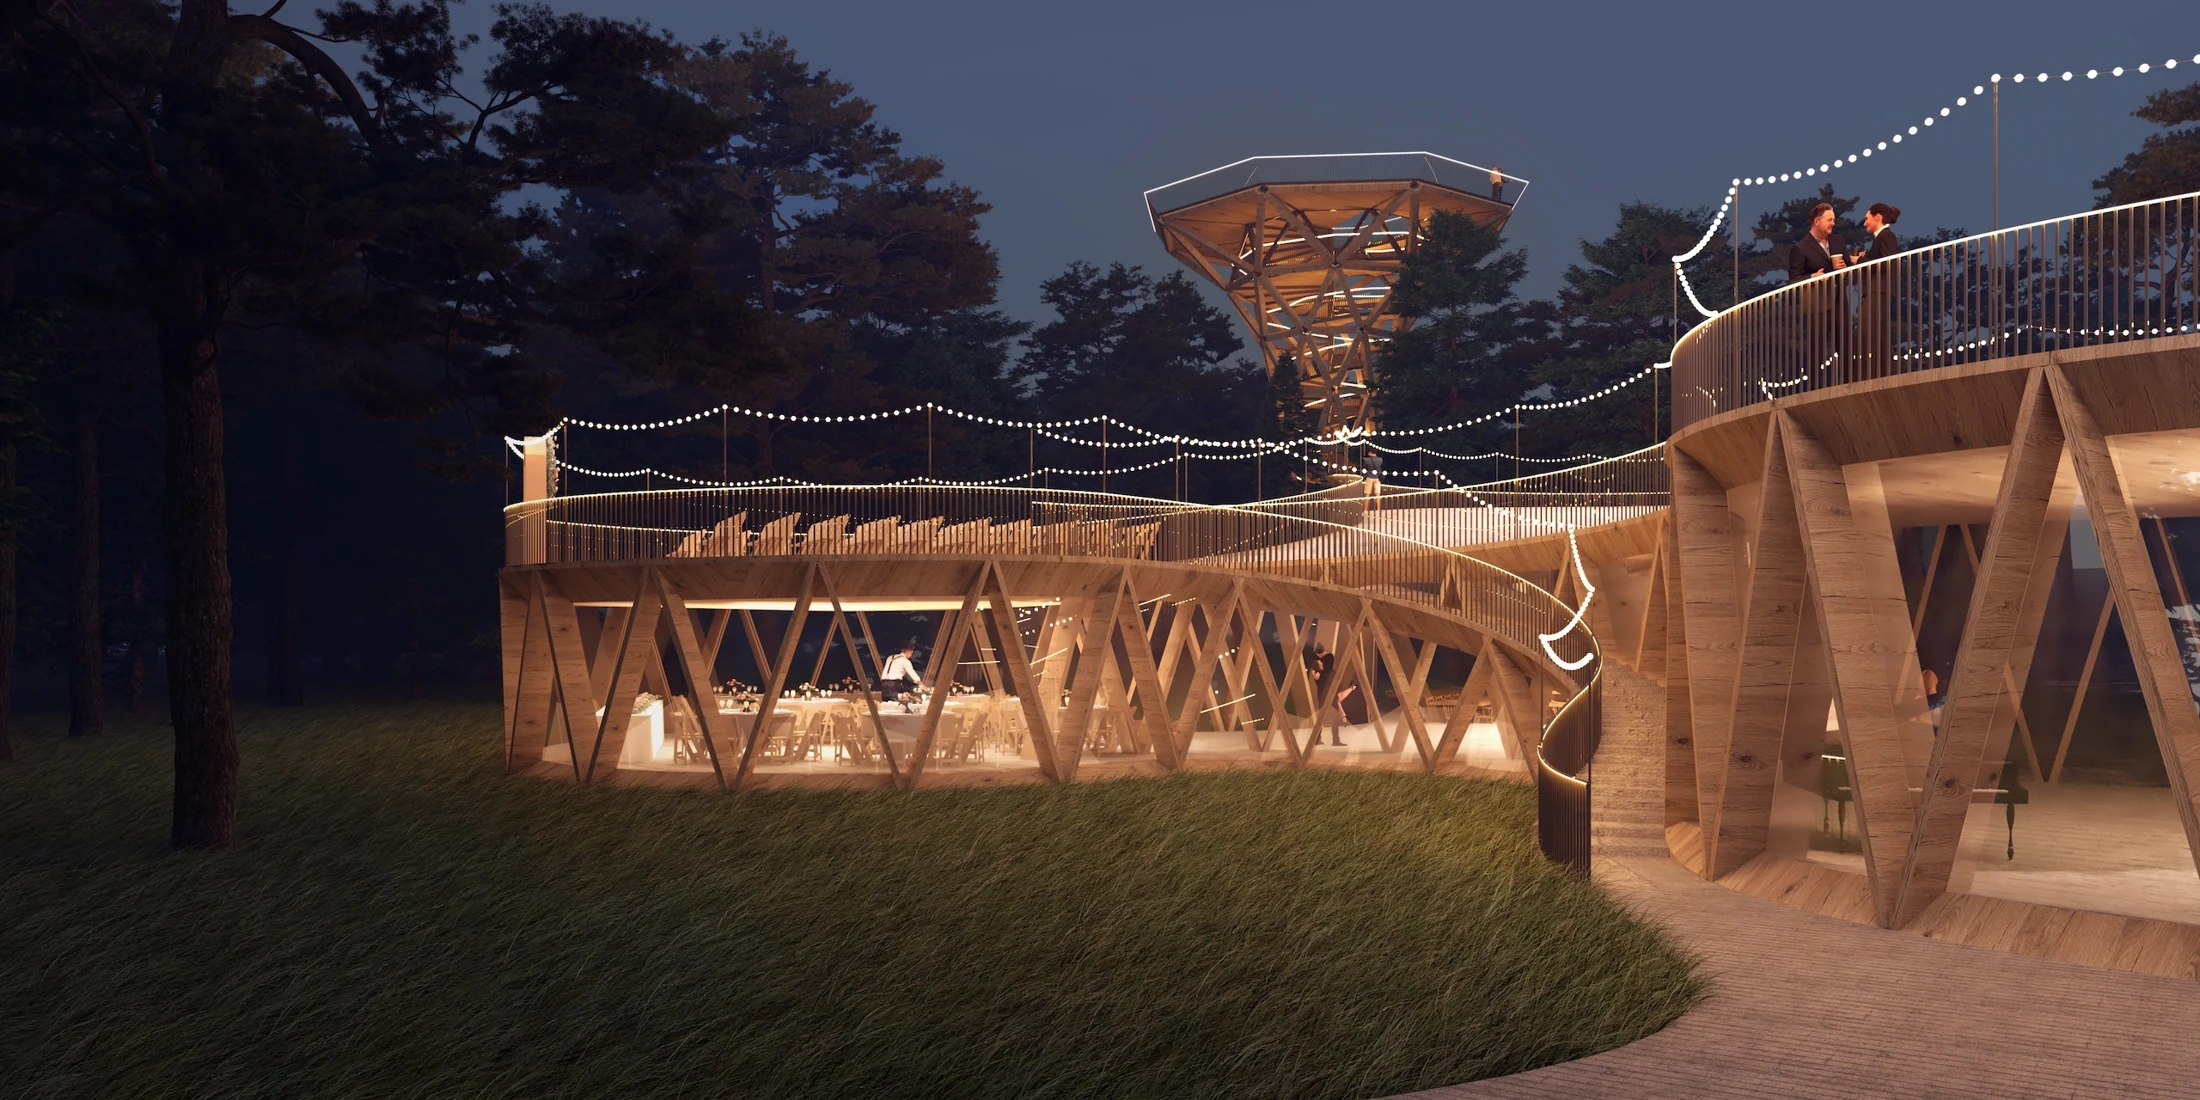
The restaurant combines glulam and steel in a low-rise frame that keeps the landscape present. Repeated timber members give structure and atmosphere a shared language, while the terrace and large openings extend the dining experience outdoors. Low-impact construction is the design aim: a restrained footprint and an economy of parts, with foundations, installation and tree protection requiring site-specific development.
The restaurant combines glulam and steel in a low-rise frame that keeps the landscape present. Repeated timber members give structure and atmosphere a shared language, while the terrace and large openings extend the dining experience outdoors. Low-impact construction is the design aim: a restrained footprint and an economy of parts, with foundations, installation and tree protection requiring site-specific development.
The restaurant combines glulam and steel in a low-rise frame that keeps the landscape present. Repeated timber members give structure and atmosphere a shared language, while the terrace and large openings extend the dining experience outdoors. Low-impact construction is the design aim: a restrained footprint and an economy of parts, with foundations, installation and tree protection requiring site-specific development.
- Project and location
- Forest Restaurant, Frombork, Poland
- Year
- 2021
- Typology
- Hospitality
- Program
- Restaurant with Watch Tower
- Size
- Restaurant area: 300 m2 Tower height: 25 m
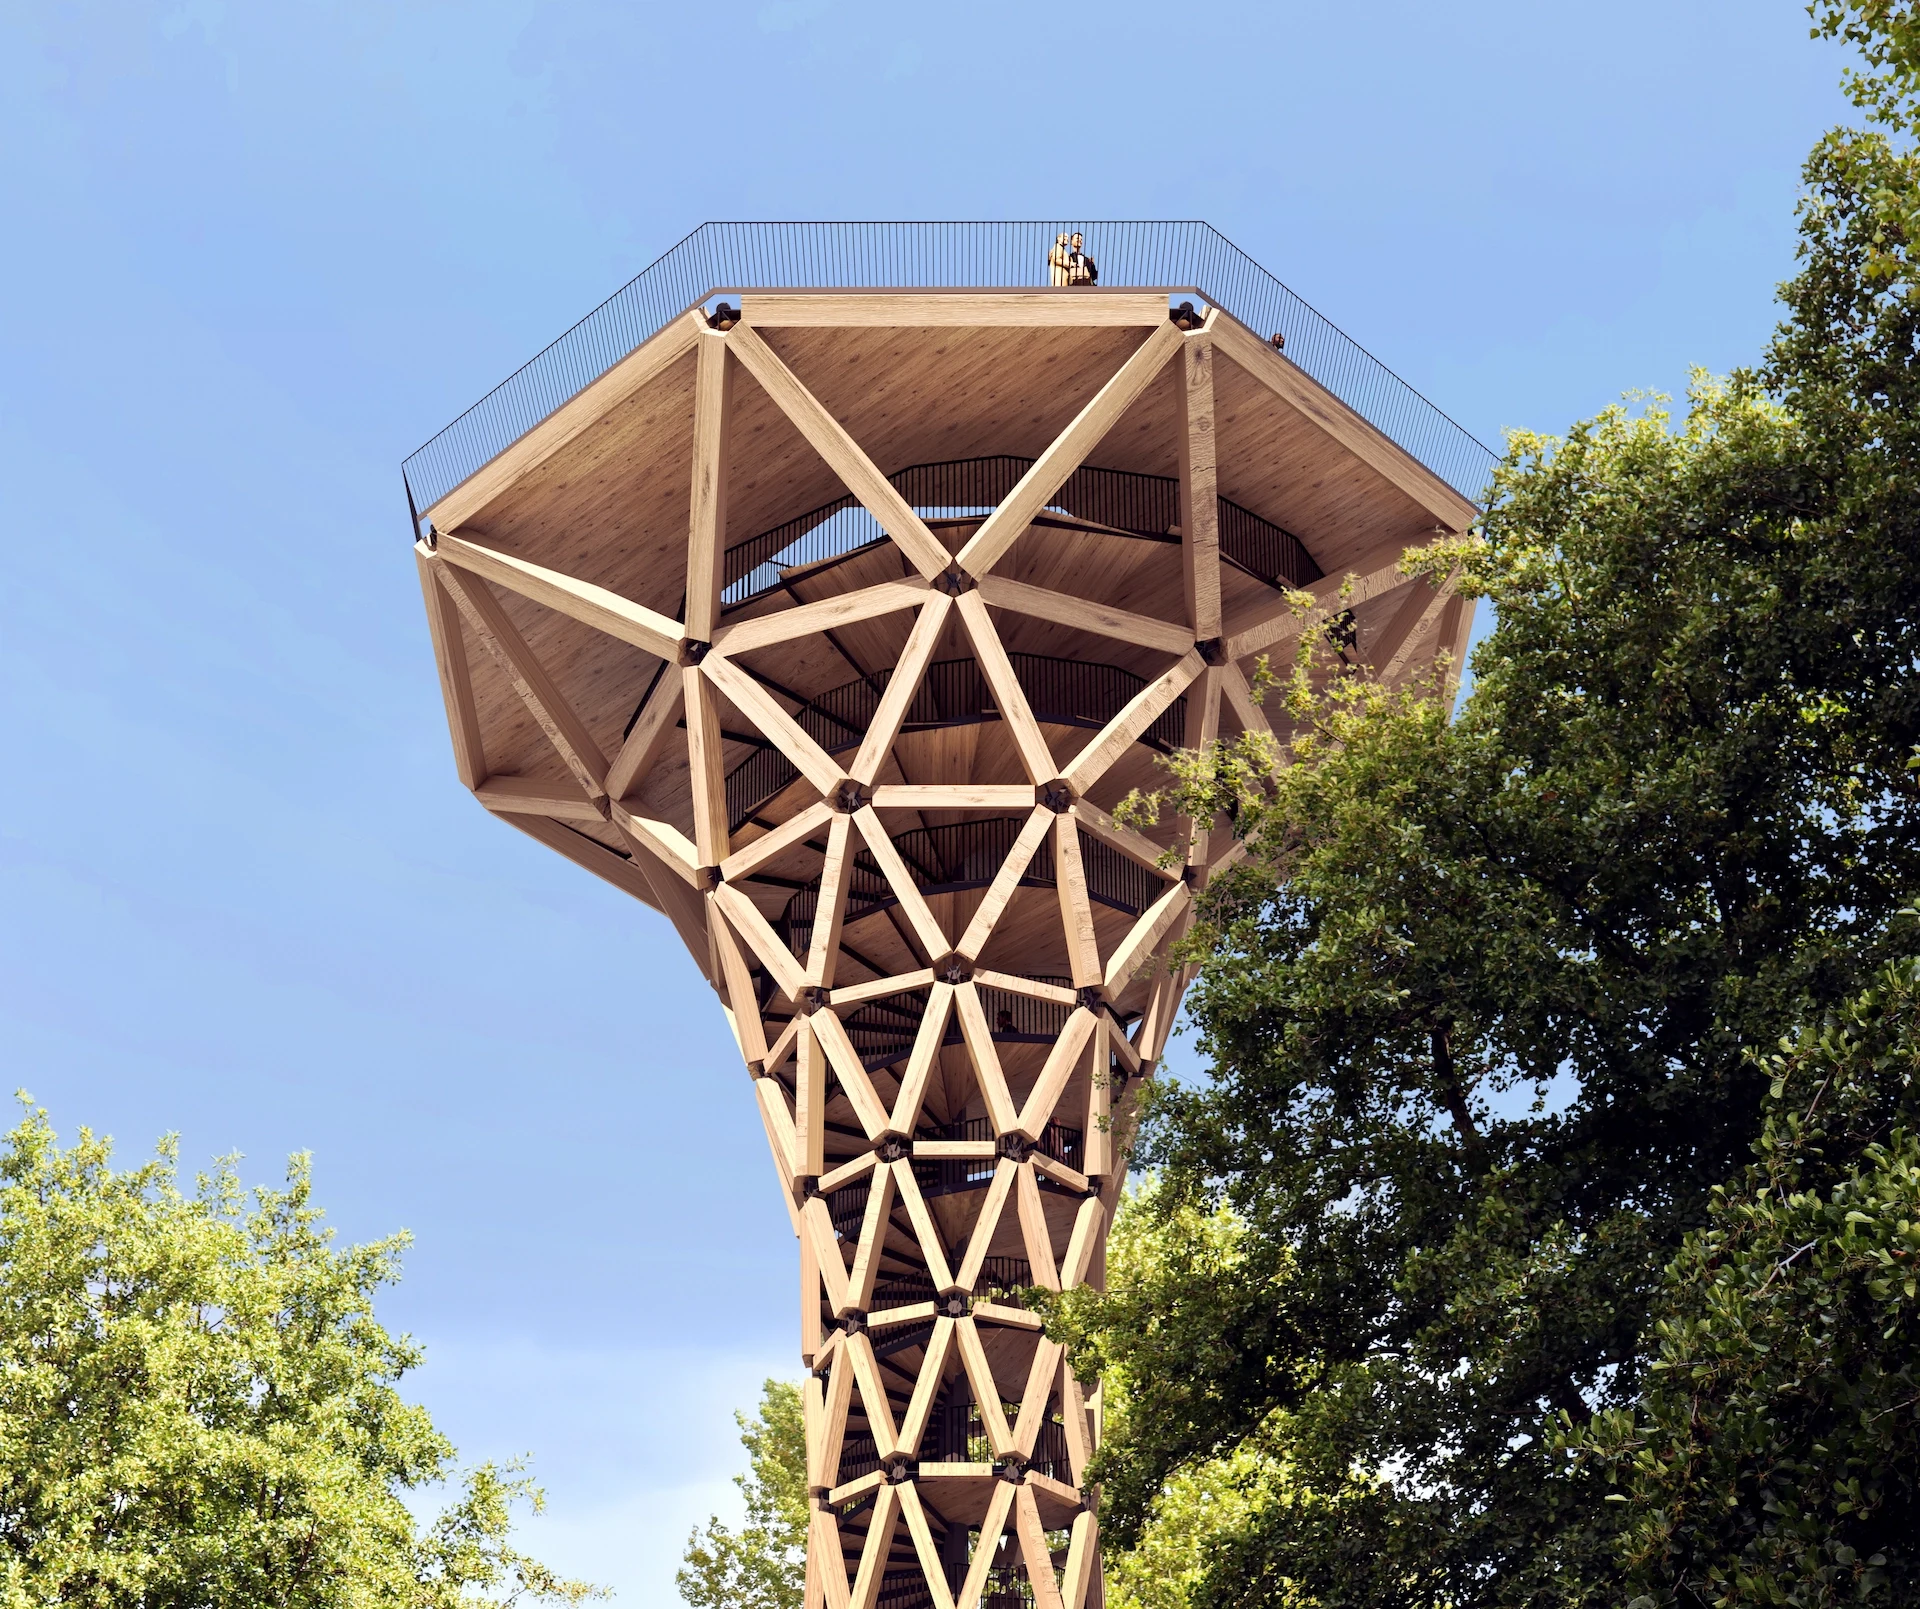
The glulam diagrid turns the climb into an encounter with structure, light and trees. It pursues the economy of means of a public-art installation: one clear structural idea, many experiences. Carbon-negative timber construction remains an ambition to test through whole-life assessment, not a verified result.
- Project and location
- Forest Restaurant, Frombork, Poland
- Year
- 2021
- Typology
- Hospitality
- Program
- Restaurant with Watch Tower
- Size
- Restaurant area: 300 m2 Tower height: 25 m