The Serpent
An e-commerce hub blending retail, logistics, and public space.


- Project and location
- The Serpent, Kaunas, Lithuania
- Year
- 2021
- Typology
- Work
The project
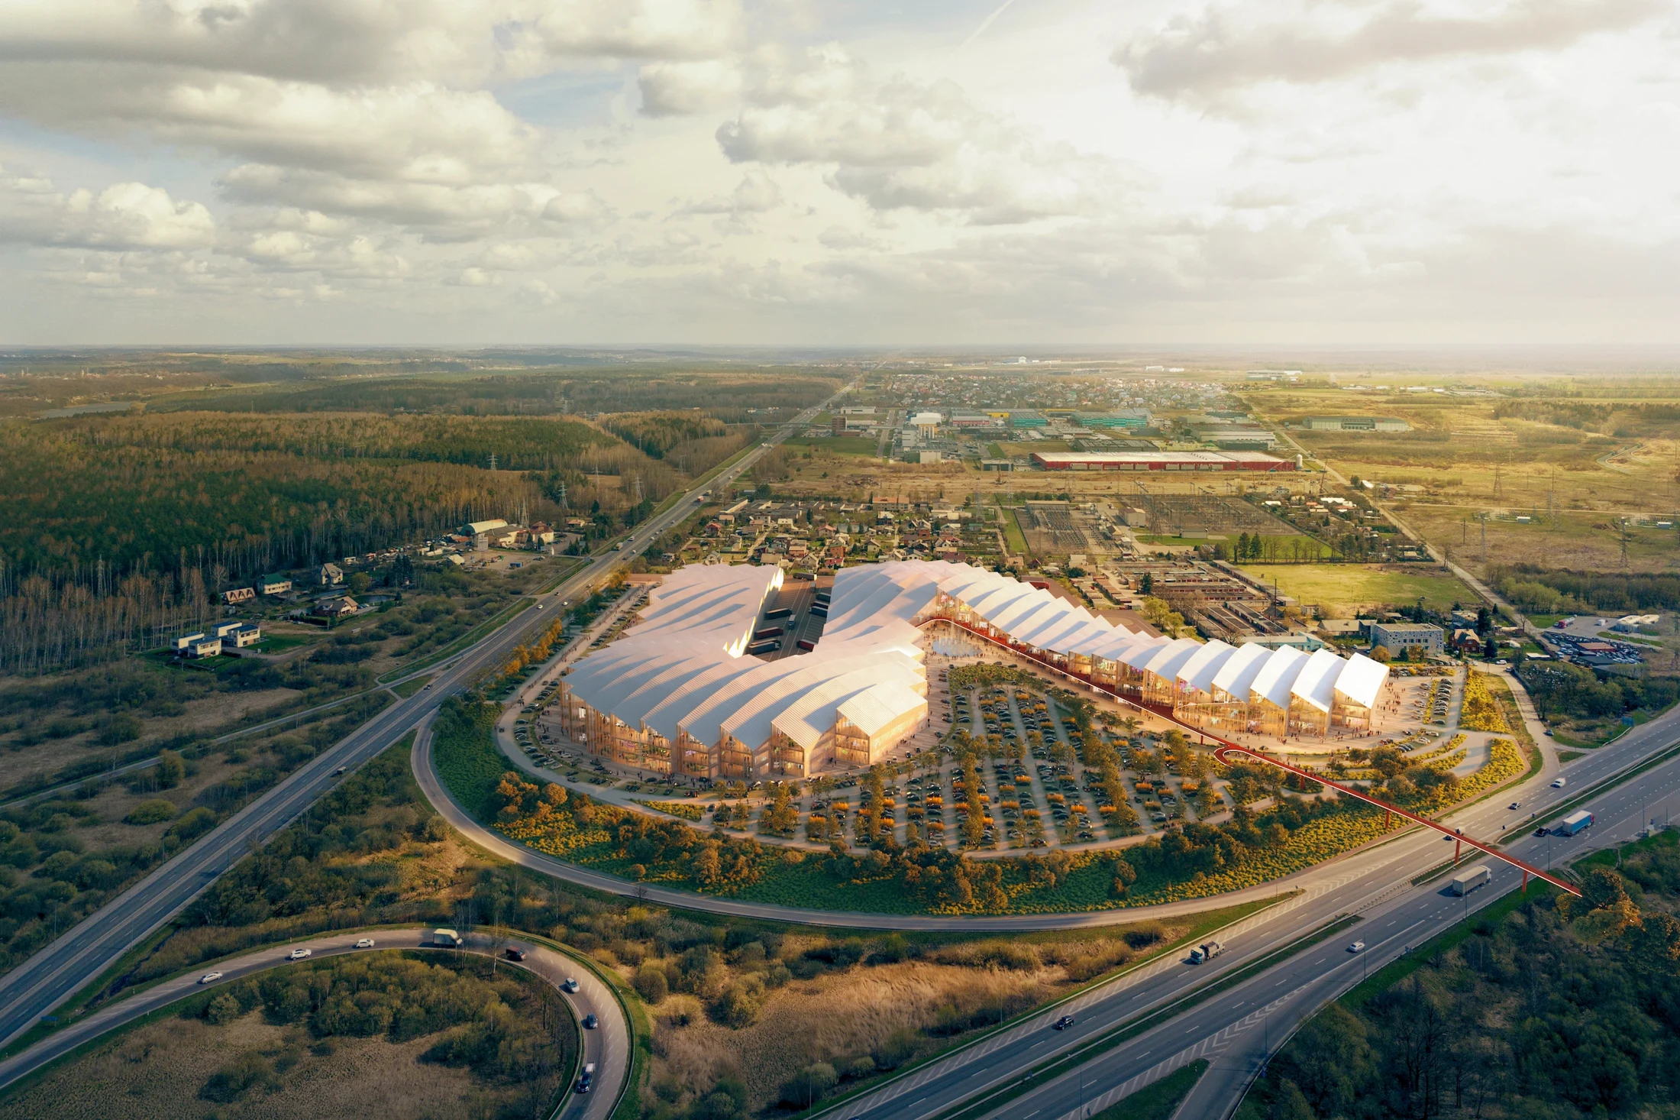
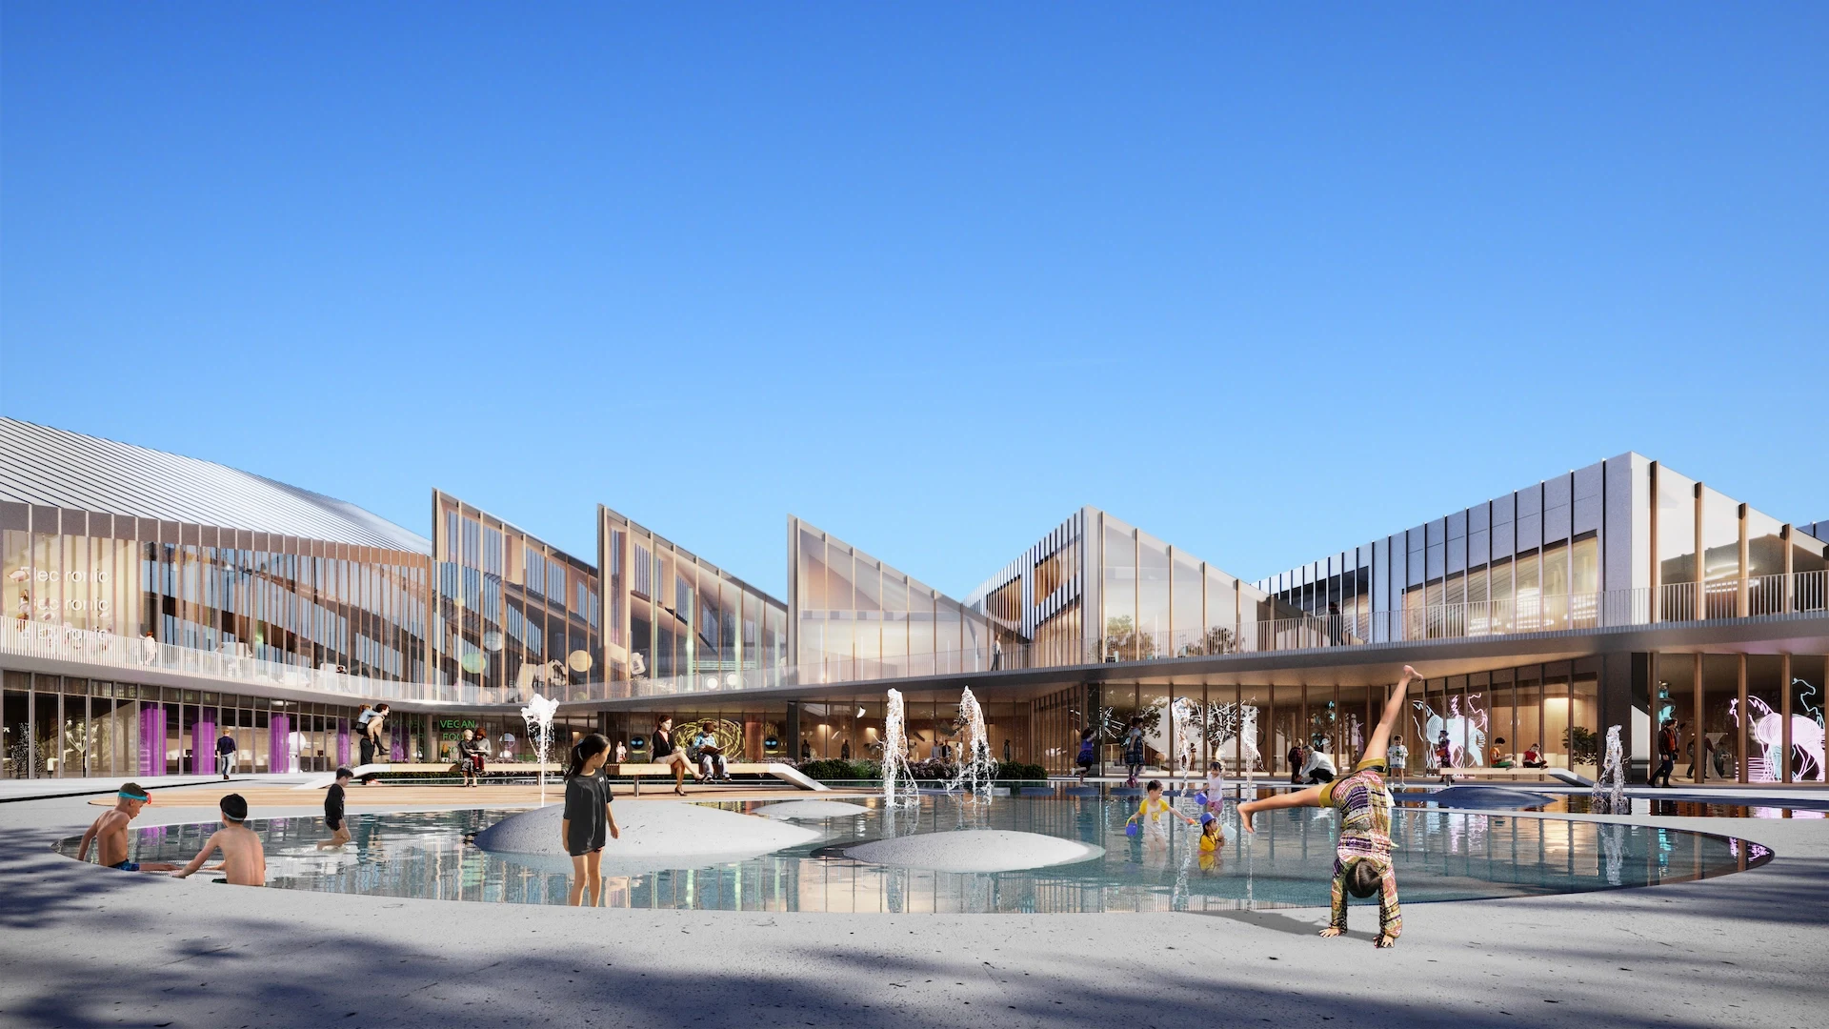
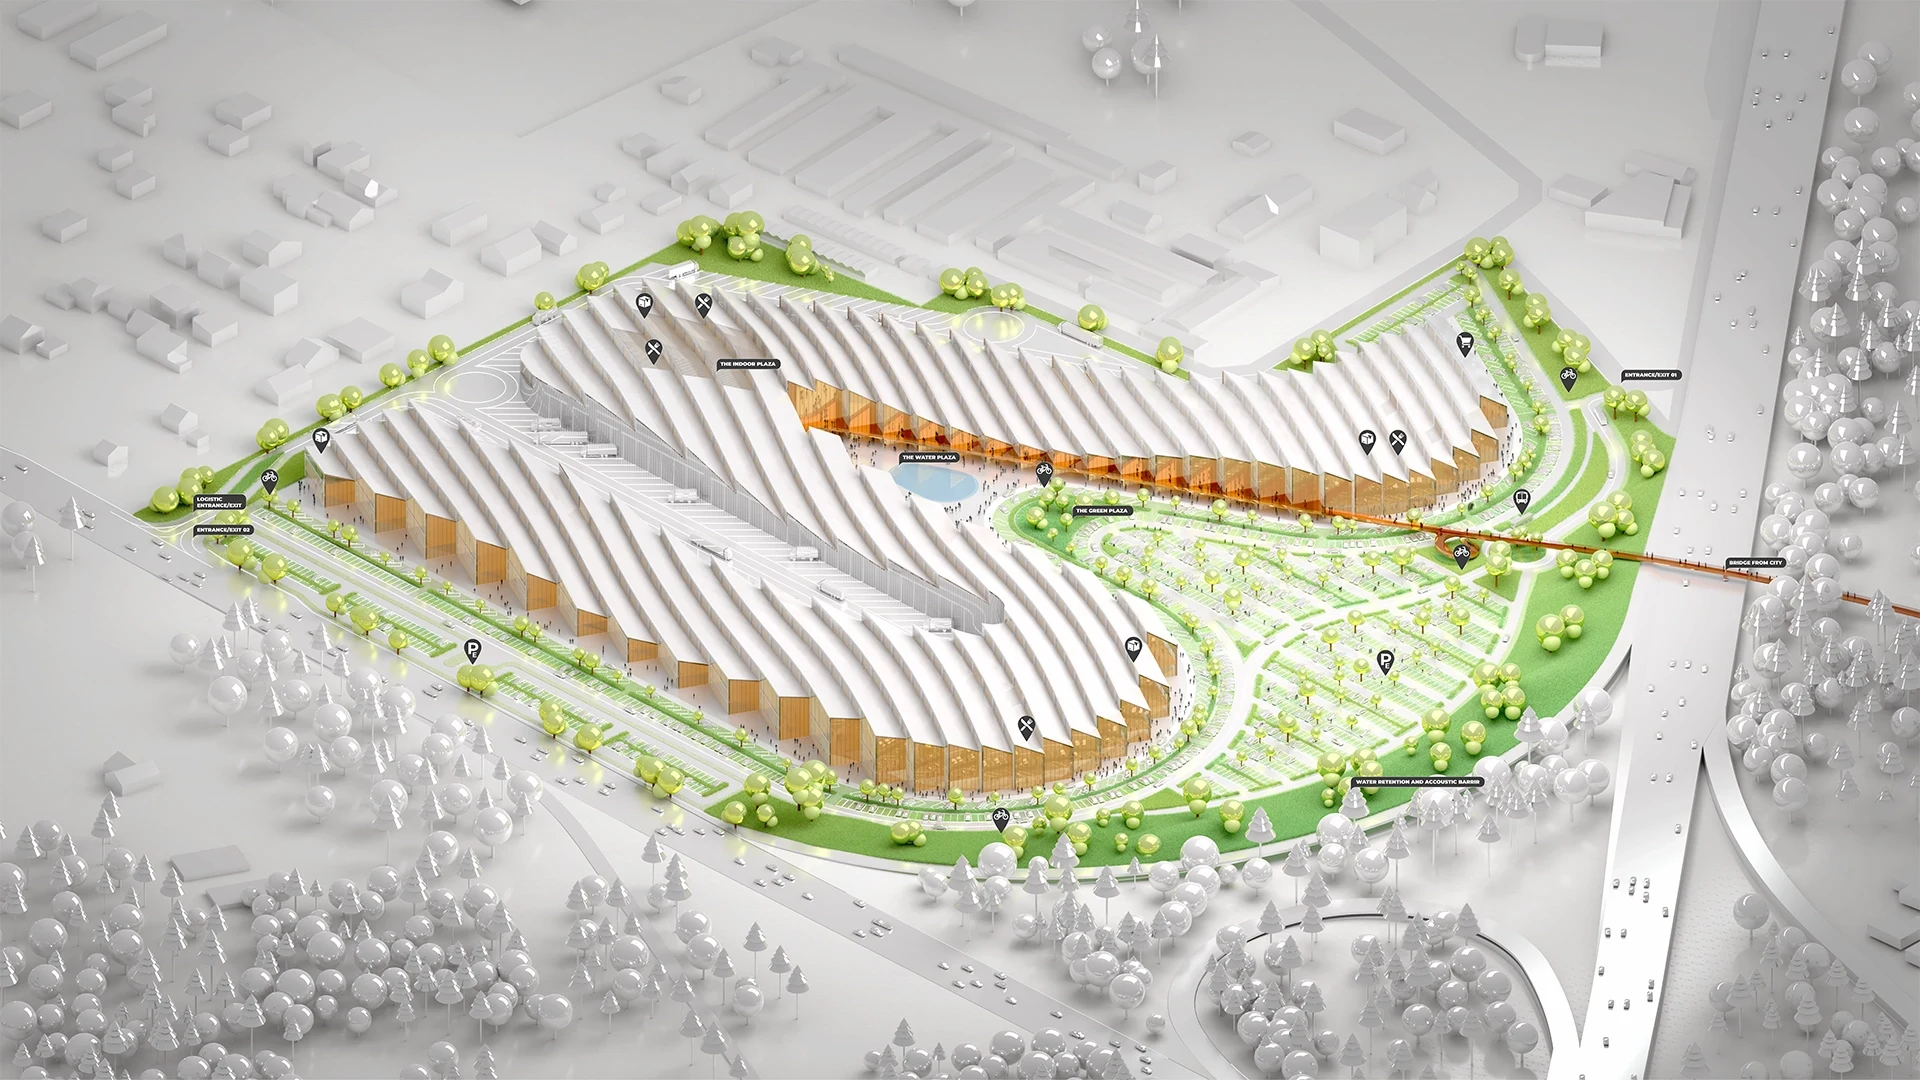
Located in Kaunas, Lithuania, The Serpent is a 70,400 m² e-commerce hub designed to transform the logistics-driven retail typology into a civic experience. The building combines pick-up zones, retail, offices, and storage with plazas and streetscapes. By weaving public life into logistics, it creates a new suburban prototype for commerce.
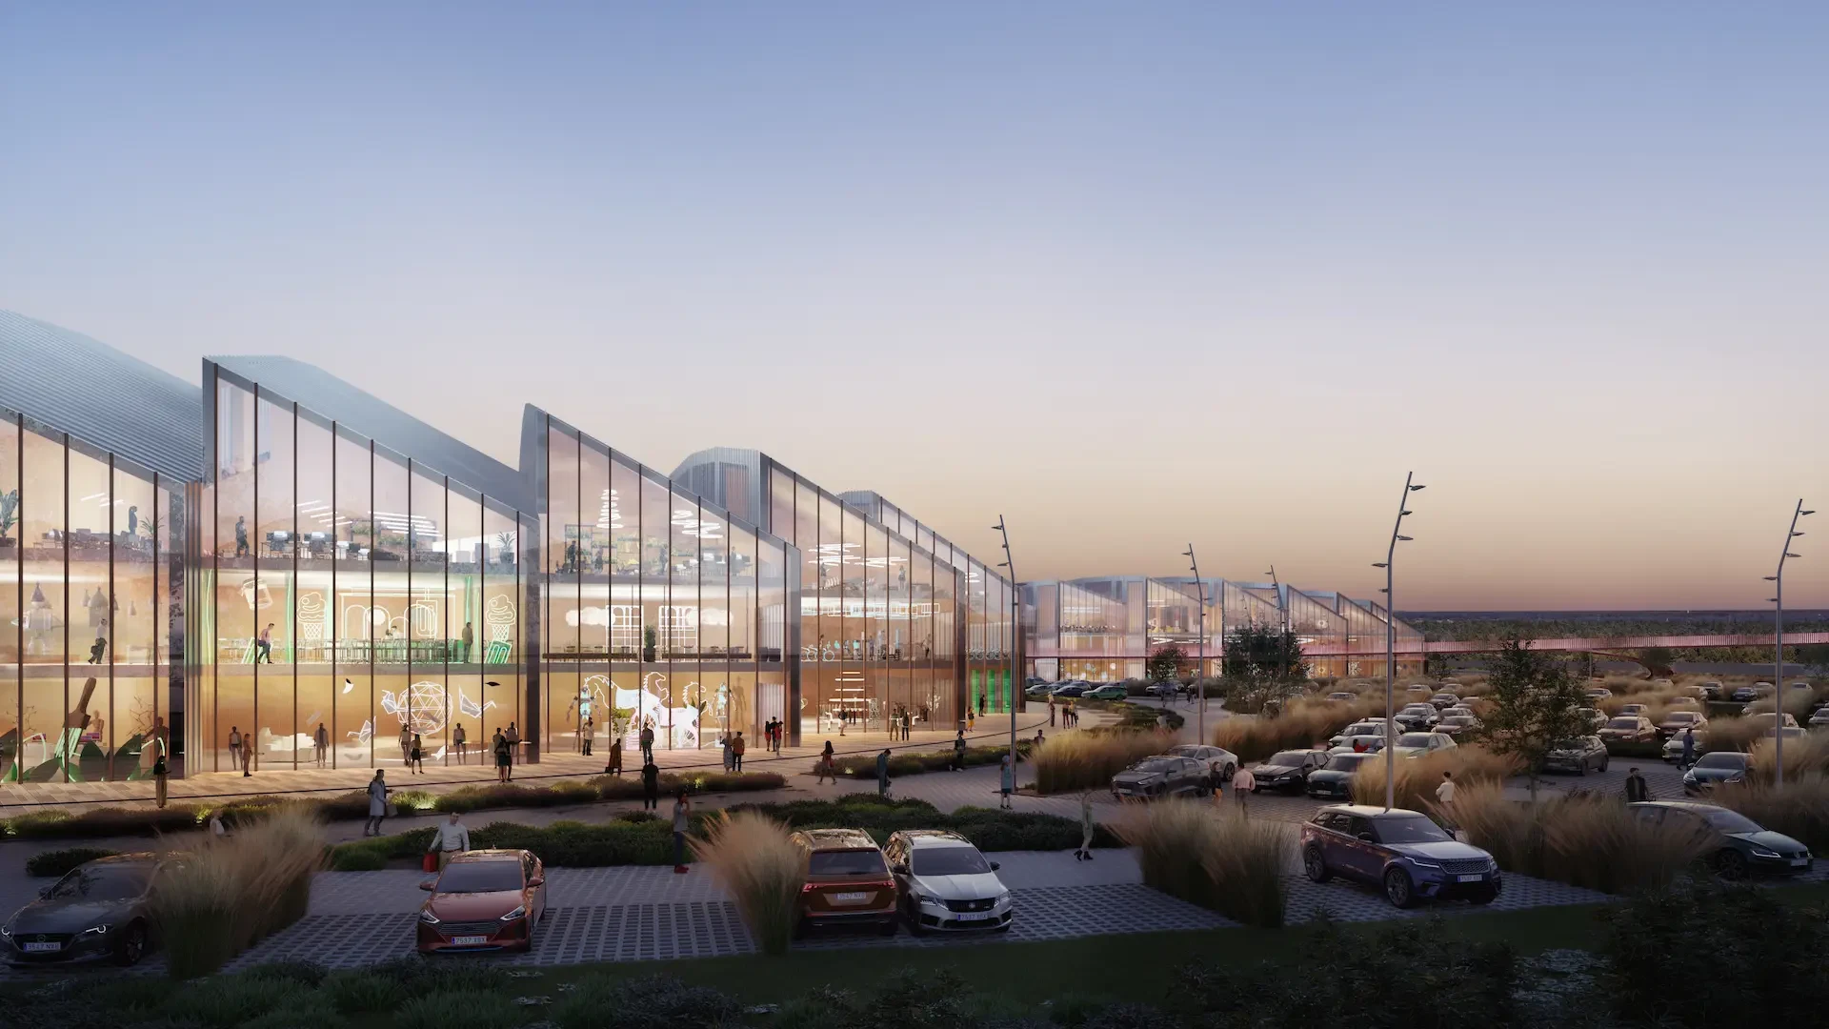
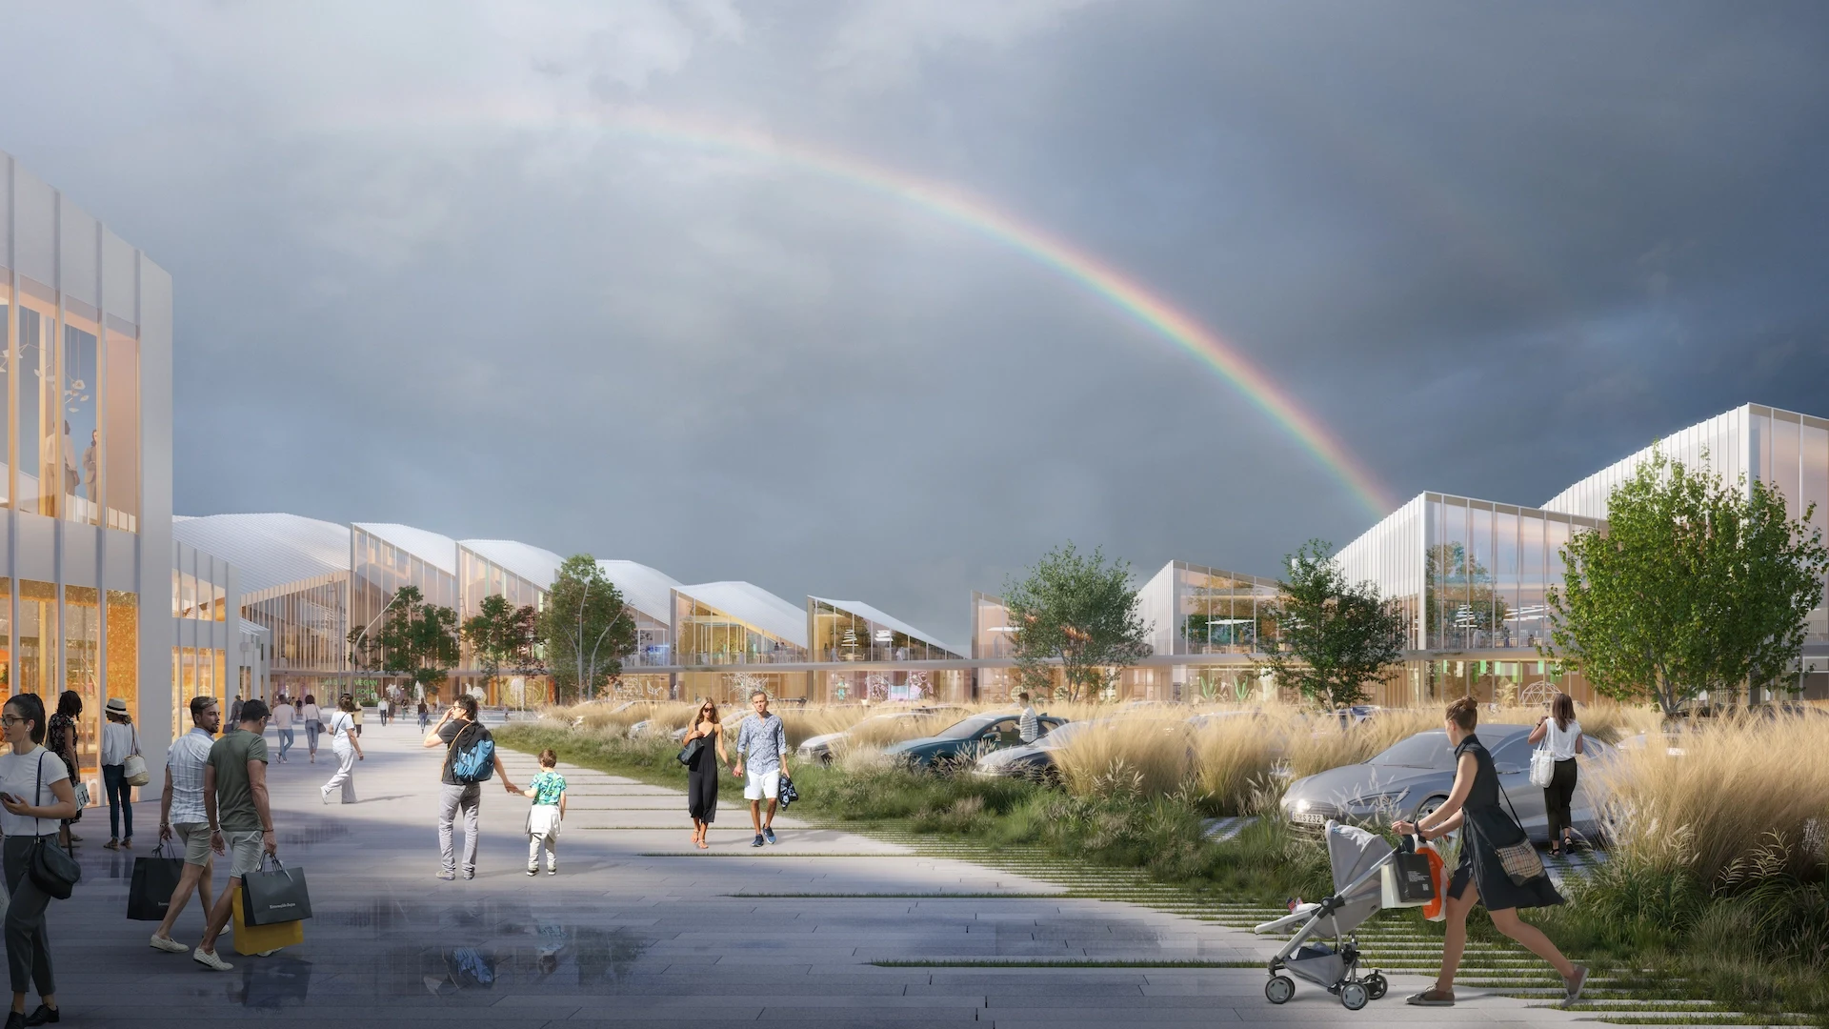
The Serpent challenges the conventional warehouse box by stretching the program into a continuous street. Public spaces line the front, logistics operations are tucked behind, and the roof undulates to accommodate diverse programmatic needs. This creates a dynamic sequence of plazas and connections, culminating in an interior civic square.
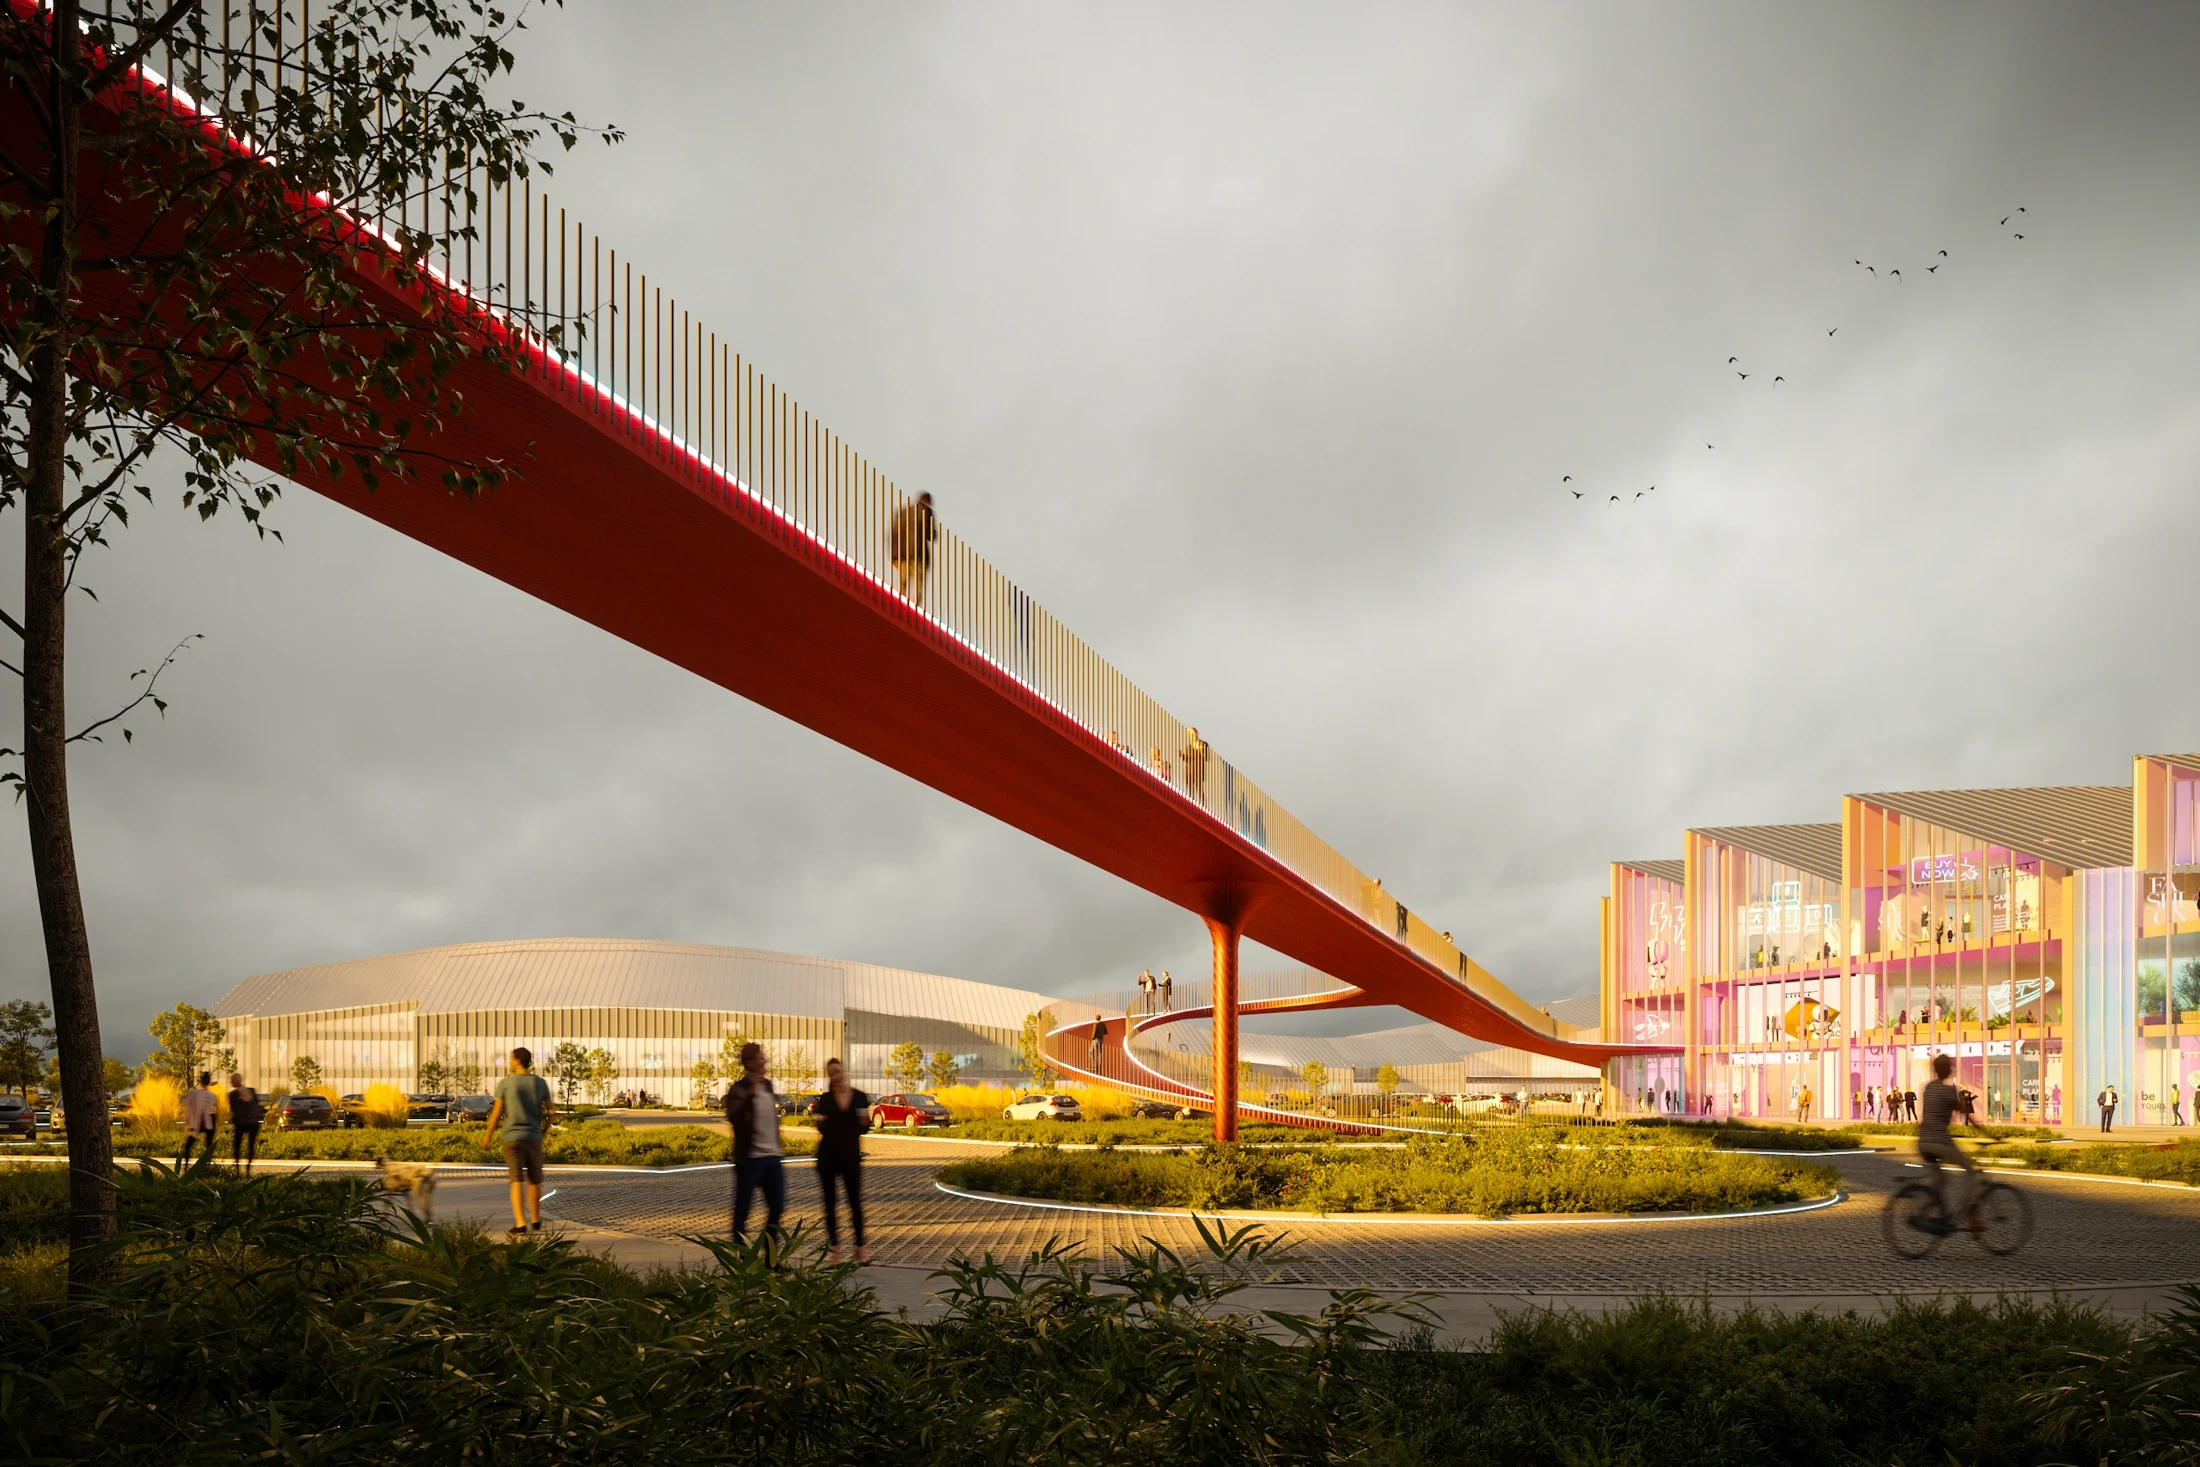
The architectural section becomes a defining motif: serrated rooflines maximize daylight and solar gain, while allowing every unit to benefit from visibility and frontage. Future mobility is integrated through adaptable drop-off points and an upper-level bridge linking the city center. In doing so, The Serpent transforms commerce into a layered, urban experience.
- Project and location
- The Serpent, Kaunas, Lithuania
- Year
- 2021
- Typology
- Work
An e-commerce hub blending retail, logistics, and public space.
- Project and location
- The Serpent, Kaunas, Lithuania
- Year
- 2021
- Typology
- Work
- Project and location
- The Serpent, Kaunas, Lithuania
- Year
- 2021
- Typology
- Work
- Project and location
- The Serpent, Kaunas, Lithuania
- Year
- 2021
- Typology
- Work