Jubilee
A new campus forum merging education, collaboration, and community.


- Project and location
- Jubilee, Cracow, Poland
- Year
- 2022
- Typology
- Education / Hospitality
The project
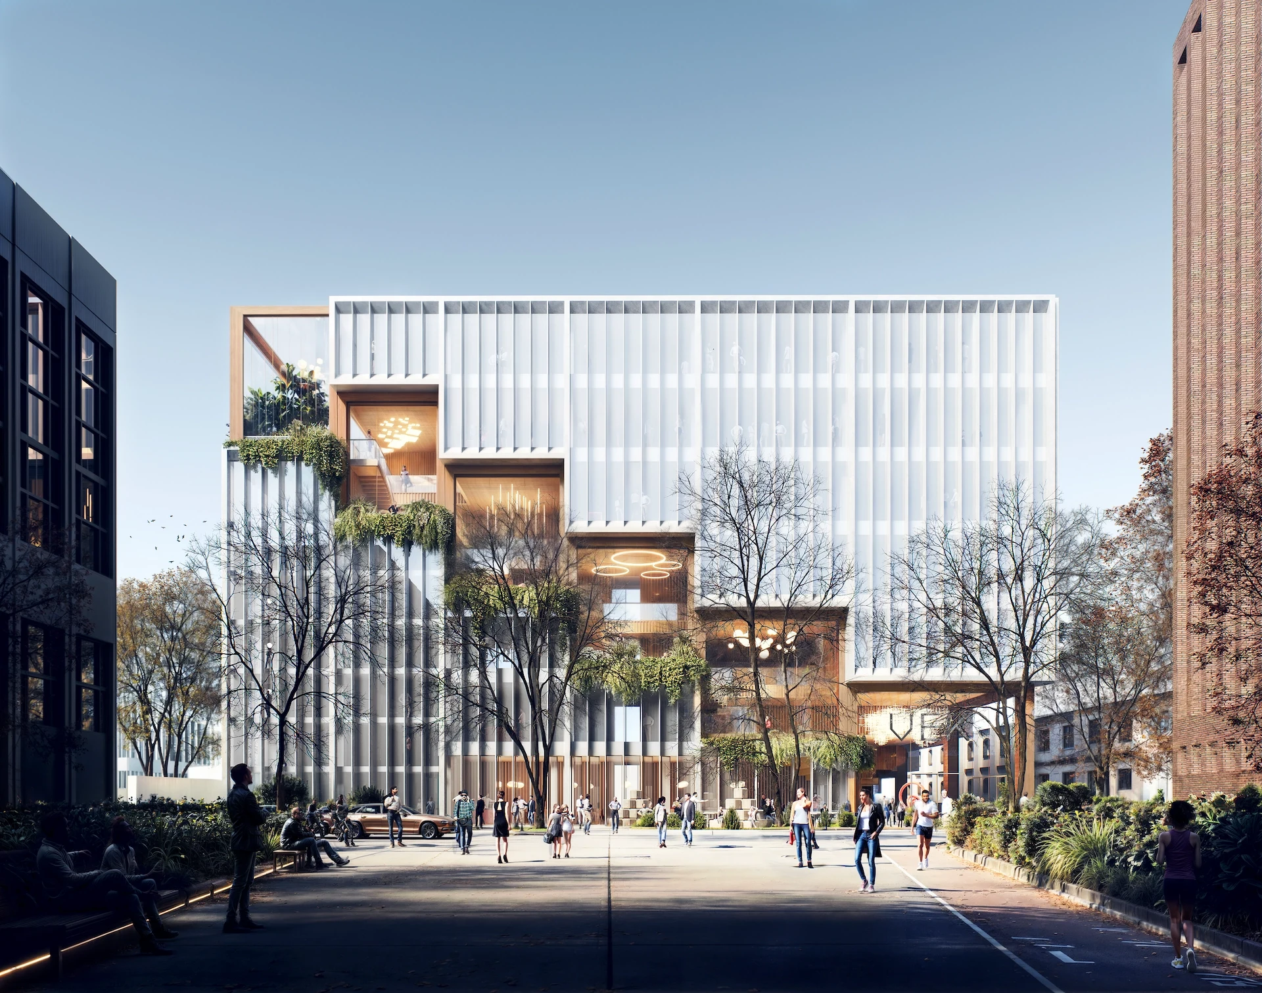
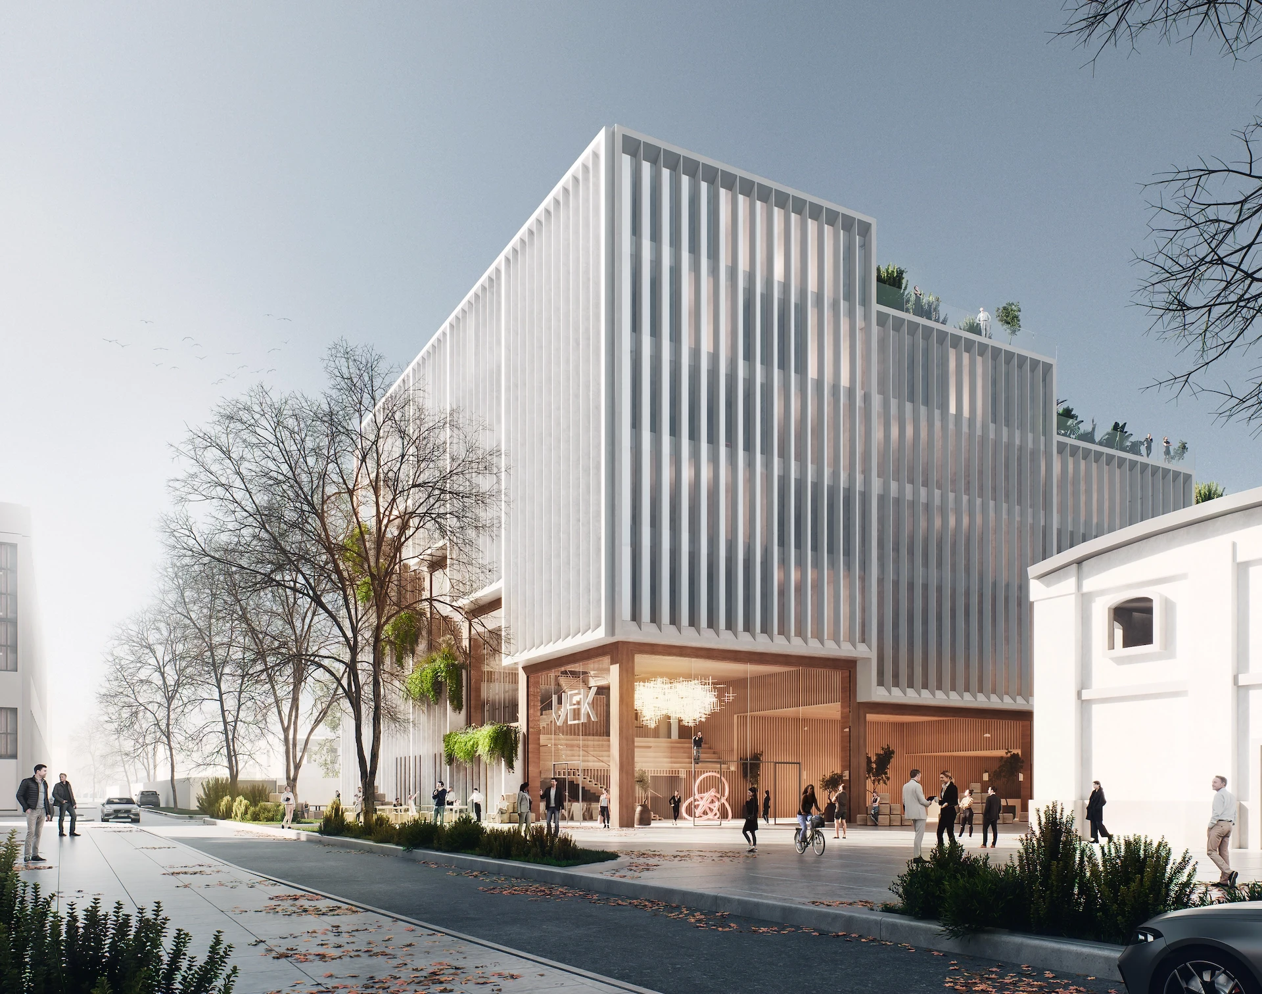
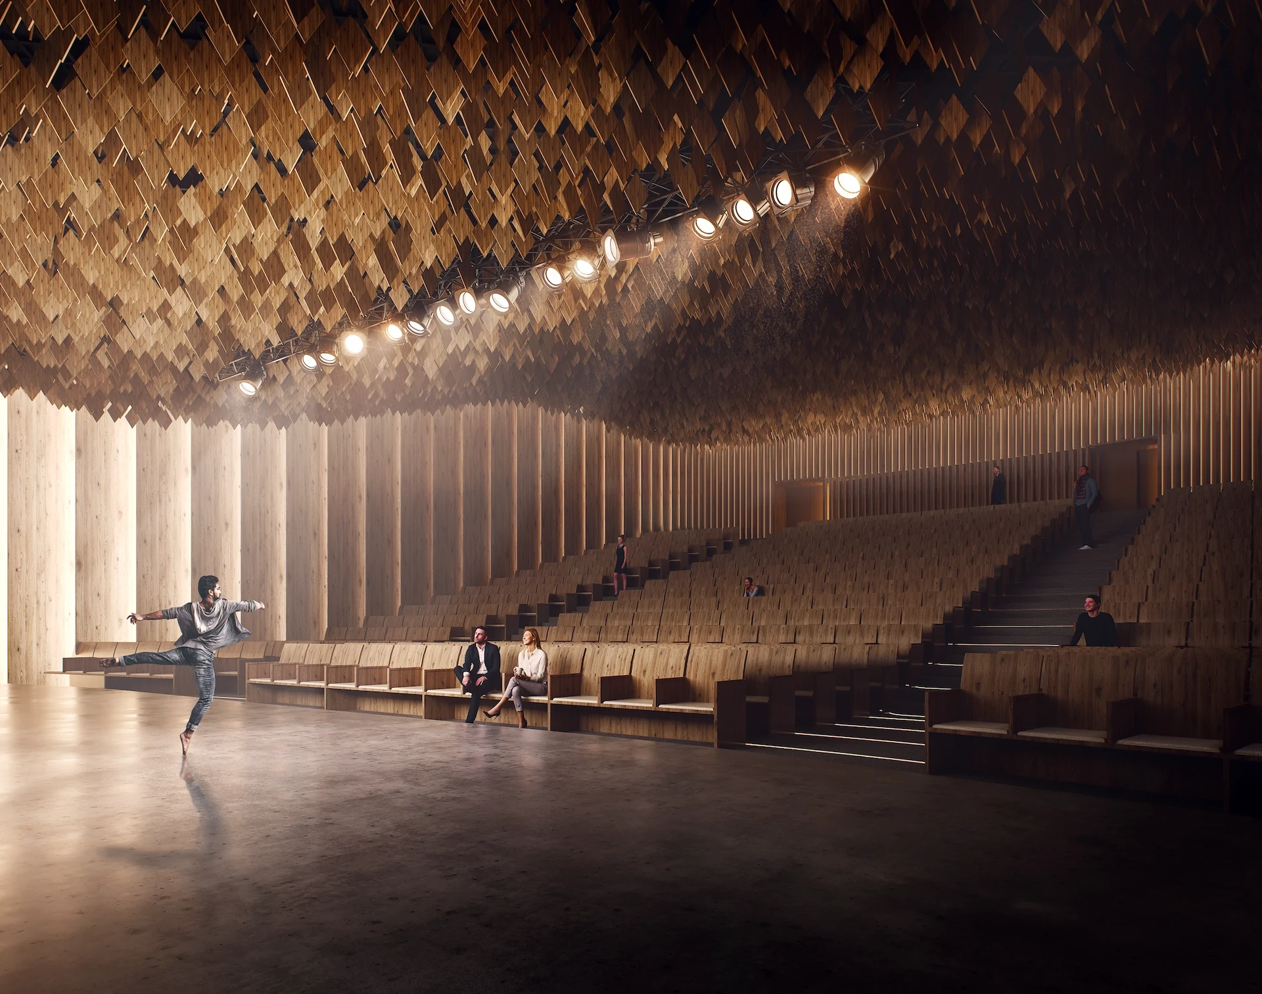
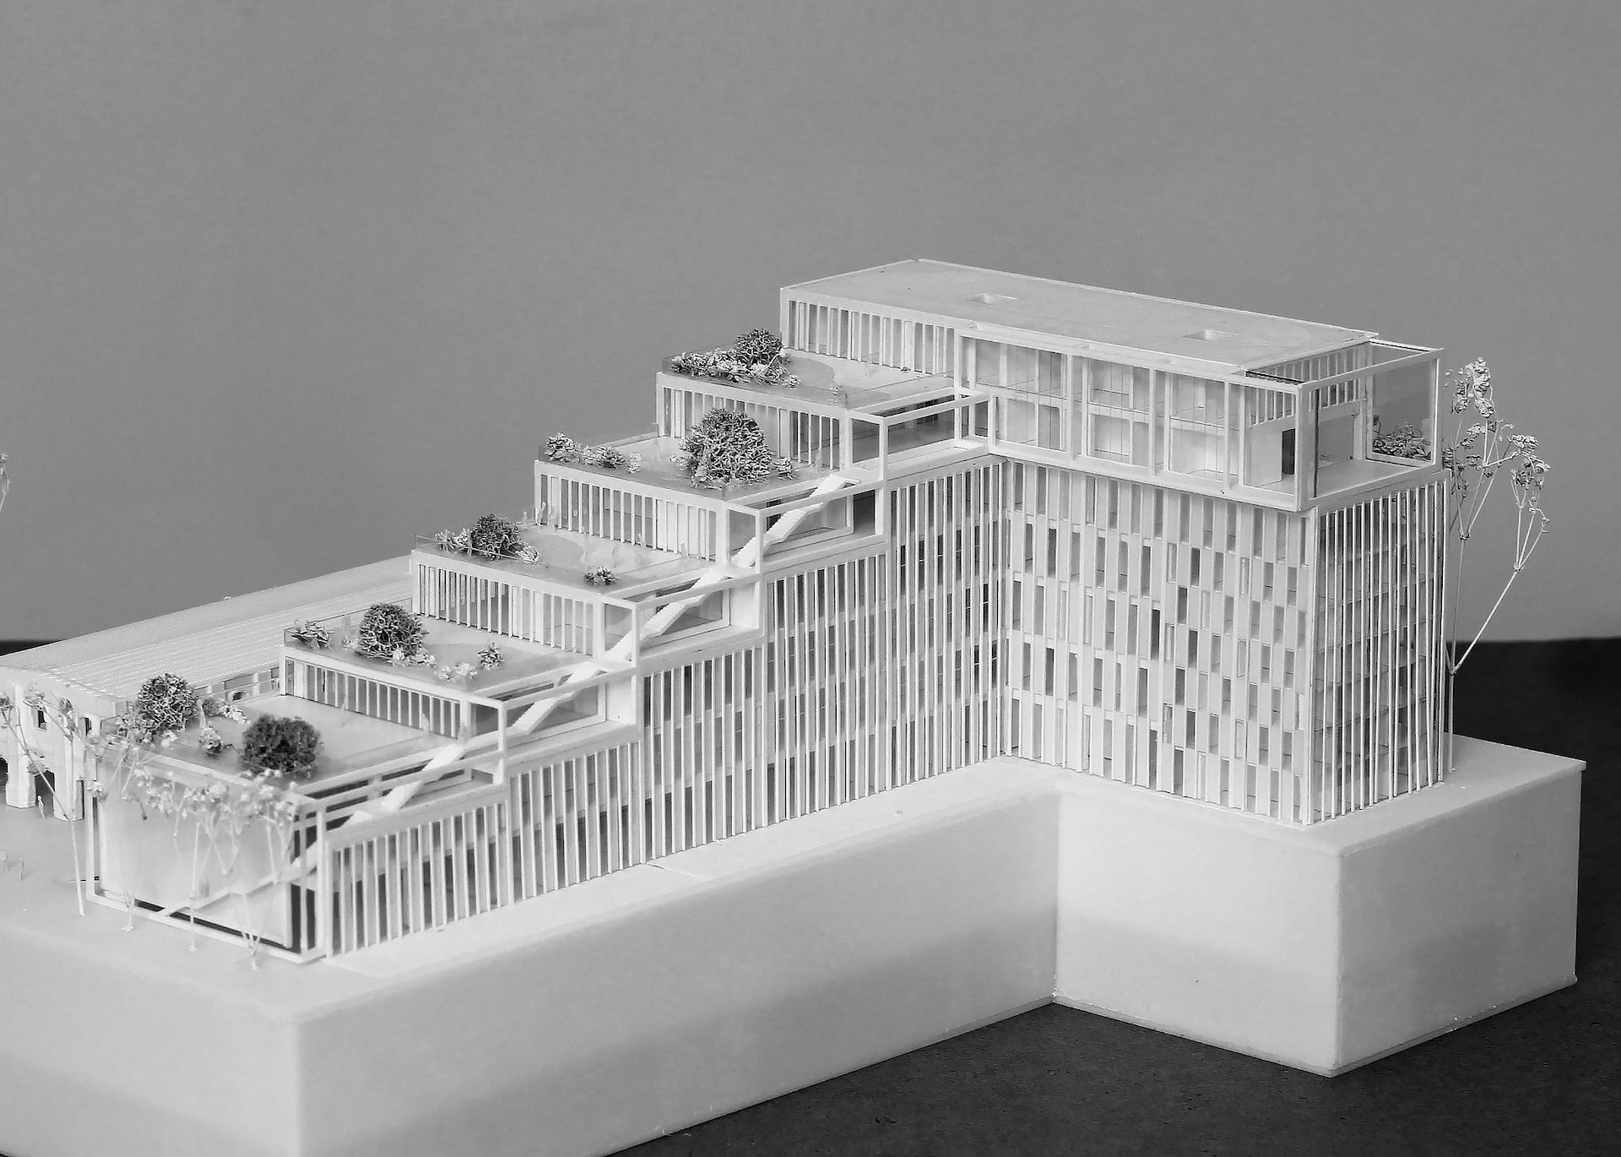
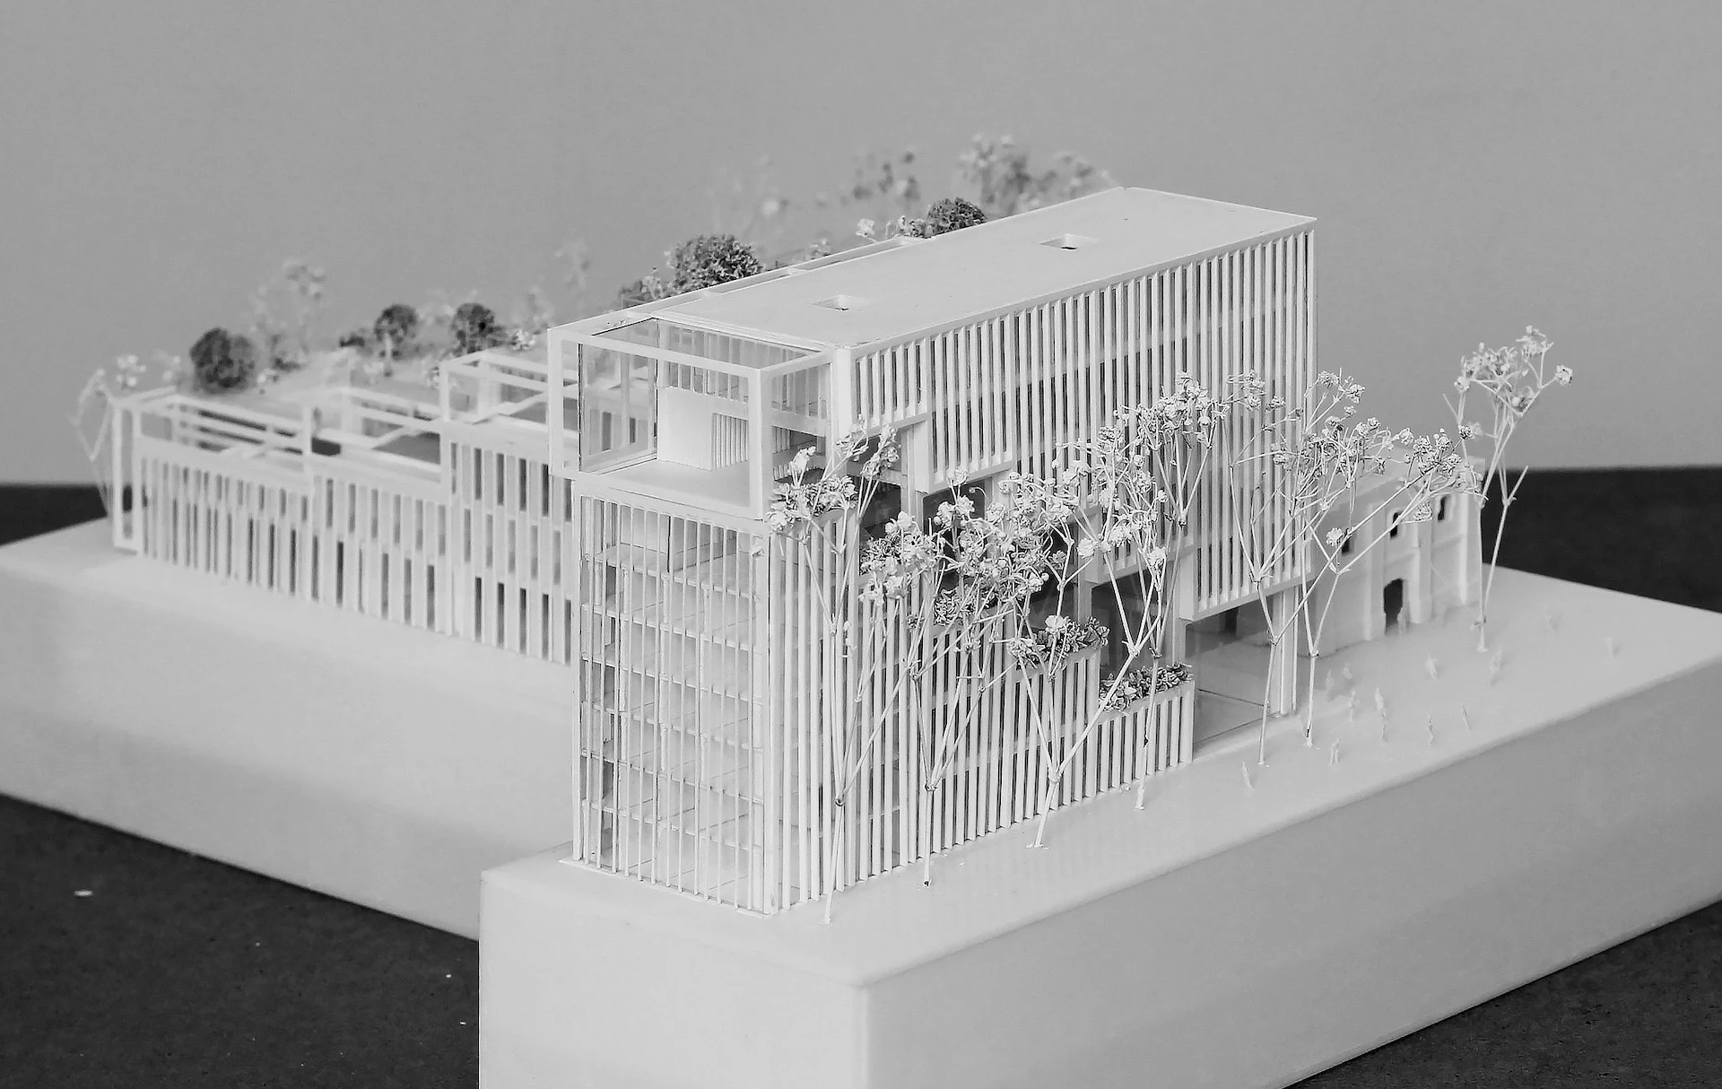
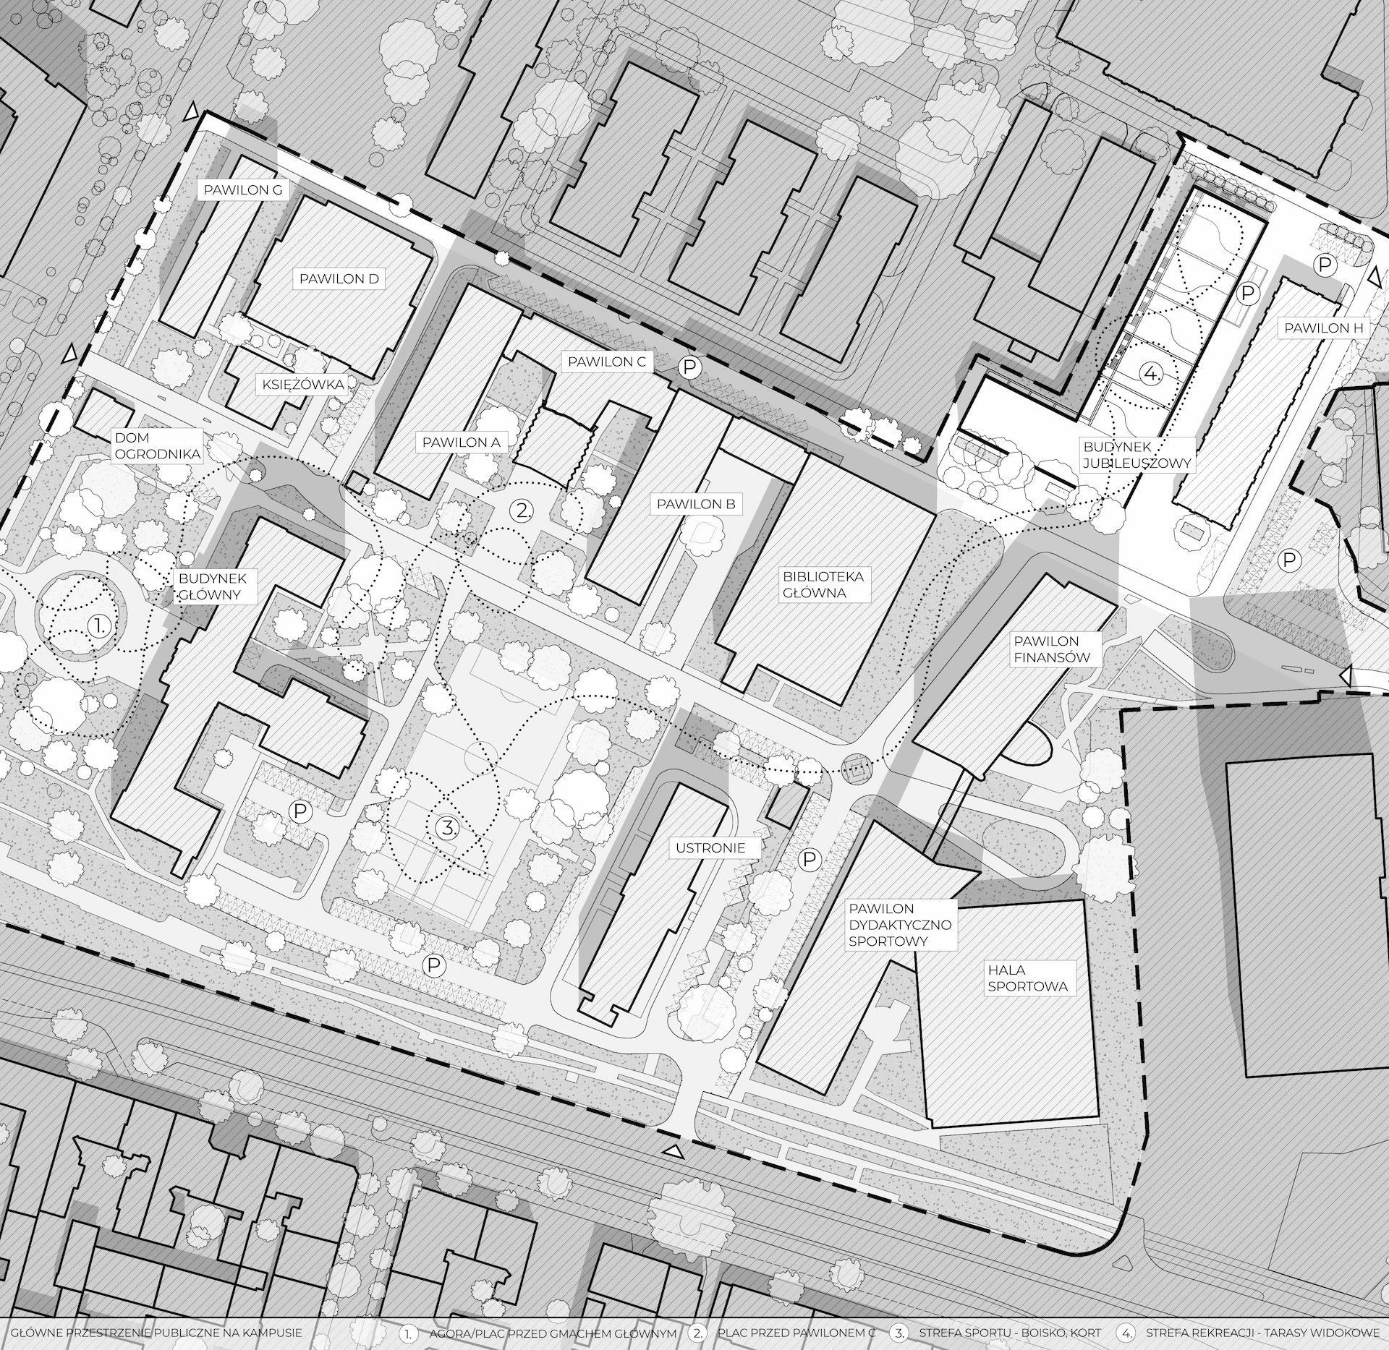
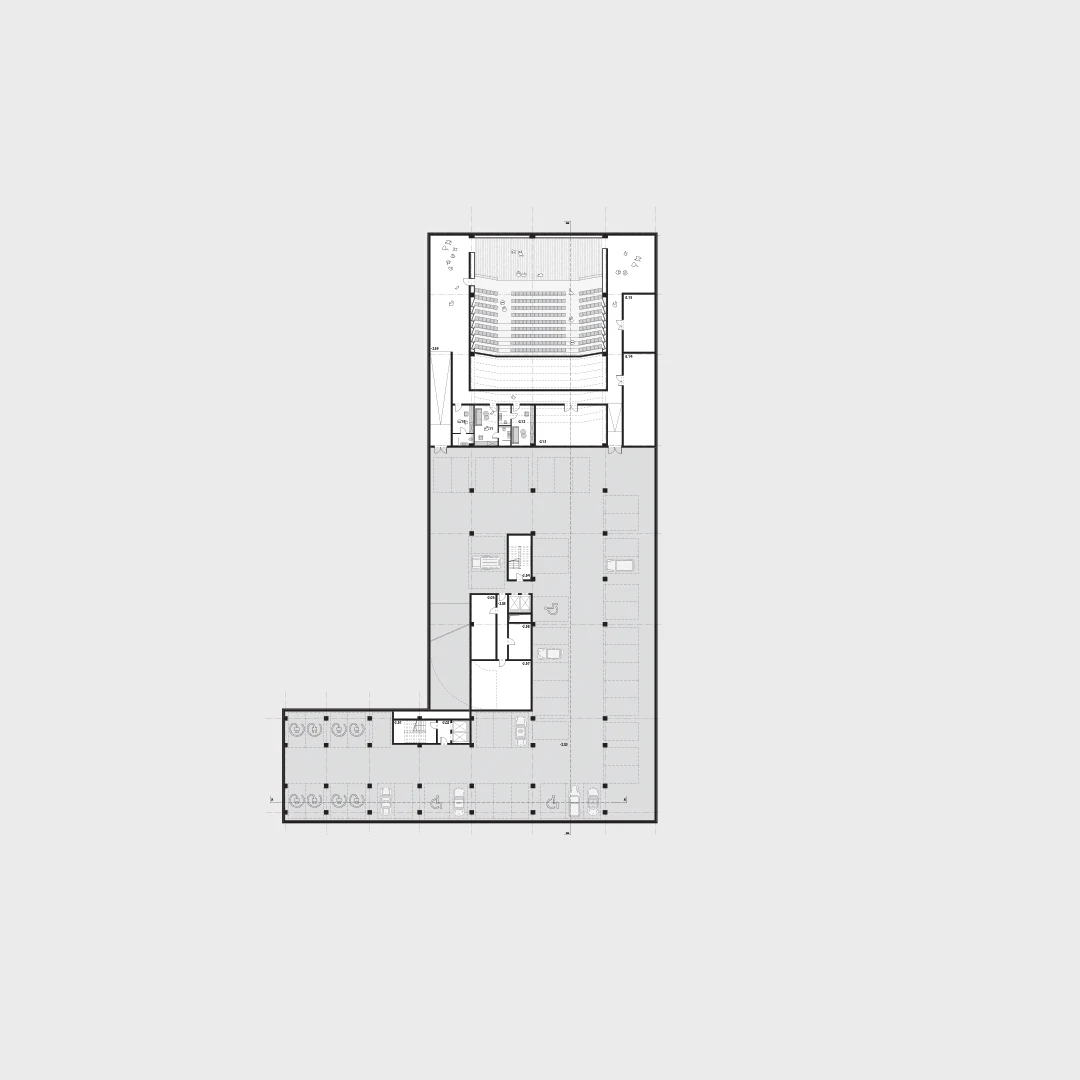
Designed by Entropic and Studio4space, the Jubilee Building is a finalist proposal for the Cracow University of Economics competition. The project challenges static academic typologies, transforming corridors and thresholds into spaces of learning and encounter. Its looped structure fosters openness, community, and cross-disciplinary creativity.
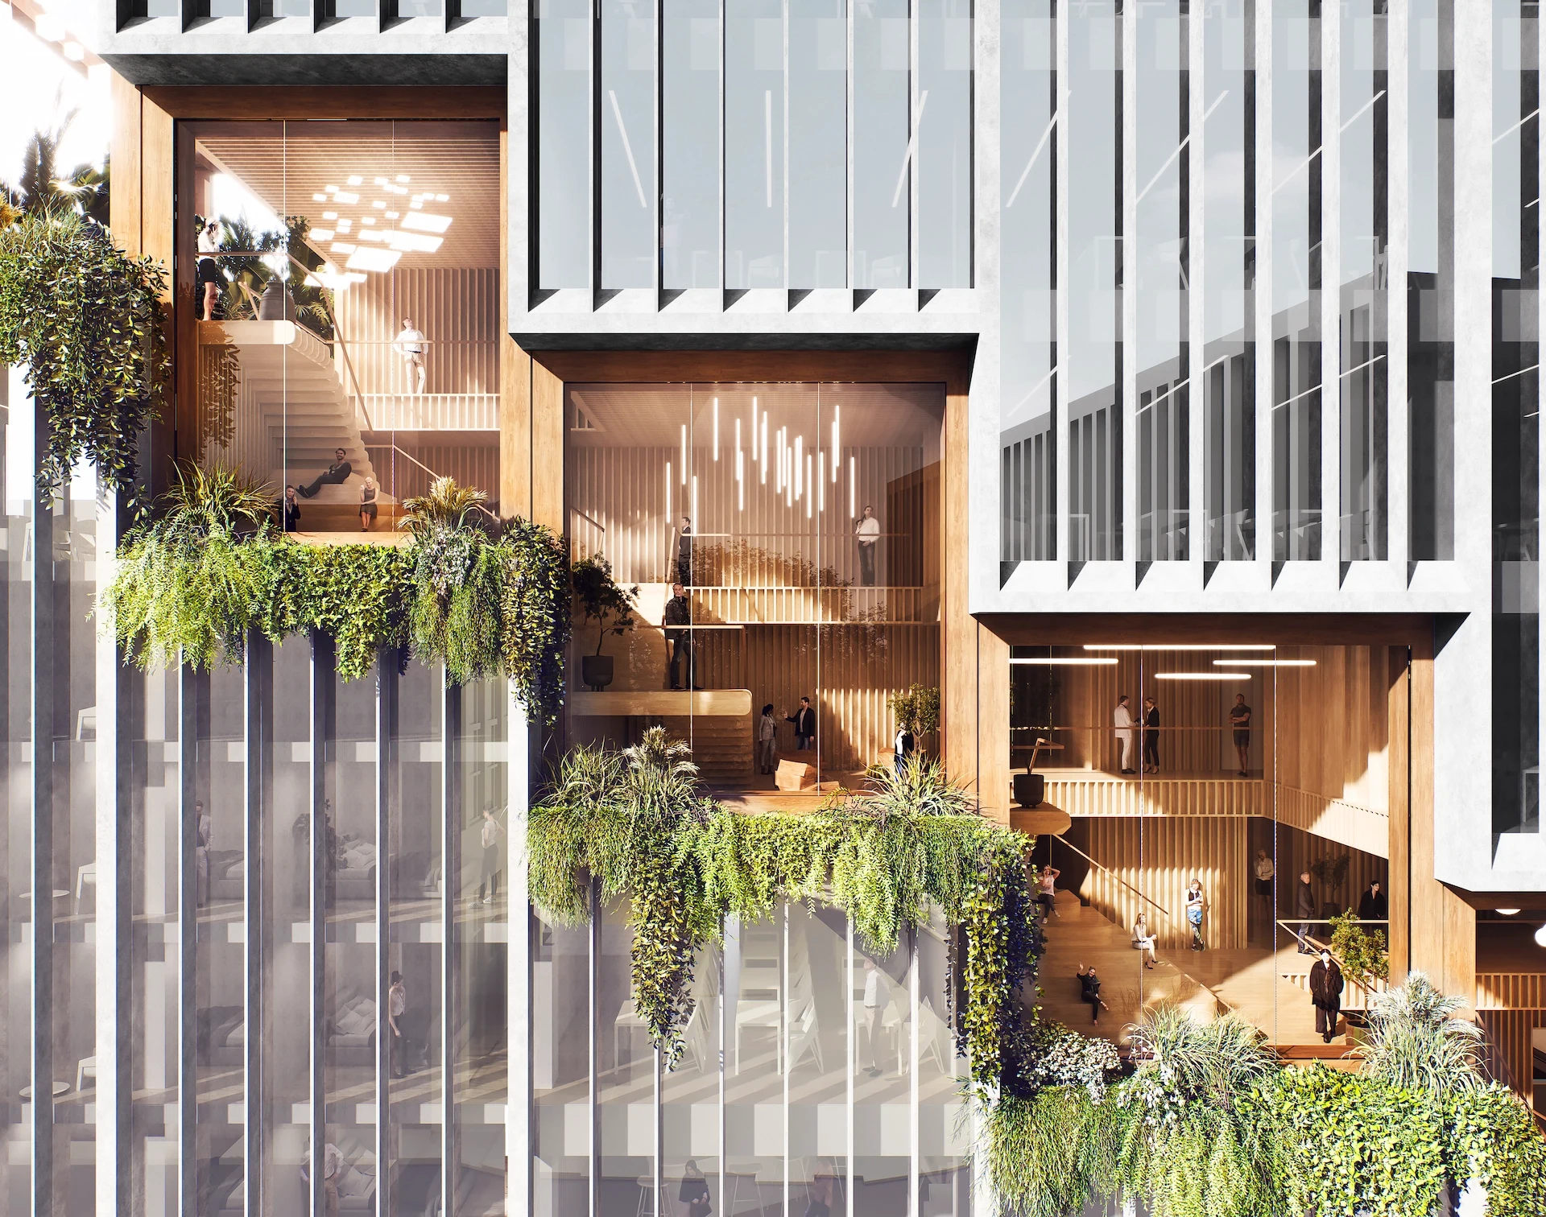
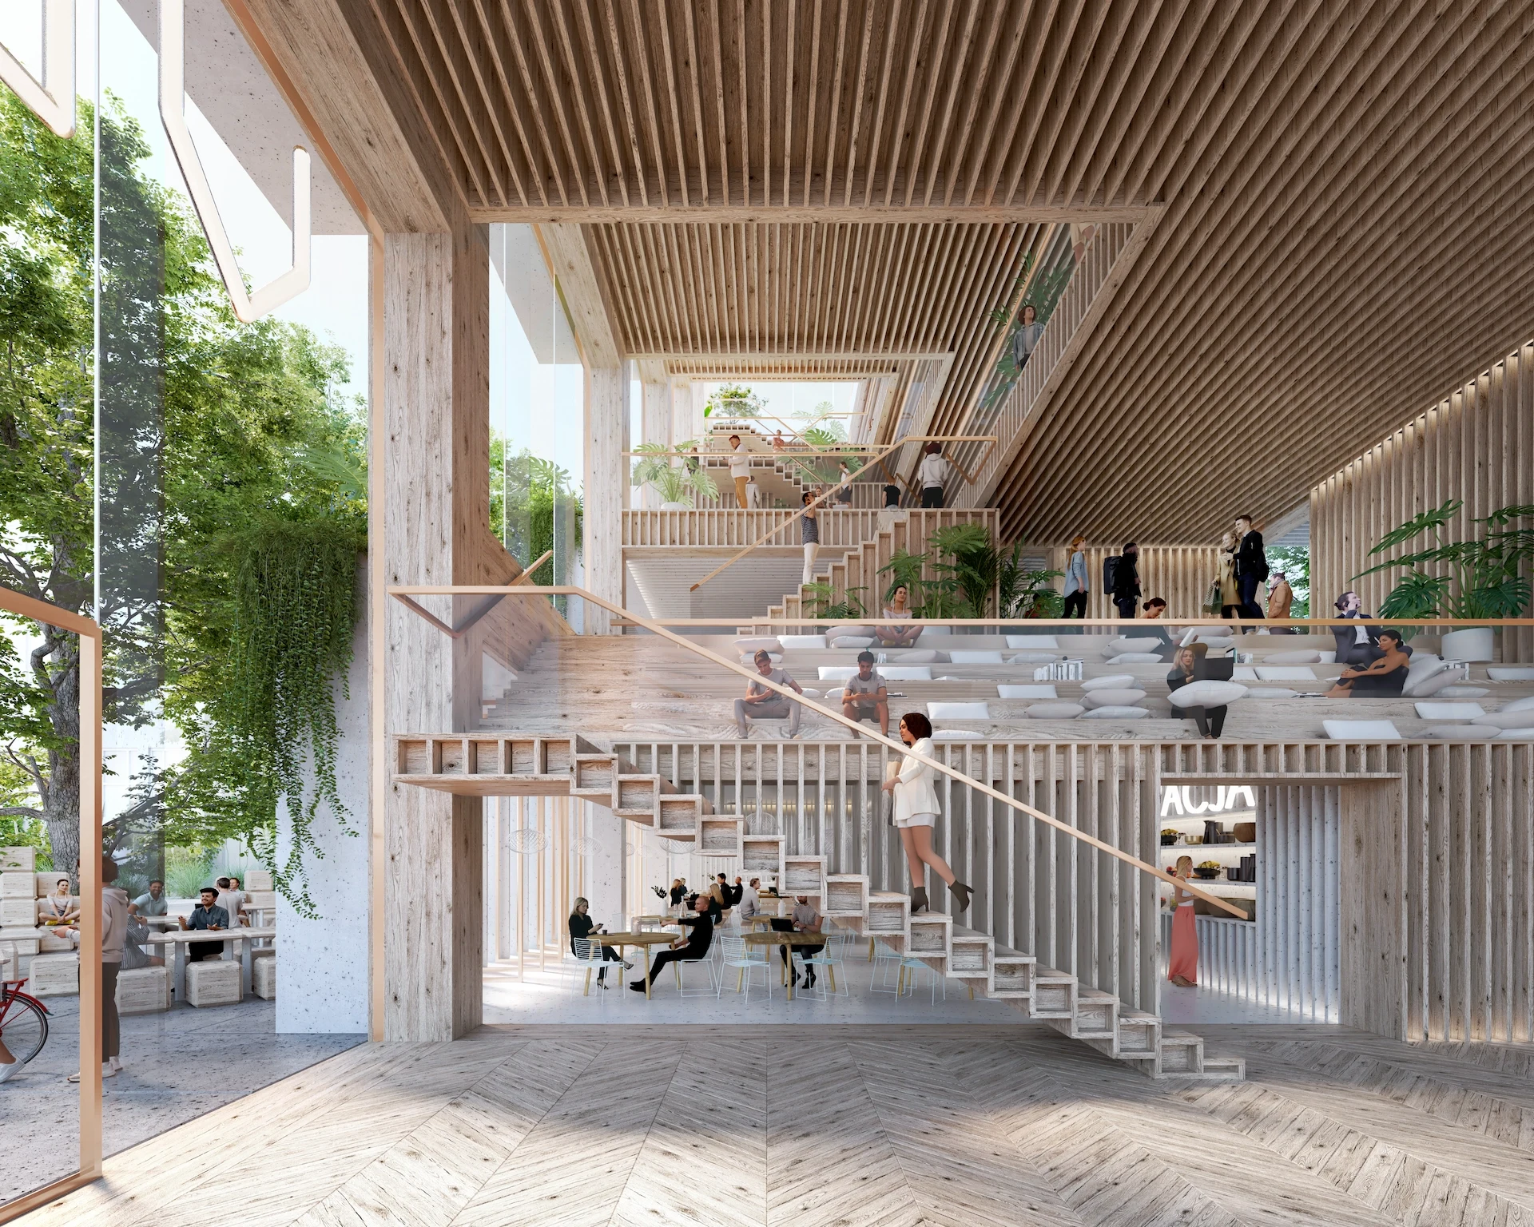
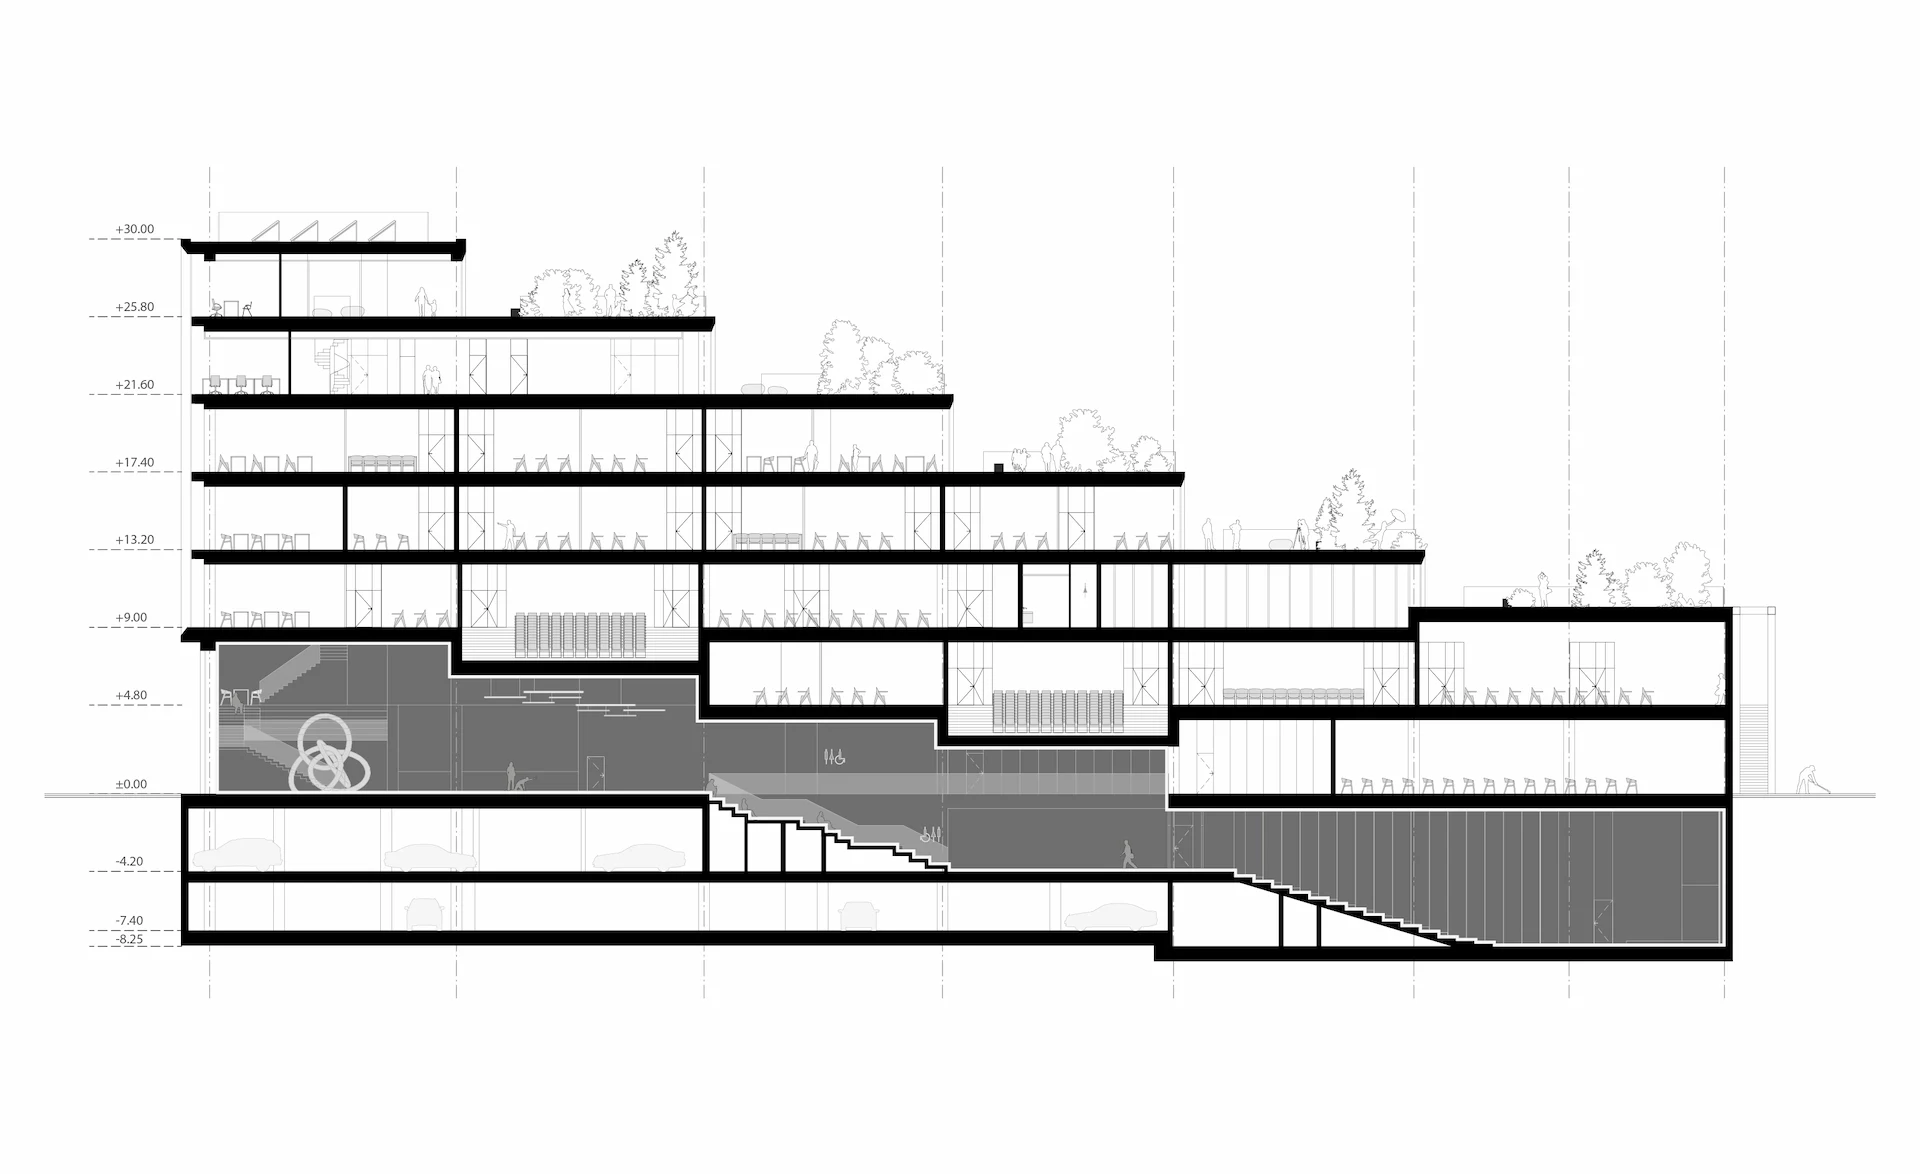
The design envisions education as a dynamic social process. Instead of isolating learning into classrooms, it integrates activity along a continuous spatial necklace—a series of forums that link interior atriums, terraces, and gardens. Movement itself becomes a form of engagement, blurring boundaries between study, rest, and collaboration.
Architecturally, the building balances solidity and transparency. Vertical façade divisions echo neighboring structures, while acting as sun-shading shutters to reduce glare and overheating. The public spaces animate the façades, bringing light, rhythm, and presence to the campus skyline. The result is a civic and symbolic anchor for the university’s future.
- Project and location
- Jubilee, Cracow, Poland
- Year
- 2022
- Typology
- Education / Hospitality
A new campus forum merging education, collaboration, and community.
- Project and location
- Jubilee, Cracow, Poland
- Year
- 2022
- Typology
- Education / Hospitality
- Project and location
- Jubilee, Cracow, Poland
- Year
- 2022
- Typology
- Education / Hospitality
- Project and location
- Jubilee, Cracow, Poland
- Year
- 2022
- Typology
- Education / Hospitality
- Project and location
- Jubilee, Cracow, Poland
- Year
- 2022
- Typology
- Education / Hospitality
- Project and location
- Jubilee, Cracow, Poland
- Year
- 2022
- Typology
- Education / Hospitality
- Project and location
- Jubilee, Cracow, Poland
- Year
- 2022
- Typology
- Education / Hospitality