
A vertical perspective.

Turn your phone upright to continue exploring.

Nexgen

Nexgen

Residential research connecting modular timber construction, material life cycles and habitat-integrated façades.

Project and location
Nexgen
Year
2022
Typology
Residential
Program
Architecture – Residential Research Prototype
Size
Scalable system
Industrial / linearResources move through processing into a product, then leave as waste. Processing also releases emissions. Waste CO₂ Raw material Processing Product
Material lifecycles · ENTROPIC research framework

01 / Material lifecycles

Beyond the linear building.

How can housing move beyond extraction, consumption and disposal? NexGen considers the dwelling within longer material and ecological cycles. Tracing resources through processing, use and waste makes the environmental question visible: the energy a home uses cannot be separated from the materials used to build and renew it.
Industrial / circularMaintenance, repair and reuse return to the product. Recycling returns material to processing. Waste and emissions are not eliminated. Recycle Reuse Repair Maintain Waste CO₂ Raw material Processing Product
Material lifecycles · ENTROPIC research framework

02 / Retaining material value

Design for another useful life.

Maintenance, repair and reuse keep components useful before recycling becomes necessary. For NexGen, circular construction is a question of assembly: accessible connections, replaceable layers and adaptable spaces. These loops require practical recovery routes; they do not eliminate the resources, waste or emissions associated with processing.

Biological / basicRaw material passes through harvesting, processing, product use and decomposition before biological renewal. Carbon uptake and losses remain part of the balance. CO₂ uptake Losses / CO₂ Raw material Harvesting Processing Product Decomposition
Material lifecycles · ENTROPIC research framework

03 / Biological cycles

Renewability begins before construction.

Timber and biological materials connect the home to the landscapes that supply it. Their potential depends on sourcing, replenishment, processing and service life, as well as an appropriate return pathway. A natural origin alone does not establish low embodied carbon: durability, treatments, transport and end-of-life conditions still need assessment.

Biological / circularThe biological cycle is combined with maintenance, repair, reuse and recycling to retain material value. Outcomes depend on sourcing, energy, durability and end-of-life management. Recycle Reuse Repair Maintain CO₂ uptake Losses / CO₂ Raw material Harvesting Processing Product Decomposition
Material lifecycles · ENTROPIC research framework

04 / Renewal and longevity

Bring renewal and longevity together.

NexGen brings biological cycles into dialogue with circular design. Keeping a material useful and enabling its eventual renewal are complementary ambitions. The diagram sets out possible relationships between sourcing, assembly, adaptation and return; it is a research framework, not a claim of verified carbon neutrality or a loss-free material system.

Selected item 1 / 4

Project and location
Nexgen
Year
2022
Typology
Residential
Program
Architecture – Residential Research Prototype
Size
Scalable system
NexGen in the urban landscape — architectural visualisation.
03 | NexGen in the urban landscape — architectural visualisation. · ENTROPIC — NexGen research, 2022

02 / Vision

A home for more than human life.

NexGen imagines housing as part of an inhabited landscape. Timber dwellings, planted ground and habitat-oriented façades are conceived together: architecture that makes room for people without treating other forms of life as an afterthought.

Project and location
Nexgen
Year
2022
Typology
Residential
Program
Architecture – Residential Research Prototype
Size
Scalable system
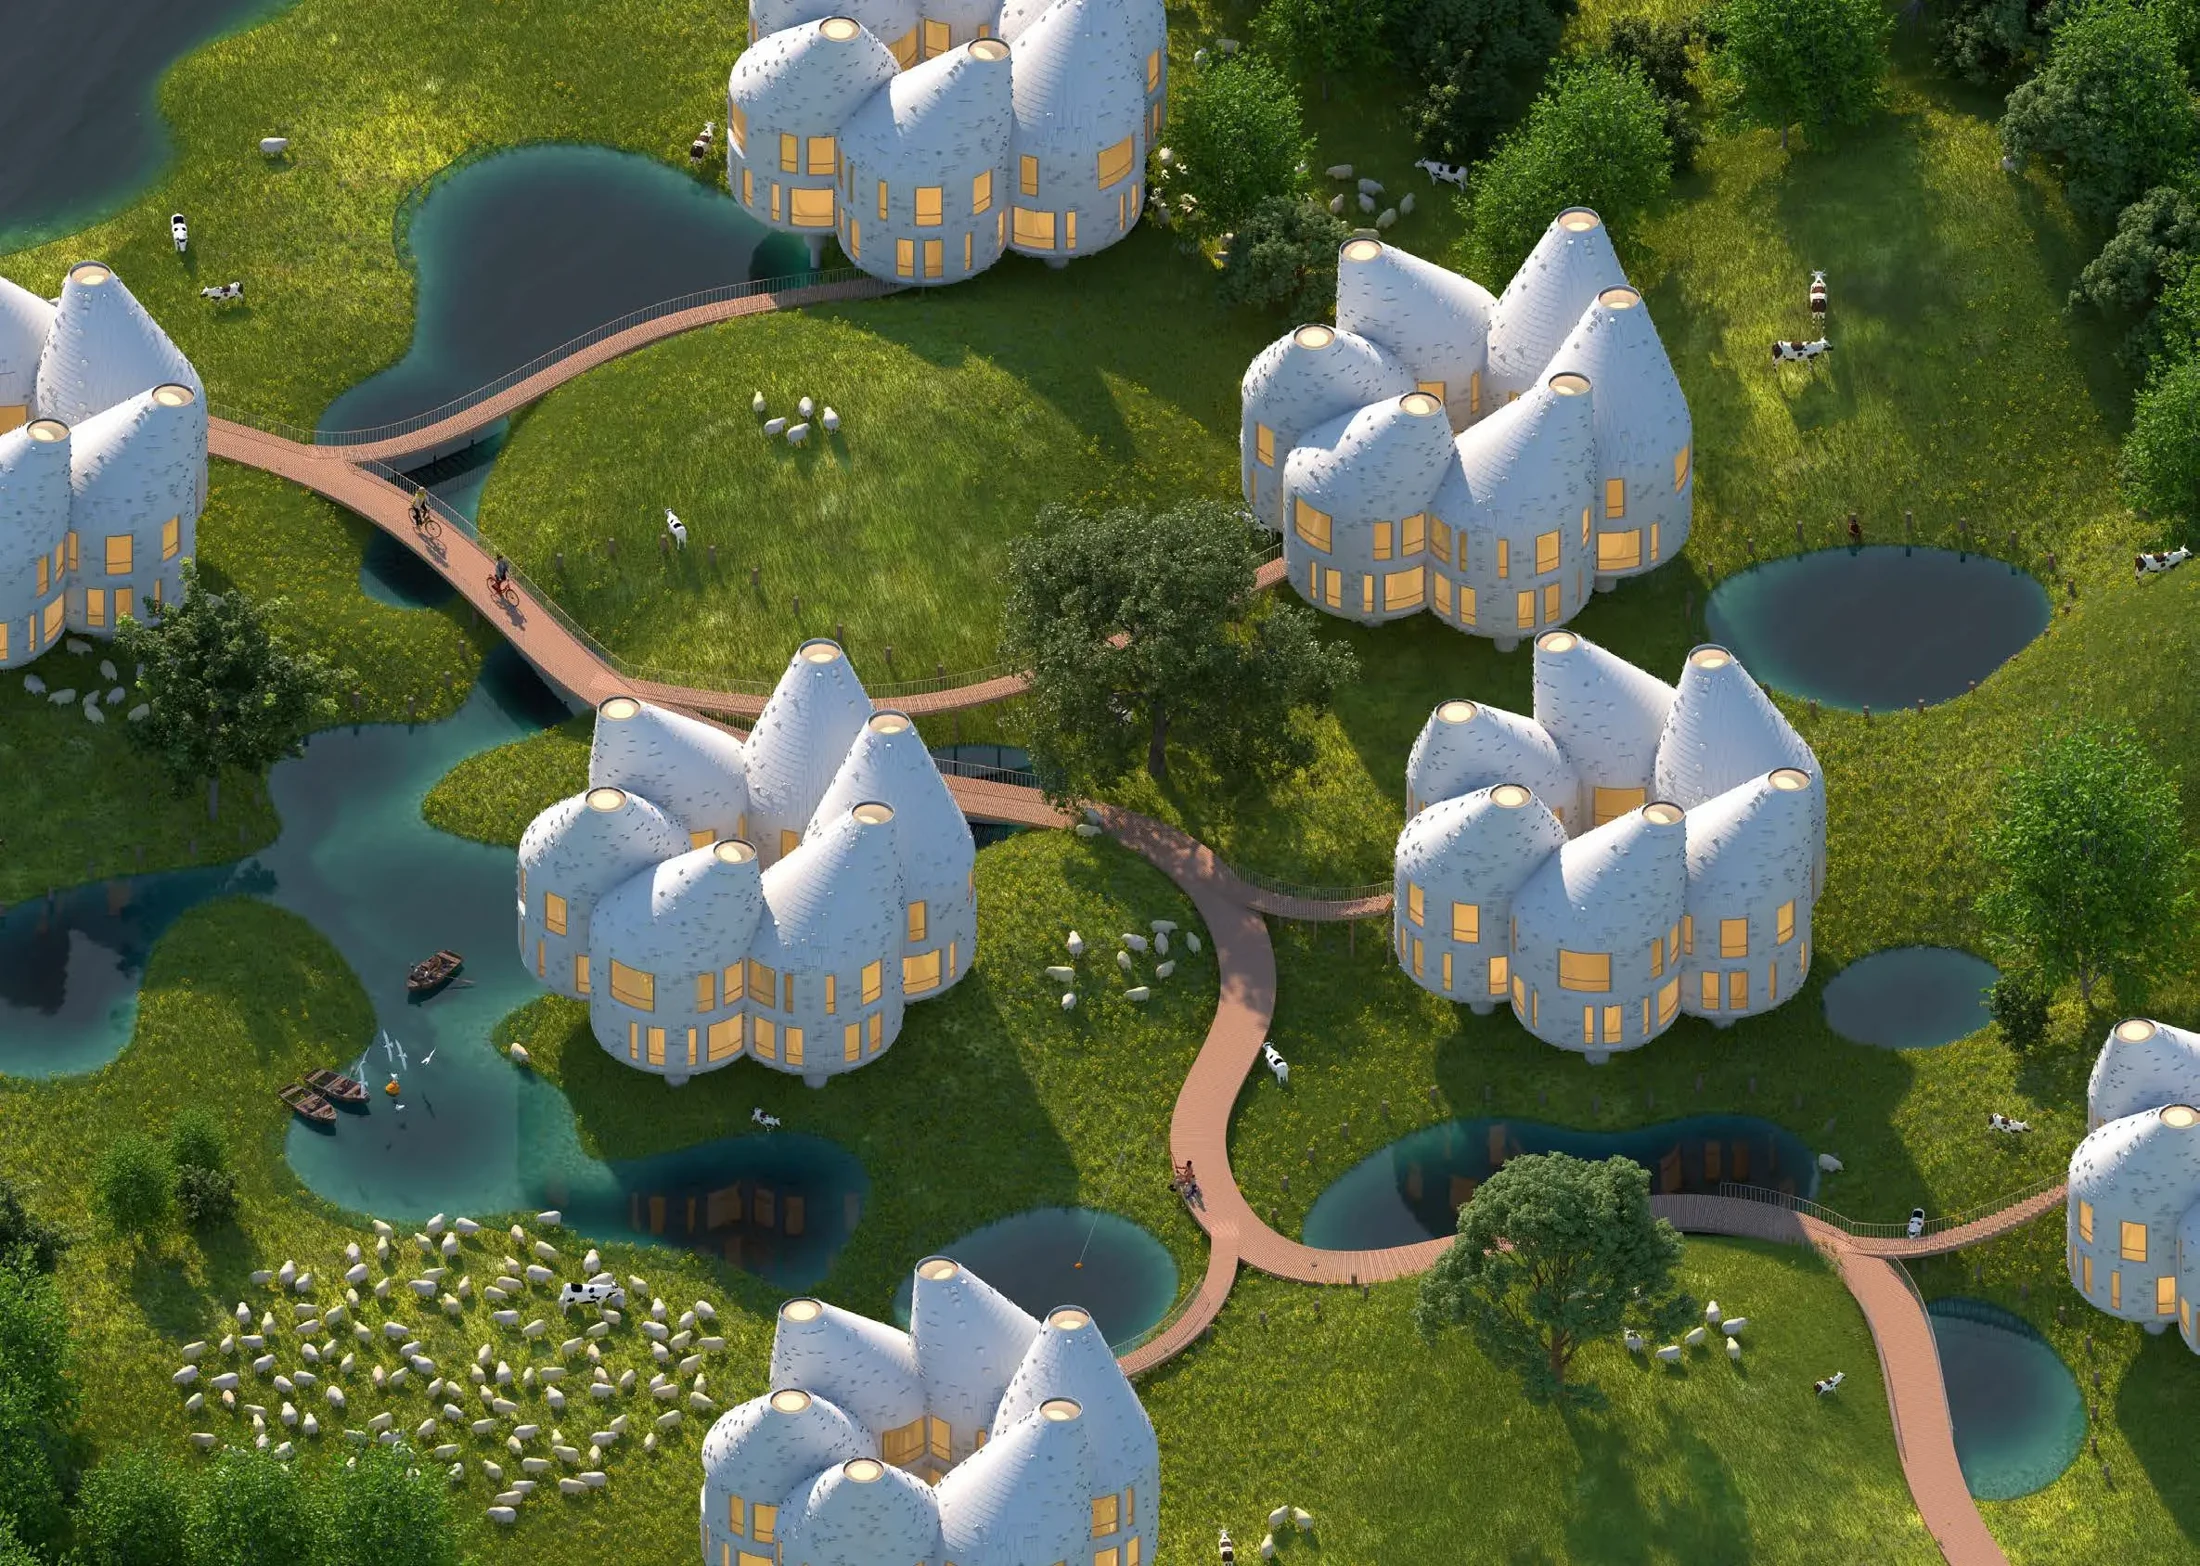
Housing alongside a productive landscape — architectural visualisation.
04 | Housing alongside a productive landscape — architectural visualisation. · ENTROPIC — NexGen research, 2022

02 / Vision

Living alongside productive landscapes.

The proposal asks how domestic life might coexist with agriculture rather than displace it. Clustered homes and elevated access routes concentrate occupation while the landscape remains an active setting for cultivation and everyday life. Housing, food and land are considered within one spatial proposition: a domestic environment whose character is inseparable from the productive ground around it.

Project and location
Nexgen
Year
2022
Typology
Residential
Program
Architecture – Residential Research Prototype
Size
Scalable system
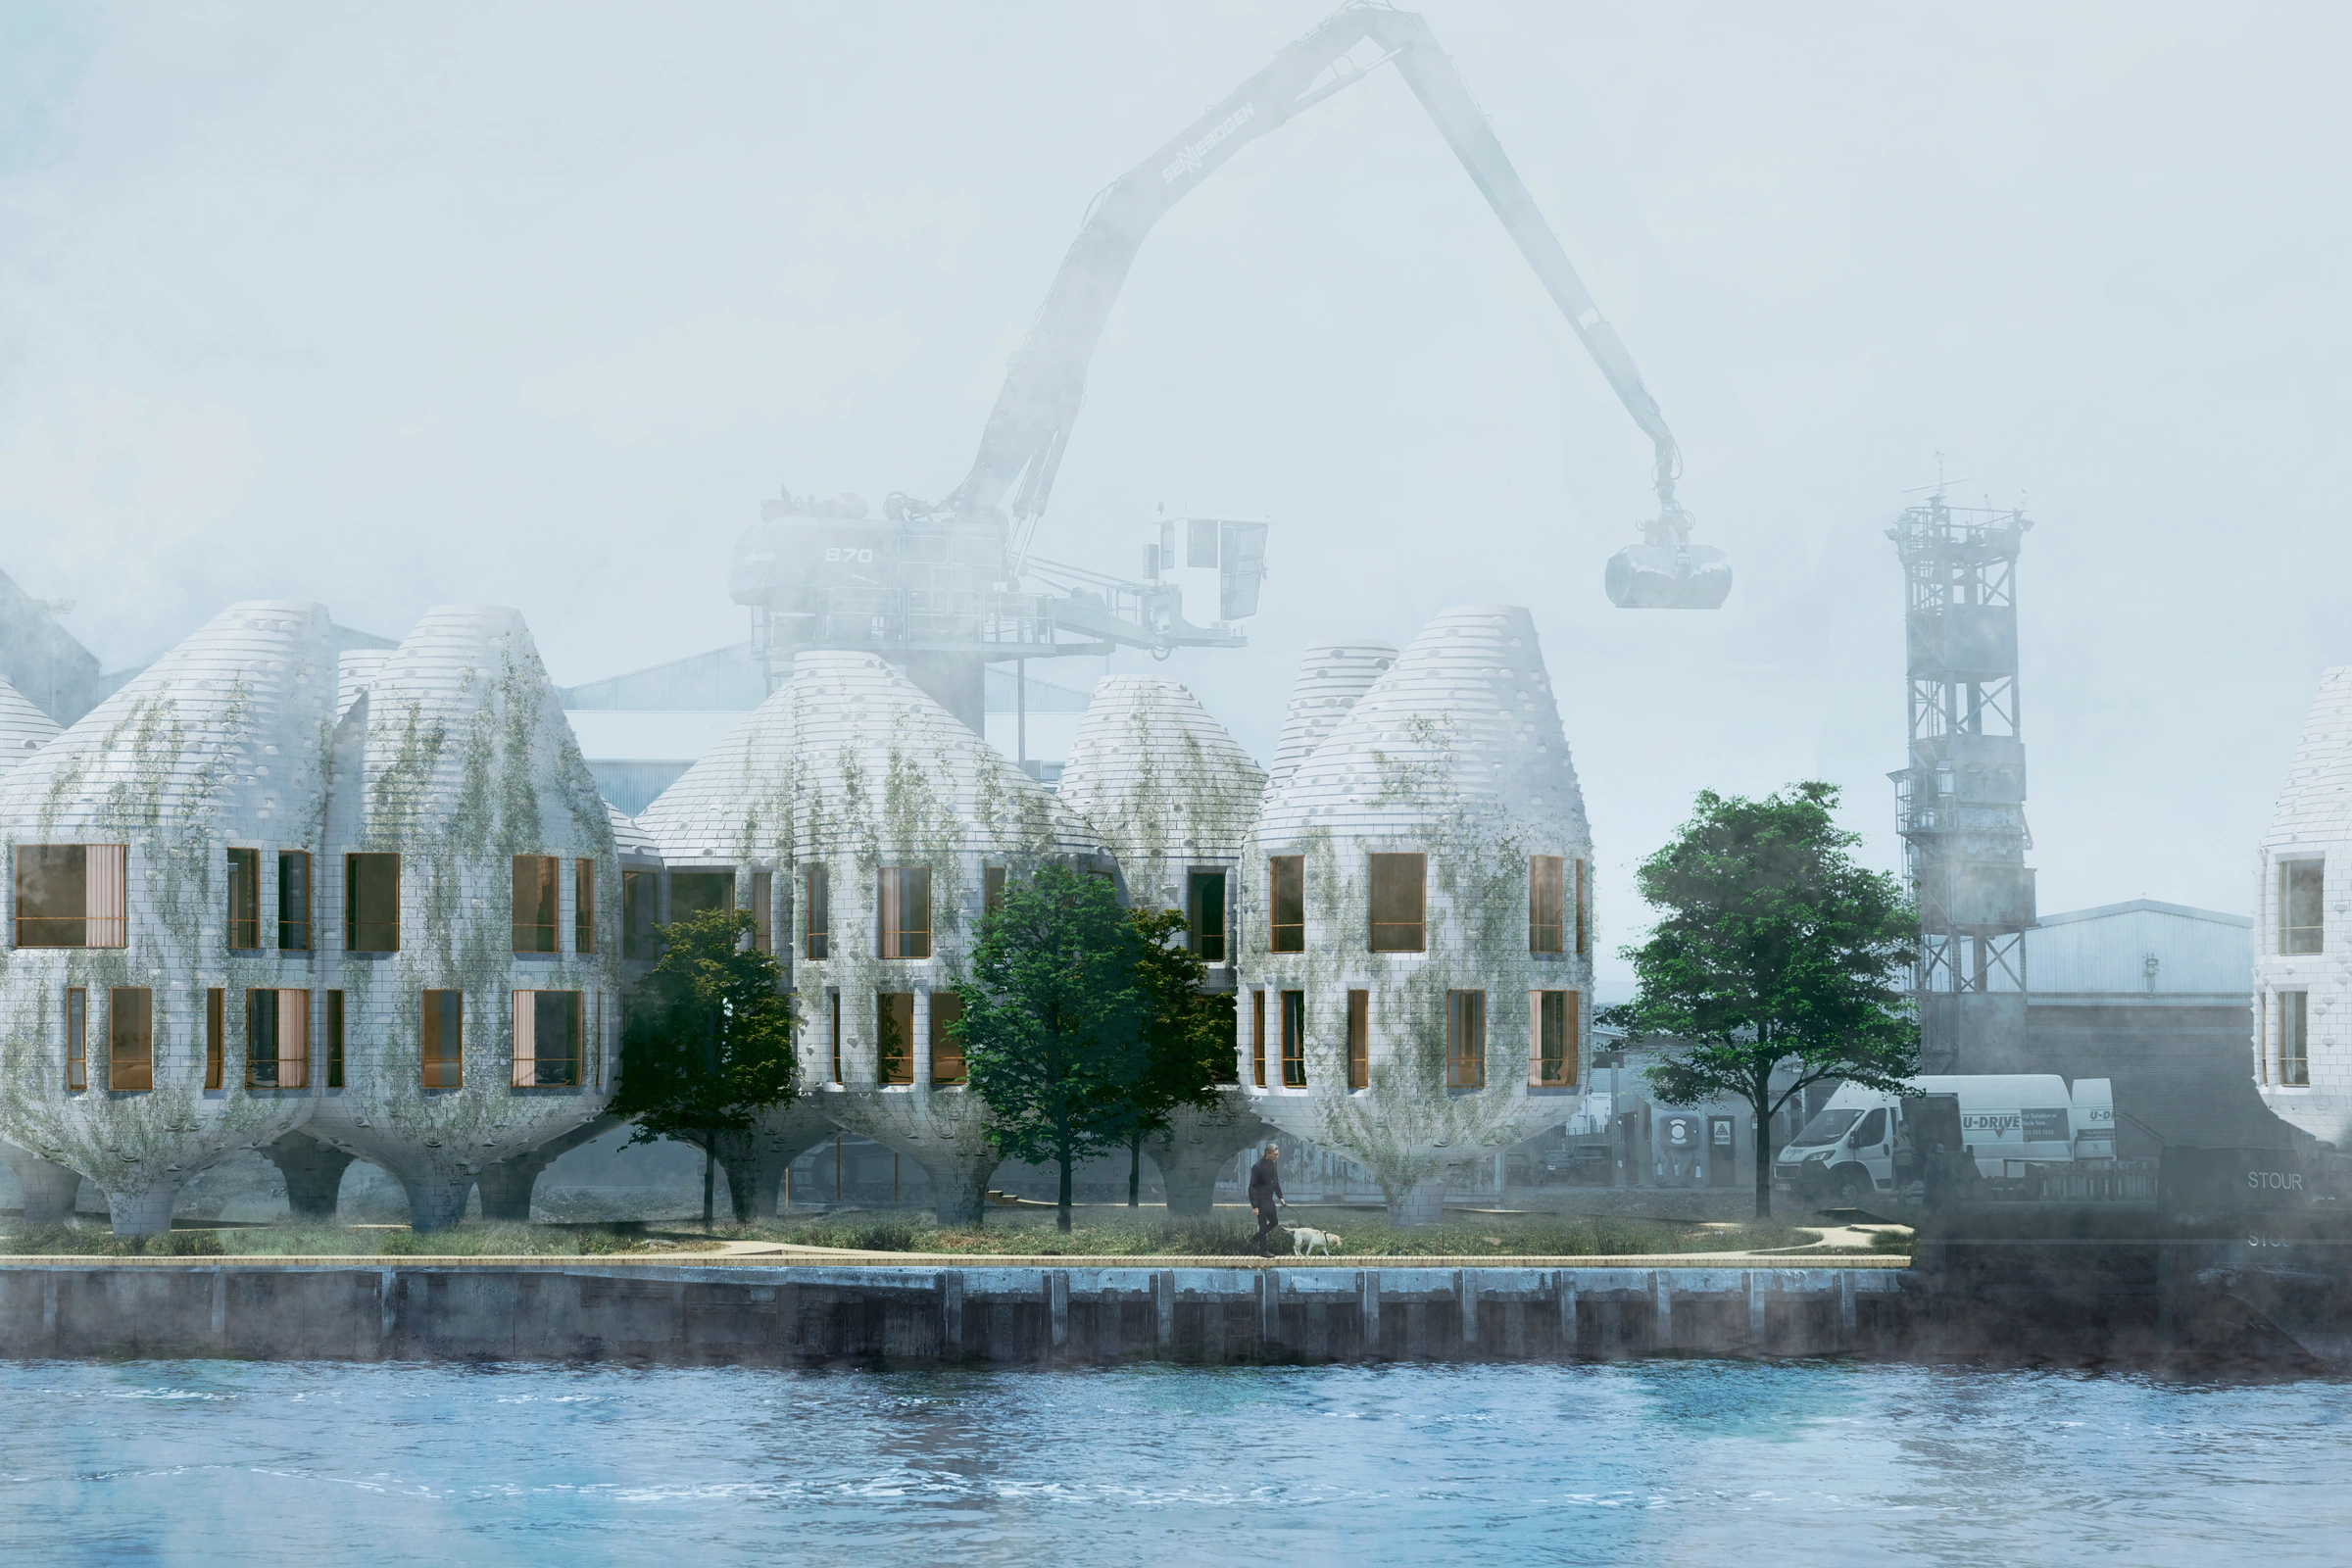
An industrial waterfront reimagined through NexGen housing — architectural visualisation.
05 | An industrial waterfront reimagined through NexGen housing — architectural visualisation. · ENTROPIC — NexGen research, 2022

02 / Vision

A different future for industrial ground.

The harbour study places the same residential language within a working industrial landscape. Its contrast is deliberate: a setting associated with extraction and heavy infrastructure becomes the ground for a different architectural possibility. Reuse and transformation extend the project’s environmental question beyond the building component to the urban territory. In application, remediation, flood risk and ground conditions would form part of that design brief.

Project and location
Nexgen
Year
2022
Typology
Residential
Program
Architecture – Residential Research Prototype
Size
Scalable system
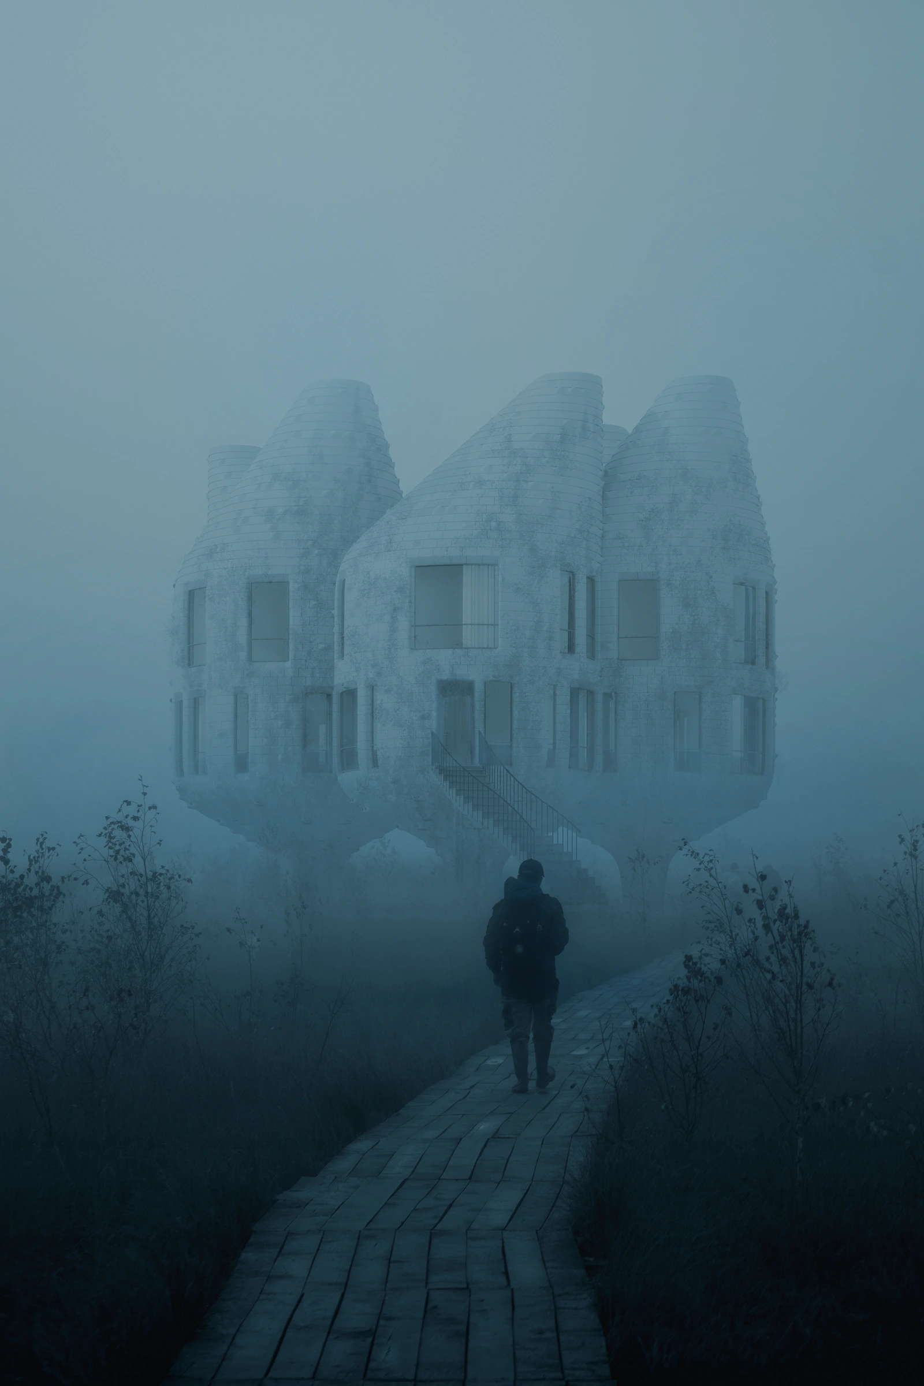
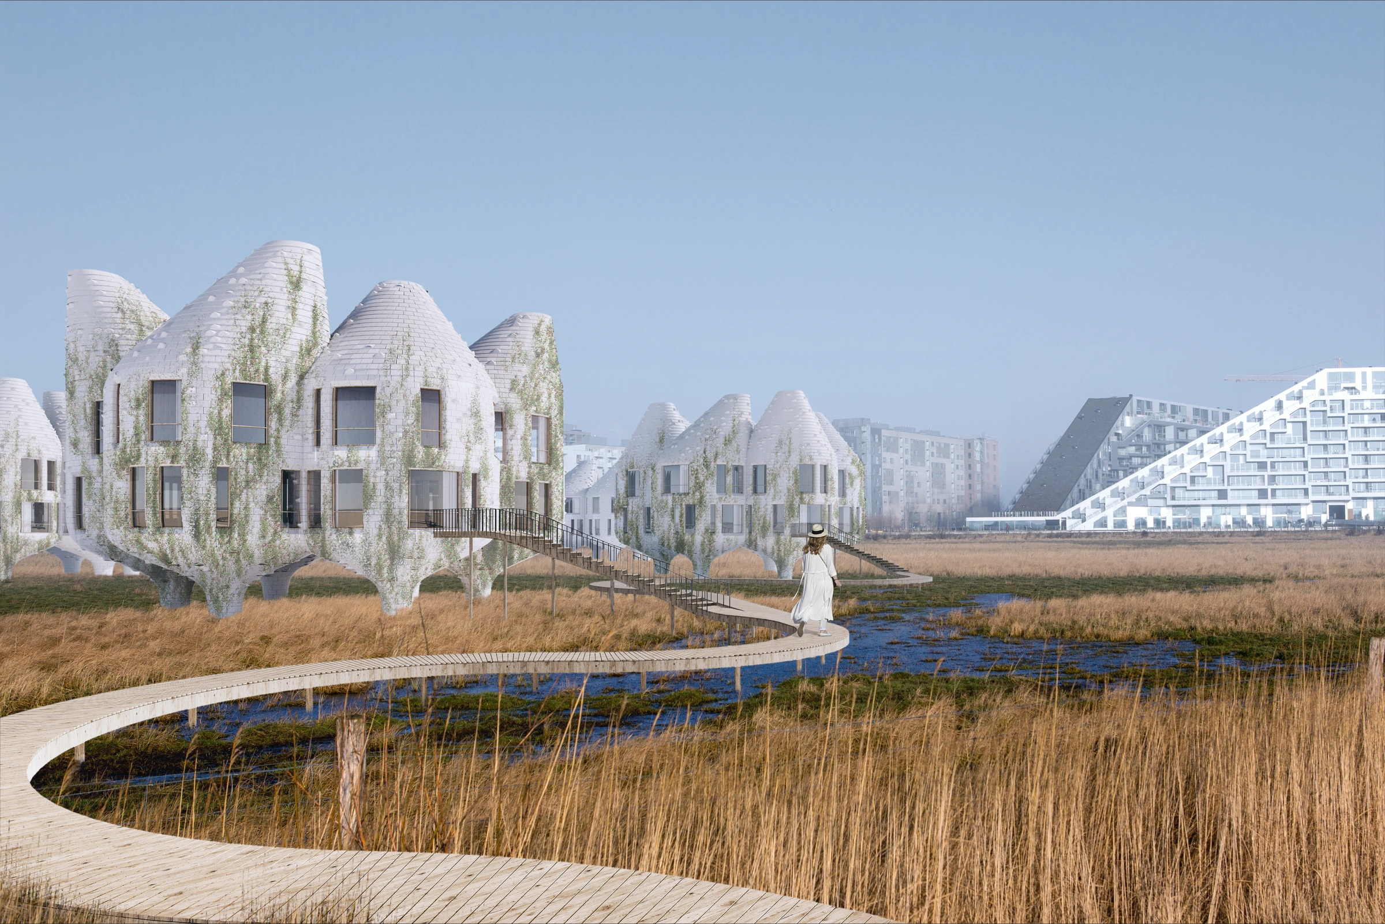
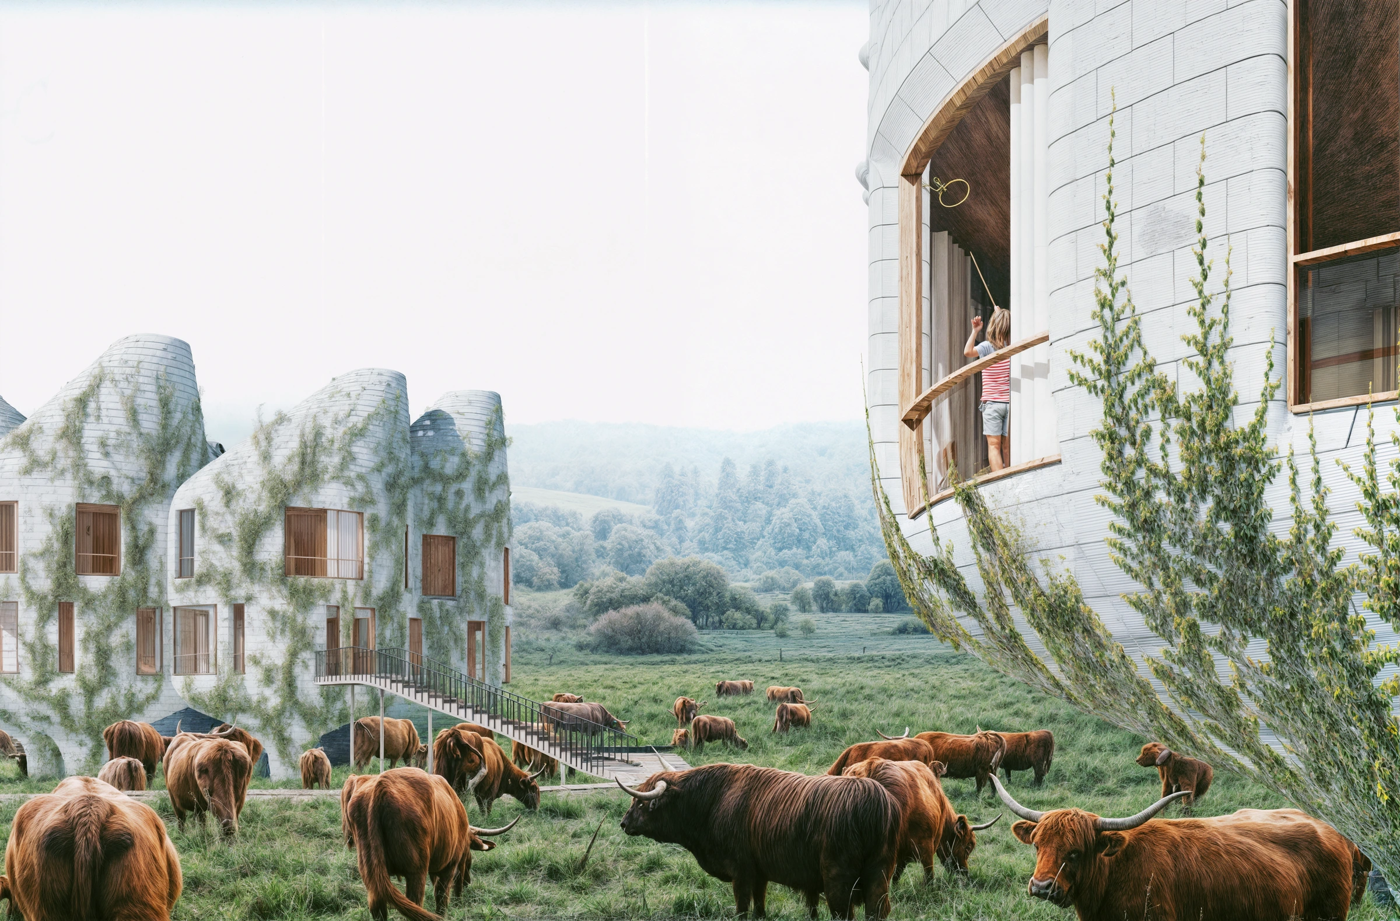
The approach through a meadow — architectural visualisation.
06 | The approach through a meadow — architectural visualisation. · ENTROPIC — NexGen research, 2022

02 / Vision

Nature as an everyday encounter.

The approach to the home is part of the architecture. A raised path, planted ground and a more intimate scale of dwelling turn the journey through the landscape into a daily experience. Rather than treating greenery as an applied finish, NexGen uses the relationship between route, threshold and habitat to frame its idea of residential wellbeing.

Project and location
Nexgen
Year
2022
Typology
Residential
Program
Architecture – Residential Research Prototype
Size
Scalable system
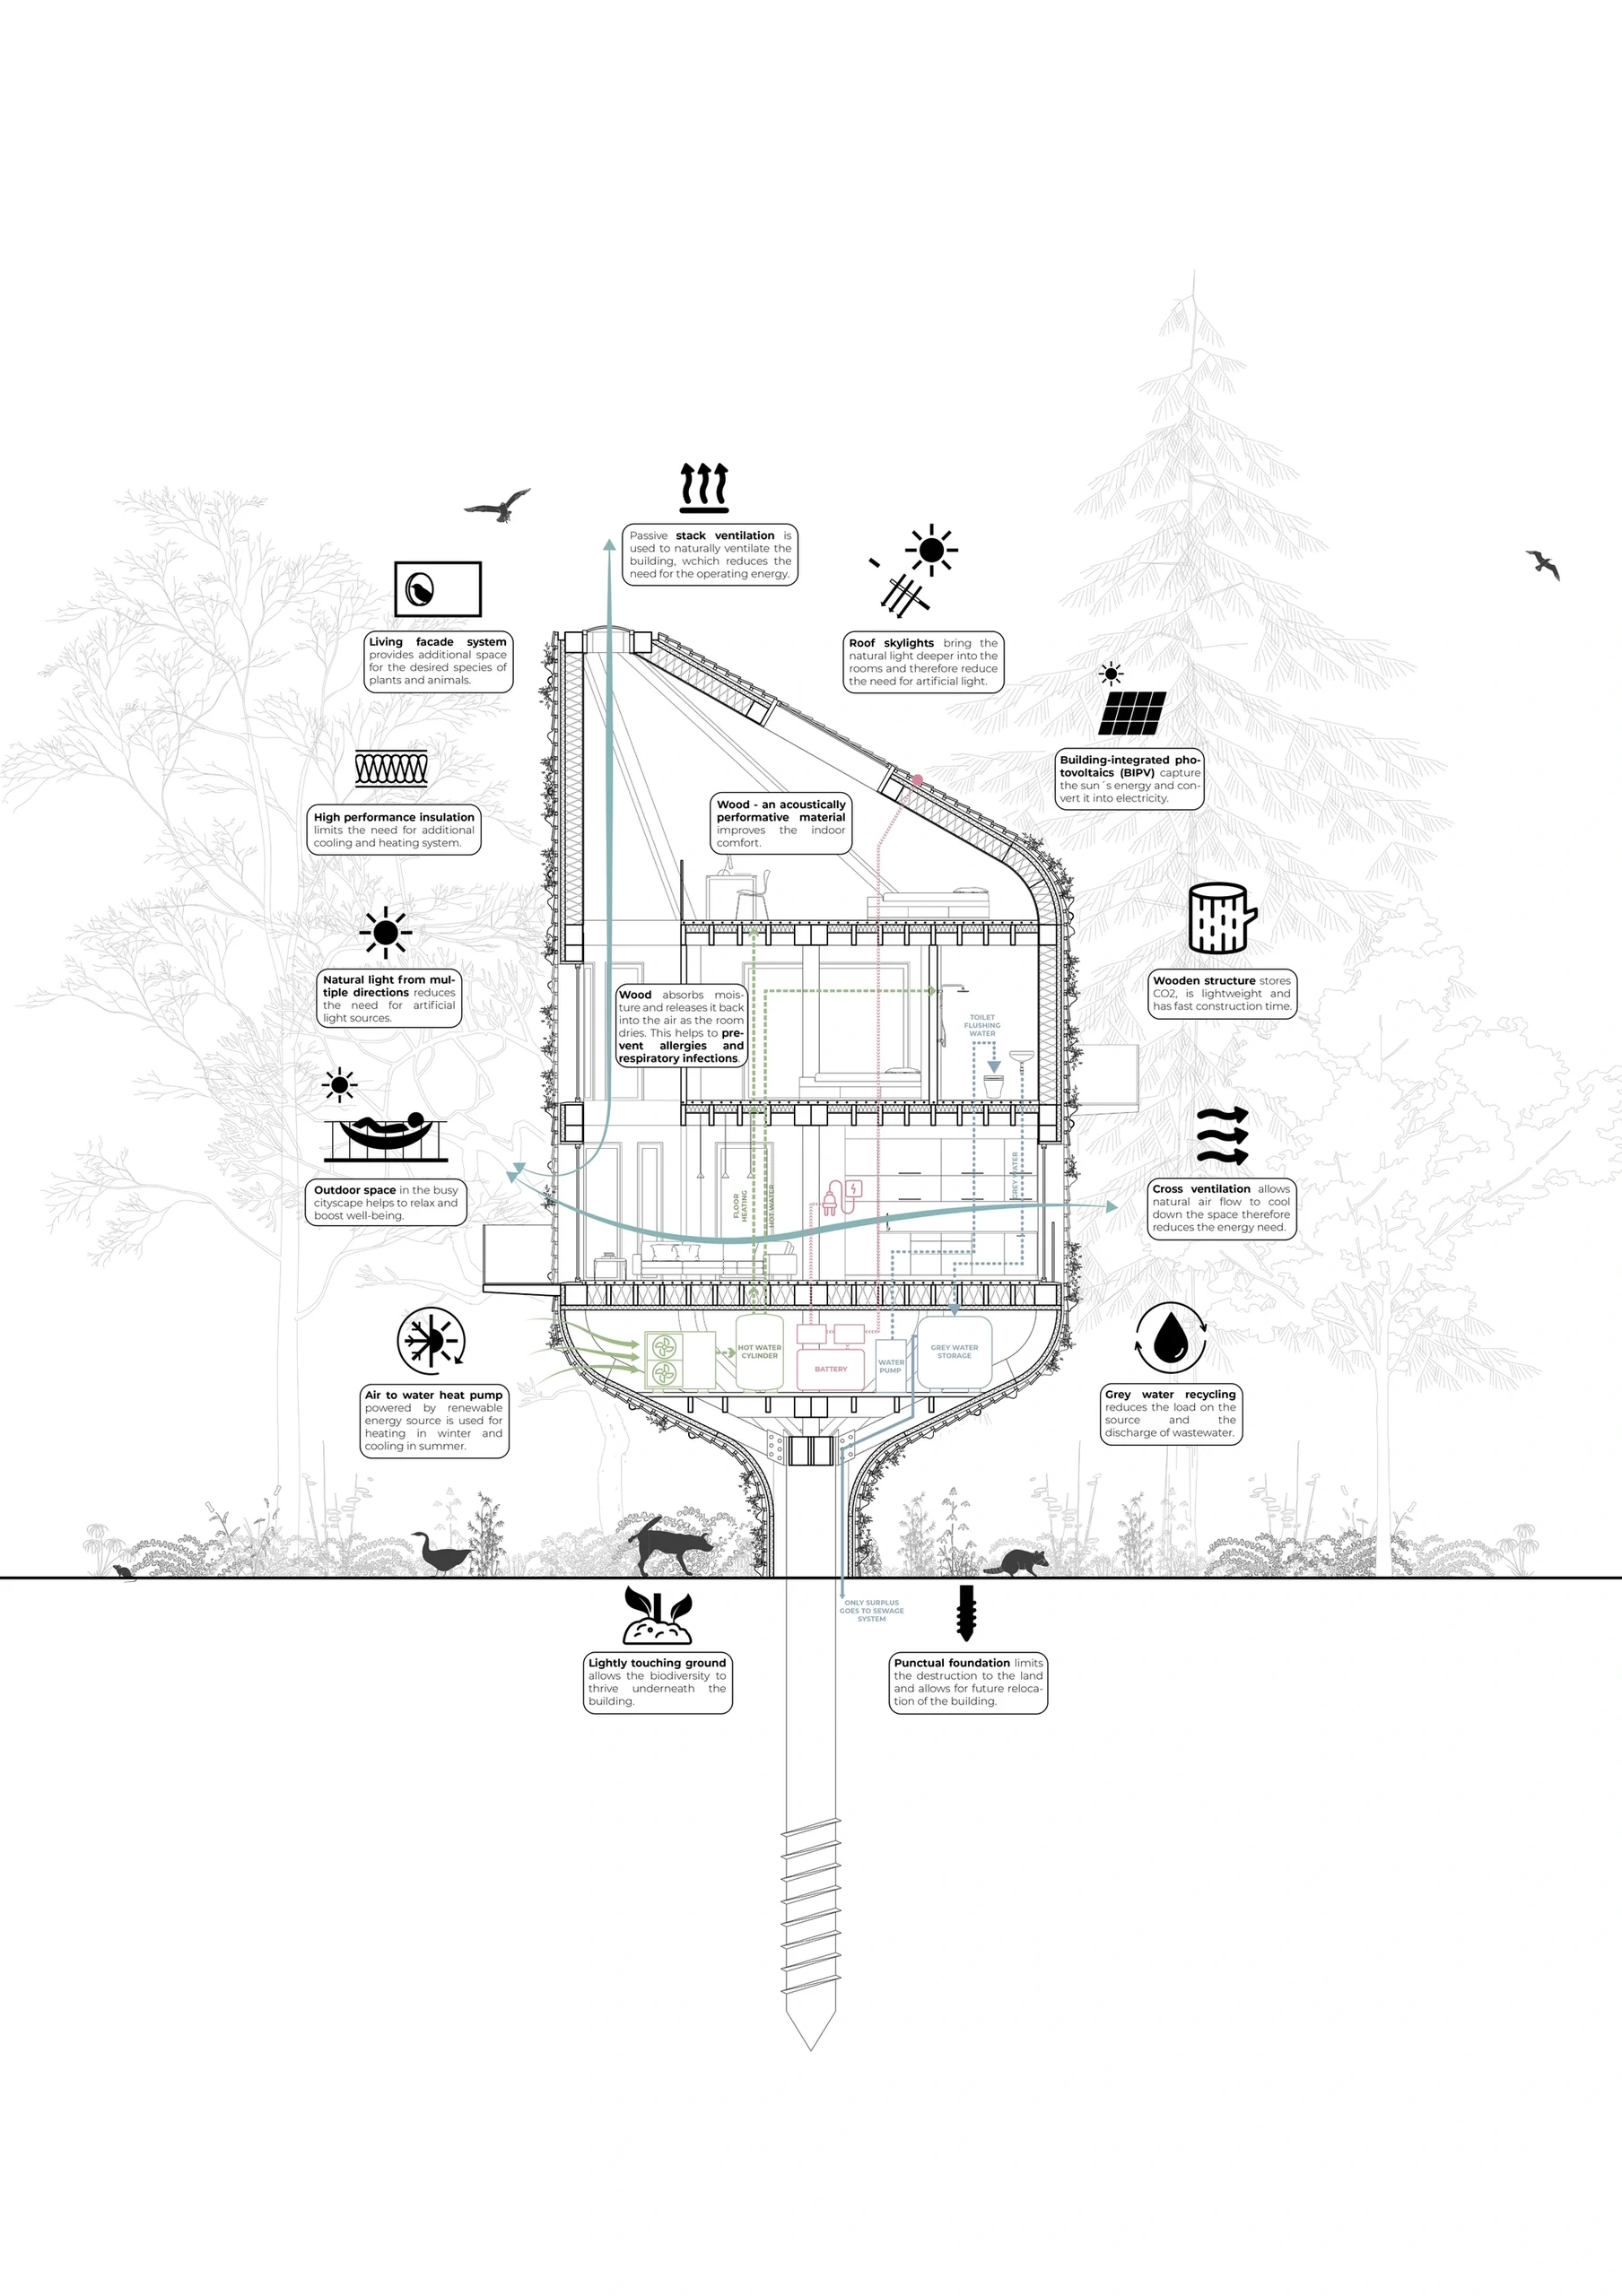
Environmental section: daylight, ventilation, timber structure and proposed building services.
07 | Environmental section: daylight, ventilation, timber structure and proposed building… · ENTROPIC — NexGen research, 2022

03 / Solution

Five principles, one environmental section.

The section brings together the source’s five design principles: punctual foundations, passive energy strategies, bioactive façades, circular material thinking and compact clustered urbanism. Roof daylighting, cross- and stack-ventilation sit alongside a timber frame and insulated envelope. Photovoltaics, an air-to-water heat pump, battery storage and greywater recycling are proposed as coordinated systems. Their sizing and performance remain climate- and site-dependent design questions.

Project and location
Nexgen
Year
2022
Typology
Residential
Program
Architecture – Residential Research Prototype
Size
Scalable system
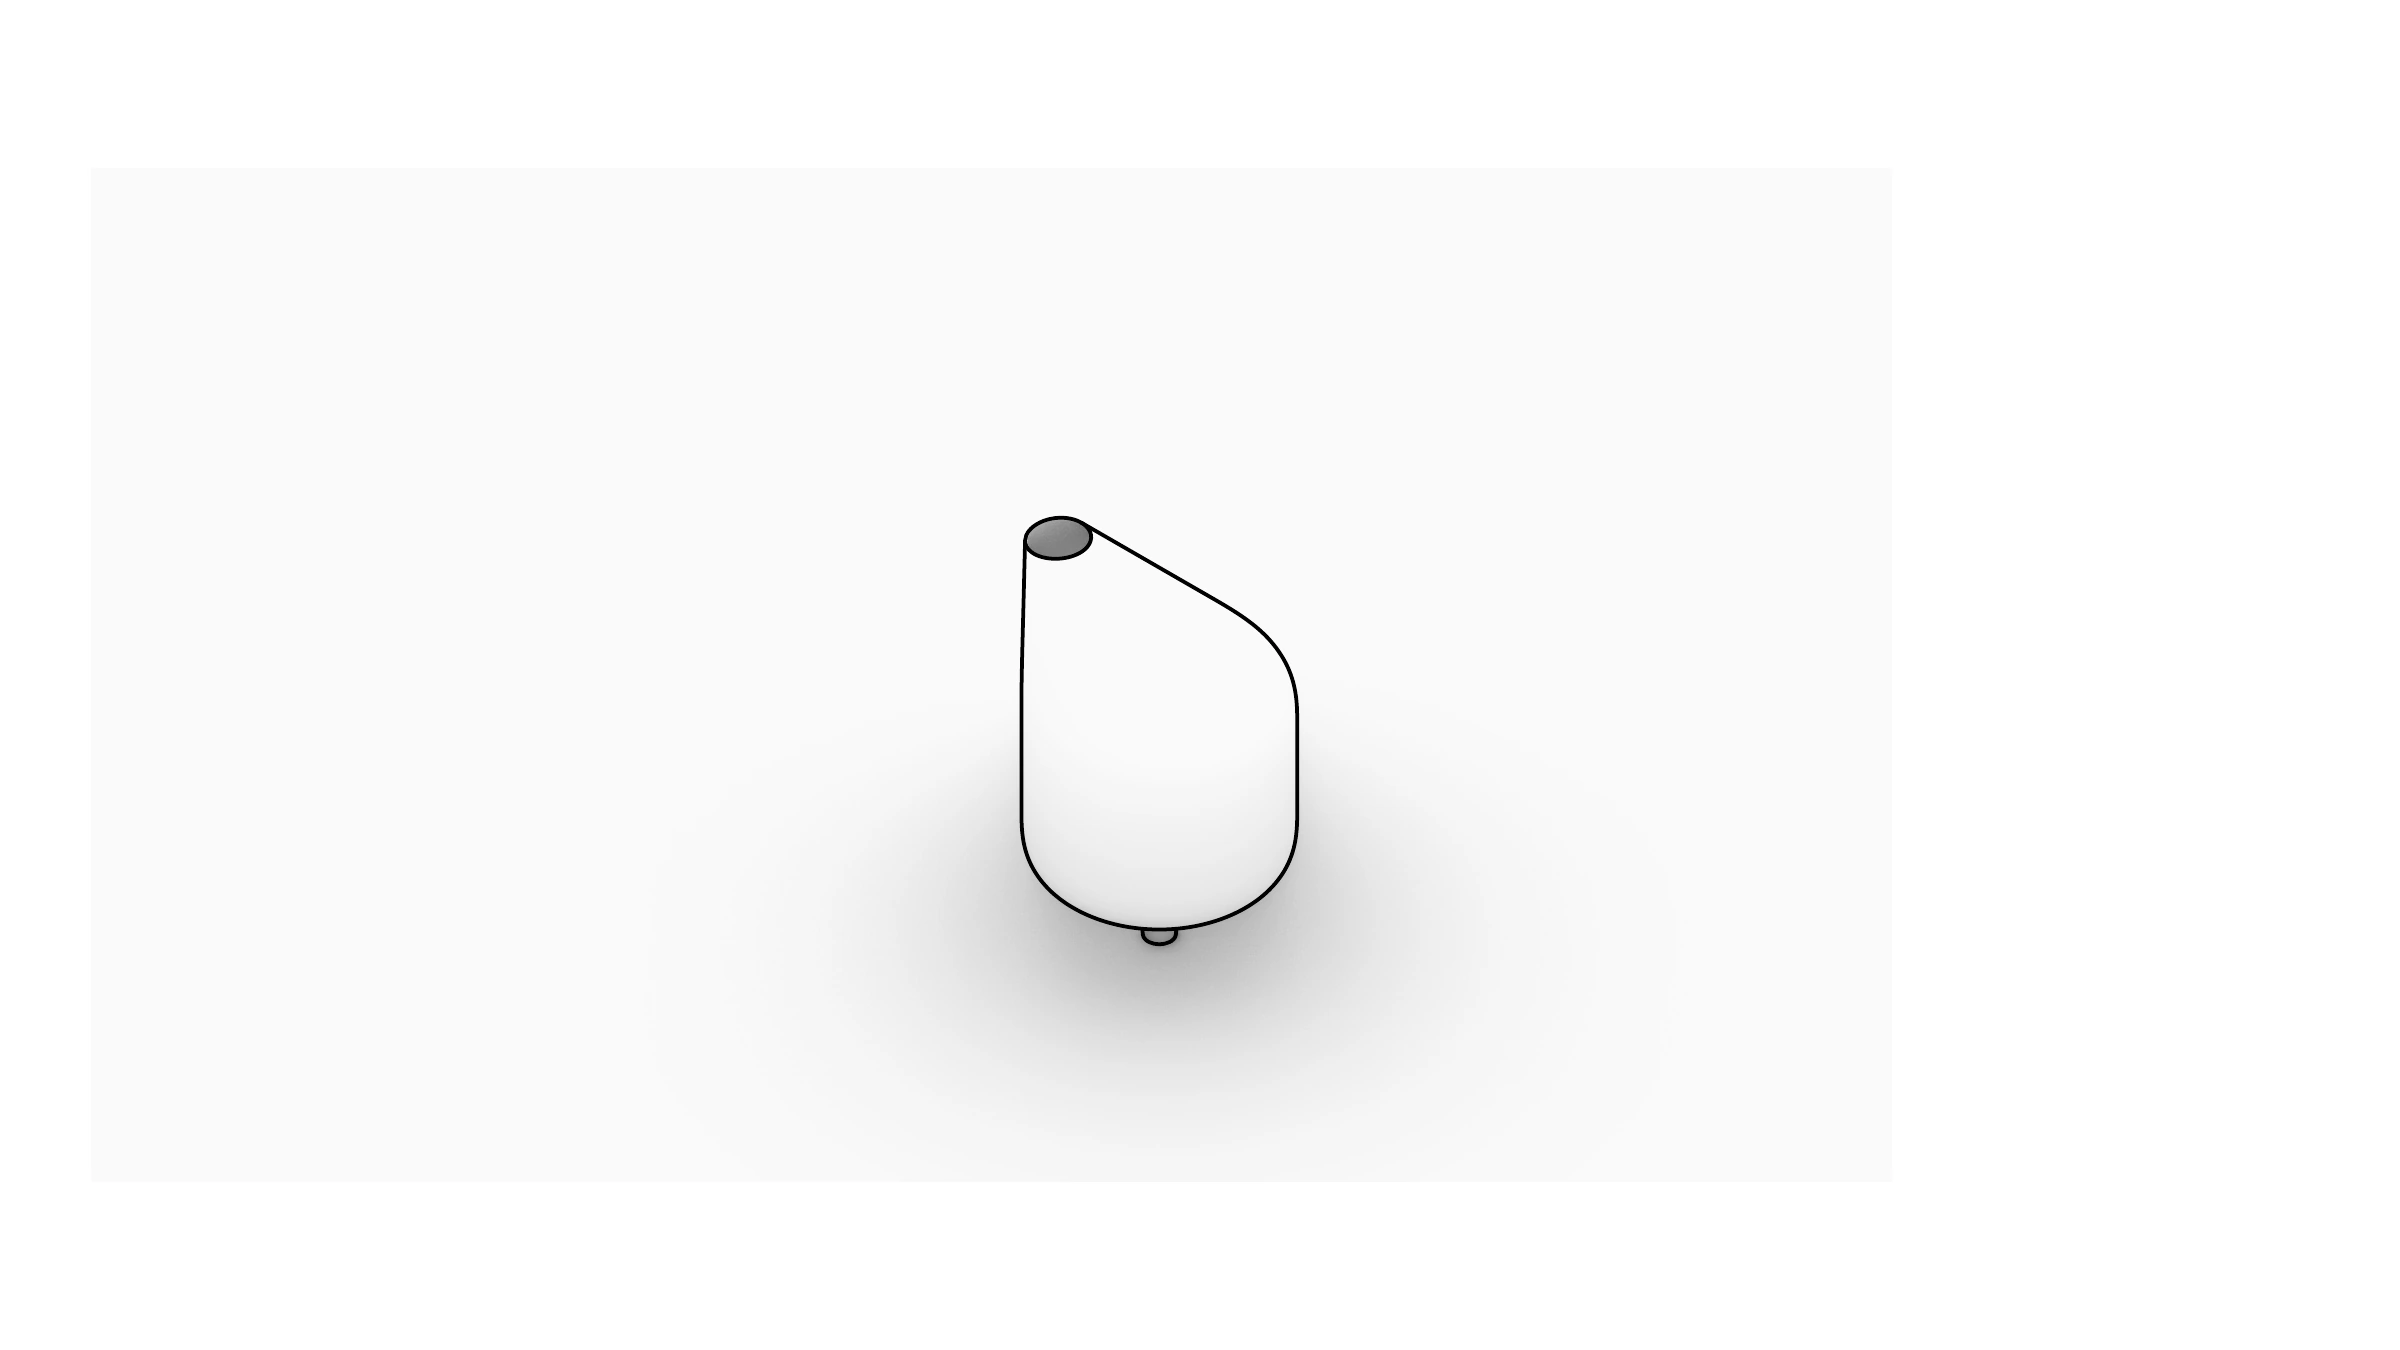
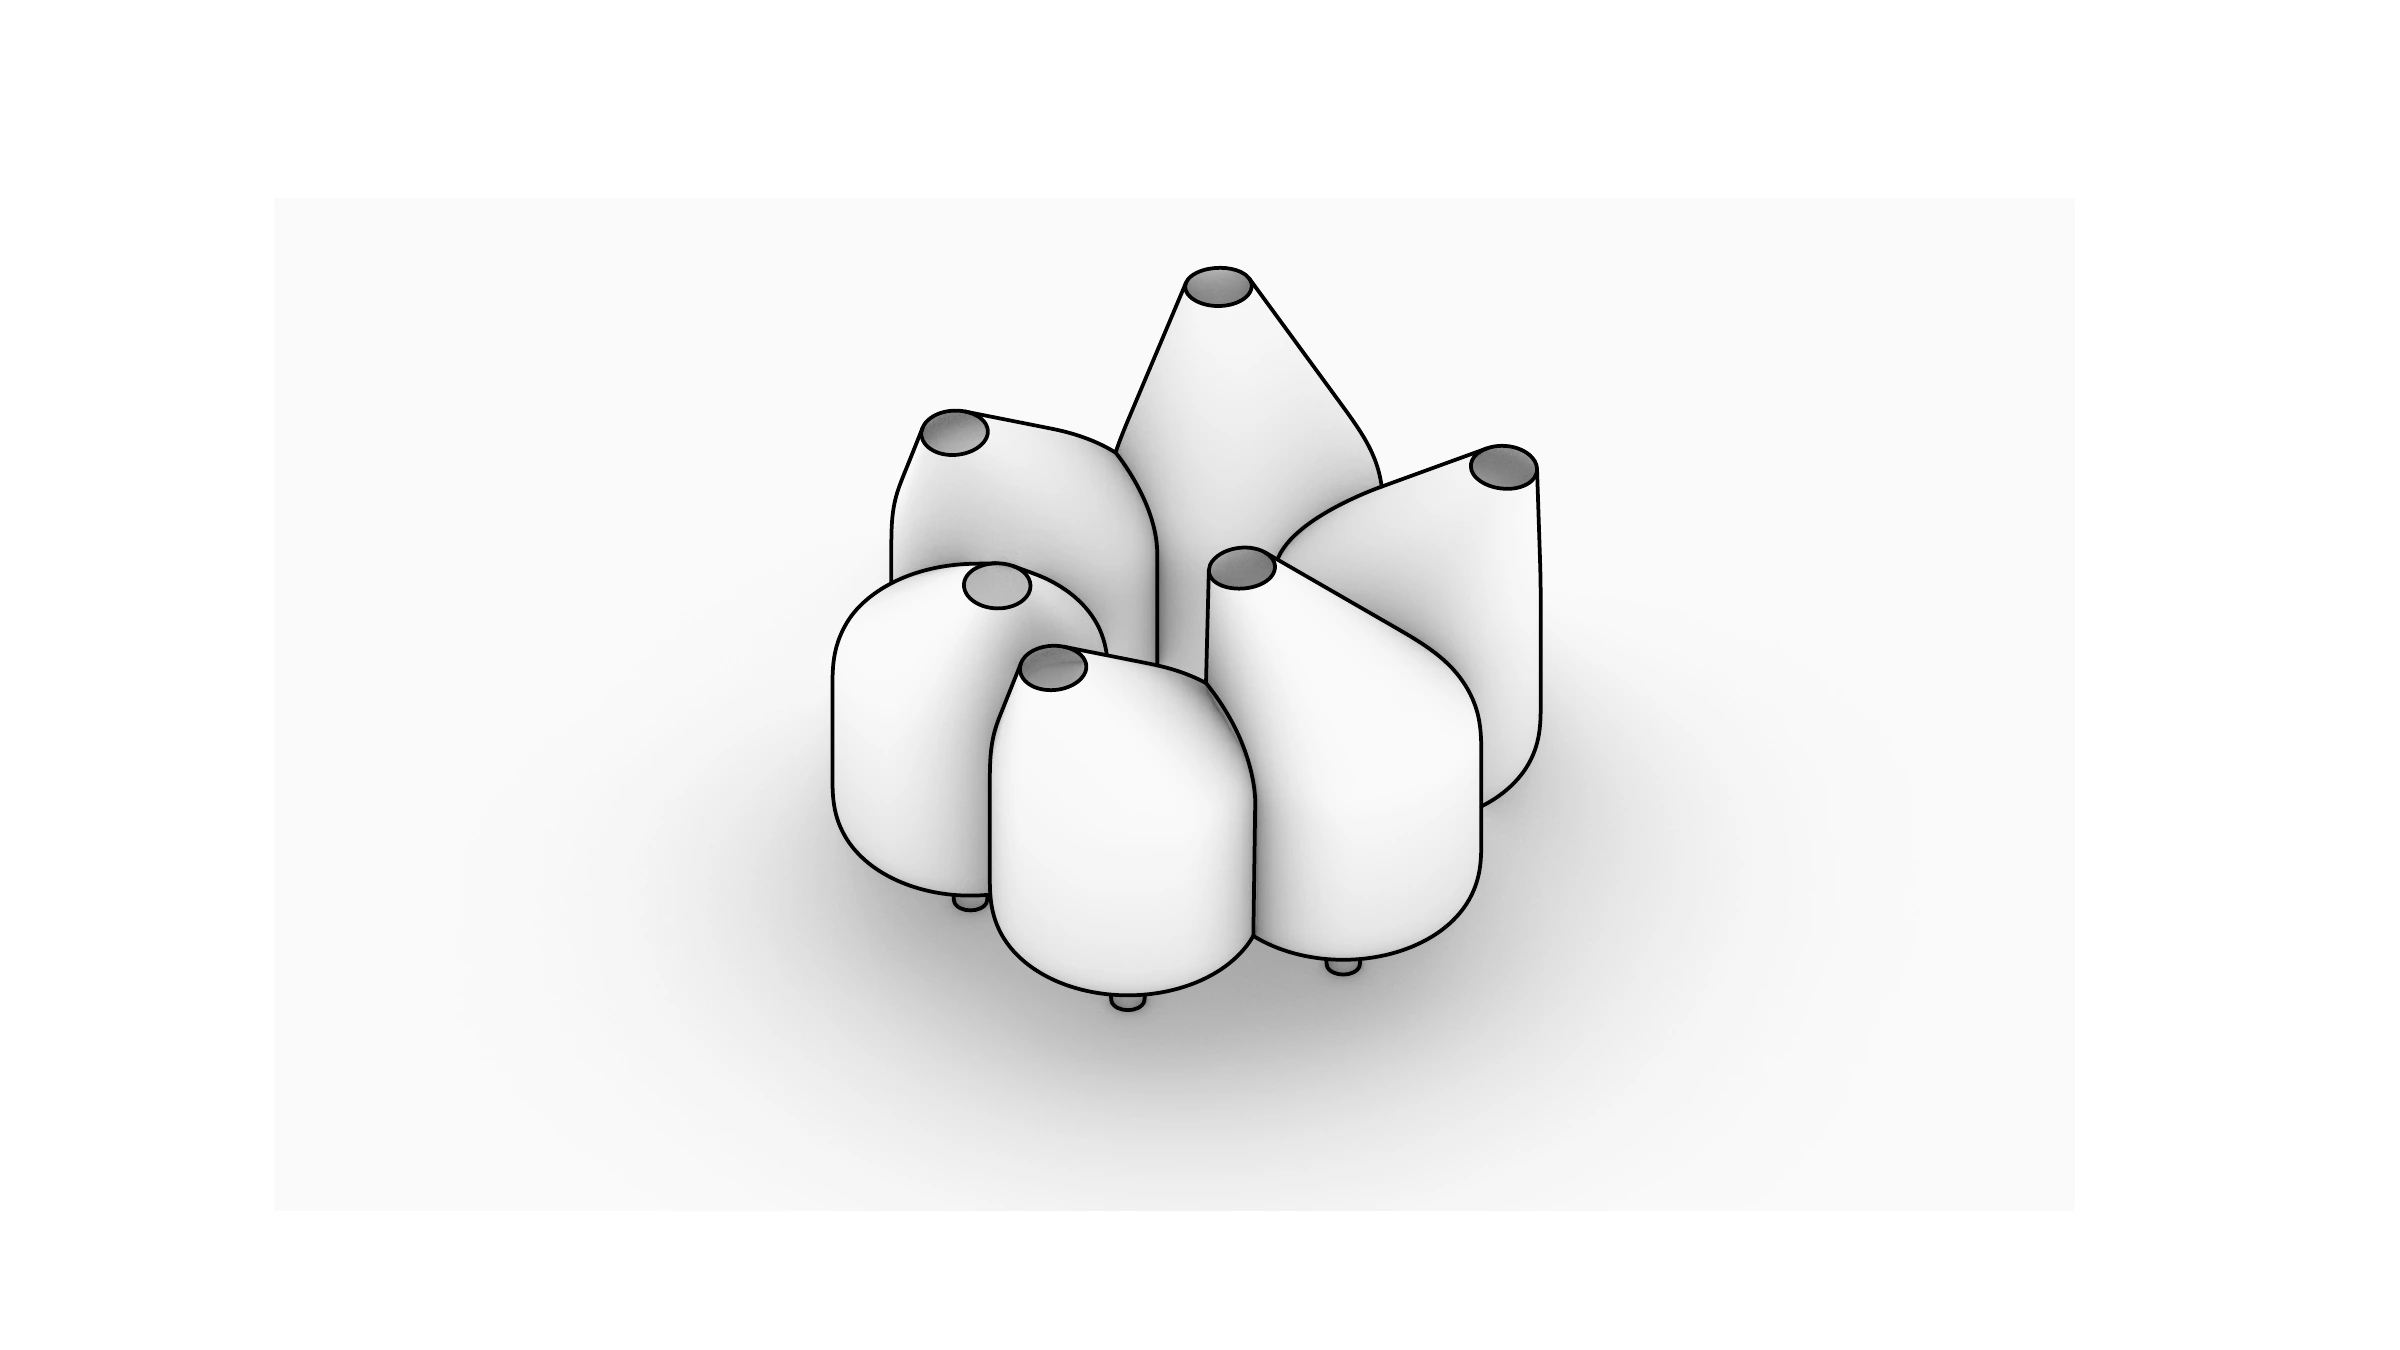
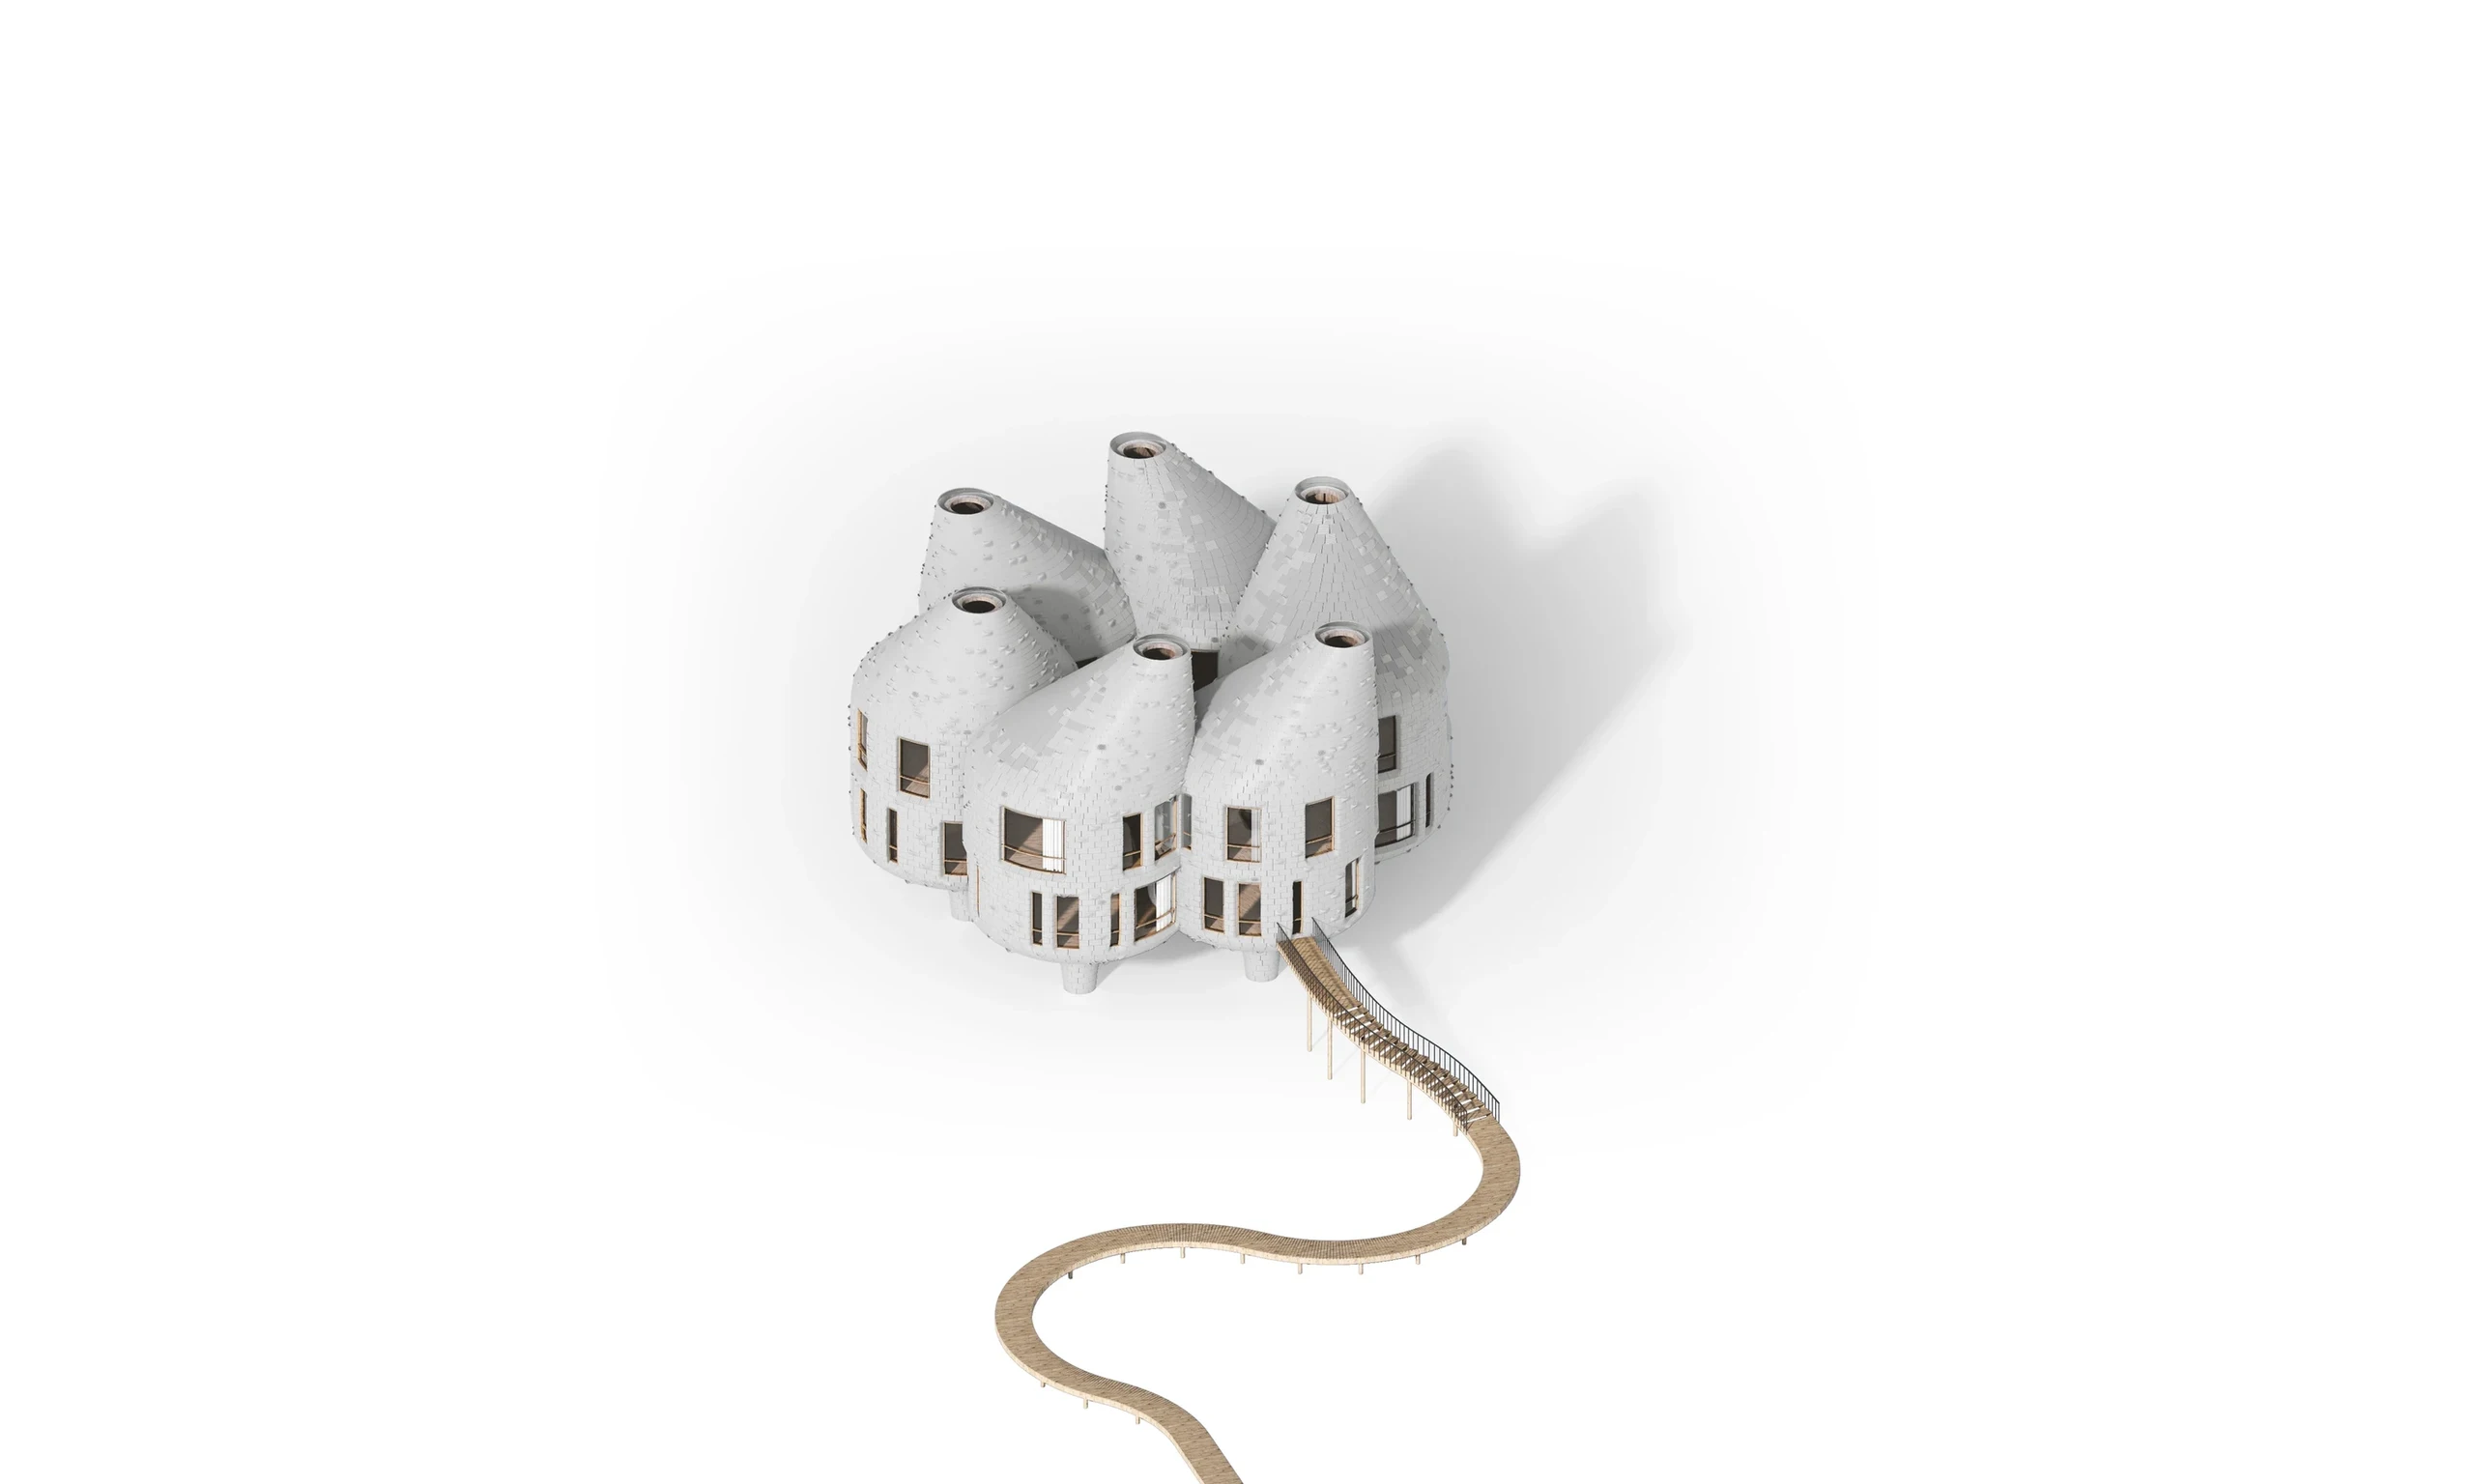
A single dwelling — original modular massing study.
08 | A single dwelling — original modular massing study. · ENTROPIC — NexGen research, 2022

03 / Solution

The dwelling as a repeatable unit.

A compact dwelling is the starting point for a larger residential system. The source investigates a hexagonal organising geometry, allowing individual volumes to gather while retaining a recognisable domestic scale. Repetition is used as an architectural discipline: a way to examine how structure, enclosure and orientation might be coordinated without prescribing one fixed settlement pattern.

Project and location
Nexgen
Year
2022
Typology
Residential
Program
Architecture – Residential Research Prototype
Size
Scalable system
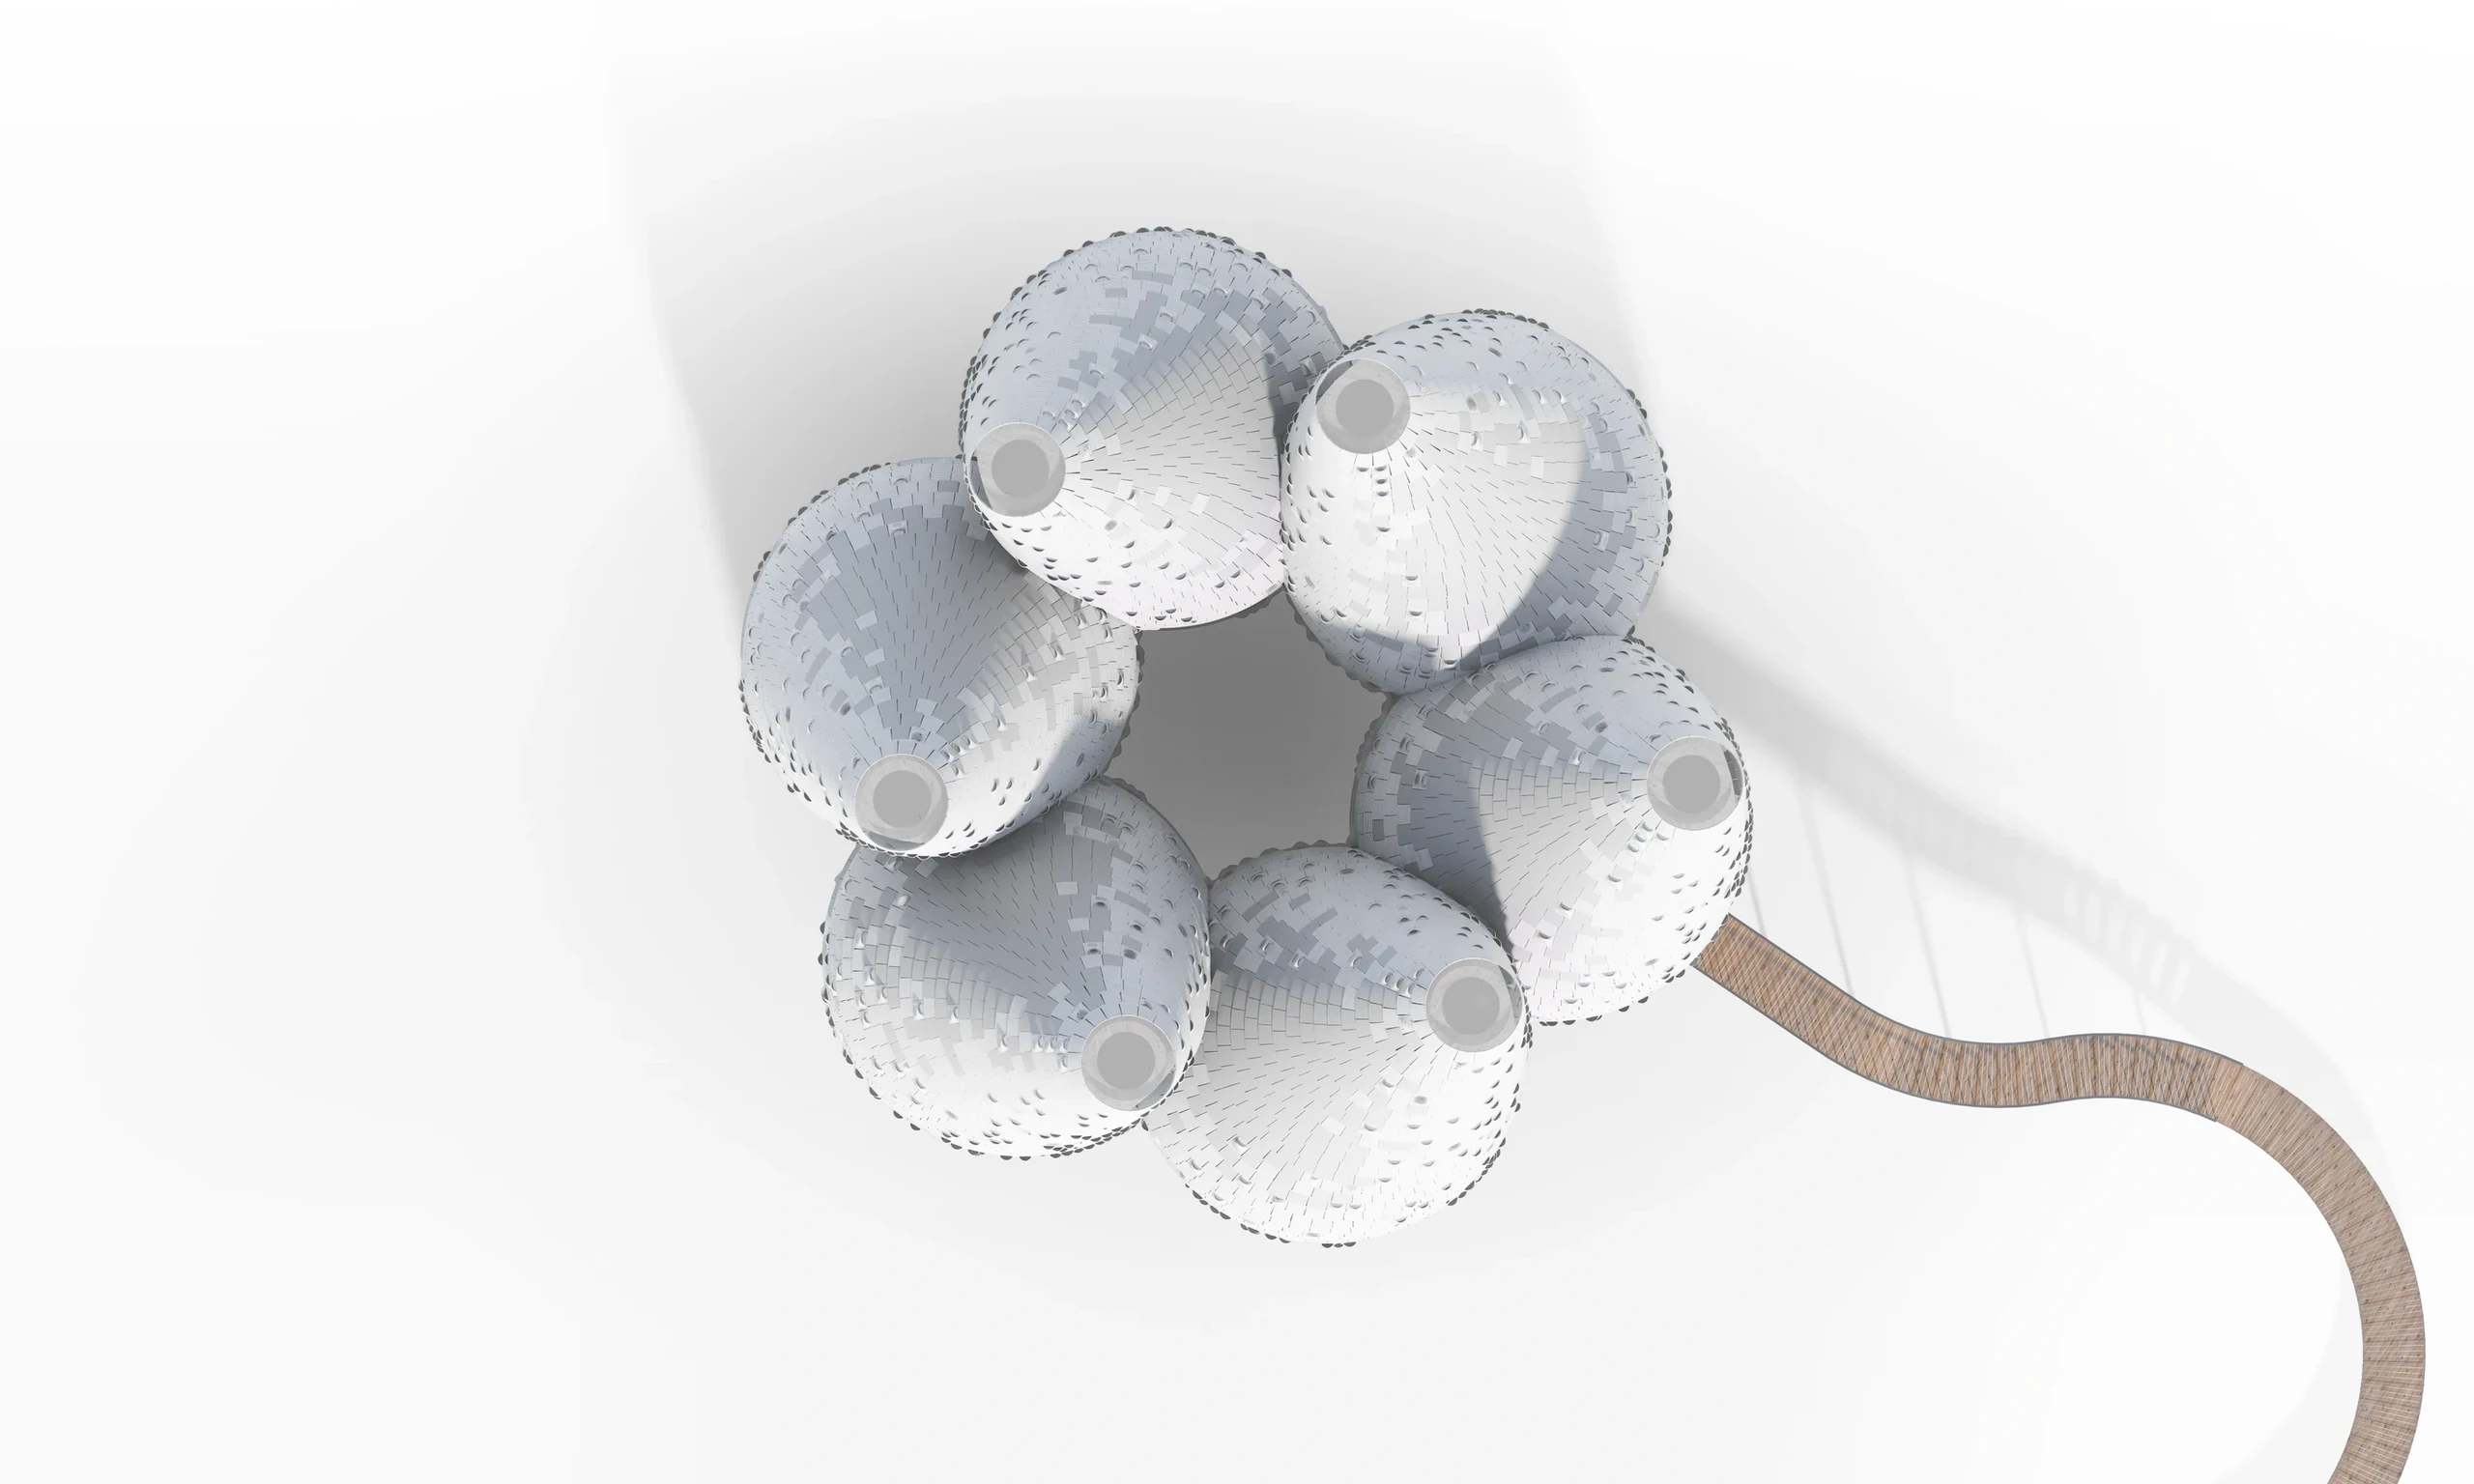
The microcluster — original modular massing study.
09 | The microcluster — original modular massing study. · ENTROPIC — NexGen research, 2022

03 / Solution

From a home to a shared cluster.

The microcluster gives the repeated unit a collective dimension. Several dwellings gather around the spaces between them, making proximity and shared ground part of the design rather than residual space. This intermediate scale links the private home to the neighbourhood. It also opens questions of access, privacy and servicing that would be resolved for each application.

Project and location
Nexgen
Year
2022
Typology
Residential
Program
Architecture – Residential Research Prototype
Size
Scalable system
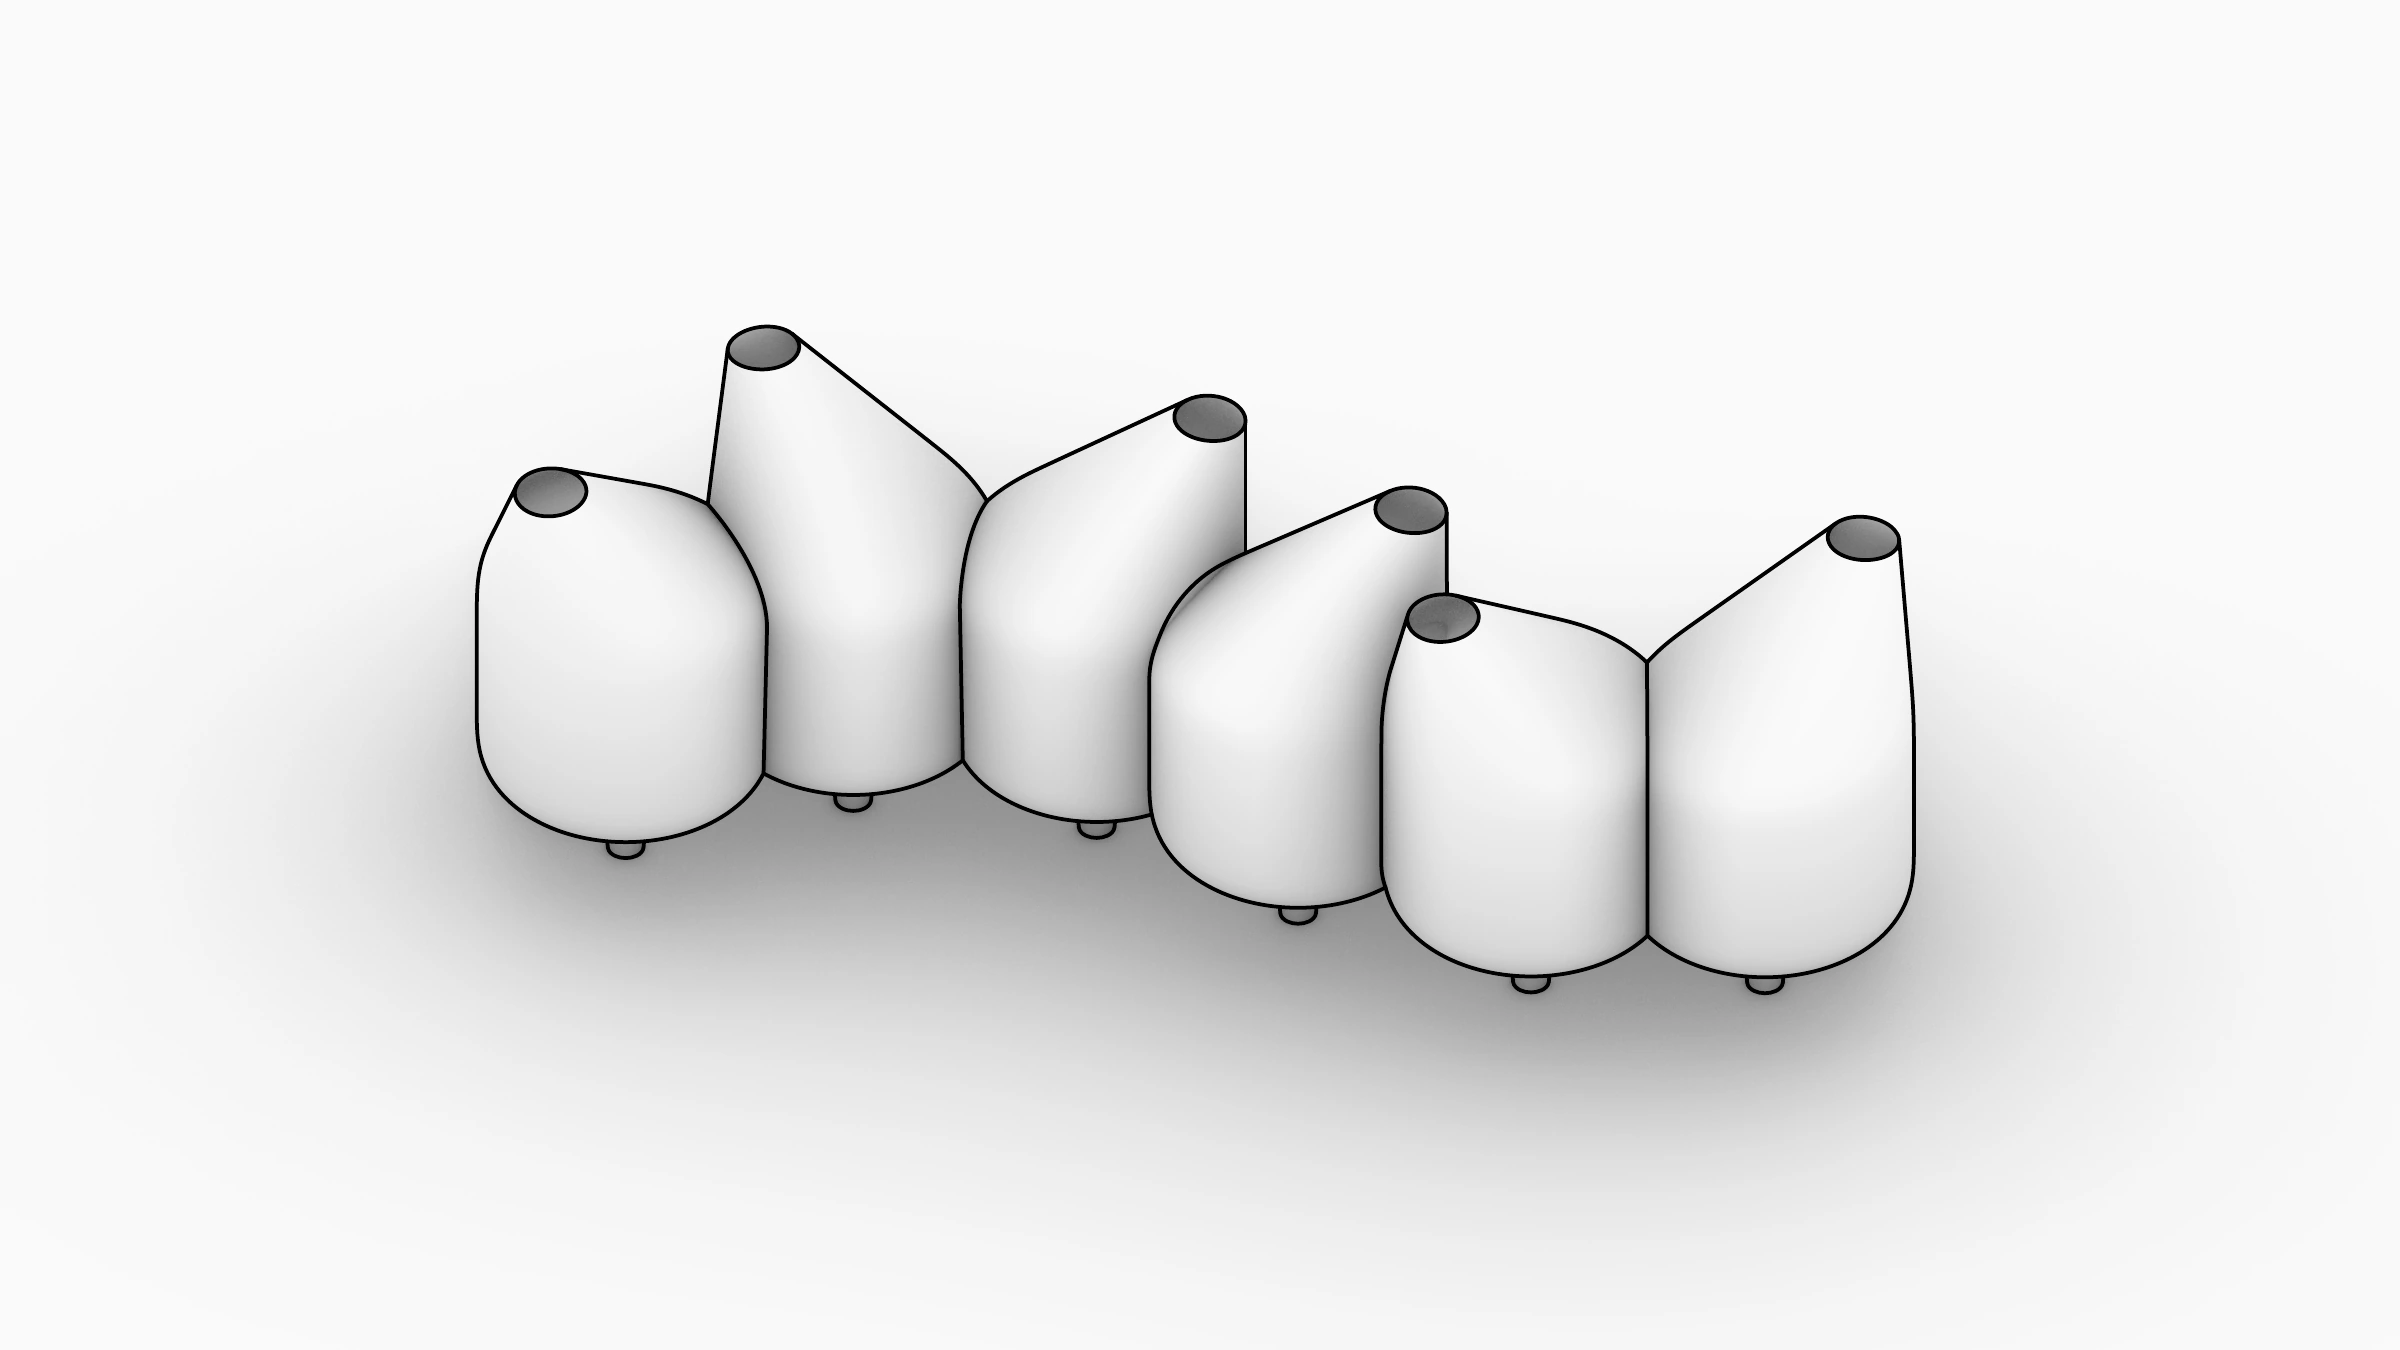
A continuous residential edge — original row-house massing study.
10 | A continuous residential edge — original row-house massing study. · ENTROPIC — NexGen research, 2022

03 / Solution

A system with more than one urban form.

The row-house arrangement tests the system against a more continuous urban edge. Alongside the individual, microcluster and multicluster studies, it shows that modular housing need not produce a single repetitive figure. Density is explored through aggregation and the relationship between built volume and open space. The repeated dwelling becomes a flexible urban grammar rather than a predetermined masterplan.

Project and location
Nexgen
Year
2022
Typology
Residential
Program
Architecture – Residential Research Prototype
Size
Scalable system
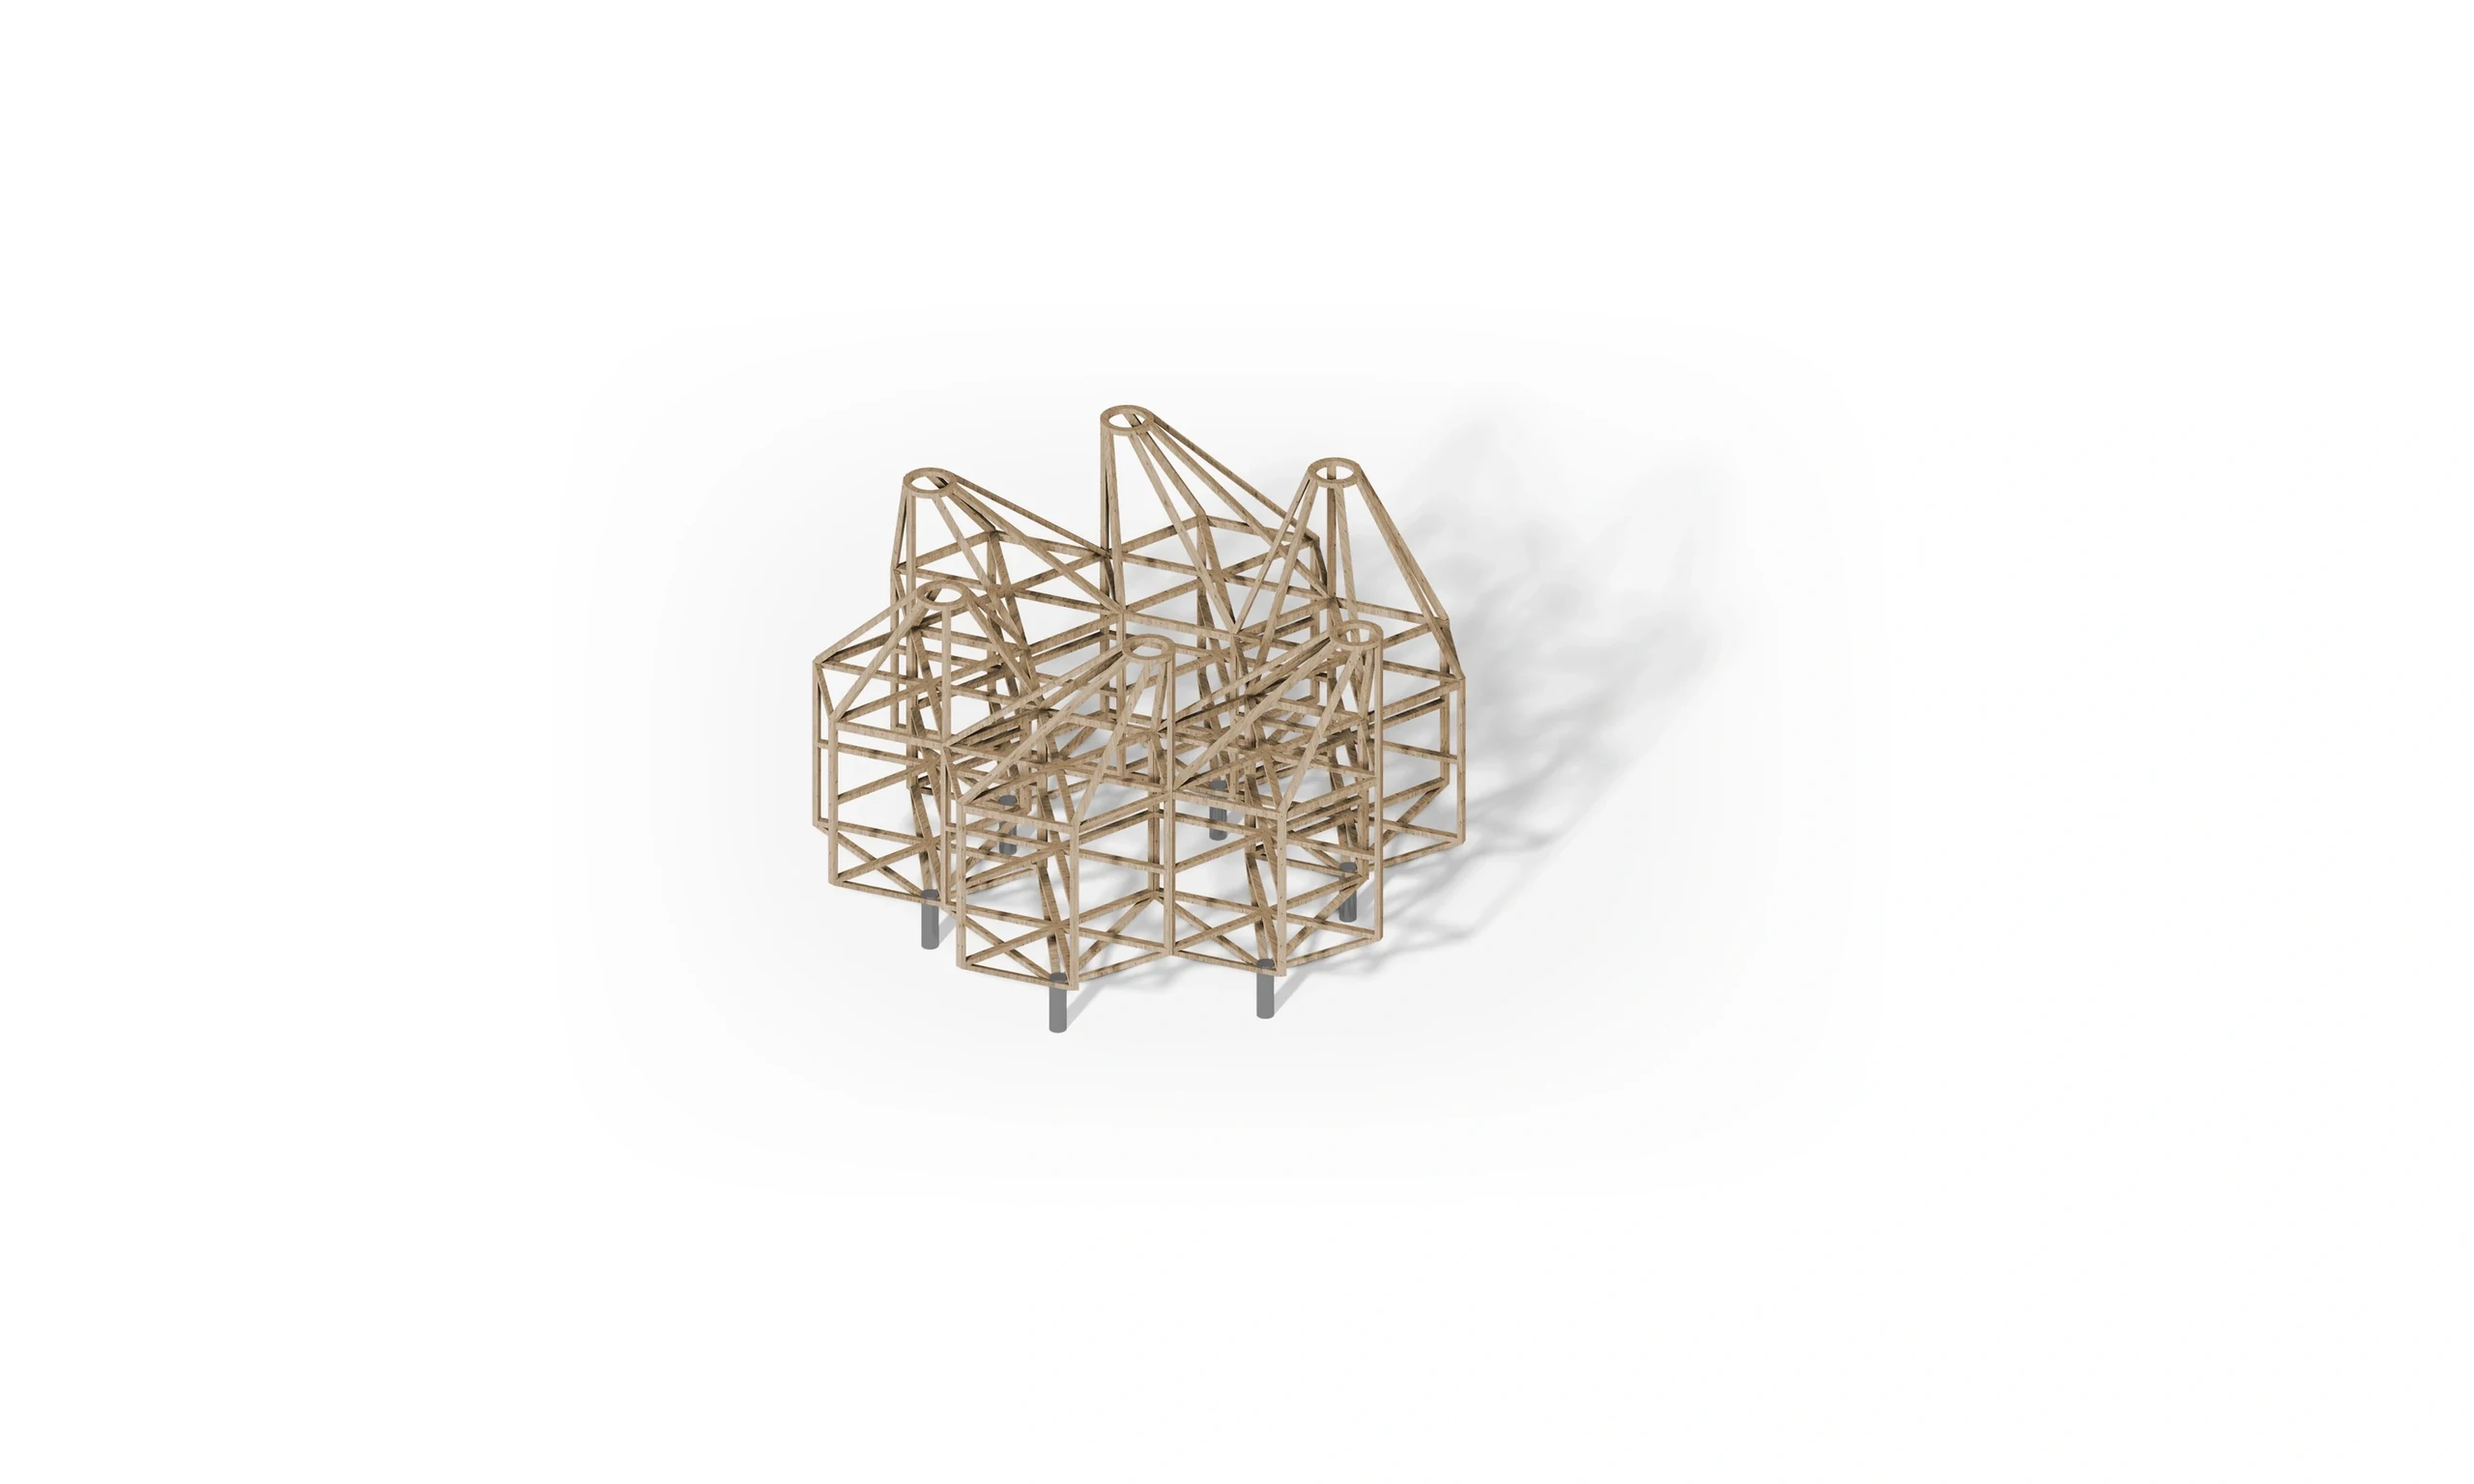
Timber structural concept — complete axonometric.
11 | Timber structural concept — complete axonometric. · ENTROPIC — NexGen research, 2022

03 / Solution

A legible timber framework.

The structural axonometric makes the timber skeleton explicit. Repeated vertical members and connecting elements establish a framework around which the dwelling is organised. This separation of structural logic from façade expression is central to the research. Timber is considered as a renewable, bio-based construction material; its environmental benefit depends on responsible sourcing, material efficiency, processing, transport and the assembly’s service life.

Project and location
Nexgen
Year
2022
Typology
Residential
Program
Architecture – Residential Research Prototype
Size
Scalable system
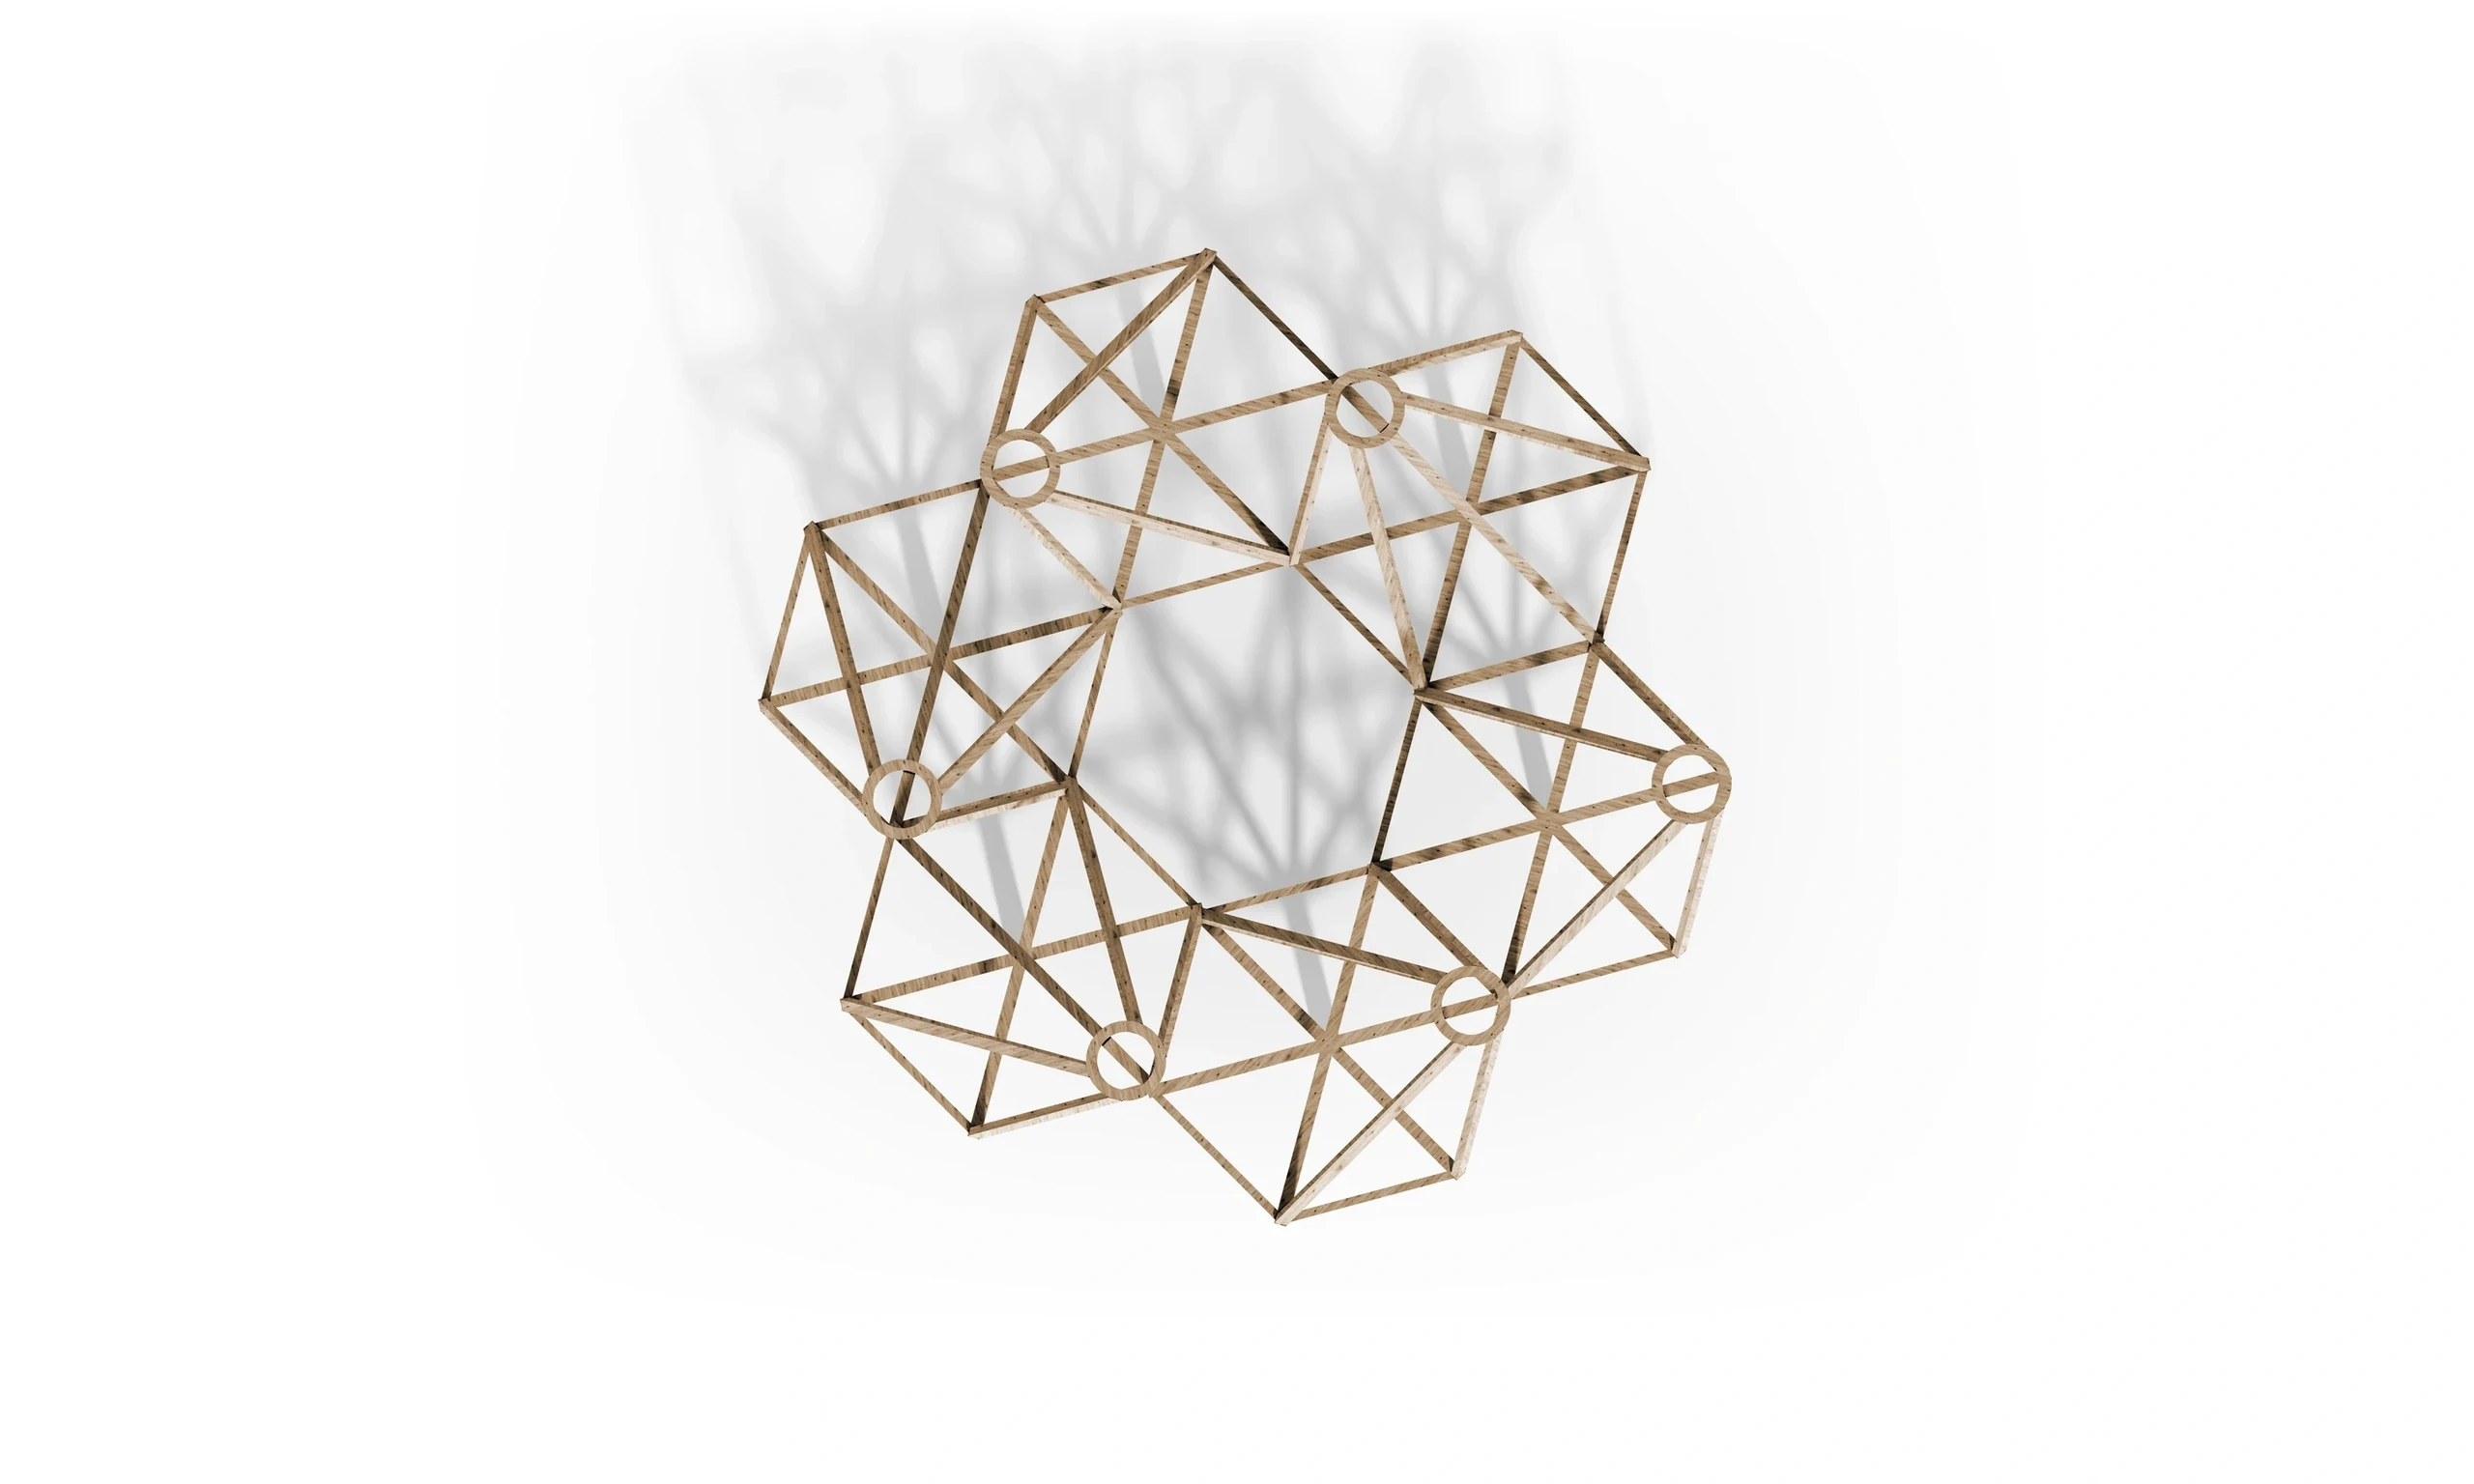
The rhythm of the timber framework — complete structural plan.
12 | The rhythm of the timber framework — complete structural plan. · ENTROPIC — NexGen research, 2022

03 / Solution

Material efficiency begins with geometry.

The structural plan exposes the rhythm behind the architectural form. A repeated frame can provide a disciplined basis for fabrication and coordination, but repetition alone does not prove resource efficiency or disassembly. NexGen’s next technical questions lie in span, loading, connection access and the relationship between structural members and replaceable building layers. These decisions would determine the system’s actual material demand and future recovery.

Project and location
Nexgen
Year
2022
Typology
Residential
Program
Architecture – Residential Research Prototype
Size
Scalable system
The dwelling and its elevated approach — complete architectural axonometric.
13 | The dwelling and its elevated approach — complete architectural axonometric. · ENTROPIC — NexGen research, 2022

03 / Solution

An envelope with depth and purpose.

The architectural axonometric gives the frame an inhabited enclosure. Openings, projecting habitat elements and the lifted threshold articulate the dwelling as a layered body rather than a neutral box. The façade is conceived as an interface between interior comfort and exterior life. Weather protection, moisture management, fire performance and maintenance access would need to be developed together with its ecological ambition.

Project and location
Nexgen
Year
2022
Typology
Residential
Program
Architecture – Residential Research Prototype
Size
Scalable system
The compact dwelling and external threshold — complete architectural plan.
14 | The compact dwelling and external threshold — complete architectural plan. · ENTROPIC — NexGen research, 2022

03 / Solution

Compact urbanism at domestic scale.

The plan returns the research to the individual dwelling. Its compact figure and external approach belong to the same system as the larger cluster studies. NexGen treats the house, its threshold and the neighbouring landscape as interdependent scales of design. The proposal explores how a repeatable architectural language can support different forms of residential grouping without losing the character of a home.

Project and location
Nexgen
Year
2022
Typology
Residential
Program
Architecture – Residential Research Prototype
Size
Scalable system
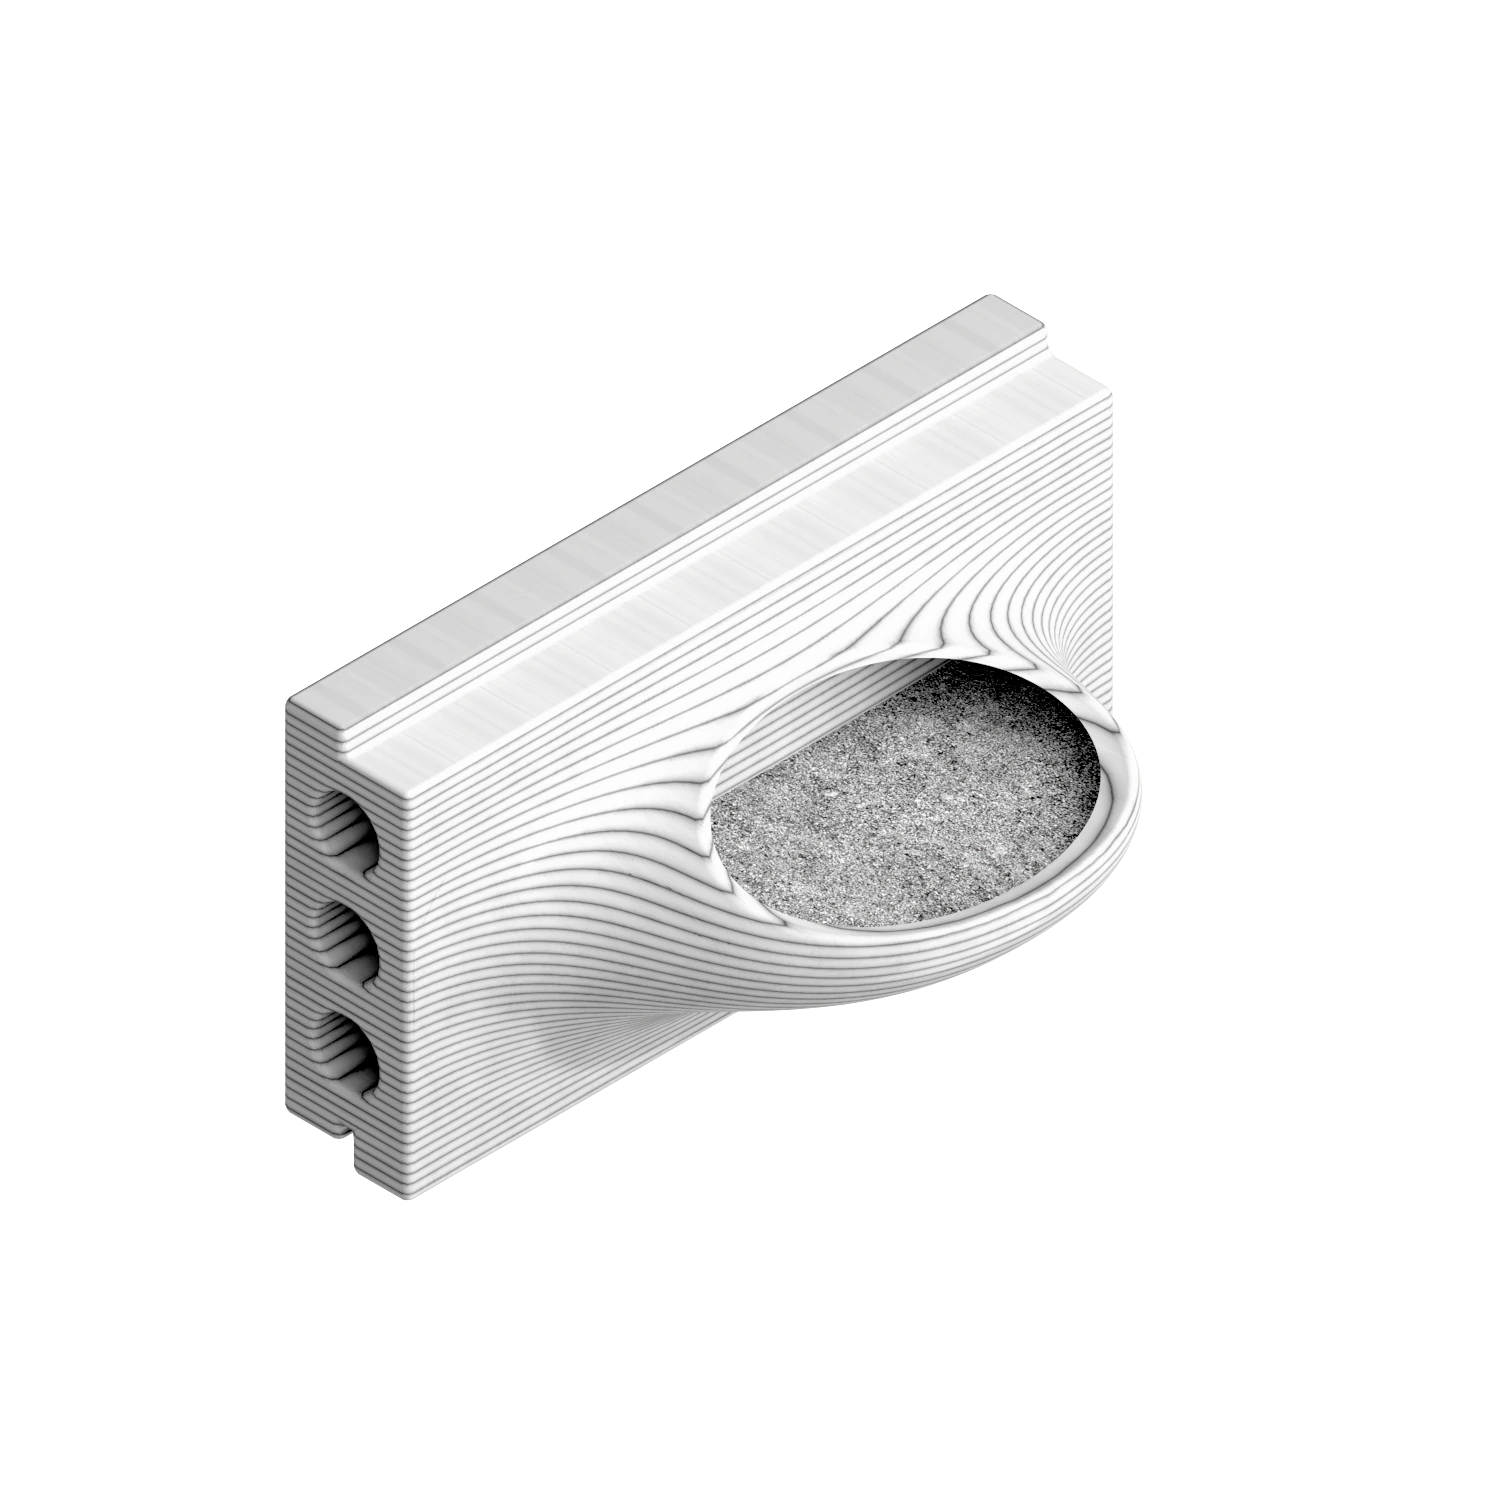
Large planter — one of eight proposed biohabitat façade modules.
15 | Large planter — one of eight proposed biohabitat façade modules. · ENTROPIC — NexGen research, 2022

03 / Solution

The façade as a planted threshold.

Small, medium and large planting modules give the façade a changing depth. The enlarged planter shown here turns a repeated cladding element into a potential growing space, connecting the material surface with seasonal vegetation. Plant selection, rooting volume, drainage, irrigation and maintenance are essential parts of this proposition. Together, they make the planted envelope an architectural system to be designed and cared for, rather than a decorative layer.

Project and location
Nexgen
Year
2022
Typology
Residential
Program
Architecture – Residential Research Prototype
Size
Scalable system
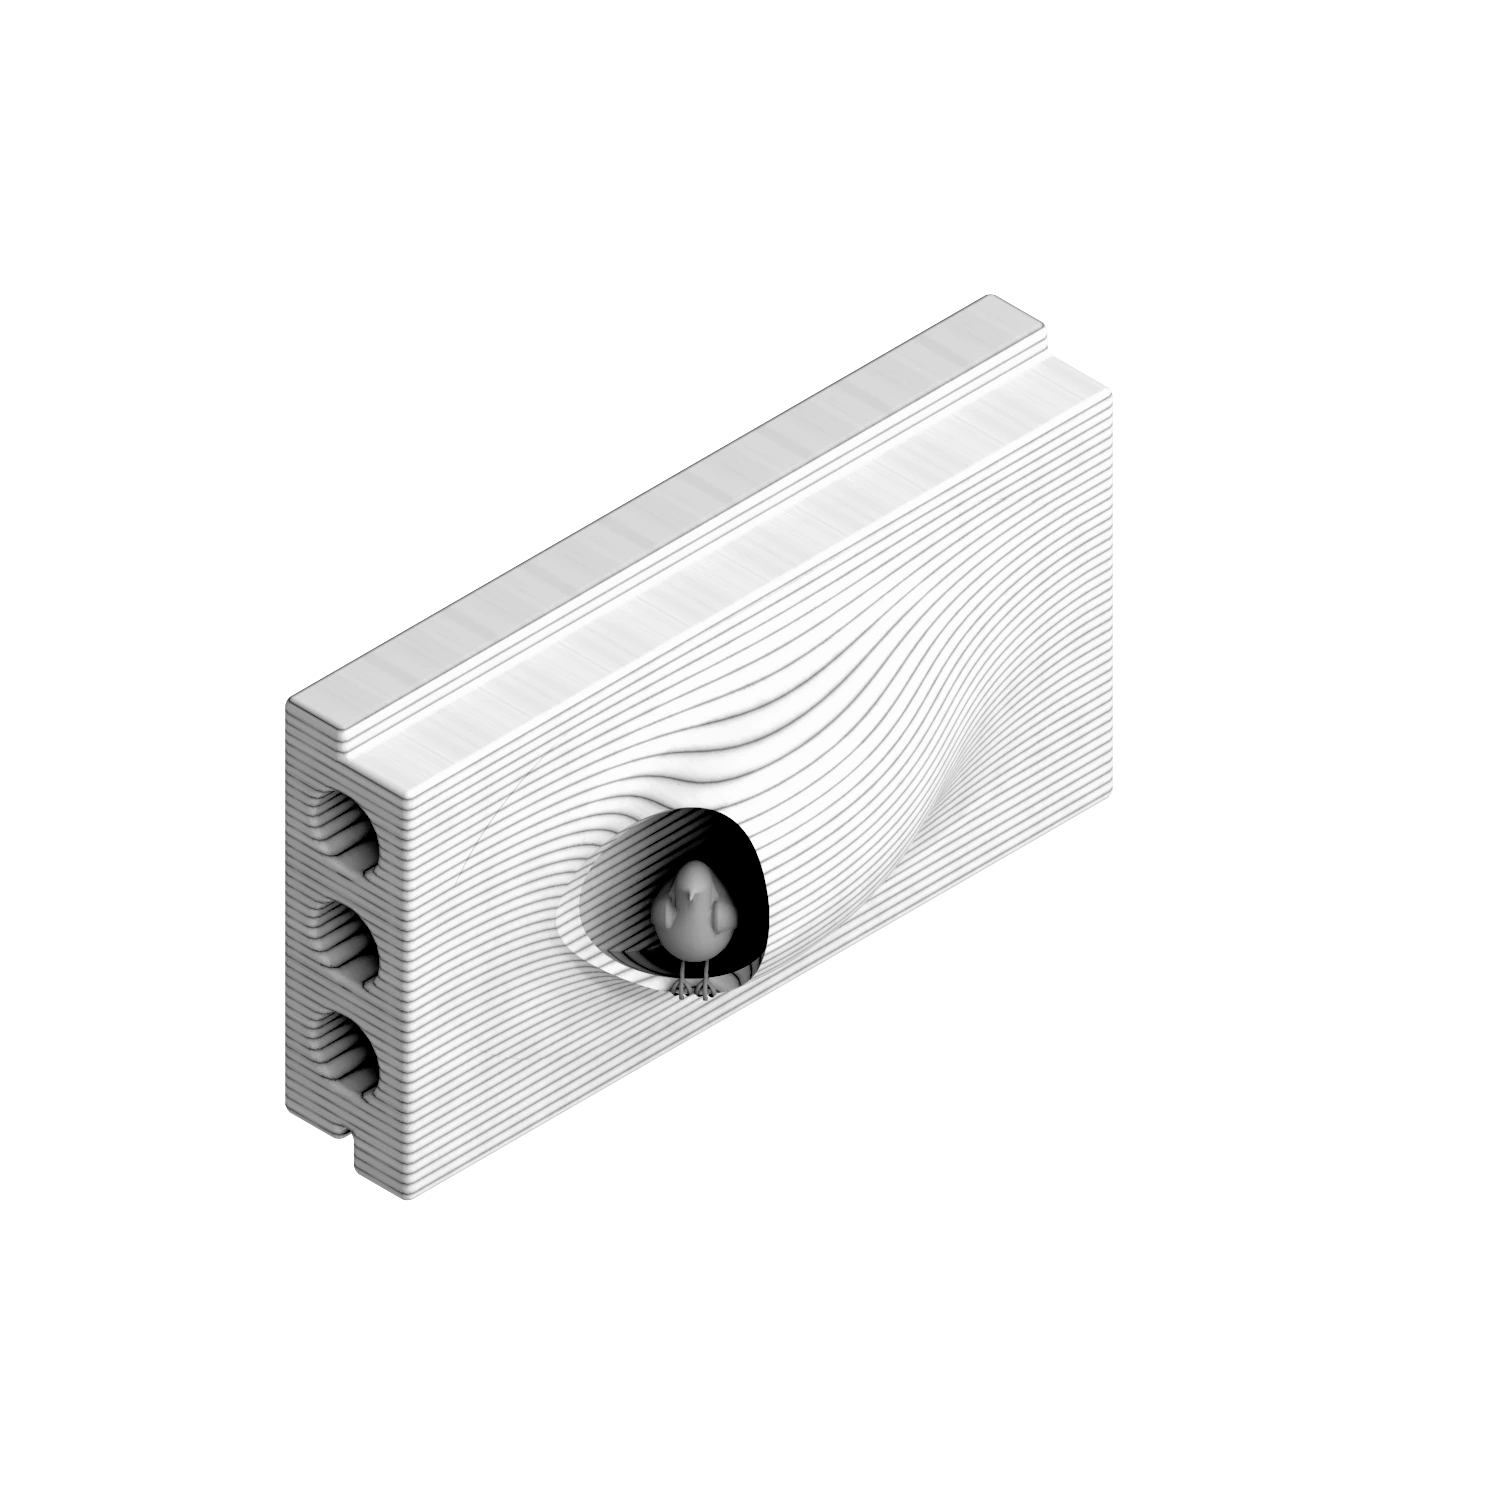
Bird-oriented nesting cavity — large façade module.
16 | Bird-oriented nesting cavity — large façade module. · ENTROPIC — NexGen research, 2022

03 / Solution

Making room for nesting.

Recesses within the façade introduce the possibility of nesting alongside domestic occupation. The source develops two bird-oriented modules rather than treating the envelope as a uniform surface. In application, entrance dimensions, exposure, height and cleaning access would need to respond to locally appropriate species and ecological advice. Architectural provision is the starting point; successful occupation would require observation, not assumption.

Project and location
Nexgen
Year
2022
Typology
Residential
Program
Architecture – Residential Research Prototype
Size
Scalable system
Bat-oriented shelter — façade module from the 2022 research family.
17 | Bat-oriented shelter — façade module from the 2022 research family. · ENTROPIC — NexGen research, 2022

03 / Solution

Different species, different conditions.

The bat-oriented module broadens the façade beyond planting and conventional nesting cavities. Its inclusion recognises that habitat design cannot be reduced to one generic opening. Light, temperature, exposure and access conditions require species- and site-specific consideration. NexGen uses these differences to explore an envelope with ecological variation, while leaving habitat performance to subsequent specialist design and monitoring.

Project and location
Nexgen
Year
2022
Typology
Residential
Program
Architecture – Residential Research Prototype
Size
Scalable system
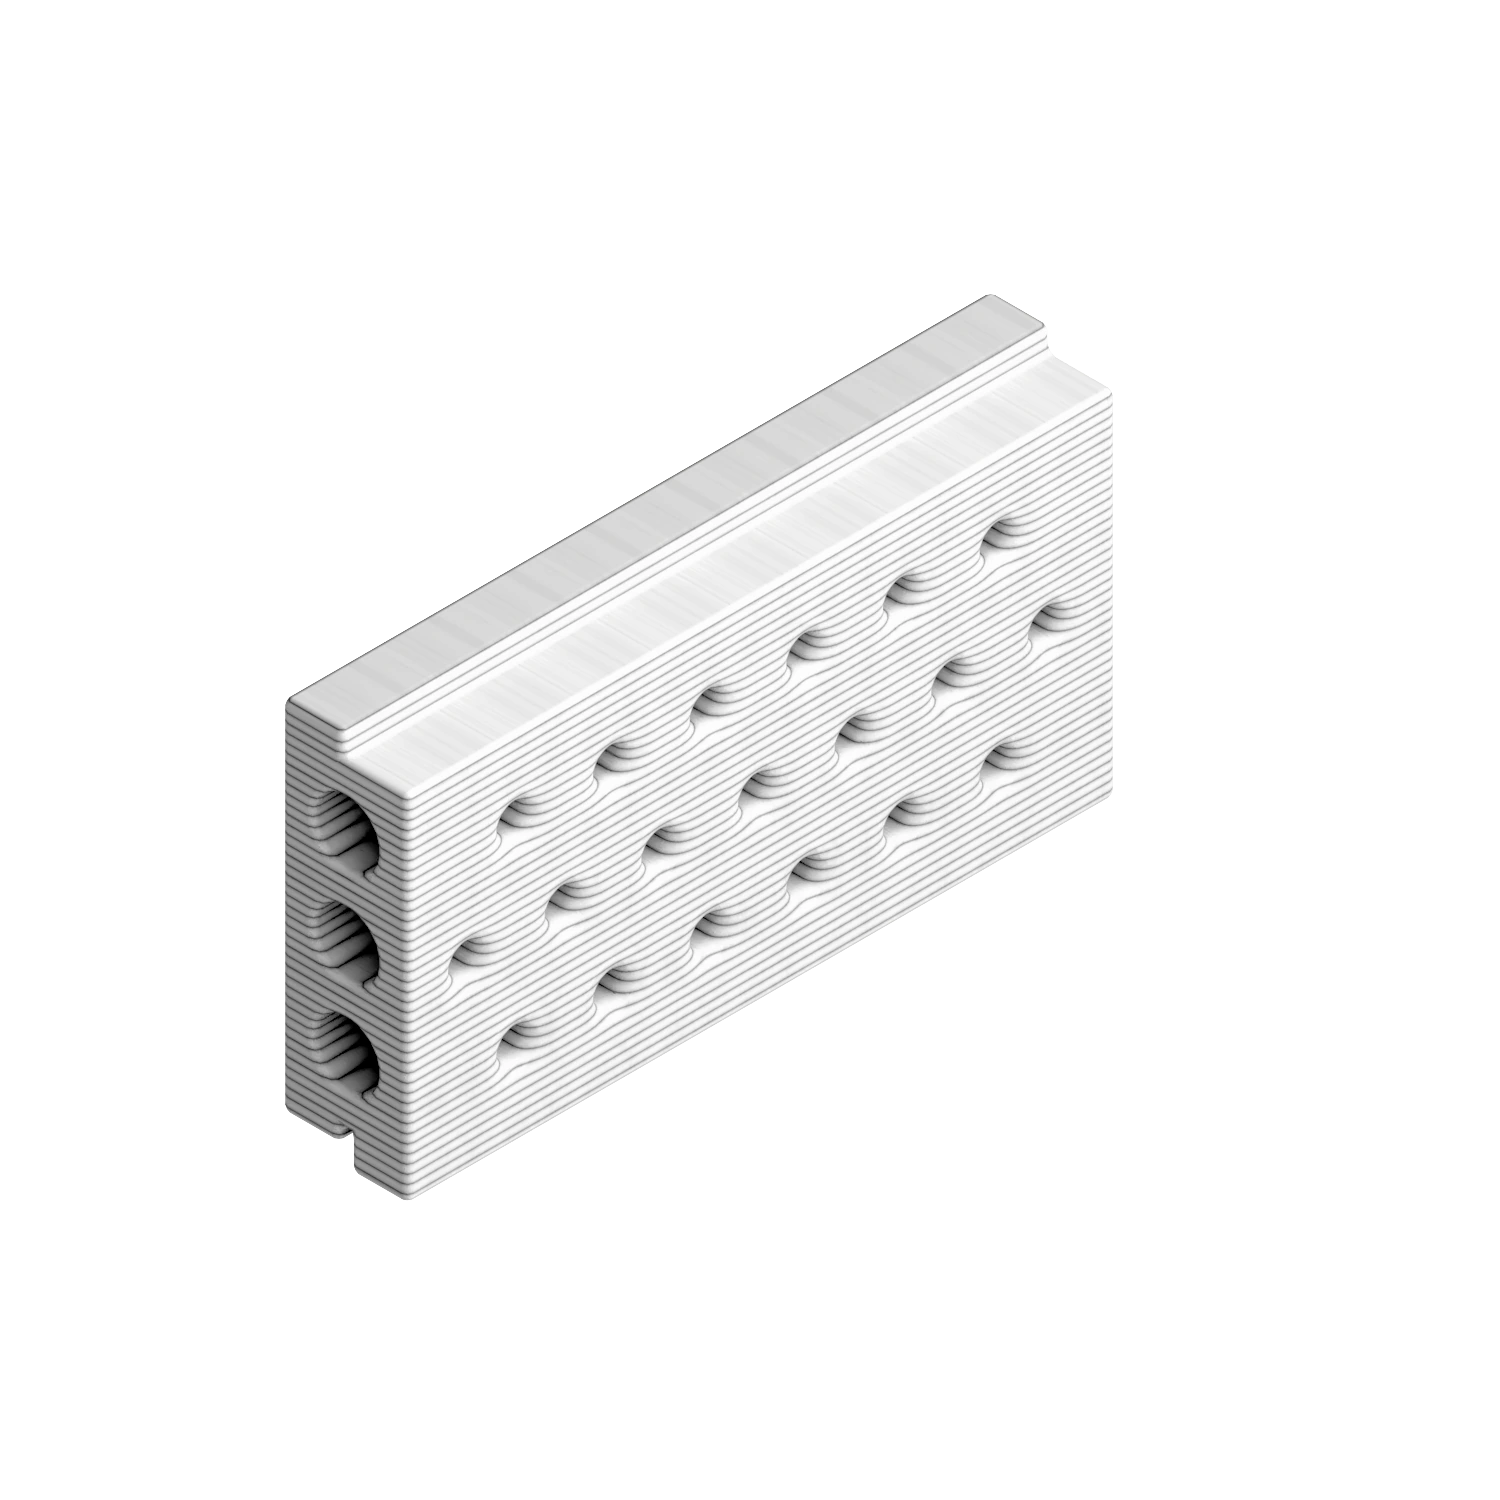
Perforated solitary-bee-oriented façade module.
18 | Perforated solitary-bee-oriented façade module. · ENTROPIC — NexGen research, 2022

03 / Solution

A finer grain of inhabitation.

The perforated module introduces a smaller scale of potential shelter for solitary bees. It makes biodiversity tangible through the dimensions and texture of a building component. Such provision must be considered with planting, food resources, exposure and management in the surrounding landscape. The façade can contribute to a habitat network; it cannot substitute for the wider ecological conditions on which that network depends.

Project and location
Nexgen
Year
2022
Typology
Residential
Program
Architecture – Residential Research Prototype
Size
Scalable system
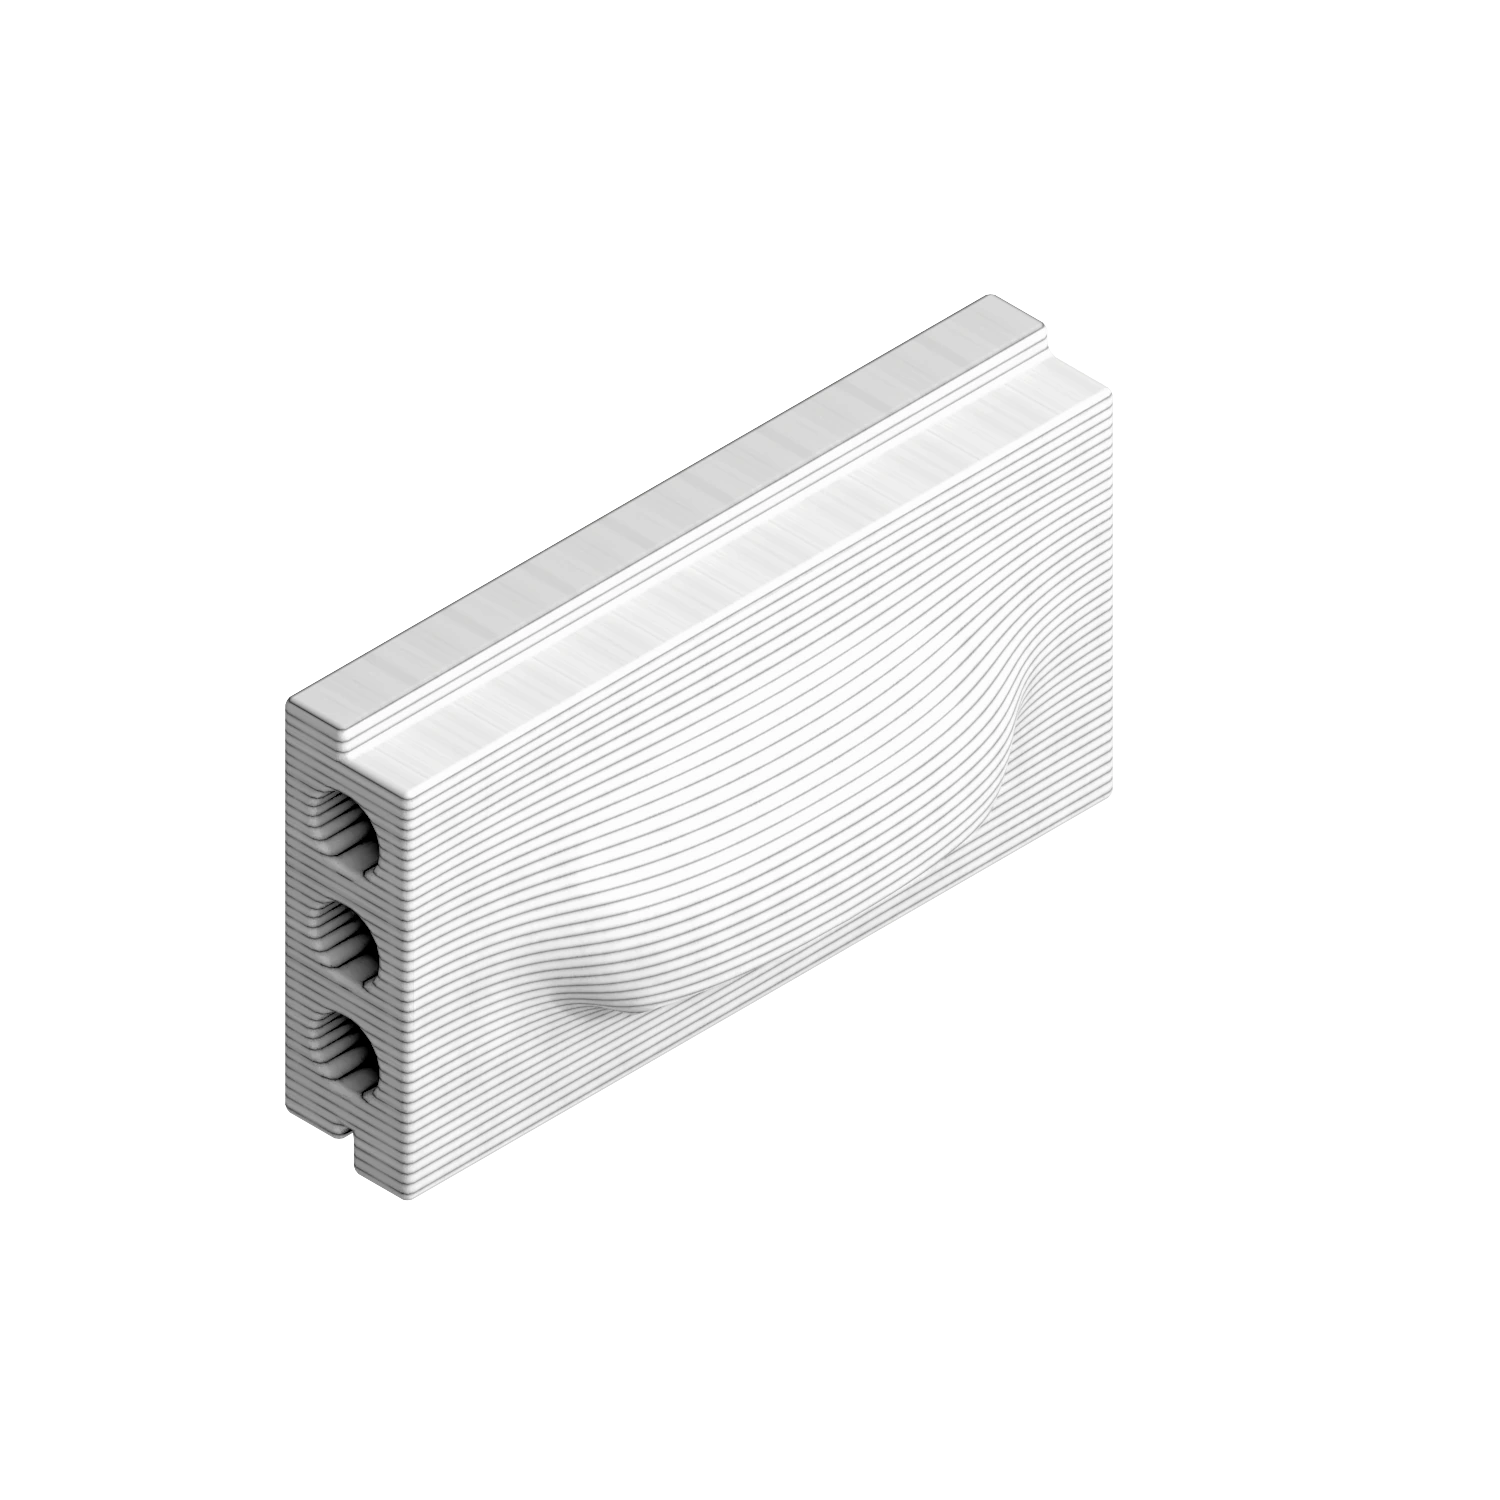
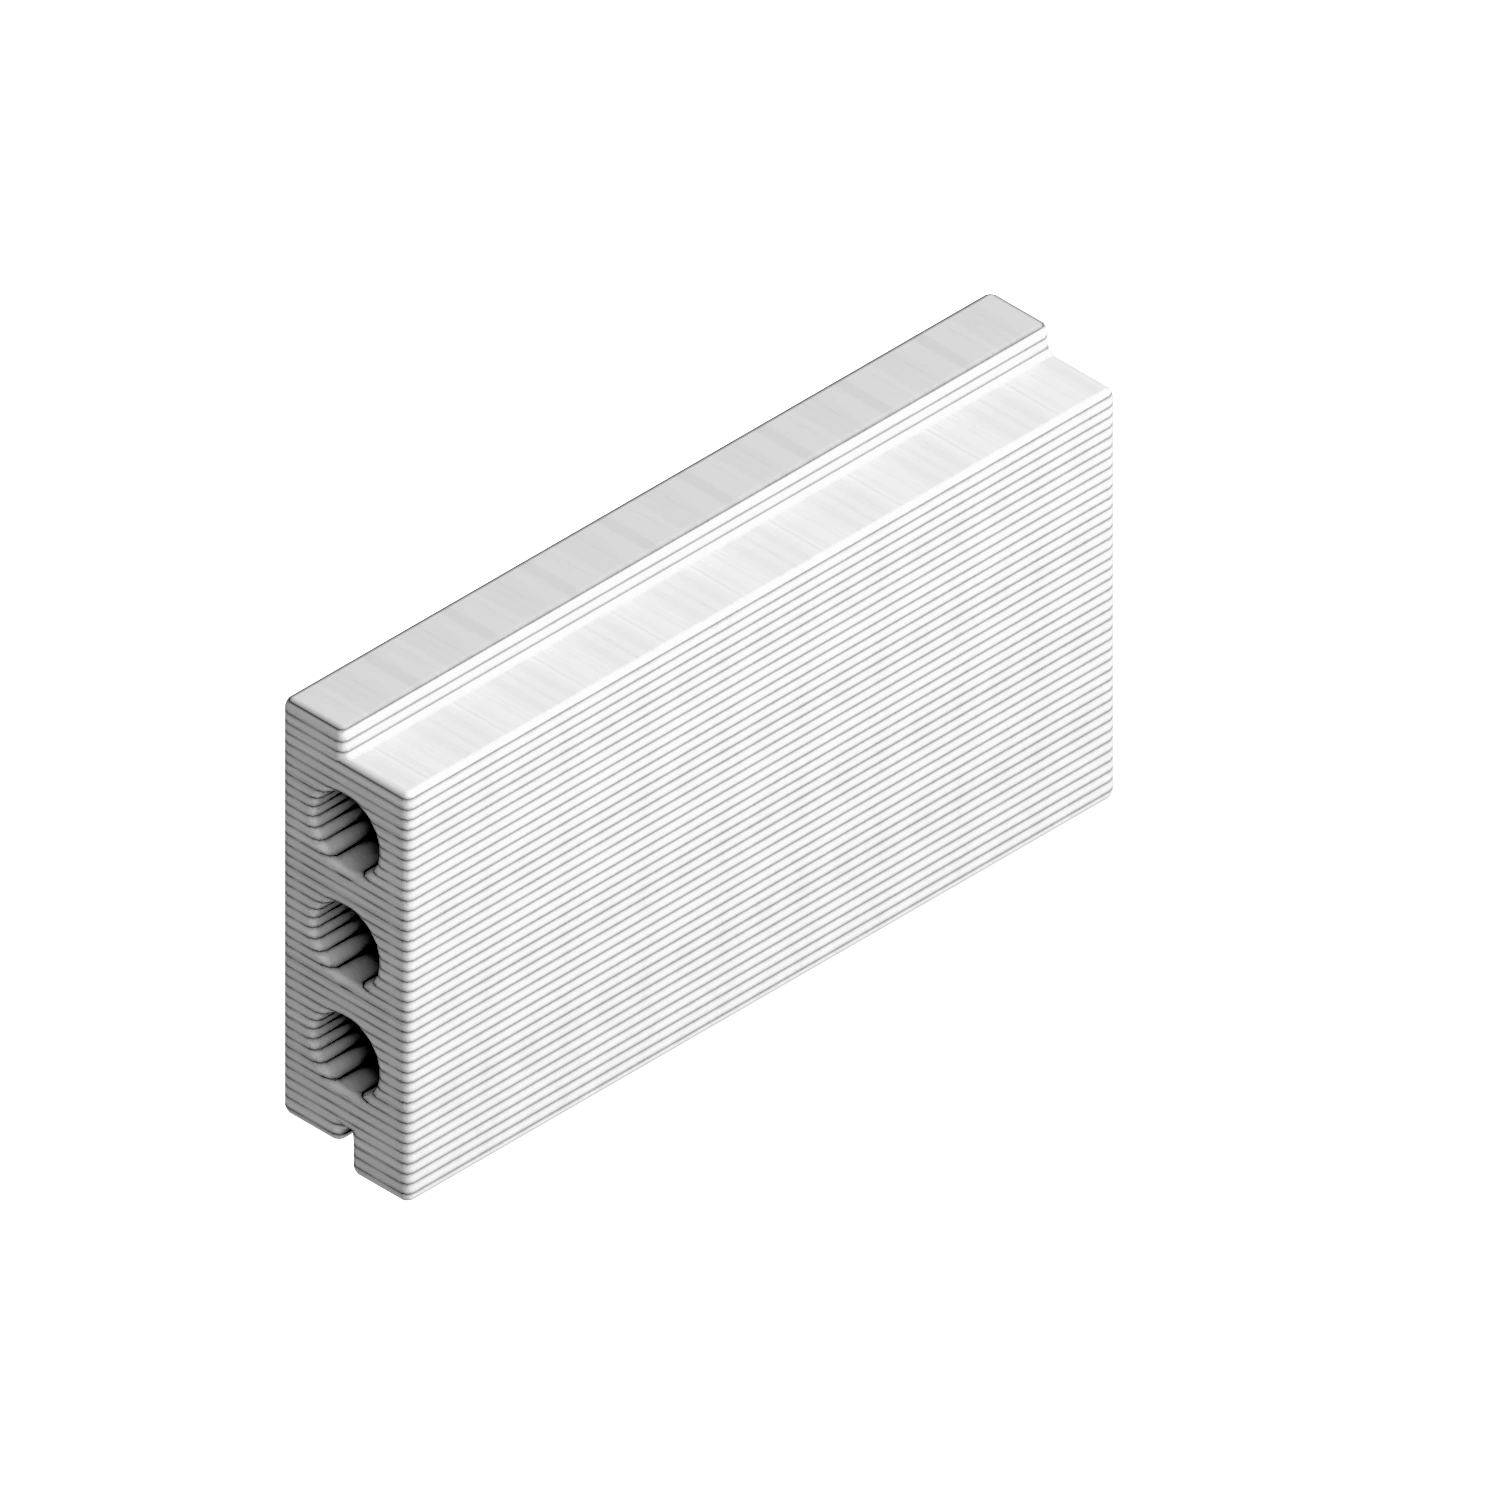
The basic clay façade module — material, fabrication and service-life research.
19 | The basic clay façade module — material, fabrication and service-life research. · ENTROPIC — NexGen research, 2022

04 / Impact

Circularity is a material question.

The basic clay module brings the material strategy into focus. The source explores digital fabrication and firing as routes to differentiated façade elements, alongside a timber structure with a different material life cycle. Fired clay is mineral, not biodegradable. Its processing energy, durability, replaceability and potential reuse therefore need to be assessed explicitly. Likewise, timber’s biogenic carbon must be considered across sourcing, use and end of life—not presented as automatic carbon neutrality.

Project and location
Nexgen
Year
2022
Typology
Residential
Program
Architecture – Residential Research Prototype
Size
Scalable system
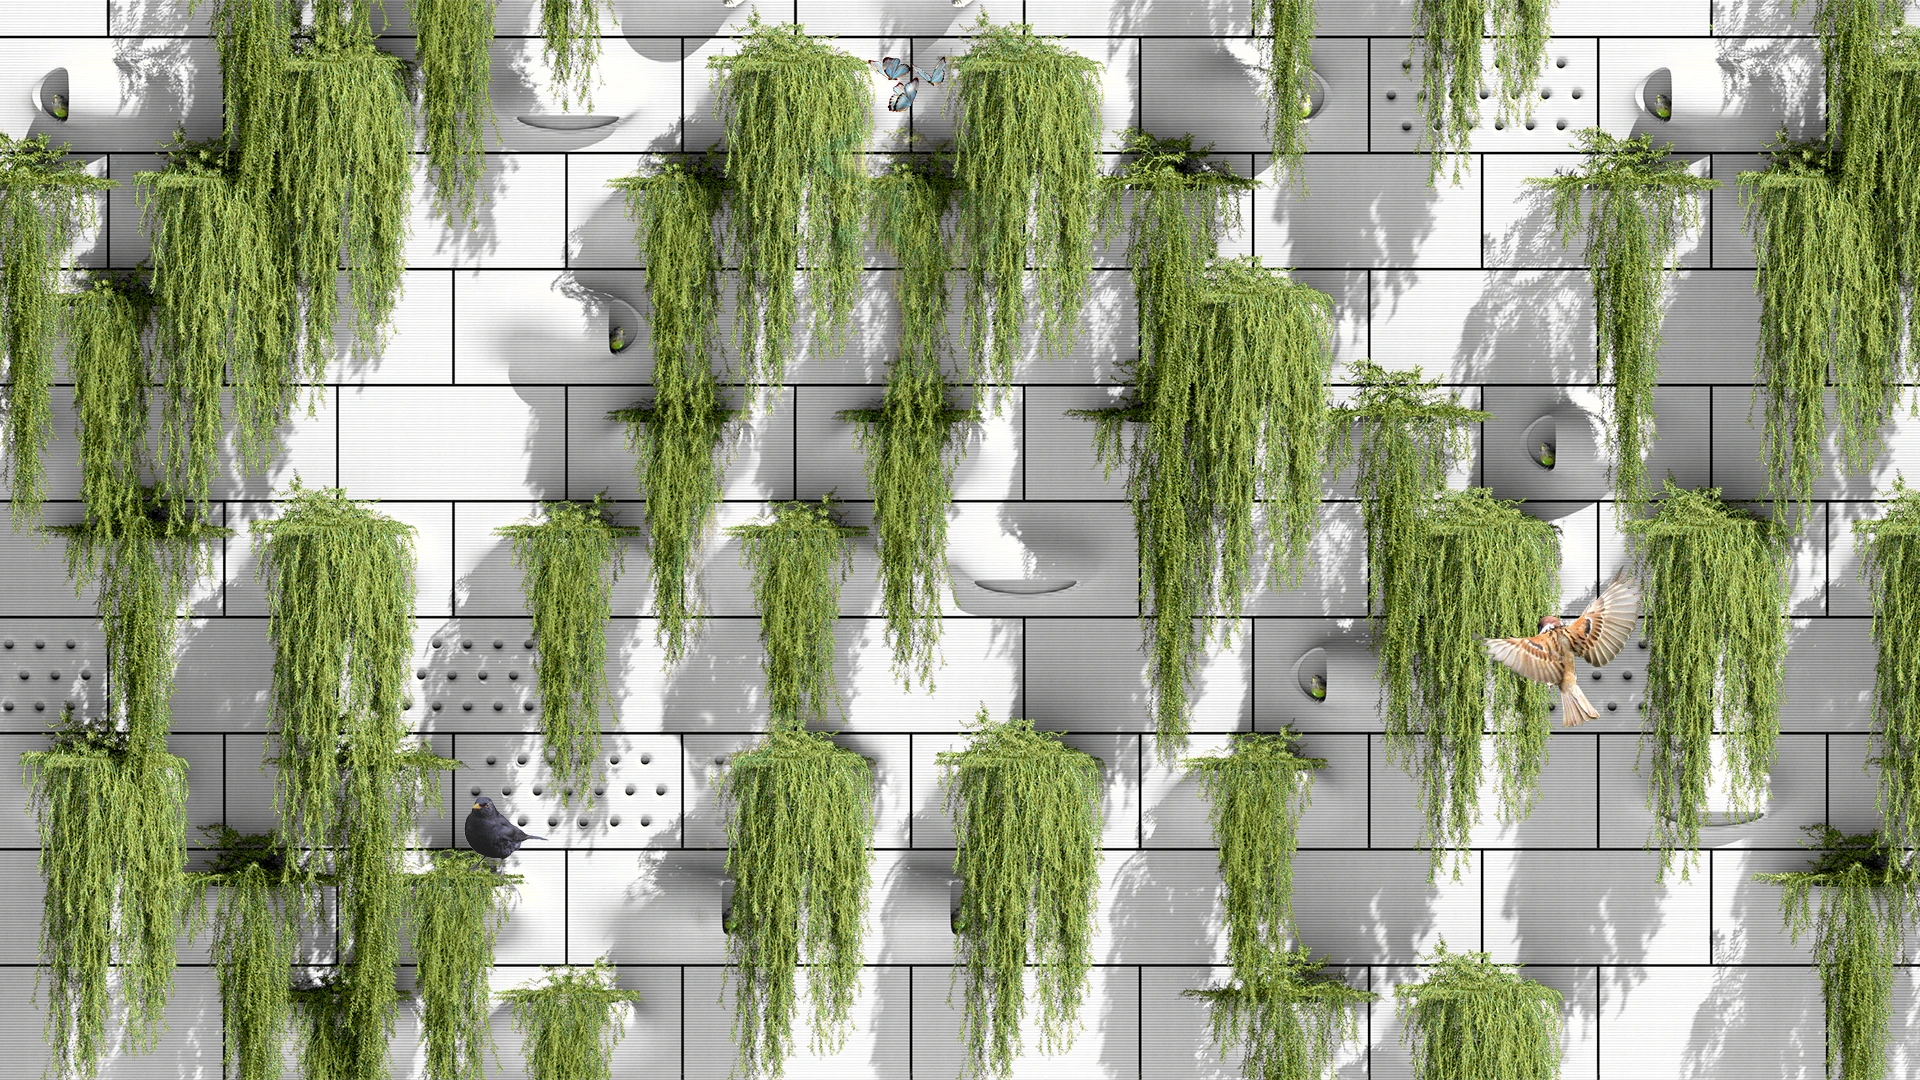
The biohabitat façade assembled as a continuous planted wall — research visualisation.
20 | The biohabitat façade assembled as a continuous planted wall — research visualisation. · ENTROPIC — NexGen research, 2022

04 / Impact

A living surface, not a performance label.

The long-wall study assembles planting and habitat modules into an architectural field. Its environmental ambition lies in the coordination of many small provisions: growing spaces, cavities and a textured surface connected to the landscape. The effects on temperature, air quality, acoustics and biodiversity would depend on climate, coverage, species and maintenance. NexGen presents a research direction here, not measured reductions or a certified environmental outcome.

Project and location
Nexgen
Year
2022
Typology
Residential
Program
Architecture – Residential Research Prototype
Size
Scalable system
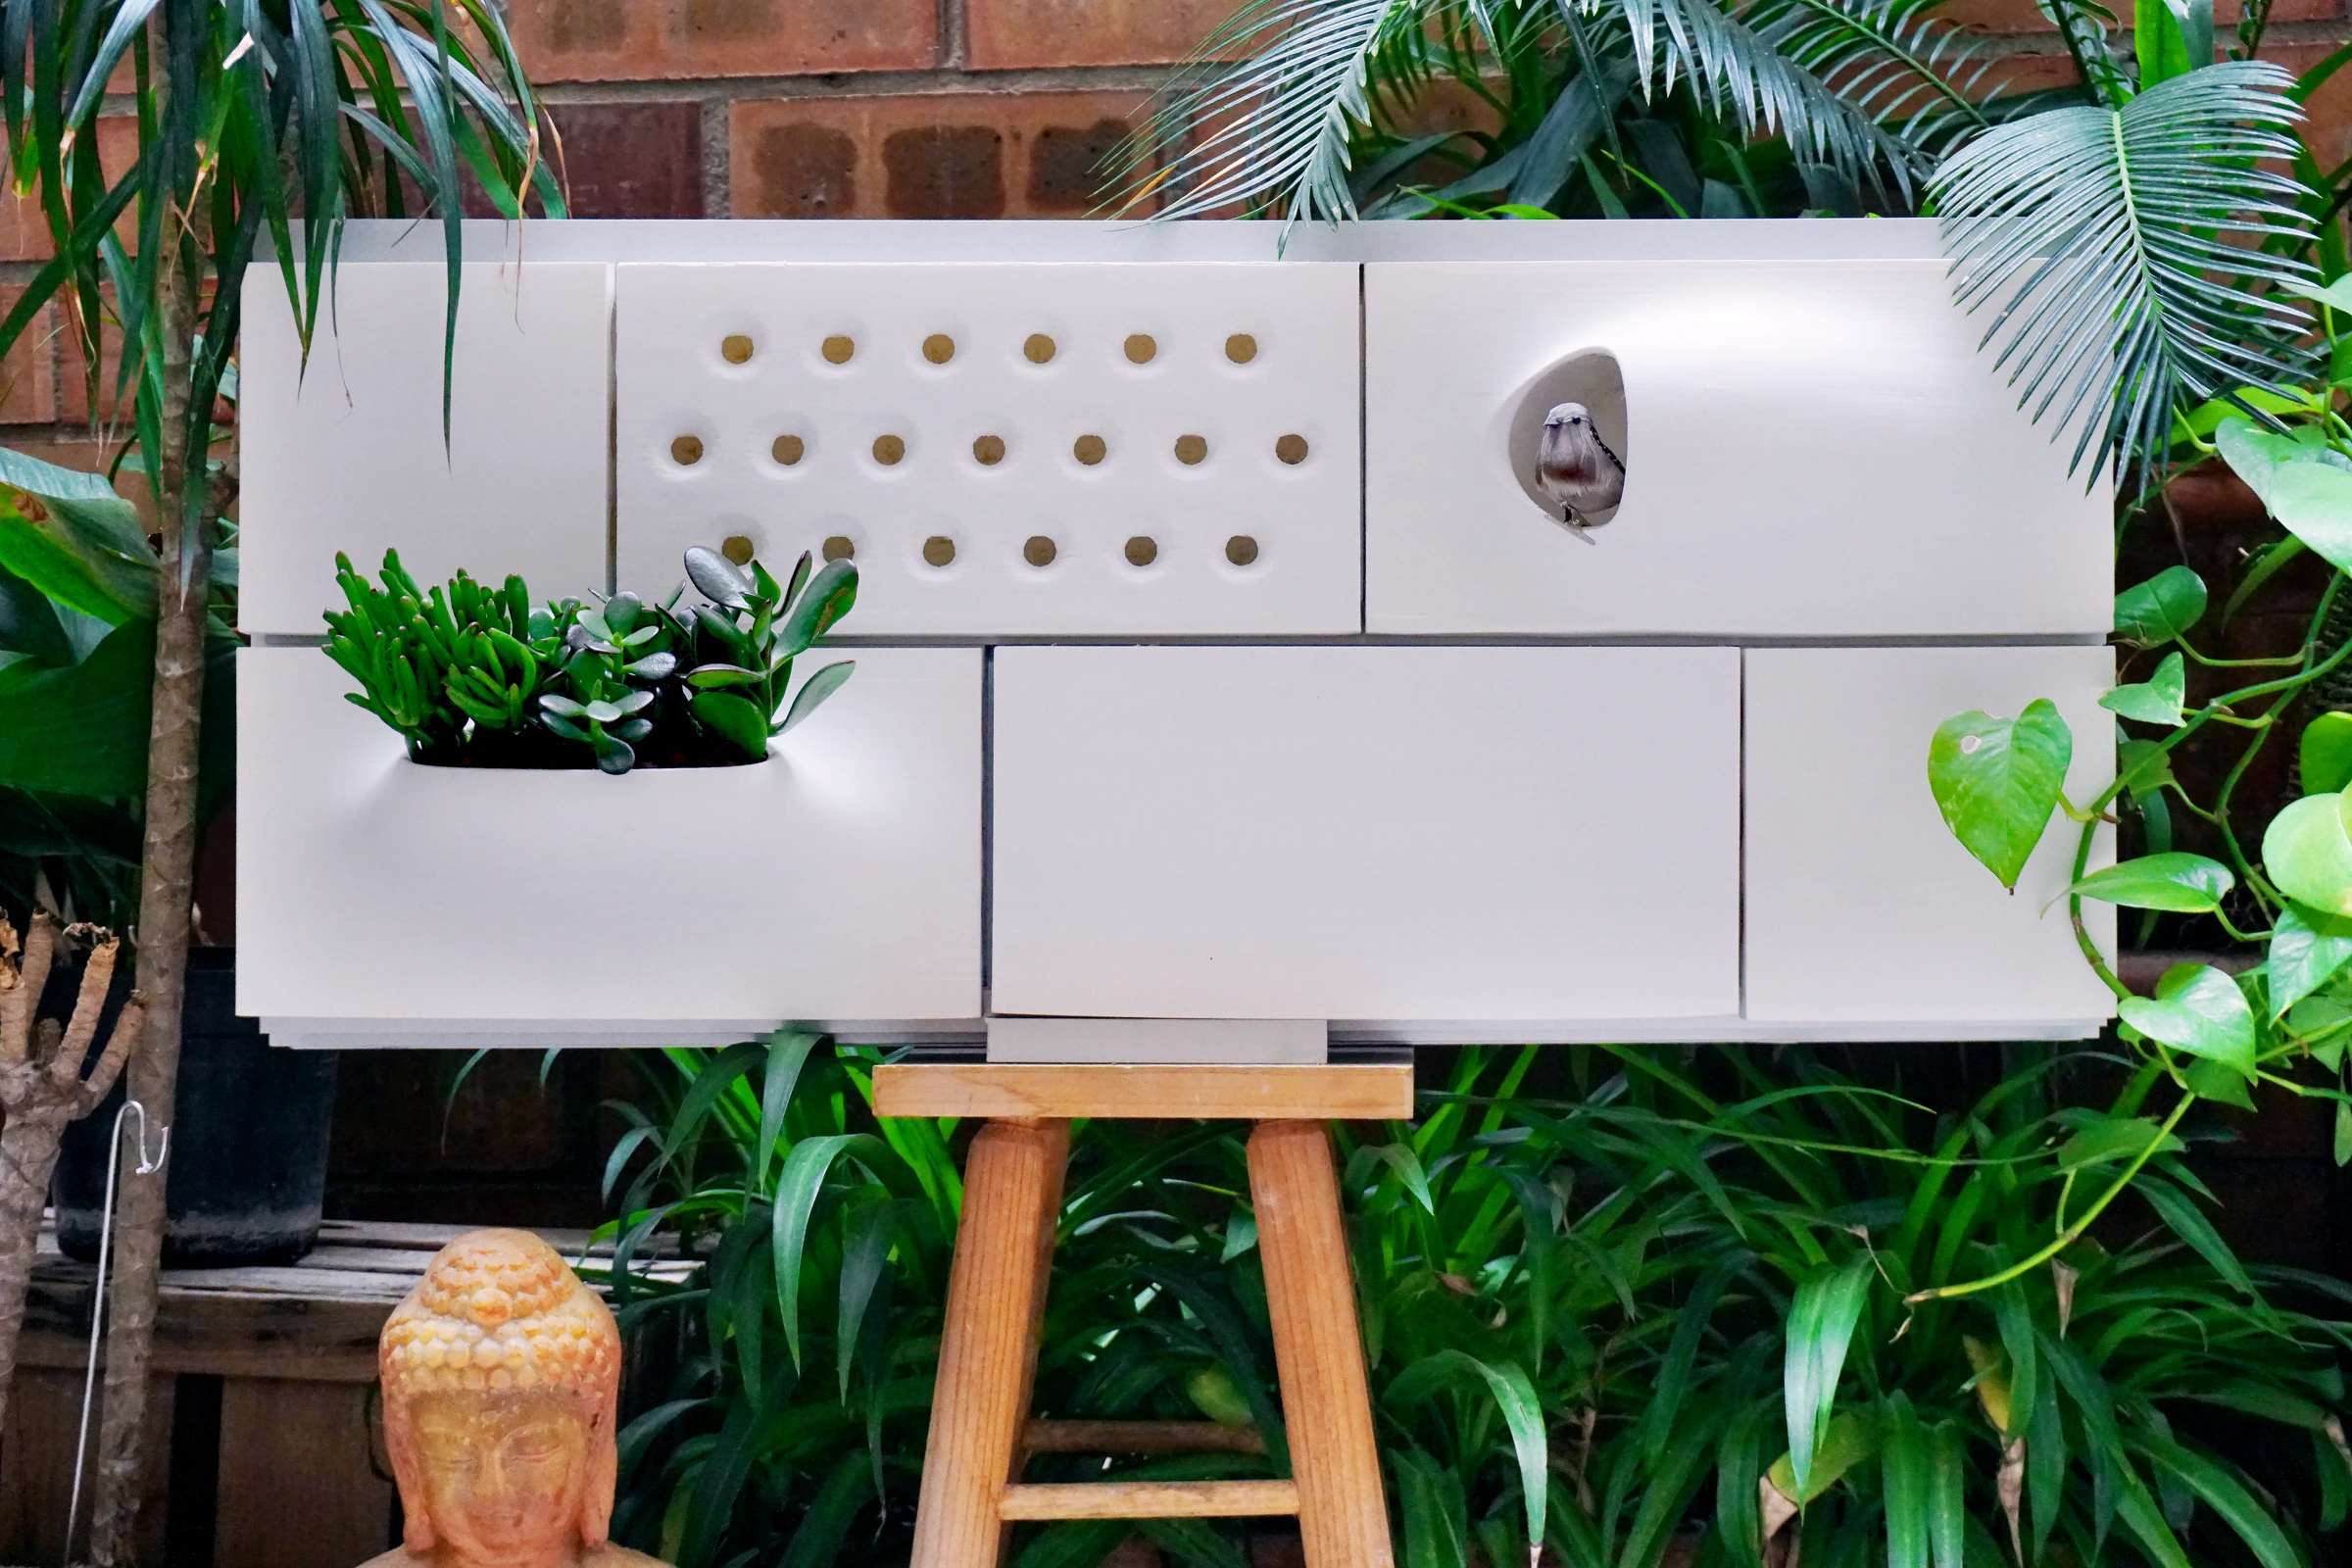
The early-stage biohabitat façade prototype — photograph from the supplied presentation.
21 | The early-stage biohabitat façade prototype — photograph from the supplied presentation. · ENTROPIC — NexGen research, 2022

04 / Impact

From architectural idea to physical enquiry.

The early façade prototype brings the research back to a tangible assembly. Planting pockets, perforations and a nesting opening are explored within one component family, giving the proposal a physical scale beyond the render. This is a step towards testing the relationship between making, maintenance and habitat. NexGen’s contribution is the integration of these questions within a residential architecture; whole-life carbon, operational energy and ecological performance remain matters for documented assessment.

Project and location
Nexgen
Year
2022
Typology
Residential
Program
Architecture – Residential Research Prototype
Size
Scalable system
01/01