National Ethnography Museum — opening view

Public / Rumšiškės, Lithuania

National Ethnography Museum

A modern homestead museum blending tradition, nature, and innovation.

Program
Museum
Size
-
Location
Rumšiškės, Lithuania
Client
Administration of the municipality of Kaišiadoriÿ district
Team
Geoffrey Eberle, Magdalena Mróz, Gabriella Mackenzie
Collaborators
ENTROPIC, 2L Architects
Year
2023

Scroll to explore

National Ethnography Museum01

The project

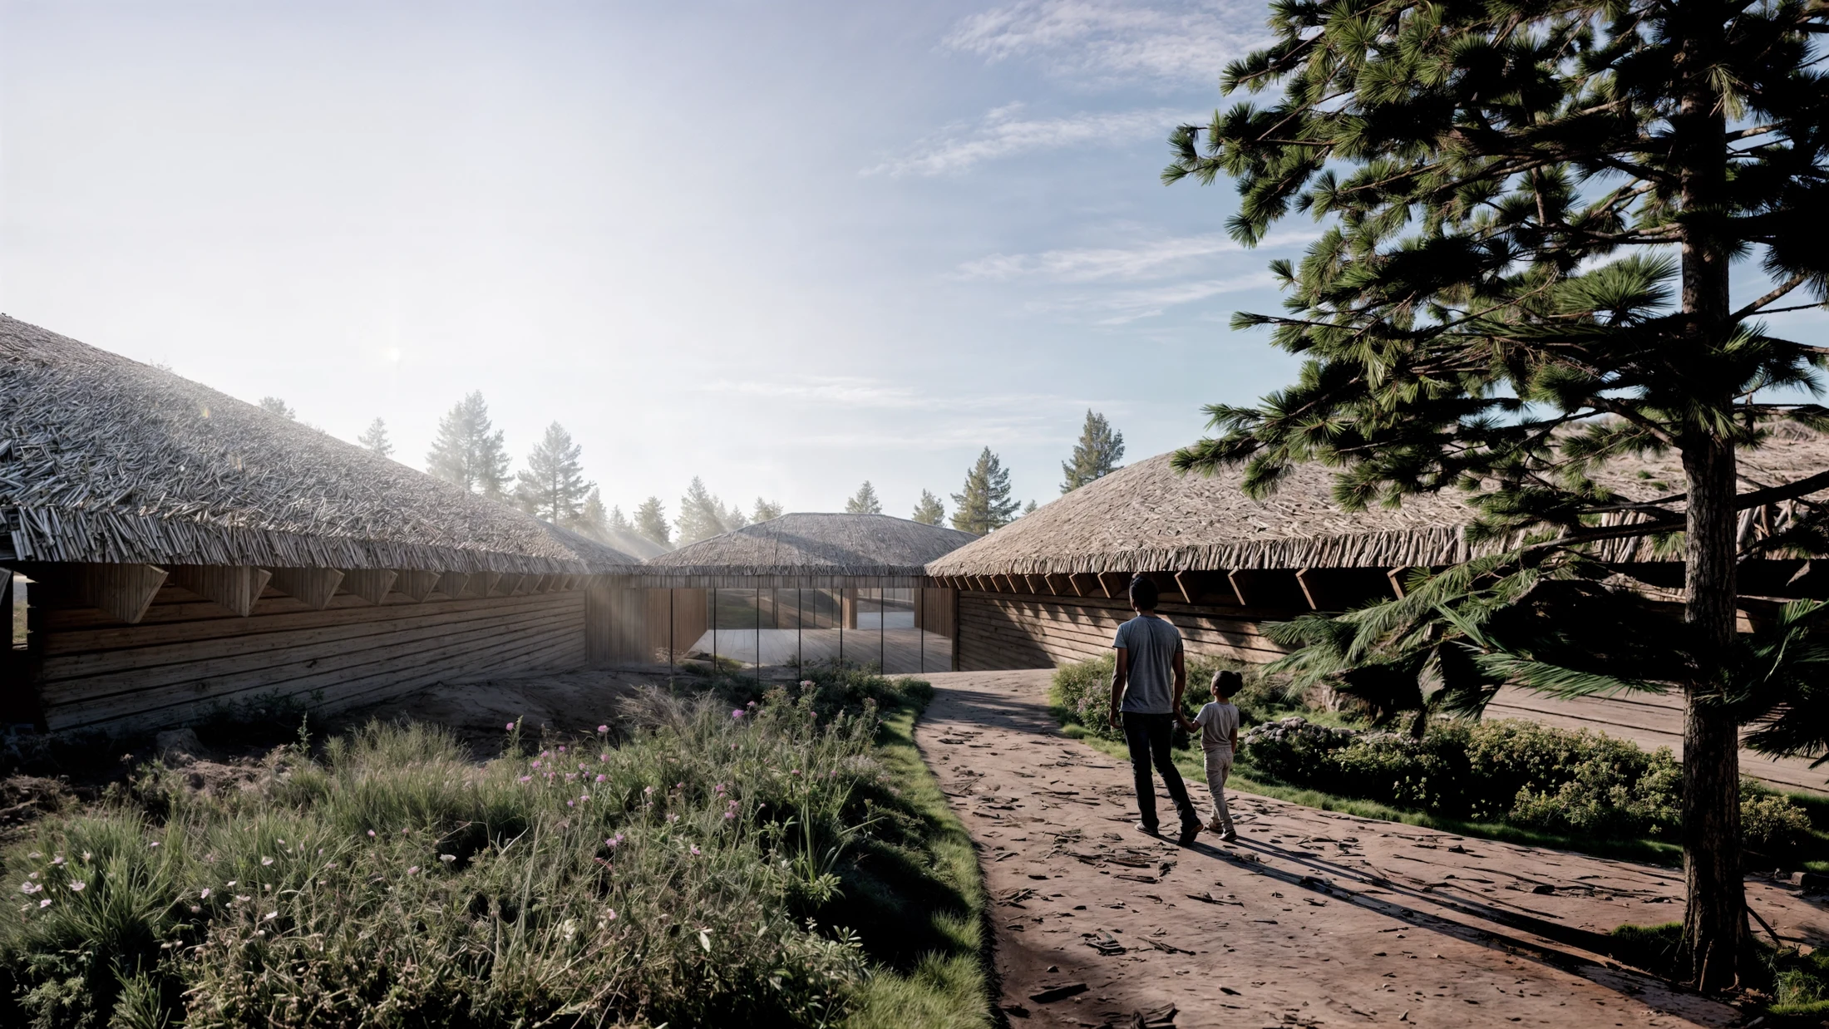
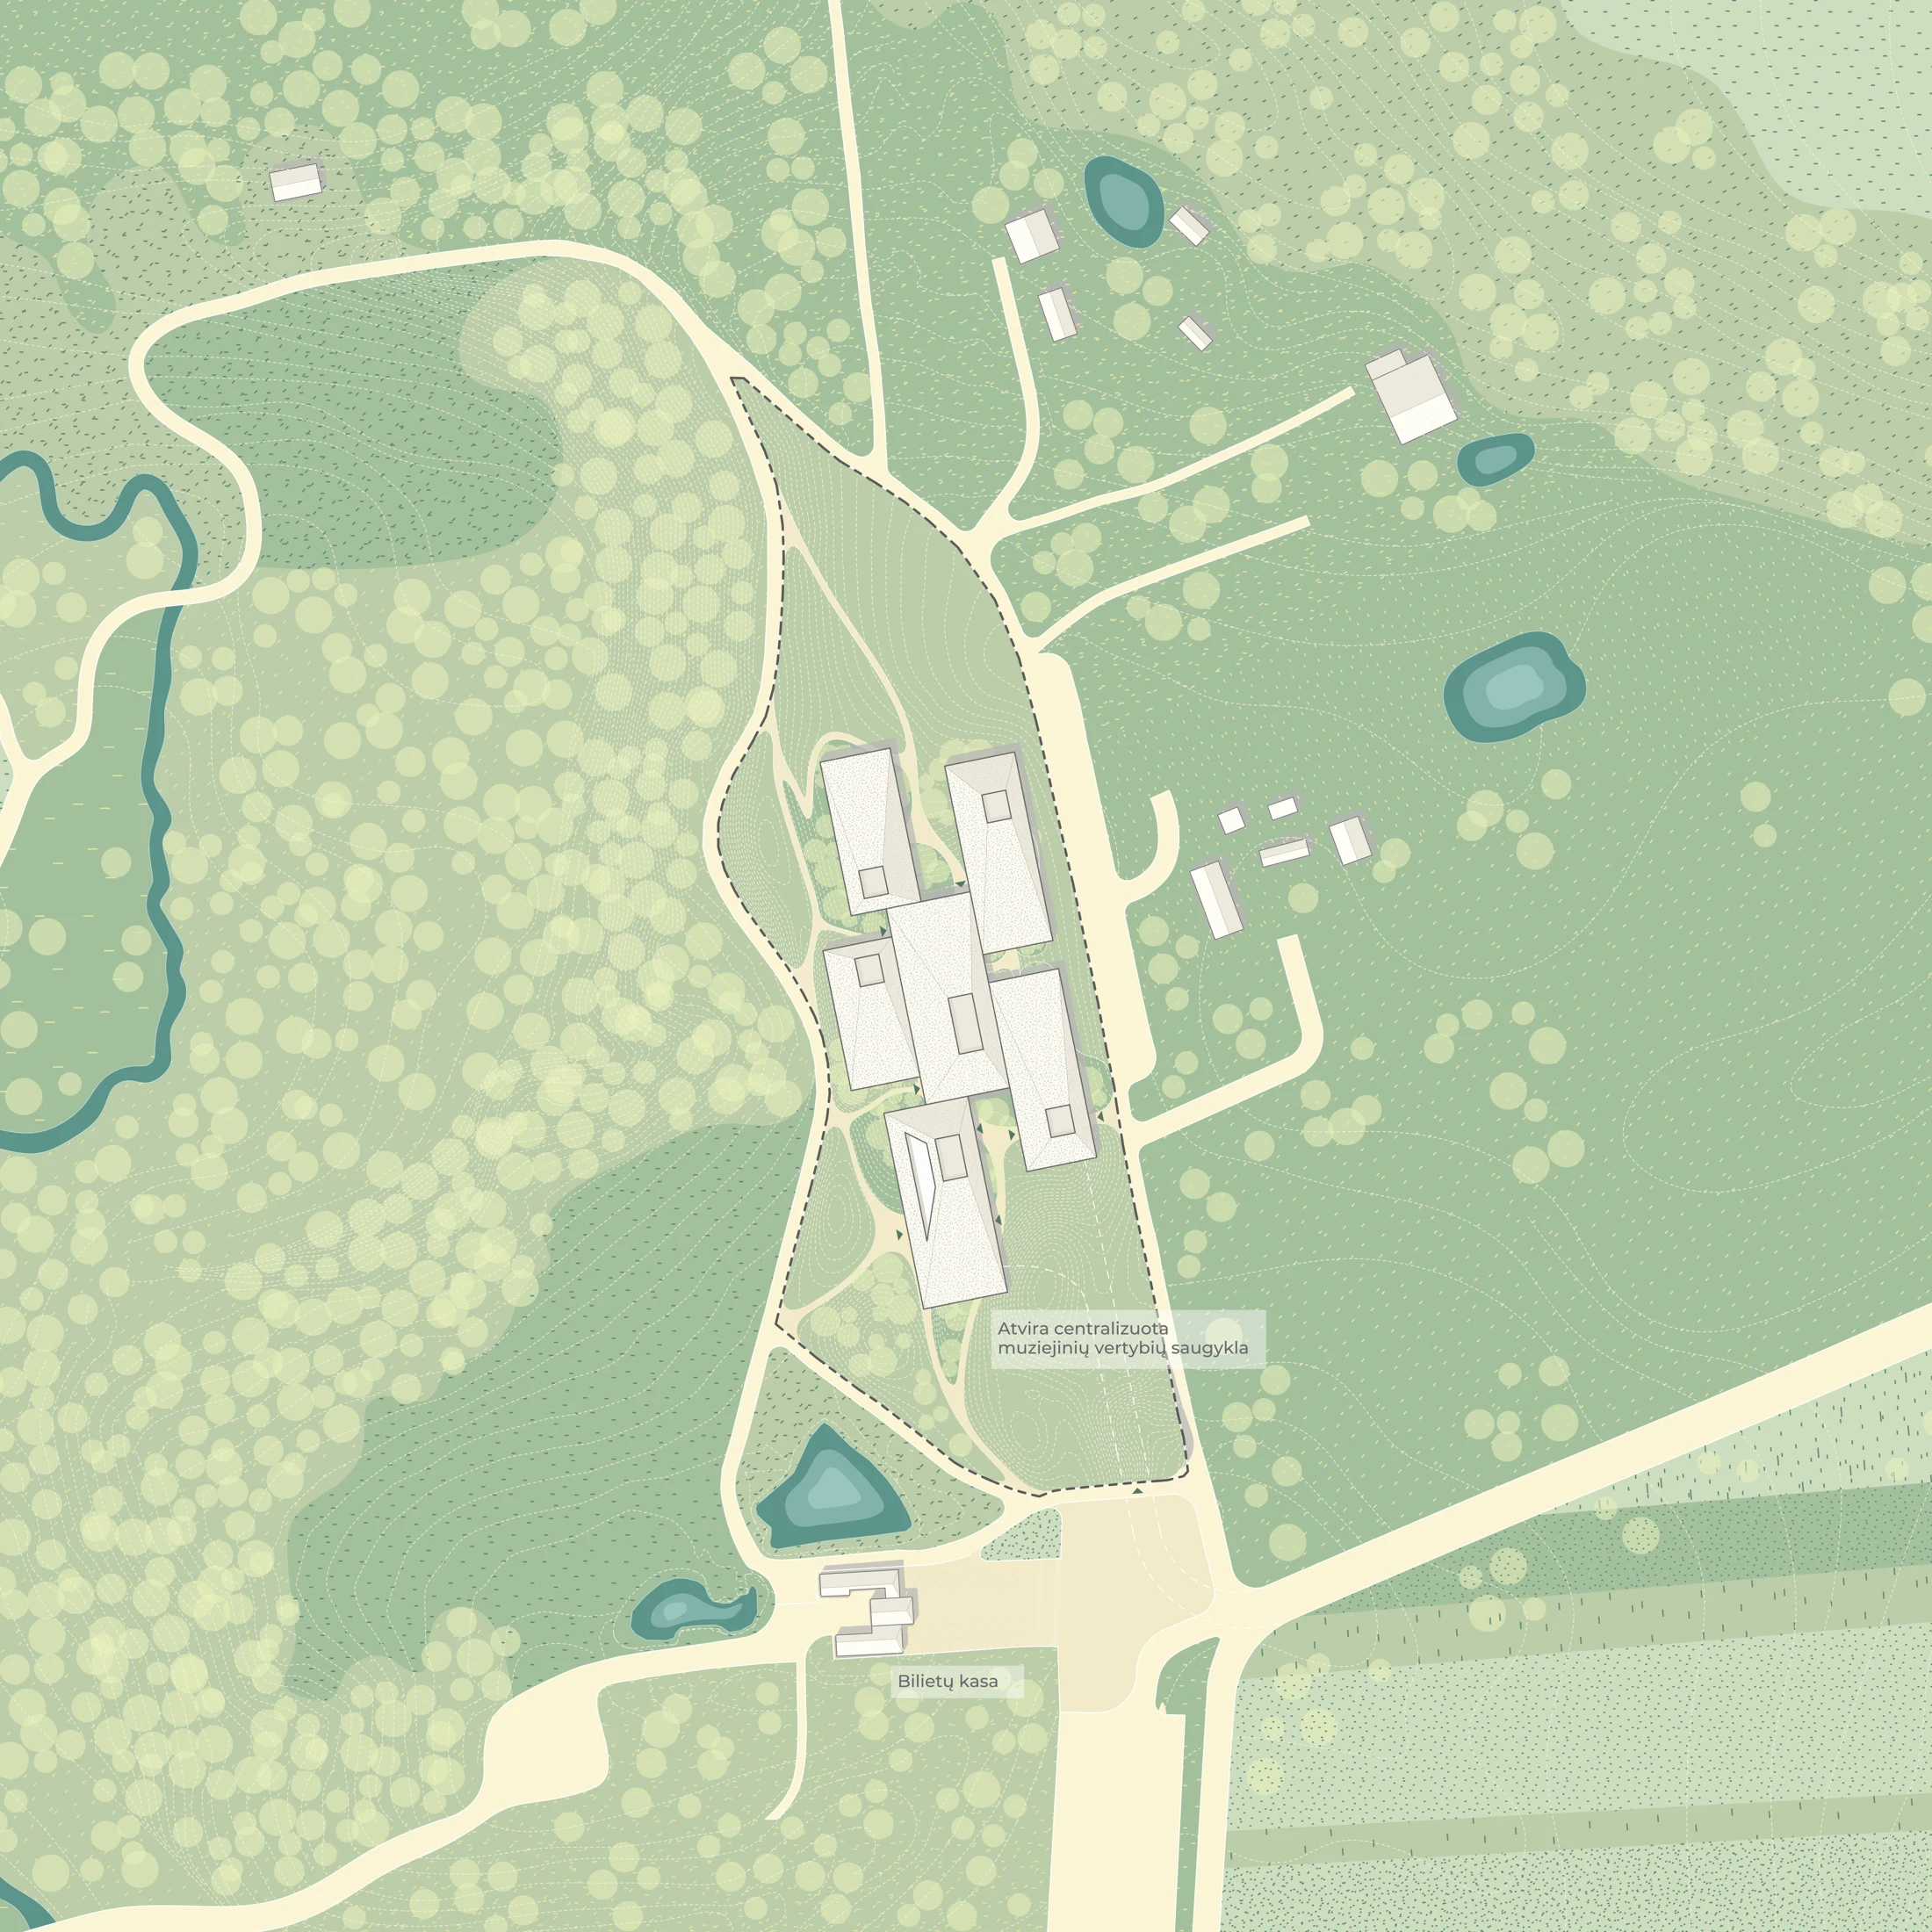
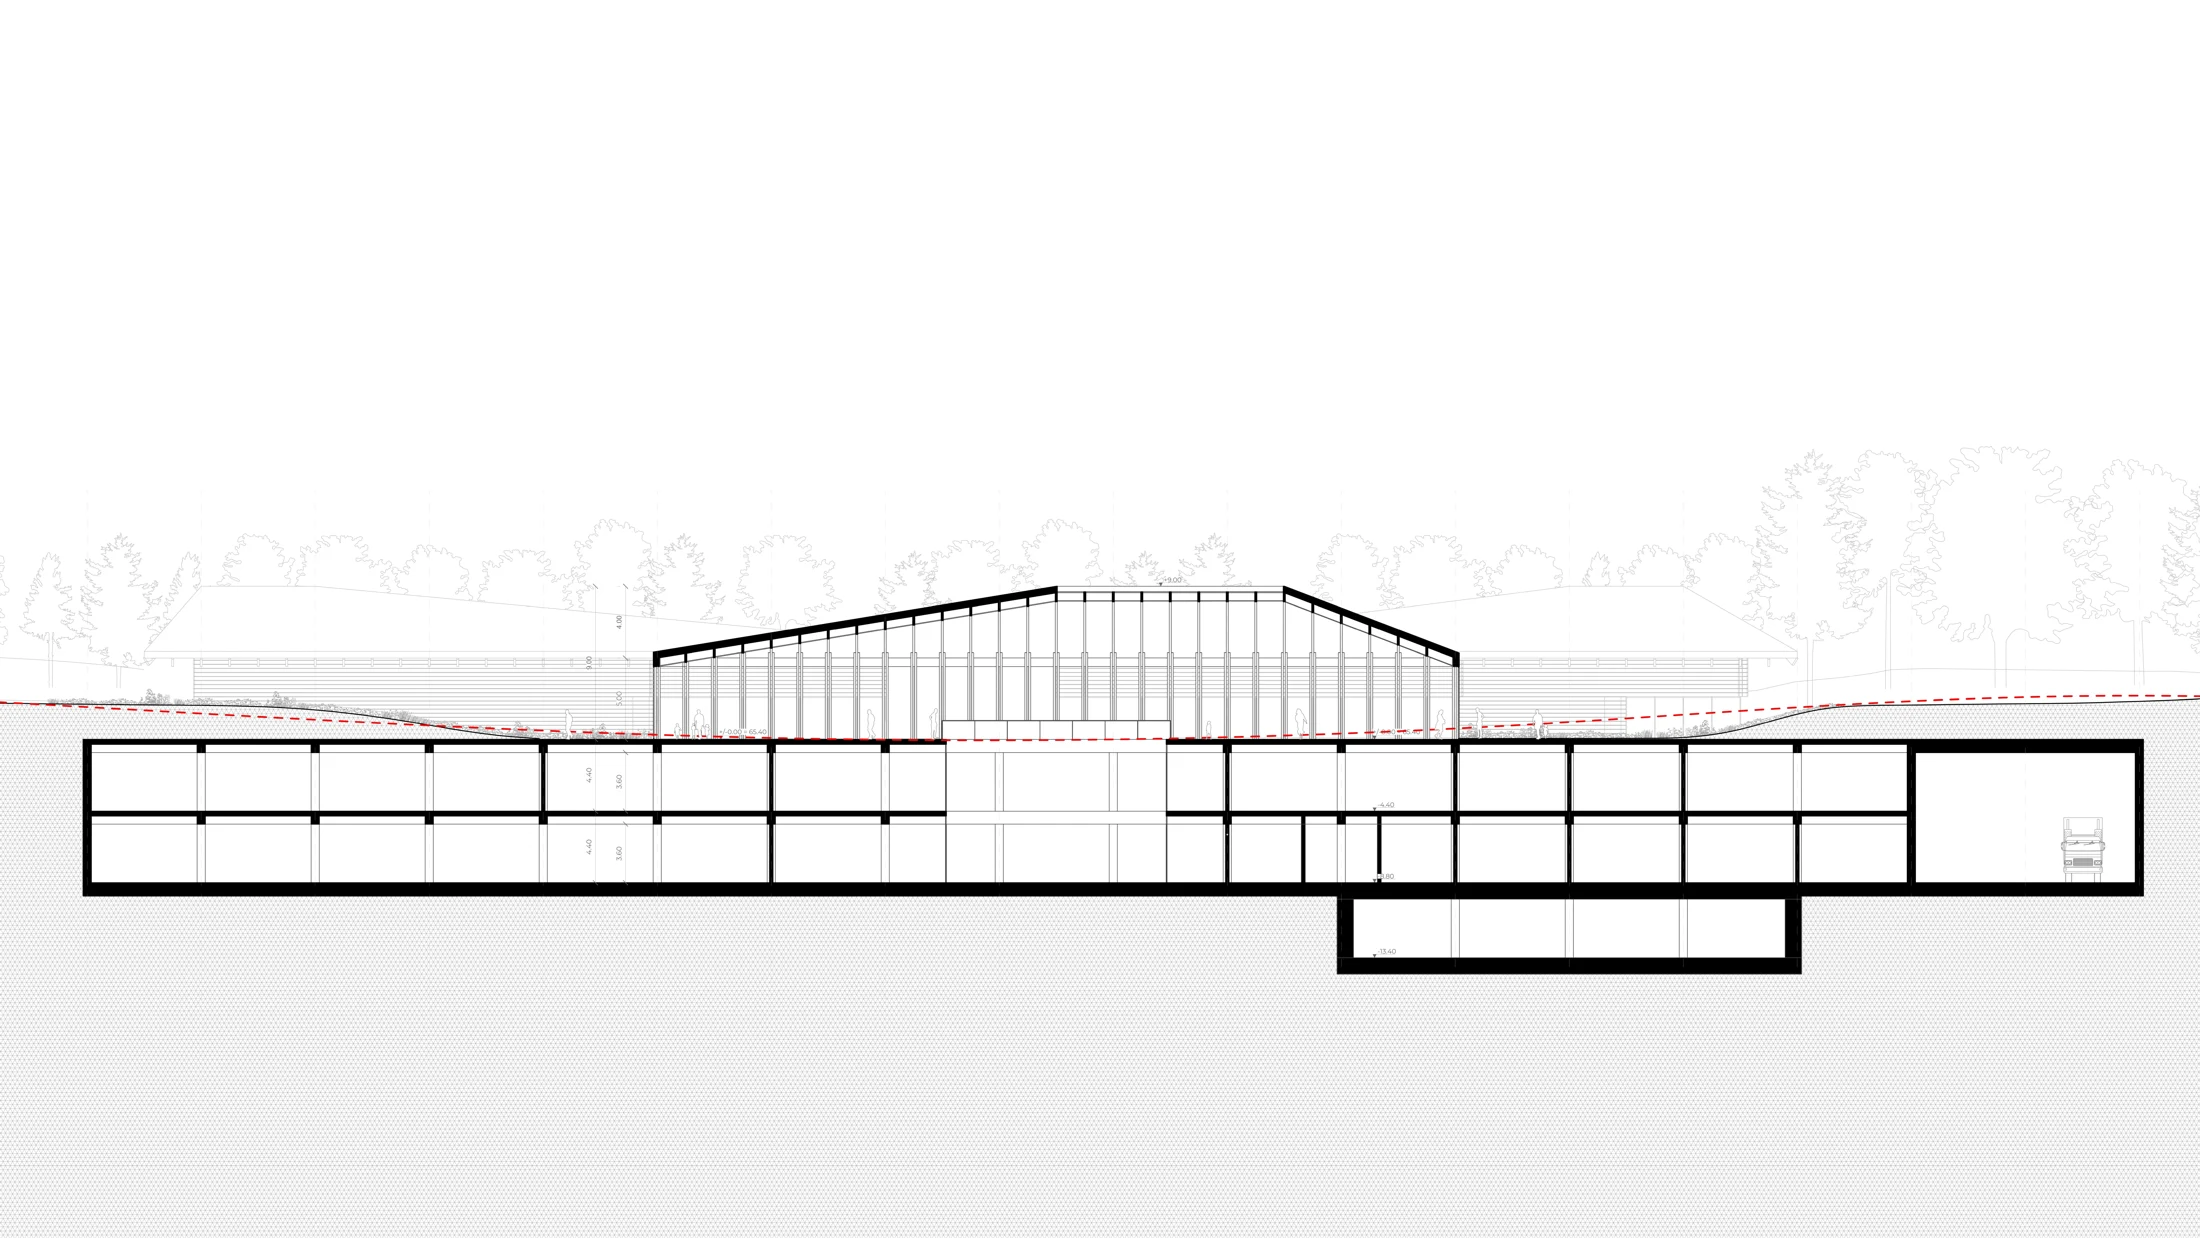
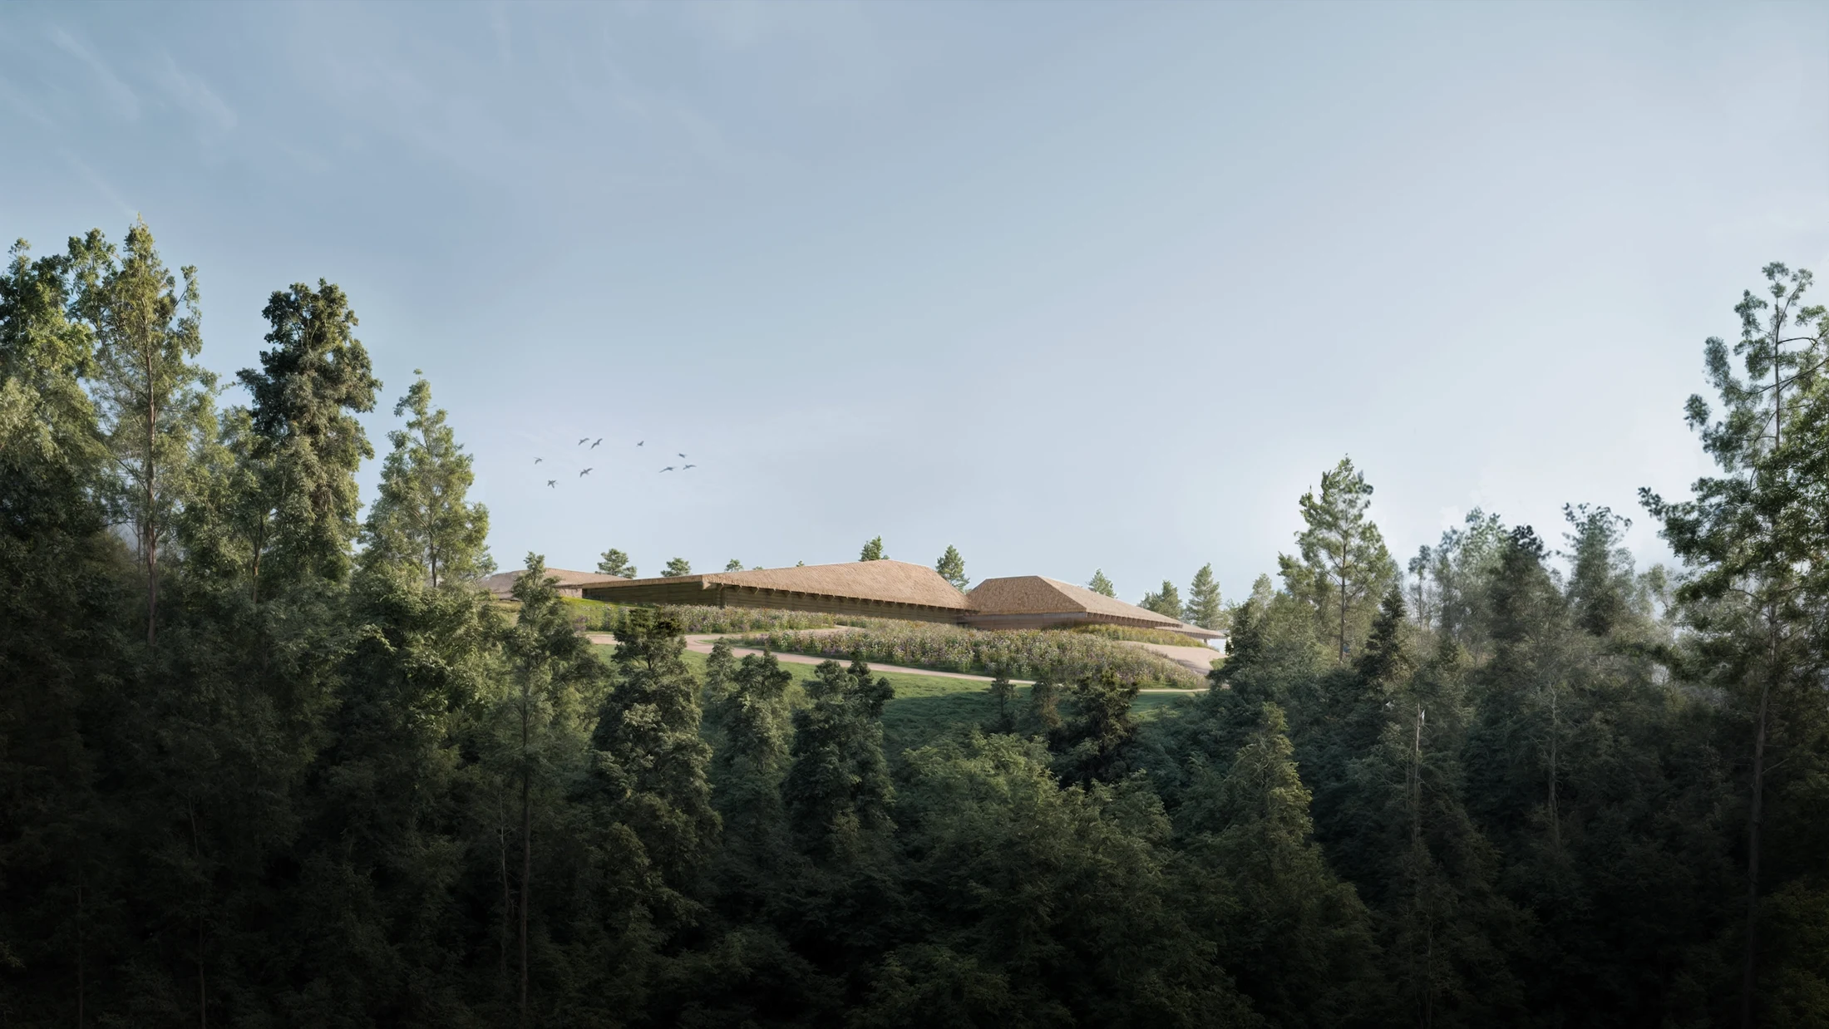
Designed for Rumšiškės, the National Ethnography Museum fuses tradition and modernity. The building is divided into five volumes resembling homesteads, united by a central exhibition hall. By sinking three of its four floors underground, it preserves a human scale and blends into the Lithuanian Open-Air Museum landscape.

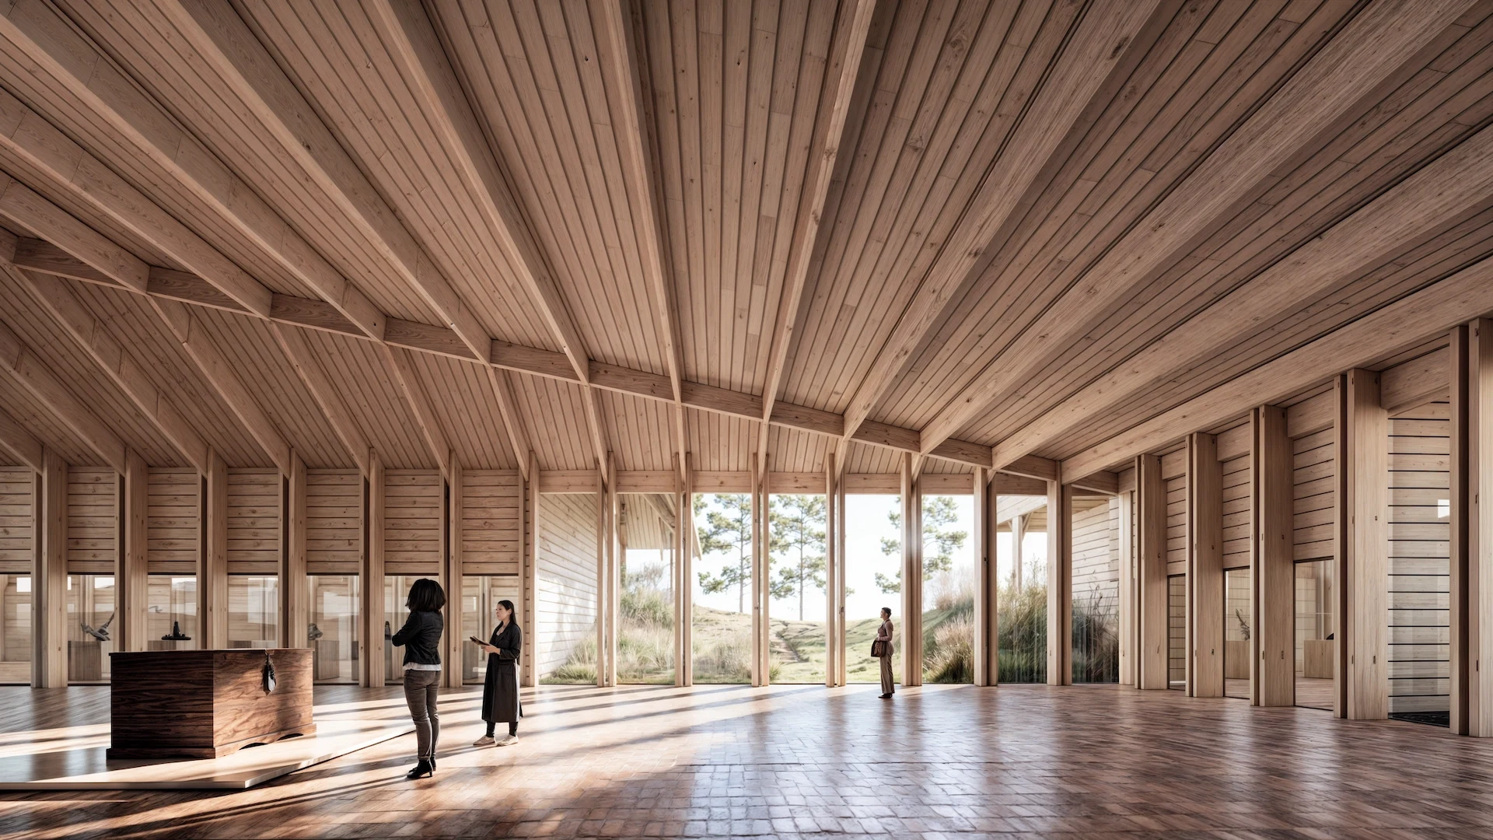
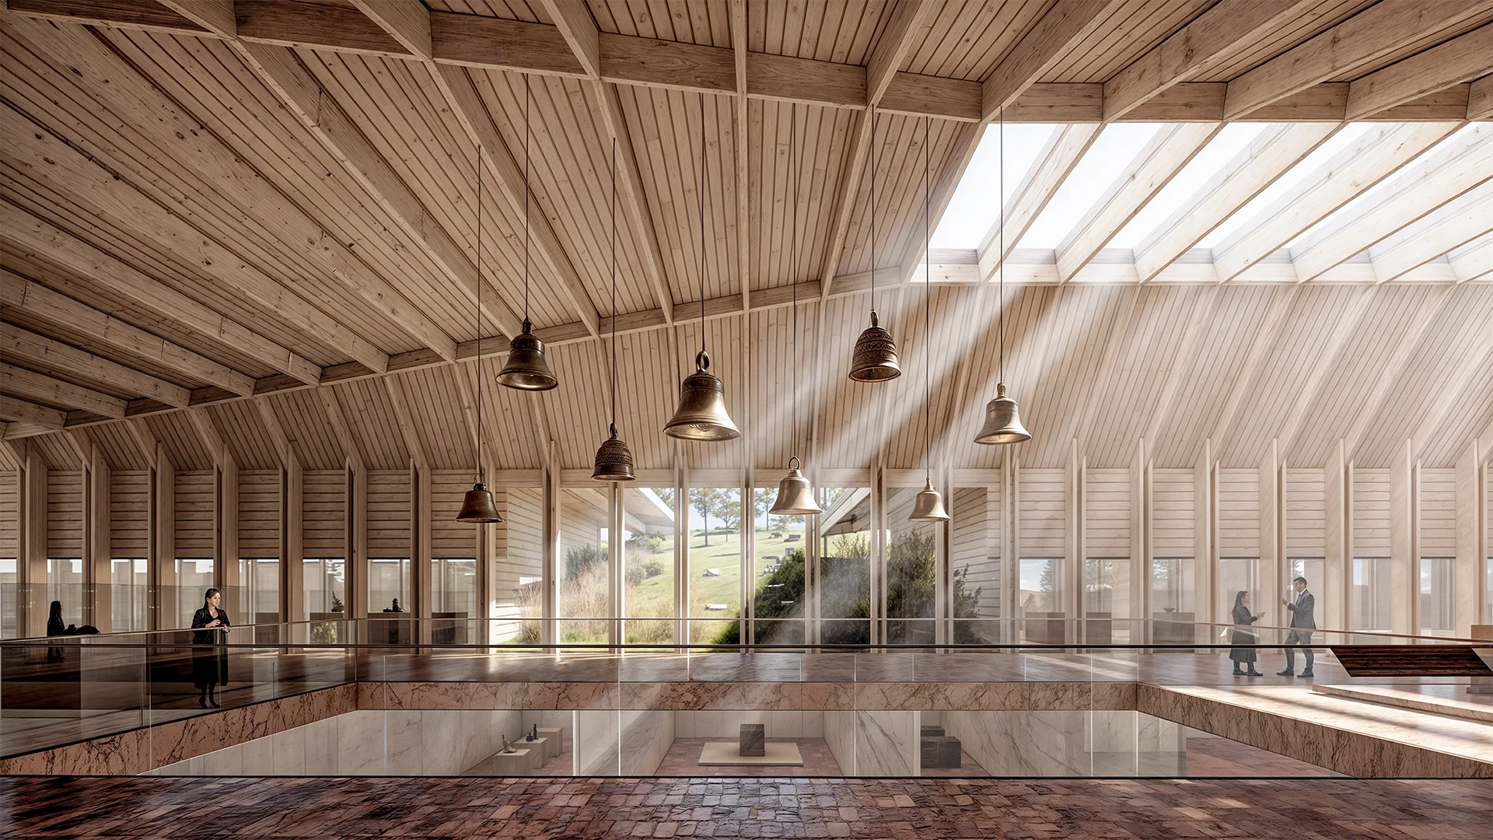
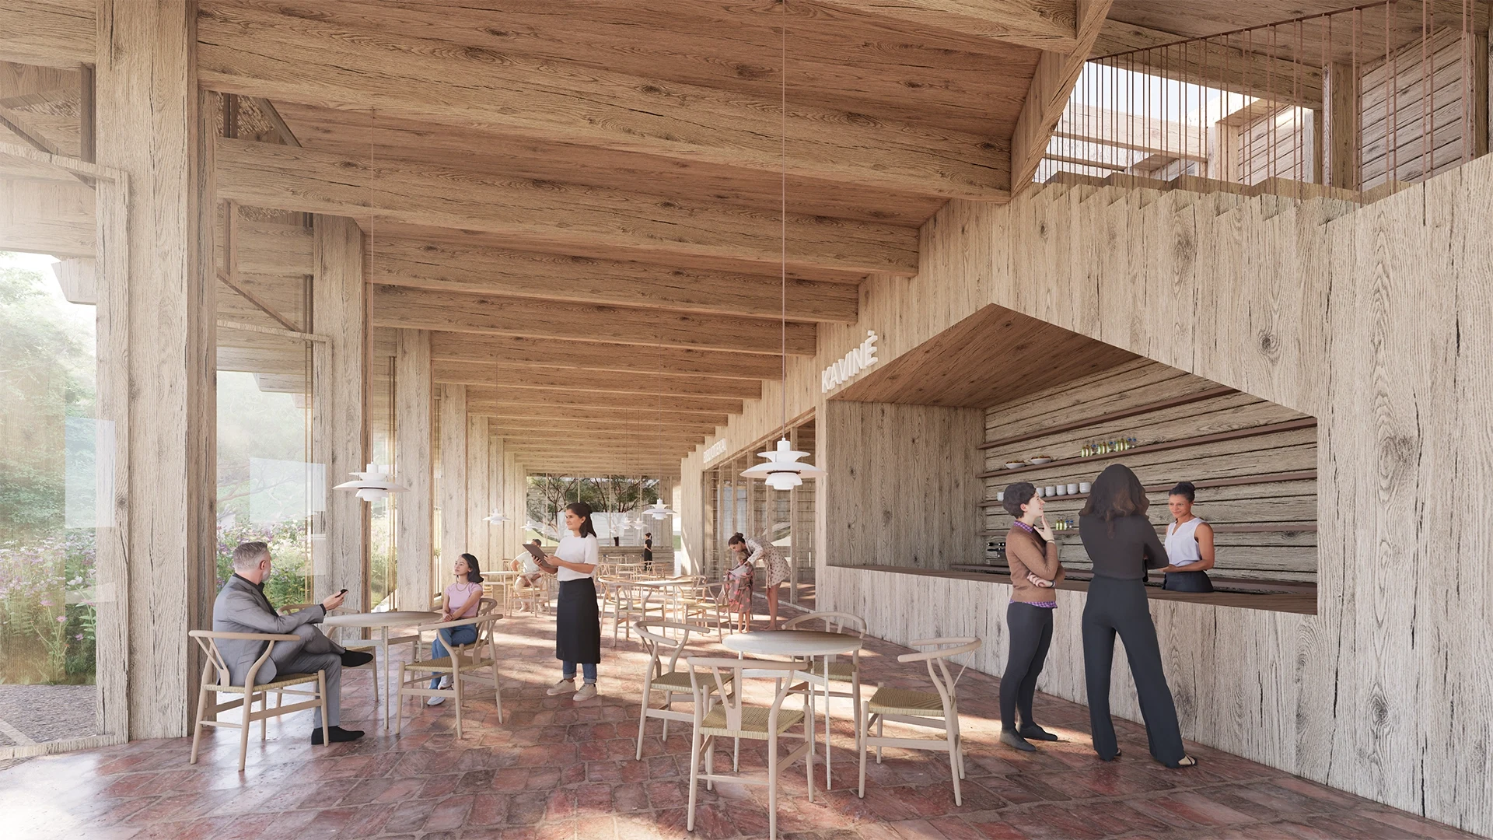
The architectural vision draws from Lithuanian rural heritage, transforming the archetype of the farmhouse into a contemporary museum complex. Each volume has a distinct role—administration, storage, café-library—while the central hall serves as the heart for exhibitions. Thatched roofs, timber structures, and reclaimed brick reconnect the museum to vernacular materials and traditions.

Sustainability defines the project’s logic. Most functions are underground to minimize visual impact and stabilize temperature, reducing energy needs. Reed roofs shield interiors from overheating, while UV-protective glazing safeguards collections. Hills landscaped from excavated soil foster biodiversity and seasonal change, turning nature itself into part of the museum’s exhibit.

National Ethnography Museum02

The idea

A modern homestead museum blending tradition, nature, and innovation.

National Ethnography Museum
National Ethnography Museum03
Interior Scene 01
Interior Scene 02
National Ethnography Museum04
Interior Scene 03
National Ethnography Museum05
Site Context
Representative Section

Explore the previous or next project

Back 01/01