The Study Canyon
A modular timber campus for learning and community in Szczecin.


- Project and location
- The Study Canyon, Szczecin, Poland
- Year
- 2023
- Typology
- Education
The project
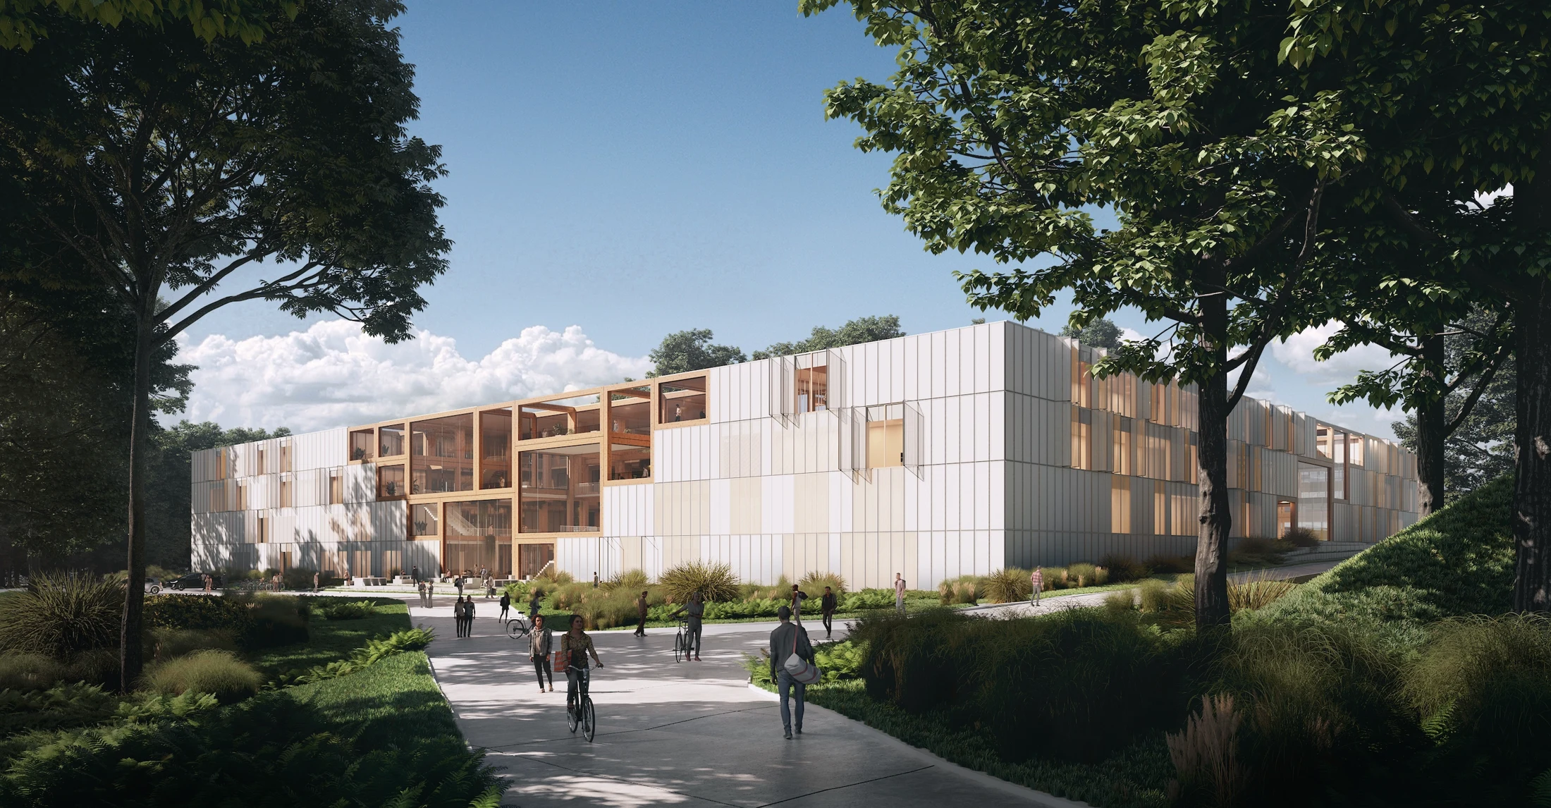
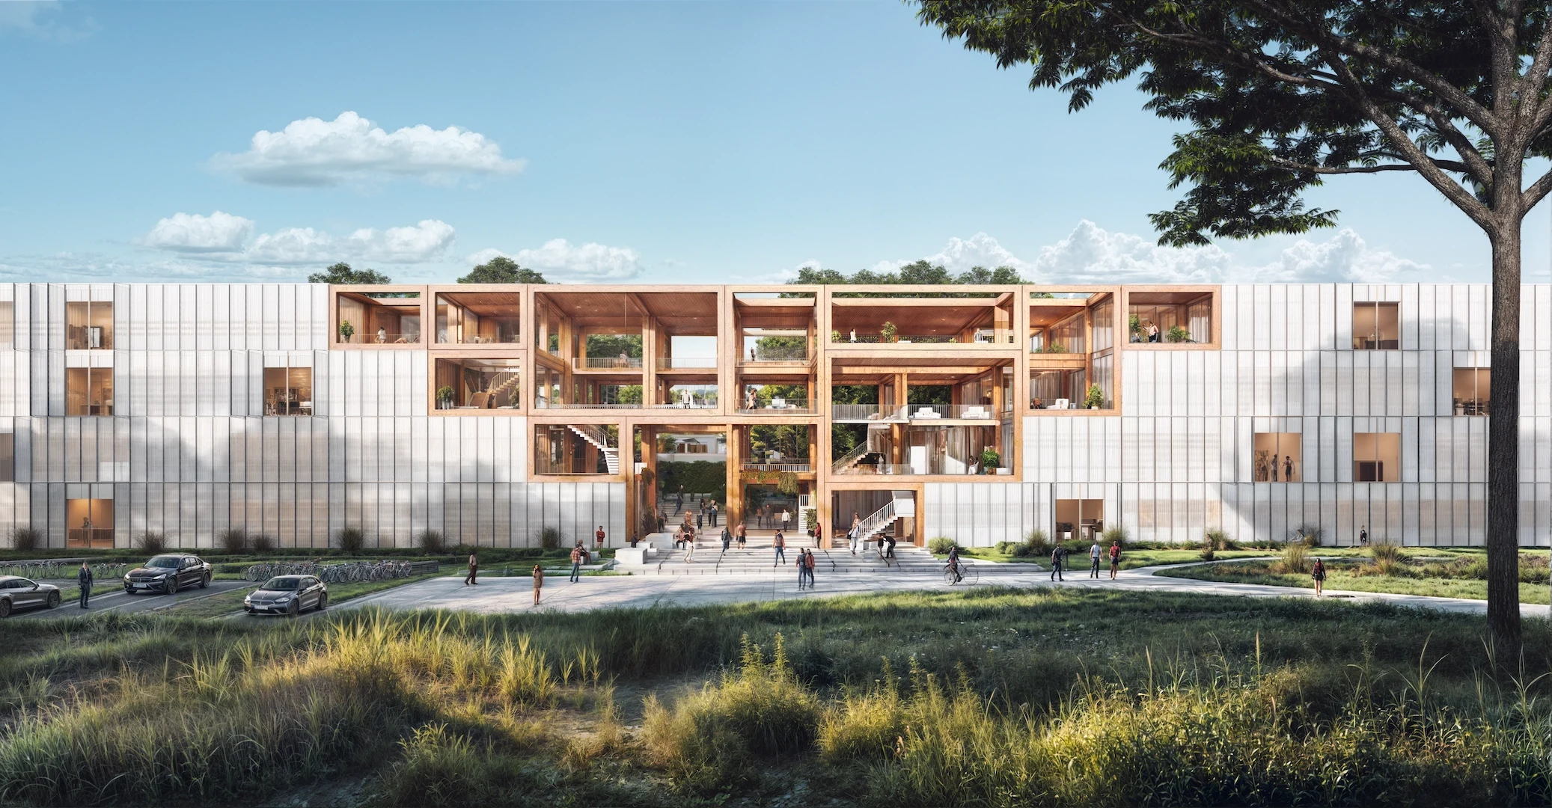
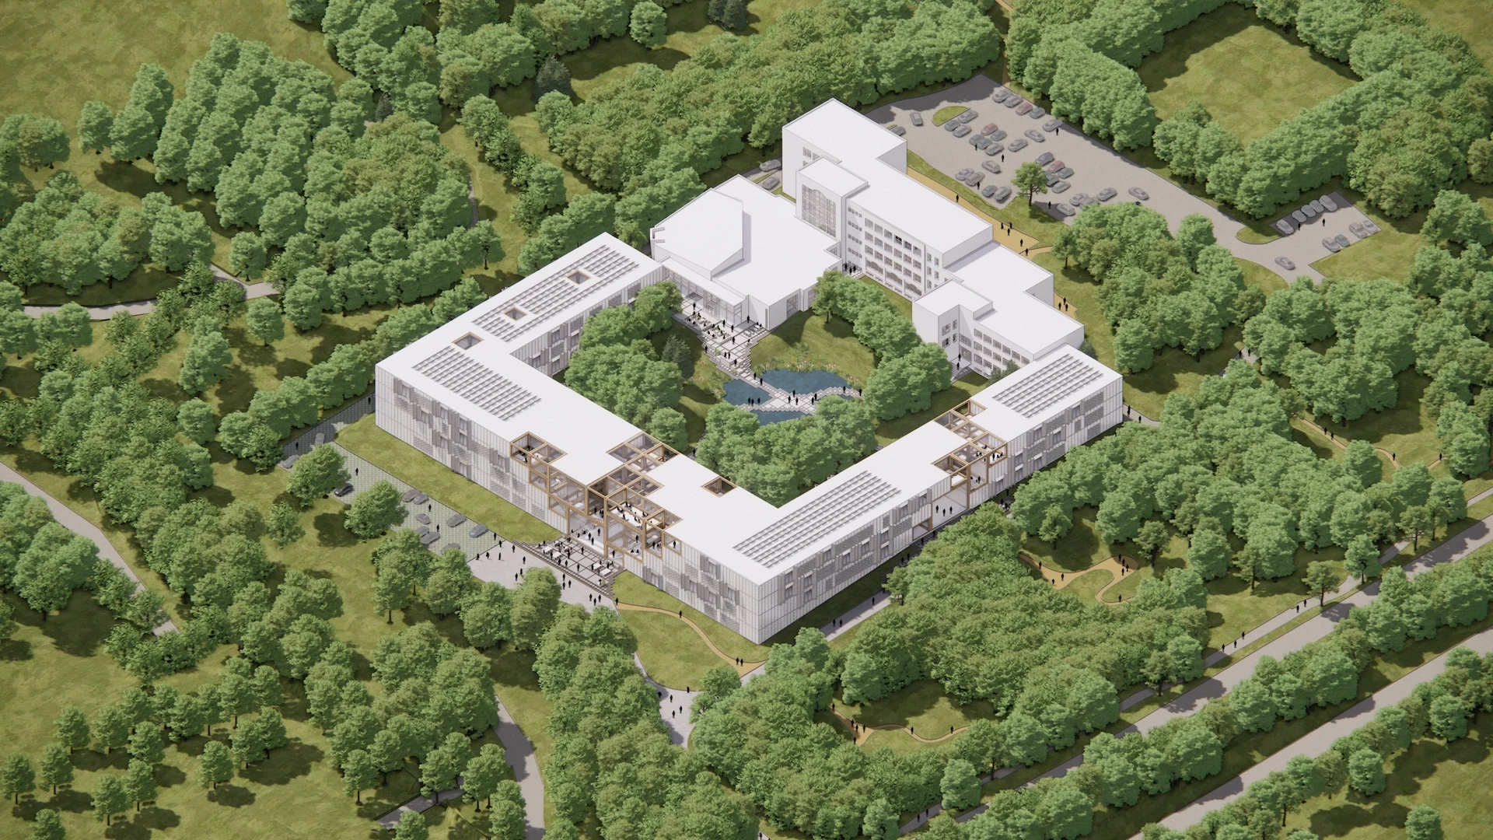
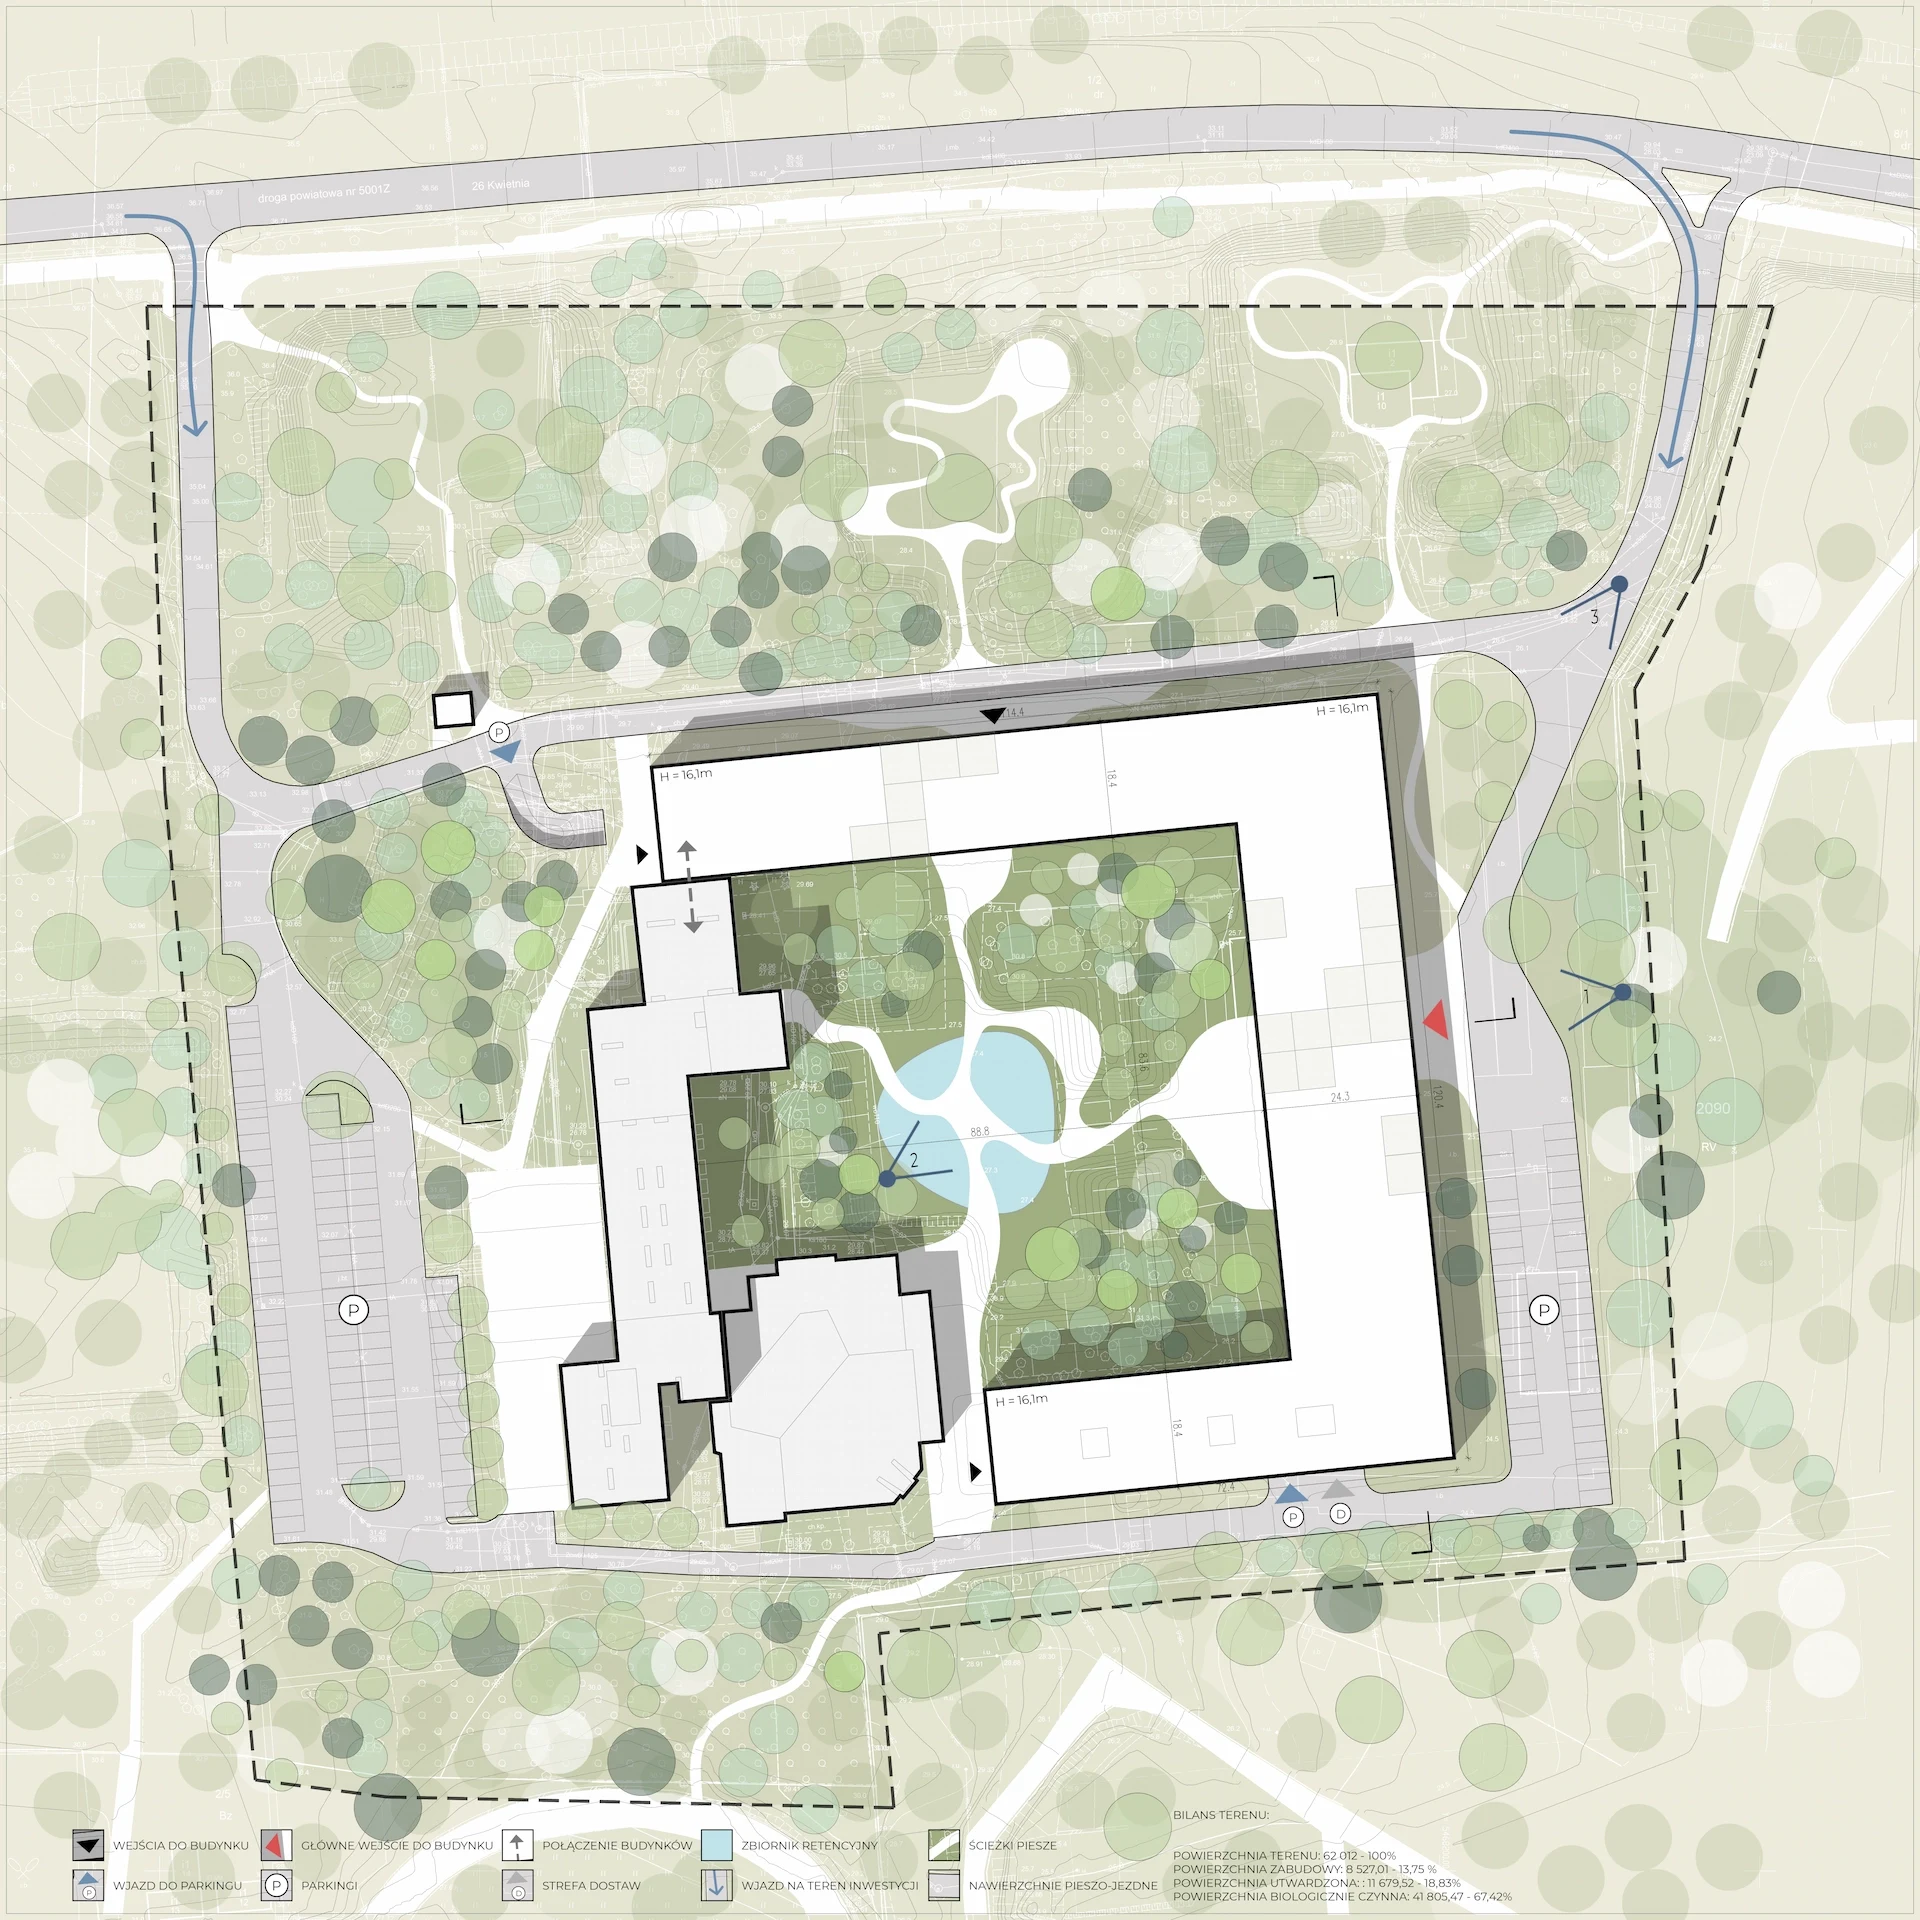
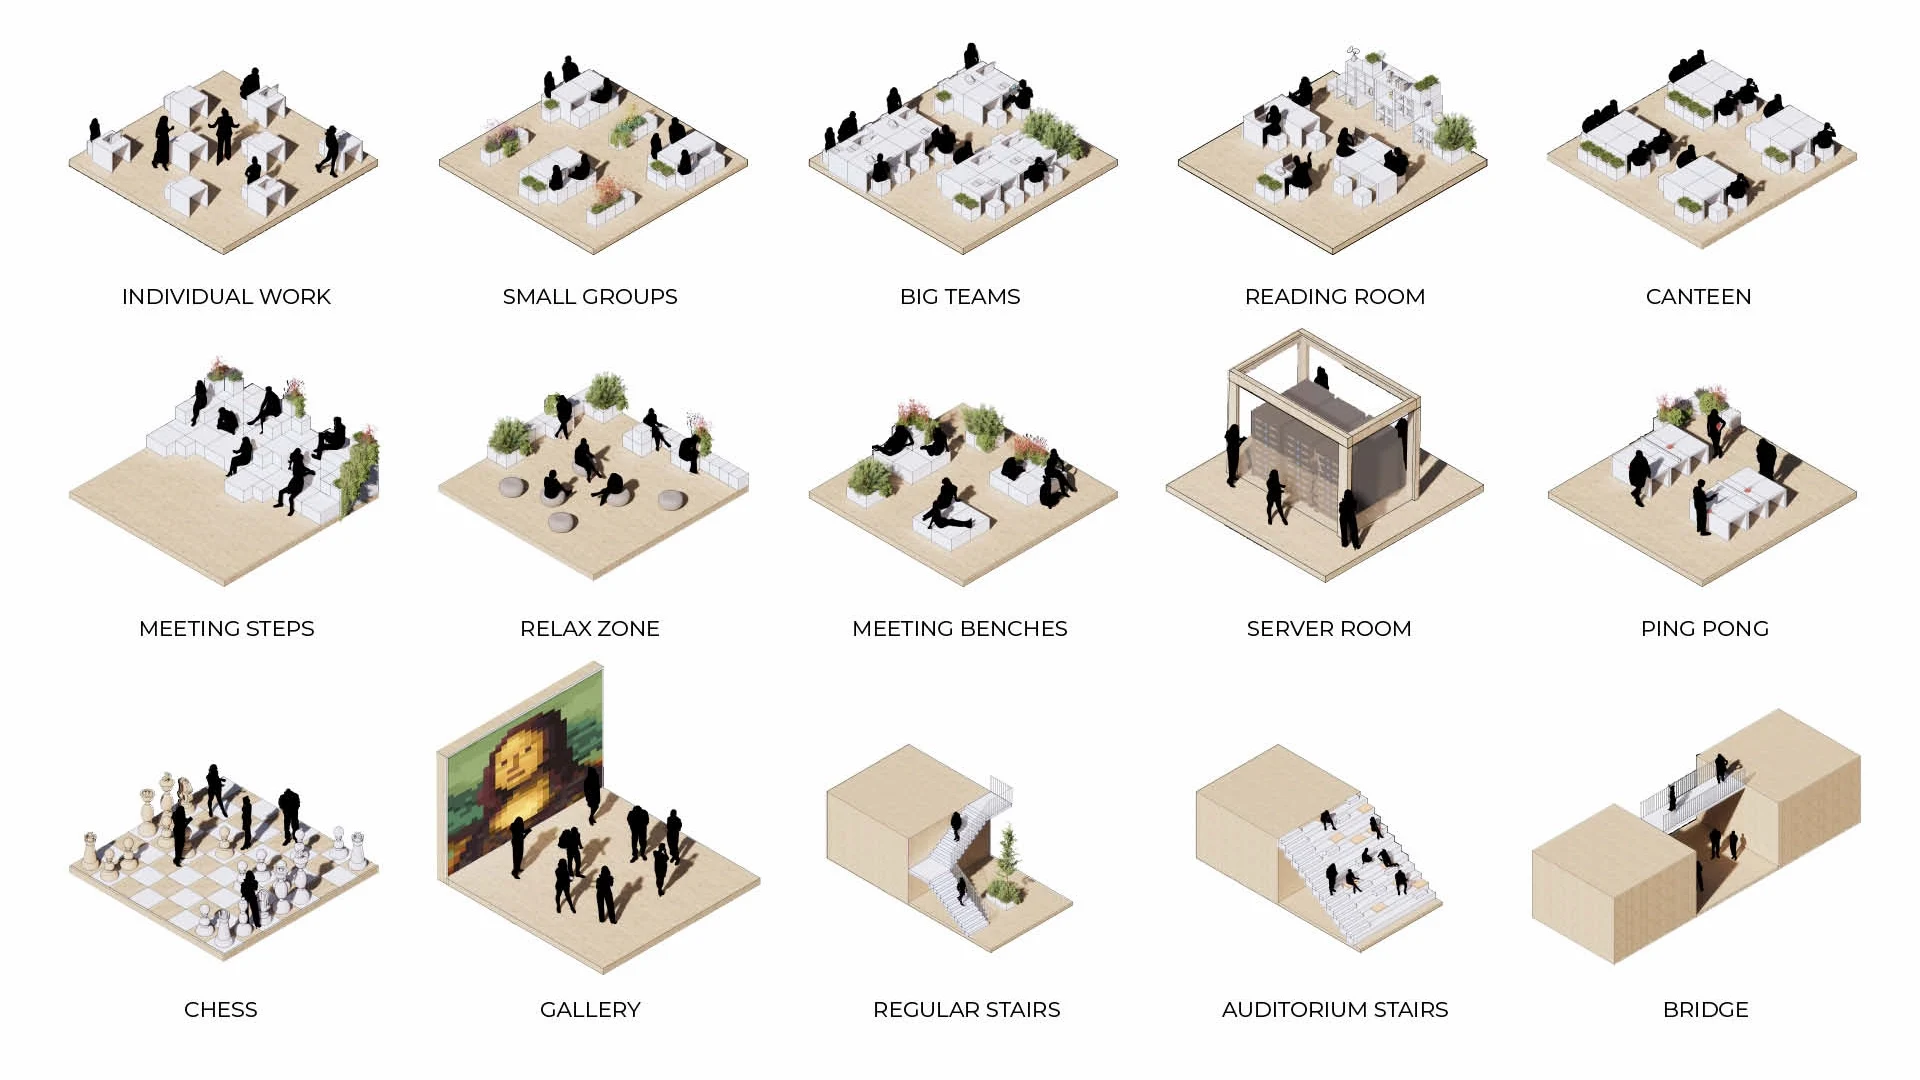
The Study Canyon is the new Faculty of Informatics at the West Pomeranian University of Technology in Szczecin. Designed as a modular timber structure, the project emphasizes sustainability, flexibility, and social interaction. The building connects seamlessly with existing structures, creating courtyards and shared spaces that invite community life.
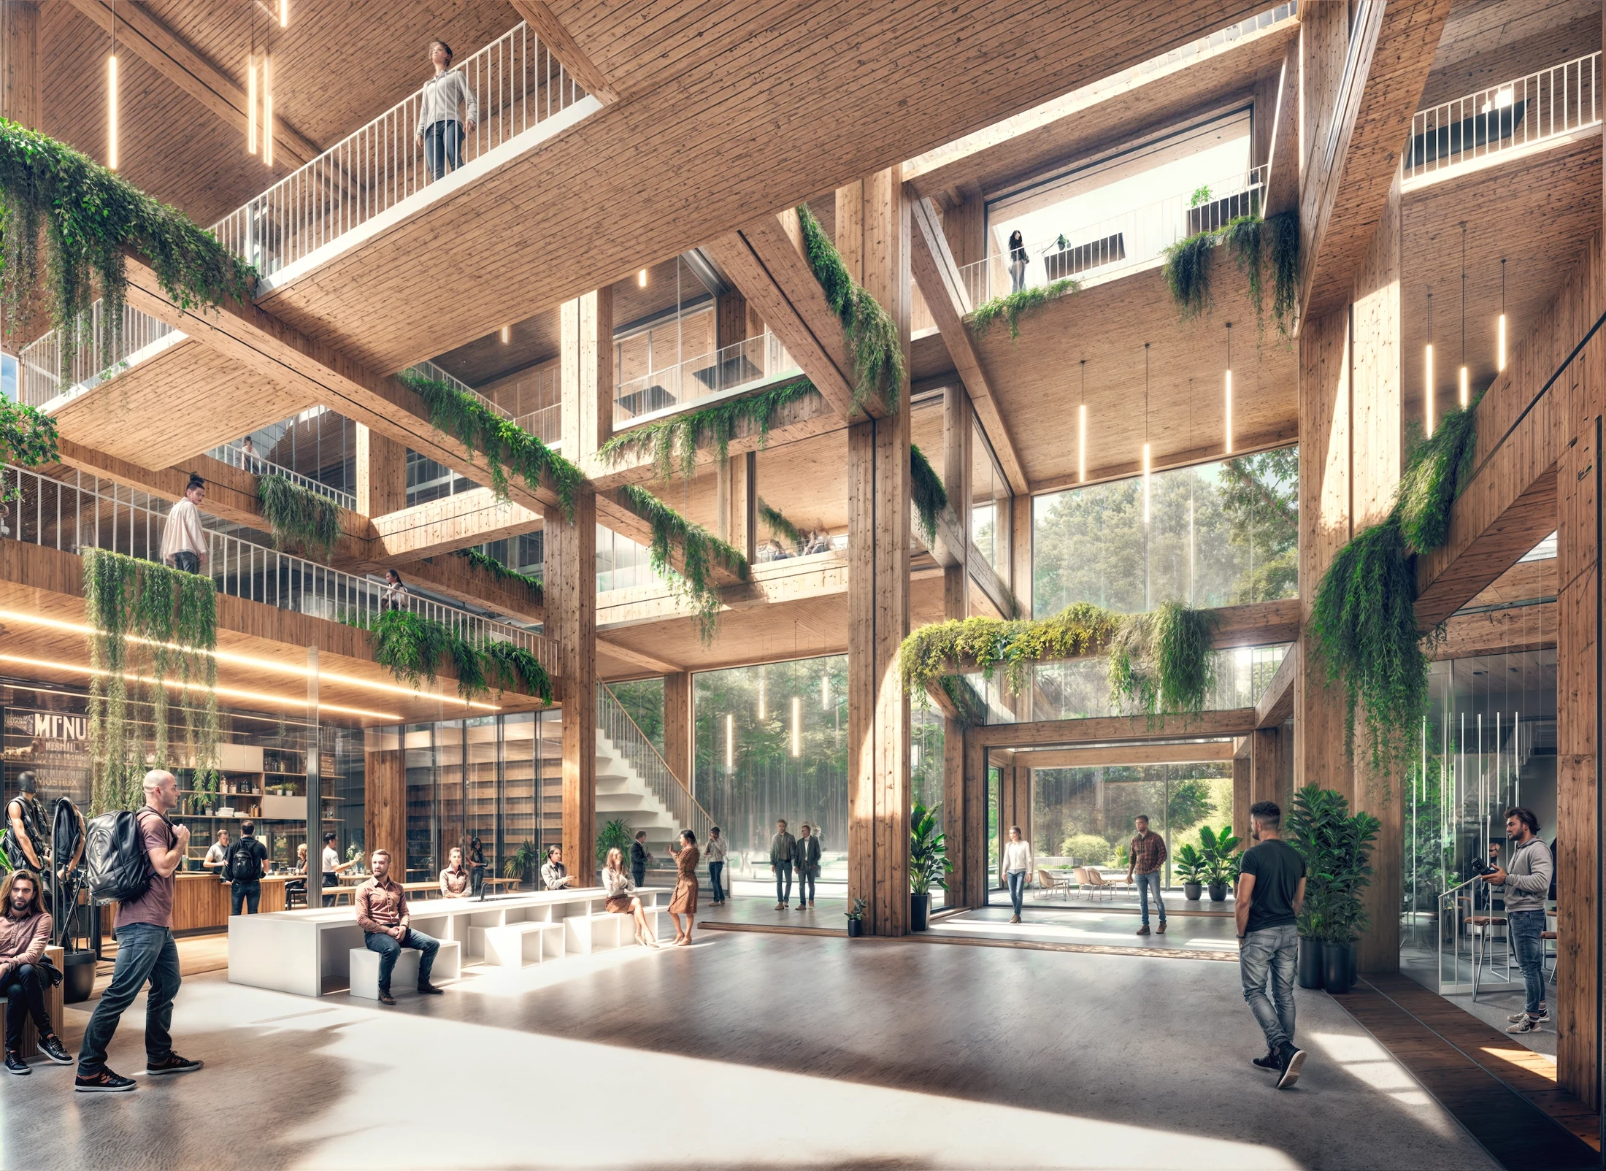
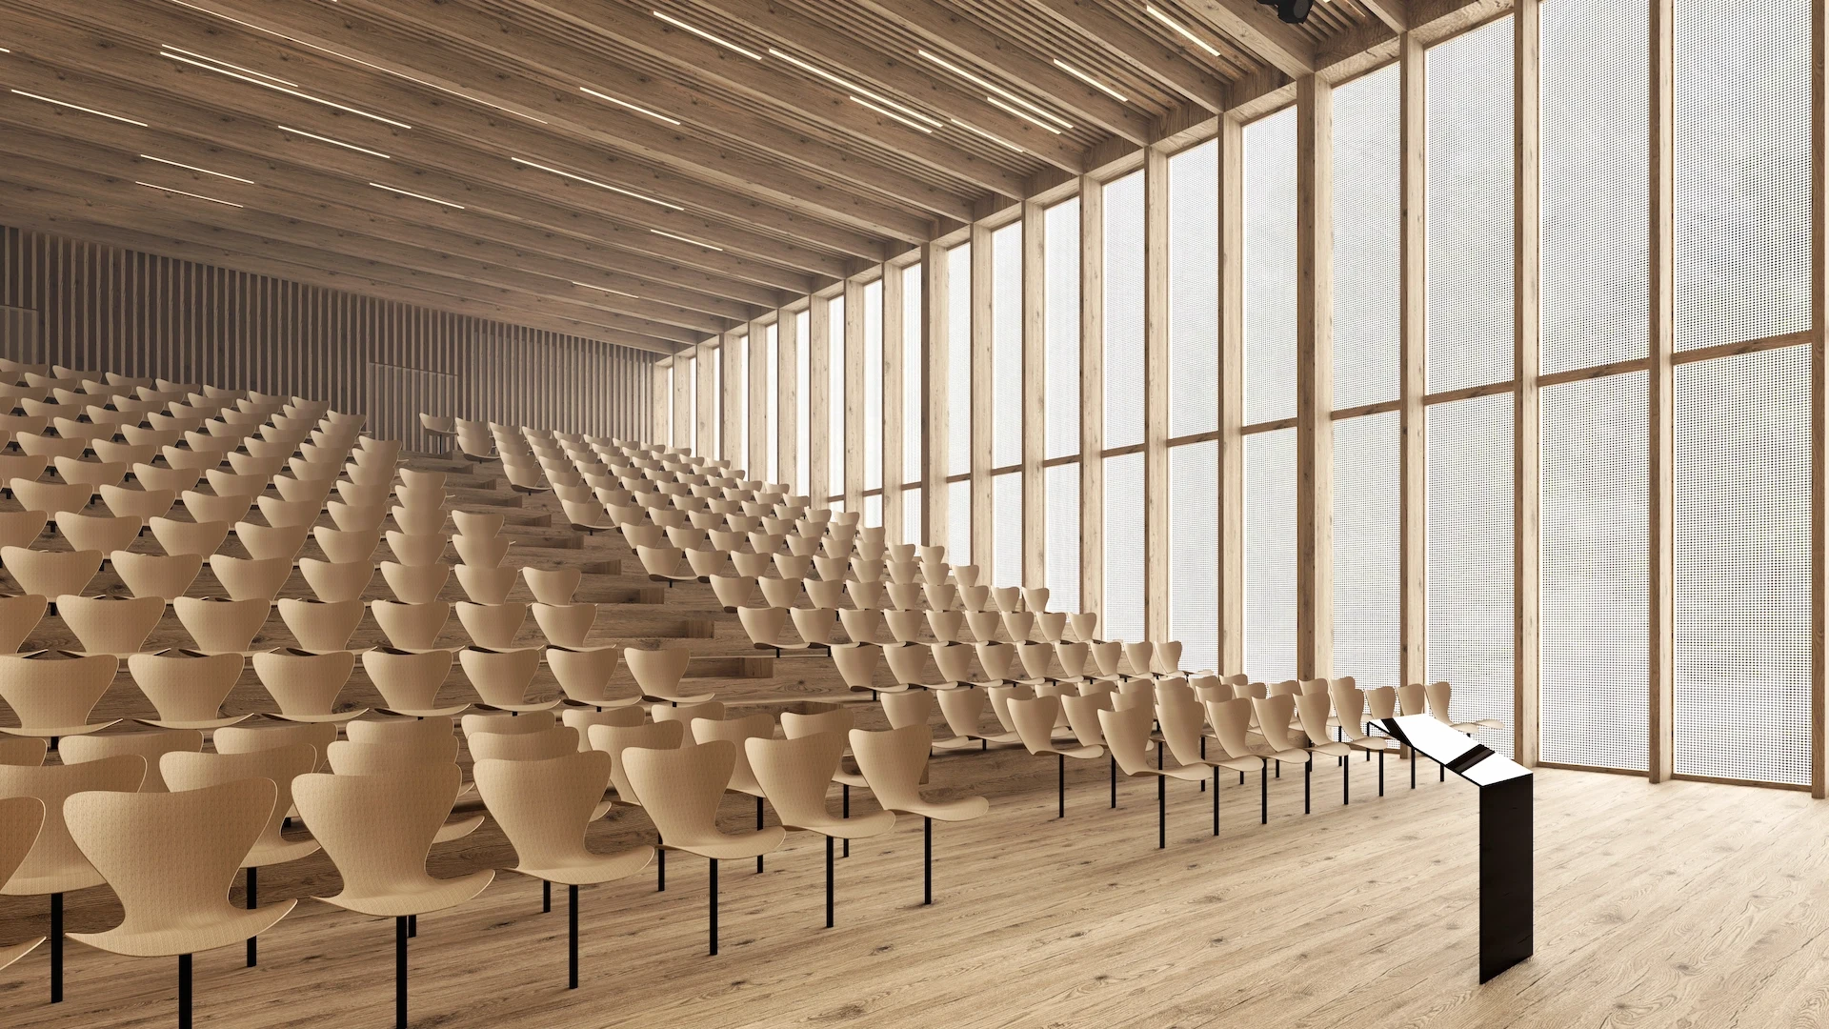
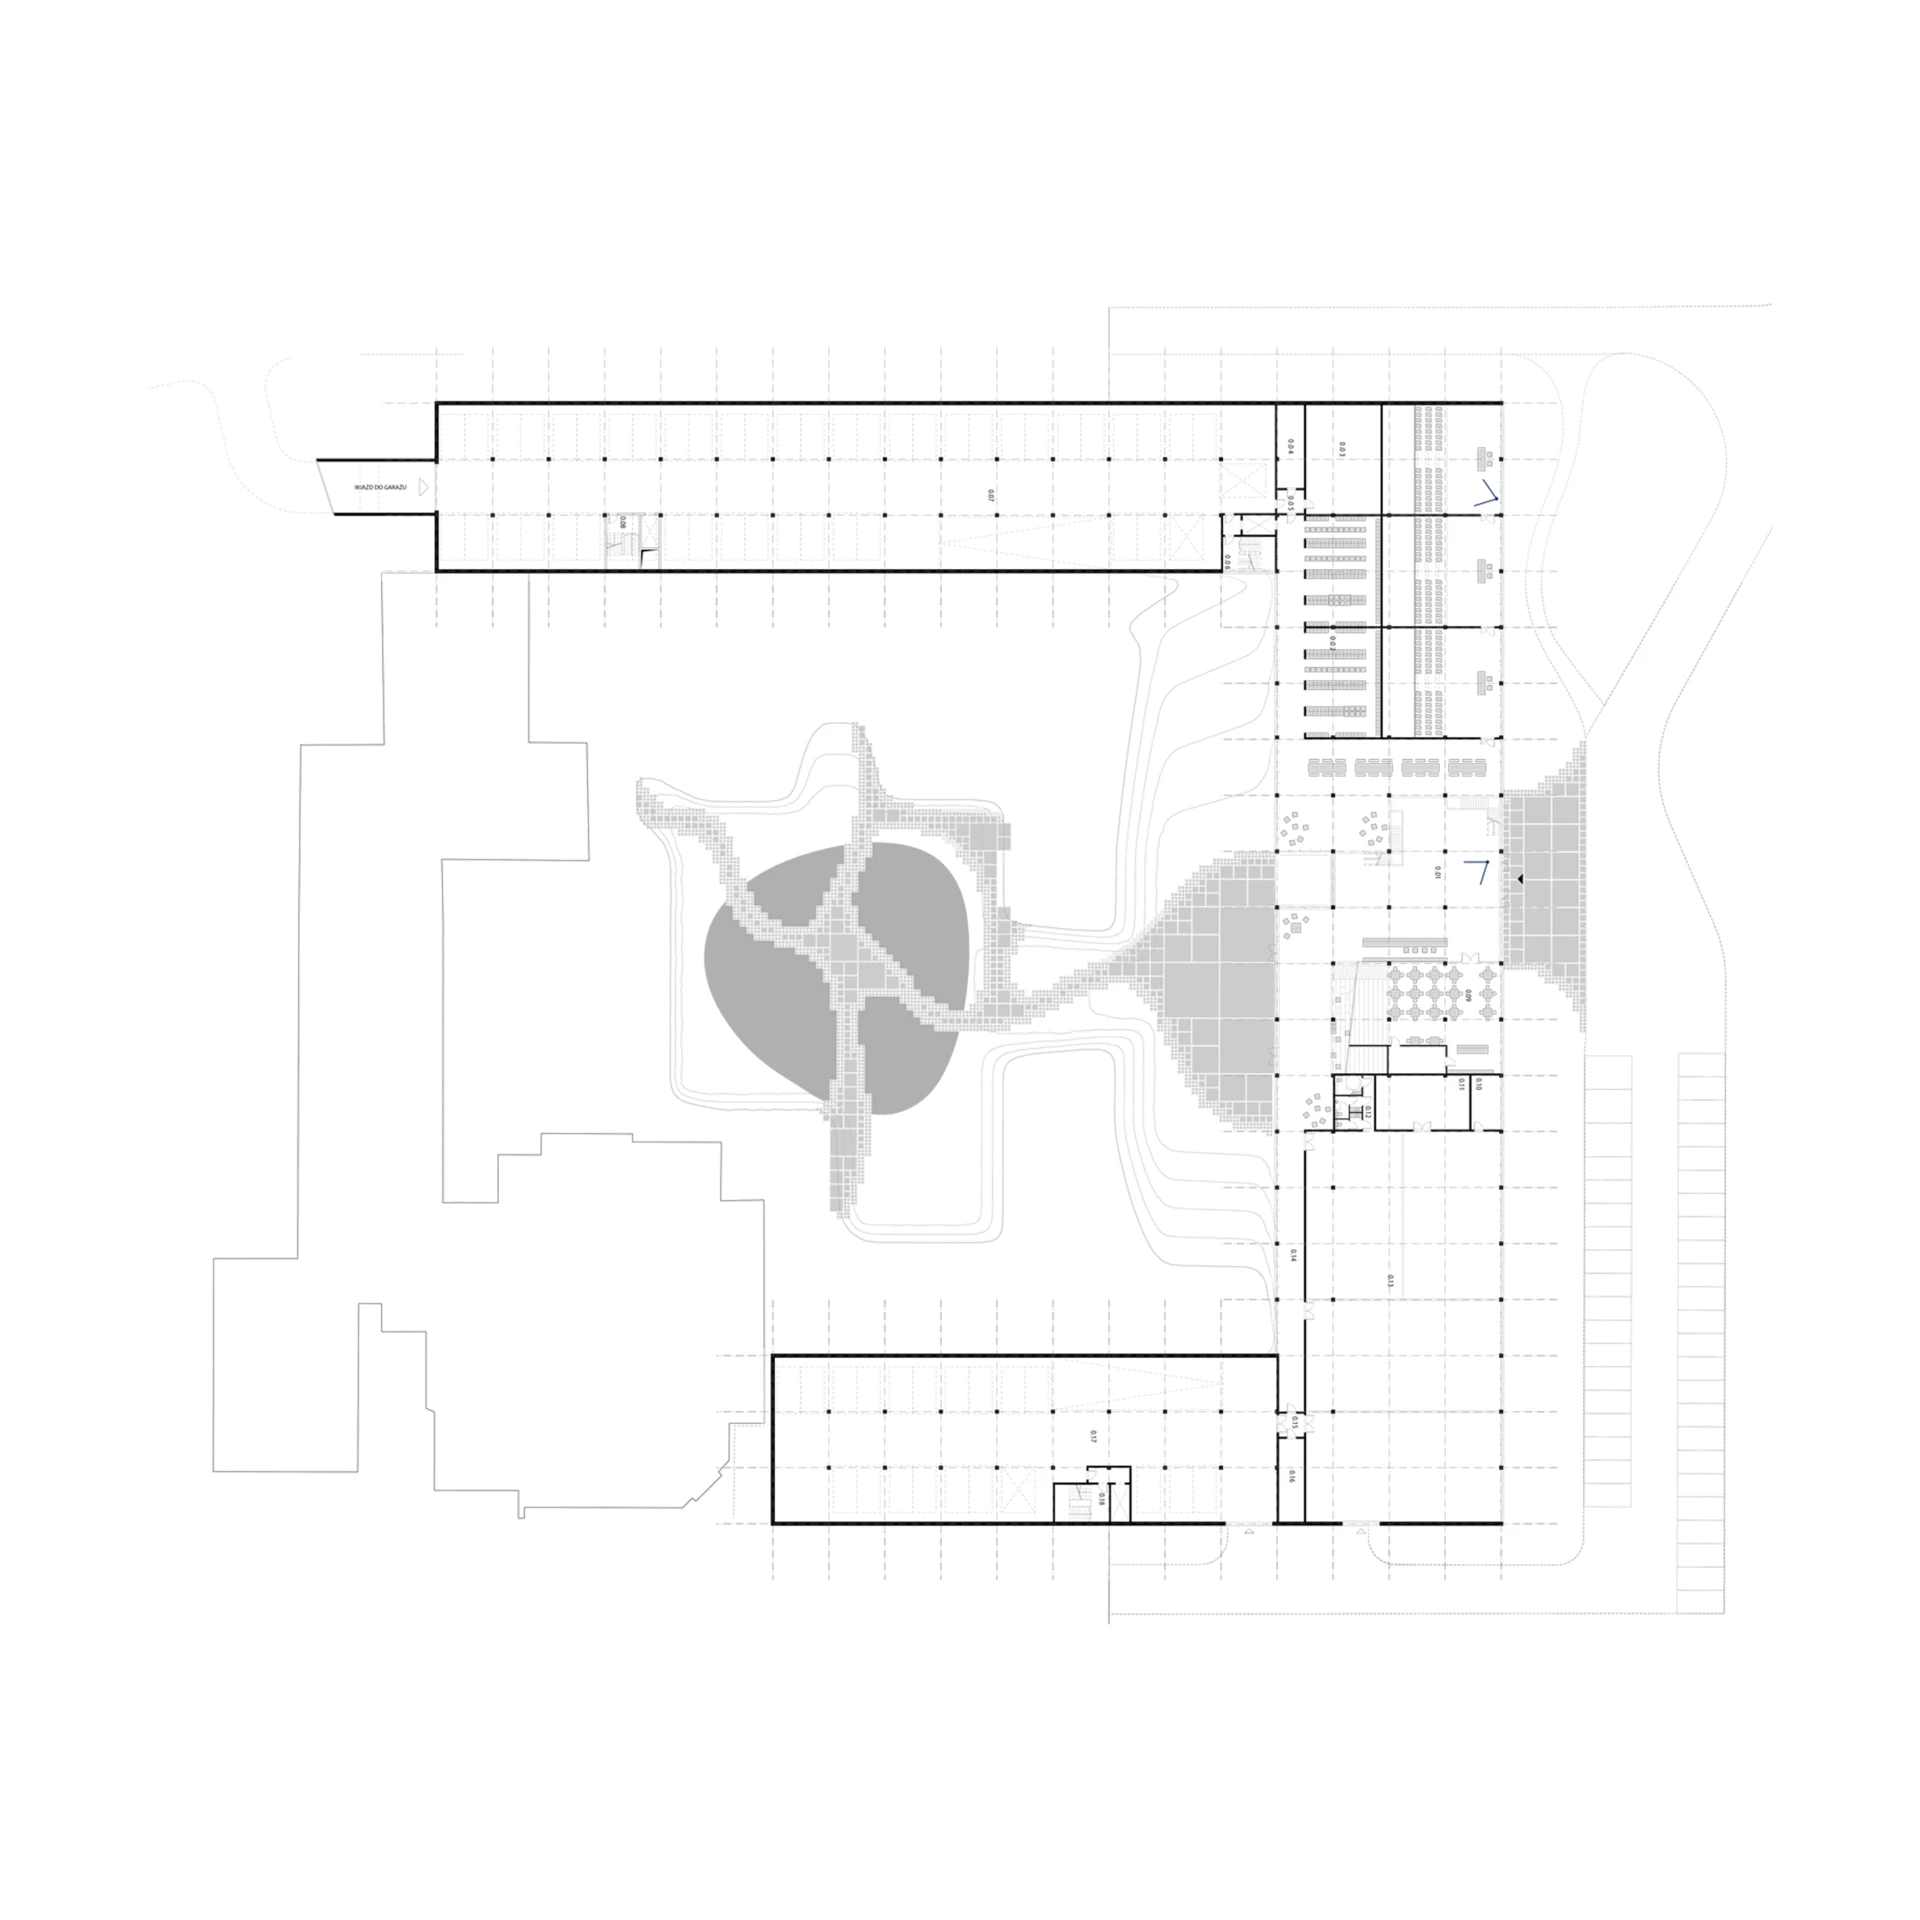
The design is guided by modularity and social connectivity. Two atriums serve as central anchors for circulation and community, allowing students and staff to flow freely between learning, research, and leisure. Social spaces such as cafés and lounges activate the ground floor, while upper levels house studios and lecture halls optimized for collaboration.
Sustainability is at the heart of the project. The timber structure reduces carbon footprint, while prefabrication accelerates construction and minimizes disruption. Perforated façades maximize daylight and user comfort, and a retention pool with ecological landscaping naturally cools the campus. Solar panels and preserved biodiversity zones make the project a benchmark for sustainable academic architecture.
- Project and location
- The Study Canyon, Szczecin, Poland
- Year
- 2023
- Typology
- Education
A modular timber campus for learning and community in Szczecin.
- Project and location
- The Study Canyon, Szczecin, Poland
- Year
- 2023
- Typology
- Education
- Project and location
- The Study Canyon, Szczecin, Poland
- Year
- 2023
- Typology
- Education
- Project and location
- The Study Canyon, Szczecin, Poland
- Year
- 2023
- Typology
- Education
- Project and location
- The Study Canyon, Szczecin, Poland
- Year
- 2023
- Typology
- Education
- Project and location
- The Study Canyon, Szczecin, Poland
- Year
- 2023
- Typology
- Education