Nord Chapel
A recycled-steel chapel uniting faith, landscape, and craftsmanship.


- Project and location
- Nord Chapel, Denmark
- Year
- 2024
- Typology
- Religious
The project
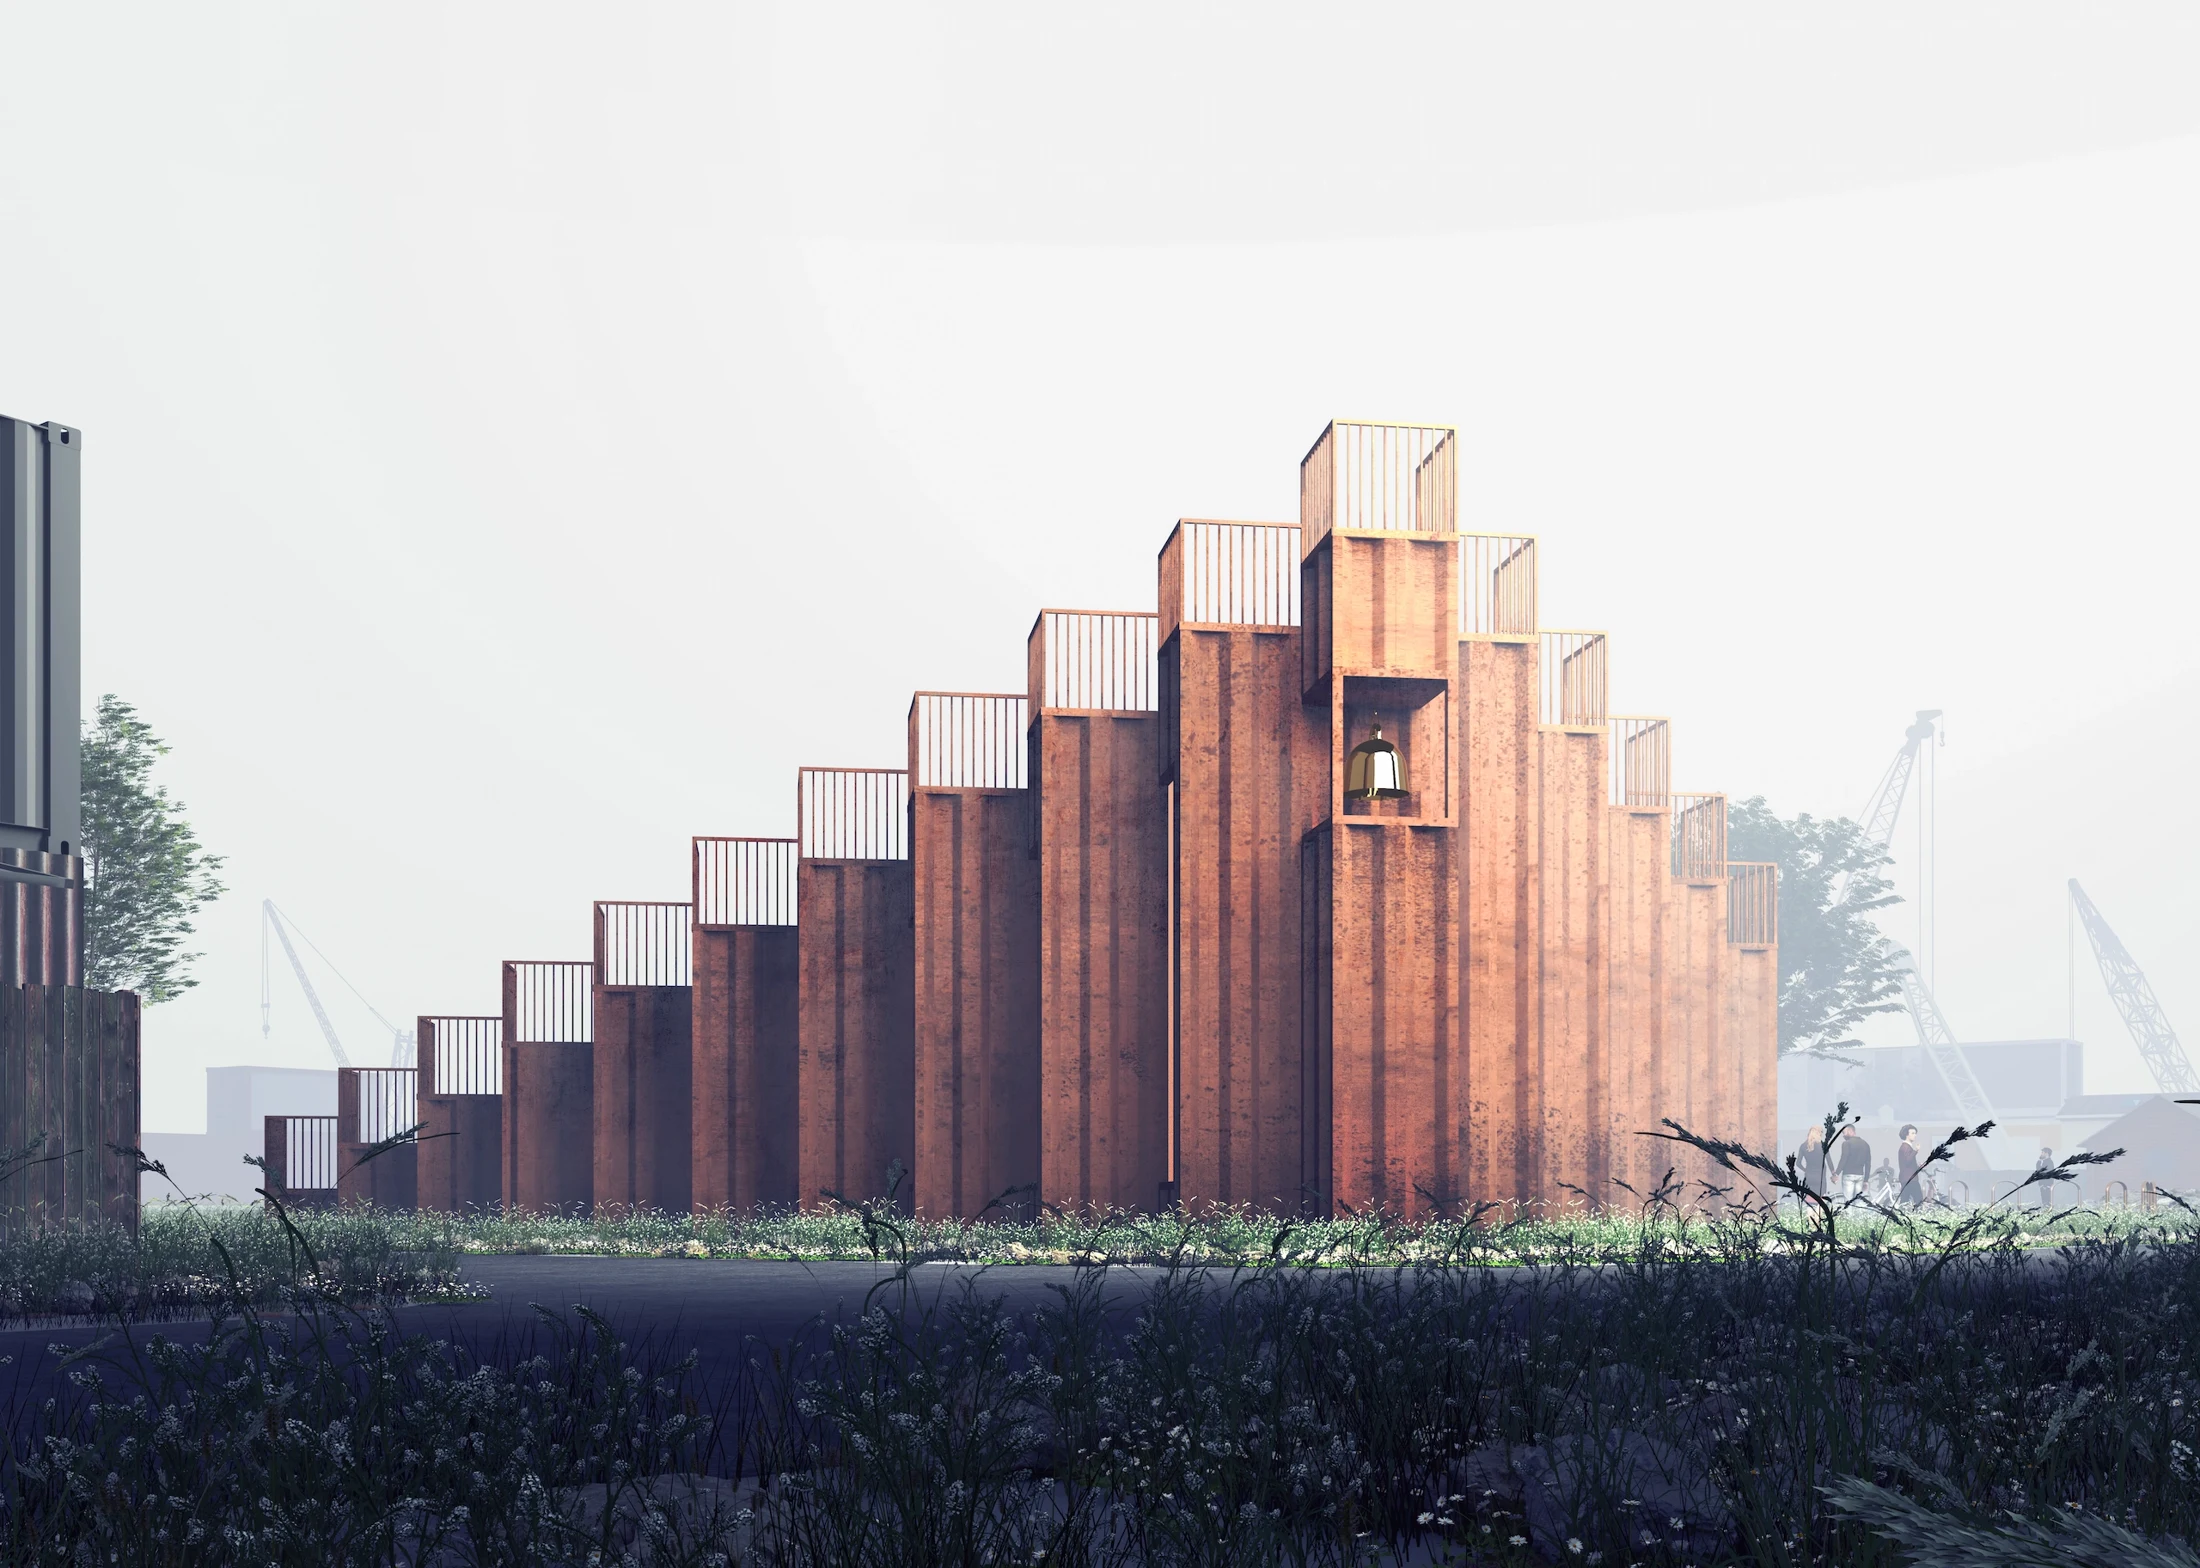
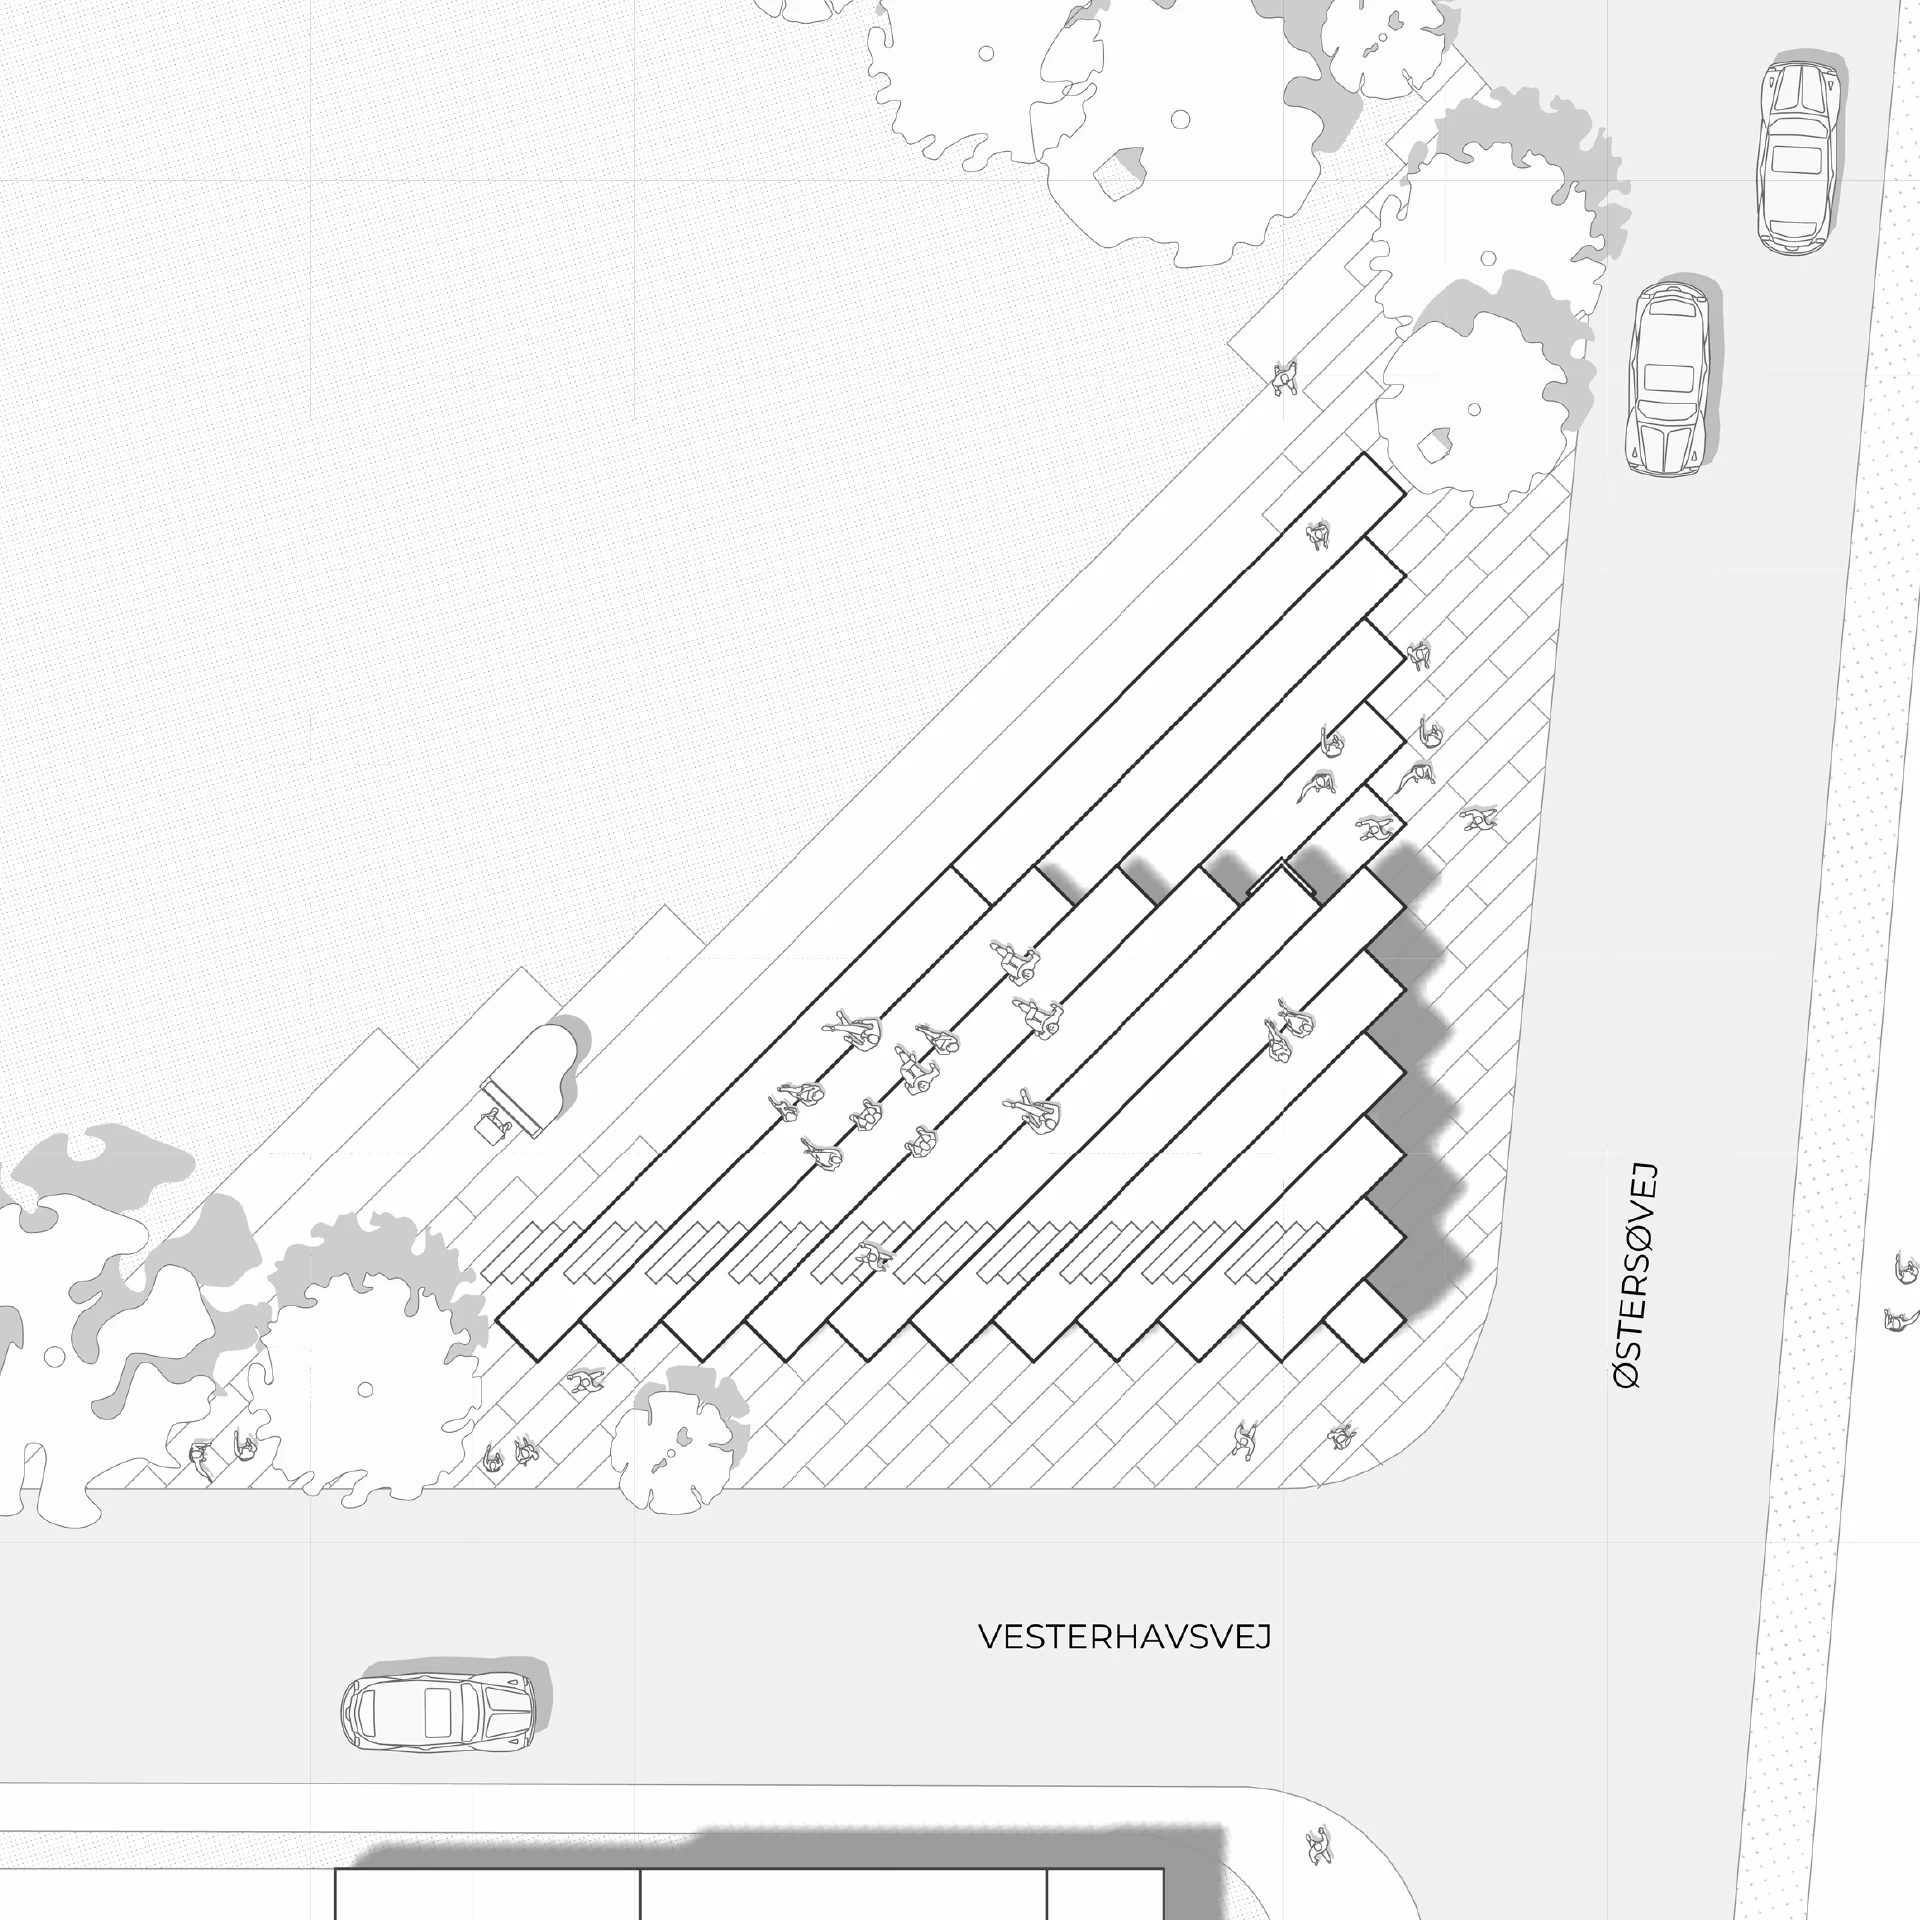
Set in the Danish landscape, Nord Chapel reinterprets the vernacular of the Lutheran church through humble industrial means. The chapel merges raw material honesty with spiritual sensitivity, offering a place of contemplation, faith, and fellowship. It connects the sacred and civic realms—serving both as sanctuary and social space.
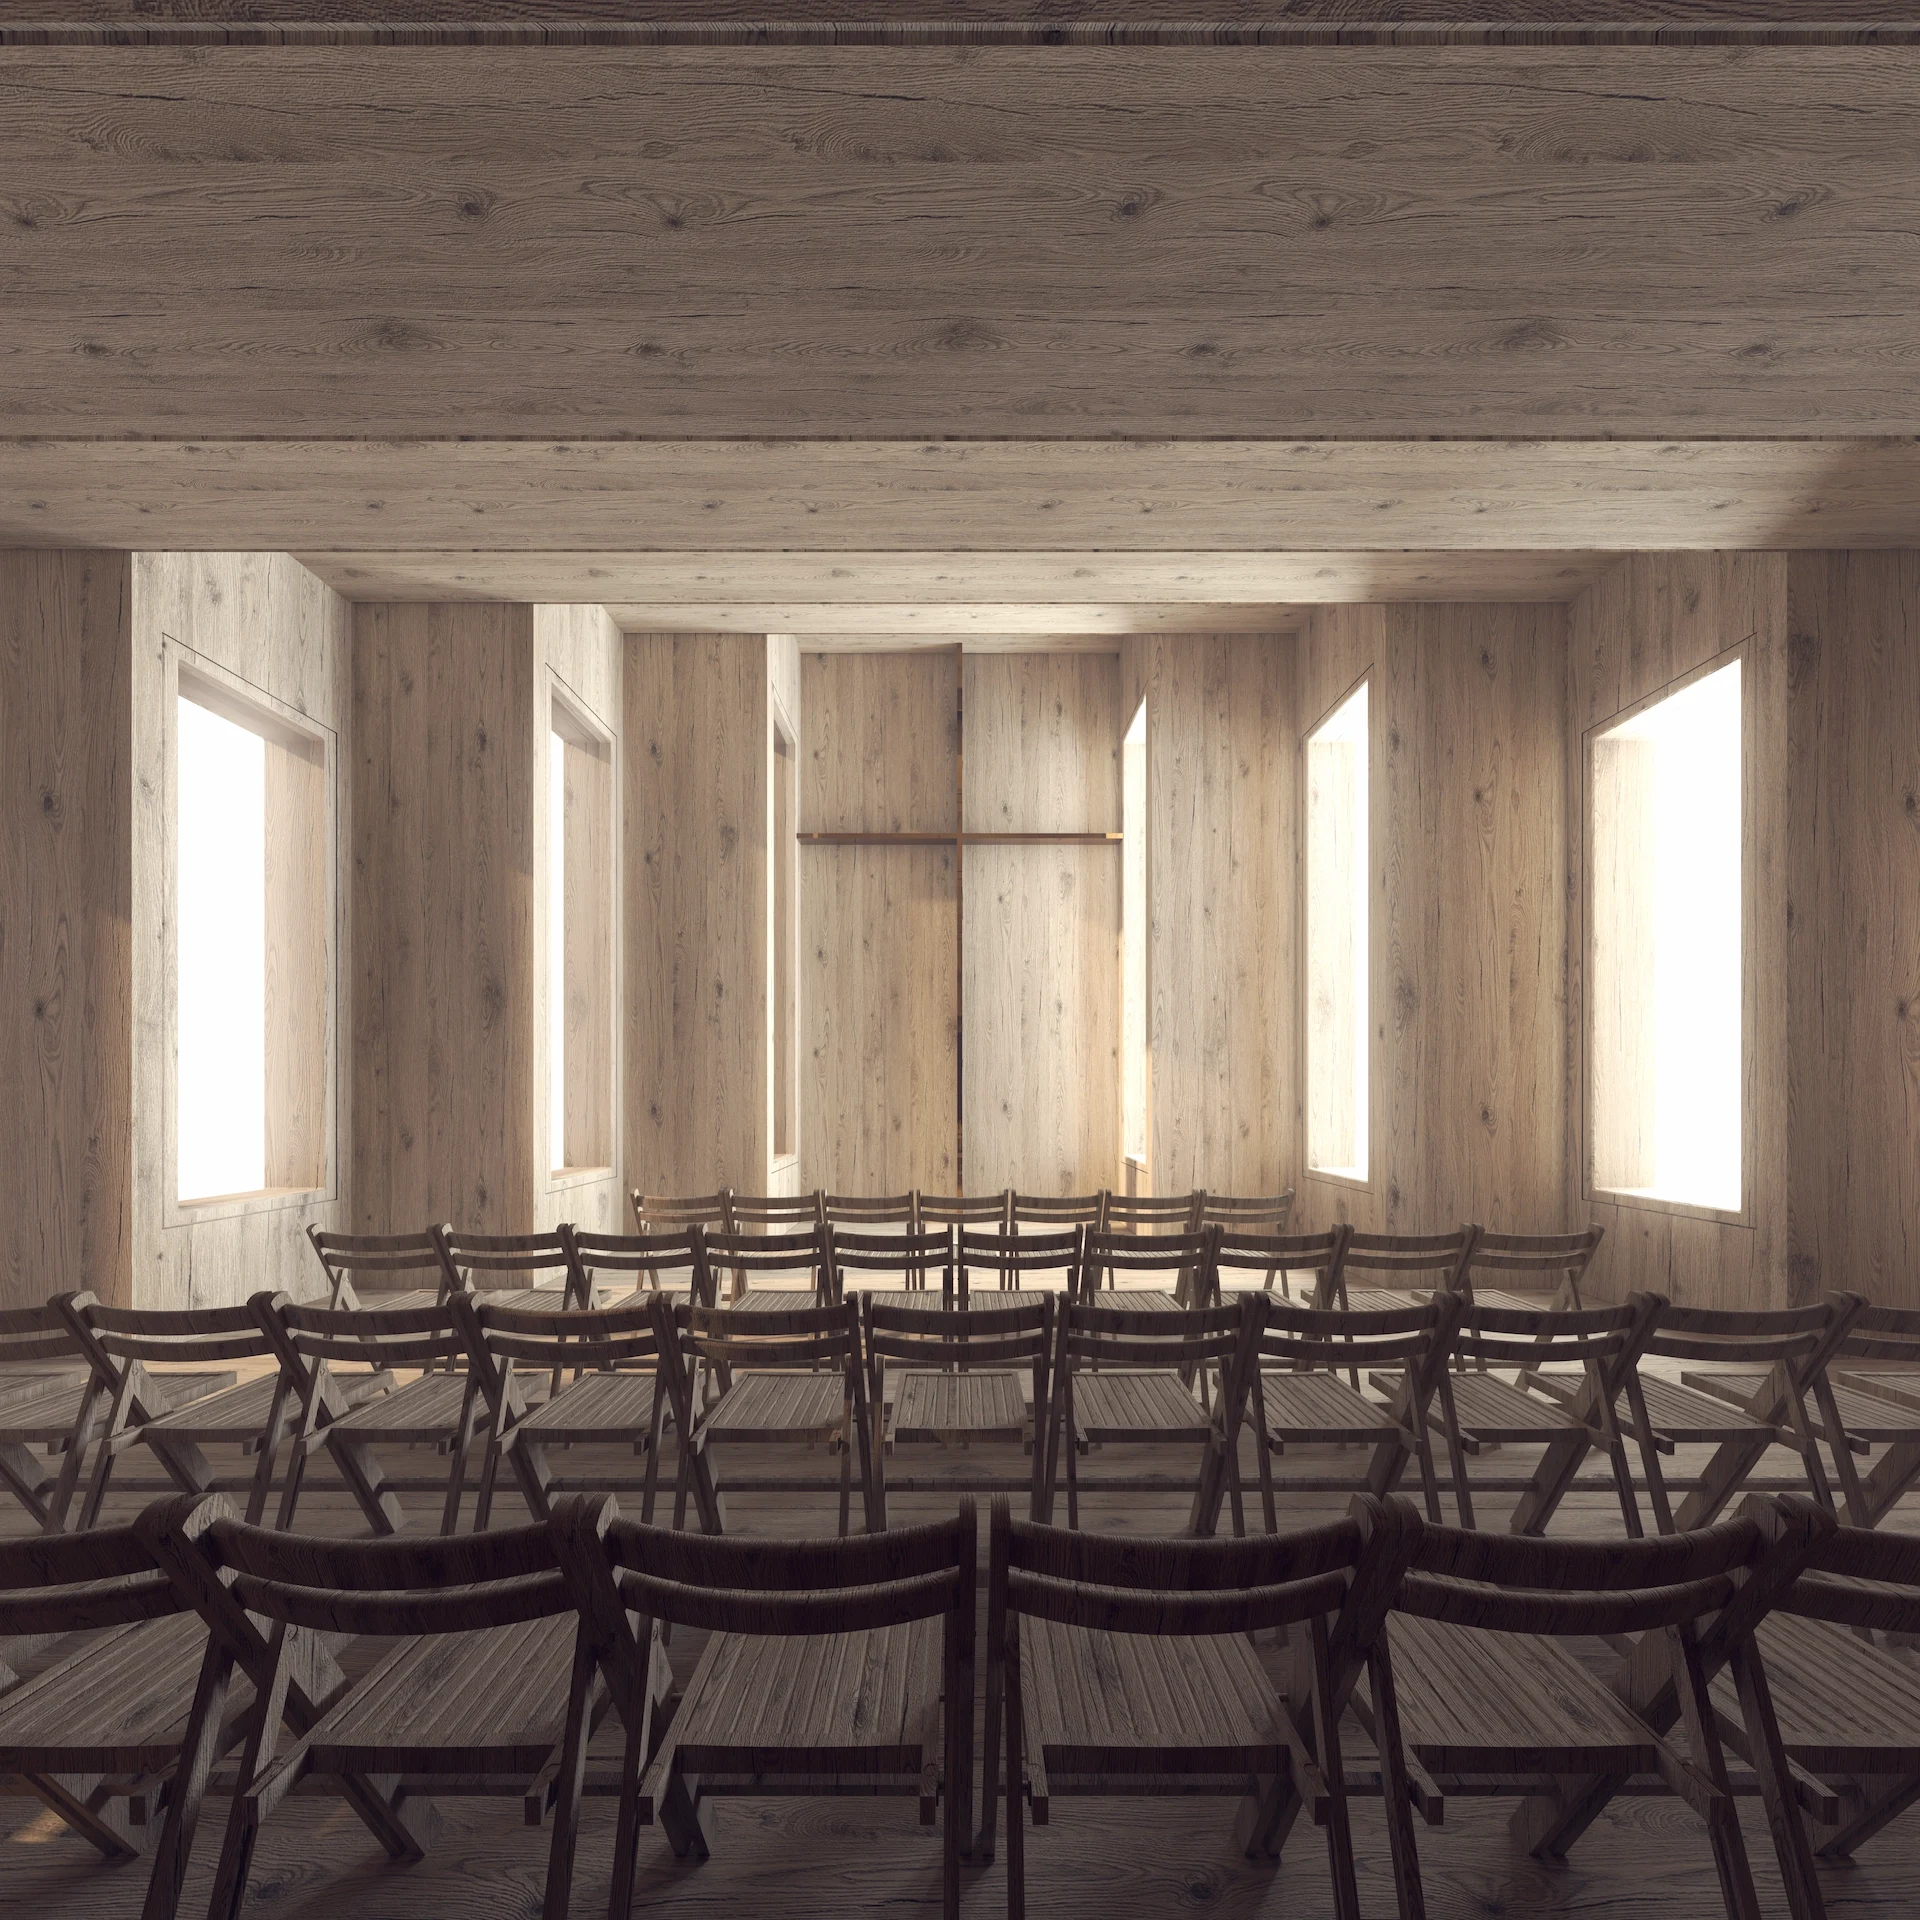
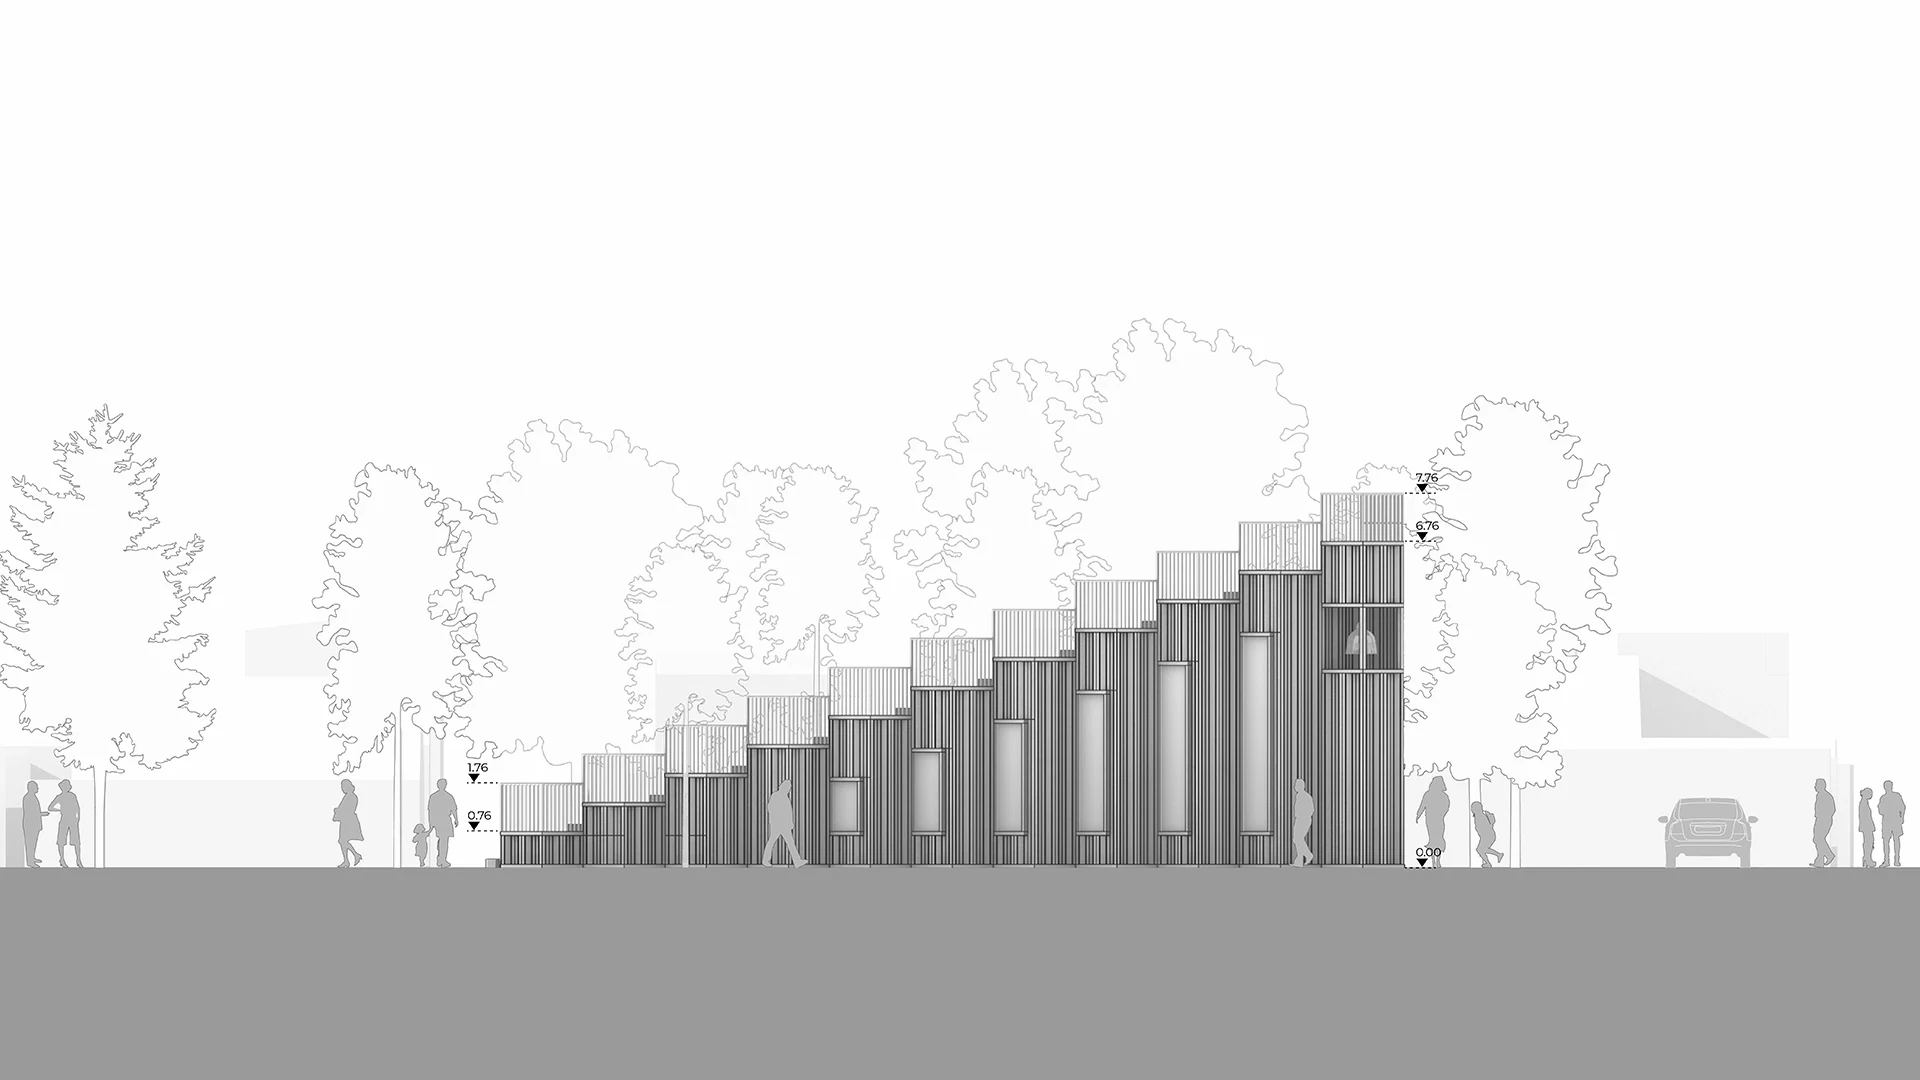
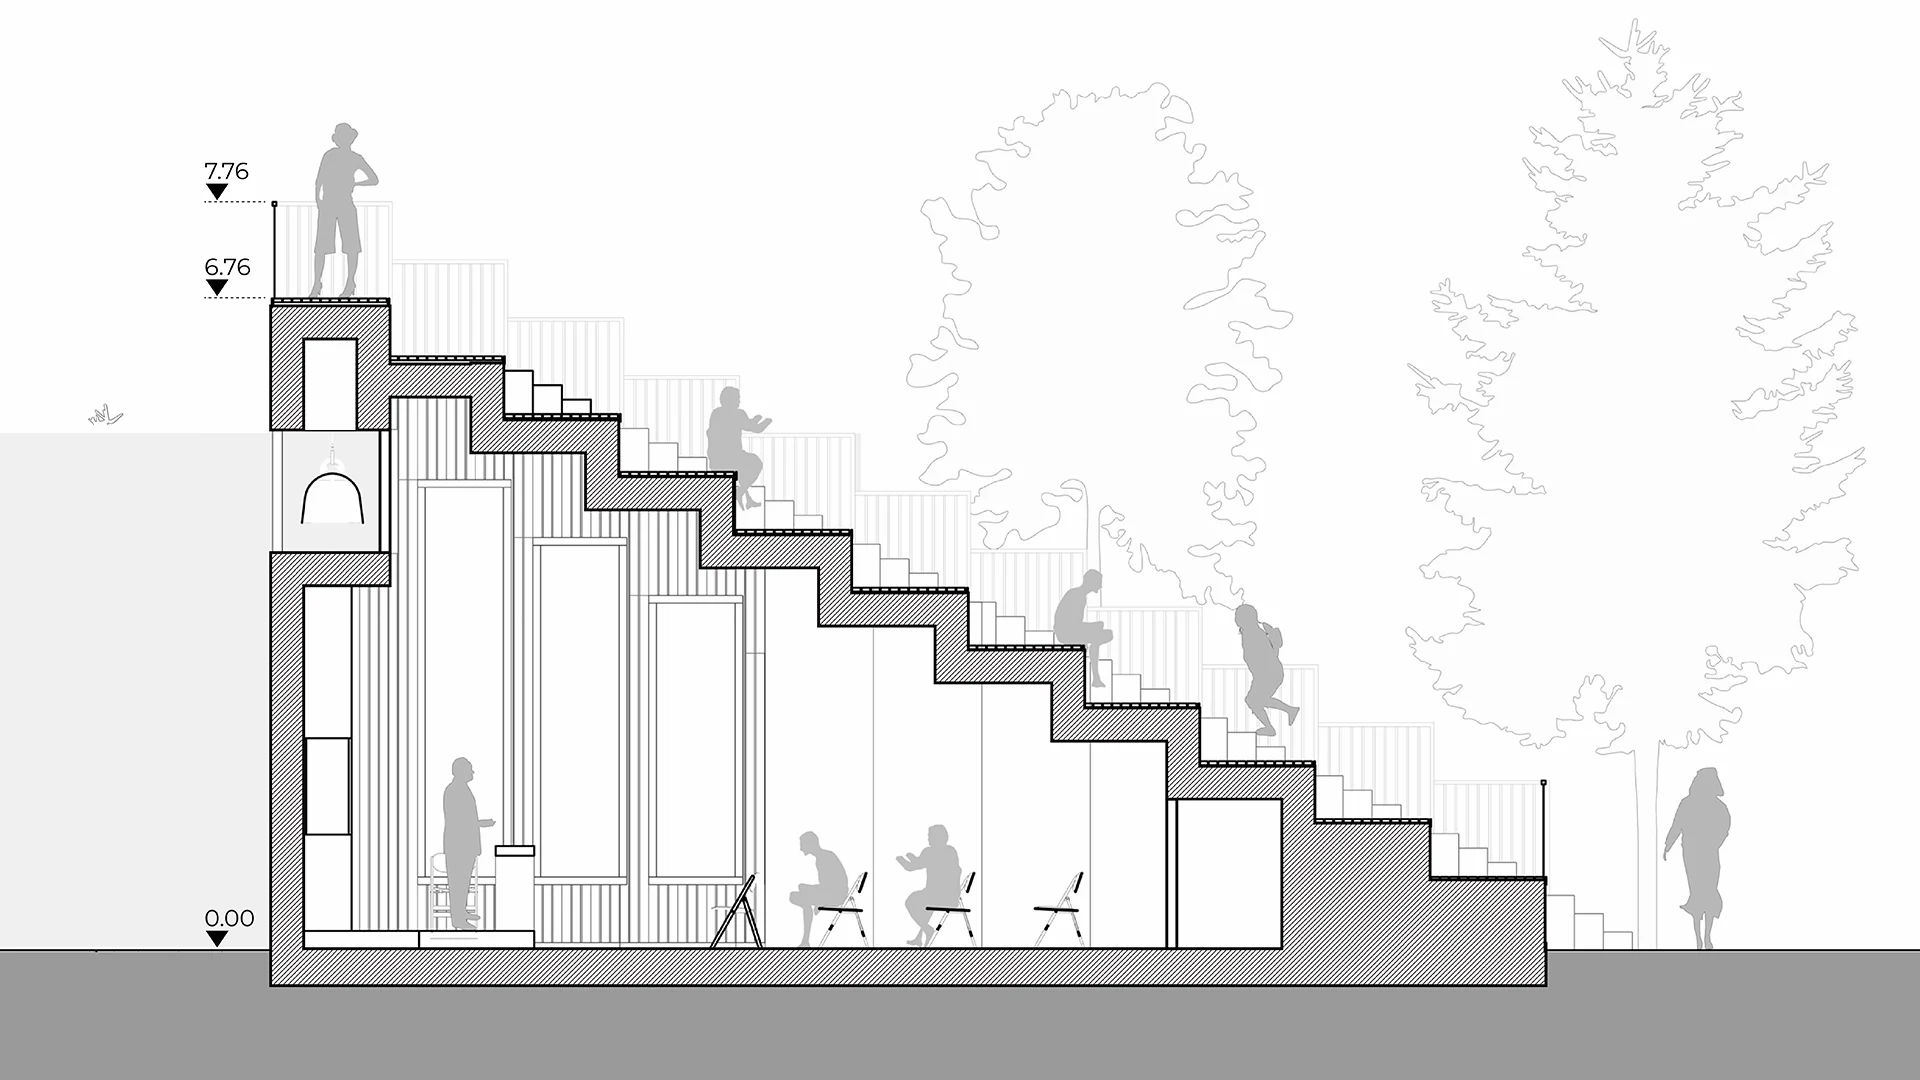
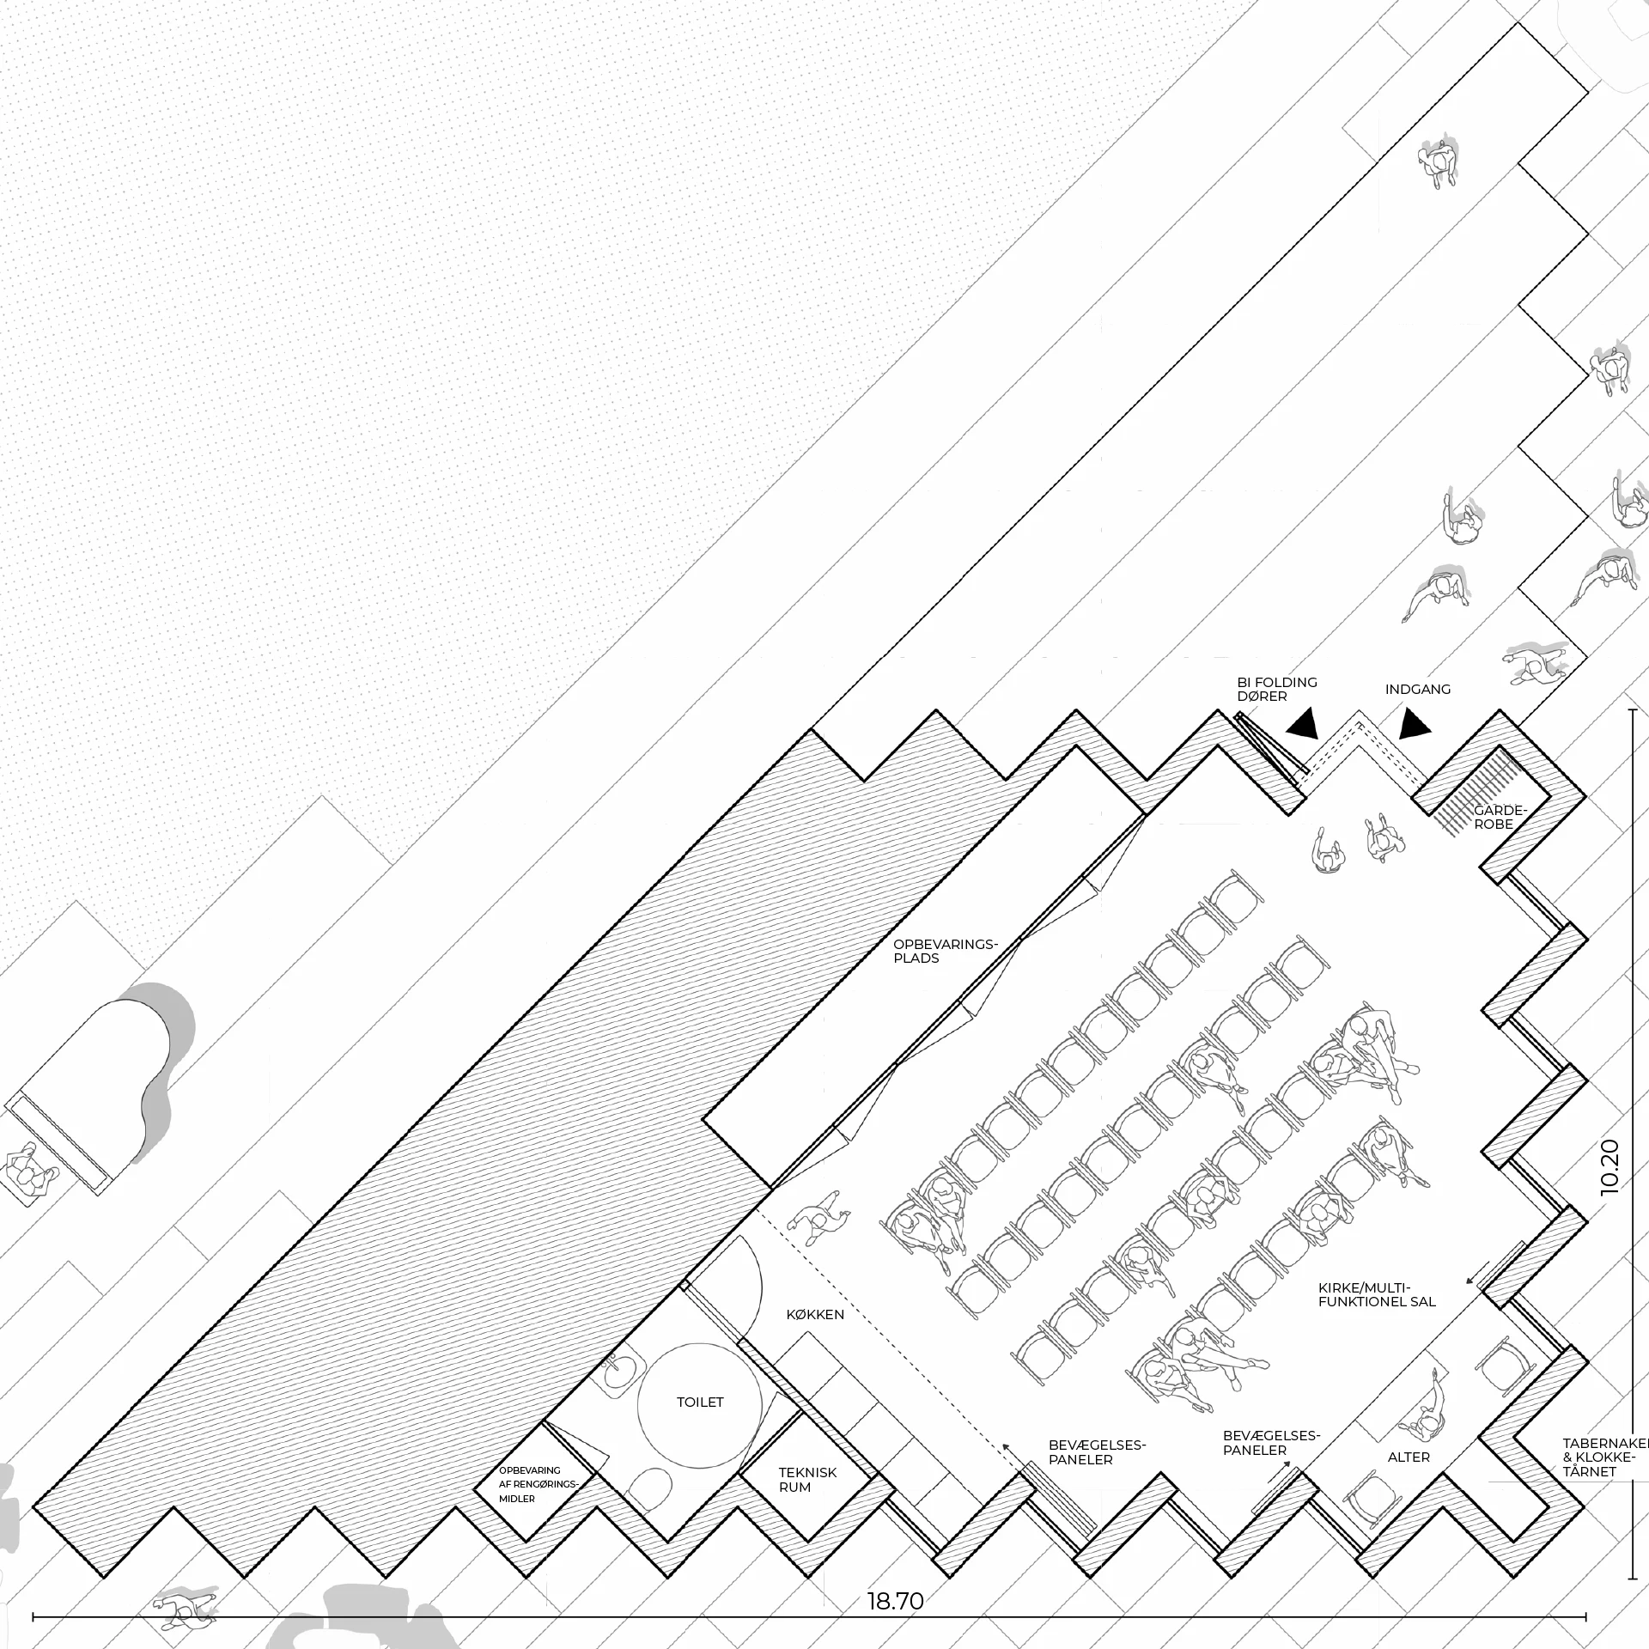
Nord Chapel emerges as a continuation of the landscape—a sculpted form rising naturally from the ground. Its façade of reused steel sheet piles expresses both strength and surrender, bridging human industry and divine creation. The interior unfolds through timber, light, and quiet transitions, inviting visitors into a meditative journey between solitude and togetherness.
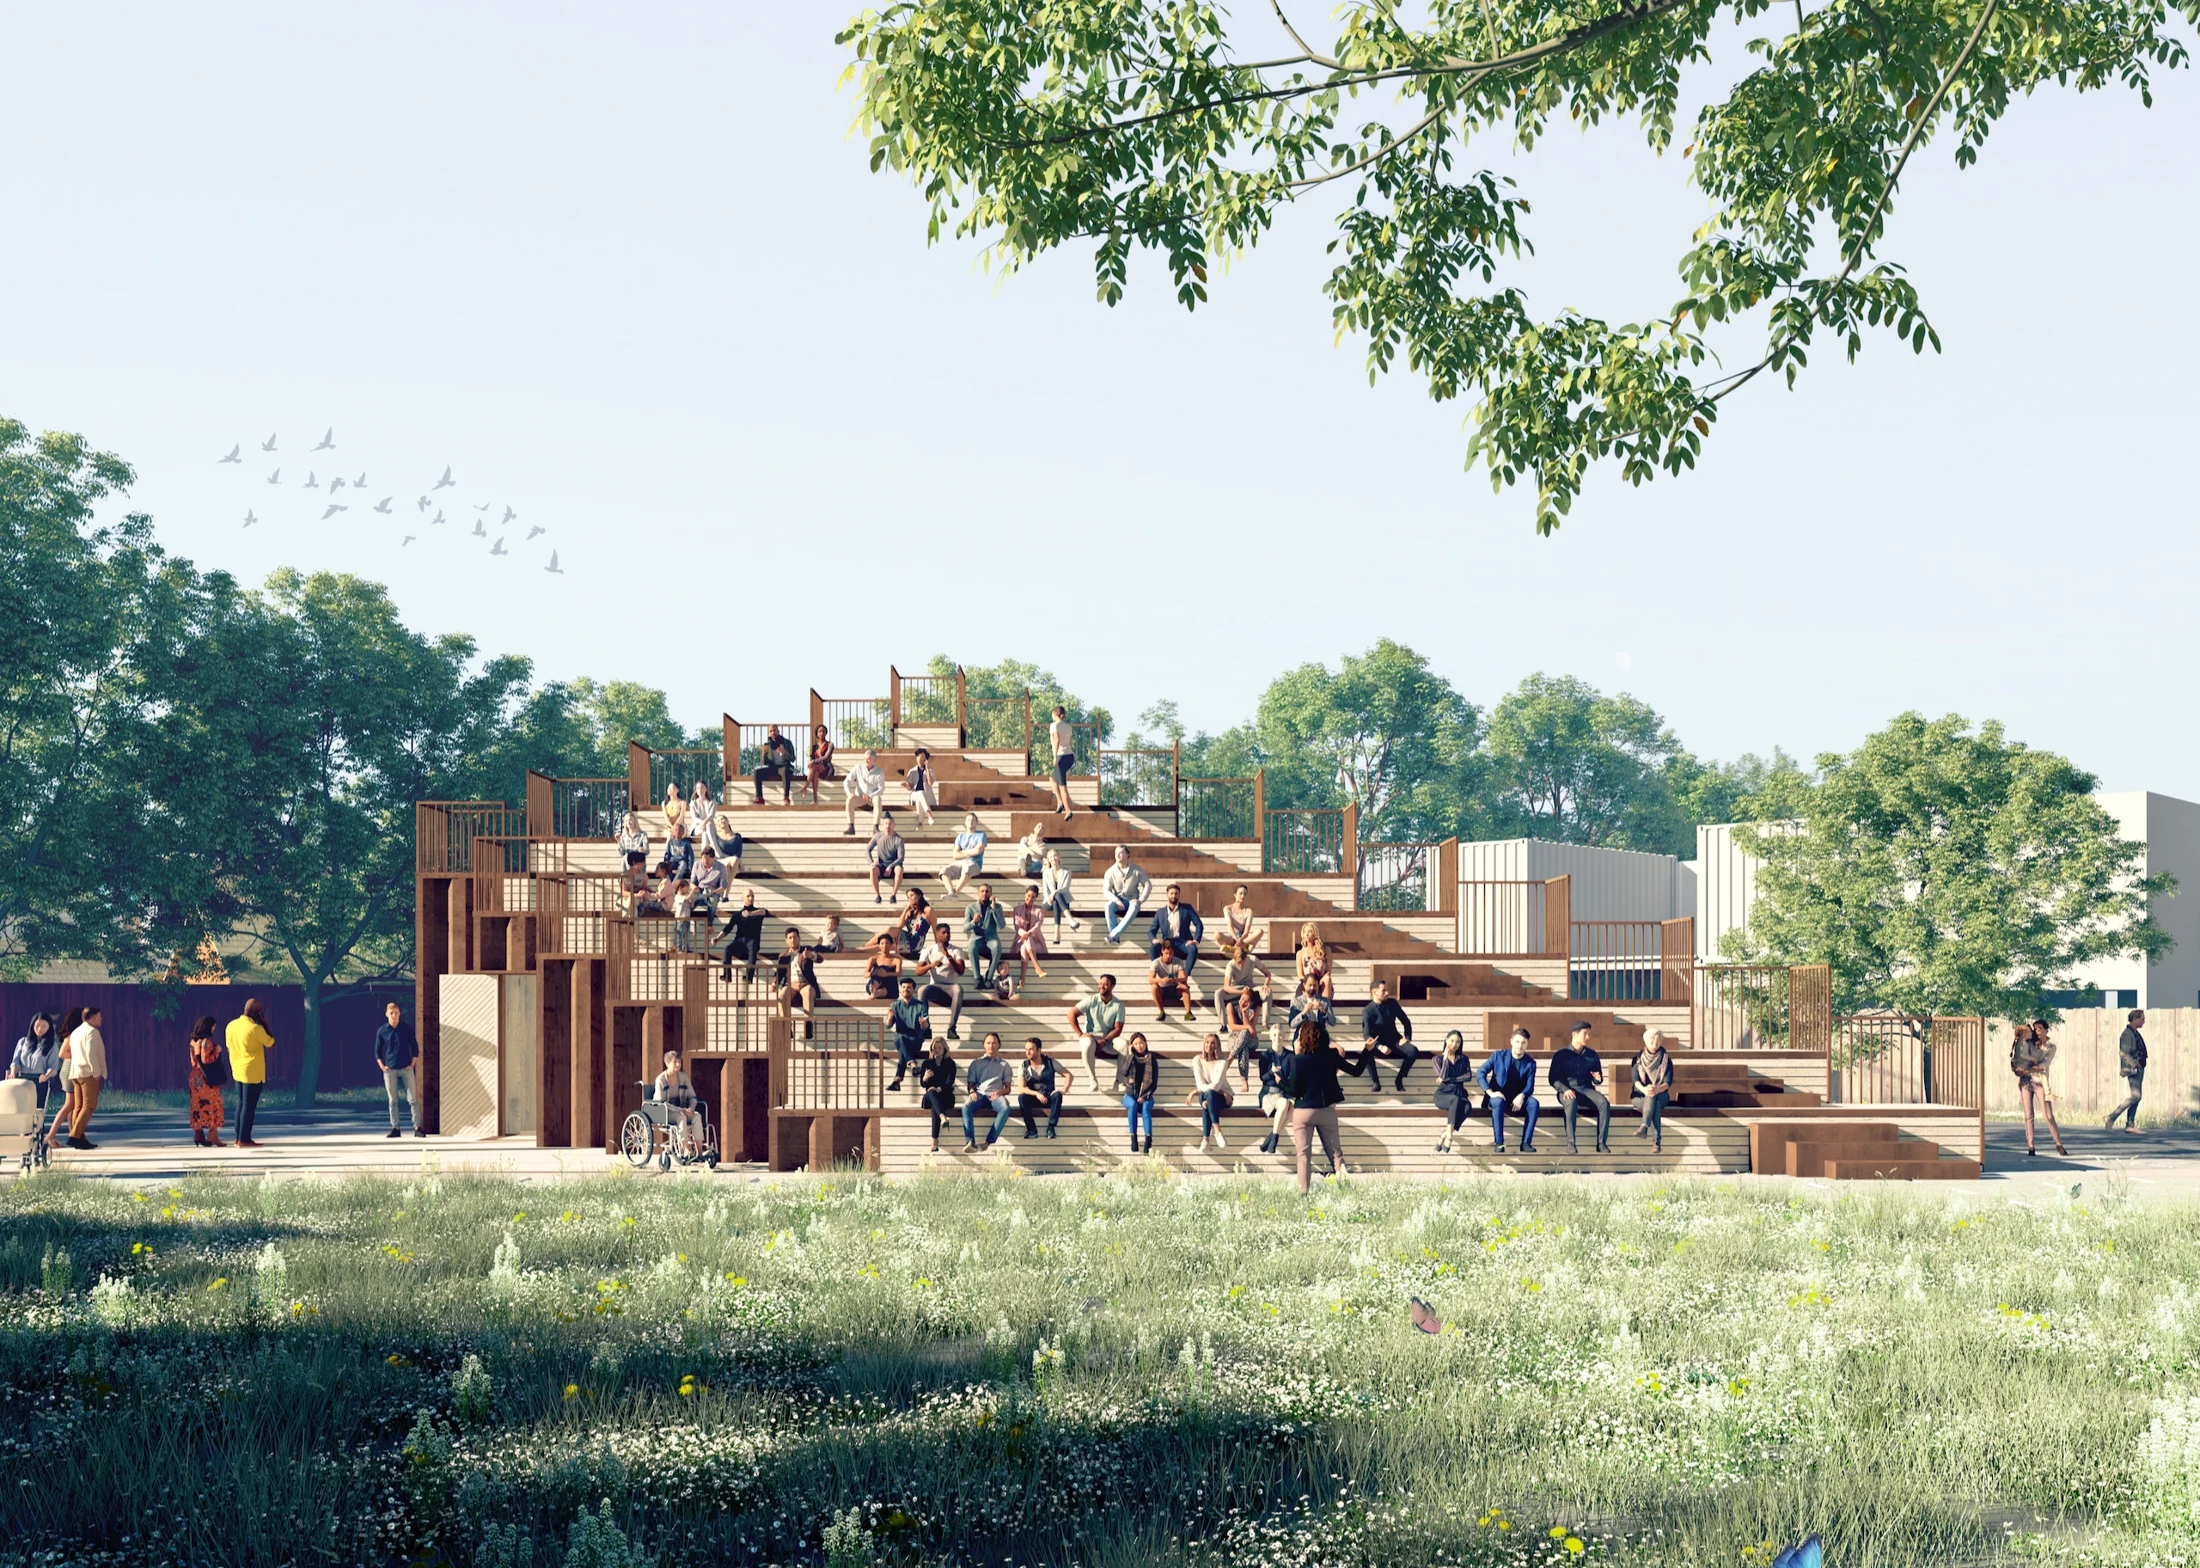
Above the main hall, an open-air auditorium becomes the true heart of the chapel—a place for worship beneath the open sky. Surrounded by greenery and framed by the rhythm of steel, it connects congregation, nature, and city. Through sustainable materials and social purpose, Nord Chapel stands as a contemporary testament to reverence, resilience, and renewal.
- Project and location
- Nord Chapel, Denmark
- Year
- 2024
- Typology
- Religious
A recycled-steel chapel uniting faith, landscape, and craftsmanship.
- Project and location
- Nord Chapel, Denmark
- Year
- 2024
- Typology
- Religious
- Project and location
- Nord Chapel, Denmark
- Year
- 2024
- Typology
- Religious
- Project and location
- Nord Chapel, Denmark
- Year
- 2024
- Typology
- Religious
- Project and location
- Nord Chapel, Denmark
- Year
- 2024
- Typology
- Religious