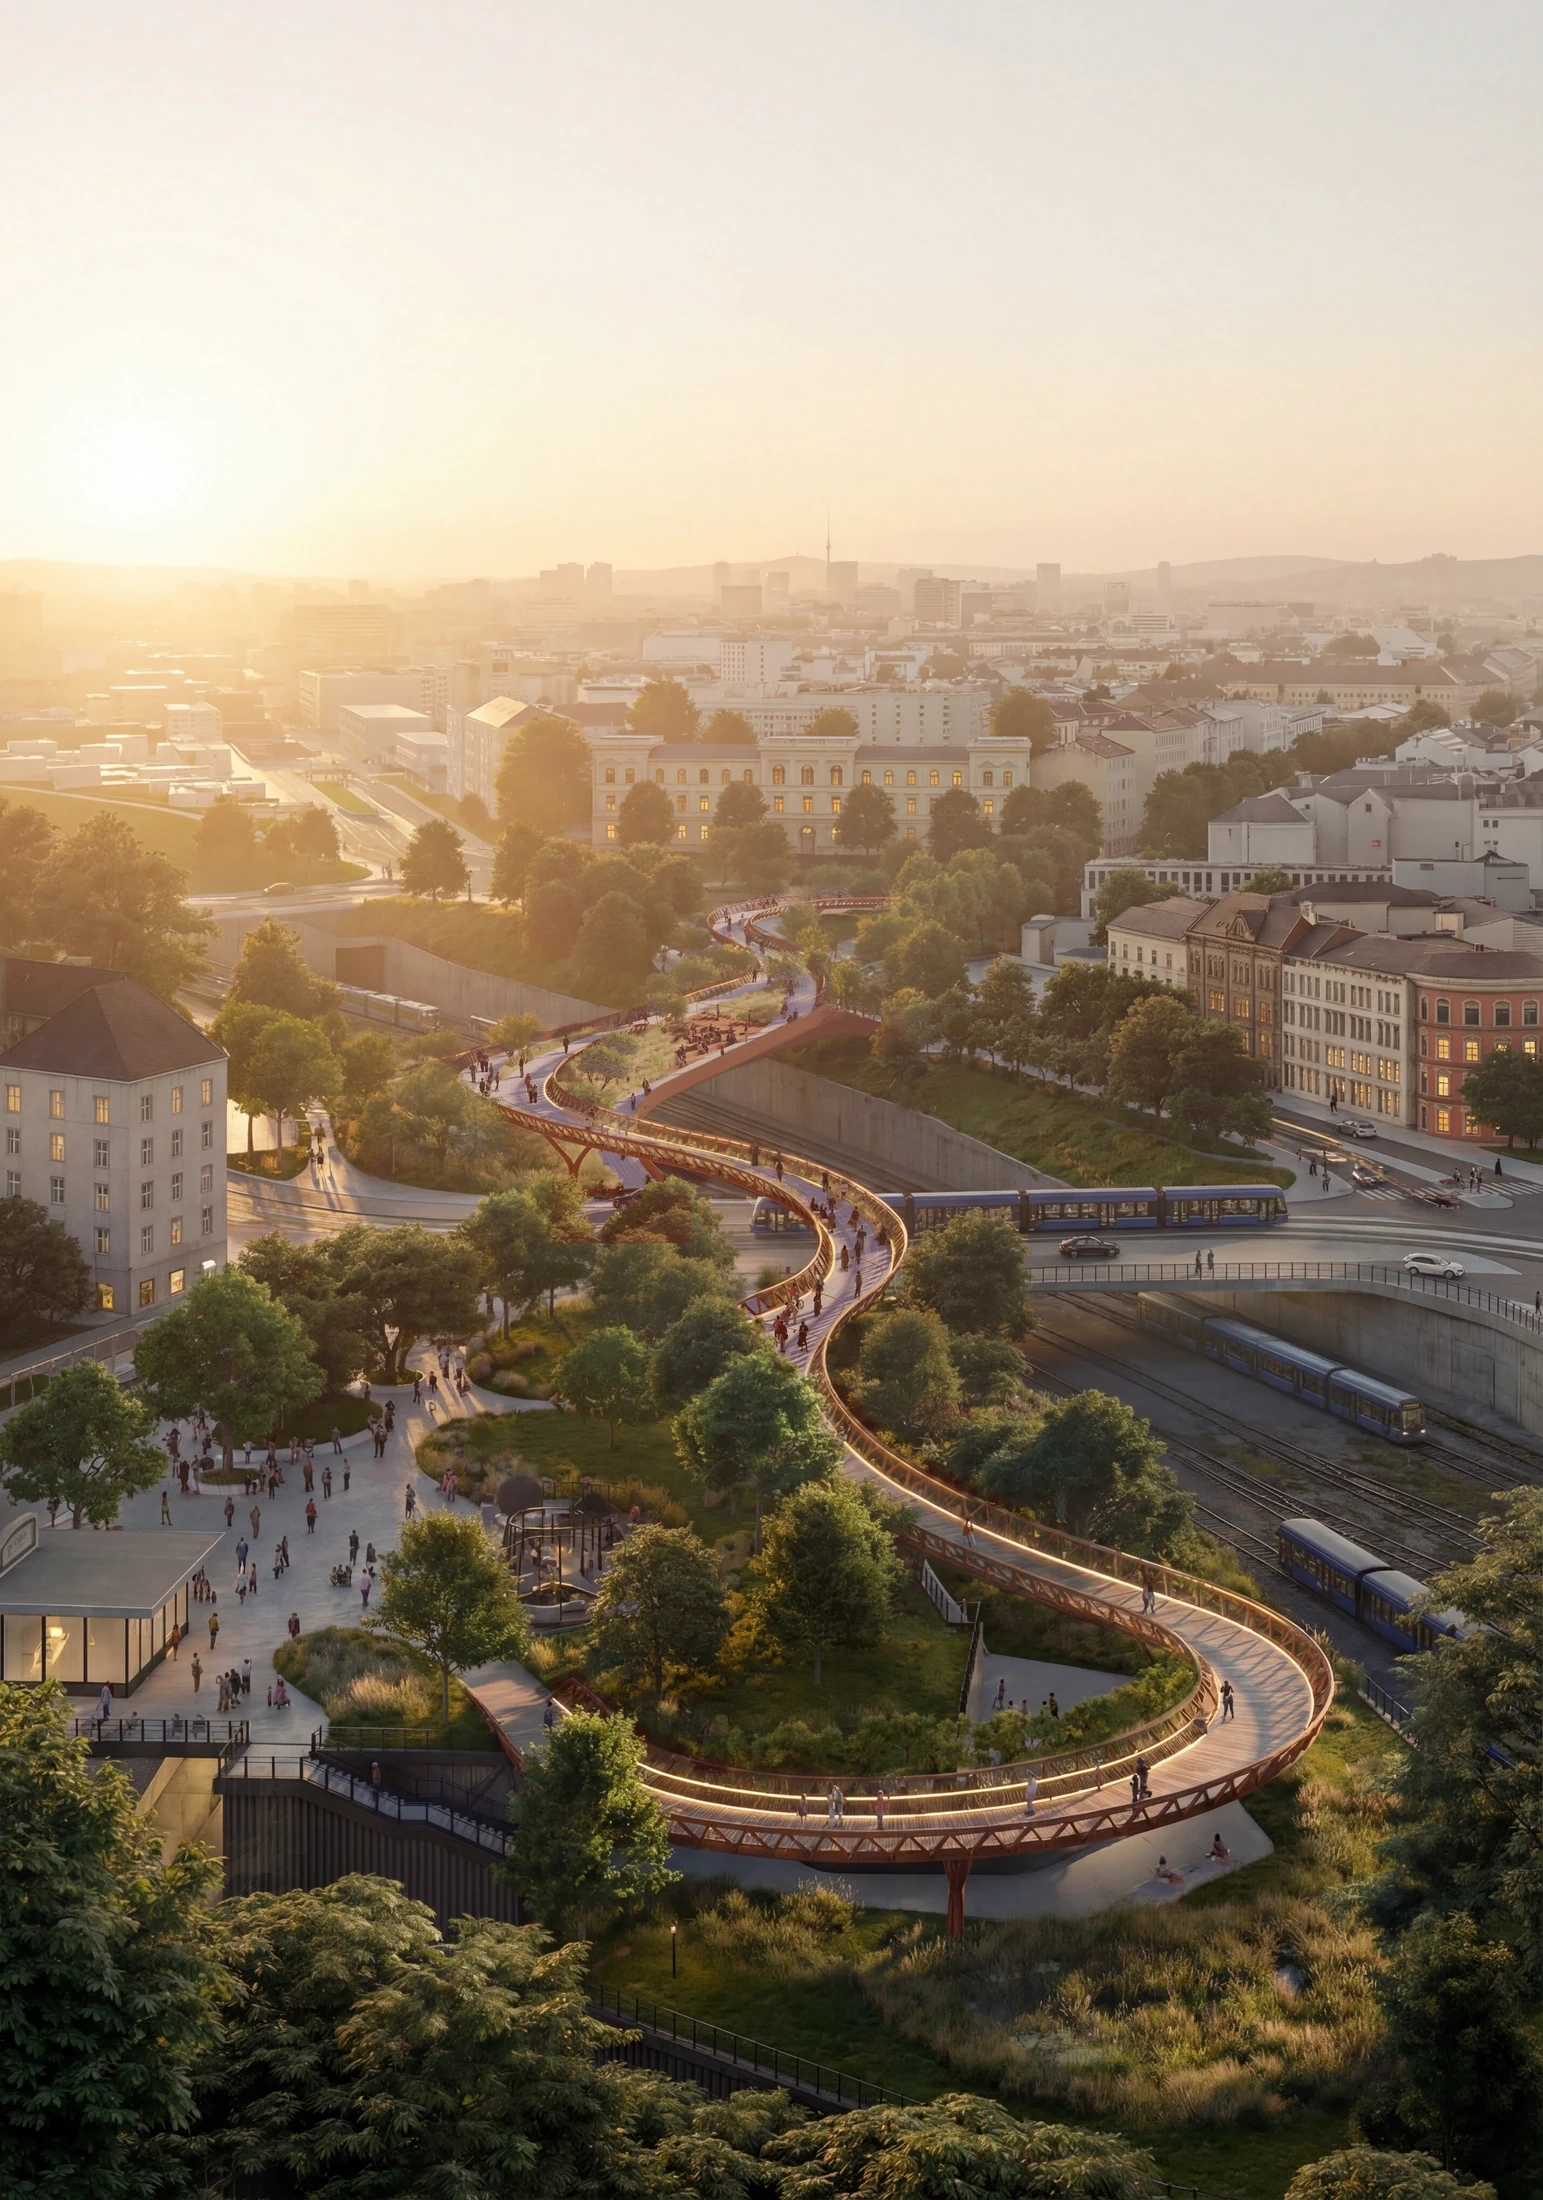
Meidline Bridge
An inhabited railway crossing: landscape, structure and public life in Vienna.

- Project and location
- Meidline Bridge, Vienna, Austria
- Year
- 2024
- Typology
- Infrastructure
- Program
- Pedestrian bridge, Landscape design
- Size
- Main crossing approx. 86m
The project
In Vienna, the Meidline Bridge transforms a transport link into an ecological experience. The 350-meter-long pedestrian bridge connects city and park through the PlantLines strategy—seasonal planting that moves with the wind. It invites recreation and reflection, turning infrastructure into a shared green corridor.
The bridge is conceived as an evolving landscape, where architecture and ecology intertwine. Tall grasses, curved seating, and planted mounds create rhythm and flow across the span. Users can walk, rest, exercise, or gather—transforming everyday movement into civic engagement.
At night, soft lighting and vegetation define the structure’s identity, celebrating the continuity between nature and the city. The design promotes biodiversity and well-being, offering a bridge that connects not only two urban zones but also the physical and emotional experience of the city itself.
- Project and location
- Meidline Bridge, Vienna, Austria
- Year
- 2024
- Typology
- Infrastructure
- Program
- Pedestrian bridge, Landscape design
- Size
- Main crossing approx. 86m
A living green bridge merging transit, landscape, and urban life.
A living green bridge merging transit, landscape, and urban life.
- Project and location
- Meidline Bridge, Vienna, Austria
- Year
- 2024
- Typology
- Infrastructure
- Program
- Pedestrian bridge, Landscape design
- Size
- Main crossing approx. 86m
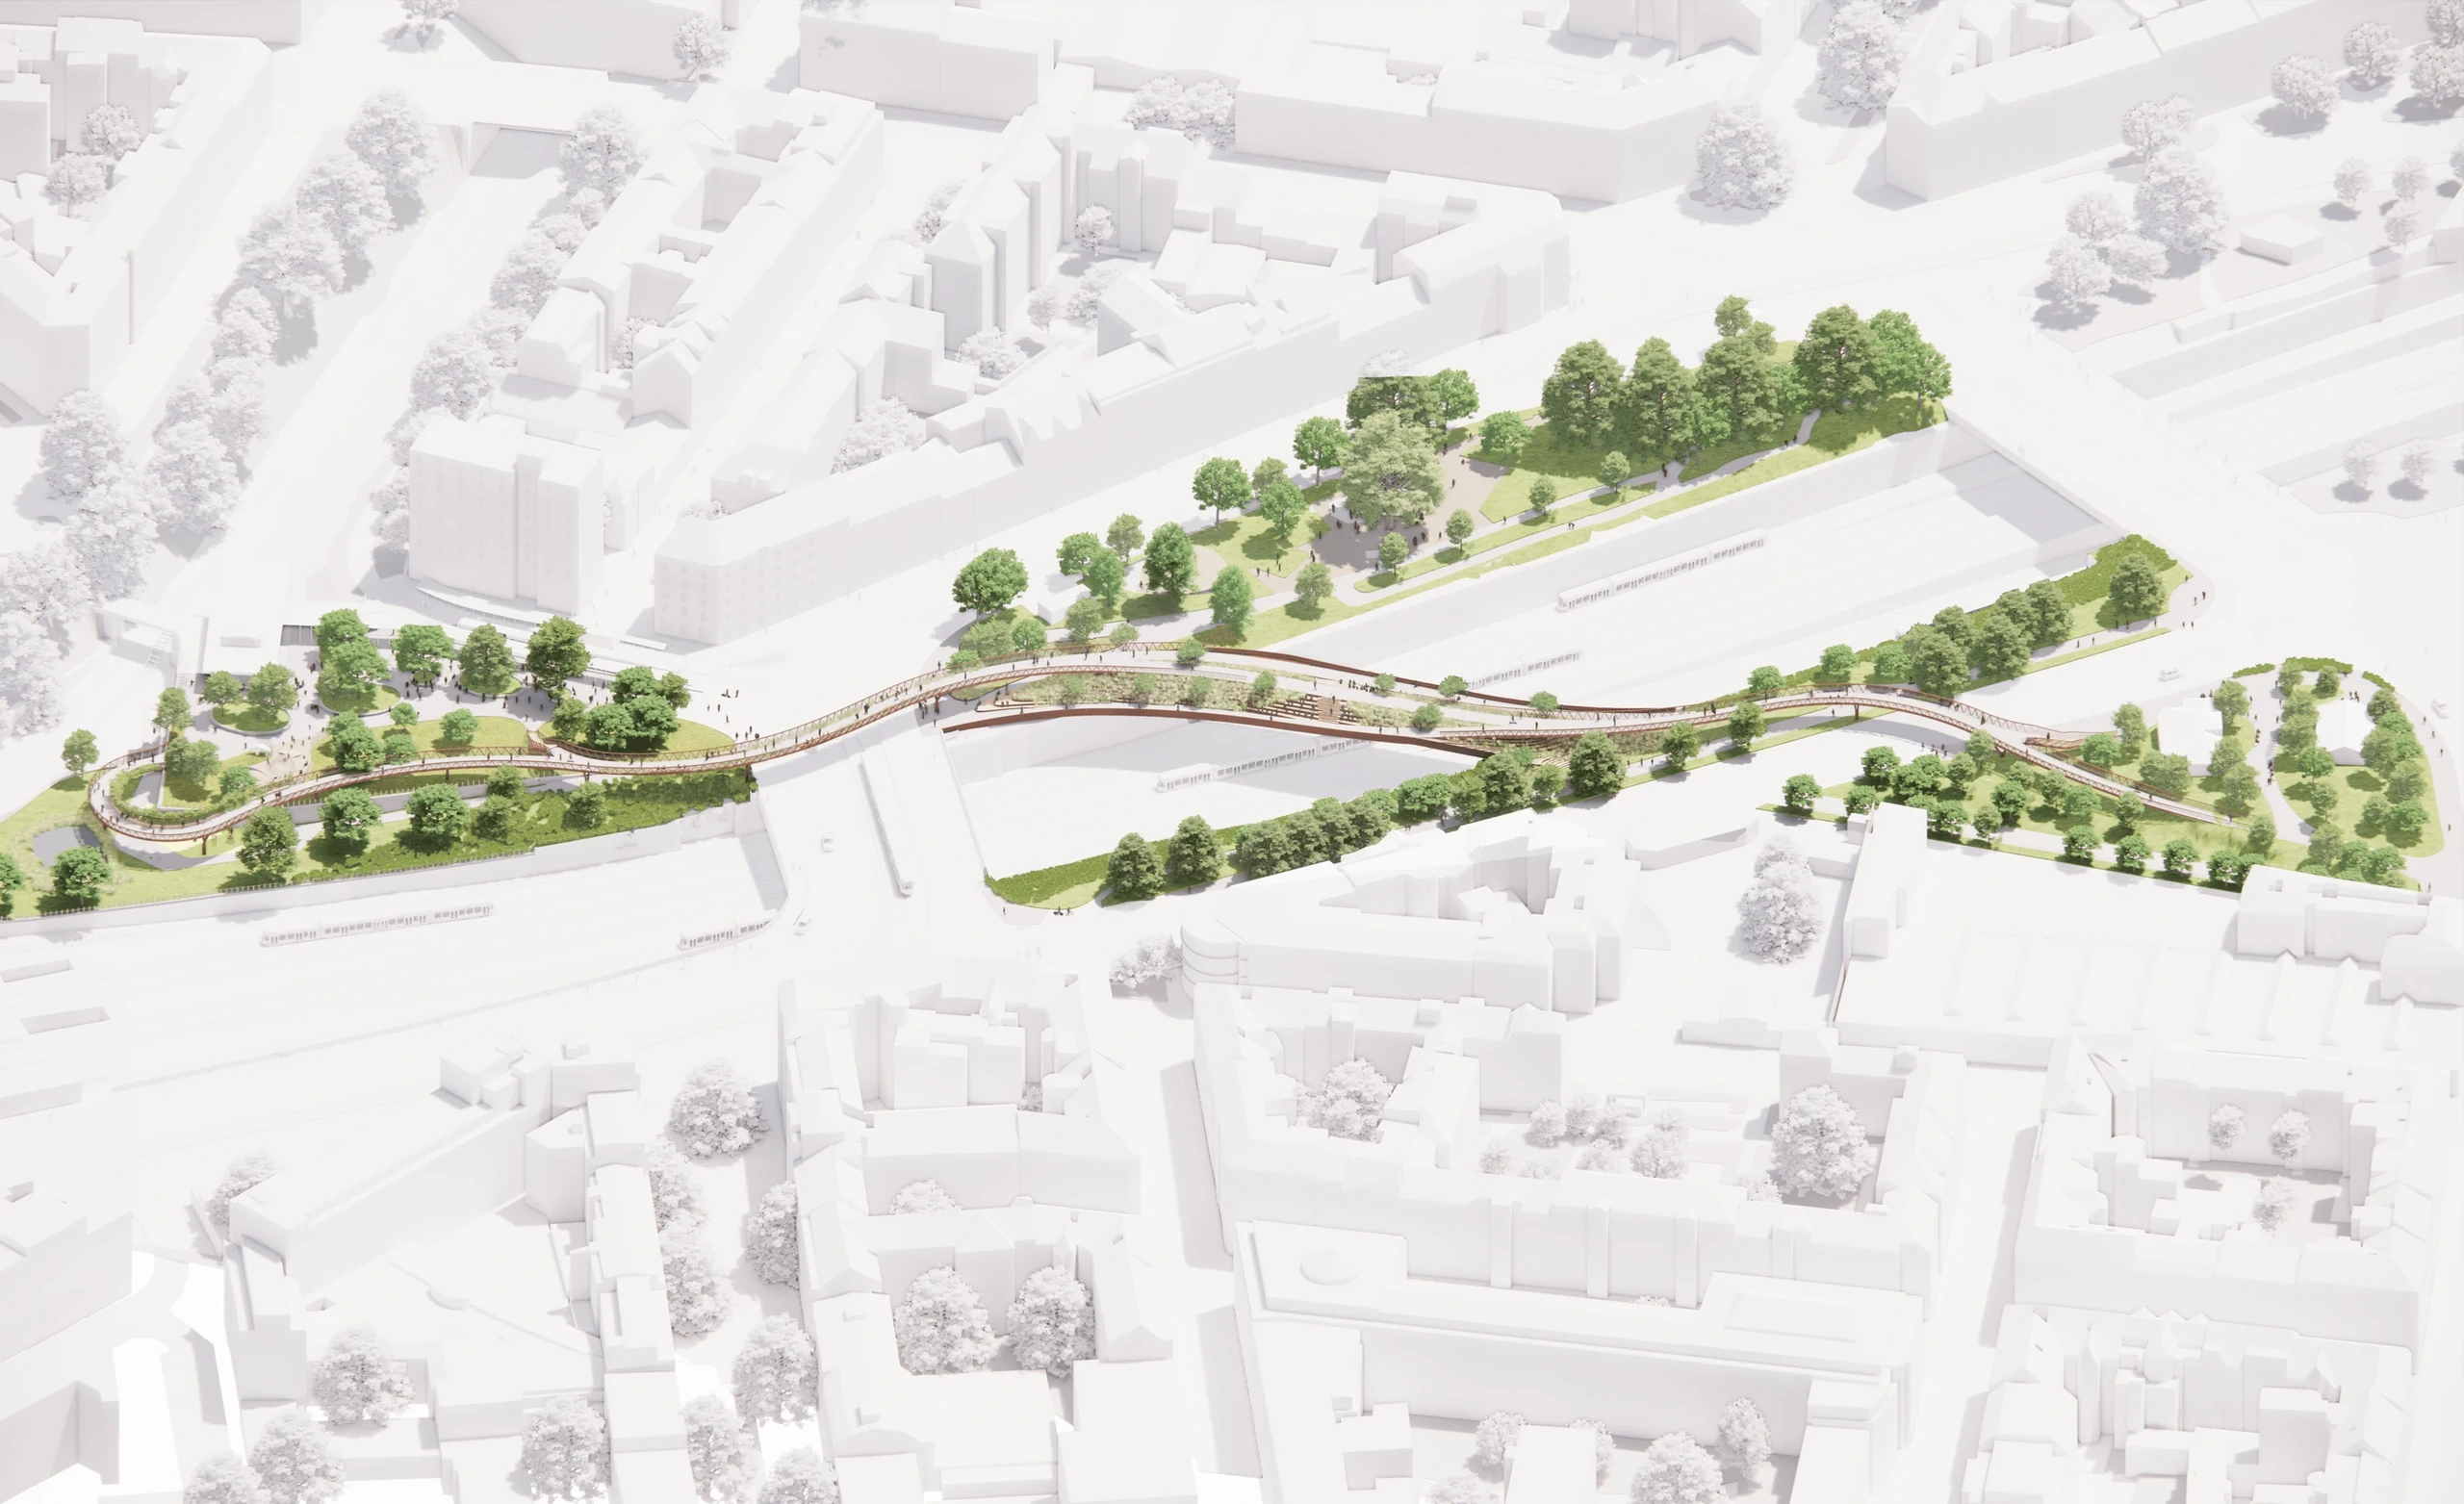
01 / VIENNA · DESIGN PROPOSAL
Infrastructure as landscape.
Meidline proposes an inhabited crossing over the railway corridor in Vienna’s Meidling district. Rather than treat the bridge as a line between two endpoints, we extend the historic direction toward the Gloriette into a branching public landscape. Parks, transport arrivals and neighbourhood routes meet on an elevated garden that accommodates both passage and pause.
Developed with structural engineers Degree of Freedom and landscape collaborators LAUT, the proposal connects civic ambition with the specific work of spanning, supporting and maintaining a planted bridge.
- Project and location
- Meidline Bridge, Vienna, Austria
- Year
- 2024
- Typology
- Infrastructure
- Program
- Pedestrian bridge, Landscape design
- Size
- Main crossing approx. 86m
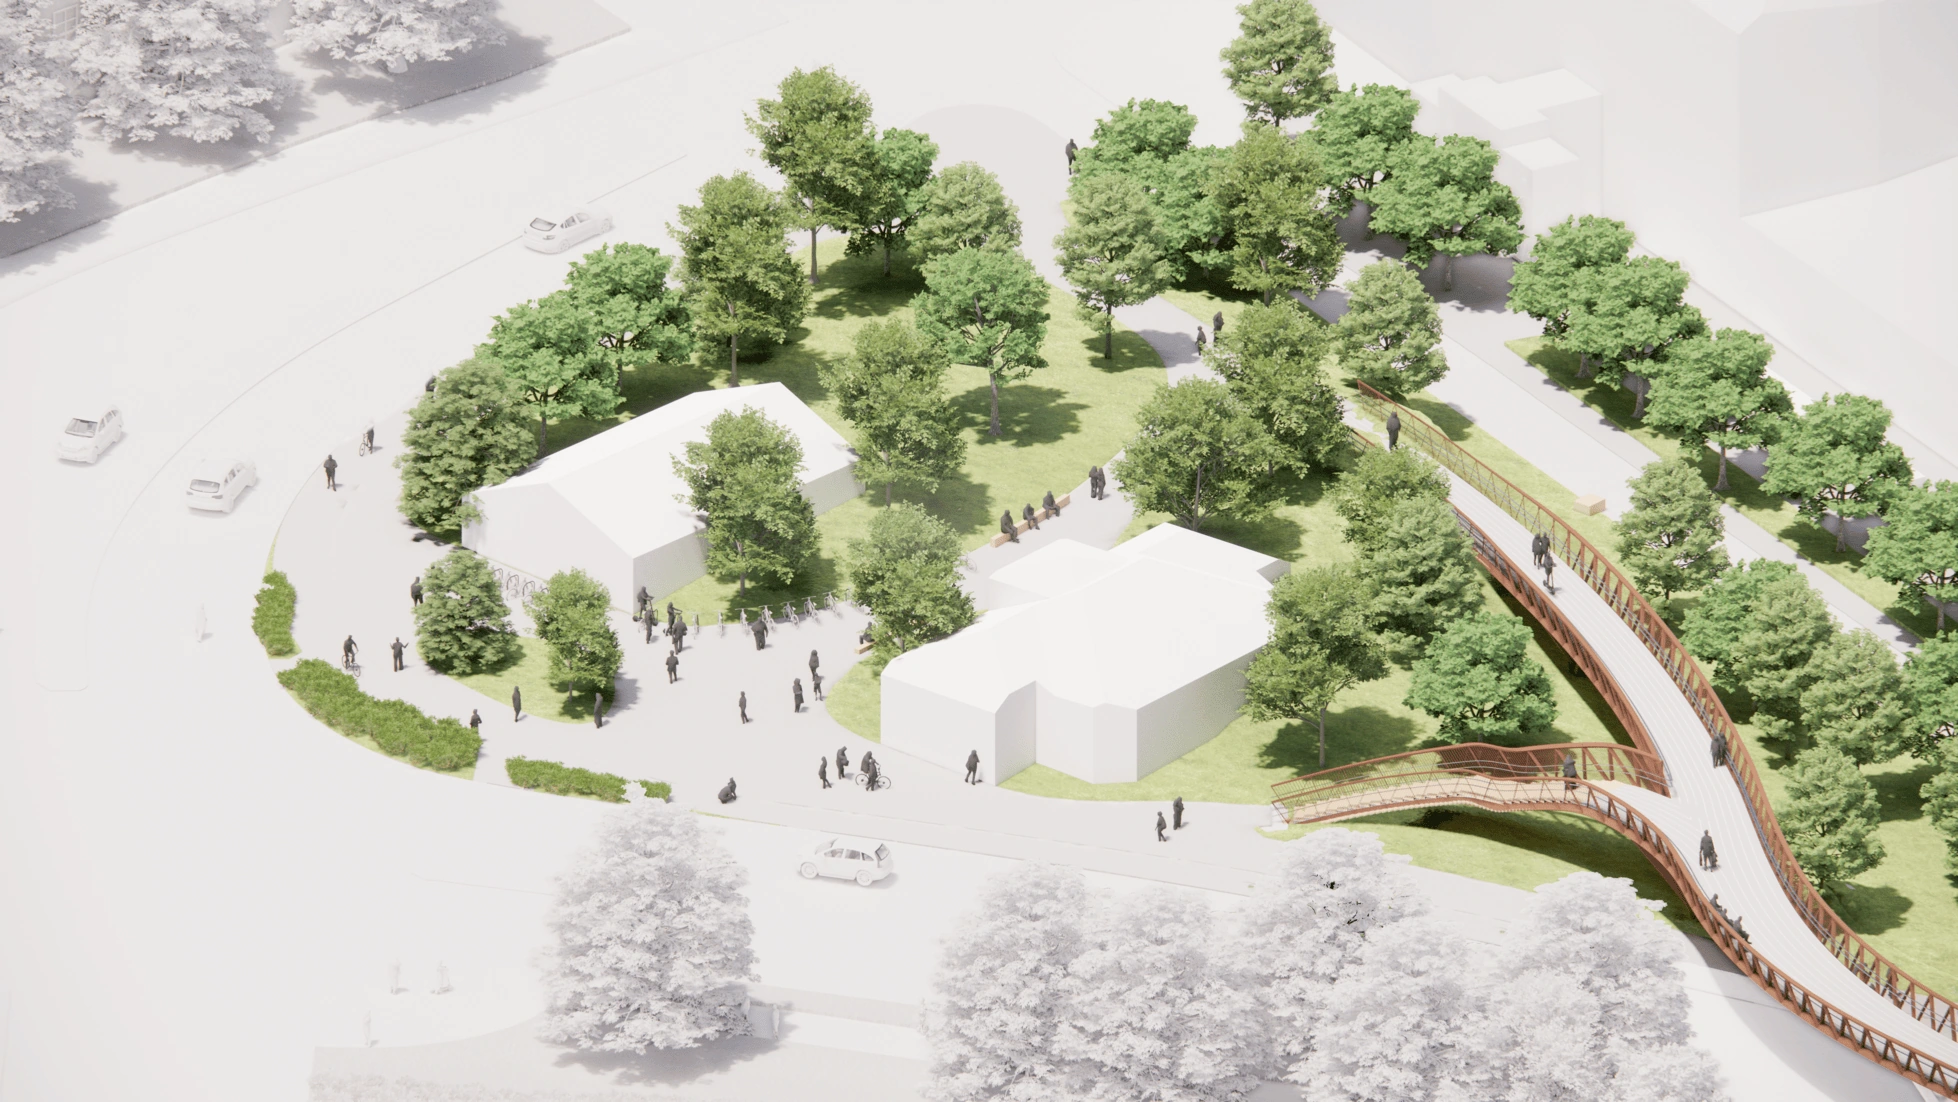
03 / FOUR CONNECTED LANDSCAPES
One route, distinct places.
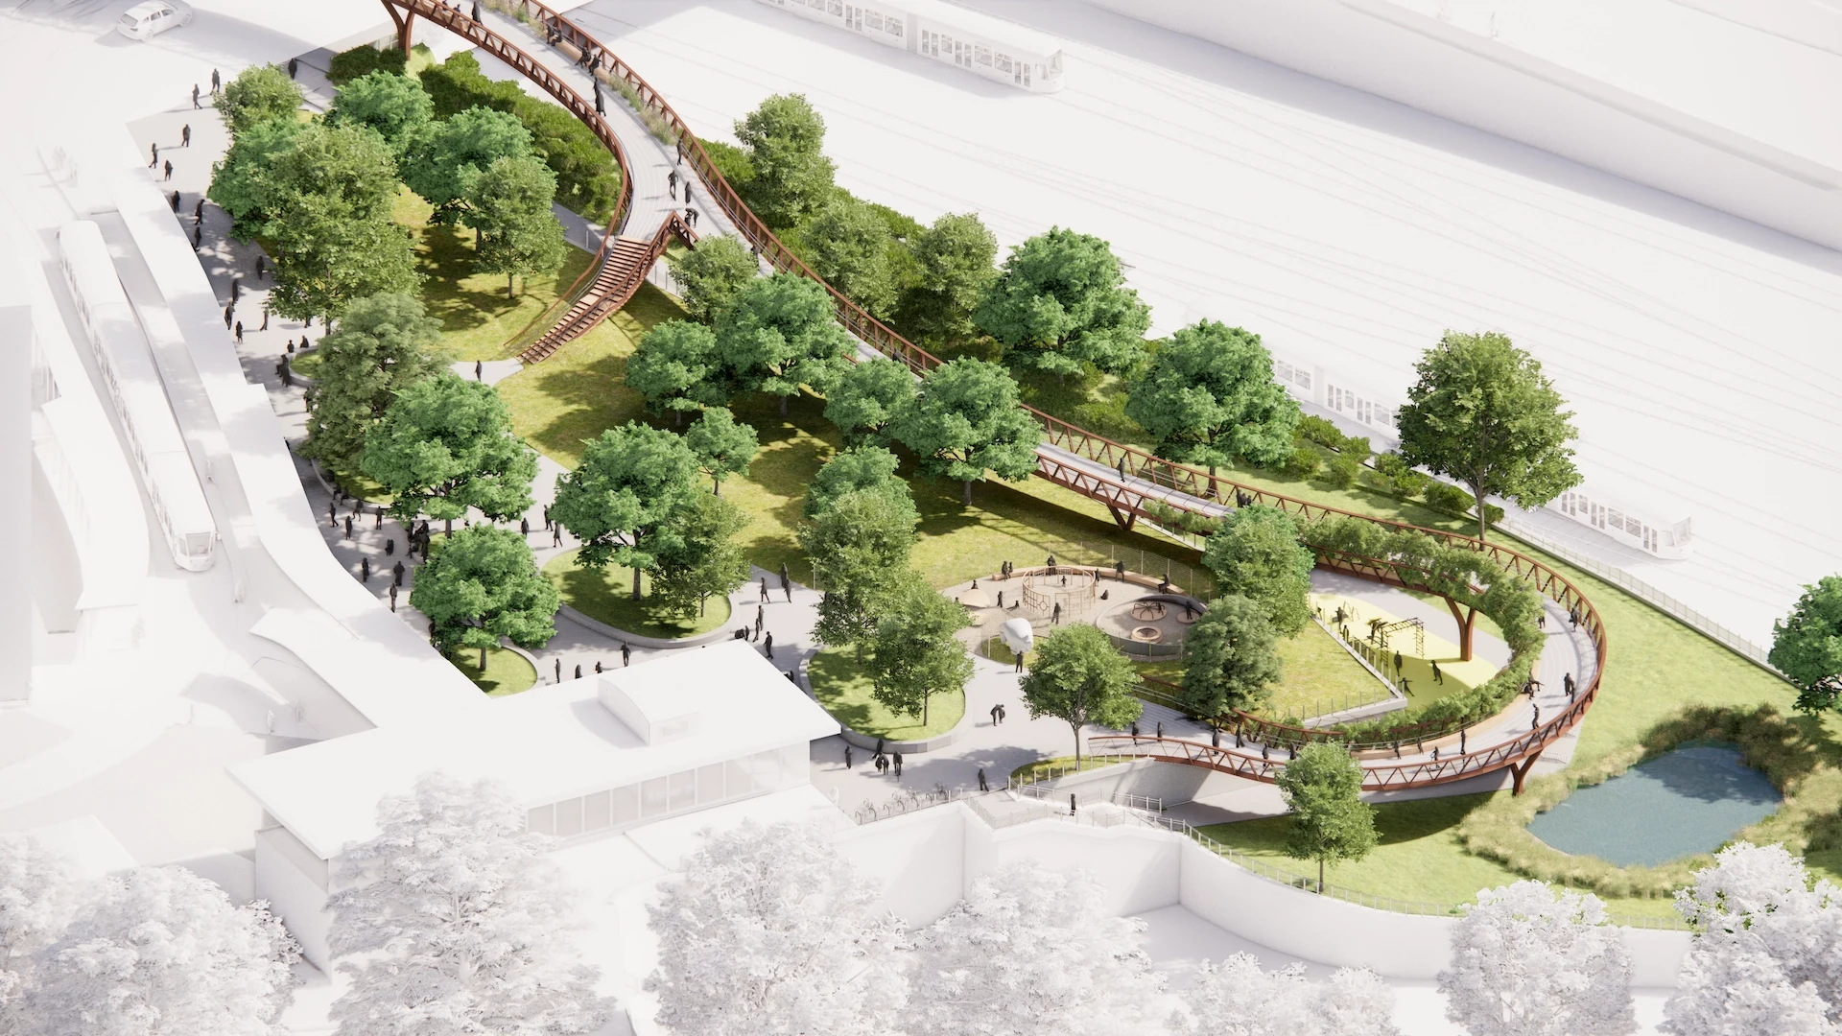
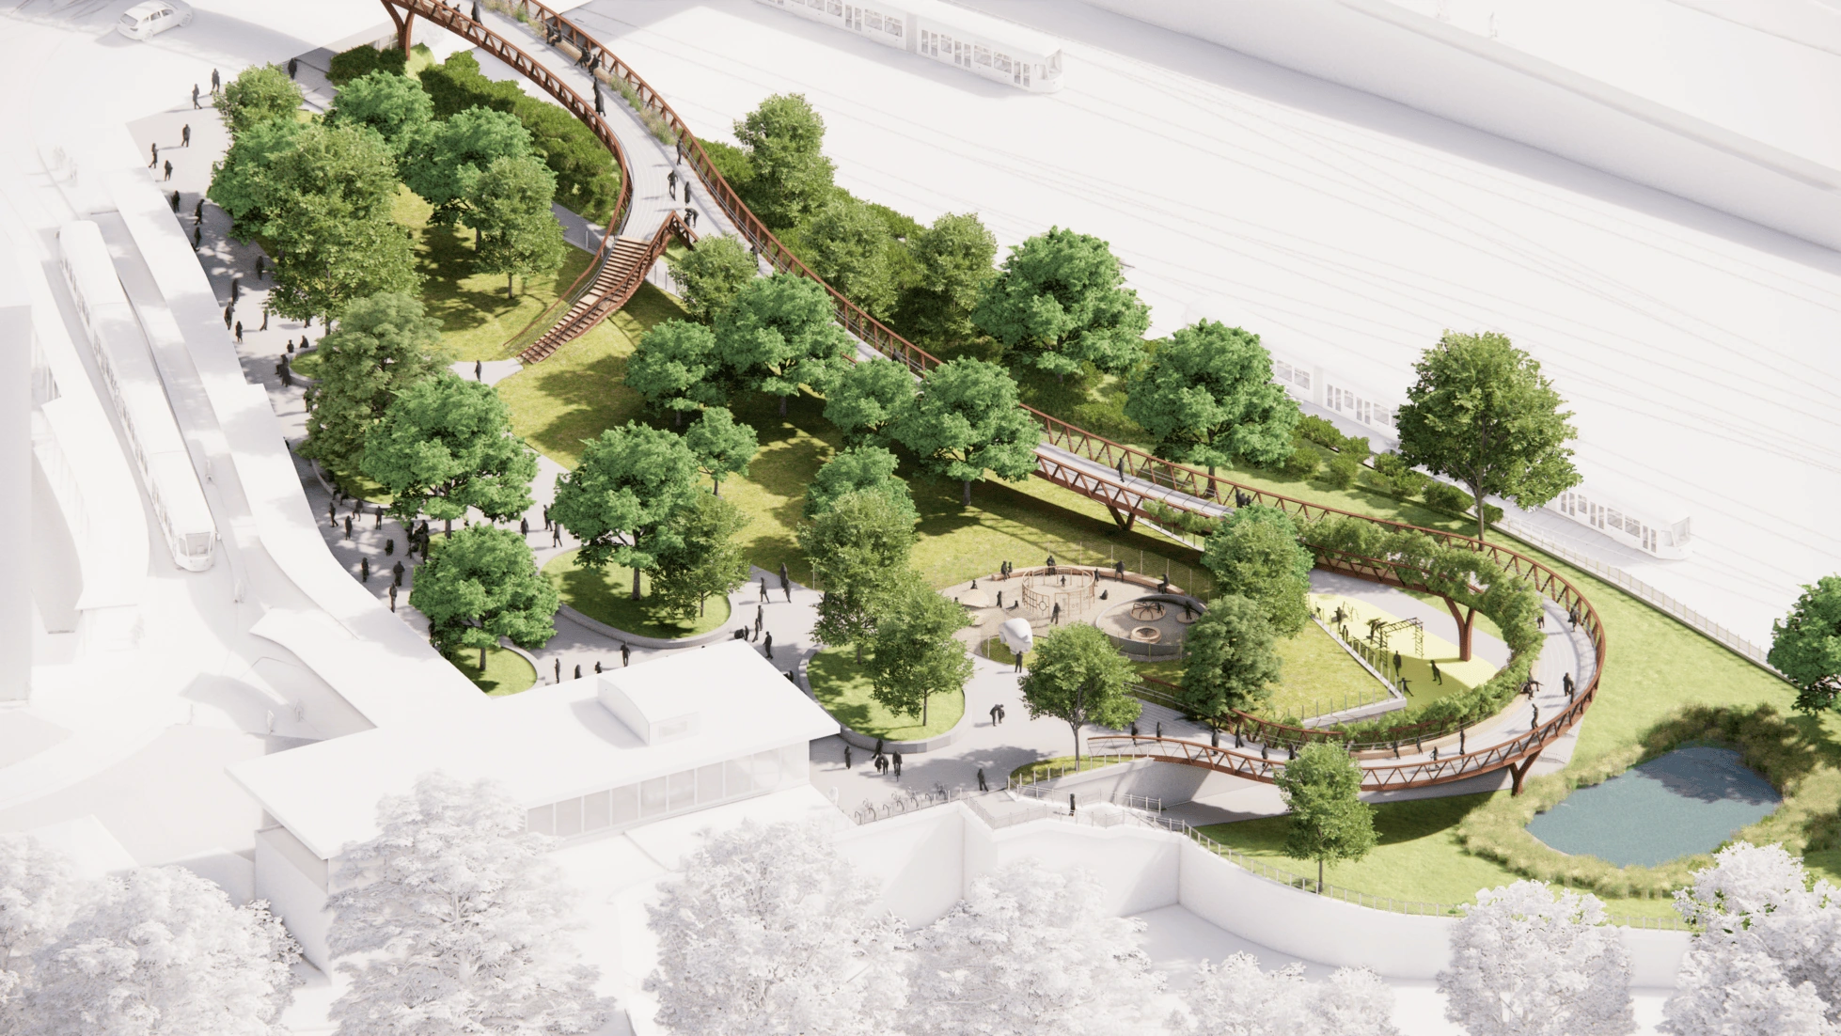
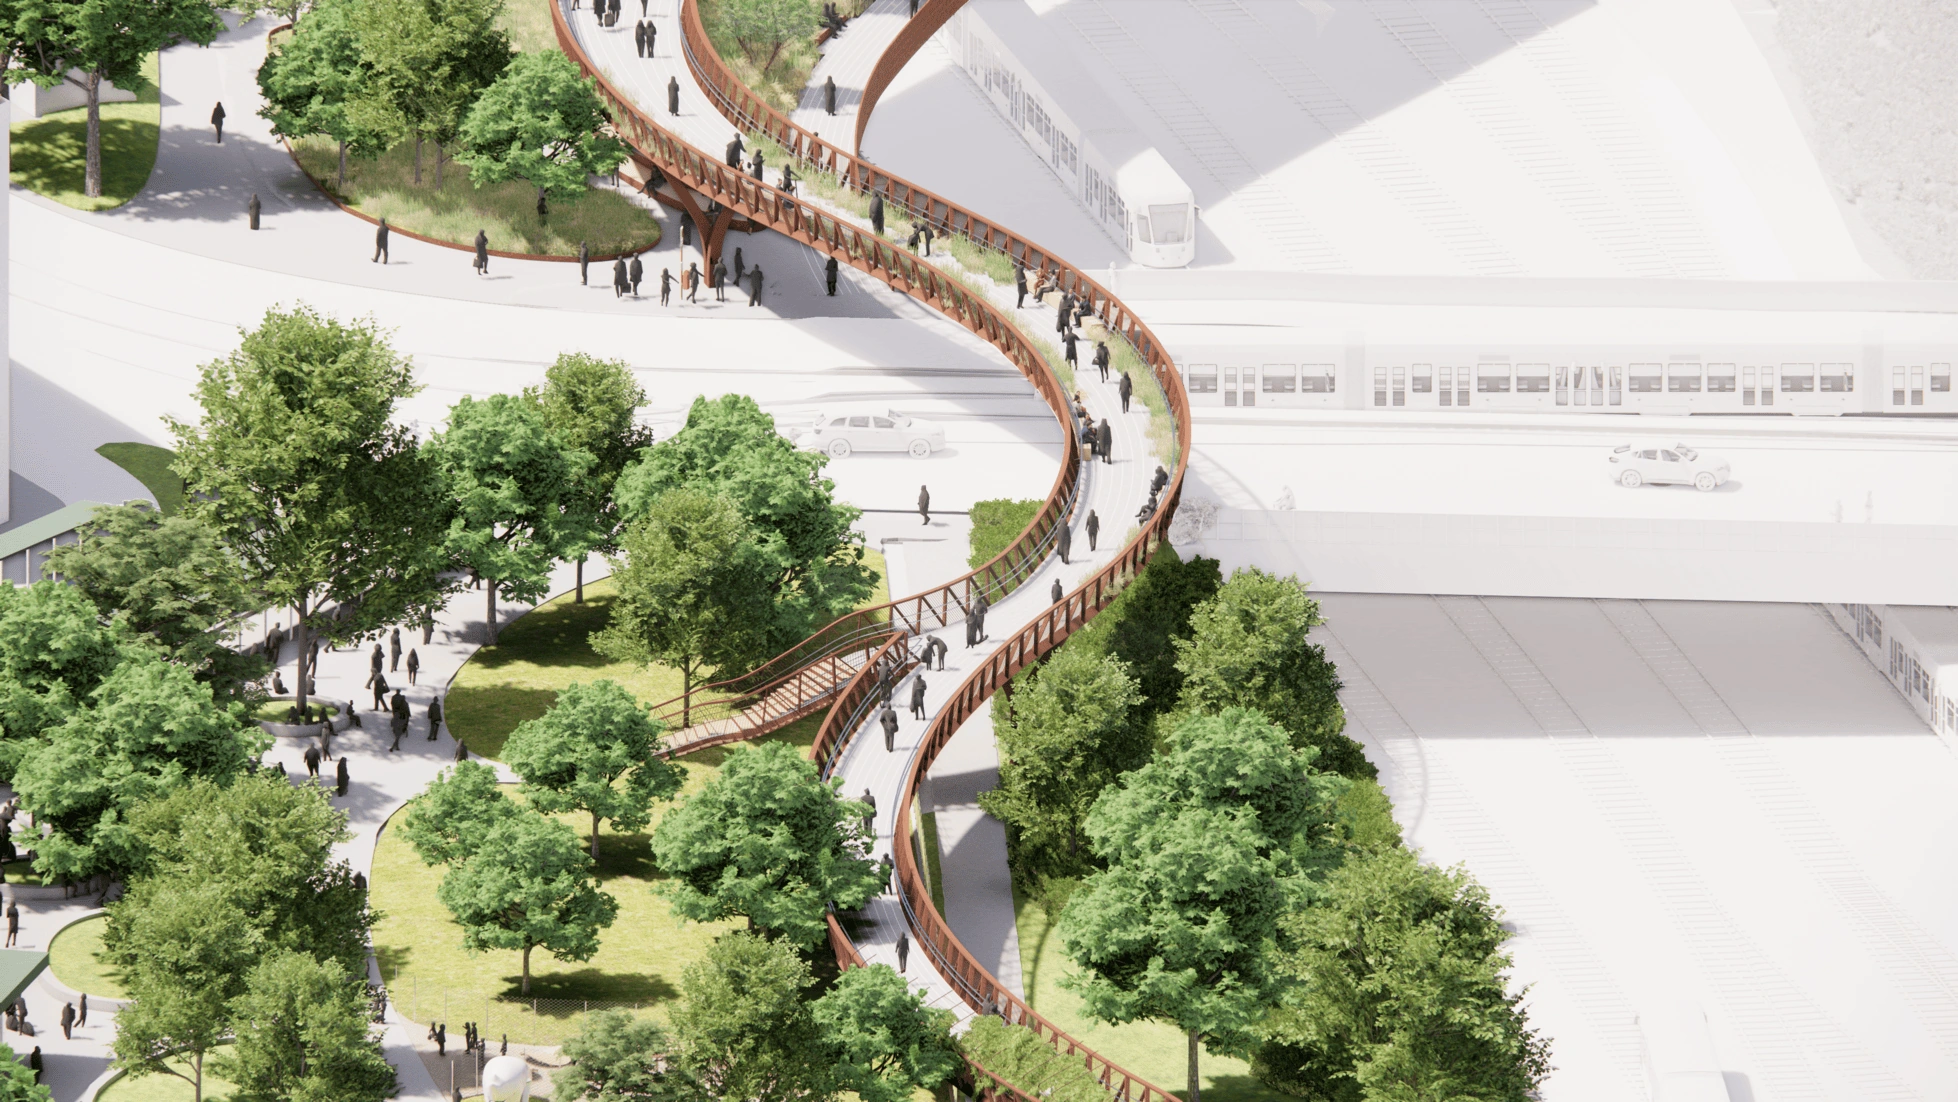
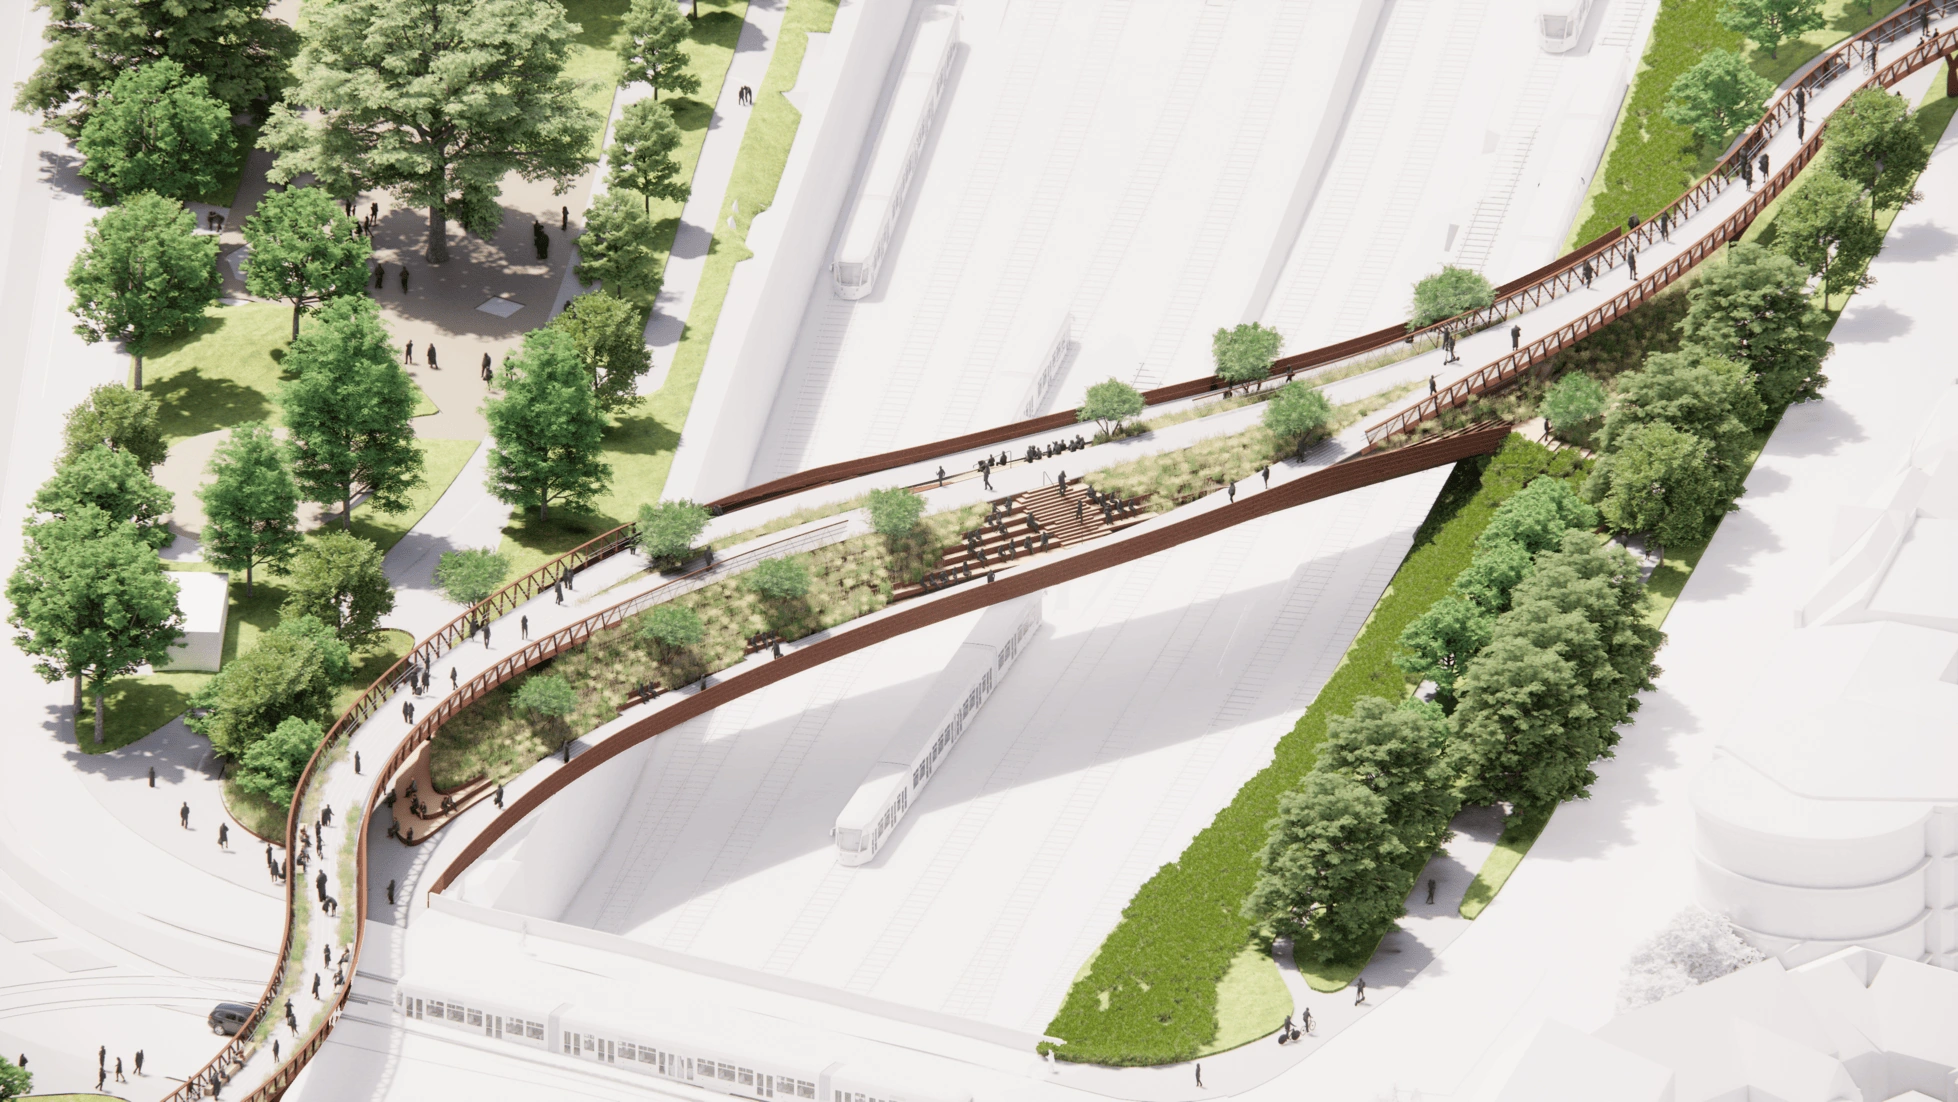
Meidline is composed as a sequence of changing spatial conditions. The Schedifka and Fritz-Nekula-Park approaches move through canopy and railway-edge planting. At the central crossing, seating steps and planted terraces form an atrium for meeting and watching the city. Toward the Gloriette, the route becomes an avenue and a renewed park threshold.
These axonometrics describe the relationship between upper and lower public spaces: the bridge extends the landscape without making every part of it identical.
- Project and location
- Meidline Bridge, Vienna, Austria
- Year
- 2024
- Typology
- Infrastructure
- Program
- Pedestrian bridge, Landscape design
- Size
- Main crossing approx. 86m
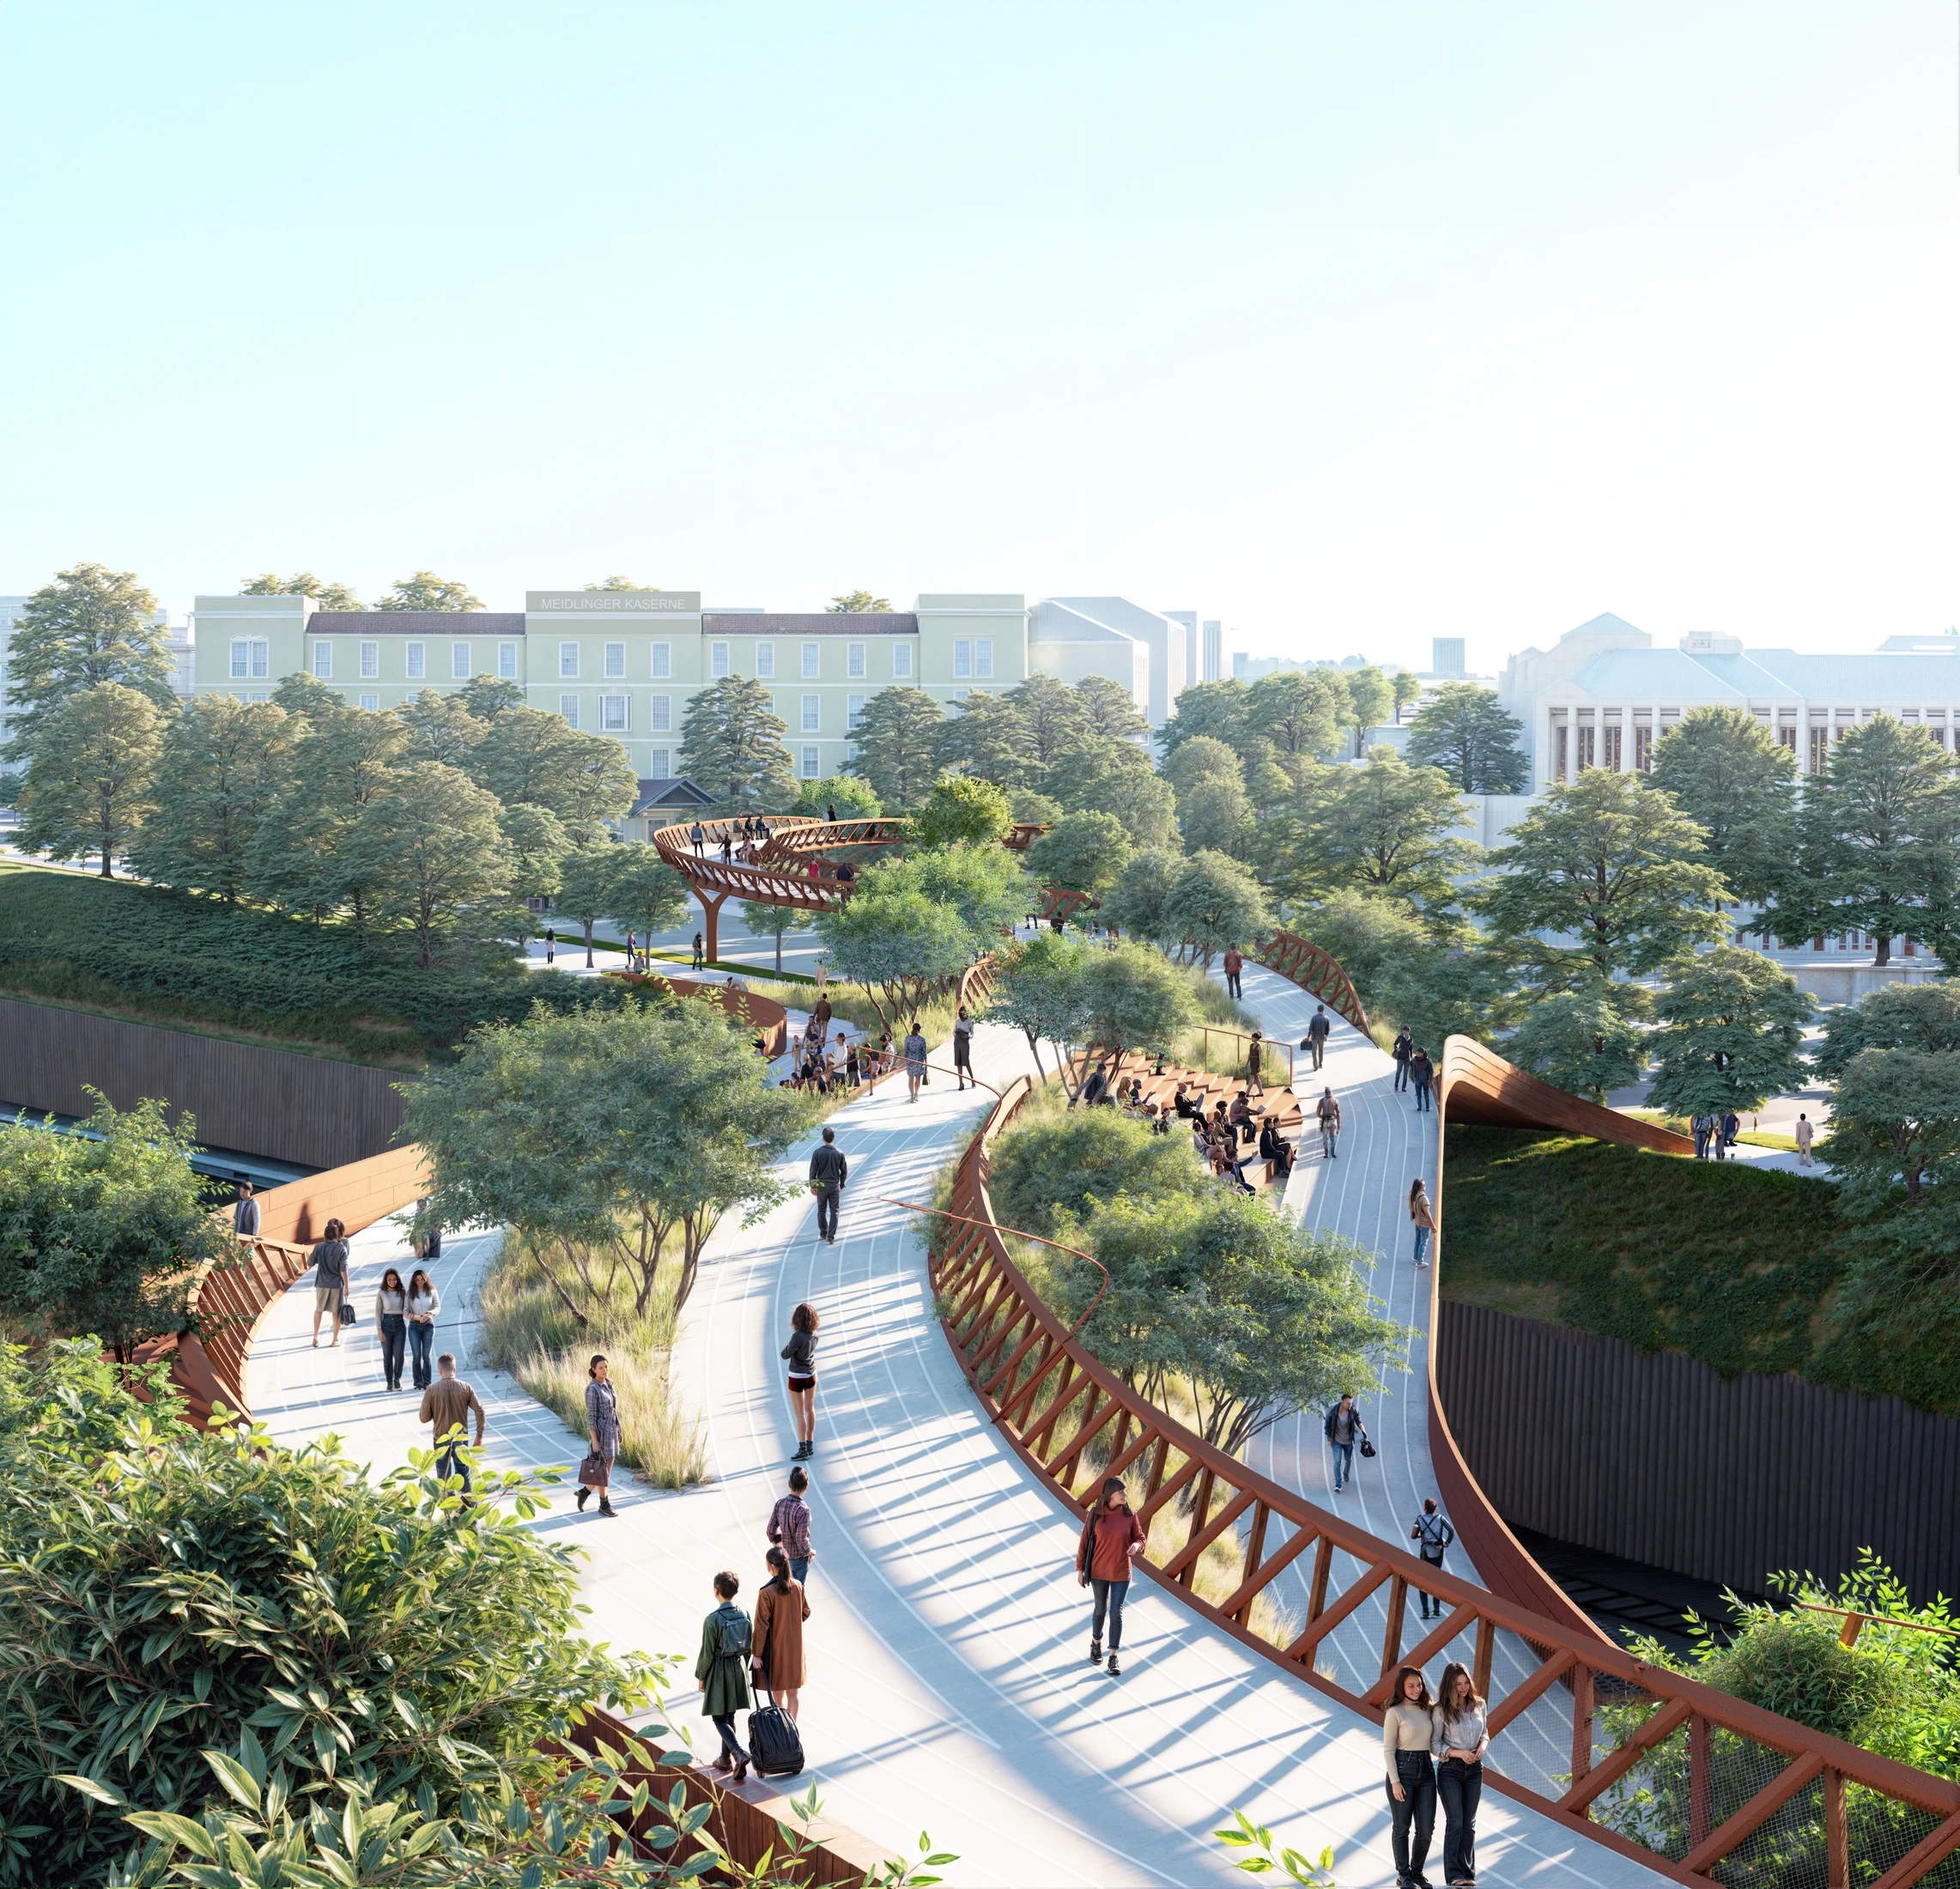
04 / THE WALKING EXPERIENCE
A landscape in motion.
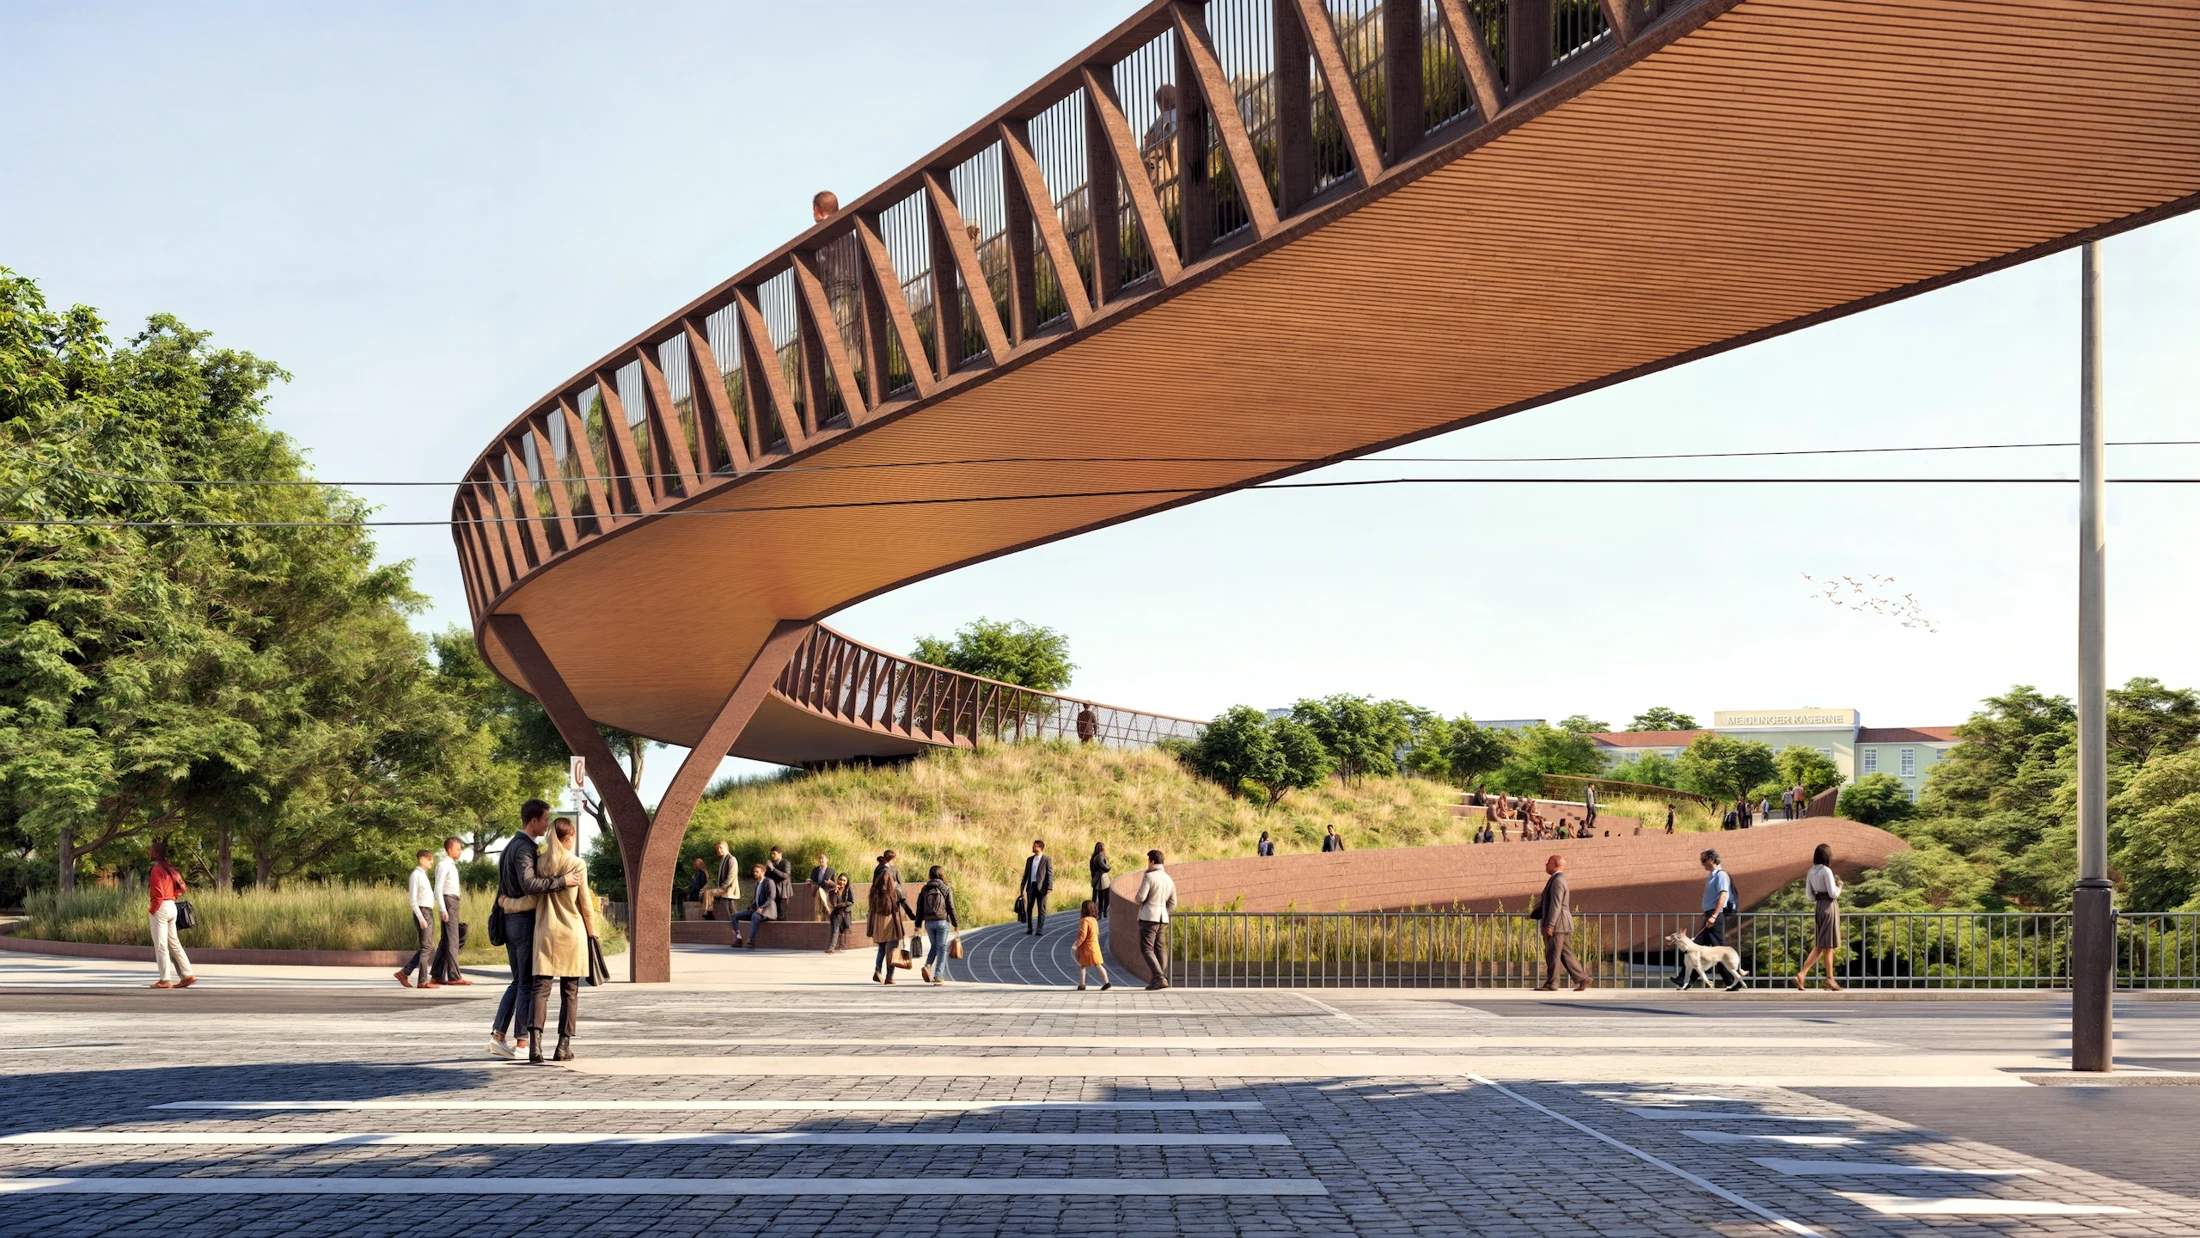
PlantLines gives the crossing a seasonal register. Grasses and perennials create linear planted edges whose movement responds to wind, weather and changing light. Trees, seating and widening paths establish places to pause without turning the bridge into a single formal garden.
The updated view shows the approach as an inhabited structure: its lateral truss defines the edge of the route while planting mediates between walking surface, city and sky. Landscape and engineering remain perceptible as different systems, brought into one public experience.
- Project and location
- Meidline Bridge, Vienna, Austria
- Year
- 2024
- Typology
- Infrastructure
- Program
- Pedestrian bridge, Landscape design
- Size
- Main crossing approx. 86m
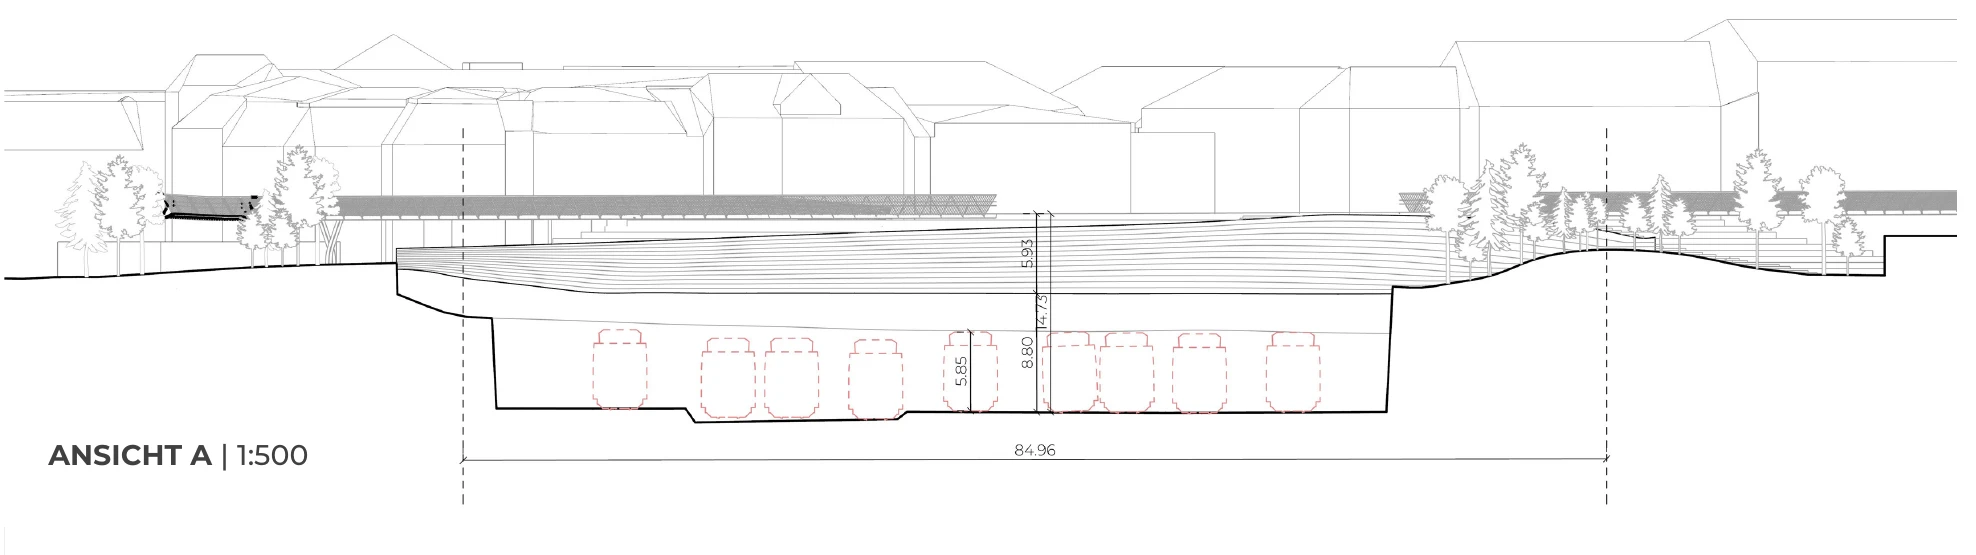
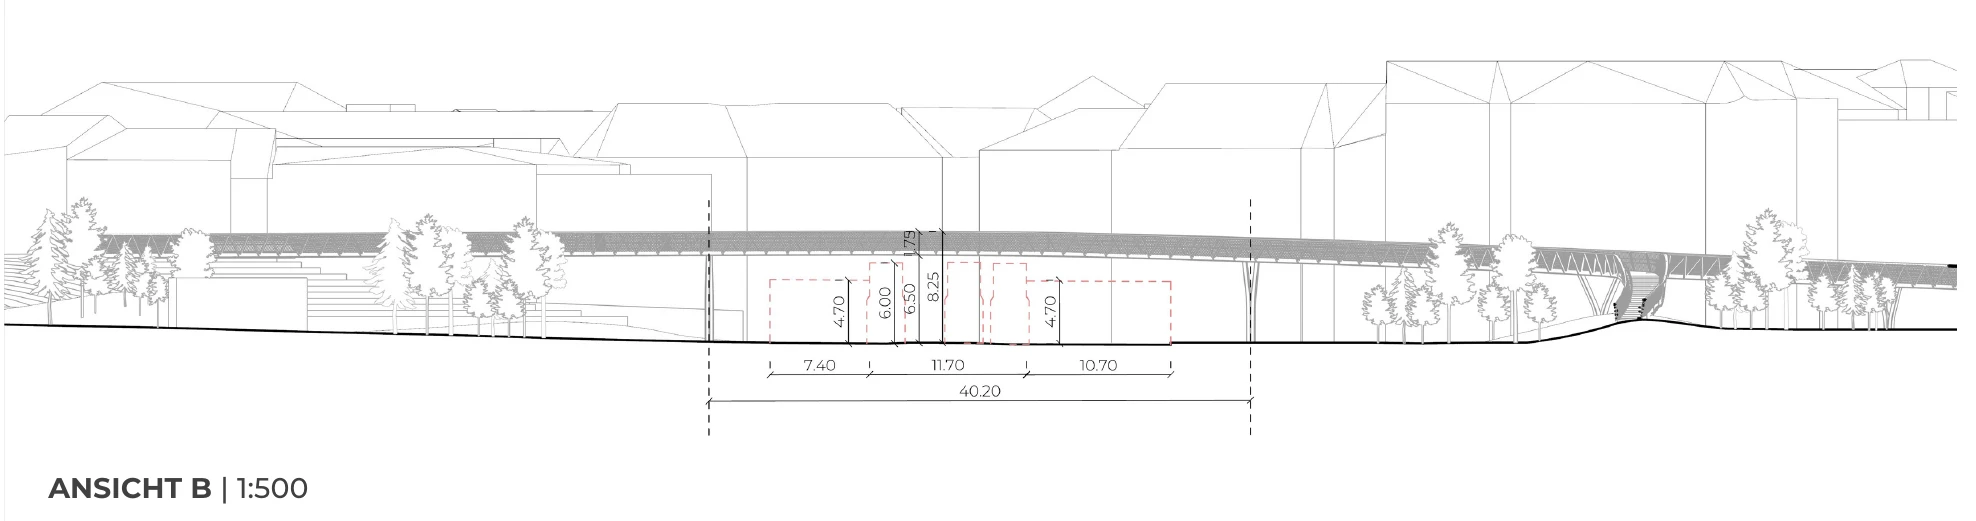
05 / MAIN CROSSING + APPROACHES
Two structural families.
A broad garden deck crosses the railway; shallower access bridges extend its paths into the surrounding city. The report and later boards describe an approximately 86-metre main crossing. This identifies the main bridge, not a verified total route length or a single uninterrupted approach span.
The elevations make the distinction legible. A deep central structural spine carries the planted crossing, while repeated supports and lighter trusses follow the approaches. Rail and road clearance envelopes are shown as spatial constraints to be coordinated, not certificates of approval.
- Project and location
- Meidline Bridge, Vienna, Austria
- Year
- 2024
- Typology
- Infrastructure
- Program
- Pedestrian bridge, Landscape design
- Size
- Main crossing approx. 86m
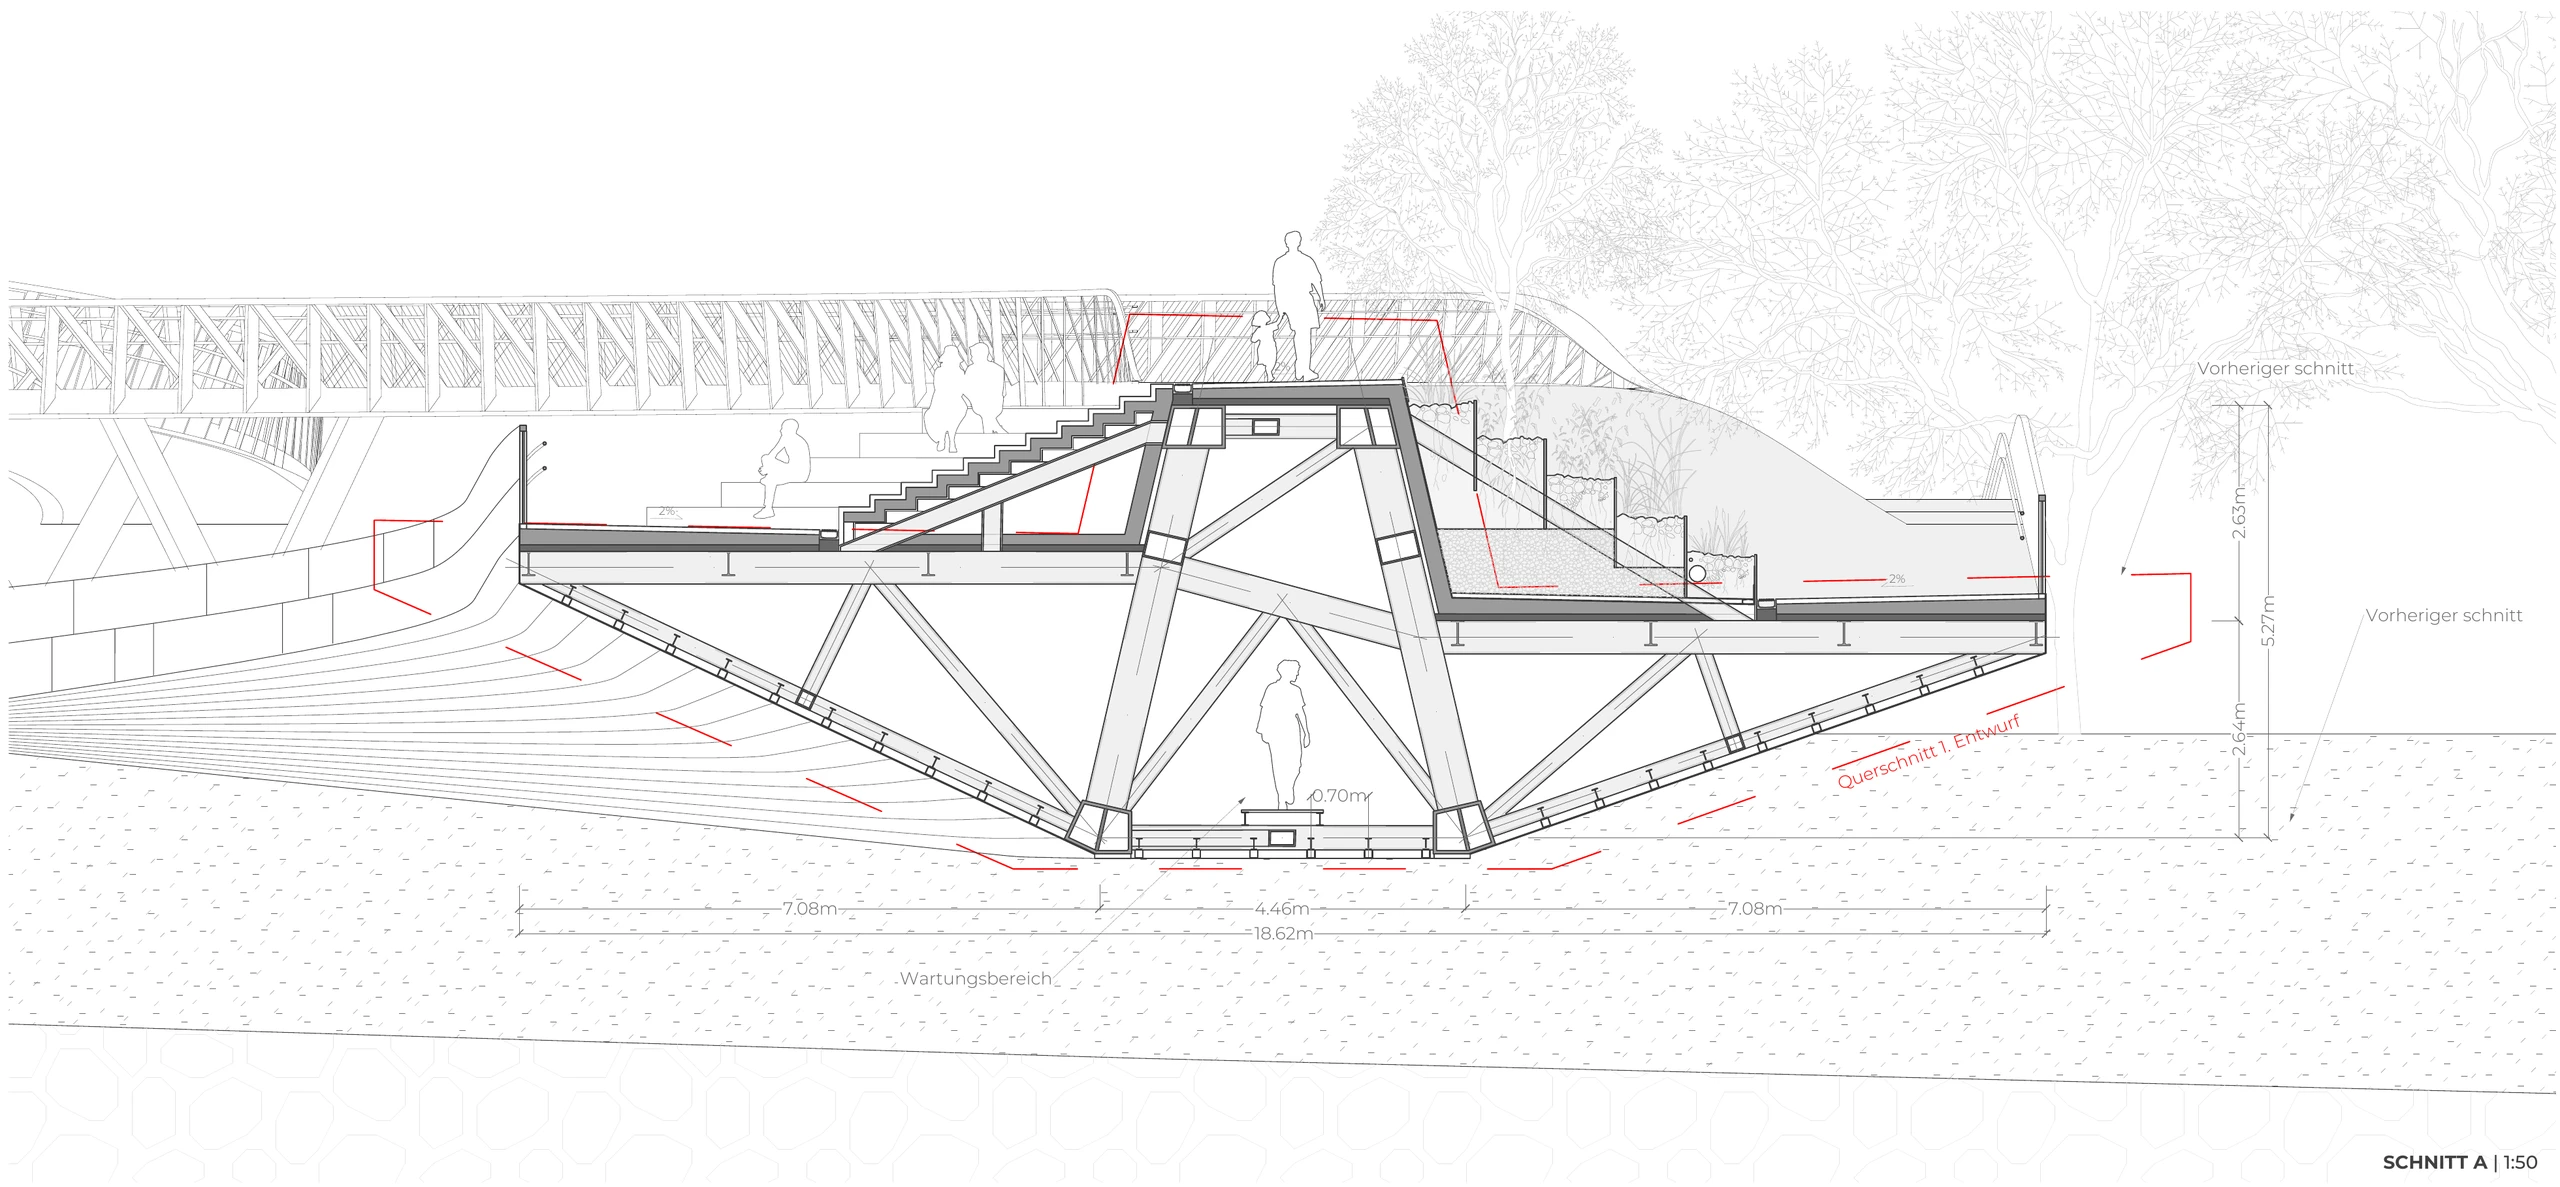
06 / STRUCTURAL DESIGN · MAIN BRIDGE
A structure to inhabit.
The bridge’s structural depth becomes part of its public space. A concealed four-chord Pratt truss and transverse cantilever ribs support an inhabited section of walking levels, seating steps and planted terraces. The garden is not simply placed above the engineering: its topography is composed around the load-bearing spine.
The architectural section brings these systems into one reading, from the occupied surface to the internal inspection zone. The source board retains a red earlier-profile comparison, which describes design development rather than a second built form.
- Project and location
- Meidline Bridge, Vienna, Austria
- Year
- 2024
- Typology
- Infrastructure
- Program
- Pedestrian bridge, Landscape design
- Size
- Main crossing approx. 86m
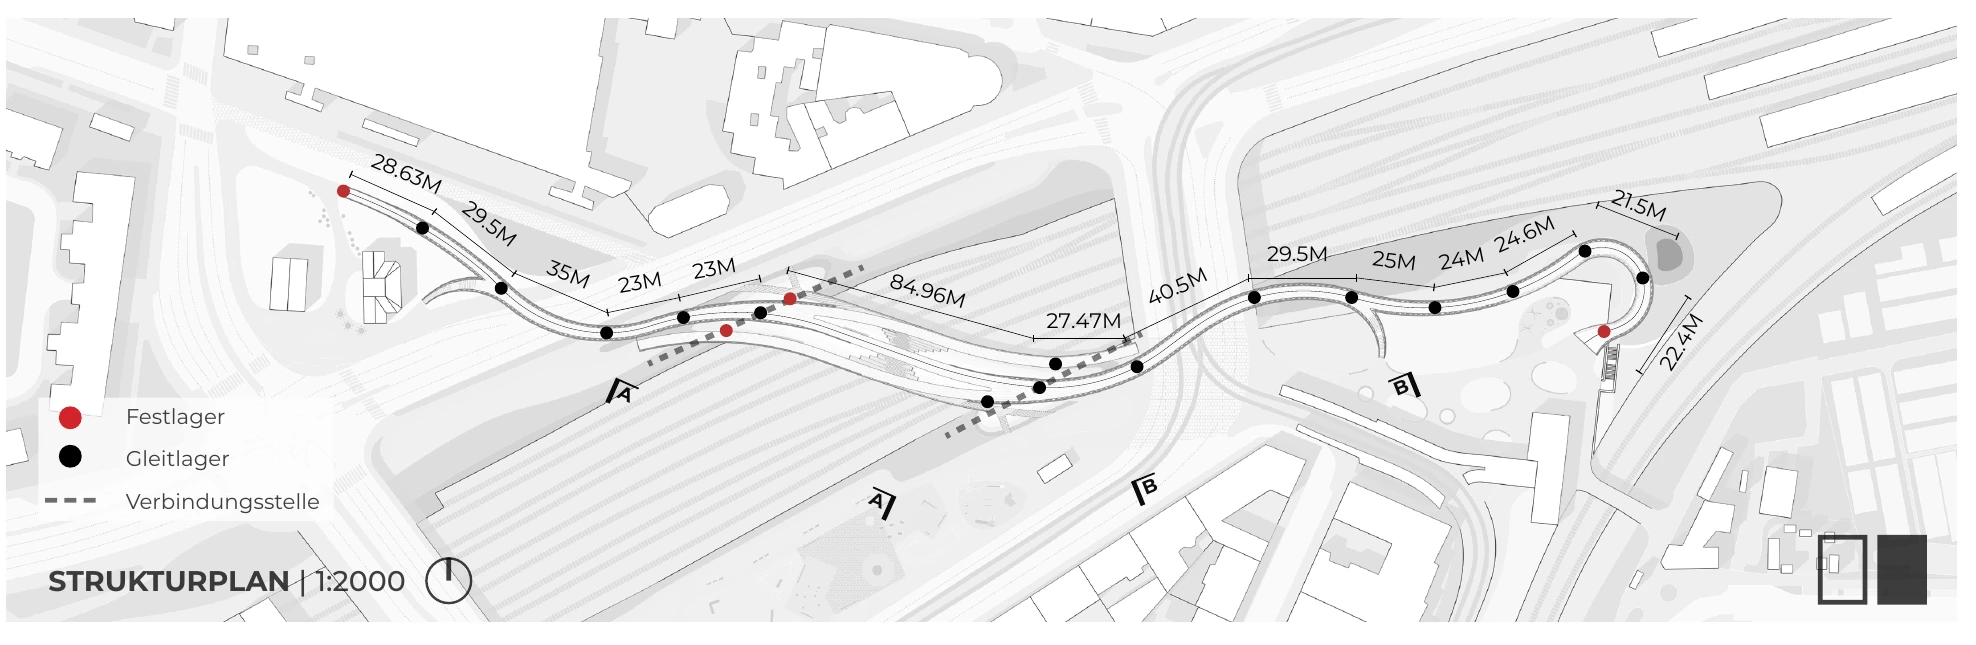
07 / STRUCTURAL DESIGN · APPROACHES
Three bridges, one route.
The broad main crossing and its two branching approaches form a continuous pedestrian landscape, but they do not behave as a single rigid object. The architectural structural plan identifies fixed and sliding bearings and the points where the bridge systems meet.
Developed with Degree of Freedom, the main Pratt-truss spine and shallower Warren-truss approaches establish different structural rhythms. Their coordination allows a single civic route to negotiate span, curvature and movement. The support strategy belongs to the architectural composition, not only to the calculation model.
- Project and location
- Meidline Bridge, Vienna, Austria
- Year
- 2024
- Typology
- Infrastructure
- Program
- Pedestrian bridge, Landscape design
- Size
- Main crossing approx. 86m
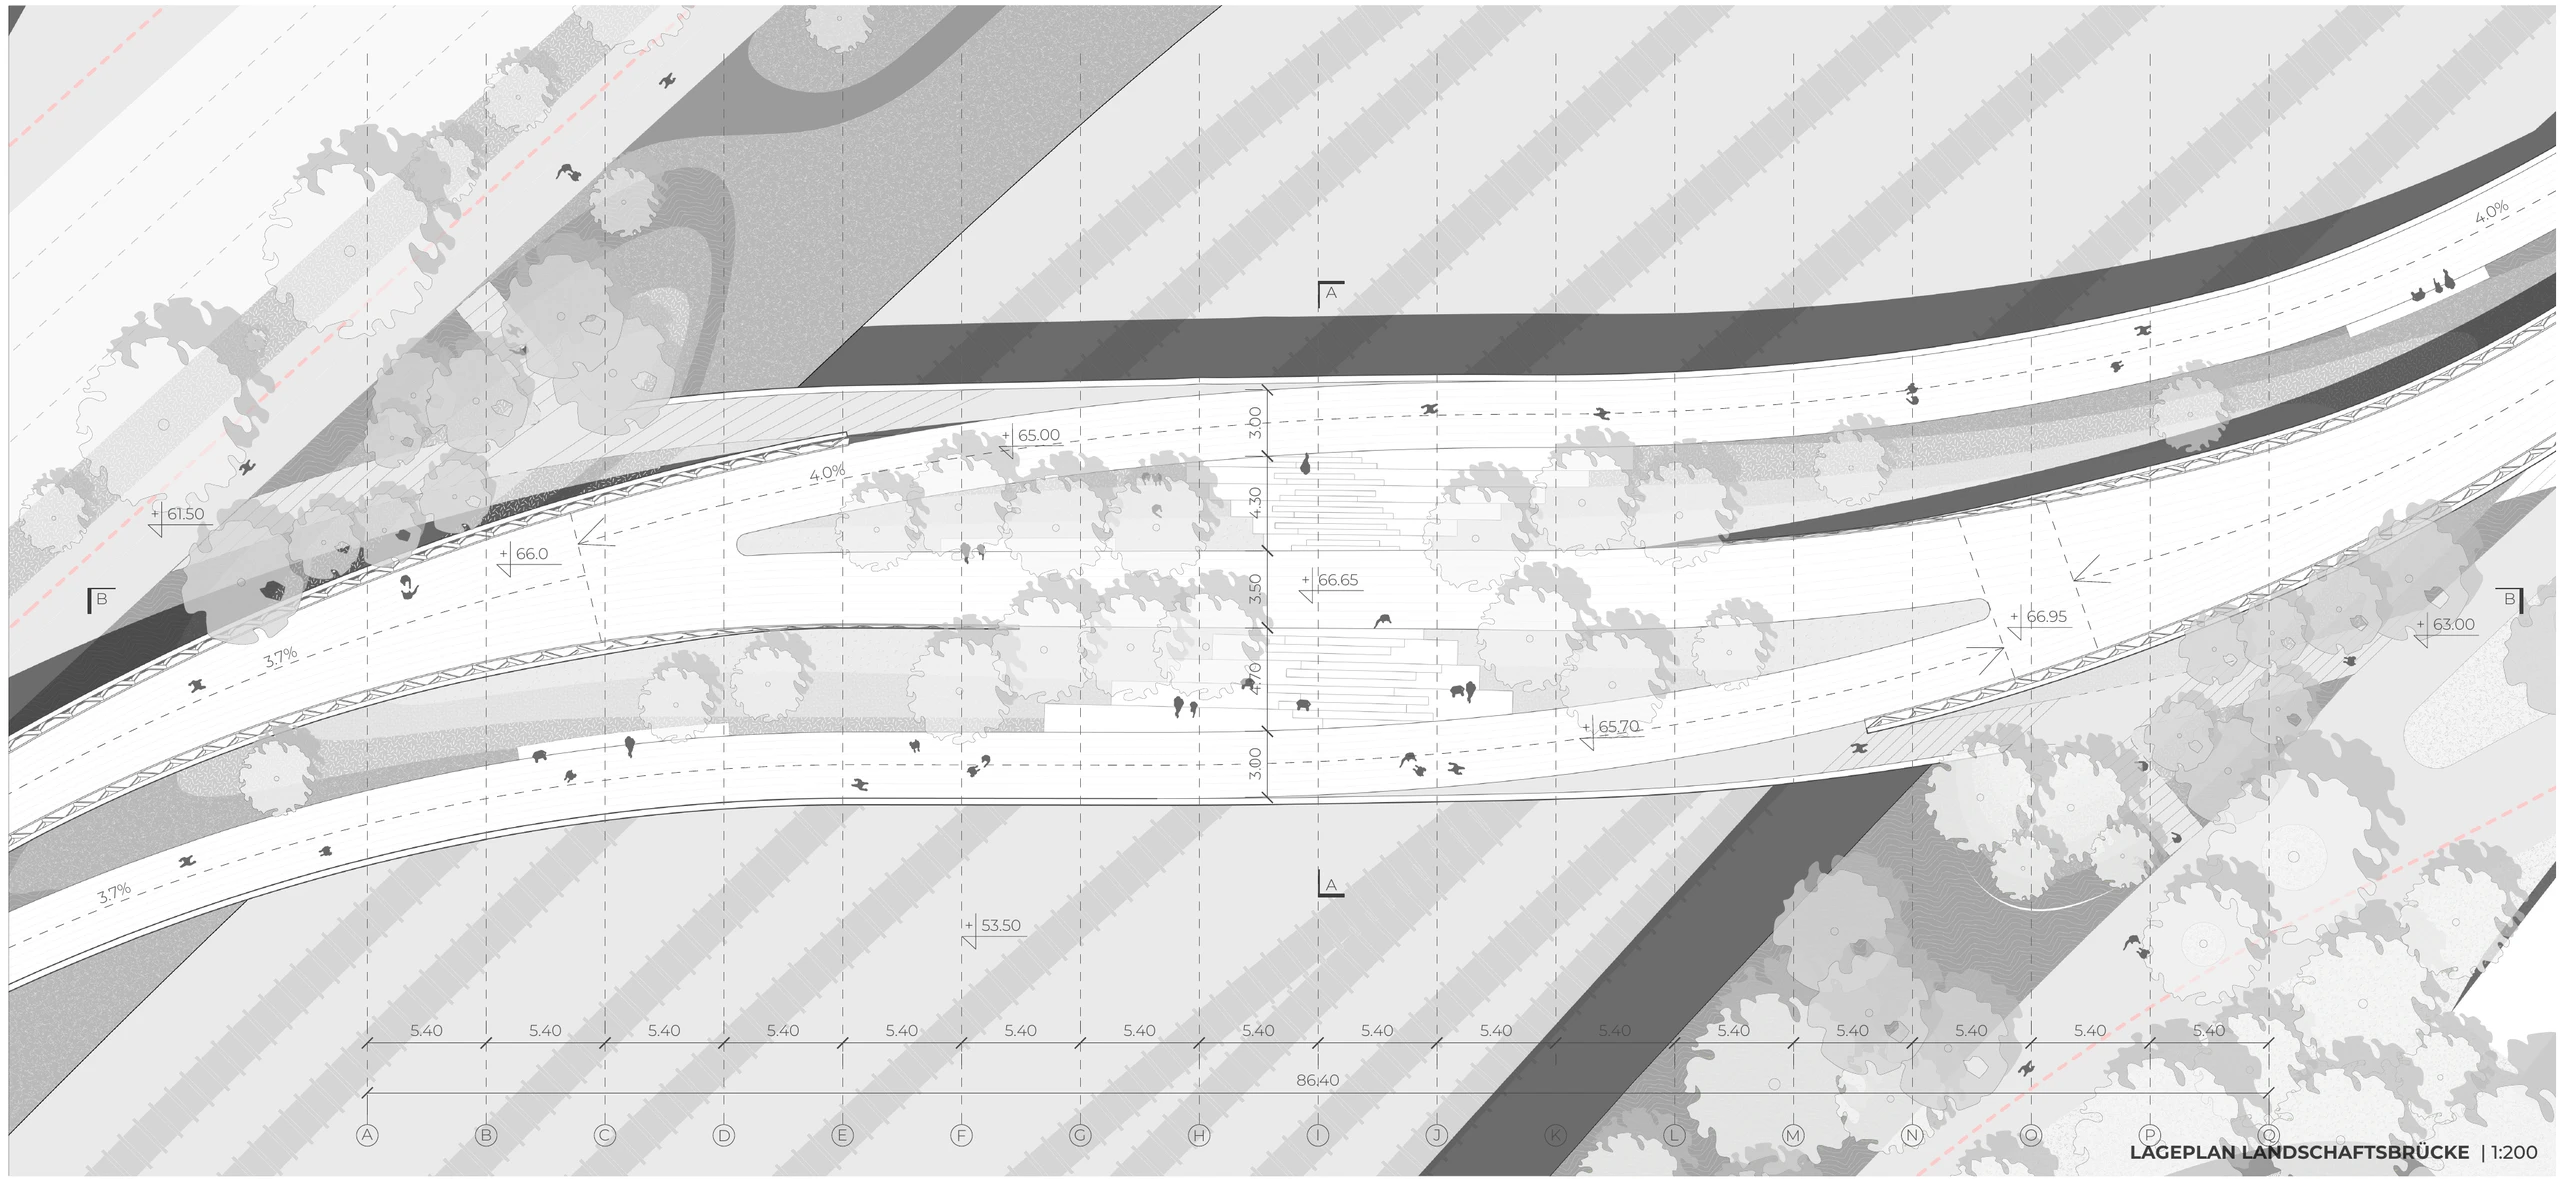
08 / SECTIONAL ORGANISATION
A section to inhabit.
The landscape deck is not a flat surface placed over an independent bridge. Its steps, planted terraces and walking levels work around the main truss, turning structural depth into a spatial resource. The section accommodates public occupation above and a protected internal zone below.
The plan reveals how routes diverge and reconnect across the crossing. Different alignments and levels require the frame, transverse ribs and deck interfaces to be considered together. Geometry becomes a means of organising both movement and the transfer of loads.
- Project and location
- Meidline Bridge, Vienna, Austria
- Year
- 2024
- Typology
- Infrastructure
- Program
- Pedestrian bridge, Landscape design
- Size
- Main crossing approx. 86m
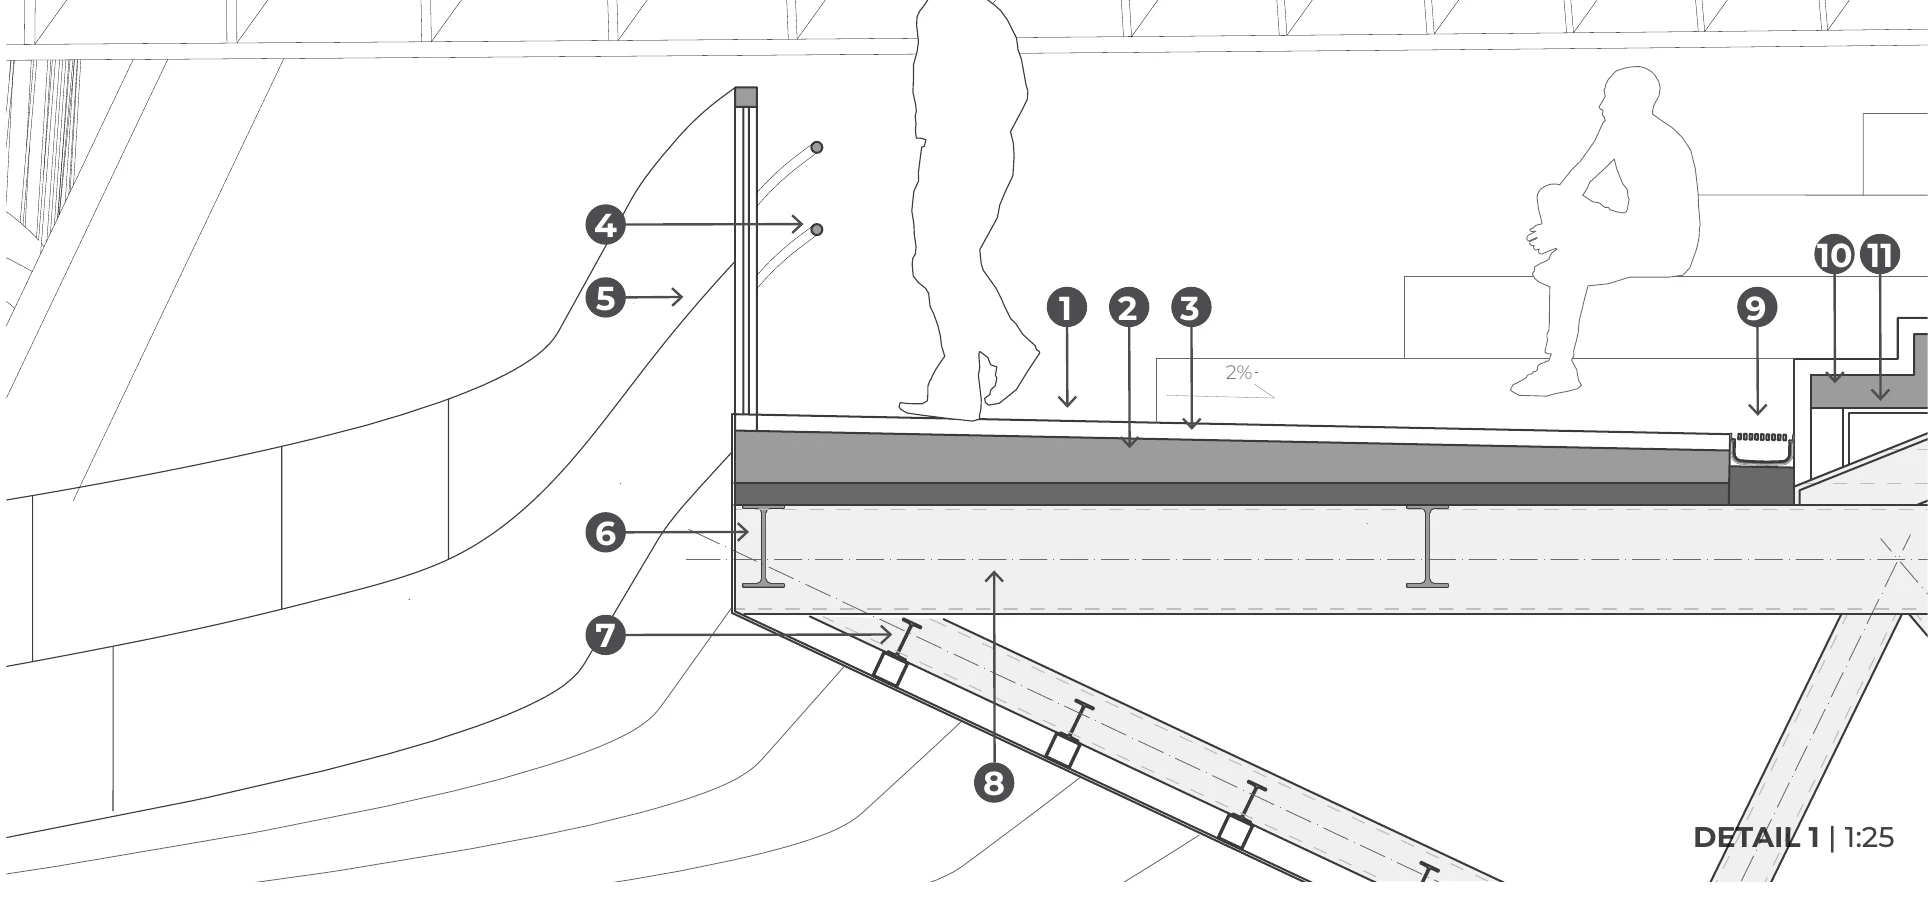
09 / DETAIL 01 · MAIN WALKING DECK
The surface and the frame.
Detail 1 resolves the walking deck as a layered construction: 60 mm asphalt over a 200 mm concrete slab, waterproofing and steel support members. A transverse rib brings the edge back to the concealed structural spine, making the inhabited surface part of the bridge’s sectional logic.
The stainless-steel handrail, Corten cladding and line drainage have distinct roles within one architectural edge. Its continuity depends on coordinating those interfaces, rather than treating the visible skin and the supporting frame as the same material system.
- Project and location
- Meidline Bridge, Vienna, Austria
- Year
- 2024
- Typology
- Infrastructure
- Program
- Pedestrian bridge, Landscape design
- Size
- Main crossing approx. 86m
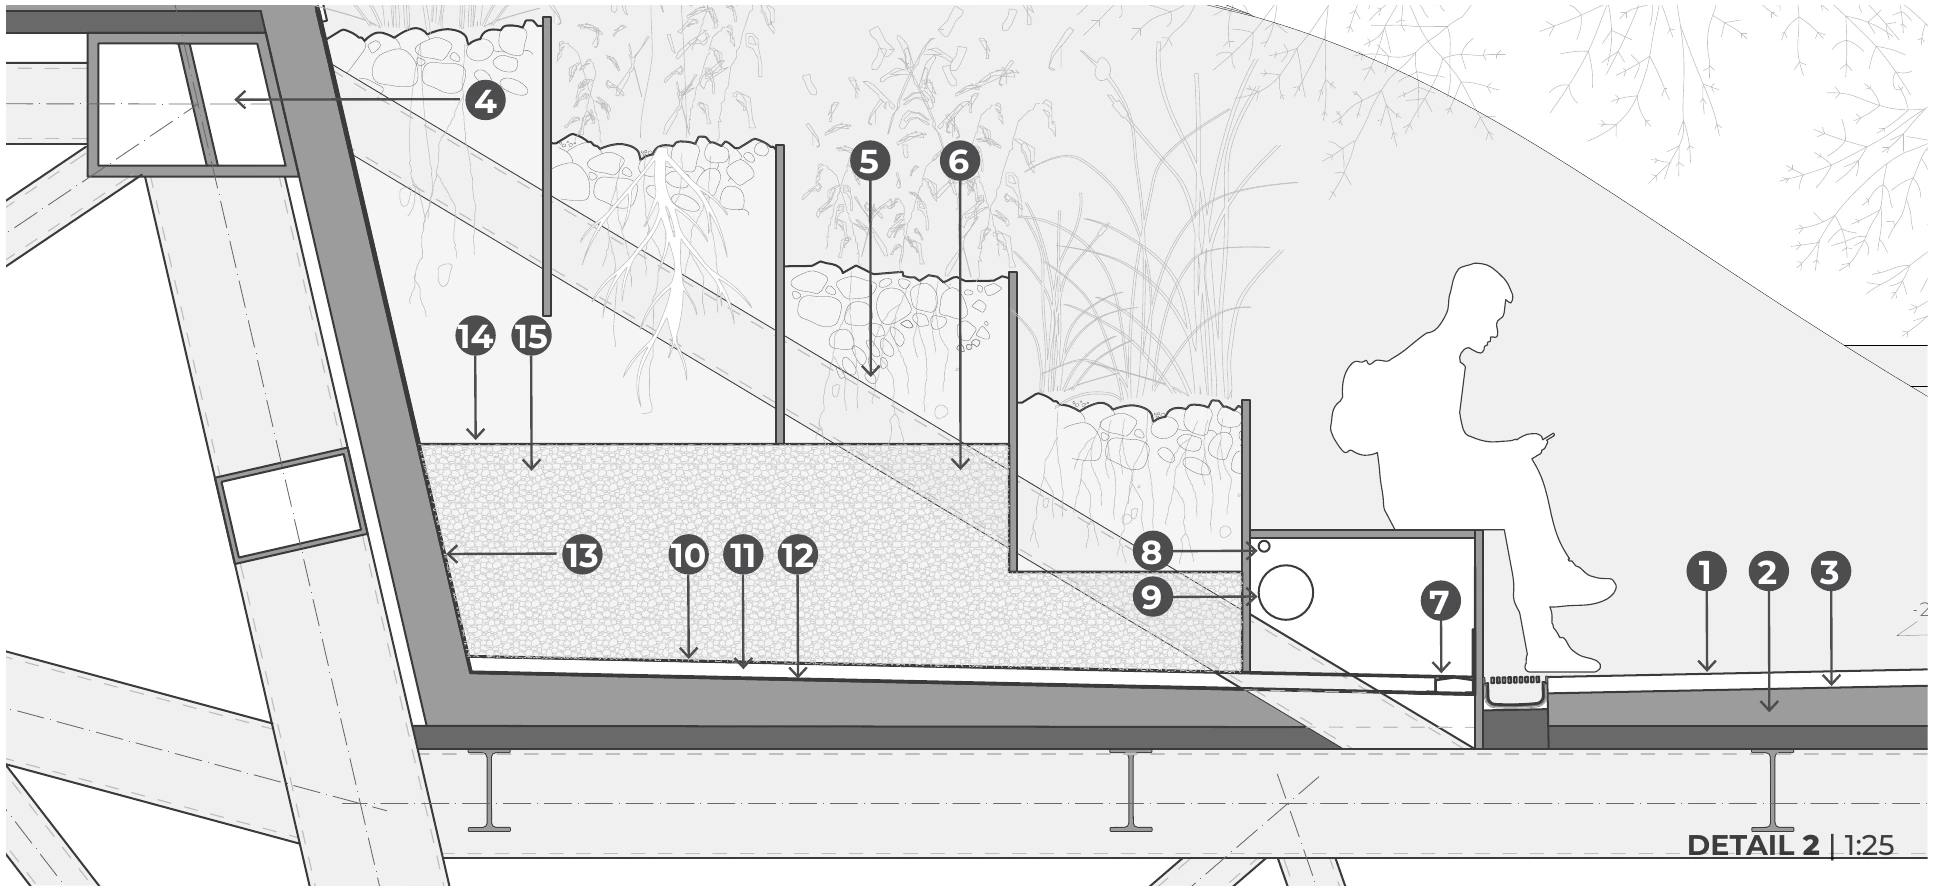
10 / DETAIL 02 · PLANTED TERRACE
Support the living layer.
A planted bridge is also a water-management assembly. Detail 2 places lightweight intensive substrate over filter fleece, drainage and water-storage elements, protection layers and waterproofing. An aluminium drainage channel defines a controlled collection edge; irrigation and electrical conduits are coordinated within the build-up.
The terrace belongs simultaneously to landscape and structure. Its soil, retained water and planting must be carried, while the membrane remains protected and the collectors accessible. The detail makes those interfaces visible rather than treating vegetation as a decorative finish.
- Project and location
- Meidline Bridge, Vienna, Austria
- Year
- 2024
- Typology
- Infrastructure
- Program
- Pedestrian bridge, Landscape design
- Size
- Main crossing approx. 86m
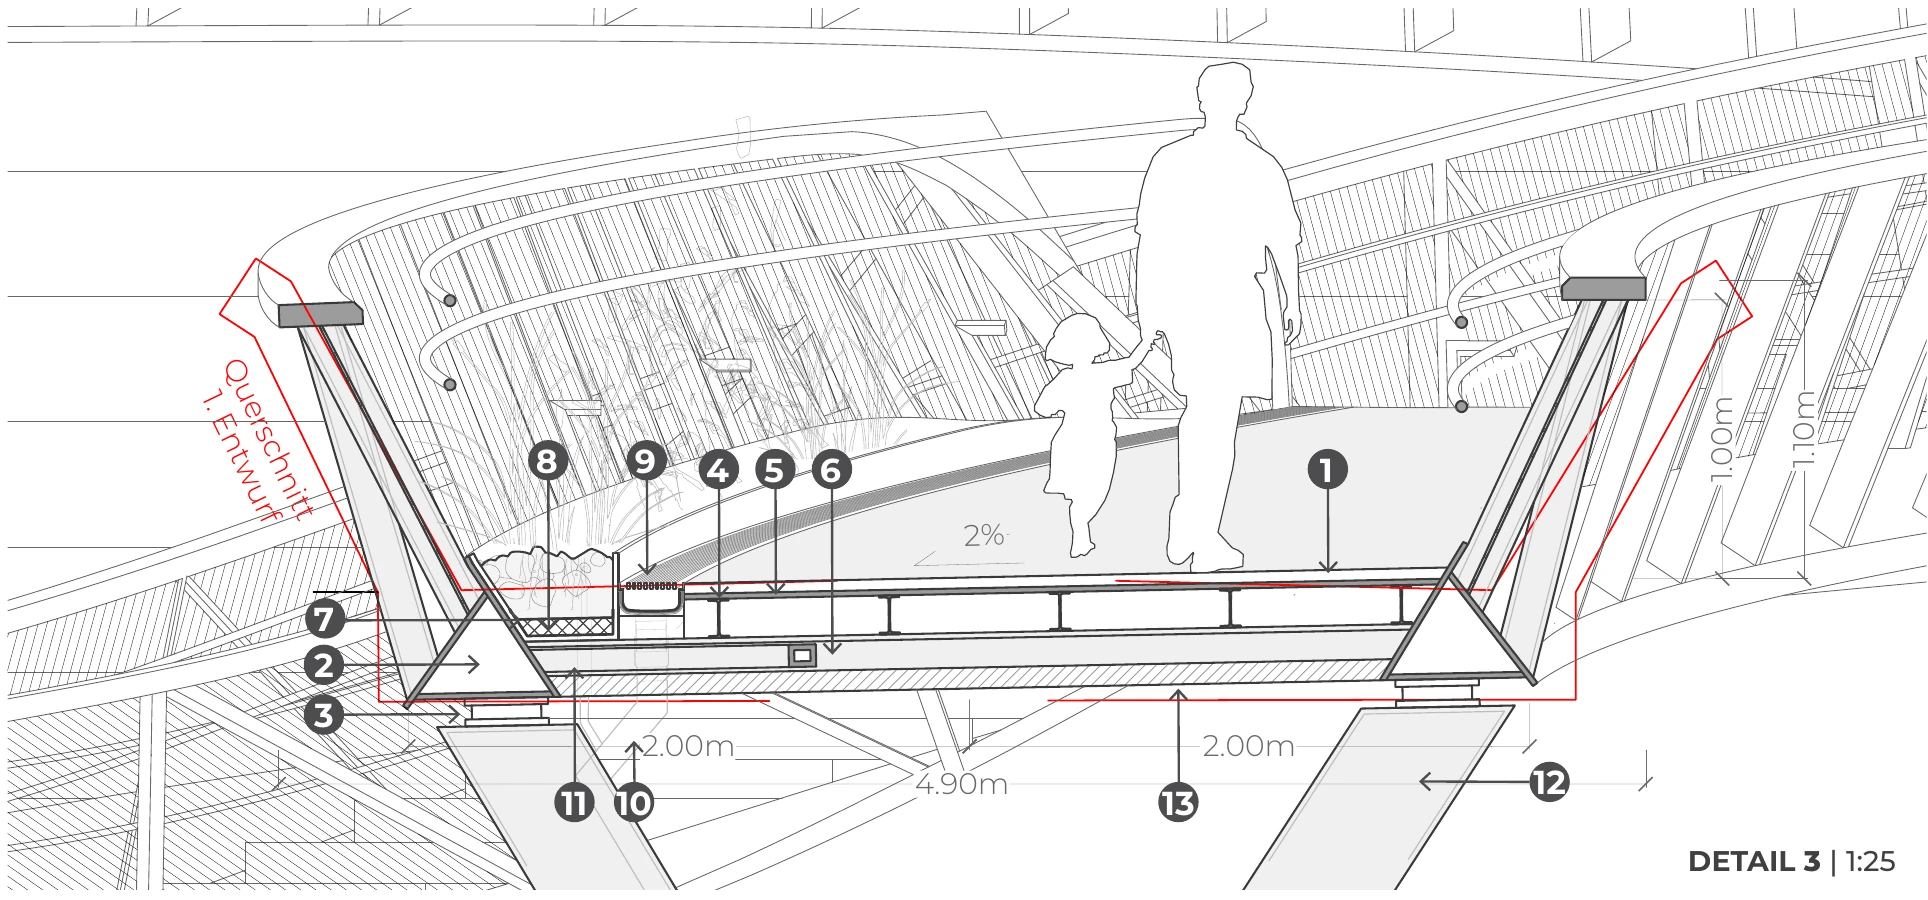
11 / DETAIL 03 · APPROACH SUPPORT
Branching at the bearing.
The approach deck meets its Y-shaped steel support through an elastomeric bearing. The numbered section brings together the lower chord, longitudinal members, steel plate, drainage penetrations and removable timber underside. A lighter 40 mm asphalt build-up distinguishes this deck from the concrete garden crossing.
The red line records an earlier profile retained on the source board for design comparison. It is not a second constructed edge. This drawing is presented as a design-development detail, where support geometry, drainage and the walking surface are being resolved together.
- Project and location
- Meidline Bridge, Vienna, Austria
- Year
- 2024
- Typology
- Infrastructure
- Program
- Pedestrian bridge, Landscape design
- Size
- Main crossing approx. 86m
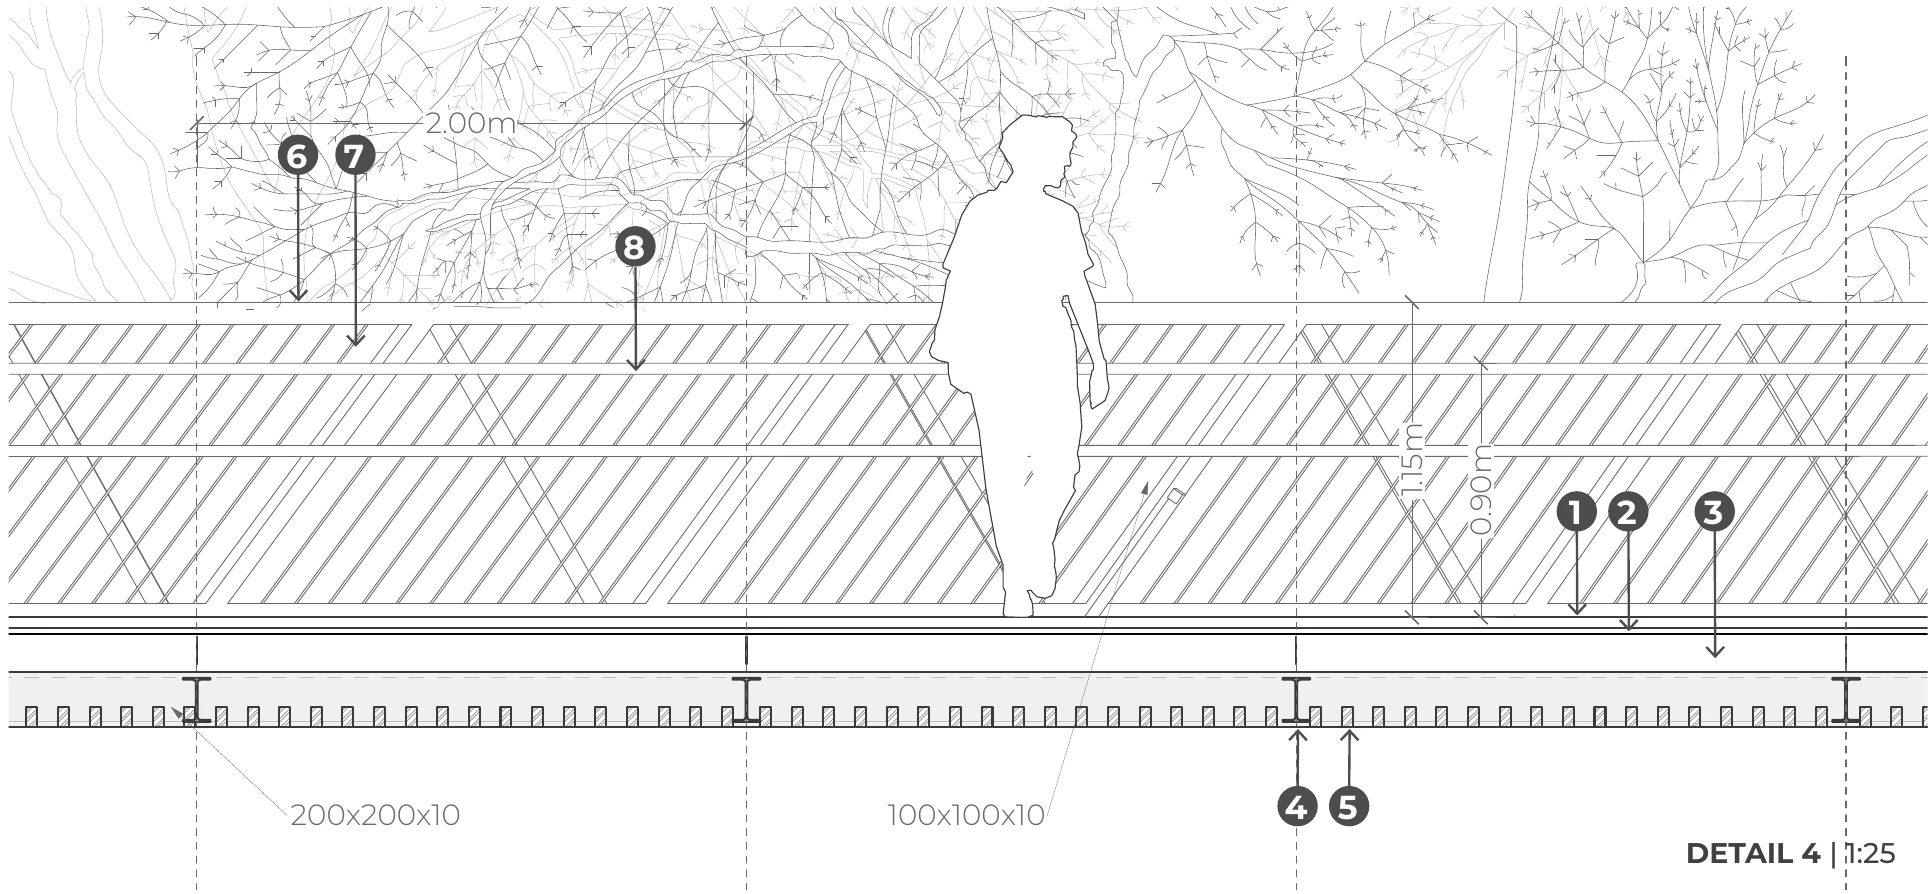
12 / DETAIL 04 · APPROACH EDGE
An edge with several duties.
Detail 4 brings the approach bridge’s upper chord, painted steel fall-protection elements and stainless-steel handrail into the scale of the body. Below the walking surface, the steel deck and I-section supports are separated from the timber-panel soffit.
The edge must negotiate structure, public contact and replacement access without making them visually identical. The drawing shows how a continuous bridge language can be assembled from different materials and components, each with its own exposure, connection and maintenance requirements.
- Project and location
- Meidline Bridge, Vienna, Austria
- Year
- 2024
- Typology
- Infrastructure
- Program
- Pedestrian bridge, Landscape design
- Size
- Main crossing approx. 86m
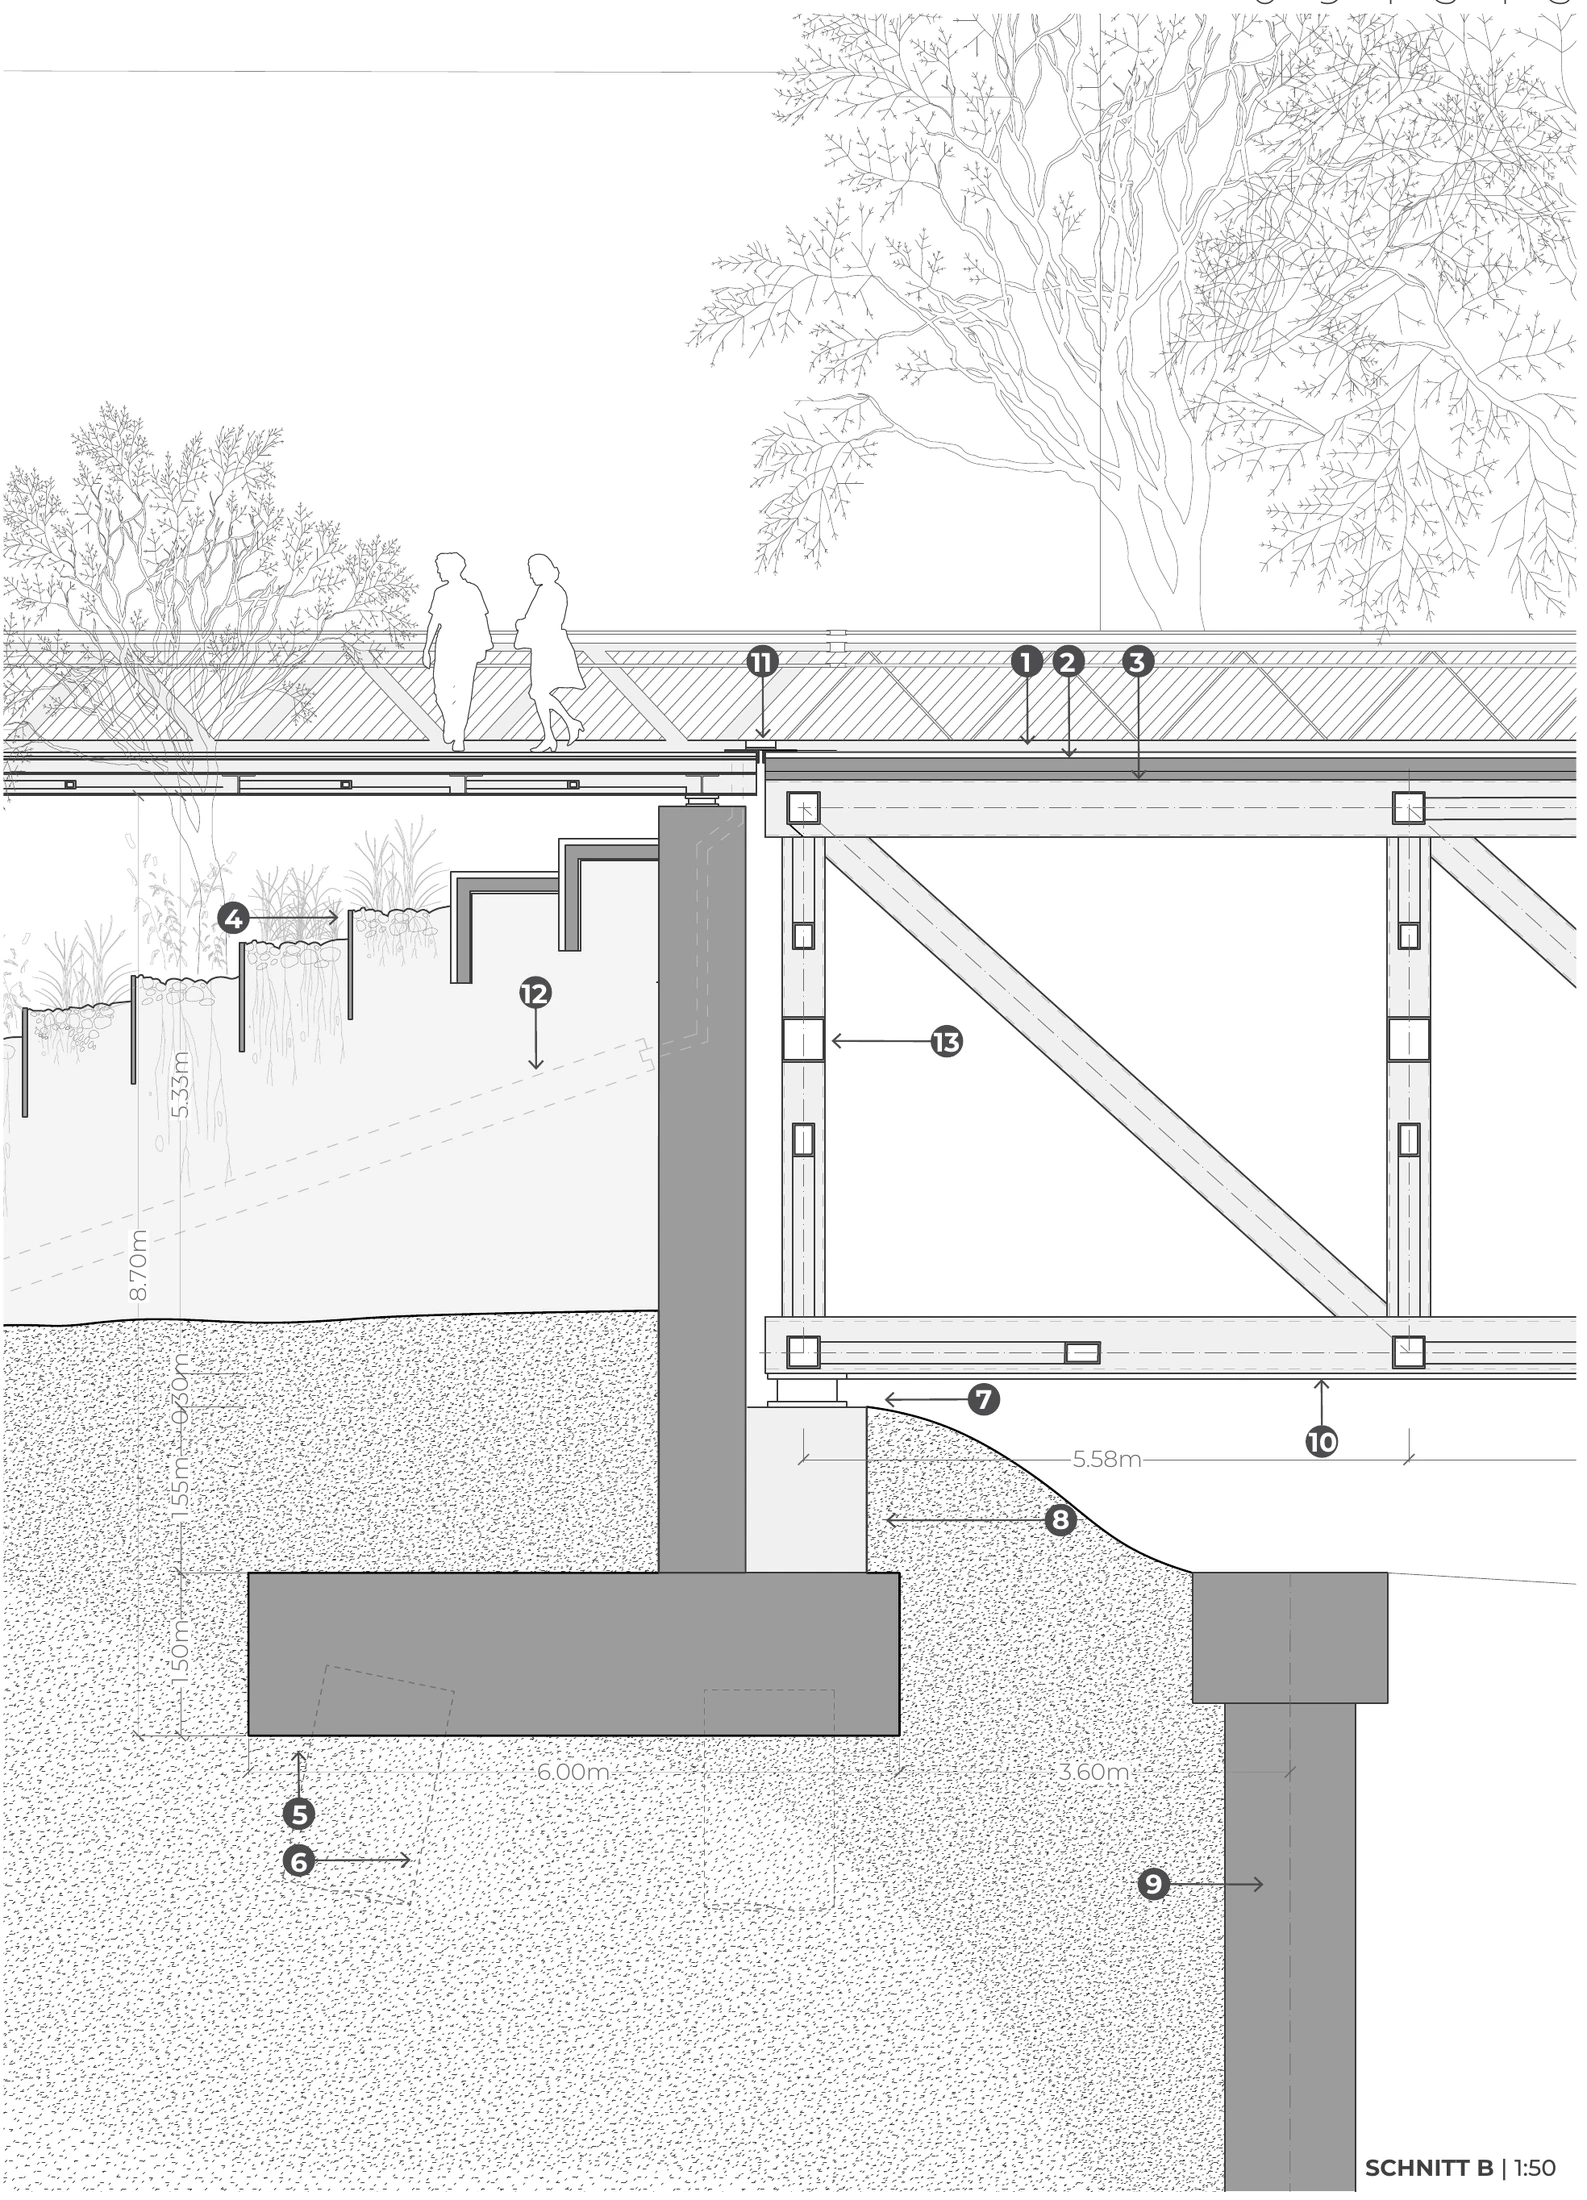
13 / SUPPORTS · ABUTMENT INTERFACE
Movement at the landing.
The abutment is a junction, not an inert endpoint. Section B brings the main bridge’s pot bearing, concrete pier and pile cap into relation with the railway boundary wall. Above it, an expansion joint separates the moving superstructure from its landing.
Cladding, transverse ribs and a bridge-drainage pipe pass through this concentrated interface. Access and replacement have to be considered alongside load transfer. The section demonstrates the breadth of the coordination problem without presenting the preliminary foundation arrangement as a verified ground solution.
- Project and location
- Meidline Bridge, Vienna, Austria
- Year
- 2024
- Typology
- Infrastructure
- Program
- Pedestrian bridge, Landscape design
- Size
- Main crossing approx. 86m