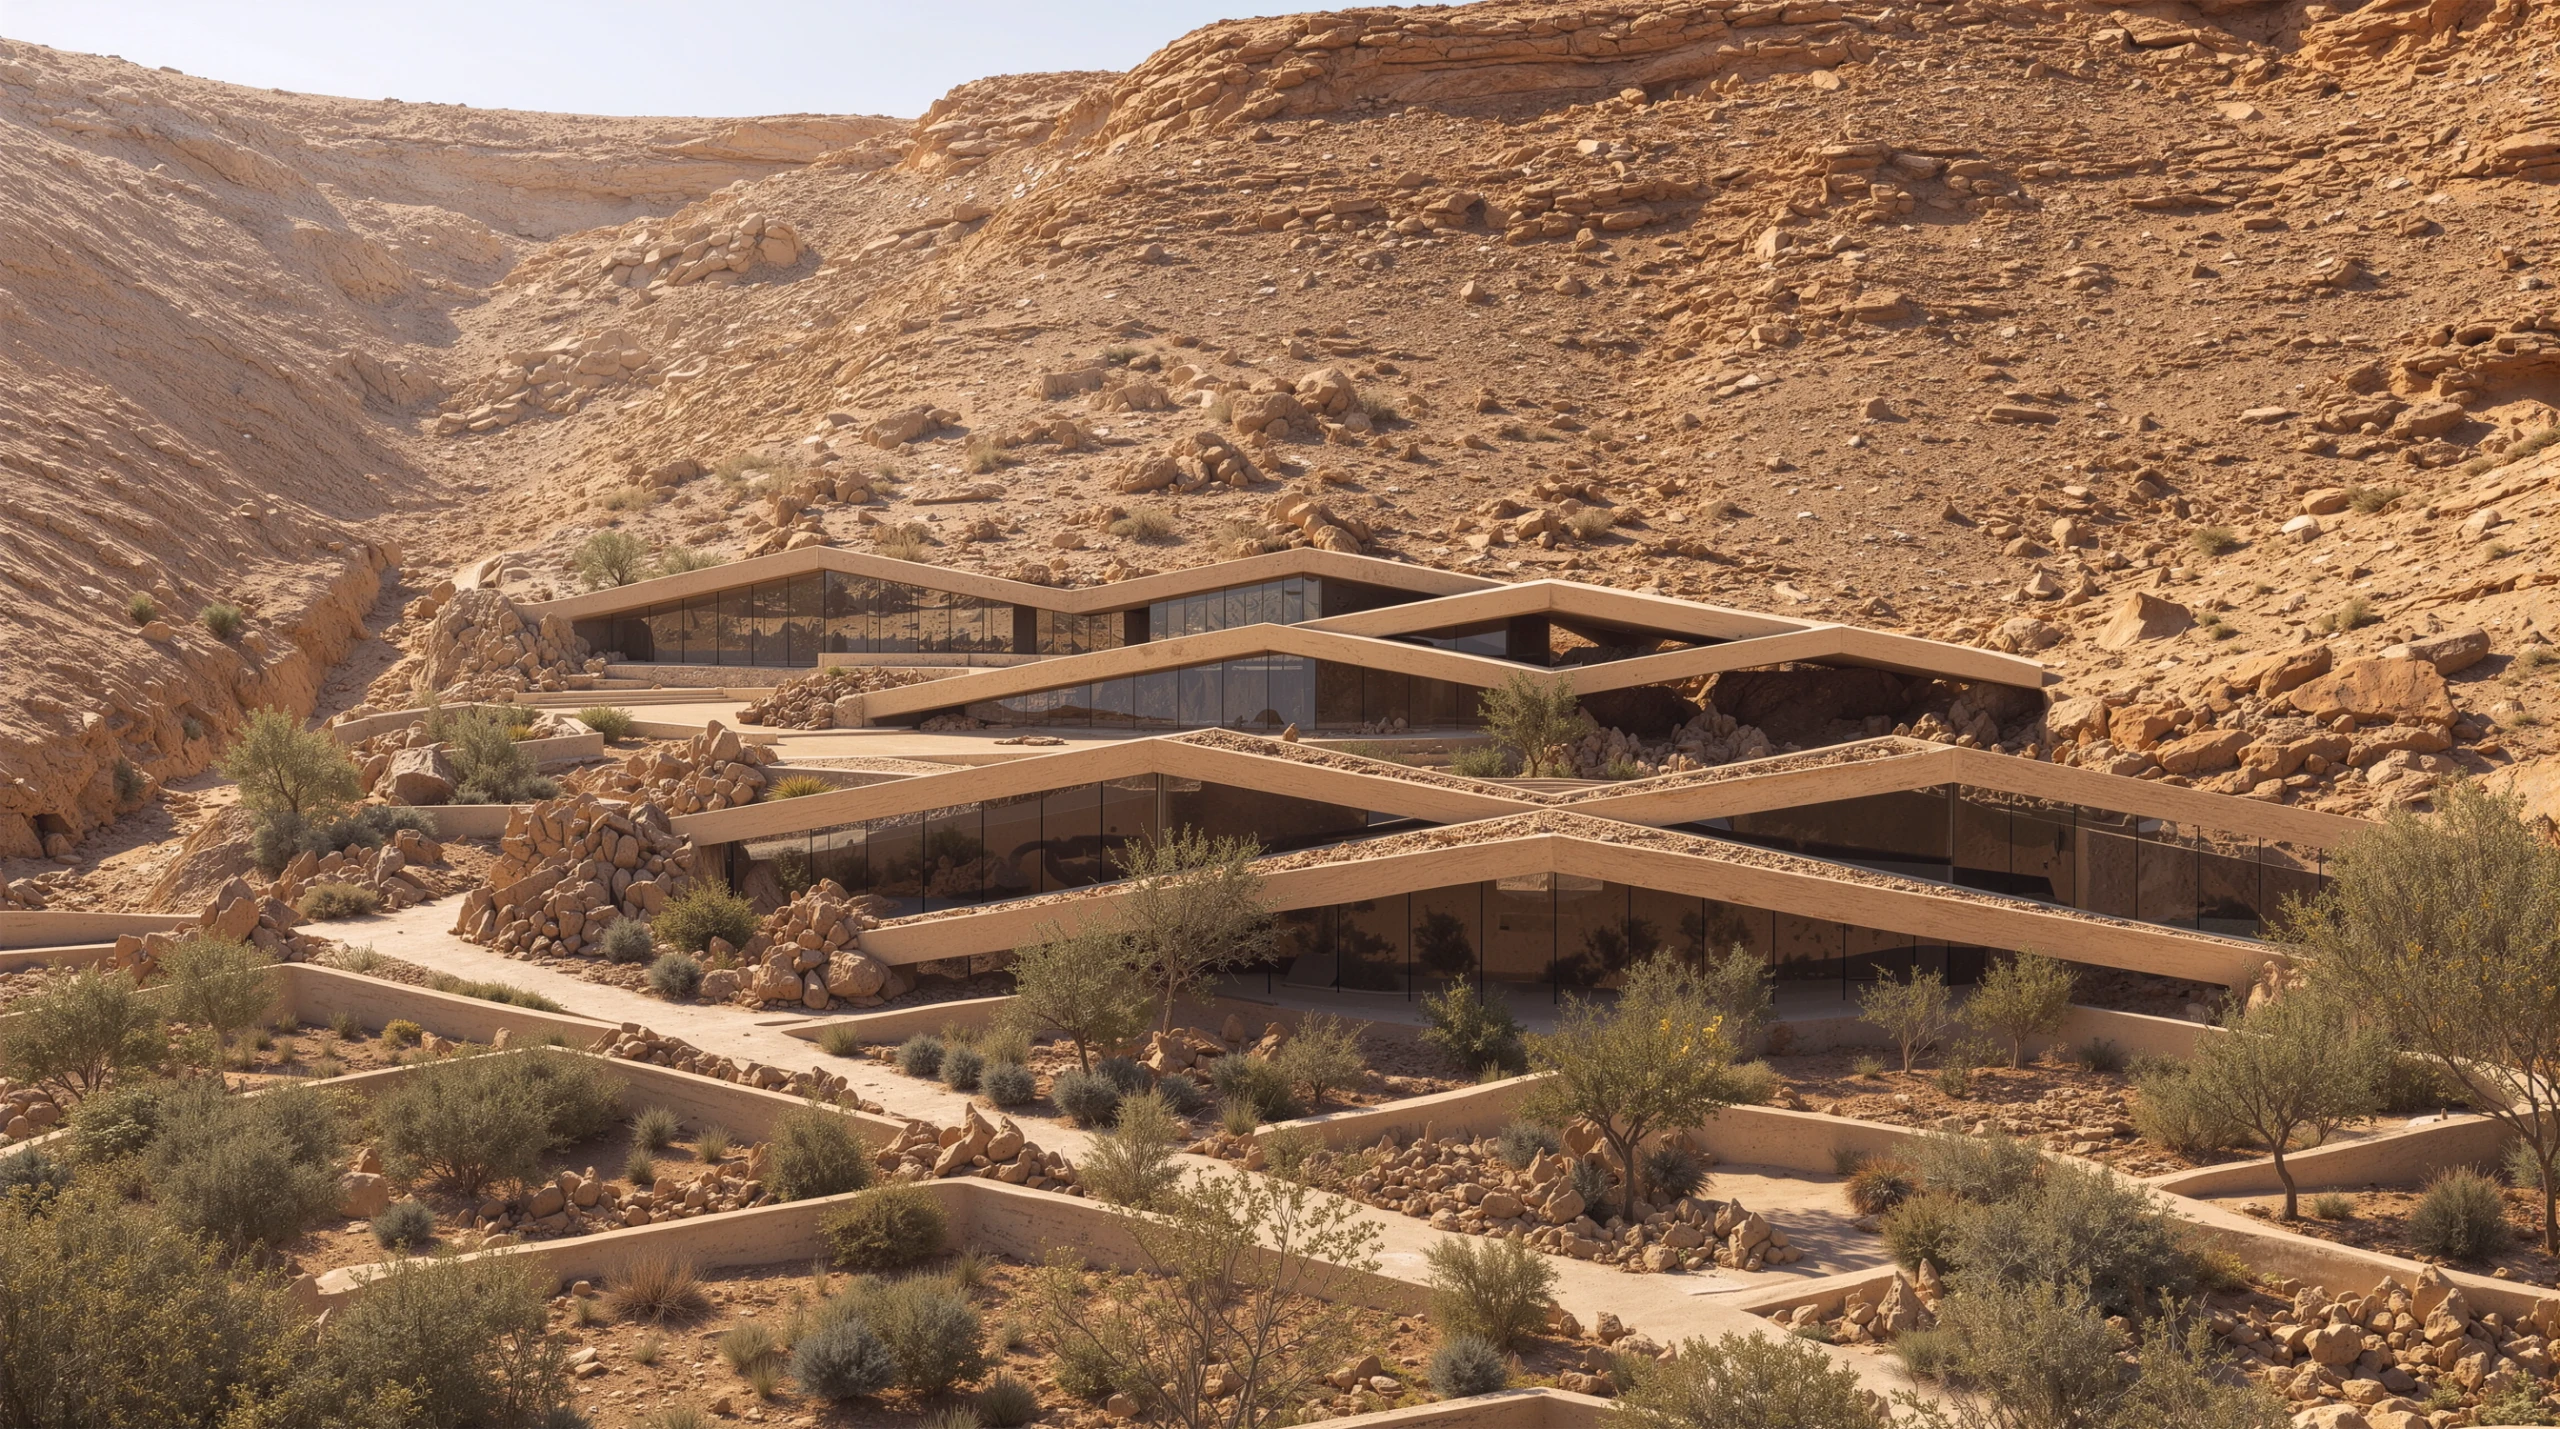
The Bedouin Retreat






- Project and location
- The Bedouin Retreat, Saudi Arabia
- Year
- 2026
- Typology
- Hospitality / Residential
A Retreat Shaped by Place
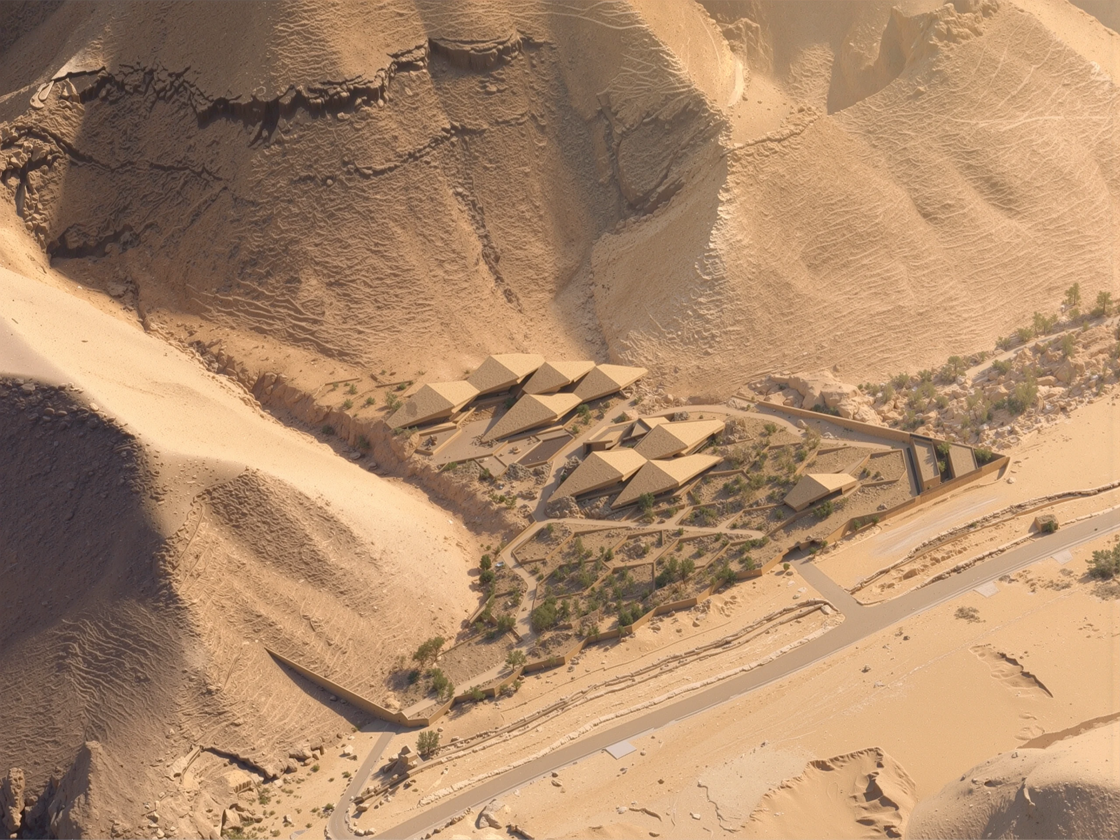
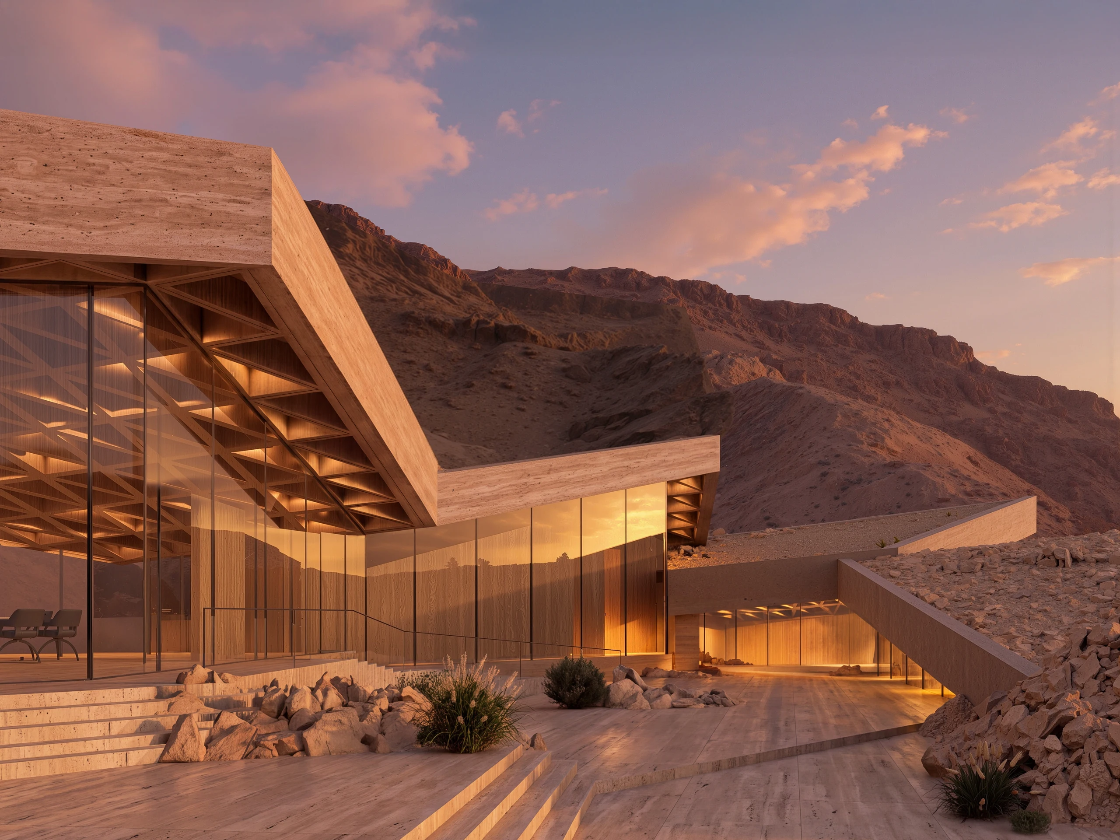
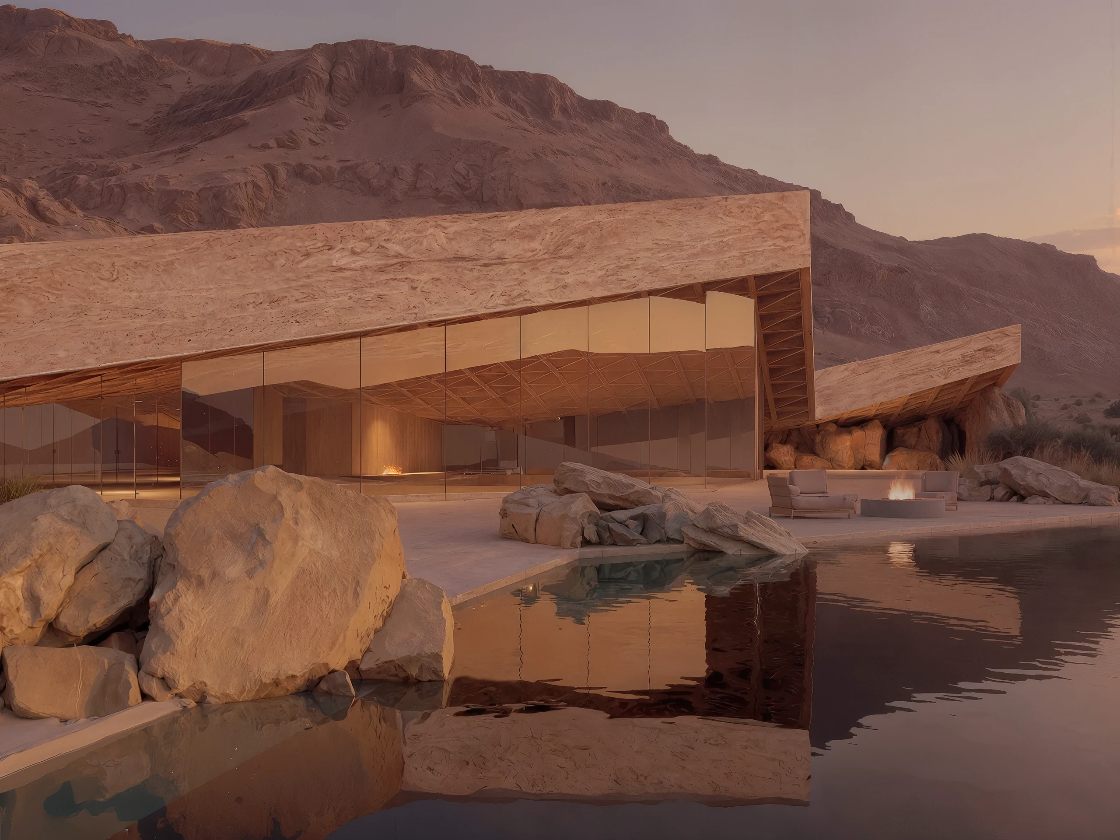
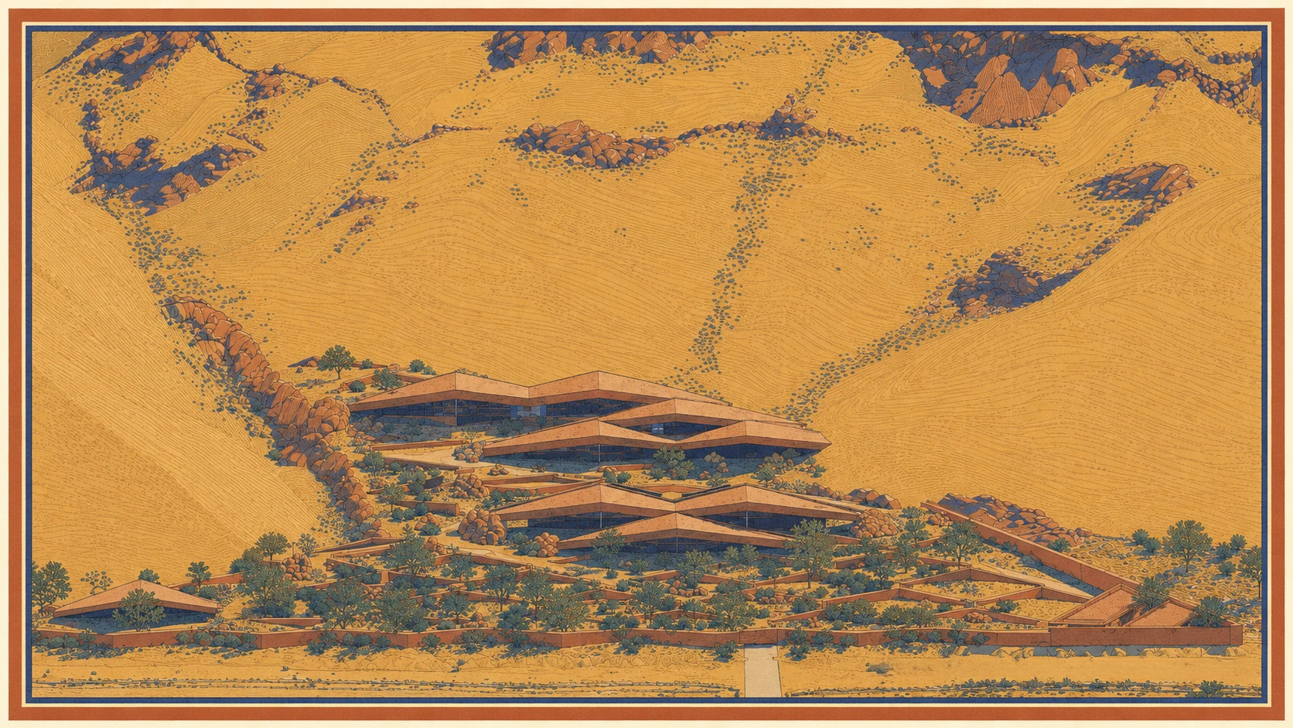
Waseelah begins with the landscape. Set within the rugged wadi of Al-Ammariyah, it responds to rock, water, topography and long views. Drawing from Salmani architecture and Bedouin principles of shelter and hospitality, buildings, planting, water and light create a retreat shaped by shade, gathering and a strong sense of place.
A Retreat Shaped by Place
Waseelah begins with the landscape. Set within the rugged wadi of Al-Ammariyah, it responds to rock, water, topography and long views. Drawing from Salmani architecture and Bedouin principles of shelter and hospitality, buildings, planting, water and light create a retreat shaped by shade, gathering and a strong sense of place.
- Project and location
- The Bedouin Retreat, Saudi Arabia
- Year
- 2026
- Typology
- Hospitality / Residential

Threads of Tradition
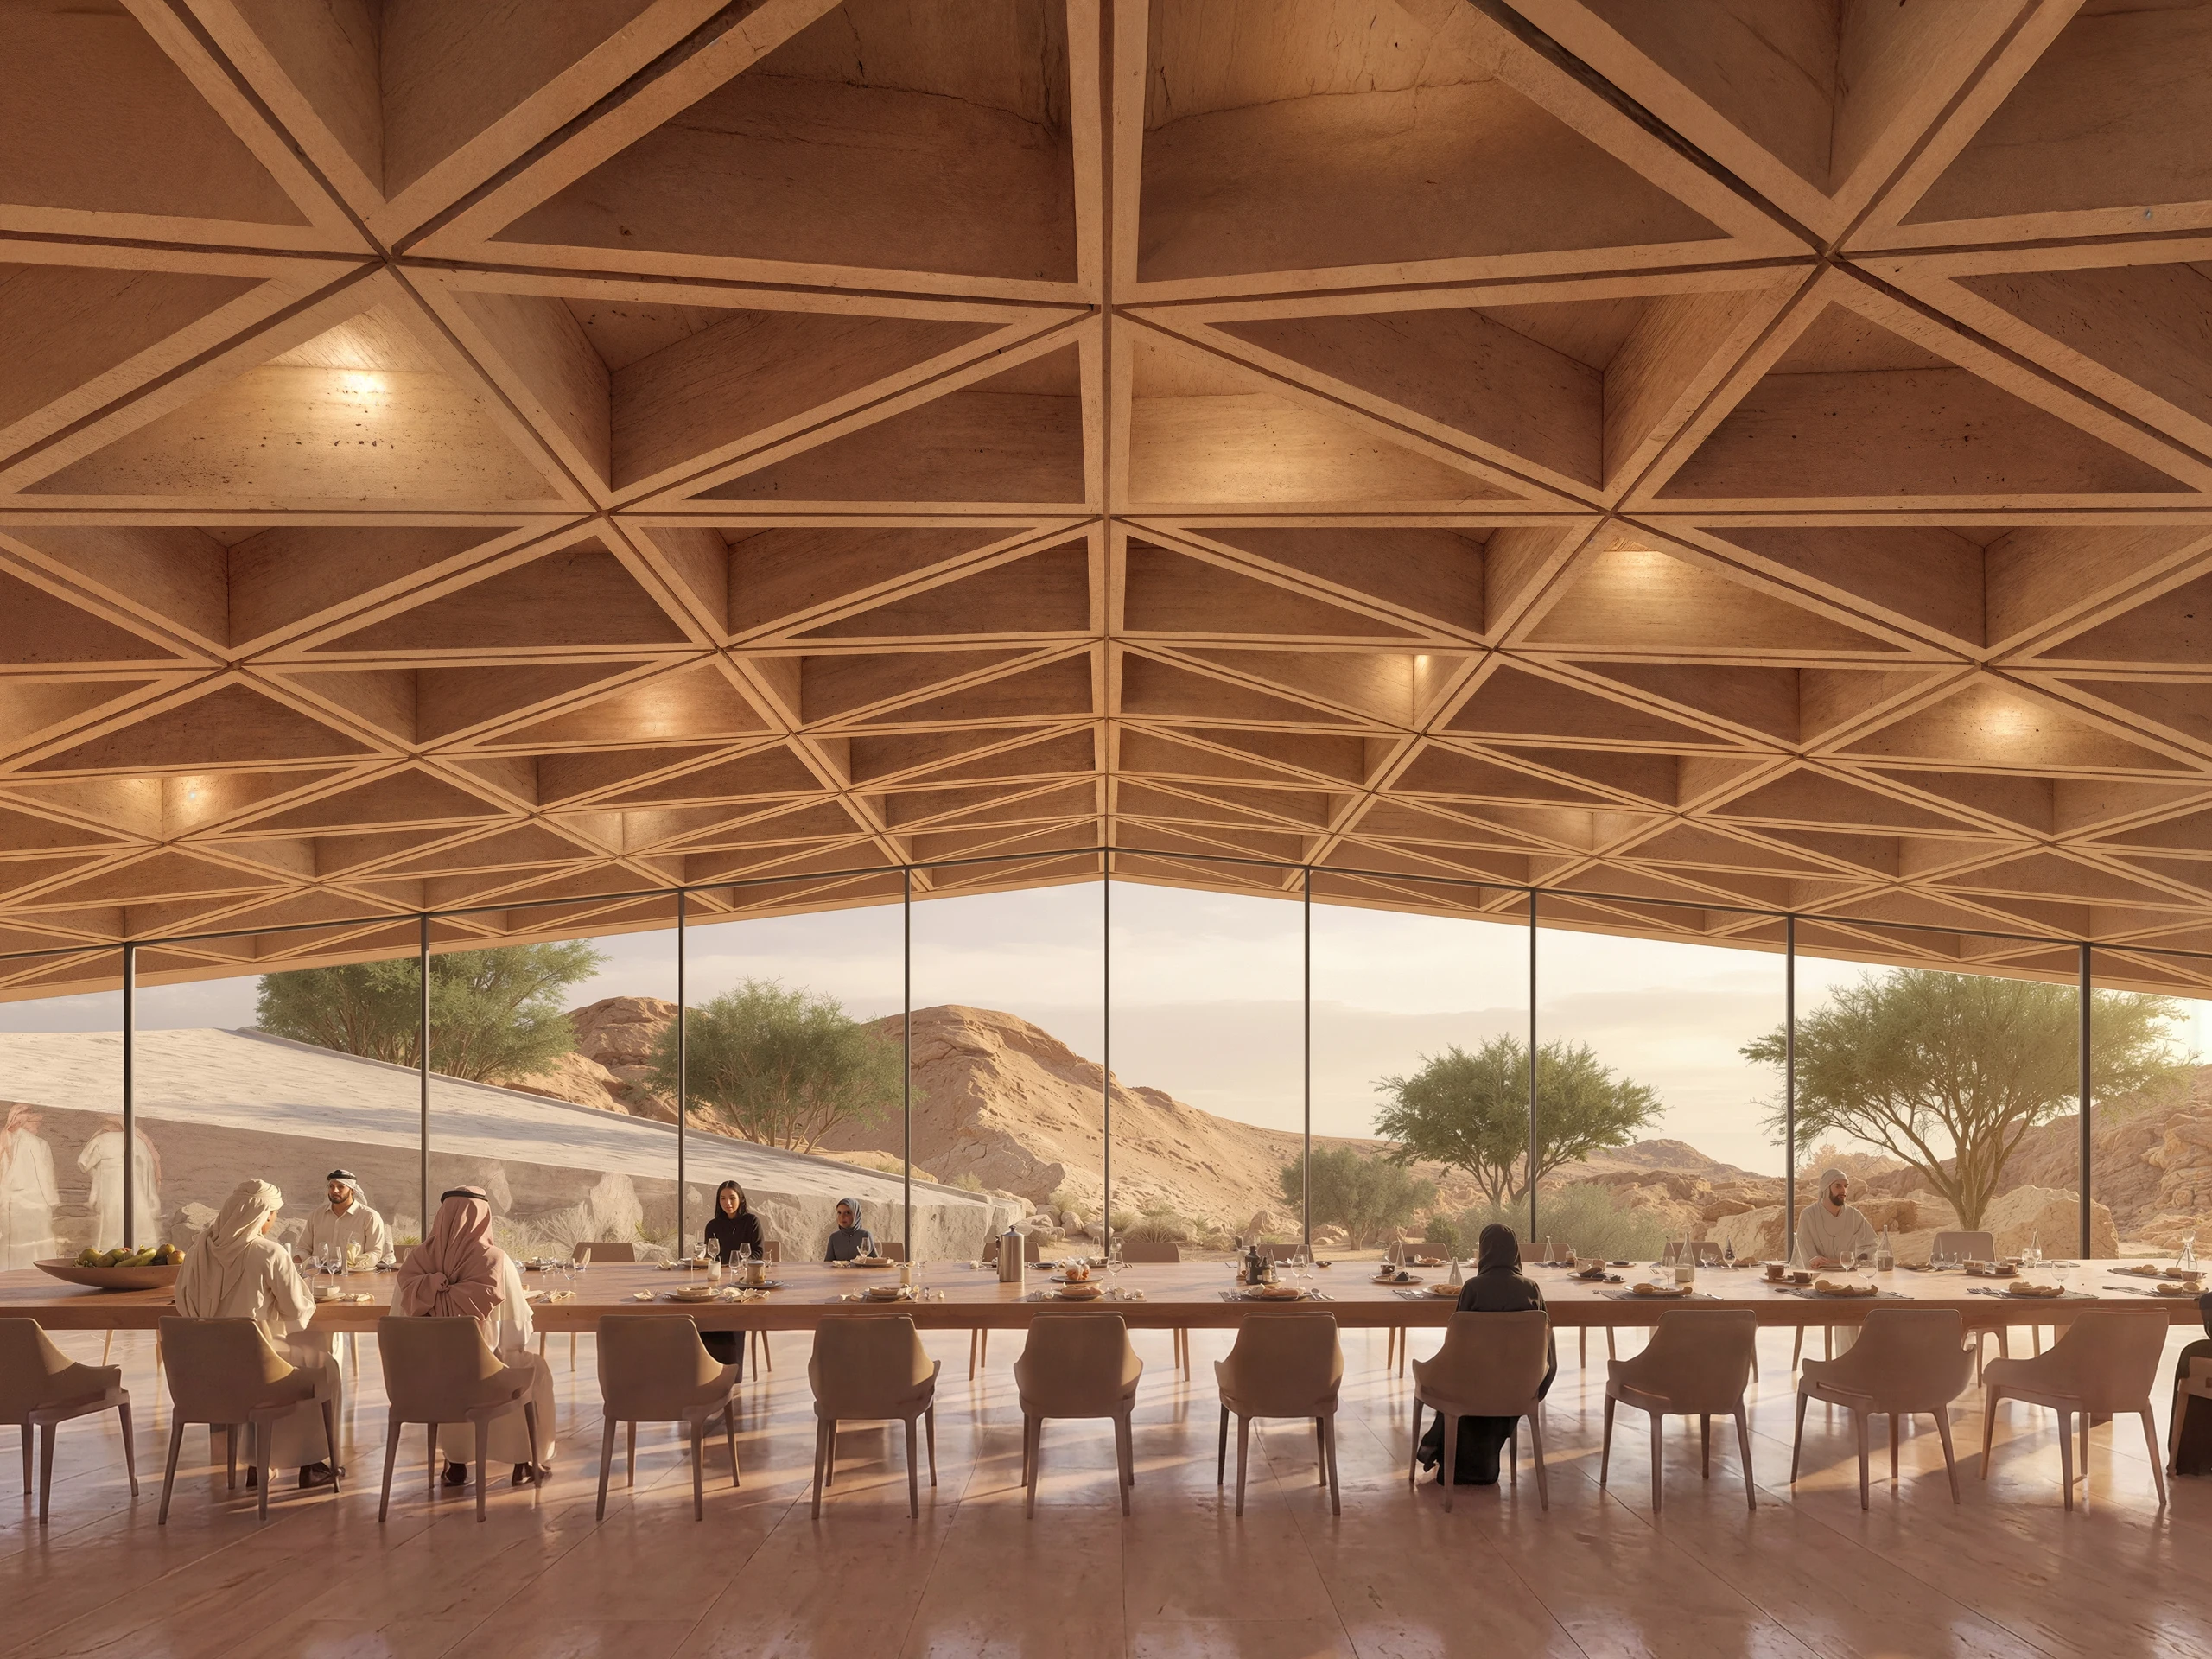
The project studies Bedouin textiles as systems of rhythm, repetition and assembly rather than motifs to reproduce. Their geometric logic informs the architecture, where repeated elements create larger fields, individual parts remain legible, and variation emerges through a consistent underlying order.
Threads of Tradition
The project studies Bedouin textiles as systems of rhythm, repetition and assembly rather than motifs to reproduce. Their geometric logic informs the architecture, where repeated elements create larger fields, individual parts remain legible, and variation emerges through a consistent underlying order.
Threads of Tradition
The project studies Bedouin textiles as systems of rhythm, repetition and assembly rather than motifs to reproduce. Their geometric logic informs the architecture, where repeated elements create larger fields, individual parts remain legible, and variation emerges through a consistent underlying order.
- Project and location
- The Bedouin Retreat, Saudi Arabia
- Year
- 2026
- Typology
- Hospitality / Residential
Shelter Reinterpreted
- Project and location
- The Bedouin Retreat, Saudi Arabia
- Year
- 2026
- Typology
- Hospitality / Residential
Shelter Reinterpreted
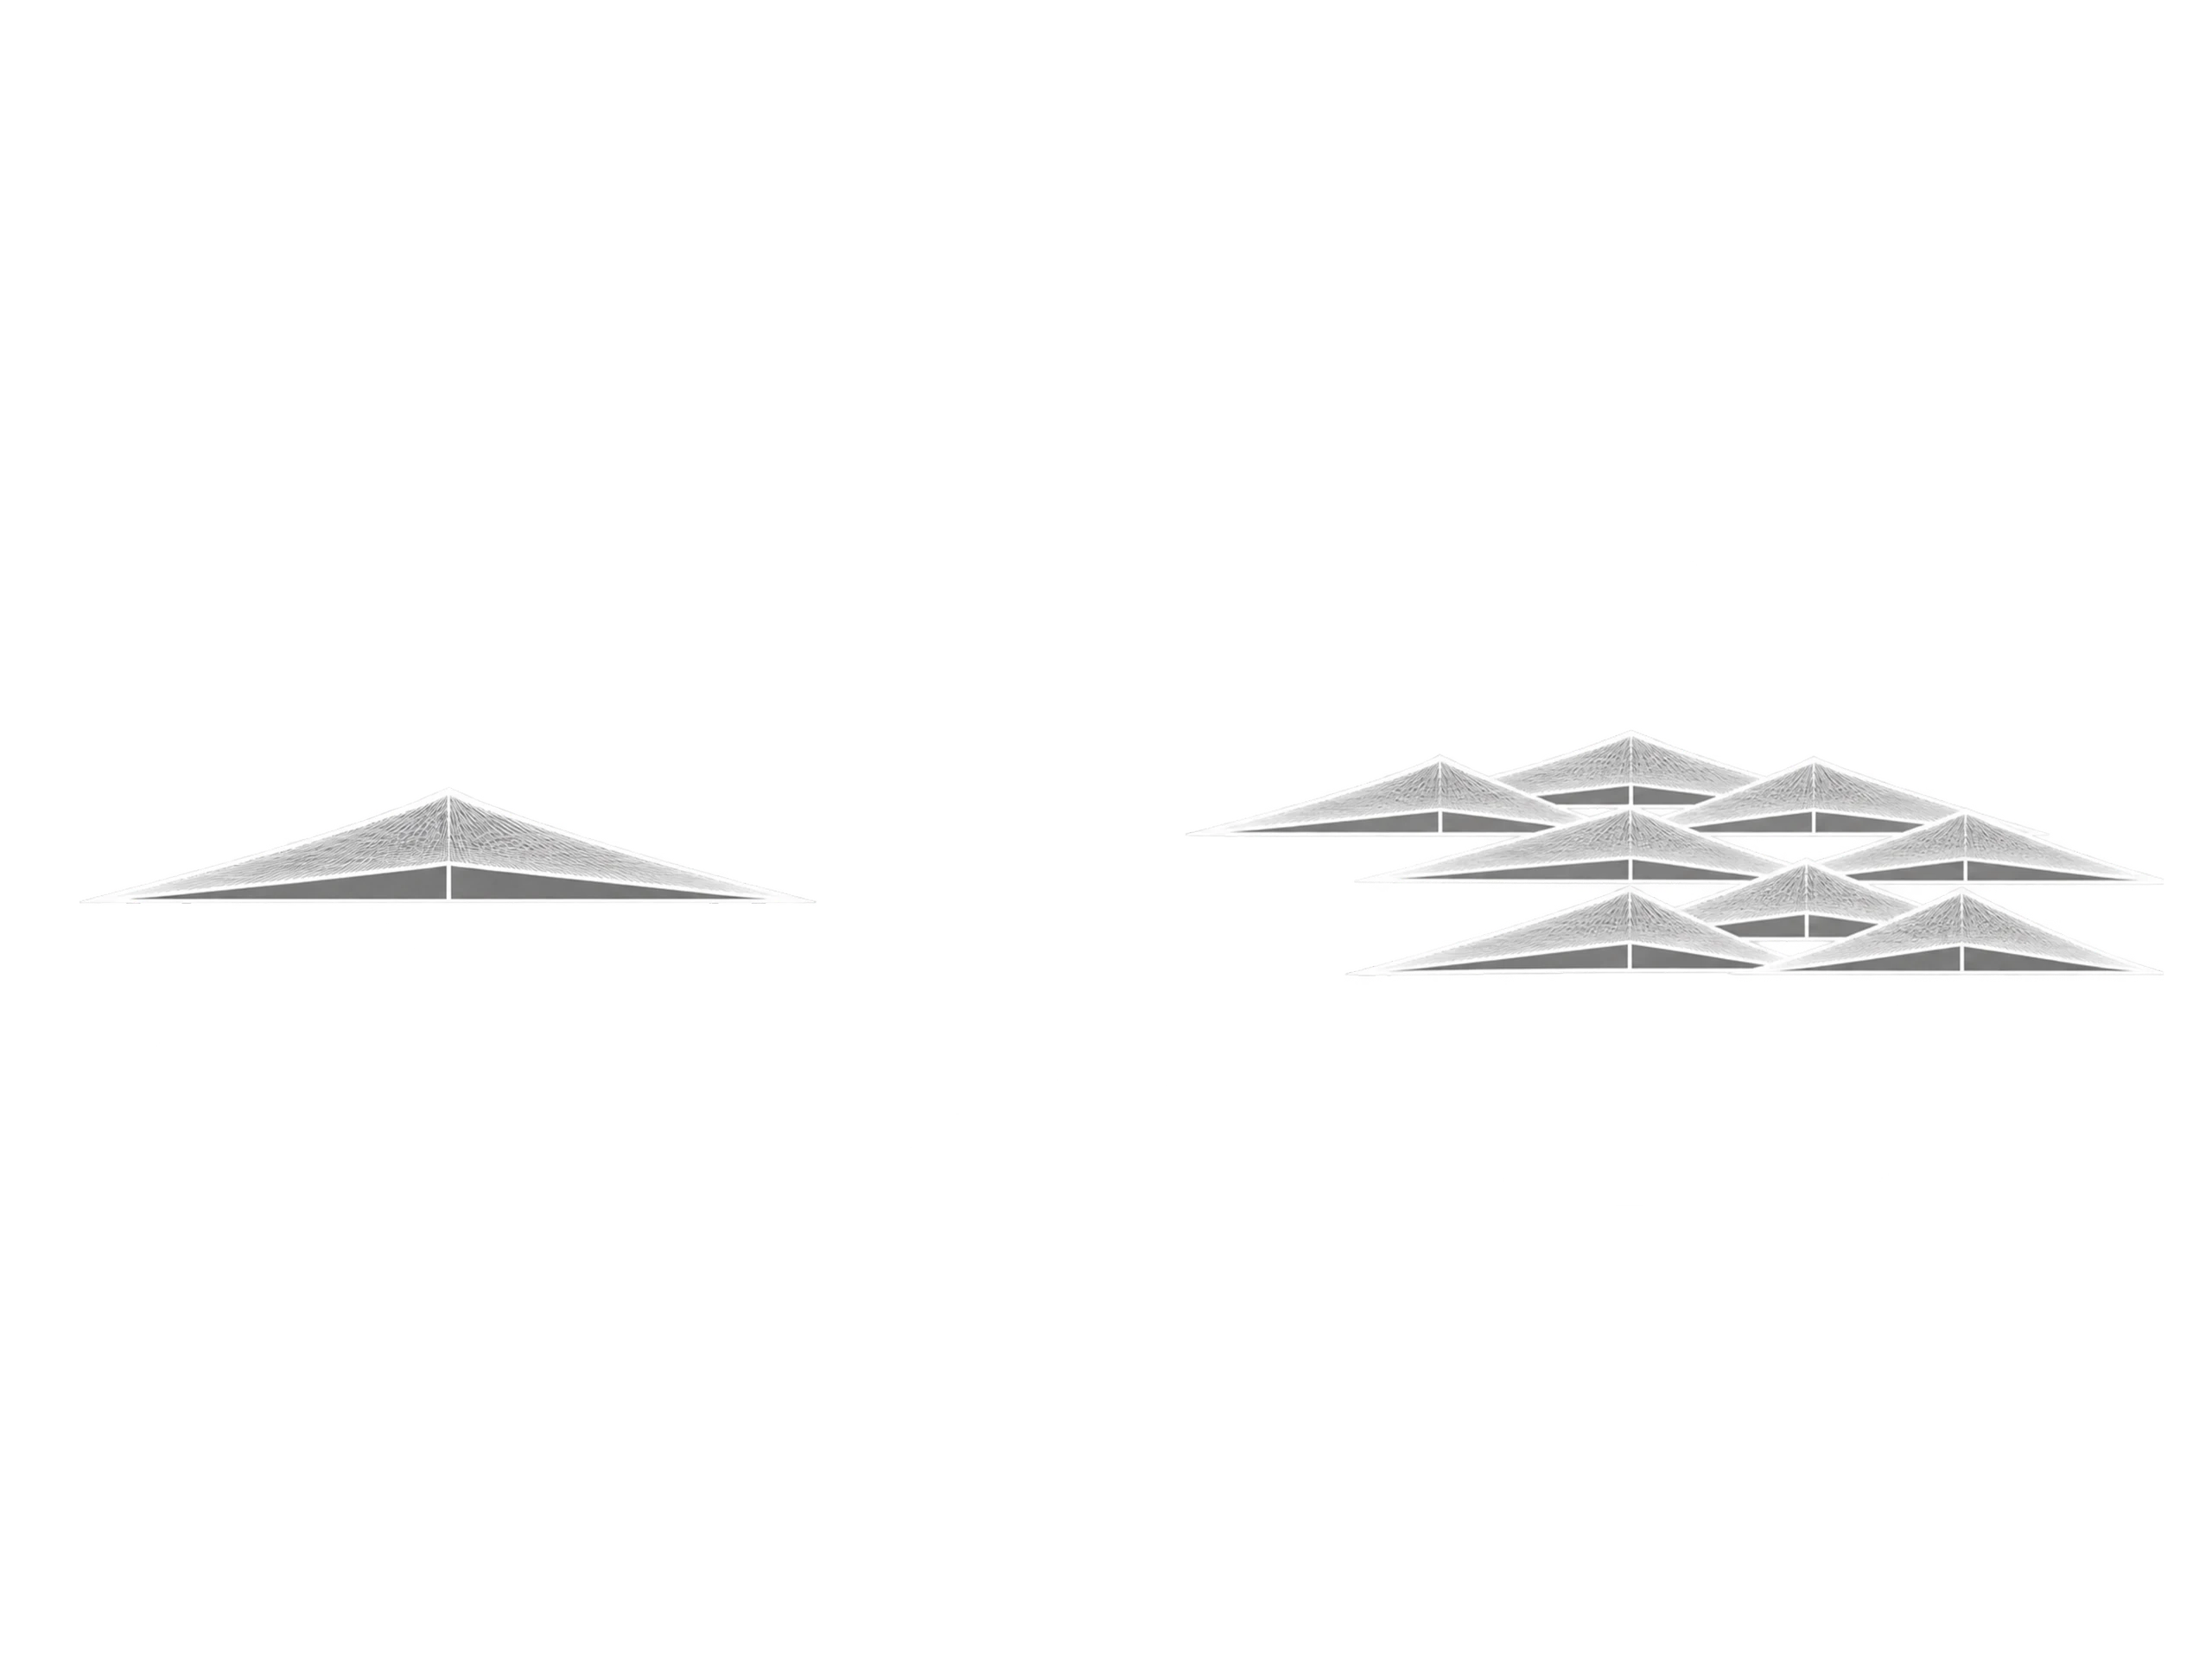
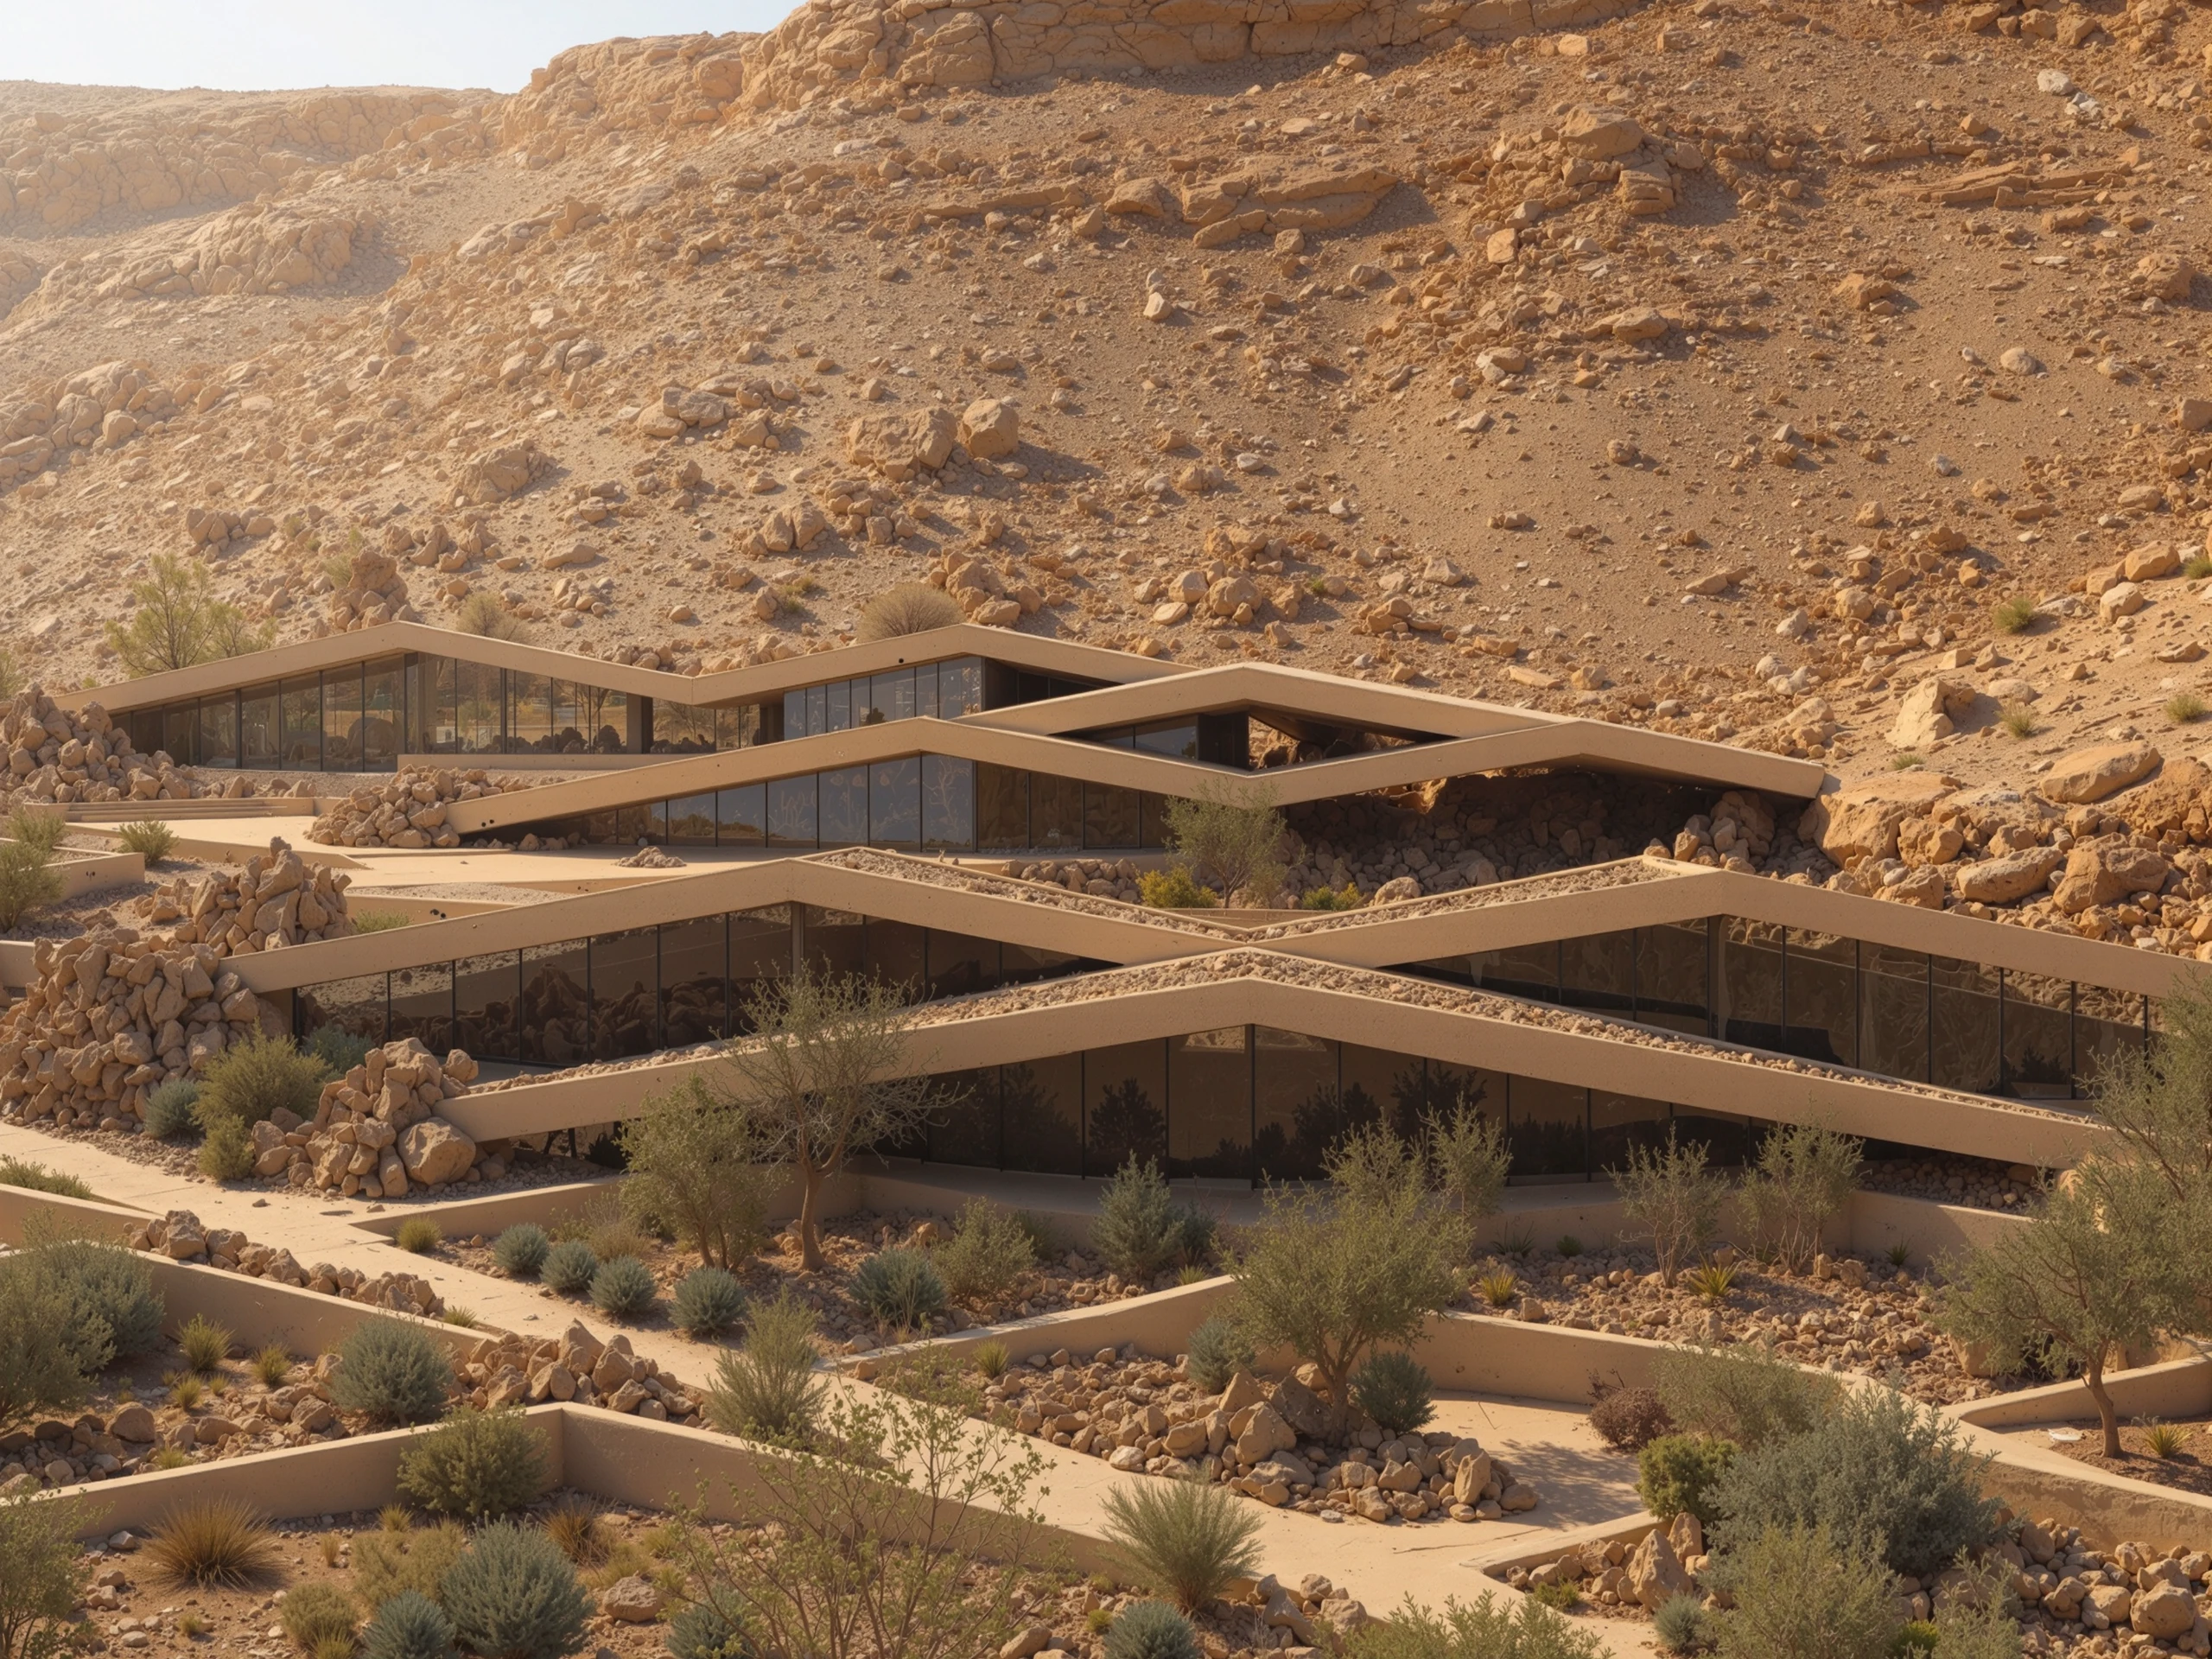
The Bedouin tent is more than a roof form; it is both a climatic and social device. Its stretched geometry supports shade, flexible enclosure, and collective gathering. These principles are translated into a layered roof system that organizes the buildings, courtyards, and terraces while remaining integrated with the terrain.
Shelter Reinterpreted
The Bedouin tent is more than a roof form; it is both a climatic and social device. Its stretched geometry supports shade, flexible enclosure, and collective gathering. These principles are translated into a layered roof system that organizes the buildings, courtyards, and terraces while remaining integrated with the terrain.
- Project and location
- The Bedouin Retreat, Saudi Arabia
- Year
- 2026
- Typology
- Hospitality / Residential
- Project and location
- The Bedouin Retreat, Saudi Arabia
- Year
- 2026
- Typology
- Hospitality / Residential
- Project and location
- The Bedouin Retreat, Saudi Arabia
- Year
- 2026
- Typology
- Hospitality / Residential
- Project and location
- The Bedouin Retreat, Saudi Arabia
- Year
- 2026
- Typology
- Hospitality / Residential