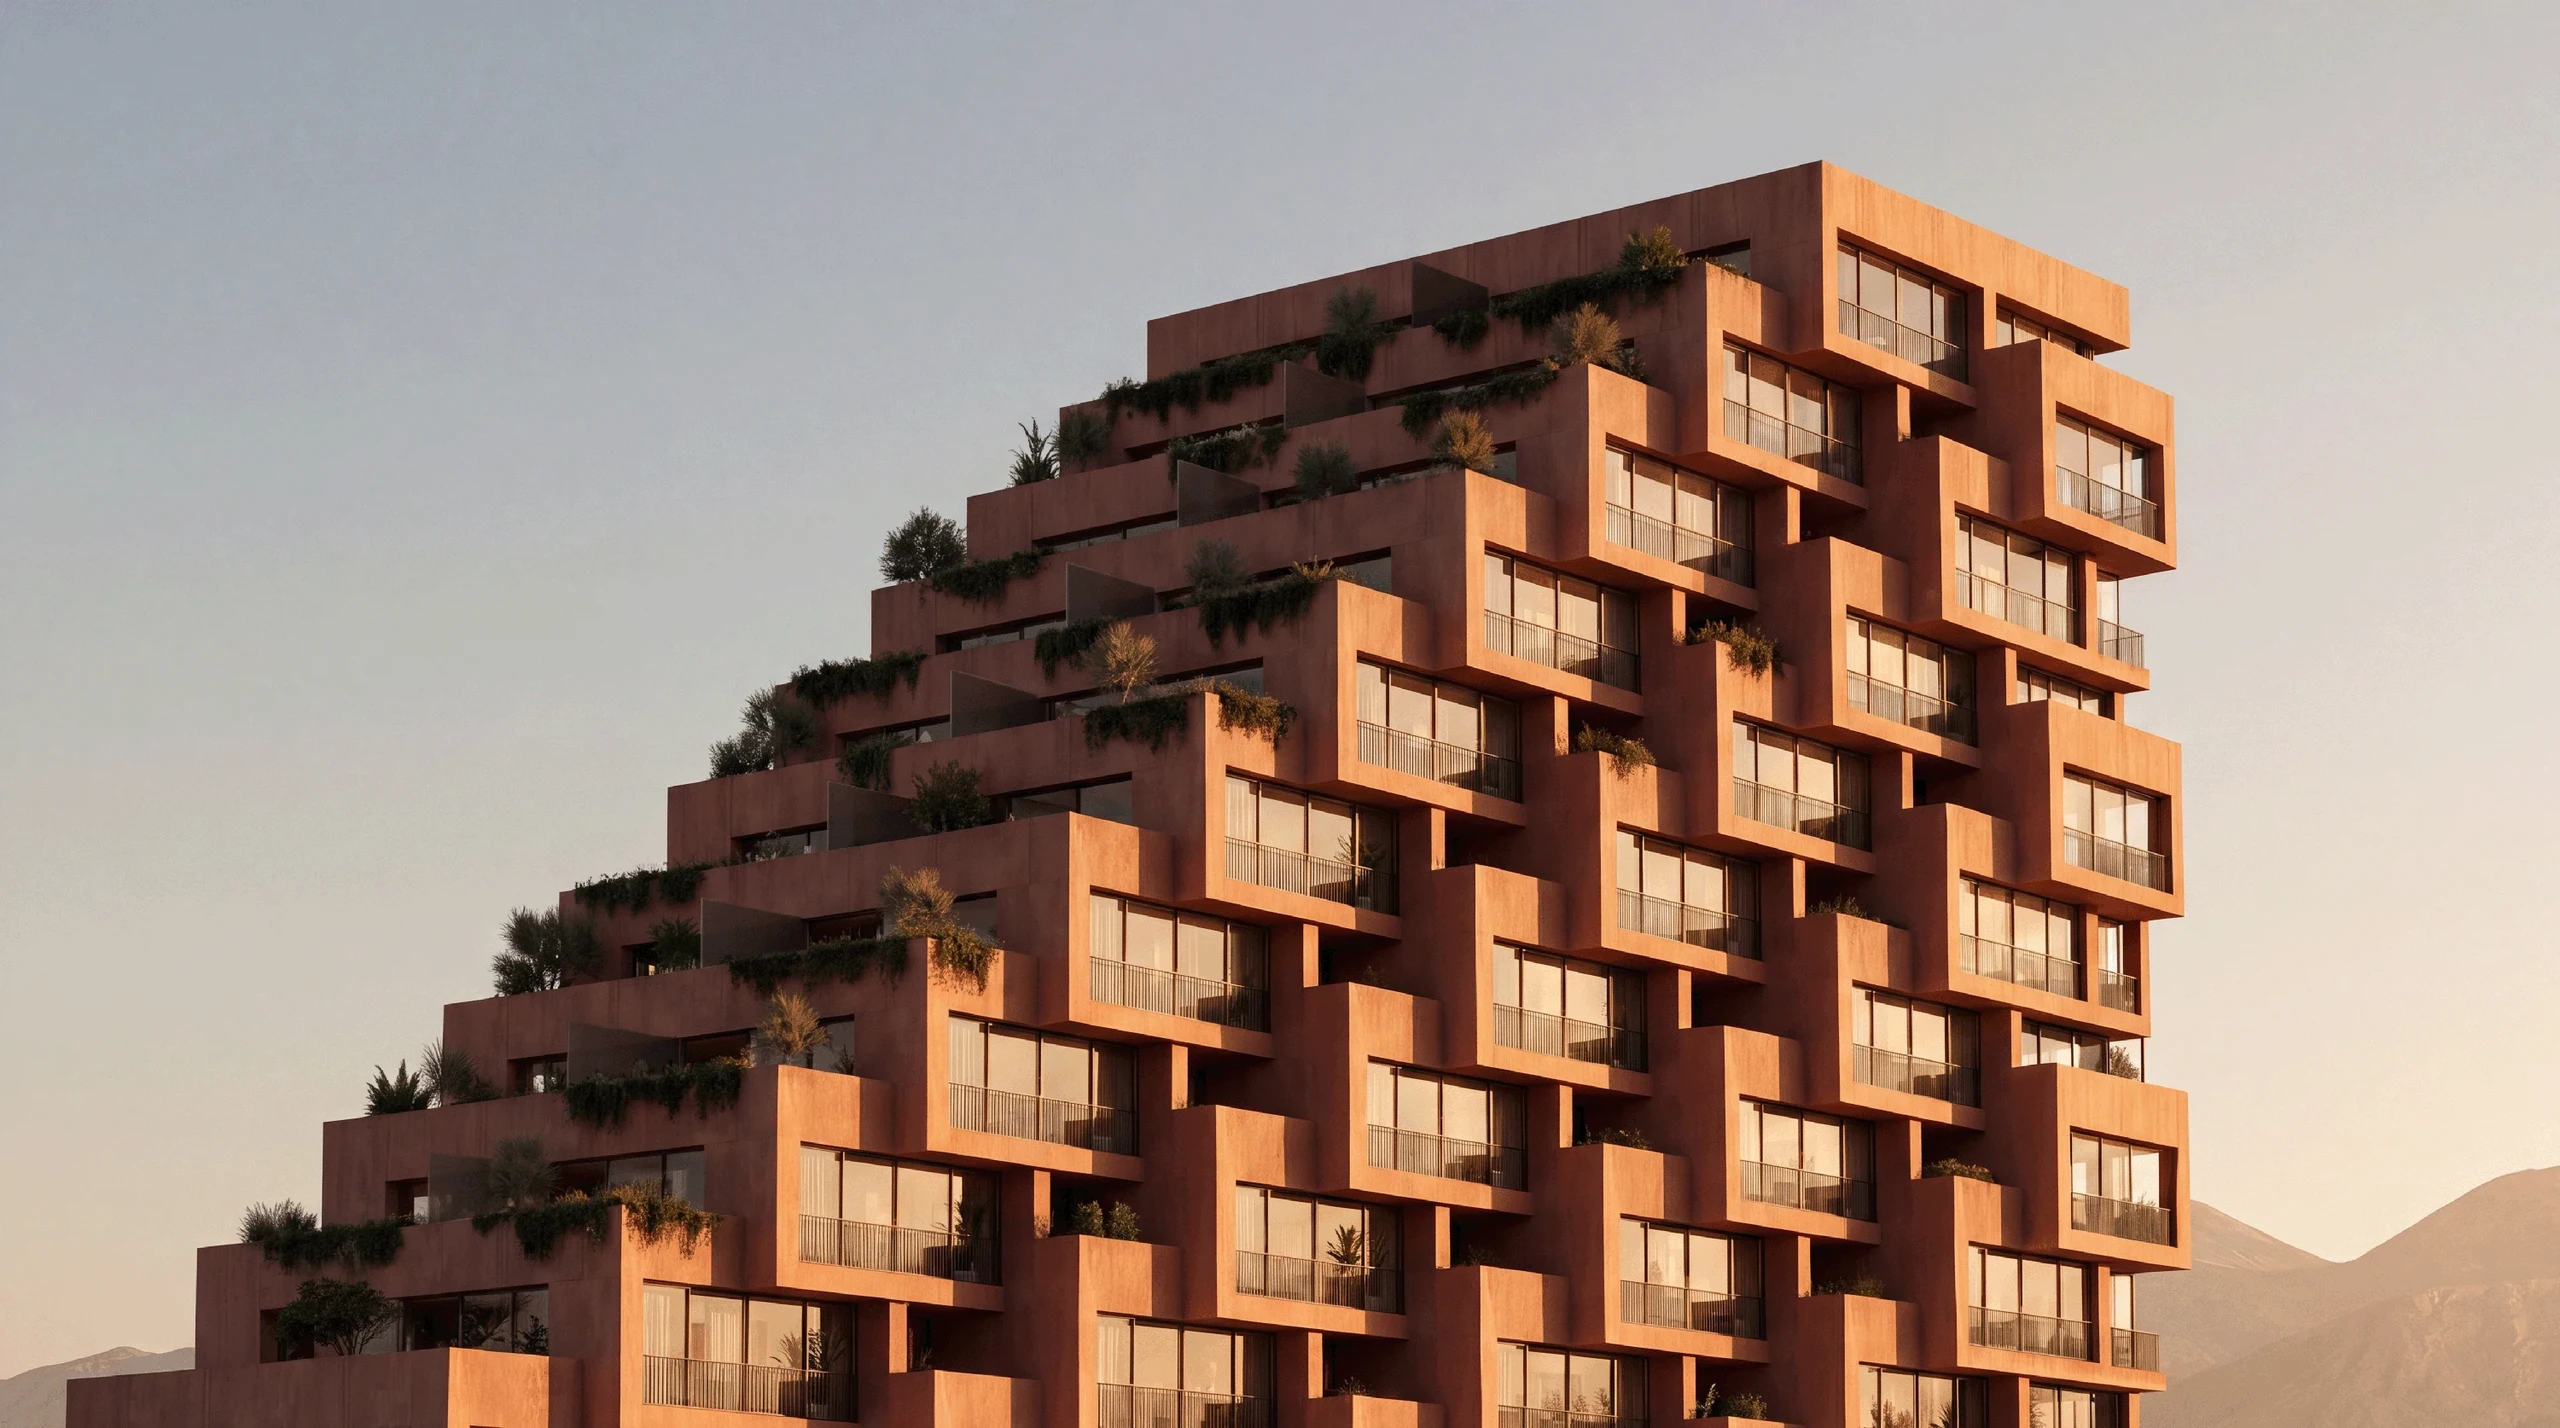
Hillside Residences
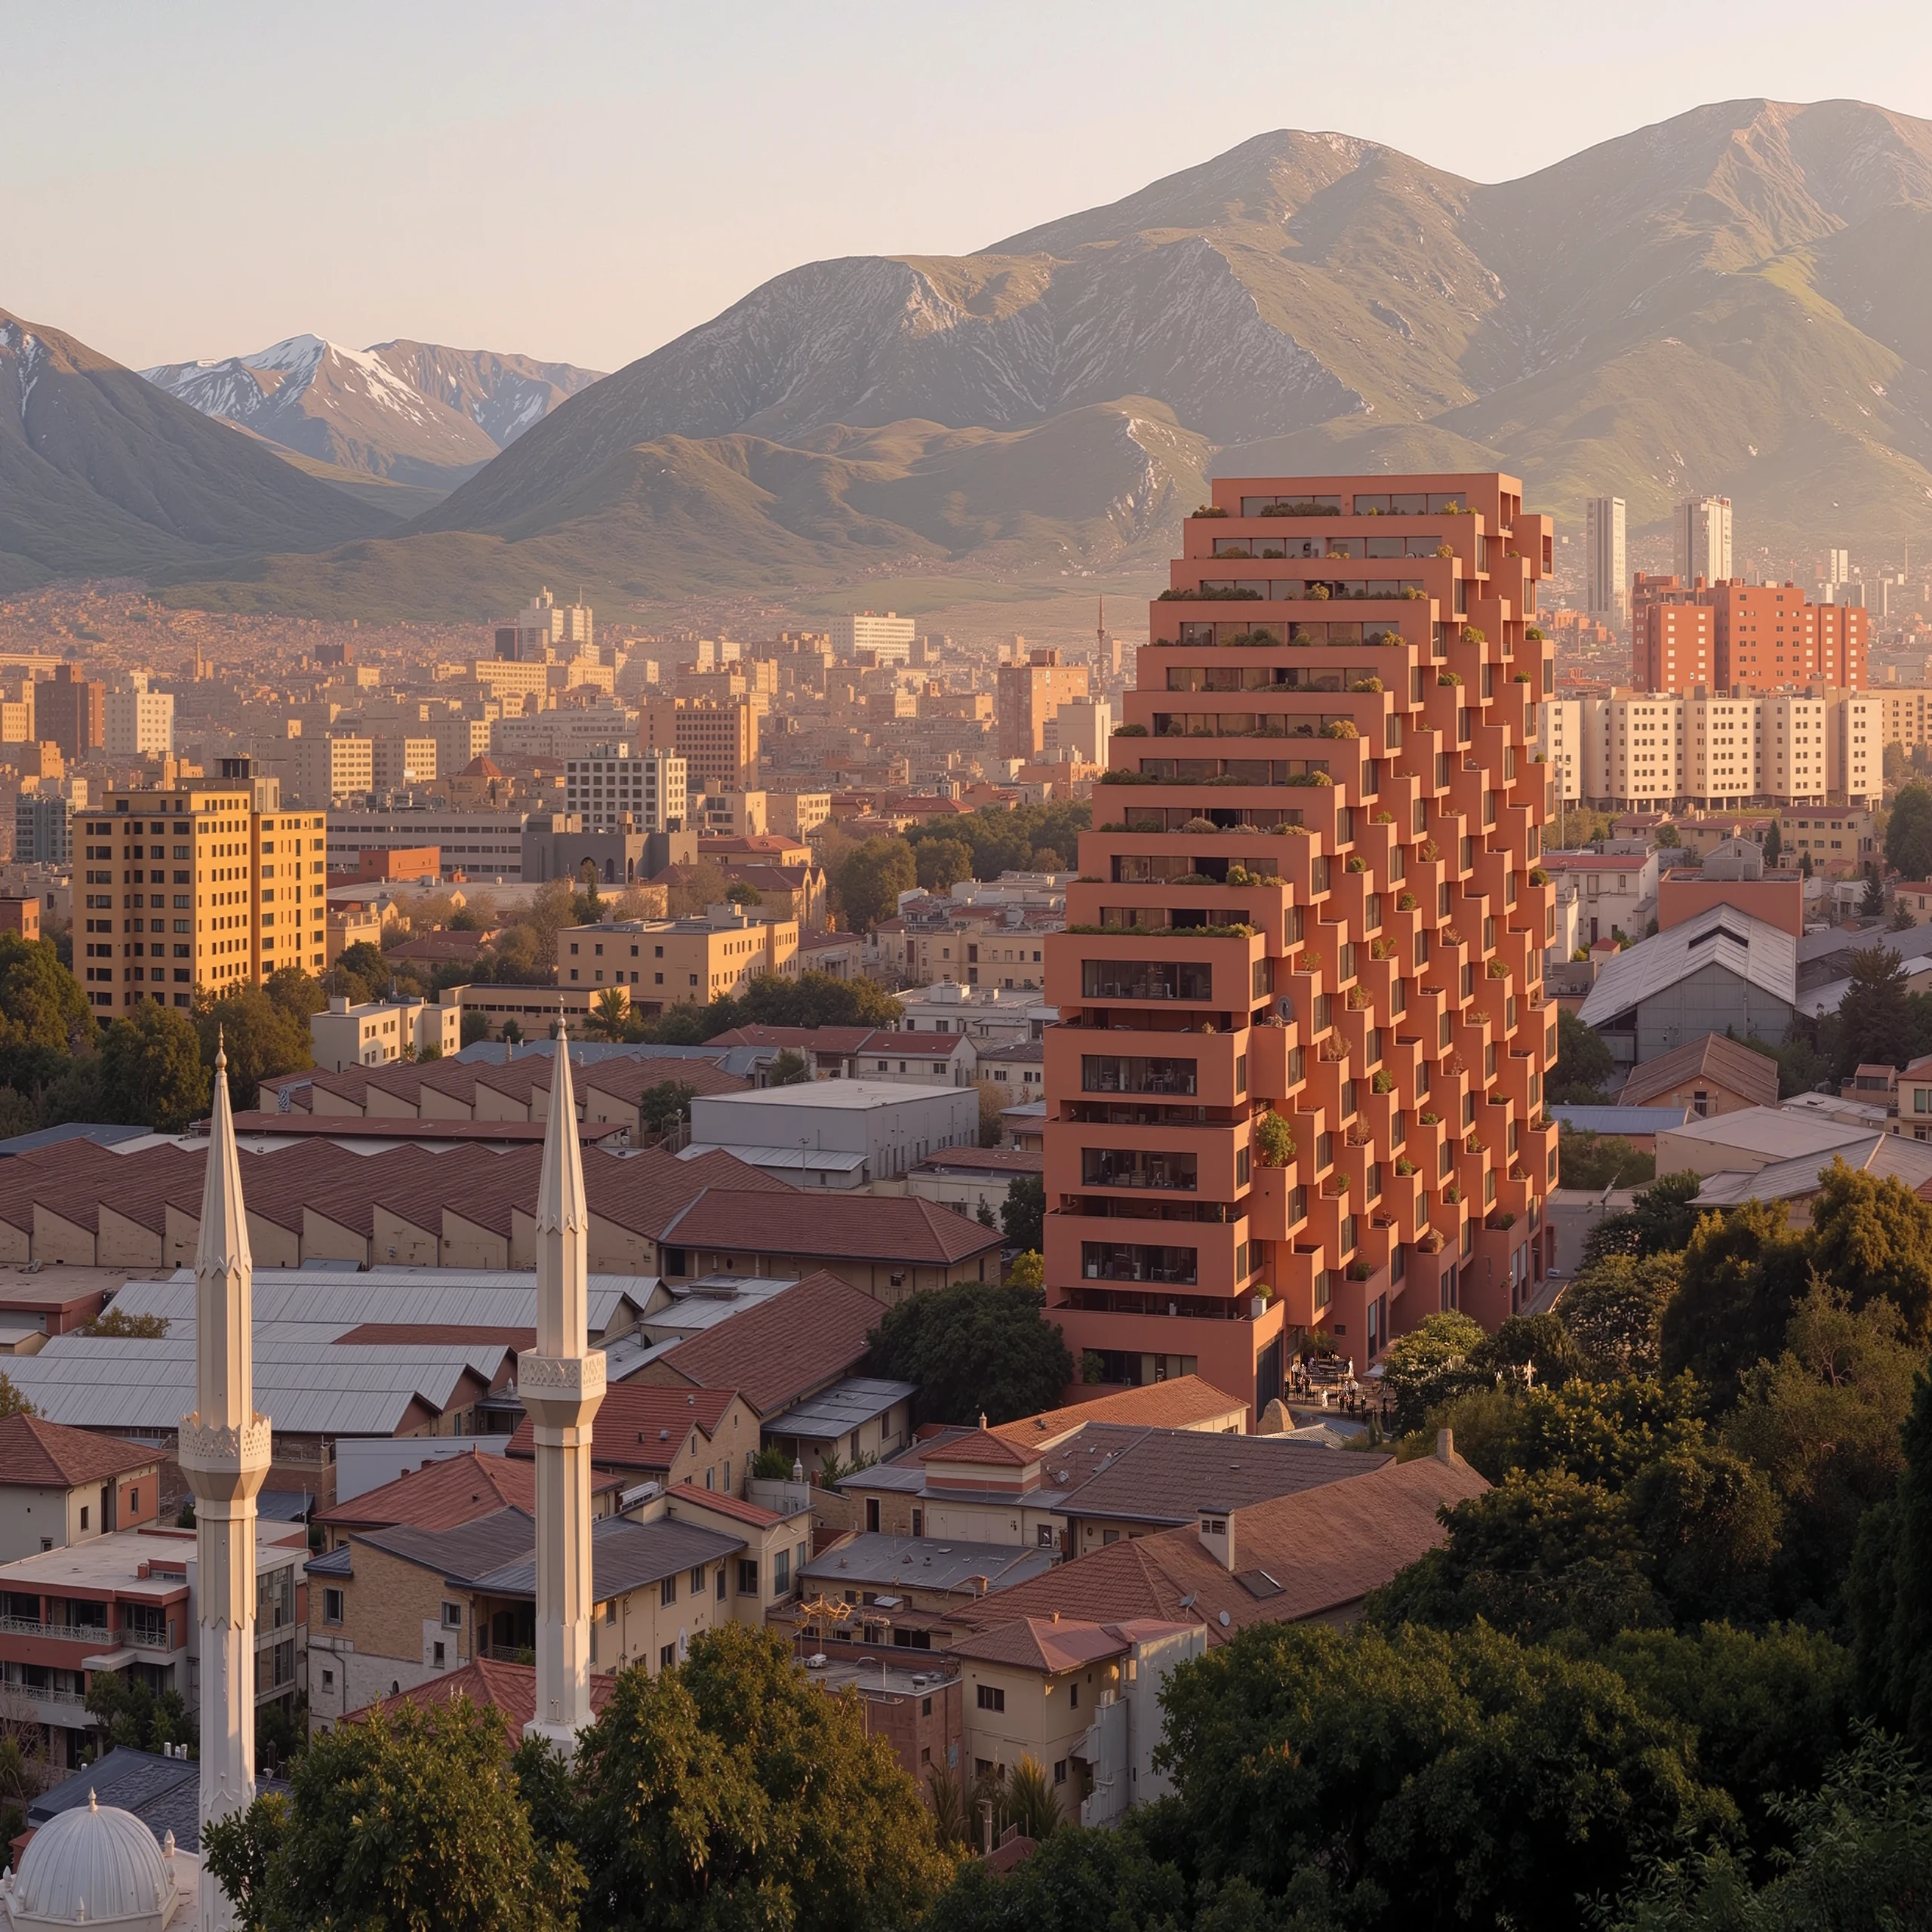
A stepped residential landscape, where terraces, planted edges and framed views bring Tirana’s growing density closer to the scale and rhythm of its hills.







- Project and location
- Hillside Residences, Tirana, Albania
- Year
- 2026
- Typology
- Residential
Vertical living, shaped by the hills.
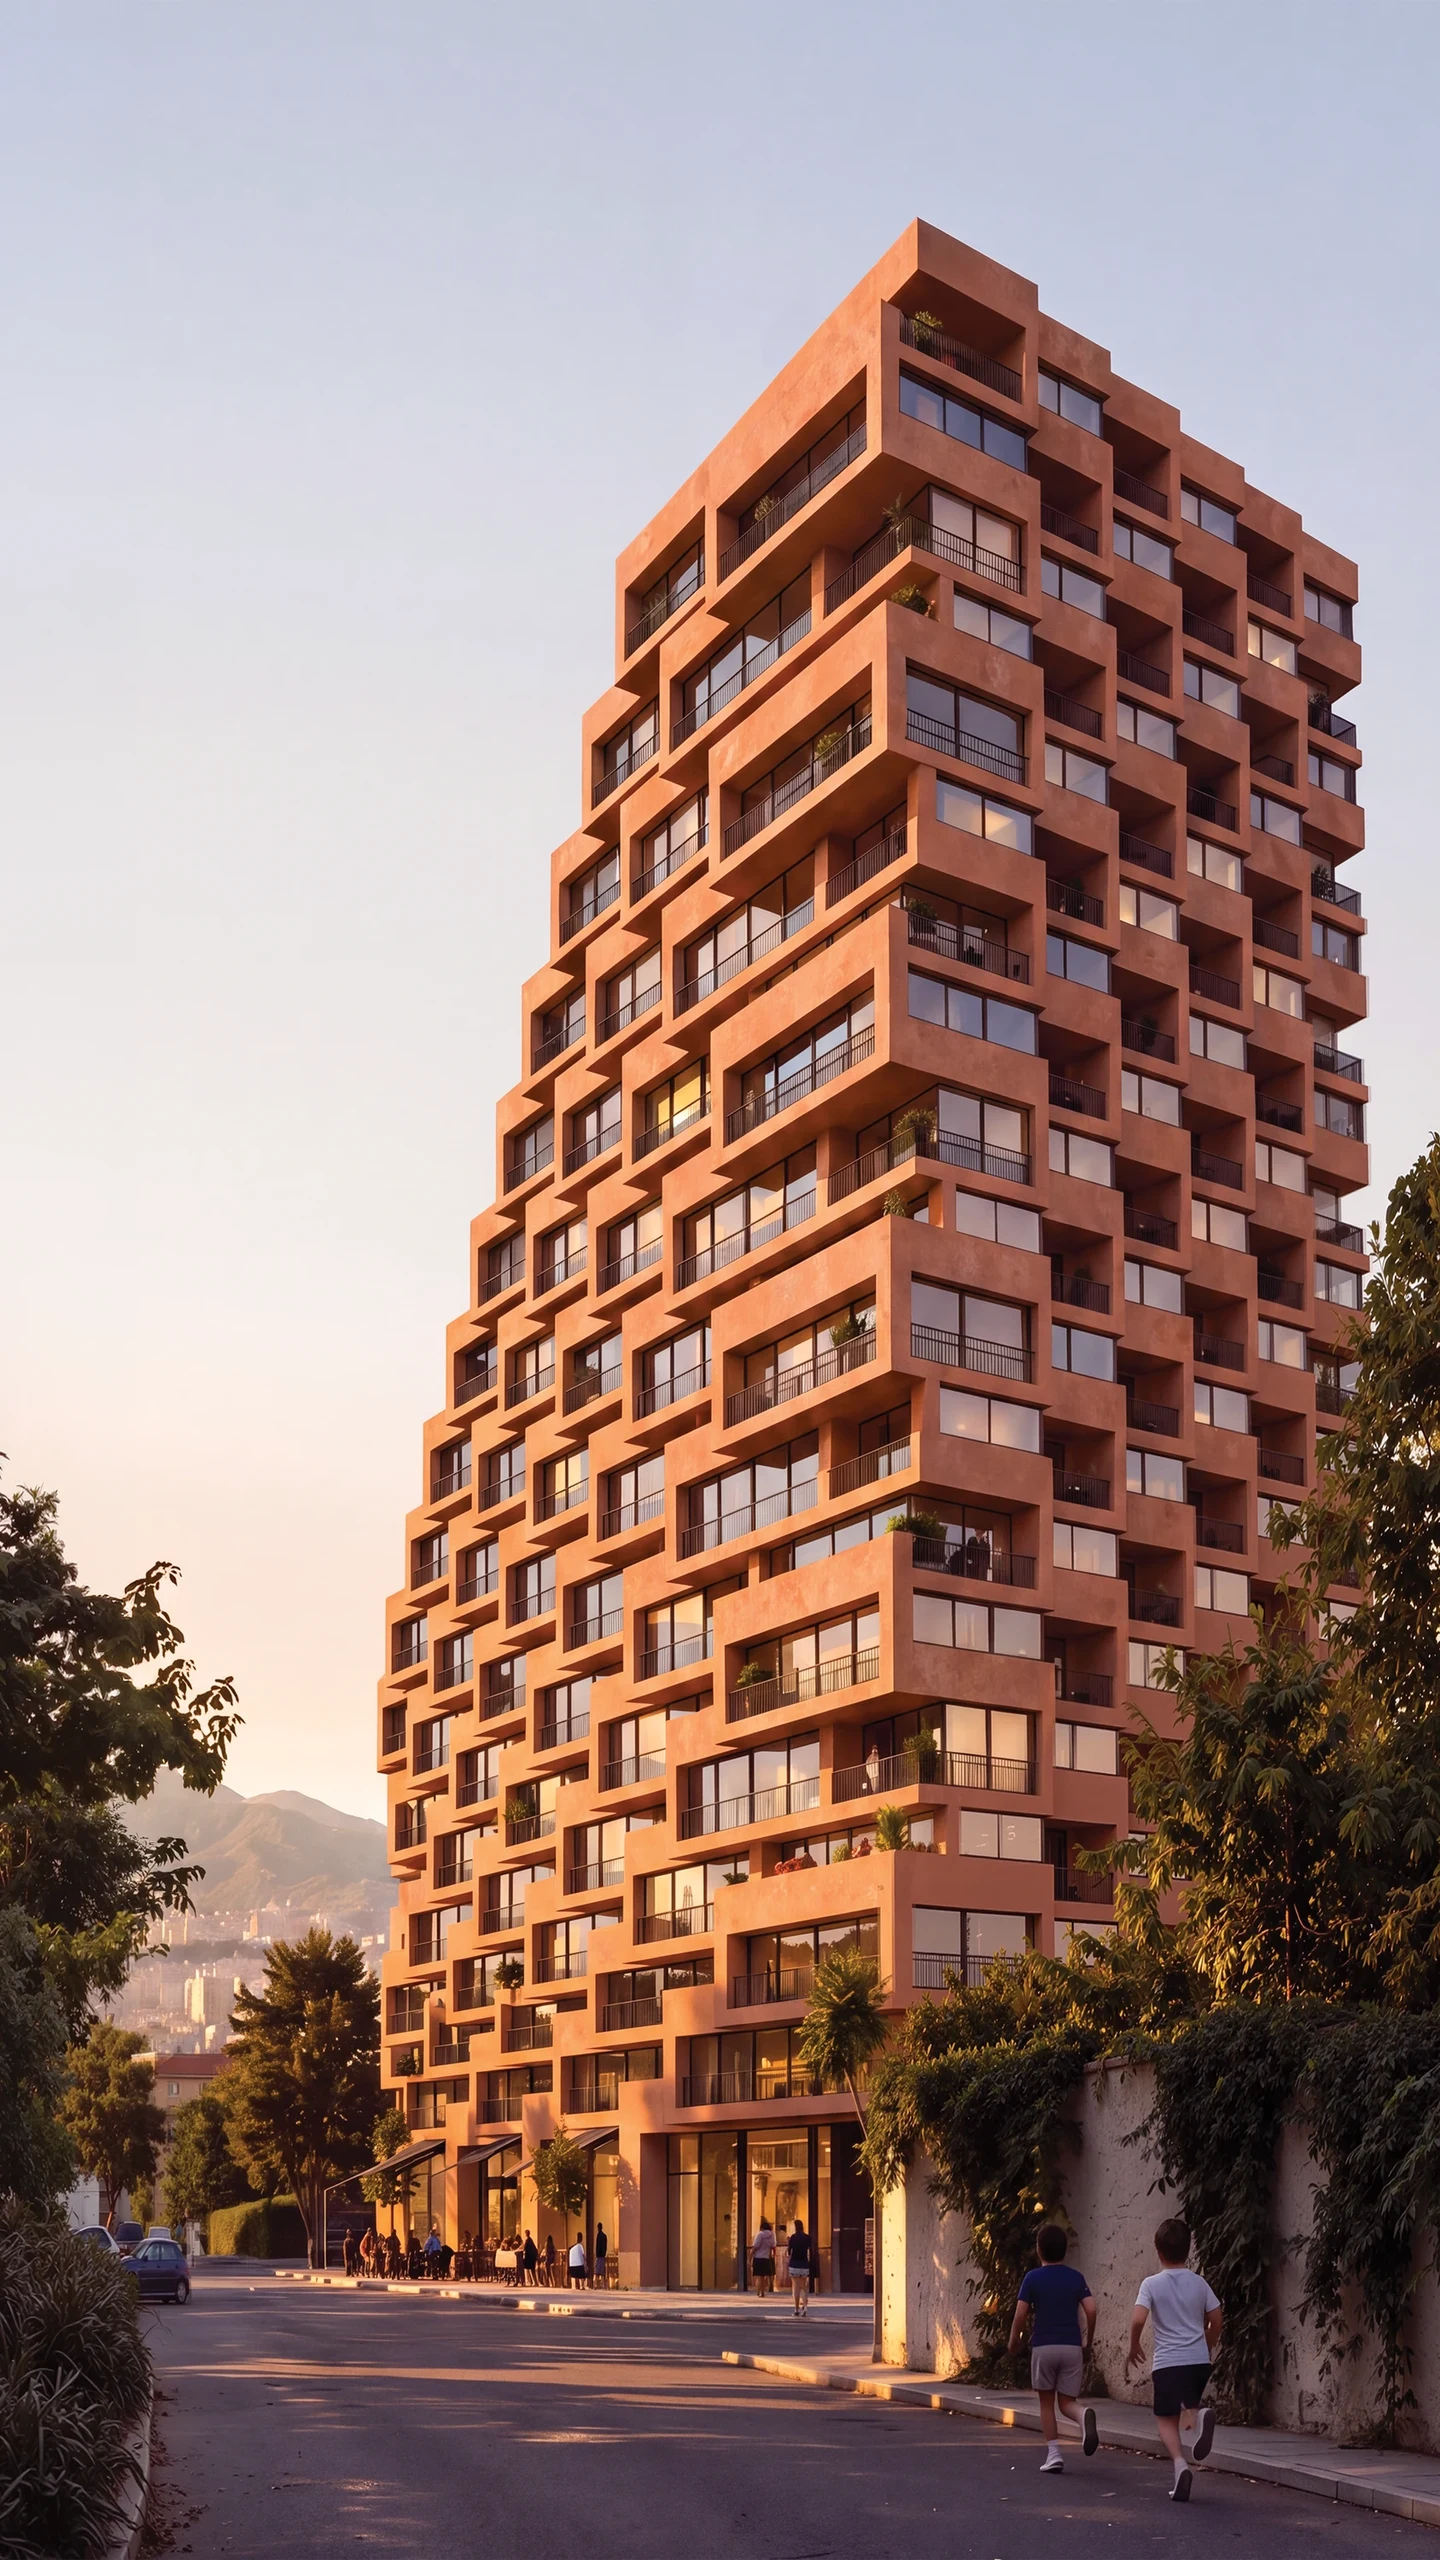
Hillside Residences is conceived as a stepped urban landscape, shaped by the relationship between Tirana’s growing density and its surrounding hills. The tower rises through a sequence of terraces that reduce its visual mass, open the apartments toward light, views, and sunset, and transform the façade into a layered composition of balconies, planted edges, and deep shadow lines.
Rather than standing as a conventional vertical block, the building becomes an extension of the terrain—balancing urban presence with domestic scale. Warm materials, efficient residential layouts, and an active ground floor create a development that is both recognizable and composed, contributing to Tirana’s evolving skyline while establishing a calm and adaptable model for contemporary living.
- Project and location
- Hillside Residences, Tirana, Albania
- Year
- 2026
- Typology
- Residential
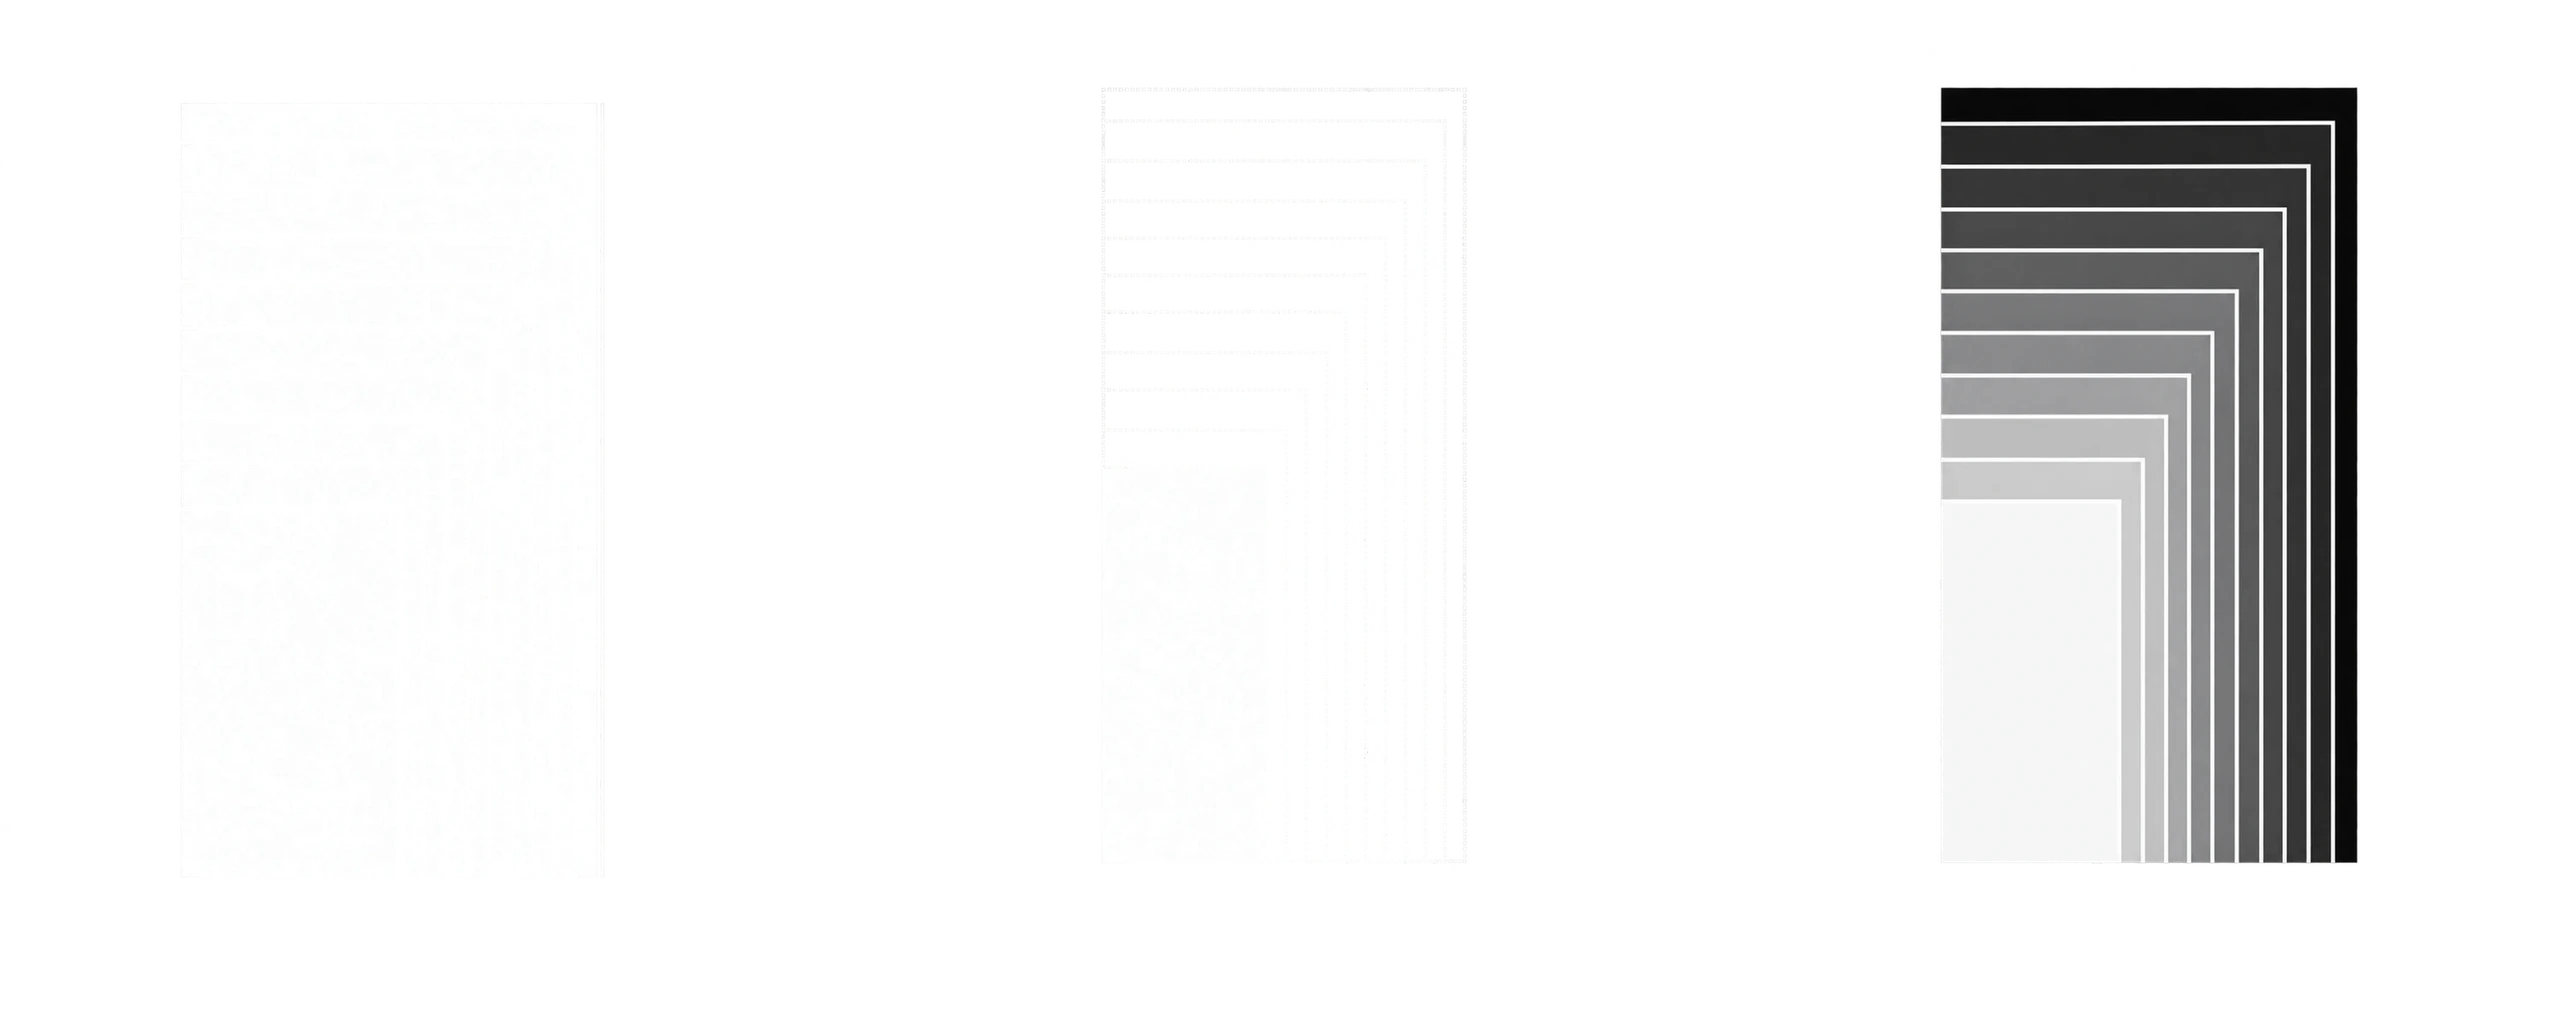
From compact volume to stepped skyline
The project starts as a compact monoblock, then steps into smaller stacked volumes. This reduces its visual mass and creates a dynamic silhouette that translates the surrounding mountains into an urban landmark.
- Project and location
- Hillside Residences, Tirana, Albania
- Year
- 2026
- Typology
- Residential
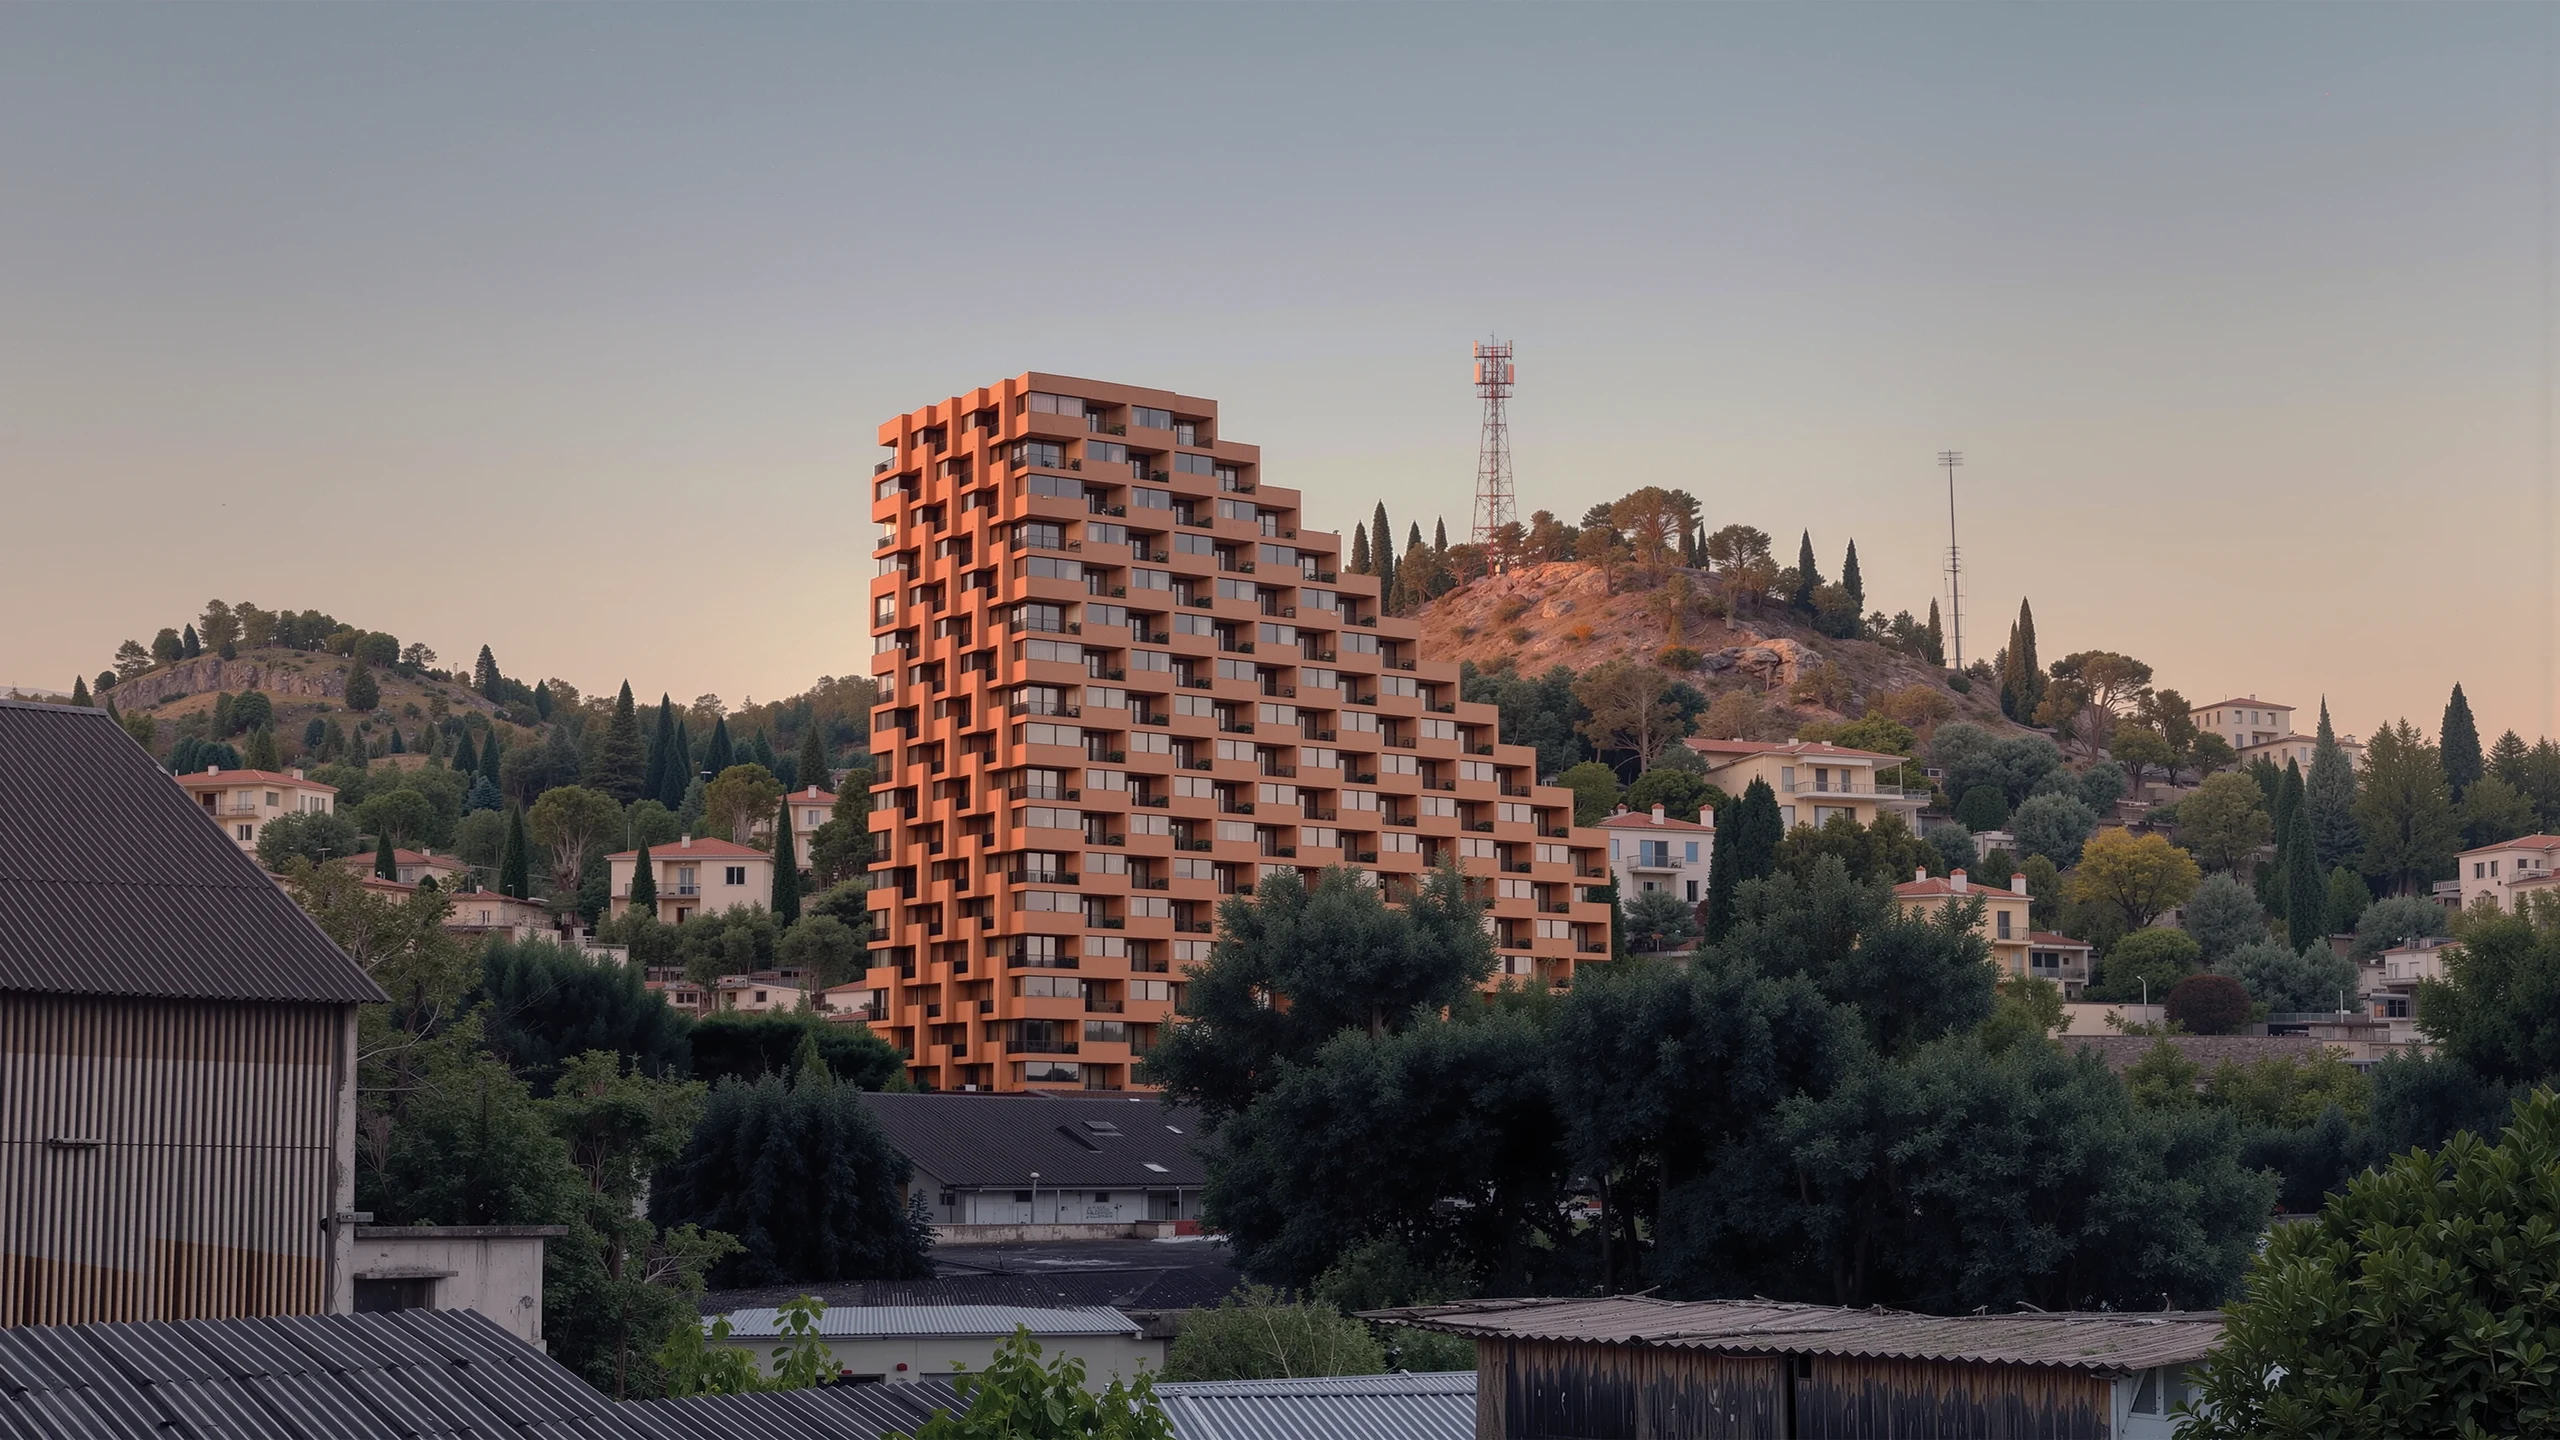
A composed urban edge, shaped by the hills.
The north façade gives the tower a more continuous presence toward the city, structured by a clear rhythm of balconies and openings. Its stepped profile breaks down the overall mass, maintaining a domestic scale while extending the building’s relationship with Tirana’s surrounding hills.
- Project and location
- Hillside Residences, Tirana, Albania
- Year
- 2026
- Typology
- Residential
- Project and location
- Hillside Residences, Tirana, Albania
- Year
- 2026
- Typology
- Residential