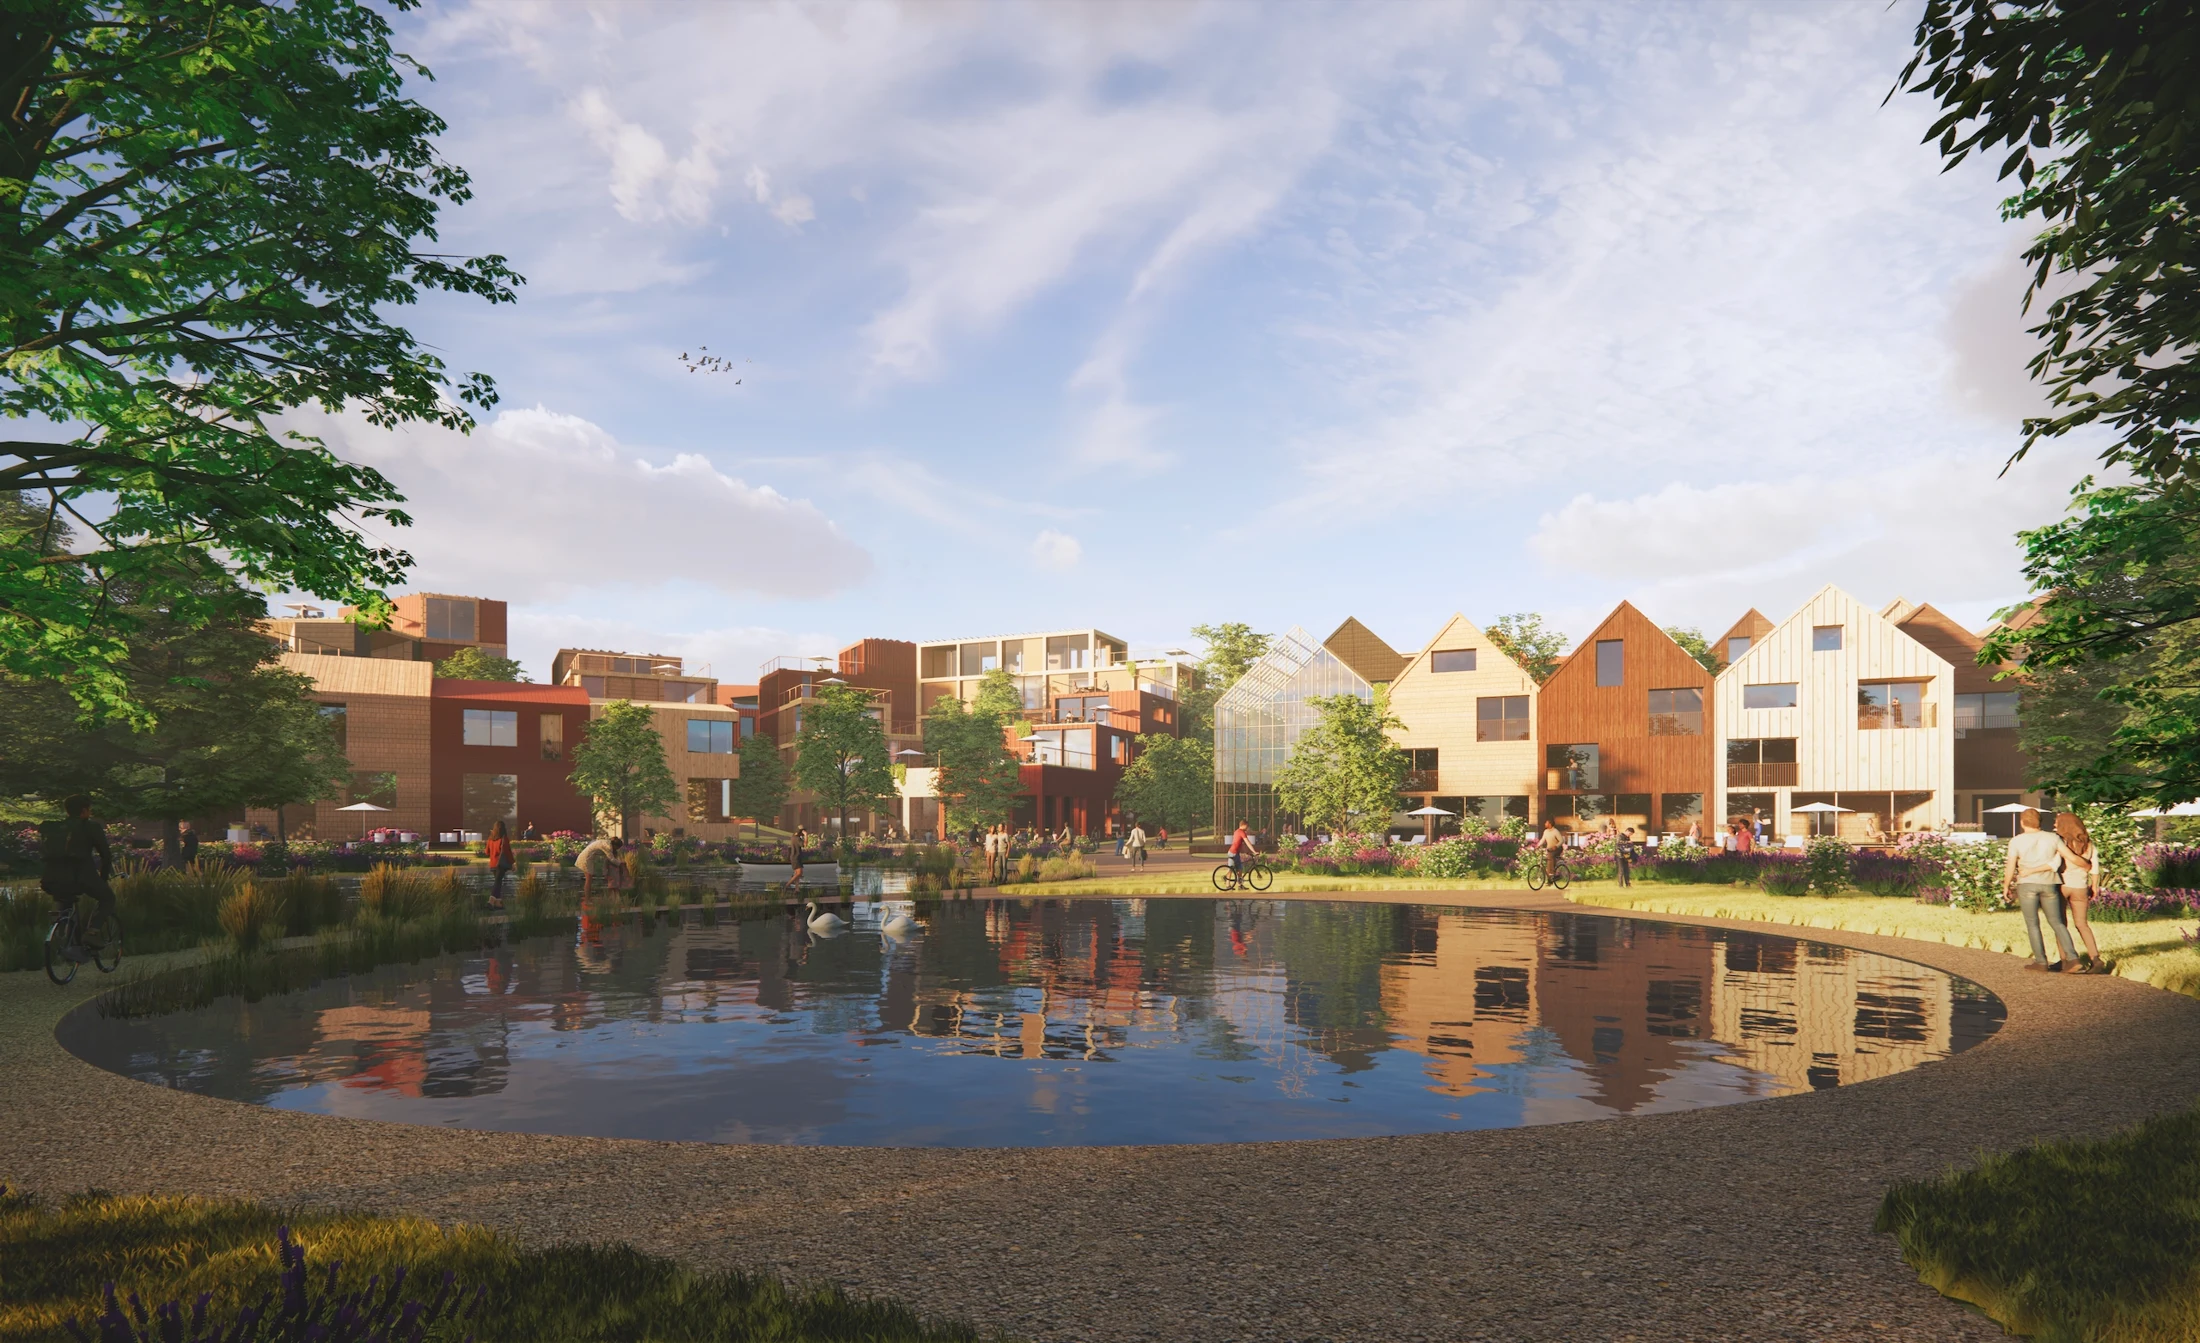
The Lake Neighborhood
A mixed-use lakeside district blending community, nature, and life.


- Project and location
- The Lake Neighborhood, Ylöjärvi, Finland
- Year
- 2023
- Typology
- Work / Residential / Public / Masterplanning & Urbanism
The project
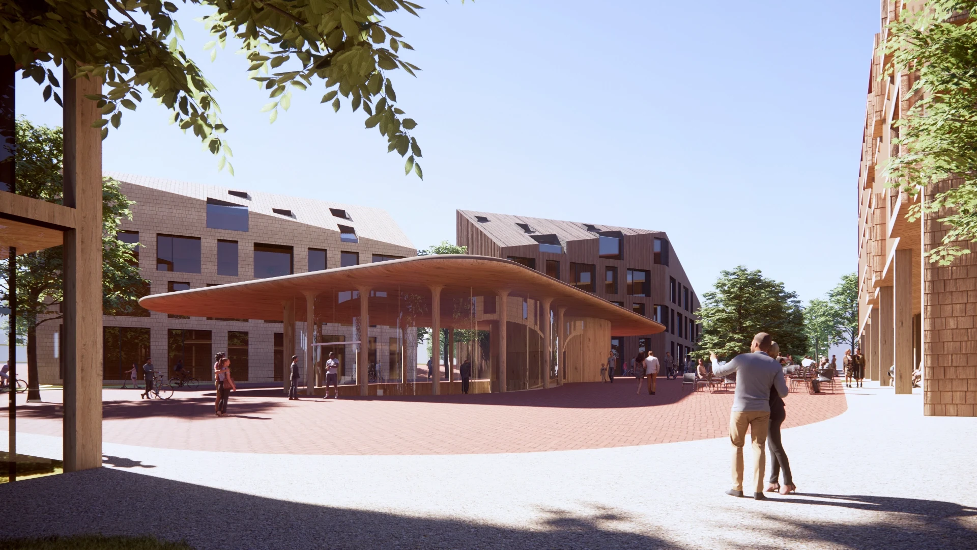
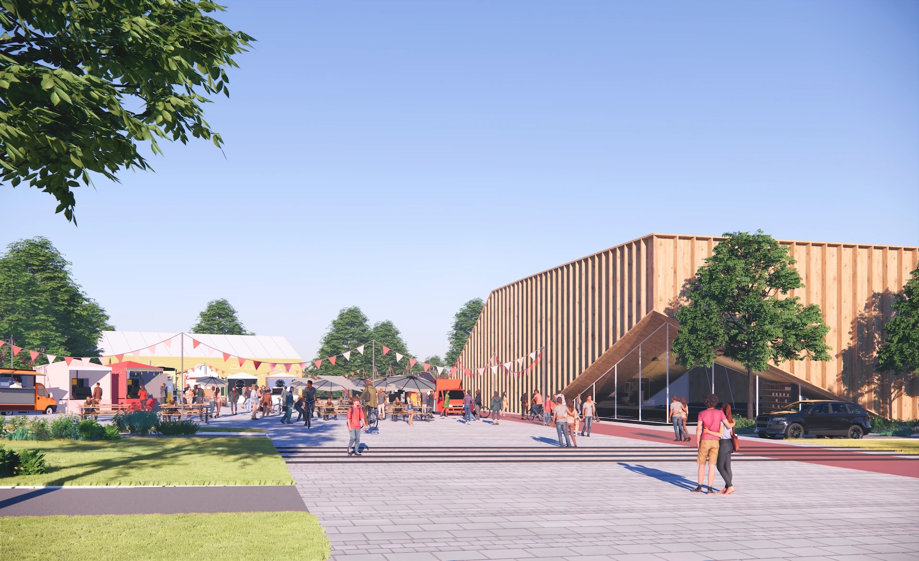
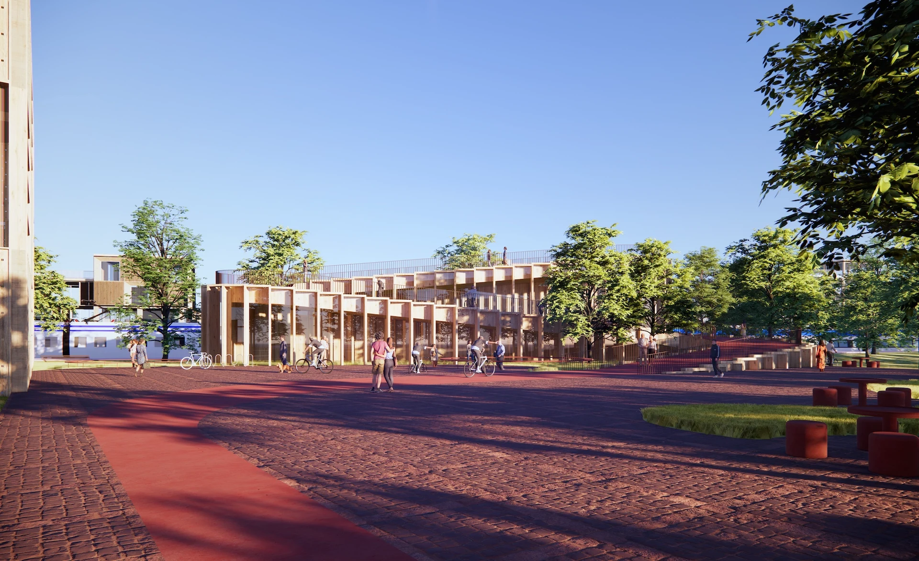
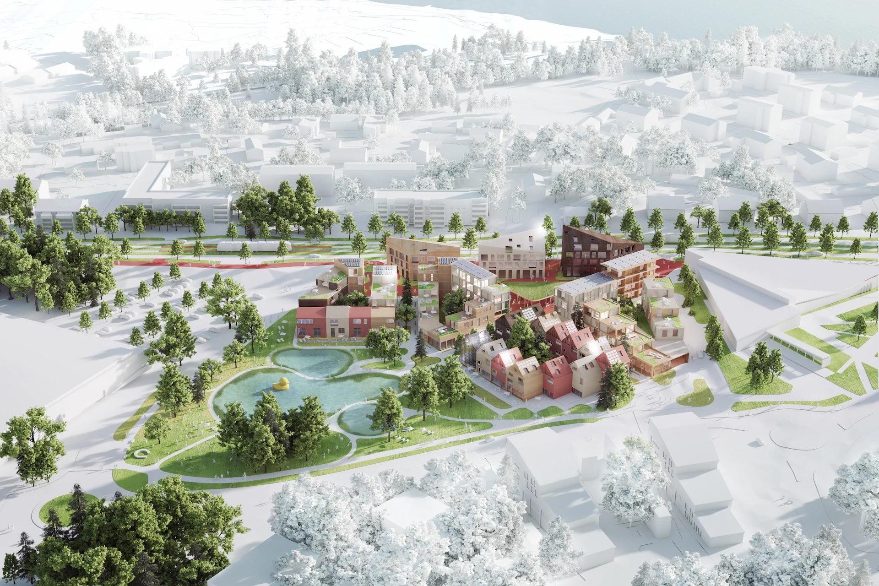
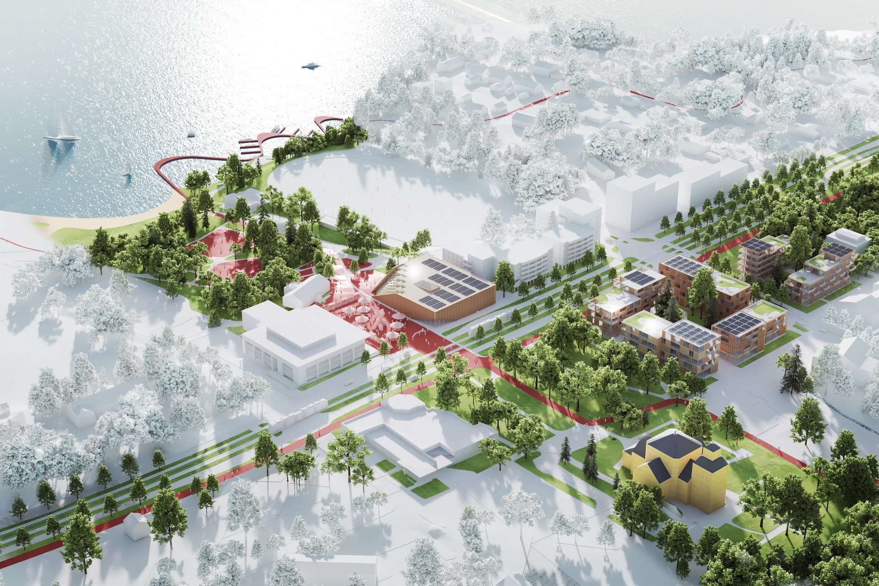
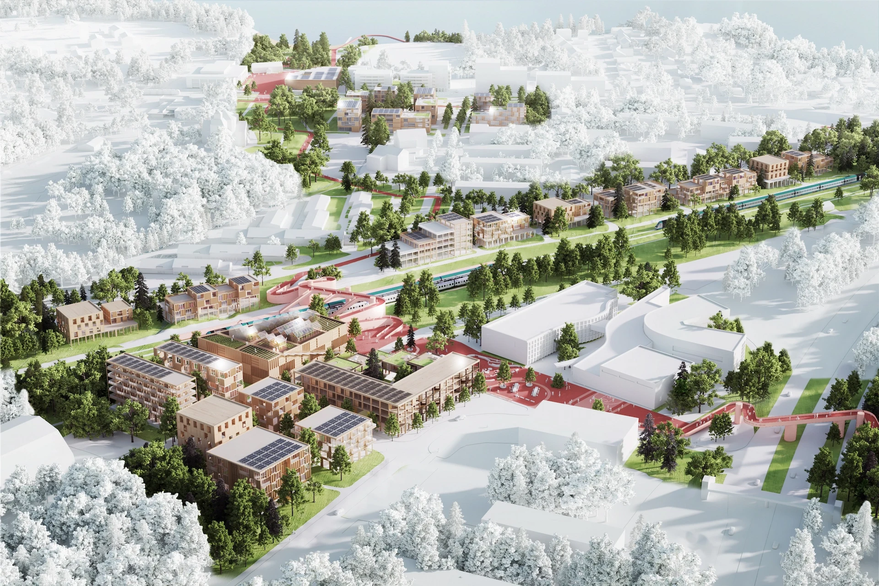
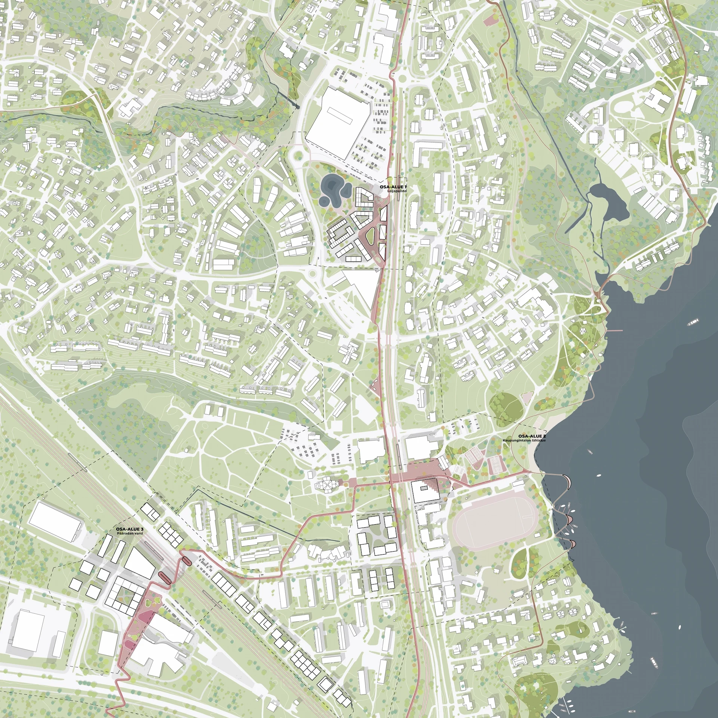
Set beside Ylöjärvi’s park and lake, the project harmonizes architecture and landscape to form a dynamic new neighborhood. With a mix of townhouses, apartments, and offices, it encourages diverse living and working styles. Ground-floor amenities and open public spaces foster interaction and activity.
The Lake Neighborhood brings together urban vibrancy and natural calm. Its design extends the public realm toward the waterfront, connecting residents with the lake through green corridors and plazas. The architecture emphasizes openness and scale, reflecting the transition between town and nature.
Social vitality defines the project’s structure. Shared courtyards, shaded streets, and accessible public routes encourage exchange and movement. By blending landscape, community, and architecture, the development becomes a model for sustainable and inclusive lakeside living.
- Project and location
- The Lake Neighborhood, Ylöjärvi, Finland
- Year
- 2023
- Typology
- Work / Residential / Public / Masterplanning & Urbanism
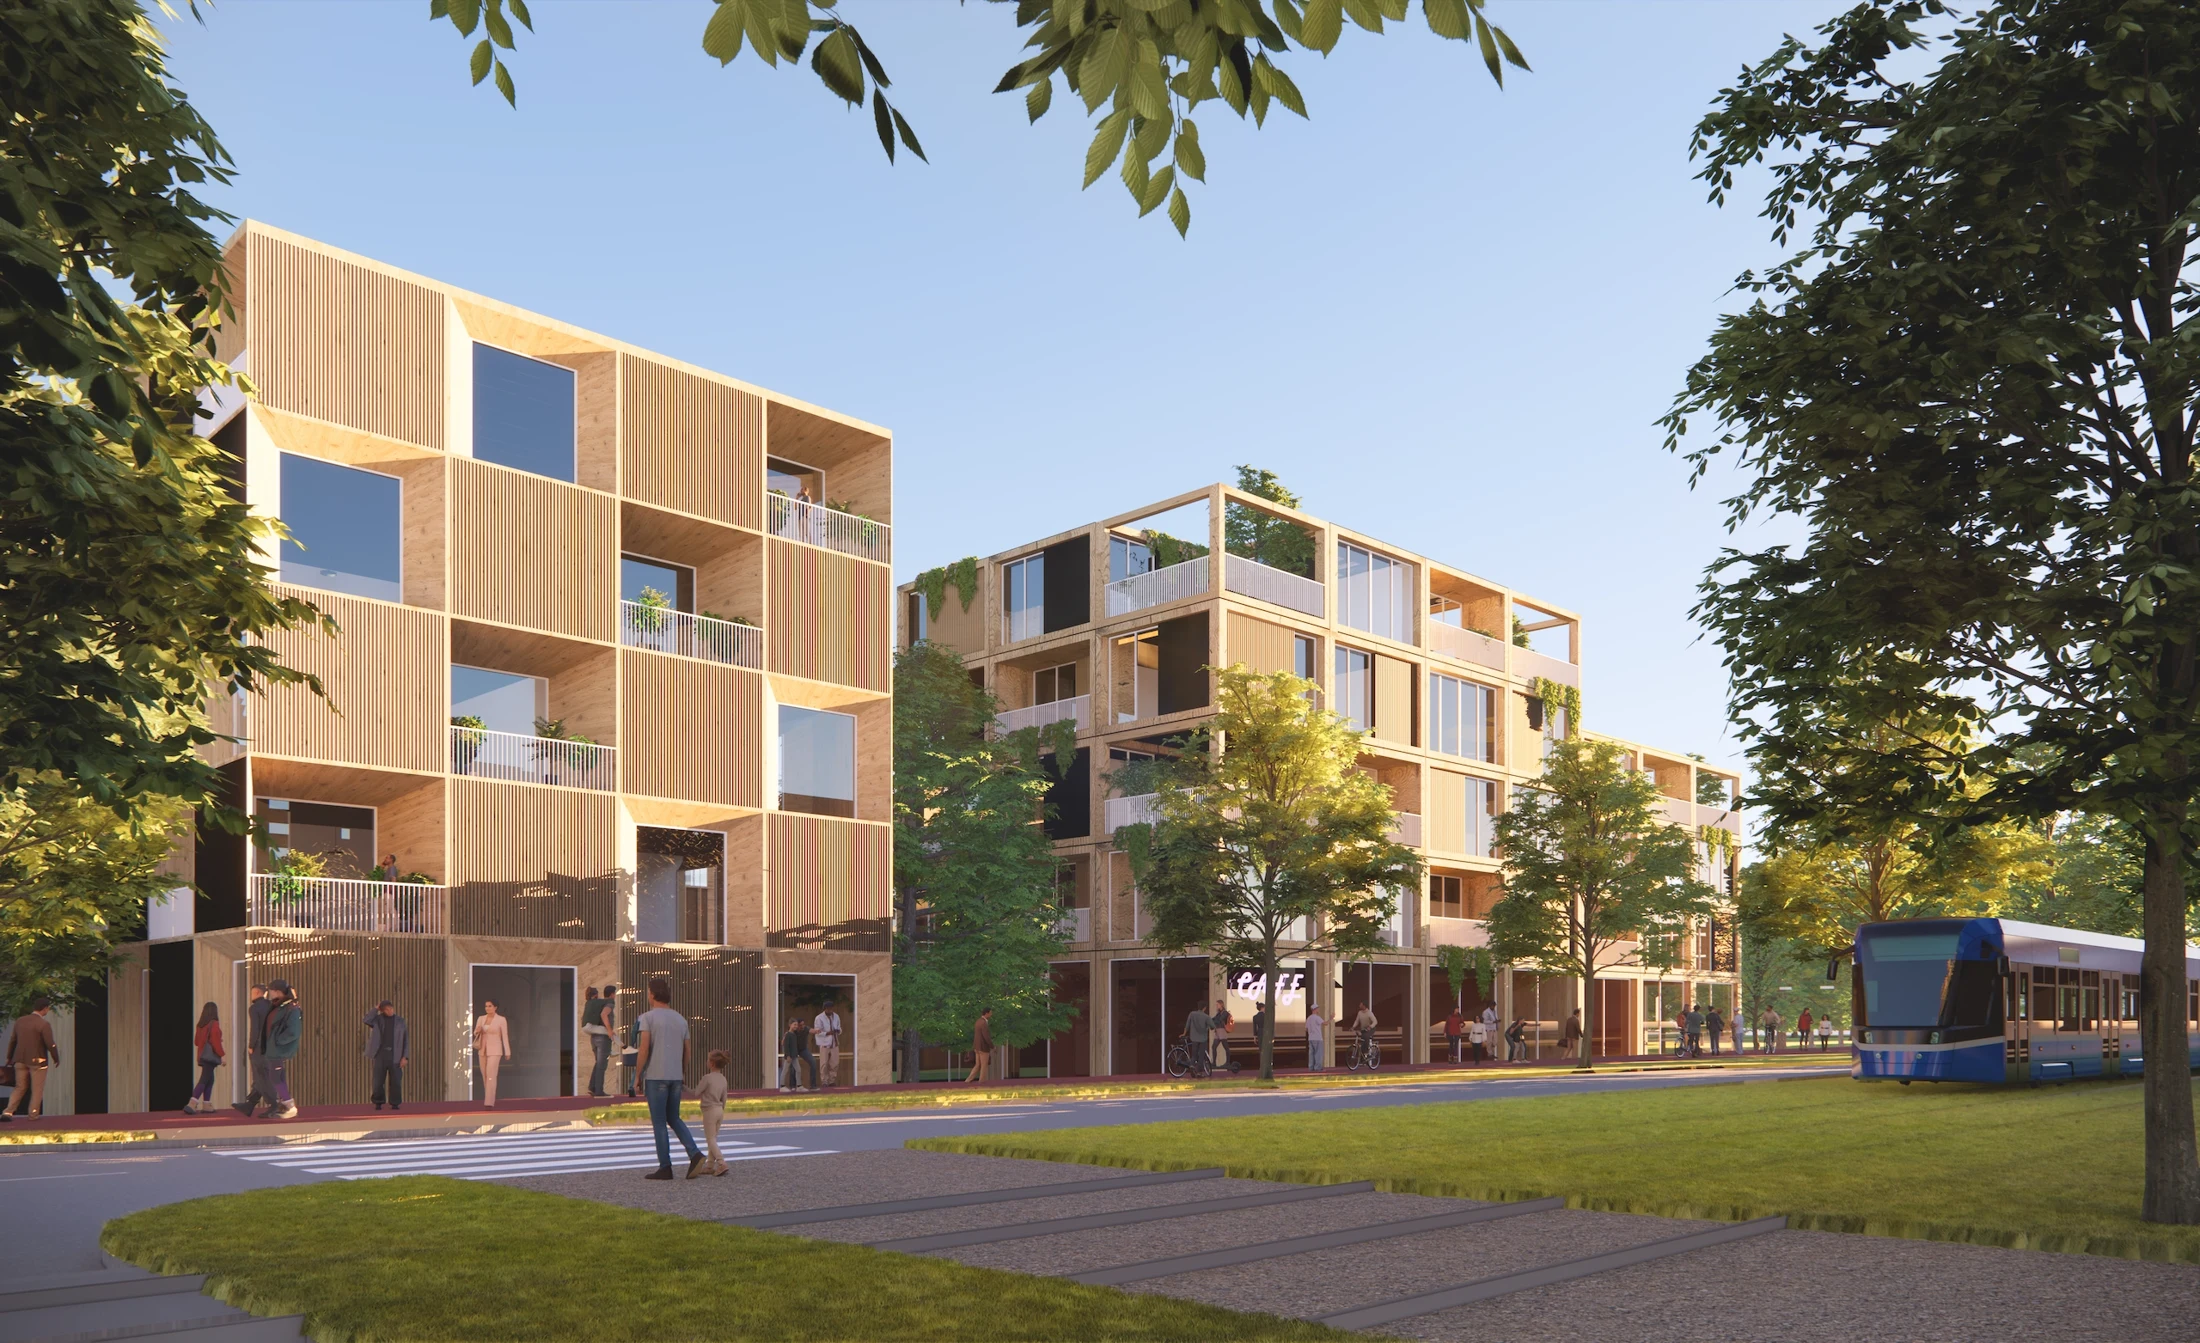
A mixed-use lakeside district blending community, nature, and life.
- Project and location
- The Lake Neighborhood, Ylöjärvi, Finland
- Year
- 2023
- Typology
- Work / Residential / Public / Masterplanning & Urbanism
- Project and location
- The Lake Neighborhood, Ylöjärvi, Finland
- Year
- 2023
- Typology
- Work / Residential / Public / Masterplanning & Urbanism
- Project and location
- The Lake Neighborhood, Ylöjärvi, Finland
- Year
- 2023
- Typology
- Work / Residential / Public / Masterplanning & Urbanism
- Project and location
- The Lake Neighborhood, Ylöjärvi, Finland
- Year
- 2023
- Typology
- Work / Residential / Public / Masterplanning & Urbanism
- Project and location
- The Lake Neighborhood, Ylöjärvi, Finland
- Year
- 2023
- Typology
- Work / Residential / Public / Masterplanning & Urbanism