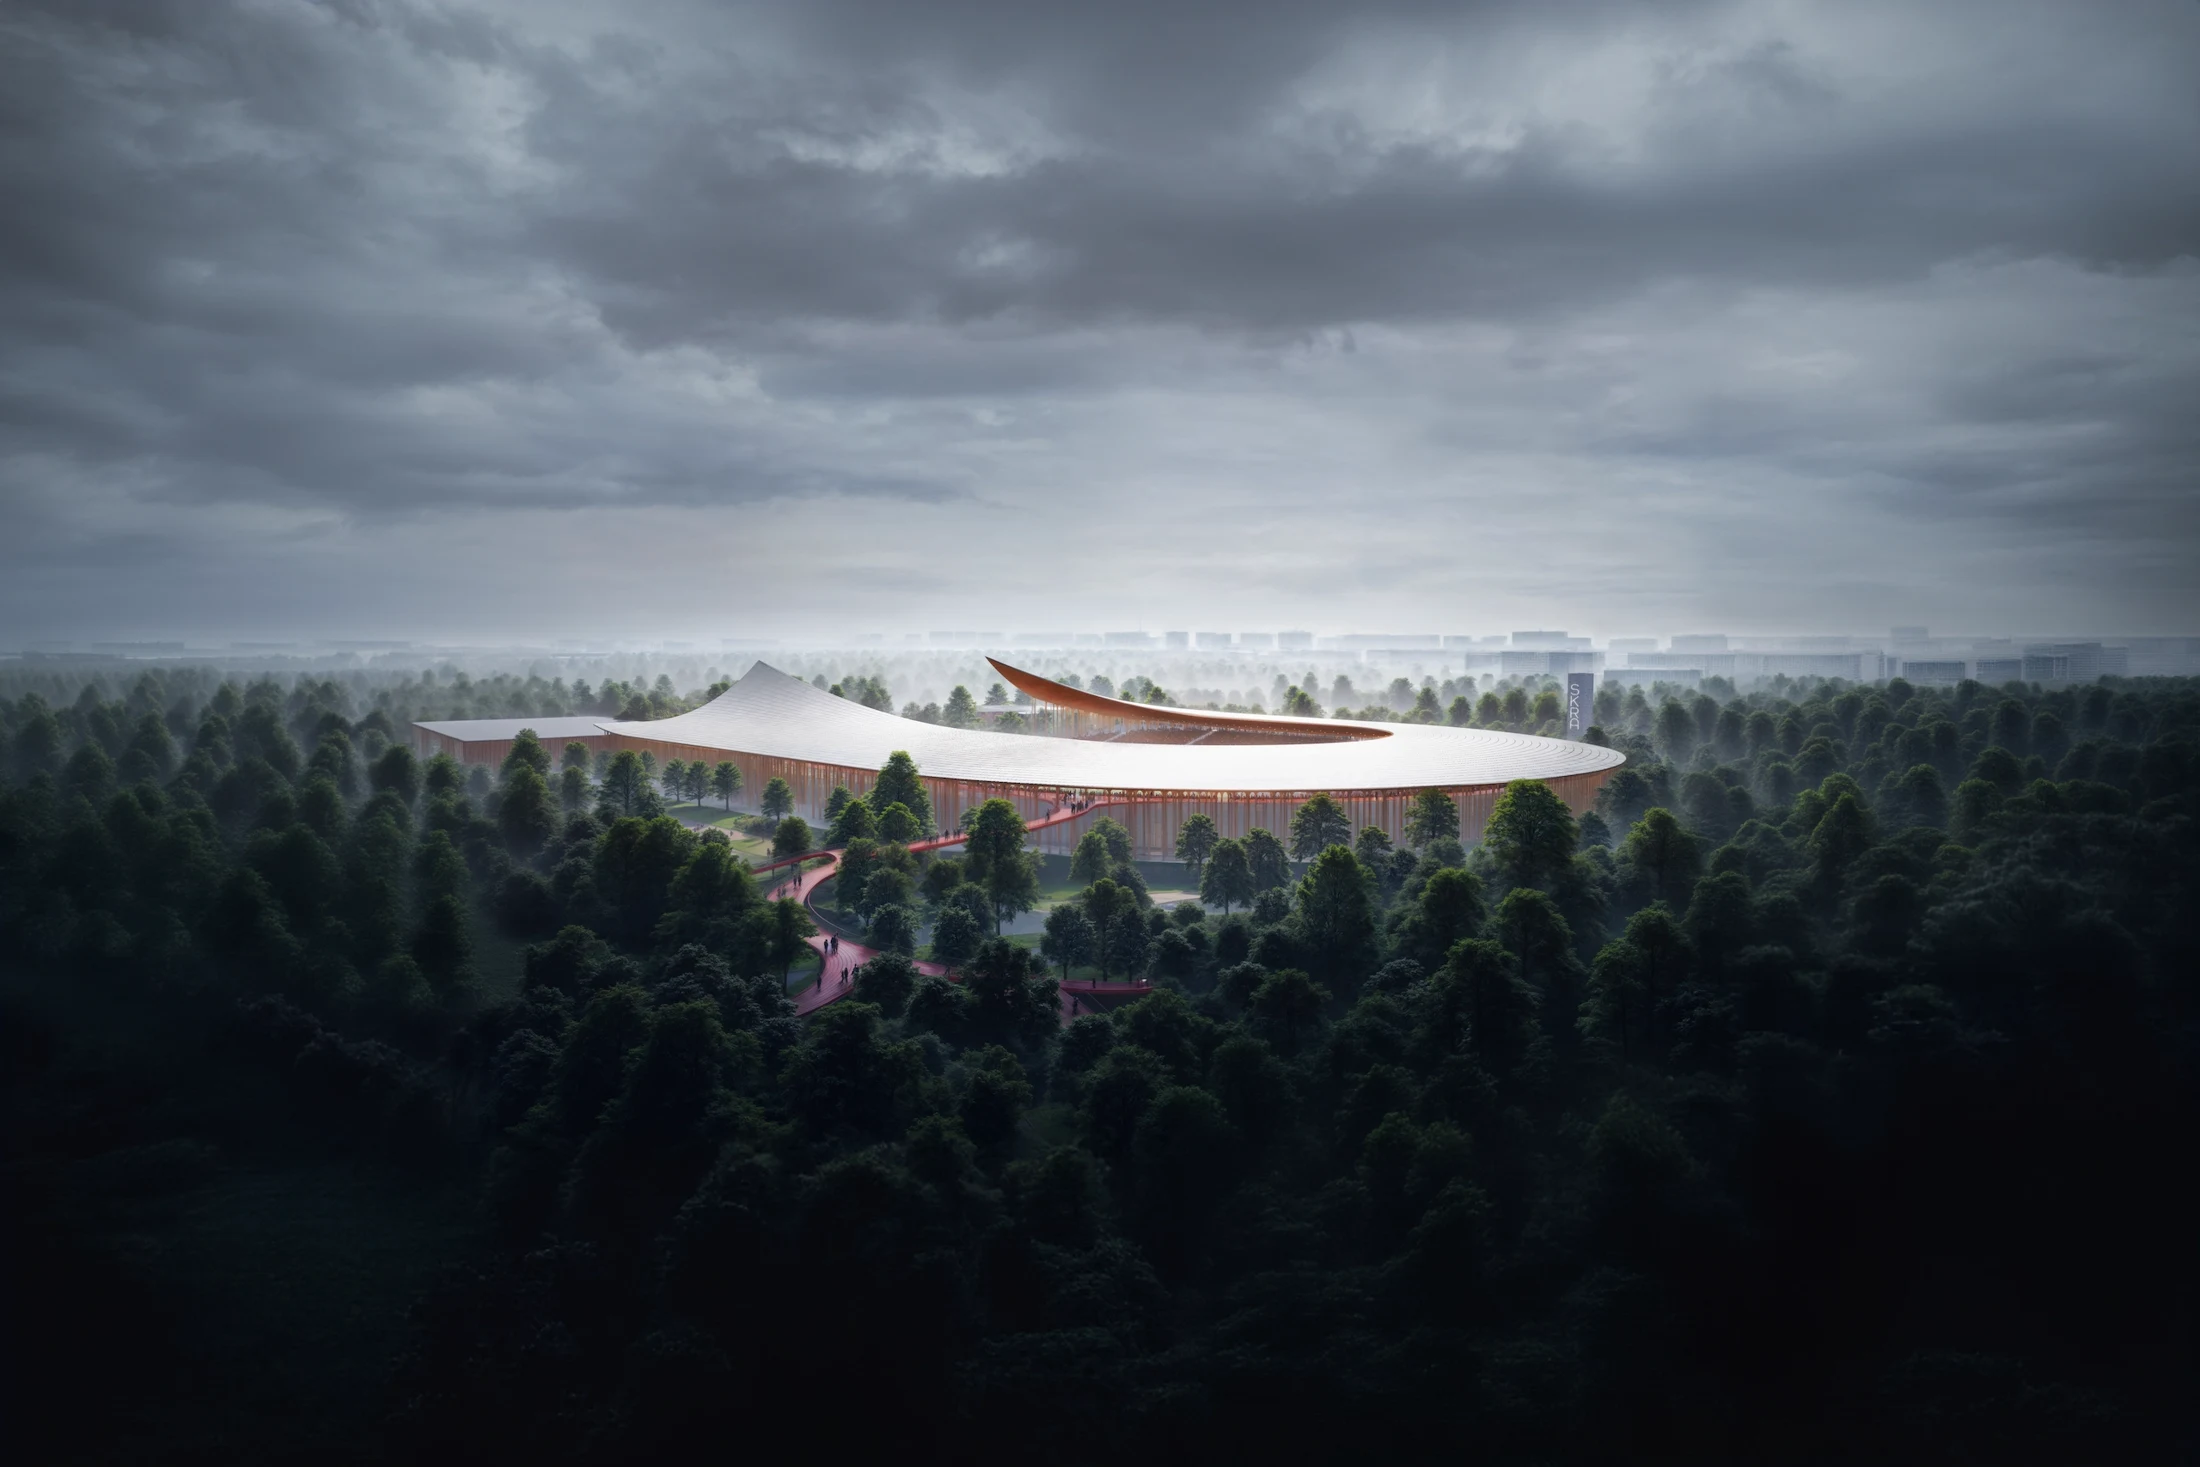
SKRA Park Stadium
A reimagined stadium merging athletics, parkland, and civic life.


- Project and location
- SKRA Park Stadium, Warsaw, Poland
- Year
- 2023
The project
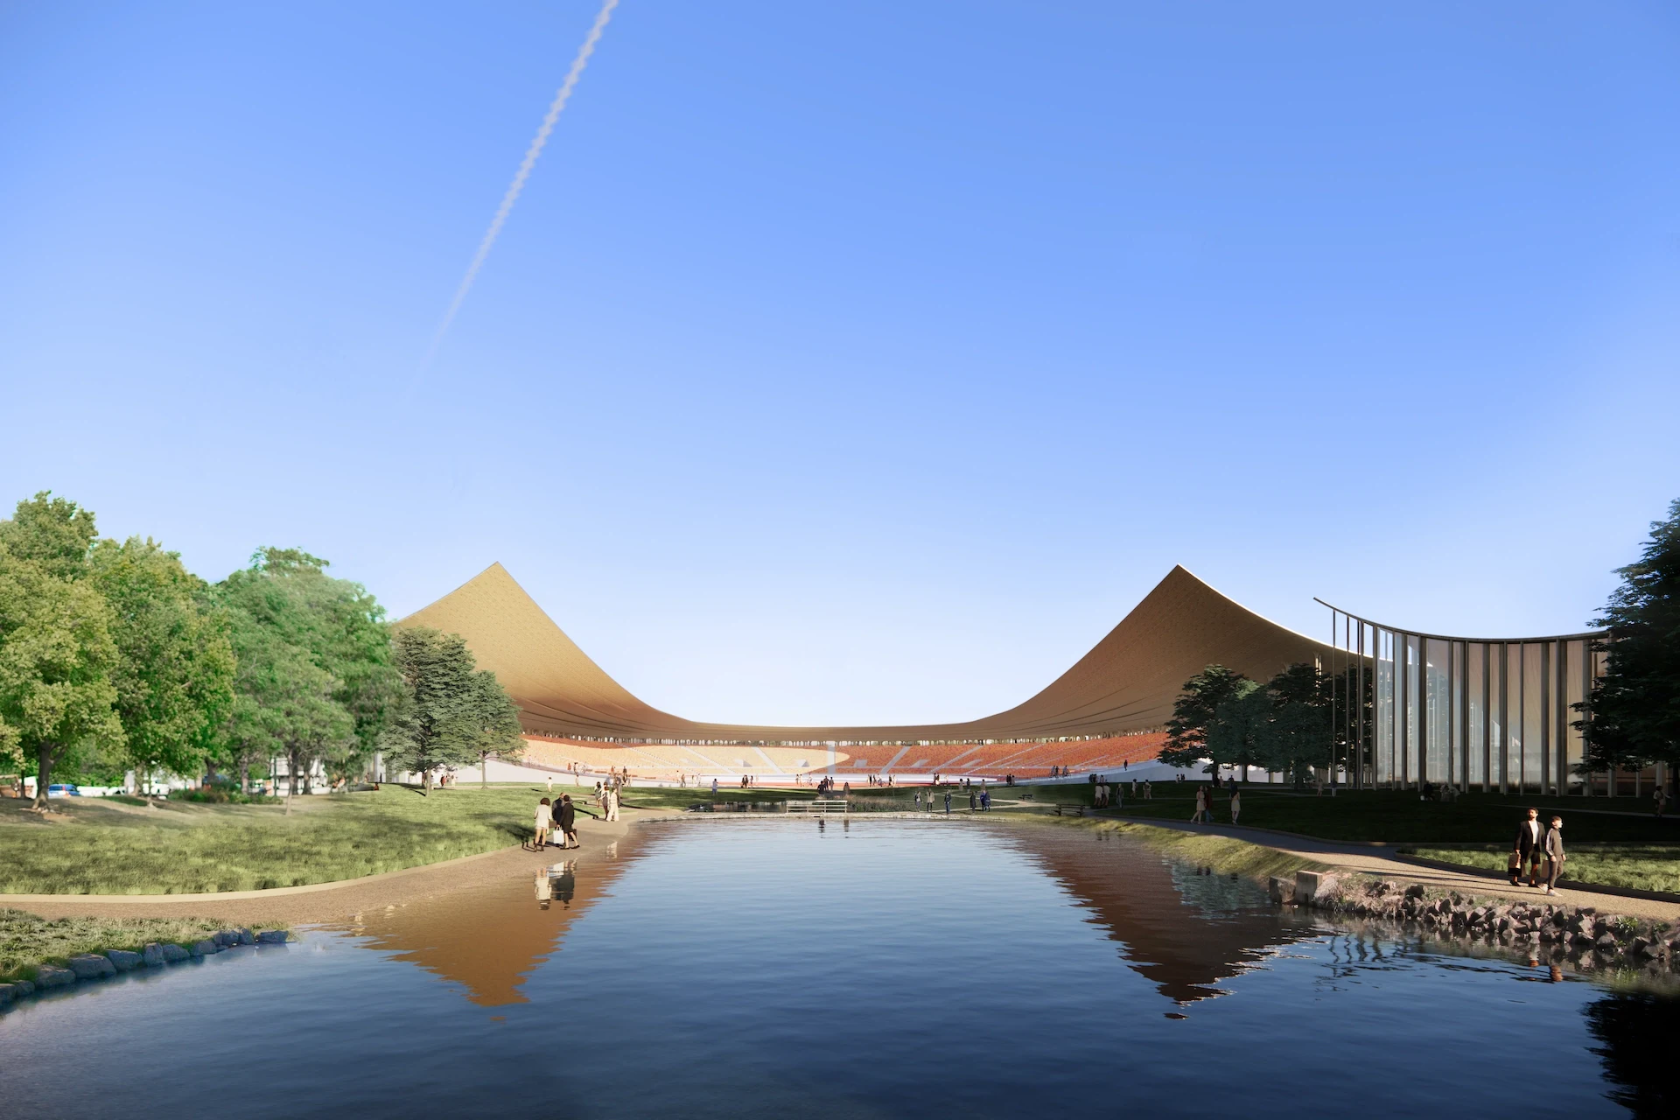
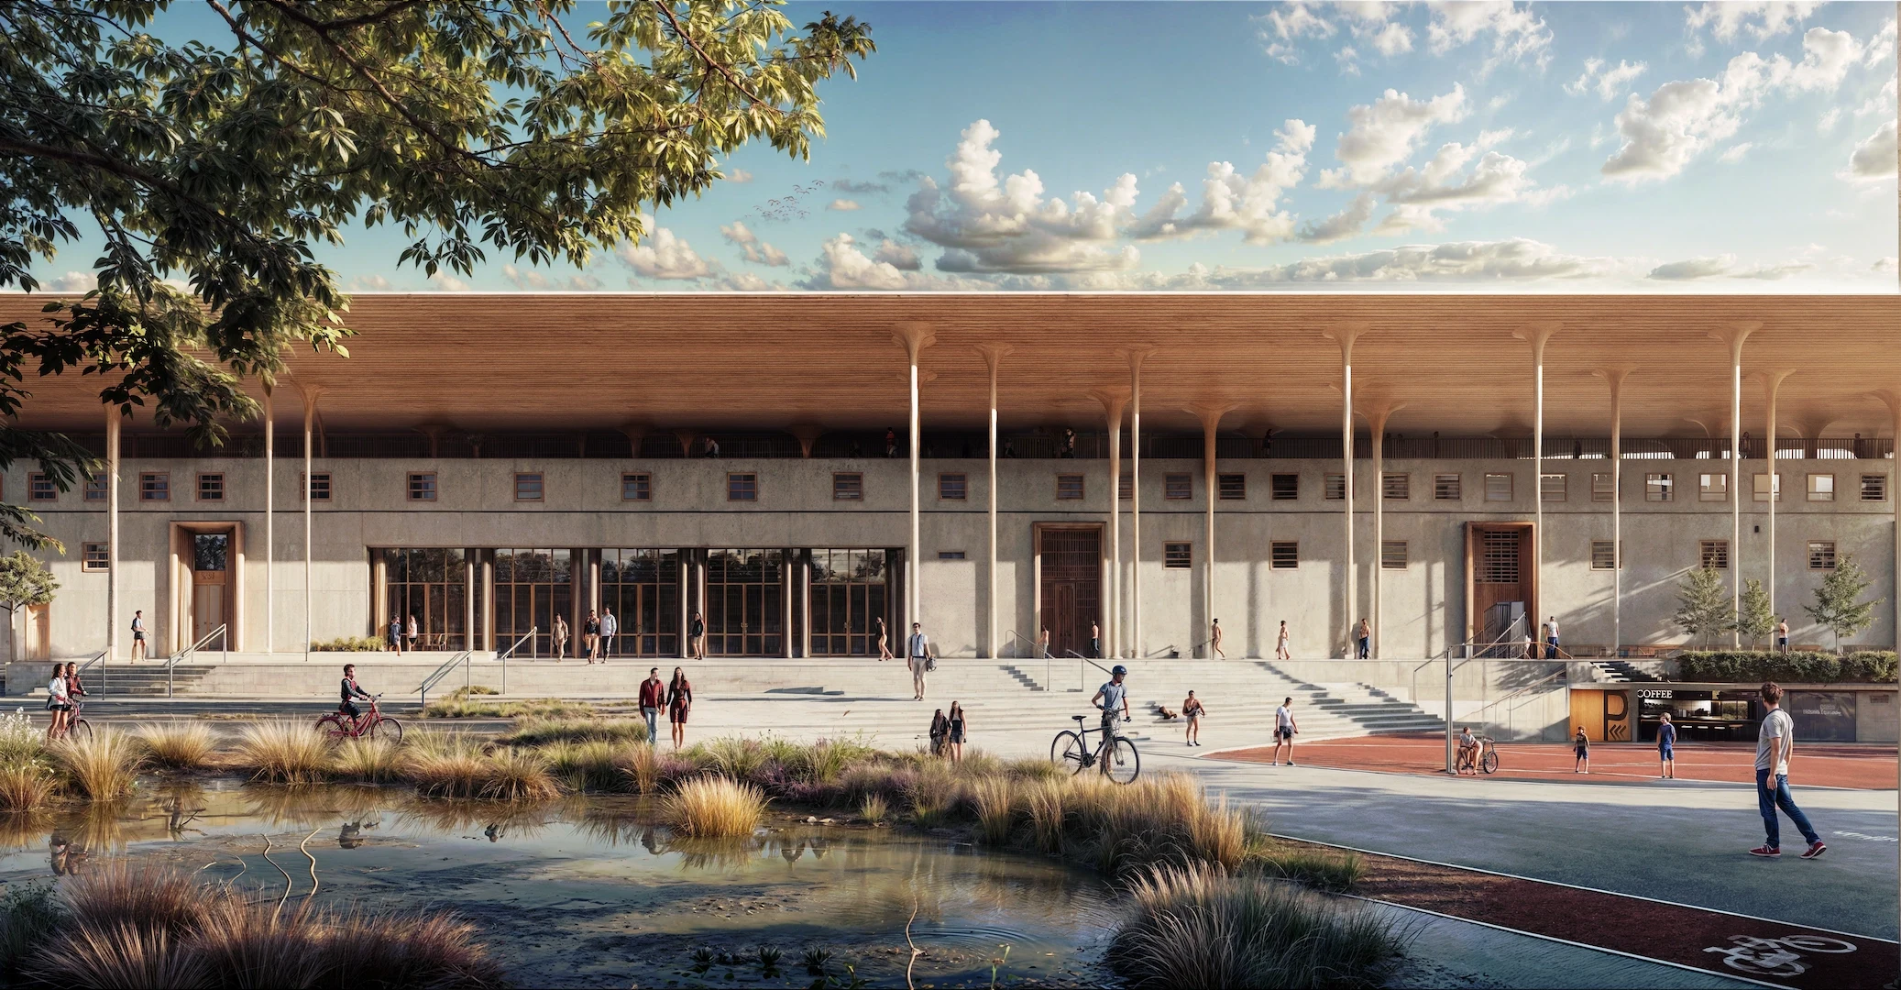
Located in Warsaw, SKRA Park Stadium merges athletics with parkland to create a civic destination. The 57,440 m² facility blends competition with recreation, offering both elevated pathways and contemplative landscapes. By weaving structure and context, it becomes a shared space for the city beyond game days.
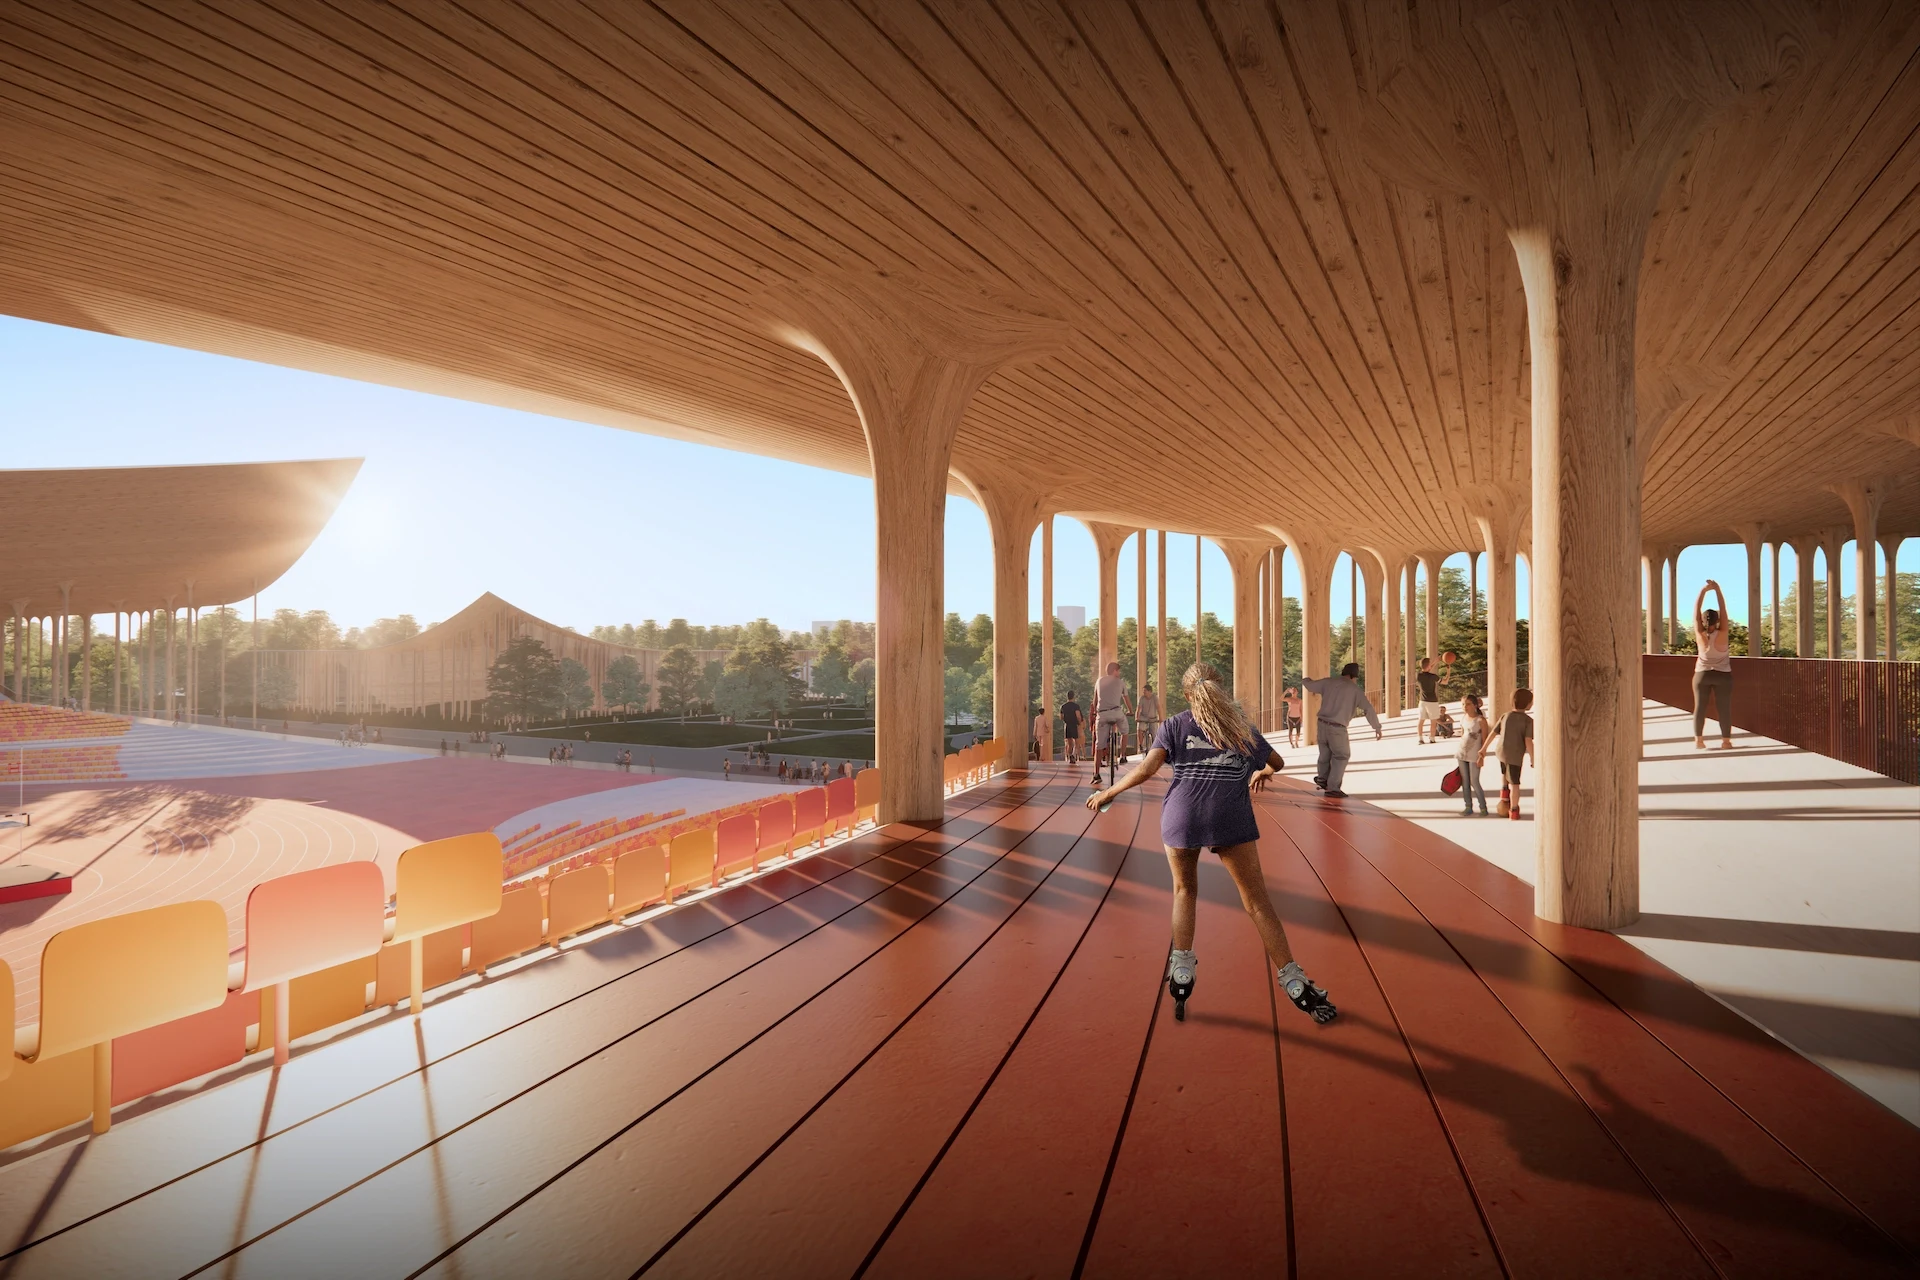
The design reinterprets the stadium as part of the park rather than an isolated object. A new public path along the crown connects neighborhoods and provides elevated city views. Slender structural columns echo the surrounding trees, integrating architecture seamlessly with its natural setting.
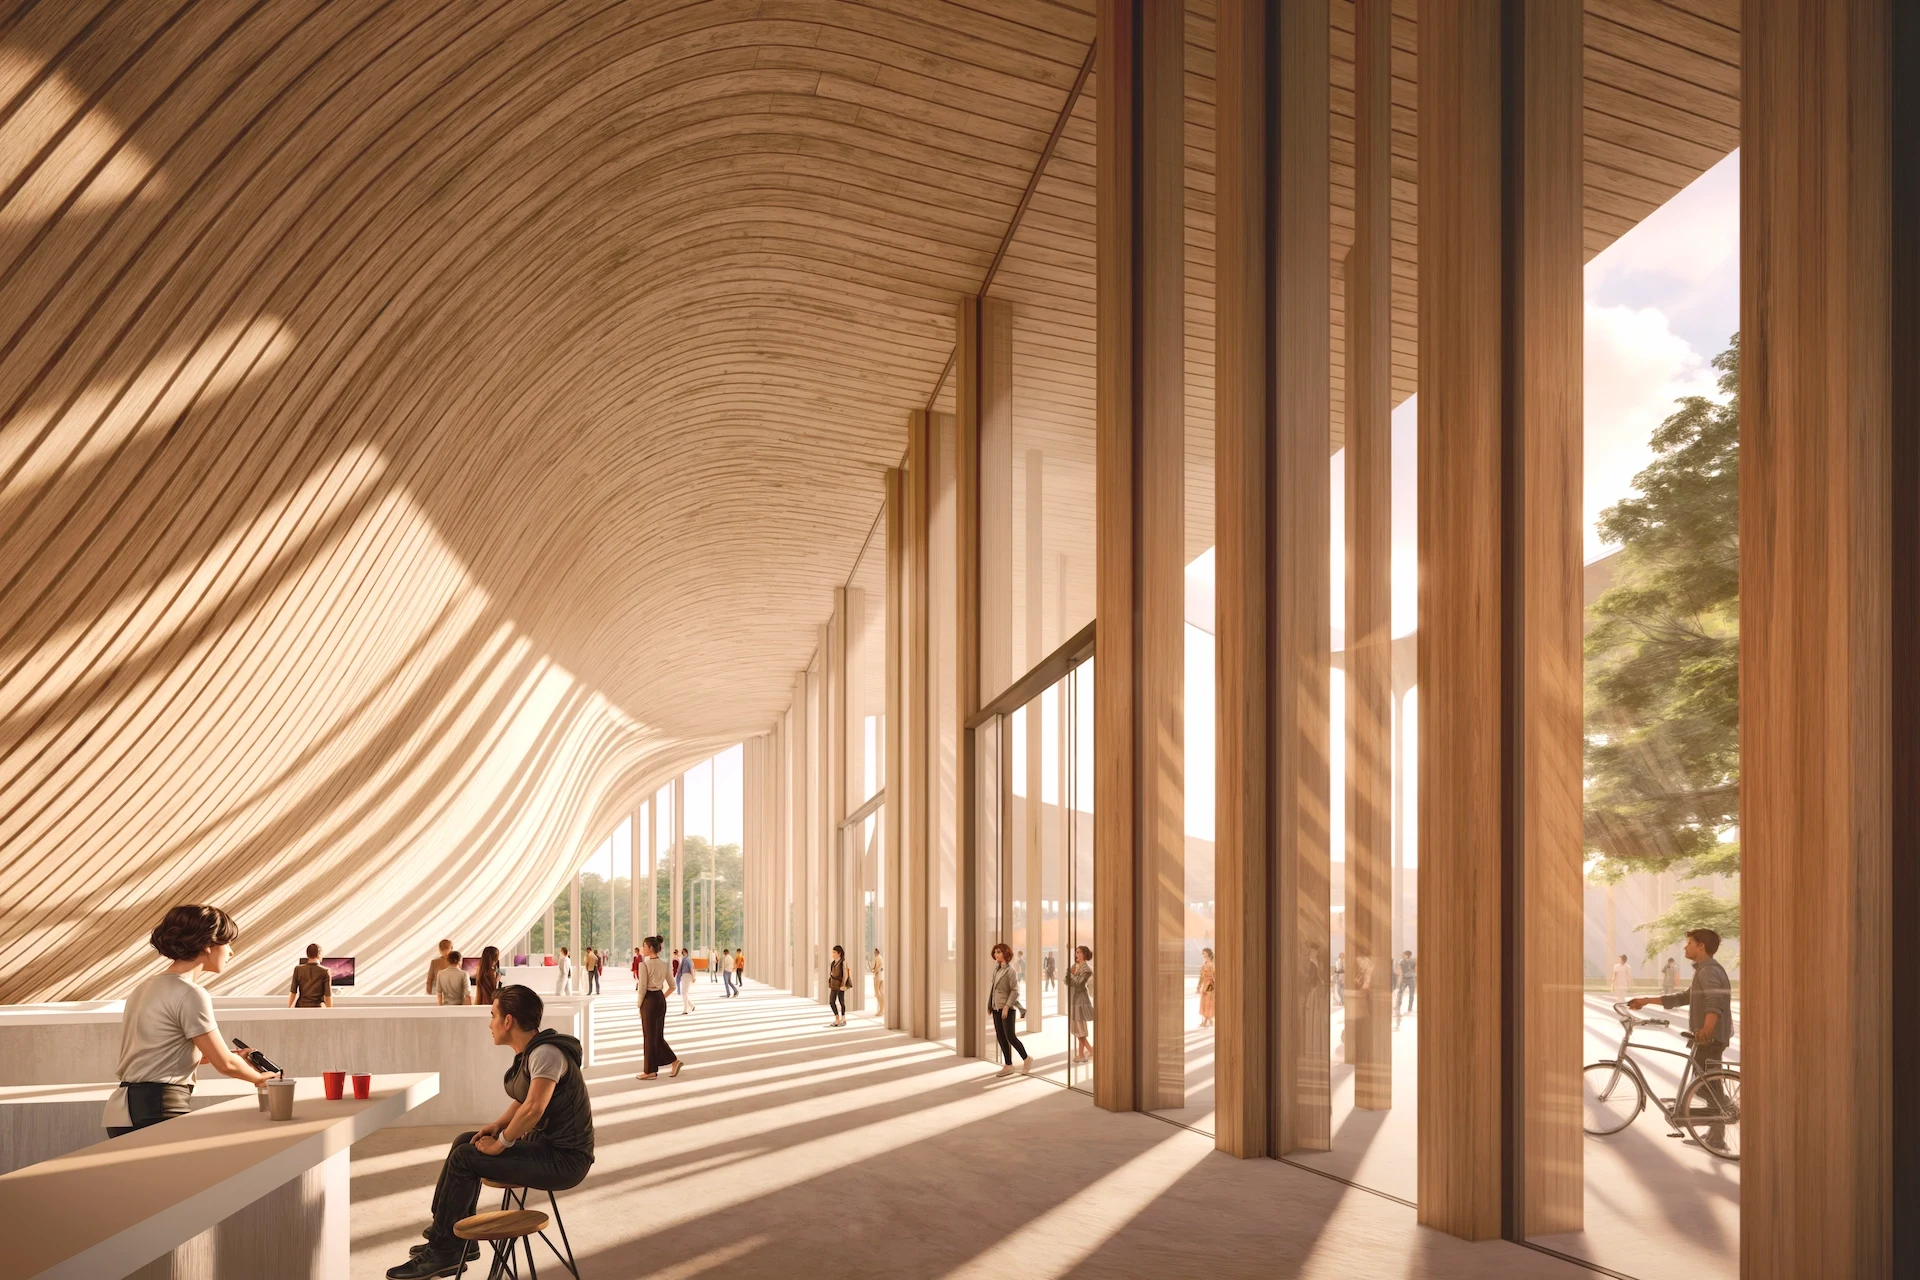
By rethinking circulation and function, the stadium encourages year-round activity. Open roof structures maximize light and views, while integrated parkland invites both athletes and residents. The project demonstrates how civic infrastructure can foster community, accessibility, and urban life.
- Project and location
- SKRA Park Stadium, Warsaw, Poland
- Year
- 2023
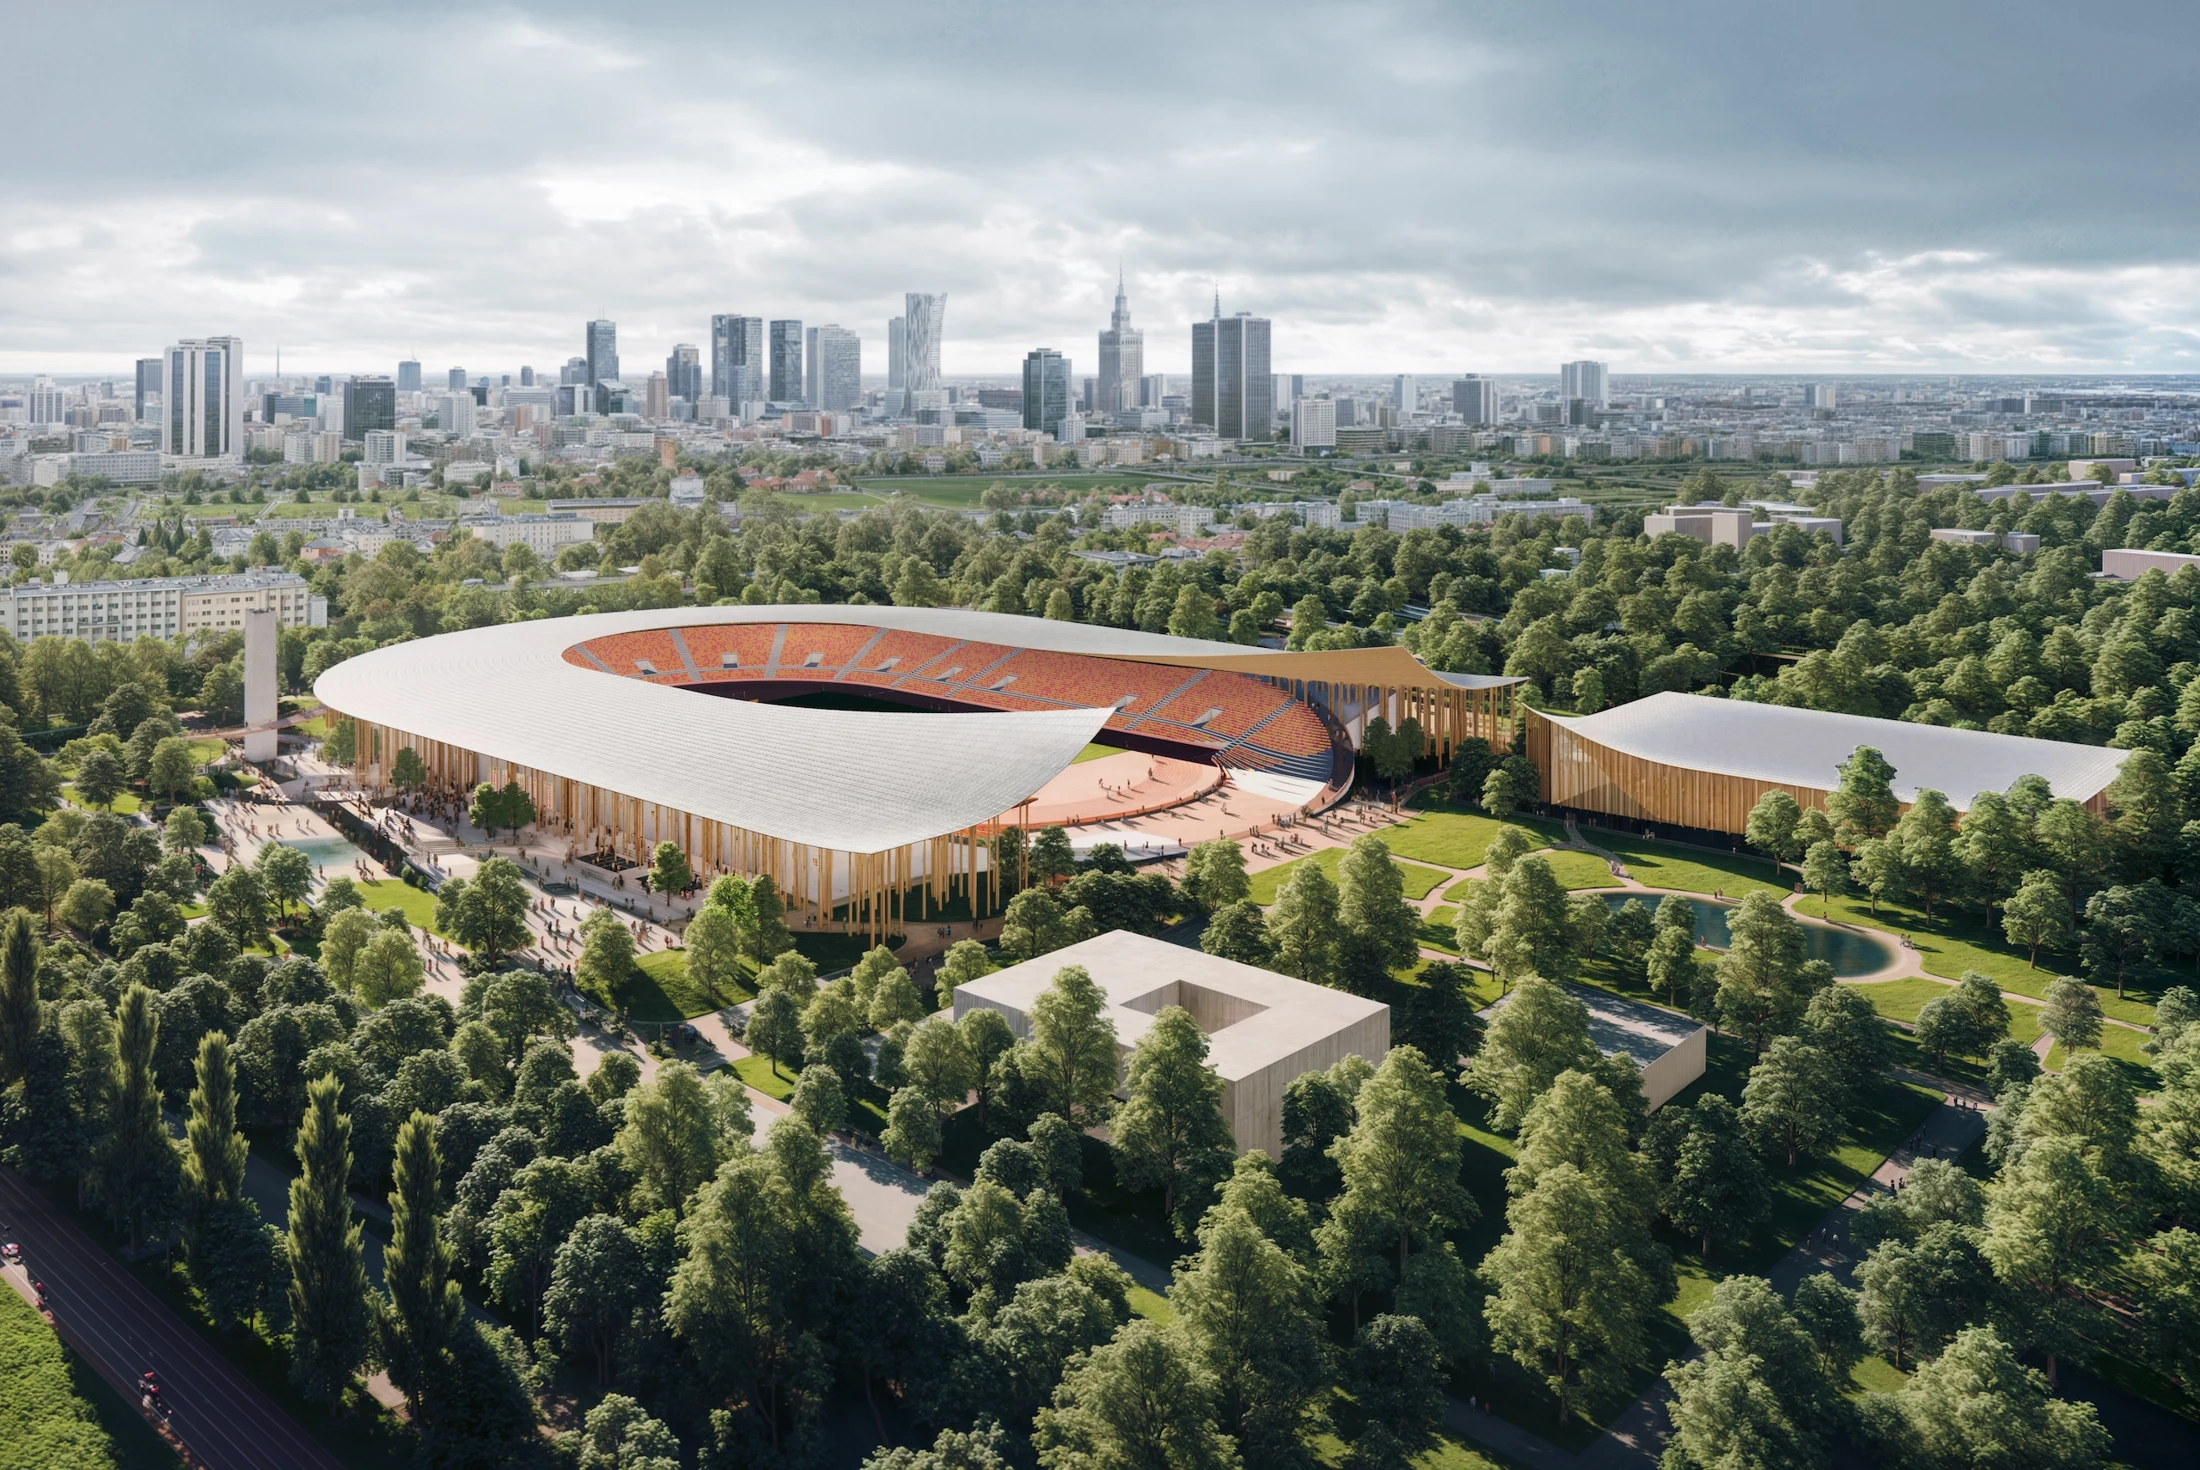
A reimagined stadium merging athletics, parkland, and civic life.
- Project and location
- SKRA Park Stadium, Warsaw, Poland
- Year
- 2023
- Project and location
- SKRA Park Stadium, Warsaw, Poland
- Year
- 2023
- Project and location
- SKRA Park Stadium, Warsaw, Poland
- Year
- 2023