Sameem Tallat Residences
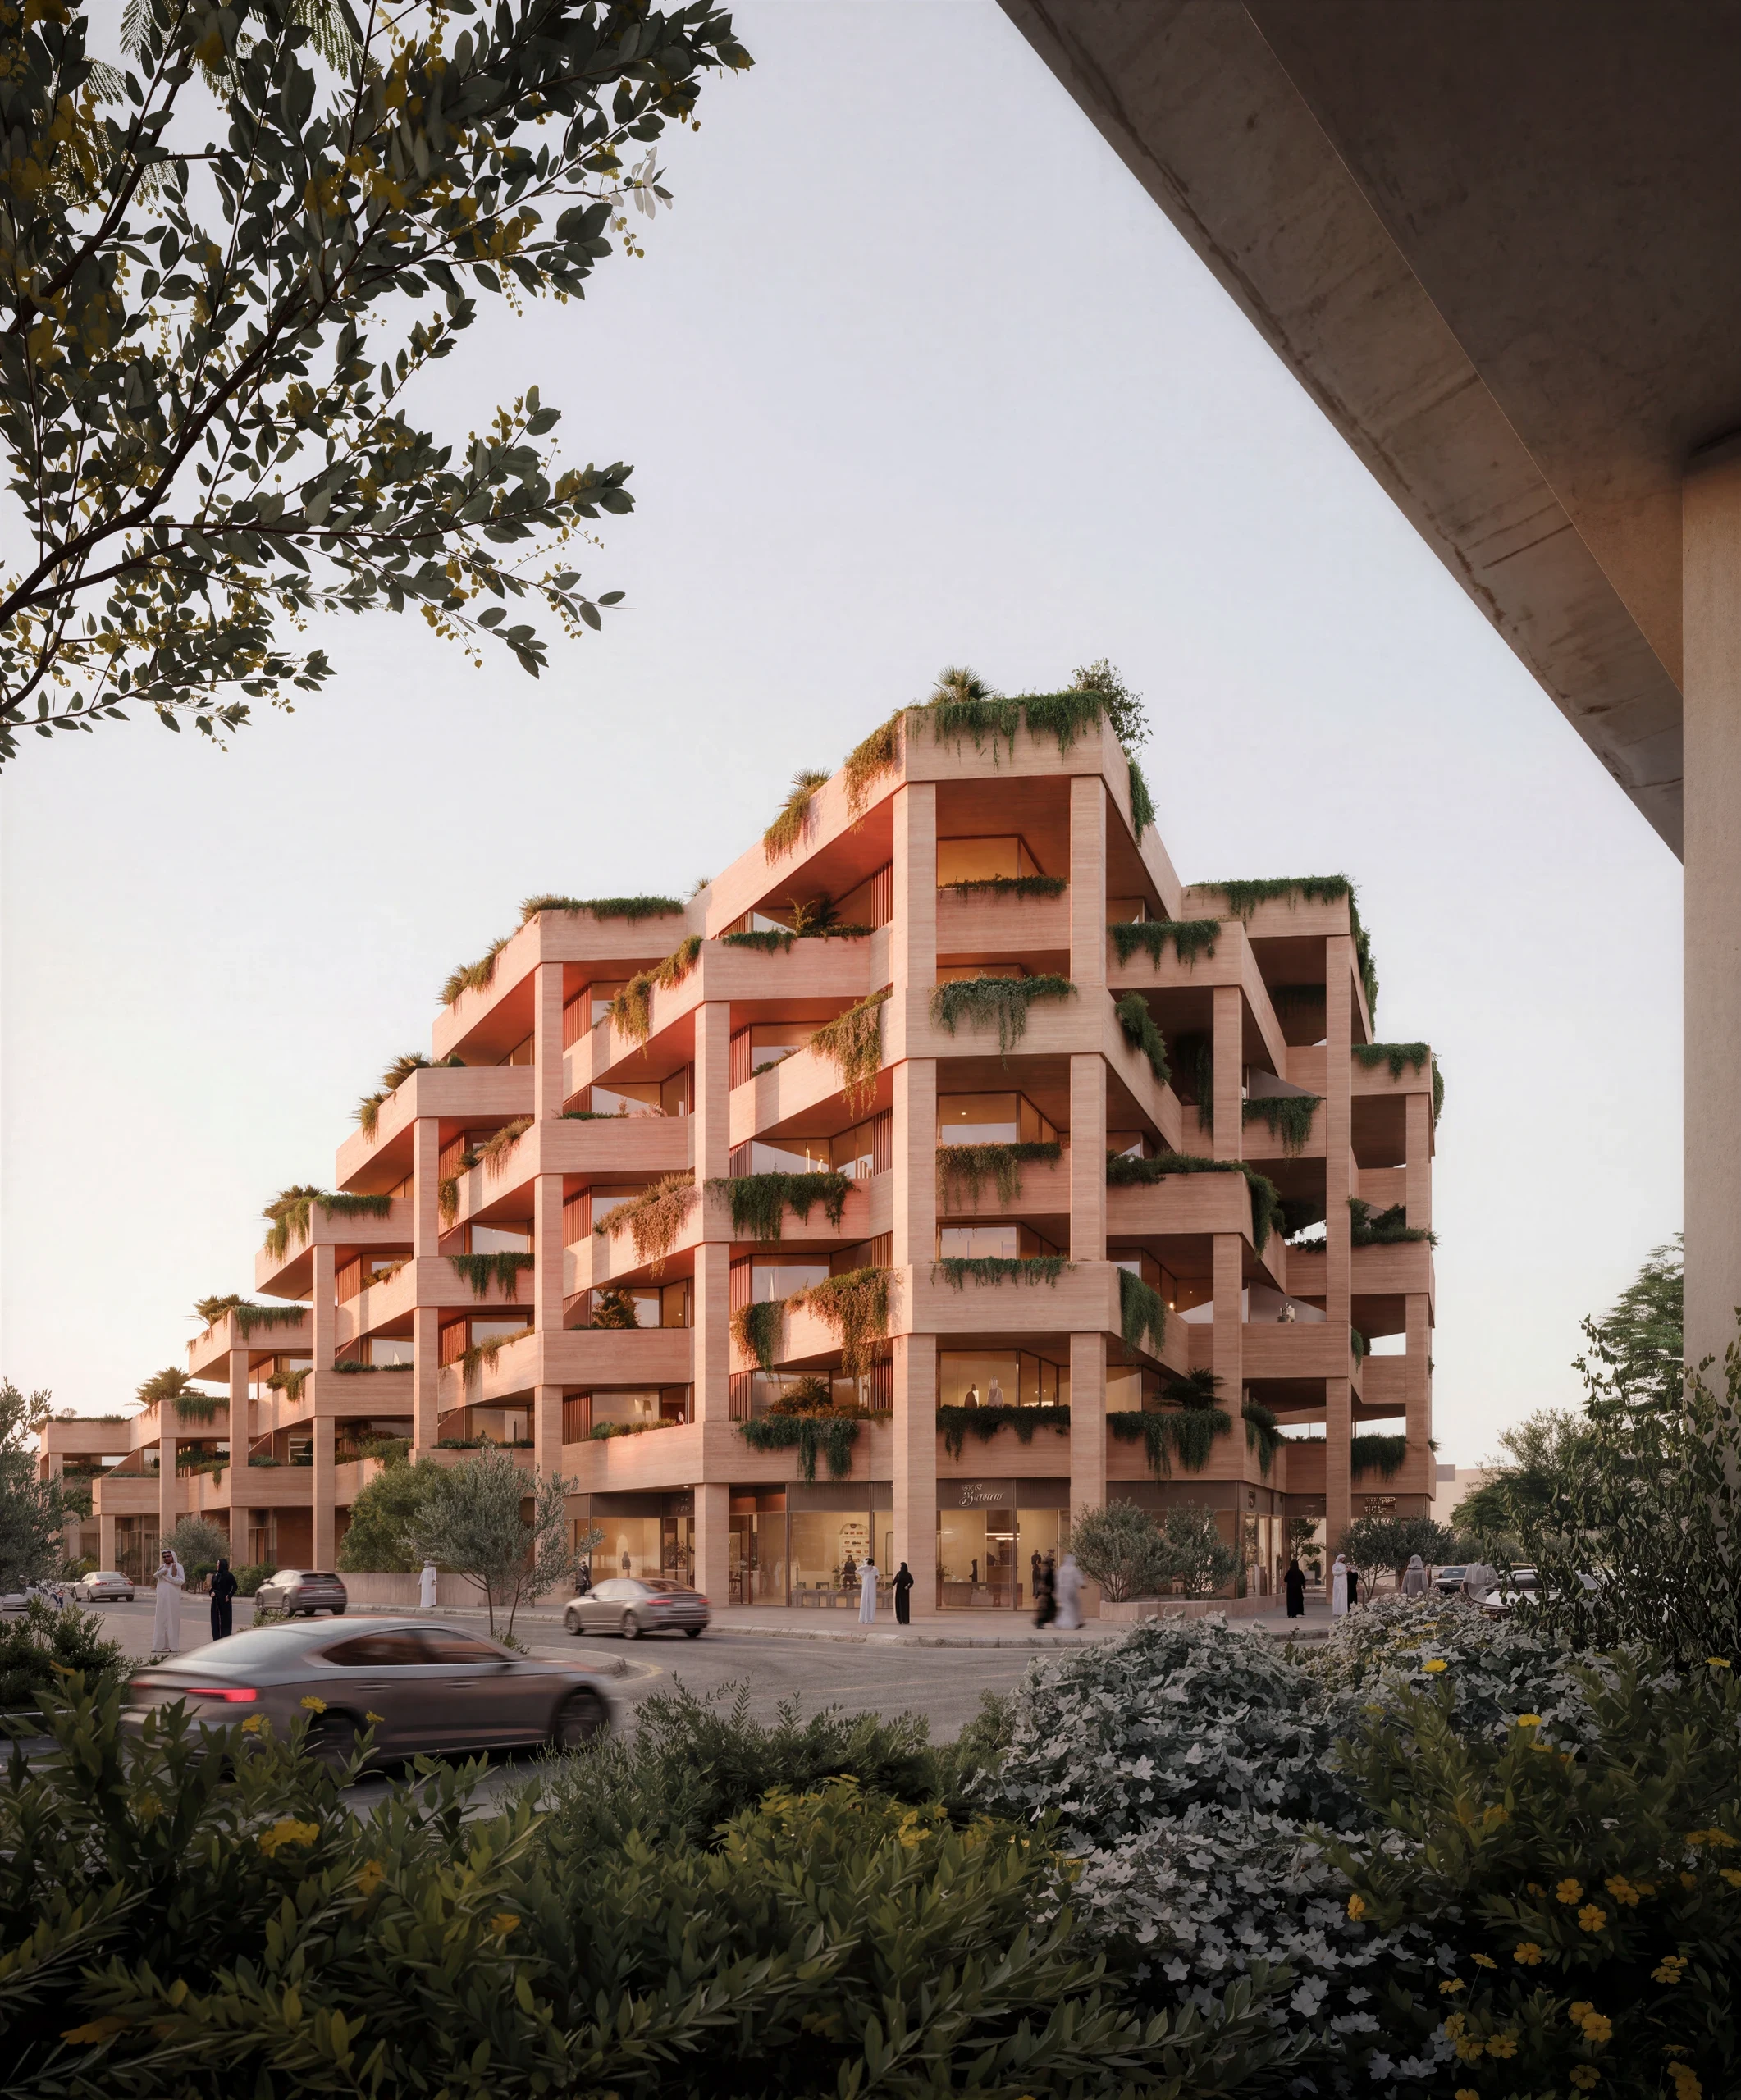
A terraced residential landscape in Riyadh, shaped by privacy, shade and the rhythms of Najd.

- Project
- Sameem Tallat Residences
- Typology
- Residential
- Size
- 20,950 m2
- Location
- KSA
- Year
- 2025
01 / Landscape into form
Depth, Not a Flat Facade.
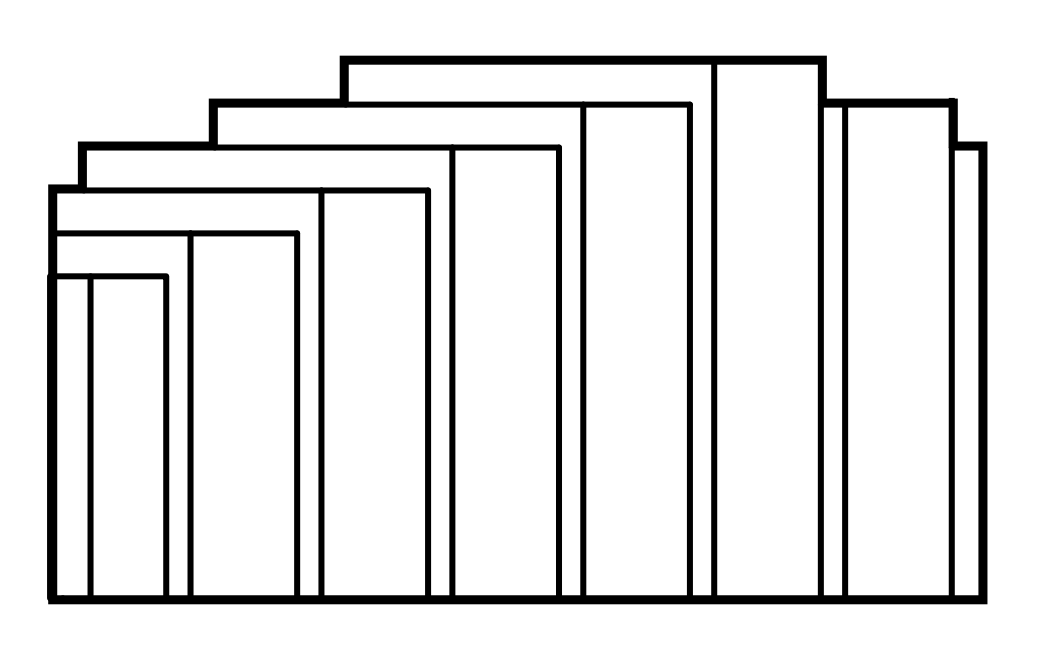
The concept presentation takes the stratified cliffs of Tuwaiq as a starting point. The translation is not a replica of rock, but a way of thinking about depth: projecting planes, recesses and a continuous play of light and shadow.
A simple concertina diagram turns that reference into architectural order. The envelope folds into a sequence of inhabited edges, giving the building a changing presence as it is approached. The landscape becomes a design method, not an applied image.
- Project
- Sameem Tallat Residences
- Typology
- Residential
- Size
- 20,950 m2
- Location
- KSA
- Year
- 2025
A sculpted high-rise landscape uniting architecture and nature.
A sculpted high-rise landscape uniting architecture and nature.
- Project
- Sameem Tallat Residences
- Typology
- Residential
- Size
- 20,950 m2
- Location
- KSA
- Year
- 2025
02 / The urban approach
A Layered Address in Riyadh.
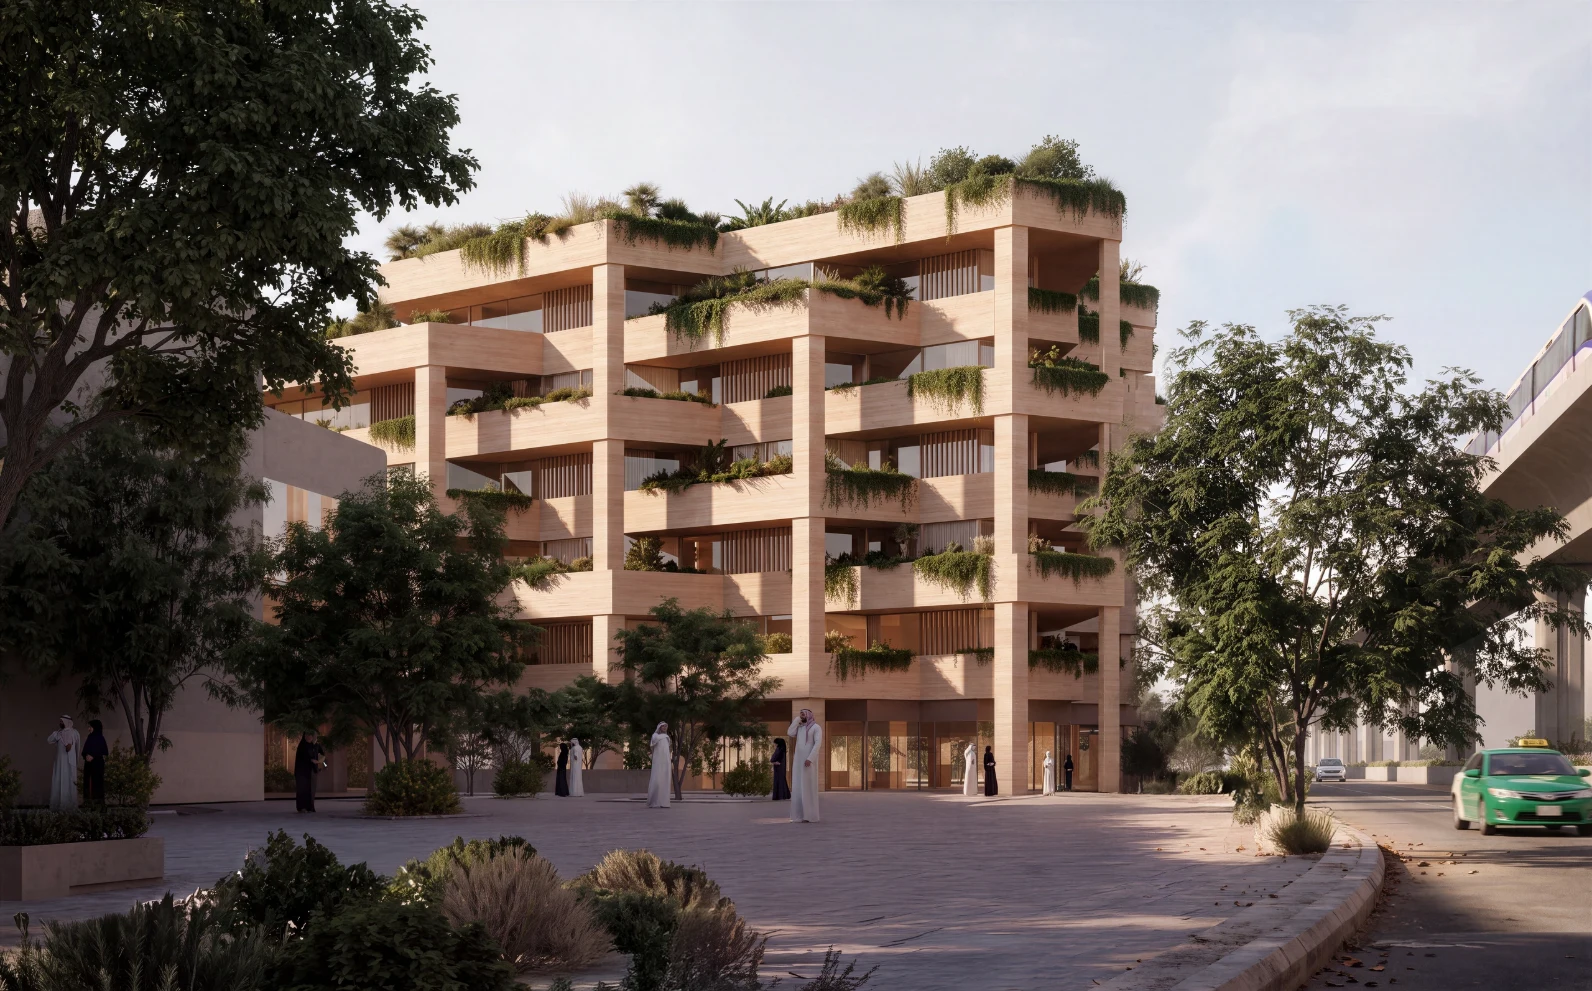
The street-facing view brings the idea into focus. Terraces and recessed openings break down the facade into a succession of scales, from the whole building to an individual outdoor room. A warm architectural palette and planted edges give the residential frontage a distinct presence without relying on a single monumental gesture.
- Project
- Sameem Tallat Residences
- Typology
- Residential
- Size
- 20,950 m2
- Location
- KSA
- Year
- 2025


03 / Craft into rhythm
An Urban Weave.
An Al Sadu reference pattern sits beside an abstract urban weave. What matters is the movement between repetition and variation: a recognisable order that can accommodate difference.
That principle is translated into the rhythm of the residential envelope. Recessed windows, projecting edges and alternating planes give the facade a woven depth. Pattern becomes a spatial idea: each part belongs to a larger composition, while shifts in orientation and depth allow the architecture to respond at the scale of an individual home.
- Project
- Sameem Tallat Residences
- Typology
- Residential
- Size
- 20,950 m2
- Location
- KSA
- Year
- 2025
04 / A contemporary Najdi line
Memory Without Imitation.
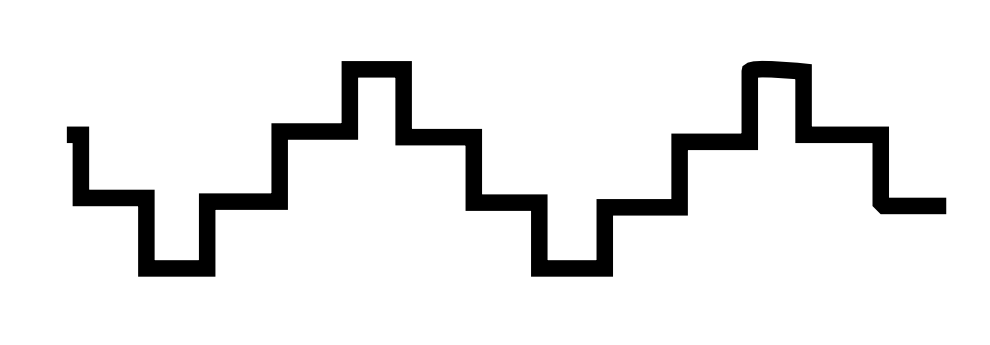
The stepped profile is another thread in the project’s design research. In the concept presentation, a Najdi architectural outline is reduced to a clear graphic rhythm. The proposal carries that rhythm into the relationship between terraces, parapets and the silhouette of the building.
Rather than copying a historic facade, the design asks what can remain meaningful in a new residential setting. An edge can frame a view, form a threshold or give a sequence of homes a collective identity. Cultural memory is explored through space and proportion.
- Project
- Sameem Tallat Residences
- Typology
- Residential
- Size
- 20,950 m2
- Location
- KSA
- Year
- 2025
05 / The inhabited edge
Between Sunlight and Shelter.
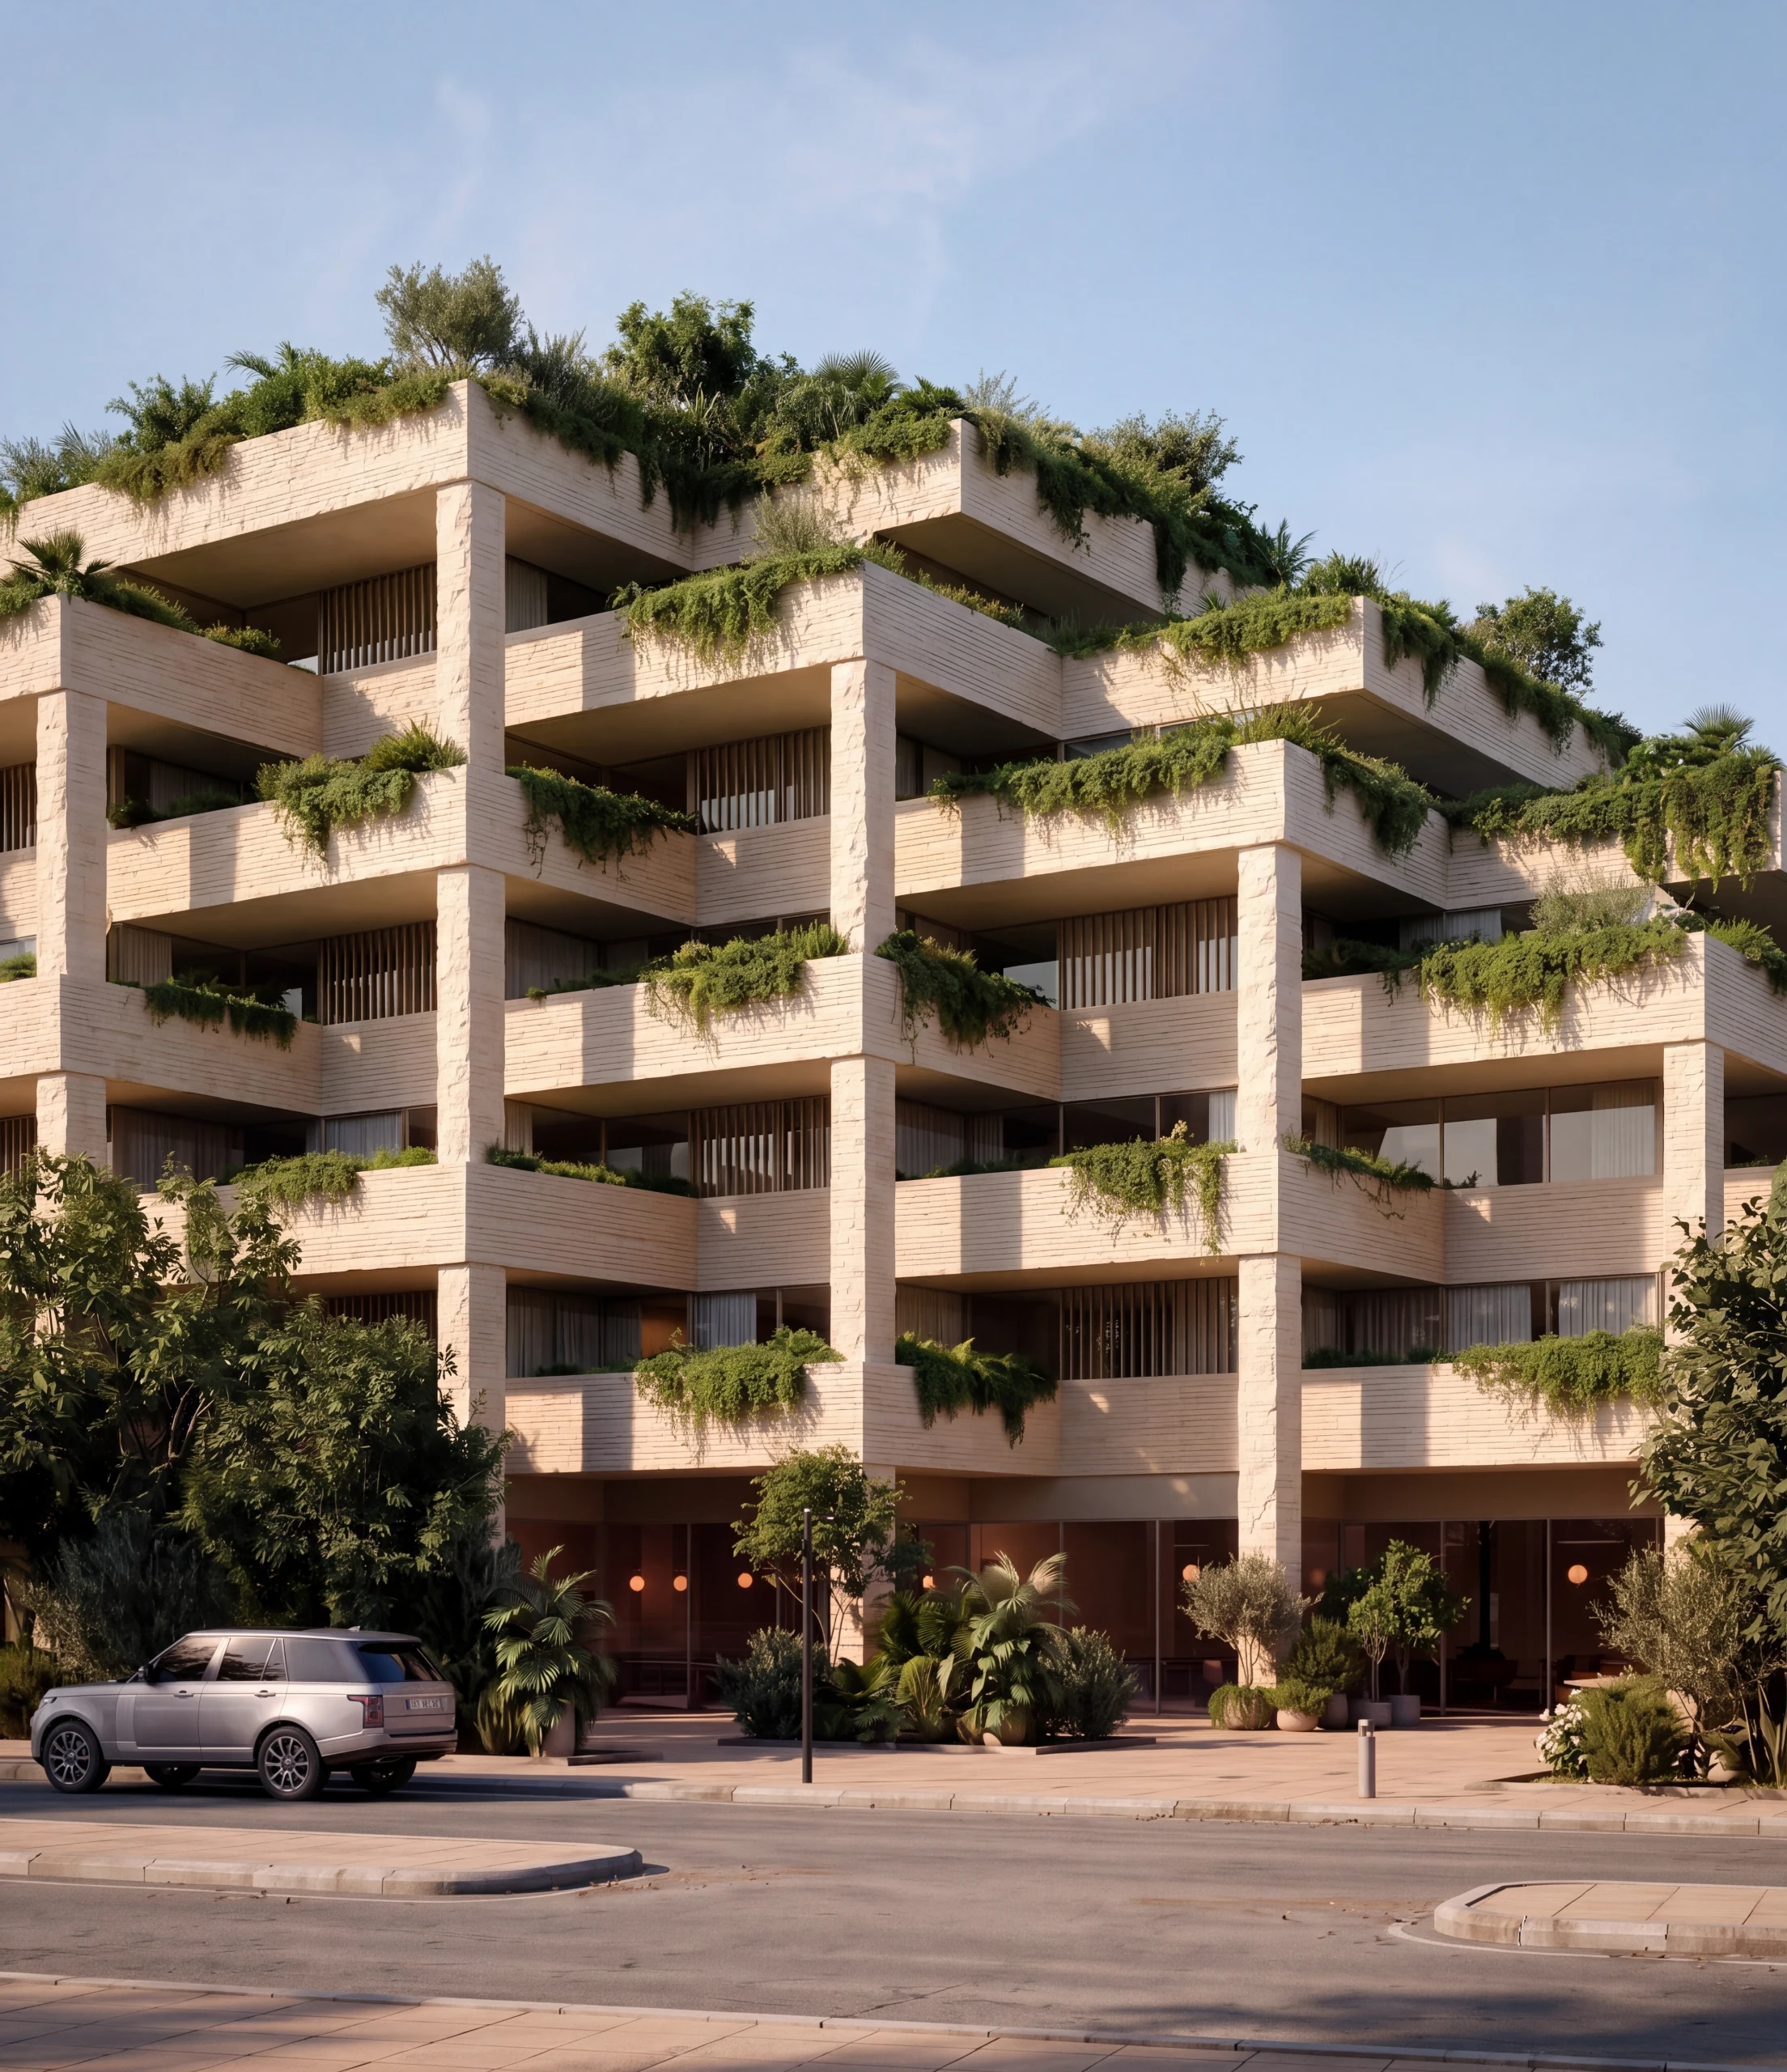
Seen from below, the facade is not a thin boundary. Overlapping terraces, recessed glazing and vertical screens create a layered threshold between interior rooms and the city beyond.
The architectural intention is to hold outlook and privacy together. Openings are framed by depth, while projecting edges introduce places of shade into the composition. The view makes that relationship tangible: solid and void are not opposing elements, but parts of an envelope designed around the experience of living at its edge.
05 / The inhabited edge
Between Sunlight and Shelter.
Seen from below, the facade is not a thin boundary. Overlapping terraces, recessed glazing and vertical screens create a layered threshold between interior rooms and the city beyond.
The architectural intention is to hold outlook and privacy together. Openings are framed by depth, while projecting edges introduce places of shade into the composition. The view makes that relationship tangible: solid and void are not opposing elements, but parts of an envelope designed around the experience of living at its edge.
- Project
- Sameem Tallat Residences
- Typology
- Residential
- Size
- 20,950 m2
- Location
- KSA
- Year
- 2025
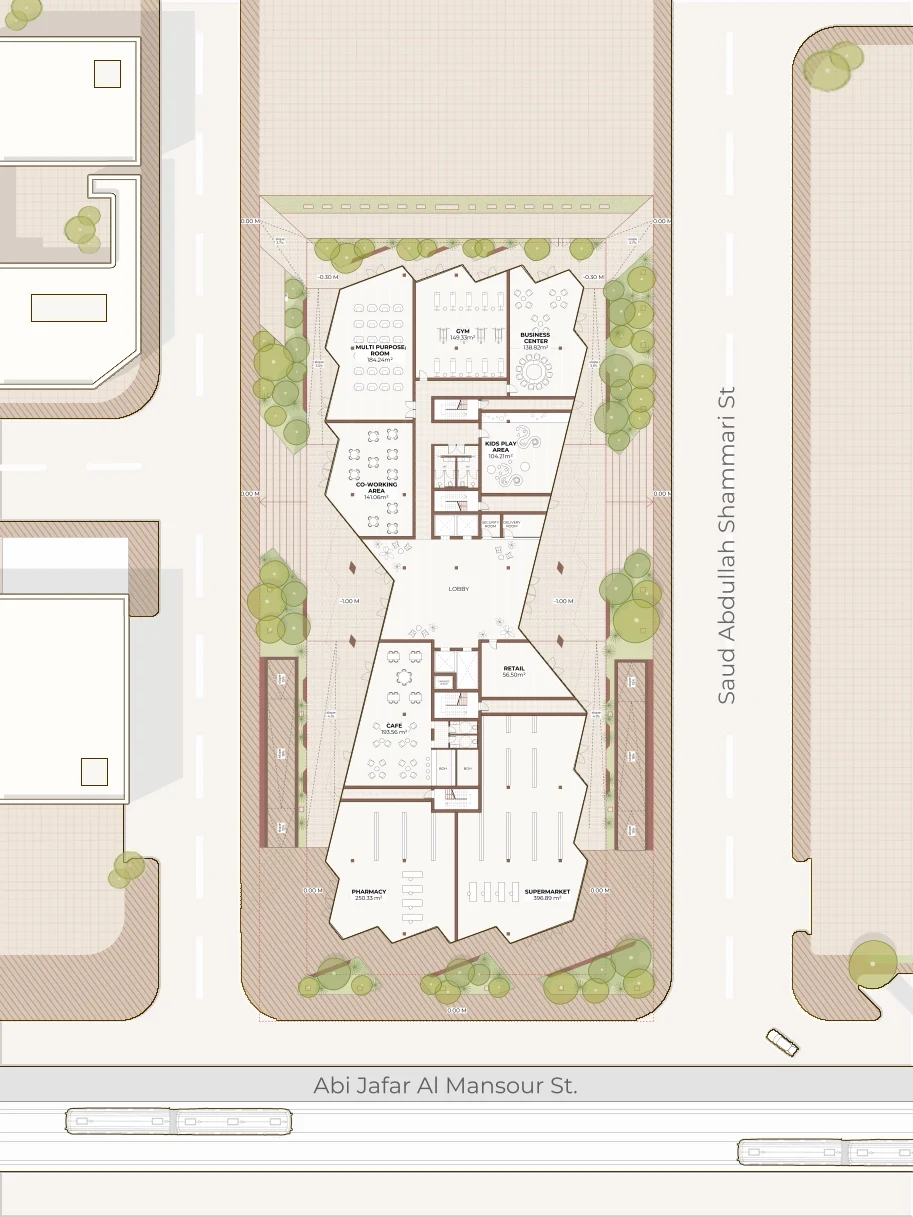
06 / Architecture meets the city
A Shared Ground.
The ground-level concept plan describes a relationship between the residential building and its urban surroundings. A folded perimeter meets planted edges, entrances and spaces proposed for collective use.
The plan is a useful counterpoint to the exterior views: architecture is more than its silhouette. The transition from street to shared ground and from shared ground to home gives the project a social dimension. It frames everyday arrival as a sequence of spaces, rather than a single door in a facade.
- Project
- Sameem Tallat Residences
- Typology
- Residential
- Size
- 20,950 m2
- Location
- KSA
- Year
- 2025
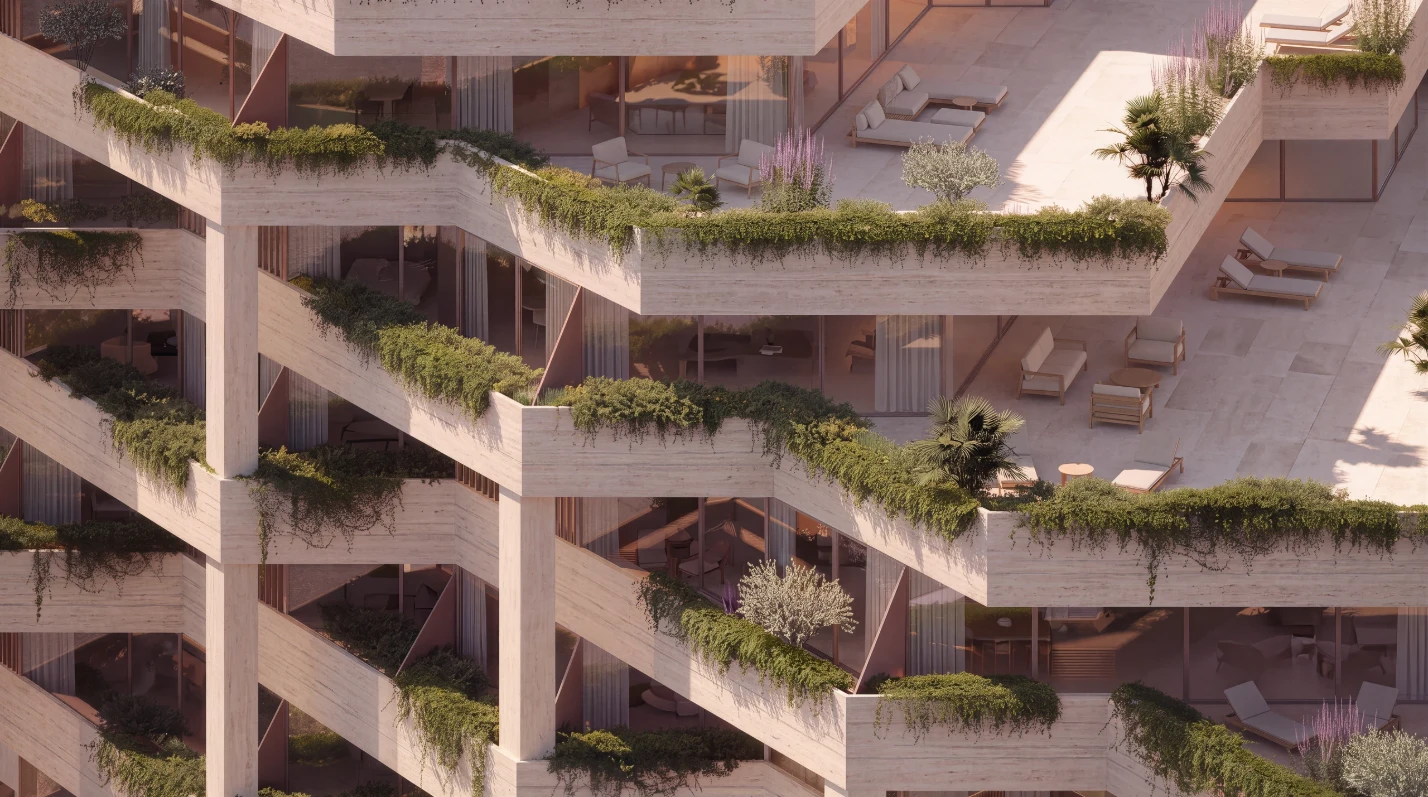
07 / Outdoor rooms
Landscape at the Scale of Home.
The terrace view shifts attention from the city to daily life. Planted edges, outdoor seating and recessed rooms are composed as a series of thresholds, not as a separate landscape added after the architecture.
Each terrace gives the folded envelope an inhabited scale. The intention is to make outdoor space part of the residential experience: a place to step out, pause and look across the layers of the building. Planting reinforces that spatial character, while the relationship between homes and their outlook remains central to the design.
- Project
- Sameem Tallat Residences
- Typology
- Residential
- Size
- 20,950 m2
- Location
- KSA
- Year
- 2025
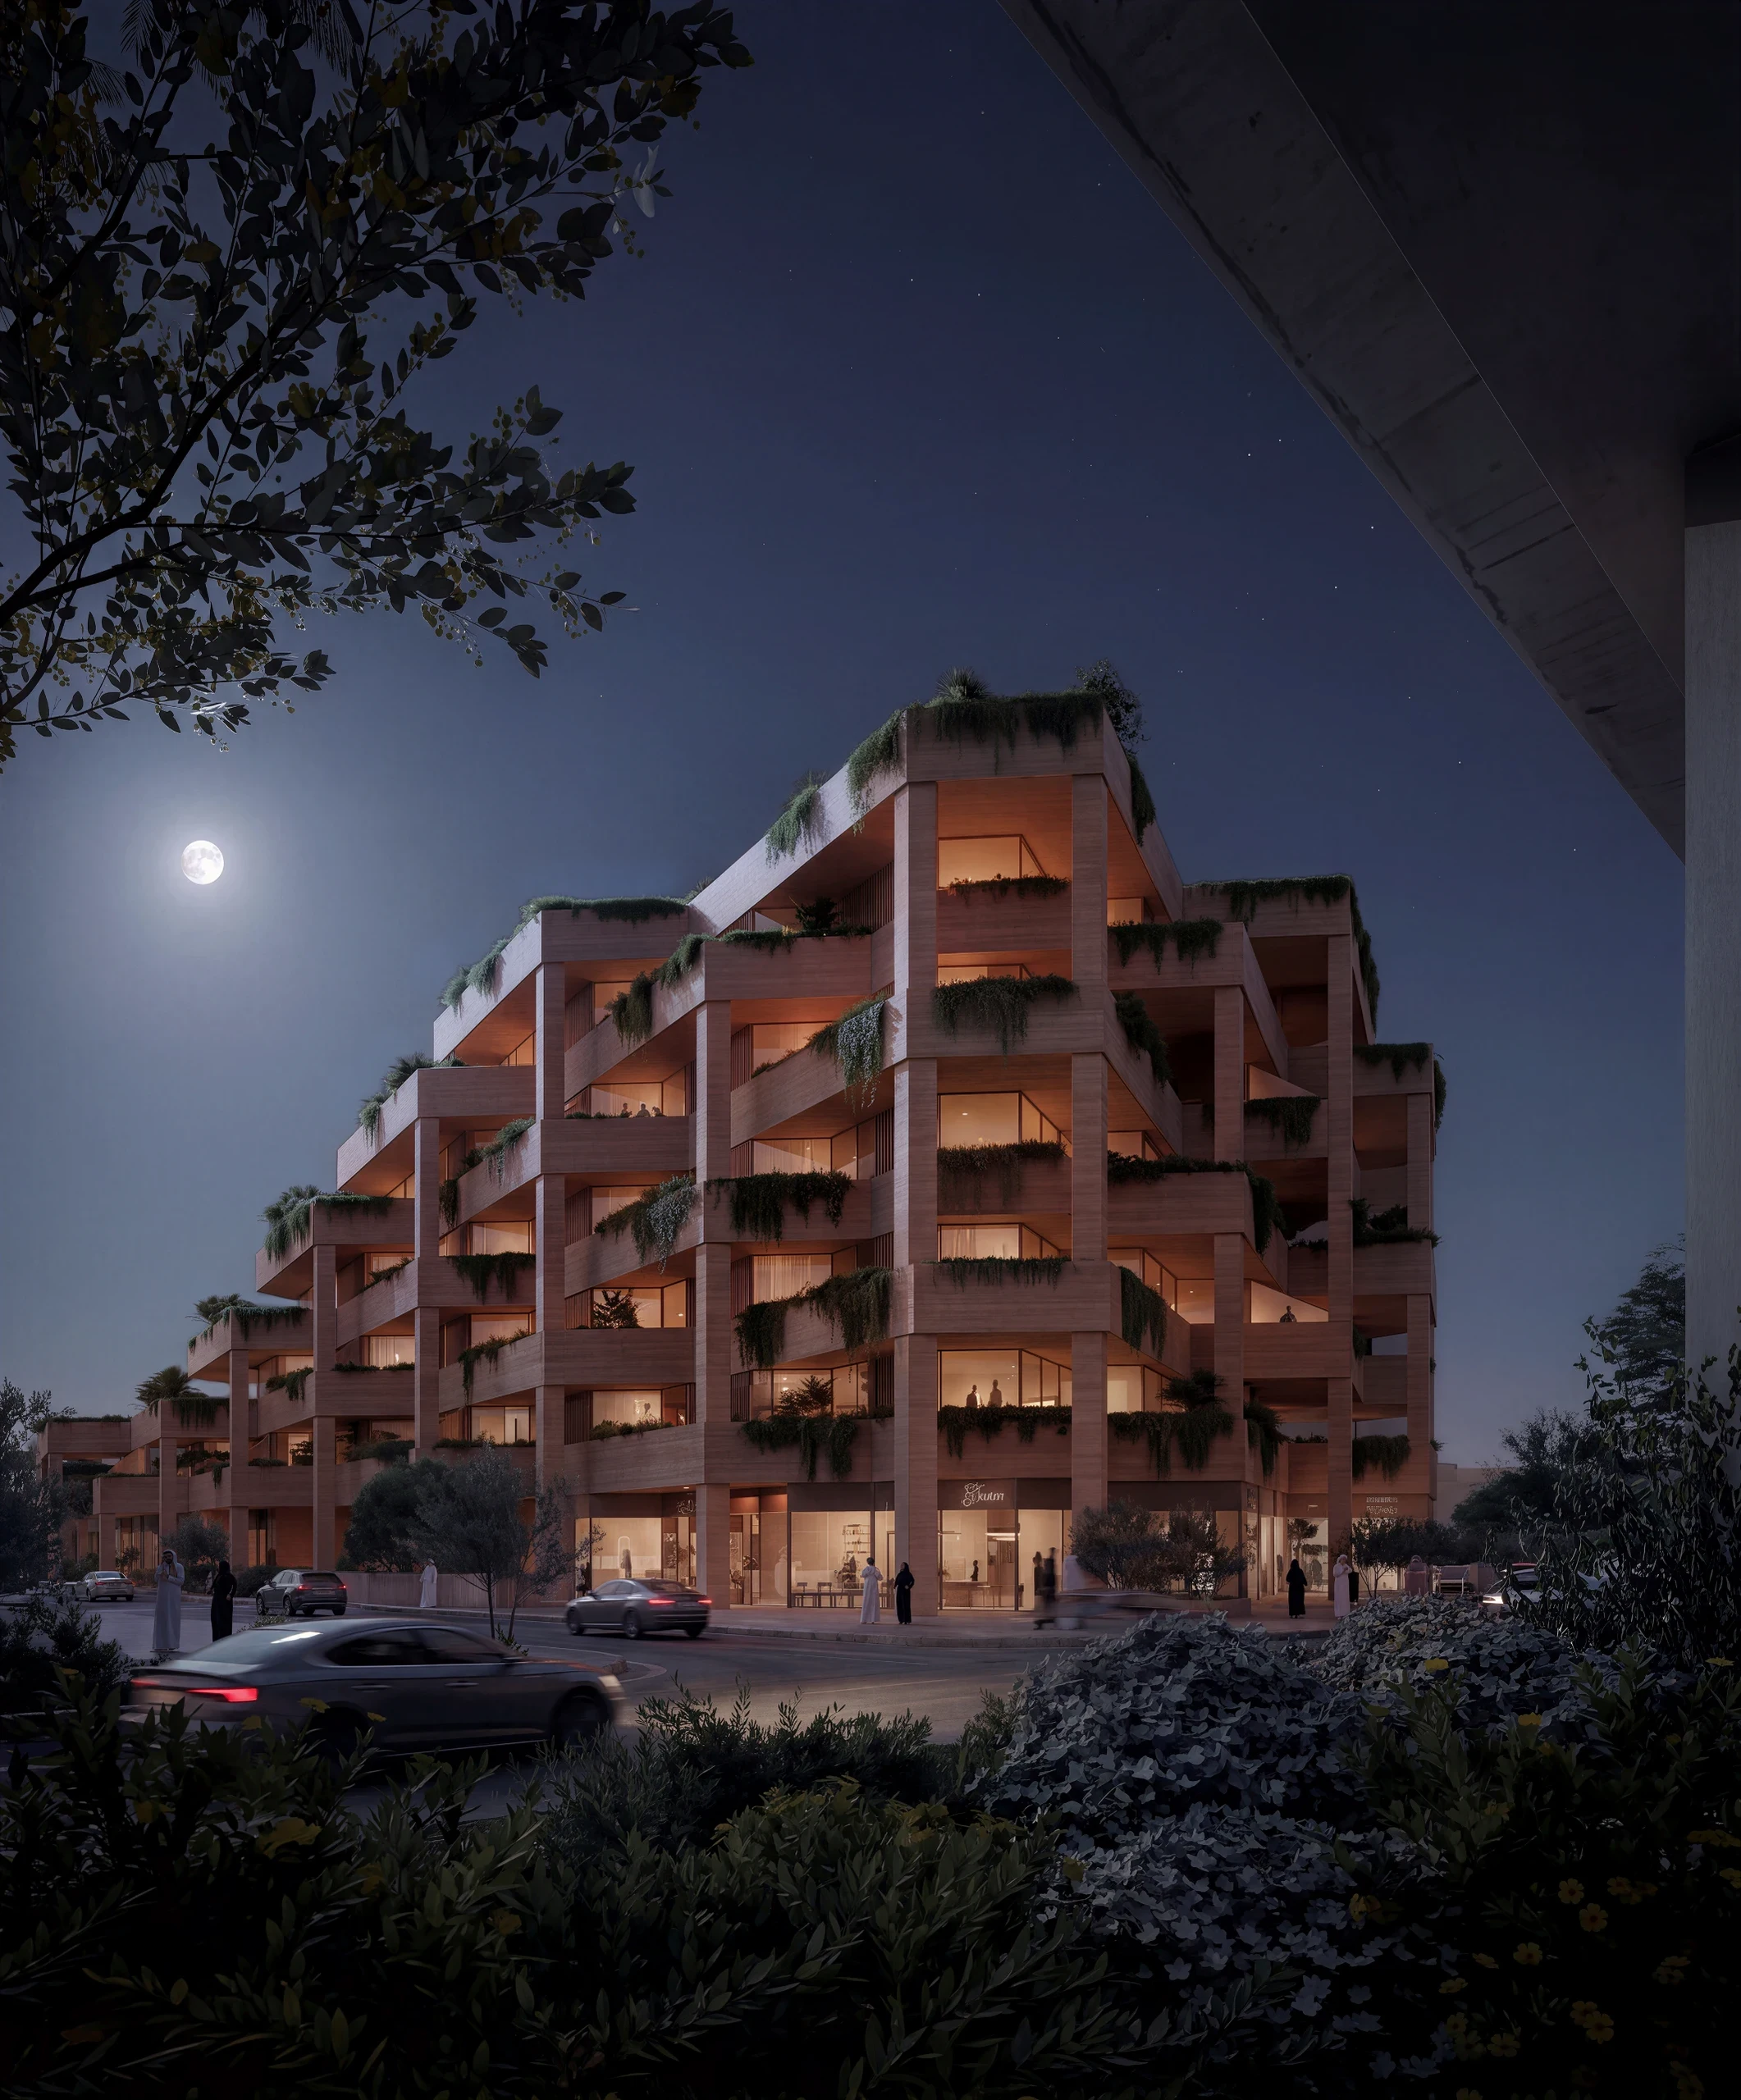
09 / Another register
The Same Rhythm, After Dark.
Evening reveals a different reading of the terraces. Illuminated recesses emphasise the depth of individual homes, while the layered silhouette remains legible against the sky. The architecture moves from a composition of sunlit planes to one of openings, shadow and inhabited light.
09 / Another register
The Same Rhythm, After Dark.
Evening reveals a different reading of the terraces. Illuminated recesses emphasise the depth of individual homes, while the layered silhouette remains legible against the sky. The architecture moves from a composition of sunlit planes to one of openings, shadow and inhabited light.
- Project
- Sameem Tallat Residences
- Typology
- Residential
- Size
- 20,950 m2
- Location
- KSA
- Year
- 2025
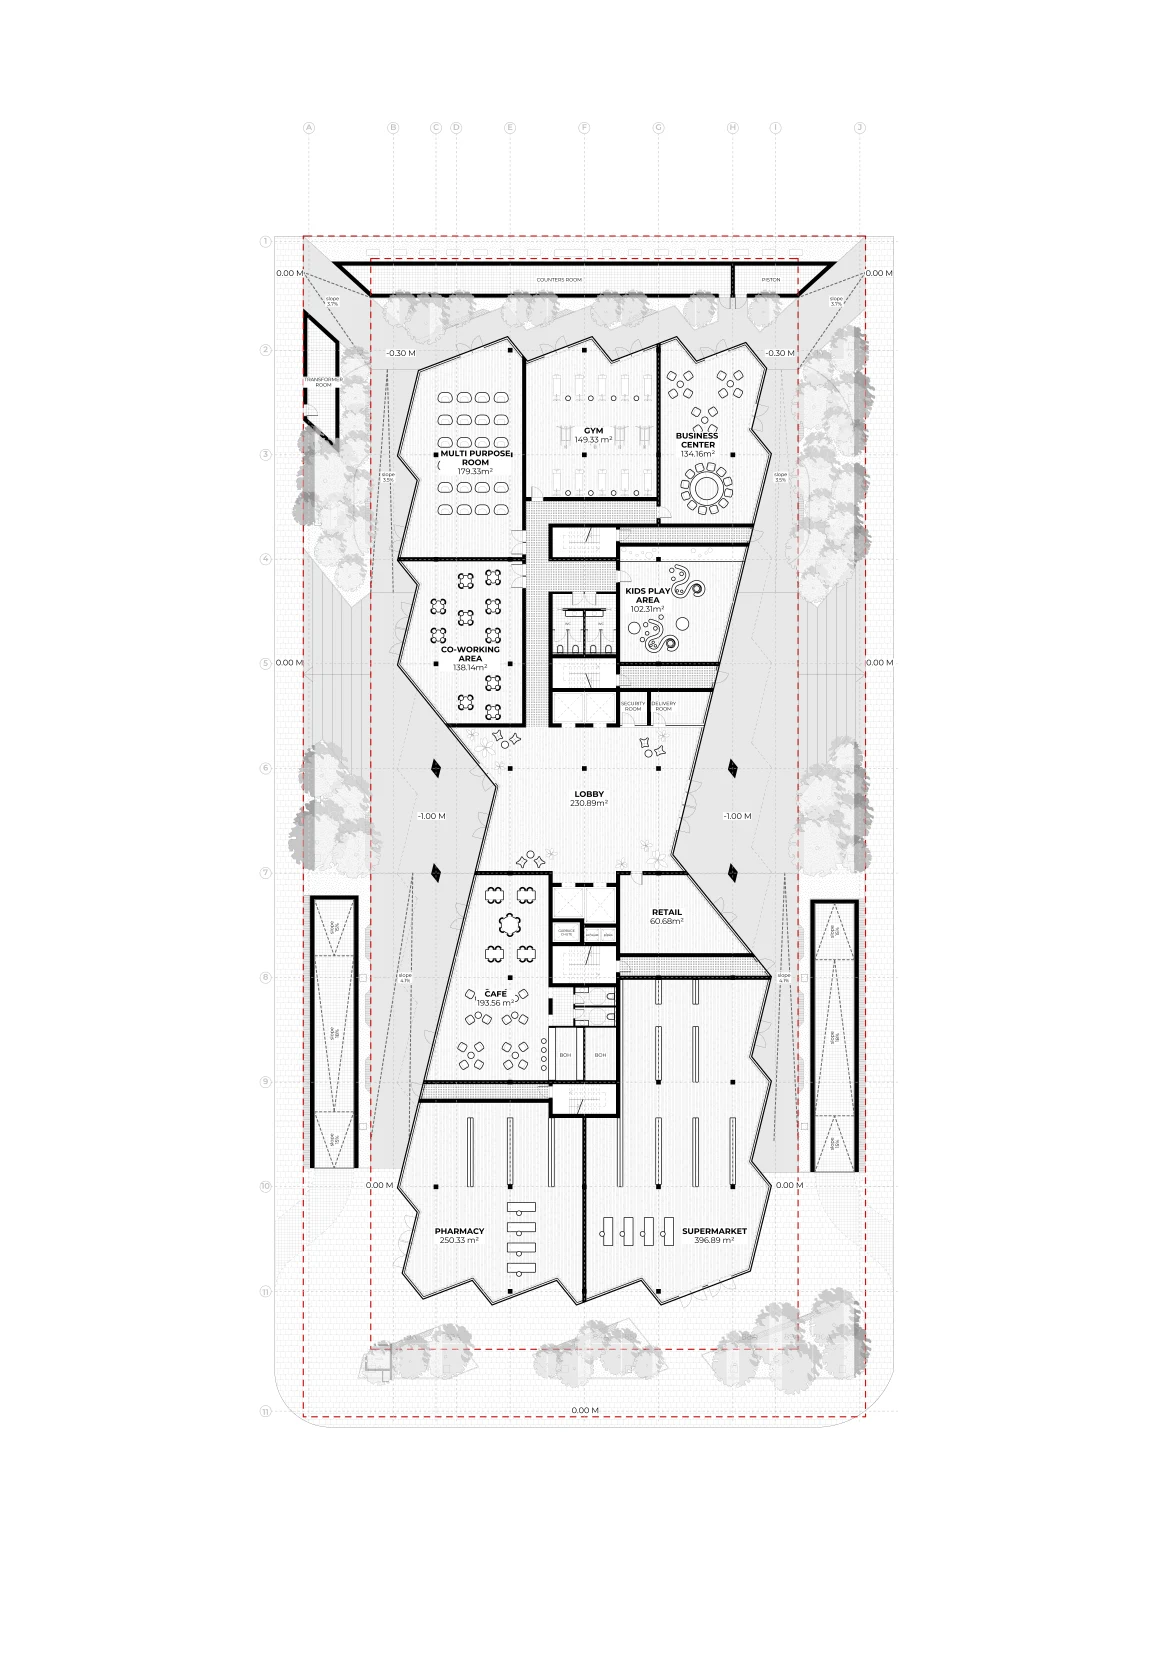
10 / Space behind the silhouette
An Order for Everyday Life.
The concept plan makes visible the spaces behind the architectural image. Circulation, entrances and proposed shared rooms are arranged within the folded footprint. It is a design study of how a clear overall rhythm can accommodate different uses.
Read alongside the terraces and facade studies, the plan connects the expressive envelope to the organisation of daily life. The project’s ambition is not simply an unusual outline, but a coherent relationship between movement, gathering and the quieter thresholds that lead towards home.
- Project
- Sameem Tallat Residences
- Typology
- Residential
- Size
- 20,950 m2
- Location
- KSA
- Year
- 2025