Portrait unavailable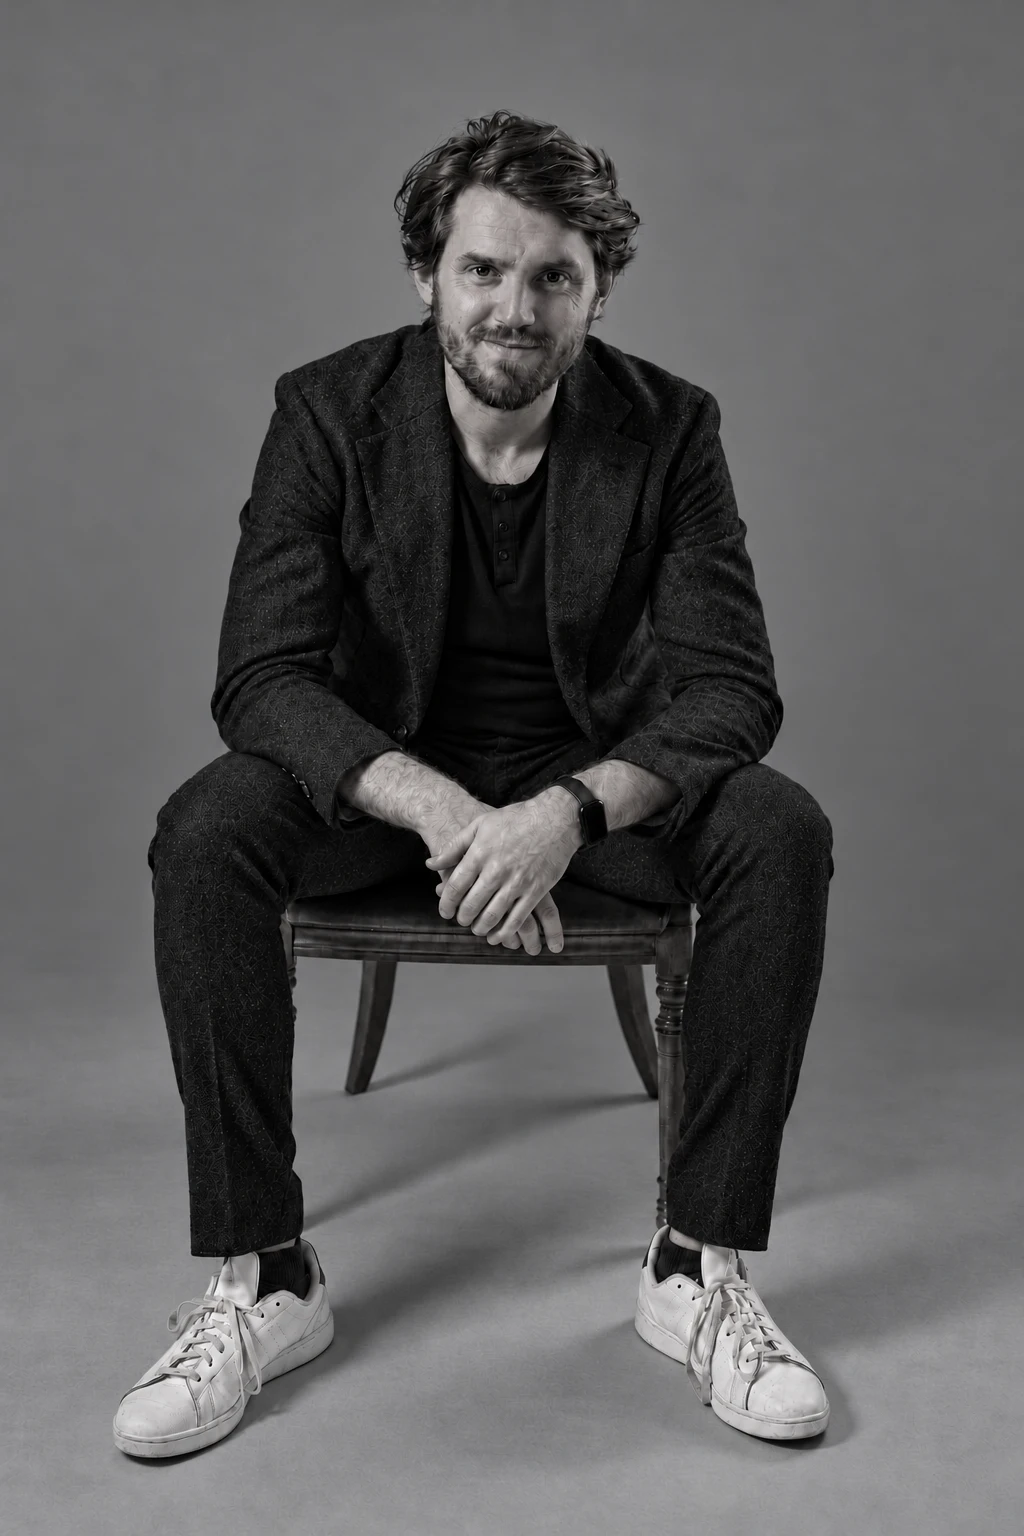
Geoffrey Eberle
Partner, Design and Technical DirectorBritishScroll to explore our people. Former studio members in this grid are labelled Alumni. Select a person to read their available reviewed biography and credited projects without a pop-up. Their portrait stays in its original grid position while neighbouring portraits in the same row disappear. On narrow screens the description and projects appear below that row. Archived work shows only its approved anonymous project facts. Longer biographies and project lists scroll, then scrolling continues through the grid. All columns move together. Keyboard interaction and reduced motion suspend automatic movement. List view stops movement and shows each person once. The Alumni control opens the former-member directory separately.
Geoffrey Eberle
Partner, Design and Technical DirectorBritish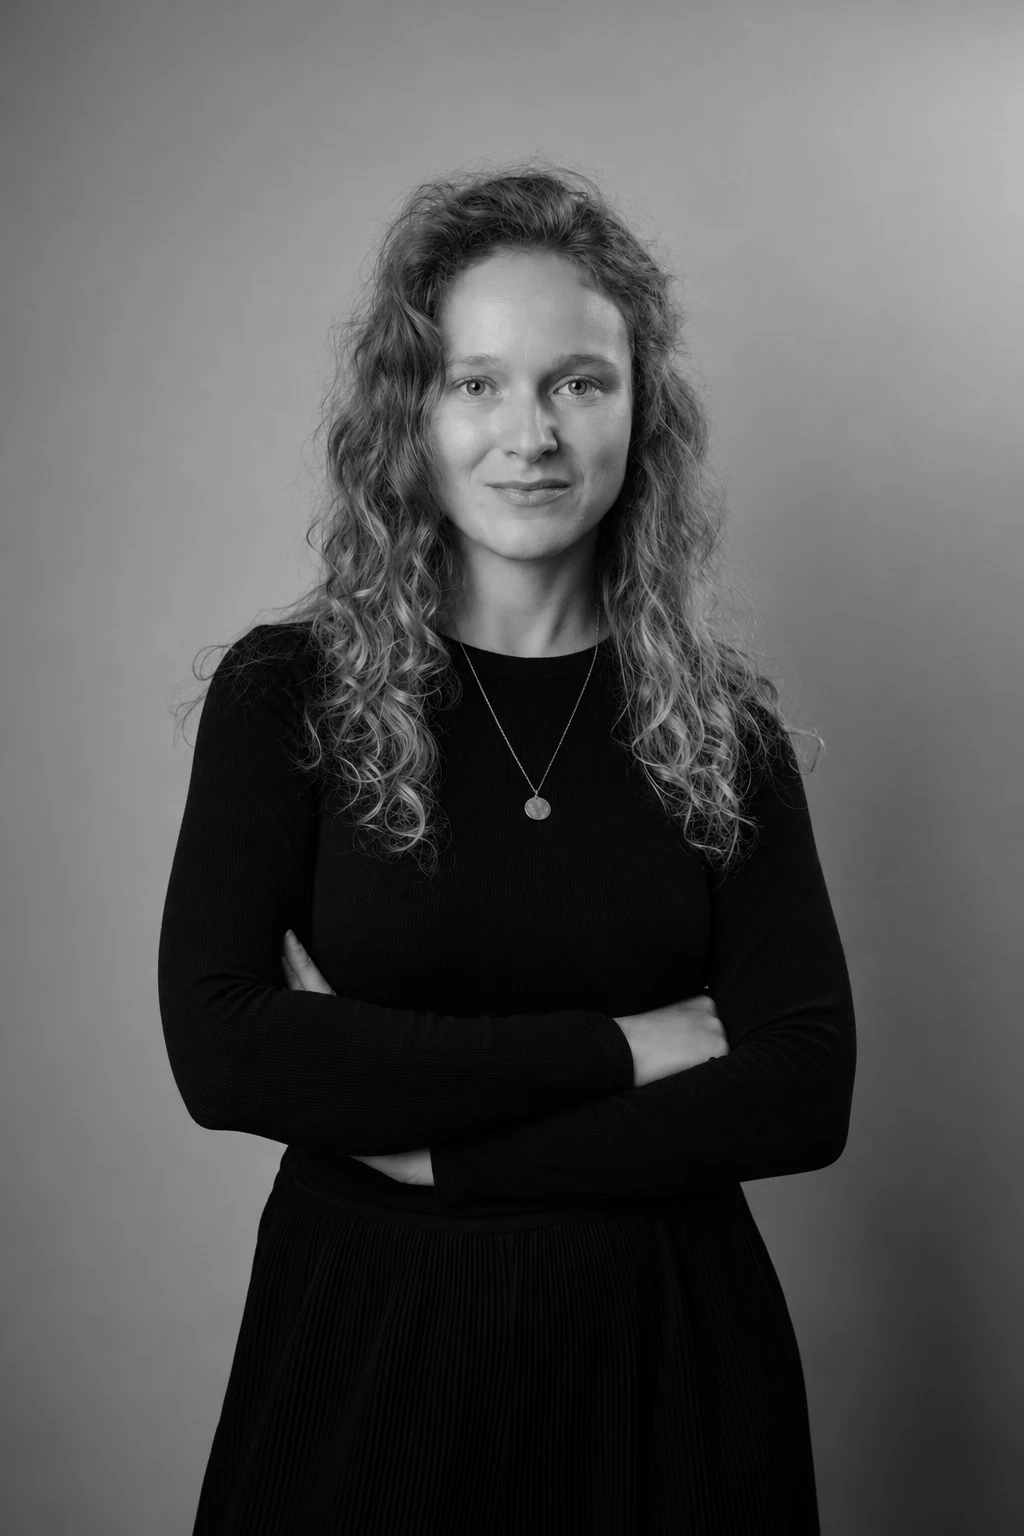
Magdalena Mróz
PartnerPolish
Ada Wrońska
Interior Designer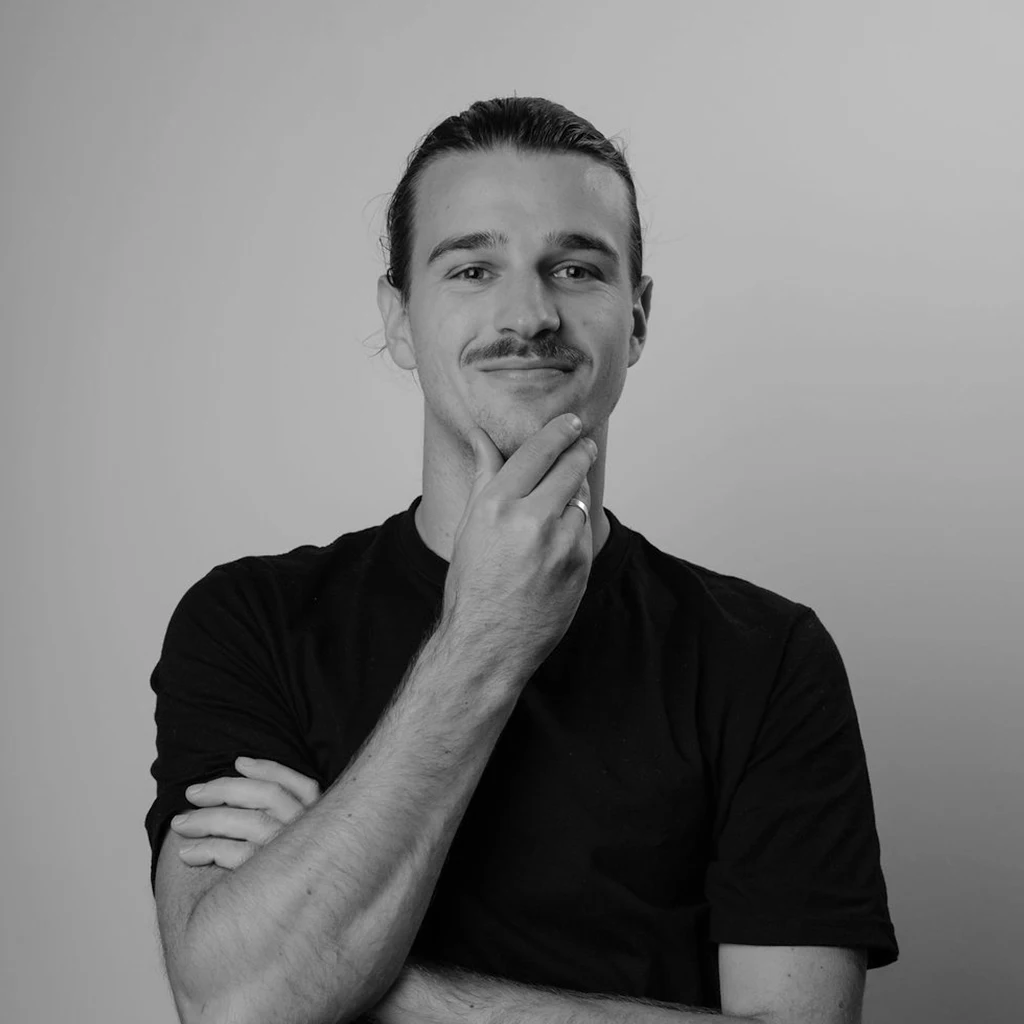
Adrien Lotz
Architect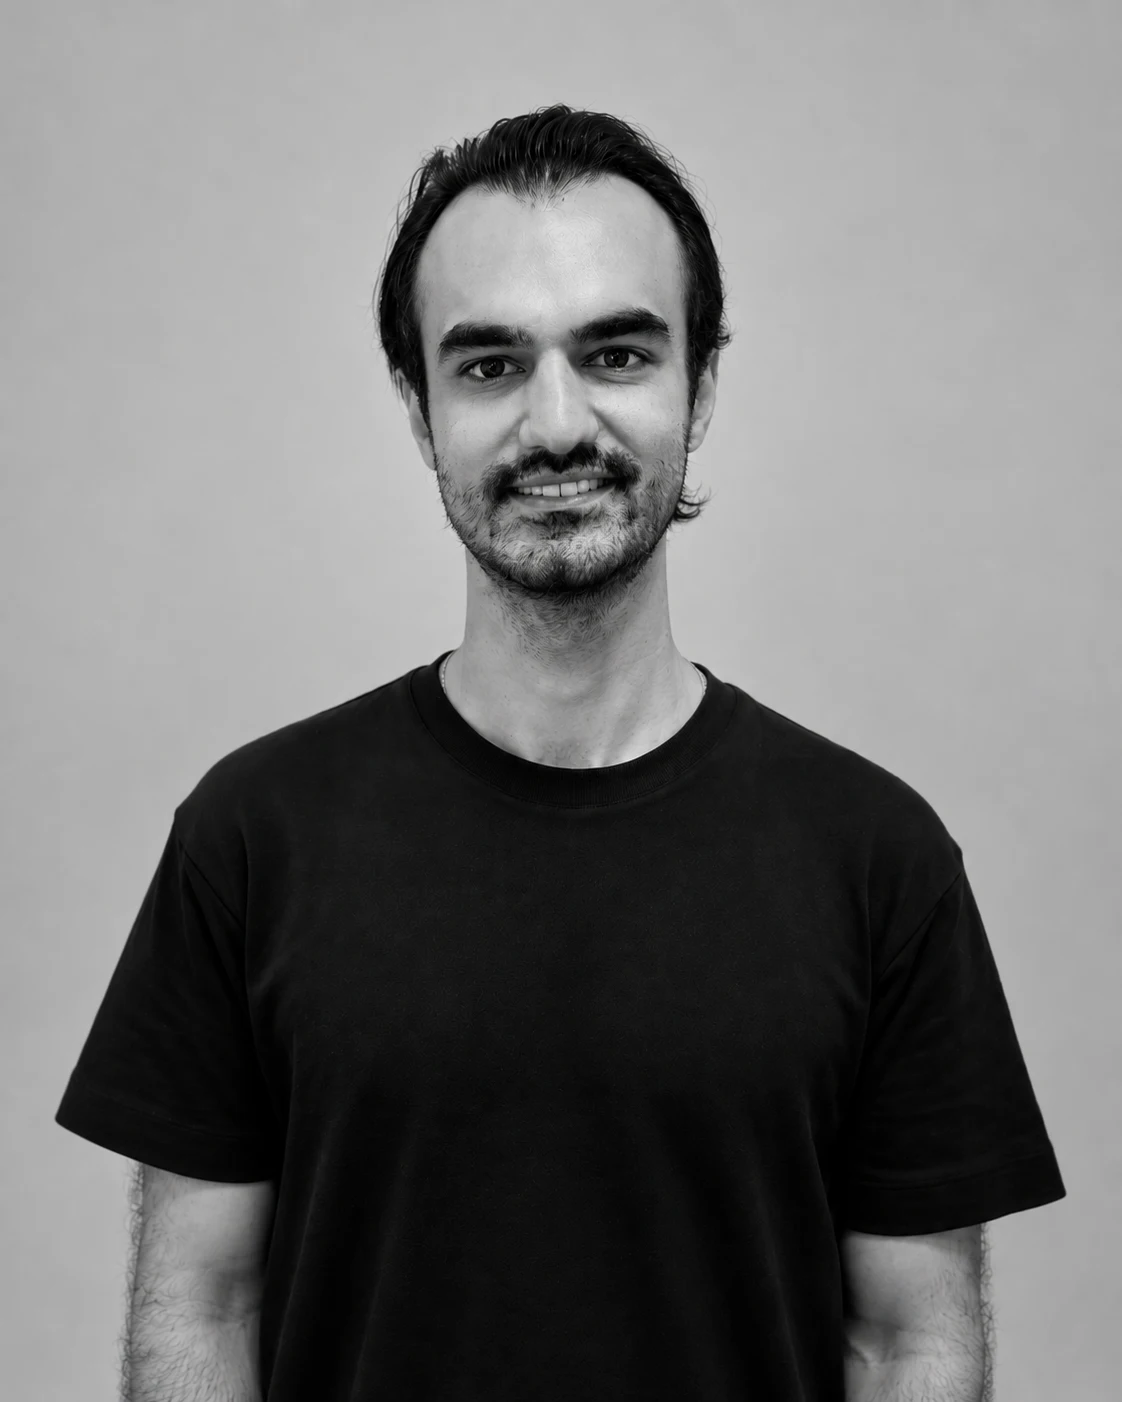
Ata Raoufi Fard
Architect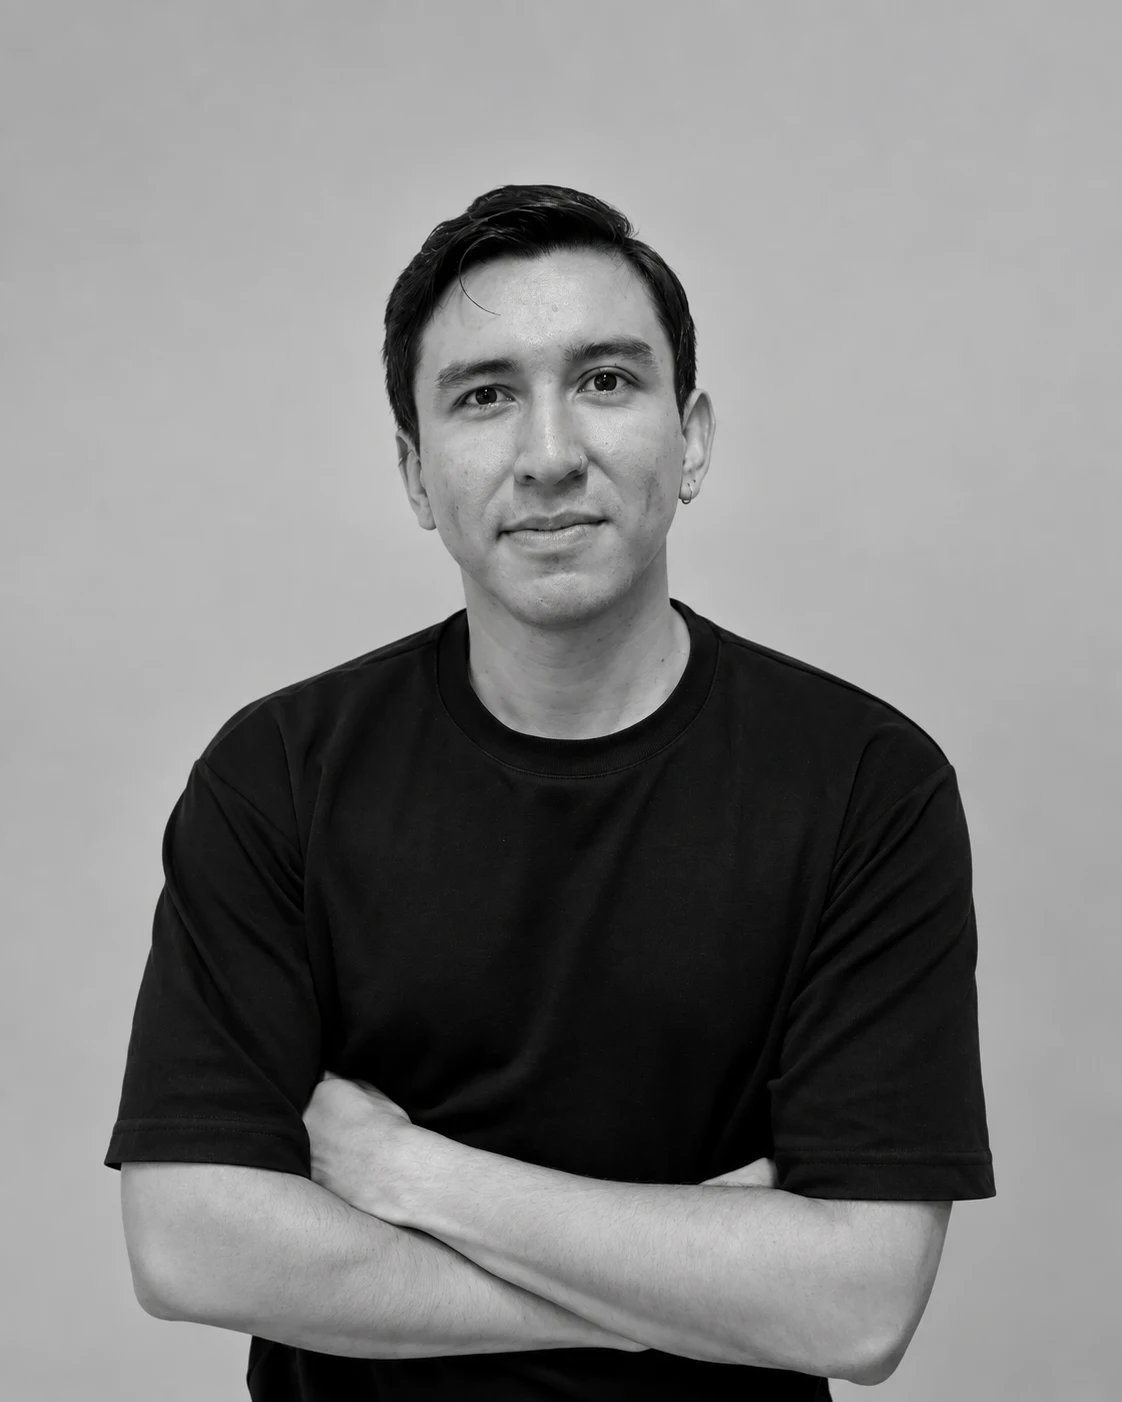
Brian Woodtli
Architect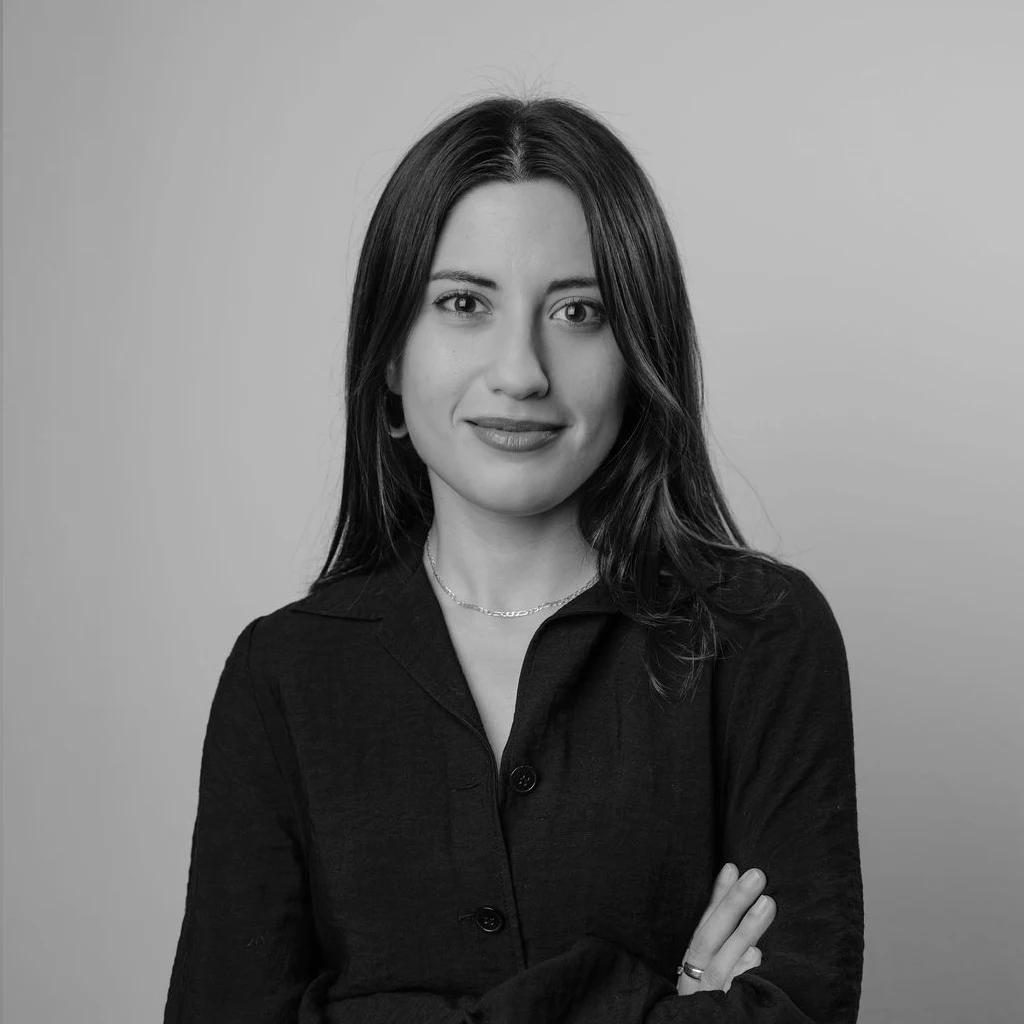
Cansu Kılınç
Architect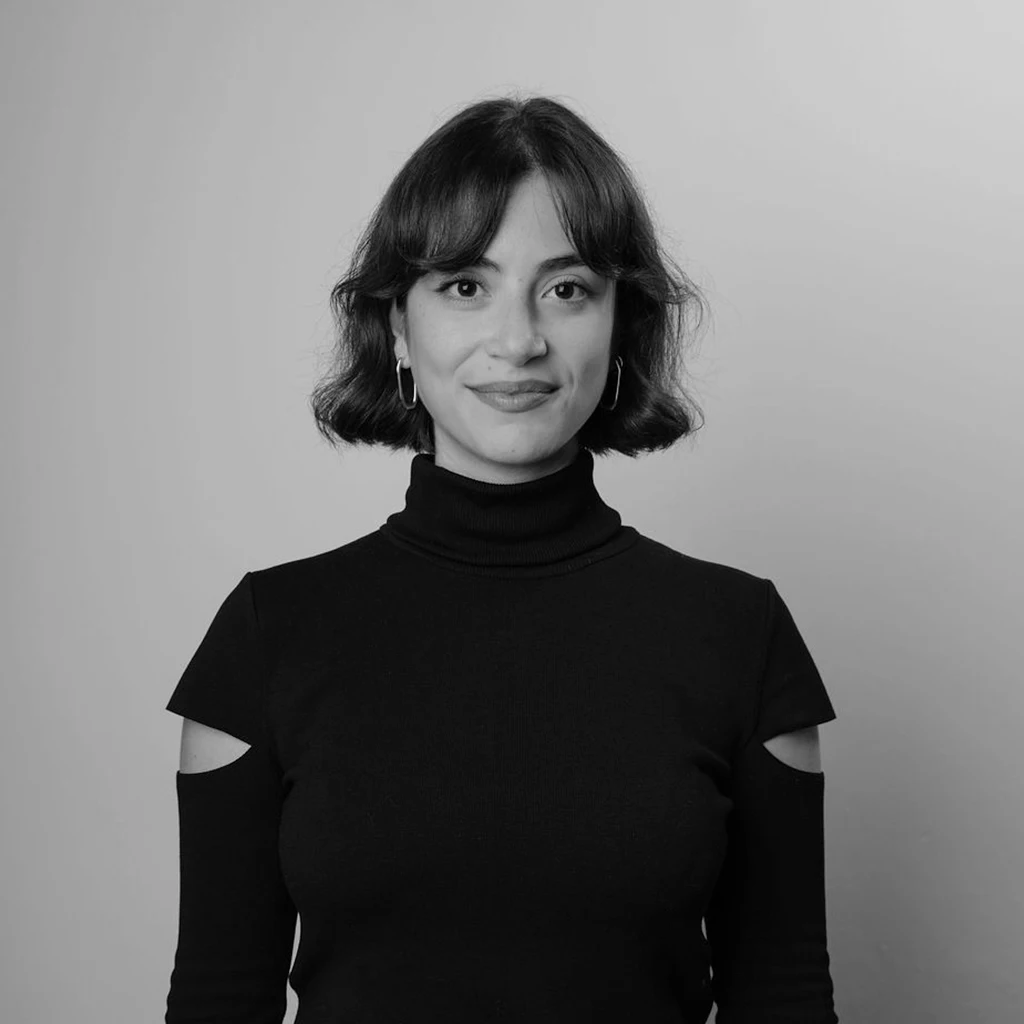
Elvan Gürbüztürk
Architect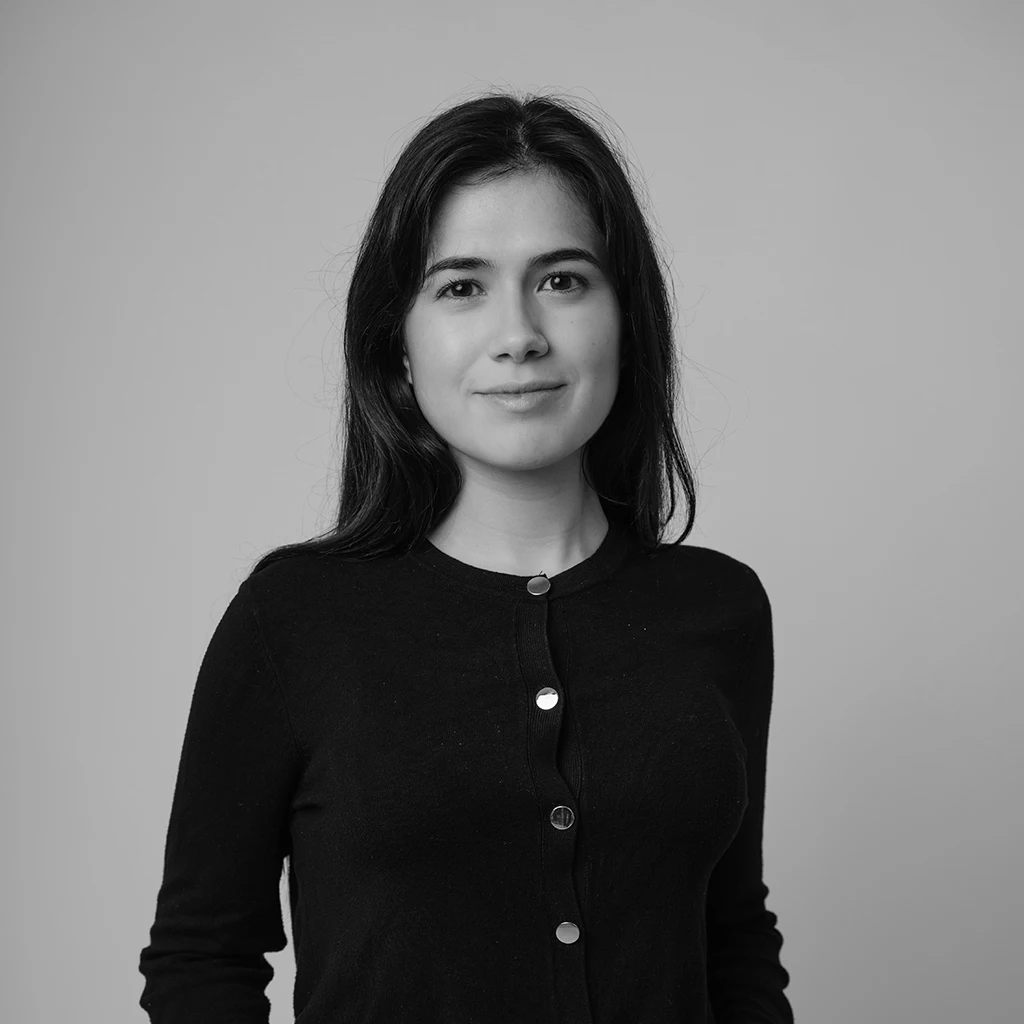
Iara Domingues Carneiro
Architect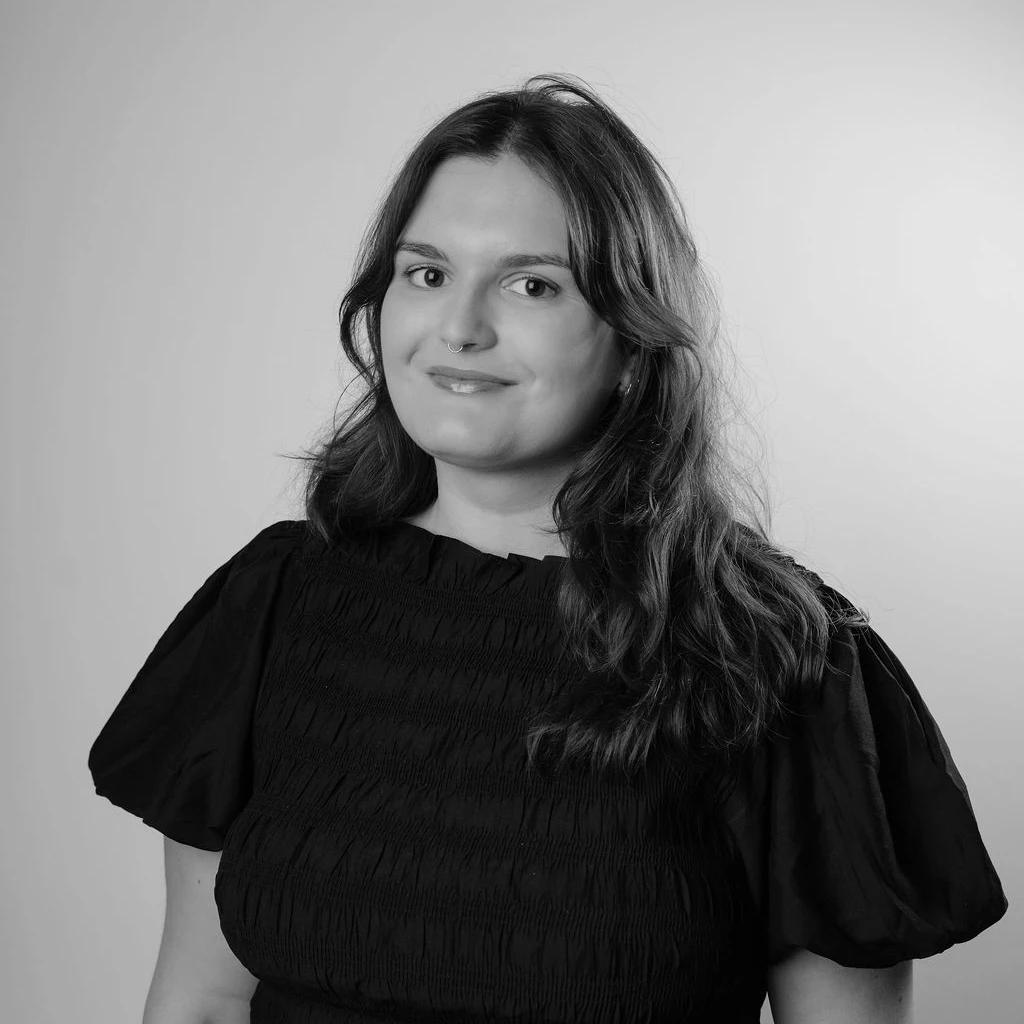
Julia Majka
Architecture Department
Olha Martsynovska
Associate, Head of Business Development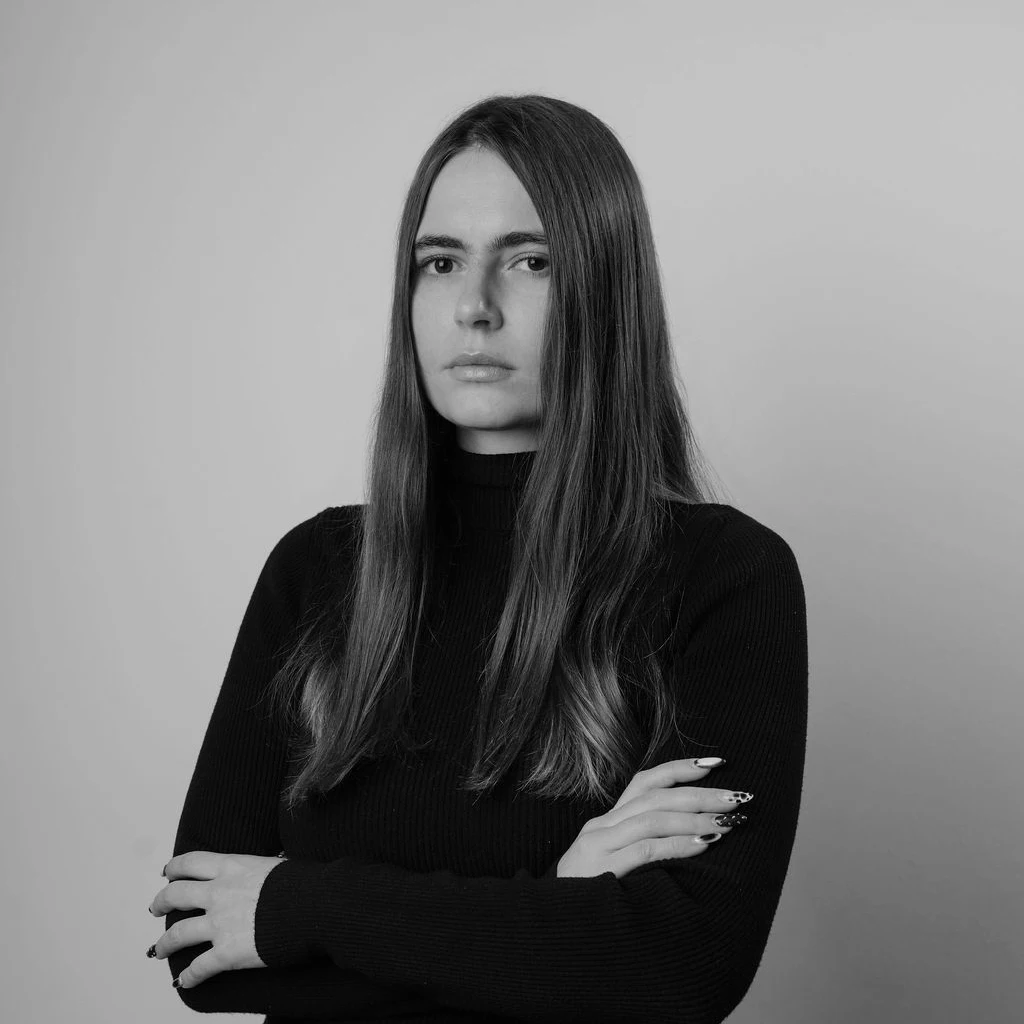
Olha Tsybina
Brand Designer & Front End Developer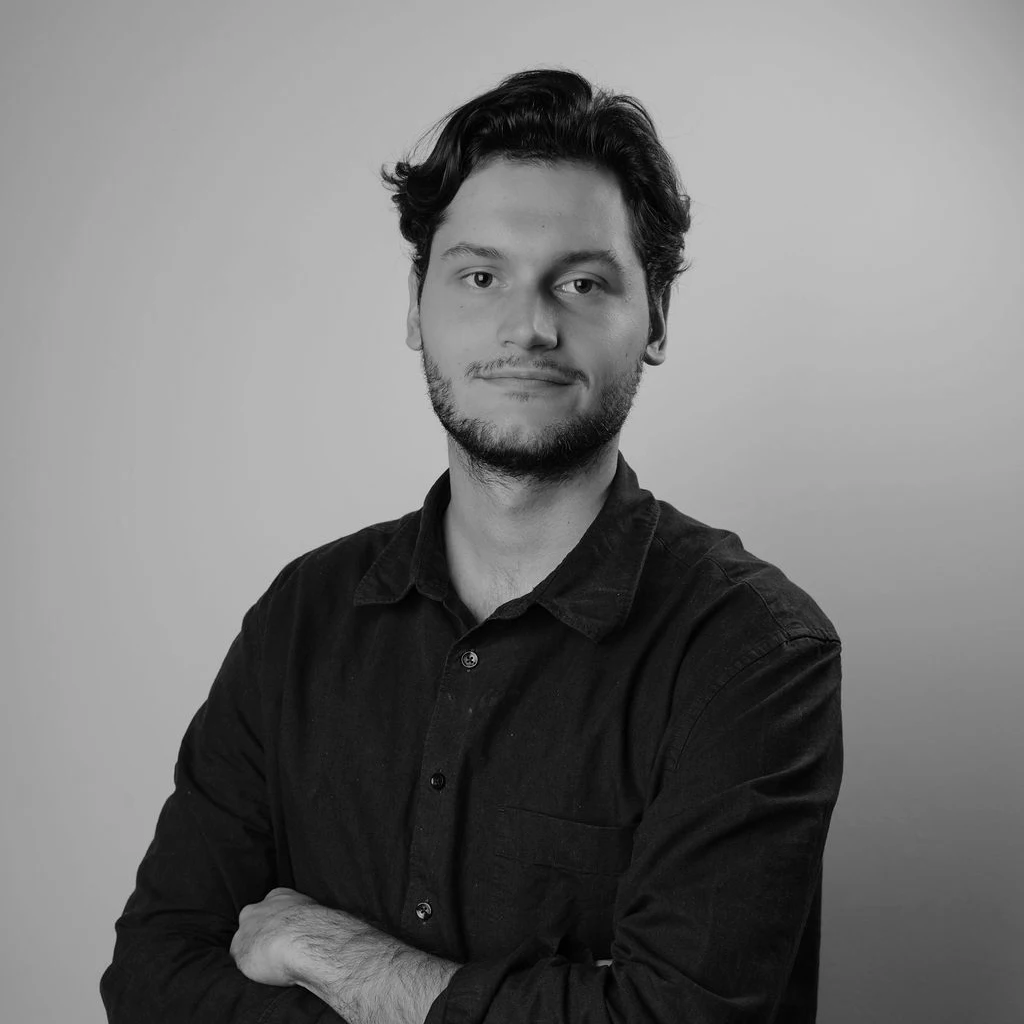
Oliwier Zegan
Architecture Department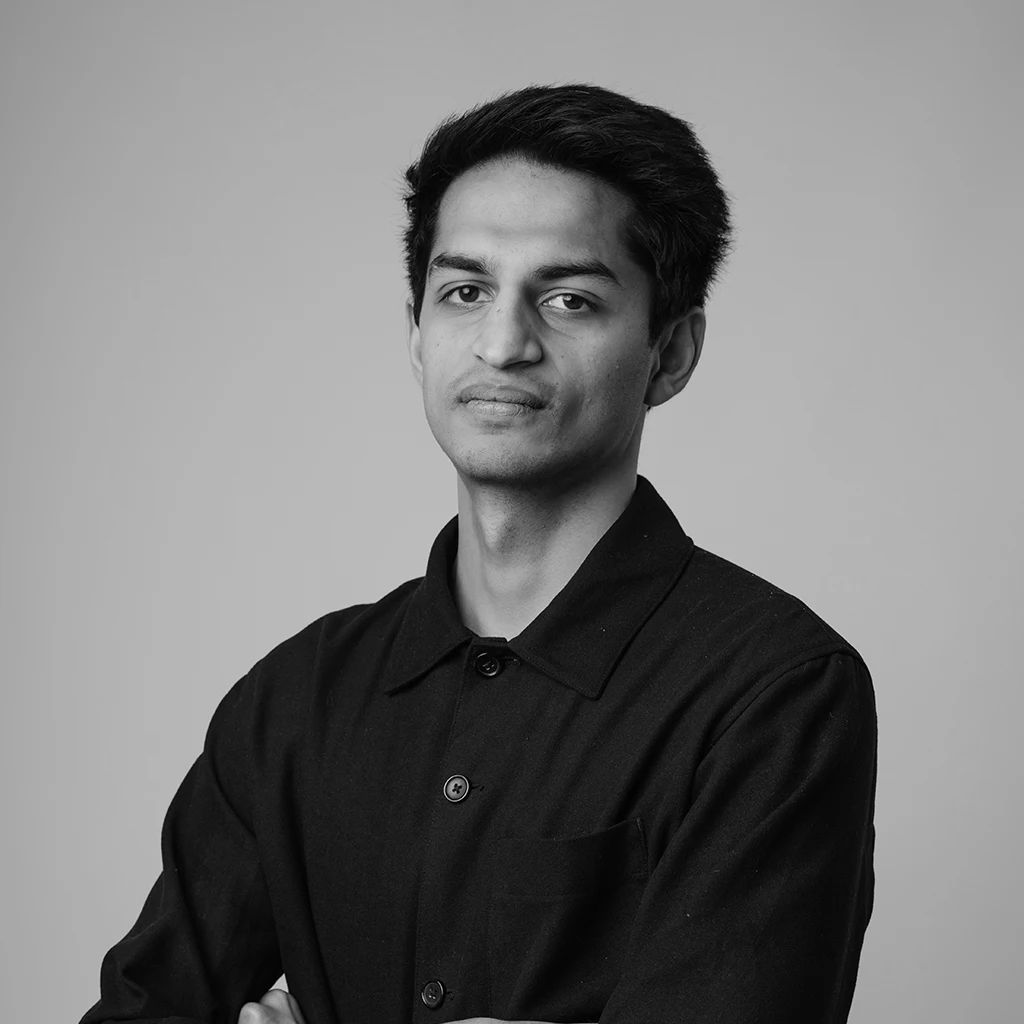
Paramvir Singh
Architecture Department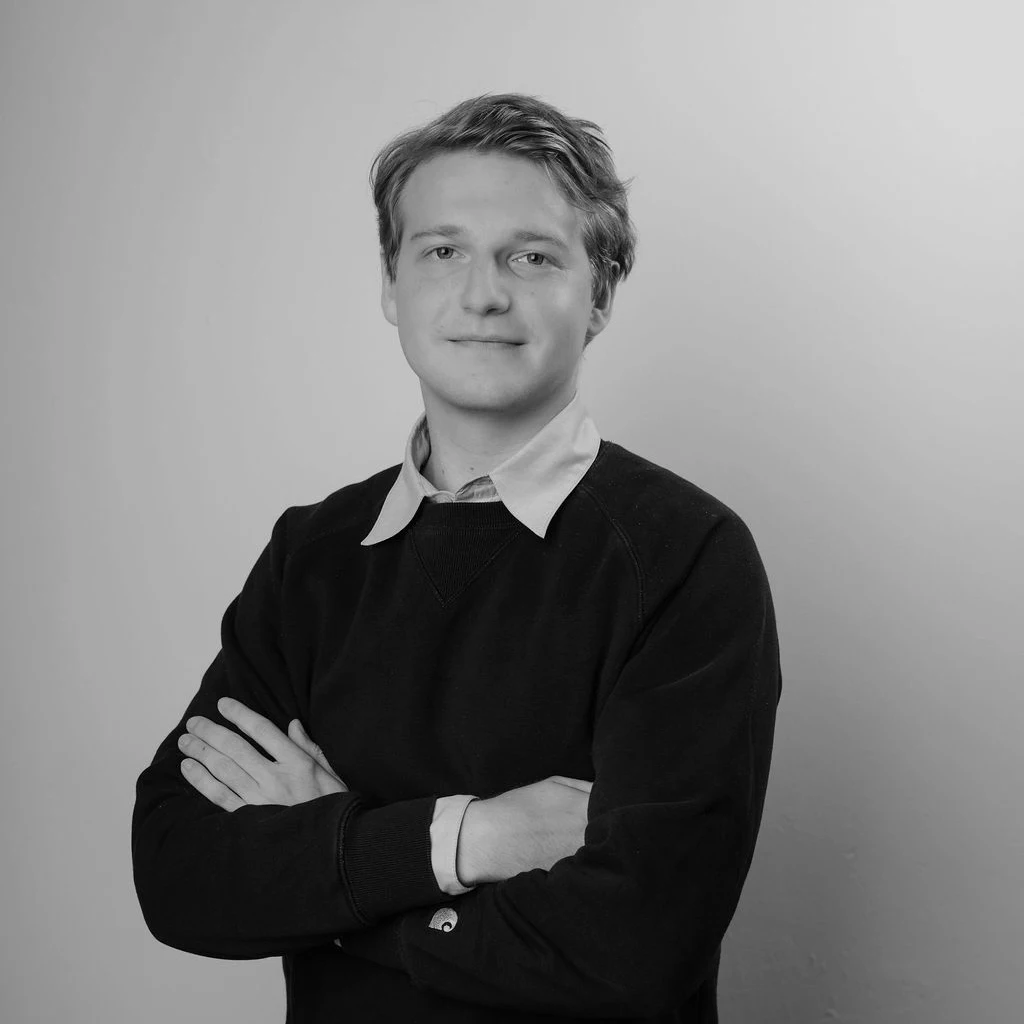
Pavlo Kukurudz
Architecture Department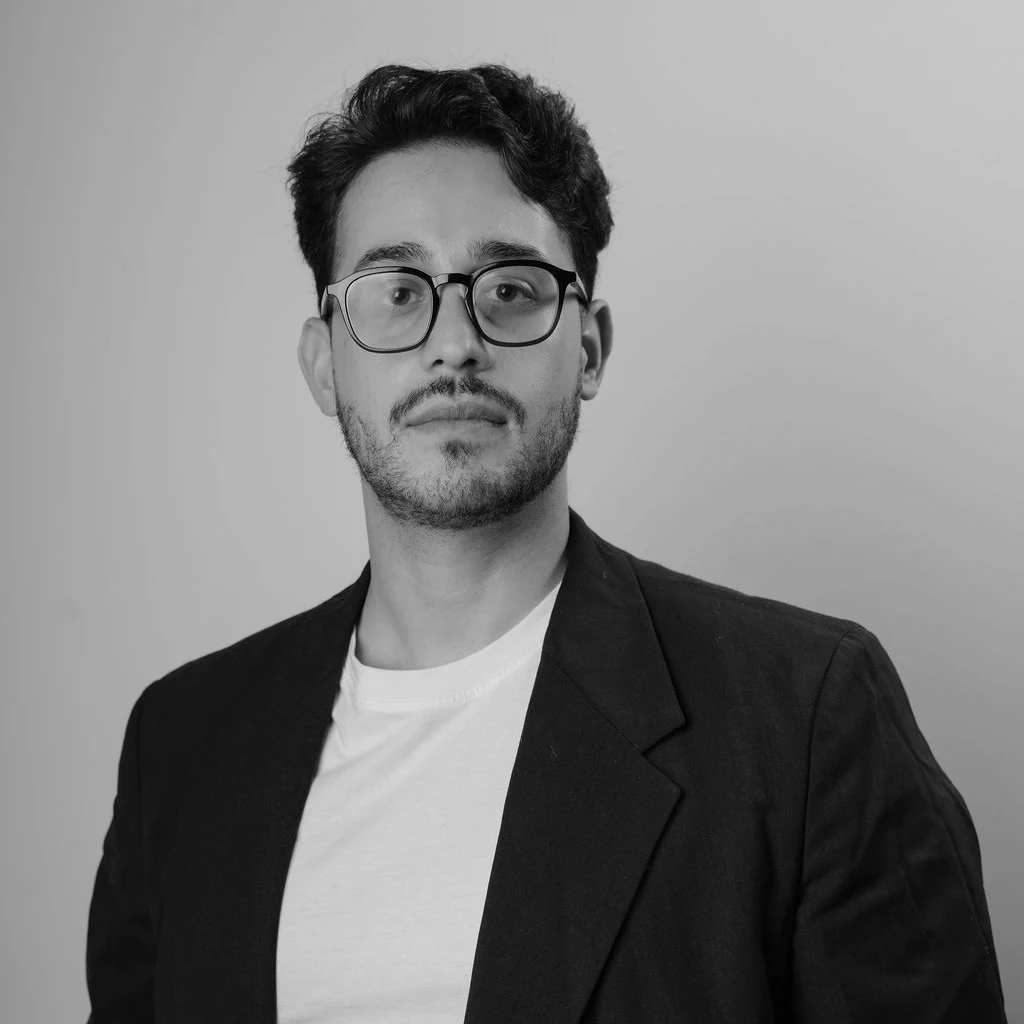
Raffaele Schiavello
Architecture Department
Sebastián Coto Conejo
Architecture Department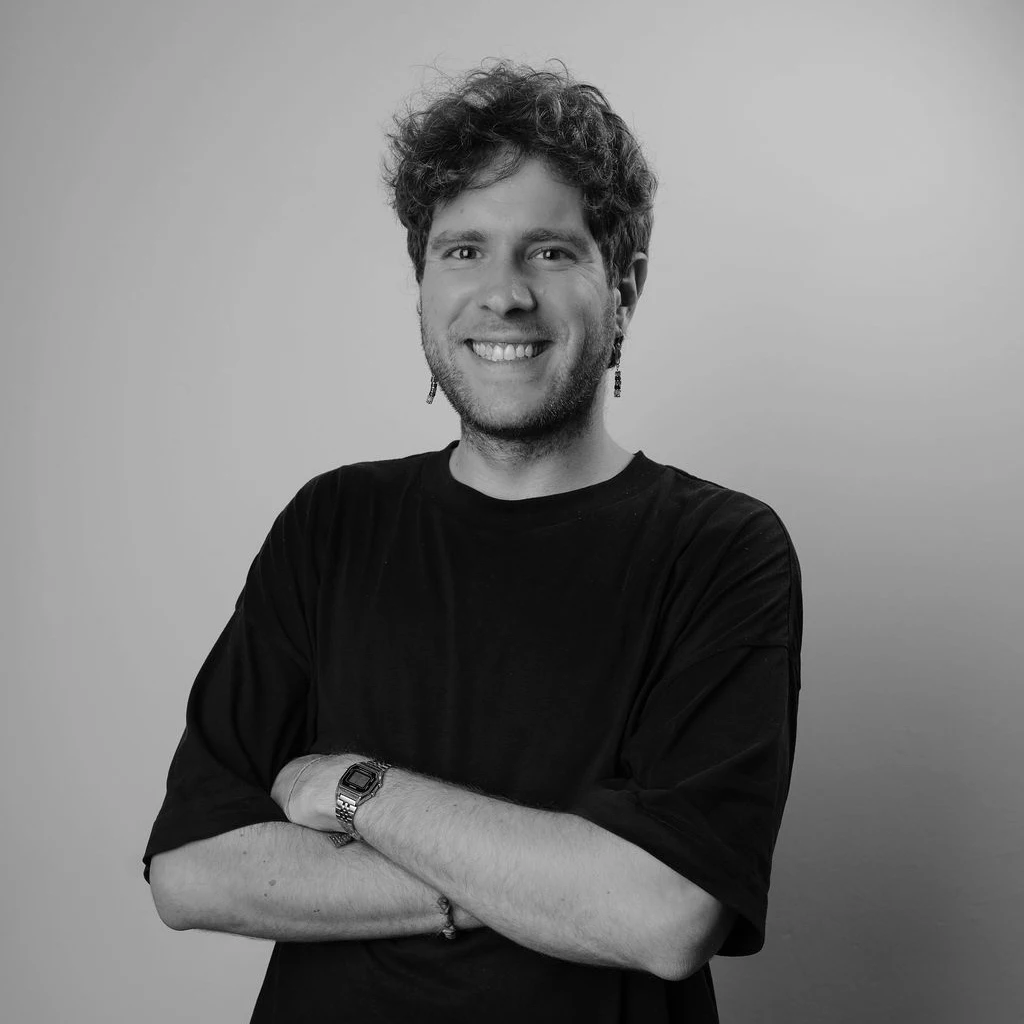
Tommaso Pannunzio
Architect
Vincent Van Dog
Barkitecture Department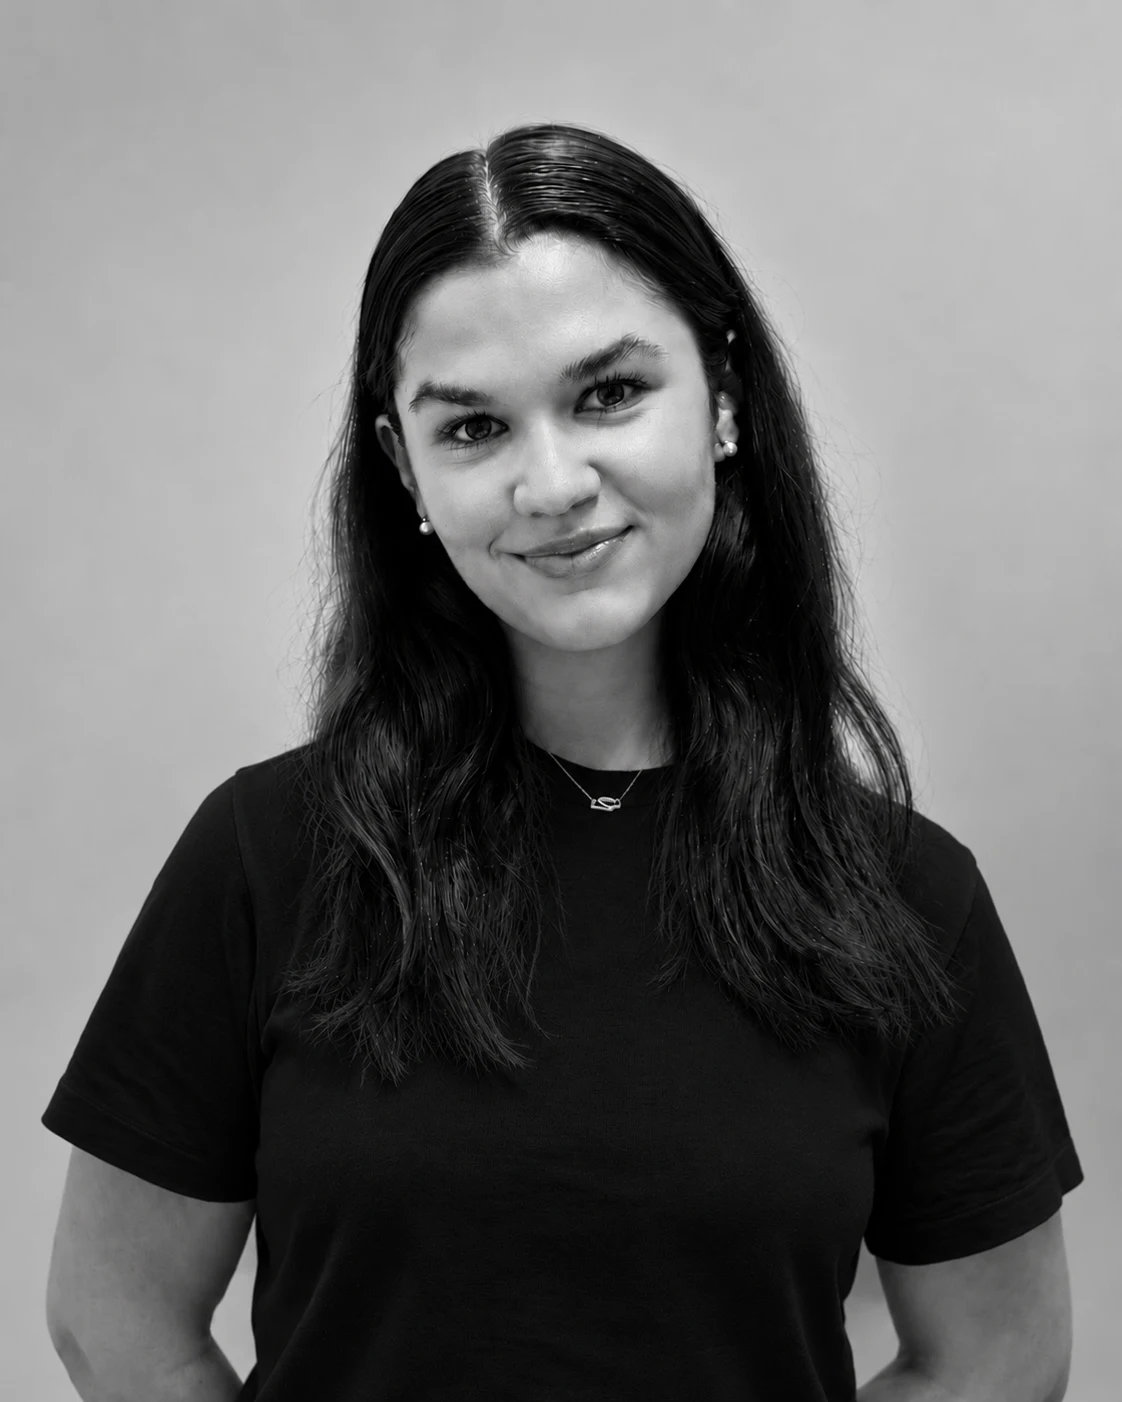
Alexia Bucur
Intern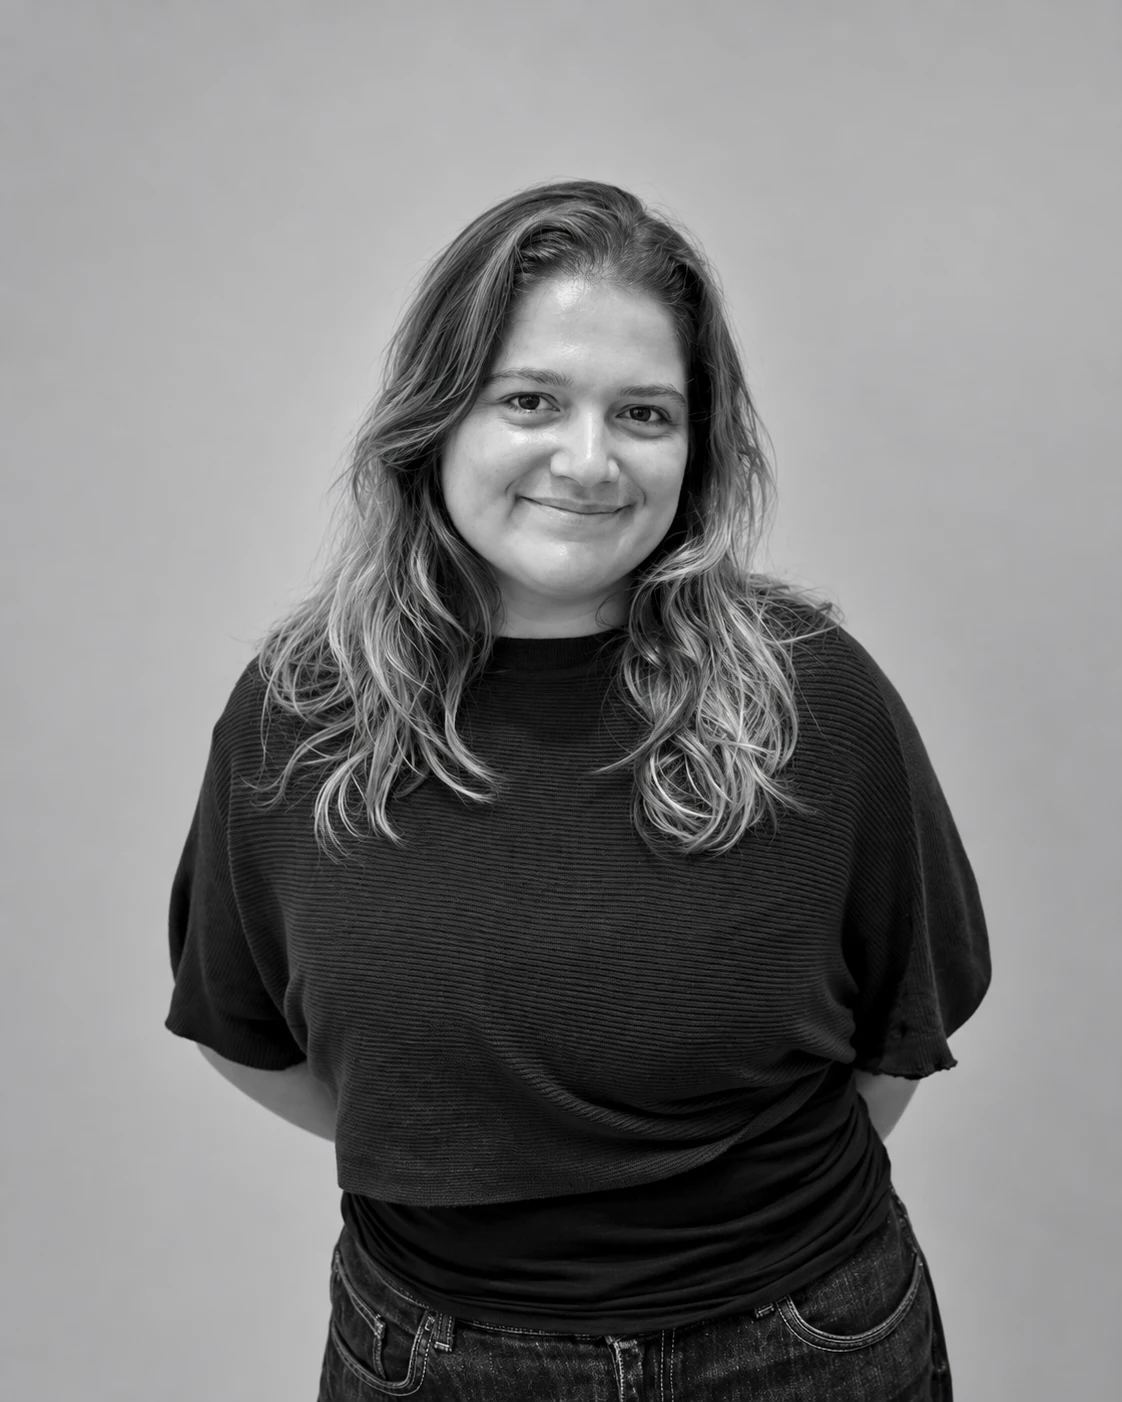
Camile Schnaas
Architect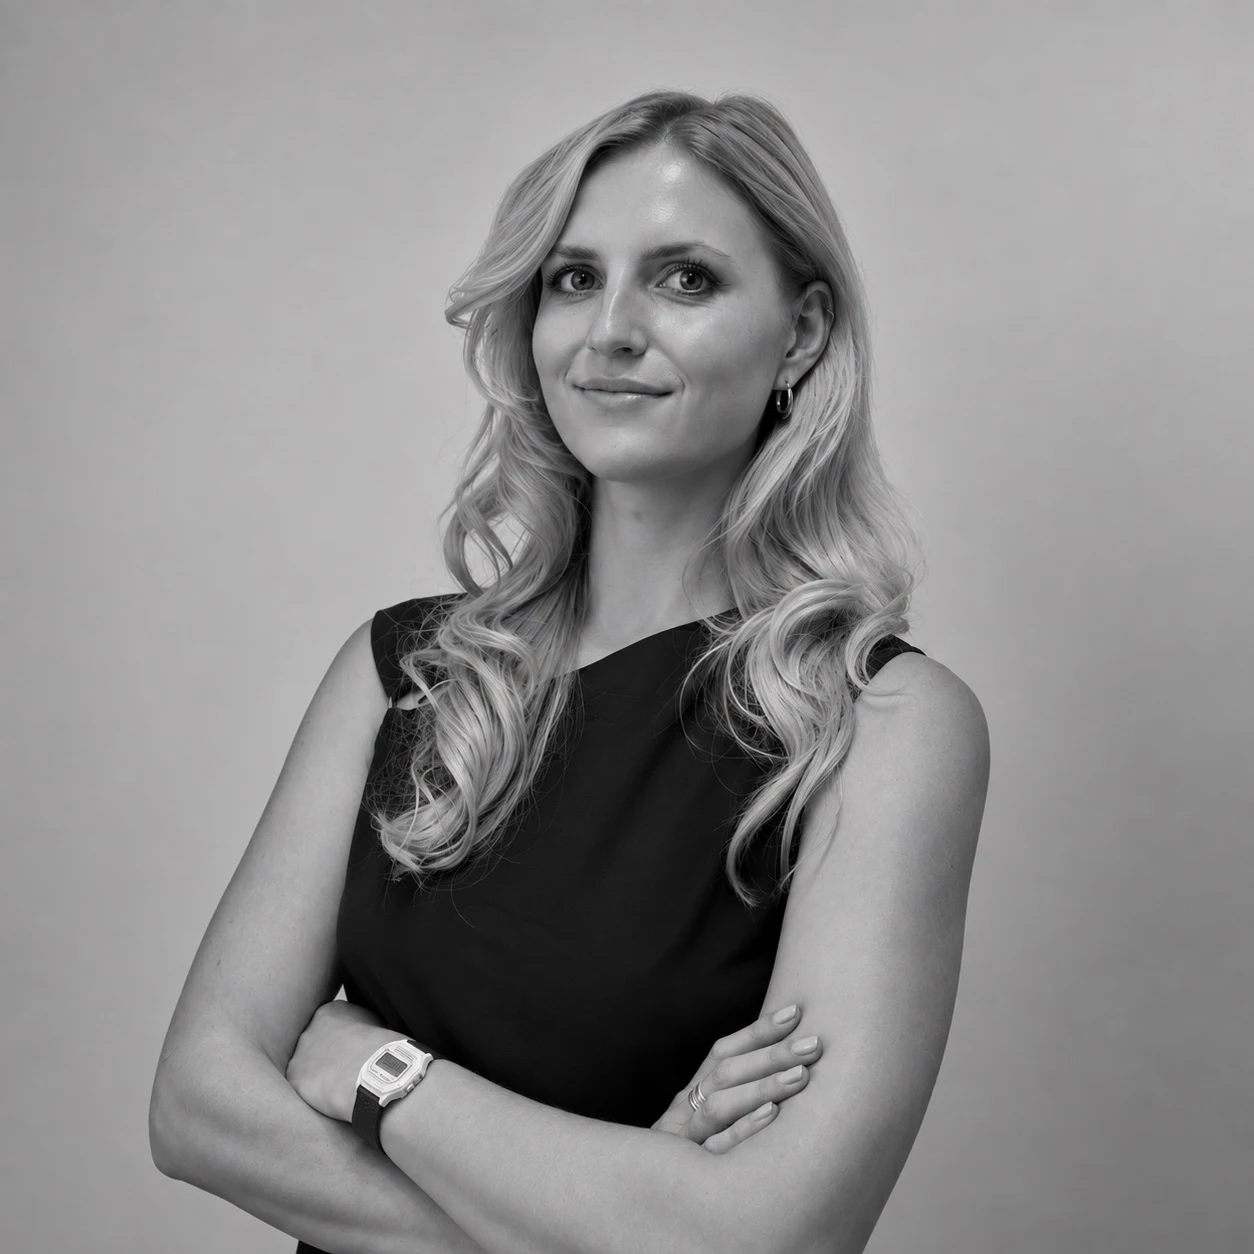
Maja Brozyna
Intern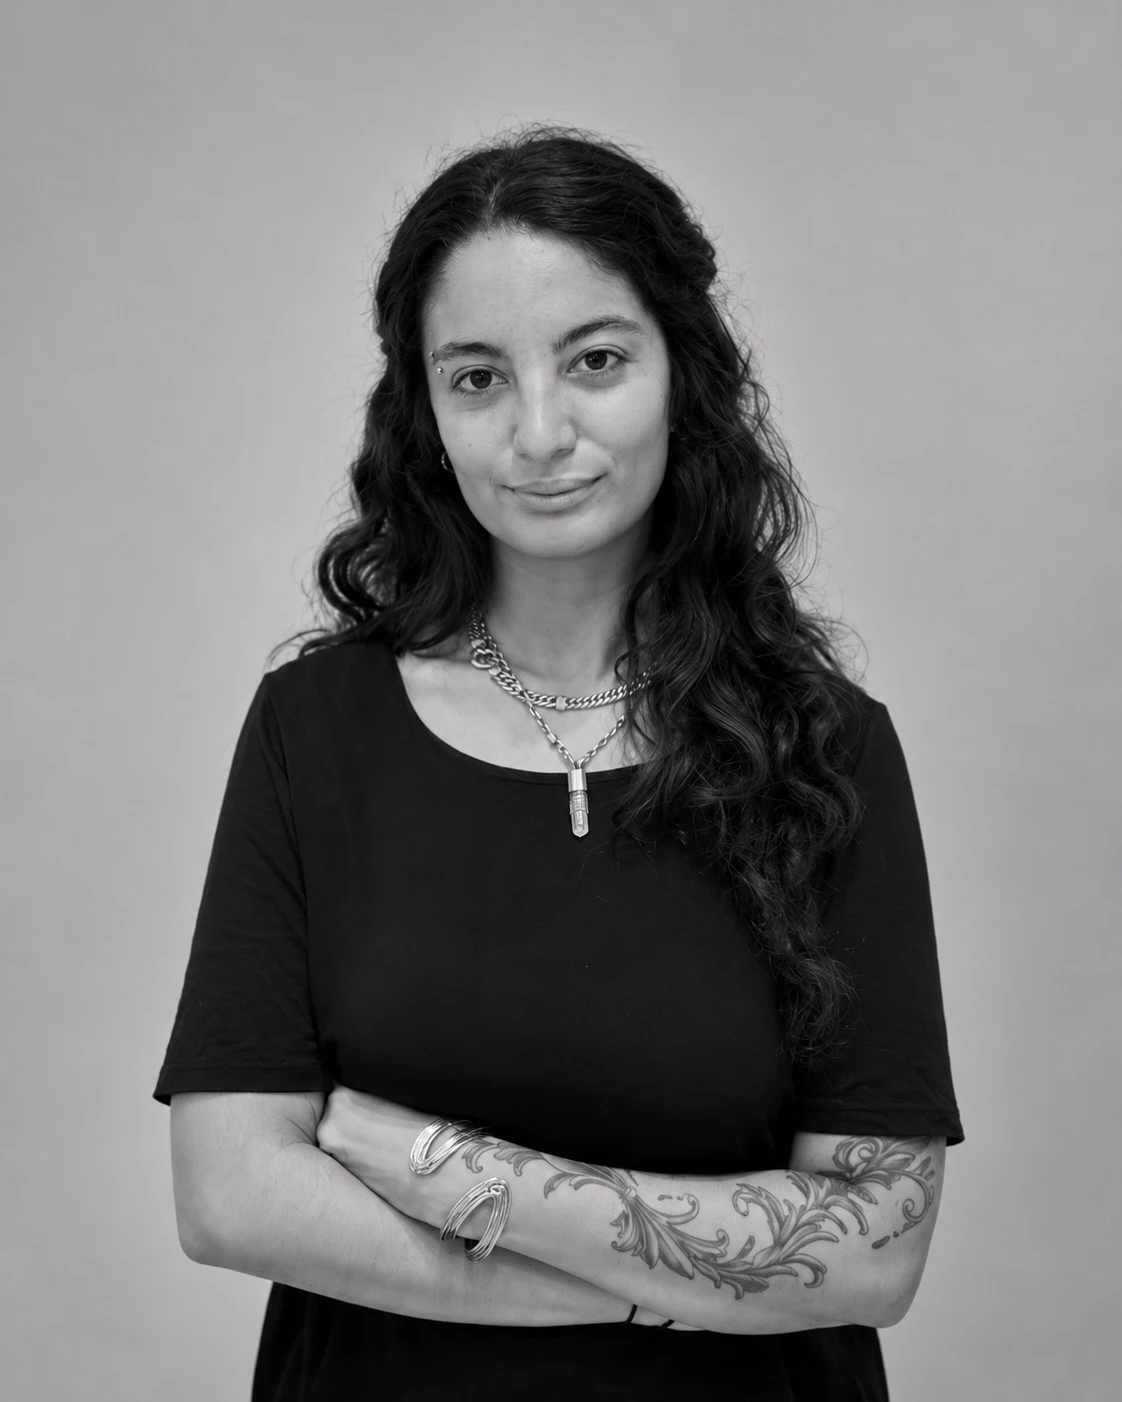
Miranda Ramos Mejia
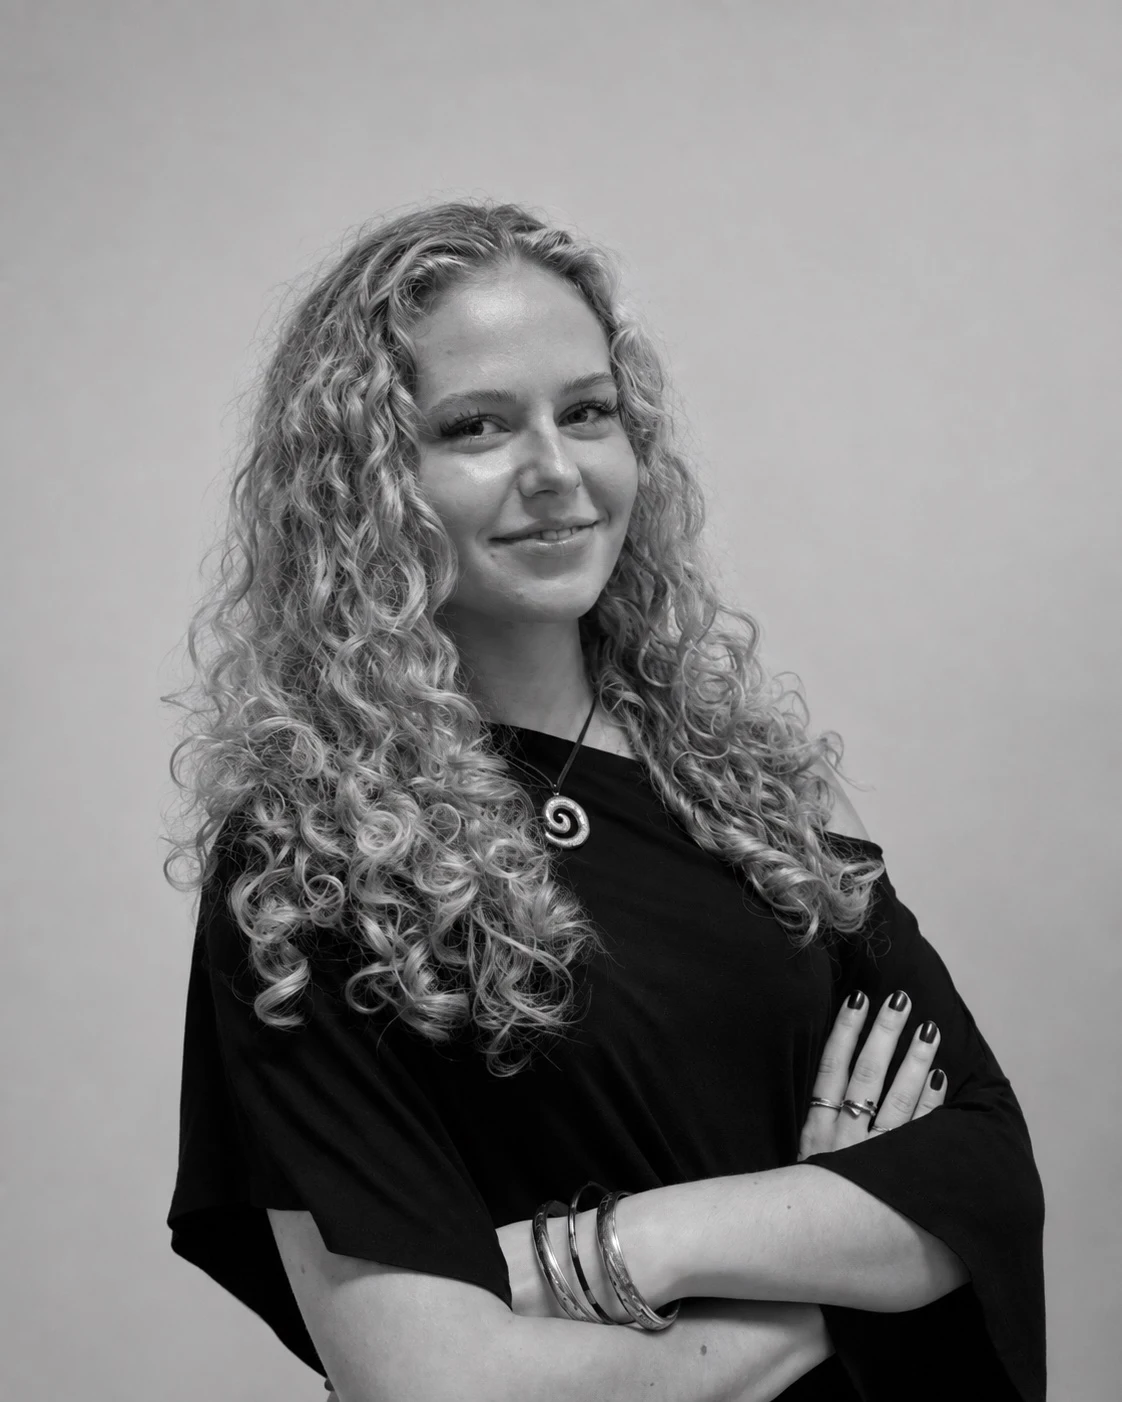
Zofia Rutkowicz
Intern
Sami Kourbaj
Business Development AssistantNo matching people. Try another name.
Geoffrey Eberle is a British architect and co-founder of ENTROPIC, established with Magdalena Mróz in Barcelona in 2020. His experience spans architecture, landscape and urban design, connecting the scale of a material detail with the wider systems of a building or city. Before ENTROPIC, he worked at BIG – Bjarke Ingels Group in Copenhagen and Barcelona, alongside experience with BOLD in the Netherlands. This international background informs an approach that brings spatial invention into dialogue with context, construction and everyday use.
Geoffrey sees design as a way to question what is expected rather than impose a fixed architectural language. A brief is an opportunity to investigate alternatives: how movement can create public life, how a structure can offer more than support, and how the relationship between people and nature can shape a place. Research, experimentation and collaboration help turn competing demands into a coherent direction.
His interests in fabrication, material systems and ecological façade research connect architectural expression with the resources and habitats a building affects. Through ENTROPIC and NEST, he explores how design can accommodate other forms of life and remain useful as needs change. Environmental ambition is a starting point for investigation, not a substitute for evidence.
Across the practice, he values curiosity, clarity and generosity: ideas that challenge convention while remaining attentive to how they are made and experienced. His ambition is an inventive architecture that belongs to its setting, connects disciplines and creates lasting possibilities for shared life.
Before establishing ENTROPIC, Geoffrey worked at BIG – Bjarke Ingels Group in Copenhagen and Barcelona and gained experience with BOLD in the Netherlands. His prior-practice background spans architectural design, landscape relationships and urban-scale thinking. This experience belongs to his earlier practices and is distinct from ENTROPIC’s portfolio.
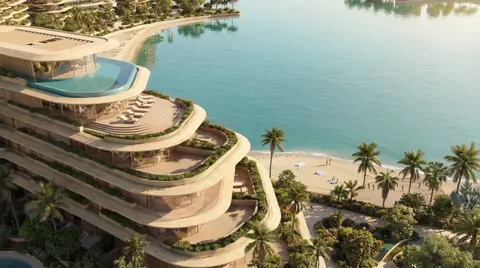
The masterplan reimagines the coastline as an active spatial system rather than a fixed edge. A sequence of sculpted coves extends the waterfront, creates calmer water conditions, and distributes access to the sea across the development. Villas, apartments, and island residences are positioned within a layered network of beaches, promenades, marinas, and sheltered bays, ensuring that water, views, and outdoor living become shared defining qualities. The project unfolds as a gradual transition from public energy to private retreat. Lively hospitality and retail areas at the mainland arrival give way to quieter residential enclaves toward the island, while service circulation is carefully separated from the guest experience. Shaped by prevailing breezes, shaded landscapes, and protected shorelines, the masterplan combines resort-level comfort with environmental performance, creating a coastal destination where every horizon feels deliberate and personal.
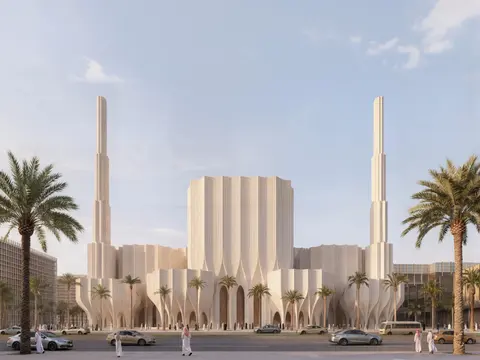
A contemporary mosque for Madinah, where the memory of the Hijrah unfolds into prayer, learning and shared civic life.
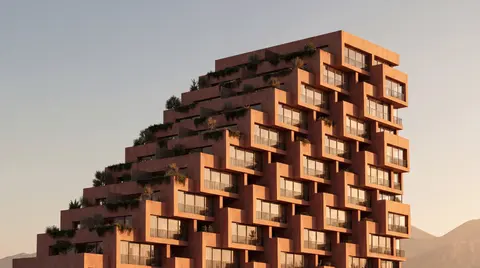
A stepped residential landscape, where terraces, planted edges and framed views bring Tirana’s growing density closer to the scale and rhythm of its hills.
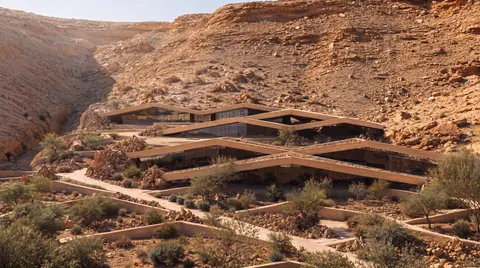
Waseelah, The Bedouin Retreat, is a private estate in Al-Ammariyah near Riyadh, translating Bedouin shelter, hospitality and weaving into architecture and landscape.
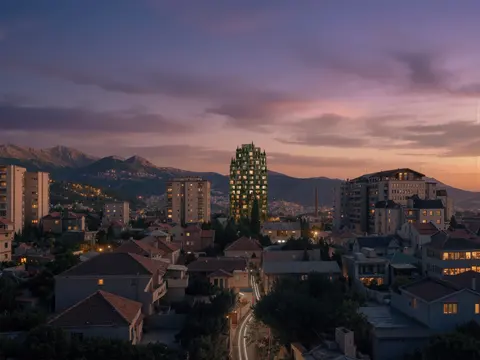
A new vertical landmark for Elbasan.
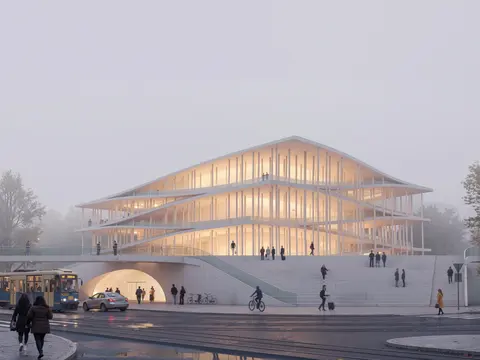
The new Kraków Philharmonic is conceived not simply as a concert hall, but as a contemporary cultural institution for the city. It brings performance, education, rehearsal and public life into a single architectural framework, creating a new home for music while extending the Philharmonic’s role beyond the scheduled concert. The project looks toward a model of cultural architecture that is both precise and open: rooted in Kraków’s musical identity, yet capable of supporting new audiences, programmes and forms of exchange. Rather than treating culture as an isolated event, the Philharmonic becomes part of everyday civic life — a place where artists, visitors and the city can continuously meet.

A constellation of seven settlements in Muscat, connecting topographic urban design, water-sensitive landscapes and productive farmland.
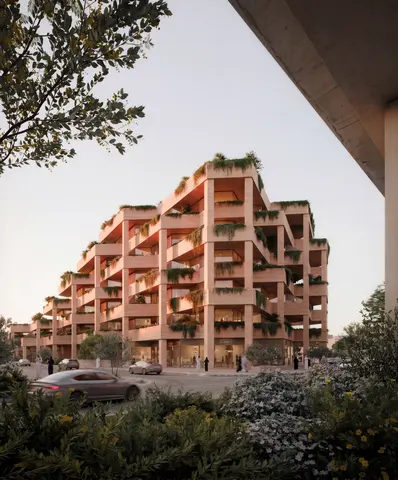
A terraced residential landscape in Riyadh, shaped by privacy, shade and the rhythms of Najd.
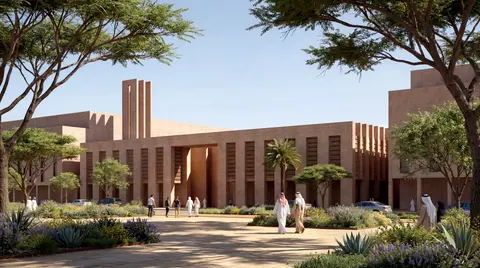
AWFA Mosque in Riyadh, Saudi Arabia, brings Najdi spatial traditions into a contemporary civic setting through prayer halls, shaded galleries and planted courts.
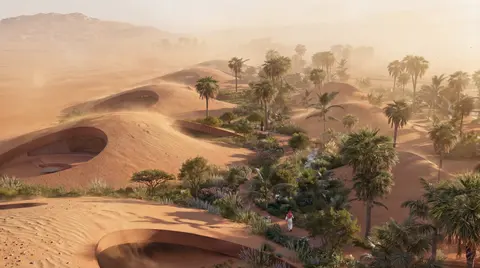
A serene desert retreat merging architecture, ecology, and place.
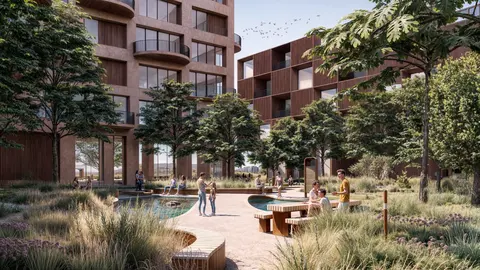
A riverfront masterplan blending ecology, culture, and urban life.
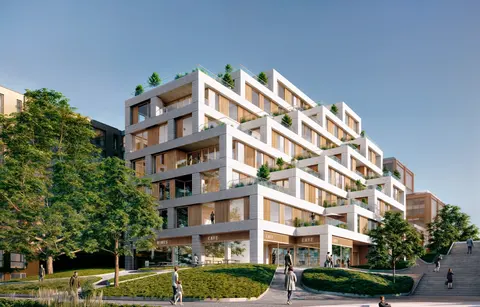
Stepped riverfront housing linking Kaunas’ new bridge and city life.
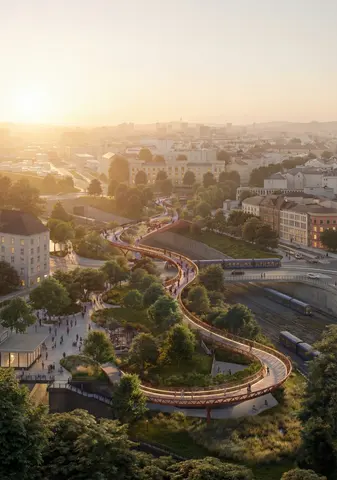
An inhabited railway crossing: landscape, structure and public life in Vienna.
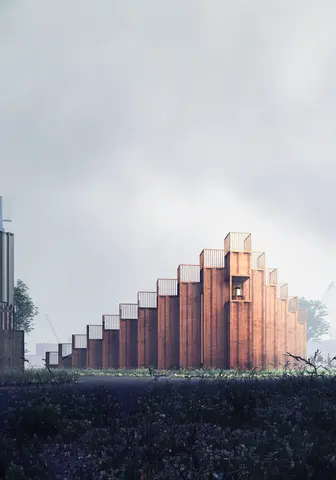
A tiny-church proposal bringing worship, reused industrial materials and public life together in Nordhavn.
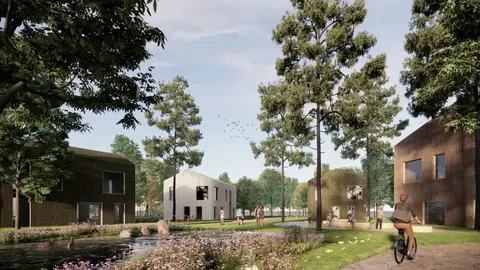
A sustainable masterplan reconnecting Li’s town center with nature.
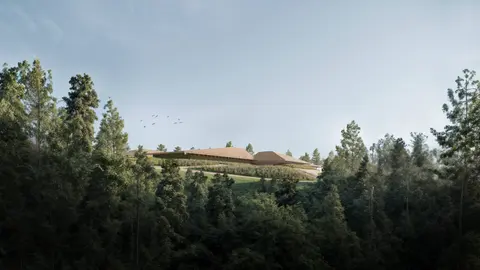
A modern homestead museum blending tradition, nature, and innovation.
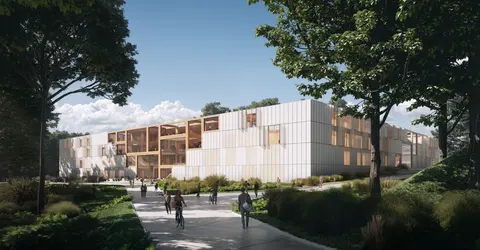
A modular faculty where education, shared spaces and an adaptable facade form one learning environment.
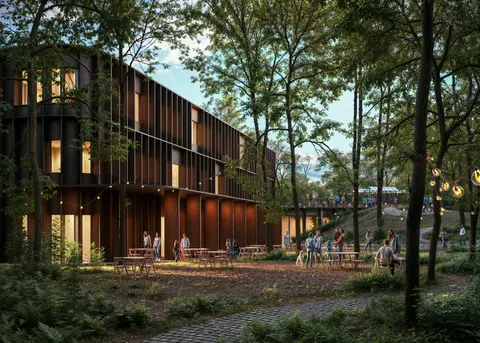
A school, community centre and park gateway connecting shared learning with the forest.
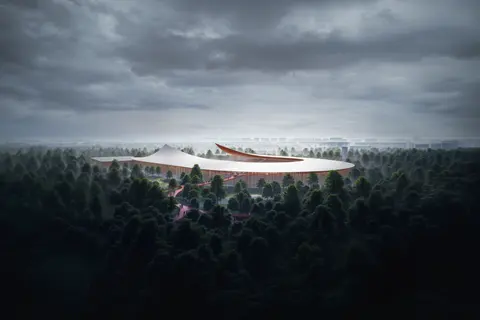
Heritage-led renewal of Warsaw's SKRA athletics ground, connecting competition, training and everyday park life.
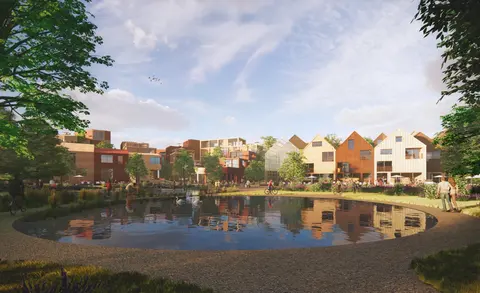
A mixed-use lakeside district blending community, nature, and life.
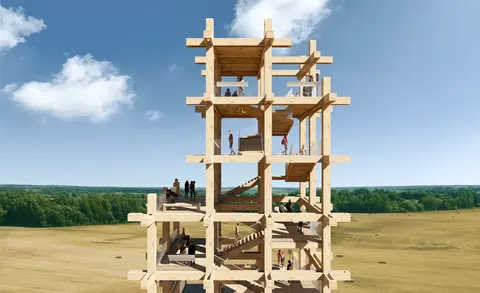
A timber tower uniting memory, landscape, and human experience.
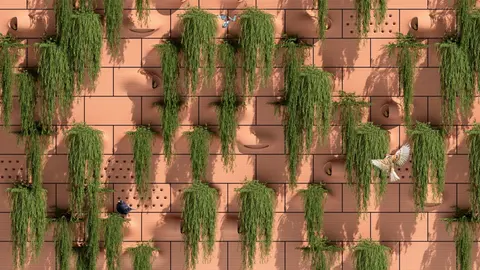
A living facade system turning buildings into habitats for biodiversity.
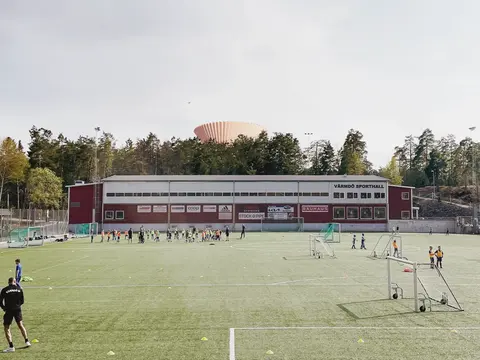
A timber and steel water tower inspired by the geometry of nature.
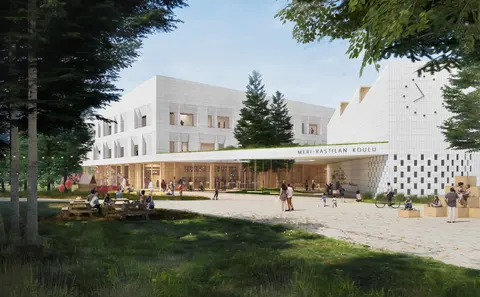
Two visions for a sustainable, community-centered school in Meri-Rastila.
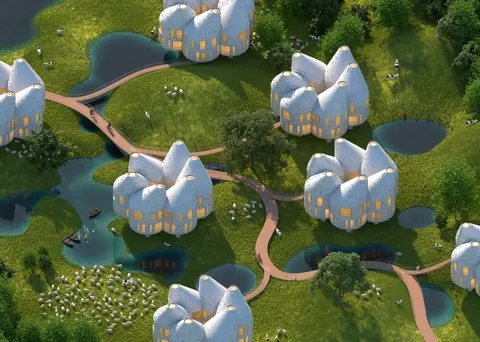
Residential research connecting modular timber construction, material life cycles and habitat-integrated façades.
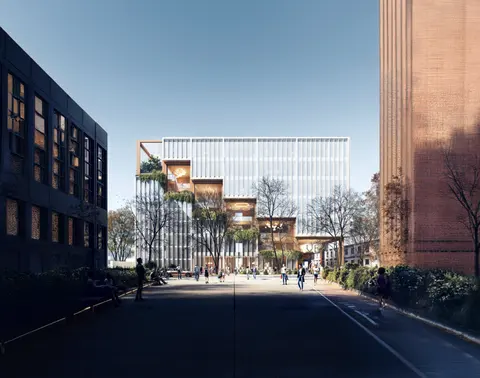
A university building where learning, social interaction and campus life meet.
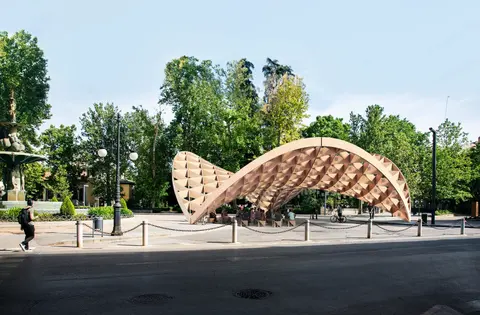
A modular pavilion inviting ideas and hopes to grow into new futures.
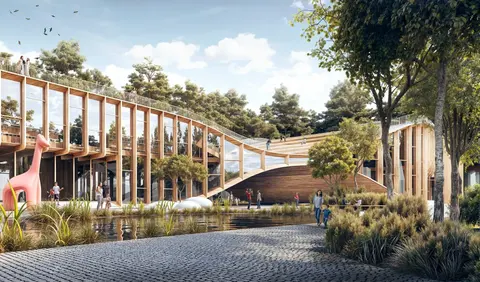
Library and kindergarten joined by a forest gateway in Józefów.
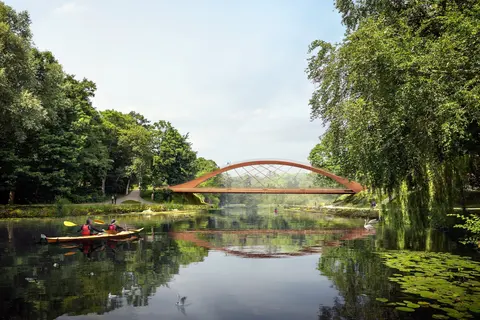
An iconic climbable bridge linking infrastructure and play in Ängelholm.
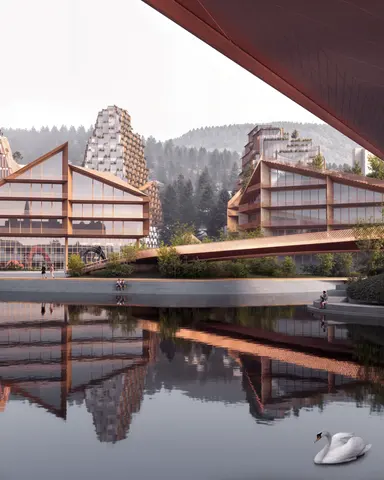
A mixed-use waterfront district connecting Bergen, its industrial heritage and the fjord.
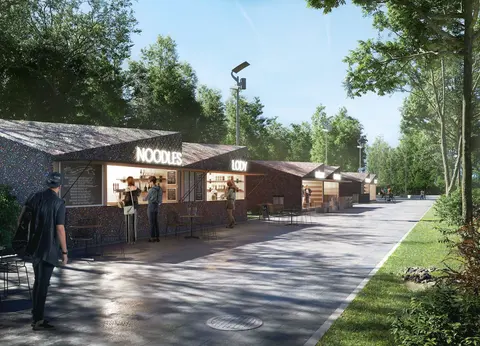
Modular timber pavilions uniting gastronomy, design, and ecology.
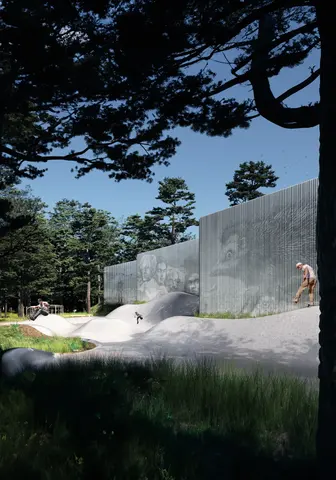
A Vilnius concept where extreme sport, culture and community meet the forest landscape.
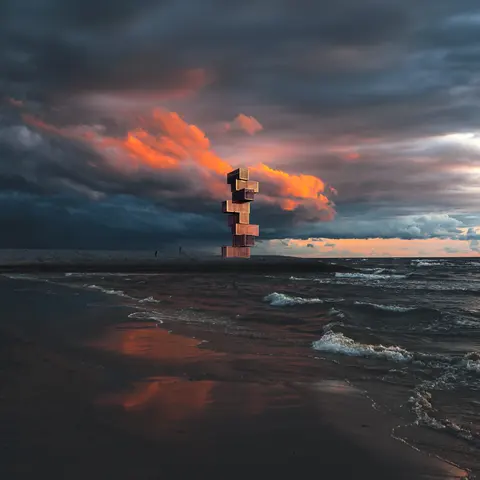
A modular landmark and public exhibition tower reinterpreting the shipping container on Terneuzen’s waterfront.
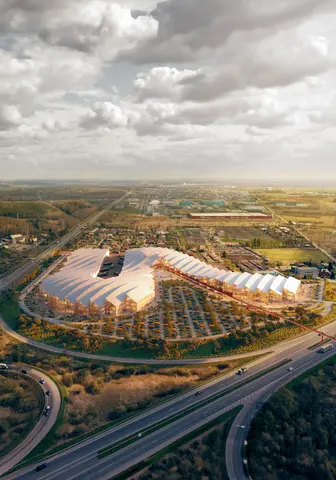
A Kaunas commercial-hub proposal connecting retail, logistics and workplaces through a shared public landscape.
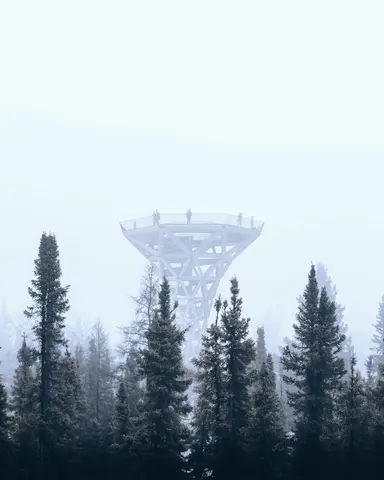
A timber restaurant and sculptural observation tower designed as a quiet encounter with the forest.
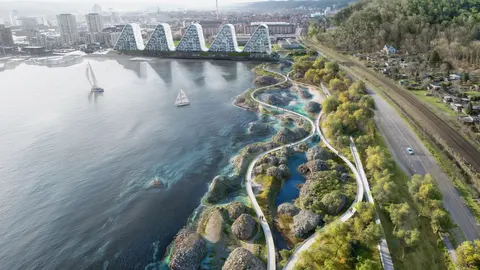
A flood-resilient landscape reconnecting Vejle’s city, nature, and fjord.
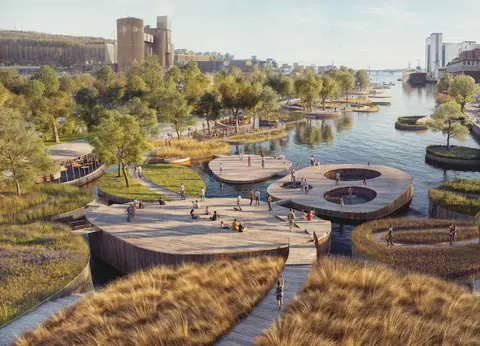
Floating storm barriers transforming Vejle’s harbor into public gardens.
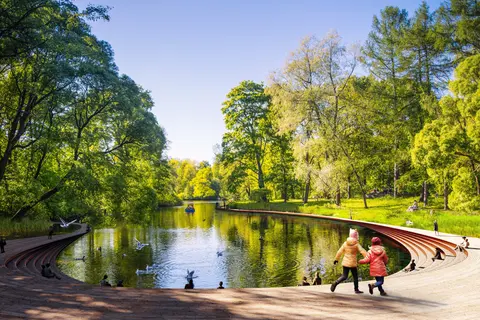
A landscape vision linking Kongelunden’s woodland, lakes, sport and public life through a shared loop.
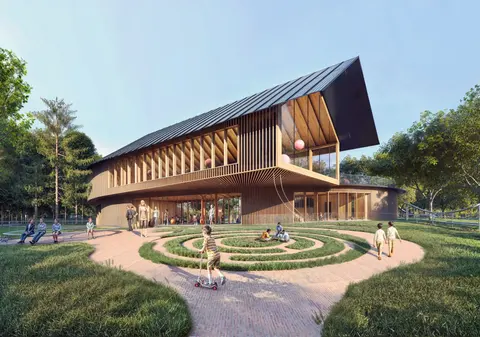
A continuous timber kindergarten designed as a playful learning spiral.
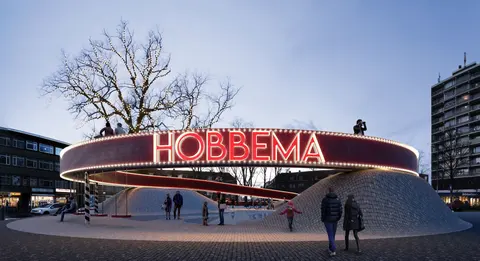
A sculptural red loop uniting cultures and communities in The Hague.
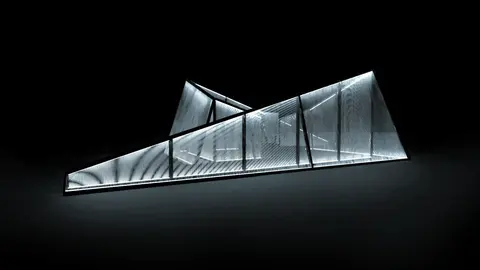
A low-cost timber pavilion for Denmark’s largest video arts festival.
ENTROPIC co-founder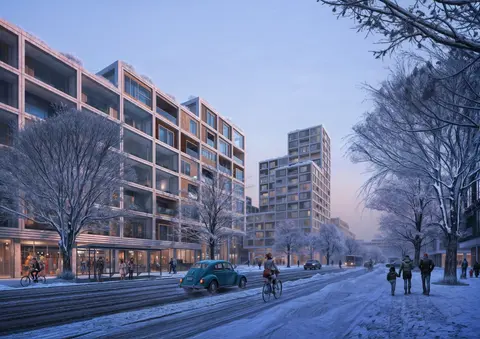
Superframe / Superblock: one adaptable mixed-use housing and urban framework.
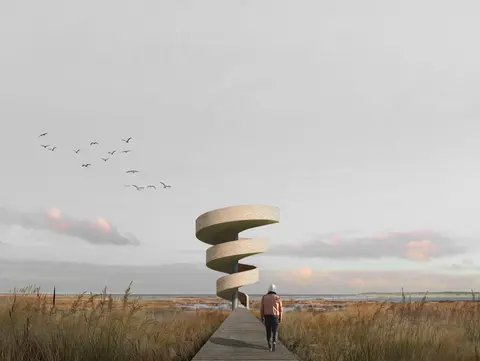
Spiral birdwatching tower shaped by motion in Latvia’s Pape Park.
Magdalena Mróz is a Polish architect and co-founder of ENTROPIC, established with Geoffrey Eberle in Barcelona in 2020. Her international experience includes BIG – Bjarke Ingels Group in Copenhagen and Barcelona and Barcode Architects in the Netherlands, with work across architecture and urban design. She brings an interest in cultural identity, human scale and the relationship between buildings and landscape to the practice’s collaborative design process.
Her approach begins with the particular character of a place: its memory, climate, landscape and patterns of everyday life. Rather than treating context as a constraint to overcome, she considers it a source of ideas. The organisation of a building can encourage encounter, a threshold can connect different communities, and circulation can become a meaningful part of learning and collective experience.
Magdalena’s interests encompass educational and civic environments, shared spaces and the social life of architecture. She values the relationships between programmes as much as the programmes themselves, seeking clarity without losing the richness of different ways of inhabiting a place. Research and dialogue help connect these experiences to a legible spatial framework.
Through ENTROPIC and NEST, this attention to people and place extends to material exploration and ecological façade research. Her work reflects the practice’s belief that architecture, urbanism and landscape should develop together, with room for adaptation and nature. Curiosity, care and collaboration guide an ambition to make places that are culturally grounded, generous in use and open to change.
Before establishing ENTROPIC, Magdalena worked at BIG – Bjarke Ingels Group in Copenhagen and Barcelona and at Barcode Architects in the Netherlands. This international experience across architecture and urban design informs her attention to cultural context, spatial organisation and the identity of place. Work undertaken at these earlier practices is distinct from ENTROPIC’s portfolio.
The masterplan reimagines the coastline as an active spatial system rather than a fixed edge. A sequence of sculpted coves extends the waterfront, creates calmer water conditions, and distributes access to the sea across the development. Villas, apartments, and island residences are positioned within a layered network of beaches, promenades, marinas, and sheltered bays, ensuring that water, views, and outdoor living become shared defining qualities. The project unfolds as a gradual transition from public energy to private retreat. Lively hospitality and retail areas at the mainland arrival give way to quieter residential enclaves toward the island, while service circulation is carefully separated from the guest experience. Shaped by prevailing breezes, shaded landscapes, and protected shorelines, the masterplan combines resort-level comfort with environmental performance, creating a coastal destination where every horizon feels deliberate and personal.
A contemporary mosque for Madinah, where the memory of the Hijrah unfolds into prayer, learning and shared civic life.
A stepped residential landscape, where terraces, planted edges and framed views bring Tirana’s growing density closer to the scale and rhythm of its hills.
Waseelah, The Bedouin Retreat, is a private estate in Al-Ammariyah near Riyadh, translating Bedouin shelter, hospitality and weaving into architecture and landscape.
Project contributionA new vertical landmark for Elbasan.
The new Kraków Philharmonic is conceived not simply as a concert hall, but as a contemporary cultural institution for the city. It brings performance, education, rehearsal and public life into a single architectural framework, creating a new home for music while extending the Philharmonic’s role beyond the scheduled concert. The project looks toward a model of cultural architecture that is both precise and open: rooted in Kraków’s musical identity, yet capable of supporting new audiences, programmes and forms of exchange. Rather than treating culture as an isolated event, the Philharmonic becomes part of everyday civic life — a place where artists, visitors and the city can continuously meet.
Project contributionA constellation of seven settlements in Muscat, connecting topographic urban design, water-sensitive landscapes and productive farmland.
Project contributionA terraced residential landscape in Riyadh, shaped by privacy, shade and the rhythms of Najd.
Project contributionAWFA Mosque in Riyadh, Saudi Arabia, brings Najdi spatial traditions into a contemporary civic setting through prayer halls, shaded galleries and planted courts.
A serene desert retreat merging architecture, ecology, and place.
Project contributionA riverfront masterplan blending ecology, culture, and urban life.
Project contributionStepped riverfront housing linking Kaunas’ new bridge and city life.
Project contributionAn inhabited railway crossing: landscape, structure and public life in Vienna.
Project contributionA tiny-church proposal bringing worship, reused industrial materials and public life together in Nordhavn.
A sustainable masterplan reconnecting Li’s town center with nature.
A modern homestead museum blending tradition, nature, and innovation.
Project contributionA modular faculty where education, shared spaces and an adaptable facade form one learning environment.
A school, community centre and park gateway connecting shared learning with the forest.
Heritage-led renewal of Warsaw's SKRA athletics ground, connecting competition, training and everyday park life.
A mixed-use lakeside district blending community, nature, and life.
A timber tower uniting memory, landscape, and human experience.
Project contributionA living facade system turning buildings into habitats for biodiversity.
A timber and steel water tower inspired by the geometry of nature.
Project contributionTwo visions for a sustainable, community-centered school in Meri-Rastila.
Project contributionResidential research connecting modular timber construction, material life cycles and habitat-integrated façades.
Project contributionA university building where learning, social interaction and campus life meet.
Project contributionA modular pavilion inviting ideas and hopes to grow into new futures.
Project contributionLibrary and kindergarten joined by a forest gateway in Józefów.
Project contributionAn iconic climbable bridge linking infrastructure and play in Ängelholm.
Project contributionA mixed-use waterfront district connecting Bergen, its industrial heritage and the fjord.
Project contributionModular timber pavilions uniting gastronomy, design, and ecology.
A Vilnius concept where extreme sport, culture and community meet the forest landscape.
A modular landmark and public exhibition tower reinterpreting the shipping container on Terneuzen’s waterfront.
A Kaunas commercial-hub proposal connecting retail, logistics and workplaces through a shared public landscape.
Project contributionA timber restaurant and sculptural observation tower designed as a quiet encounter with the forest.
A flood-resilient landscape reconnecting Vejle’s city, nature, and fjord.
Floating storm barriers transforming Vejle’s harbor into public gardens.
A landscape vision linking Kongelunden’s woodland, lakes, sport and public life through a shared loop.
A continuous timber kindergarten designed as a playful learning spiral.
A sculptural red loop uniting cultures and communities in The Hague.
ENTROPIC co-founderA low-cost timber pavilion for Denmark’s largest video arts festival.
ENTROPIC co-founderSuperframe / Superblock: one adaptable mixed-use housing and urban framework.
Spiral birdwatching tower shaped by motion in Latvia’s Pape Park.
ENTROPIC co-founder
Ada is an accomplished interior designer and founder of Plural Studio, with over eight years of experience delivering high-end interiors across Europe and North America. She has led projects in Spain, France, Poland, the USA, and Mexico — managing distributed teams and ensuring design cohesion across residential, hospitality, and boutique commercial sectors.
Trained in interior design and decoration at the Cracow School of Art and Fashion Design, Ada combines a strong aesthetic sensibility with engineering-level precision. Her work reflects a deep understanding of spatial composition, materiality, and atmosphere. At ENTROPIC, she contributes to the design and execution of interiors that are both refined and grounded, overseeing mood boards, detailed drawings, and site coordination.
Ada is known for her collaborative and hands-on leadership style, ensuring seamless execution across time zones and disciplines. Her interiors are distinguished by contextual sensitivity, rich material palettes, and thoughtful detailing — aligning closely with ENTROPIC’s commitment to spatial quality and experiential depth.
Adrien is a French architect and urban designer with a research-driven approach and a flair for conceptual clarity, storytelling, and digital innovation. He holds a Master of Architecture and Urban Design from Politecnico di Milano and a Bachelor of Architecture from ENSA Montpellier. His international experience includes work with MVRDV in Rotterdam and Matteo Thun & Partners in Milan, where he contributed to high-rise, hospitality, and urban regeneration projects across Europe and North America.
At ENTROPIC, Adrien brings a unique ability to merge technology, material systems, and sustainability into expressive, adaptable designs. His work is informed by deep theoretical thinking and supported by strong technical skills in Rhino, Grasshopper, Adobe Suite, and ArchiCAD. He is a proactive contributor to AI-integrated design workflows and has developed modular strategies for sustainable construction, including a 3D-printed earthen wall system as part of his thesis research.
Fluent in four languages and experienced across three continents, Adrien is highly collaborative and adept at integrating into multidisciplinary, international teams. He plays a vital role in shaping future-oriented designs that are context-aware, digitally agile, and narratively compelling — embodying ENTROPIC’s ethos of smart, adaptive, and locally grounded architecture.
The masterplan reimagines the coastline as an active spatial system rather than a fixed edge. A sequence of sculpted coves extends the waterfront, creates calmer water conditions, and distributes access to the sea across the development. Villas, apartments, and island residences are positioned within a layered network of beaches, promenades, marinas, and sheltered bays, ensuring that water, views, and outdoor living become shared defining qualities. The project unfolds as a gradual transition from public energy to private retreat. Lively hospitality and retail areas at the mainland arrival give way to quieter residential enclaves toward the island, while service circulation is carefully separated from the guest experience. Shaped by prevailing breezes, shaded landscapes, and protected shorelines, the masterplan combines resort-level comfort with environmental performance, creating a coastal destination where every horizon feels deliberate and personal.
A stepped residential landscape, where terraces, planted edges and framed views bring Tirana’s growing density closer to the scale and rhythm of its hills.
A new vertical landmark for Elbasan.
A constellation of seven settlements in Muscat, connecting topographic urban design, water-sensitive landscapes and productive farmland.
AWFA Mosque in Riyadh, Saudi Arabia, brings Najdi spatial traditions into a contemporary civic setting through prayer halls, shaded galleries and planted courts.
Ata is an Iranian architect based in Barcelona, with a multidisciplinary background in architecture, sustainable design, and digital fabrication. He holds a Bachelor’s degree in Architectural Engineering and a Master’s degree in Architecture & Energy from the University of Tehran, followed by advanced studies in ecological architecture and digital fabrication at the Institute for Advanced Architecture of Catalonia (IAAC). Beyond architecture, he draws inspiration from art, music, travel, & experiencing different cultures, bringing a diverse and open-minded perspective to his creative approach.
His professional experience spans across Iran, Spain, Saudi Arabia, and Albania, ranging from private residences and hospitality developments to large-scale residential and mixed-use projects. Driven by curiosity and experimentation, Ata is interested in exploring the intersection of architecture, technology, and craftsmanship, particularly through computational design and digital fabrication. His work focuses on conceptual design, architectural development, and visualization, with a particular interest in spatial composition and materiality.
A stepped residential landscape, where terraces, planted edges and framed views bring Tirana’s growing density closer to the scale and rhythm of its hills.
Project contributionWaseelah, The Bedouin Retreat, is a private estate in Al-Ammariyah near Riyadh, translating Bedouin shelter, hospitality and weaving into architecture and landscape.
Project contributionA new vertical landmark for Elbasan.
Project contributionA constellation of seven settlements in Muscat, connecting topographic urban design, water-sensitive landscapes and productive farmland.
Project contribution
Brian is a technically proficient Mexican architect with a strong foundation in computational design, environmental analysis, and advanced visualization. He holds a Master in Advanced Architecture from IAAC (Institute for Advanced Architecture of Catalonia) in Barcelona, where he specialized in the intersection of design technology and environmental performance.
With prior experience in architectural firms across Mexico and New York, Brian brings a global perspective and a future-oriented mindset to his work. At ENTROPIC, he is a key member of the digital design team, responsible for integrating AI-driven tools, parametric systems, and performance modelling into the architectural process.
Brian’s expertise enables the studio to test and refine complex design proposals quickly and with precision — from early massing strategies to advanced façade systems. His work ensures our projects are not only visually compelling but also environmentally responsive and technically grounded. He plays a central role in developing digital workflows that enhance both creativity and control across ENTROPIC’s most ambitious commissions.
A contemporary mosque for Madinah, where the memory of the Hijrah unfolds into prayer, learning and shared civic life.
Waseelah, The Bedouin Retreat, is a private estate in Al-Ammariyah near Riyadh, translating Bedouin shelter, hospitality and weaving into architecture and landscape.
A new vertical landmark for Elbasan.
A serene desert retreat merging architecture, ecology, and place.
Cansu is a Turkish architect with a solid foundation in both conceptual design and on-site execution, combining technical rigor with design sensitivity. She holds a Master’s degree in Advanced Architecture from the Institute for Advanced Architecture of Catalonia (IAAC) in Barcelona and has accumulated over four years of diverse experience across Turkey and Spain.
Prior to joining ENTROPIC, Cansu contributed to the construction supervision of the Camp Nou stadium redevelopment in Barcelona and worked with KAAWorks and other respected architecture studios in Istanbul. Her professional background spans public buildings, residential projects, and large-scale infrastructure, giving her a comprehensive understanding of the design-to-delivery process.
At ENTROPIC, Cansu plays a key role in translating design intent into coordinated, buildable solutions. Her attention to detail, on-site awareness, and advanced CAD and BIM proficiency make her a valuable asset in both early-stage development and technical execution. She contributes meaningfully to ENTROPIC’s mission of delivering forward-thinking architecture grounded in performance and craft.
Elvan is a Turkish architect with a sharp analytical mindset and a growing portfolio of complex, multi-scalar projects. She holds a Master of Architecture from IE University in Madrid and has gained experience in both Spain and Turkey, including at SkreinStudios and Erozu Architectural Office.
At ENTROPIC, Elvan contributes to projects that demand programmatic clarity, logistical coordination, and strategic spatial planning. Her strength lies in decoding challenging site and program conditions, transforming them into intuitive and sensitive architectural responses. She brings a rigorous approach to functional planning and has had a focus on the design and development of hospitality and cultural buildings in particular — two typologies that require a deep understanding of user experience, movement, and ritual.
Elvan’s role is instrumental in shaping clear spatial frameworks and supporting seamless coordination across disciplines. Her ability to navigate from the analytical to the poetic makes her a key contributor in bridging complex briefs with thoughtful, human-centered design.
The masterplan reimagines the coastline as an active spatial system rather than a fixed edge. A sequence of sculpted coves extends the waterfront, creates calmer water conditions, and distributes access to the sea across the development. Villas, apartments, and island residences are positioned within a layered network of beaches, promenades, marinas, and sheltered bays, ensuring that water, views, and outdoor living become shared defining qualities. The project unfolds as a gradual transition from public energy to private retreat. Lively hospitality and retail areas at the mainland arrival give way to quieter residential enclaves toward the island, while service circulation is carefully separated from the guest experience. Shaped by prevailing breezes, shaded landscapes, and protected shorelines, the masterplan combines resort-level comfort with environmental performance, creating a coastal destination where every horizon feels deliberate and personal.
Project contributionA contemporary mosque for Madinah, where the memory of the Hijrah unfolds into prayer, learning and shared civic life.
Project contributionA stepped residential landscape, where terraces, planted edges and framed views bring Tirana’s growing density closer to the scale and rhythm of its hills.
A terraced residential landscape in Riyadh, shaped by privacy, shade and the rhythms of Najd.
AWFA Mosque in Riyadh, Saudi Arabia, brings Najdi spatial traditions into a contemporary civic setting through prayer halls, shaded galleries and planted courts.
A serene desert retreat merging architecture, ecology, and place.
A riverfront masterplan blending ecology, culture, and urban life.
Stepped riverfront housing linking Kaunas’ new bridge and city life.
A contemporary mosque for Madinah, where the memory of the Hijrah unfolds into prayer, learning and shared civic life.
Waseelah, The Bedouin Retreat, is a private estate in Al-Ammariyah near Riyadh, translating Bedouin shelter, hospitality and weaving into architecture and landscape.
A terraced residential landscape in Riyadh, shaped by privacy, shade and the rhythms of Najd.
Olha is a seasoned Ukrainian business development and communication strategist with over a decade of experience bridging design, innovation, and international market expansion. At ENTROPIC, she plays a key role in forging strategic partnerships and positioning the practice within high-growth regions including CEE, South-East Asia, and the MENA region.
With dual master’s degrees in Interior Design (Elisava, Barcelona) and Innovation & Growth (Lund University), Olha brings a unique blend of creative sensibility and economic insight. Her career spans a range of sectors — from real estate and architecture to branding and product development — with notable roles at BD Barcelona Design, External Reference, and Ippolito Fleitz Group.
Her expertise includes strategic planning, market research, client acquisition, and communications across diverse cultural and institutional contexts. She has led marketing initiatives for major developments, collaborated on competition-winning design bids, and shaped the messaging for high-profile urban and hospitality projects, including components of the NEOM megaproject.
At ENTROPIC, Olha is instrumental in crafting narratives that connect design excellence with investor and stakeholder value. She helps expand the studio’s reach while fostering collaborations rooted in innovation, clarity, and ambition. Her international perspective and multidisciplinary background make her a powerful voice for ENTROPIC on the global stage.
Olha is a Ukrainian multidisciplinary creative with a background in architecture and a strong focus on communication, visual design, and marketing. A graduate of the Universitat Politècnica de Catalunya (ETSAB), she brings architectural insight together with advanced graphic skills and a keen sense for brand storytelling.
At ENTROPIC, Olha supports the studio’s public presence and project communications through clear, impactful visual narratives and a user-centered communication strategy. Her experience spans freelance work in motion and graphic design, architectural illustration, and digital content production, with strong command of tools such as Adobe Creative Suite, Revit, Rhino, Figma, and Cinema 4D.
Olha is known for her clarity of thought, customer-focused mindset, and ability to convey complex ideas through elegant visuals. Fluent in four languages and equipped with a highly adaptive and motivated personality, she thrives in collaborative environments and is always seeking new ways to evolve design communication at the intersection of architecture and media. Her contribution reinforces ENTROPIC’s ambition to deliver work that is not only bold and refined — but also clearly communicated and globally resonant.
A contemporary mosque for Madinah, where the memory of the Hijrah unfolds into prayer, learning and shared civic life.
Waseelah, The Bedouin Retreat, is a private estate in Al-Ammariyah near Riyadh, translating Bedouin shelter, hospitality and weaving into architecture and landscape.
Pavlo is a Ukrainian architect with a thoughtful and independent approach to design, balancing technical precision with creative intuition. He holds a Master of Science in Building Architecture from Politecnico di Milano and a Bachelor of Architecture from TU Vienna. His professional experience spans several leading studios in Austria and Italy, including Franz&Sue in Vienna, Studio WOK, and Studio ITER in Milan.
At ENTROPIC, Pavlo brings a quiet determination and a meticulous eye for detail to projects that require both design sensitivity and technical depth. His architectural skillset is broad — encompassing competition entries, design development, and built work — and is underpinned by a strong command of digital tools and representational clarity.
Pavlo is particularly valued for his ability to work independently within complex team structures, contributing rigorously while staying attuned to the project’s conceptual goals. His curiosity, passion, and cross-cultural experience enrich ENTROPIC’s collaborative and international design environment.
A stepped residential landscape, where terraces, planted edges and framed views bring Tirana’s growing density closer to the scale and rhythm of its hills.
A new vertical landmark for Elbasan.
A terraced residential landscape in Riyadh, shaped by privacy, shade and the rhythms of Najd.
A serene desert retreat merging architecture, ecology, and place.
Raffaele is an Italian licensed architect with a focus on ecological design, resilient urbanism, and climate-conscious development. He holds a Master’s degree in Architecture and Construction Engineering from the Mediterranean University of Reggio Calabria and a Master in Advanced Ecological Buildings and Biocities from IAAC in Barcelona.
Prior to joining ENTROPIC, Raffaele worked as a freelance architect supporting architectural firms across Italy and contributed to the LAND Research Lab, where he co-developed strategic sustainability guidelines for the Turin Sustainability Charter. His work bridges ecological theory and built practice, with experience in both urban policy research and architectural design.
At ENTROPIC, Raffaele plays a key role in integrating climate-responsive strategies into early-stage planning and design. His expertise spans sustainable construction methods, slow mobility infrastructure, and adaptive public space systems. He is particularly skilled in distilling environmental complexity into practical, site-responsive solutions. His contributions reflect ENTROPIC’s commitment to shaping architecture that is performative, inclusive, and future-resilient.
The masterplan reimagines the coastline as an active spatial system rather than a fixed edge. A sequence of sculpted coves extends the waterfront, creates calmer water conditions, and distributes access to the sea across the development. Villas, apartments, and island residences are positioned within a layered network of beaches, promenades, marinas, and sheltered bays, ensuring that water, views, and outdoor living become shared defining qualities. The project unfolds as a gradual transition from public energy to private retreat. Lively hospitality and retail areas at the mainland arrival give way to quieter residential enclaves toward the island, while service circulation is carefully separated from the guest experience. Shaped by prevailing breezes, shaded landscapes, and protected shorelines, the masterplan combines resort-level comfort with environmental performance, creating a coastal destination where every horizon feels deliberate and personal.
A contemporary mosque for Madinah, where the memory of the Hijrah unfolds into prayer, learning and shared civic life.
Project contributionWaseelah, The Bedouin Retreat, is a private estate in Al-Ammariyah near Riyadh, translating Bedouin shelter, hospitality and weaving into architecture and landscape.
A terraced residential landscape in Riyadh, shaped by privacy, shade and the rhythms of Najd.
Project contributionA serene desert retreat merging architecture, ecology, and place.
Project contributionA sustainable masterplan reconnecting Li’s town center with nature.
The masterplan reimagines the coastline as an active spatial system rather than a fixed edge. A sequence of sculpted coves extends the waterfront, creates calmer water conditions, and distributes access to the sea across the development. Villas, apartments, and island residences are positioned within a layered network of beaches, promenades, marinas, and sheltered bays, ensuring that water, views, and outdoor living become shared defining qualities. The project unfolds as a gradual transition from public energy to private retreat. Lively hospitality and retail areas at the mainland arrival give way to quieter residential enclaves toward the island, while service circulation is carefully separated from the guest experience. Shaped by prevailing breezes, shaded landscapes, and protected shorelines, the masterplan combines resort-level comfort with environmental performance, creating a coastal destination where every horizon feels deliberate and personal.
A contemporary mosque for Madinah, where the memory of the Hijrah unfolds into prayer, learning and shared civic life.
A serene desert retreat merging architecture, ecology, and place.
The masterplan reimagines the coastline as an active spatial system rather than a fixed edge. A sequence of sculpted coves extends the waterfront, creates calmer water conditions, and distributes access to the sea across the development. Villas, apartments, and island residences are positioned within a layered network of beaches, promenades, marinas, and sheltered bays, ensuring that water, views, and outdoor living become shared defining qualities. The project unfolds as a gradual transition from public energy to private retreat. Lively hospitality and retail areas at the mainland arrival give way to quieter residential enclaves toward the island, while service circulation is carefully separated from the guest experience. Shaped by prevailing breezes, shaded landscapes, and protected shorelines, the masterplan combines resort-level comfort with environmental performance, creating a coastal destination where every horizon feels deliberate and personal.
A contemporary mosque for Madinah, where the memory of the Hijrah unfolds into prayer, learning and shared civic life.
A stepped residential landscape, where terraces, planted edges and framed views bring Tirana’s growing density closer to the scale and rhythm of its hills.
A constellation of seven settlements in Muscat, connecting topographic urban design, water-sensitive landscapes and productive farmland.
A serene desert retreat merging architecture, ecology, and place.
Vincent Van Dog brings a distinctly ground-level perspective to ENTROPIC’s work in architecture, landscape and urban life. His interests lie in the quality of everyday space: walkable routes, generous shade, accessible green areas and the subtle distinction between a welcoming entrance and a door that should be opened immediately.
A firm believer in direct observation, Vincent approaches each environment through a rigorous sequence of sniffing, circling and occasional sitting. He is particularly attentive to the relationship between people and nature, and considers any design that accommodates a good walk to be moving in the right direction.
Within the studio, his contribution is less concerned with drawing conclusions than with ensuring nobody spends too long at their desk. His working method is consistent: remain curious, stay close to the team, and never underestimate the value of a well-timed break.
Architecture student based in Barcelona, with an international background and interests in architecture, illustration, and multidisciplinary design. Strong communication and teamwork skills developed through academic and volunteering experiences. Loves pickles and even numbers.
Experience in architecture, graphic design, illustration, and branding through work at Atelier Entropic, NO-SAMPLE, and other freelance projects. Active in social care and cultural projects, with previous experience as a Public Relations Manager at Rotary International and as an exchange student in Switzerland, while volunteering for design festivals and child care support.
Waseelah, The Bedouin Retreat, is a private estate in Al-Ammariyah near Riyadh, translating Bedouin shelter, hospitality and weaving into architecture and landscape.
A terraced residential landscape in Riyadh, shaped by privacy, shade and the rhythms of Najd.
Project contribution
Camille is an architect with a particular interest in urbanism, visual communication and analogue forms of making. Alongside architecture, she enjoys film photography, printmaking, painting and collage, often using these practices as a way to work away from the screen. She is currently learning different cartographic and map-making techniques, experimenting with collage-based mapping as part of her master’s thesis, while also learning Catalan.
Camille graduated from Northeastern University in 2025 with a Bachelor’s degree in Architecture and a minor in Graphic Design. She is completing a Master’s in Advanced Architectural Studies at UPC, specialising in Urbanism, with graduation expected in October. Her professional experience includes full-time internships at William Rawn Architects in Boston and Sou Fujimoto Atelier in Paris, giving her experience across two architectural practices.
Maja is an architectural designer with a strong interest in community-focused design & the relationship between people, place and the built environment. She is particularly drawn to architecture that responds to its context & creates meaningful connections between spaces & communities. Alongside her work at Atelier Entropic, she continues to develop her digital & technical skills, while exploring Barcelona’s architecture, neighbourhoods and culture. Outside the studio, she enjoys hiking, sailing, travelling & hands-on creative work, including urban collages & making her own cement floor tiles.
Maja holds a Master’s degree in Architecture and Urban Planning from the Wrocław University of Science and Technology. Before joining Atelier Entropic, she worked across several architectural studios in Poland and completed an internship in Italy, gaining experience in architectural practice at different scales. She also worked as an architectural educator, while her involvement in placemaking workshops and urban design conferences deepened her interest in community-oriented architecture and urbanism.
A contemporary mosque for Madinah, where the memory of the Hijrah unfolds into prayer, learning and shared civic life.
Waseelah, The Bedouin Retreat, is a private estate in Al-Ammariyah near Riyadh, translating Bedouin shelter, hospitality and weaving into architecture and landscape.
Project contributionA constellation of seven settlements in Muscat, connecting topographic urban design, water-sensitive landscapes and productive farmland.
Zofia is an architecture student with a particular interest in drawing and visual art. She enjoys studying different artists and art movements, and is currently exploring abstraction, with a focus on the work of artists such as Hilma af Klint. She regularly draws nature and architecture, and has been using her time in Barcelona to explore the city’s buildings and architectural details.
Zofia is currently studying Architecture at Cracow University of Technology in Poland. Alongside her studies, she has worked as an assistant in a design office, gaining experience within a professional architectural environment.
Sami studied Marketing before taking an unconventional route into architecture, gaining experience across architectural practices and creative organisations, including Archi-Tech Network, where he worked across marketing, communications and the intersection of architecture, technology and business. Growing up with two artist parents and a multicultural background shaped his creative perspective from an early age, fostering an appreciation for art, culture and different ways of seeing the world. Today, he brings this mix of creative & strategic to his work at Entropic.
Sami’s previous experience spans architecture, marketing and creative communications, with a particular focus on connecting people, ideas and the built environment. Influenced by his unique upbringing, he has developed a strong interest in visual communication and experiential storytelling, reflected in his work curating exhibitions, including his recent Architectural exhibition in London, Spomeniks: Memory in Form. At Archi-Tech Network, he led Strategy for the ATN Summit, bringing together architecture, technology and design through events, content and industry engagement.
Geoffrey Eberle is a British architect and co-founder of ENTROPIC, established with Magdalena Mróz in Barcelona in 2020. His experience spans architecture, landscape and urban design, connecting the scale of a material detail with the wider systems of a building or city. Before ENTROPIC, he worked at BIG – Bjarke Ingels Group in Copenhagen and Barcelona, alongside experience with BOLD in the Netherlands. This international background informs an approach that brings spatial invention into dialogue with context, construction and everyday use.
Geoffrey sees design as a way to question what is expected rather than impose a fixed architectural language. A brief is an opportunity to investigate alternatives: how movement can create public life, how a structure can offer more than support, and how the relationship between people and nature can shape a place. Research, experimentation and collaboration help turn competing demands into a coherent direction.
His interests in fabrication, material systems and ecological façade research connect architectural expression with the resources and habitats a building affects. Through ENTROPIC and NEST, he explores how design can accommodate other forms of life and remain useful as needs change. Environmental ambition is a starting point for investigation, not a substitute for evidence.
Across the practice, he values curiosity, clarity and generosity: ideas that challenge convention while remaining attentive to how they are made and experienced. His ambition is an inventive architecture that belongs to its setting, connects disciplines and creates lasting possibilities for shared life.
Before establishing ENTROPIC, Geoffrey worked at BIG – Bjarke Ingels Group in Copenhagen and Barcelona and gained experience with BOLD in the Netherlands. His prior-practice background spans architectural design, landscape relationships and urban-scale thinking. This experience belongs to his earlier practices and is distinct from ENTROPIC’s portfolio.
Abu Dhabi CovesThe masterplan reimagines the coastline as an active spatial system rather than a fixed edge. A sequence of sculpted coves extends the waterfront, creates calmer water conditions, and distributes access to the sea across the development. Villas, apartments, and island residences are positioned within a layered network of beaches, promenades, marinas, and sheltered bays, ensuring that water, views, and outdoor living become shared defining qualities. The project unfolds as a gradual transition from public energy to private retreat. Lively hospitality and retail areas at the mainland arrival give way to quieter residential enclaves toward the island, while service circulation is carefully separated from the guest experience. Shaped by prevailing breezes, shaded landscapes, and protected shorelines, the masterplan combines resort-level comfort with environmental performance, creating a coastal destination where every horizon feels deliberate and personal.
Madinah Grand MosqueA contemporary mosque for Madinah, where the memory of the Hijrah unfolds into prayer, learning and shared civic life.
Hillside ResidencesA stepped residential landscape, where terraces, planted edges and framed views bring Tirana’s growing density closer to the scale and rhythm of its hills.
The Bedouin RetreatWaseelah, The Bedouin Retreat, is a private estate in Al-Ammariyah near Riyadh, translating Bedouin shelter, hospitality and weaving into architecture and landscape.
Emerald ResidencesA new vertical landmark for Elbasan.
Kraków PhilharmonicThe new Kraków Philharmonic is conceived not simply as a concert hall, but as a contemporary cultural institution for the city. It brings performance, education, rehearsal and public life into a single architectural framework, creating a new home for music while extending the Philharmonic’s role beyond the scheduled concert. The project looks toward a model of cultural architecture that is both precise and open: rooted in Kraków’s musical identity, yet capable of supporting new audiences, programmes and forms of exchange. Rather than treating culture as an isolated event, the Philharmonic becomes part of everyday civic life — a place where artists, visitors and the city can continuously meet.
A'Thuraya CityA constellation of seven settlements in Muscat, connecting topographic urban design, water-sensitive landscapes and productive farmland.
Sameem Tallat ResidencesA terraced residential landscape in Riyadh, shaped by privacy, shade and the rhythms of Najd.
Awfa MosqueAWFA Mosque in Riyadh, Saudi Arabia, brings Najdi spatial traditions into a contemporary civic setting through prayer halls, shaded galleries and planted courts.
Fai ResortA serene desert retreat merging architecture, ecology, and place.
The Flows of NemuA riverfront masterplan blending ecology, culture, and urban life.
Shifting TerracesStepped riverfront housing linking Kaunas’ new bridge and city life.
Meidline BridgeAn inhabited railway crossing: landscape, structure and public life in Vienna.
Nord ChapelA tiny-church proposal bringing worship, reused industrial materials and public life together in Nordhavn.
Rethinking LiA sustainable masterplan reconnecting Li’s town center with nature.
National Ethnography MuseumA modern homestead museum blending tradition, nature, and innovation.
The Study CanyonA modular faculty where education, shared spaces and an adaptable facade form one learning environment.
The Forest NexusA school, community centre and park gateway connecting shared learning with the forest.
Skra Park StadiumHeritage-led renewal of Warsaw's SKRA athletics ground, connecting competition, training and everyday park life.
The Lake NeighborhoodA mixed-use lakeside district blending community, nature, and life.
Lattice TowerA timber tower uniting memory, landscape, and human experience.
Nest FacadeA living facade system turning buildings into habitats for biodiversity.
SvamptornetA timber and steel water tower inspired by the geometry of nature.
Playful Blocks – Learning VillageTwo visions for a sustainable, community-centered school in Meri-Rastila.
NexgenResidential research connecting modular timber construction, material life cycles and habitat-integrated façades.
JubileeA university building where learning, social interaction and campus life meet.
Seed PavillionA modular pavilion inviting ideas and hopes to grow into new futures.
The Nature GateLibrary and kindergarten joined by a forest gateway in Józefów.
HimlavalvetAn iconic climbable bridge linking infrastructure and play in Ängelholm.
FjordenA mixed-use waterfront district connecting Bergen, its industrial heritage and the fjord.
Re-Creational PavillionsModular timber pavilions uniting gastronomy, design, and ecology.
Extreme Sports CenterA Vilnius concept where extreme sport, culture and community meet the forest landscape.
The Container TowerA modular landmark and public exhibition tower reinterpreting the shipping container on Terneuzen’s waterfront.
The SerpentA Kaunas commercial-hub proposal connecting retail, logistics and workplaces through a shared public landscape.
Forest RestaurantA timber restaurant and sculptural observation tower designed as a quiet encounter with the forest.
The Coastal PathA flood-resilient landscape reconnecting Vejle’s city, nature, and fjord.
Floating GardensFloating storm barriers transforming Vejle’s harbor into public gardens.
Aarhus ParkA landscape vision linking Kongelunden’s woodland, lakes, sport and public life through a shared loop.
The Spiral SchoolA continuous timber kindergarten designed as a playful learning spiral.
The Infinity LoopA sculptural red loop uniting cultures and communities in The Hague.
Fokus PavillionA low-cost timber pavilion for Denmark’s largest video arts festival.
ENTROPIC co-founderSuperframeSuperframe / Superblock: one adaptable mixed-use housing and urban framework.
Tower with a TwistSpiral birdwatching tower shaped by motion in Latvia’s Pape Park.
Magdalena Mróz is a Polish architect and co-founder of ENTROPIC, established with Geoffrey Eberle in Barcelona in 2020. Her international experience includes BIG – Bjarke Ingels Group in Copenhagen and Barcelona and Barcode Architects in the Netherlands, with work across architecture and urban design. She brings an interest in cultural identity, human scale and the relationship between buildings and landscape to the practice’s collaborative design process.
Her approach begins with the particular character of a place: its memory, climate, landscape and patterns of everyday life. Rather than treating context as a constraint to overcome, she considers it a source of ideas. The organisation of a building can encourage encounter, a threshold can connect different communities, and circulation can become a meaningful part of learning and collective experience.
Magdalena’s interests encompass educational and civic environments, shared spaces and the social life of architecture. She values the relationships between programmes as much as the programmes themselves, seeking clarity without losing the richness of different ways of inhabiting a place. Research and dialogue help connect these experiences to a legible spatial framework.
Through ENTROPIC and NEST, this attention to people and place extends to material exploration and ecological façade research. Her work reflects the practice’s belief that architecture, urbanism and landscape should develop together, with room for adaptation and nature. Curiosity, care and collaboration guide an ambition to make places that are culturally grounded, generous in use and open to change.
Before establishing ENTROPIC, Magdalena worked at BIG – Bjarke Ingels Group in Copenhagen and Barcelona and at Barcode Architects in the Netherlands. This international experience across architecture and urban design informs her attention to cultural context, spatial organisation and the identity of place. Work undertaken at these earlier practices is distinct from ENTROPIC’s portfolio.
Abu Dhabi CovesThe masterplan reimagines the coastline as an active spatial system rather than a fixed edge. A sequence of sculpted coves extends the waterfront, creates calmer water conditions, and distributes access to the sea across the development. Villas, apartments, and island residences are positioned within a layered network of beaches, promenades, marinas, and sheltered bays, ensuring that water, views, and outdoor living become shared defining qualities. The project unfolds as a gradual transition from public energy to private retreat. Lively hospitality and retail areas at the mainland arrival give way to quieter residential enclaves toward the island, while service circulation is carefully separated from the guest experience. Shaped by prevailing breezes, shaded landscapes, and protected shorelines, the masterplan combines resort-level comfort with environmental performance, creating a coastal destination where every horizon feels deliberate and personal.
Madinah Grand MosqueA contemporary mosque for Madinah, where the memory of the Hijrah unfolds into prayer, learning and shared civic life.
Hillside ResidencesA stepped residential landscape, where terraces, planted edges and framed views bring Tirana’s growing density closer to the scale and rhythm of its hills.
The Bedouin RetreatWaseelah, The Bedouin Retreat, is a private estate in Al-Ammariyah near Riyadh, translating Bedouin shelter, hospitality and weaving into architecture and landscape.
Project contributionEmerald ResidencesA new vertical landmark for Elbasan.
Kraków PhilharmonicThe new Kraków Philharmonic is conceived not simply as a concert hall, but as a contemporary cultural institution for the city. It brings performance, education, rehearsal and public life into a single architectural framework, creating a new home for music while extending the Philharmonic’s role beyond the scheduled concert. The project looks toward a model of cultural architecture that is both precise and open: rooted in Kraków’s musical identity, yet capable of supporting new audiences, programmes and forms of exchange. Rather than treating culture as an isolated event, the Philharmonic becomes part of everyday civic life — a place where artists, visitors and the city can continuously meet.
Project contributionA'Thuraya CityA constellation of seven settlements in Muscat, connecting topographic urban design, water-sensitive landscapes and productive farmland.
Project contributionSameem Tallat ResidencesA terraced residential landscape in Riyadh, shaped by privacy, shade and the rhythms of Najd.
Project contributionAwfa MosqueAWFA Mosque in Riyadh, Saudi Arabia, brings Najdi spatial traditions into a contemporary civic setting through prayer halls, shaded galleries and planted courts.
Fai ResortA serene desert retreat merging architecture, ecology, and place.
Project contributionThe Flows of NemuA riverfront masterplan blending ecology, culture, and urban life.
Project contributionShifting TerracesStepped riverfront housing linking Kaunas’ new bridge and city life.
Project contributionMeidline BridgeAn inhabited railway crossing: landscape, structure and public life in Vienna.
Project contributionNord ChapelA tiny-church proposal bringing worship, reused industrial materials and public life together in Nordhavn.
Rethinking LiA sustainable masterplan reconnecting Li’s town center with nature.
National Ethnography MuseumA modern homestead museum blending tradition, nature, and innovation.
Project contributionThe Study CanyonA modular faculty where education, shared spaces and an adaptable facade form one learning environment.
The Forest NexusA school, community centre and park gateway connecting shared learning with the forest.
Skra Park StadiumHeritage-led renewal of Warsaw's SKRA athletics ground, connecting competition, training and everyday park life.
The Lake NeighborhoodA mixed-use lakeside district blending community, nature, and life.
Lattice TowerA timber tower uniting memory, landscape, and human experience.
Project contributionNest FacadeA living facade system turning buildings into habitats for biodiversity.
SvamptornetA timber and steel water tower inspired by the geometry of nature.
Project contributionPlayful Blocks – Learning VillageTwo visions for a sustainable, community-centered school in Meri-Rastila.
Project contributionNexgenResidential research connecting modular timber construction, material life cycles and habitat-integrated façades.
Project contributionJubileeA university building where learning, social interaction and campus life meet.
Project contributionSeed PavillionA modular pavilion inviting ideas and hopes to grow into new futures.
Project contributionThe Nature GateLibrary and kindergarten joined by a forest gateway in Józefów.
Project contributionHimlavalvetAn iconic climbable bridge linking infrastructure and play in Ängelholm.
Project contributionFjordenA mixed-use waterfront district connecting Bergen, its industrial heritage and the fjord.
Project contributionRe-Creational PavillionsModular timber pavilions uniting gastronomy, design, and ecology.
Extreme Sports CenterA Vilnius concept where extreme sport, culture and community meet the forest landscape.
The Container TowerA modular landmark and public exhibition tower reinterpreting the shipping container on Terneuzen’s waterfront.
The SerpentA Kaunas commercial-hub proposal connecting retail, logistics and workplaces through a shared public landscape.
Project contributionForest RestaurantA timber restaurant and sculptural observation tower designed as a quiet encounter with the forest.
The Coastal PathA flood-resilient landscape reconnecting Vejle’s city, nature, and fjord.
Floating GardensFloating storm barriers transforming Vejle’s harbor into public gardens.
Aarhus ParkA landscape vision linking Kongelunden’s woodland, lakes, sport and public life through a shared loop.
The Spiral SchoolA continuous timber kindergarten designed as a playful learning spiral.
The Infinity LoopA sculptural red loop uniting cultures and communities in The Hague.
ENTROPIC co-founderFokus PavillionA low-cost timber pavilion for Denmark’s largest video arts festival.
ENTROPIC co-founderSuperframeSuperframe / Superblock: one adaptable mixed-use housing and urban framework.
Tower with a TwistSpiral birdwatching tower shaped by motion in Latvia’s Pape Park.
ENTROPIC co-founderAda is an accomplished interior designer and founder of Plural Studio, with over eight years of experience delivering high-end interiors across Europe and North America. She has led projects in Spain, France, Poland, the USA, and Mexico — managing distributed teams and ensuring design cohesion across residential, hospitality, and boutique commercial sectors.
Trained in interior design and decoration at the Cracow School of Art and Fashion Design, Ada combines a strong aesthetic sensibility with engineering-level precision. Her work reflects a deep understanding of spatial composition, materiality, and atmosphere. At ENTROPIC, she contributes to the design and execution of interiors that are both refined and grounded, overseeing mood boards, detailed drawings, and site coordination.
Ada is known for her collaborative and hands-on leadership style, ensuring seamless execution across time zones and disciplines. Her interiors are distinguished by contextual sensitivity, rich material palettes, and thoughtful detailing — aligning closely with ENTROPIC’s commitment to spatial quality and experiential depth.
Adrien is a French architect and urban designer with a research-driven approach and a flair for conceptual clarity, storytelling, and digital innovation. He holds a Master of Architecture and Urban Design from Politecnico di Milano and a Bachelor of Architecture from ENSA Montpellier. His international experience includes work with MVRDV in Rotterdam and Matteo Thun & Partners in Milan, where he contributed to high-rise, hospitality, and urban regeneration projects across Europe and North America.
At ENTROPIC, Adrien brings a unique ability to merge technology, material systems, and sustainability into expressive, adaptable designs. His work is informed by deep theoretical thinking and supported by strong technical skills in Rhino, Grasshopper, Adobe Suite, and ArchiCAD. He is a proactive contributor to AI-integrated design workflows and has developed modular strategies for sustainable construction, including a 3D-printed earthen wall system as part of his thesis research.
Fluent in four languages and experienced across three continents, Adrien is highly collaborative and adept at integrating into multidisciplinary, international teams. He plays a vital role in shaping future-oriented designs that are context-aware, digitally agile, and narratively compelling — embodying ENTROPIC’s ethos of smart, adaptive, and locally grounded architecture.
Abu Dhabi CovesThe masterplan reimagines the coastline as an active spatial system rather than a fixed edge. A sequence of sculpted coves extends the waterfront, creates calmer water conditions, and distributes access to the sea across the development. Villas, apartments, and island residences are positioned within a layered network of beaches, promenades, marinas, and sheltered bays, ensuring that water, views, and outdoor living become shared defining qualities. The project unfolds as a gradual transition from public energy to private retreat. Lively hospitality and retail areas at the mainland arrival give way to quieter residential enclaves toward the island, while service circulation is carefully separated from the guest experience. Shaped by prevailing breezes, shaded landscapes, and protected shorelines, the masterplan combines resort-level comfort with environmental performance, creating a coastal destination where every horizon feels deliberate and personal.
Hillside ResidencesA stepped residential landscape, where terraces, planted edges and framed views bring Tirana’s growing density closer to the scale and rhythm of its hills.
Emerald ResidencesA new vertical landmark for Elbasan.
A'Thuraya CityA constellation of seven settlements in Muscat, connecting topographic urban design, water-sensitive landscapes and productive farmland.
Awfa MosqueAWFA Mosque in Riyadh, Saudi Arabia, brings Najdi spatial traditions into a contemporary civic setting through prayer halls, shaded galleries and planted courts.
Ata is an Iranian architect based in Barcelona, with a multidisciplinary background in architecture, sustainable design, and digital fabrication. He holds a Bachelor’s degree in Architectural Engineering and a Master’s degree in Architecture & Energy from the University of Tehran, followed by advanced studies in ecological architecture and digital fabrication at the Institute for Advanced Architecture of Catalonia (IAAC). Beyond architecture, he draws inspiration from art, music, travel, & experiencing different cultures, bringing a diverse and open-minded perspective to his creative approach.
His professional experience spans across Iran, Spain, Saudi Arabia, and Albania, ranging from private residences and hospitality developments to large-scale residential and mixed-use projects. Driven by curiosity and experimentation, Ata is interested in exploring the intersection of architecture, technology, and craftsmanship, particularly through computational design and digital fabrication. His work focuses on conceptual design, architectural development, and visualization, with a particular interest in spatial composition and materiality.
Hillside ResidencesA stepped residential landscape, where terraces, planted edges and framed views bring Tirana’s growing density closer to the scale and rhythm of its hills.
Project contributionThe Bedouin RetreatWaseelah, The Bedouin Retreat, is a private estate in Al-Ammariyah near Riyadh, translating Bedouin shelter, hospitality and weaving into architecture and landscape.
Project contributionEmerald ResidencesA new vertical landmark for Elbasan.
Project contributionA'Thuraya CityA constellation of seven settlements in Muscat, connecting topographic urban design, water-sensitive landscapes and productive farmland.
Project contributionBrian is a technically proficient Mexican architect with a strong foundation in computational design, environmental analysis, and advanced visualization. He holds a Master in Advanced Architecture from IAAC (Institute for Advanced Architecture of Catalonia) in Barcelona, where he specialized in the intersection of design technology and environmental performance.
With prior experience in architectural firms across Mexico and New York, Brian brings a global perspective and a future-oriented mindset to his work. At ENTROPIC, he is a key member of the digital design team, responsible for integrating AI-driven tools, parametric systems, and performance modelling into the architectural process.
Brian’s expertise enables the studio to test and refine complex design proposals quickly and with precision — from early massing strategies to advanced façade systems. His work ensures our projects are not only visually compelling but also environmentally responsive and technically grounded. He plays a central role in developing digital workflows that enhance both creativity and control across ENTROPIC’s most ambitious commissions.
Madinah Grand MosqueA contemporary mosque for Madinah, where the memory of the Hijrah unfolds into prayer, learning and shared civic life.
The Bedouin RetreatWaseelah, The Bedouin Retreat, is a private estate in Al-Ammariyah near Riyadh, translating Bedouin shelter, hospitality and weaving into architecture and landscape.
Emerald ResidencesA new vertical landmark for Elbasan.
Fai ResortA serene desert retreat merging architecture, ecology, and place.
Cansu is a Turkish architect with a solid foundation in both conceptual design and on-site execution, combining technical rigor with design sensitivity. She holds a Master’s degree in Advanced Architecture from the Institute for Advanced Architecture of Catalonia (IAAC) in Barcelona and has accumulated over four years of diverse experience across Turkey and Spain.
Prior to joining ENTROPIC, Cansu contributed to the construction supervision of the Camp Nou stadium redevelopment in Barcelona and worked with KAAWorks and other respected architecture studios in Istanbul. Her professional background spans public buildings, residential projects, and large-scale infrastructure, giving her a comprehensive understanding of the design-to-delivery process.
At ENTROPIC, Cansu plays a key role in translating design intent into coordinated, buildable solutions. Her attention to detail, on-site awareness, and advanced CAD and BIM proficiency make her a valuable asset in both early-stage development and technical execution. She contributes meaningfully to ENTROPIC’s mission of delivering forward-thinking architecture grounded in performance and craft.
Elvan is a Turkish architect with a sharp analytical mindset and a growing portfolio of complex, multi-scalar projects. She holds a Master of Architecture from IE University in Madrid and has gained experience in both Spain and Turkey, including at SkreinStudios and Erozu Architectural Office.
At ENTROPIC, Elvan contributes to projects that demand programmatic clarity, logistical coordination, and strategic spatial planning. Her strength lies in decoding challenging site and program conditions, transforming them into intuitive and sensitive architectural responses. She brings a rigorous approach to functional planning and has had a focus on the design and development of hospitality and cultural buildings in particular — two typologies that require a deep understanding of user experience, movement, and ritual.
Elvan’s role is instrumental in shaping clear spatial frameworks and supporting seamless coordination across disciplines. Her ability to navigate from the analytical to the poetic makes her a key contributor in bridging complex briefs with thoughtful, human-centered design.
Abu Dhabi CovesThe masterplan reimagines the coastline as an active spatial system rather than a fixed edge. A sequence of sculpted coves extends the waterfront, creates calmer water conditions, and distributes access to the sea across the development. Villas, apartments, and island residences are positioned within a layered network of beaches, promenades, marinas, and sheltered bays, ensuring that water, views, and outdoor living become shared defining qualities. The project unfolds as a gradual transition from public energy to private retreat. Lively hospitality and retail areas at the mainland arrival give way to quieter residential enclaves toward the island, while service circulation is carefully separated from the guest experience. Shaped by prevailing breezes, shaded landscapes, and protected shorelines, the masterplan combines resort-level comfort with environmental performance, creating a coastal destination where every horizon feels deliberate and personal.
Project contributionMadinah Grand MosqueA contemporary mosque for Madinah, where the memory of the Hijrah unfolds into prayer, learning and shared civic life.
Project contributionHillside ResidencesA stepped residential landscape, where terraces, planted edges and framed views bring Tirana’s growing density closer to the scale and rhythm of its hills.
Sameem Tallat ResidencesA terraced residential landscape in Riyadh, shaped by privacy, shade and the rhythms of Najd.
Awfa MosqueAWFA Mosque in Riyadh, Saudi Arabia, brings Najdi spatial traditions into a contemporary civic setting through prayer halls, shaded galleries and planted courts.
Fai ResortA serene desert retreat merging architecture, ecology, and place.
The Flows of NemuA riverfront masterplan blending ecology, culture, and urban life.
Shifting TerracesStepped riverfront housing linking Kaunas’ new bridge and city life.
Madinah Grand MosqueA contemporary mosque for Madinah, where the memory of the Hijrah unfolds into prayer, learning and shared civic life.
The Bedouin RetreatWaseelah, The Bedouin Retreat, is a private estate in Al-Ammariyah near Riyadh, translating Bedouin shelter, hospitality and weaving into architecture and landscape.
Sameem Tallat ResidencesA terraced residential landscape in Riyadh, shaped by privacy, shade and the rhythms of Najd.
Olha is a seasoned Ukrainian business development and communication strategist with over a decade of experience bridging design, innovation, and international market expansion. At ENTROPIC, she plays a key role in forging strategic partnerships and positioning the practice within high-growth regions including CEE, South-East Asia, and the MENA region.
With dual master’s degrees in Interior Design (Elisava, Barcelona) and Innovation & Growth (Lund University), Olha brings a unique blend of creative sensibility and economic insight. Her career spans a range of sectors — from real estate and architecture to branding and product development — with notable roles at BD Barcelona Design, External Reference, and Ippolito Fleitz Group.
Her expertise includes strategic planning, market research, client acquisition, and communications across diverse cultural and institutional contexts. She has led marketing initiatives for major developments, collaborated on competition-winning design bids, and shaped the messaging for high-profile urban and hospitality projects, including components of the NEOM megaproject.
At ENTROPIC, Olha is instrumental in crafting narratives that connect design excellence with investor and stakeholder value. She helps expand the studio’s reach while fostering collaborations rooted in innovation, clarity, and ambition. Her international perspective and multidisciplinary background make her a powerful voice for ENTROPIC on the global stage.
Olha is a Ukrainian multidisciplinary creative with a background in architecture and a strong focus on communication, visual design, and marketing. A graduate of the Universitat Politècnica de Catalunya (ETSAB), she brings architectural insight together with advanced graphic skills and a keen sense for brand storytelling.
At ENTROPIC, Olha supports the studio’s public presence and project communications through clear, impactful visual narratives and a user-centered communication strategy. Her experience spans freelance work in motion and graphic design, architectural illustration, and digital content production, with strong command of tools such as Adobe Creative Suite, Revit, Rhino, Figma, and Cinema 4D.
Olha is known for her clarity of thought, customer-focused mindset, and ability to convey complex ideas through elegant visuals. Fluent in four languages and equipped with a highly adaptive and motivated personality, she thrives in collaborative environments and is always seeking new ways to evolve design communication at the intersection of architecture and media. Her contribution reinforces ENTROPIC’s ambition to deliver work that is not only bold and refined — but also clearly communicated and globally resonant.
Madinah Grand MosqueA contemporary mosque for Madinah, where the memory of the Hijrah unfolds into prayer, learning and shared civic life.
The Bedouin RetreatWaseelah, The Bedouin Retreat, is a private estate in Al-Ammariyah near Riyadh, translating Bedouin shelter, hospitality and weaving into architecture and landscape.
Pavlo is a Ukrainian architect with a thoughtful and independent approach to design, balancing technical precision with creative intuition. He holds a Master of Science in Building Architecture from Politecnico di Milano and a Bachelor of Architecture from TU Vienna. His professional experience spans several leading studios in Austria and Italy, including Franz&Sue in Vienna, Studio WOK, and Studio ITER in Milan.
At ENTROPIC, Pavlo brings a quiet determination and a meticulous eye for detail to projects that require both design sensitivity and technical depth. His architectural skillset is broad — encompassing competition entries, design development, and built work — and is underpinned by a strong command of digital tools and representational clarity.
Pavlo is particularly valued for his ability to work independently within complex team structures, contributing rigorously while staying attuned to the project’s conceptual goals. His curiosity, passion, and cross-cultural experience enrich ENTROPIC’s collaborative and international design environment.
Hillside ResidencesA stepped residential landscape, where terraces, planted edges and framed views bring Tirana’s growing density closer to the scale and rhythm of its hills.
Emerald ResidencesA new vertical landmark for Elbasan.
Sameem Tallat ResidencesA terraced residential landscape in Riyadh, shaped by privacy, shade and the rhythms of Najd.
Fai ResortA serene desert retreat merging architecture, ecology, and place.
Raffaele is an Italian licensed architect with a focus on ecological design, resilient urbanism, and climate-conscious development. He holds a Master’s degree in Architecture and Construction Engineering from the Mediterranean University of Reggio Calabria and a Master in Advanced Ecological Buildings and Biocities from IAAC in Barcelona.
Prior to joining ENTROPIC, Raffaele worked as a freelance architect supporting architectural firms across Italy and contributed to the LAND Research Lab, where he co-developed strategic sustainability guidelines for the Turin Sustainability Charter. His work bridges ecological theory and built practice, with experience in both urban policy research and architectural design.
At ENTROPIC, Raffaele plays a key role in integrating climate-responsive strategies into early-stage planning and design. His expertise spans sustainable construction methods, slow mobility infrastructure, and adaptive public space systems. He is particularly skilled in distilling environmental complexity into practical, site-responsive solutions. His contributions reflect ENTROPIC’s commitment to shaping architecture that is performative, inclusive, and future-resilient.
Abu Dhabi CovesThe masterplan reimagines the coastline as an active spatial system rather than a fixed edge. A sequence of sculpted coves extends the waterfront, creates calmer water conditions, and distributes access to the sea across the development. Villas, apartments, and island residences are positioned within a layered network of beaches, promenades, marinas, and sheltered bays, ensuring that water, views, and outdoor living become shared defining qualities. The project unfolds as a gradual transition from public energy to private retreat. Lively hospitality and retail areas at the mainland arrival give way to quieter residential enclaves toward the island, while service circulation is carefully separated from the guest experience. Shaped by prevailing breezes, shaded landscapes, and protected shorelines, the masterplan combines resort-level comfort with environmental performance, creating a coastal destination where every horizon feels deliberate and personal.
Madinah Grand MosqueA contemporary mosque for Madinah, where the memory of the Hijrah unfolds into prayer, learning and shared civic life.
Project contributionThe Bedouin RetreatWaseelah, The Bedouin Retreat, is a private estate in Al-Ammariyah near Riyadh, translating Bedouin shelter, hospitality and weaving into architecture and landscape.
Sameem Tallat ResidencesA terraced residential landscape in Riyadh, shaped by privacy, shade and the rhythms of Najd.
Project contributionFai ResortA serene desert retreat merging architecture, ecology, and place.
Project contributionRethinking LiA sustainable masterplan reconnecting Li’s town center with nature.
Abu Dhabi CovesThe masterplan reimagines the coastline as an active spatial system rather than a fixed edge. A sequence of sculpted coves extends the waterfront, creates calmer water conditions, and distributes access to the sea across the development. Villas, apartments, and island residences are positioned within a layered network of beaches, promenades, marinas, and sheltered bays, ensuring that water, views, and outdoor living become shared defining qualities. The project unfolds as a gradual transition from public energy to private retreat. Lively hospitality and retail areas at the mainland arrival give way to quieter residential enclaves toward the island, while service circulation is carefully separated from the guest experience. Shaped by prevailing breezes, shaded landscapes, and protected shorelines, the masterplan combines resort-level comfort with environmental performance, creating a coastal destination where every horizon feels deliberate and personal.
Madinah Grand MosqueA contemporary mosque for Madinah, where the memory of the Hijrah unfolds into prayer, learning and shared civic life.
Fai ResortA serene desert retreat merging architecture, ecology, and place.
Abu Dhabi CovesThe masterplan reimagines the coastline as an active spatial system rather than a fixed edge. A sequence of sculpted coves extends the waterfront, creates calmer water conditions, and distributes access to the sea across the development. Villas, apartments, and island residences are positioned within a layered network of beaches, promenades, marinas, and sheltered bays, ensuring that water, views, and outdoor living become shared defining qualities. The project unfolds as a gradual transition from public energy to private retreat. Lively hospitality and retail areas at the mainland arrival give way to quieter residential enclaves toward the island, while service circulation is carefully separated from the guest experience. Shaped by prevailing breezes, shaded landscapes, and protected shorelines, the masterplan combines resort-level comfort with environmental performance, creating a coastal destination where every horizon feels deliberate and personal.
Madinah Grand MosqueA contemporary mosque for Madinah, where the memory of the Hijrah unfolds into prayer, learning and shared civic life.
Hillside ResidencesA stepped residential landscape, where terraces, planted edges and framed views bring Tirana’s growing density closer to the scale and rhythm of its hills.
A'Thuraya CityA constellation of seven settlements in Muscat, connecting topographic urban design, water-sensitive landscapes and productive farmland.
Fai ResortA serene desert retreat merging architecture, ecology, and place.
Vincent Van Dog brings a distinctly ground-level perspective to ENTROPIC’s work in architecture, landscape and urban life. His interests lie in the quality of everyday space: walkable routes, generous shade, accessible green areas and the subtle distinction between a welcoming entrance and a door that should be opened immediately.
A firm believer in direct observation, Vincent approaches each environment through a rigorous sequence of sniffing, circling and occasional sitting. He is particularly attentive to the relationship between people and nature, and considers any design that accommodates a good walk to be moving in the right direction.
Within the studio, his contribution is less concerned with drawing conclusions than with ensuring nobody spends too long at their desk. His working method is consistent: remain curious, stay close to the team, and never underestimate the value of a well-timed break.
Architecture student based in Barcelona, with an international background and interests in architecture, illustration, and multidisciplinary design. Strong communication and teamwork skills developed through academic and volunteering experiences. Loves pickles and even numbers.
Experience in architecture, graphic design, illustration, and branding through work at Atelier Entropic, NO-SAMPLE, and other freelance projects. Active in social care and cultural projects, with previous experience as a Public Relations Manager at Rotary International and as an exchange student in Switzerland, while volunteering for design festivals and child care support.
The Bedouin RetreatWaseelah, The Bedouin Retreat, is a private estate in Al-Ammariyah near Riyadh, translating Bedouin shelter, hospitality and weaving into architecture and landscape.
Sameem Tallat ResidencesA terraced residential landscape in Riyadh, shaped by privacy, shade and the rhythms of Najd.
Project contributionCamille is an architect with a particular interest in urbanism, visual communication and analogue forms of making. Alongside architecture, she enjoys film photography, printmaking, painting and collage, often using these practices as a way to work away from the screen. She is currently learning different cartographic and map-making techniques, experimenting with collage-based mapping as part of her master’s thesis, while also learning Catalan.
Camille graduated from Northeastern University in 2025 with a Bachelor’s degree in Architecture and a minor in Graphic Design. She is completing a Master’s in Advanced Architectural Studies at UPC, specialising in Urbanism, with graduation expected in October. Her professional experience includes full-time internships at William Rawn Architects in Boston and Sou Fujimoto Atelier in Paris, giving her experience across two architectural practices.
Maja is an architectural designer with a strong interest in community-focused design & the relationship between people, place and the built environment. She is particularly drawn to architecture that responds to its context & creates meaningful connections between spaces & communities. Alongside her work at Atelier Entropic, she continues to develop her digital & technical skills, while exploring Barcelona’s architecture, neighbourhoods and culture. Outside the studio, she enjoys hiking, sailing, travelling & hands-on creative work, including urban collages & making her own cement floor tiles.
Maja holds a Master’s degree in Architecture and Urban Planning from the Wrocław University of Science and Technology. Before joining Atelier Entropic, she worked across several architectural studios in Poland and completed an internship in Italy, gaining experience in architectural practice at different scales. She also worked as an architectural educator, while her involvement in placemaking workshops and urban design conferences deepened her interest in community-oriented architecture and urbanism.
Madinah Grand MosqueA contemporary mosque for Madinah, where the memory of the Hijrah unfolds into prayer, learning and shared civic life.
The Bedouin RetreatWaseelah, The Bedouin Retreat, is a private estate in Al-Ammariyah near Riyadh, translating Bedouin shelter, hospitality and weaving into architecture and landscape.
Project contributionA'Thuraya CityA constellation of seven settlements in Muscat, connecting topographic urban design, water-sensitive landscapes and productive farmland.
Zofia is an architecture student with a particular interest in drawing and visual art. She enjoys studying different artists and art movements, and is currently exploring abstraction, with a focus on the work of artists such as Hilma af Klint. She regularly draws nature and architecture, and has been using her time in Barcelona to explore the city’s buildings and architectural details.
Zofia is currently studying Architecture at Cracow University of Technology in Poland. Alongside her studies, she has worked as an assistant in a design office, gaining experience within a professional architectural environment.
Sami studied Marketing before taking an unconventional route into architecture, gaining experience across architectural practices and creative organisations, including Archi-Tech Network, where he worked across marketing, communications and the intersection of architecture, technology and business. Growing up with two artist parents and a multicultural background shaped his creative perspective from an early age, fostering an appreciation for art, culture and different ways of seeing the world. Today, he brings this mix of creative & strategic to his work at Entropic.
Sami’s previous experience spans architecture, marketing and creative communications, with a particular focus on connecting people, ideas and the built environment. Influenced by his unique upbringing, he has developed a strong interest in visual communication and experiential storytelling, reflected in his work curating exhibitions, including his recent Architectural exhibition in London, Spomeniks: Memory in Form. At Archi-Tech Network, he led Strategy for the ATN Summit, bringing together architecture, technology and design through events, content and industry engagement.