Fai Resort
A serene desert retreat merging architecture, ecology, and place.







- Project
- Fai Resort
- Typology
- Hospitality
- Size
- 95,740 m2
- Location
- KSA
- Year
- 2025
The project
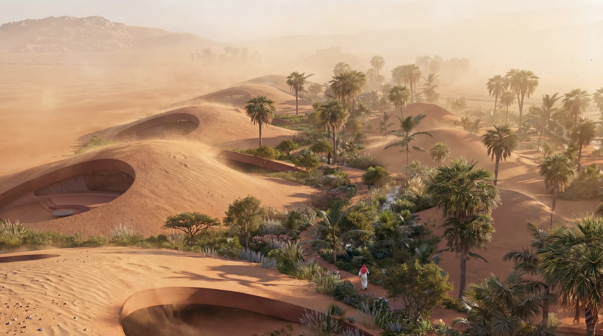
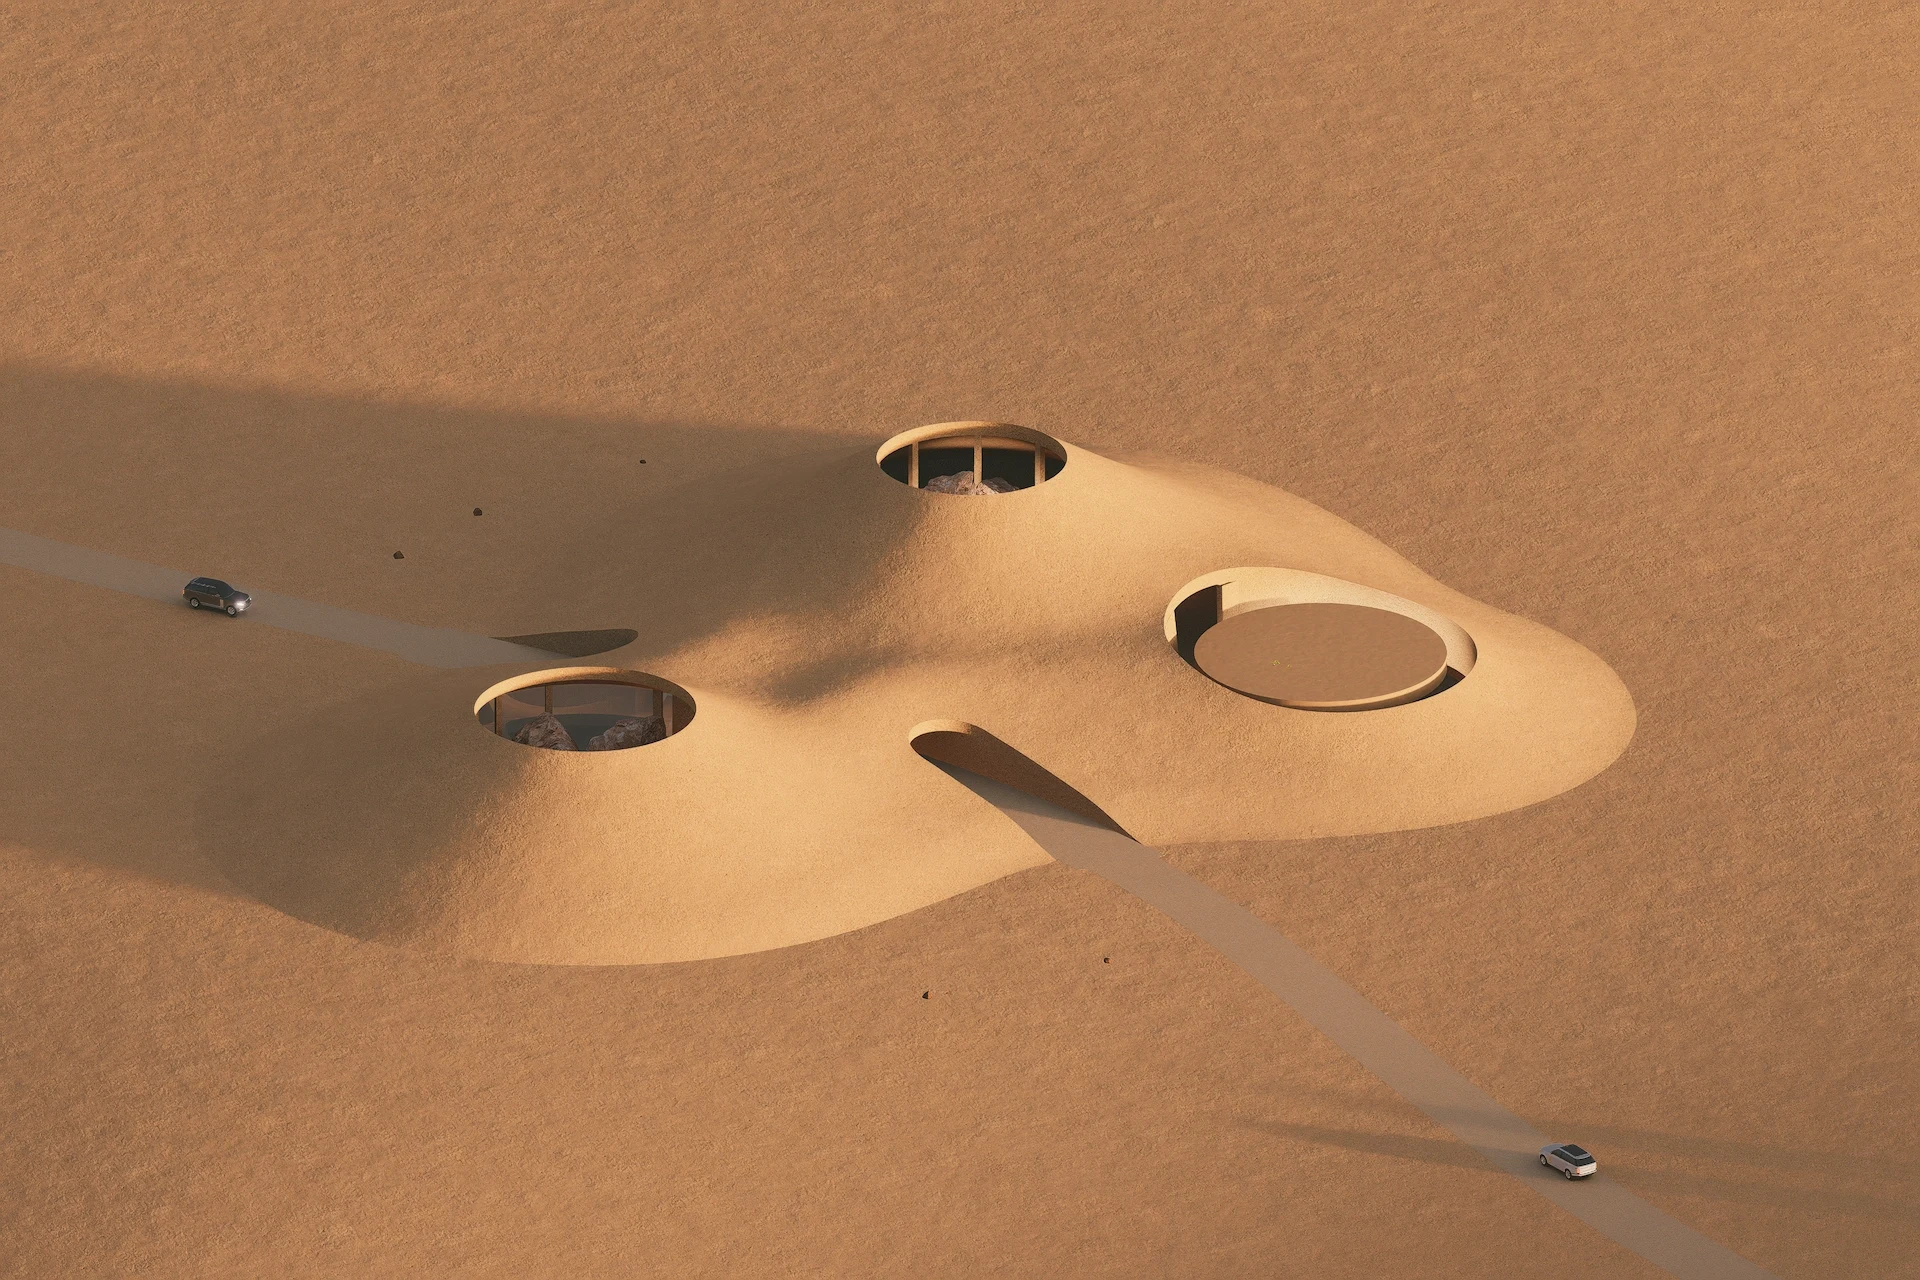
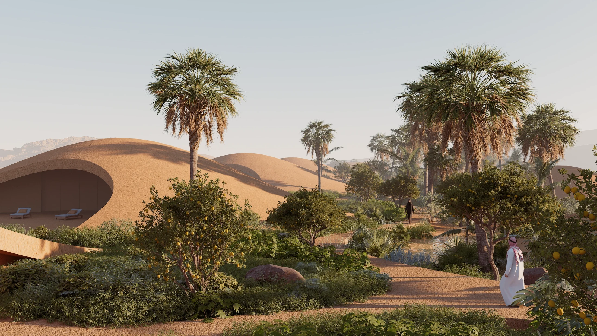
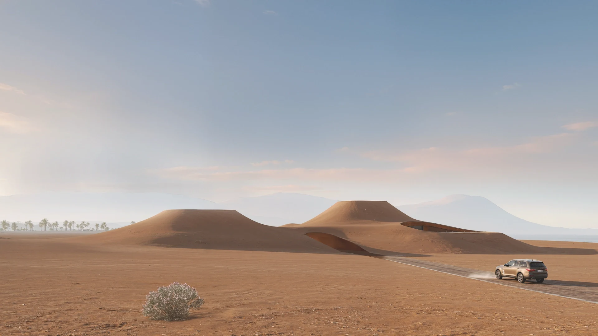
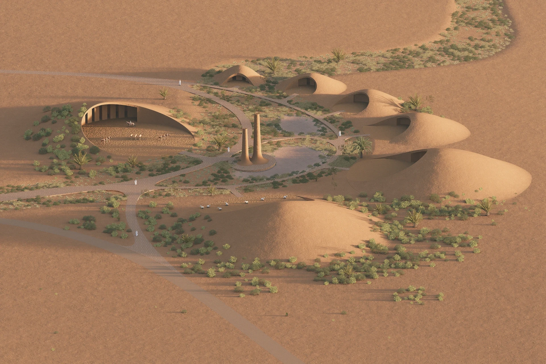
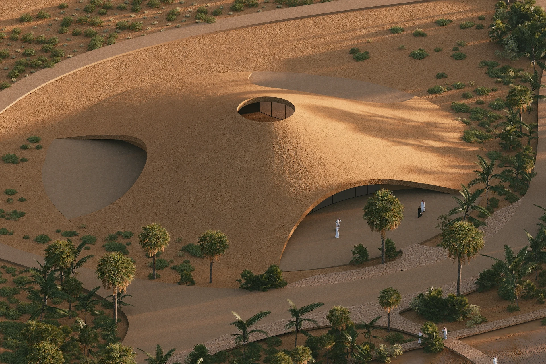
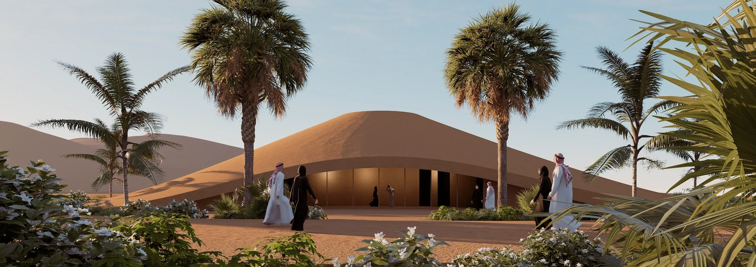
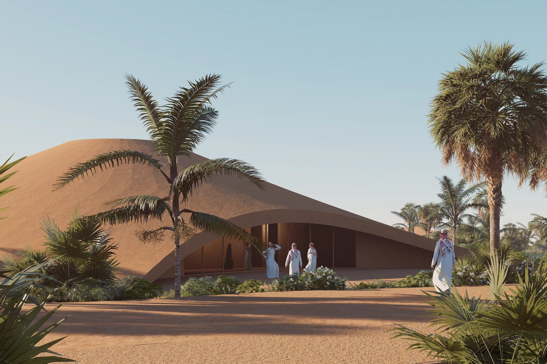
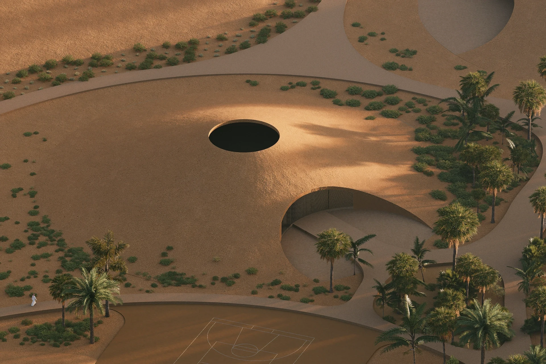
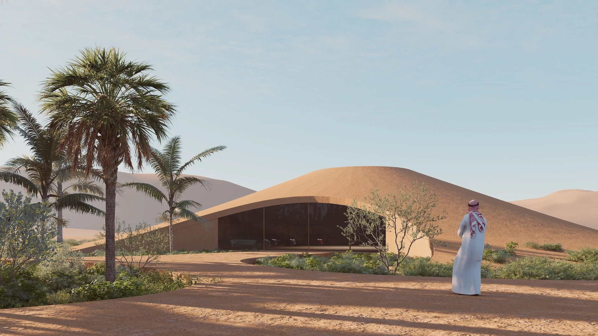
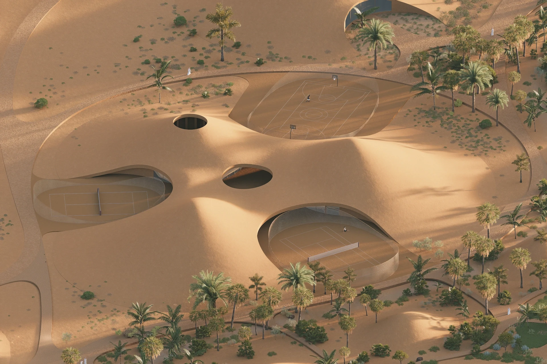
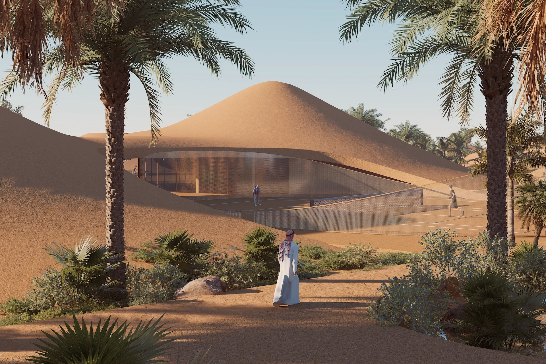
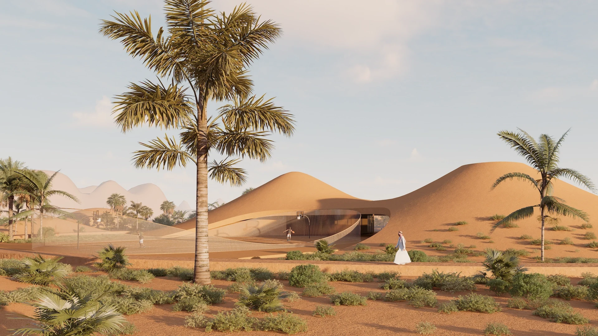
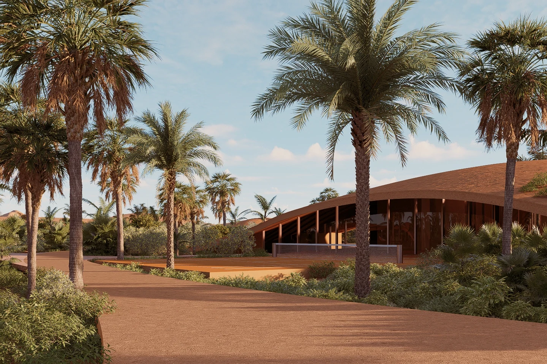
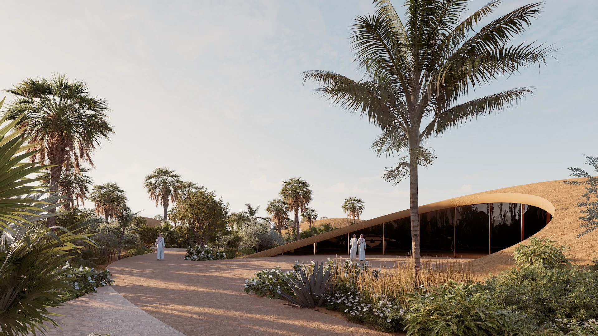
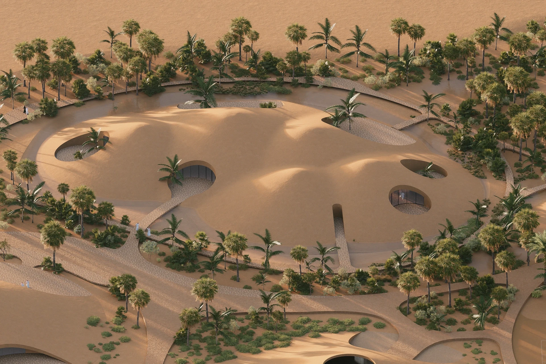
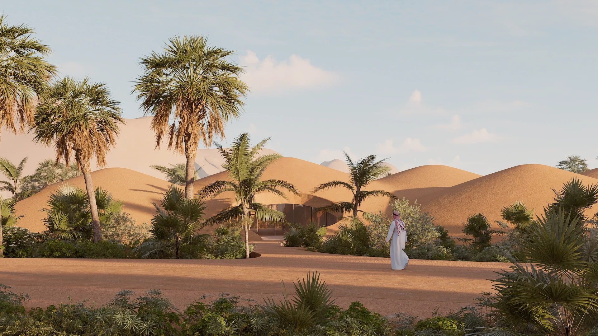
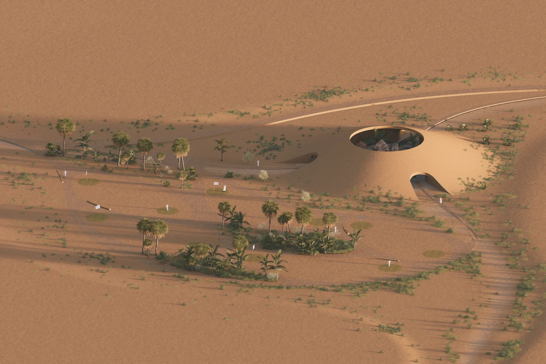
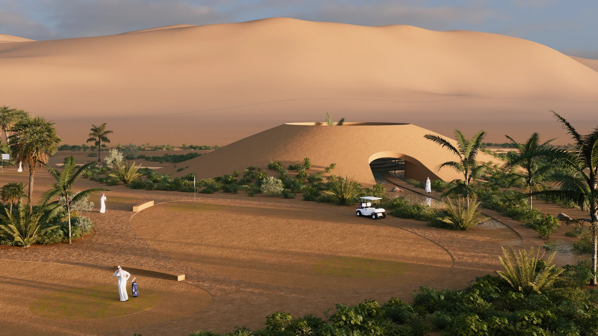
Conceived as a low-impact retreat in the outskirts of Riyadh, the FAI Resort integrates villas, shaded courtyards, and shared amenities into the existing topography. The design emphasizes sensory experience—breeze, shadow, reflection—through minimal gestures and material restraint. Each architectural element is embedded in the land, blurring boundaries between built form and nature.
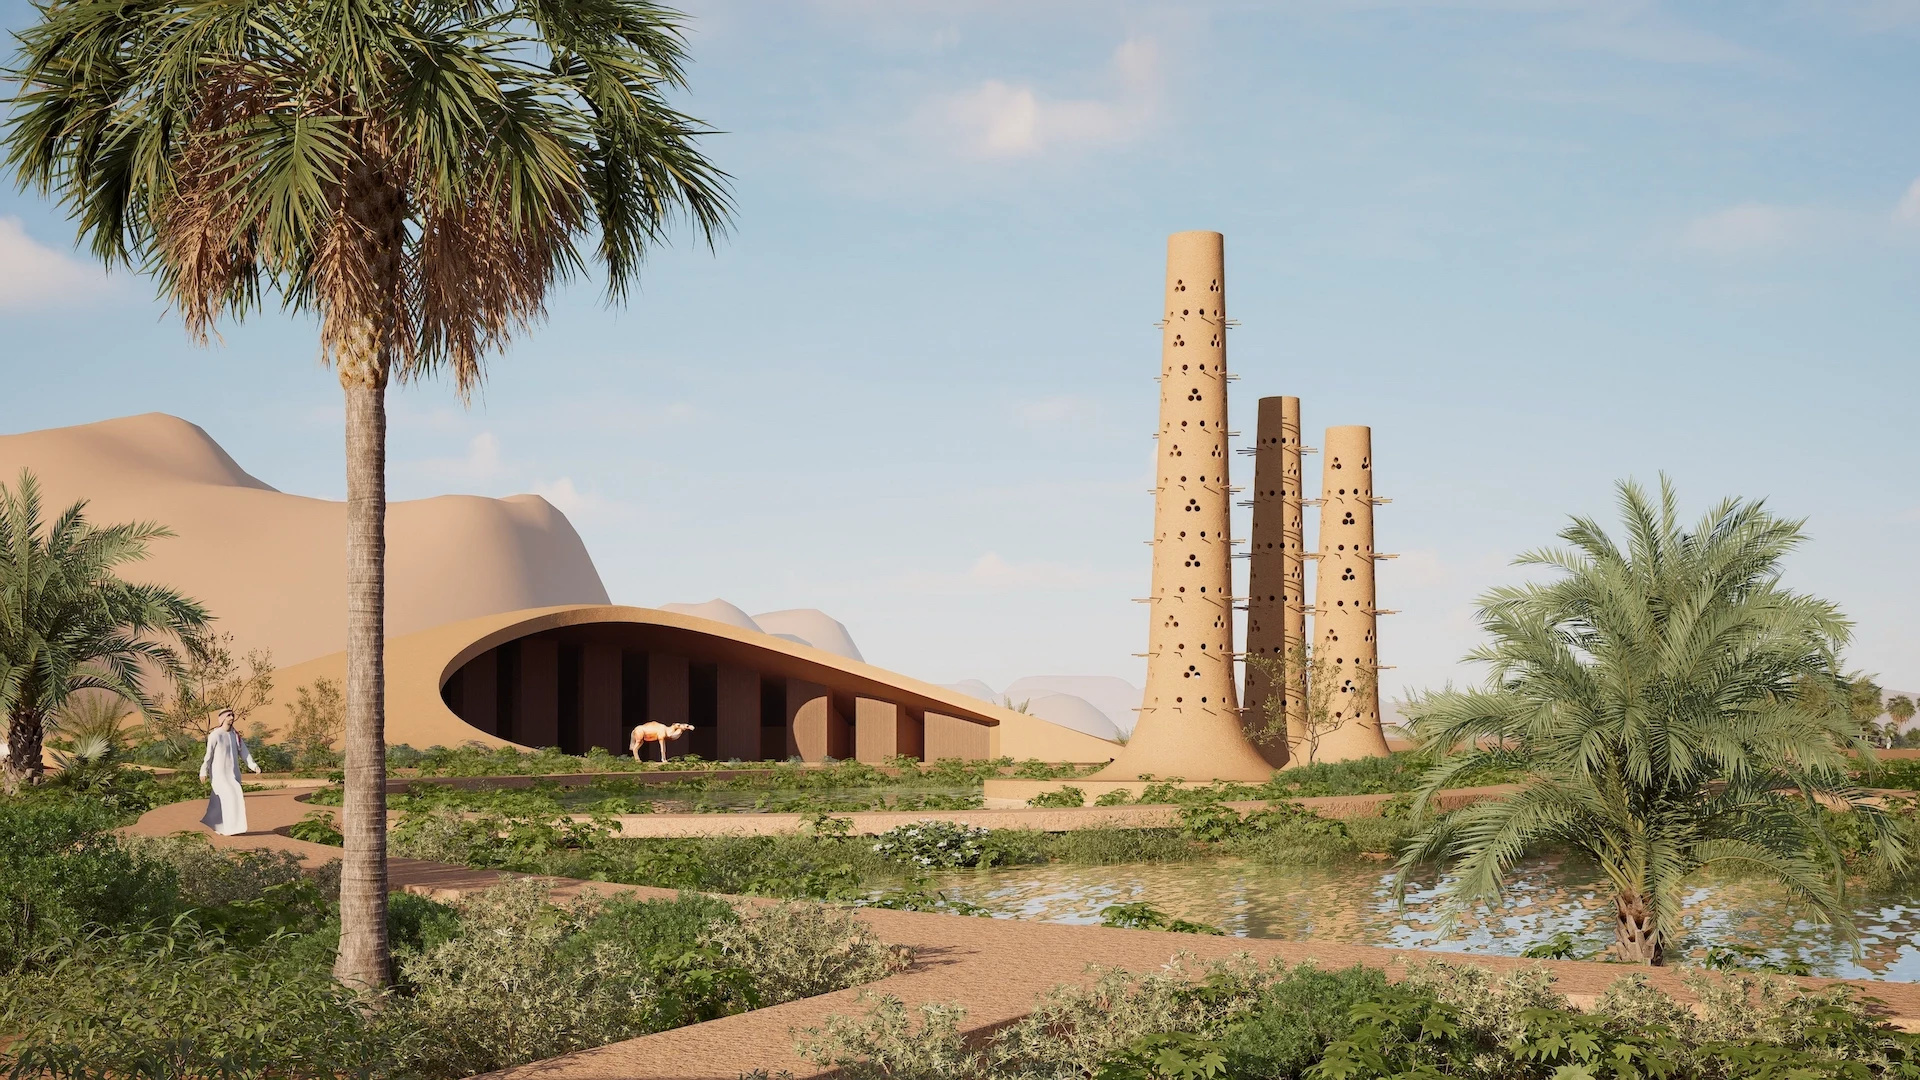
Stone pathways and native vegetation guide guests through a sequence of shaded gardens, cooling pools, and earth-sheltered villas. The architecture maintains visual and climatic harmony with the desert, employing passive strategies for ventilation and solar protection. Spaces are organized around quiet courtyards and water features that encourage reflection, intimacy, and retreat.
The resort’s ecological layer is anchored by a sustainable wadi system that captures and filters runoff water, supporting local biodiversity while regenerating the landscape. Every intervention is measured—luxury expressed through silence, balance, and authenticity. The result is a resort grown from the land itself, celebrating the timeless equilibrium between human comfort and natural form.
- Project
- Fai Resort
- Typology
- Hospitality
- Size
- 95,740 m2
- Location
- KSA
- Year
- 2025
SITE CONTEXT
Between sand and stone.
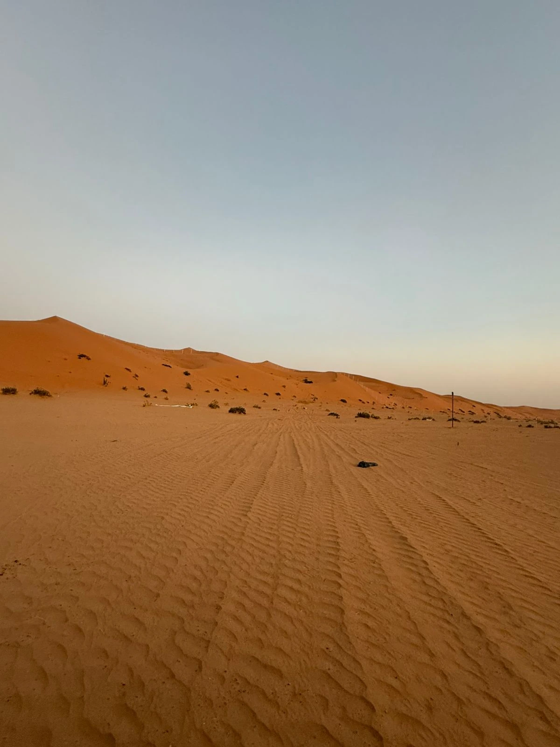
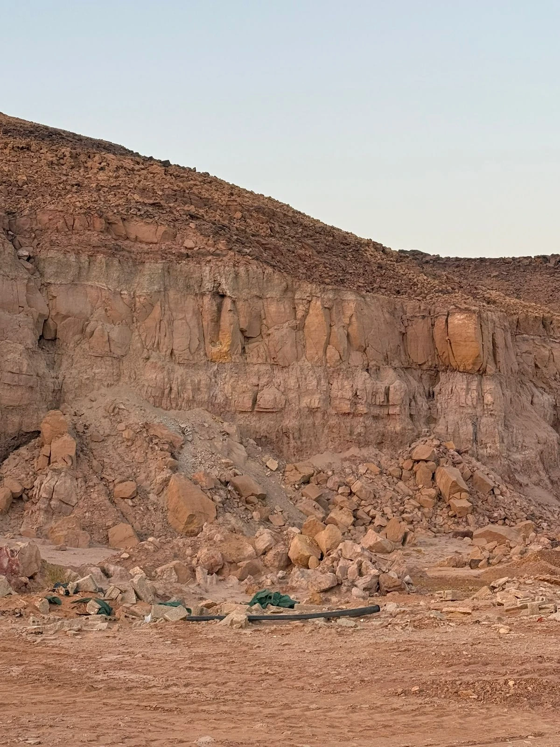
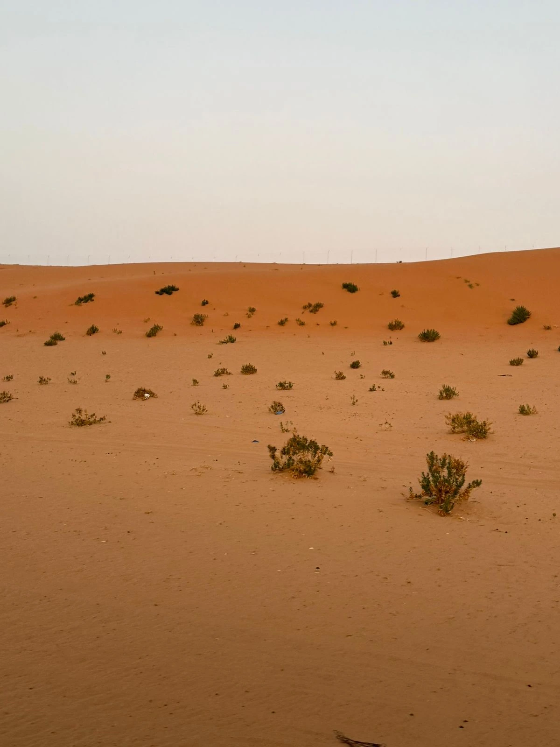
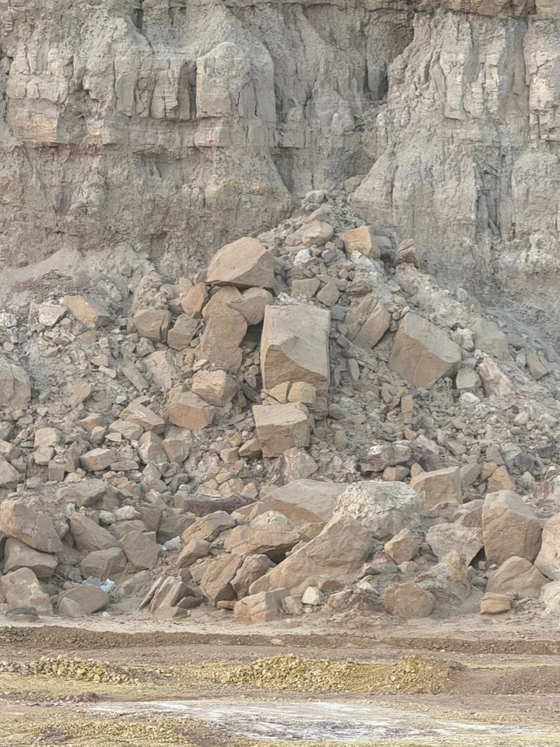
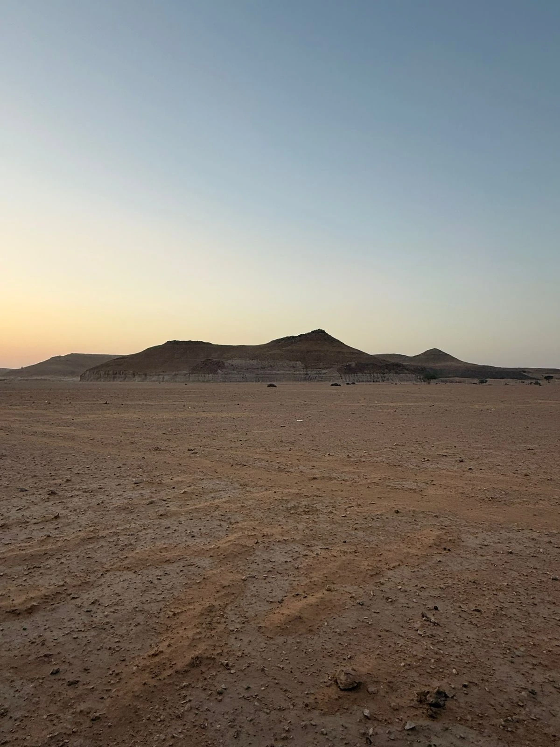
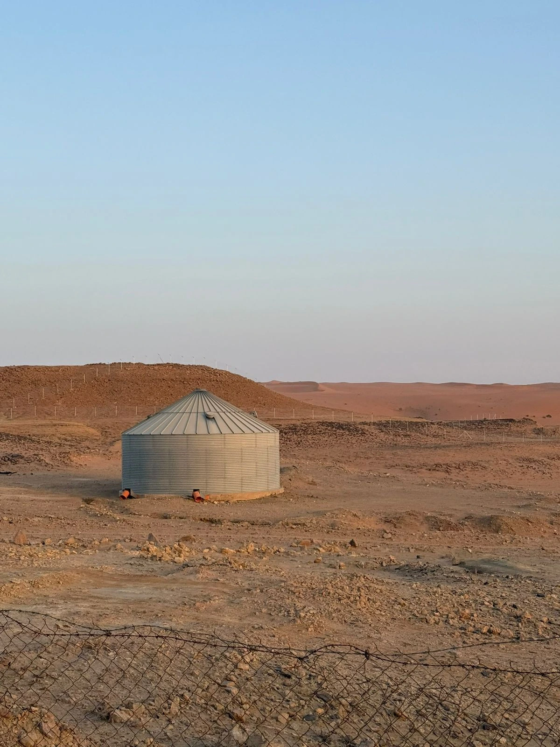
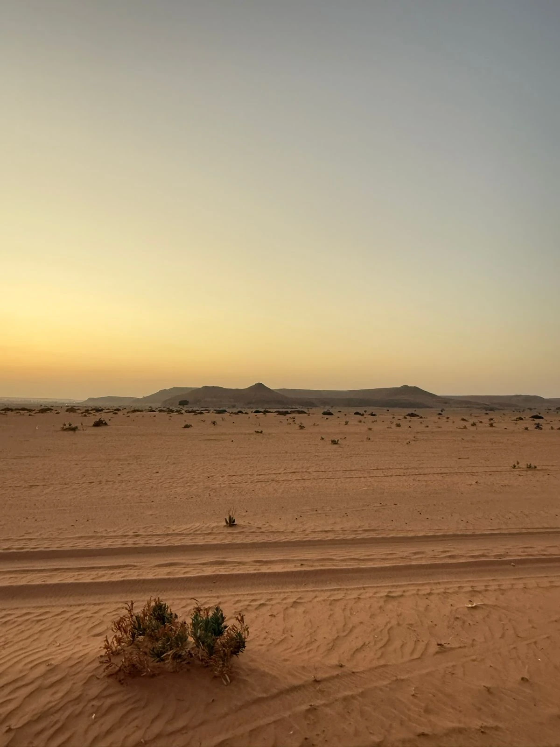
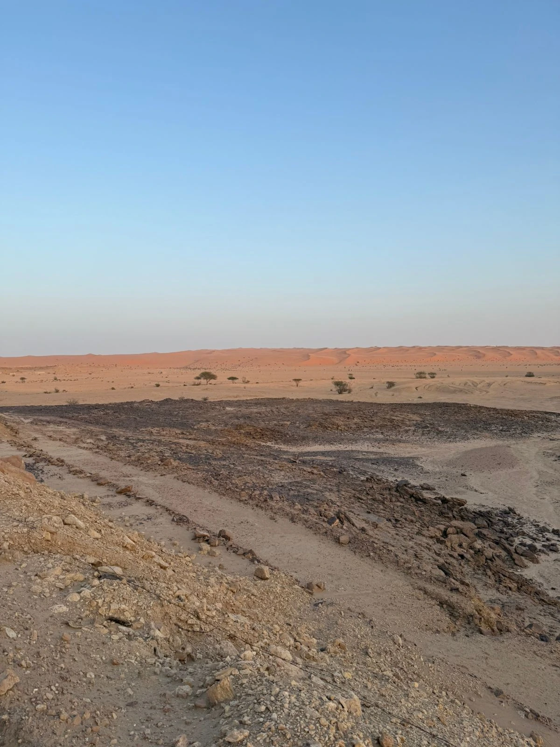
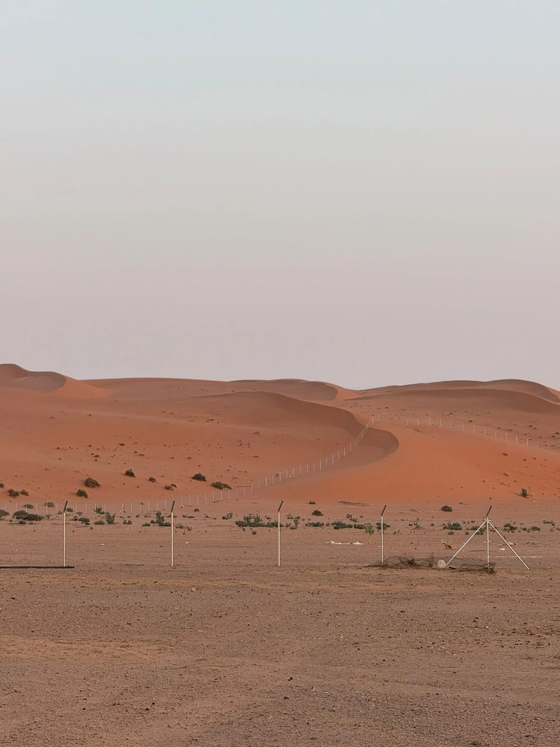
Broad sandy ground meets low rocky ridges. Exposed layers, eroded edges and scattered shrubs give the site a varied texture.
These photographs move between the wider horizon and the scale of rock, ground and vegetation, introducing the existing landscape before the resort proposal.
SITE CONTEXT
Between sand and stone.
Broad sandy ground meets low rocky ridges. Exposed layers, eroded edges and scattered shrubs give the site a varied texture.
These photographs move between the wider horizon and the scale of rock, ground and vegetation, introducing the existing landscape before the resort proposal.
- Project
- Fai Resort
- Typology
- Hospitality
- Size
- 95,740 m2
- Location
- KSA
- Year
- 2025
A serene desert retreat merging architecture, ecology, and place.
- Project
- Fai Resort
- Typology
- Hospitality
- Size
- 95,740 m2
- Location
- KSA
- Year
- 2025
- Project
- Fai Resort
- Typology
- Hospitality
- Size
- 95,740 m2
- Location
- KSA
- Year
- 2025
- Project
- Fai Resort
- Typology
- Hospitality
- Size
- 95,740 m2
- Location
- KSA
- Year
- 2025
- Project
- Fai Resort
- Typology
- Hospitality
- Size
- 95,740 m2
- Location
- KSA
- Year
- 2025
- Project
- Fai Resort
- Typology
- Hospitality
- Size
- 95,740 m2
- Location
- KSA
- Year
- 2025
- Project
- Fai Resort
- Typology
- Hospitality
- Size
- 95,740 m2
- Location
- KSA
- Year
- 2025
- Project
- Fai Resort
- Typology
- Hospitality
- Size
- 95,740 m2
- Location
- KSA
- Year
- 2025
- Project
- Fai Resort
- Typology
- Hospitality
- Size
- 95,740 m2
- Location
- KSA
- Year
- 2025
- Project
- Fai Resort
- Typology
- Hospitality
- Size
- 95,740 m2
- Location
- KSA
- Year
- 2025
- Project
- Fai Resort
- Typology
- Hospitality
- Size
- 95,740 m2
- Location
- KSA
- Year
- 2025
- Project
- Fai Resort
- Typology
- Hospitality
- Size
- 95,740 m2
- Location
- KSA
- Year
- 2025