A vertical perspective.

Turn your phone upright to continue exploring.

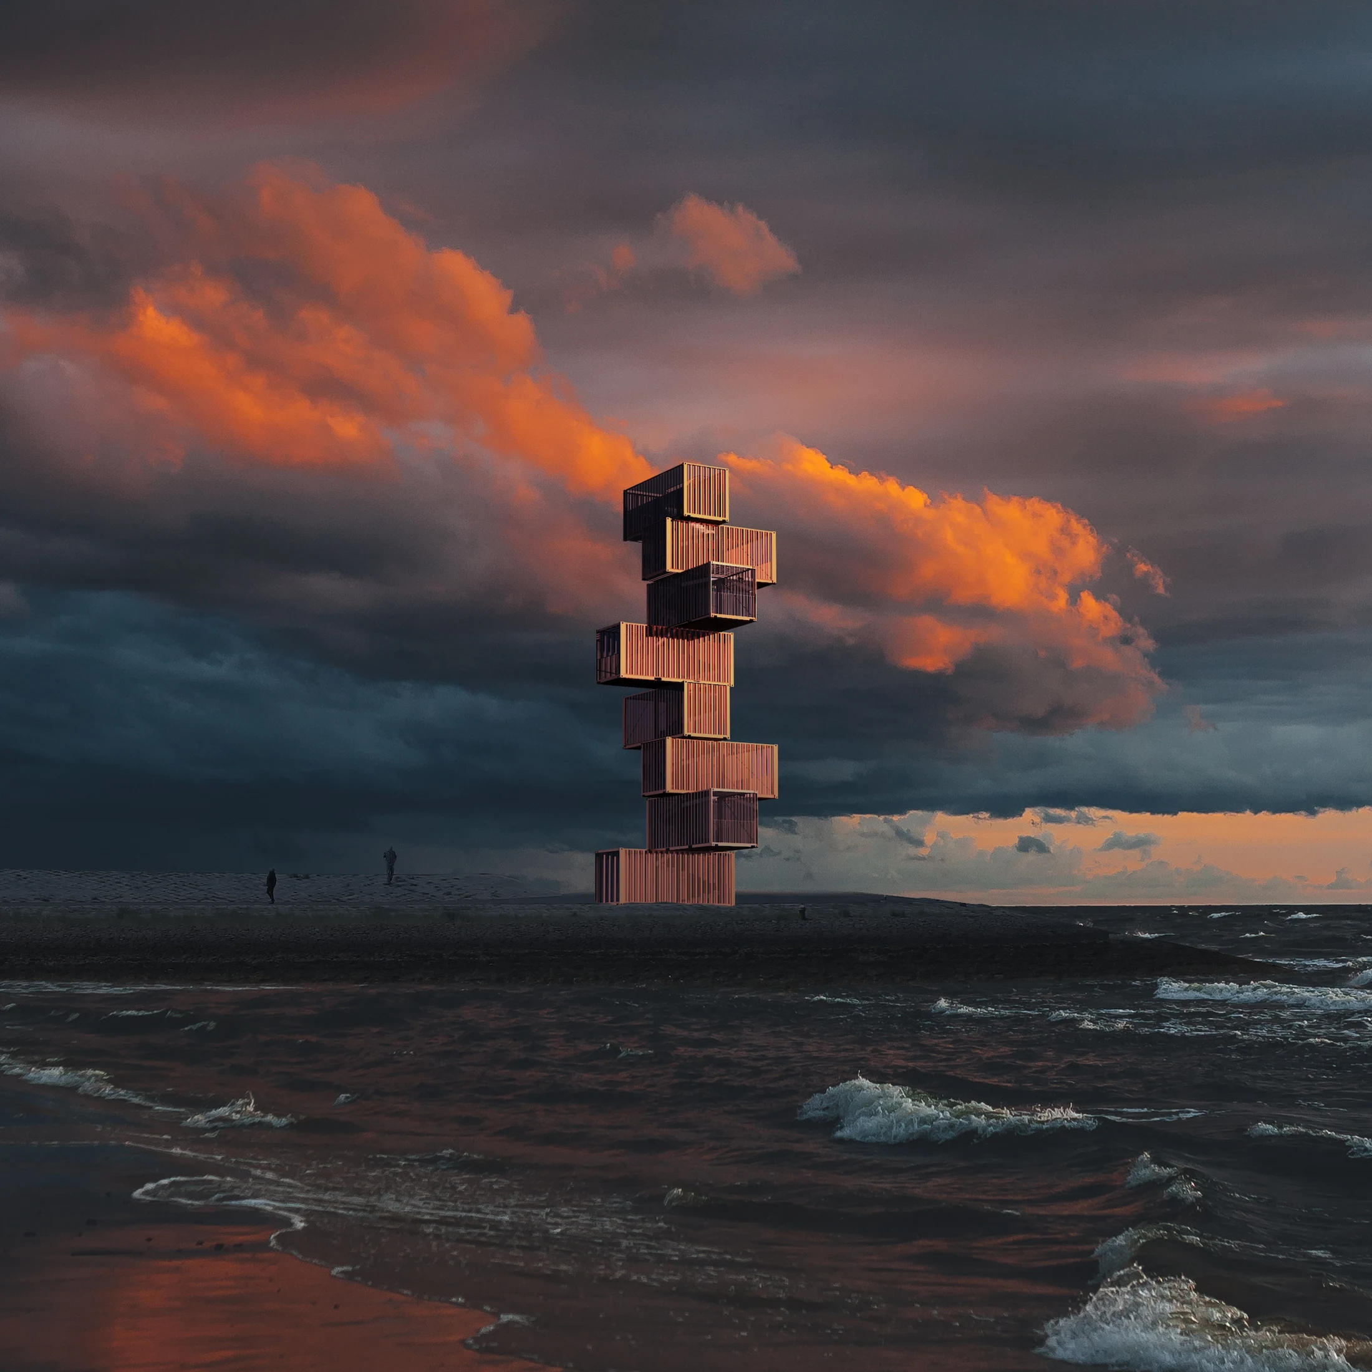
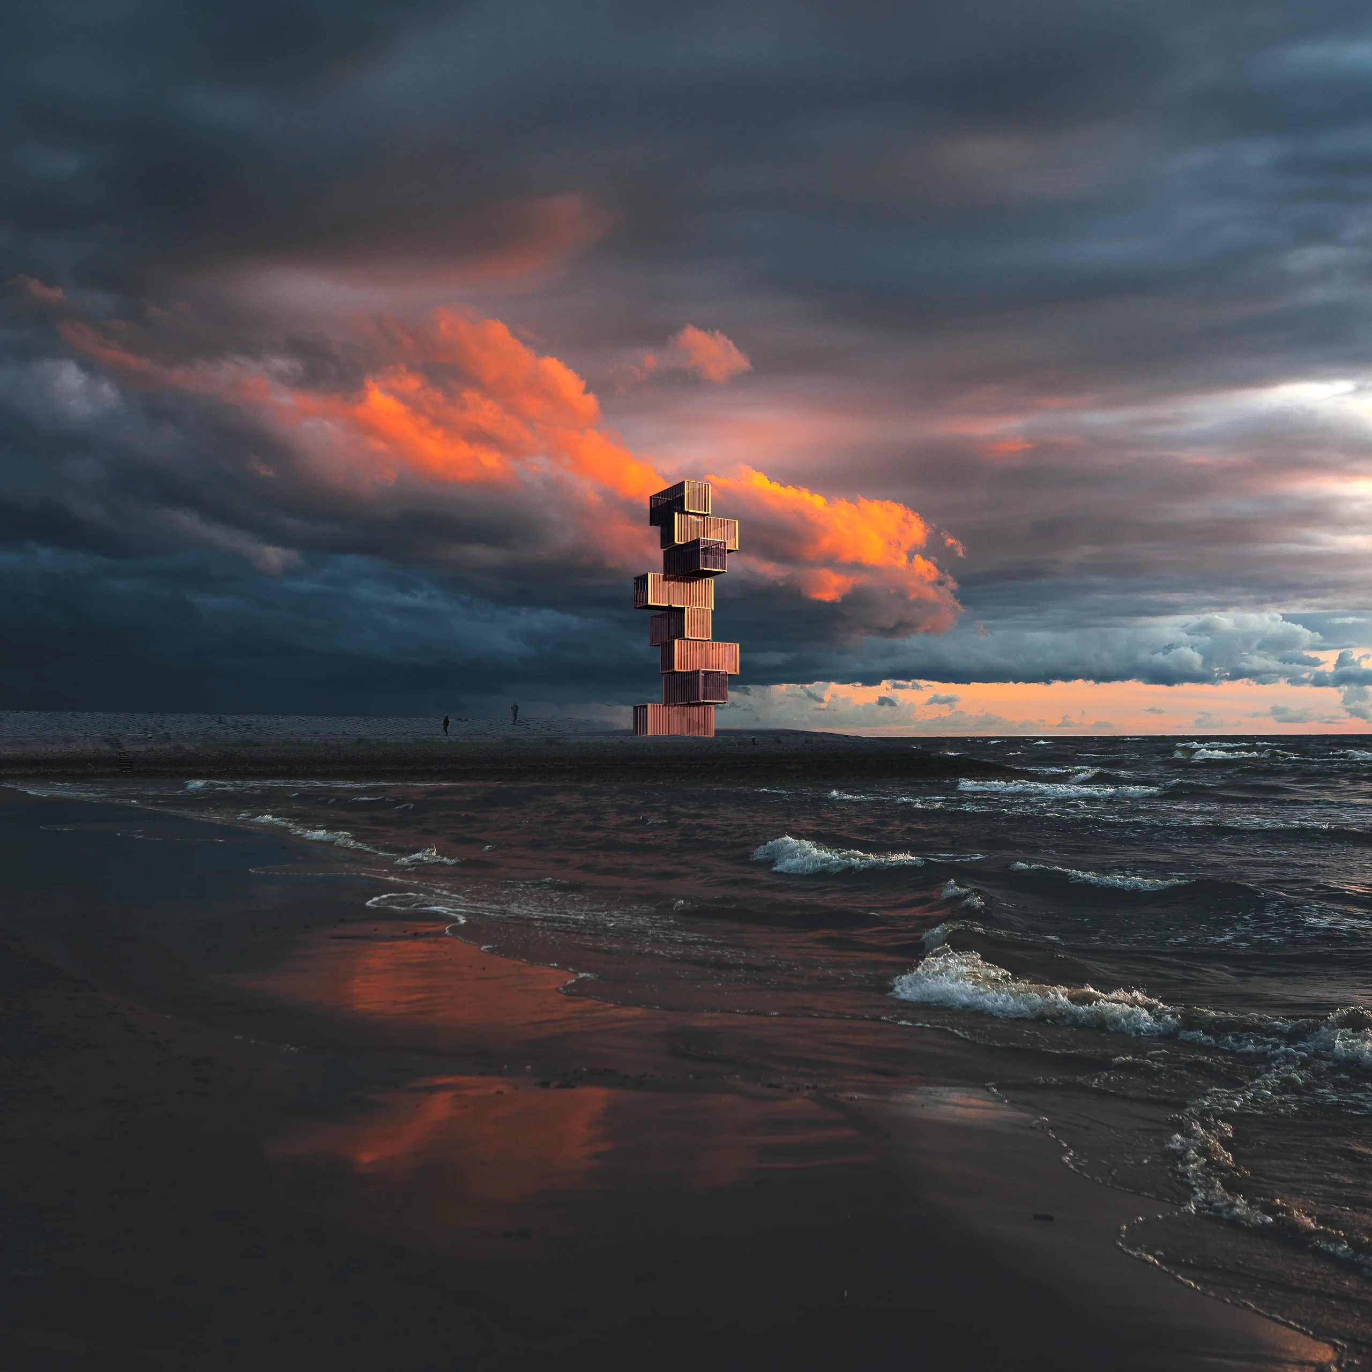
Container Tower proposal beside the Westerschelde, beneath a dramatic orange and charcoal sky

The Container Tower

A modular landmark and public exhibition tower reinterpreting the shipping container on Terneuzen’s waterfront.

Typology
Landmark
Size
20 m tall
Year
2021
Locate the public landmark.
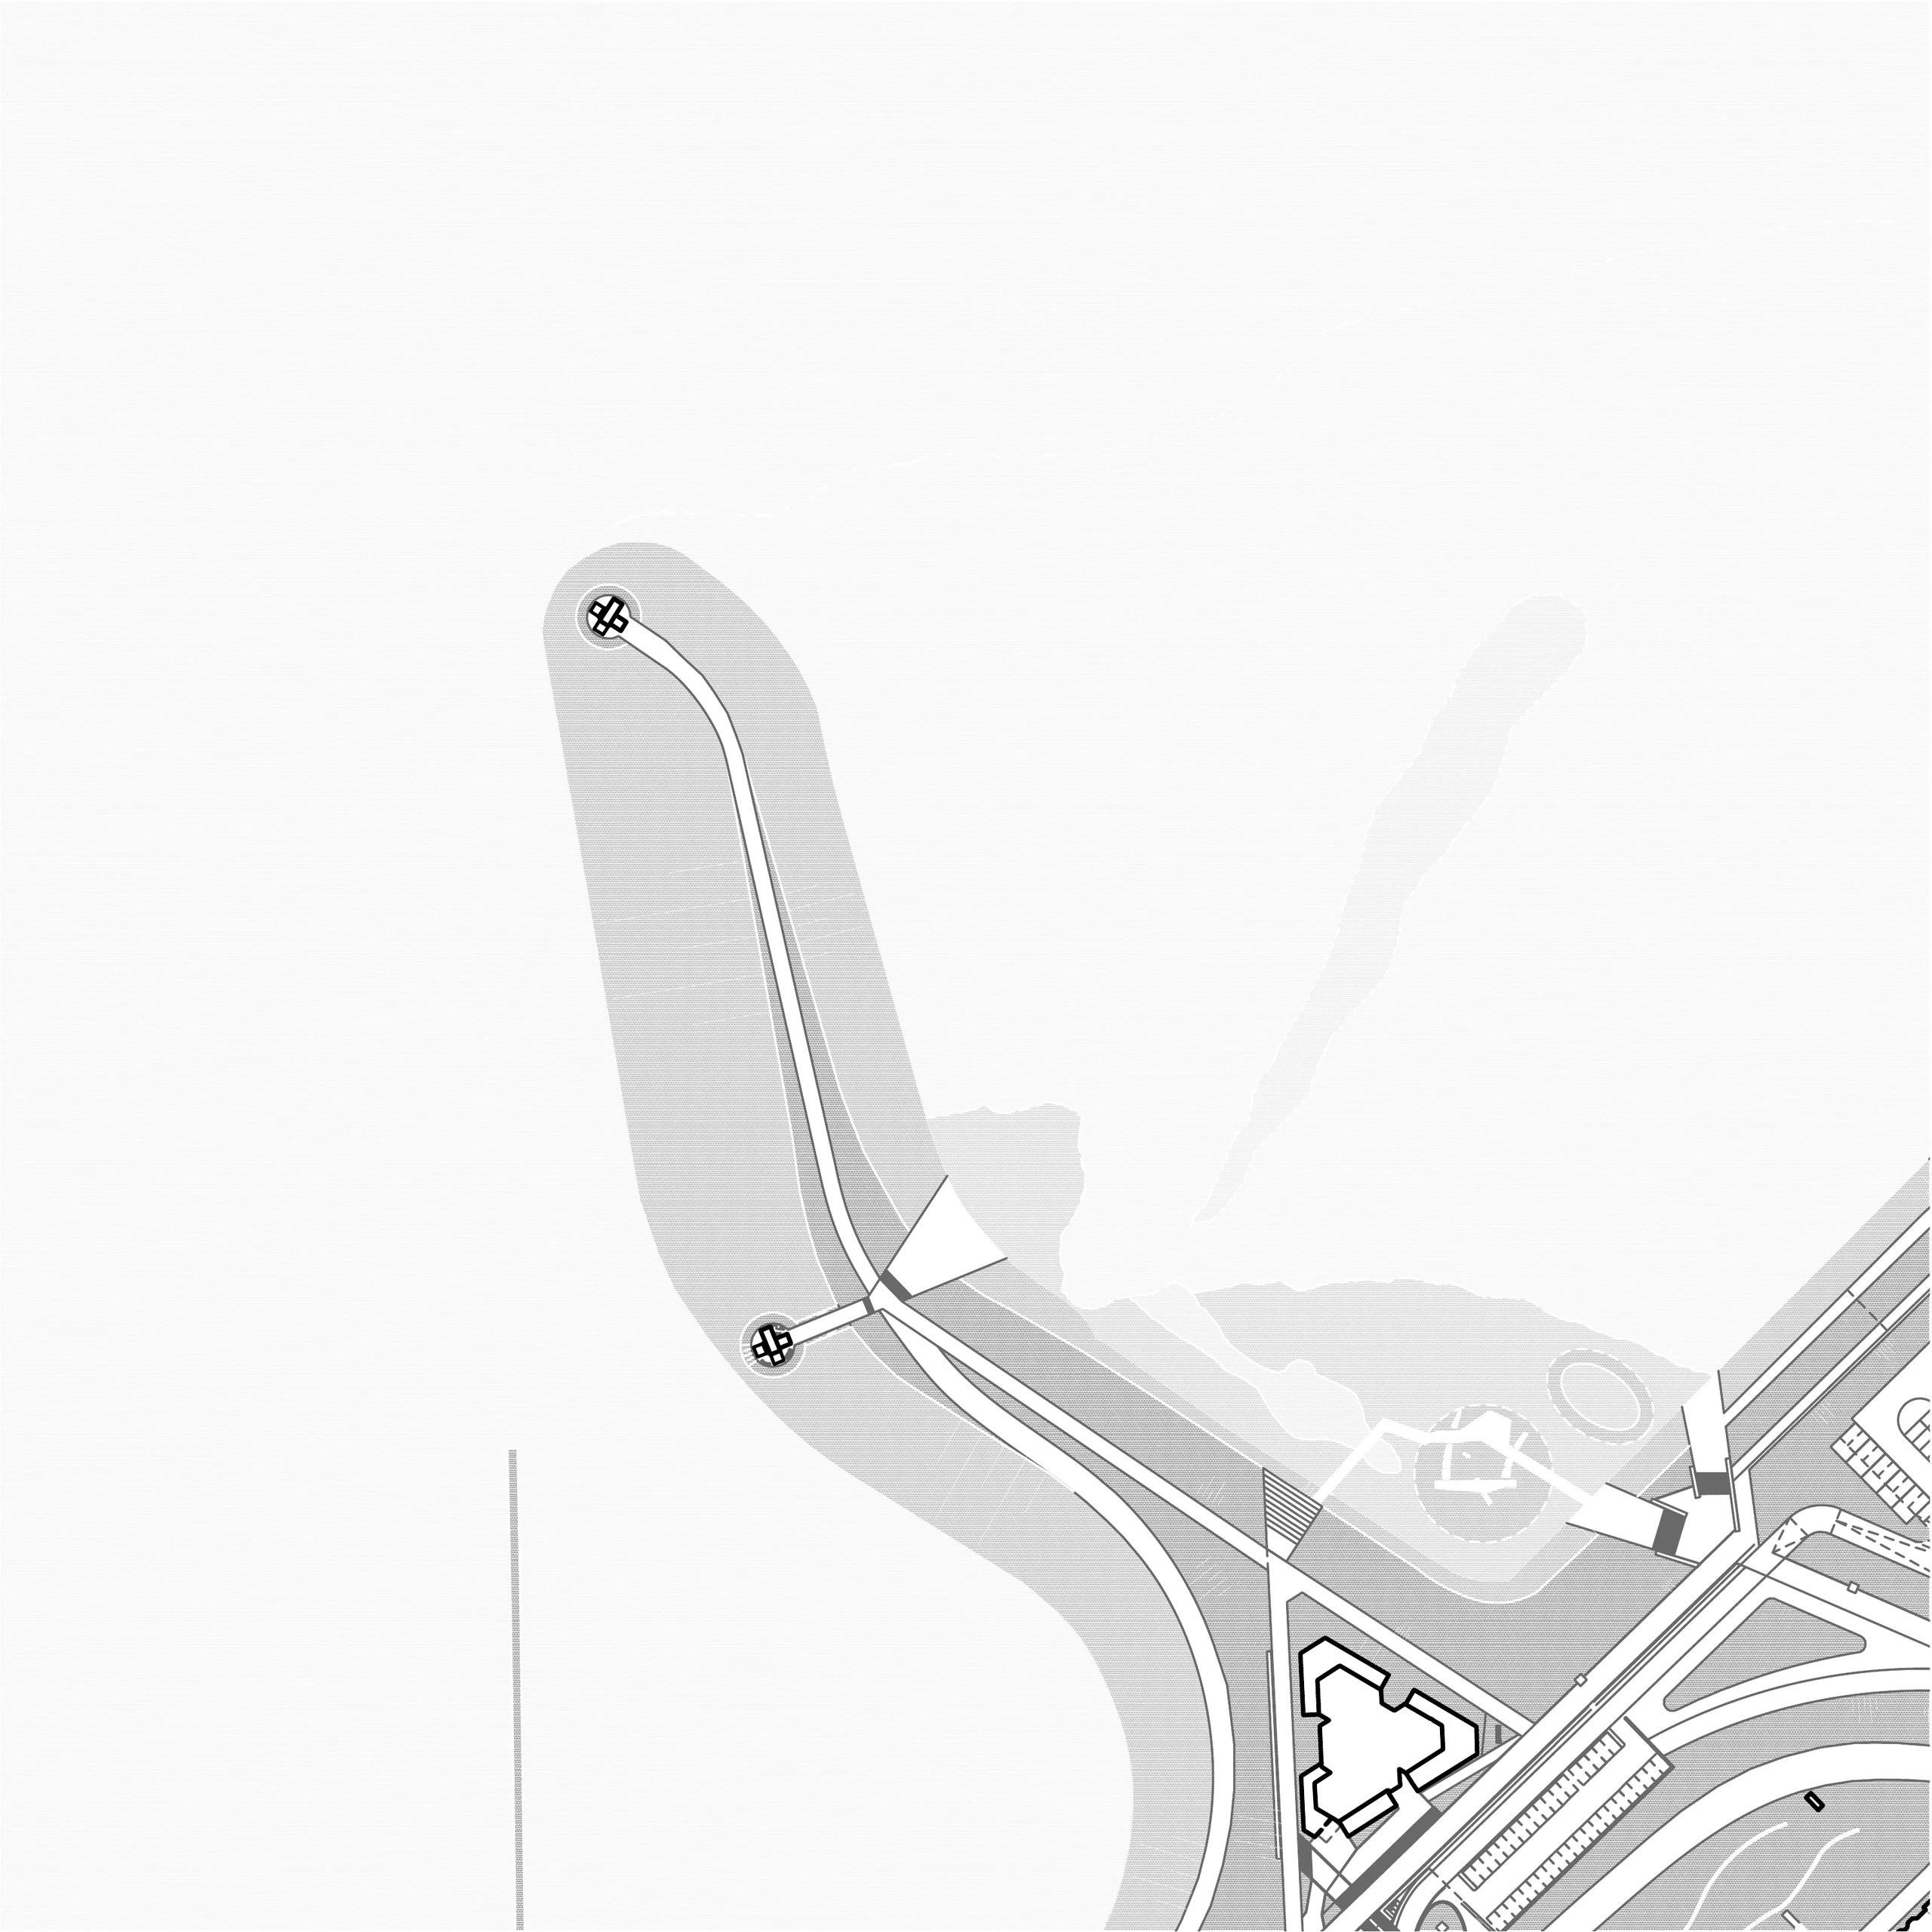
01 | Source location plan / project and recommended locations

Locate the public landmark.

The source site plan compares the project location and a recommended position along the waterfront. It explains the relationship to the water and surrounding routes without implying that either location received planning approval.

Turn the module within its setting.
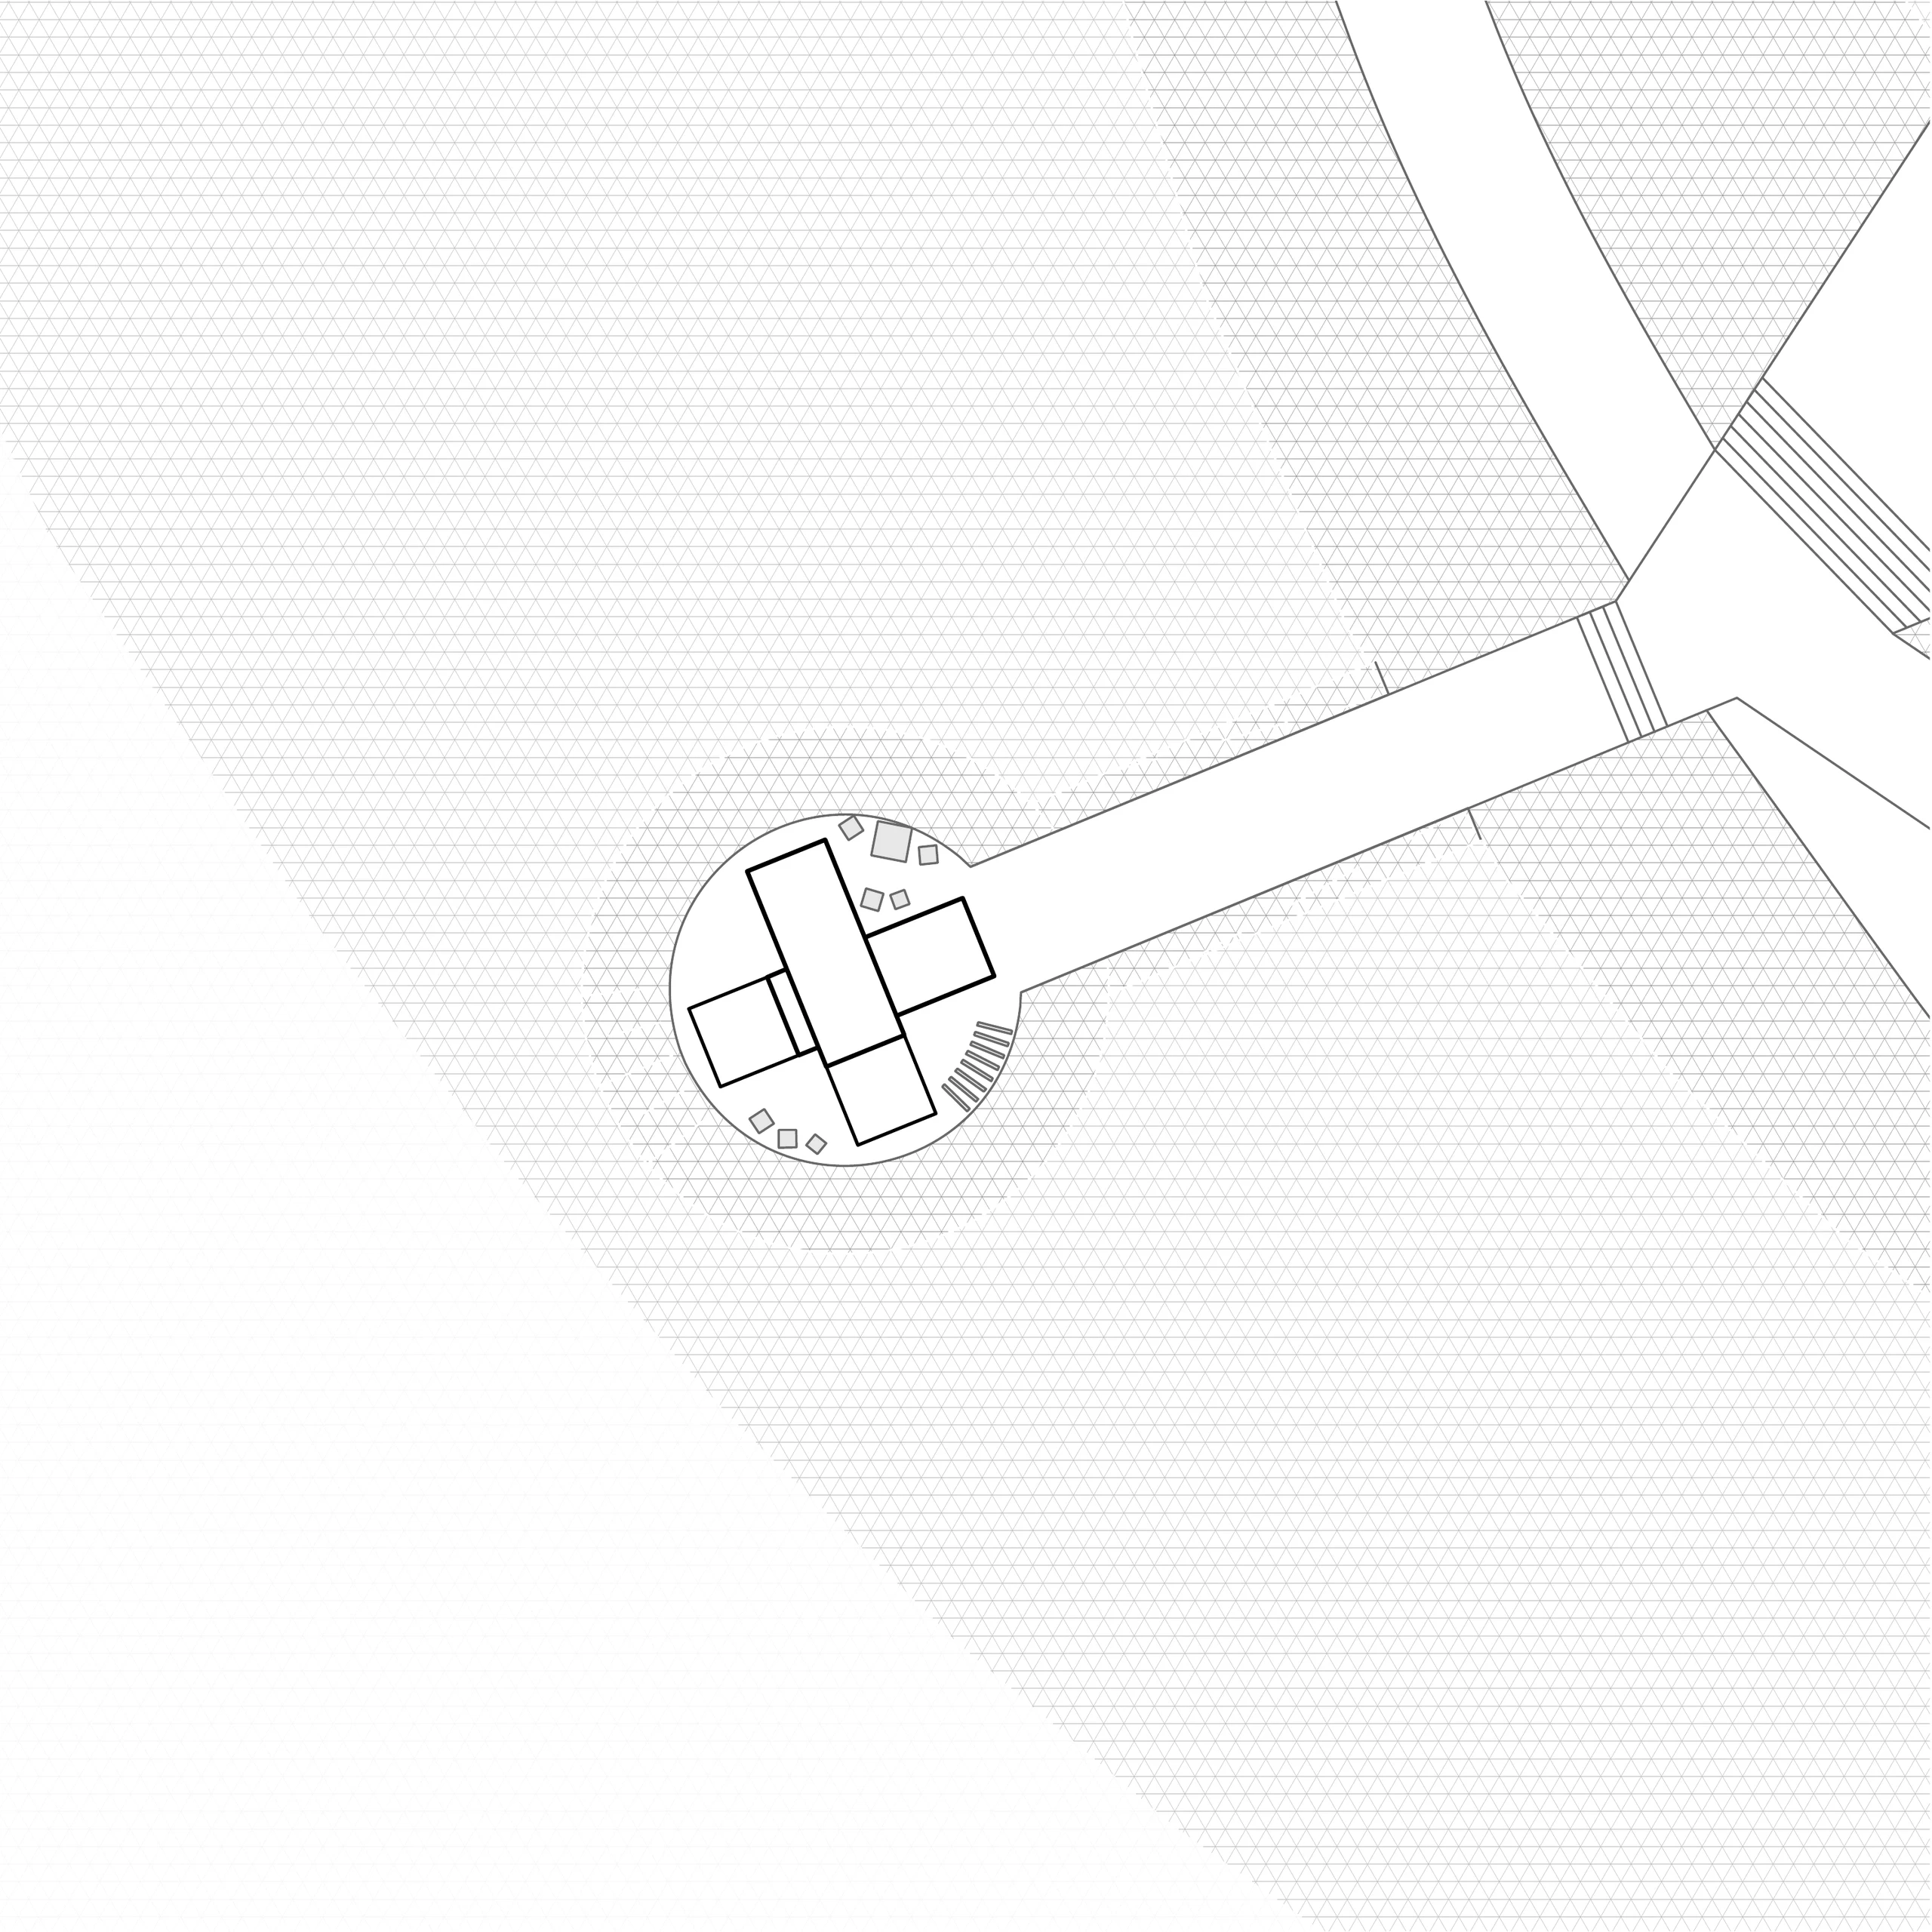
02 | Source site plan / complete drawing

Turn the module within its setting.

The closer site plan places the rotated tower footprint within its immediate surroundings. The compact point of arrival leads into a vertical sequence of outlooks and exhibition rooms.

Selected item 1 / 2

Typology
Landmark
Size
20 m tall
Year
2021
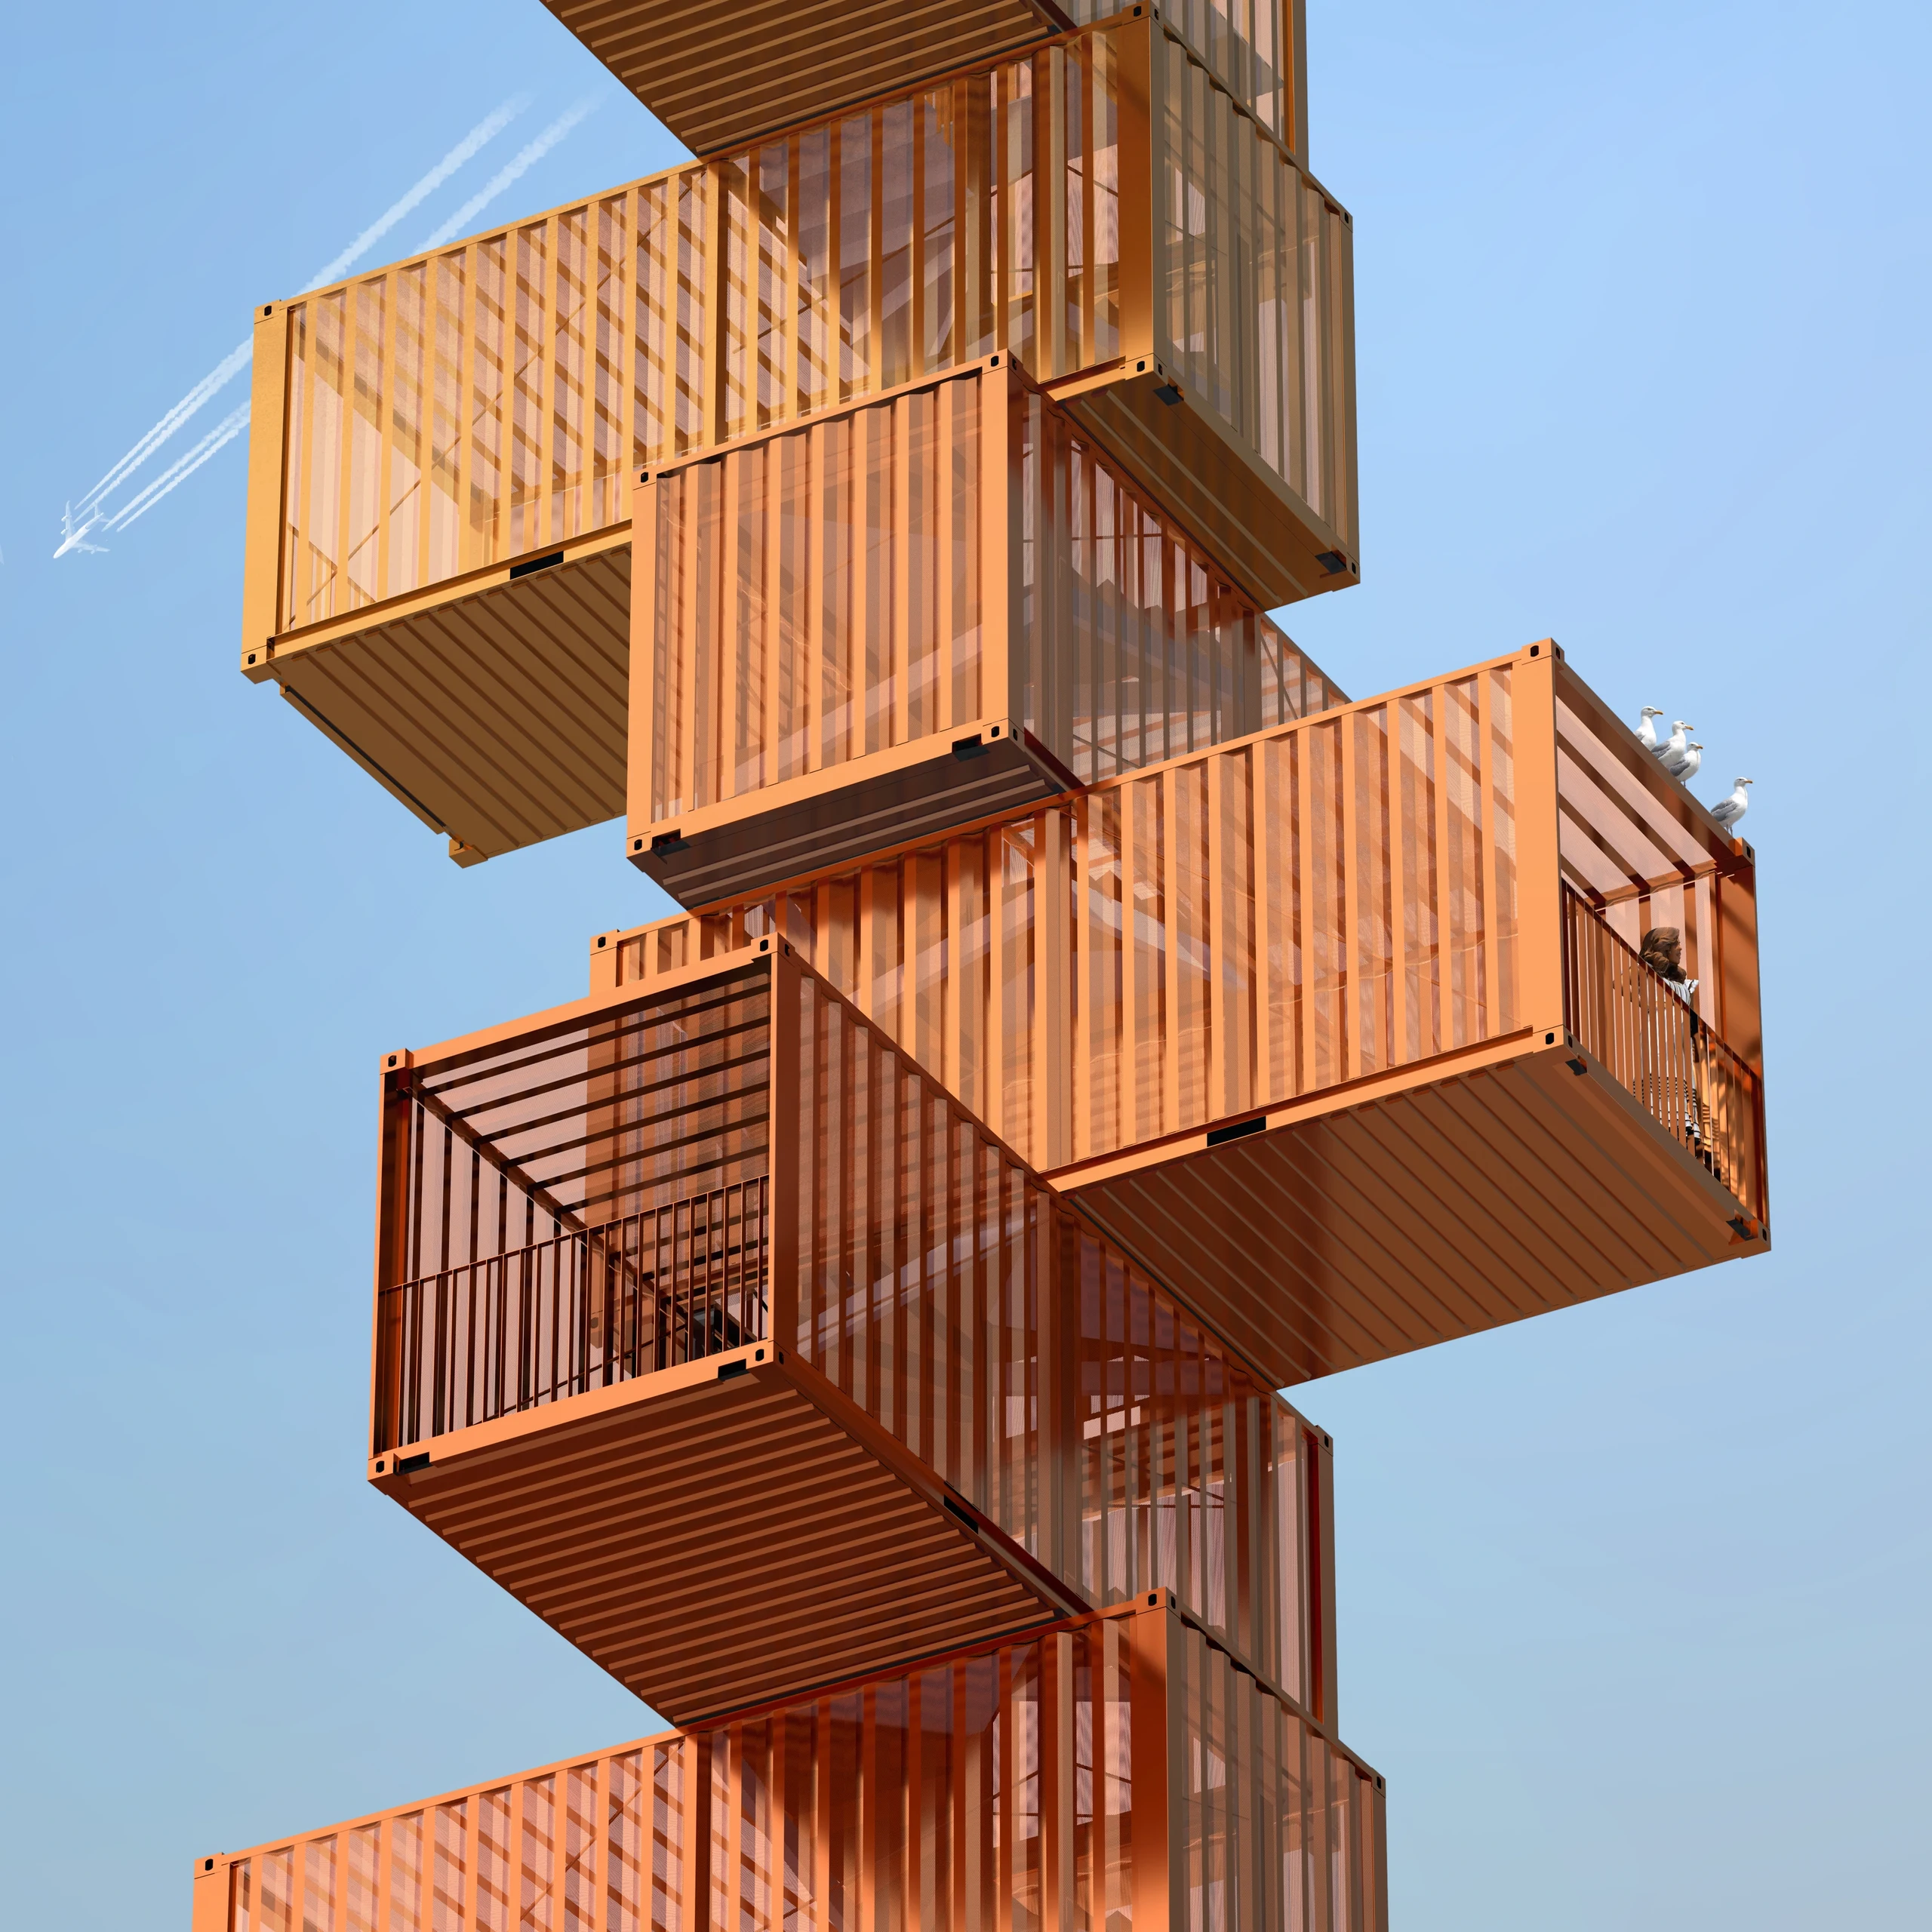
Close view of the tower’s rotated rooms and warm perforated metal facade
03 | Material and form / perforated corrugated metal

A module inherited by the shipping context

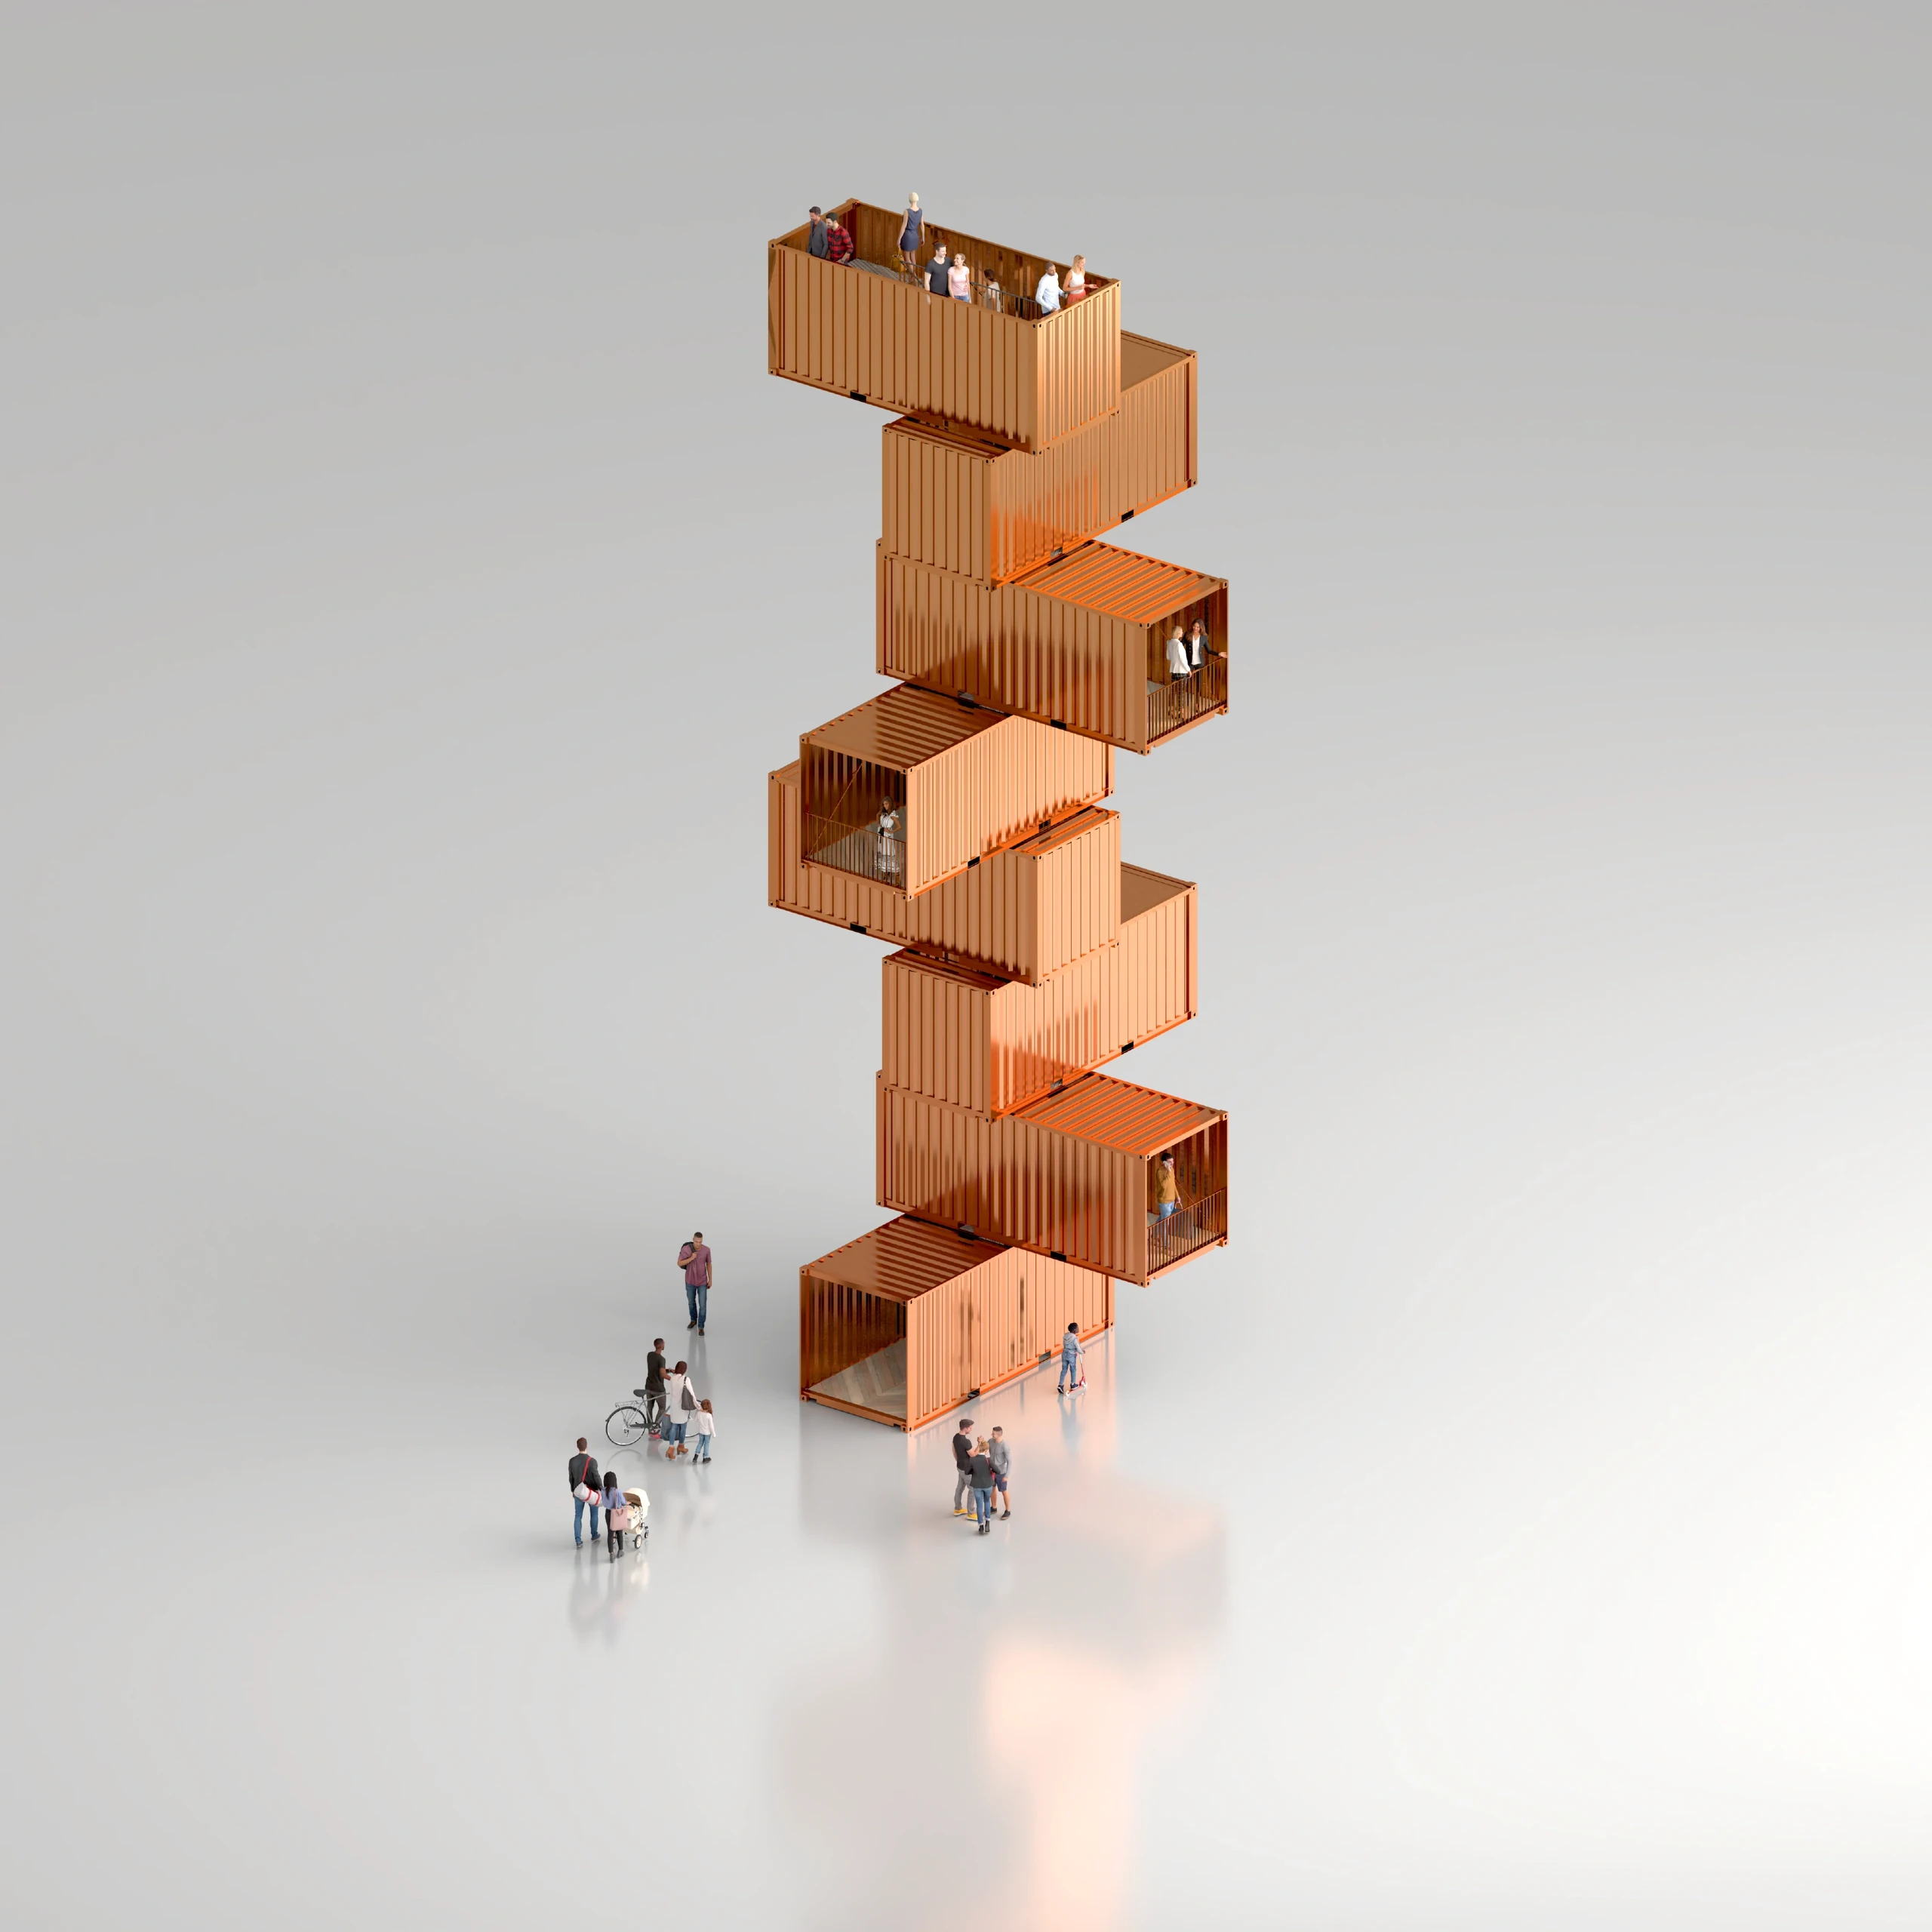
The rooms rotate along an ascending spiral, then shift outward to make places to gather and display information. Warm metallic tones become lighter towards the top. Perforated corrugated panels filter daylight, while reflections, shadows and weather make the same form appear different from one visit to the next.

Typology
Landmark
Size
20 m tall
Year
2021

The module changes as visitors ascend.

The eight complete plans—floors 00–07—show how the rooms change orientation around the circulation core. Their shared square canvas keeps the sequence aligned as it repeats.

Typology
Landmark
Size
20 m tall
Year
2021
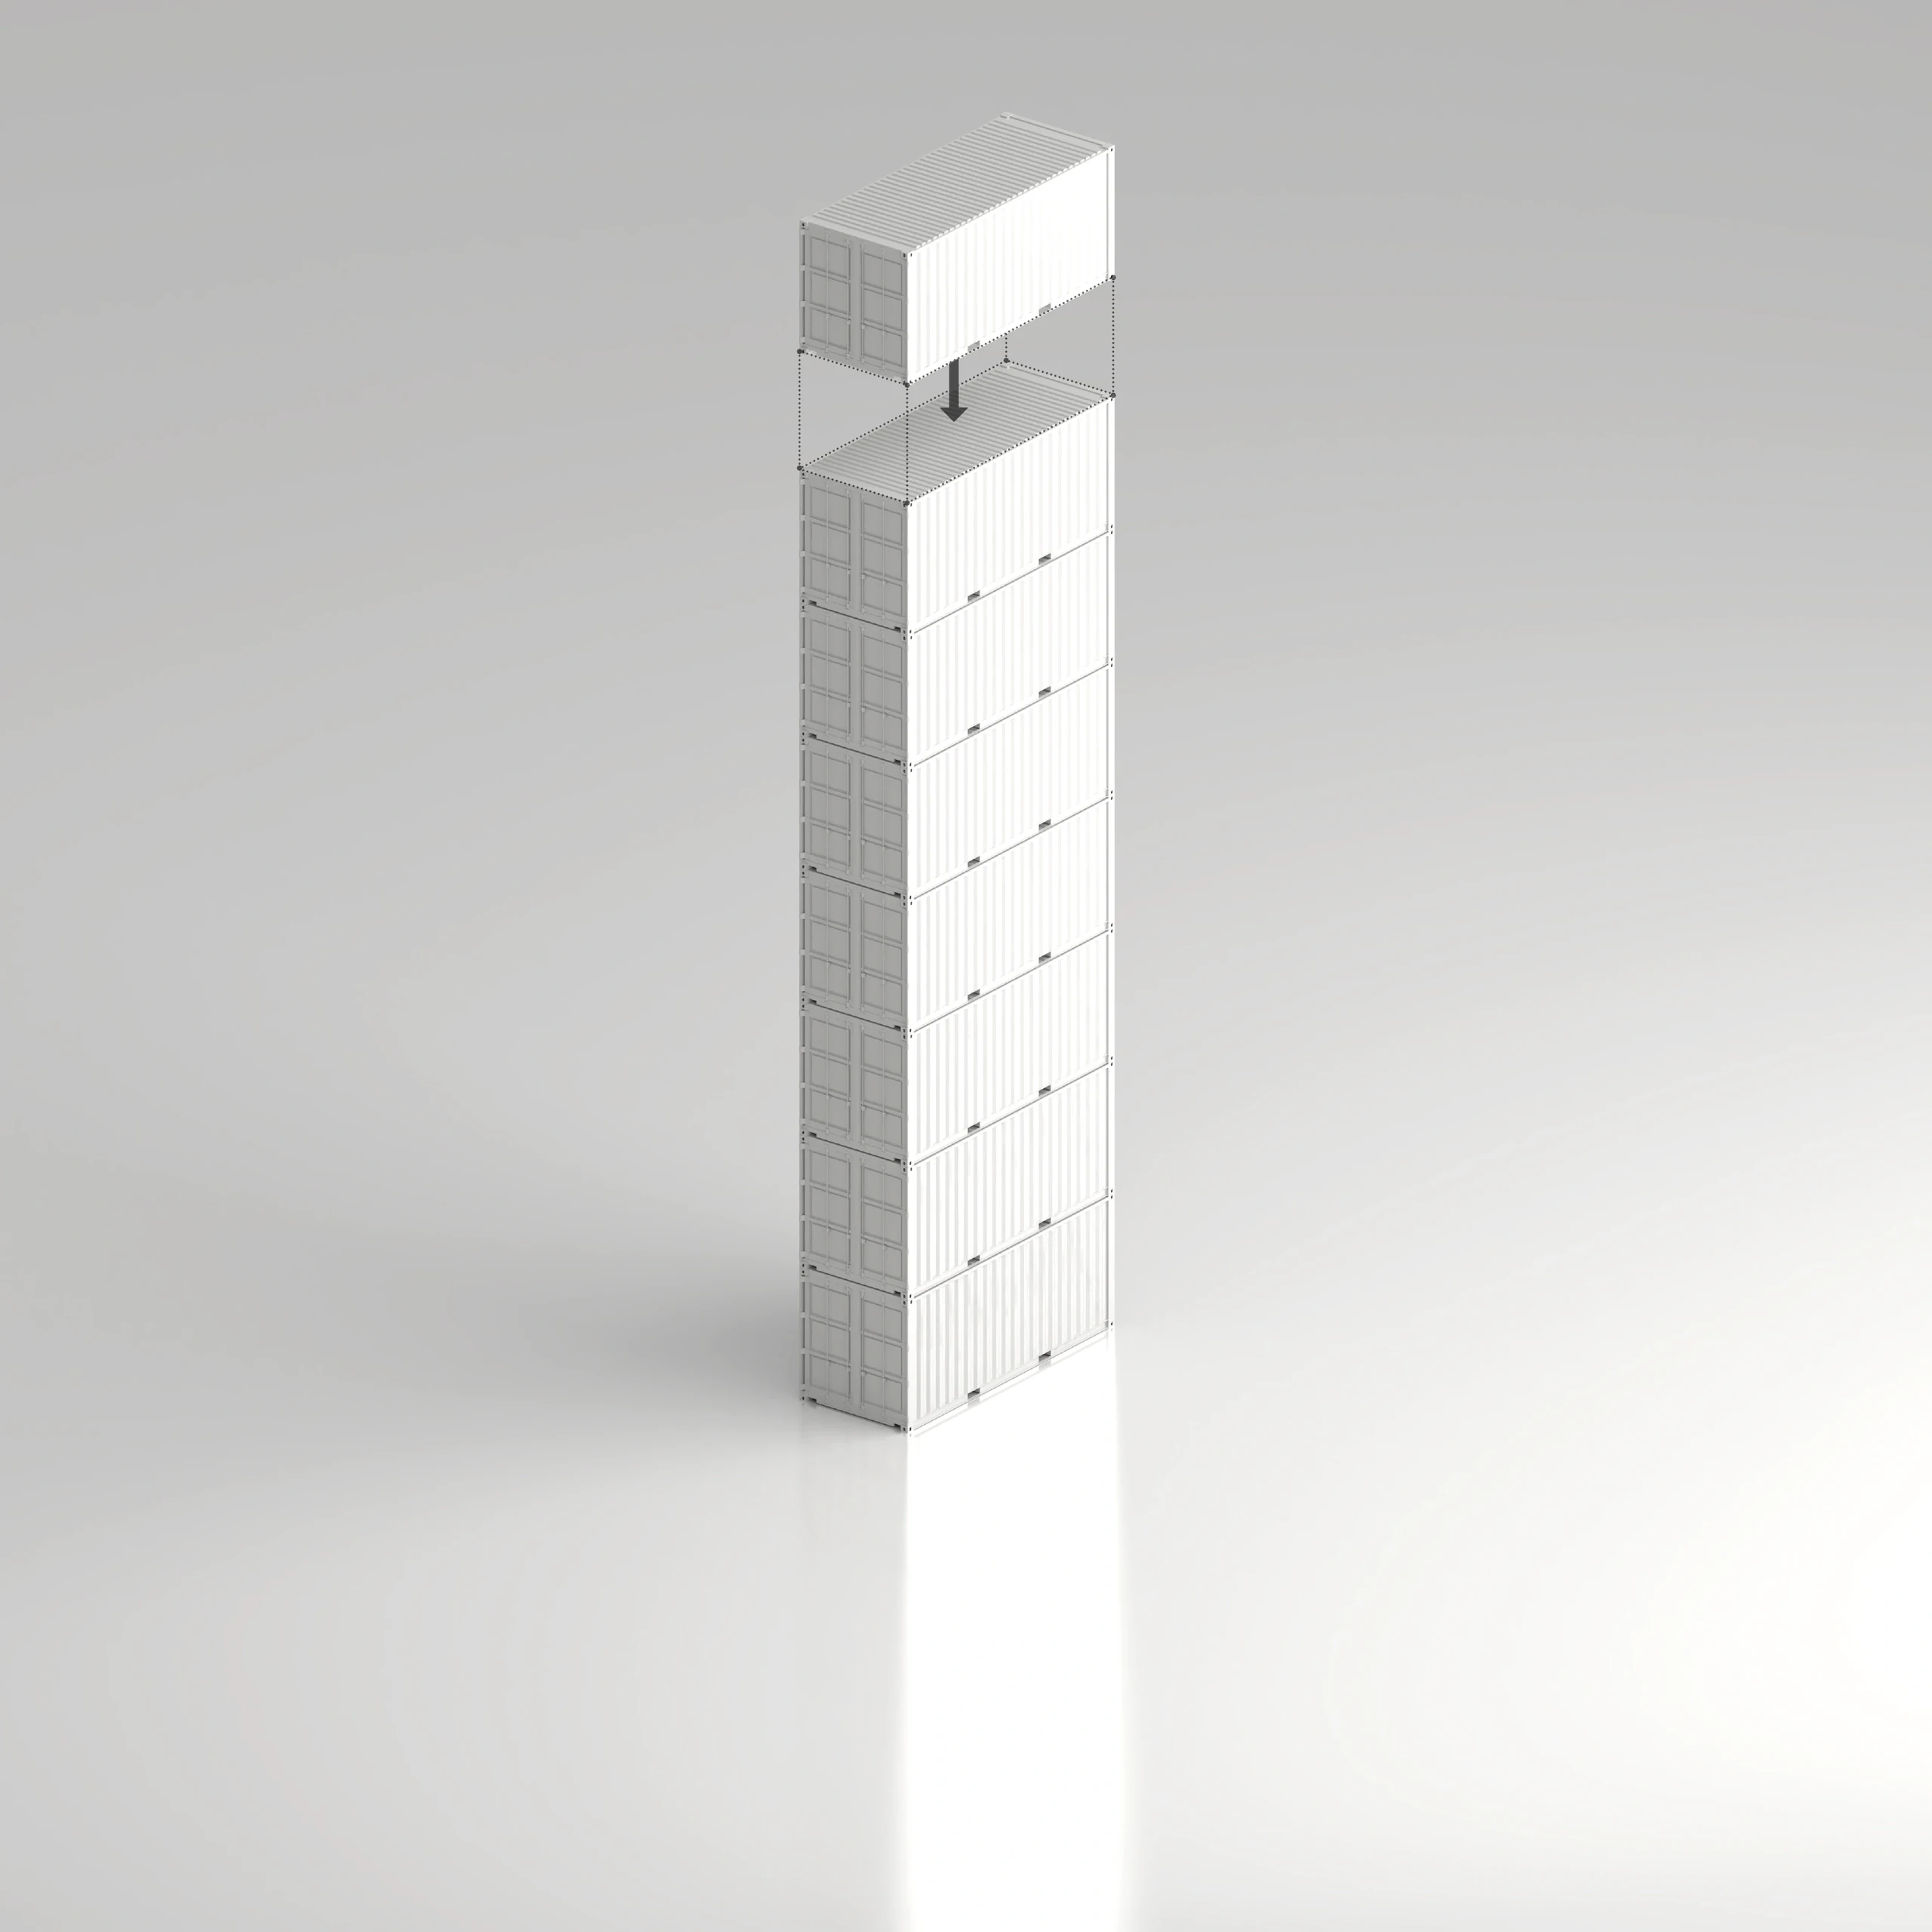
Start with a recognisable module.
04 | 01 / Containers

Start with a recognisable module.

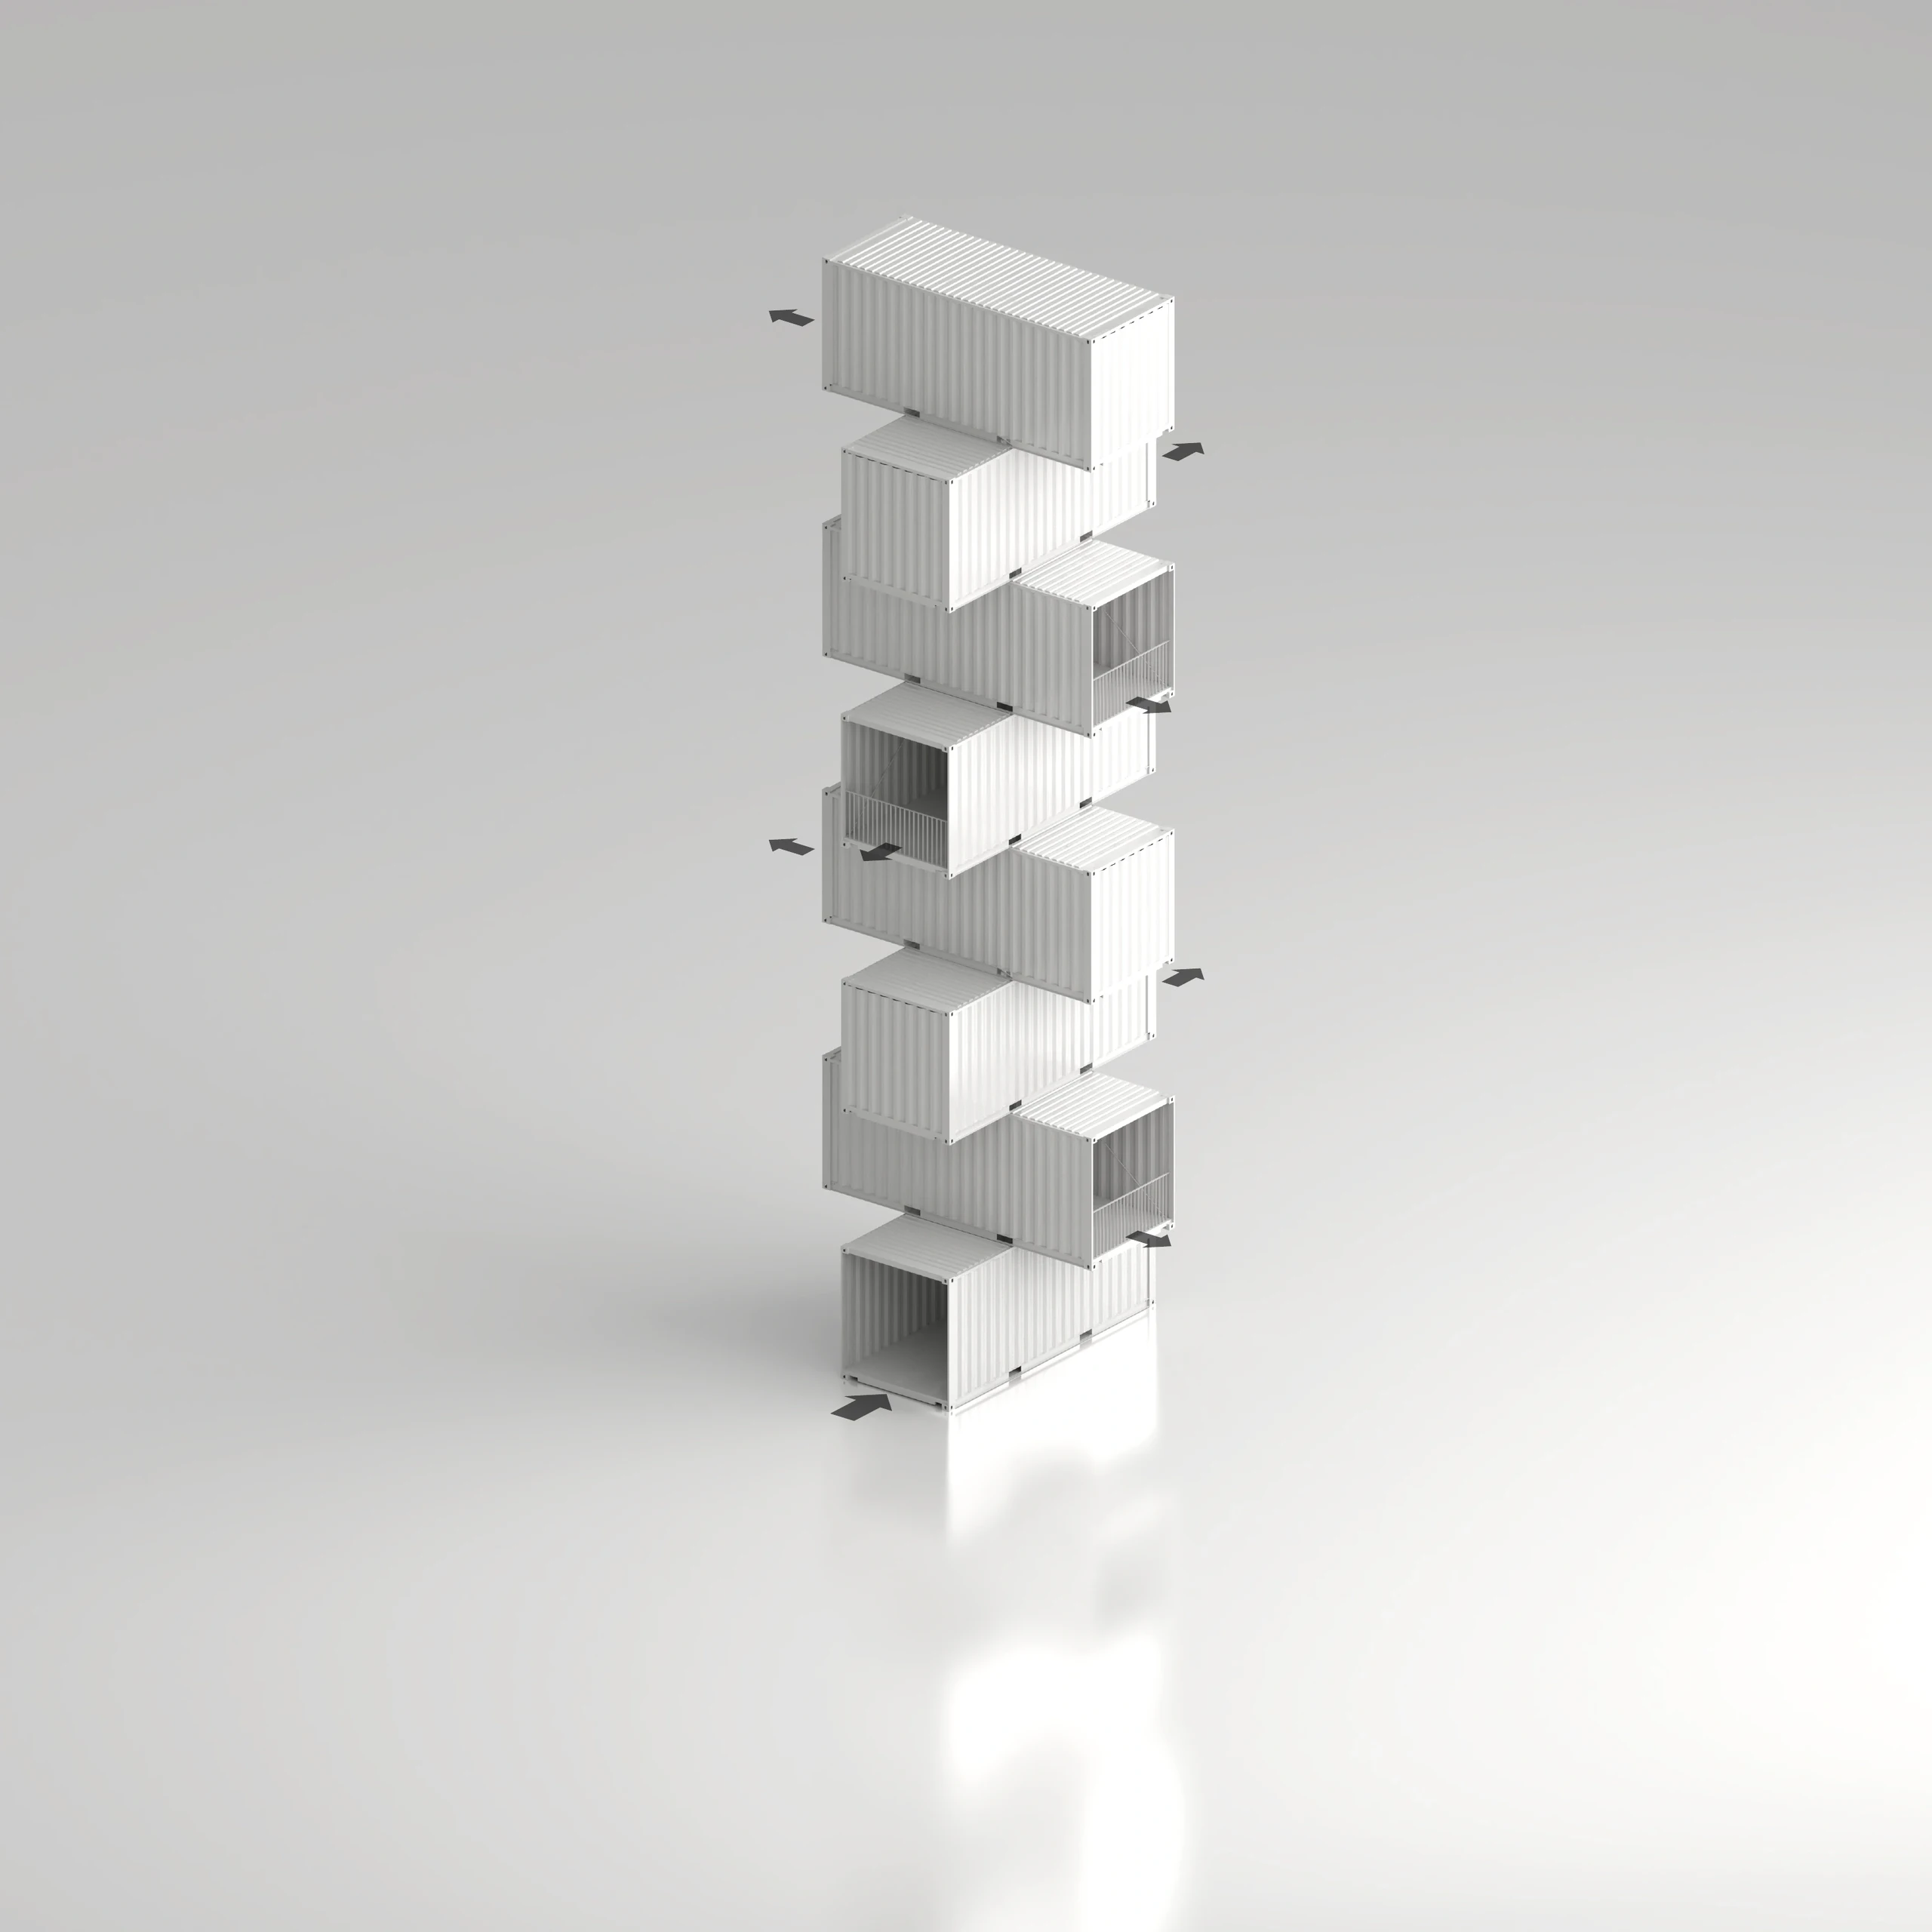
The shipping container gives the tower its cultural reference and repeatable proportions. The original concept celebrates maritime trade while bringing the scale of the port into a room-sized encounter.

Rotate towards the waterfront.
05 | 02 / Views

Rotate towards the waterfront.

Each room rotates along a spiral to frame a different part of the city, coastline or sea. The changing silhouette helps the tower act as a landmark, while the top platform opens views in every direction.

Move outward to make public rooms.
06 | 03 / Exhibition

Move outward to make public rooms.

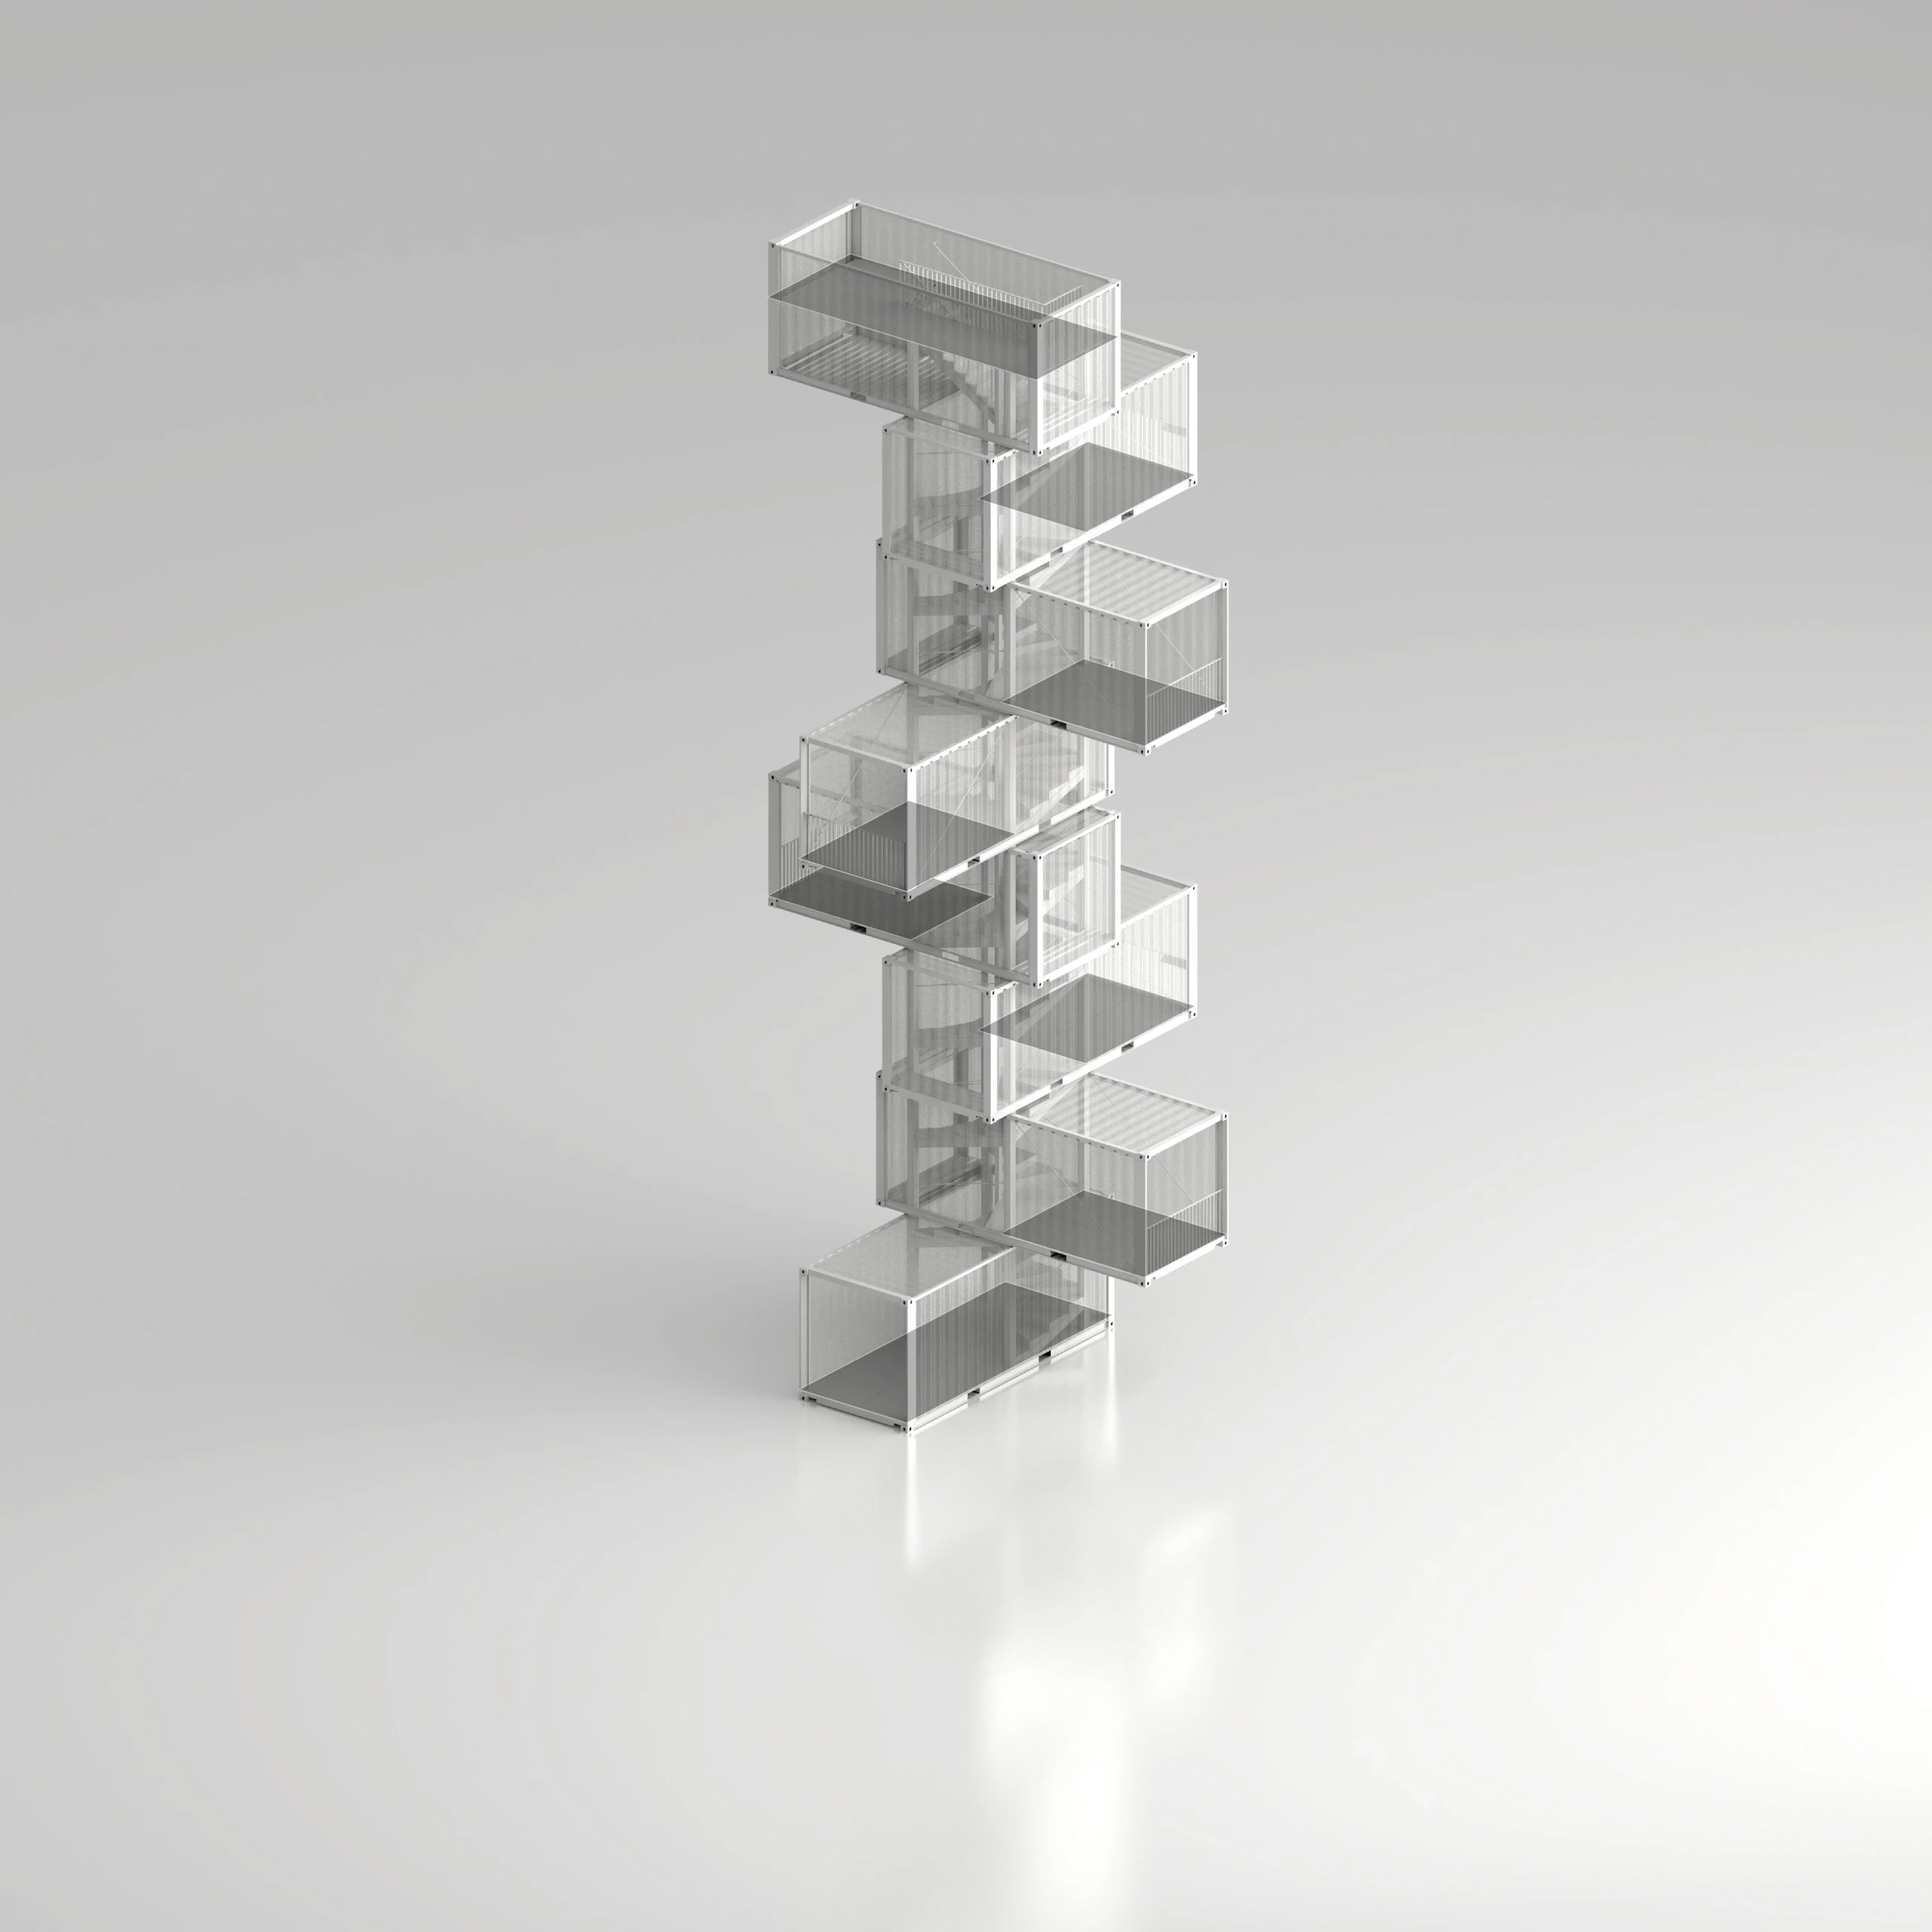
Pushing the boxes outward makes space to gather and exhibit information. Each room is conceived as a chapter of local history, related to the landscape and activity visible through its opening.

Give the ascent a clear structure.
07 | 04 / Central core

Give the ascent a clear structure.

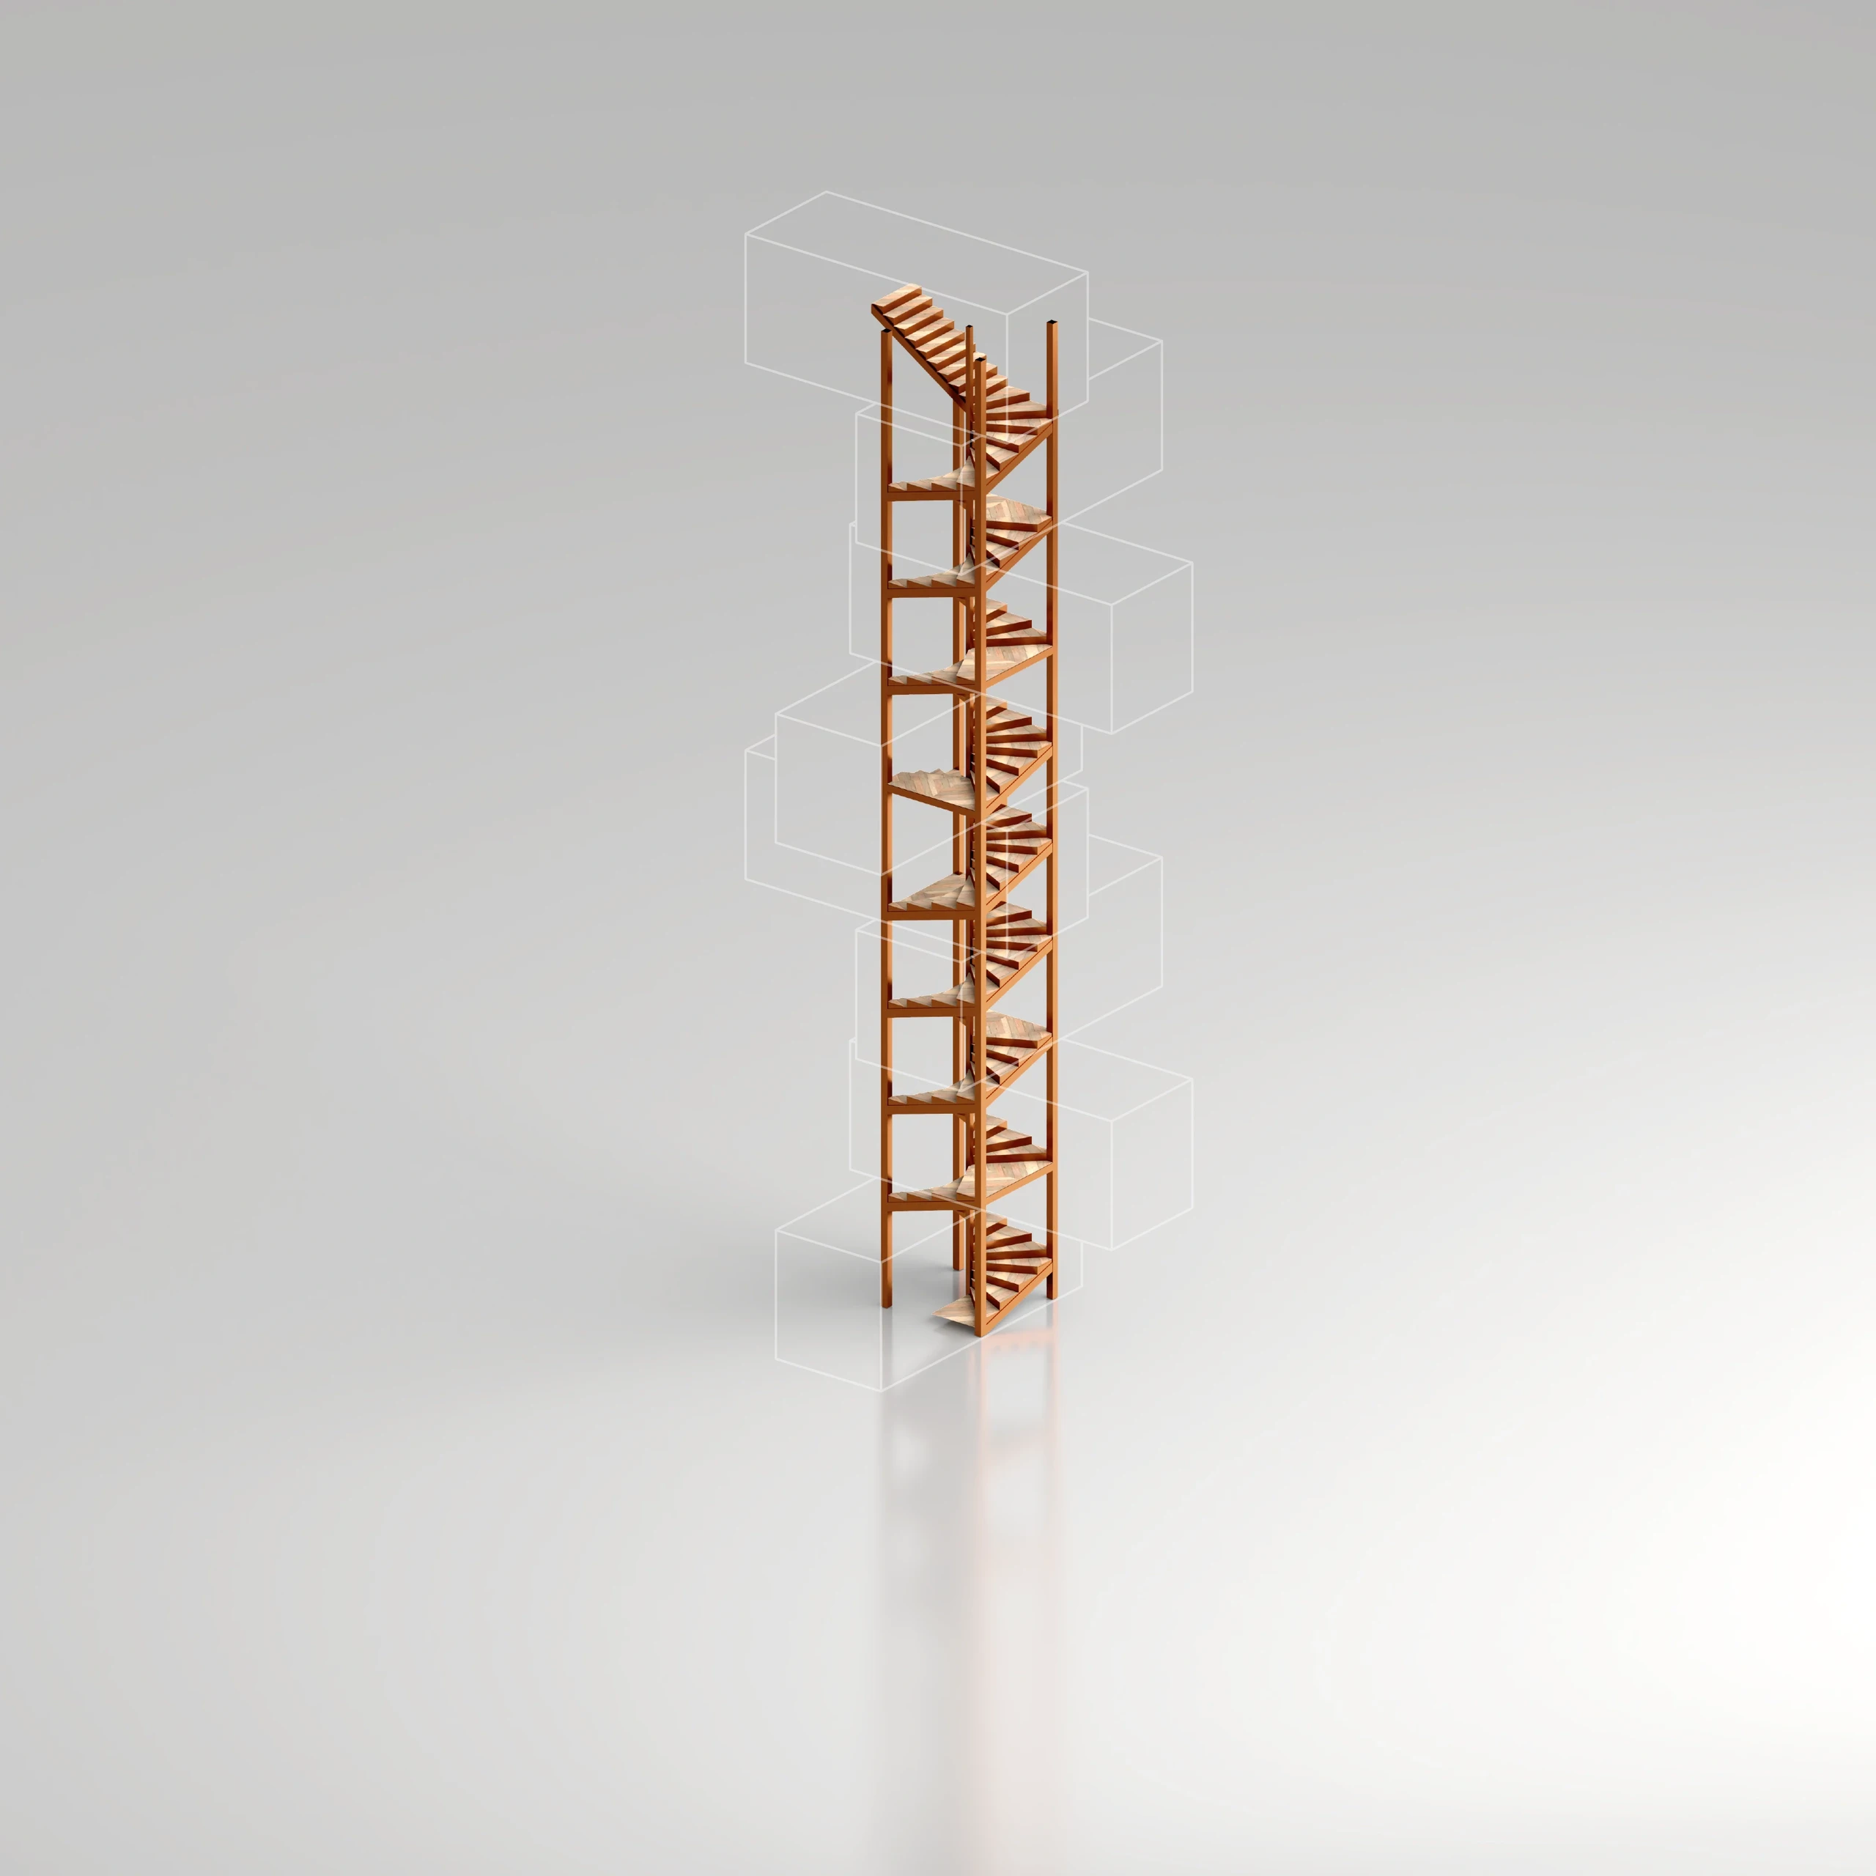
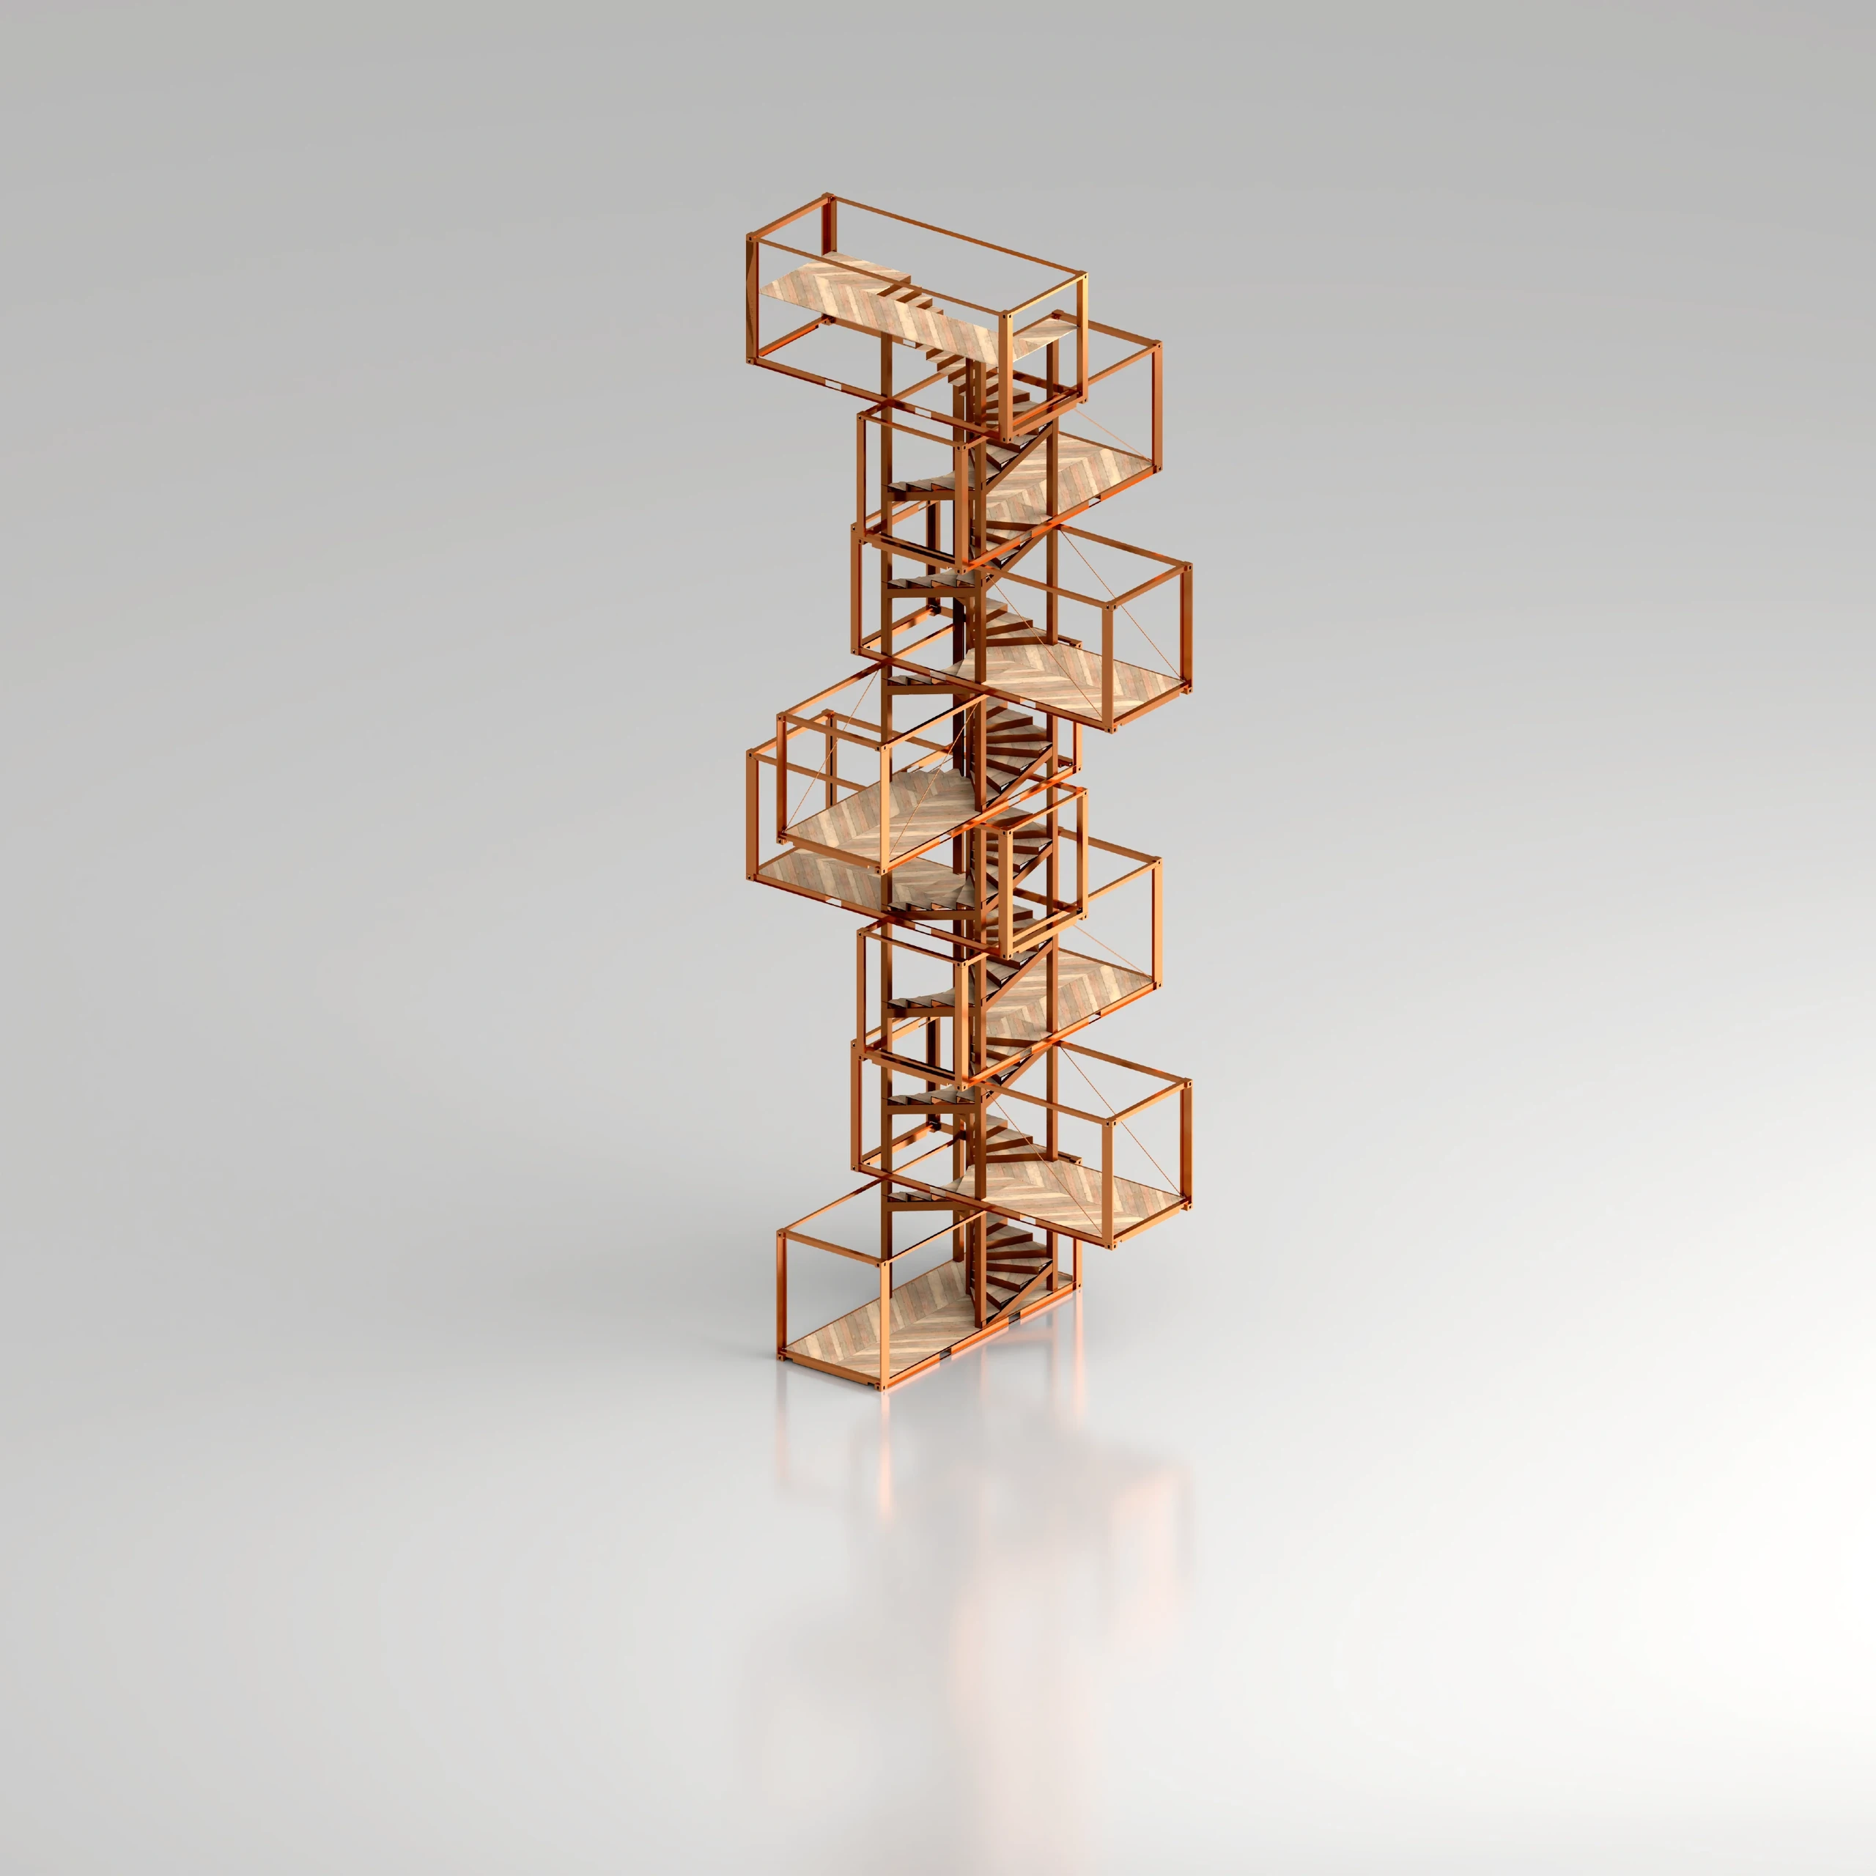
The proposal organises circulation within a square steel core connected to a concrete base appropriate to the ground conditions. This is the source’s structural concept; detailed foundations, capacity and accessibility would require further design and verification.

A module inherited by the shipping context

The rooms rotate along an ascending spiral, then shift outward to make places to gather and display information. Warm metallic tones become lighter towards the top. Perforated corrugated panels filter daylight, while reflections, shadows and weather make the same form appear different from one visit to the next.

Separate primary and secondary parts.
08 | 05 / Platforms

Separate primary and secondary parts.

The source treats the projecting floors as balcony-like platforms connected to the primary core. Lightweight framing above each platform supports the facade. The distinction makes the assembly legible without presenting the concept drawing as an engineered connection detail.

Filter light through corrugated metal.
09 | 06 / Facade

Filter light through corrugated metal.

Perforated metal makes the public rooms visually lighter and more open to the surroundings. The source proposes reduced weight and wind exposure as design aims; actual wind loading, durability and maintenance need technical assessment.

Selected item 1 / 6

Typology
Landmark
Size
20 m tall
Year
2021
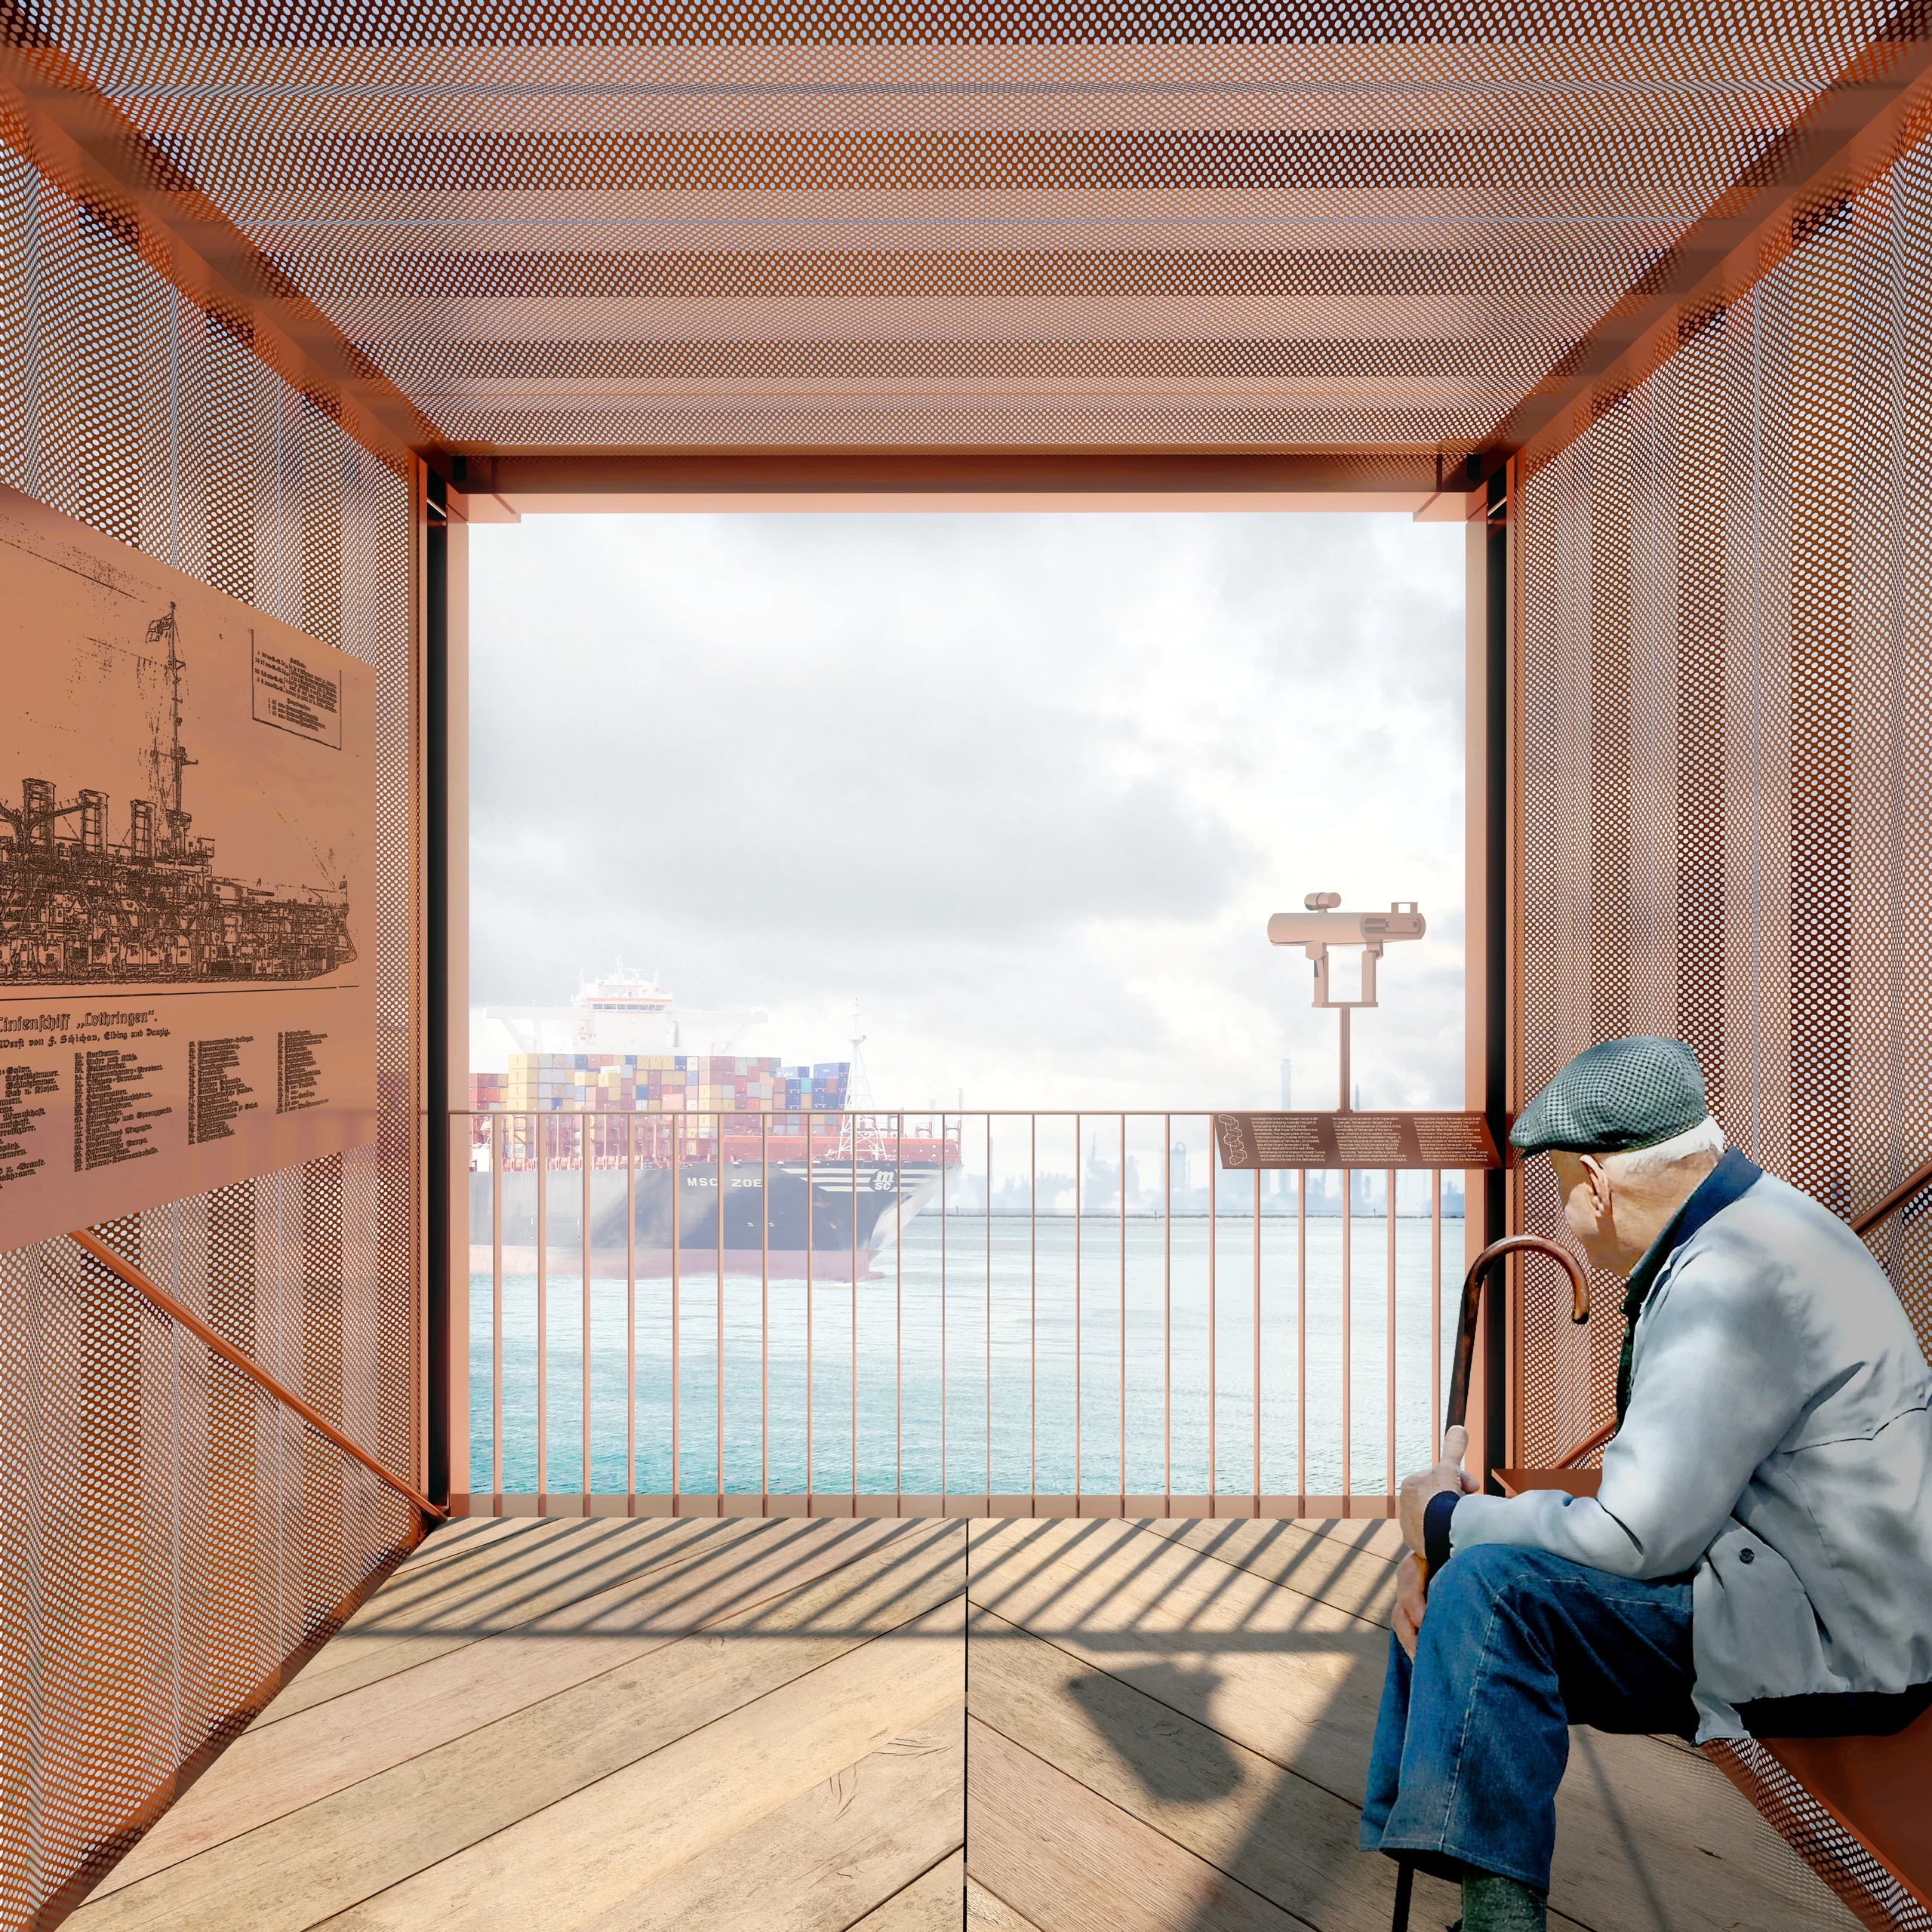
Interior of a perforated container-shaped viewing room with a seated visitor and harbour beyond

Each view becomes an exhibit.

An elevated public room frames the port, pairing its changing view with a chapter of maritime history.

Typology
Landmark
Size
20 m tall
Year
2021
The Container Tower
10 | The Container Tower

A civic beacon of stacked containers overlooking Terneuzen’s port.

Typology
Landmark
Size
20 m tall
Year
2021
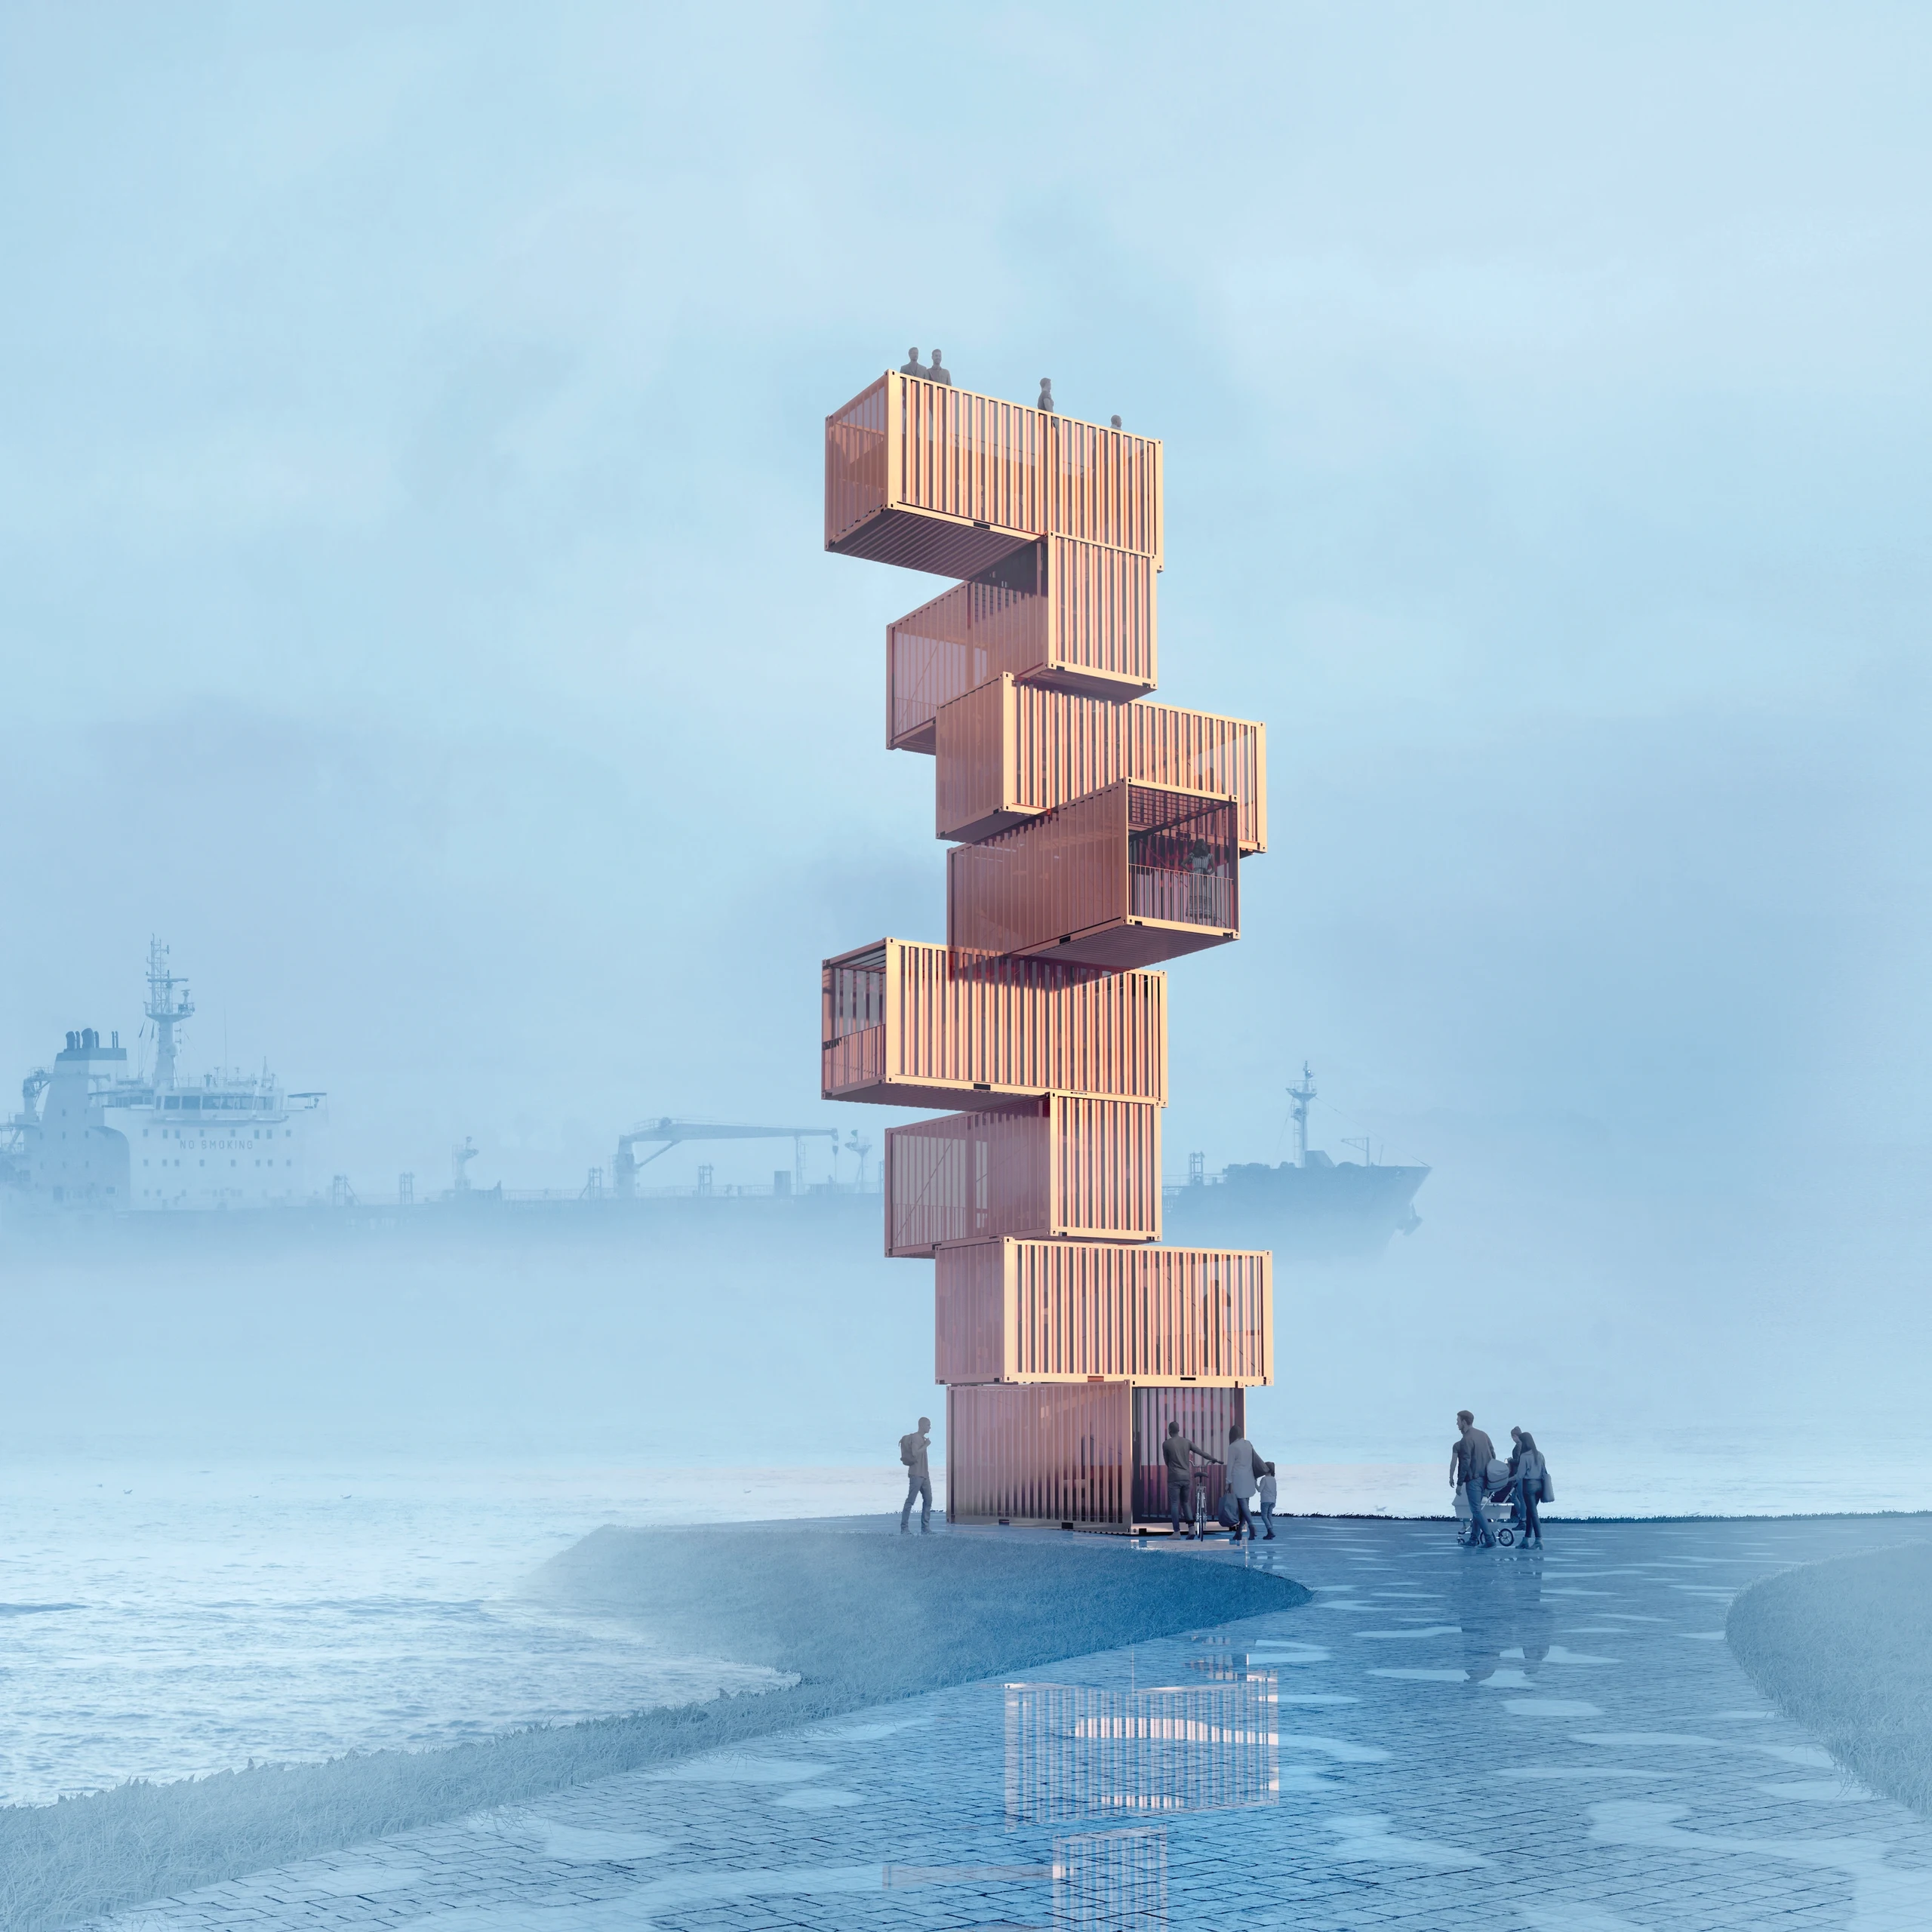
Proposed Container Tower at pedestrian level on the Terneuzen waterfront
11 | Arrival / a landmark for land and water

An everyday object becomes a civic landmark.

The container connects Terneuzen to the movement of goods, ships and people. The proposal turns that industrial symbol into a public destination: a tower conceived both as a welcome from the water and as a place from which to understand the harbour. Modularity is the organising idea, giving each room a role within a larger whole.

Typology
Landmark
Size
20 m tall
Year
2021
A different silhouette from each side.
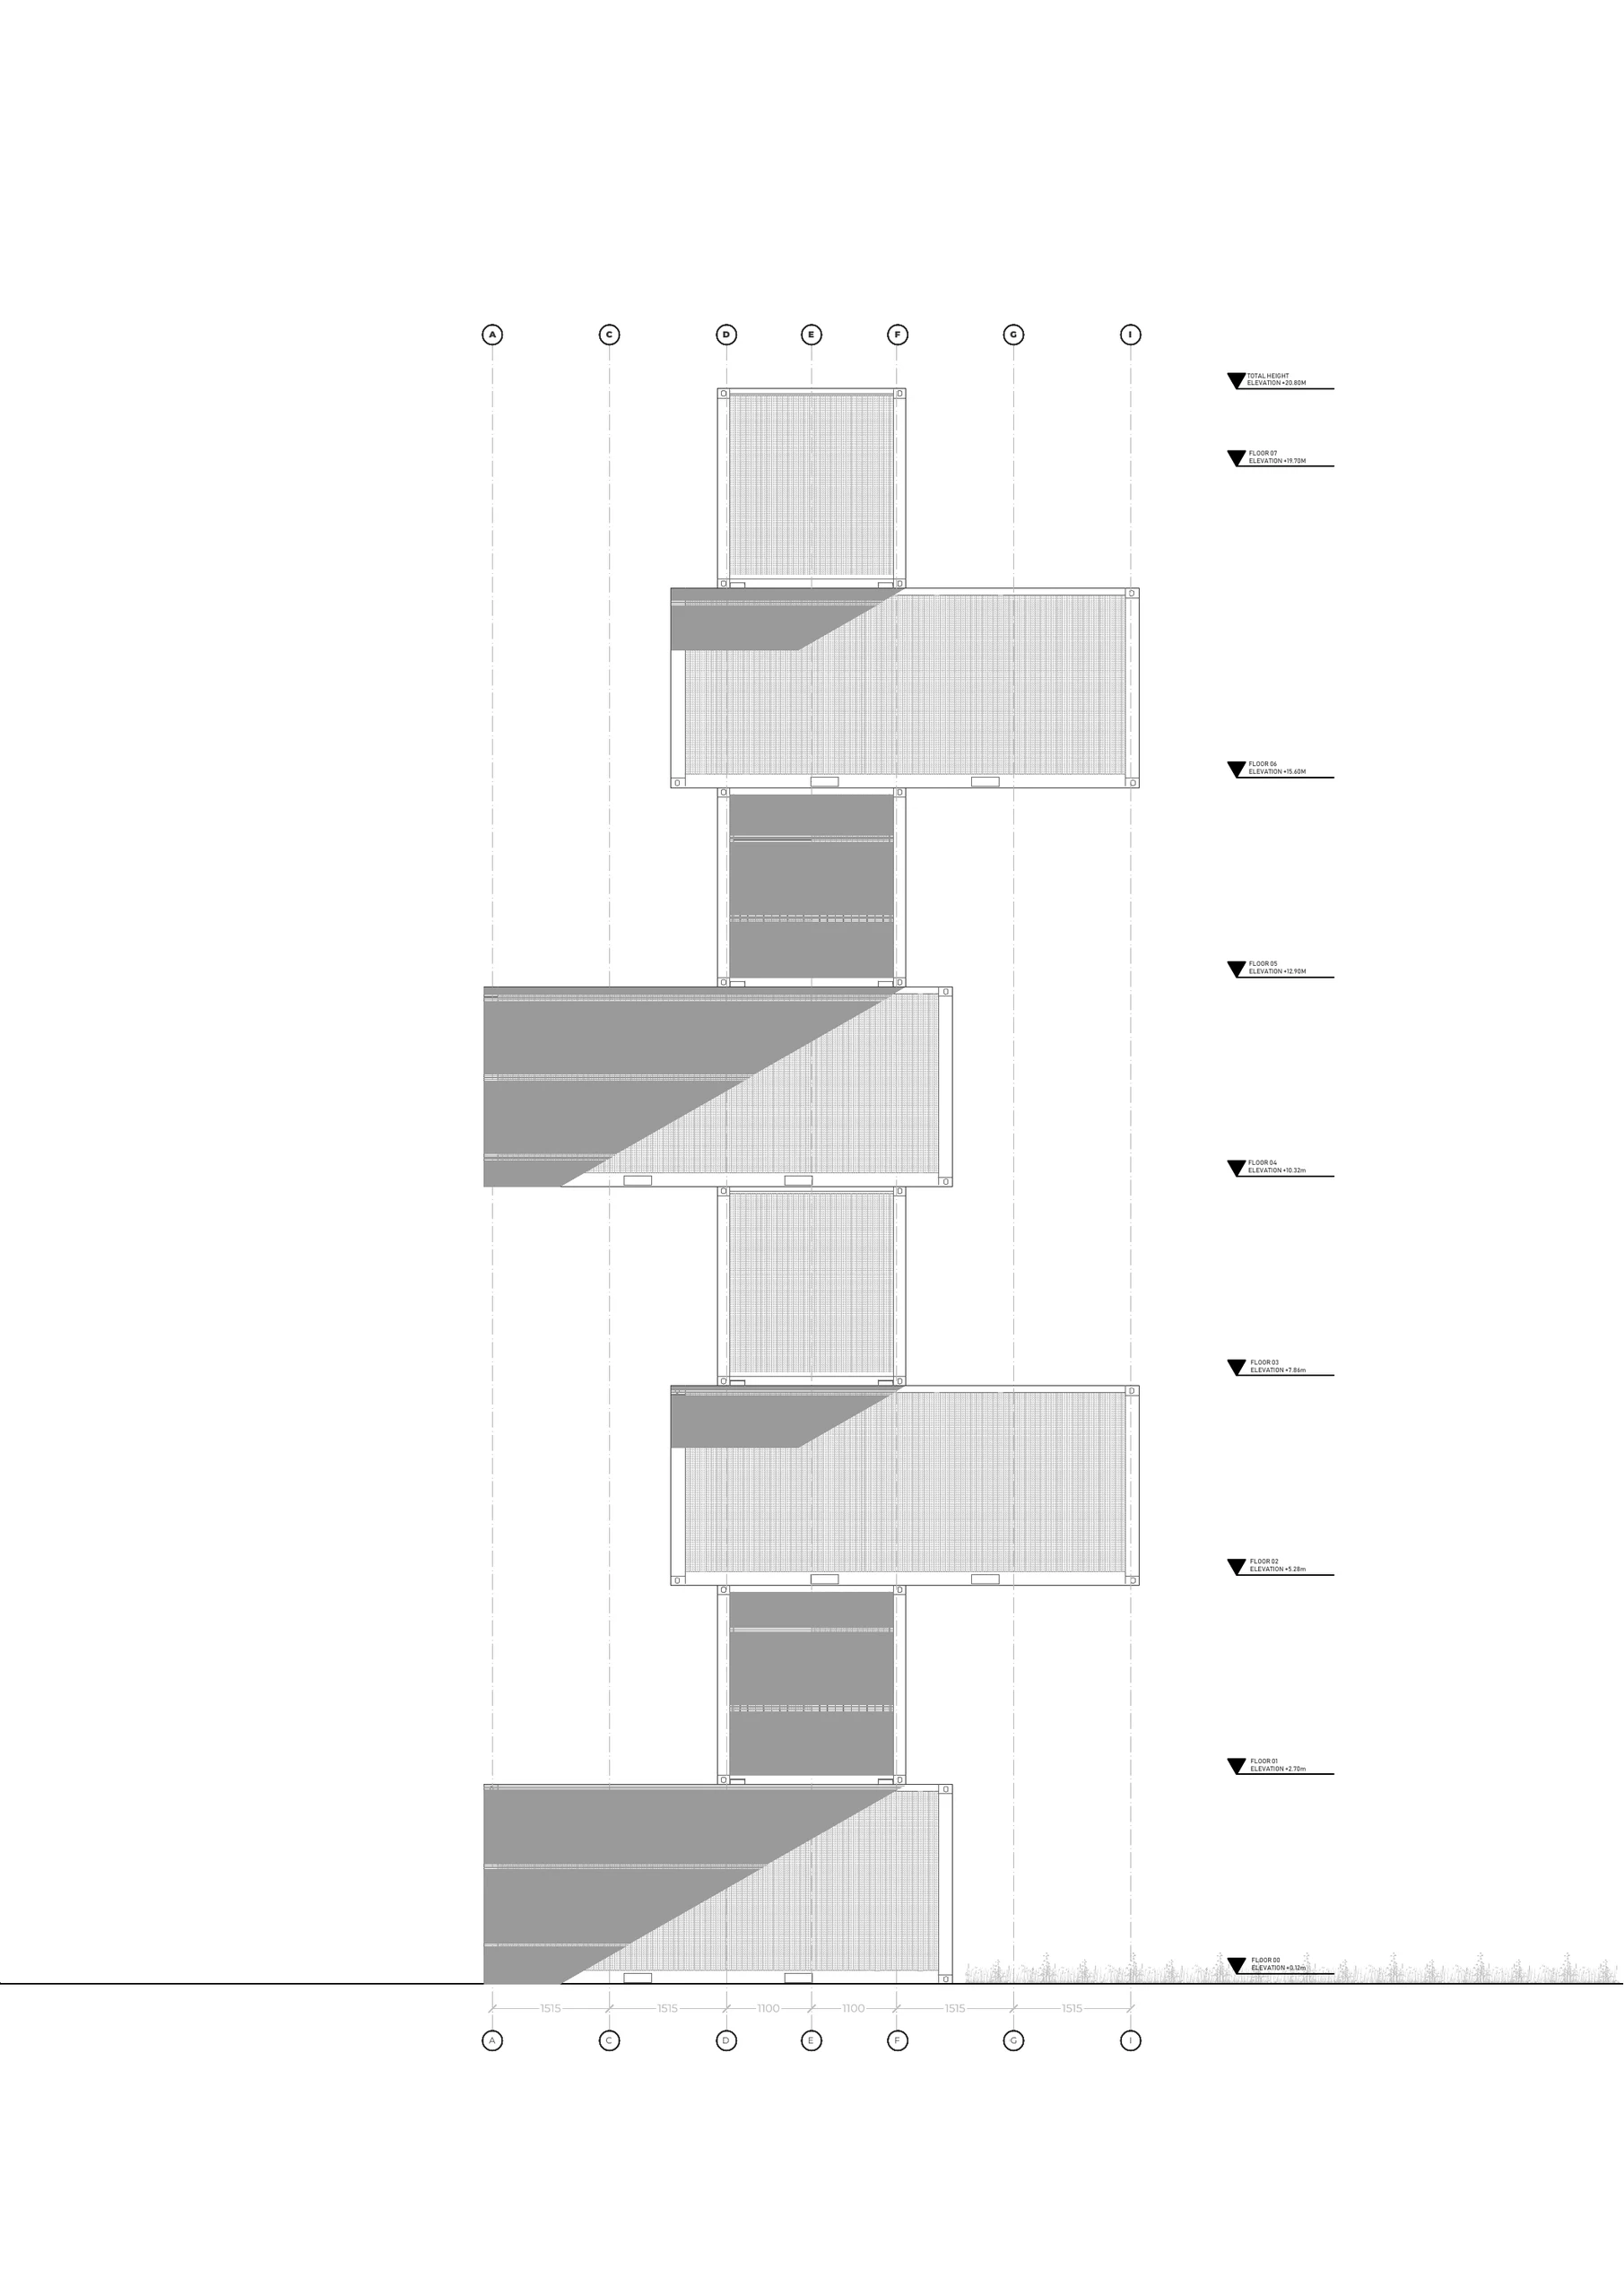
12 | Source elevation / South

A different silhouette from each side.

The four elevations show how the repeating module creates a changing outline. Original dimensions, grid references and annotations remain visible; the drawings describe the proposal rather than a construction approval.

A different silhouette from each side.
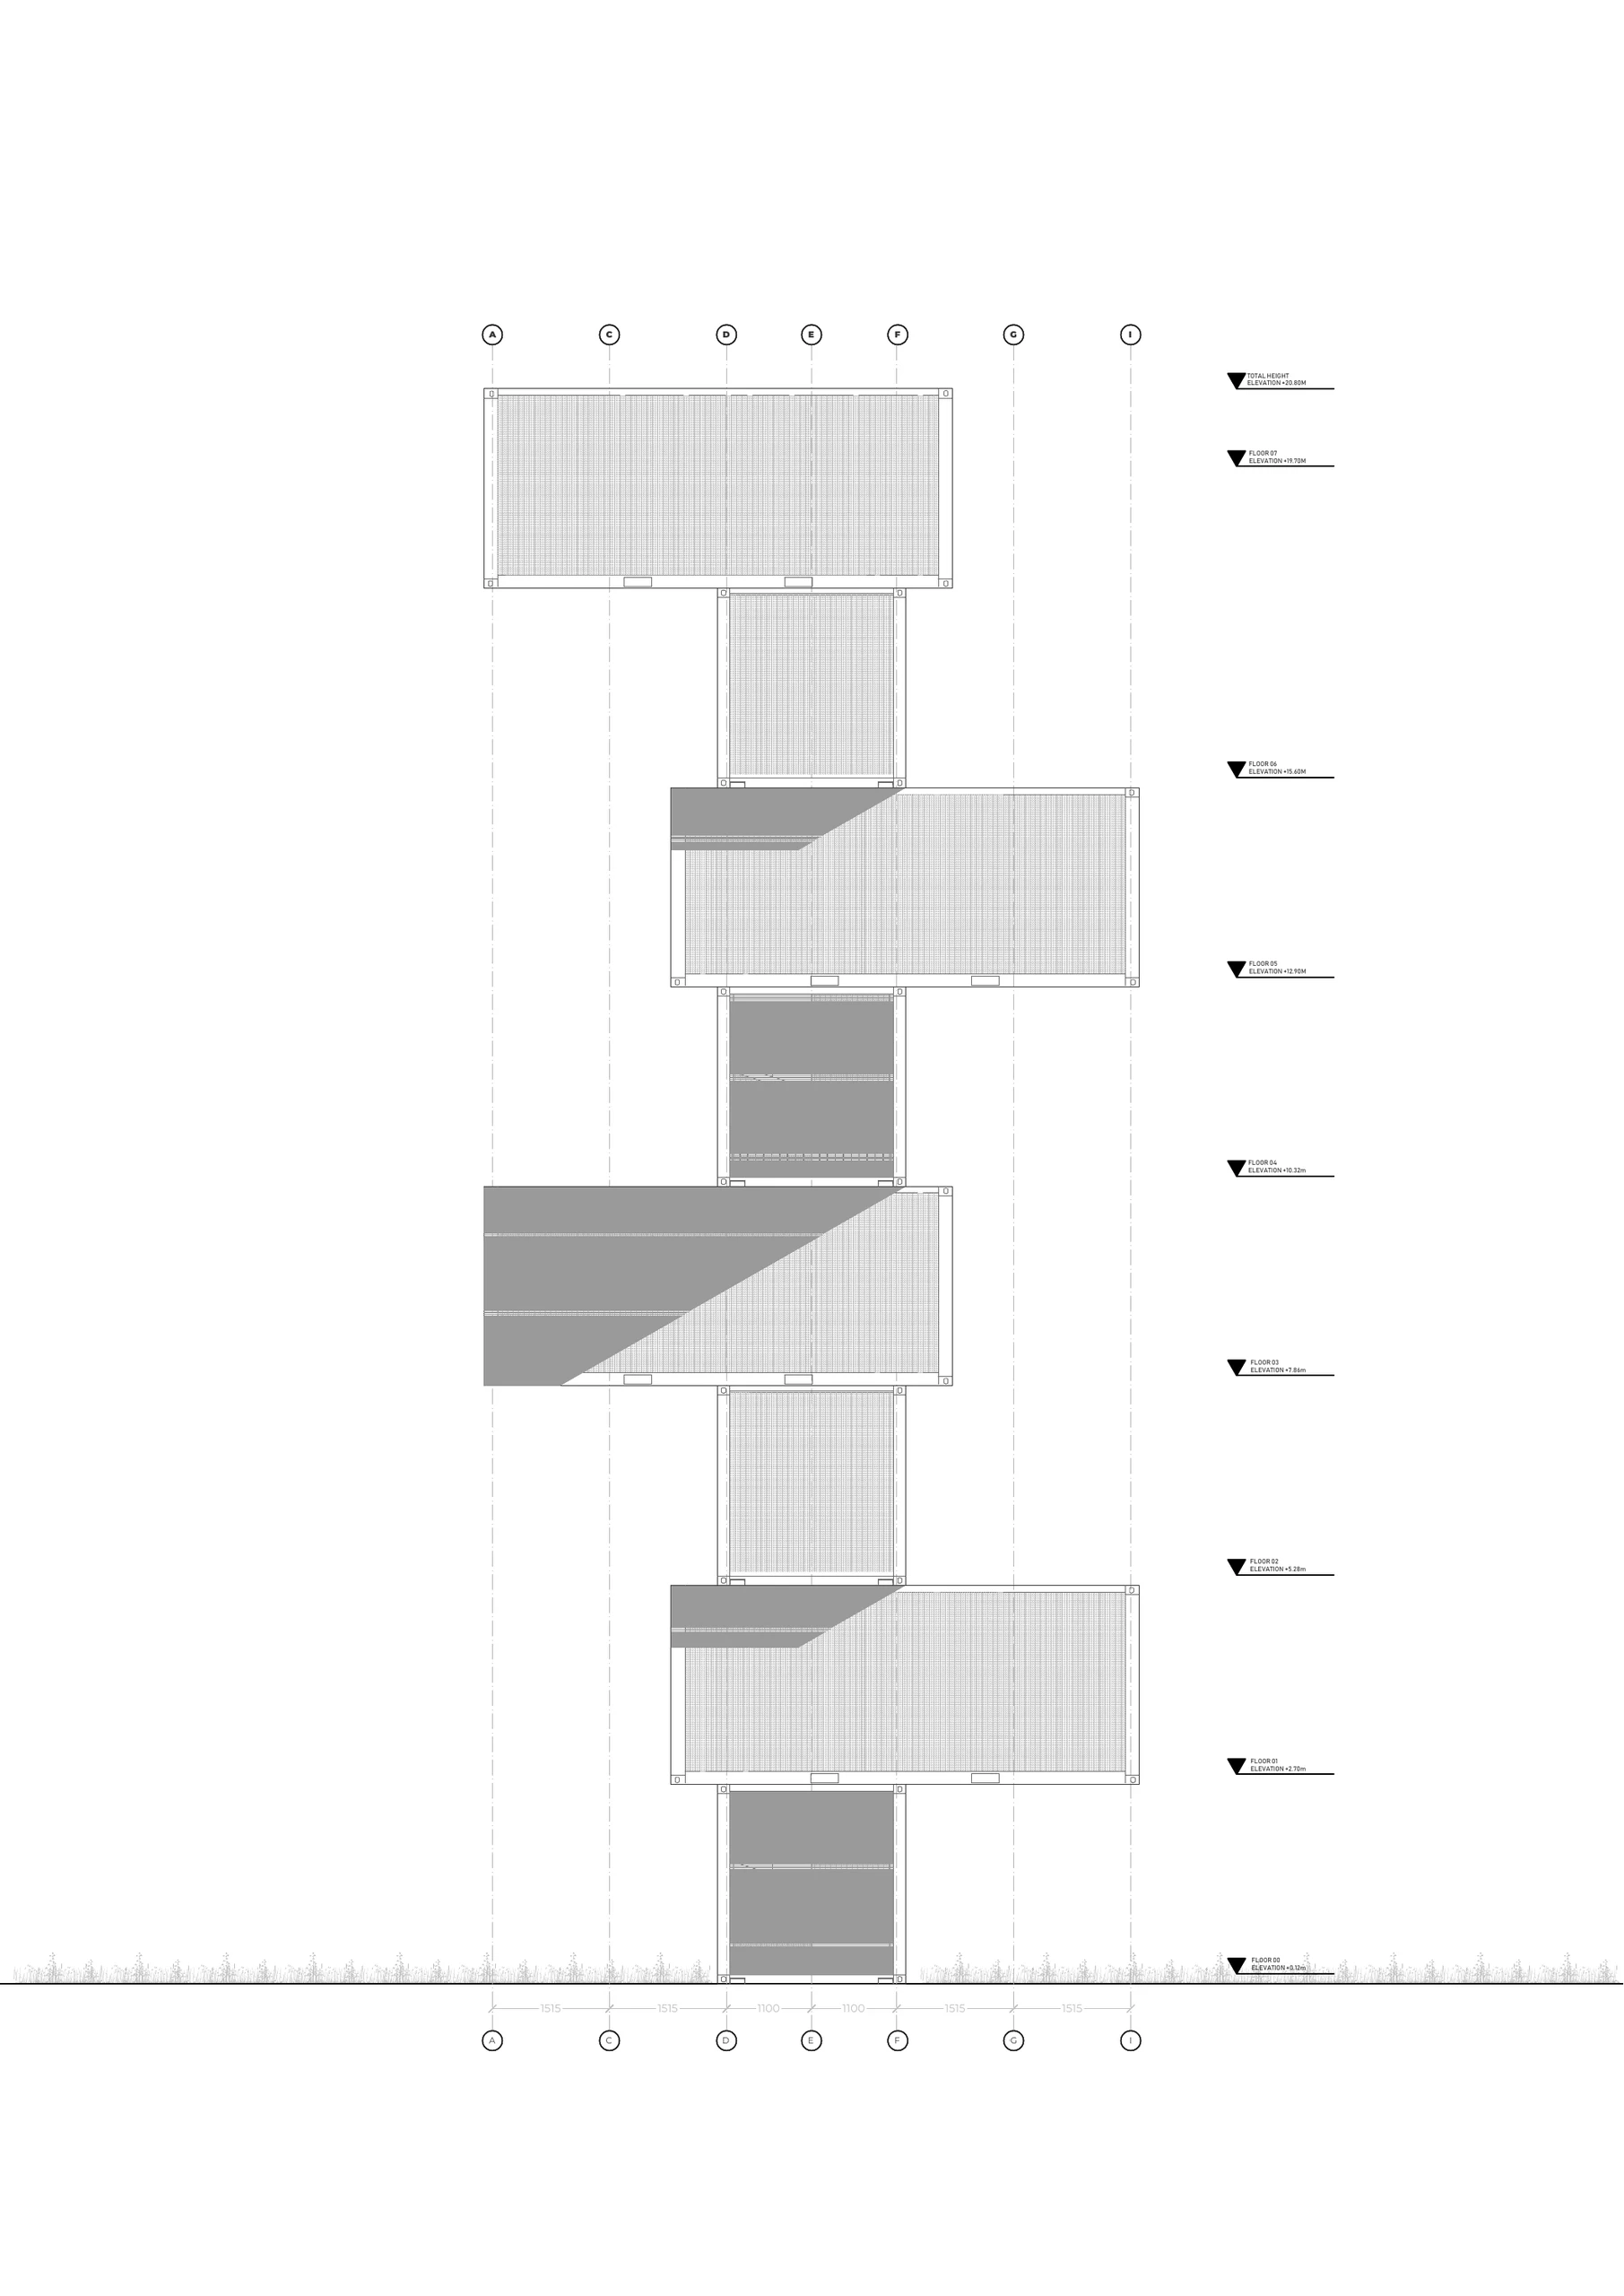
13 | Source elevation / East

A different silhouette from each side.

The four elevations show how the repeating module creates a changing outline. Original dimensions, grid references and annotations remain visible; the drawings describe the proposal rather than a construction approval.

A different silhouette from each side.
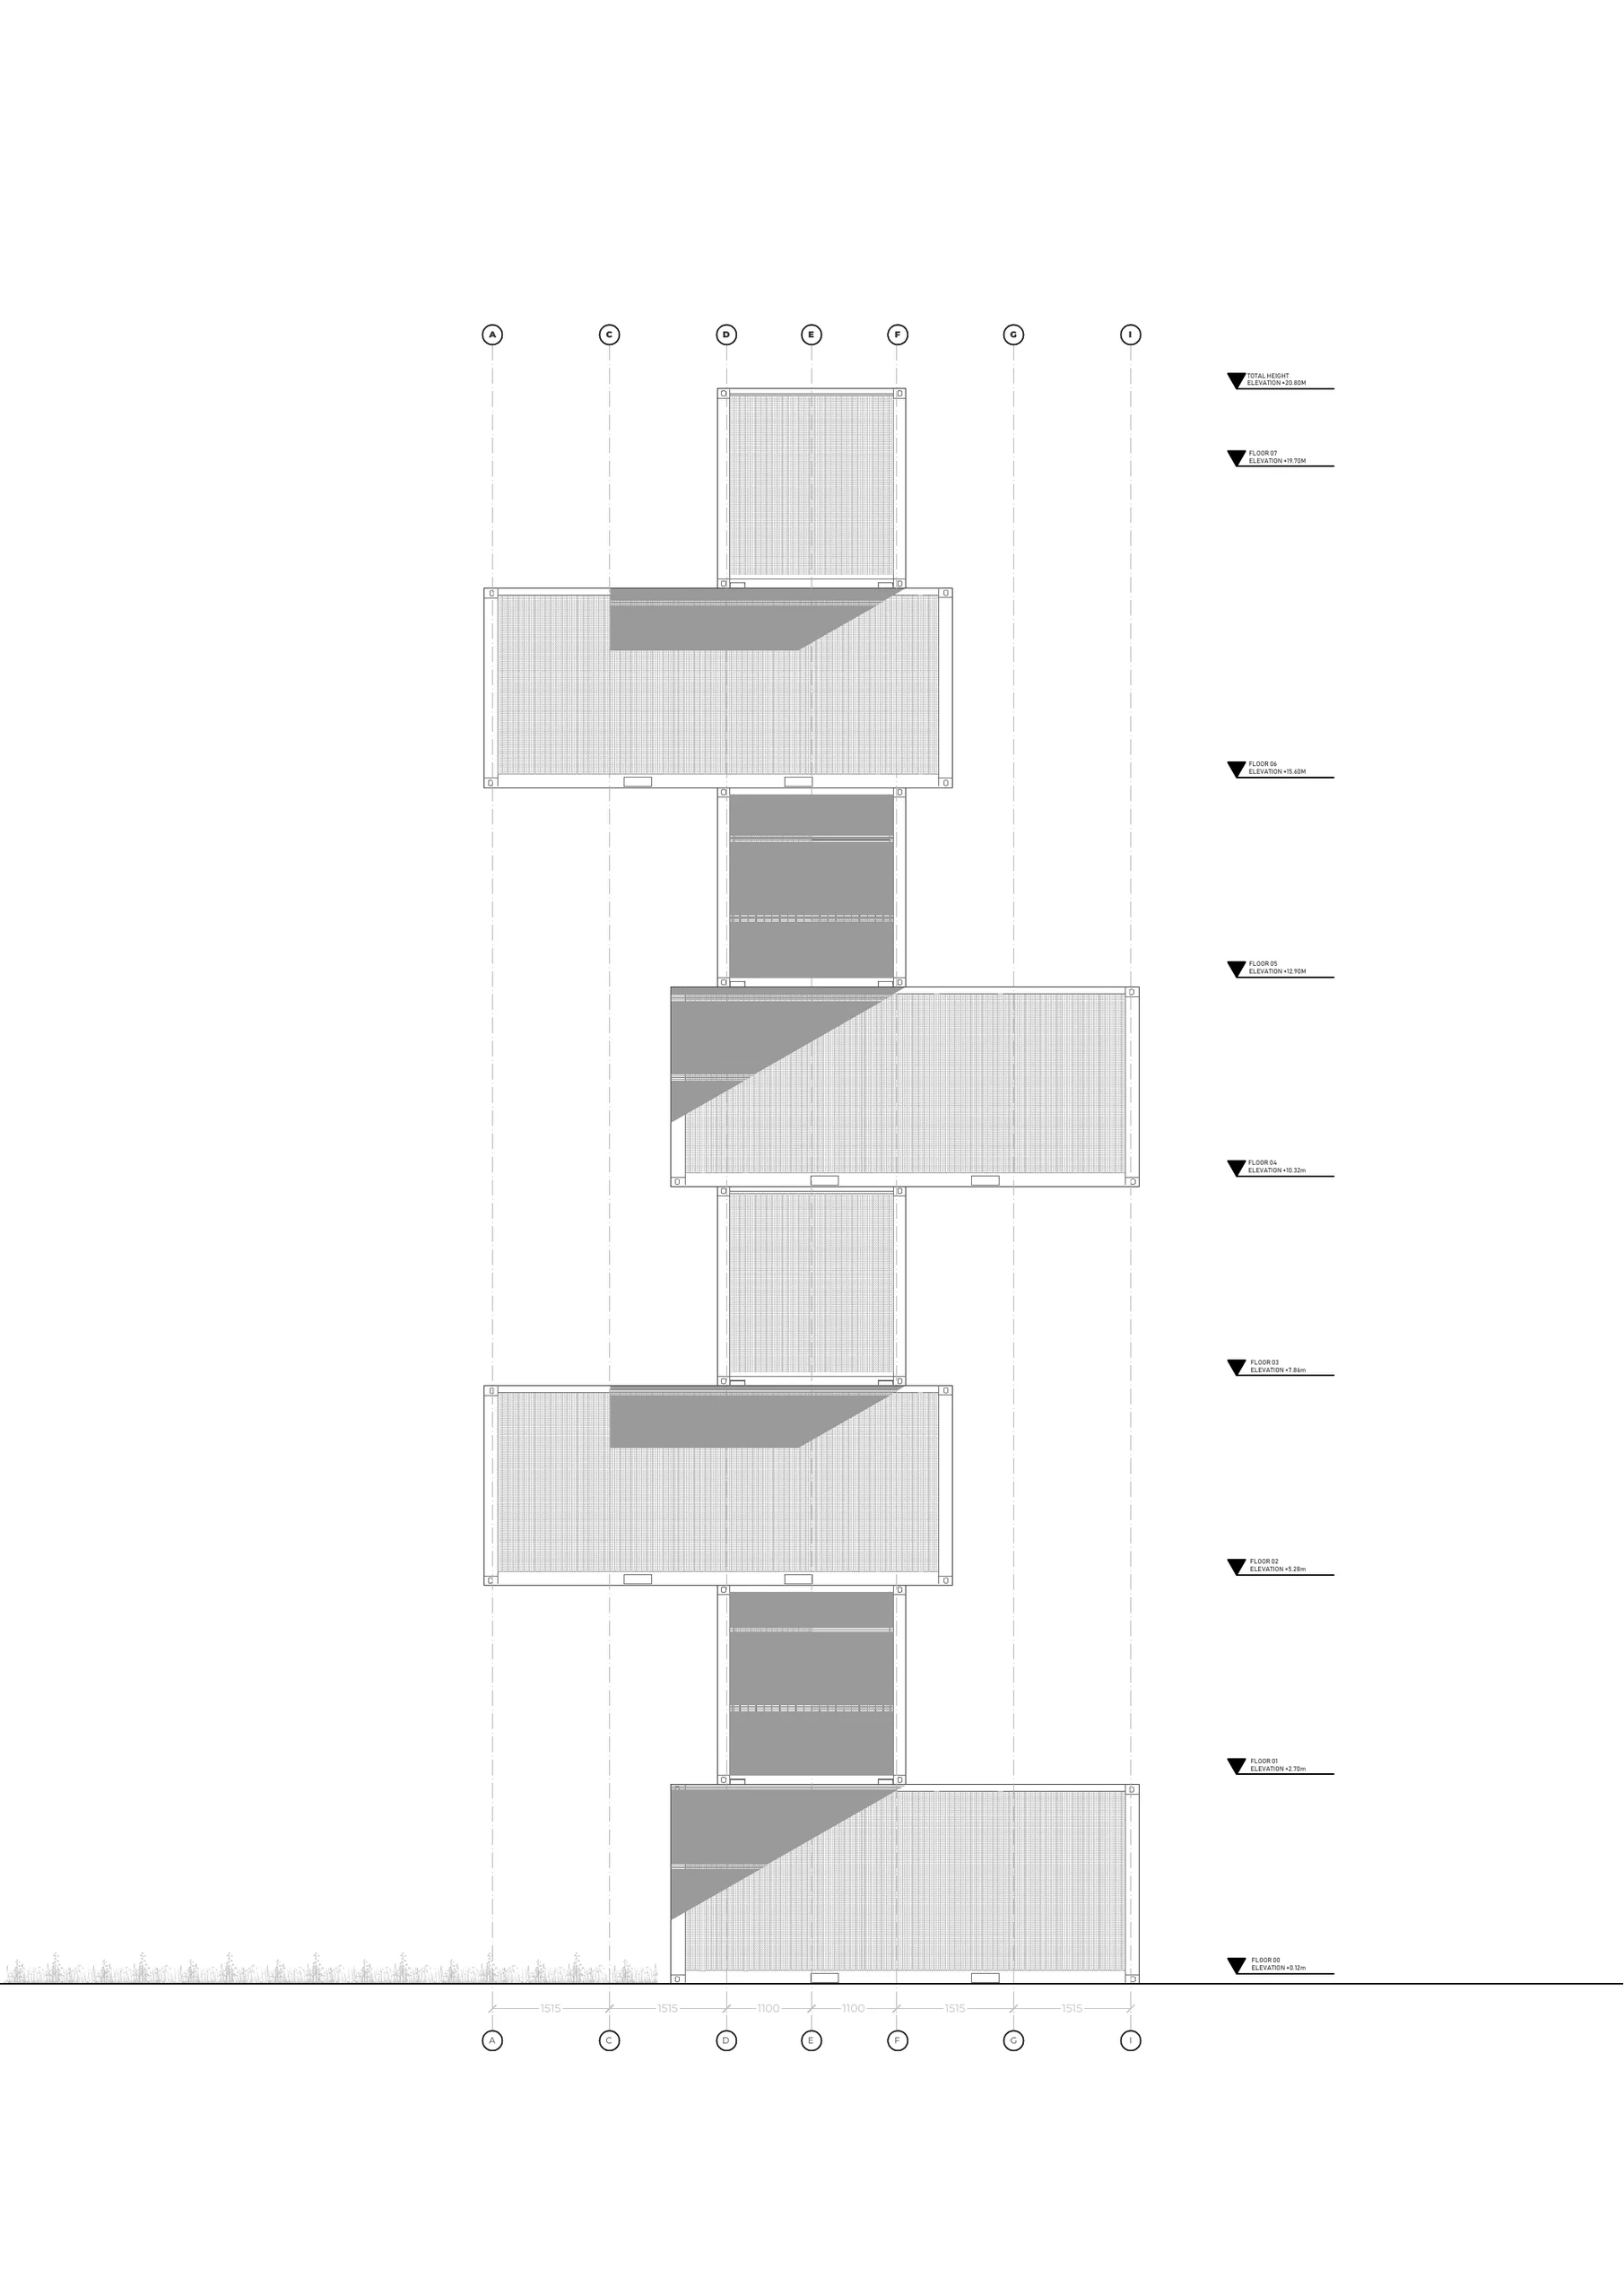
14 | Source elevation / North

A different silhouette from each side.

The four elevations show how the repeating module creates a changing outline. Original dimensions, grid references and annotations remain visible; the drawings describe the proposal rather than a construction approval.

A different silhouette from each side.
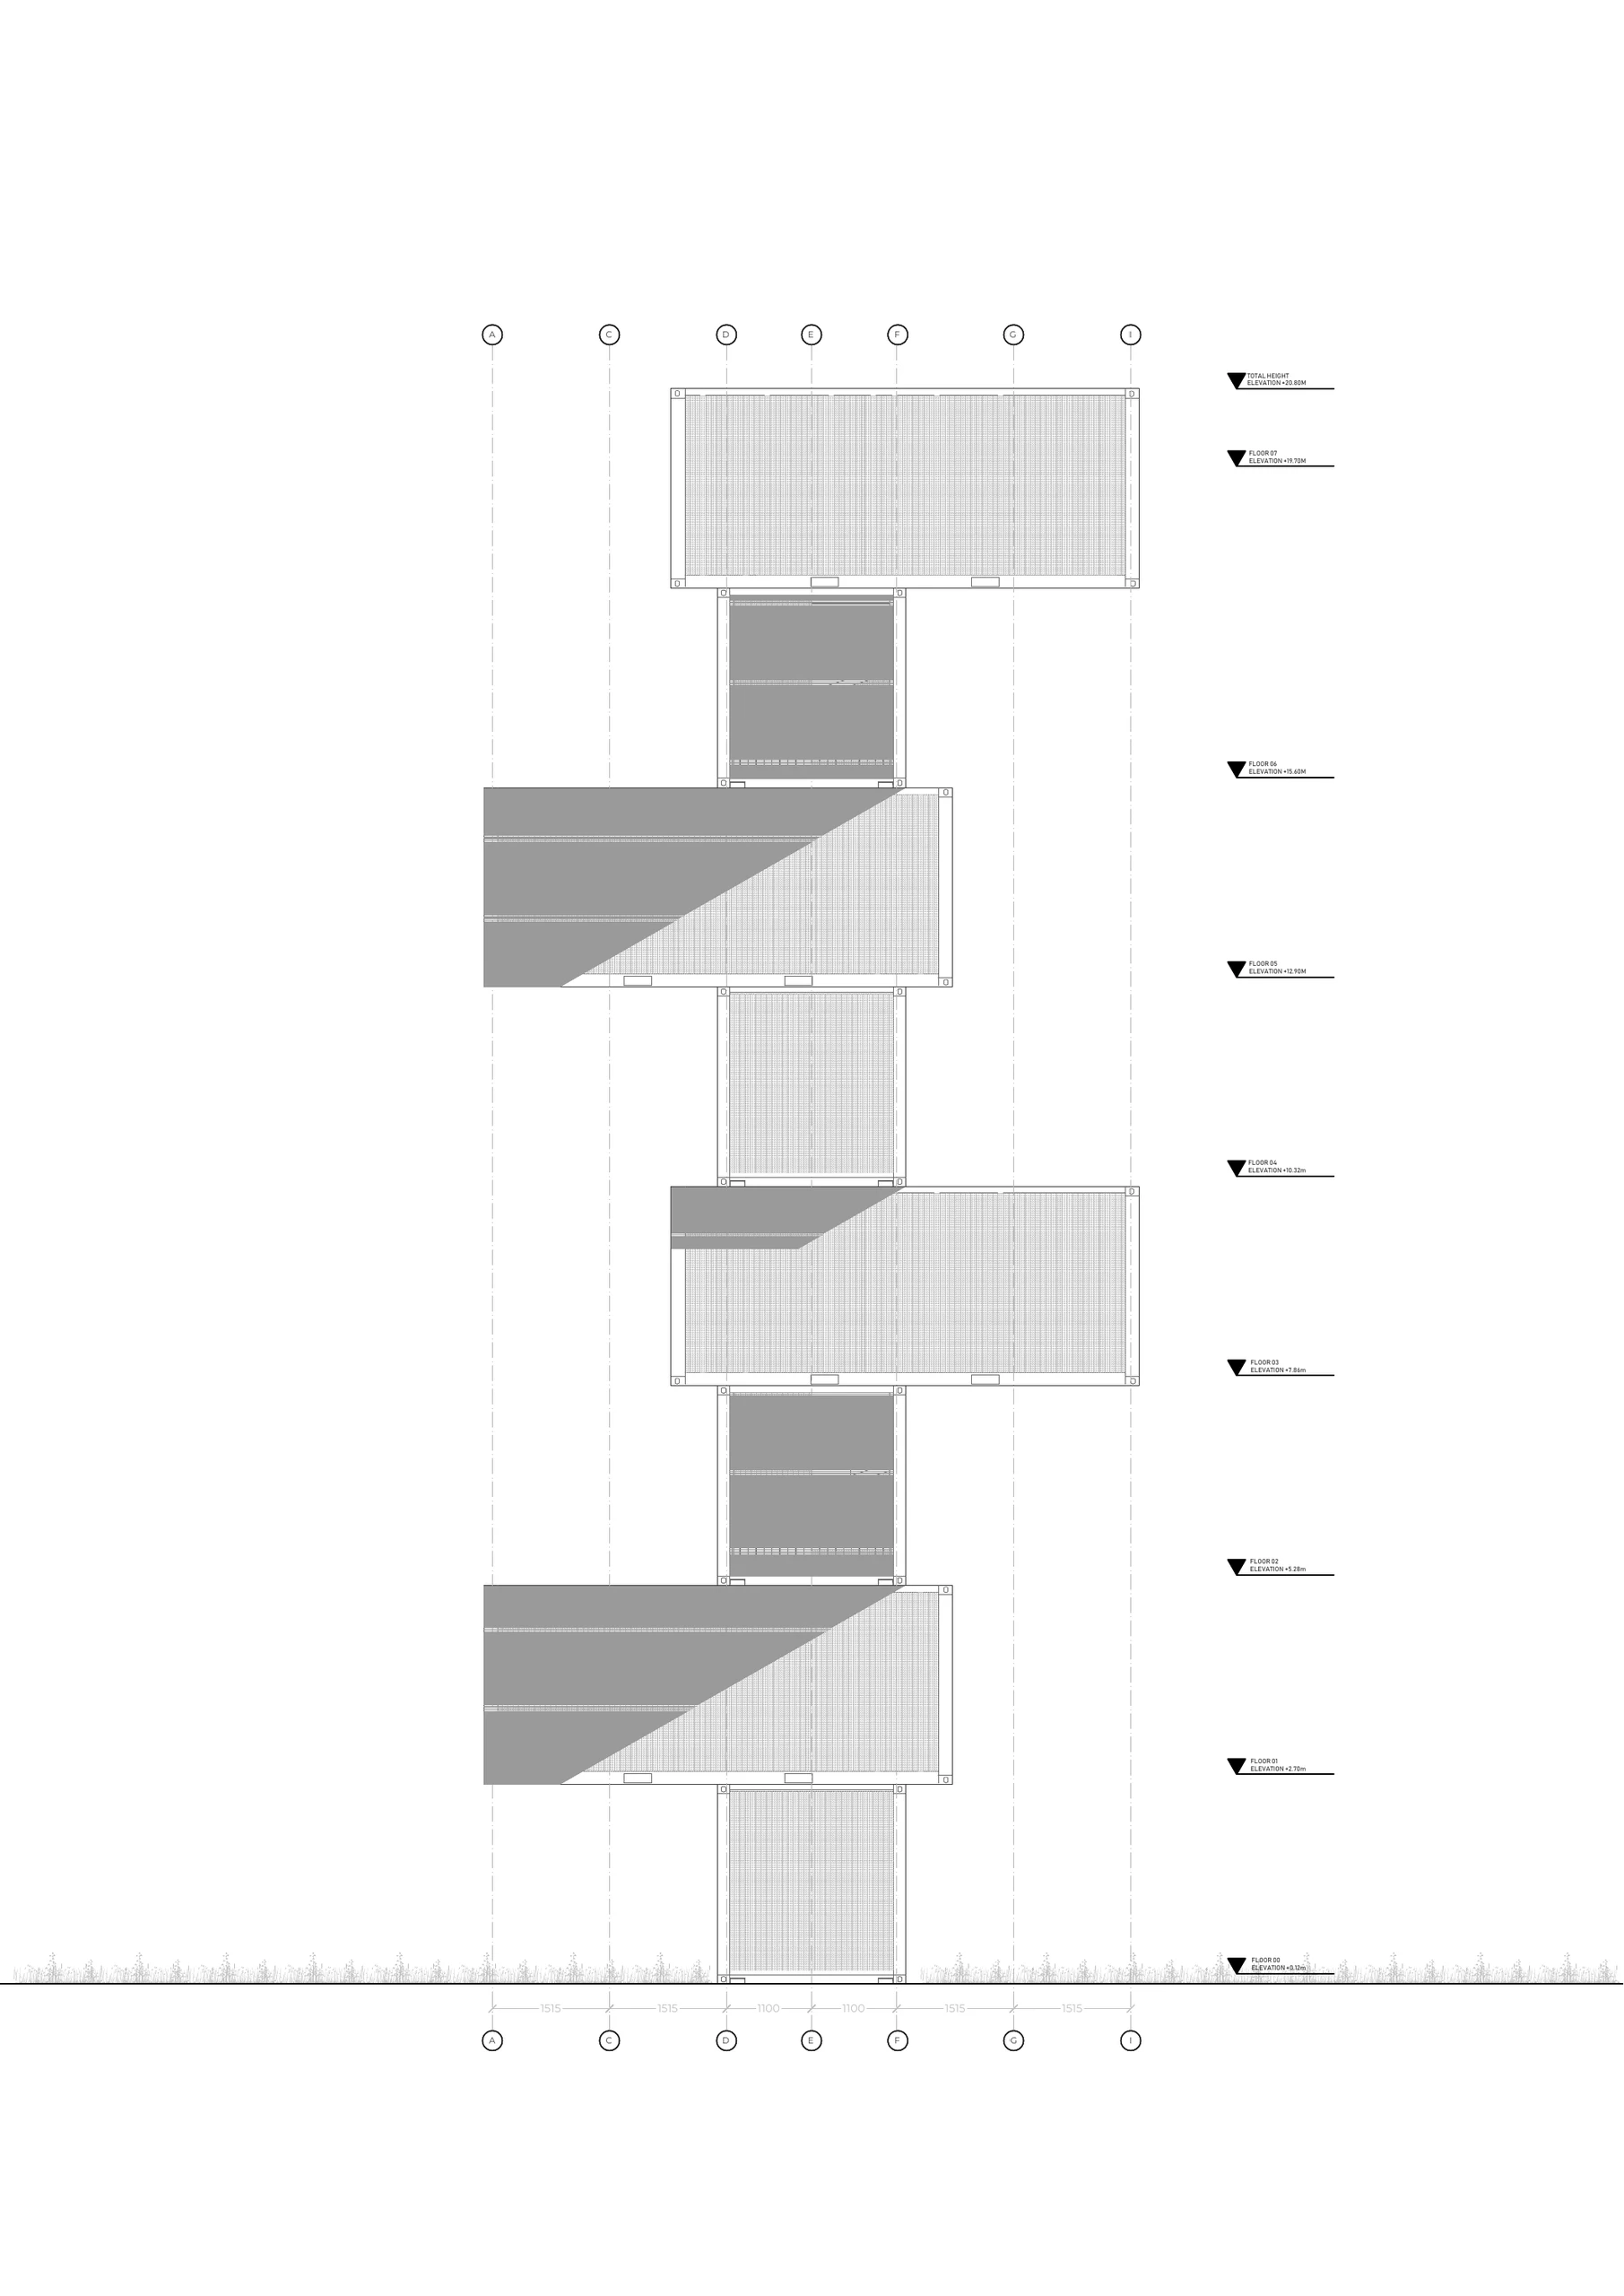
15 | Source elevation / West

A different silhouette from each side.

The four elevations show how the repeating module creates a changing outline. Original dimensions, grid references and annotations remain visible; the drawings describe the proposal rather than a construction approval.

Selected item 1 / 4

Typology
Landmark
Size
20 m tall
Year
2021
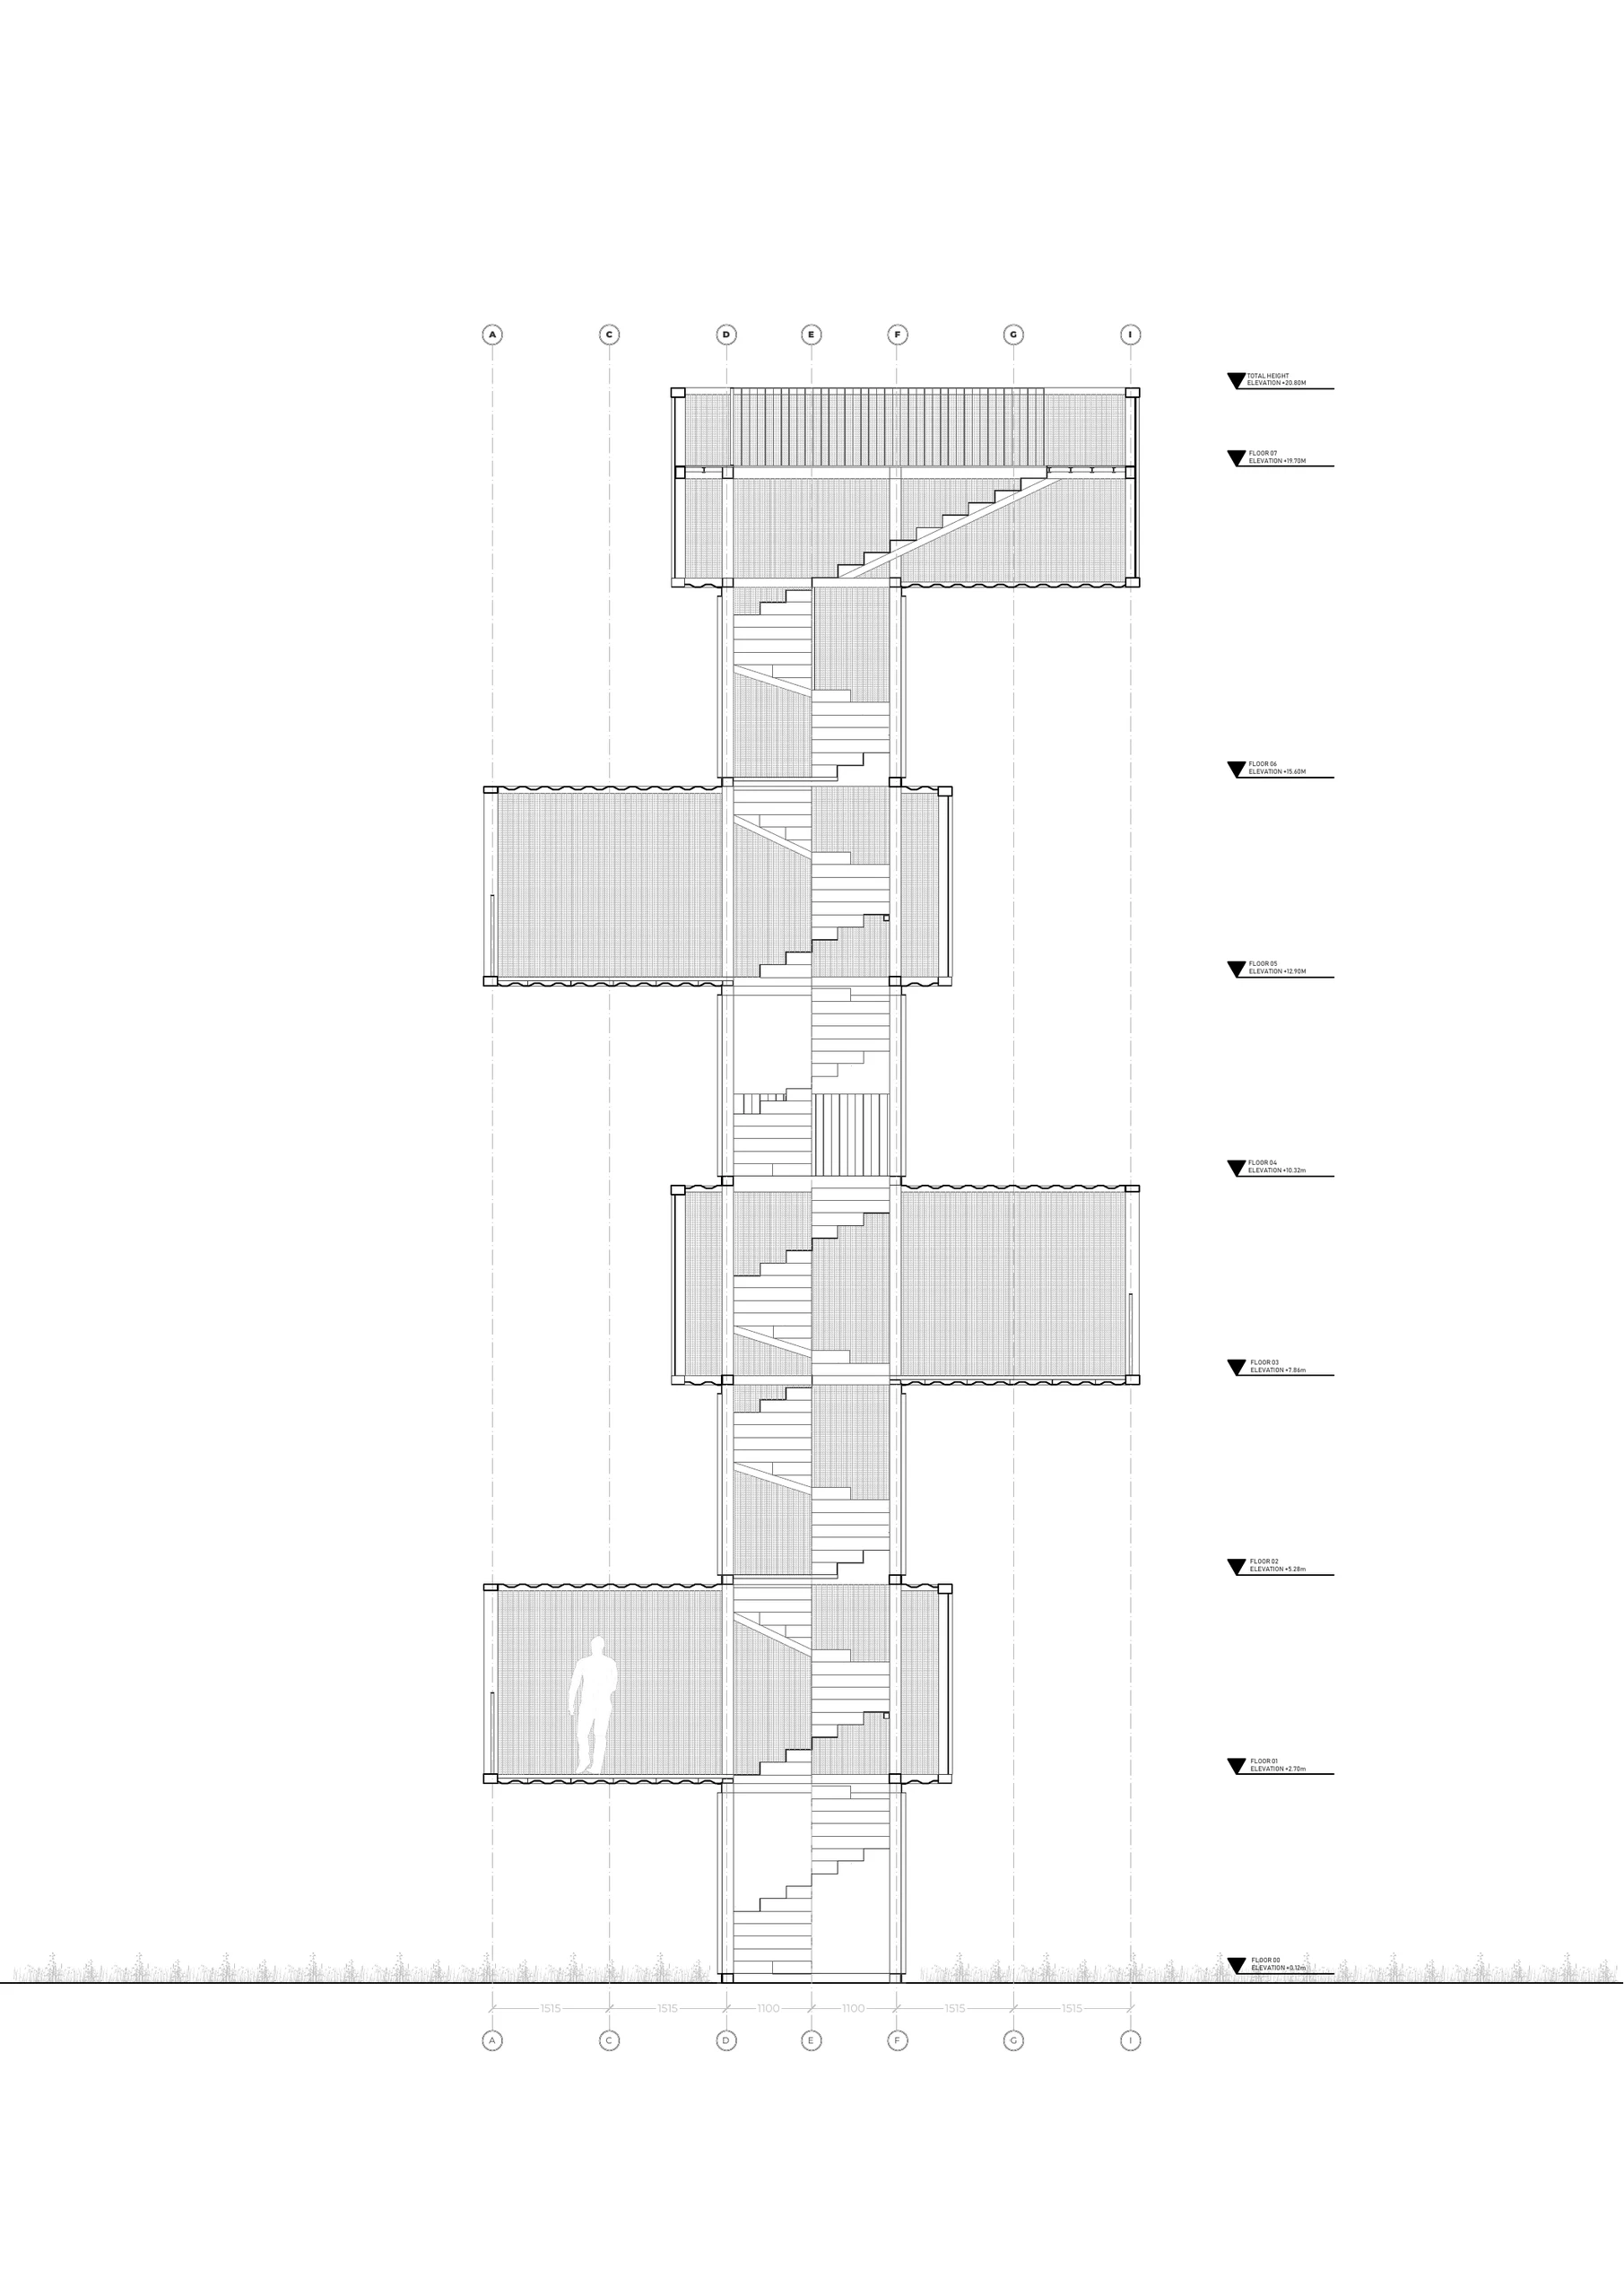
Read the vertical journey.
16 | Source section A–A / complete drawing

Read the vertical journey.

The section relates the central stair, projecting rooms and top viewing platform. The climb is part of the exhibition: movement changes what visitors can see and how they understand the waterfront.

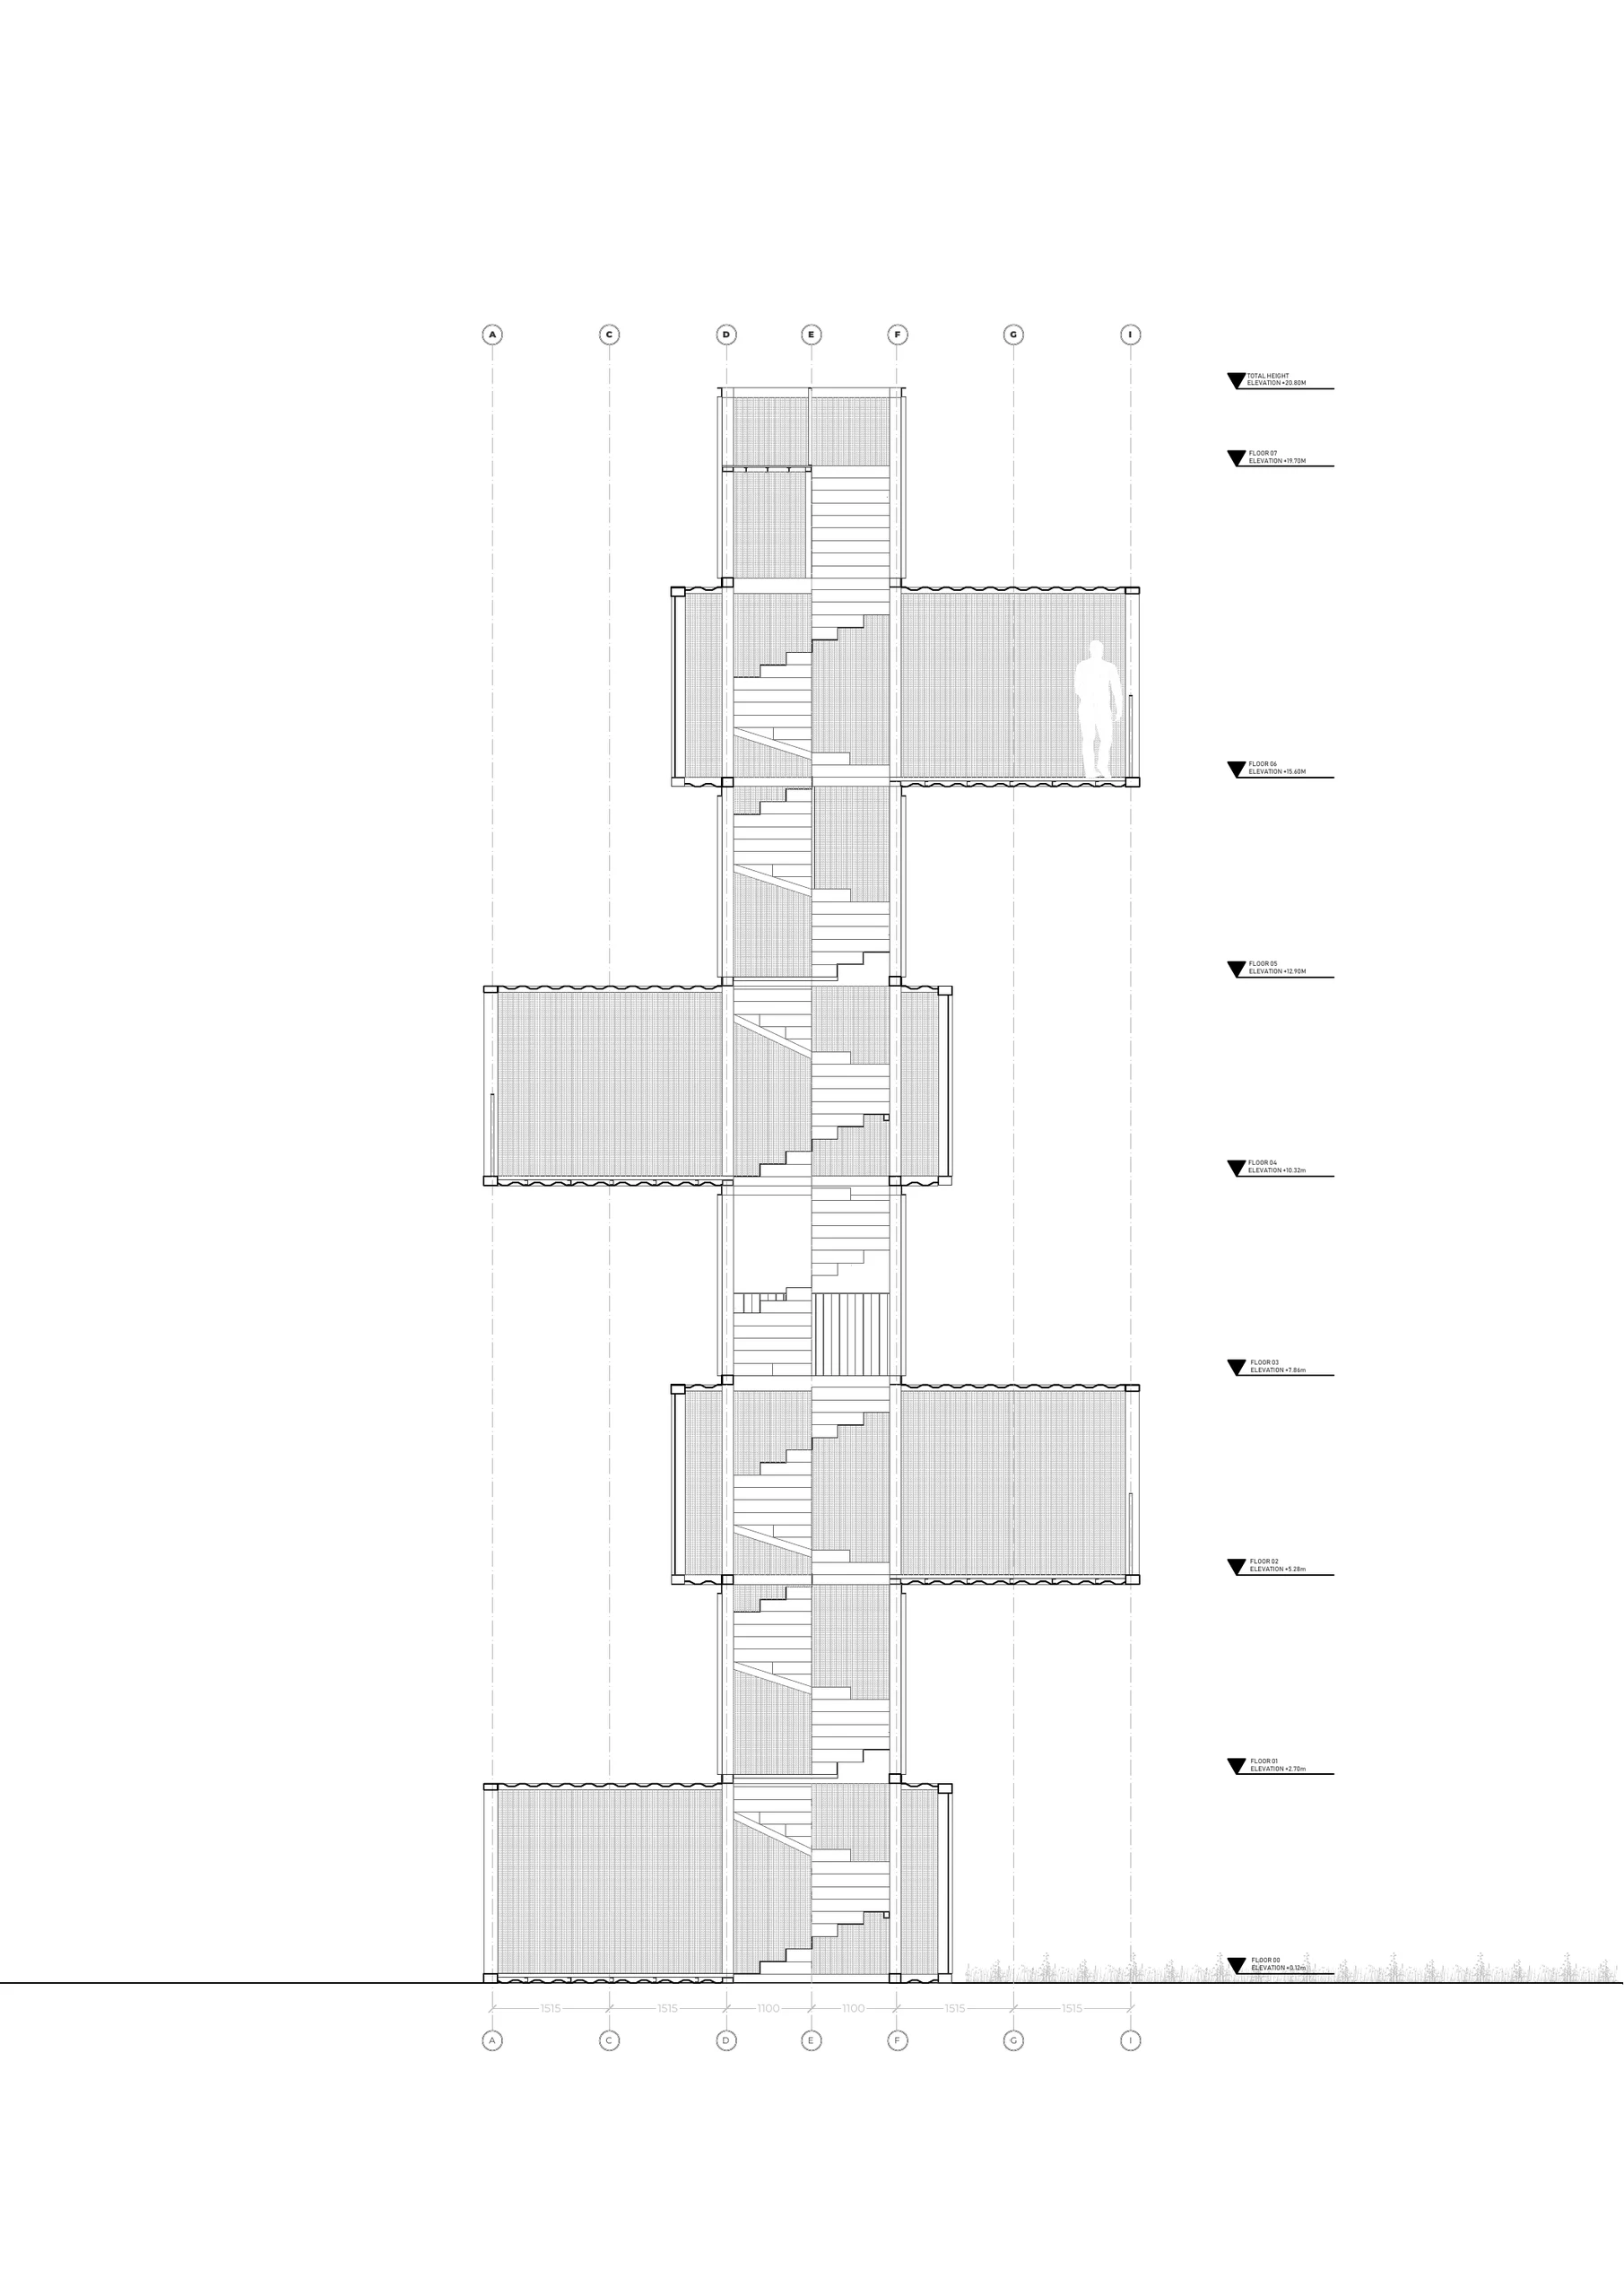
Connect circulation and outlook.
17 | Source section B–B / complete drawing

Connect circulation and outlook.

A second section makes the relationship between the core and public rooms visible. The supplied drawings do not demonstrate a step-free route or verified visitor capacity; neither is claimed here.

Selected item 1 / 2

Typology
Landmark
Size
20 m tall
Year
2021
01/01