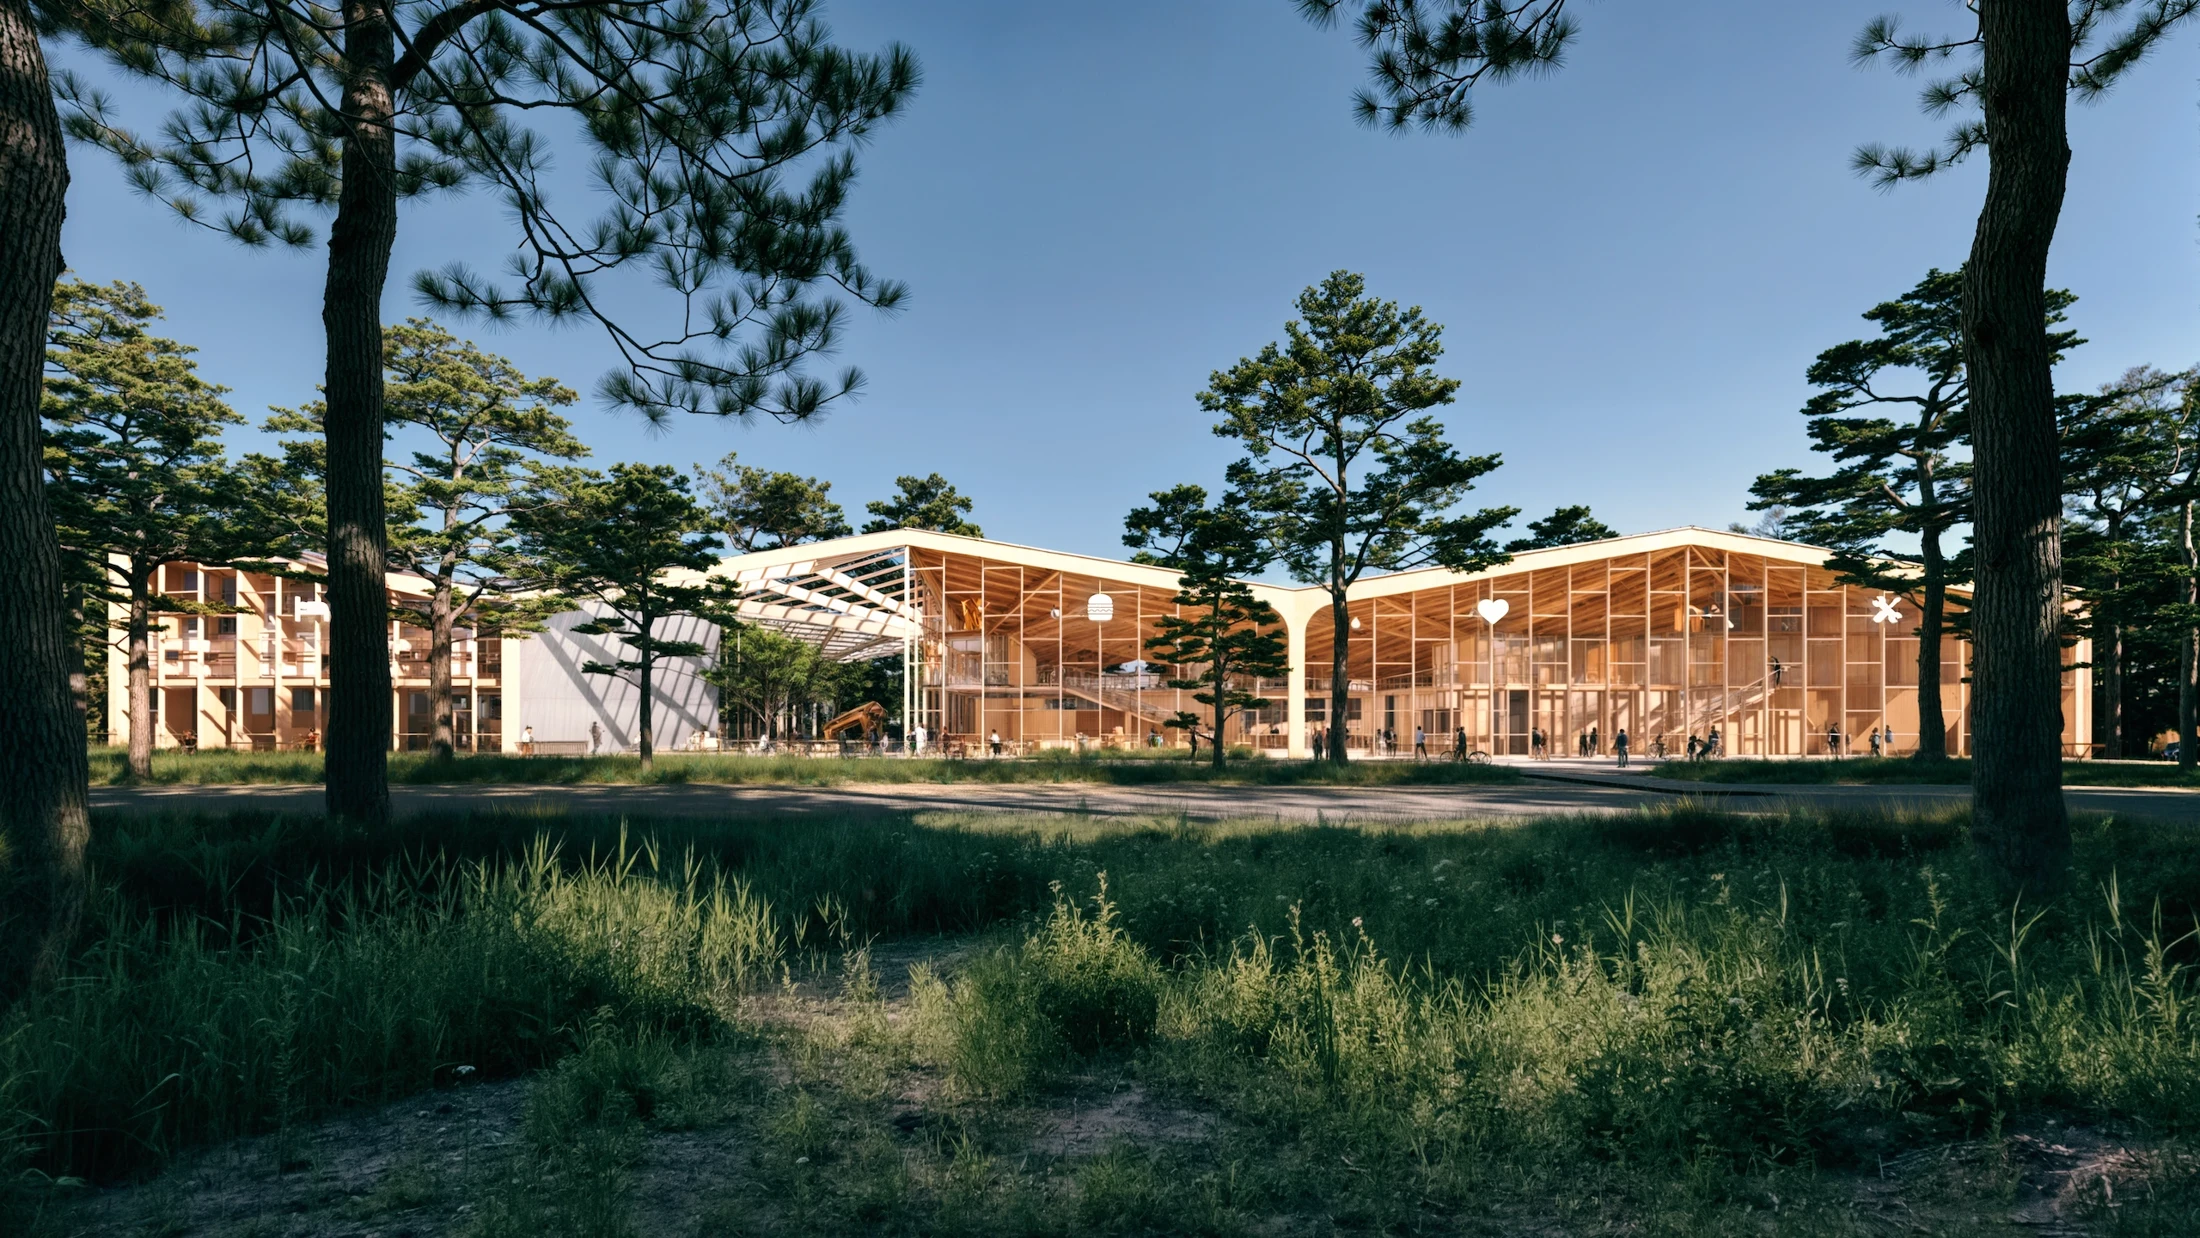
Extreme Sports Center
A timber hub for youth, extreme sports, and urban culture in Vilnius.


- Project and location
- Extreme Sports Center, Vilnius, Lithuania
- Year
- 2021
- Typology
- Hospitality / Sports
The project
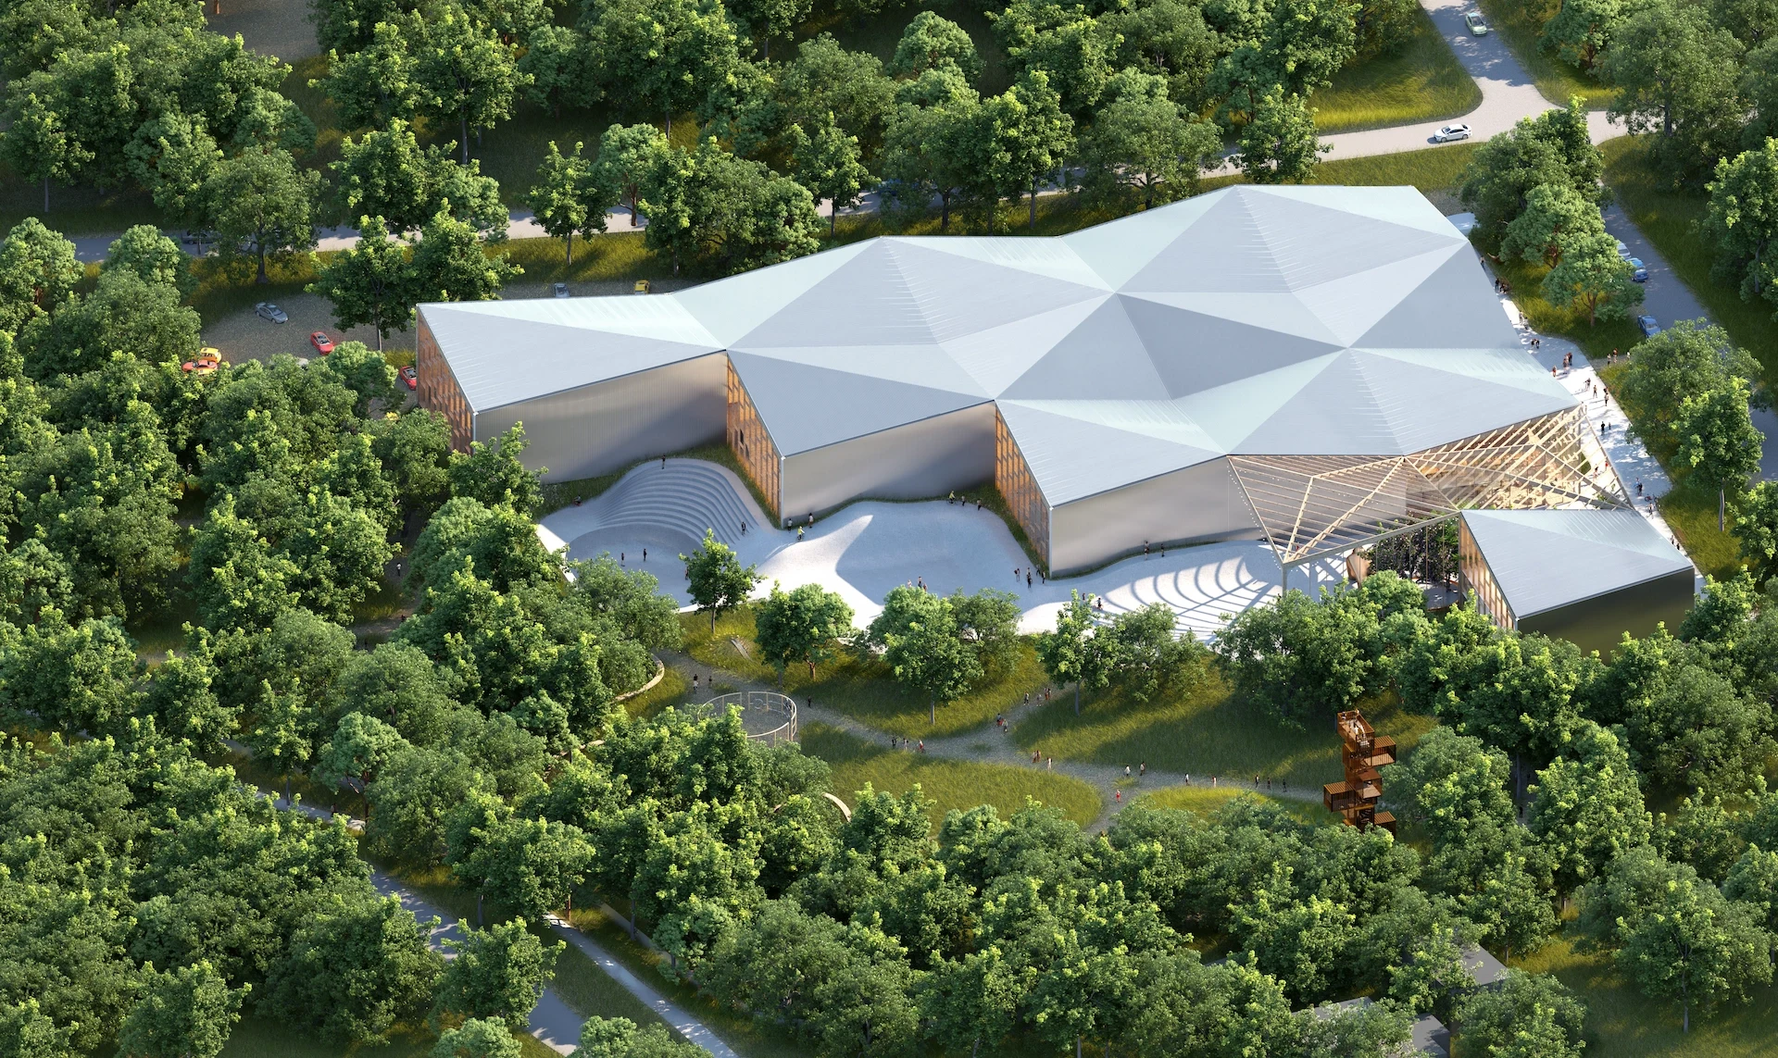
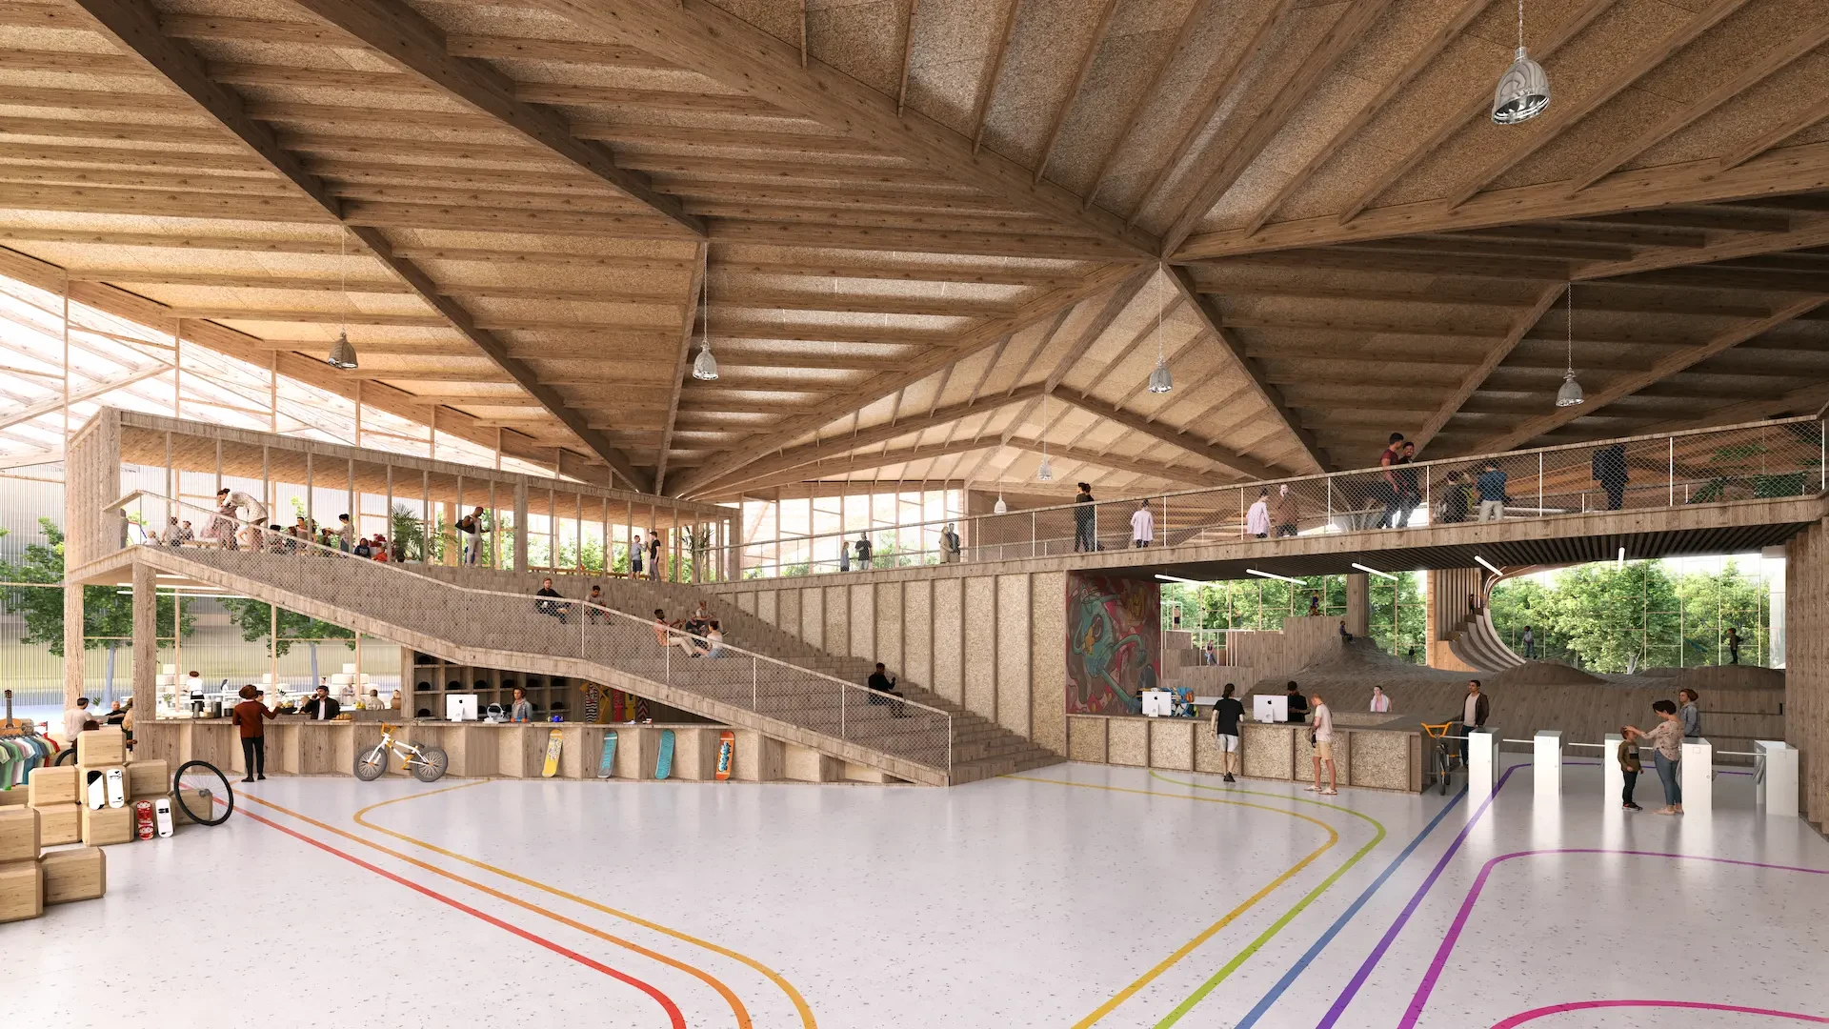
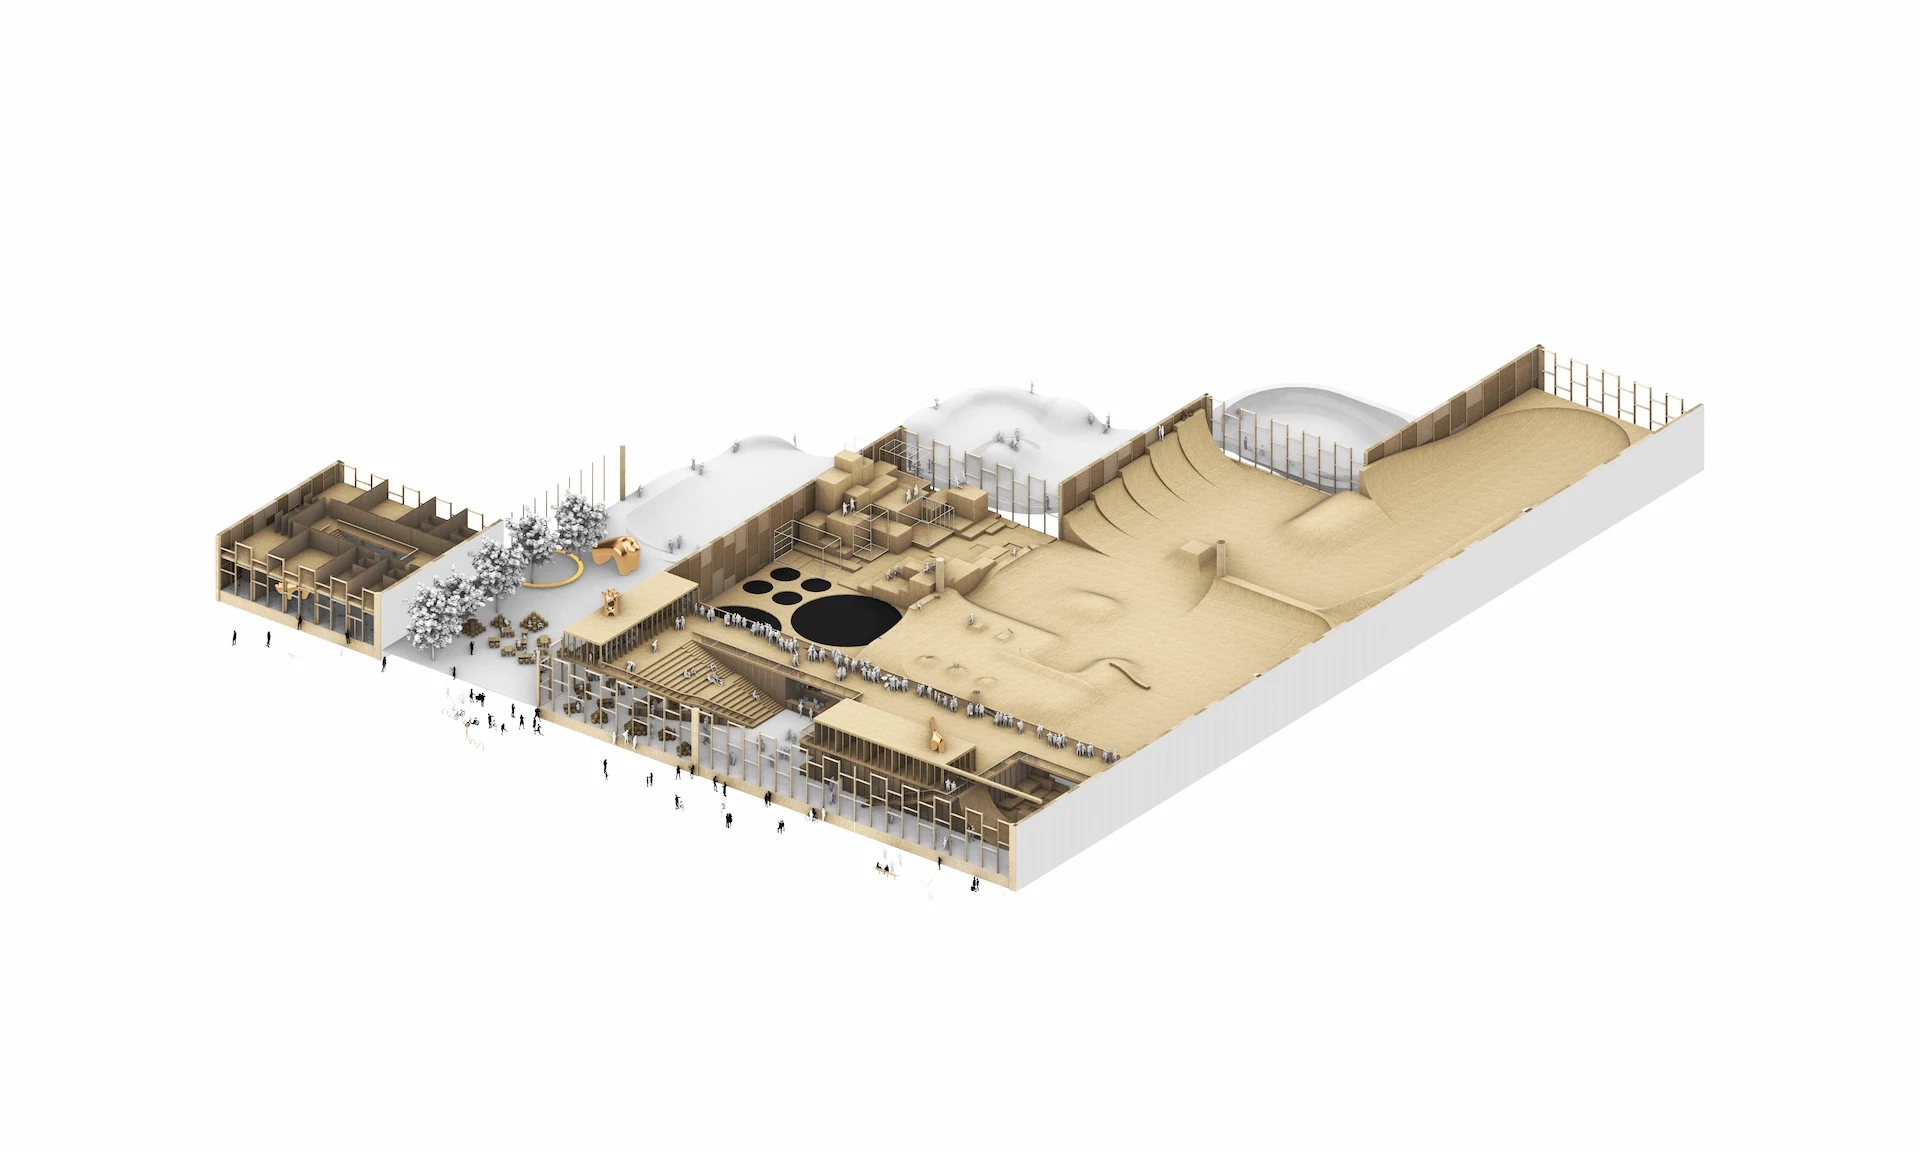
In Vilnius, the Extreme Sports Center redefines sport and leisure as a cultural platform. The 8,250 m² timber complex houses indoor and outdoor activities—from skateparks and climbing walls to graffiti zones and cafés. It is both flexible and inviting, fostering creativity and community among the next generation.
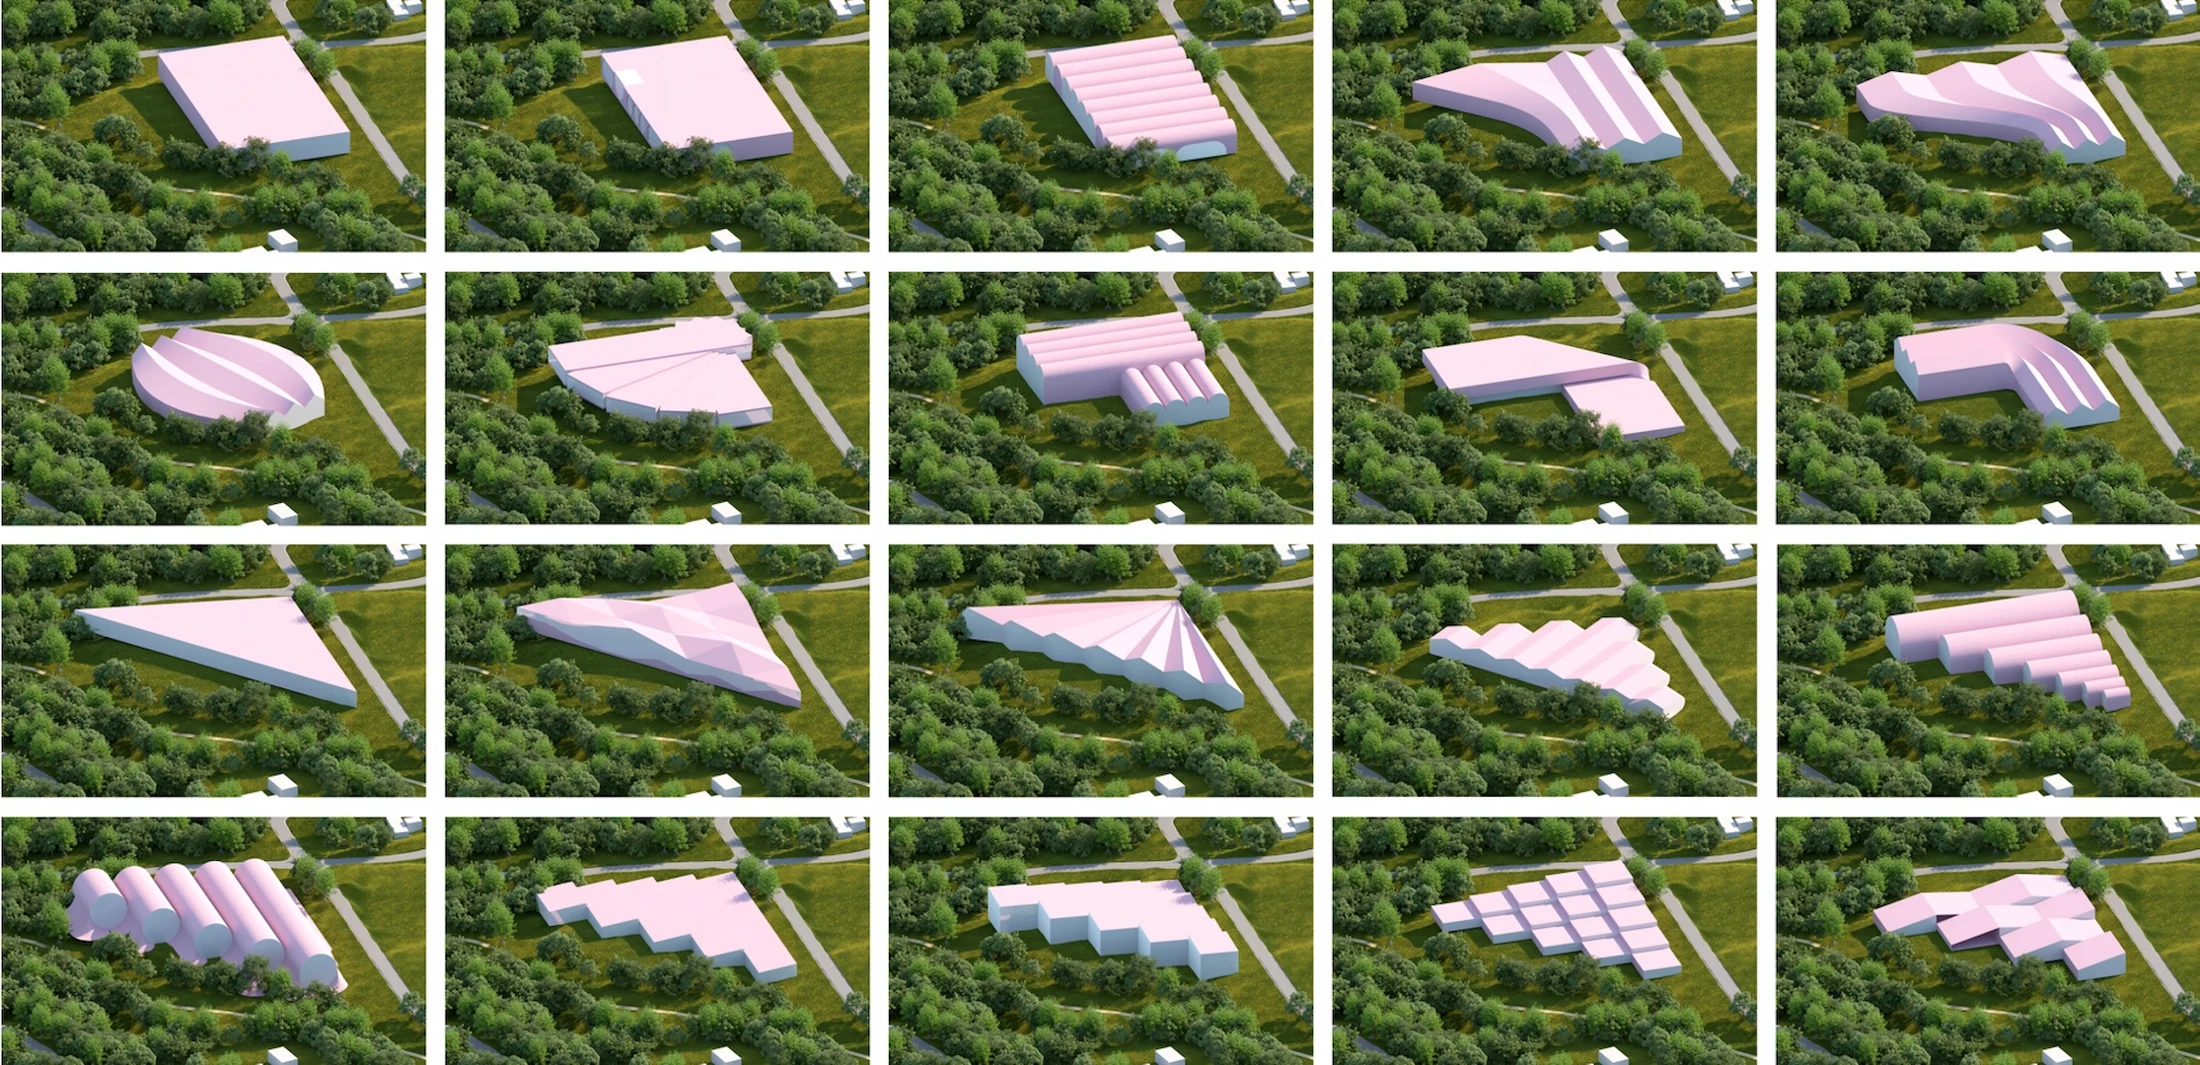
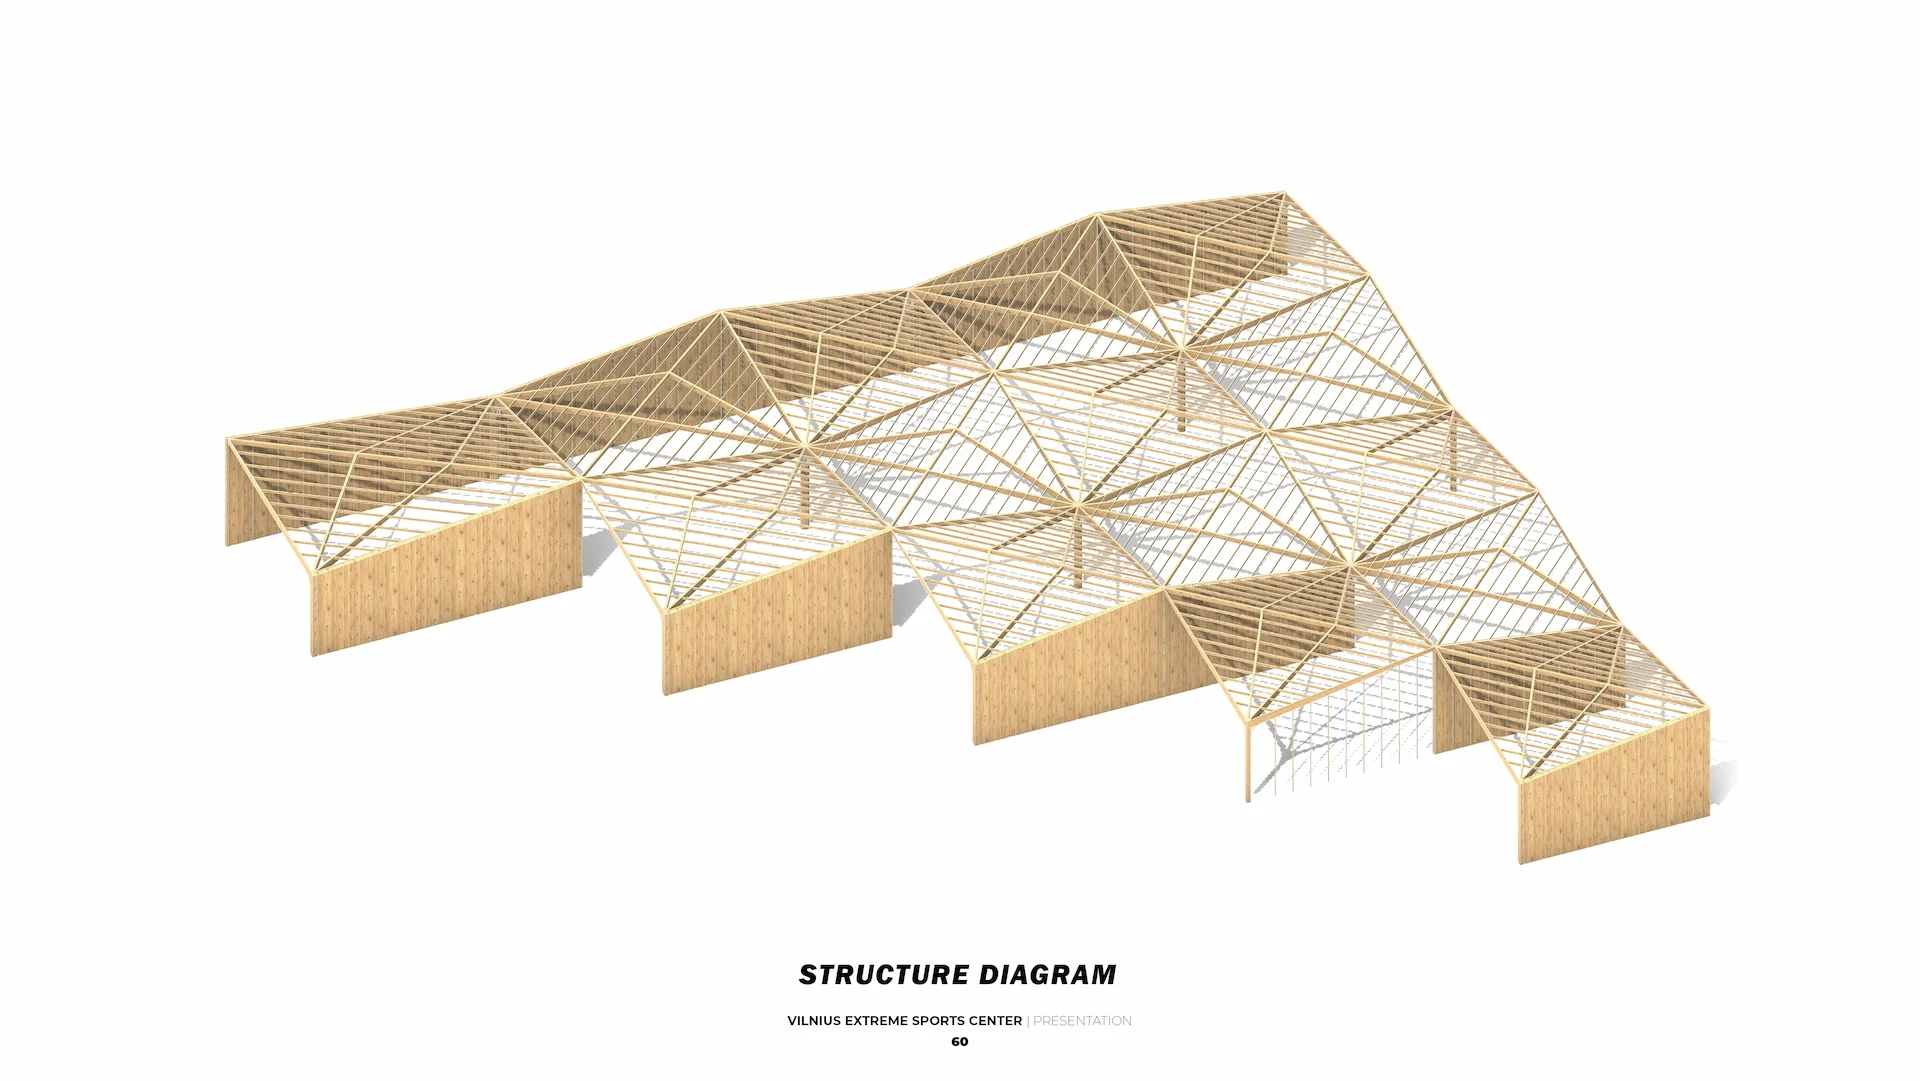
The project merges sport, social life, and culture under one roof. By crafting a modular timber framework, it ensures flexibility, low impact, and a warm, welcoming atmosphere. The design creates seamless flow between skate zones, trampolines, and event spaces, encouraging movement and interaction.
Outdoors, the building extends into climbing walls, skateparks, and graffiti zones, blending city culture with natural activity. With a youth hostel, social café, and public plazas, the center becomes more than infrastructure—it is a civic landmark for youth identity and urban expression.
- Project and location
- Extreme Sports Center, Vilnius, Lithuania
- Year
- 2021
- Typology
- Hospitality / Sports
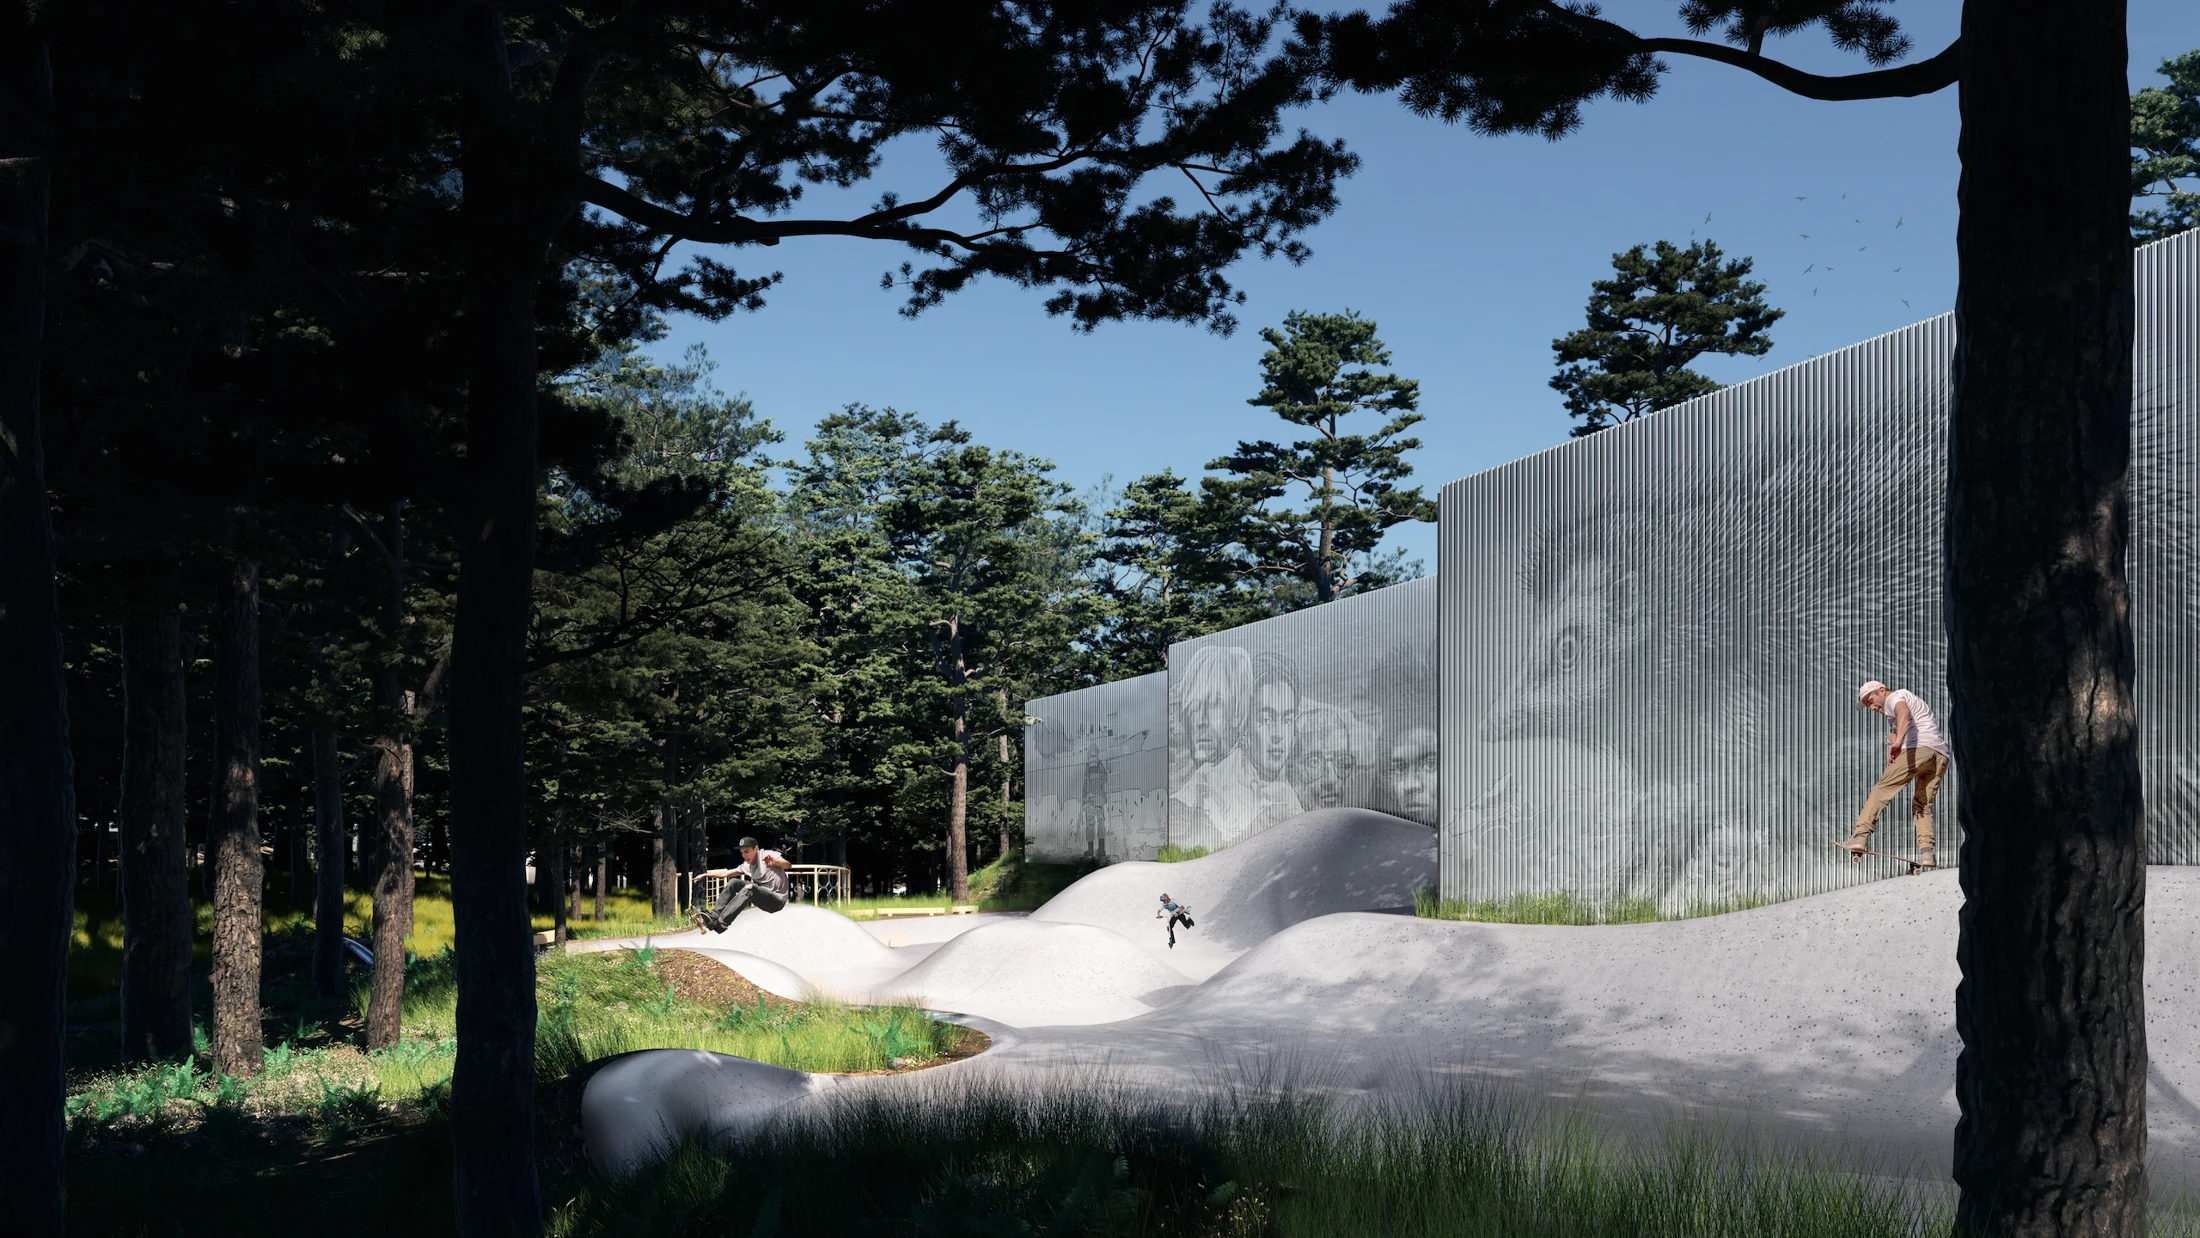
A timber hub for youth, extreme sports, and urban culture in Vilnius.
- Project and location
- Extreme Sports Center, Vilnius, Lithuania
- Year
- 2021
- Typology
- Hospitality / Sports
- Project and location
- Extreme Sports Center, Vilnius, Lithuania
- Year
- 2021
- Typology
- Hospitality / Sports
- Project and location
- Extreme Sports Center, Vilnius, Lithuania
- Year
- 2021
- Typology
- Hospitality / Sports
- Project and location
- Extreme Sports Center, Vilnius, Lithuania
- Year
- 2021
- Typology
- Hospitality / Sports