


A vertical perspective.

Turn your phone upright to continue exploring.

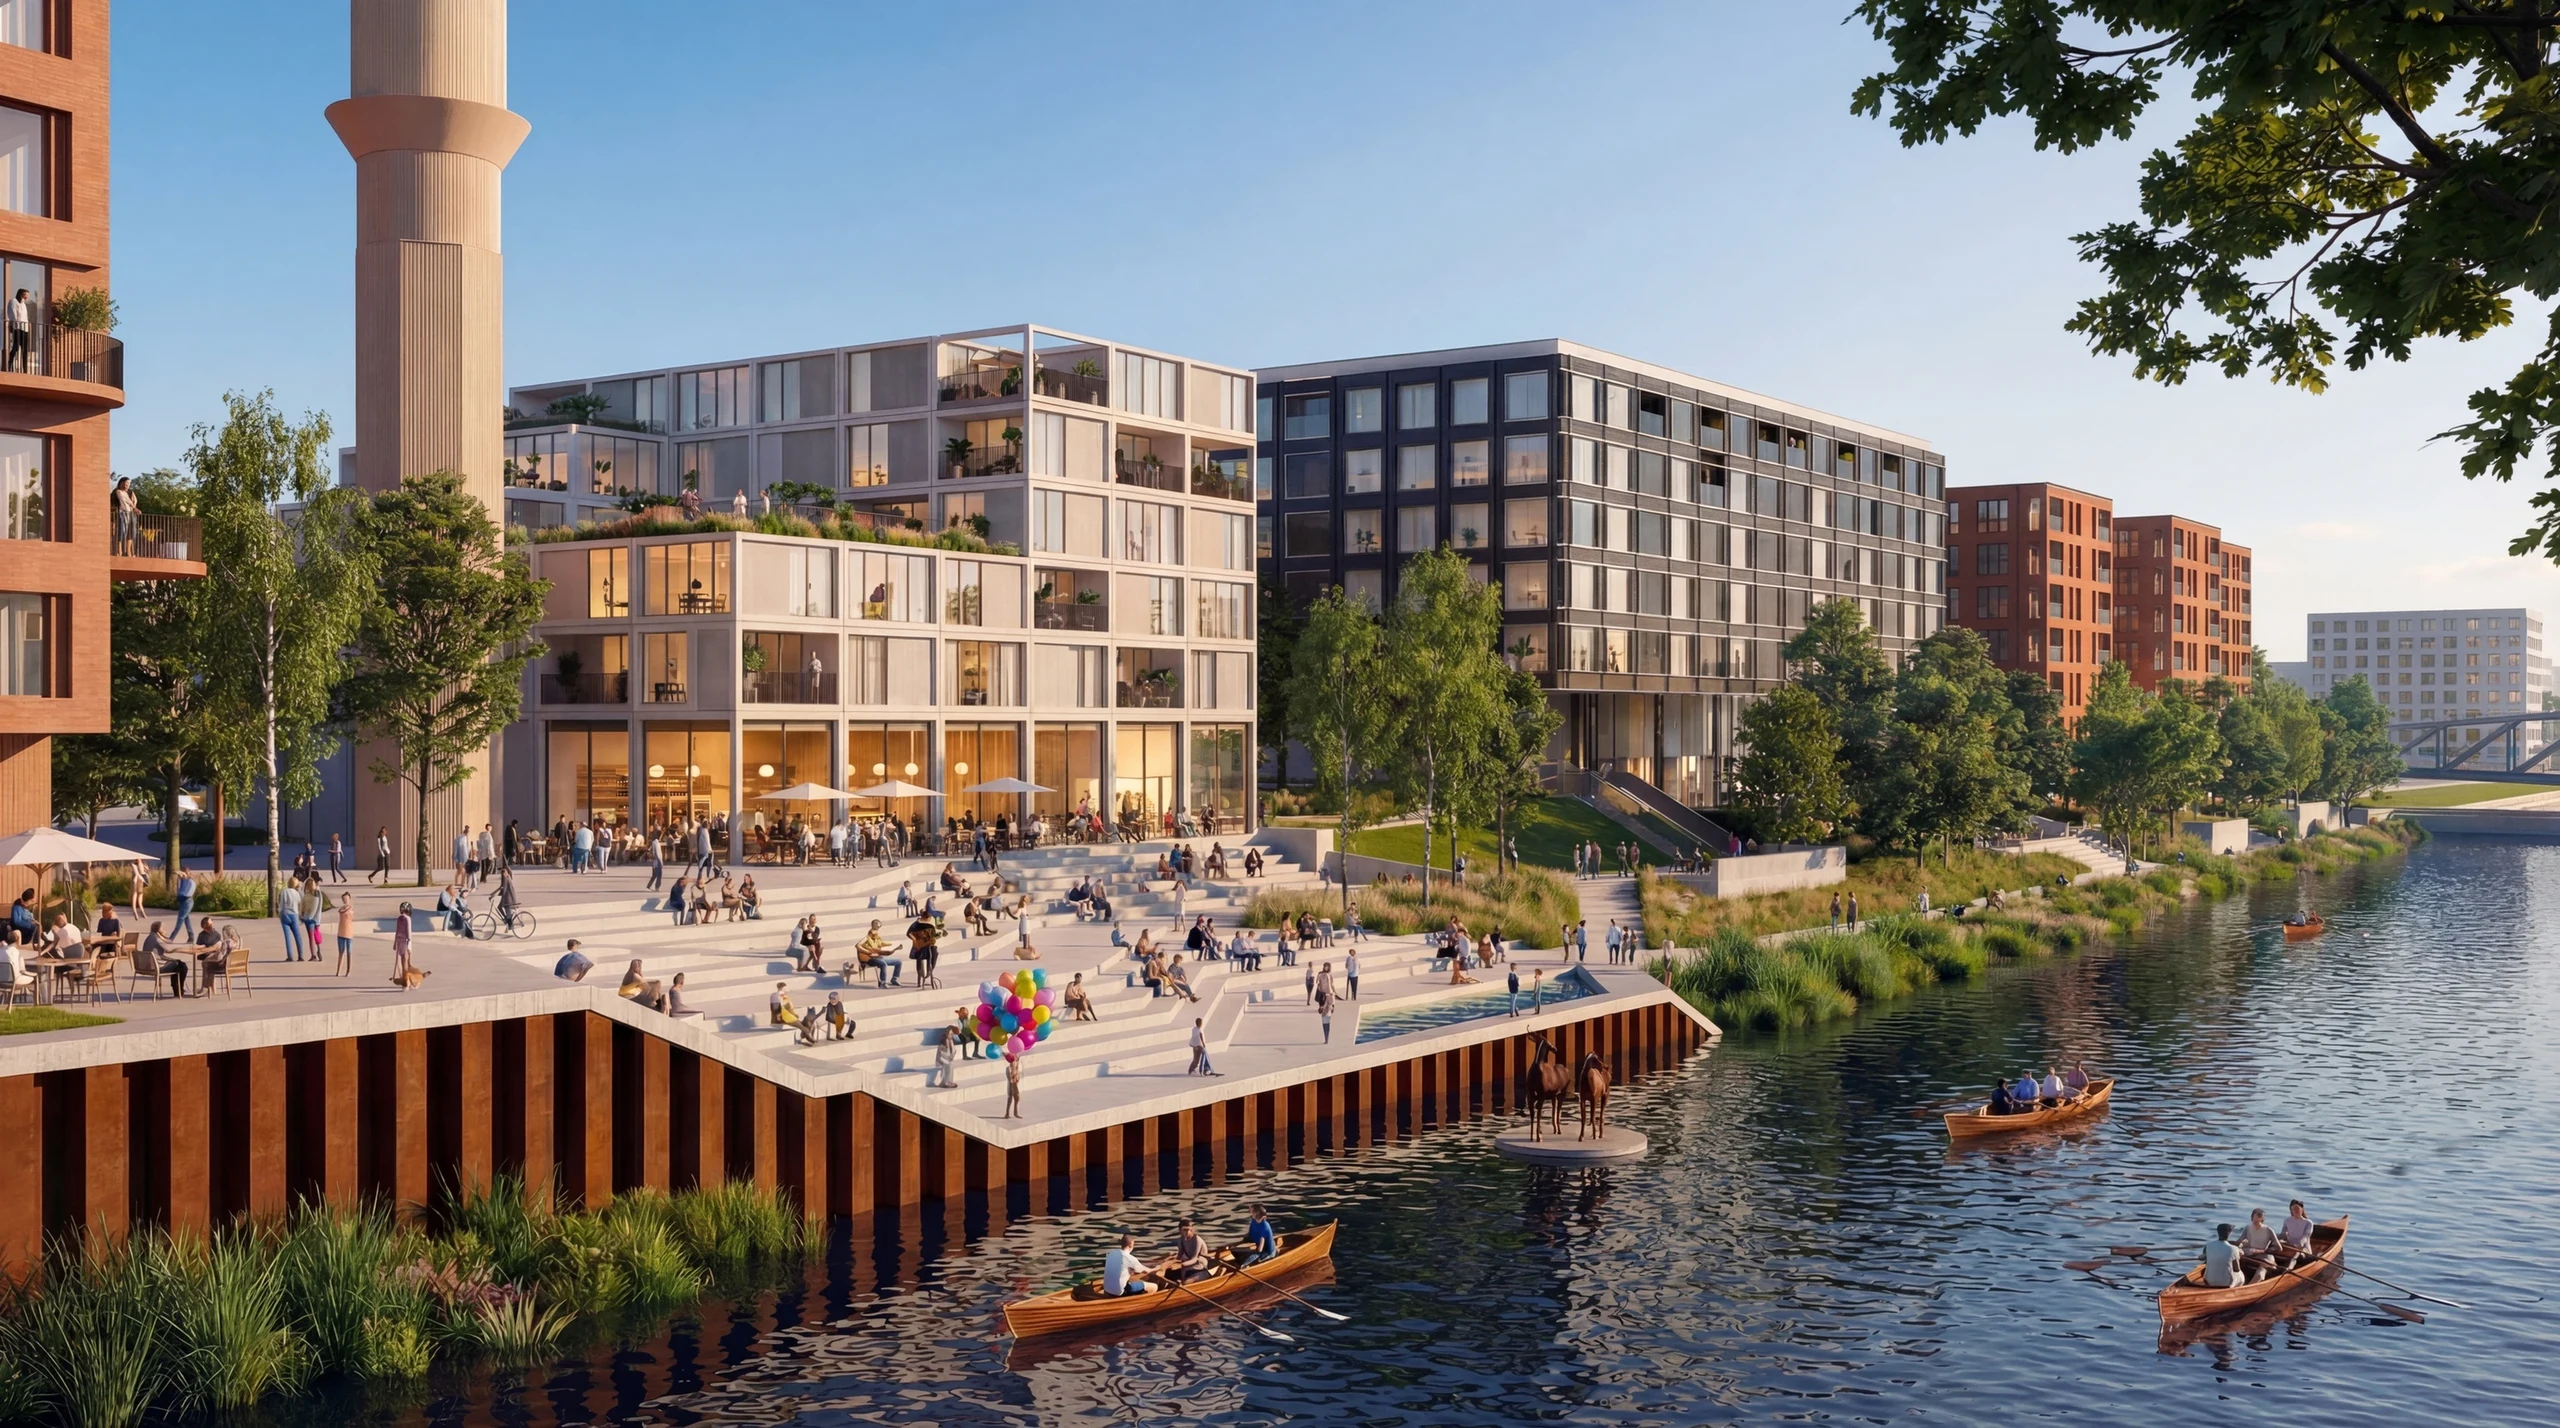
Stepped Nemunaičiai quay auditorium beside the river and retained water tower.

The Flows of Nemu

A riverfront landscape proposal for Kaunas, organised as five connected bands for recreation, residential life, commerce, work and mobility.

Typology
Public
Size
19,200 m2
Year
2025
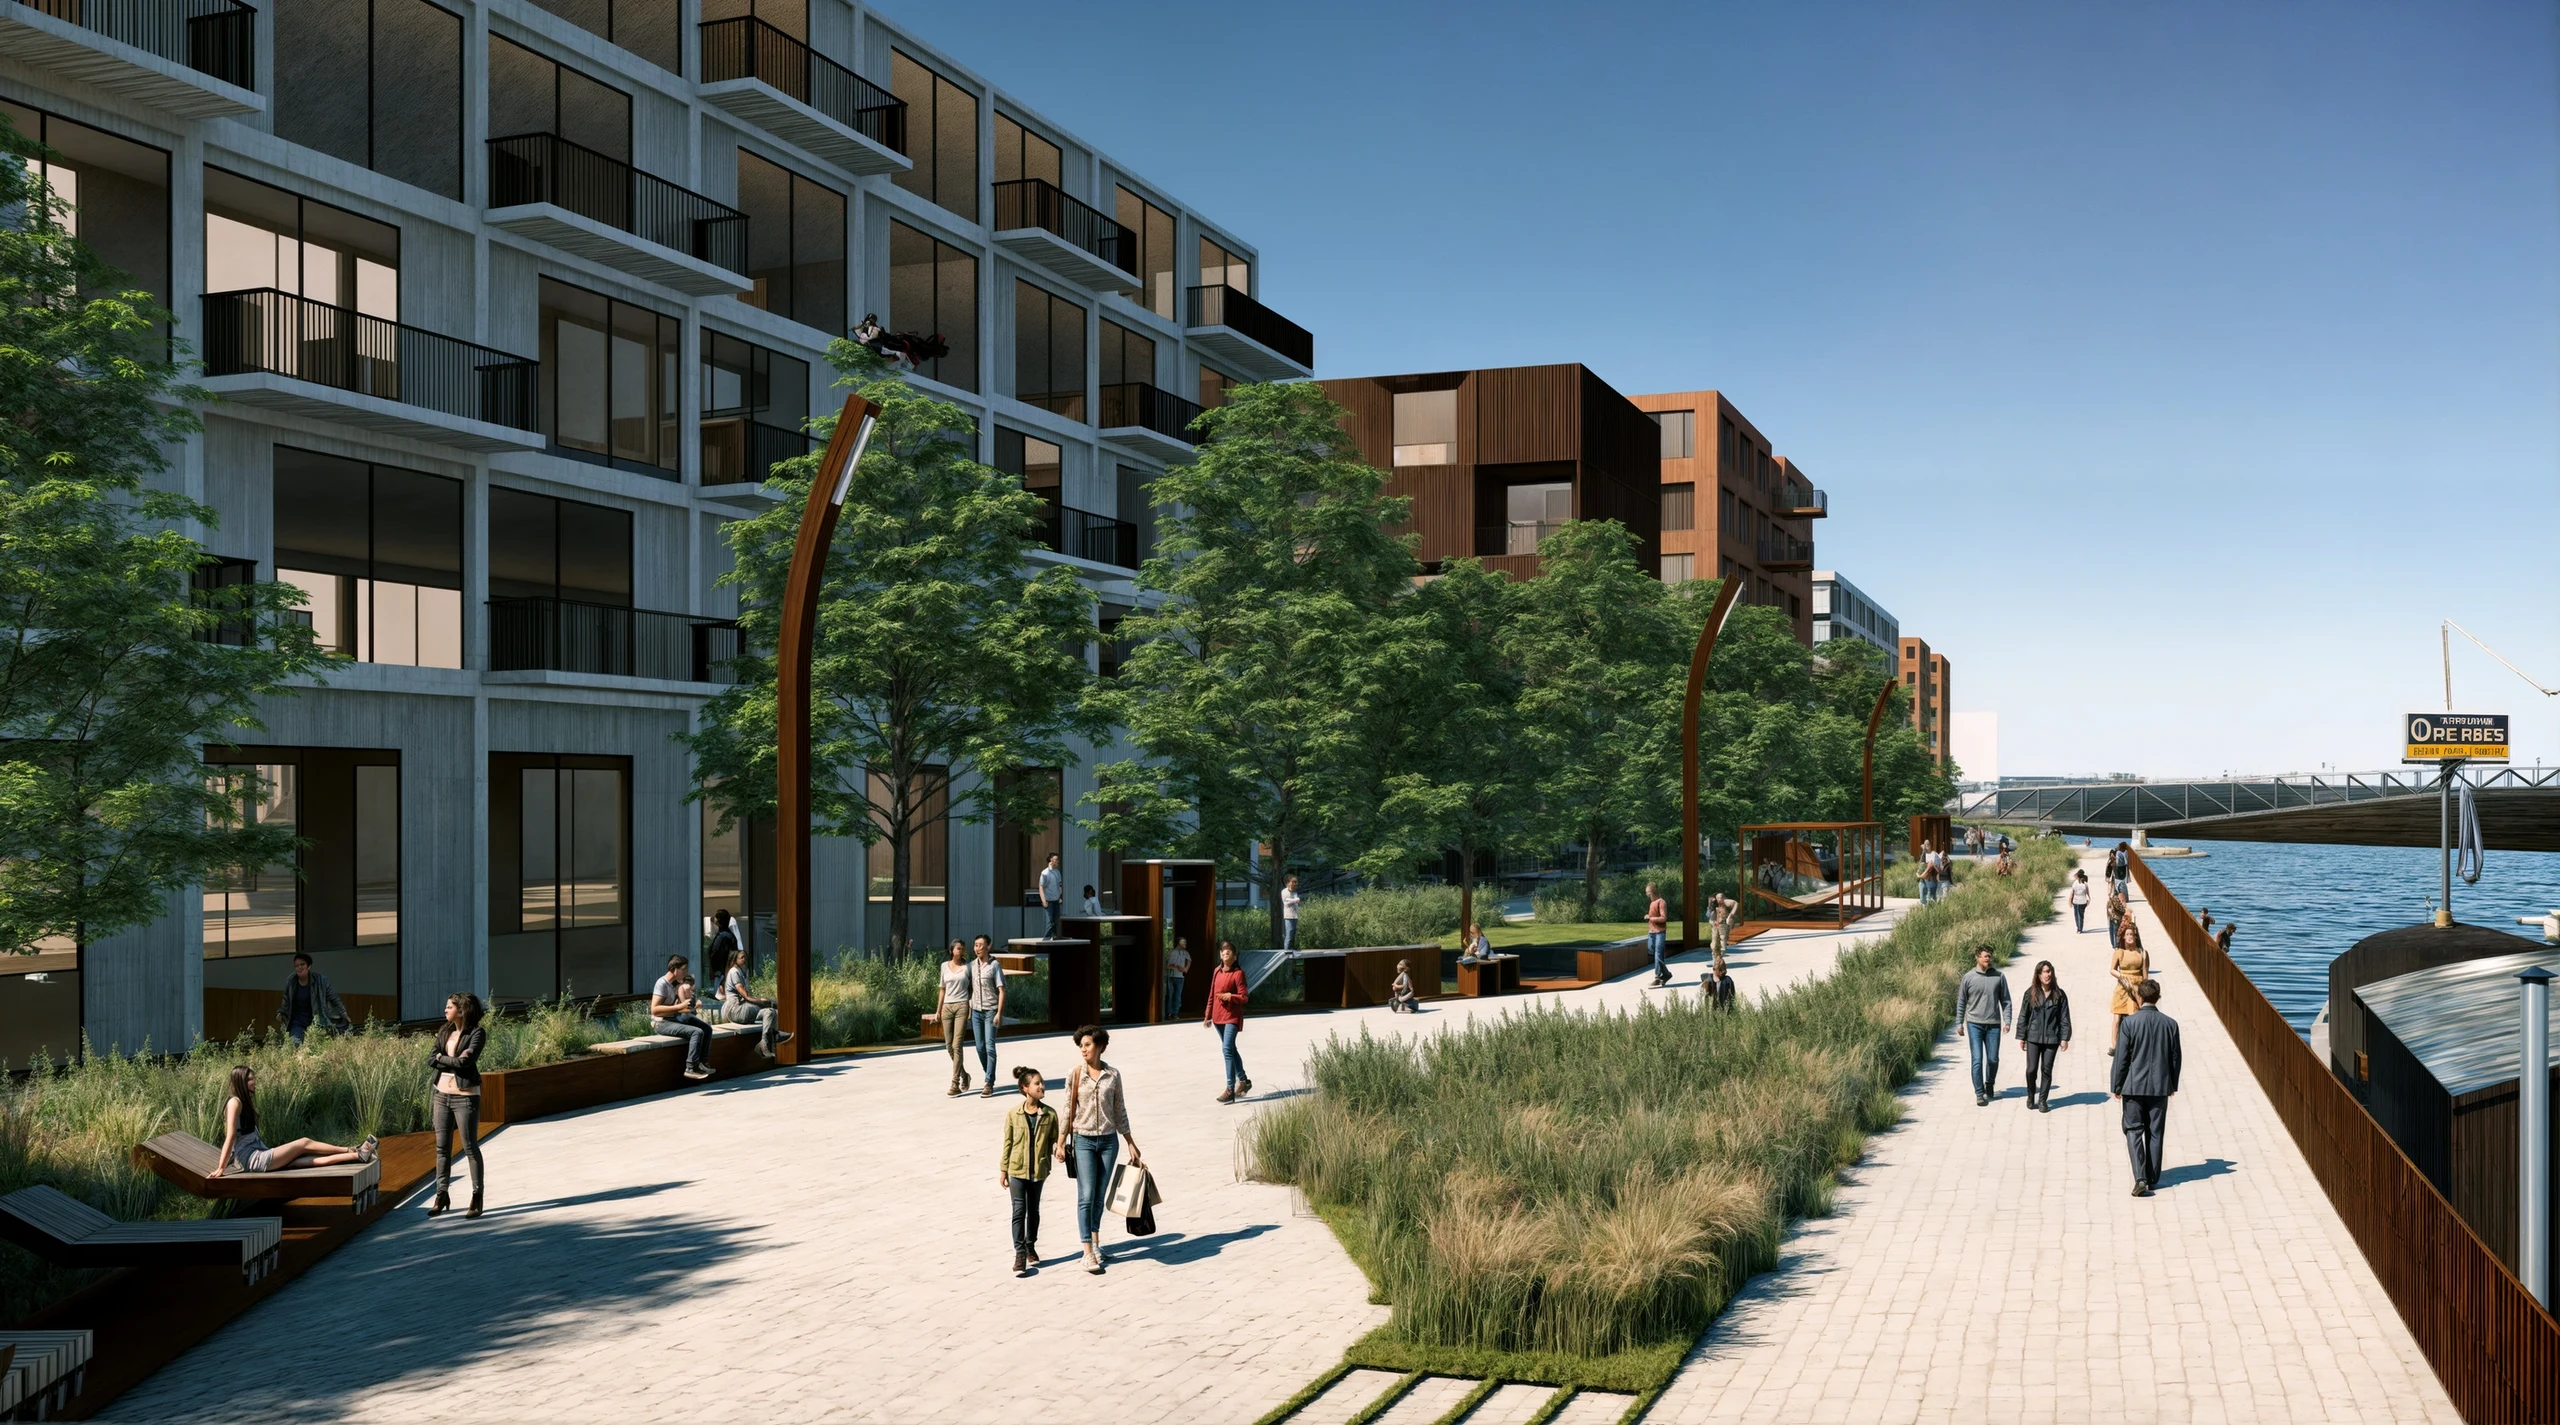
Nemunaičiai waterfront promenade with seating and planting beside the river.

Bands of Life and Community

Nemunaičiai is approached as a sequence of public landscapes between the Nemunas River and the developing neighbourhood of Žemoji Freda in Kaunas. The proposal takes the river’s flowing movement as a way to organise everyday life, connecting places to walk, rest, meet and work.

The area’s post-industrial traces inform this new setting. A retained water tower, the quay and rail references become points of orientation within a landscape intended to connect the district’s history with its future public life.

Typology
Public
Size
19,200 m2
Year
2025
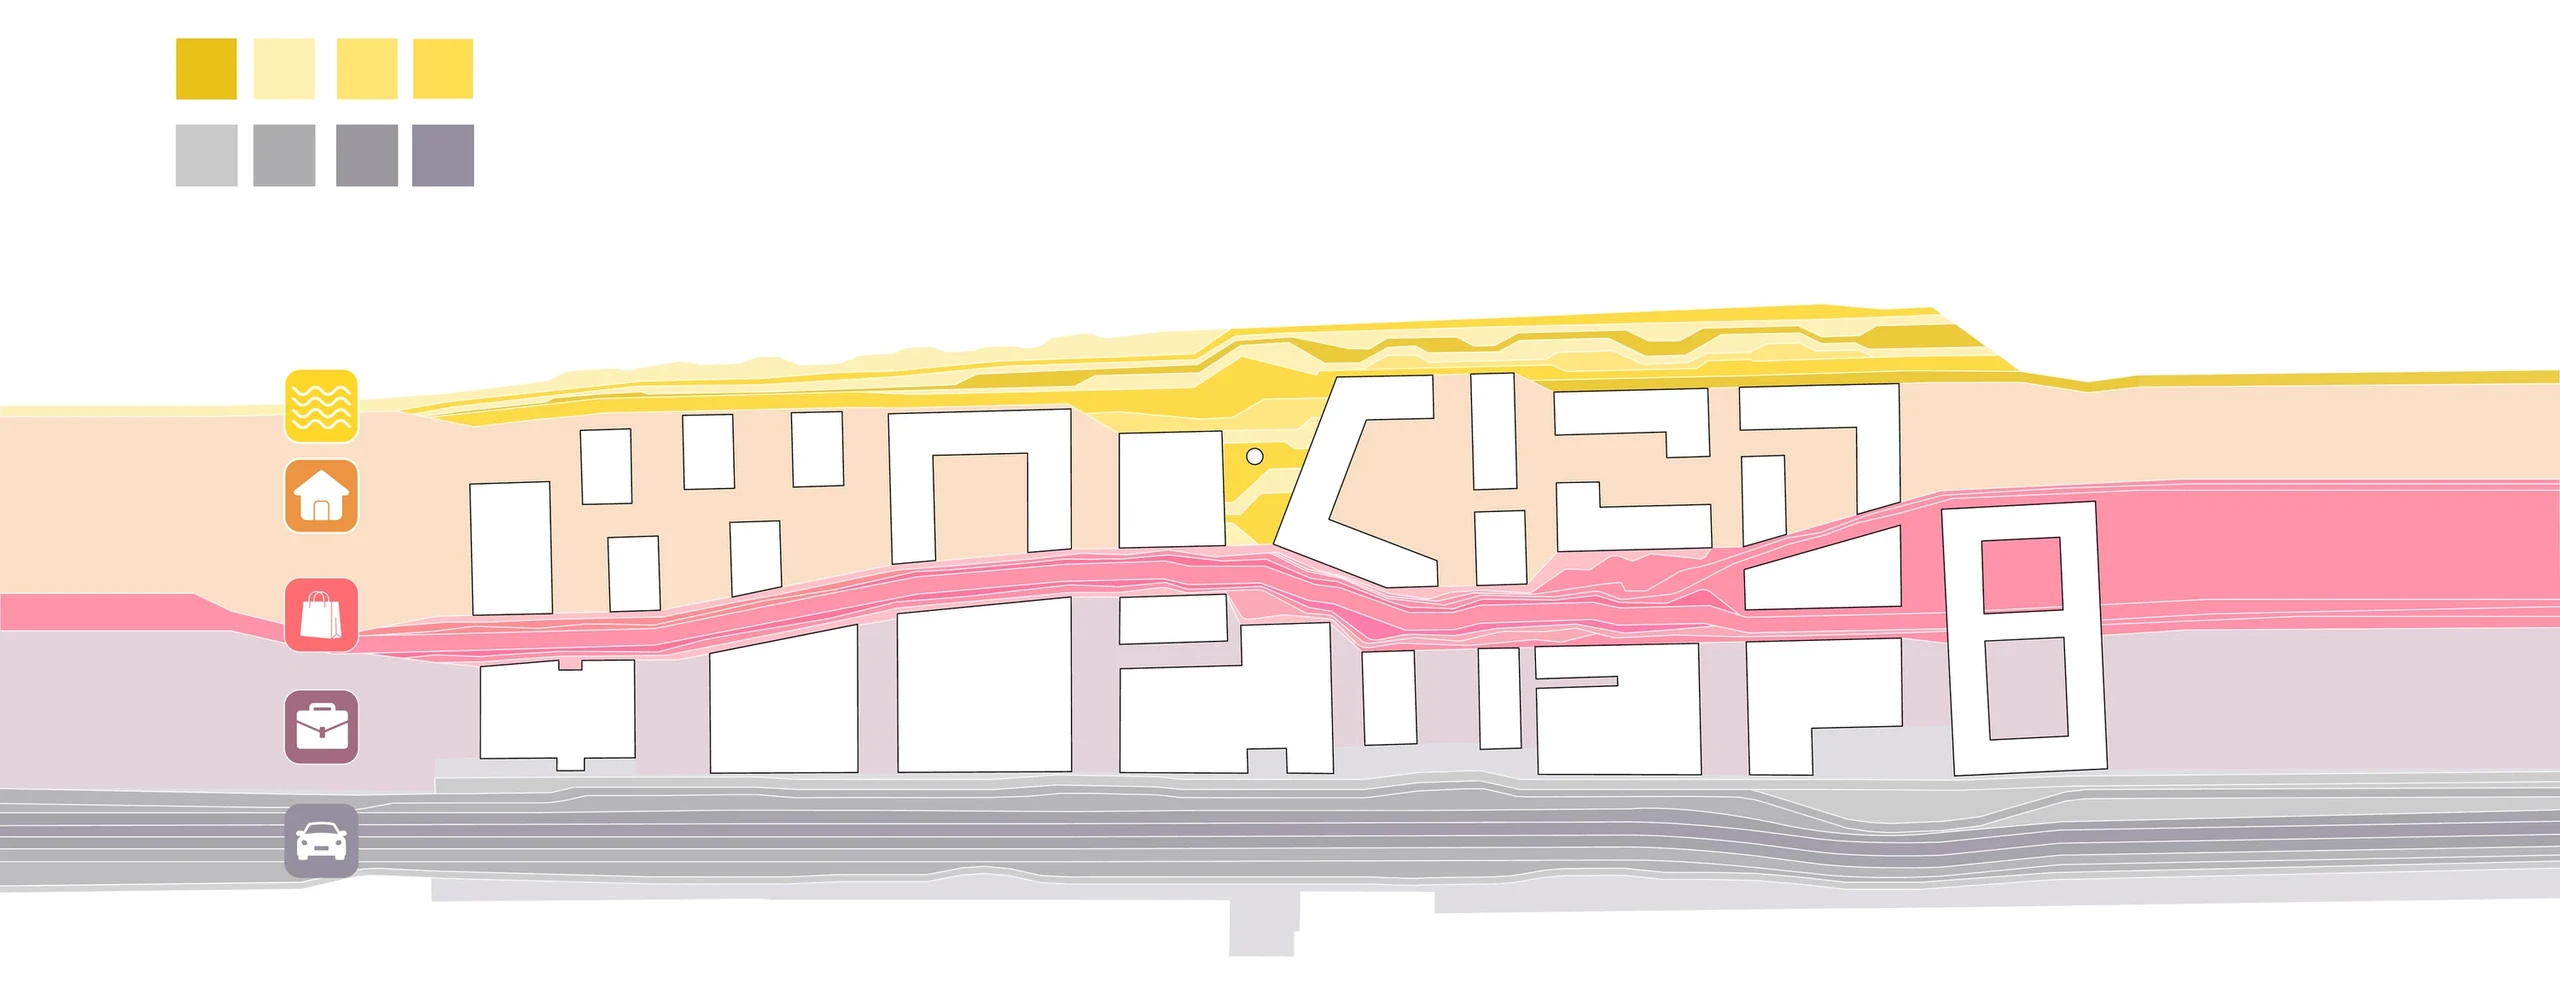
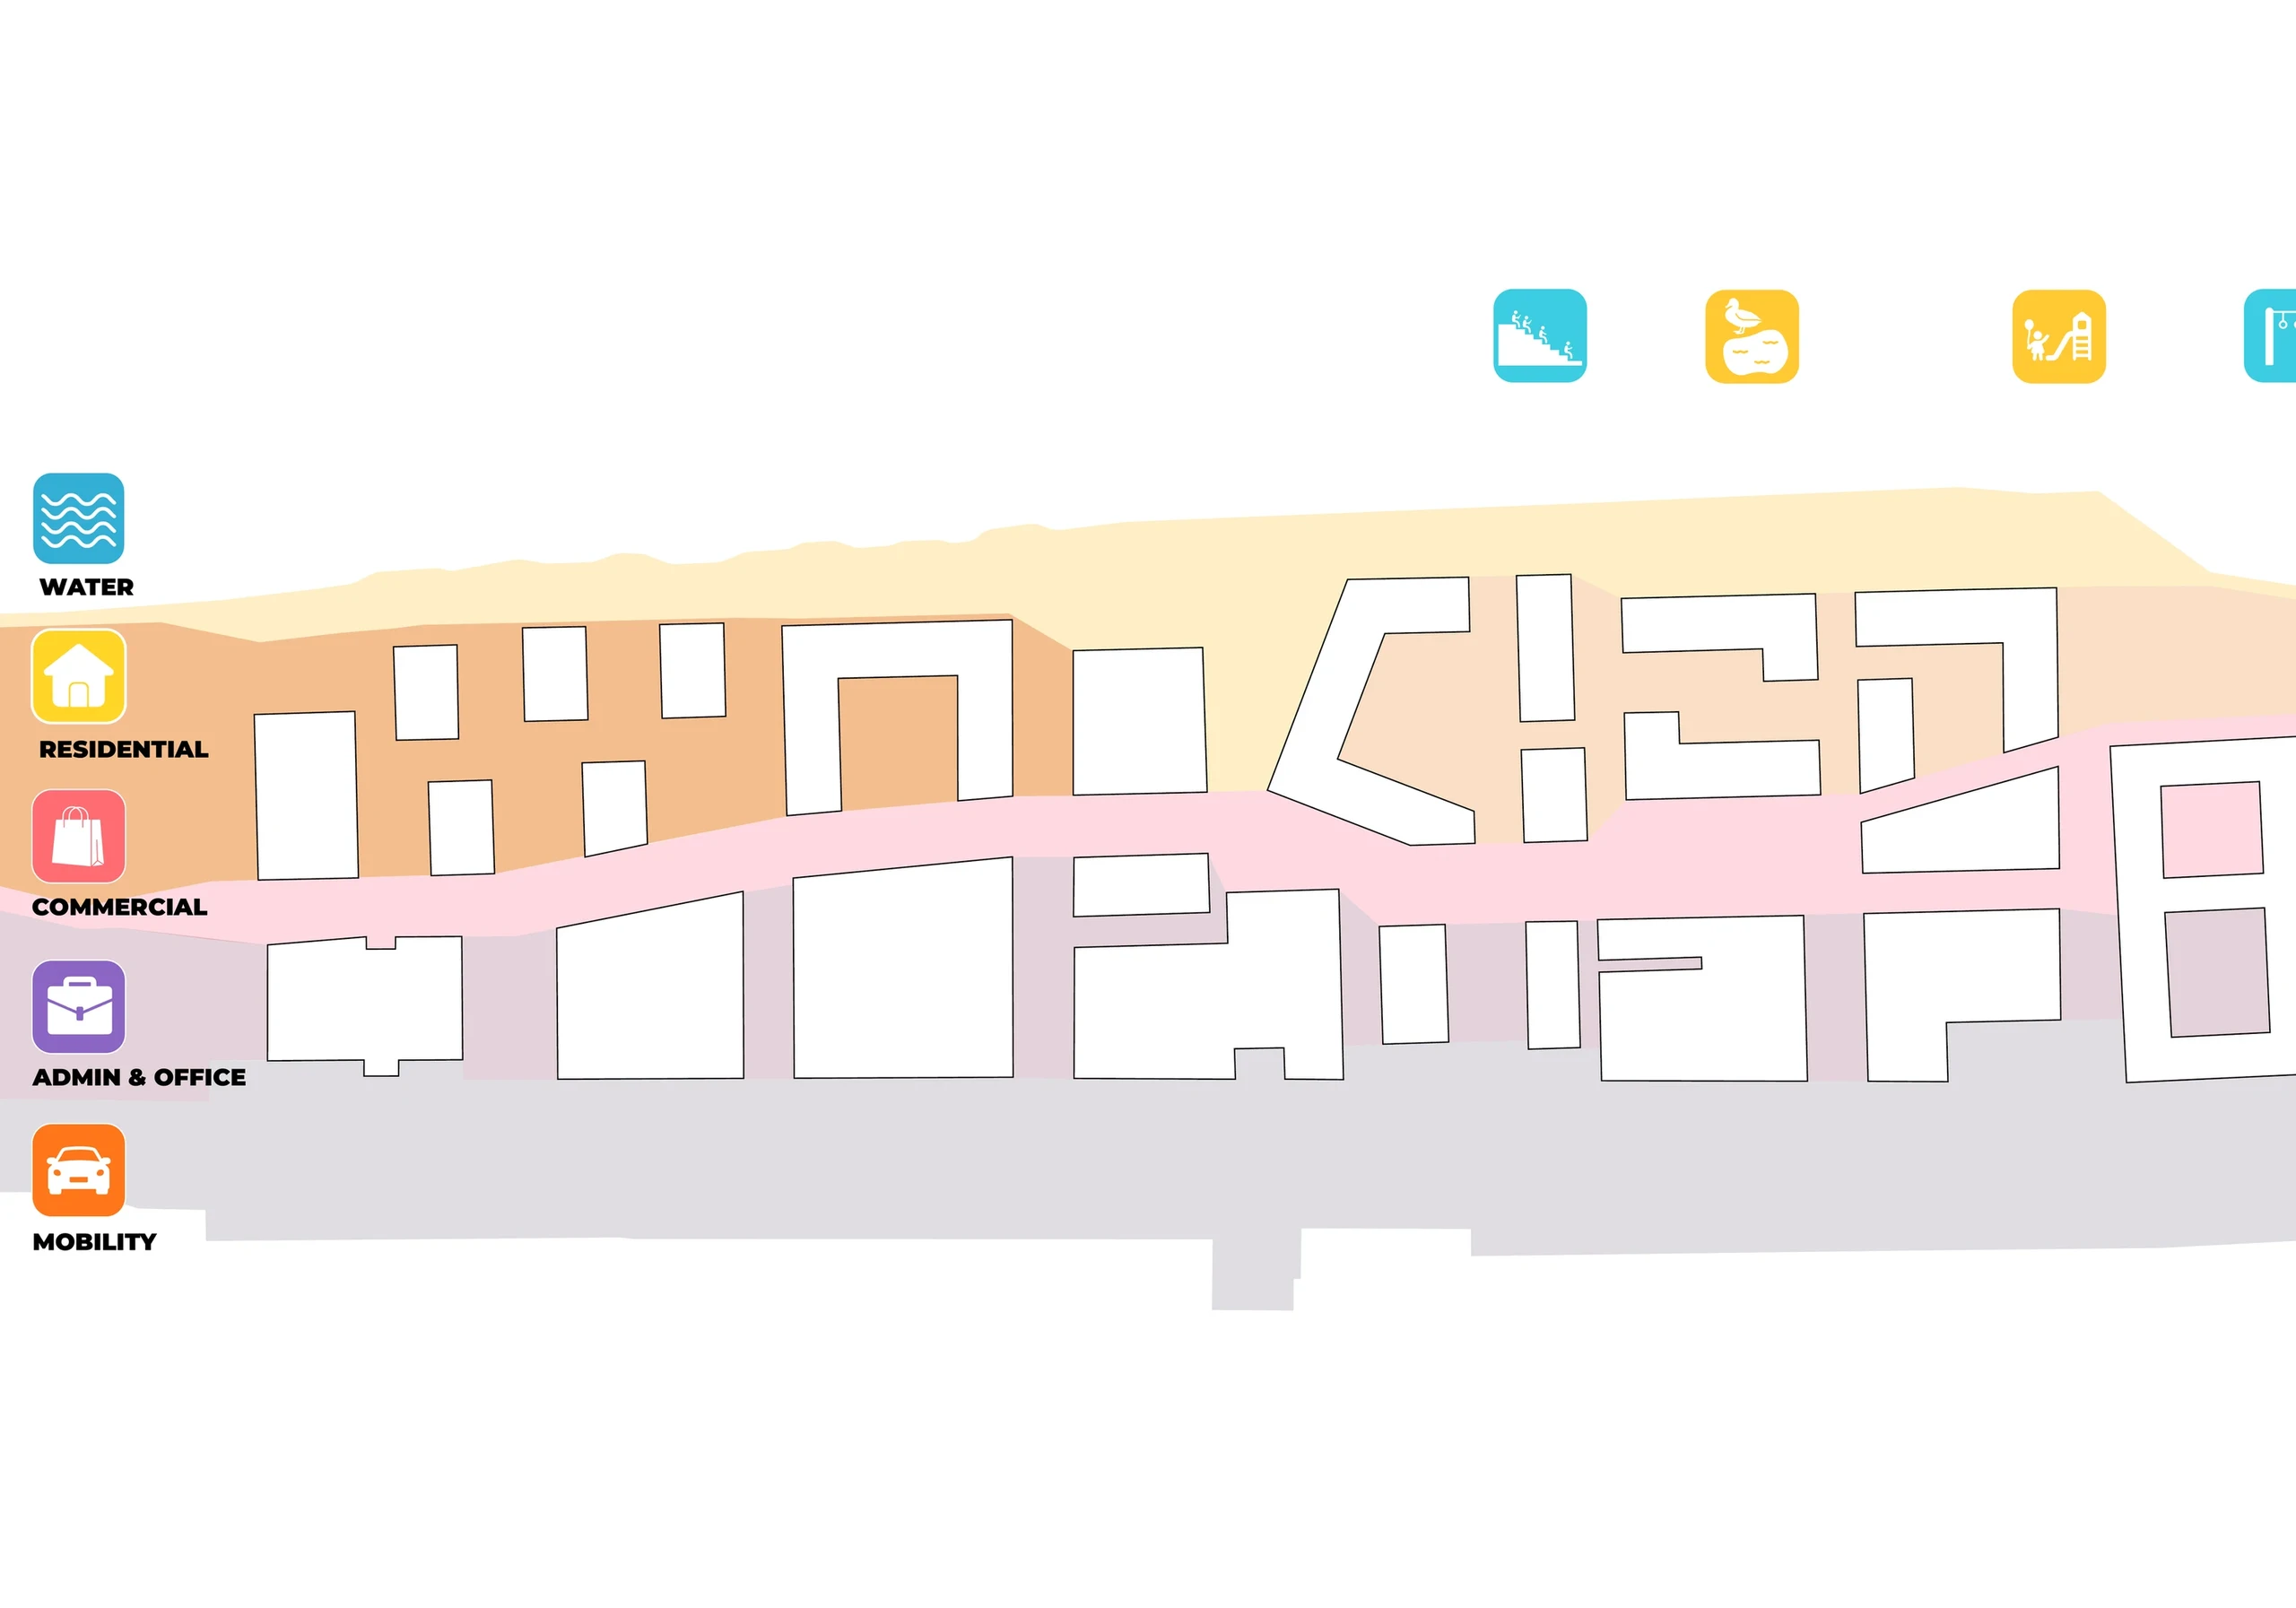
Diagram of the five landscape bands from the Nemunas waterfront to the city-facing mobility corridor.
02 | Diagram of the five landscape bands from the Nemunas waterfront to the city-facing…

Five Bands, One Landscape

Five connected bands give the masterplan a clear river-to-city structure: Waterfront, Residential, Commercial, Administrative and Office, and Mobility. Each supports a different pace of life while sharing routes, planting and public gathering places.

The waterfront accommodates recreation; courtyards bring green space close to homes; commercial spaces support social activity; office landscapes offer places to pause; and the mobility corridor links the neighbourhood to Kaunas. The bands form a framework that can adapt as the district develops.

Typology
Public
Size
19,200 m2
Year
2025
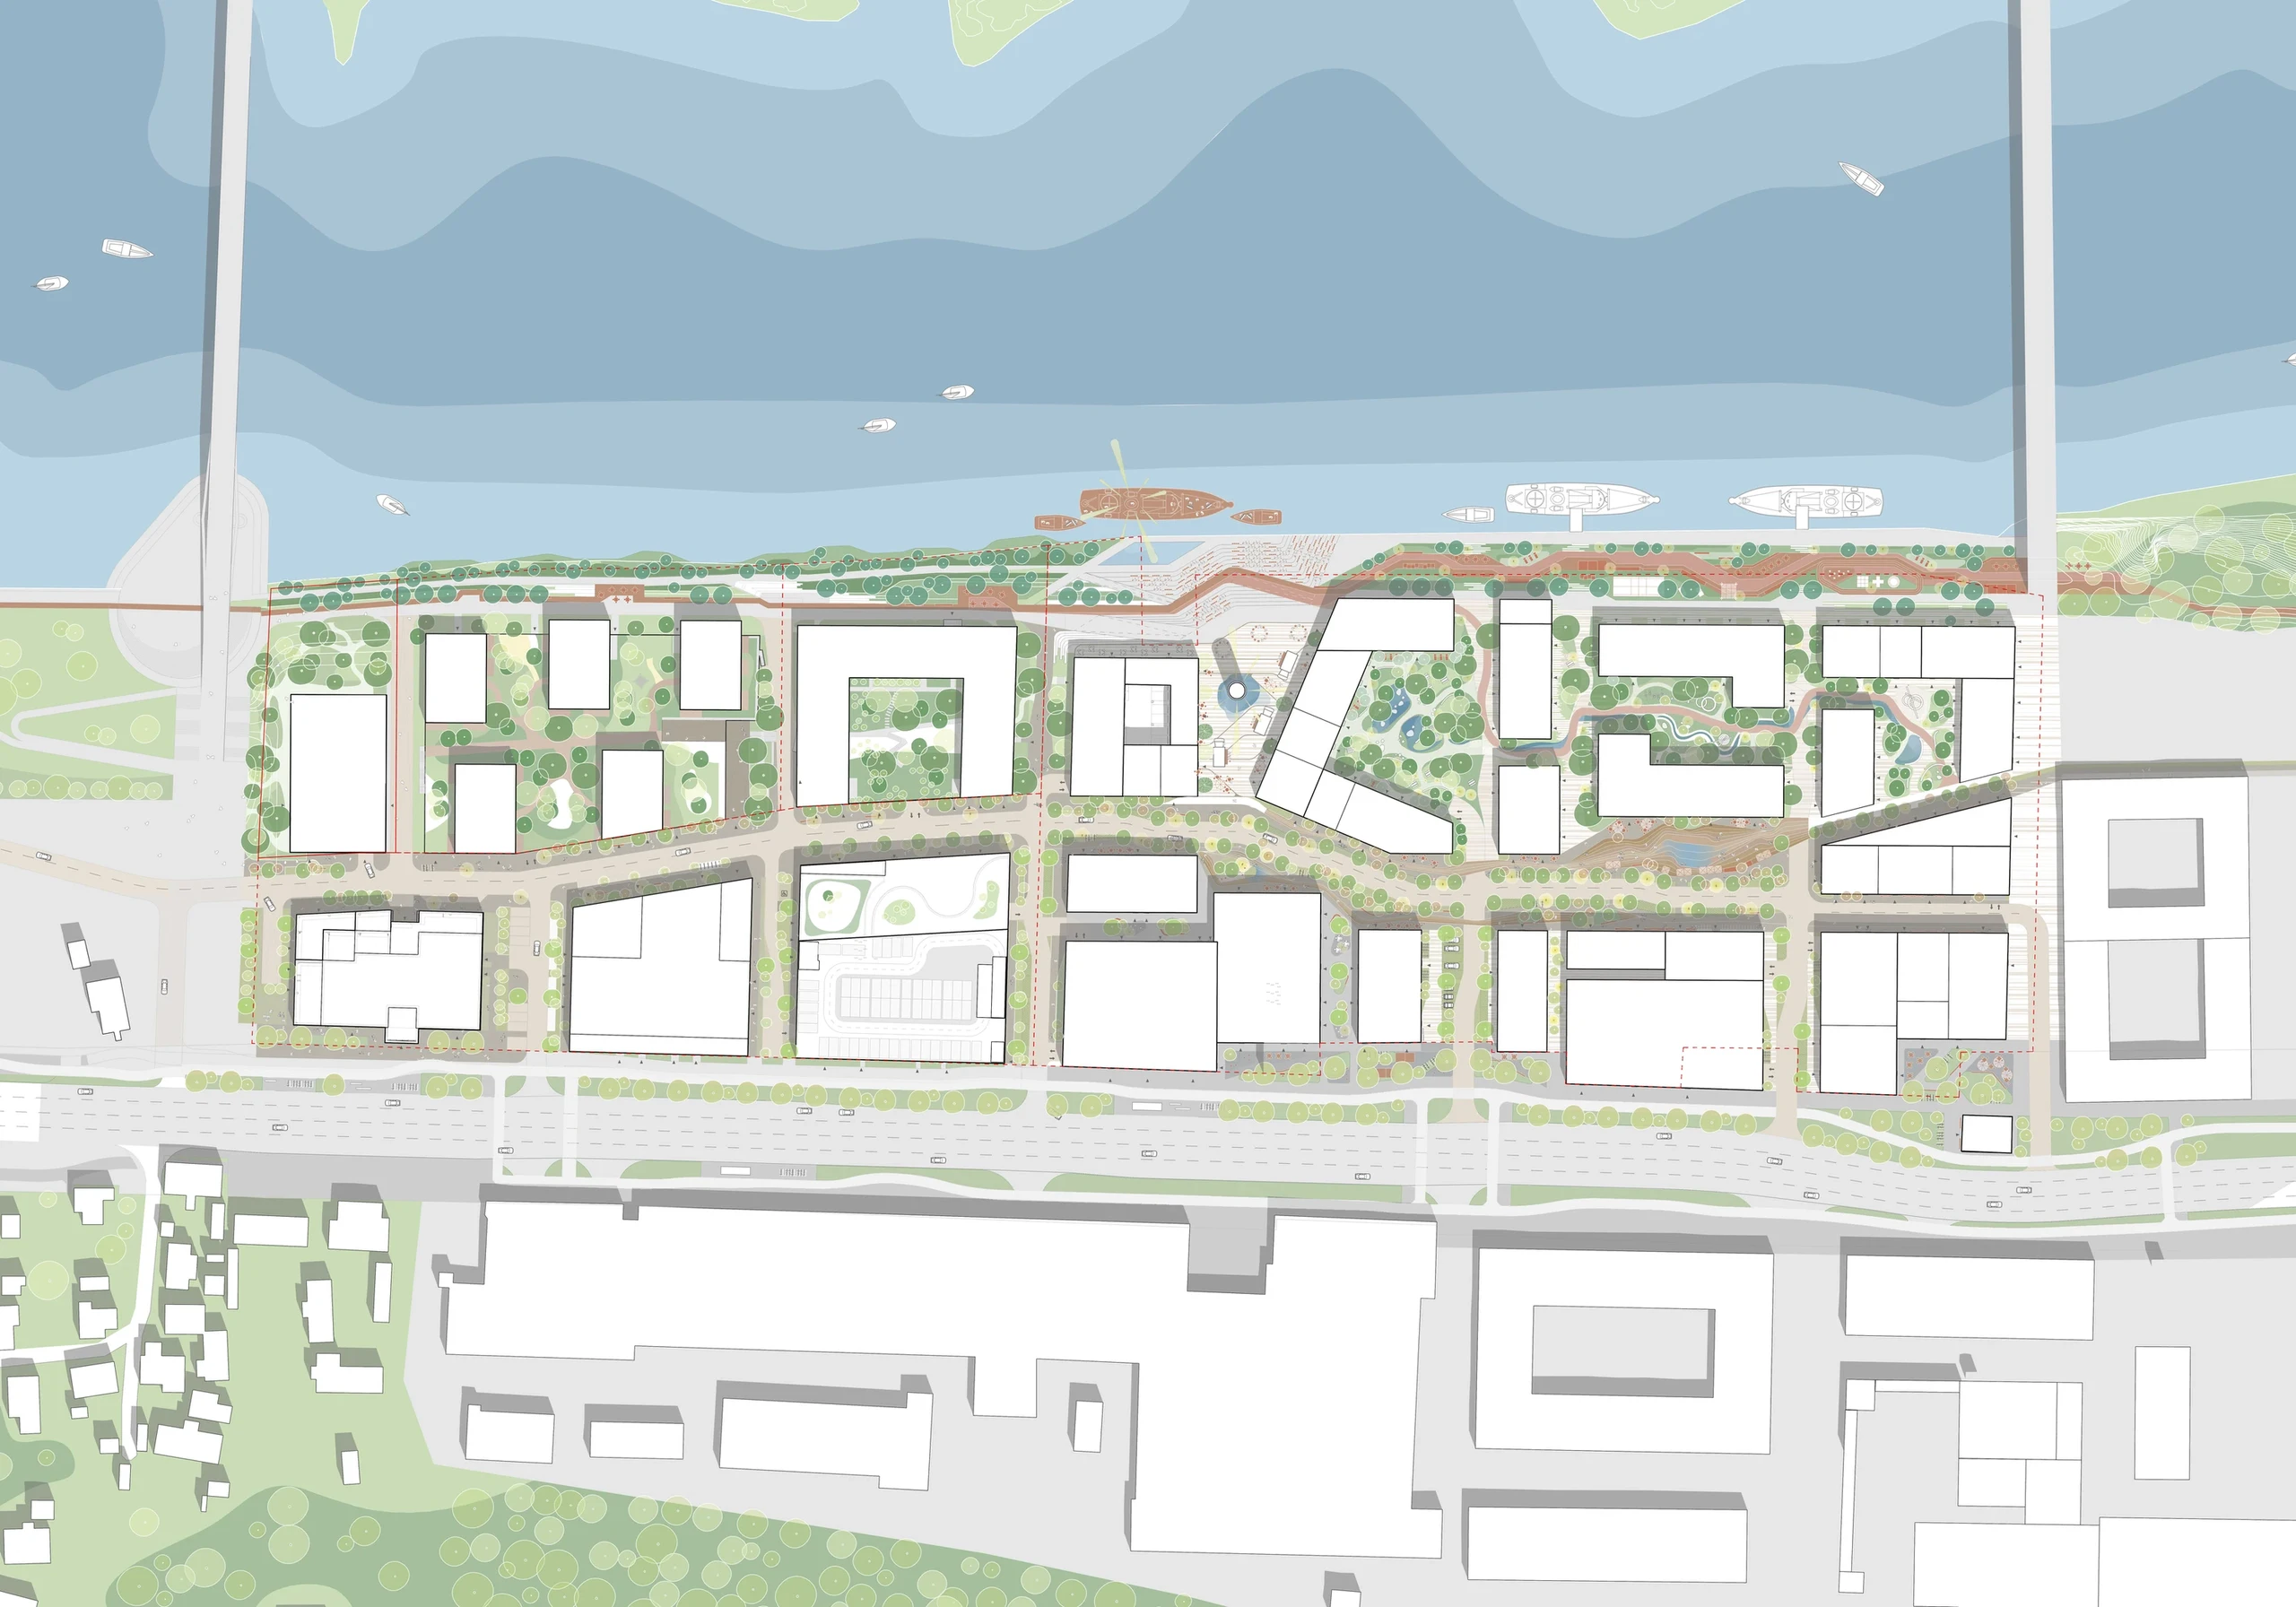
Nemunaičiai landscape masterplan showing the riverfront, courtyards, streets and public spaces.
03 | Nemunaičiai landscape masterplan showing the riverfront, courtyards, streets and…

A Network of Shared Places

The site plan connects several distinct public destinations rather than relying on a single central square. At the river, the quay auditorium, water-tower square and wellness promenade create a chain of gathering places.

Within the neighbourhood, three courtyards are organised around water, nature play and wildlife planting. A commercial pocket plaza adds a more active meeting point. These nodes give each band a recognisable focus while keeping the larger landscape connected.
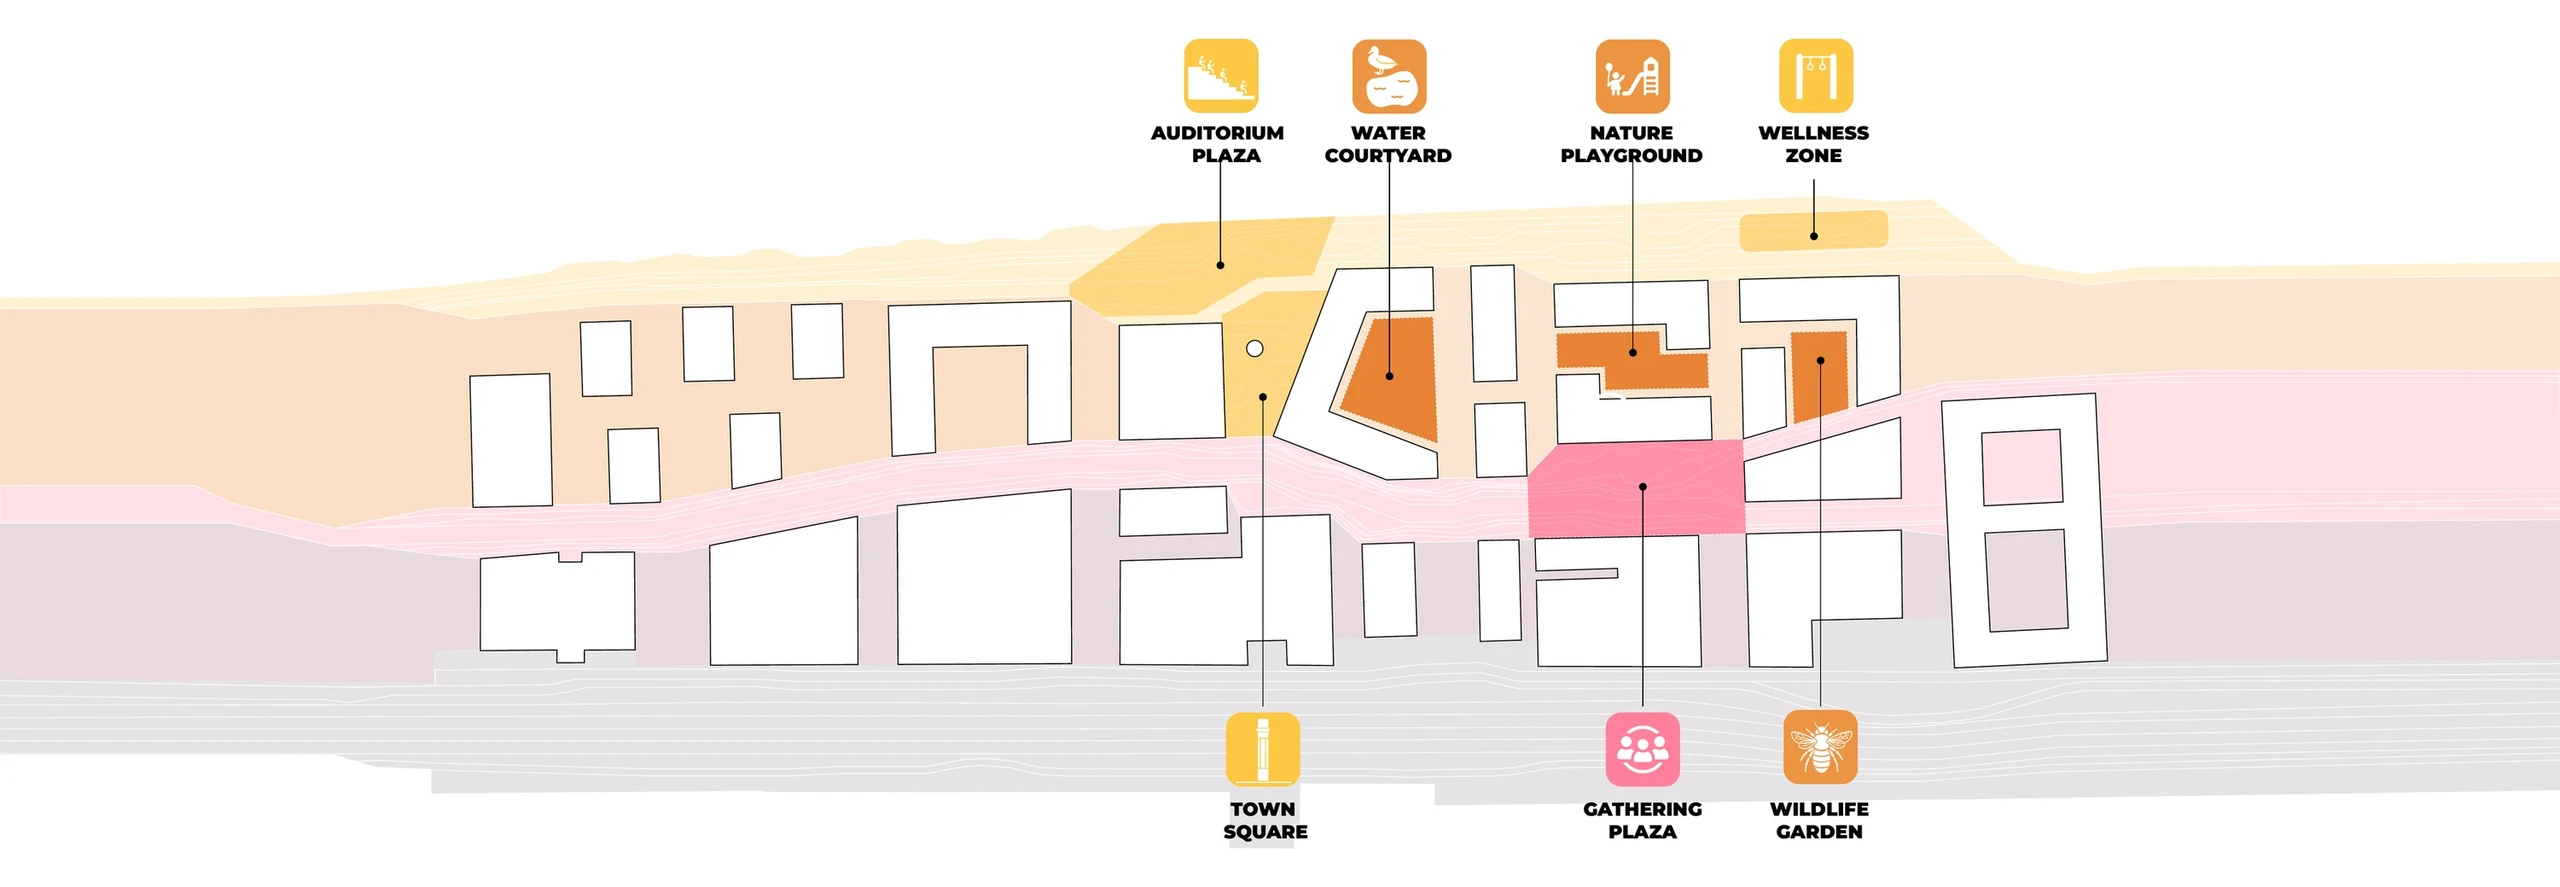
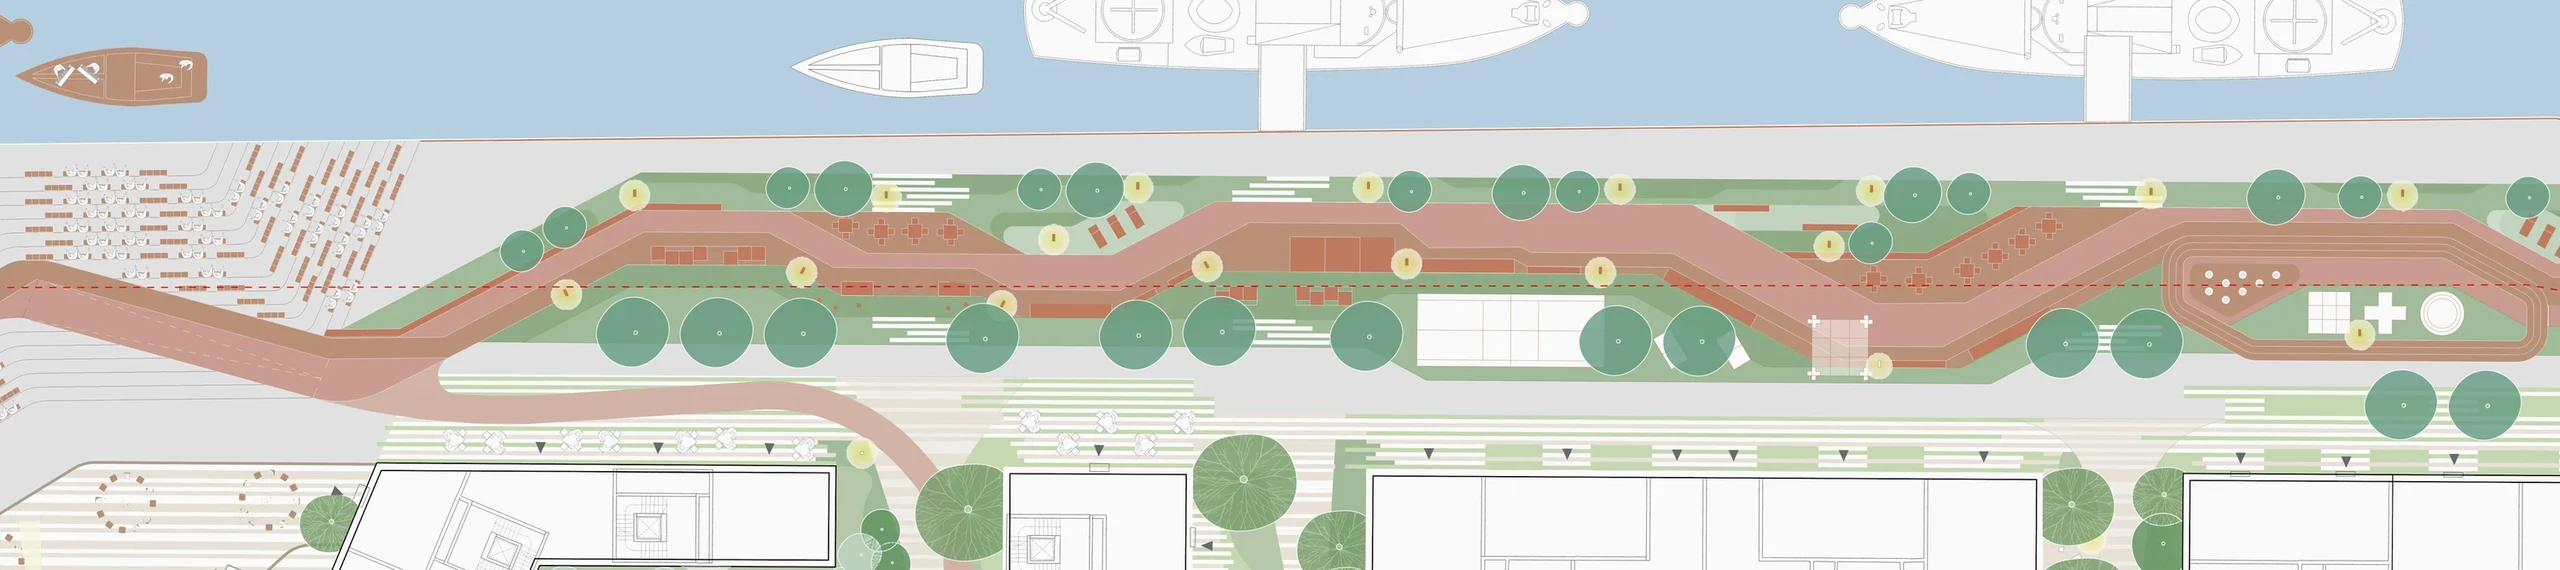
Diagram locating the water-tower square, quay auditorium, courtyard gardens and gathering plazas.
04 | Diagram locating the water-tower square, quay auditorium, courtyard gardens and…

A Network of Shared Places

The site plan connects several distinct public destinations rather than relying on a single central square. At the river, the quay auditorium, water-tower square and wellness promenade create a chain of gathering places.

Within the neighbourhood, three courtyards are organised around water, nature play and wildlife planting. A commercial pocket plaza adds a more active meeting point. These nodes give each band a recognisable focus while keeping the larger landscape connected.
Selected item 1 / 2

Typology
Public
Size
19,200 m2
Year
2025
Waterfront Band plan showing the complete landscape strip, paths and public-space arrangement.
05 | Waterfront Band plan showing the complete landscape strip, paths and public-space…

Waterfront Band

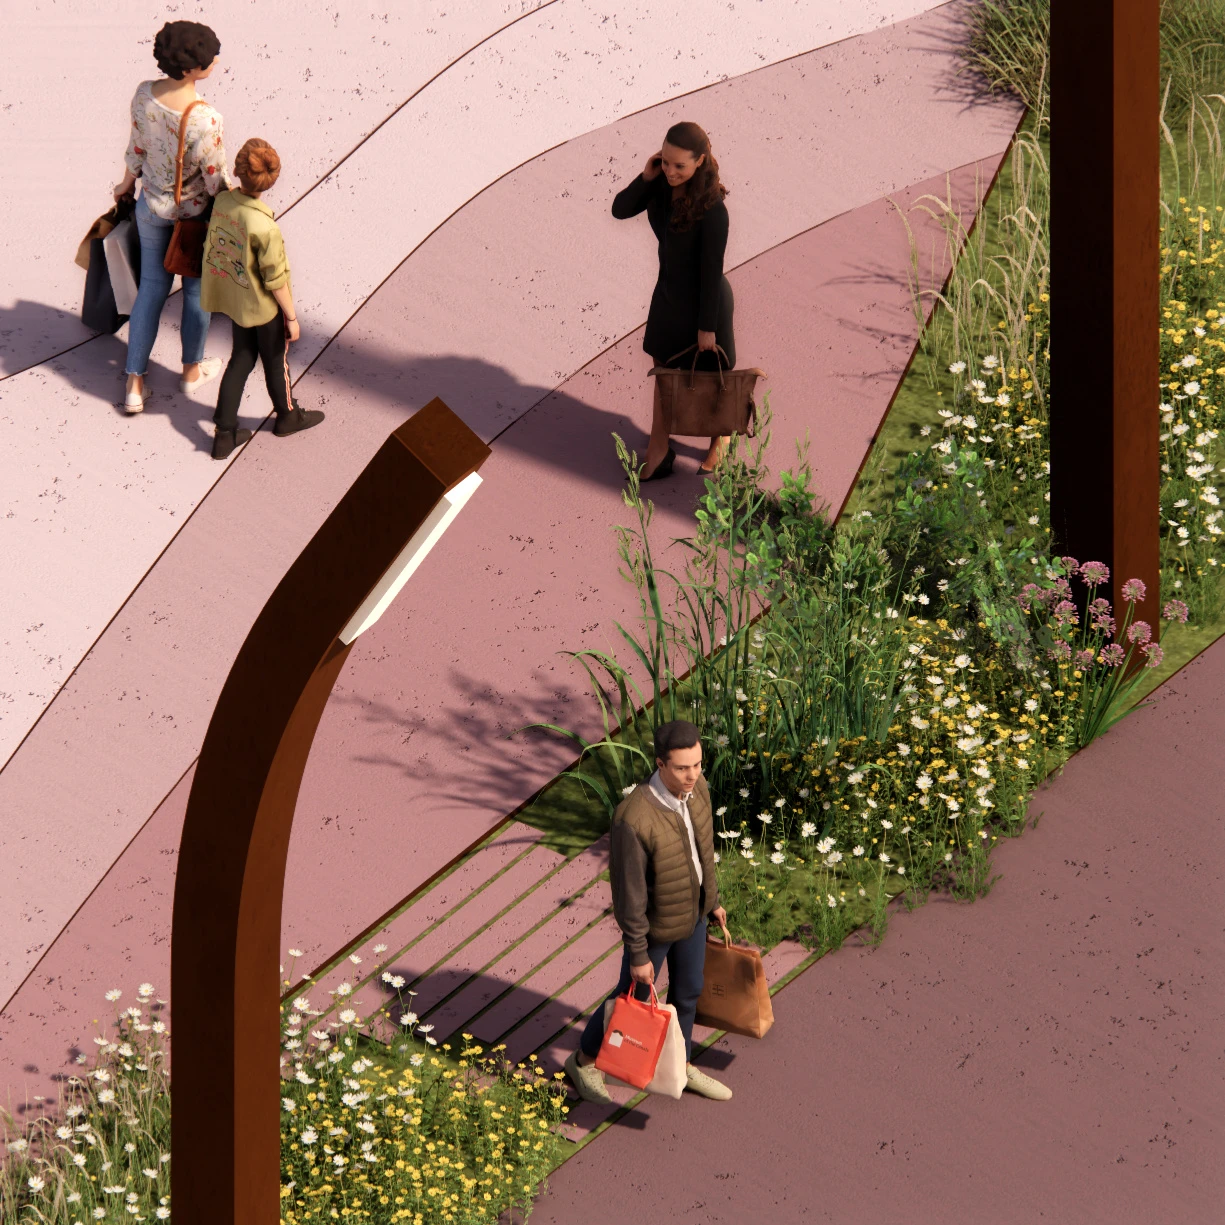
The first band opens the neighbourhood to the river. Its promenade is conceived as a public landscape for walking, cycling, outdoor exercise and quieter moments beside the water.

Three parallel flows create different degrees of activity: an intimate edge near the buildings, a recreational middle zone and a route close to the river. The arrangement allows daily movement and places to stay to coexist along the same waterfront.

Typology
Public
Size
19,200 m2
Year
2025
Stepped Nemunaičiai quay auditorium beside the river and retained water tower.

The Quay Becomes an Auditorium

The proposal reshapes the existing quay as a stepped, river-facing auditorium. Seating descends towards the water, creating a place for informal gathering as well as performances and community events.

River baths and temporary floating art extend the proposed public experience beyond the promenade. Together with the auditorium, they create different ways to approach the water: as a setting for shared events, an active landscape and a place to pause.

Typology
Public
Size
19,200 m2
Year
2025
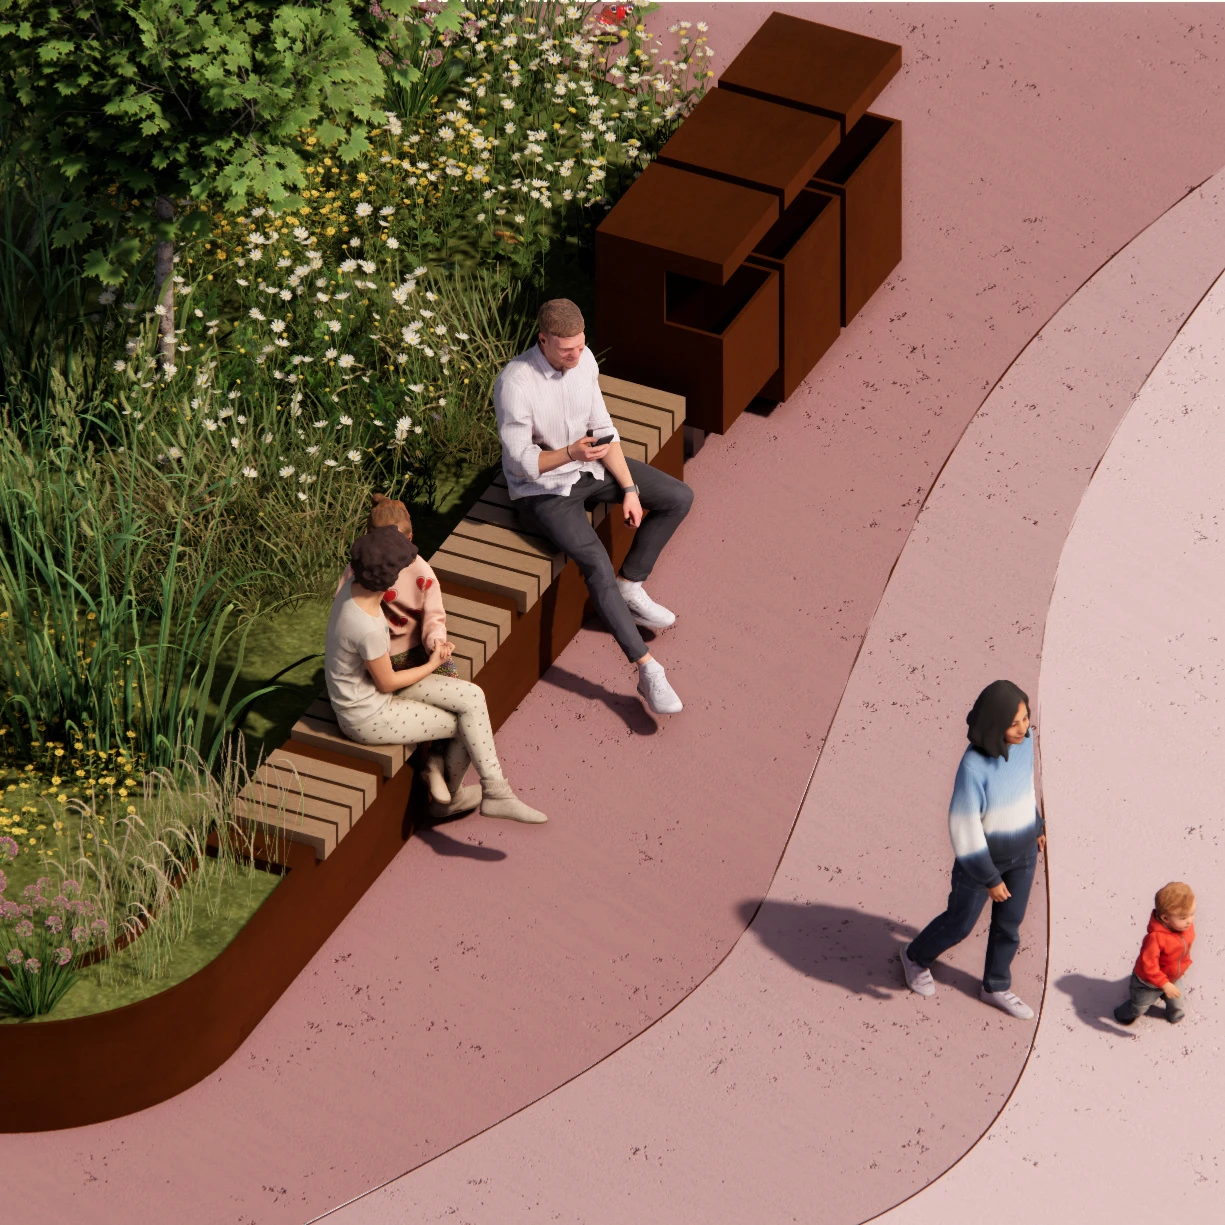
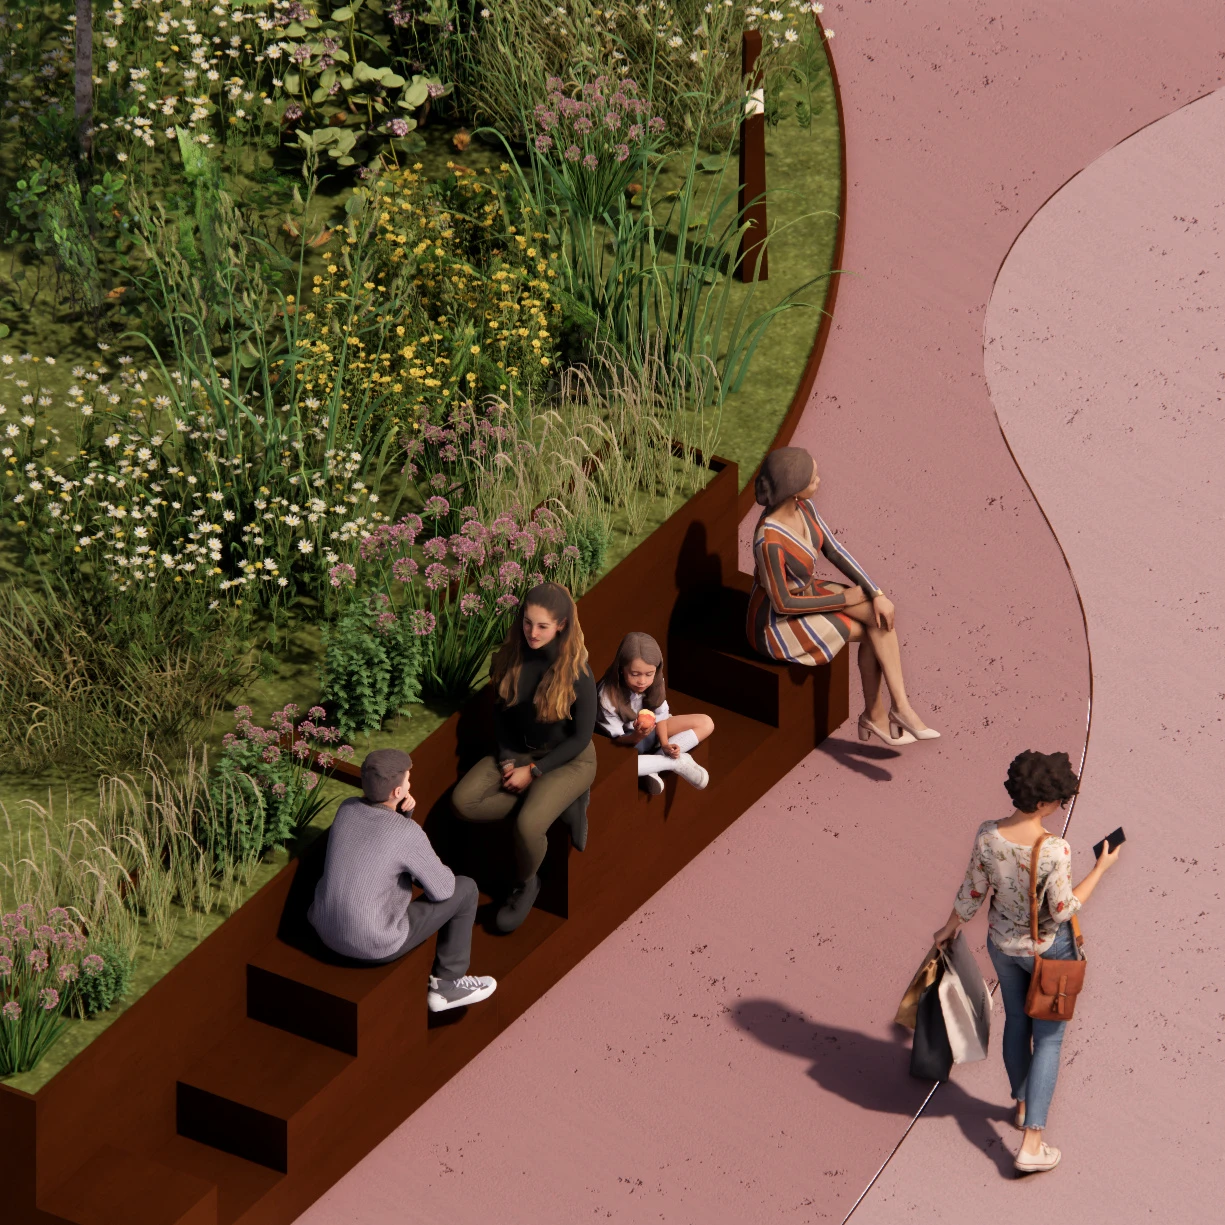
Long bench following a planted edge beside the waterfront route.
07 | Long bench following a planted edge beside the waterfront route.

Small Places Along the Waterfront

Benches, shared tables and planted edges give the waterfront places to pause between movement and activity. The detail studies organise these amenities as part of the public route, making space for people to sit, meet and spend time by the river.

Different seating arrangements support small groups and quieter moments. Integrated urban elements and planting give these places a consistent character while allowing the long waterfront to be experienced at a more intimate scale.

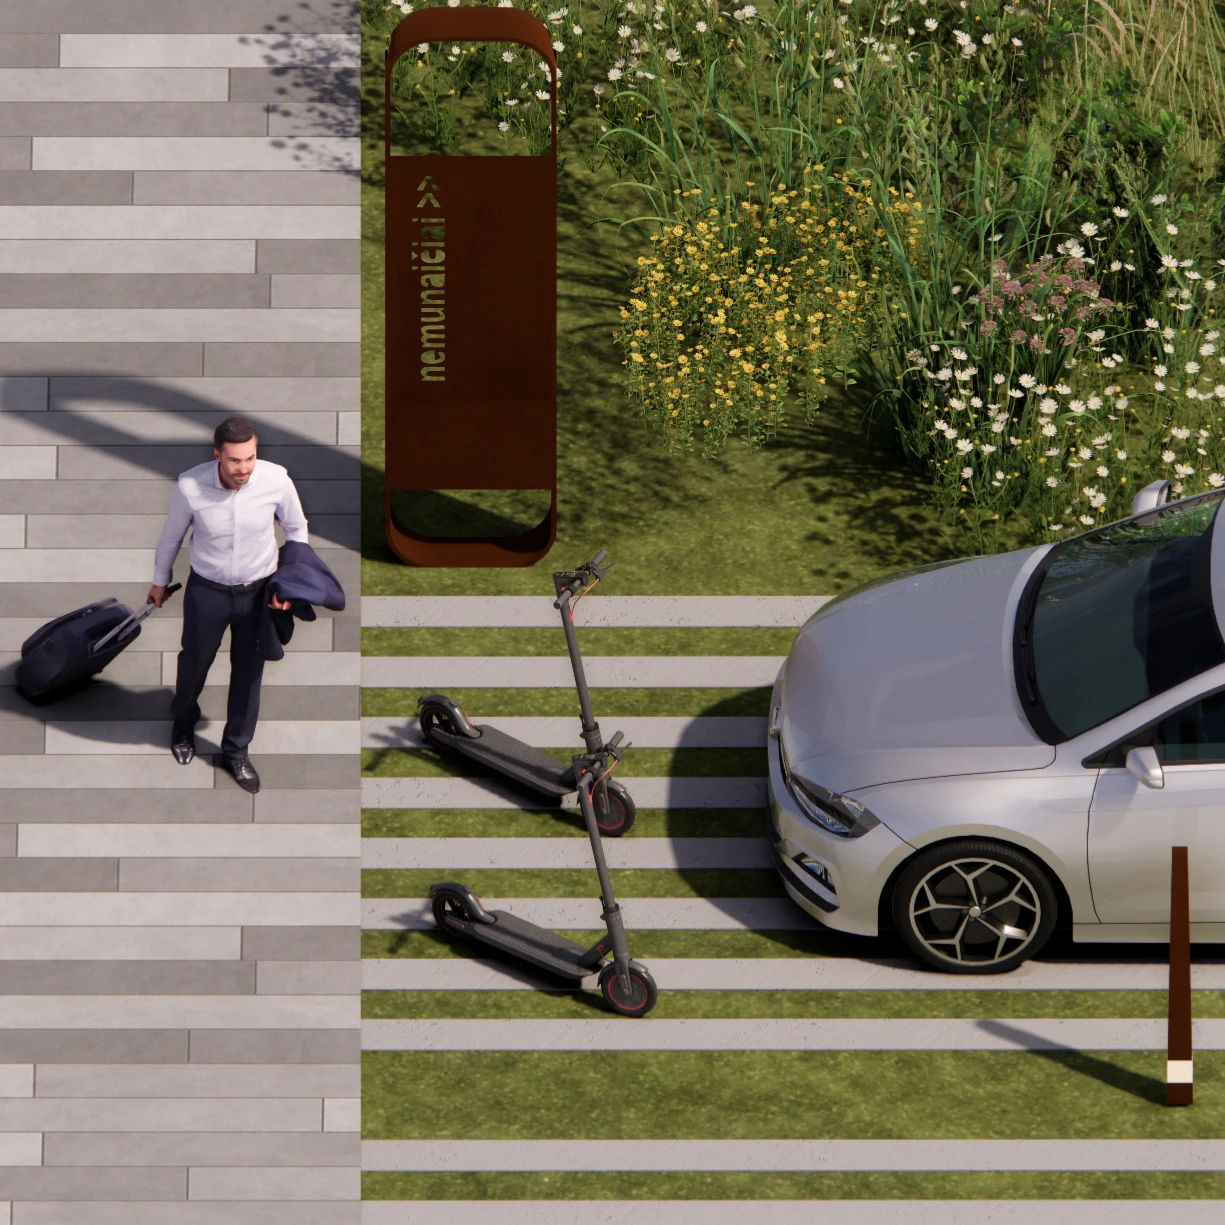
Urban marker beside the planted waterfront public route.
08 | Urban marker beside the planted waterfront public route.

Small Places Along the Waterfront

A combined urban element gives the planted route a point of orientation.

Different seating arrangements support small groups and quieter moments. Integrated urban elements and planting give these places a consistent character while allowing the long waterfront to be experienced at a more intimate scale.

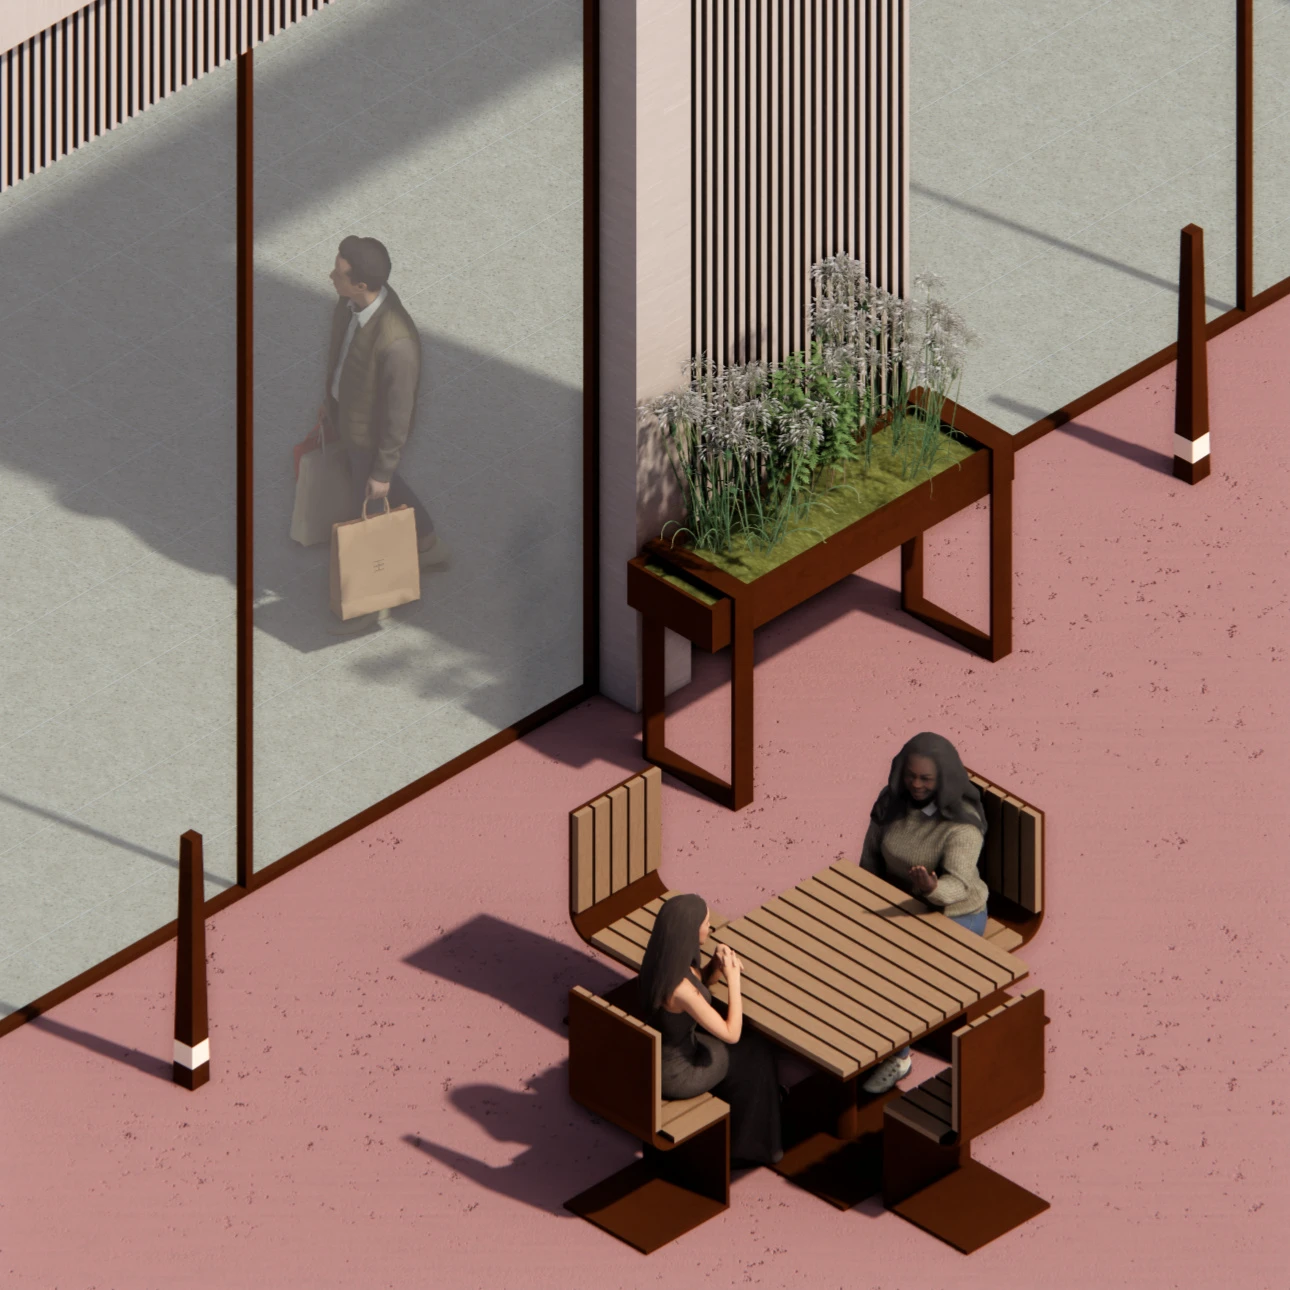
Shared table and seats beside the waterfront building edge.
09 | Shared table and seats beside the waterfront building edge.

Small Places Along the Waterfront

An outdoor table and seats support small groups beside the building edge.

Different seating arrangements support small groups and quieter moments. Integrated urban elements and planting give these places a consistent character while allowing the long waterfront to be experienced at a more intimate scale.

Grouped seating along a planted waterfront edge.
10 | Grouped seating along a planted waterfront edge.

Small Places Along the Waterfront

Grouped seats create an informal place to meet within the public landscape.

Different seating arrangements support small groups and quieter moments. Integrated urban elements and planting give these places a consistent character while allowing the long waterfront to be experienced at a more intimate scale.

Selected item 1 / 4

Typology
Public
Size
19,200 m2
Year
2025
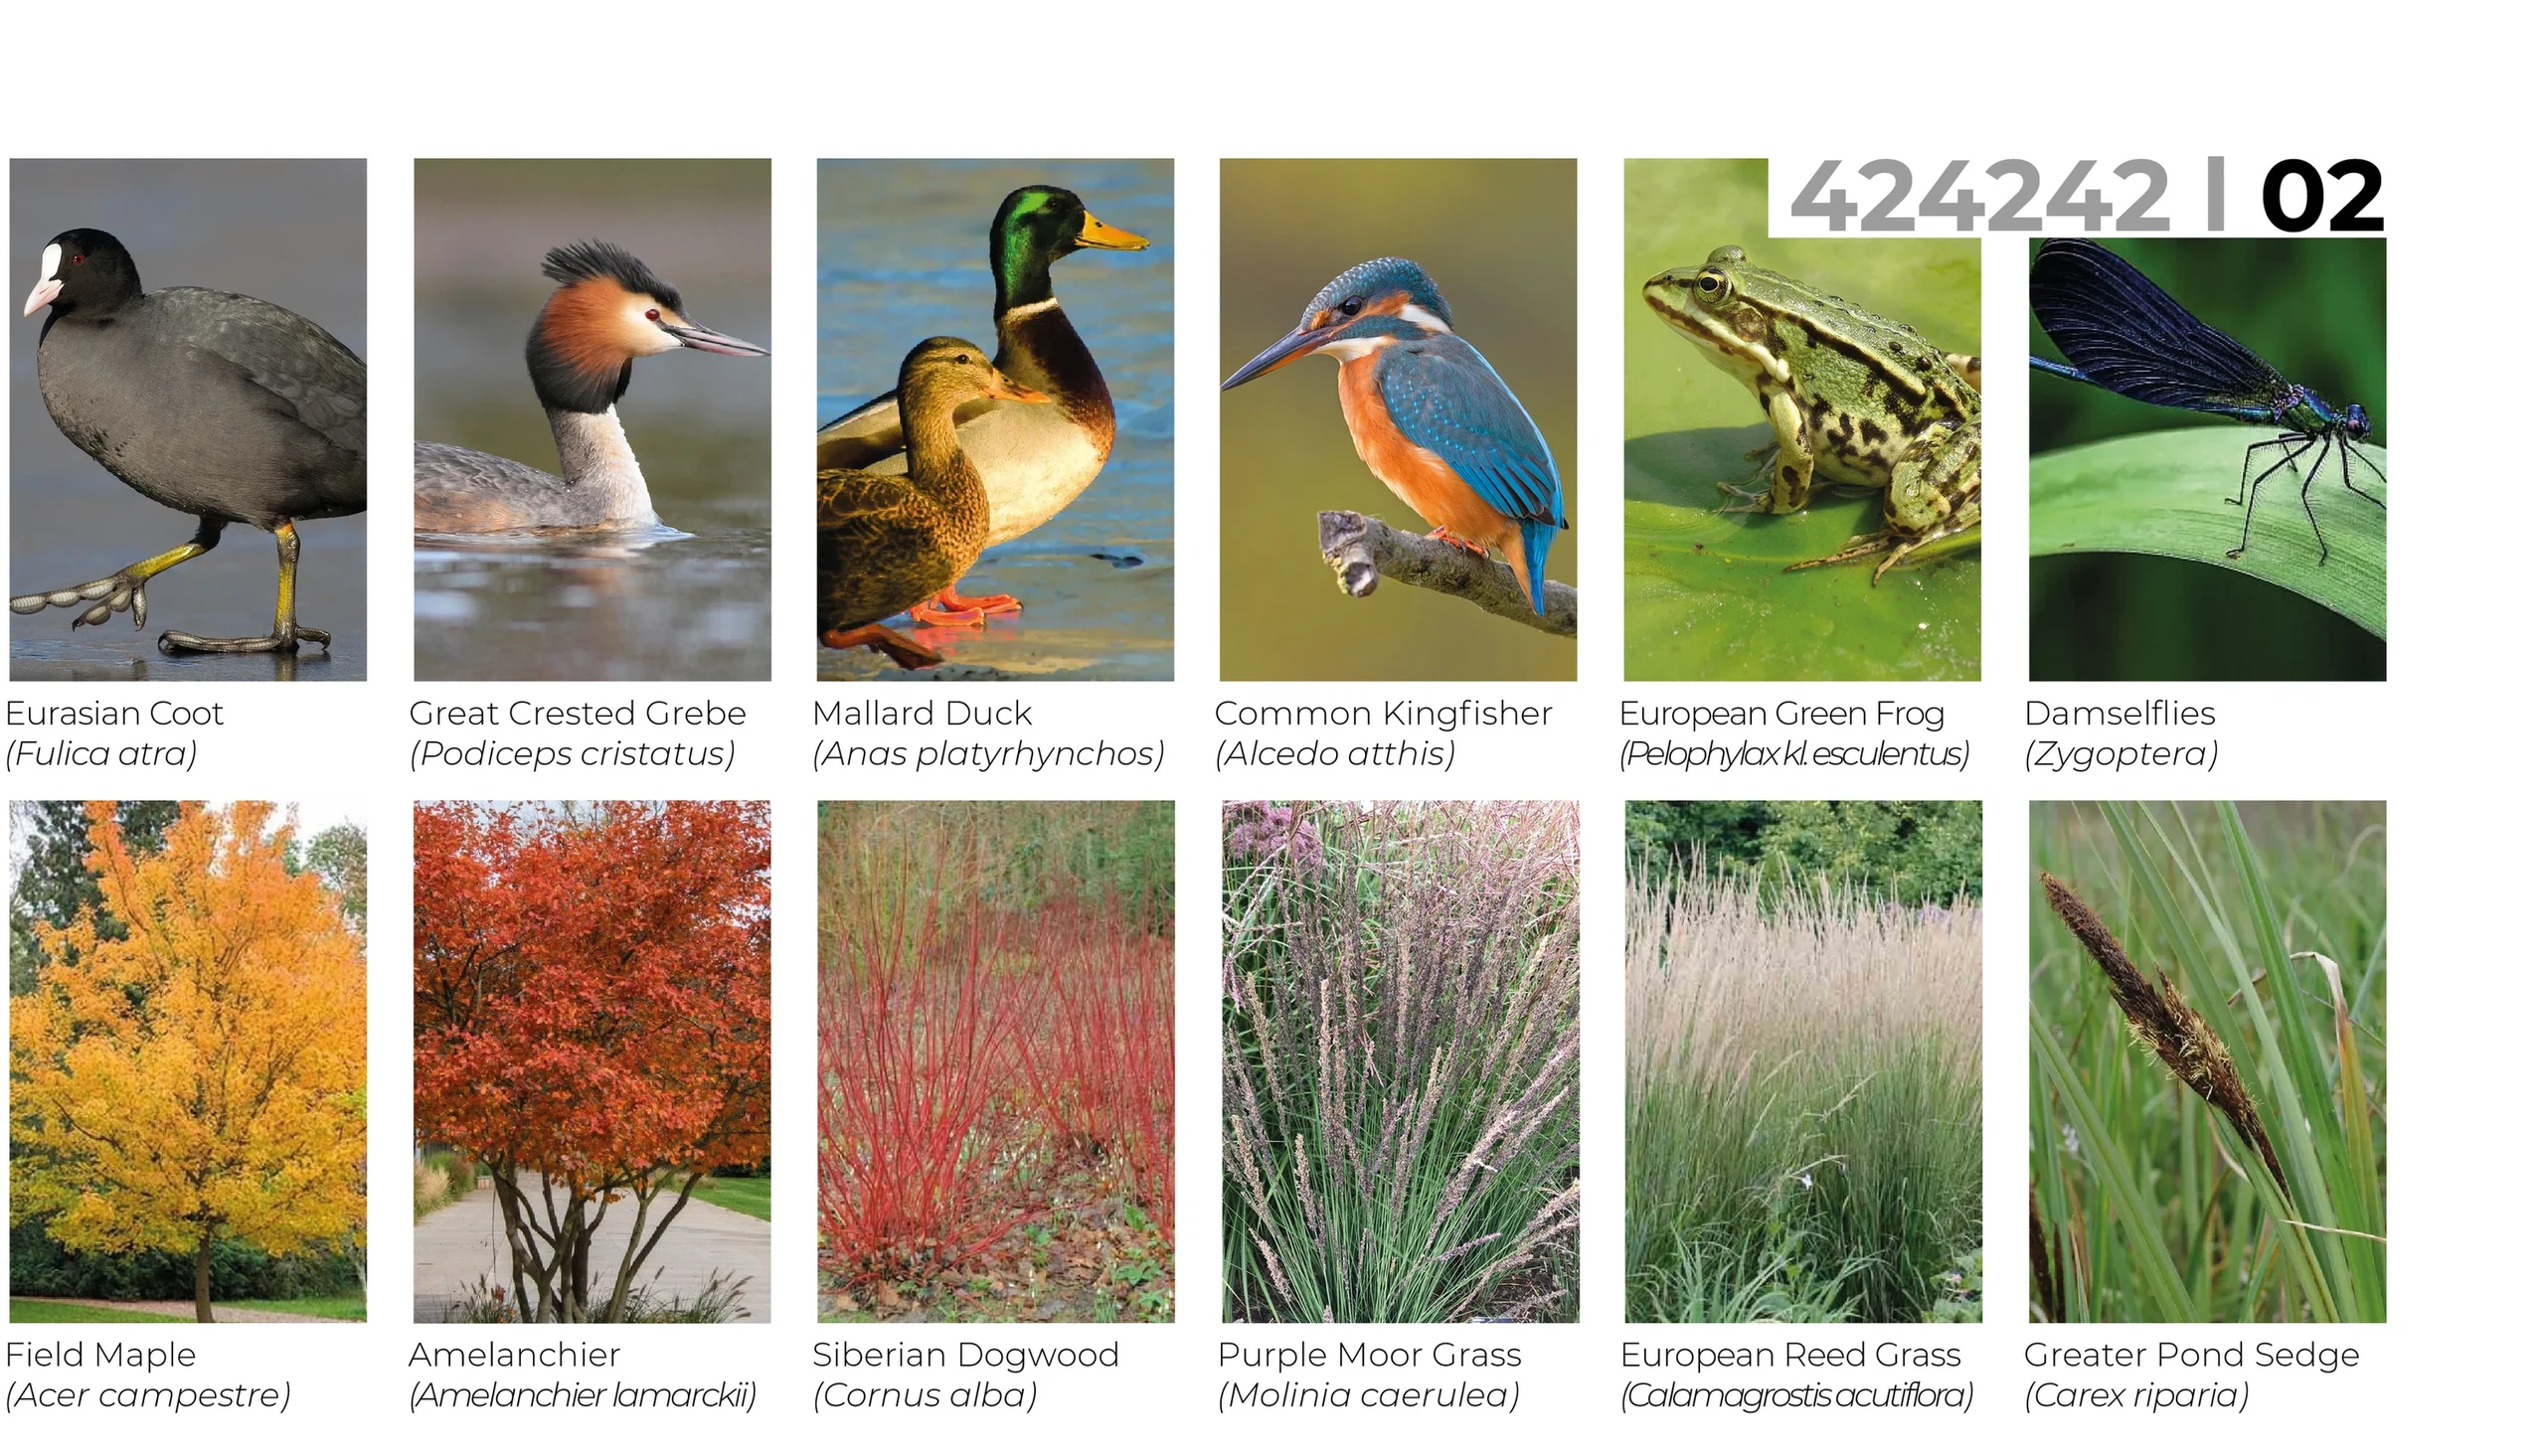
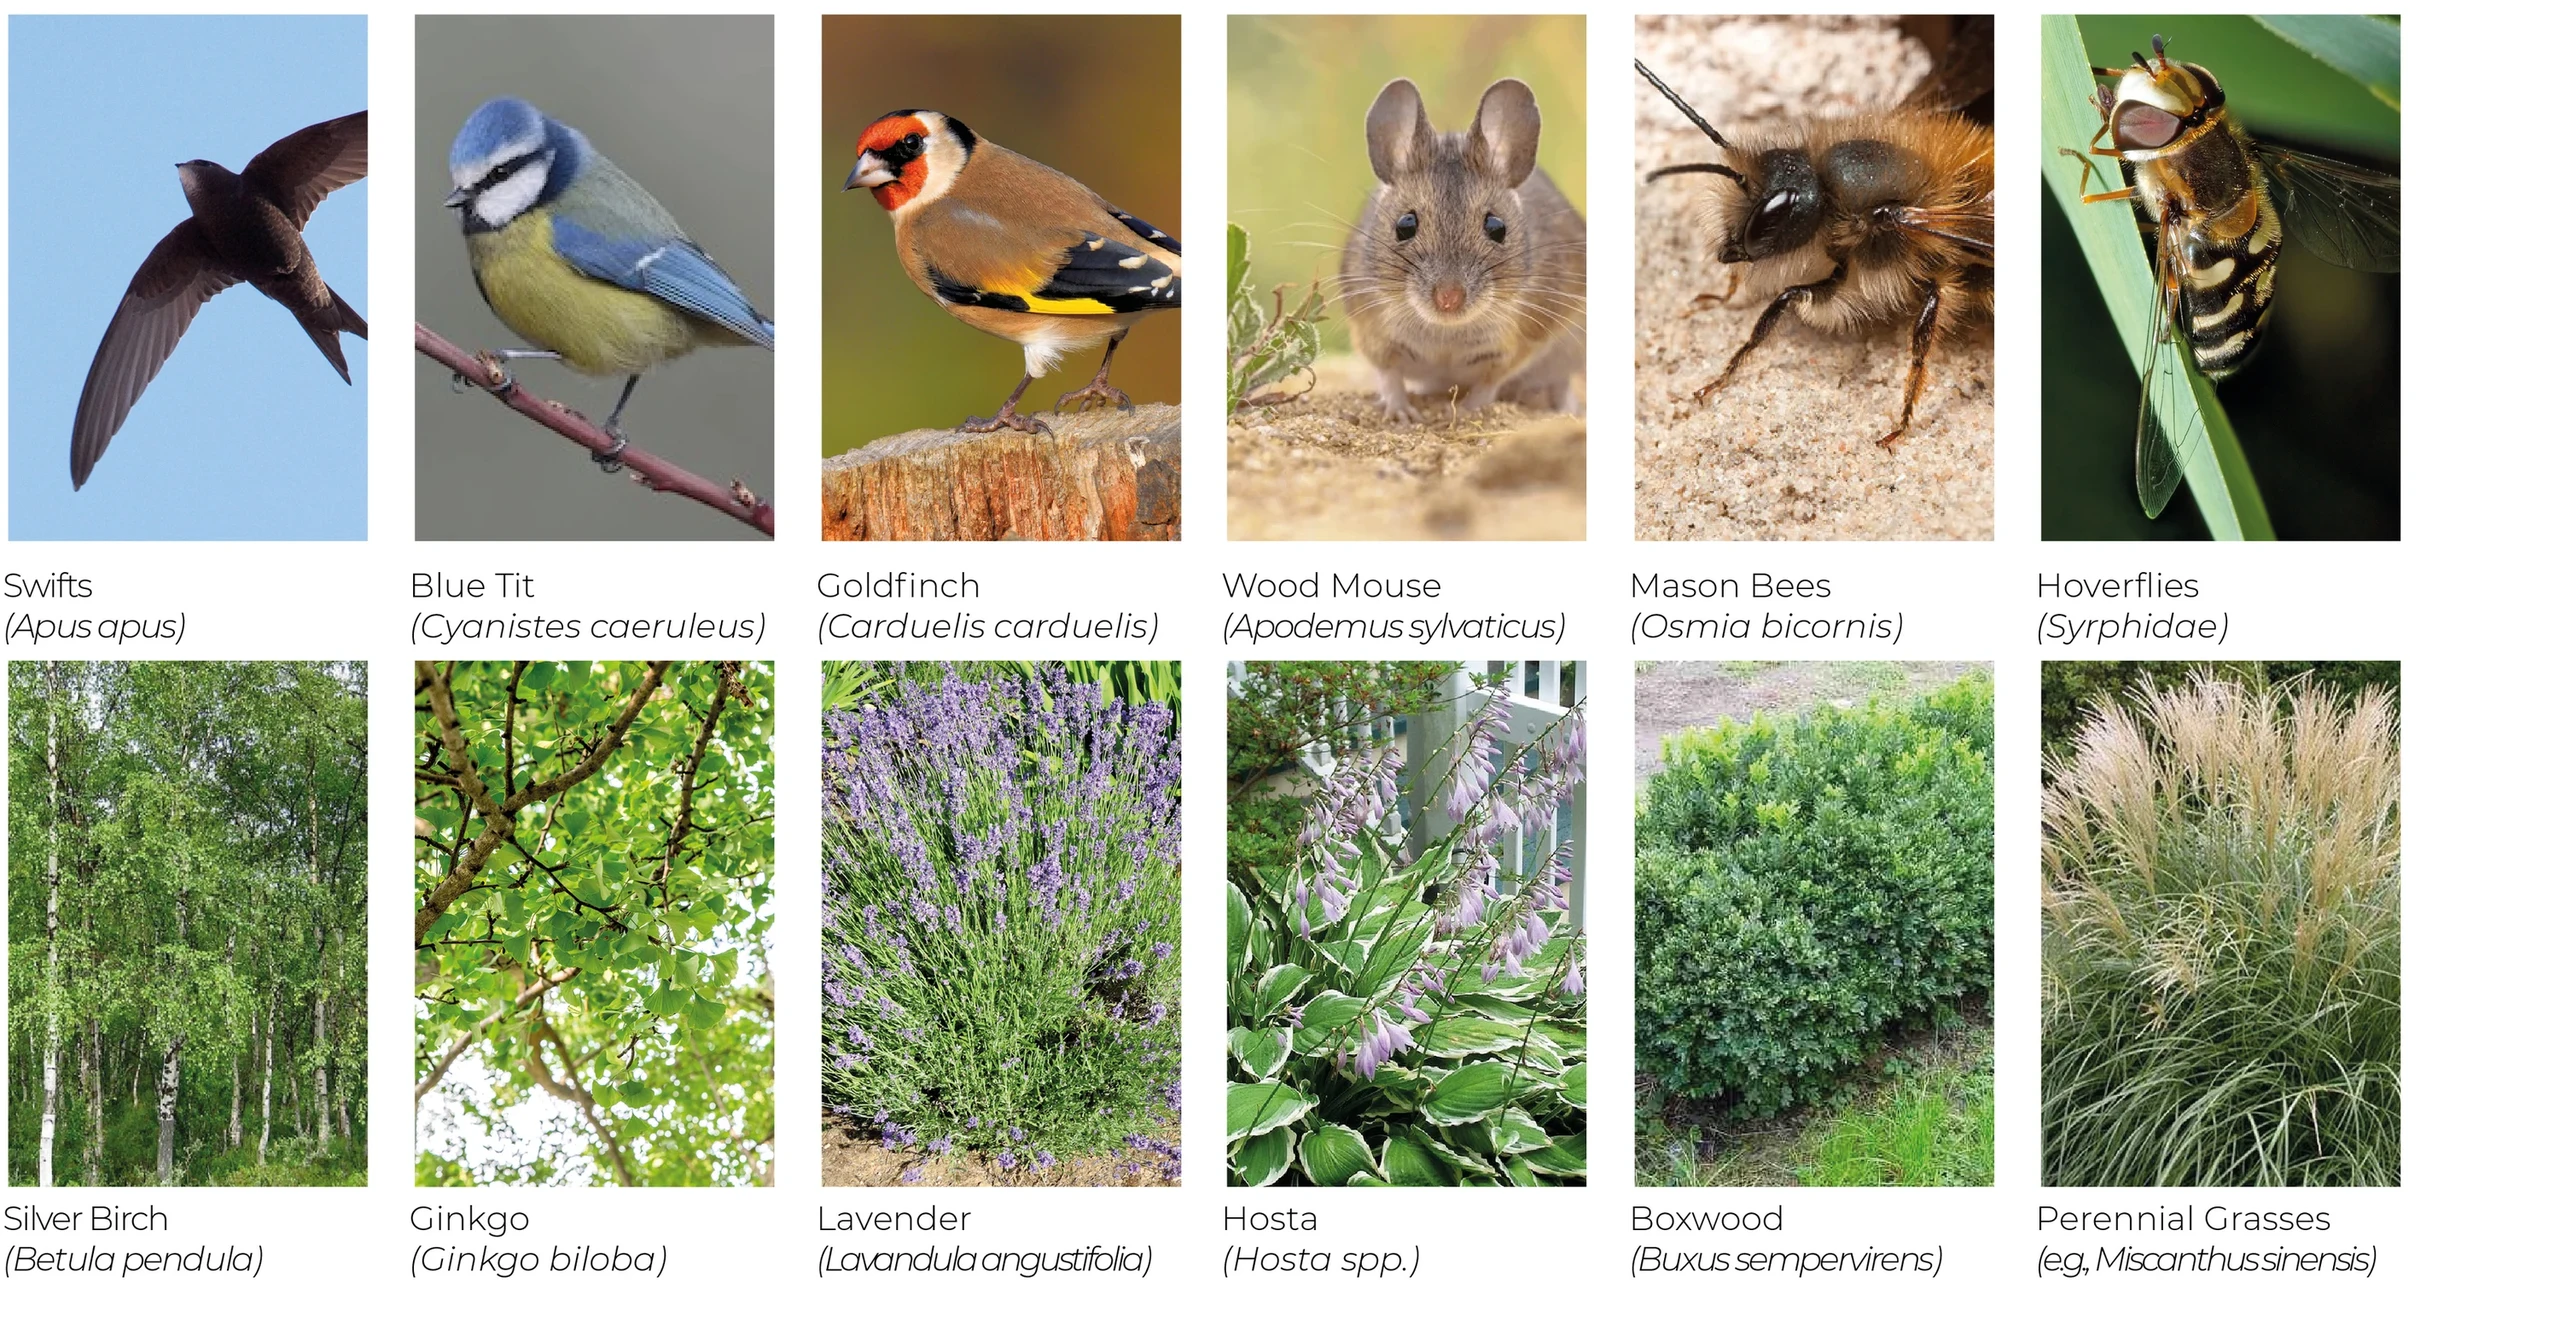
Waterfront Band planting and habitat study with the source landscape and ecological relationships.
11 | Waterfront Band planting and habitat study with the source landscape and ecological…

Planting for a Changing Water Edge

The waterfront planting strategy responds to seasonal change and the possibility of fluctuating water levels. Trees, shrubs, grasses and sedges are proposed as a varied planted edge rather than a continuous hard boundary.

The ecological study pairs waterside planting with intended habitats for water birds, insects and amphibians. Seasonal variety is part of the landscape’s character, with changing foliage, flowers and grasses giving the river edge a different presence throughout the year.

Typology
Public
Size
19,200 m2
Year
2025
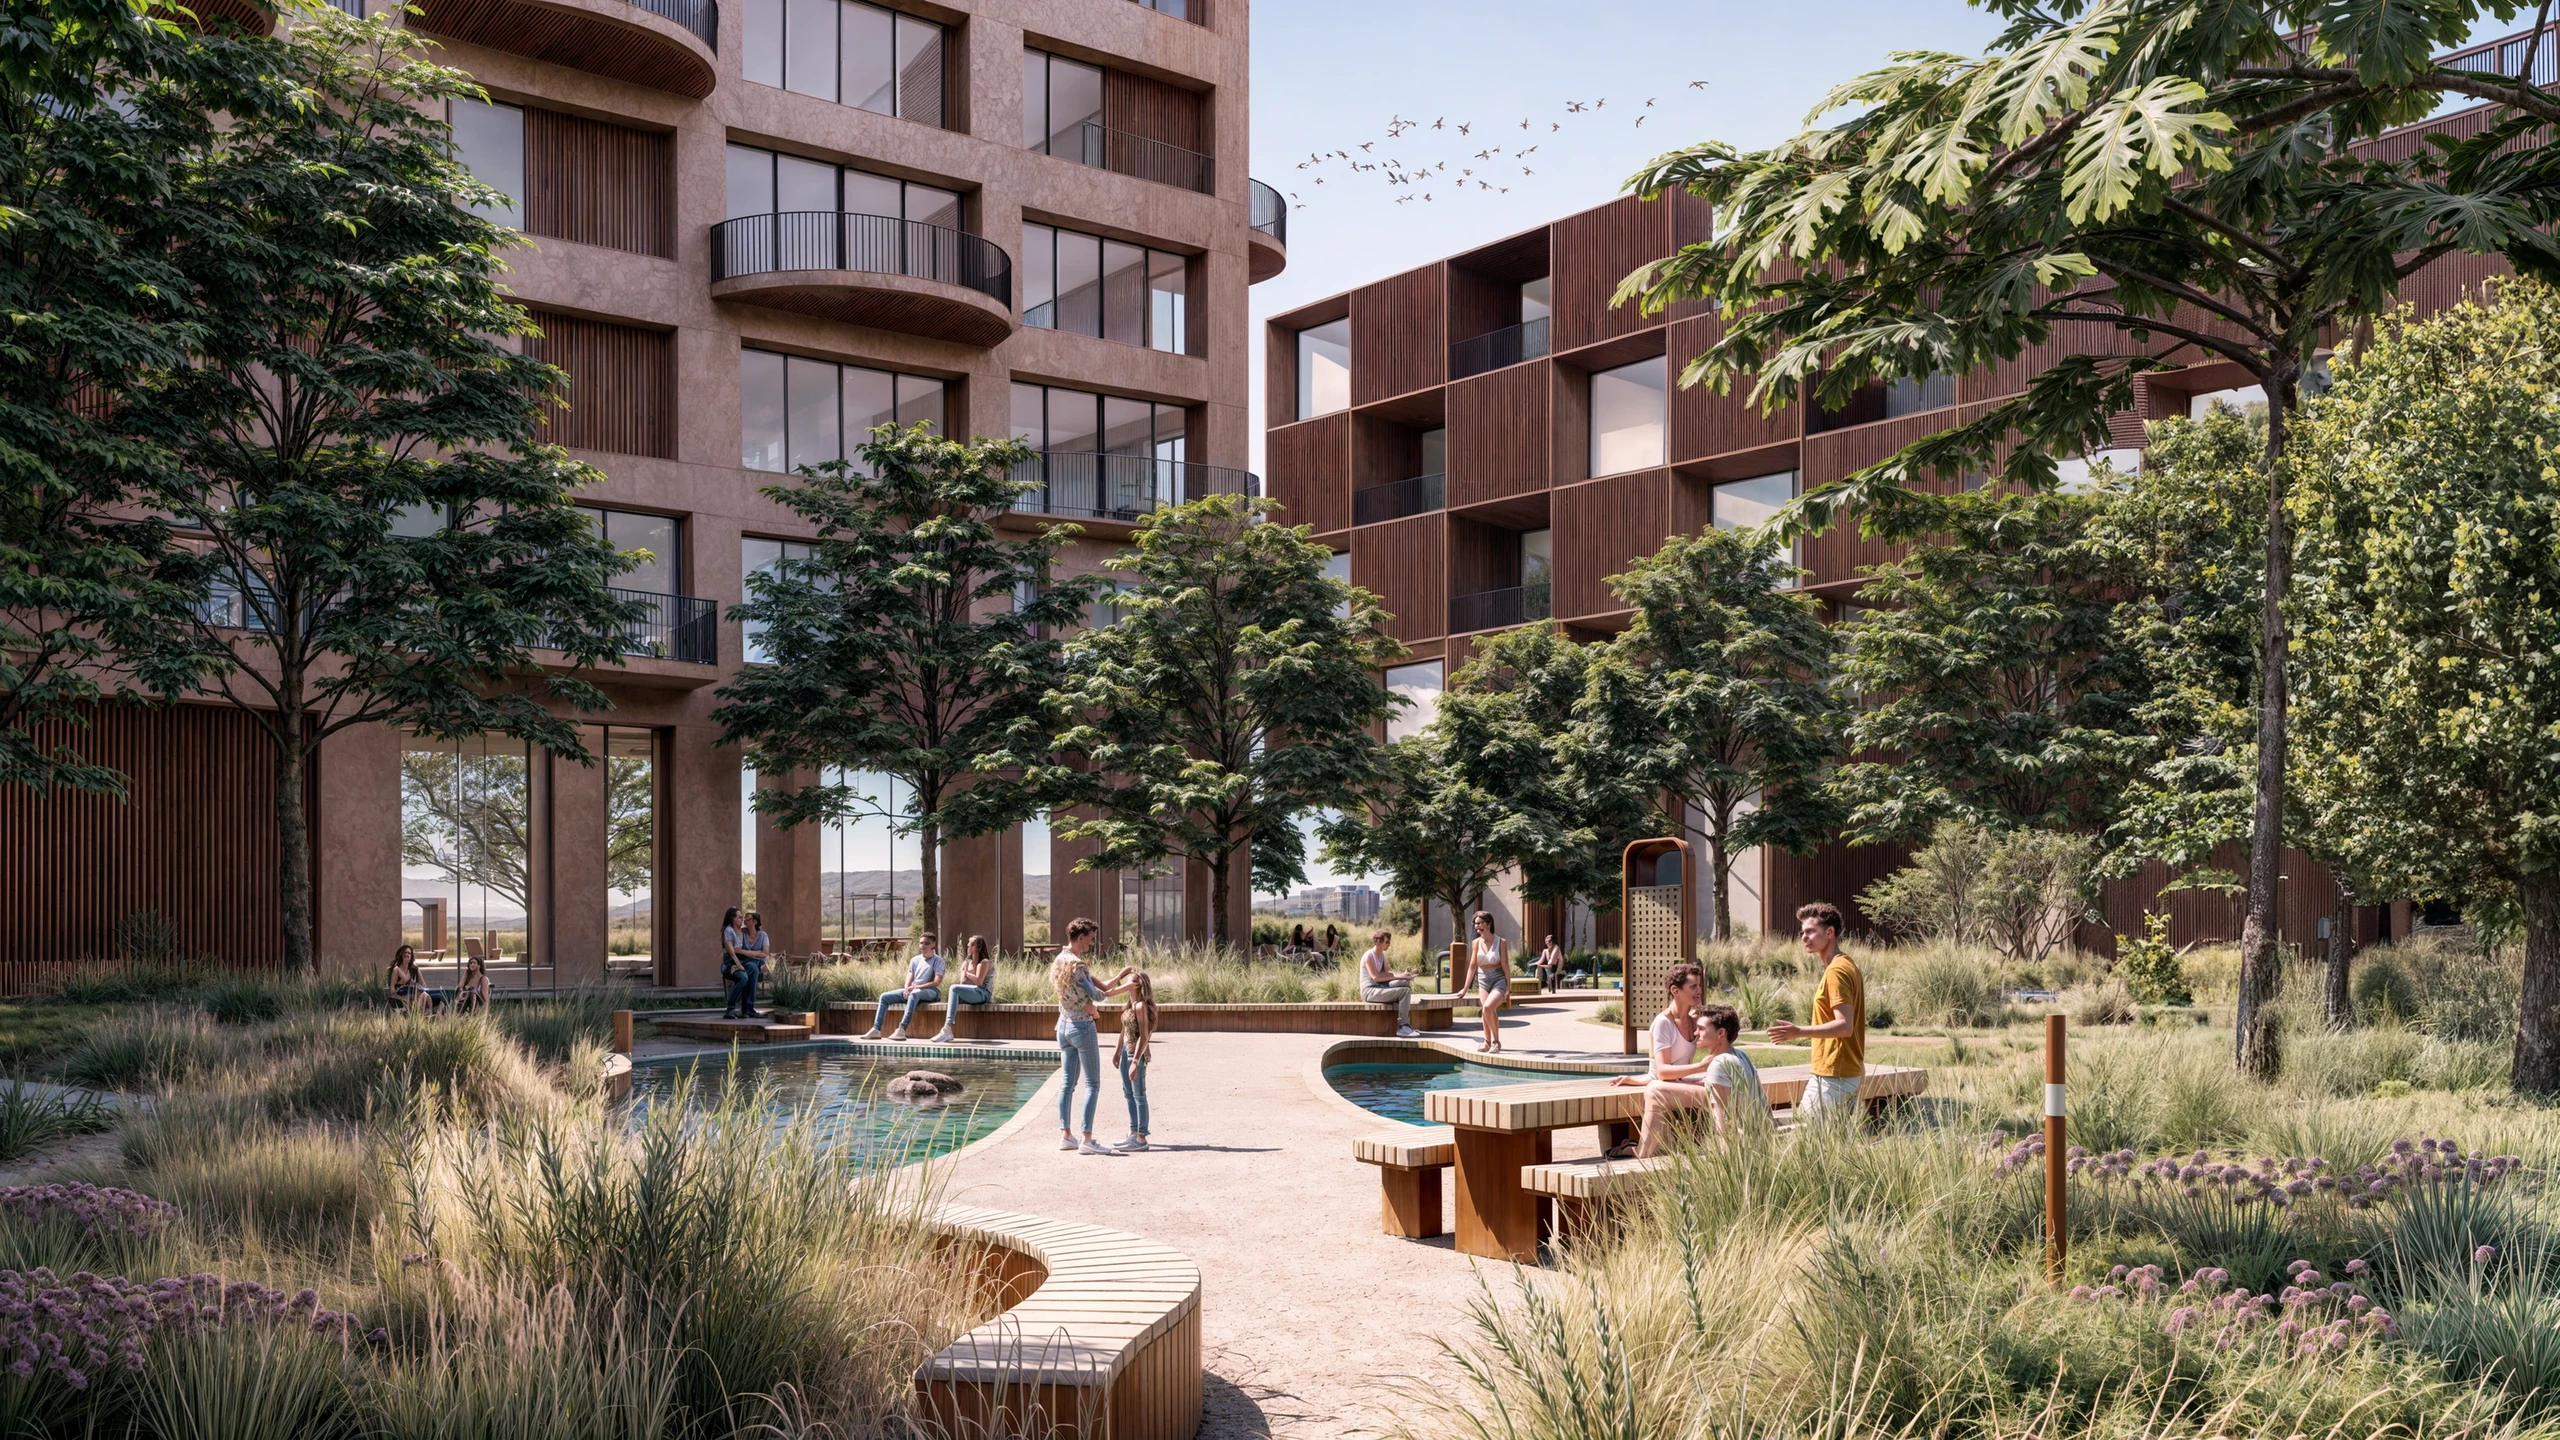
Nemunaičiai residential courtyard with planted gardens, shared seating and paths.

Residential Band

The Residential Band brings a quieter landscape into the spaces around the homes. Winding paths, planting and places to sit are arranged to support relaxation, play and informal encounters close to front doors.

The courtyard perspective shows this landscape as an extension of everyday domestic life. Shared tables and seating sit among trees and low planting, allowing people to spend time together without turning every green space into a programmed event area.

Typology
Public
Size
19,200 m2
Year
2025
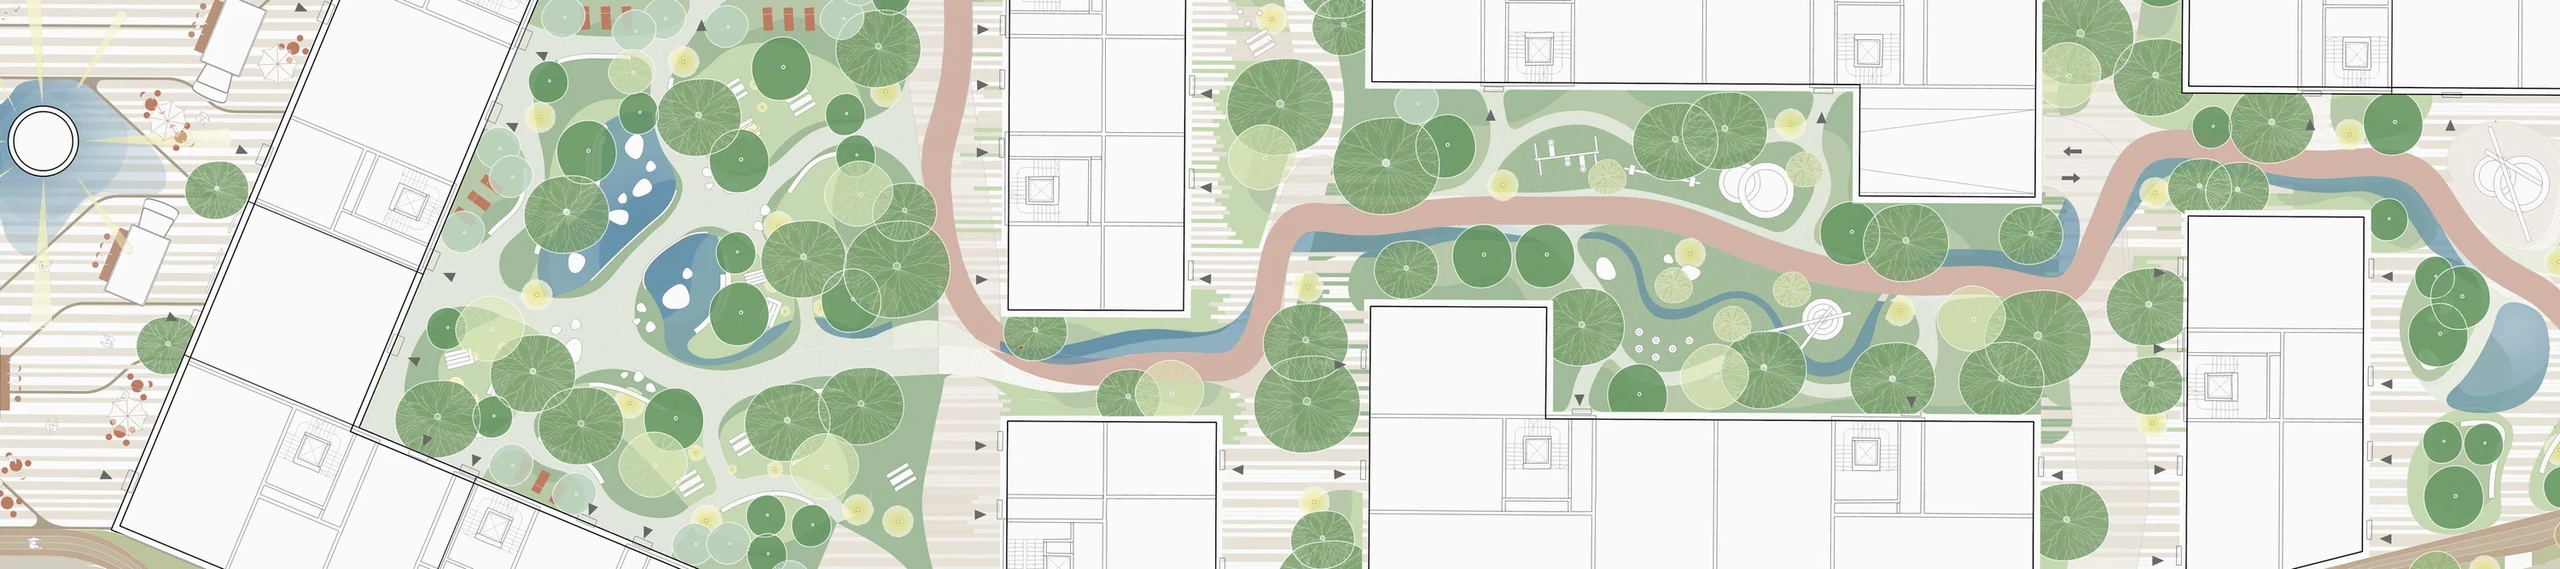
Residential Band plan showing the complete landscape strip, paths and public-space arrangement.
13 | Residential Band plan showing the complete landscape strip, paths and public-space…

Three Courtyard Characters

The masterplan gives the residential courtyards different identities: a water courtyard, a nature playground and a wildlife garden. Together they offer a choice of settings within the wider green band.

Paths and seating connect these spaces to the surrounding buildings. The proposal combines places for children and caregivers with quieter planted areas, making the courtyards useful across different ages and daily routines.

Typology
Public
Size
19,200 m2
Year
2025
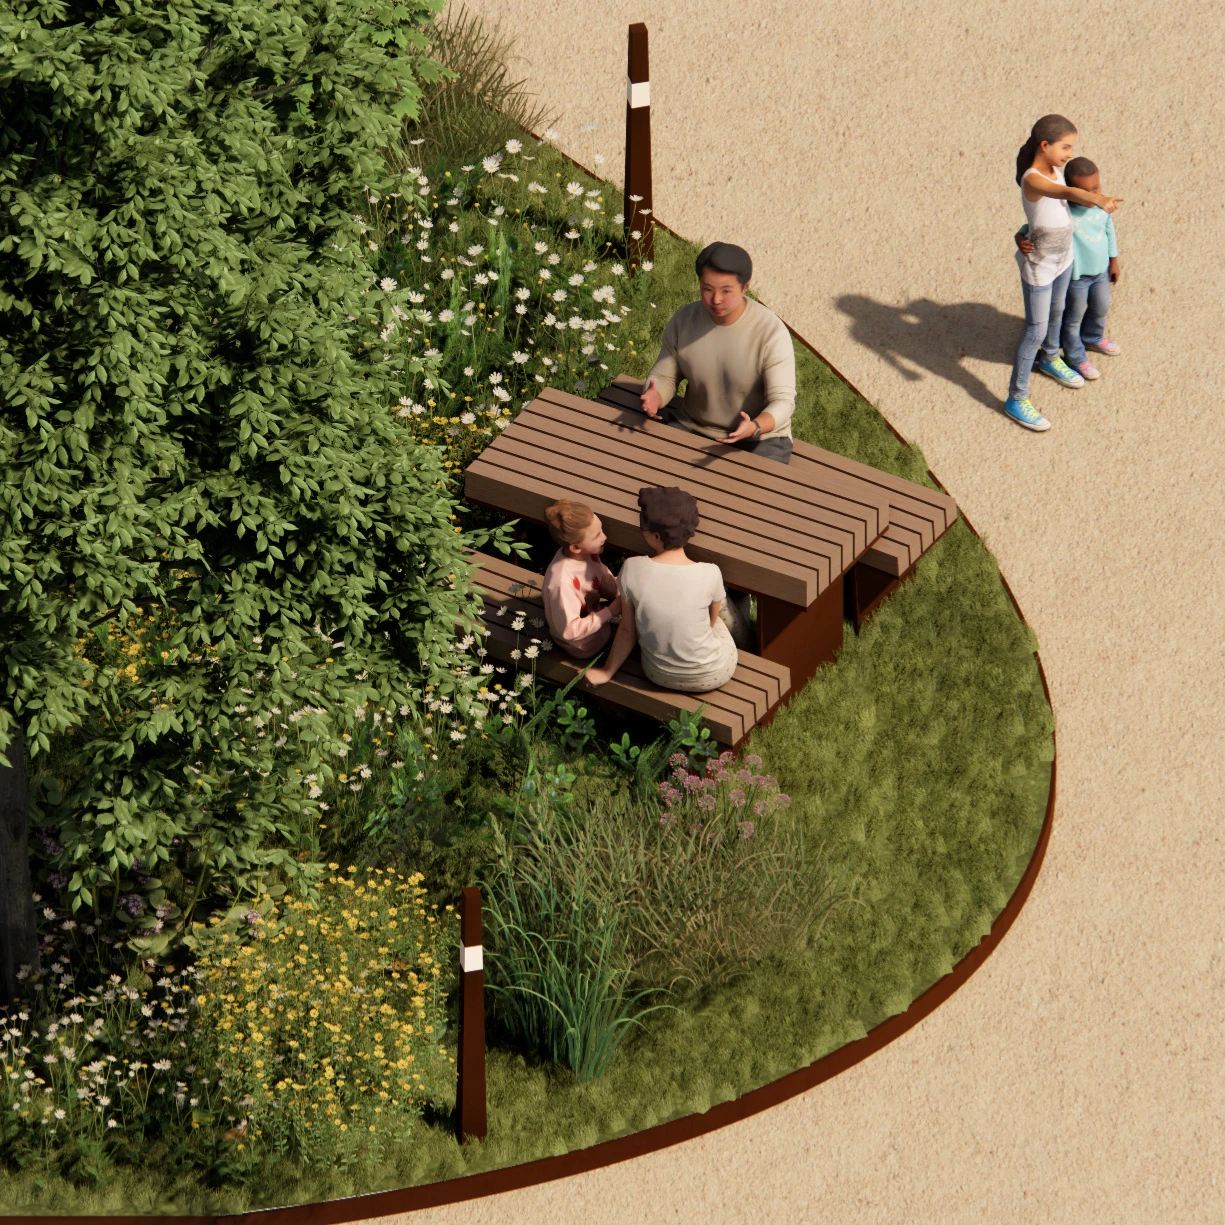
Shared courtyard table and seats beside garden planting.
14 | Shared courtyard table and seats beside garden planting.

Everyday Space Between the Homes

Small-scale furniture gives the courtyard paths places to pause. Shared tables, long benches and individual loungers sit close to planting, offering different ways to meet neighbours or spend time alone.

The detail sequence keeps the same warm, landscaped setting while varying the activity. Play and movement can take place along the paths, with seating positioned to support conversation, rest and watching over children.

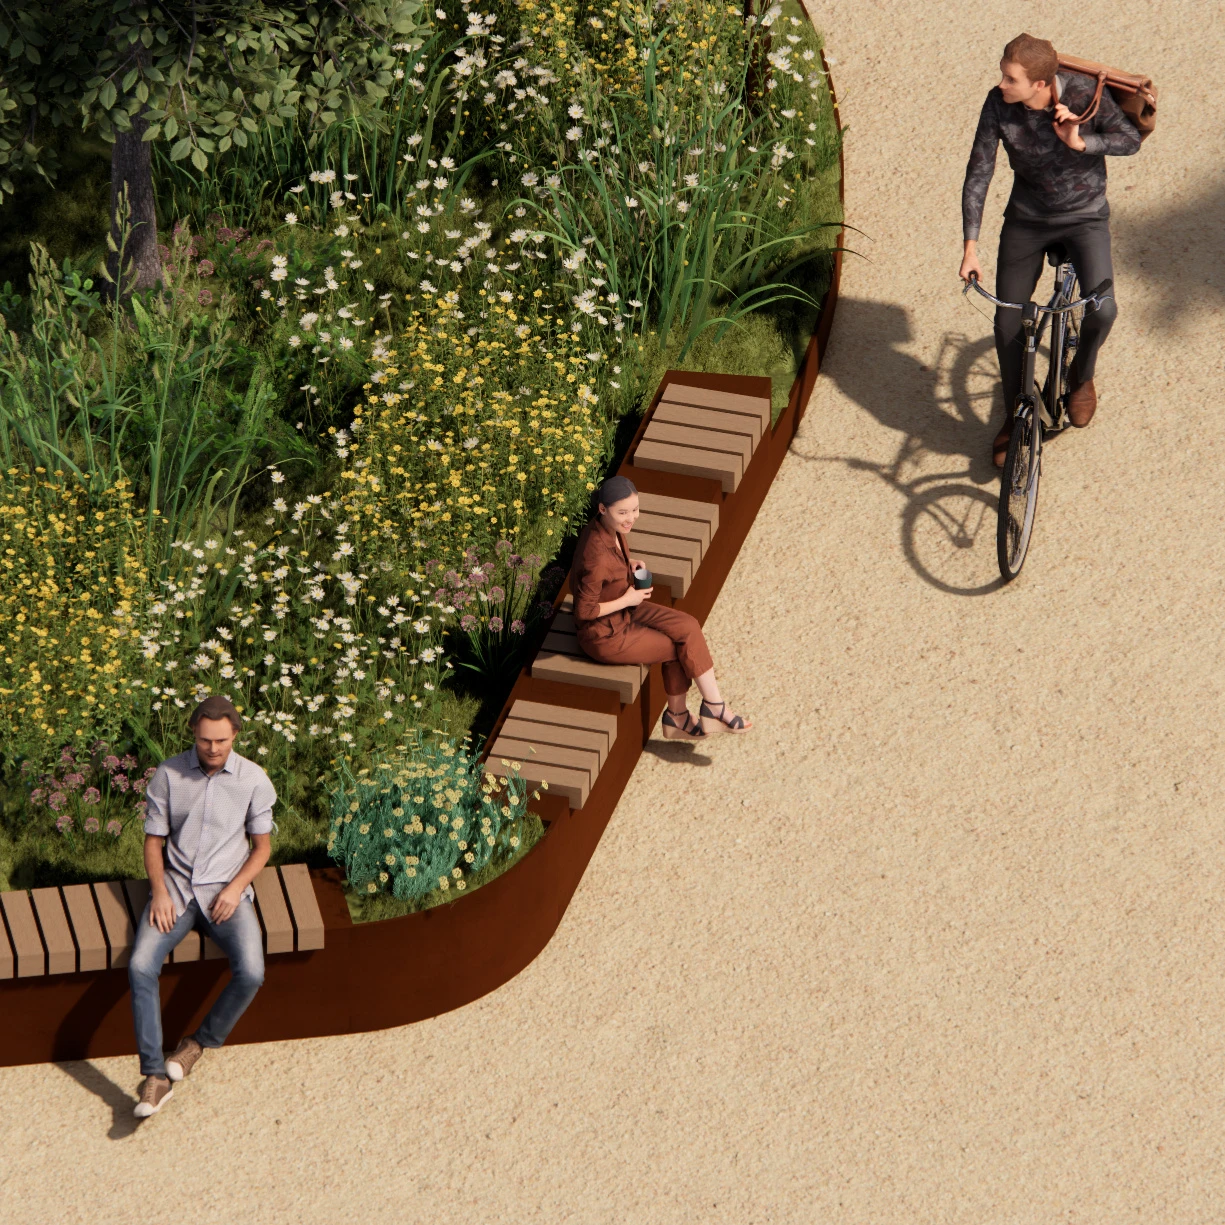
Long courtyard bench beside a planted path and cycle movement.
15 | Long courtyard bench beside a planted path and cycle movement.

Everyday Space Between the Homes

A planted edge and long bench allow passing movement and rest to share the path.

The detail sequence keeps the same warm, landscaped setting while varying the activity. Play and movement can take place along the paths, with seating positioned to support conversation, rest and watching over children.

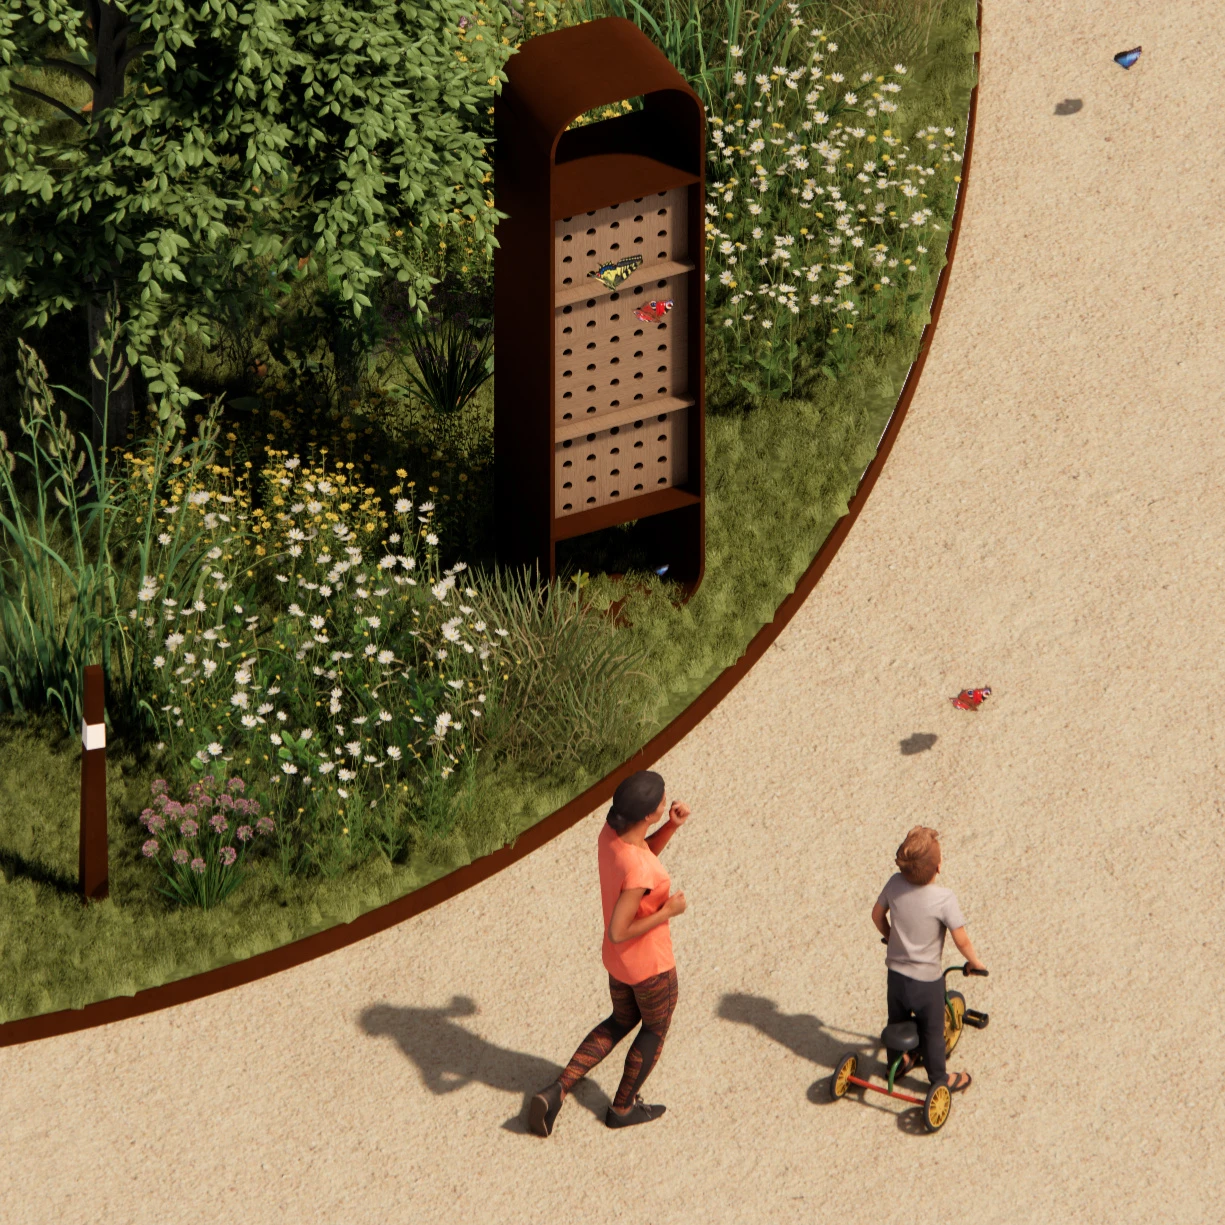
Insect hotel within the planted residential courtyard landscape.
16 | Insect hotel within the planted residential courtyard landscape.

Everyday Space Between the Homes

A visible insect-habitat element sits within the planted courtyard landscape.

The detail sequence keeps the same warm, landscaped setting while varying the activity. Play and movement can take place along the paths, with seating positioned to support conversation, rest and watching over children.

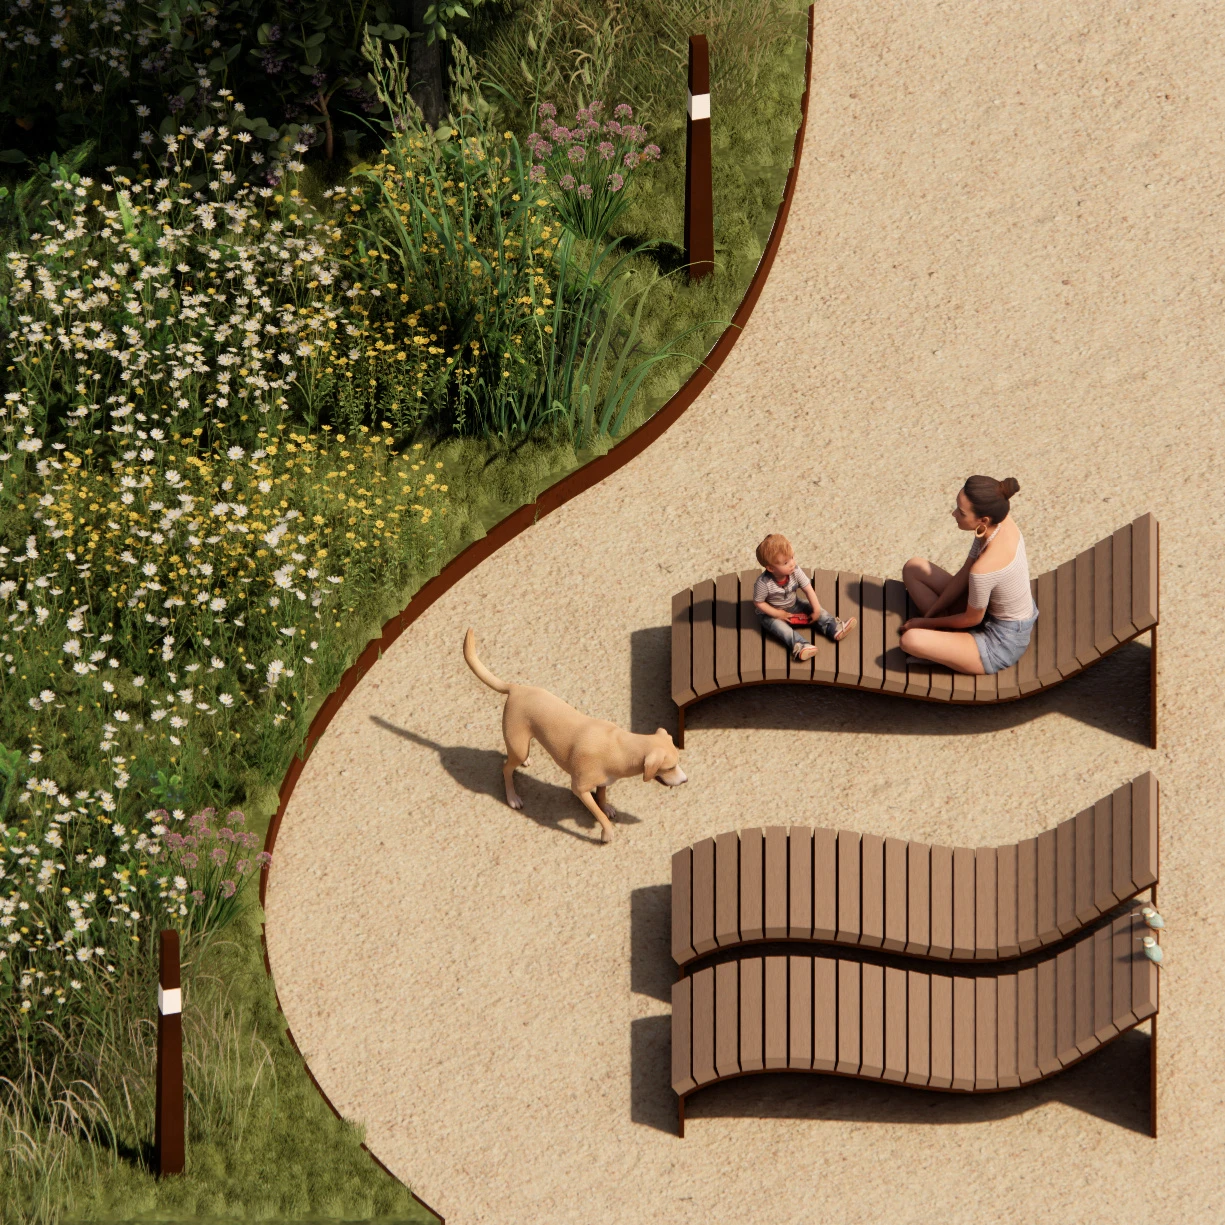
Individual loungers beside the planted courtyard path.
17 | Individual loungers beside the planted courtyard path.

Everyday Space Between the Homes

Individual loungers offer a quieter way to use the same shared green space.

The detail sequence keeps the same warm, landscaped setting while varying the activity. Play and movement can take place along the paths, with seating positioned to support conversation, rest and watching over children.

Selected item 1 / 4

Typology
Public
Size
19,200 m2
Year
2025
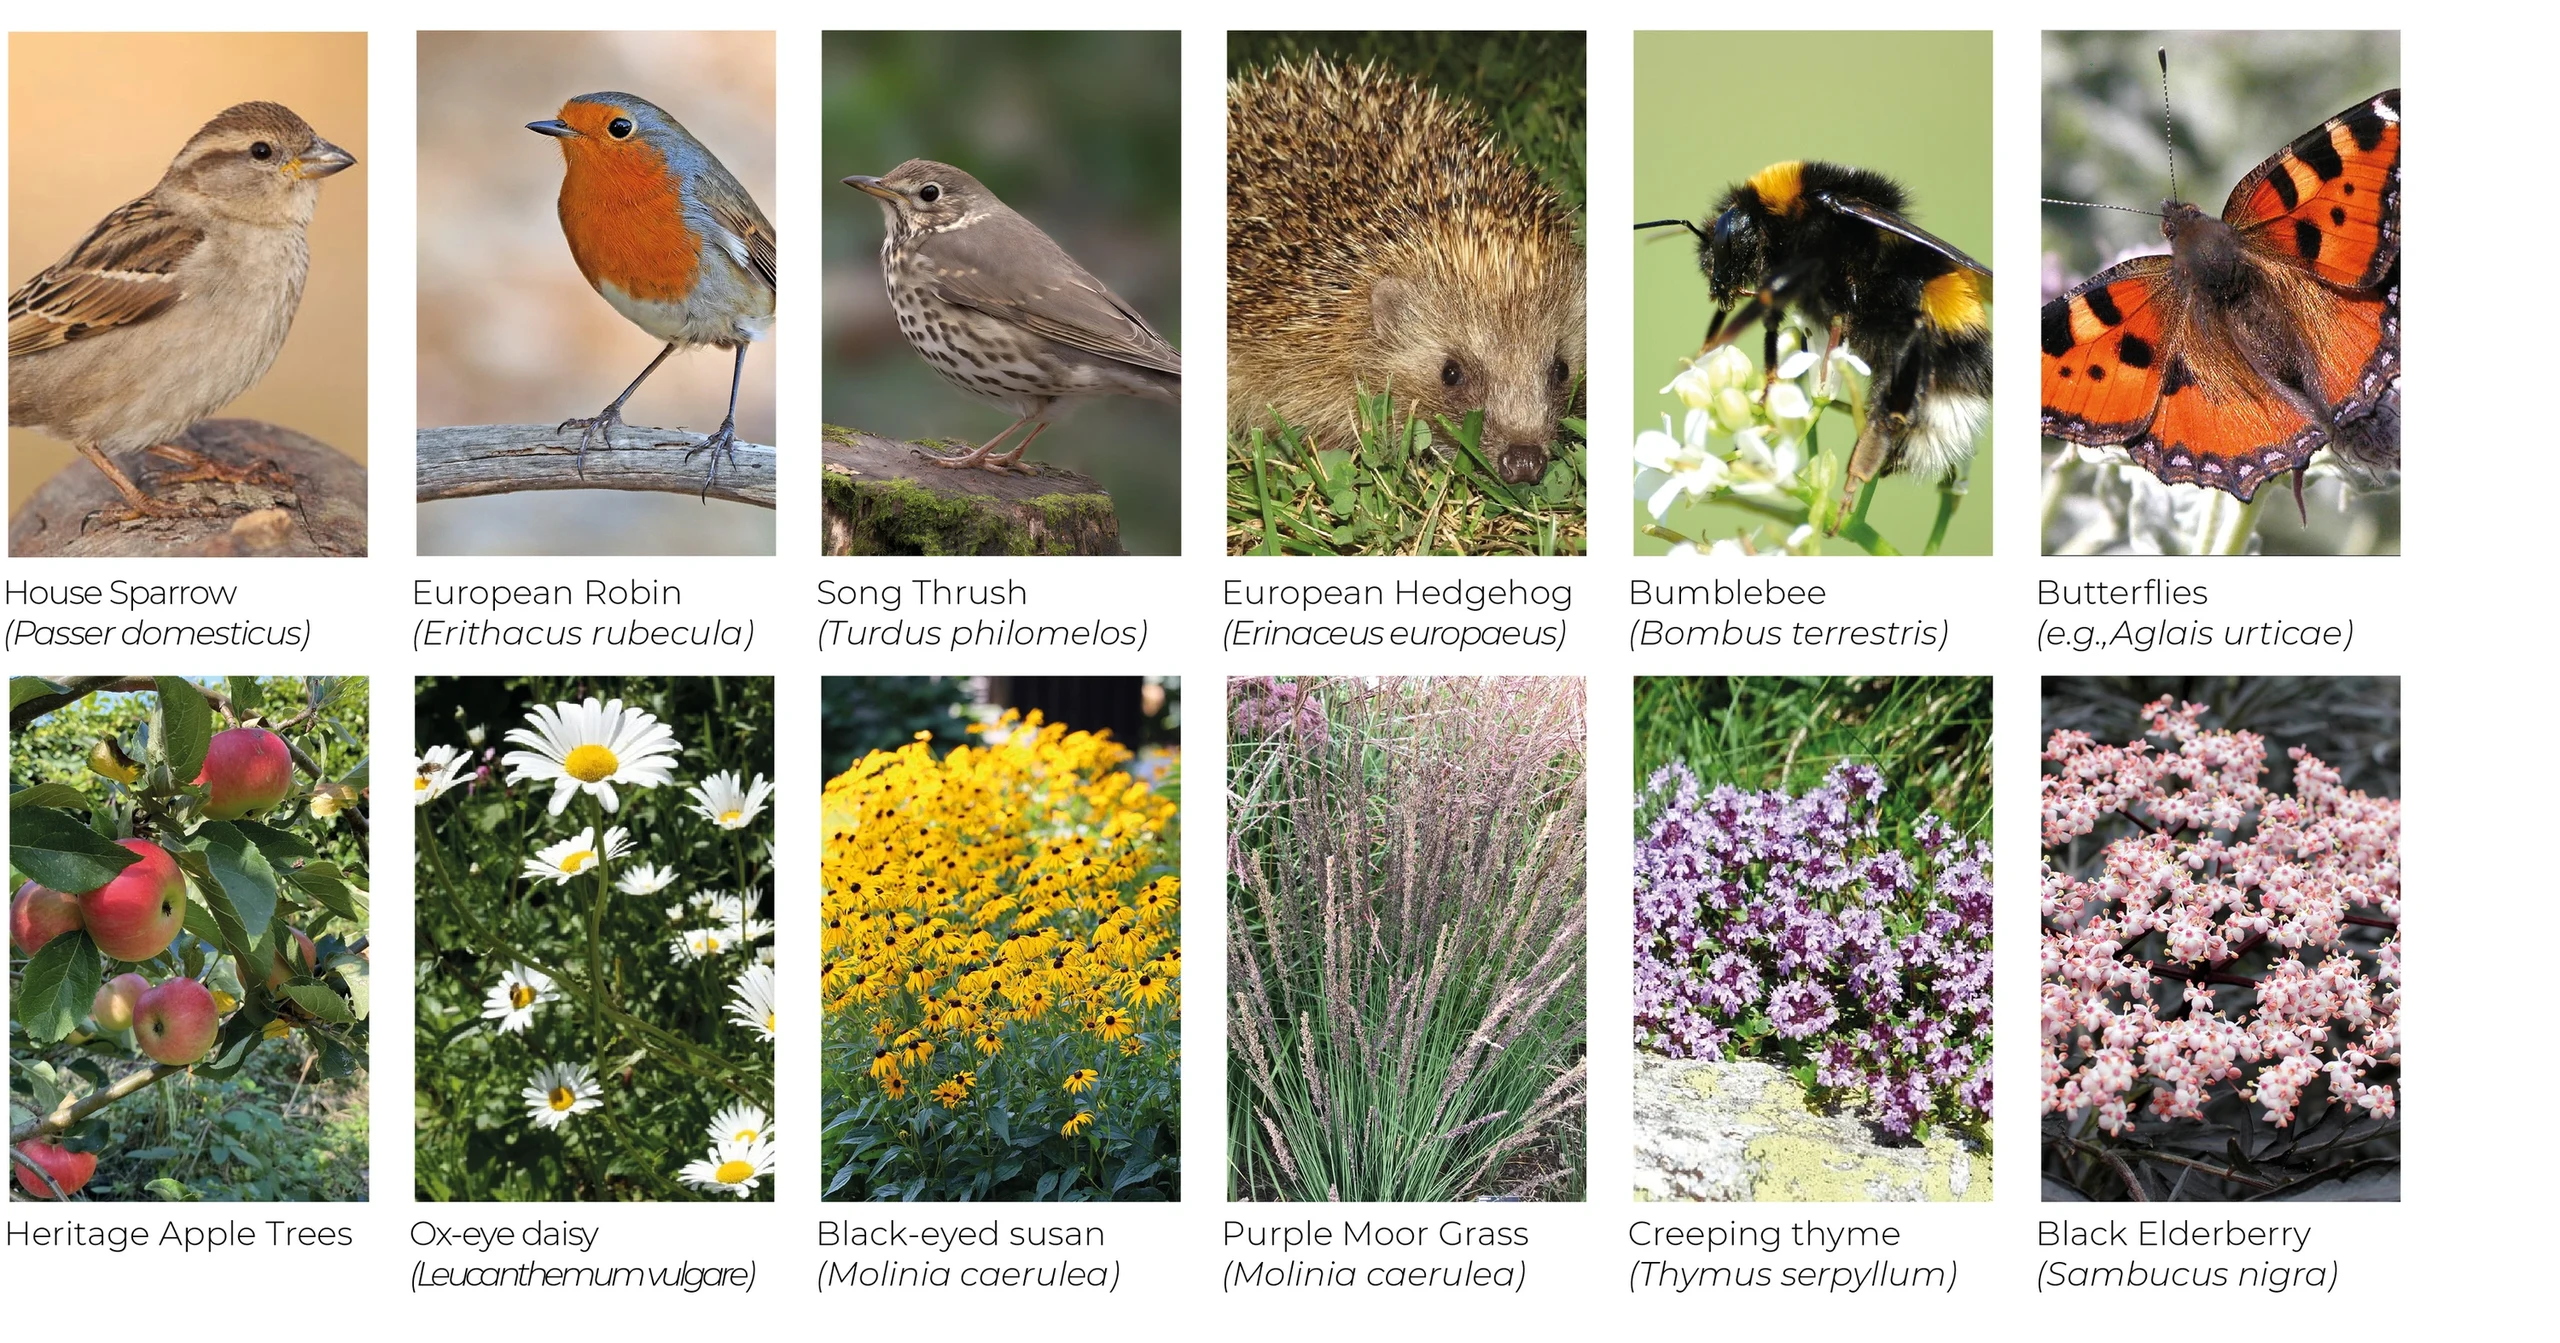
Residential Band planting and habitat study with the source landscape and ecological relationships.
18 | Residential Band planting and habitat study with the source landscape and ecological…

A Garden Shared With Other Species

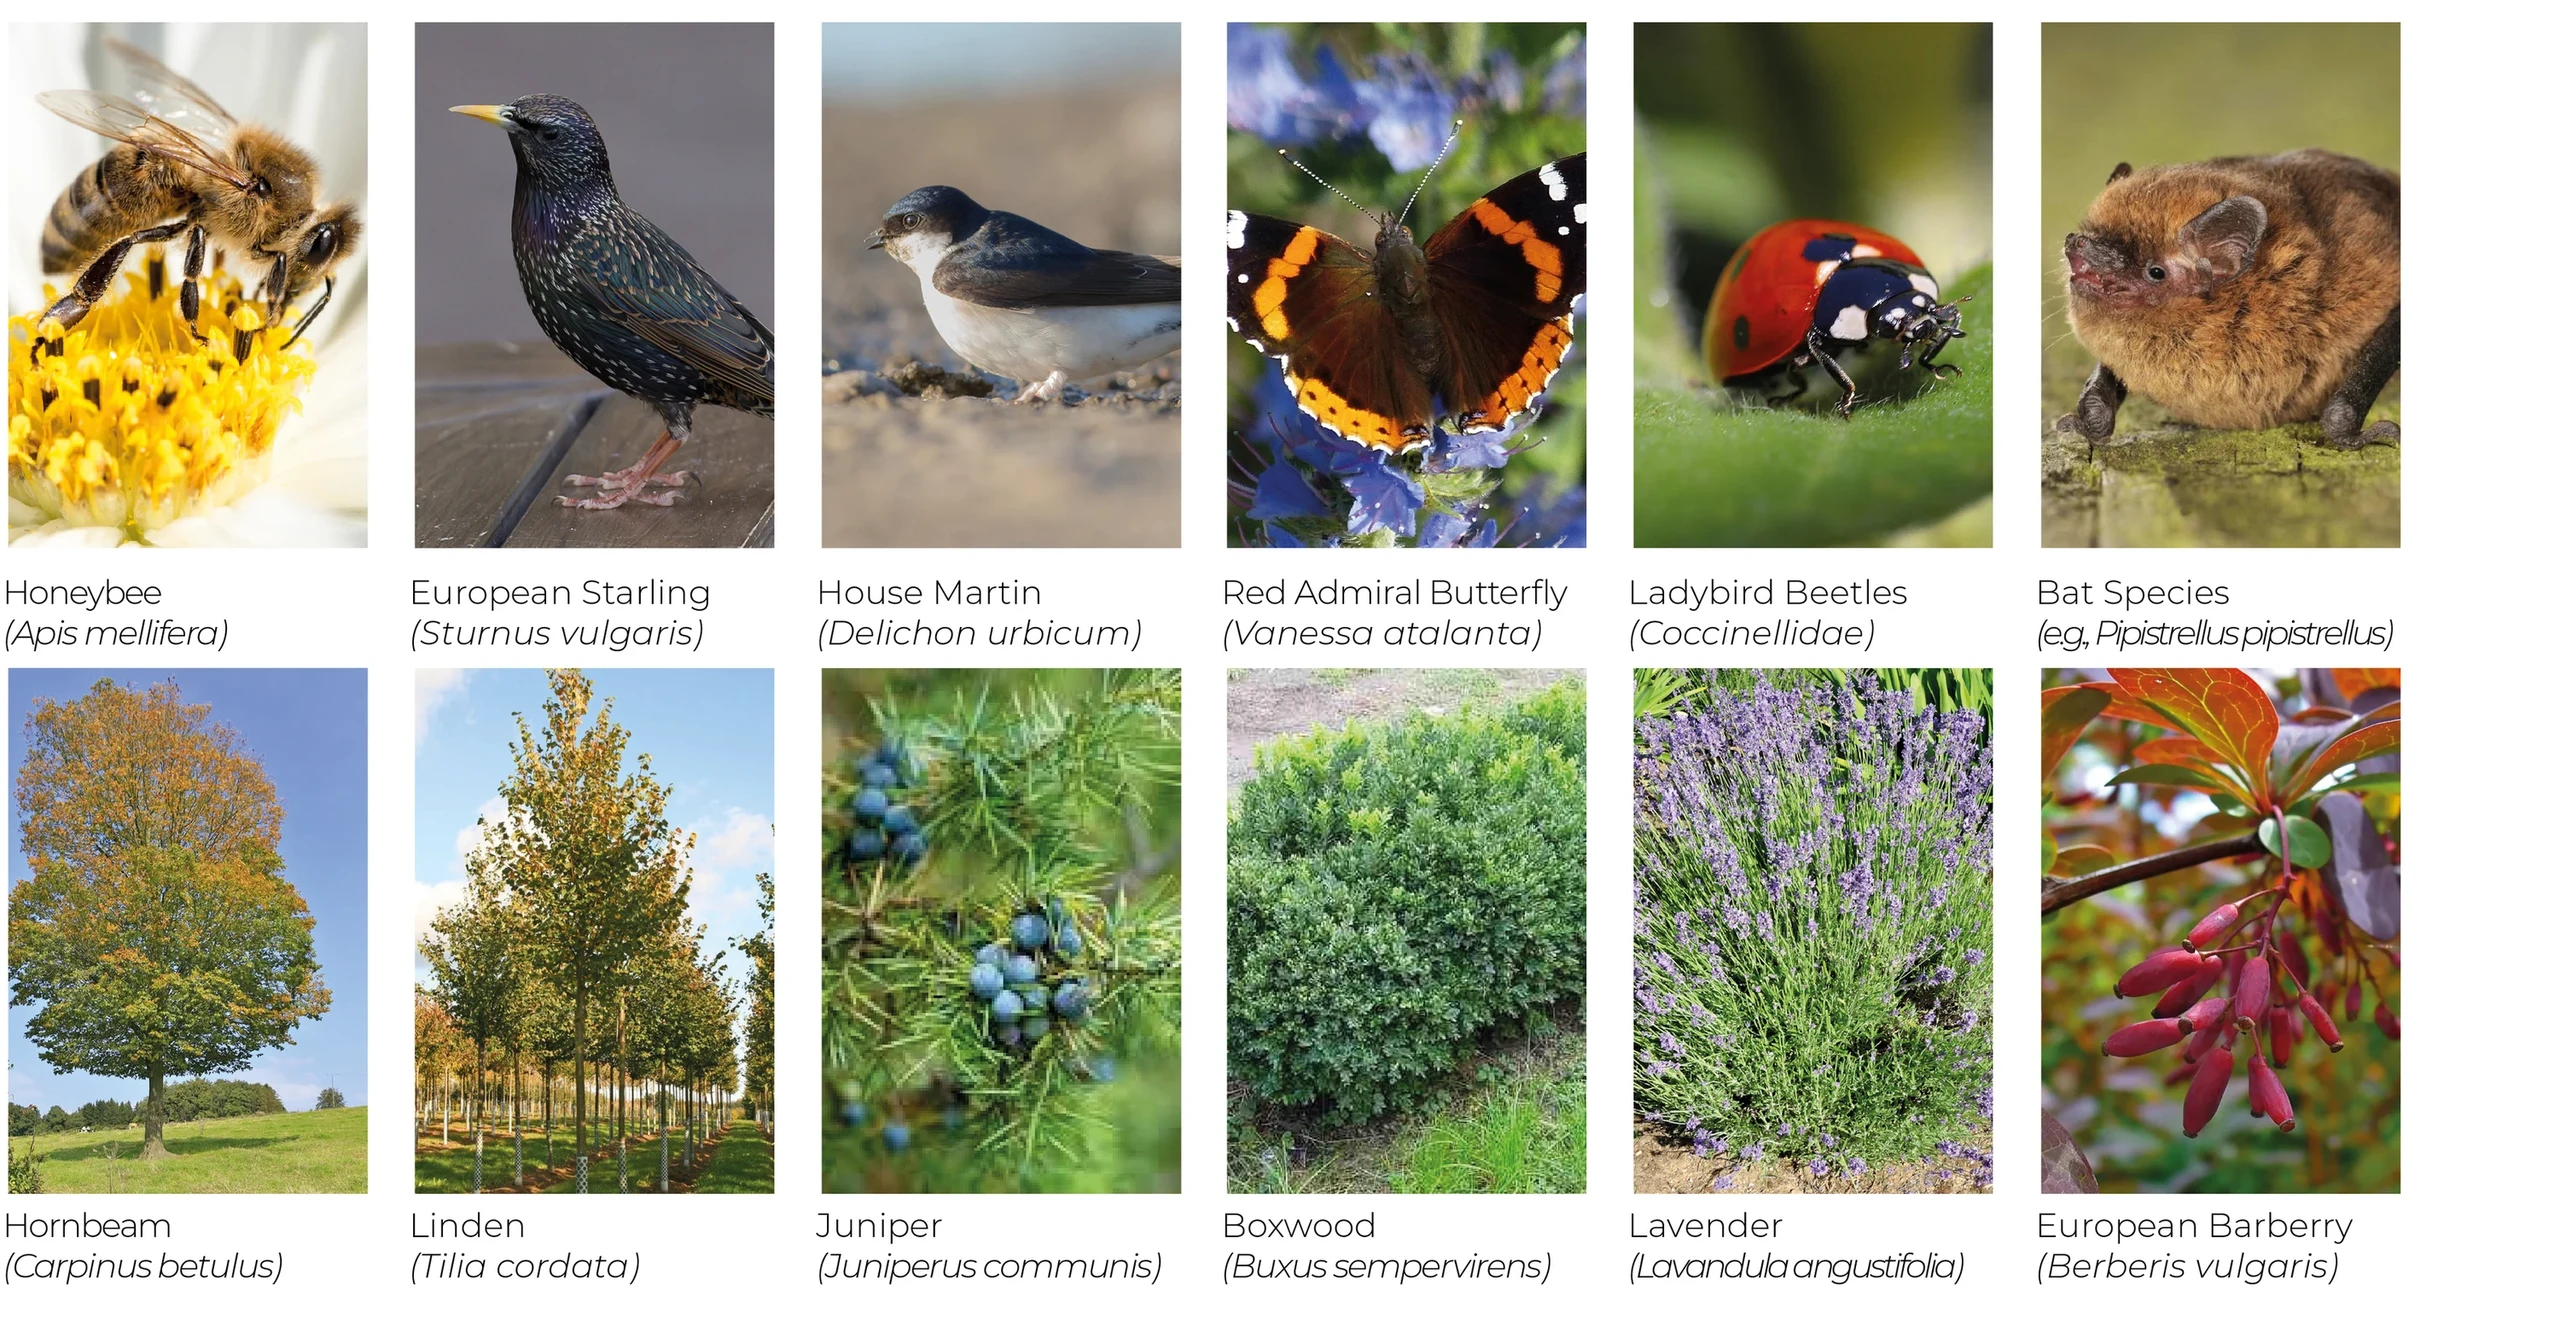
Pollinator planting, berry shrubs, heritage apple trees, insect hotels and bat boxes form part of the proposed courtyard habitat network. A retention pond adds another planted environment within the residential landscape.

These elements link the character of the gardens to seasonal change, food sources and shelter. Rain gardens and permeable surfaces are intended to support water management, while the planting gives residents a closer view of ecological processes through the year.

Typology
Public
Size
19,200 m2
Year
2025
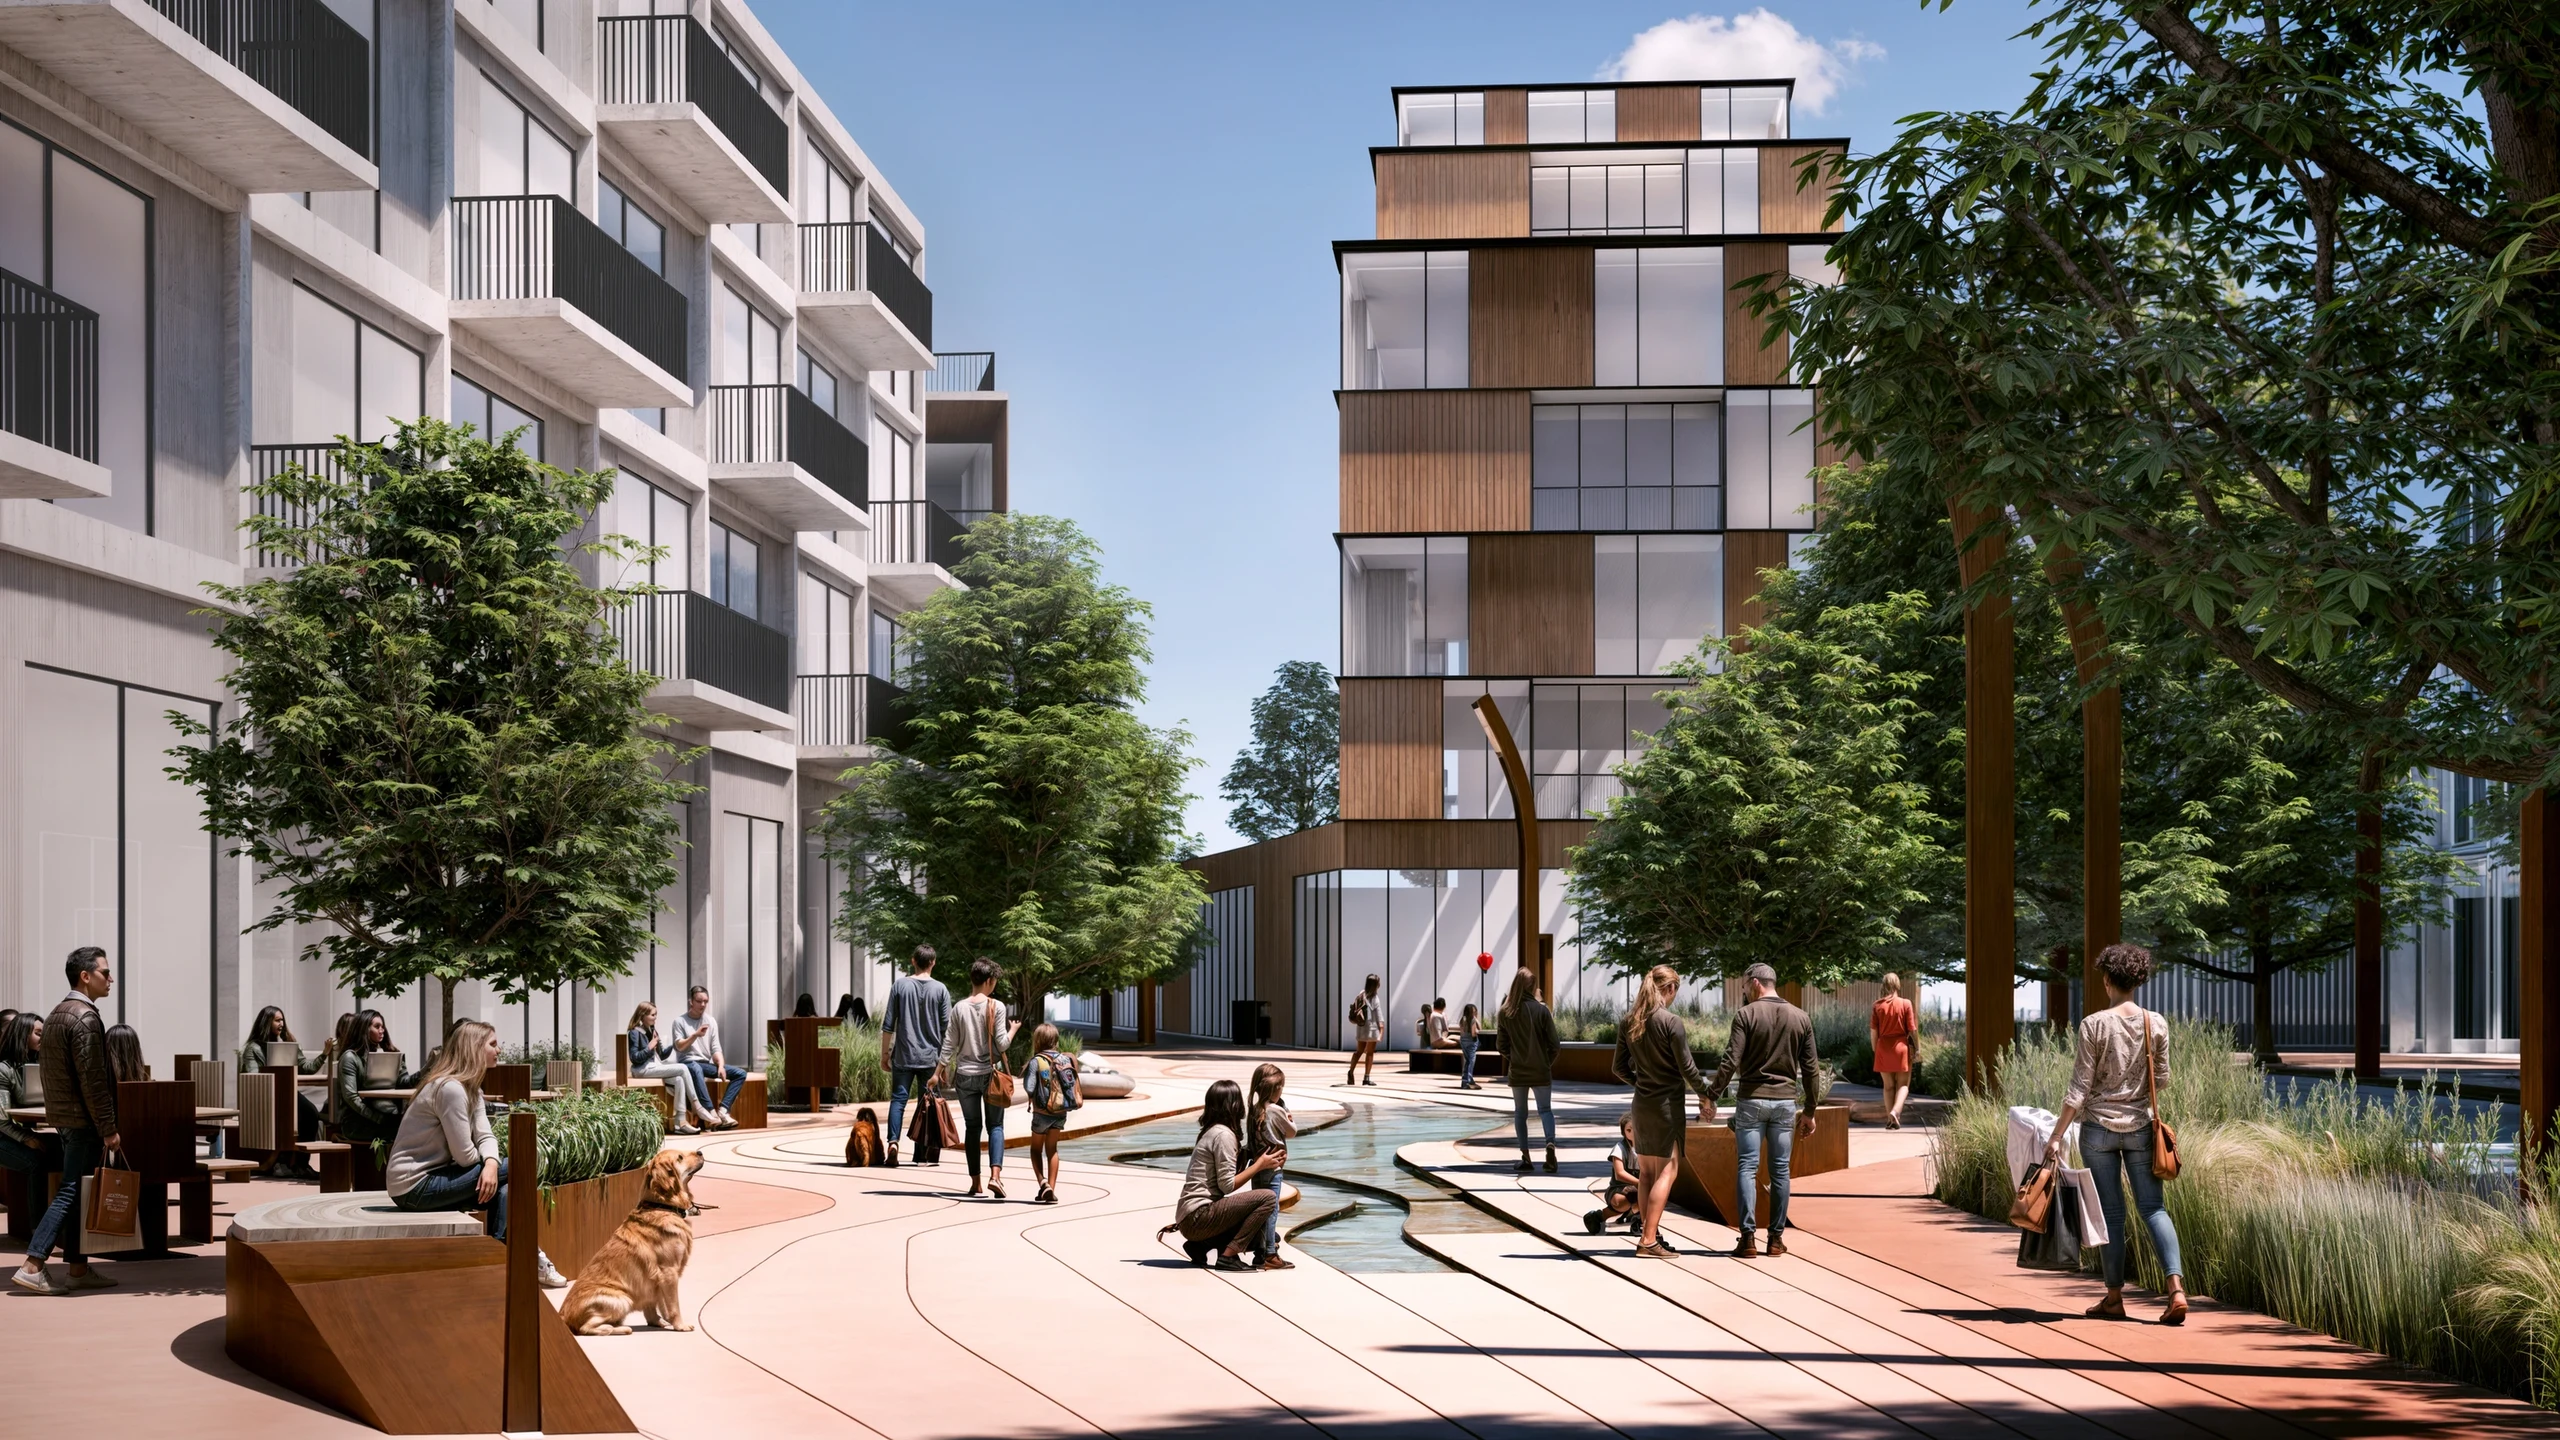
Nemunaičiai commercial plaza with planted edges, public seating and active building frontages.

Commercial Band

The Commercial Band is organised as a shared setting for shops, cafés and daily movement. Ground-floor uses can extend outdoors, bringing seating and social activity into the public landscape.

The plaza perspective shows a broad paved space interrupted by planted edges and places to sit. Rather than separating commerce from neighbourhood life, the proposal gives both a common outdoor setting that can change through the day and across the seasons.

Typology
Public
Size
19,200 m2
Year
2025
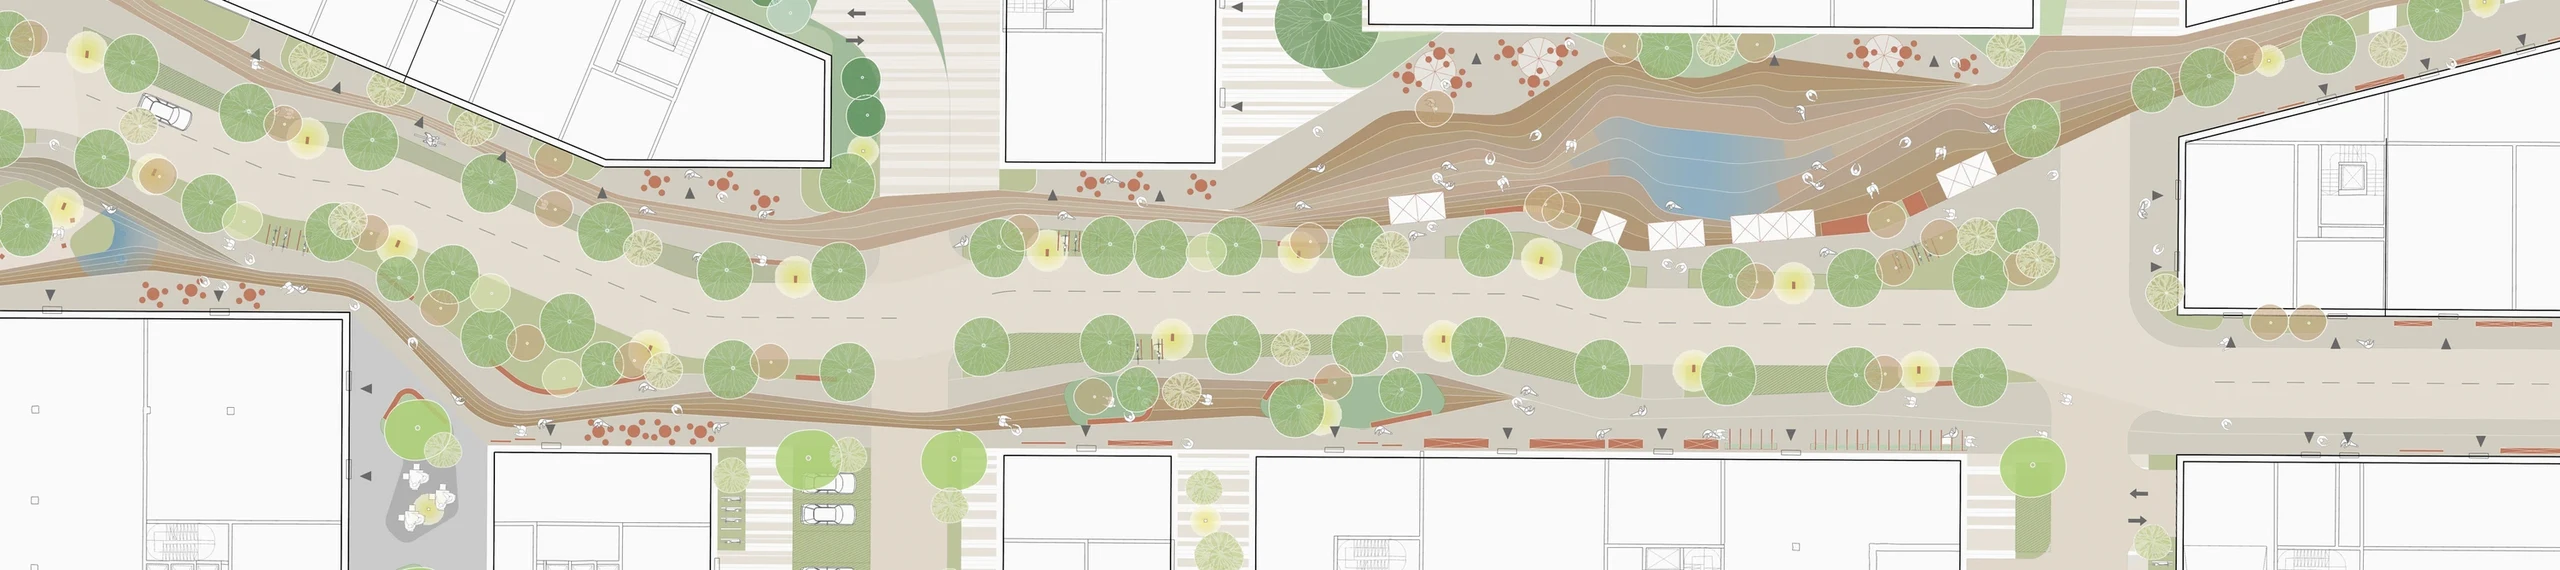
Commercial Band plan showing the complete landscape strip, paths and public-space arrangement.
20 | Commercial Band plan showing the complete landscape strip, paths and public-space…

A Street Designed to Slow Down

Gentle changes in direction shape the commercial route as a slower shared street. Its paving and public-space character are intended to make vehicle movement subordinate to the neighbourhood setting.

Pocket plazas open along the route, providing space for outdoor tables, informal gatherings and activity beside the shops. The shared street is conceived as part of the public landscape, with access retained while the places for people remain central to its design.

Typology
Public
Size
19,200 m2
Year
2025
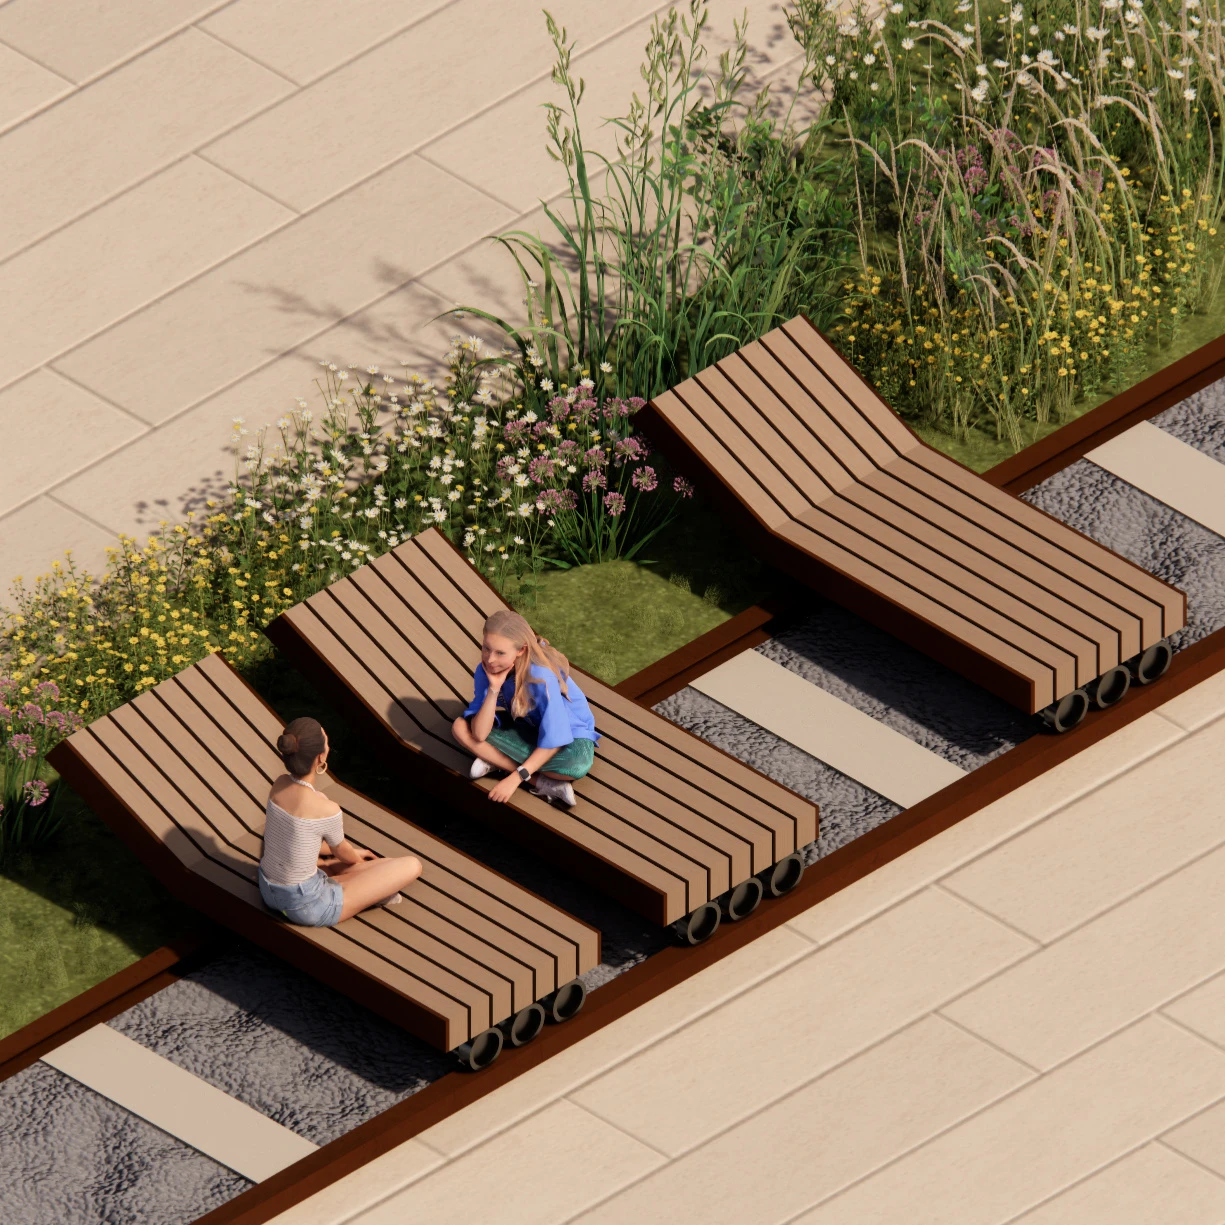
Paired loungers beside the Commercial Band public route.
21 | Paired loungers beside the Commercial Band public route.

Ways to Spend Time Outdoors

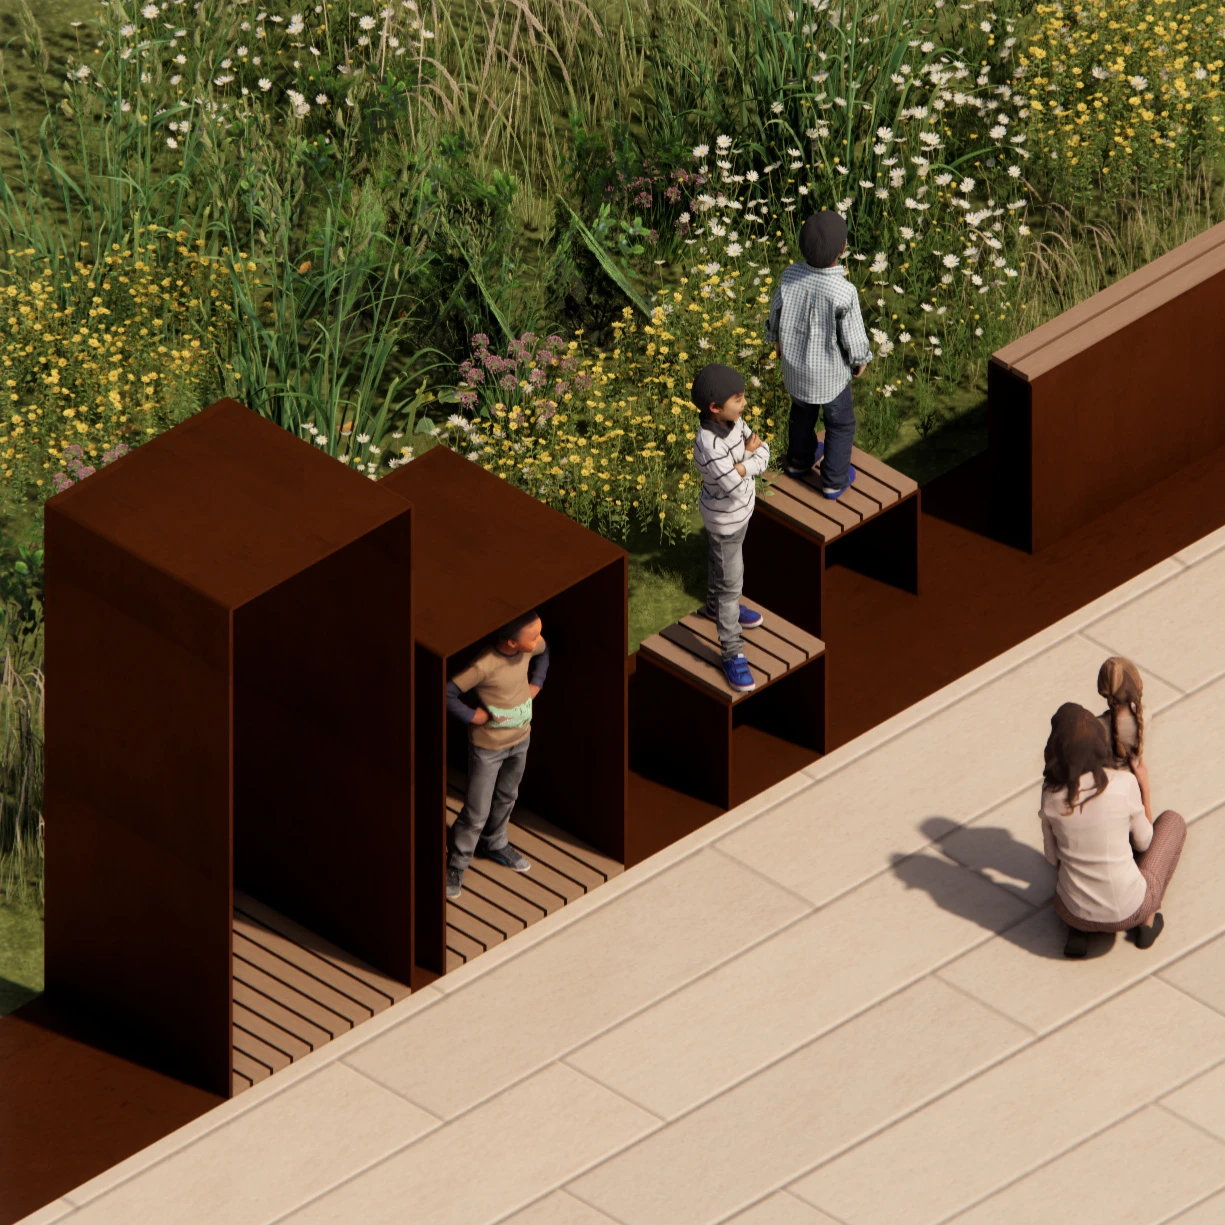
The Commercial Band detail studies combine rest, exercise and social seating within the public landscape. Loungers, outdoor equipment and sheltered furniture give the shared route uses beyond passing between shops and buildings.

The four views show different ways to occupy the same connected setting. Their relationship to planting and paths supports a varied daily rhythm, with places for active breaks as well as quieter time outdoors.

Outdoor exercise equipment within the Commercial Band landscape.
22 | Outdoor exercise equipment within the Commercial Band landscape.

Ways to Spend Time Outdoors

Outdoor exercise equipment adds another use to the shared public setting.

The four views show different ways to occupy the same connected setting. Their relationship to planting and paths supports a varied daily rhythm, with places for active breaks as well as quieter time outdoors.

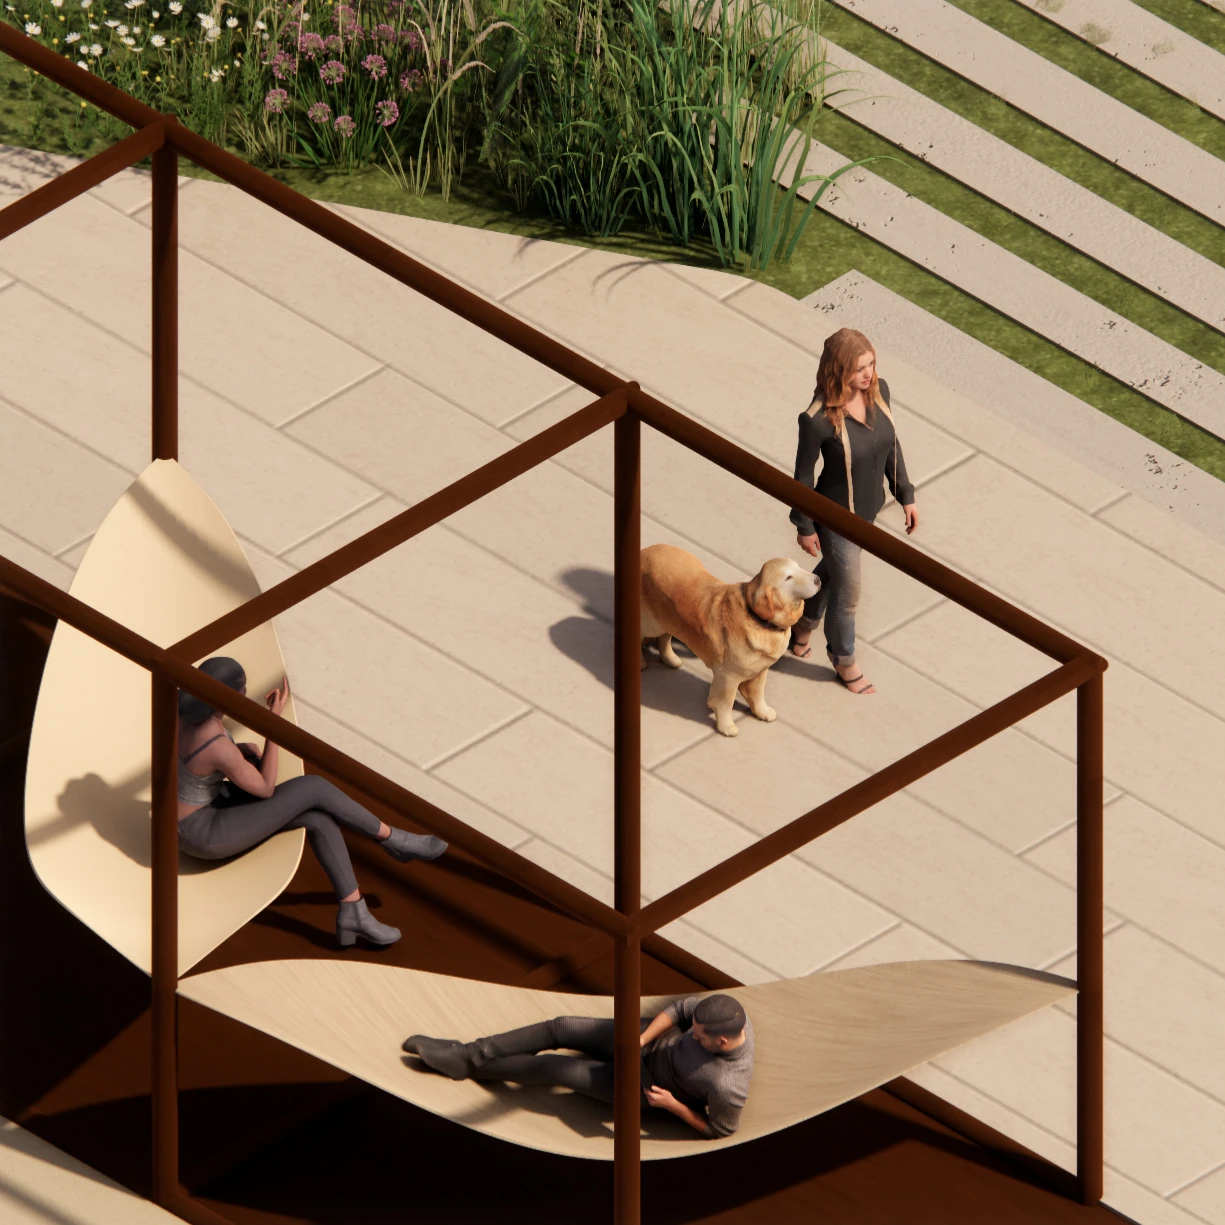
Sheltered seating element beside the Commercial Band planted route.
23 | Sheltered seating element beside the Commercial Band planted route.

Ways to Spend Time Outdoors

A framed seating element provides a more enclosed place to spend time.

The four views show different ways to occupy the same connected setting. Their relationship to planting and paths supports a varied daily rhythm, with places for active breaks as well as quieter time outdoors.

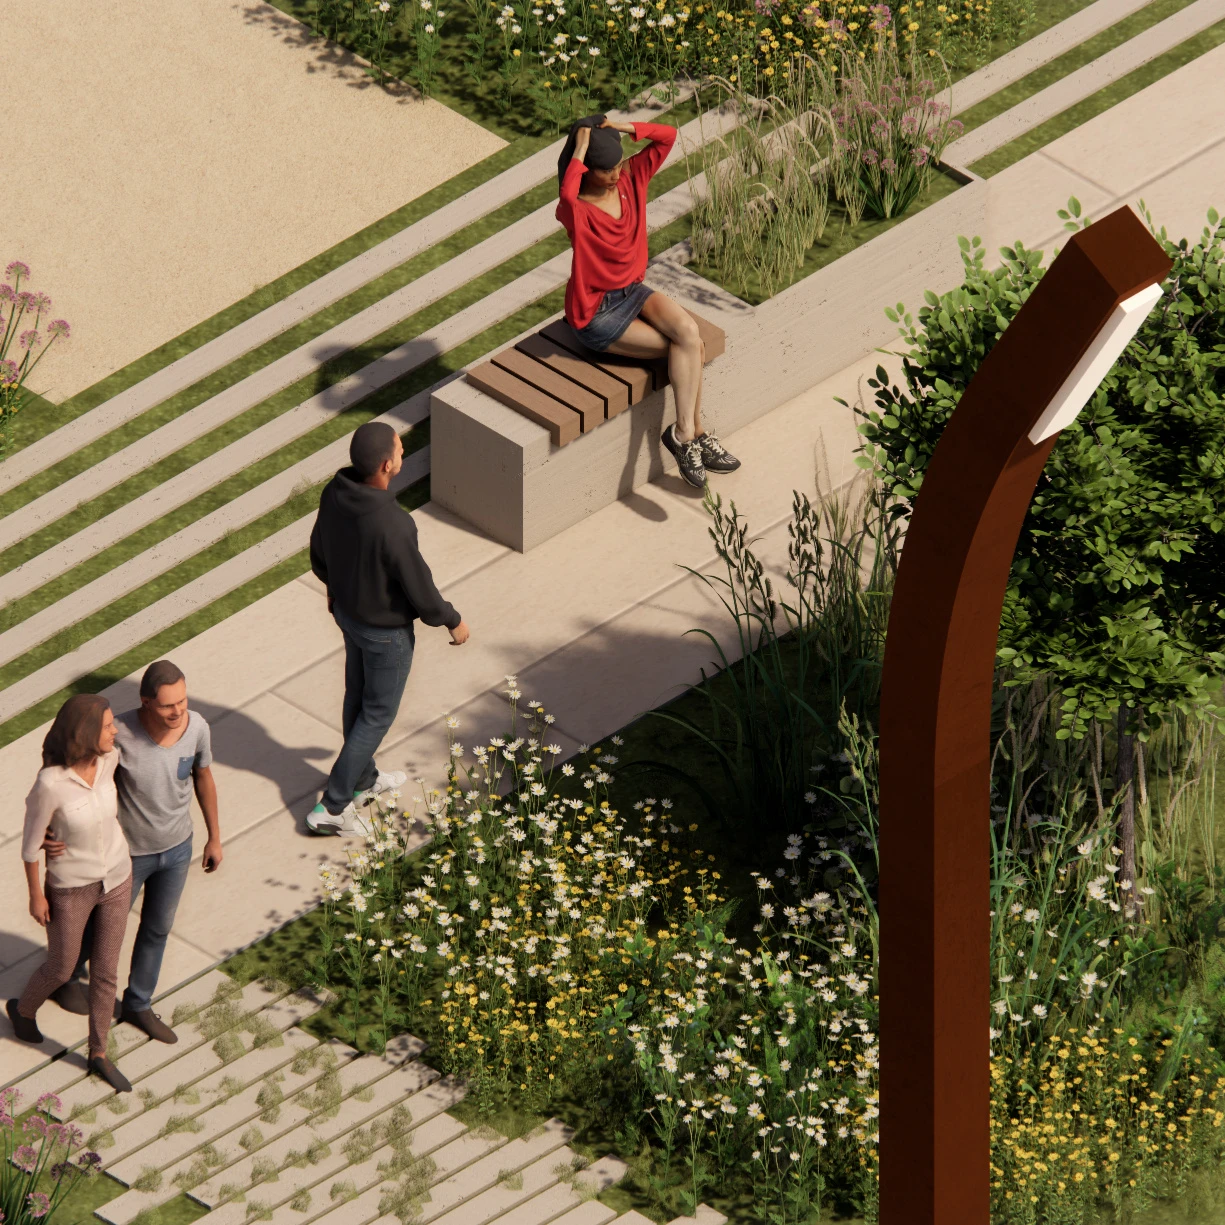
Grouped seating and planted edge within the Commercial Band.
24 | Grouped seating and planted edge within the Commercial Band.

Ways to Spend Time Outdoors

Seating and planted edges make room for small groups beside the route.

The four views show different ways to occupy the same connected setting. Their relationship to planting and paths supports a varied daily rhythm, with places for active breaks as well as quieter time outdoors.

Selected item 1 / 4

Typology
Public
Size
19,200 m2
Year
2025
Commercial Band planting and habitat study with the source landscape and ecological relationships.
25 | Commercial Band planting and habitat study with the source landscape and ecological…

A Public Room Through the Seasons

The pocket plazas allow shops and cafés to spill outdoors when the weather permits, while planting and seating give the commercial band a role beyond shopping. These spaces are intended to accommodate both daily routines and occasional gatherings.

Trees, low planting and durable paved surfaces help define the route. Material studies and lighting proposals distinguish the places for movement from the places to stay, giving the commercial spaces a recognisable character within the wider neighbourhood.

Typology
Public
Size
19,200 m2
Year
2025
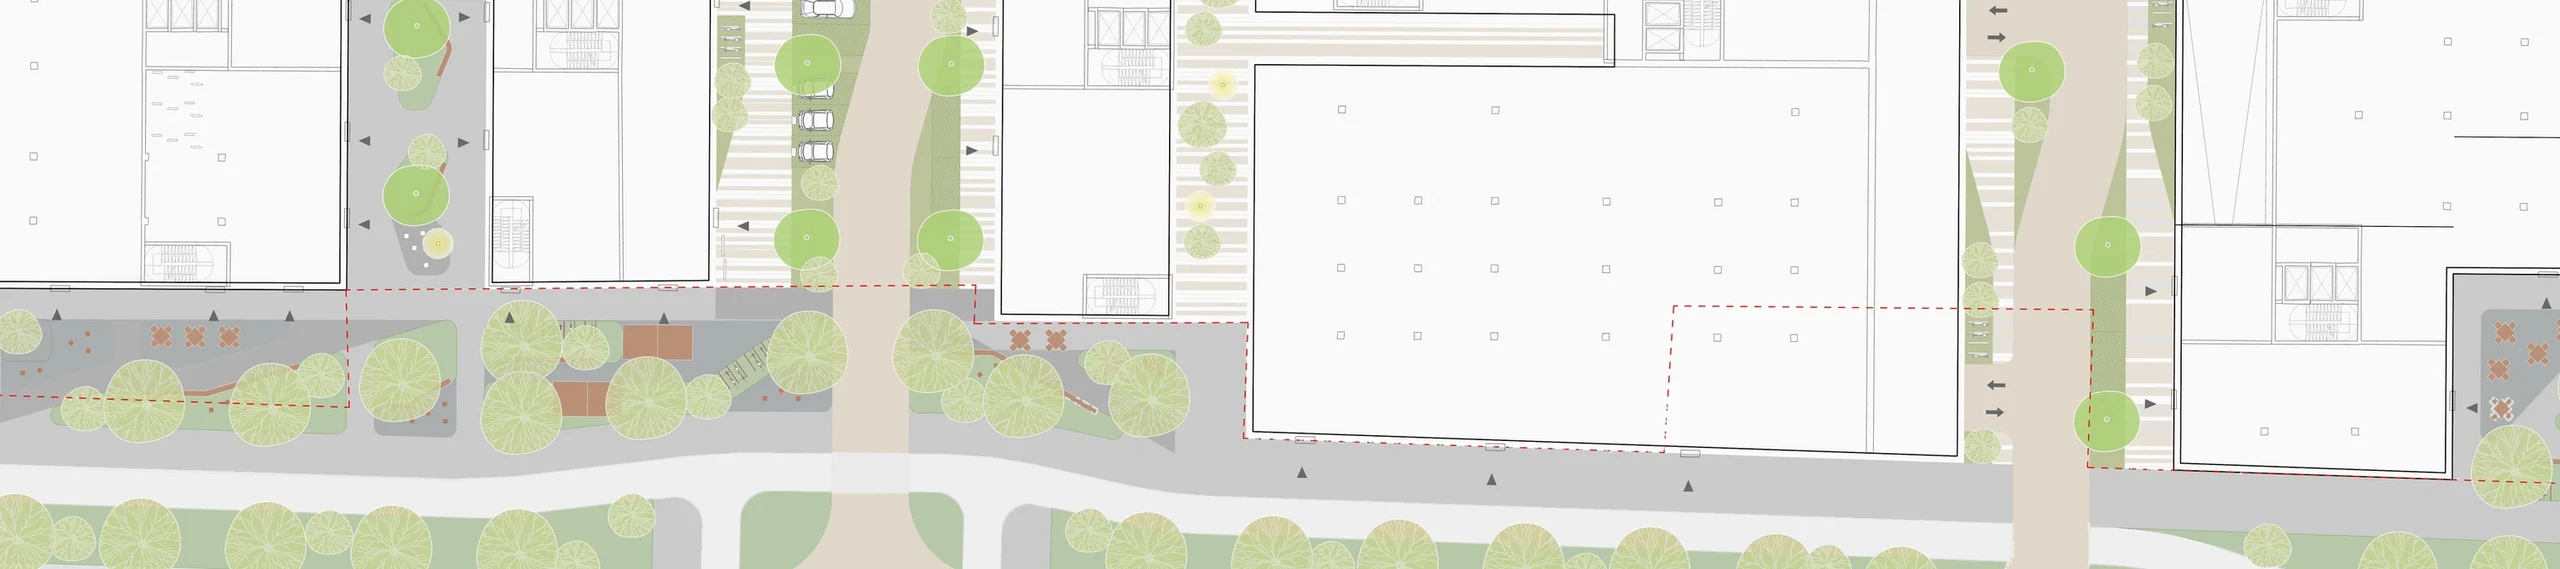
Administrative and Office Band plan showing the complete landscape strip, paths and public-space arrangement.
26 | Administrative and Office Band plan showing the complete landscape strip, paths and…

Administrative and Office Band

The Administrative and Office Band extends the workday into the landscape. Its paths, pocket spaces and planting provide places for a break, an informal meeting or time outdoors between activities inside the buildings.

The strip sits between the more public commercial spaces and the mobility edge. It is designed as part of the same neighbourhood framework, with a calmer character and flexible furniture supporting different group sizes and uses.

Typology
Public
Size
19,200 m2
Year
2025
Seating and planting beside the office building frontage.
27 | Seating and planting beside the office building frontage.

Work, Pause and Play

The office landscape combines places to sit or meet with more active breaks. Tables, benches, bicycle parking and a table-tennis area give people several ways to use the outdoor setting.

The detail studies show these amenities arranged close to paths and planting. Their purpose is to make the public realm useful throughout the working day, without relying on a single type of activity or a fixed furniture arrangement.

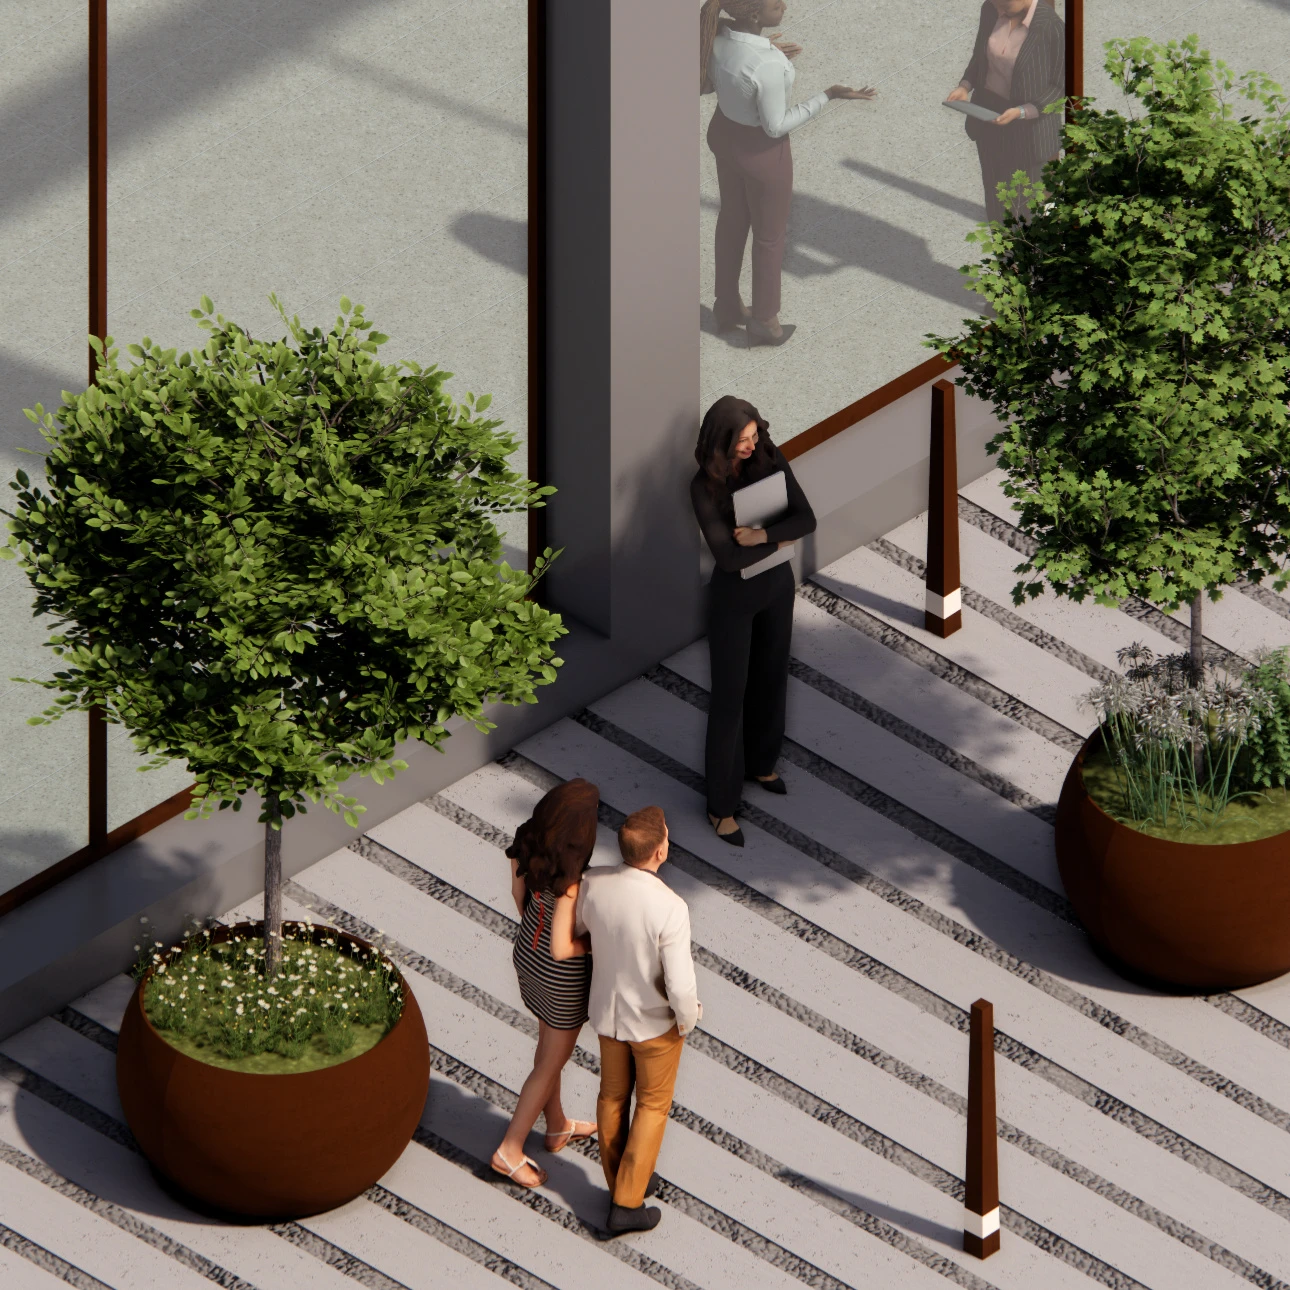
Pedestrian threshold beside the office access edge.
28 | Pedestrian threshold beside the office access edge.

Work, Pause and Play

The detail relates pedestrian movement to the adjoining access edge.

The detail studies show these amenities arranged close to paths and planting. Their purpose is to make the public realm useful throughout the working day, without relying on a single type of activity or a fixed furniture arrangement.

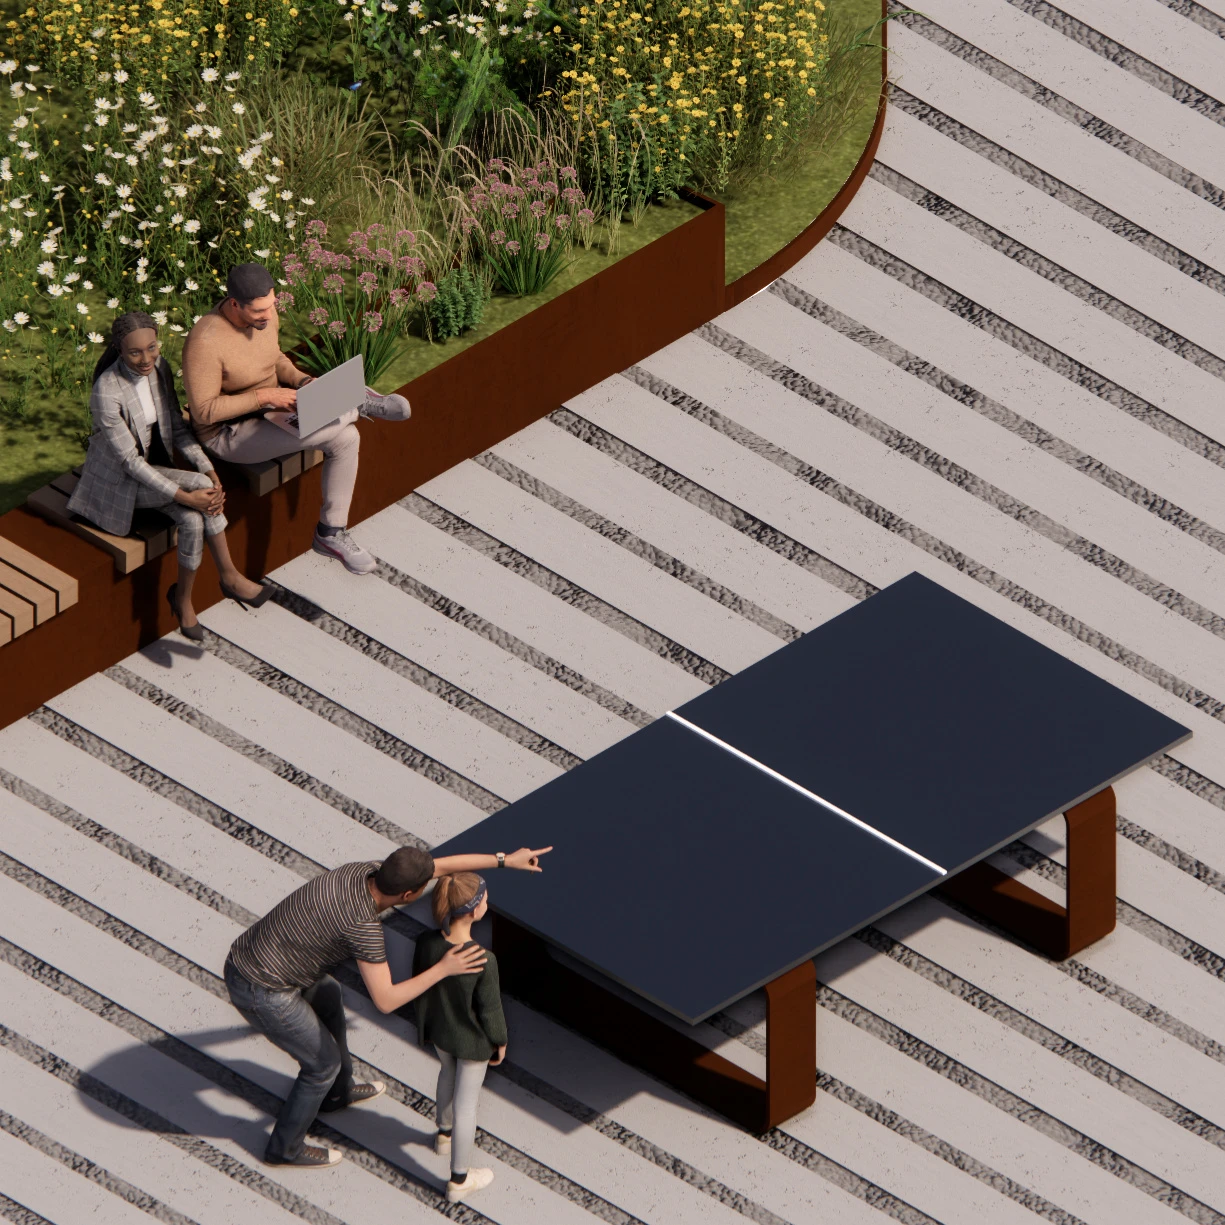
Table tennis and seating within the office landscape.
29 | Table tennis and seating within the office landscape.

Work, Pause and Play

Table tennis introduces a playful use within the office landscape.

The detail studies show these amenities arranged close to paths and planting. Their purpose is to make the public realm useful throughout the working day, without relying on a single type of activity or a fixed furniture arrangement.

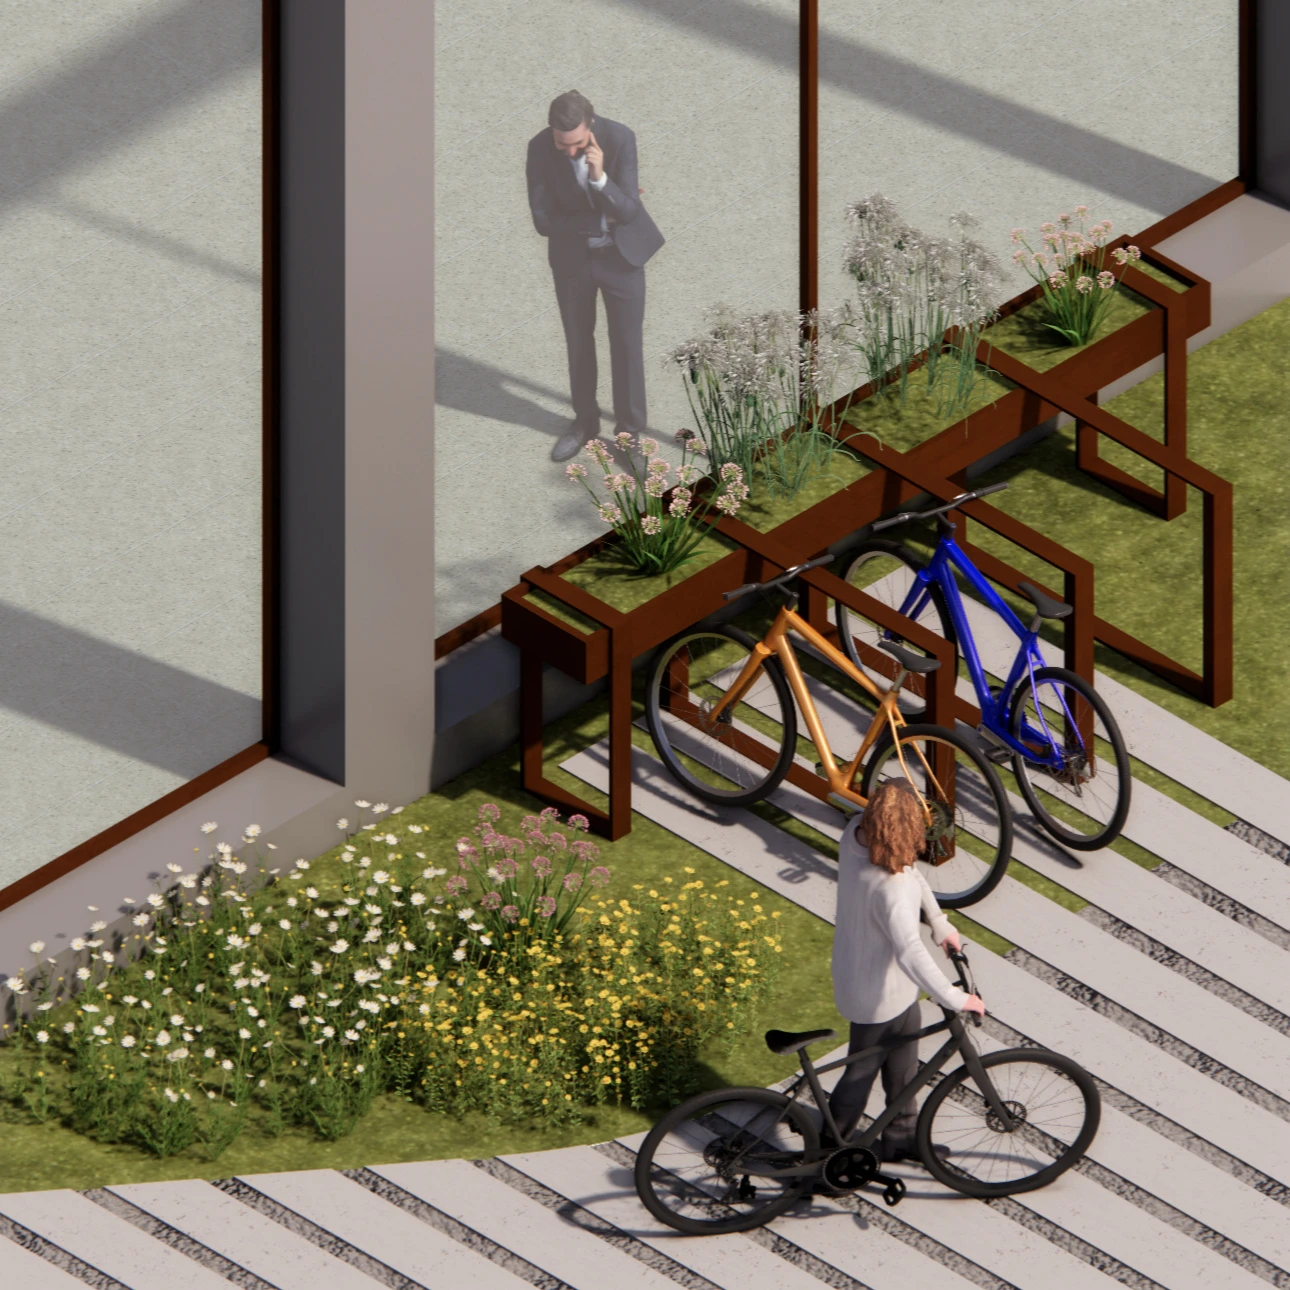
Bicycle parking and seats beside the planted office frontage.
30 | Bicycle parking and seats beside the planted office frontage.

Work, Pause and Play

Bicycle parking and seating share a planted threshold beside the building.

The detail studies show these amenities arranged close to paths and planting. Their purpose is to make the public realm useful throughout the working day, without relying on a single type of activity or a fixed furniture arrangement.

Selected item 1 / 4

Typology
Public
Size
19,200 m2
Year
2025
Administrative and Office Band planting and habitat study with the source landscape and ecological relationships.
31 | Administrative and Office Band planting and habitat study with the source landscape…

A Planted Setting for the Workday

Trees and layered planting are proposed to create shade, seasonal interest and a calmer setting around the offices. Permeable paving and gravel form part of the band’s material study.

The ecological study pairs these planted spaces with intended habitats for birds and pollinators. Lighting is focused on paths, seating and outdoor activity, giving the office landscape a useful evening role while aiming for a restrained atmosphere.

Typology
Public
Size
19,200 m2
Year
2025
Circulation diagram showing the transition from vehicle access to pedestrian and cycle routes by the river.
32 | Circulation diagram showing the transition from vehicle access to pedestrian and cycle…

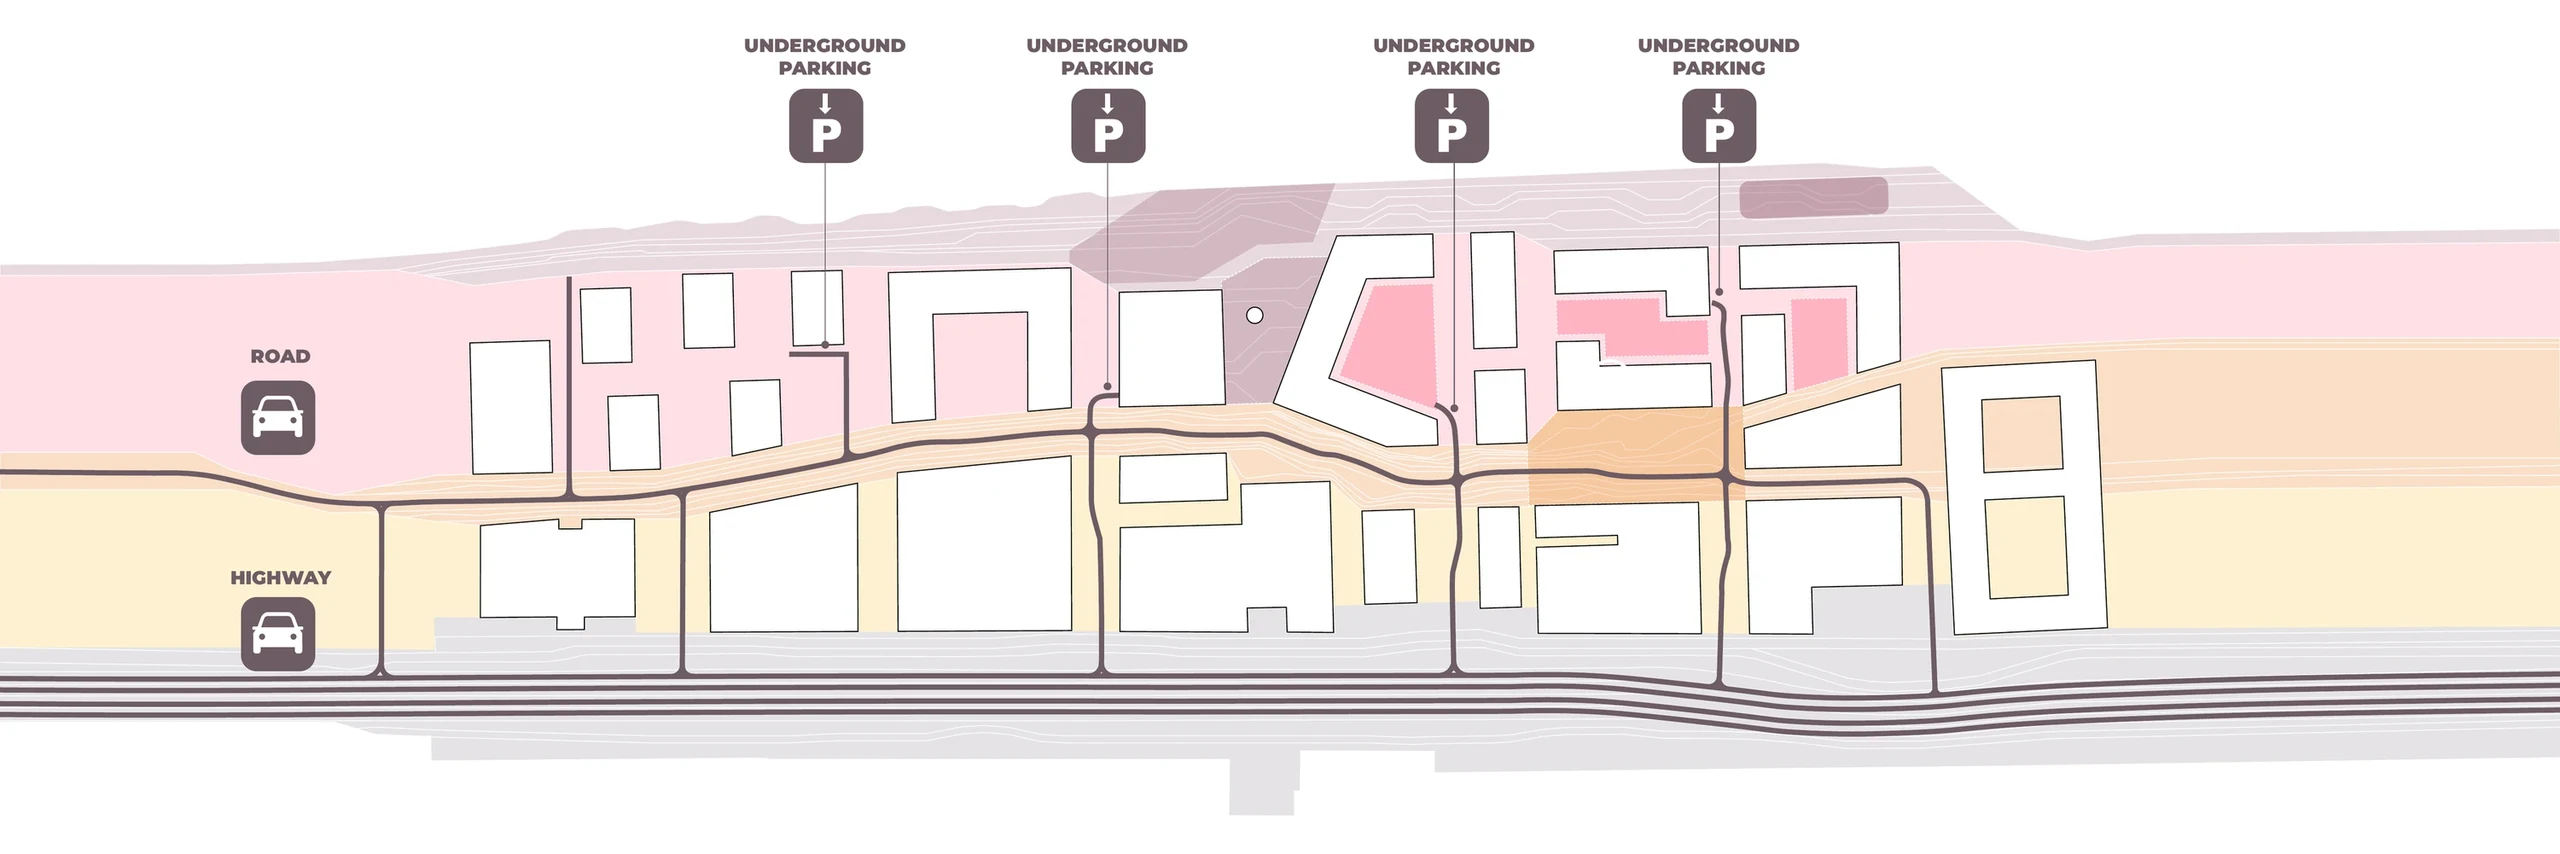
Mobility Band

The fifth band connects Nemunaičiai to the wider city. It is a contextual corridor within the overall framework, supporting access to the homes, businesses and public landscapes rather than forming a separate major design intervention.

The circulation diagram describes a gradual change from the southern vehicle-access edge towards slower streets and the riverfront. This sequence helps explain how the different bands are reached and how the neighbourhood relates to Kaunas.

Mobility diagram showing road access, underground parking and connections towards the waterfront.
33 | Mobility diagram showing road access, underground parking and connections towards the…

Mobility Band

The fifth band connects Nemunaičiai to the wider city. It is a contextual corridor within the overall framework, supporting access to the homes, businesses and public landscapes rather than forming a separate major design intervention.

The circulation diagram describes a gradual change from the southern vehicle-access edge towards slower streets and the riverfront. This sequence helps explain how the different bands are reached and how the neighbourhood relates to Kaunas.

Selected item 1 / 2

Typology
Public
Size
19,200 m2
Year
2025
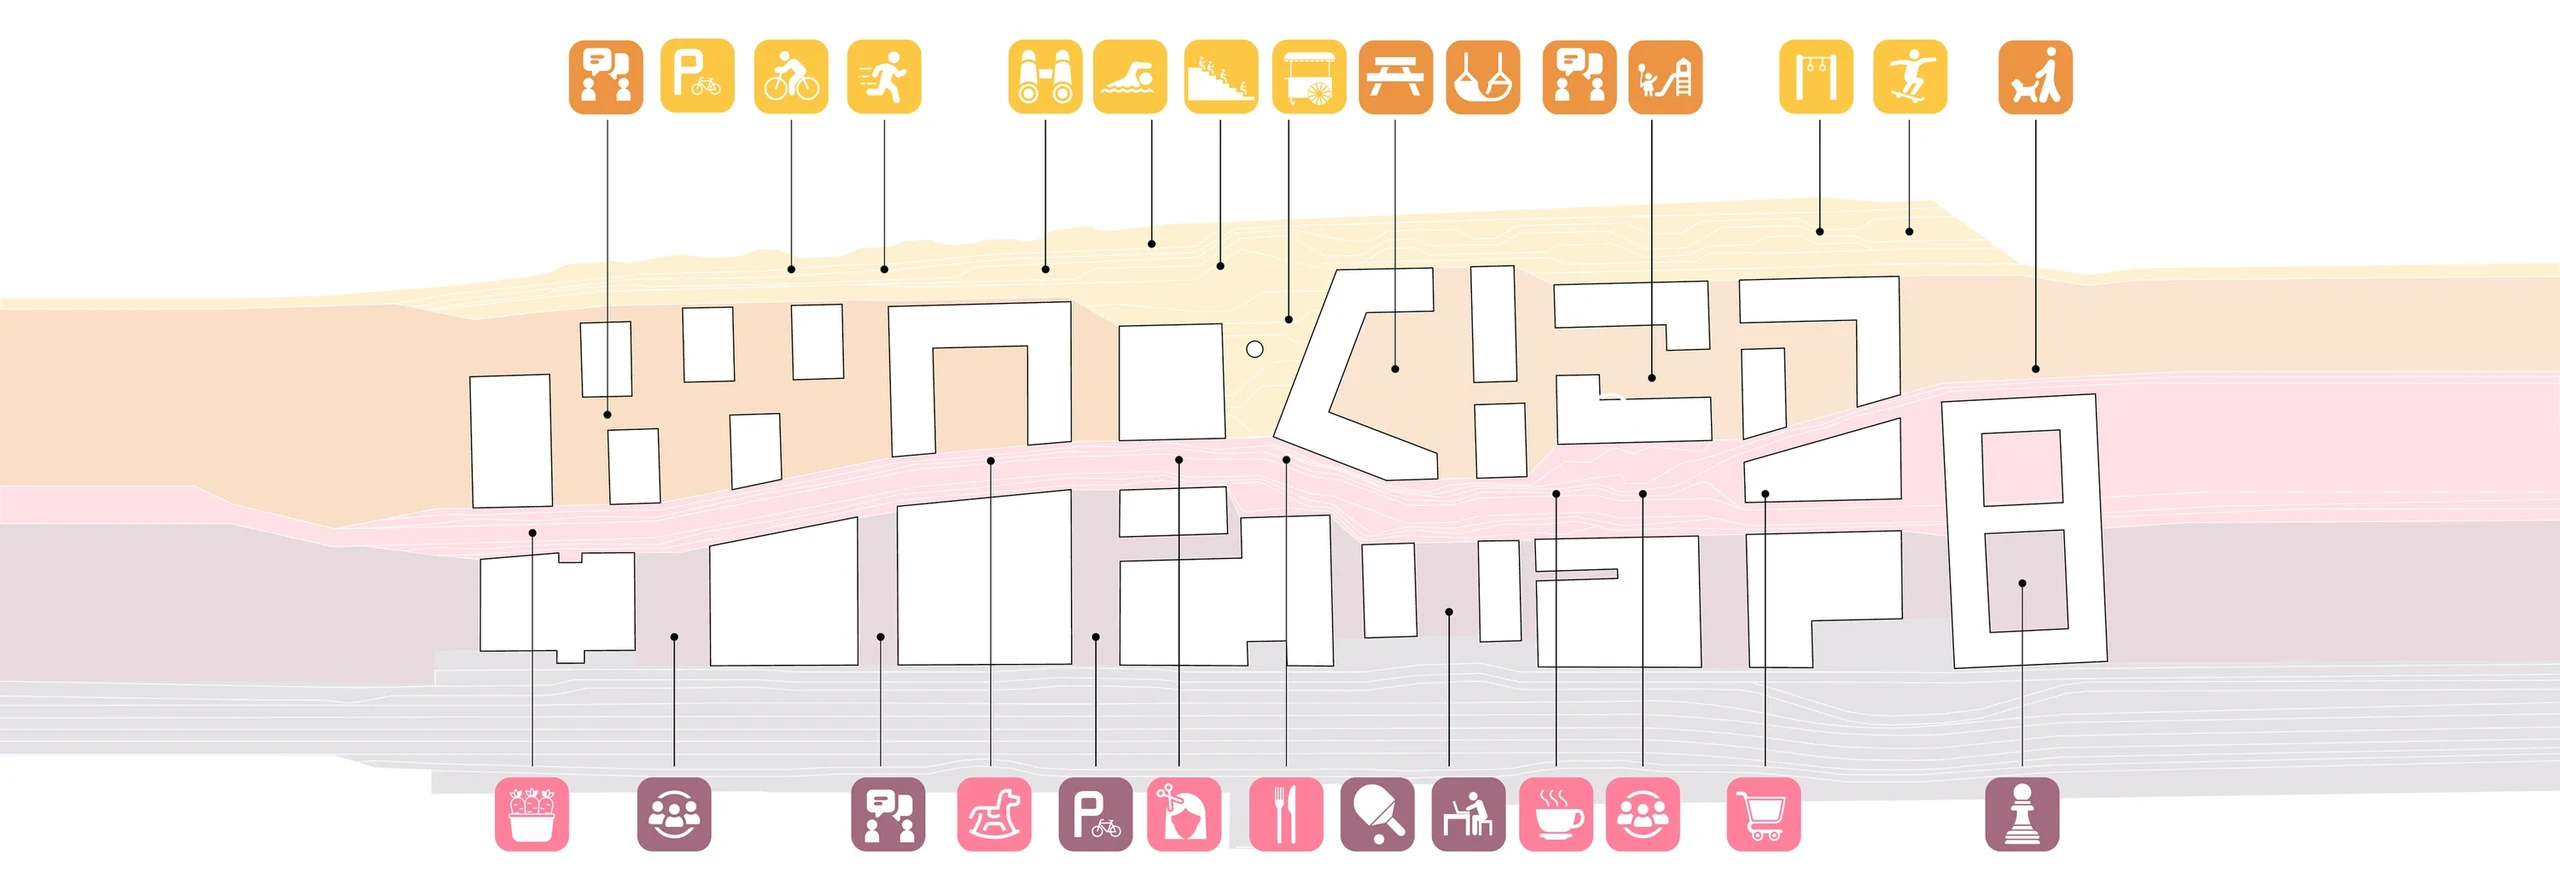
Diagram locating recreation, community activity and public amenities across the landscape bands.
34 | Diagram locating recreation, community activity and public amenities across the…

Walk and Cycle Towards the Water

The proposed movement hierarchy gives increasing priority to pedestrians and cyclists towards the river. Access to underground parking is placed before the waterfront, allowing the waterside landscape to be presented as a car-free public destination.

Bicycle parking, connecting paths and the wider transport corridor support this approach. The movement strategy connects arrival with the experience of the public realm, allowing residents, workers and visitors to move from the urban edge towards the quieter waterside spaces.

Typology
Public
Size
19,200 m2
Year
2025
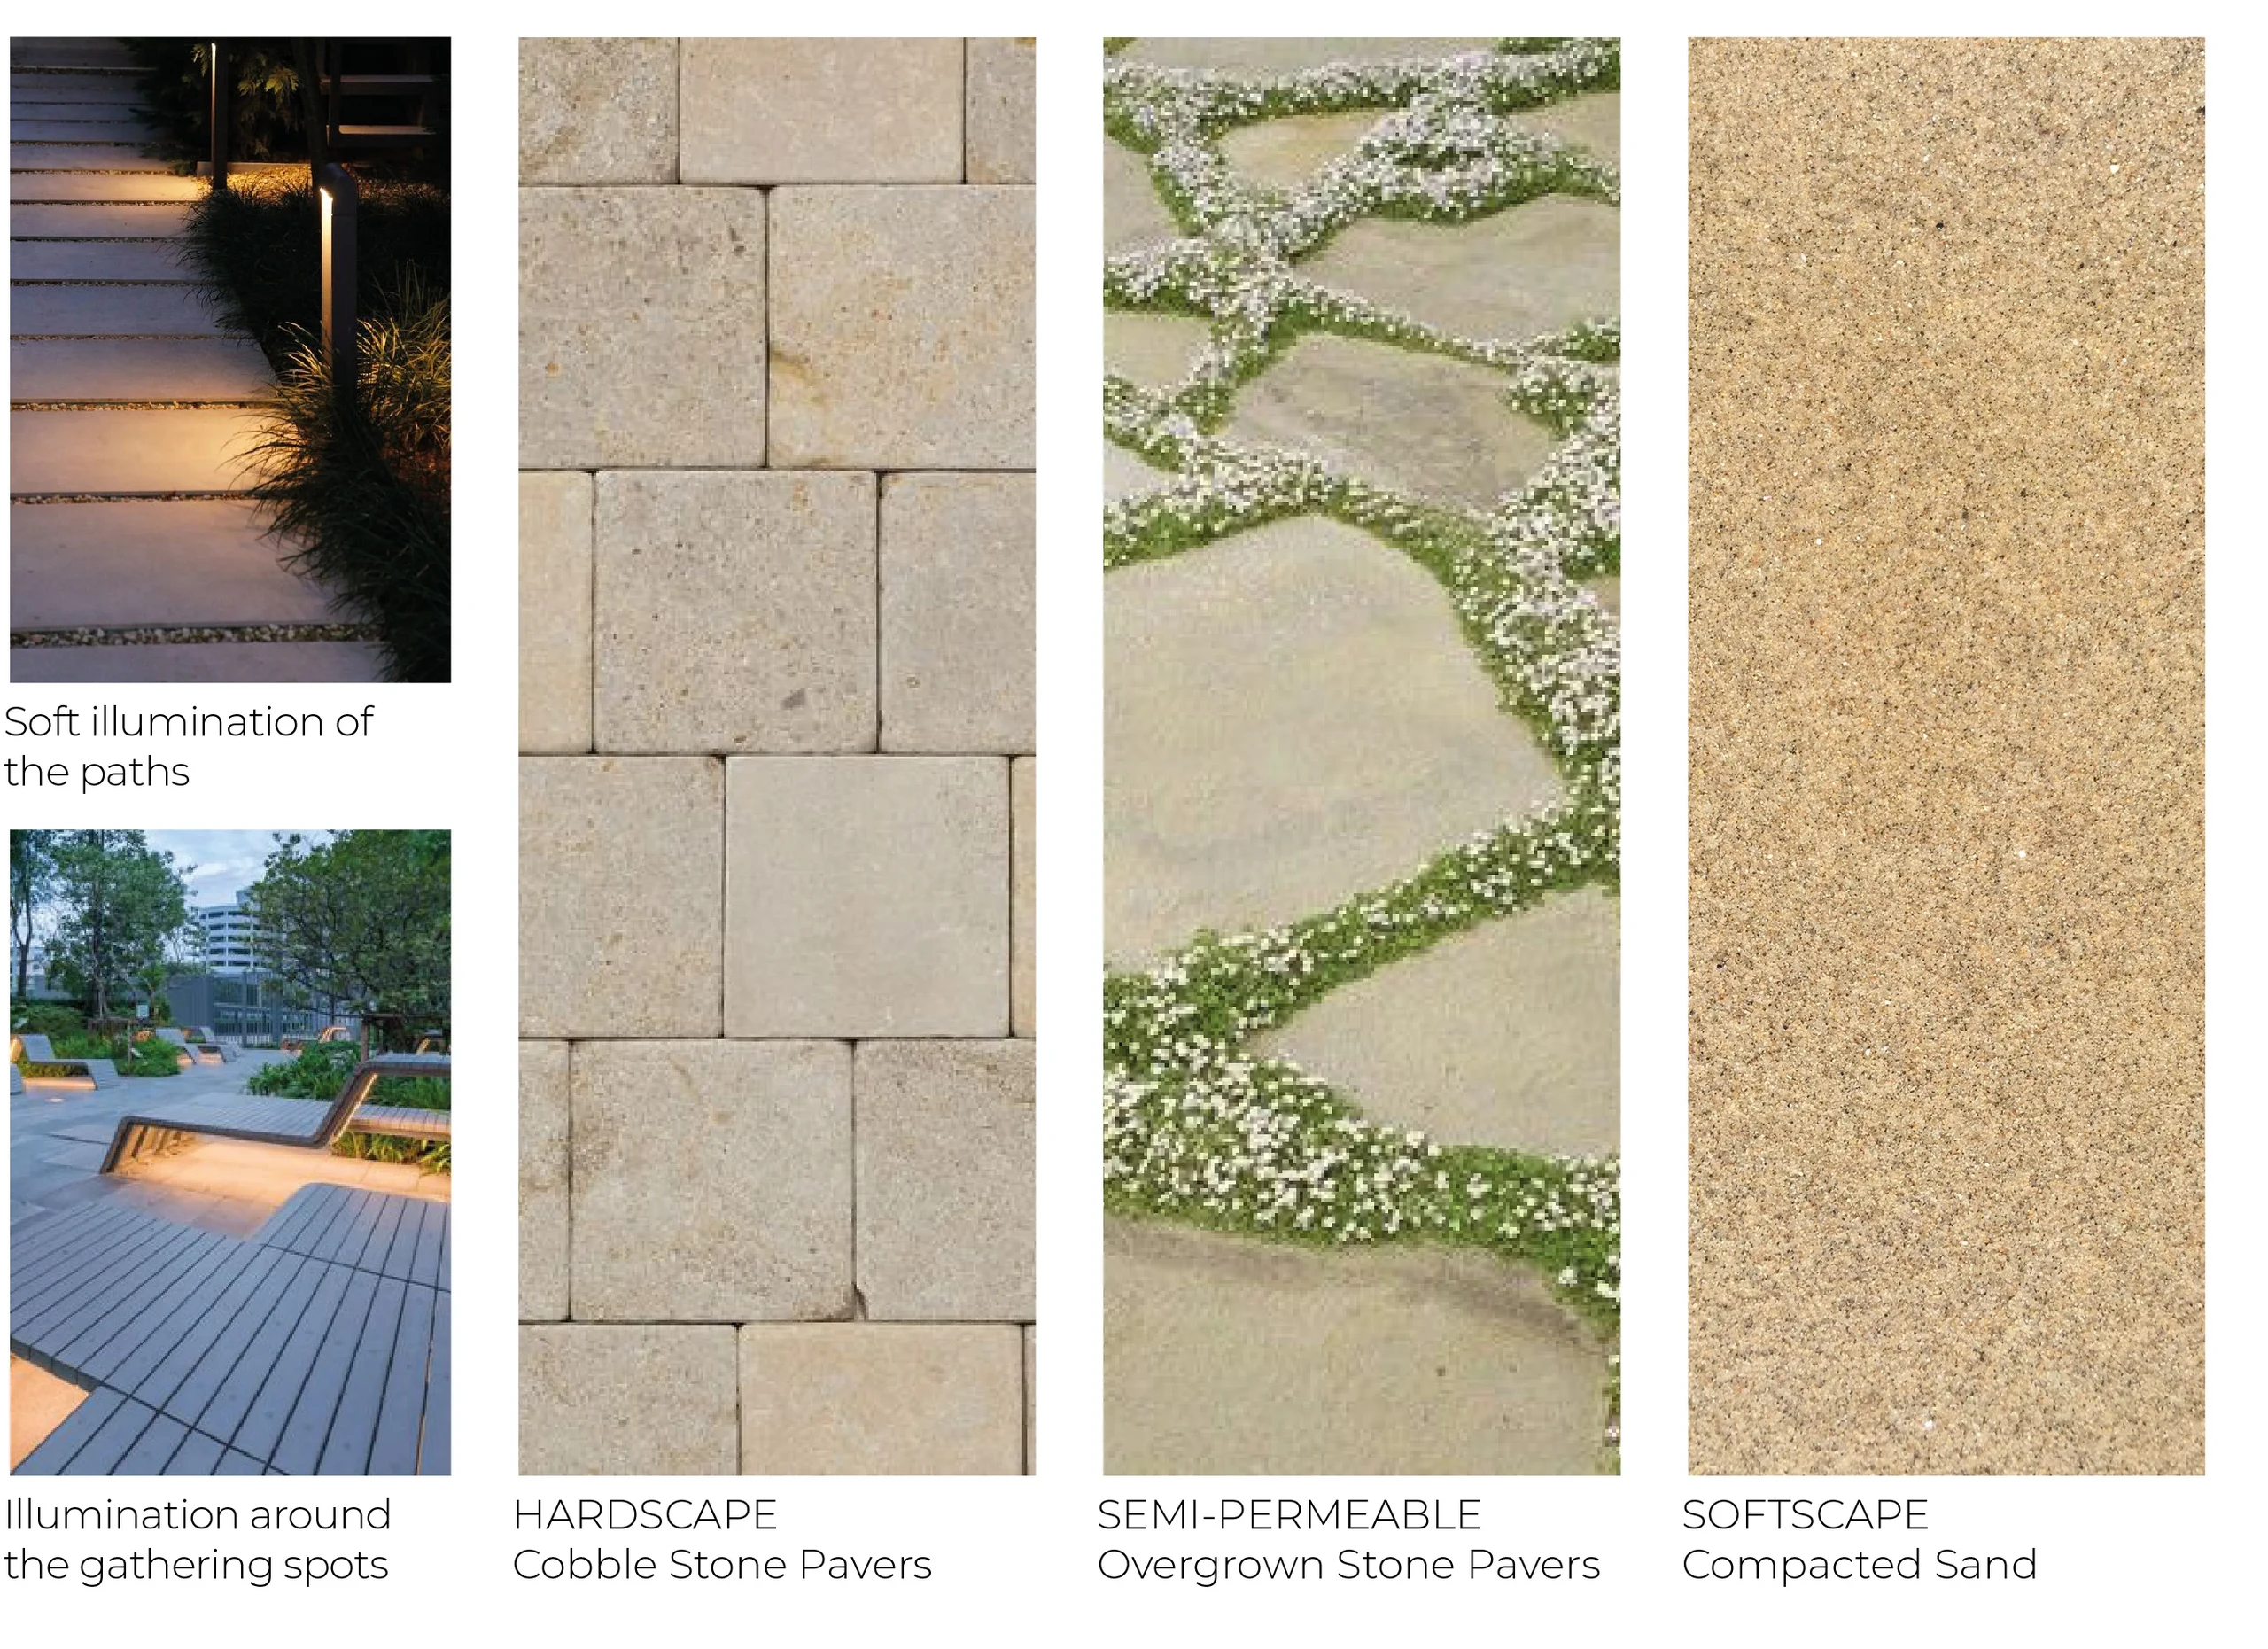
Waterfront Band material and lighting study showing paving, surfaces and proposed illumination.
35 | Waterfront Band material and lighting study showing paving, surfaces and proposed…

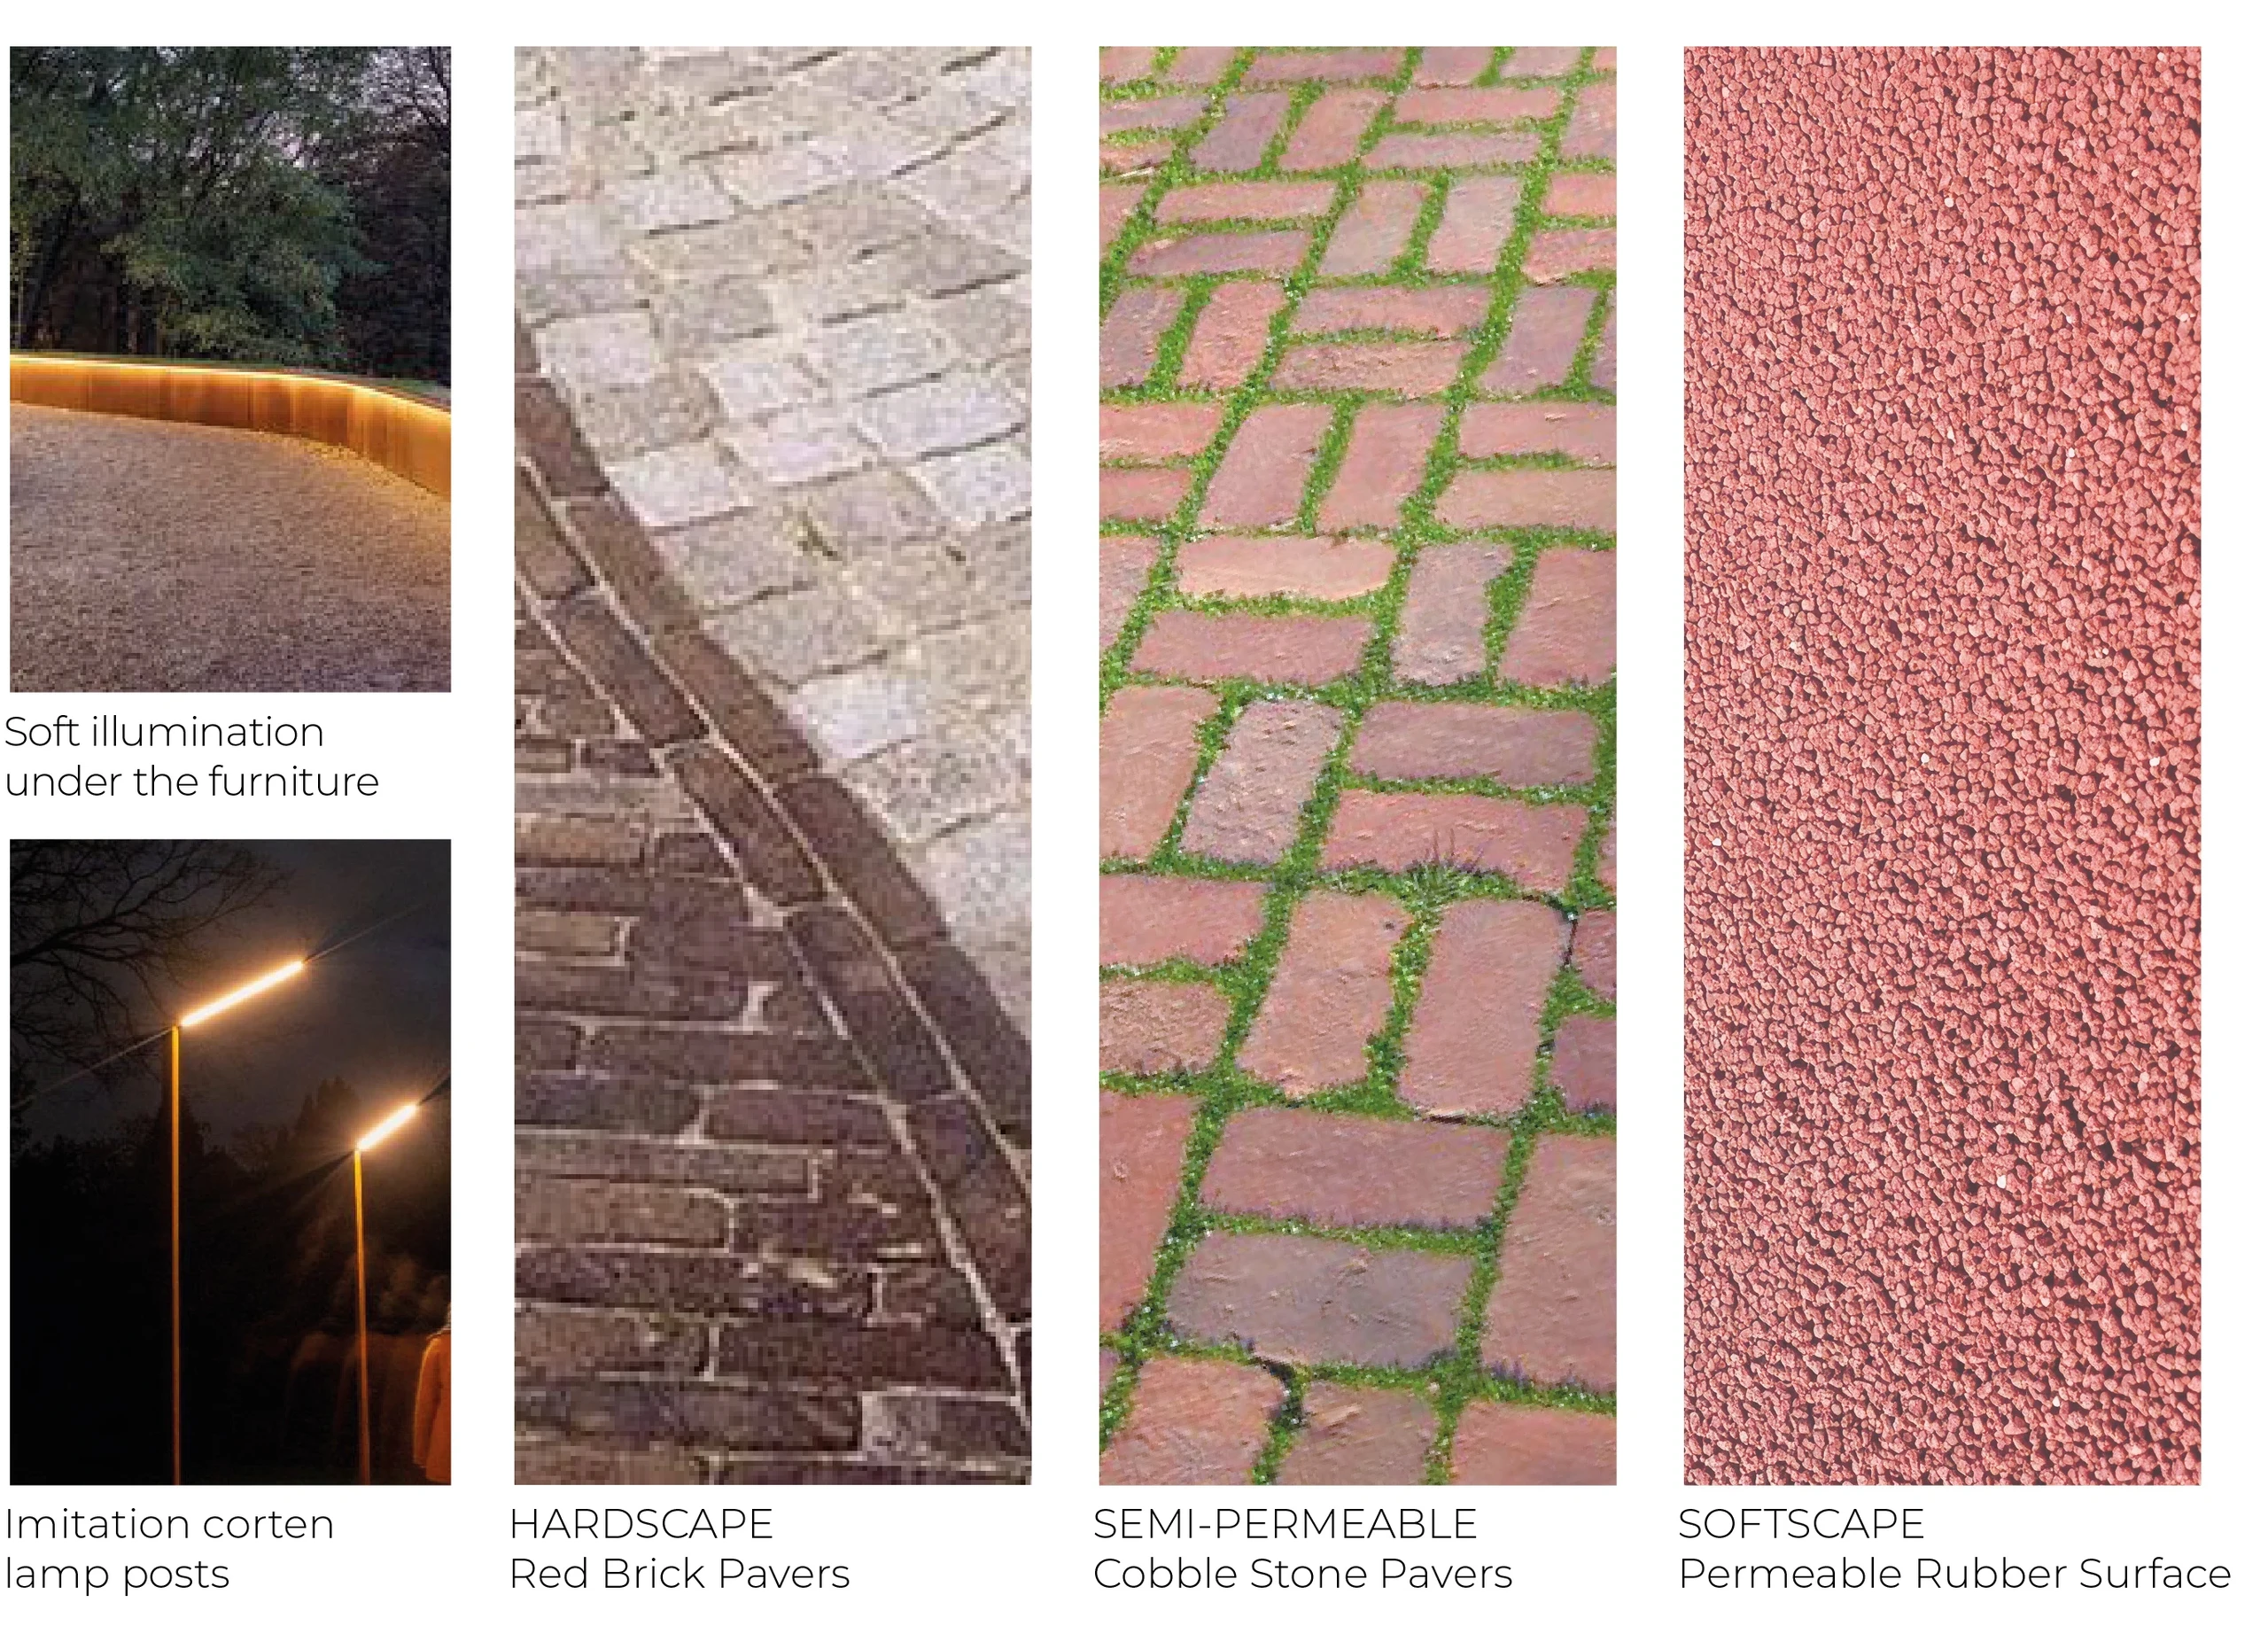
Materials, Light and Industrial Memory

The proposal uses paving, gravel, timber and metal furniture to give the bands related but distinct characters. Industrial references appear in the water tower, rail-inspired elements and steel furniture, while planted surfaces soften the spaces between them.

Lighting is concentrated along paths, gathering places and furniture. Low-intensity, directed illumination is intended to support evening use while preserving views and the riverfront atmosphere, giving the connected landscape a coherent character after dark.

Residential Band material and lighting study showing paving, surfaces and proposed illumination.
36 | Residential Band material and lighting study showing paving, surfaces and proposed…

Materials, Light and Industrial Memory

The proposal uses paving, gravel, timber and metal furniture to give the bands related but distinct characters. Industrial references appear in the water tower, rail-inspired elements and steel furniture, while planted surfaces soften the spaces between them.

Lighting is concentrated along paths, gathering places and furniture. Low-intensity, directed illumination is intended to support evening use while preserving views and the riverfront atmosphere, giving the connected landscape a coherent character after dark.

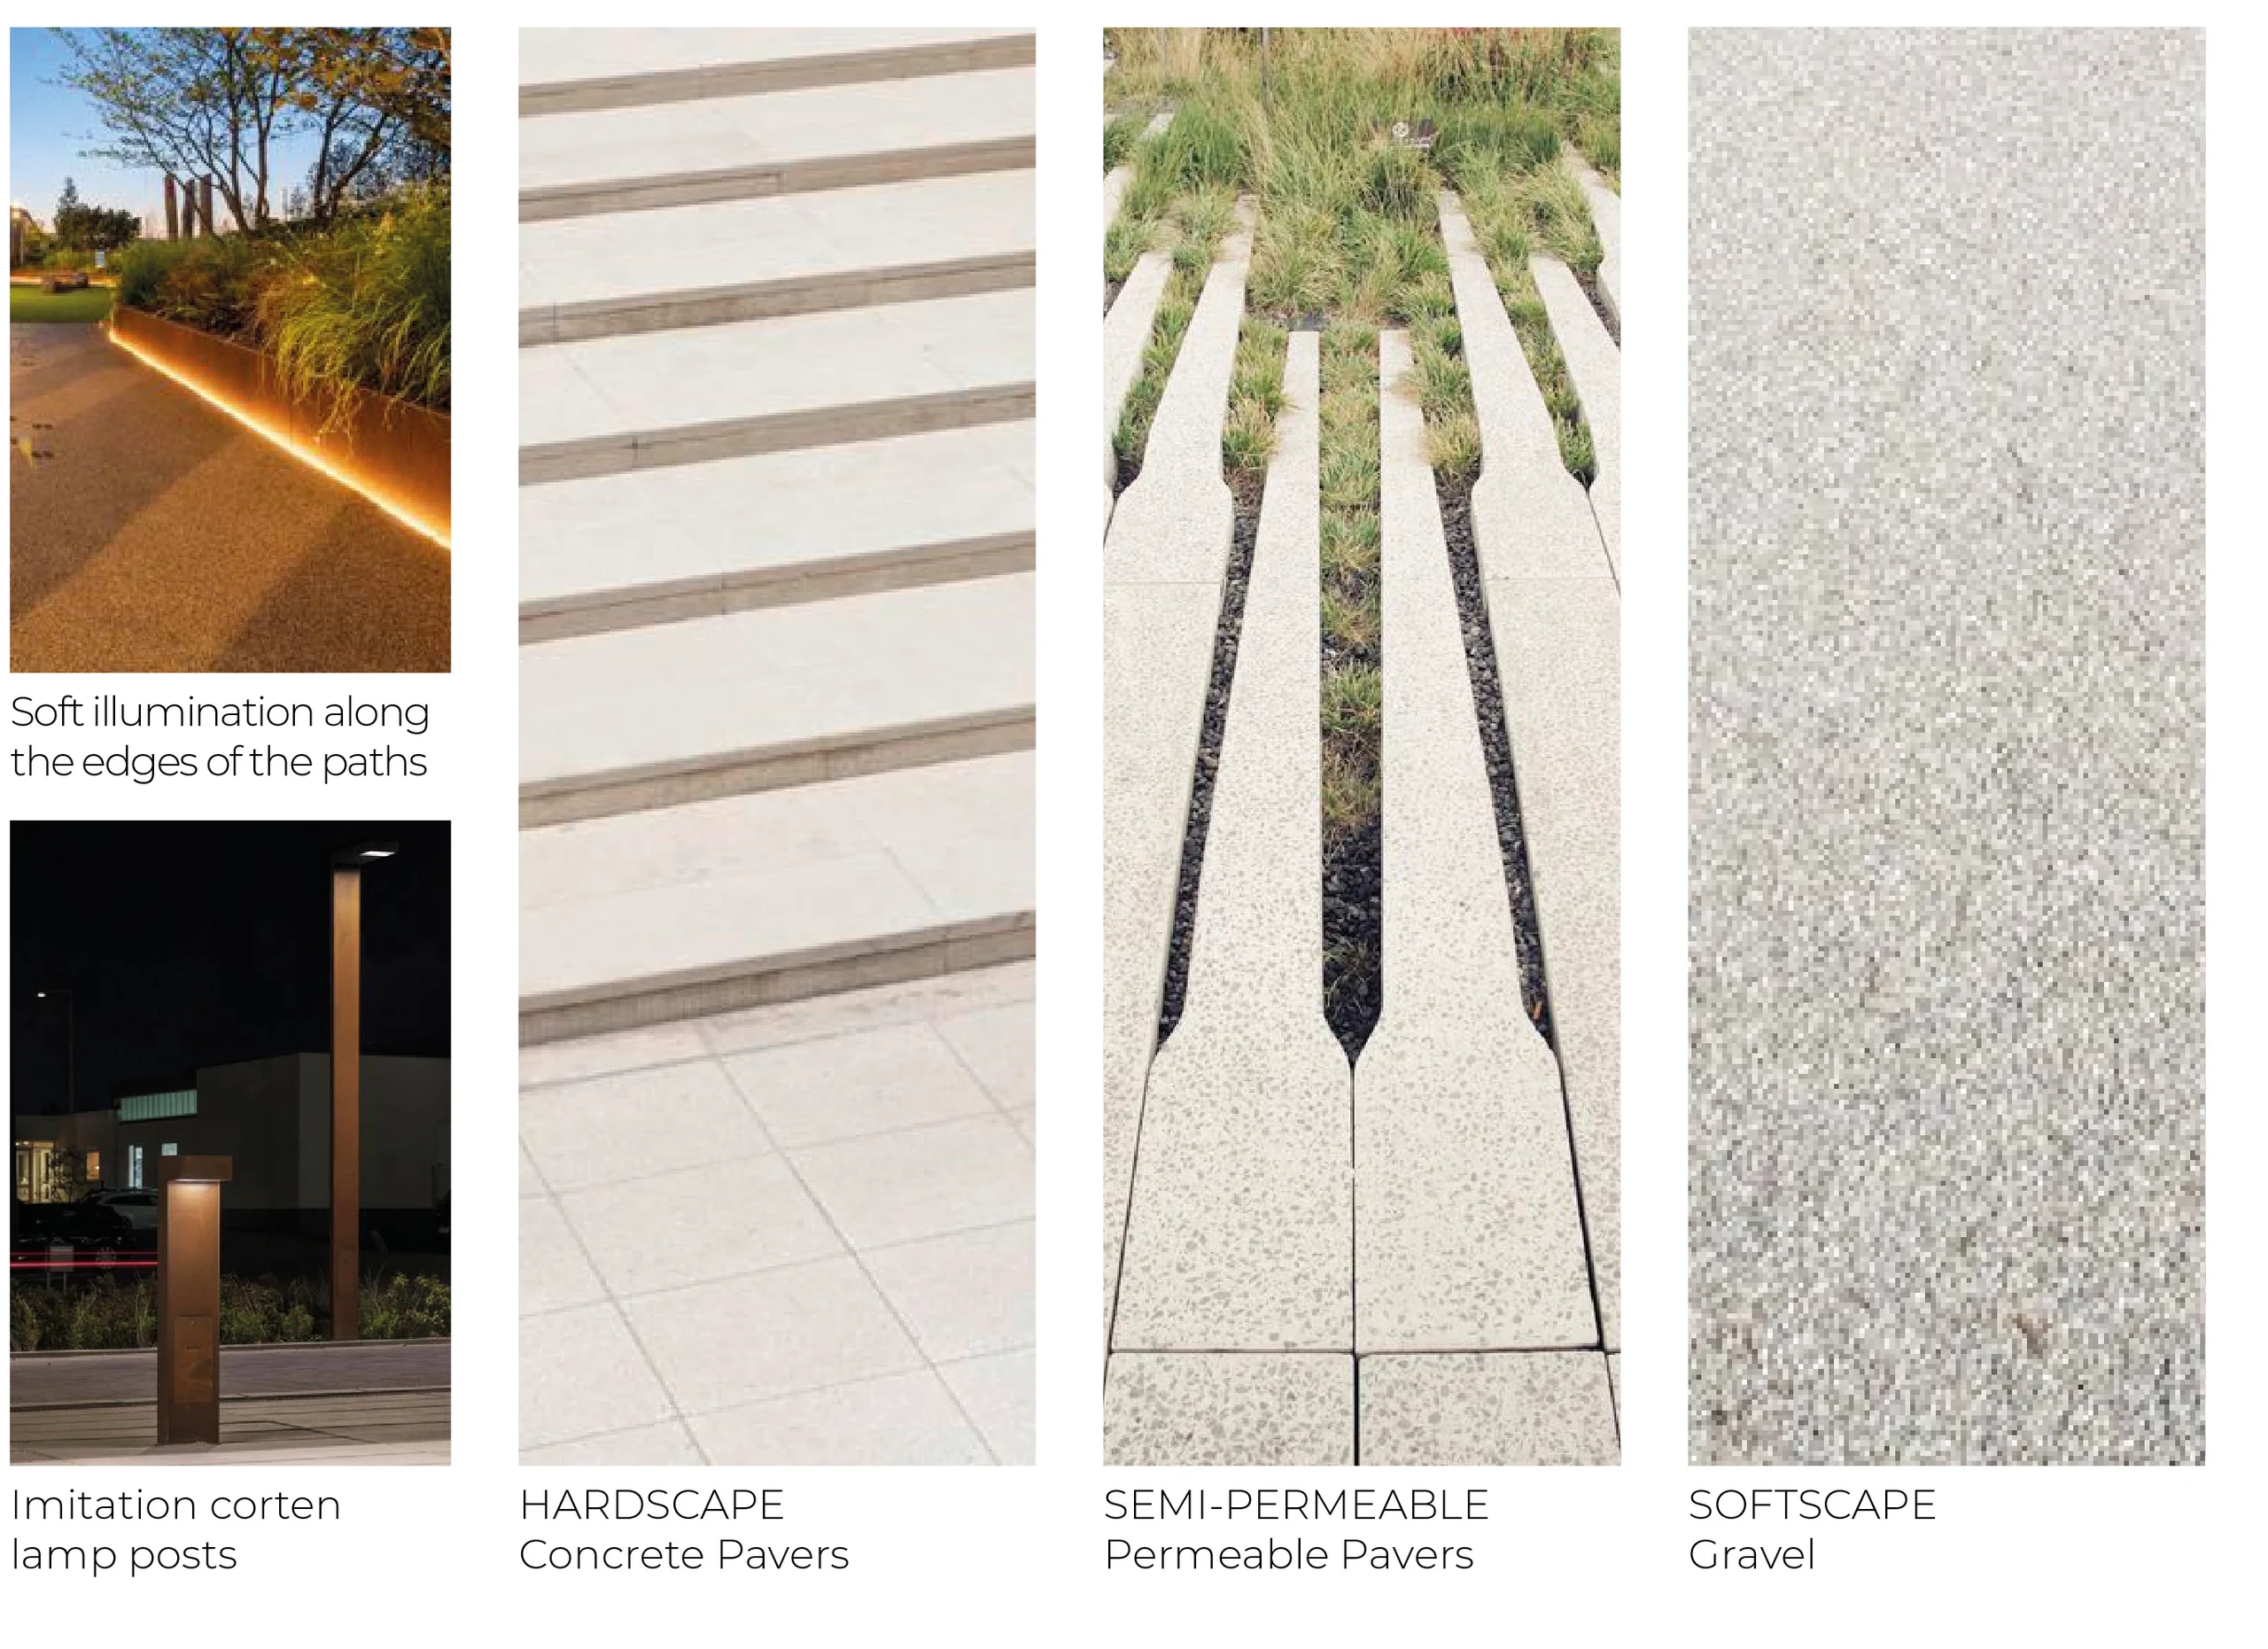
Commercial Band material and lighting study showing paving, surfaces and proposed illumination.
37 | Commercial Band material and lighting study showing paving, surfaces and proposed…

Materials, Light and Industrial Memory

The proposal uses paving, gravel, timber and metal furniture to give the bands related but distinct characters. Industrial references appear in the water tower, rail-inspired elements and steel furniture, while planted surfaces soften the spaces between them.

Lighting is concentrated along paths, gathering places and furniture. Low-intensity, directed illumination is intended to support evening use while preserving views and the riverfront atmosphere, giving the connected landscape a coherent character after dark.

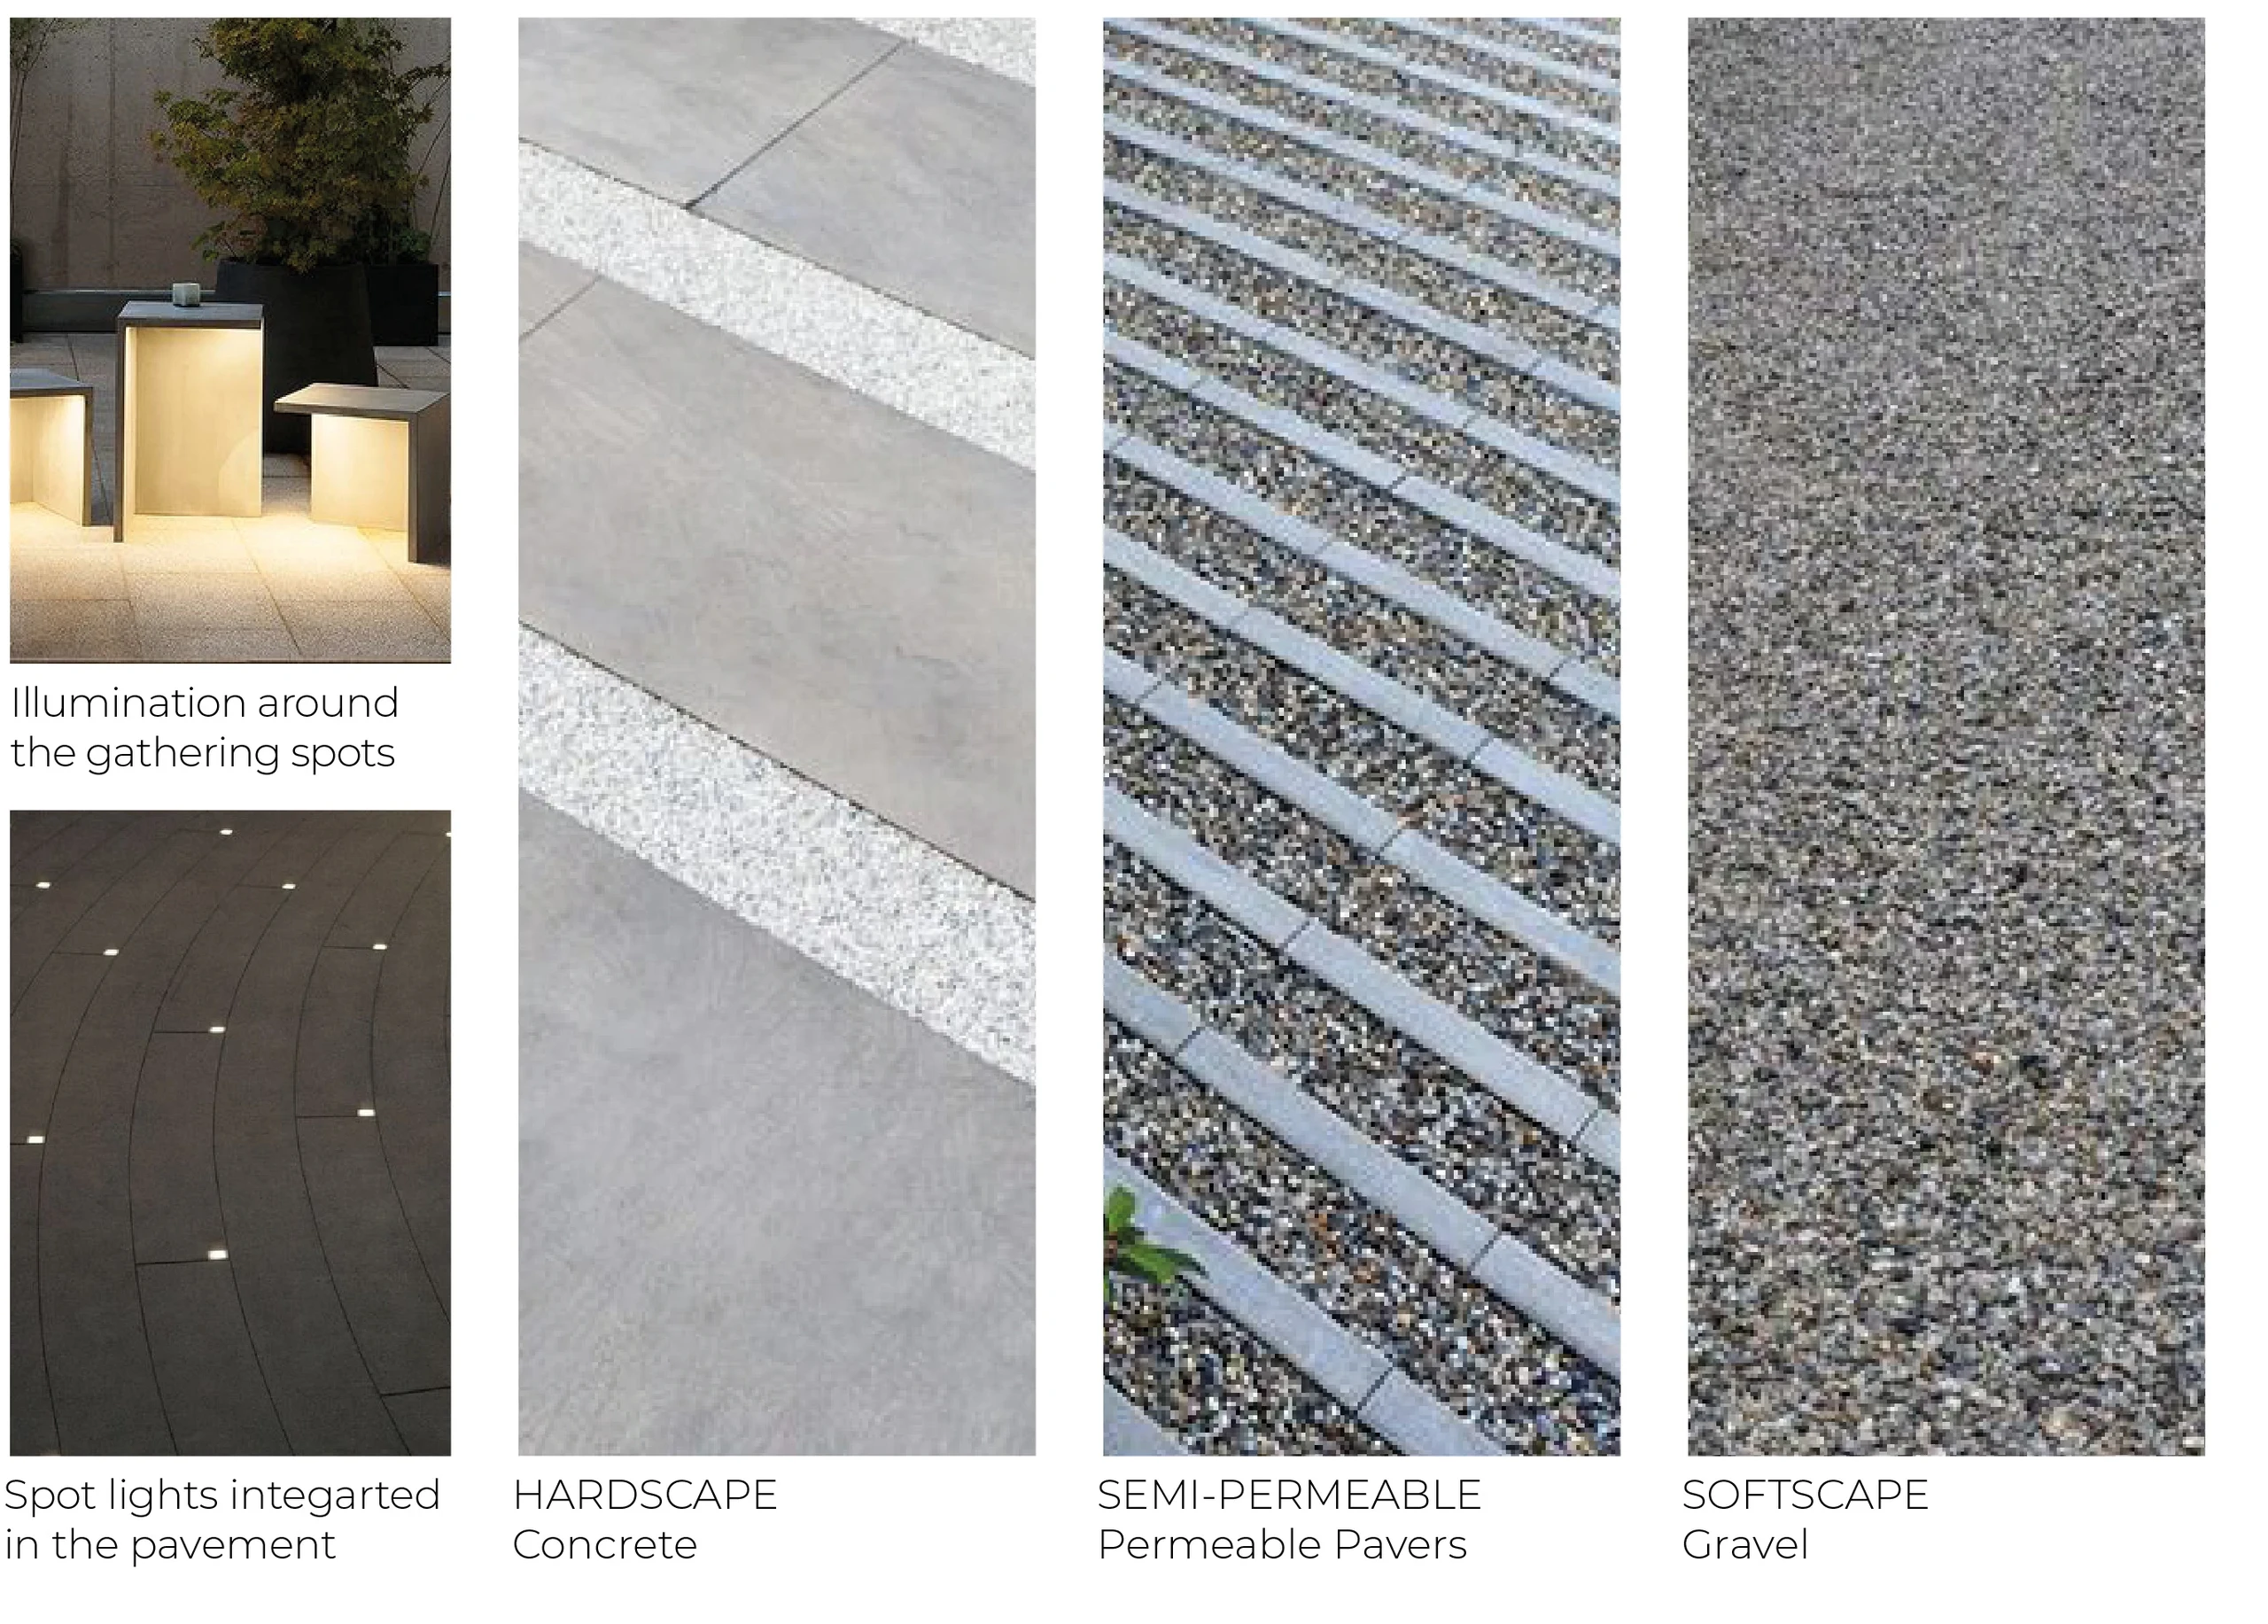
Administrative and Office Band material and lighting study showing paving, surfaces and proposed illumination.
38 | Administrative and Office Band material and lighting study showing paving, surfaces…

Materials, Light and Industrial Memory

The proposal uses paving, gravel, timber and metal furniture to give the bands related but distinct characters. Industrial references appear in the water tower, rail-inspired elements and steel furniture, while planted surfaces soften the spaces between them.

Lighting is concentrated along paths, gathering places and furniture. Low-intensity, directed illumination is intended to support evening use while preserving views and the riverfront atmosphere, giving the connected landscape a coherent character after dark.

Selected item 1 / 4

Typology
Public
Size
19,200 m2
Year
2025
Nemunaičiai waterfront promenade with seating and planting beside the river.

Connected by the River

The Flows of Nemunaičiai brings recreation, home life, commerce, work and movement into a shared landscape framework. Its identity comes from the relationship between these bands and the river, rather than from a single isolated object.

The proposal leaves room for changing uses, seasonal planting and future development while retaining the site’s industrial references. It presents a connected public realm for Kaunas: a sequence of places to move through, gather in and return to throughout the day.

Typology
Public
Size
19,200 m2
Year
2025
01/01