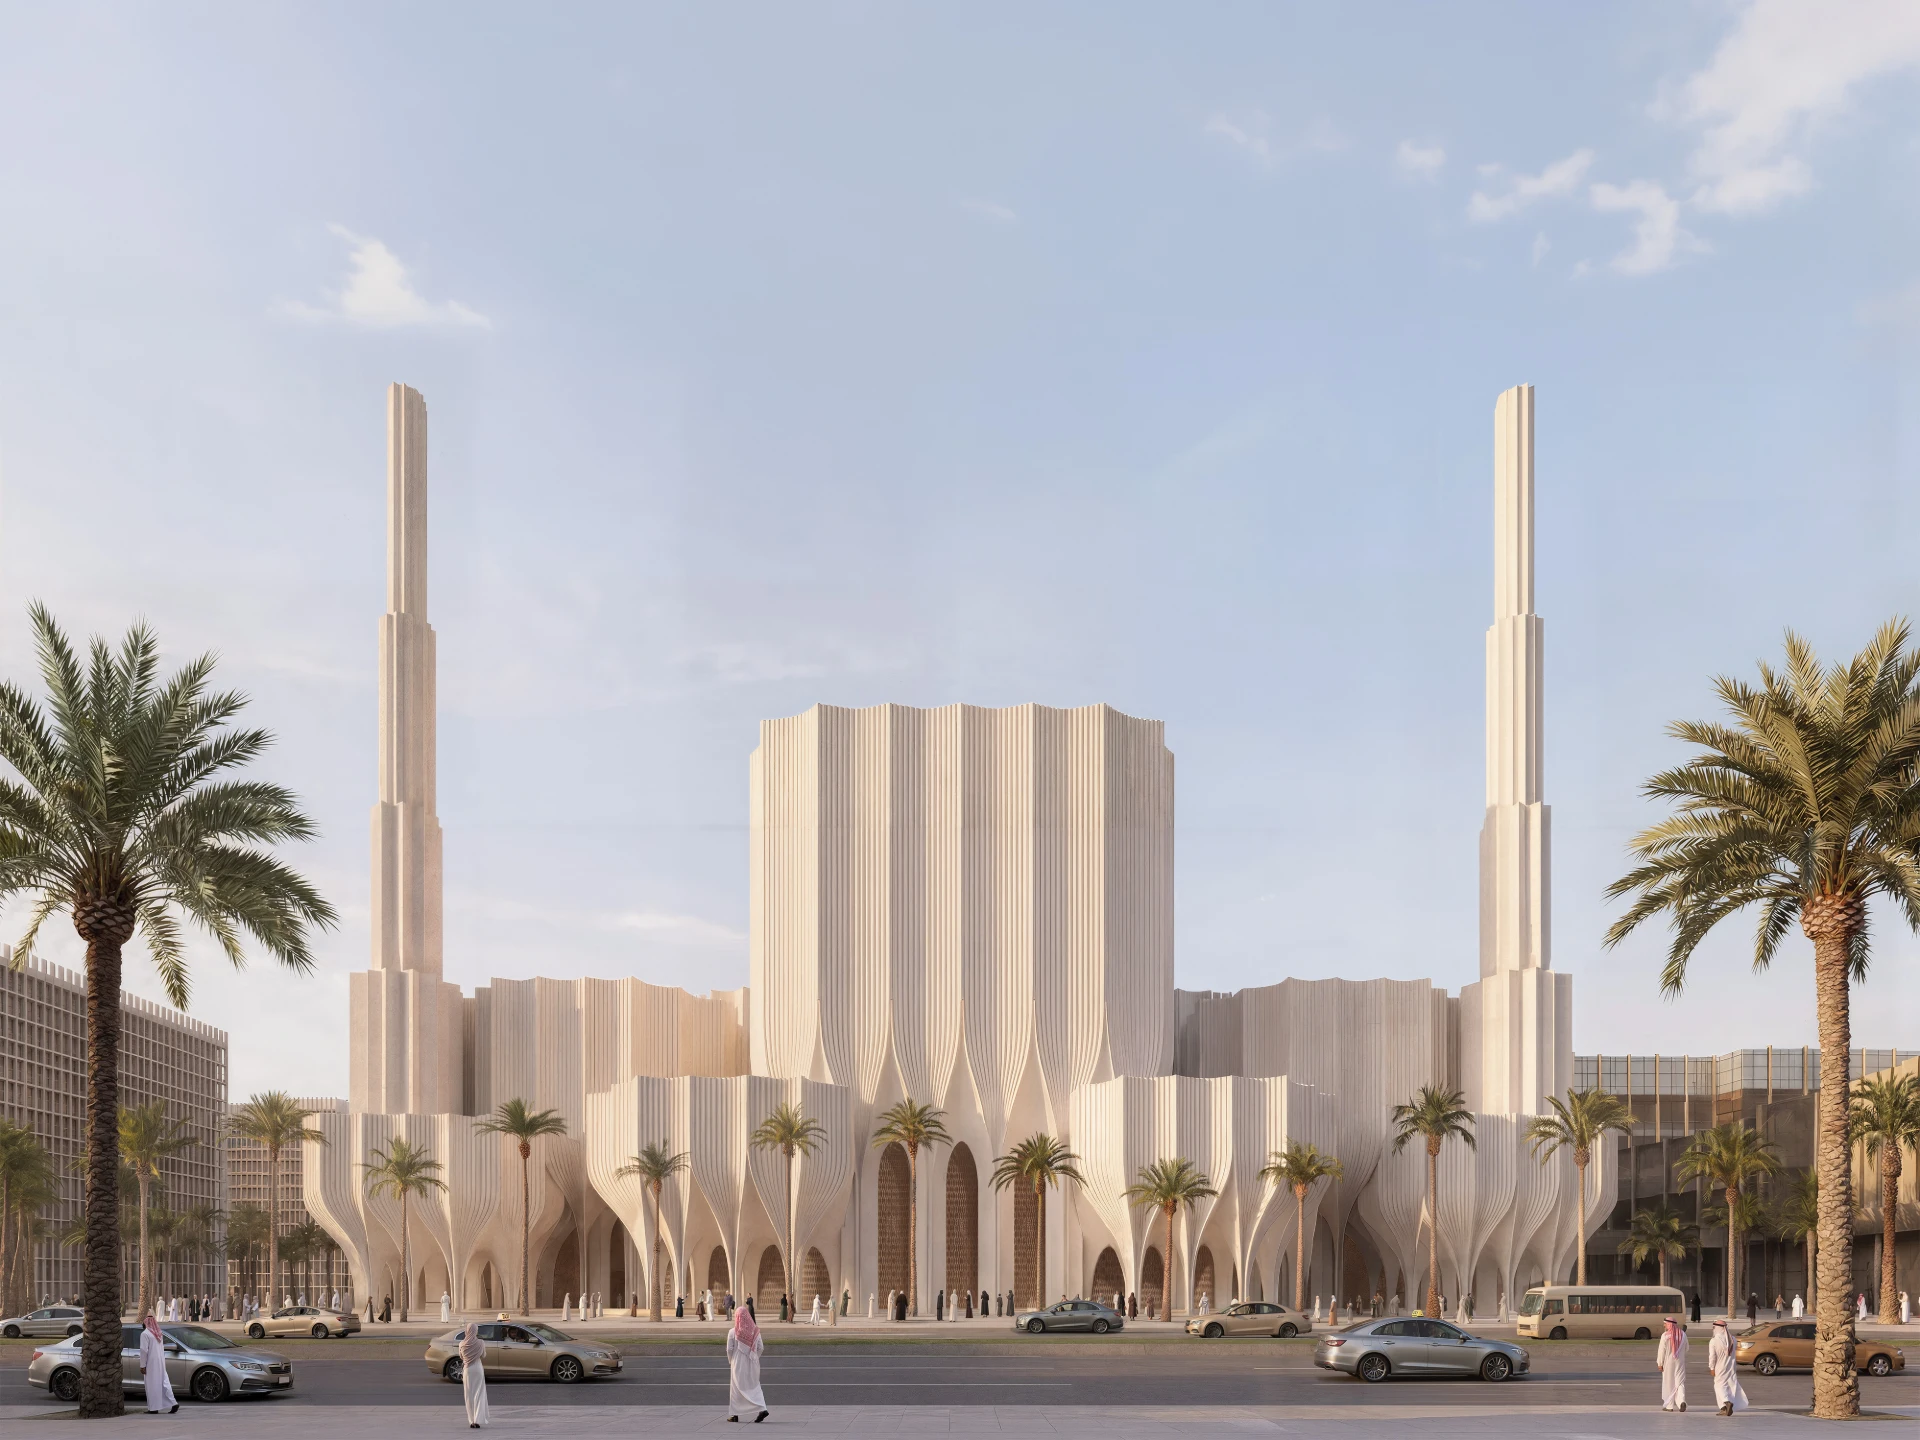
Madinah Grand Mosque
A contemporary mosque for Madinah, where the memory of the Hijrah unfolds into prayer, learning and shared civic life.






- Project
- Madinah Grand Mosque
- Size
- 50.000 m2
- Location
- Madinah, Saudi Arabia
- Year
- 2026
A Journey Through the Sacred.
Madinah Grand Mosque reinterprets the mosque as both a civic and spiritual place. Worship, learning, memory and hospitality unfold through shaded passages, courtyards and gardens, creating a gradual transition from the life of the city to the quiet concentration of prayer.
A Journey Through the Sacred.
Madinah Grand Mosque reinterprets the mosque as both a civic and spiritual place. Worship, learning, memory and hospitality unfold through shaded passages, courtyards and gardens, creating a gradual transition from the life of the city to the quiet concentration of prayer.
A Journey Through the Sacred.
Madinah Grand Mosque reinterprets the mosque as both a civic and spiritual place. Worship, learning, memory and hospitality unfold through shaded passages, courtyards and gardens, creating a gradual transition from the life of the city to the quiet concentration of prayer.
- Project
- Madinah Grand Mosque
- Size
- 50.000 m2
- Location
- Madinah, Saudi Arabia
- Year
- 2026
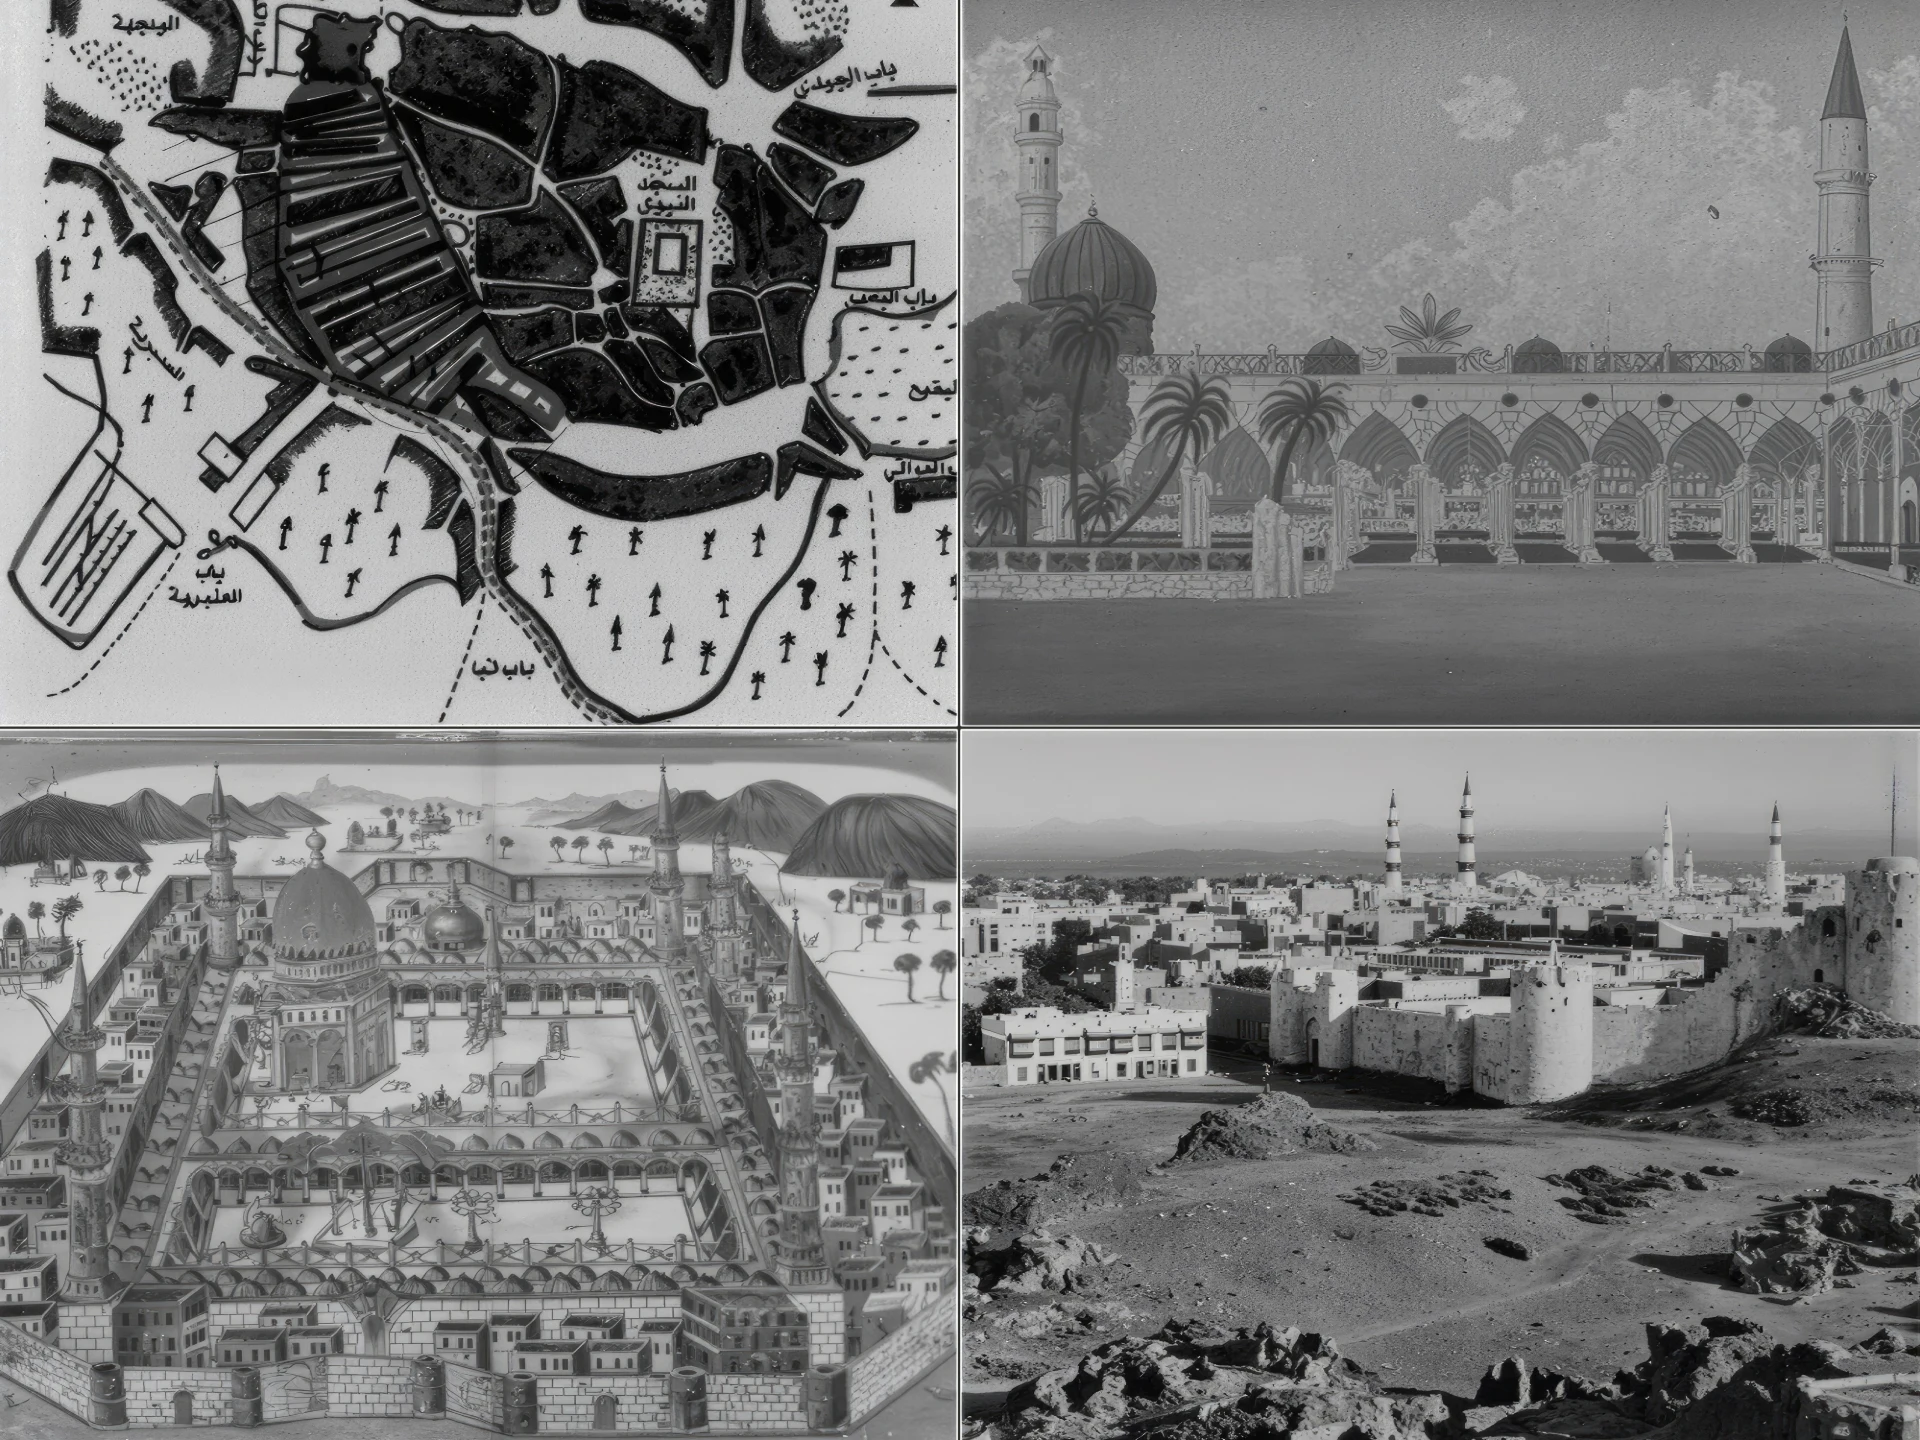
An Oasis Becomes a City of Belonging.
Before becoming Madinah, the city was known as Yathrib, an oasis shaped by agriculture, palm groves and exchange. The Hijrah of 622 CE transformed its communal and spiritual identity, with the Prophet’s Mosque at its centre.
An Oasis Becomes a City of Belonging.
Before becoming Madinah, the city was known as Yathrib, an oasis shaped by agriculture, palm groves and exchange. The Hijrah of 622 CE transformed its communal and spiritual identity, with the Prophet’s Mosque at its centre.
An Oasis Becomes a City of Belonging.
Before becoming Madinah, the city was known as Yathrib, an oasis shaped by agriculture, palm groves and exchange. The Hijrah of 622 CE transformed its communal and spiritual identity, with the Prophet’s Mosque at its centre.
- Project
- Madinah Grand Mosque
- Size
- 50.000 m2
- Location
- Madinah, Saudi Arabia
- Year
- 2026
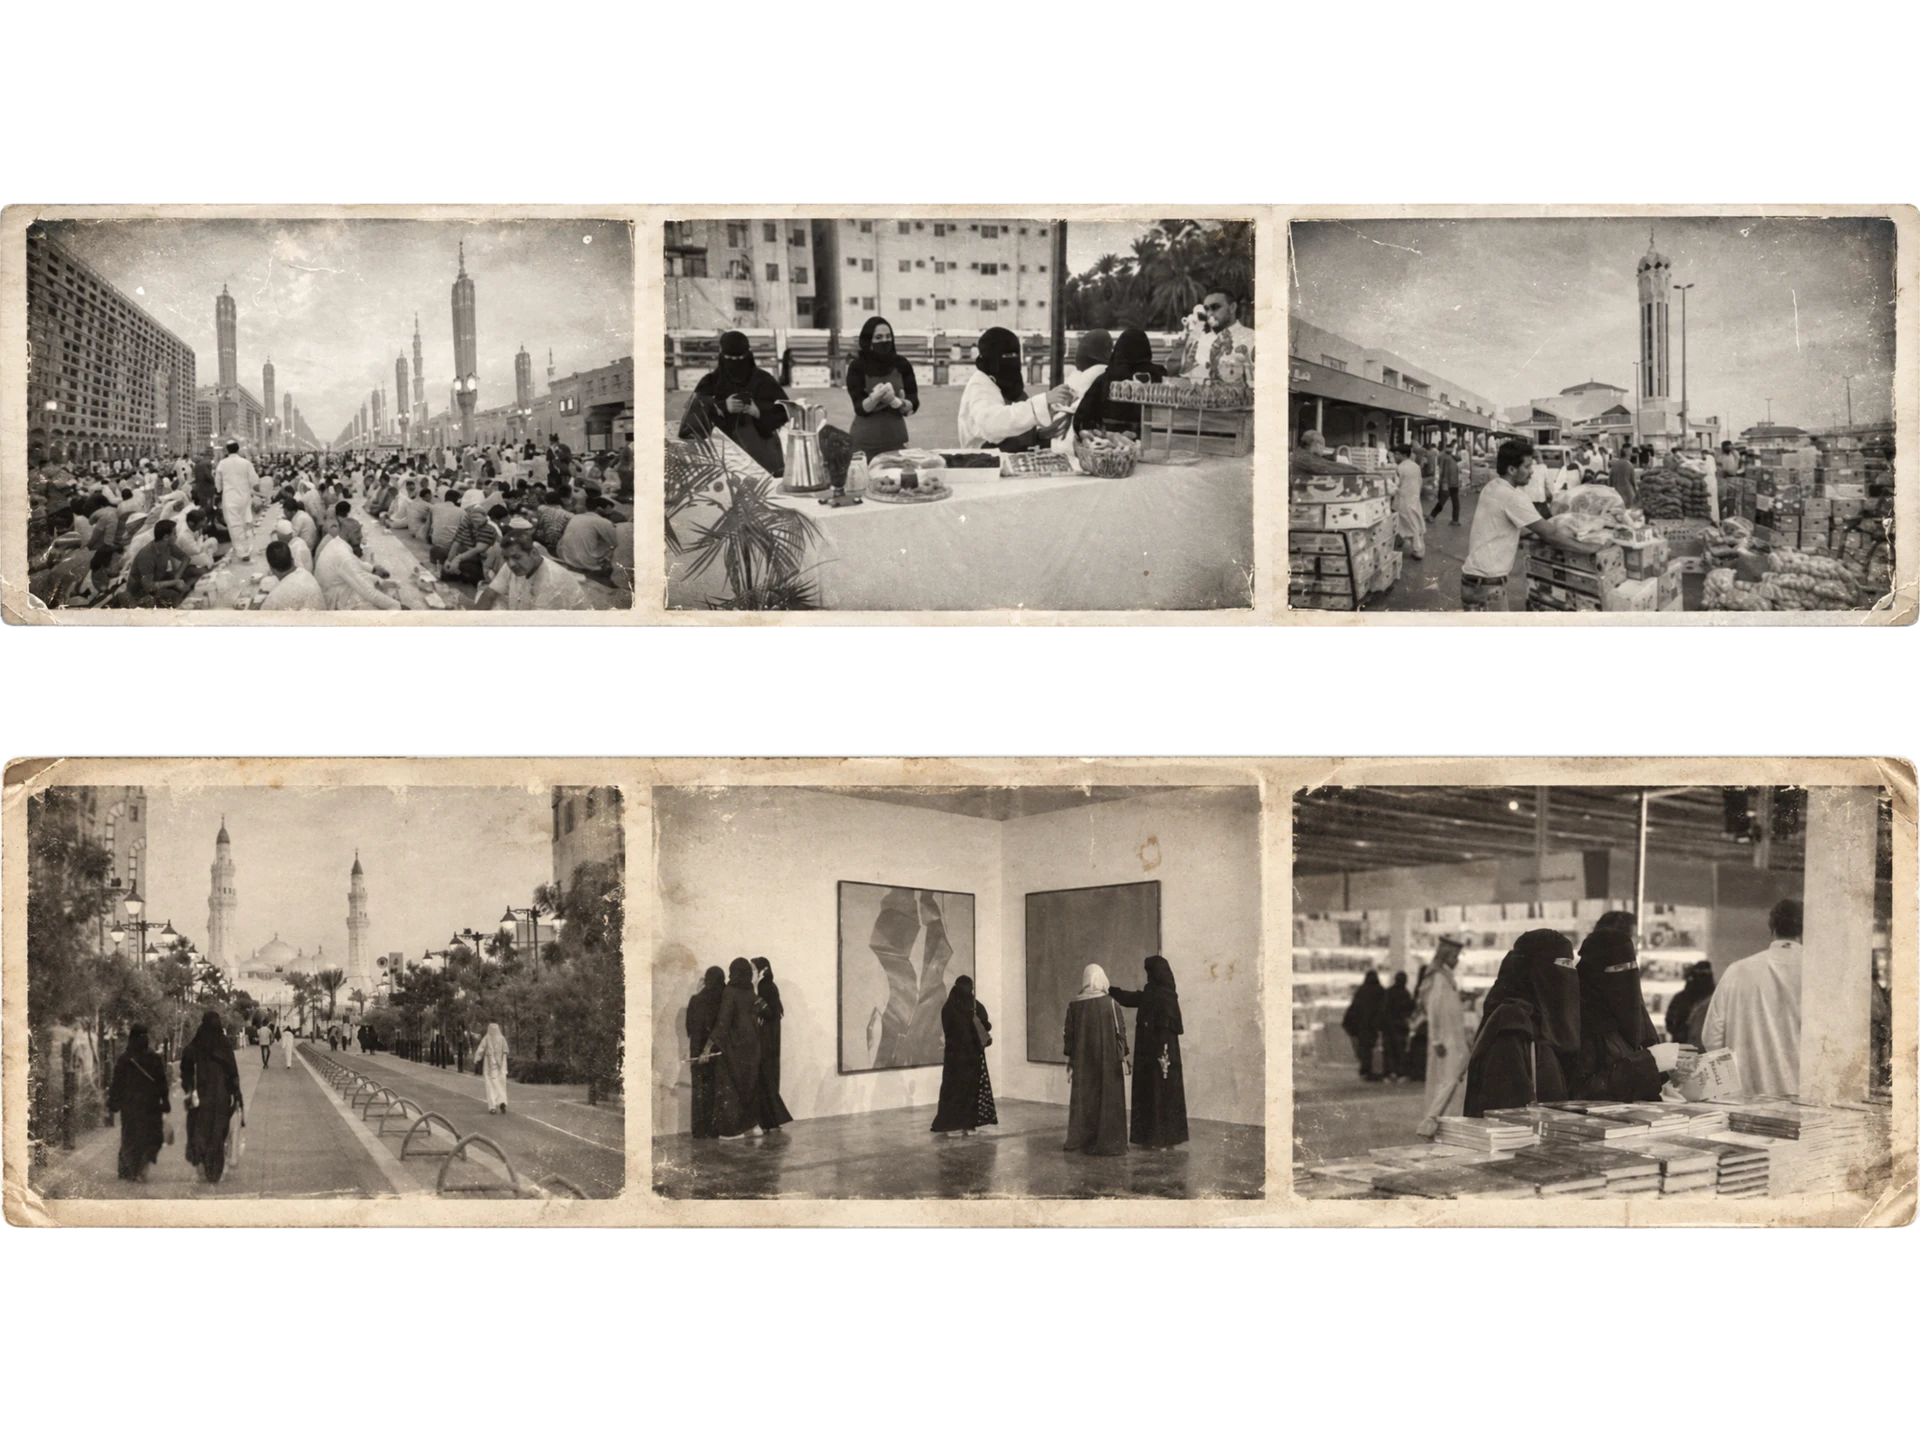
Hospitality as Civic Space
Madinah’s identity is shaped by hospitality, exchange and shared cultural life. The mosque translates these traditions into flexible courtyards, shaded approaches and spaces for prayer, gathering and learning, making hospitality a core architectural principle.
Hospitality as Civic Space
Madinah’s identity is shaped by hospitality, exchange and shared cultural life. The mosque translates these traditions into flexible courtyards, shaded approaches and spaces for prayer, gathering and learning, making hospitality a core architectural principle.
Hospitality as Civic Space
Madinah’s identity is shaped by hospitality, exchange and shared cultural life. The mosque translates these traditions into flexible courtyards, shaded approaches and spaces for prayer, gathering and learning, making hospitality a core architectural principle.
- Project
- Madinah Grand Mosque
- Size
- 50.000 m2
- Location
- Madinah, Saudi Arabia
- Year
- 2026
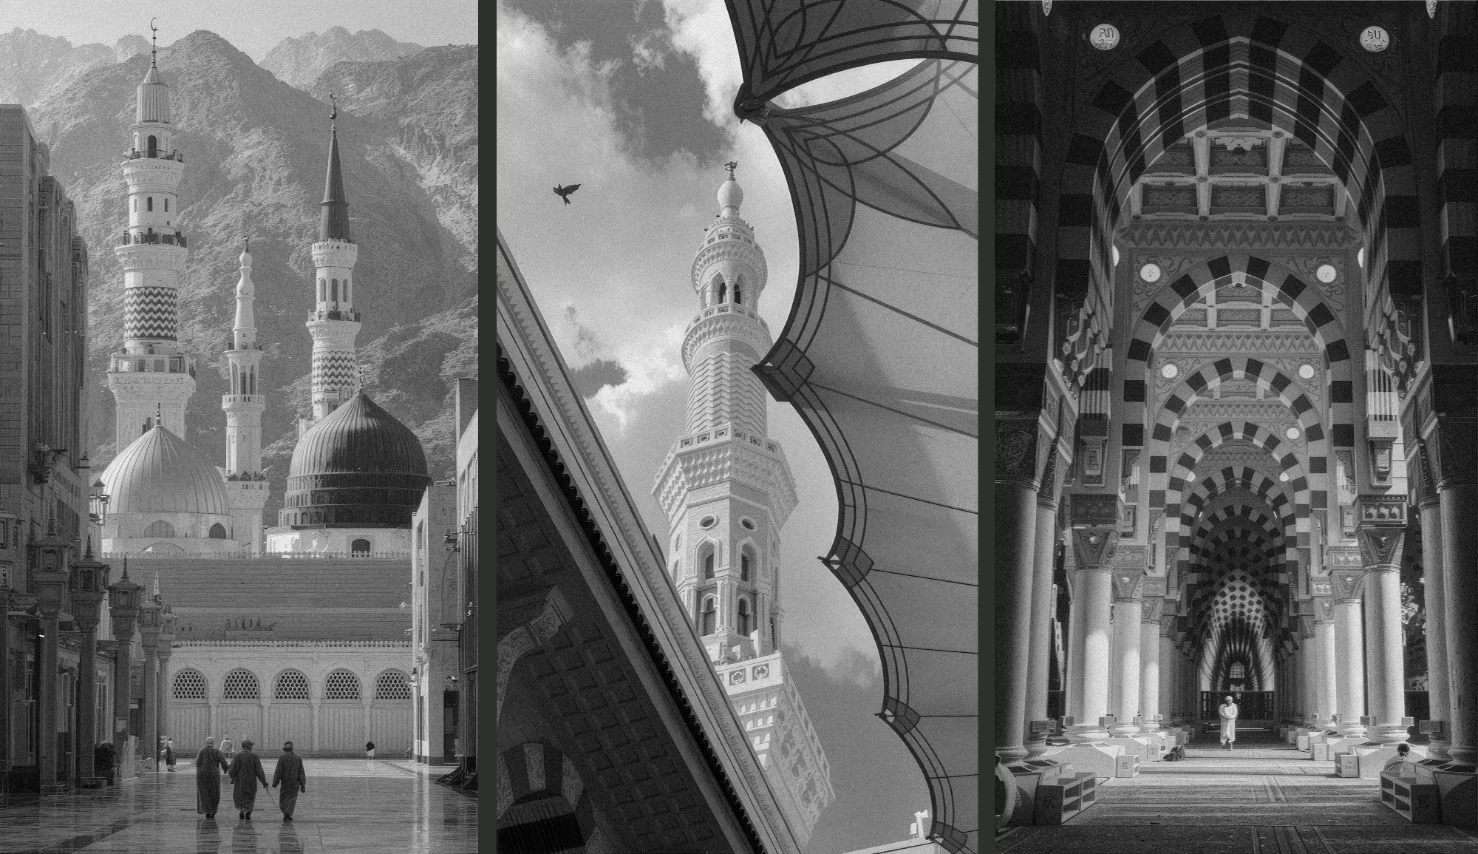
Sacred Scale, Human Rhythm.
Al-Masjid an-Nabawi is understood as an interconnected sacred landscape, where prayer halls, courtyards, shaded edges and multiple approaches form one continuous system. For the Grand Mosque, this inspires a porous perimeter, active courtyard and shaded passages that connect civic movement with spiritual concentration.
Sacred Scale, Human Rhythm.
Al-Masjid an-Nabawi is understood as an interconnected sacred landscape, where prayer halls, courtyards, shaded edges and multiple approaches form one continuous system. For the Grand Mosque, this inspires a porous perimeter, active courtyard and shaded passages that connect civic movement with spiritual concentration.
Sacred Scale, Human Rhythm.
Al-Masjid an-Nabawi is understood as an interconnected sacred landscape, where prayer halls, courtyards, shaded edges and multiple approaches form one continuous system. For the Grand Mosque, this inspires a porous perimeter, active courtyard and shaded passages that connect civic movement with spiritual concentration.
- Project
- Madinah Grand Mosque
- Size
- 50.000 m2
- Location
- Madinah, Saudi Arabia
- Year
- 2026
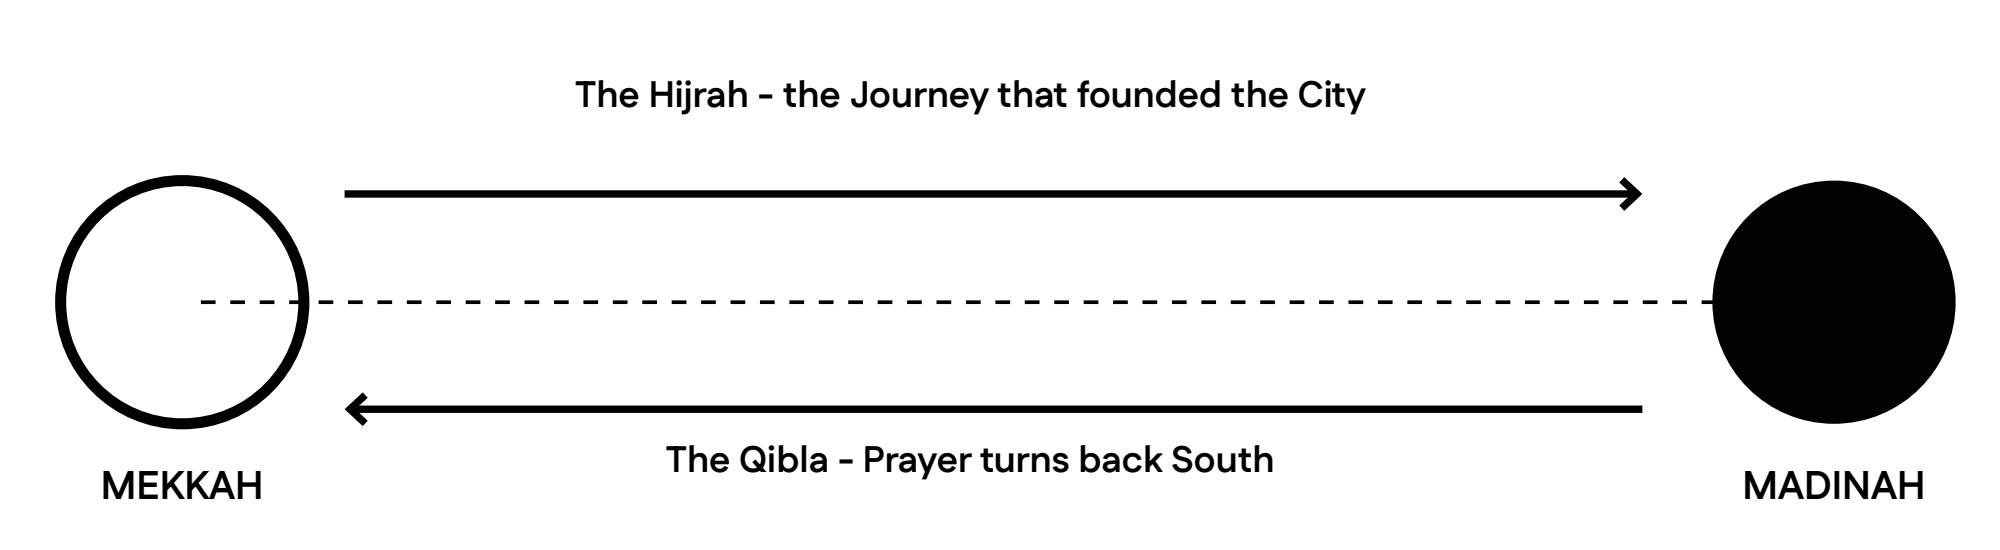
The Journey
The concept emerges from two complementary movements: the Hijrah from Makkah to Madinah, and the orientation of prayer from Madinah back toward Makkah. One defines arrival, the other direction. Together, they transform historical memory into a spatial sequence of movement, pause and orientation.
- Project
- Madinah Grand Mosque
- Size
- 50.000 m2
- Location
- Madinah, Saudi Arabia
- Year
- 2026
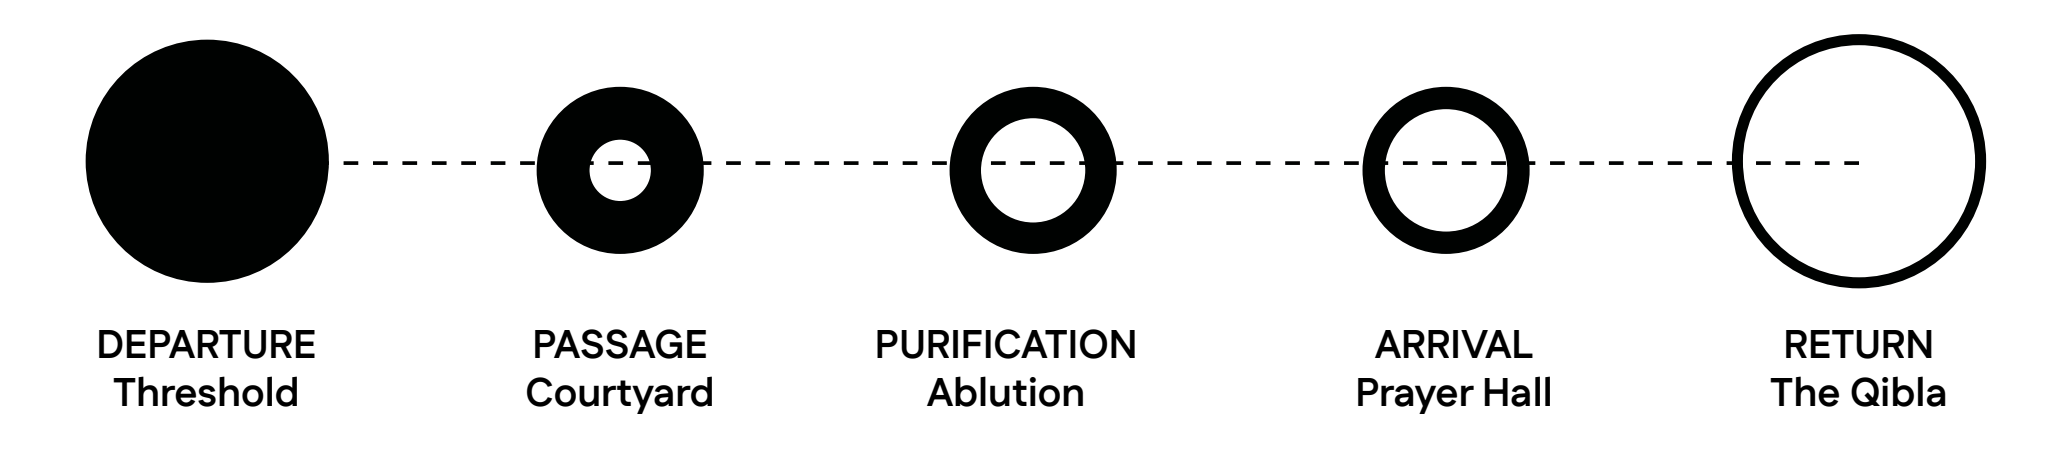
Threshold. Passage. Preparation. Prayer.
The architectural journey unfolds through five moments: threshold, courtyard, ablution, prayer hall and qibla. Together they connect city and worship through a clear sequence of movement, pause and orientation.
- Project
- Madinah Grand Mosque
- Size
- 50.000 m2
- Location
- Madinah, Saudi Arabia
- Year
- 2026
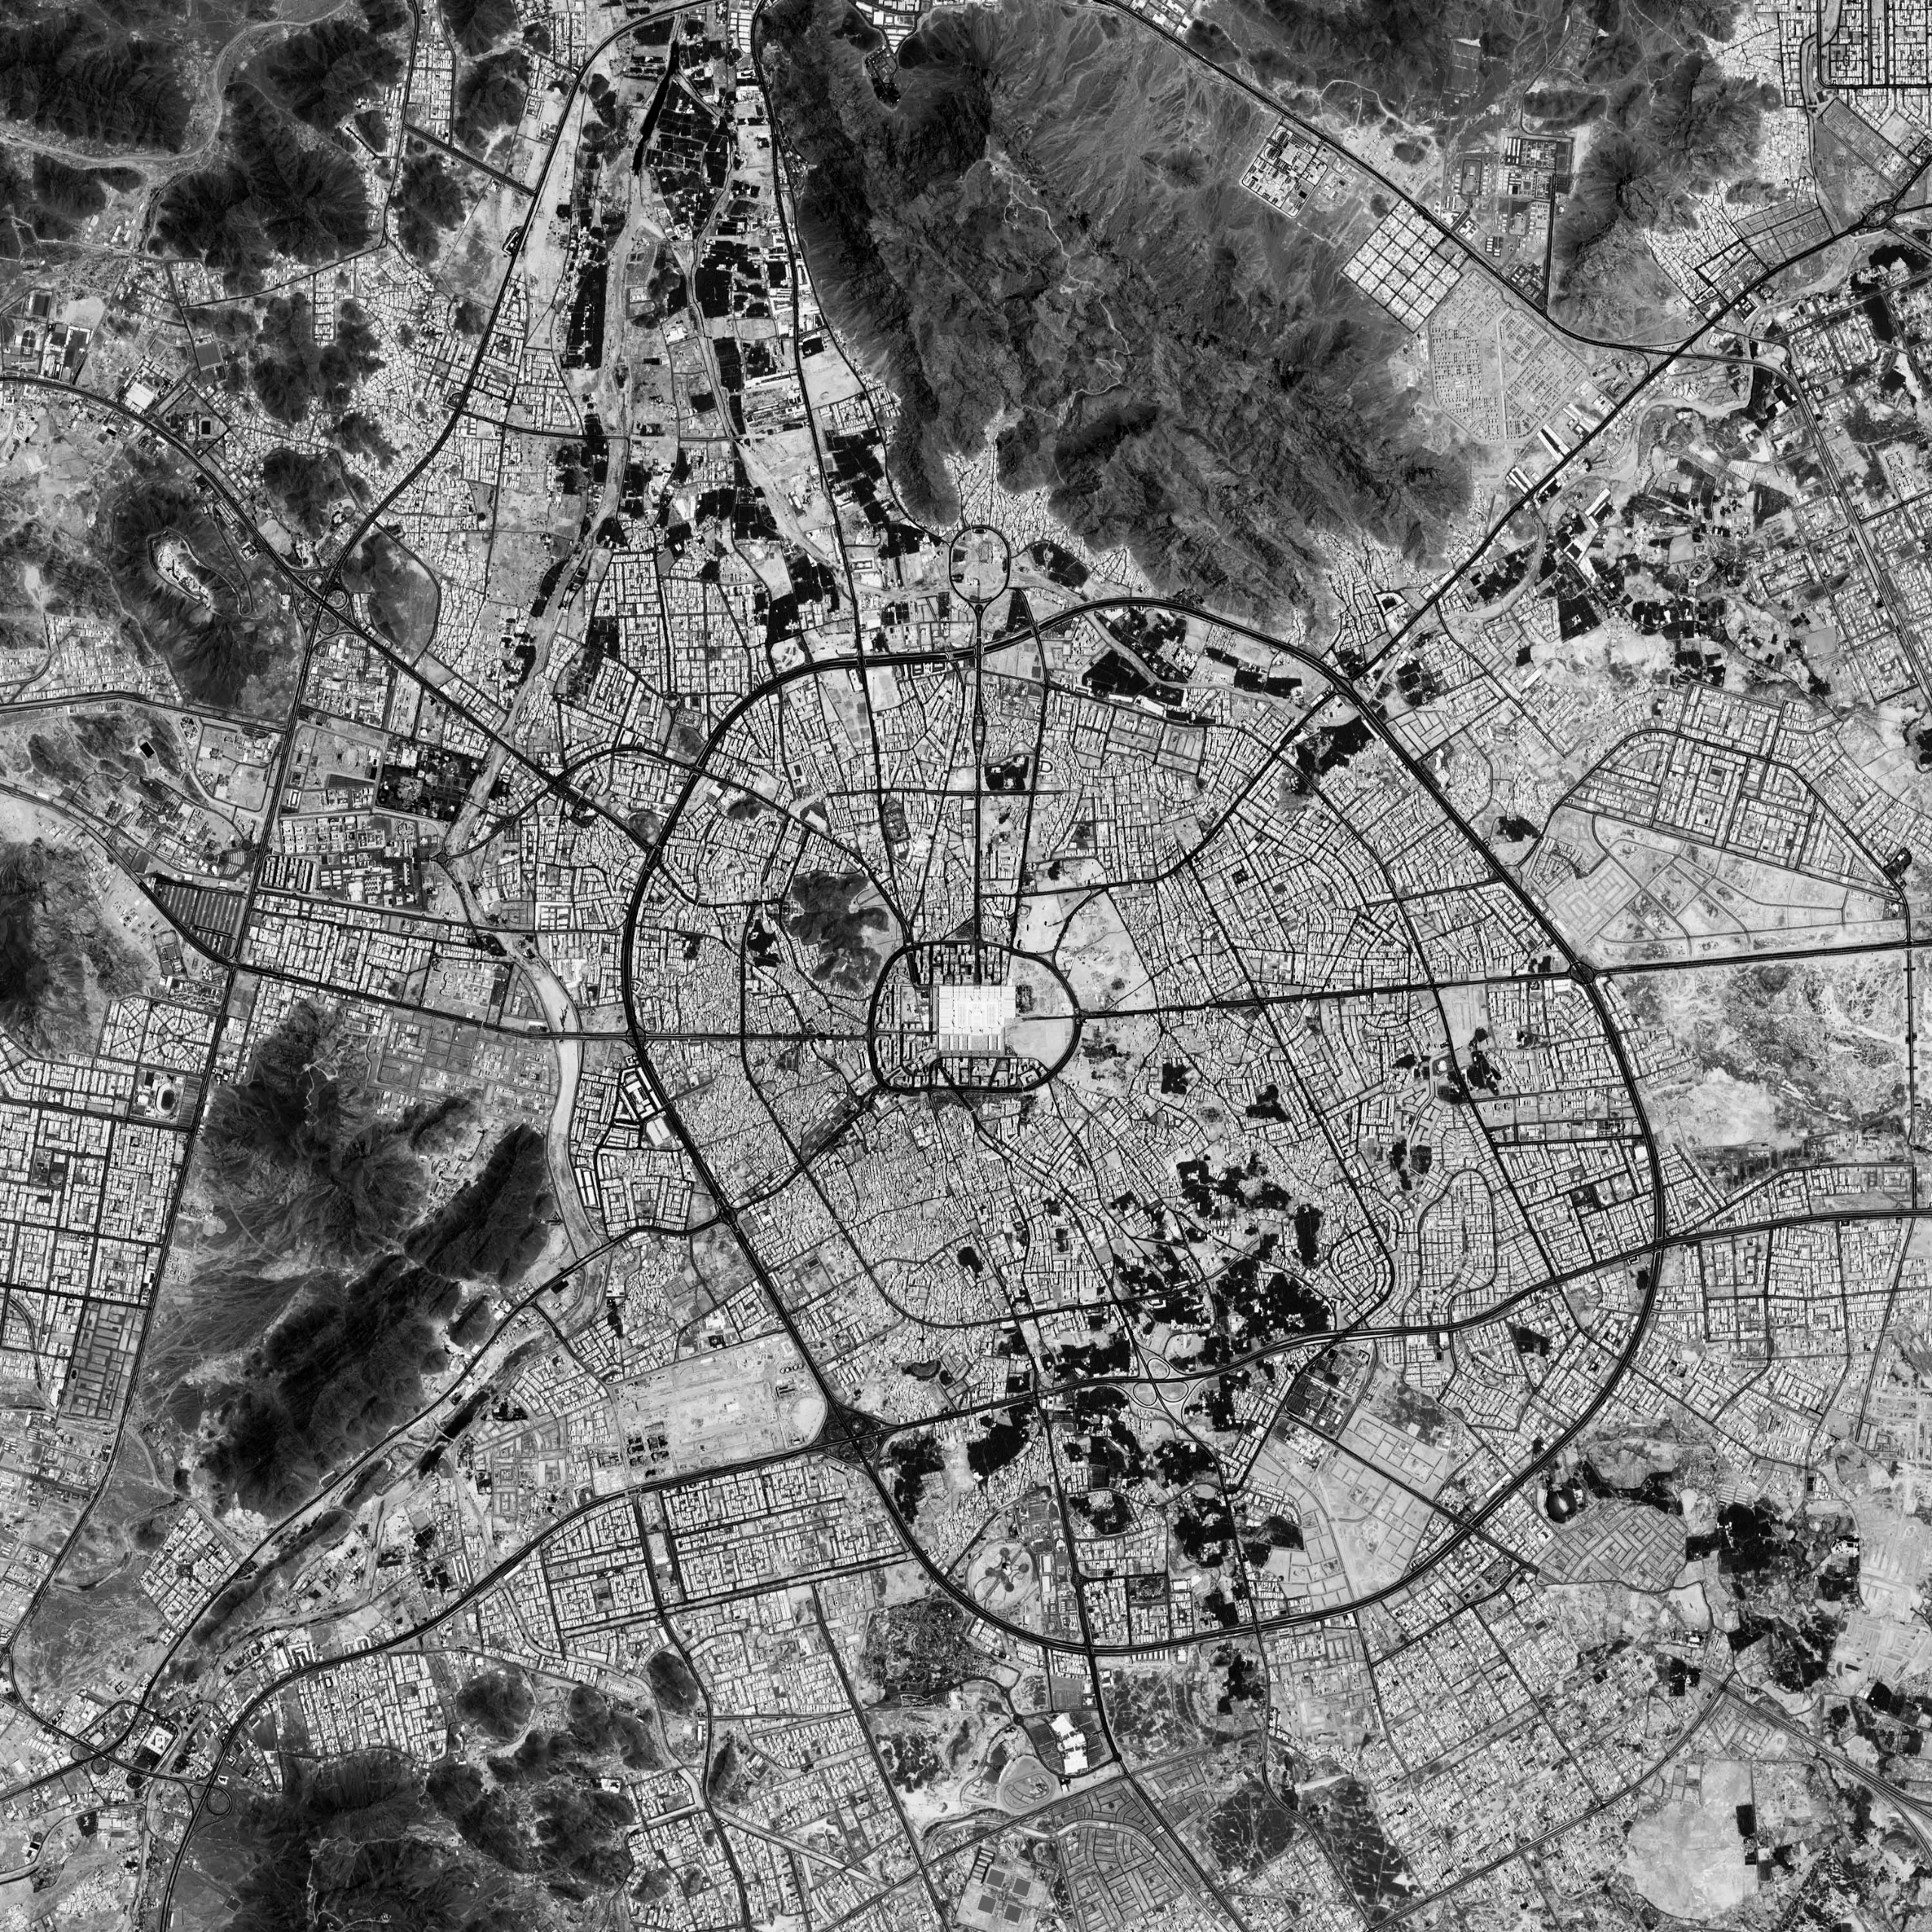

Bringing Order to Madinah.
Fragmented urban grain becomes a collective prayer field, where volumes and routes share one orientation and connect neighbourhoods, landscape and movement through a gradual transition from civic space to the sacred.
Bringing Order to Madinah.
Fragmented urban grain becomes a collective prayer field, where volumes and routes share one orientation and connect neighbourhoods, landscape and movement through a gradual transition from civic space to the sacred.
Bringing Order to Madinah.
Fragmented urban grain becomes a collective prayer field, where volumes and routes share one orientation and connect neighbourhoods, landscape and movement through a gradual transition from civic space to the sacred.
- Project
- Madinah Grand Mosque
- Size
- 50.000 m2
- Location
- Madinah, Saudi Arabia
- Year
- 2026
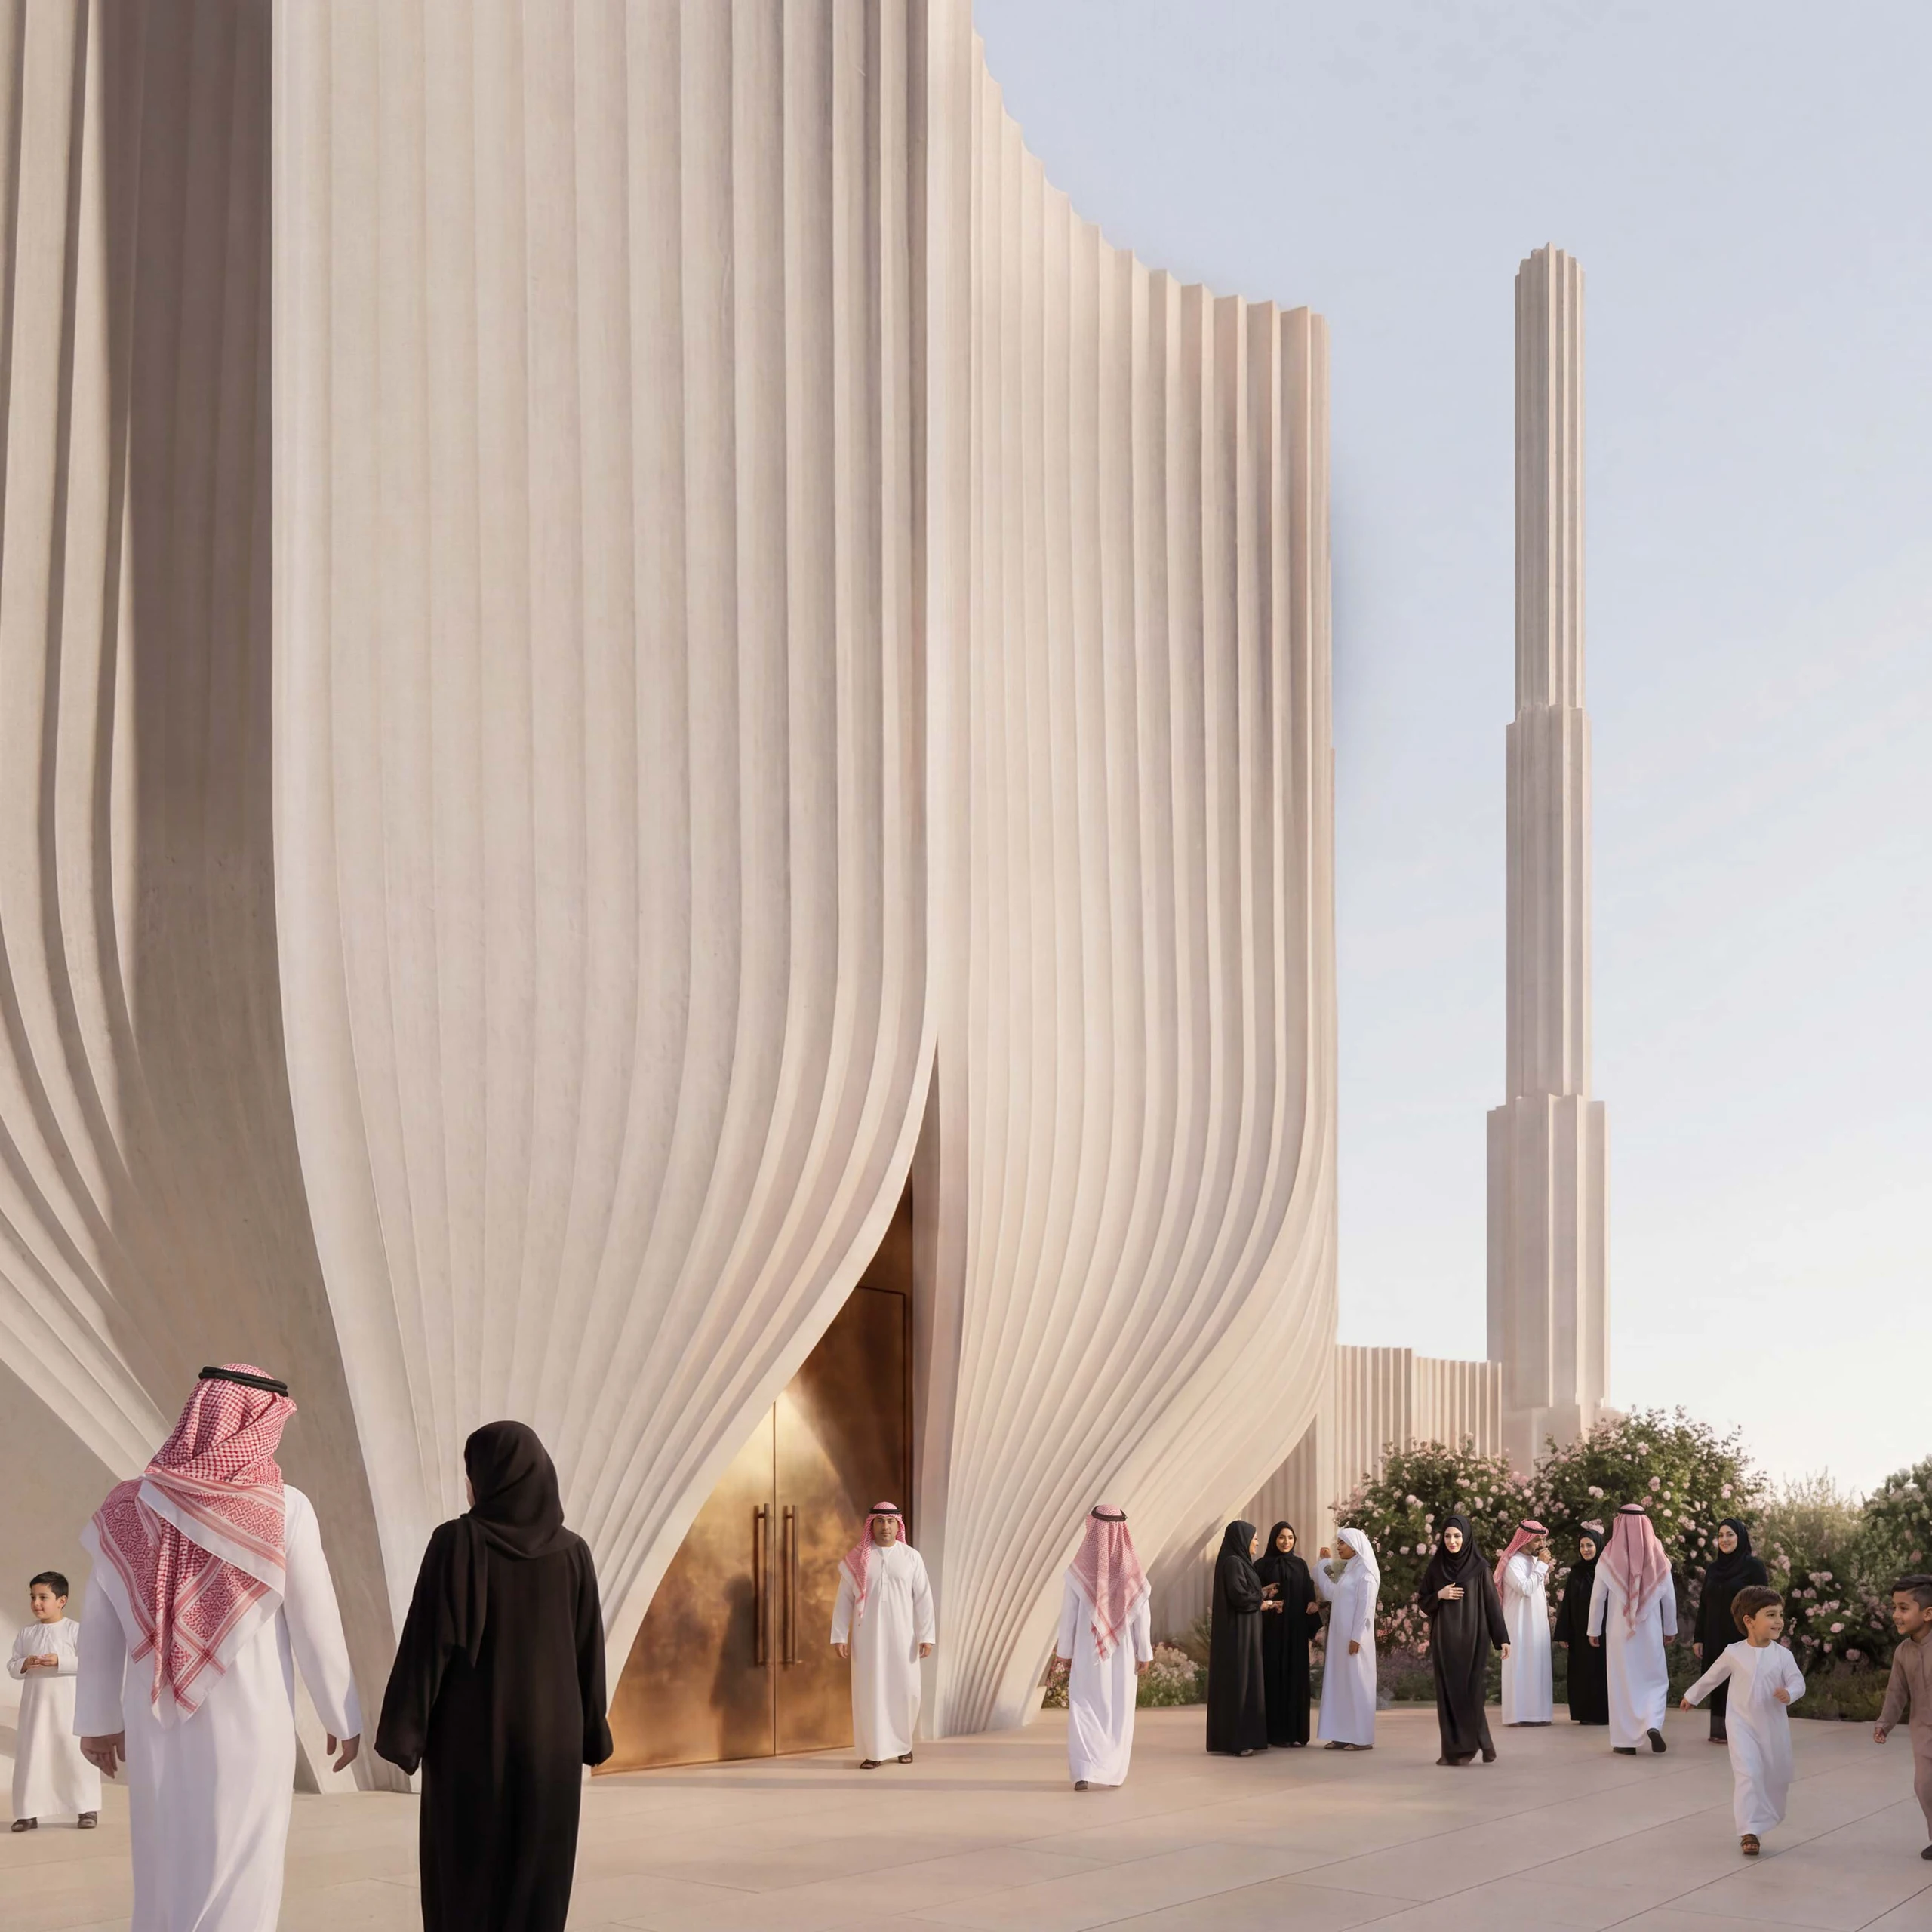

The Rose as Architectural Veil.
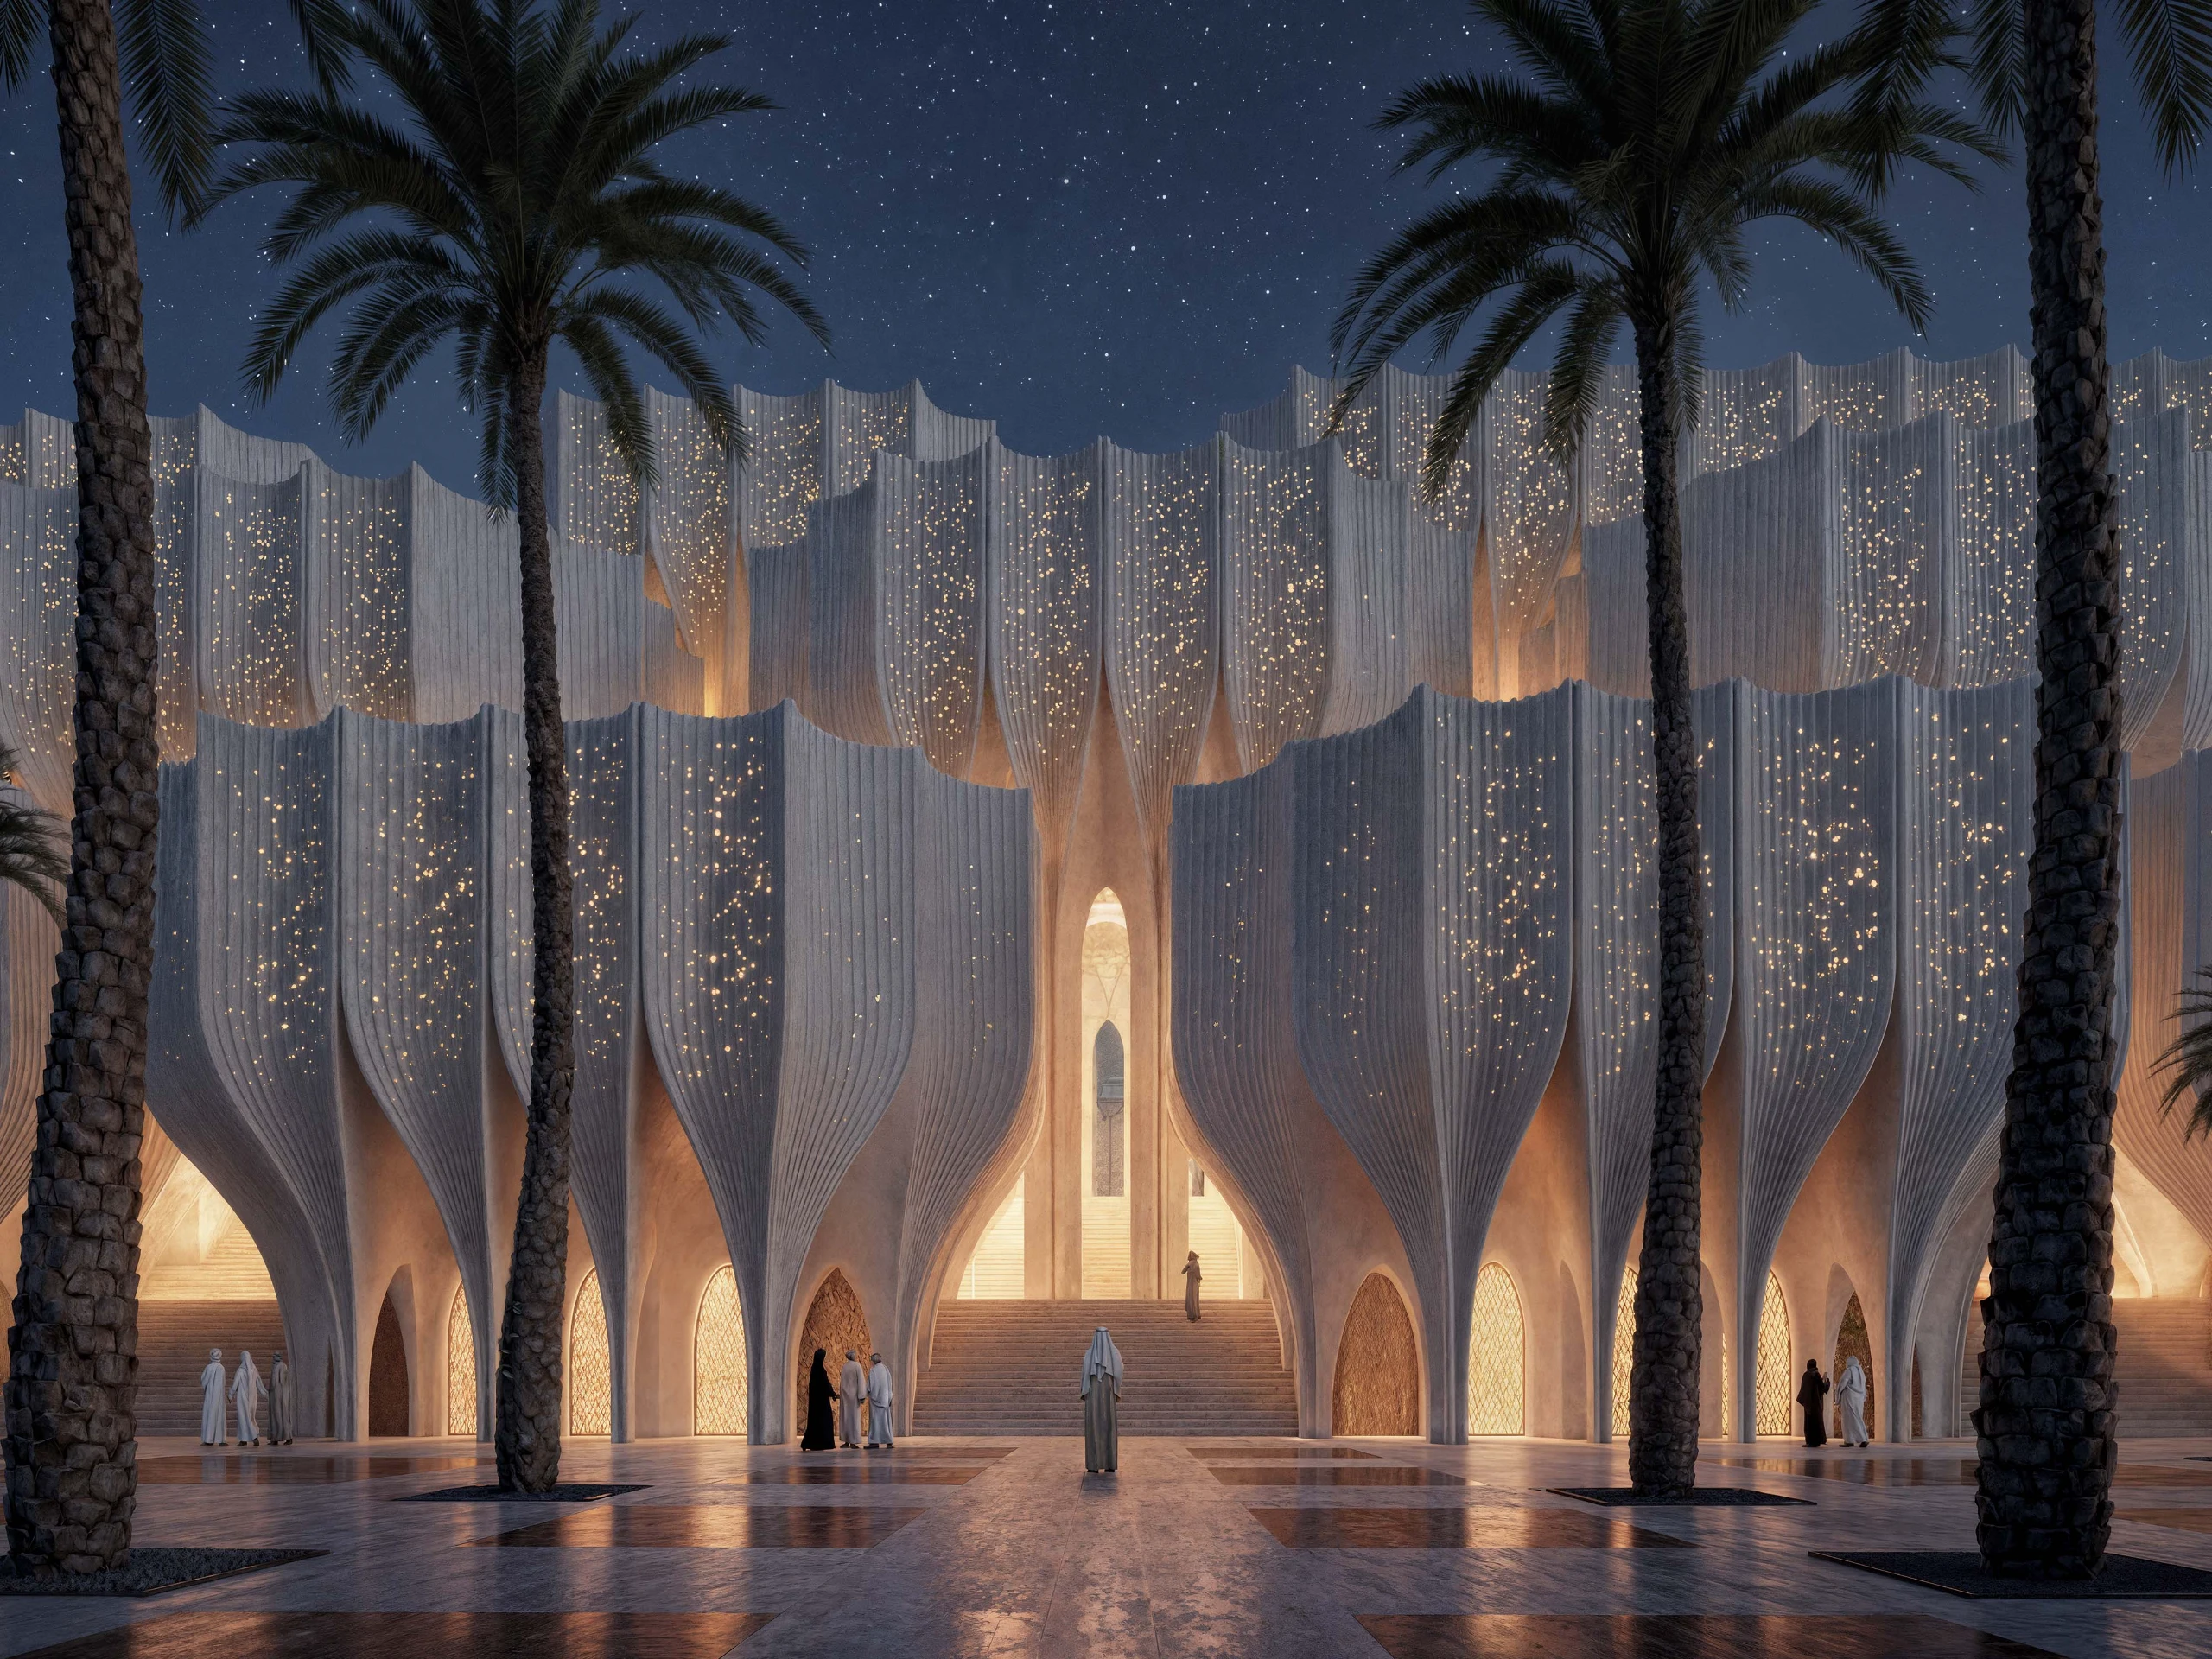
The rose becomes a language of layering, rhythm and softness rather than a literal form. Its petals inspire curved surfaces and sheltered openings, creating a layered veil where light, shade and repetition give the facade depth, identity and a more intimate relationship with the threshold.
The Rose as Architectural Veil.
The rose becomes a language of layering, rhythm and softness rather than a literal form. Its petals inspire curved surfaces and sheltered openings, creating a layered veil where light, shade and repetition give the facade depth, identity and a more intimate relationship with the threshold.
The Rose as Architectural Veil.
The rose becomes a language of layering, rhythm and softness rather than a literal form. Its petals inspire curved surfaces and sheltered openings, creating a layered veil where light, shade and repetition give the facade depth, identity and a more intimate relationship with the threshold.
- Project
- Madinah Grand Mosque
- Size
- 50.000 m2
- Location
- Madinah, Saudi Arabia
- Year
- 2026
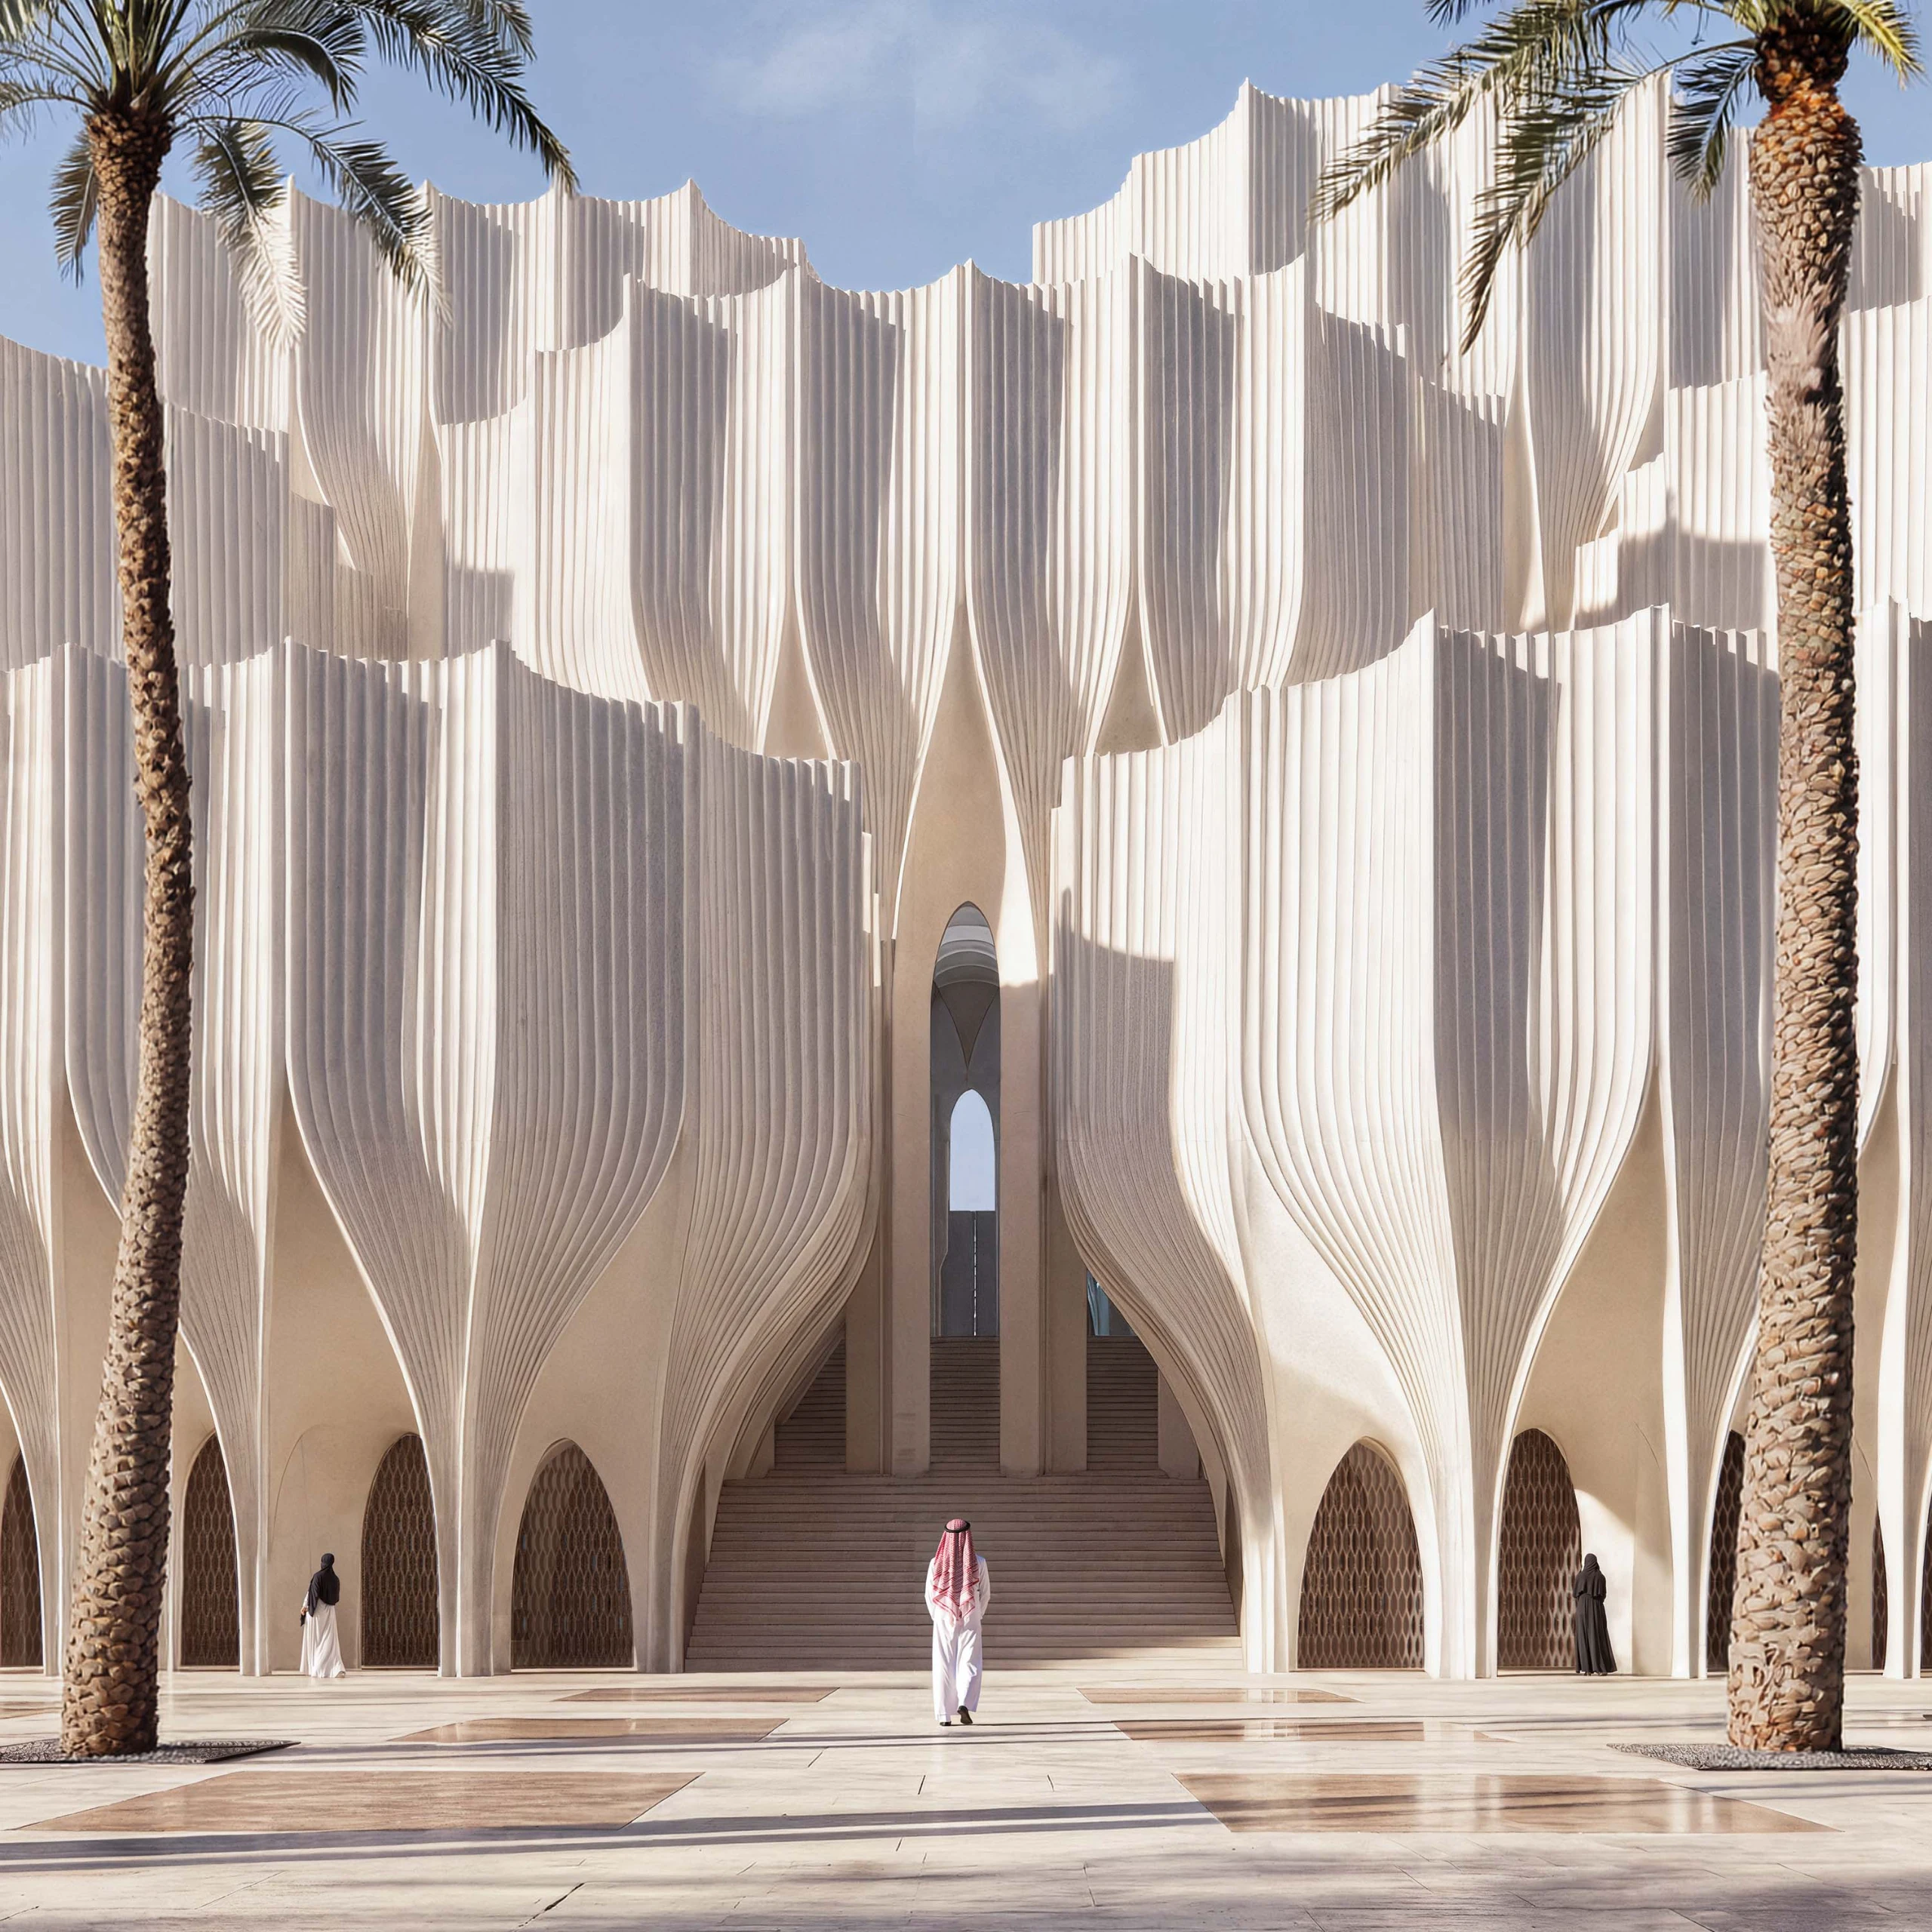

The Rose Garden.
The rose garden becomes a spatial system of layered rooms, voids and thresholds. Courts, planting and shaded passages guide movement toward prayer, bringing landscape into the mosque and giving the architecture a more inhabited character.
The Rose Garden.
The rose garden becomes a spatial system of layered rooms, voids and thresholds. Courts, planting and shaded passages guide movement toward prayer, bringing landscape into the mosque and giving the architecture a more inhabited character.
The Rose Garden.
The rose garden becomes a spatial system of layered rooms, voids and thresholds. Courts, planting and shaded passages guide movement toward prayer, bringing landscape into the mosque and giving the architecture a more inhabited character.
- Project
- Madinah Grand Mosque
- Size
- 50.000 m2
- Location
- Madinah, Saudi Arabia
- Year
- 2026

Inhabiting the Vertical Garden.
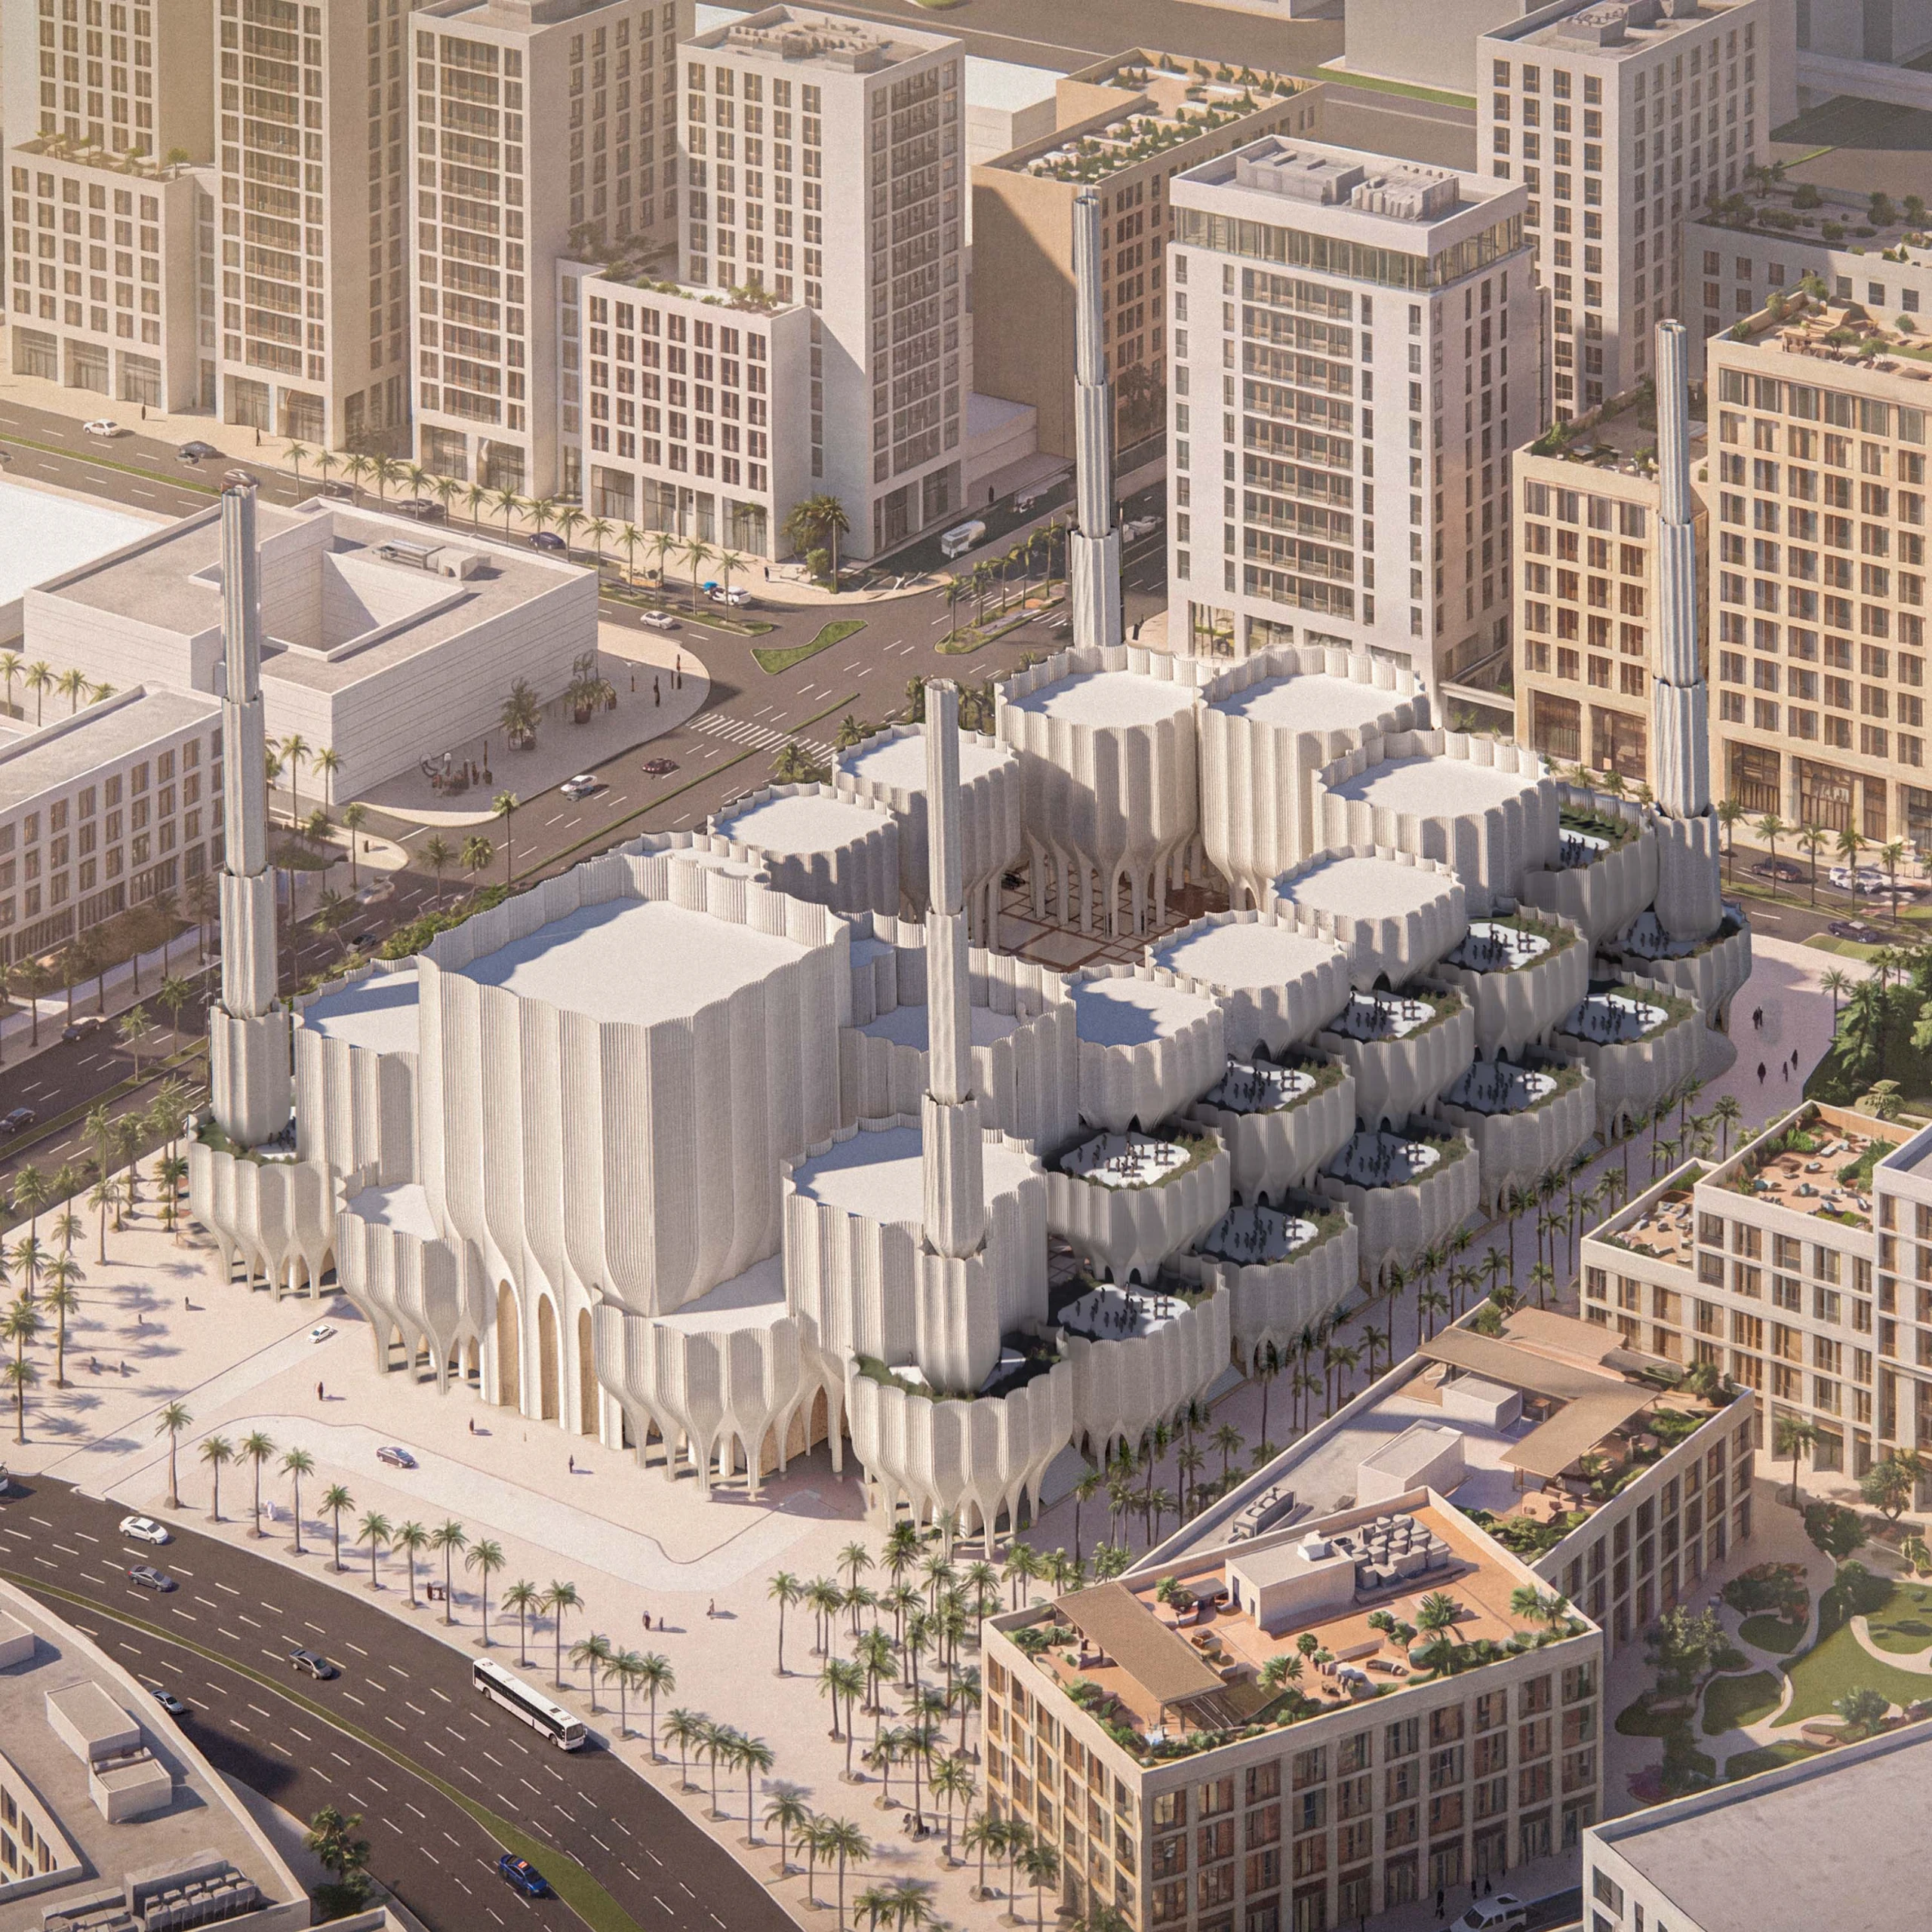
The garden rises through terraces, balconies and inhabited edges, extending landscape beyond the ground. These elevated spaces connect courtyard, prayer areas and city, creating places for gathering, reflection and views across the skyline.
Inhabiting the Vertical Garden.
The garden rises through terraces, balconies and inhabited edges, extending landscape beyond the ground. These elevated spaces connect courtyard, prayer areas and city, creating places for gathering, reflection and views across the skyline.
Inhabiting the Vertical Garden.
The garden rises through terraces, balconies and inhabited edges, extending landscape beyond the ground. These elevated spaces connect courtyard, prayer areas and city, creating places for gathering, reflection and views across the skyline.
- Project
- Madinah Grand Mosque
- Size
- 50.000 m2
- Location
- Madinah, Saudi Arabia
- Year
- 2026
A Forest of Columns.
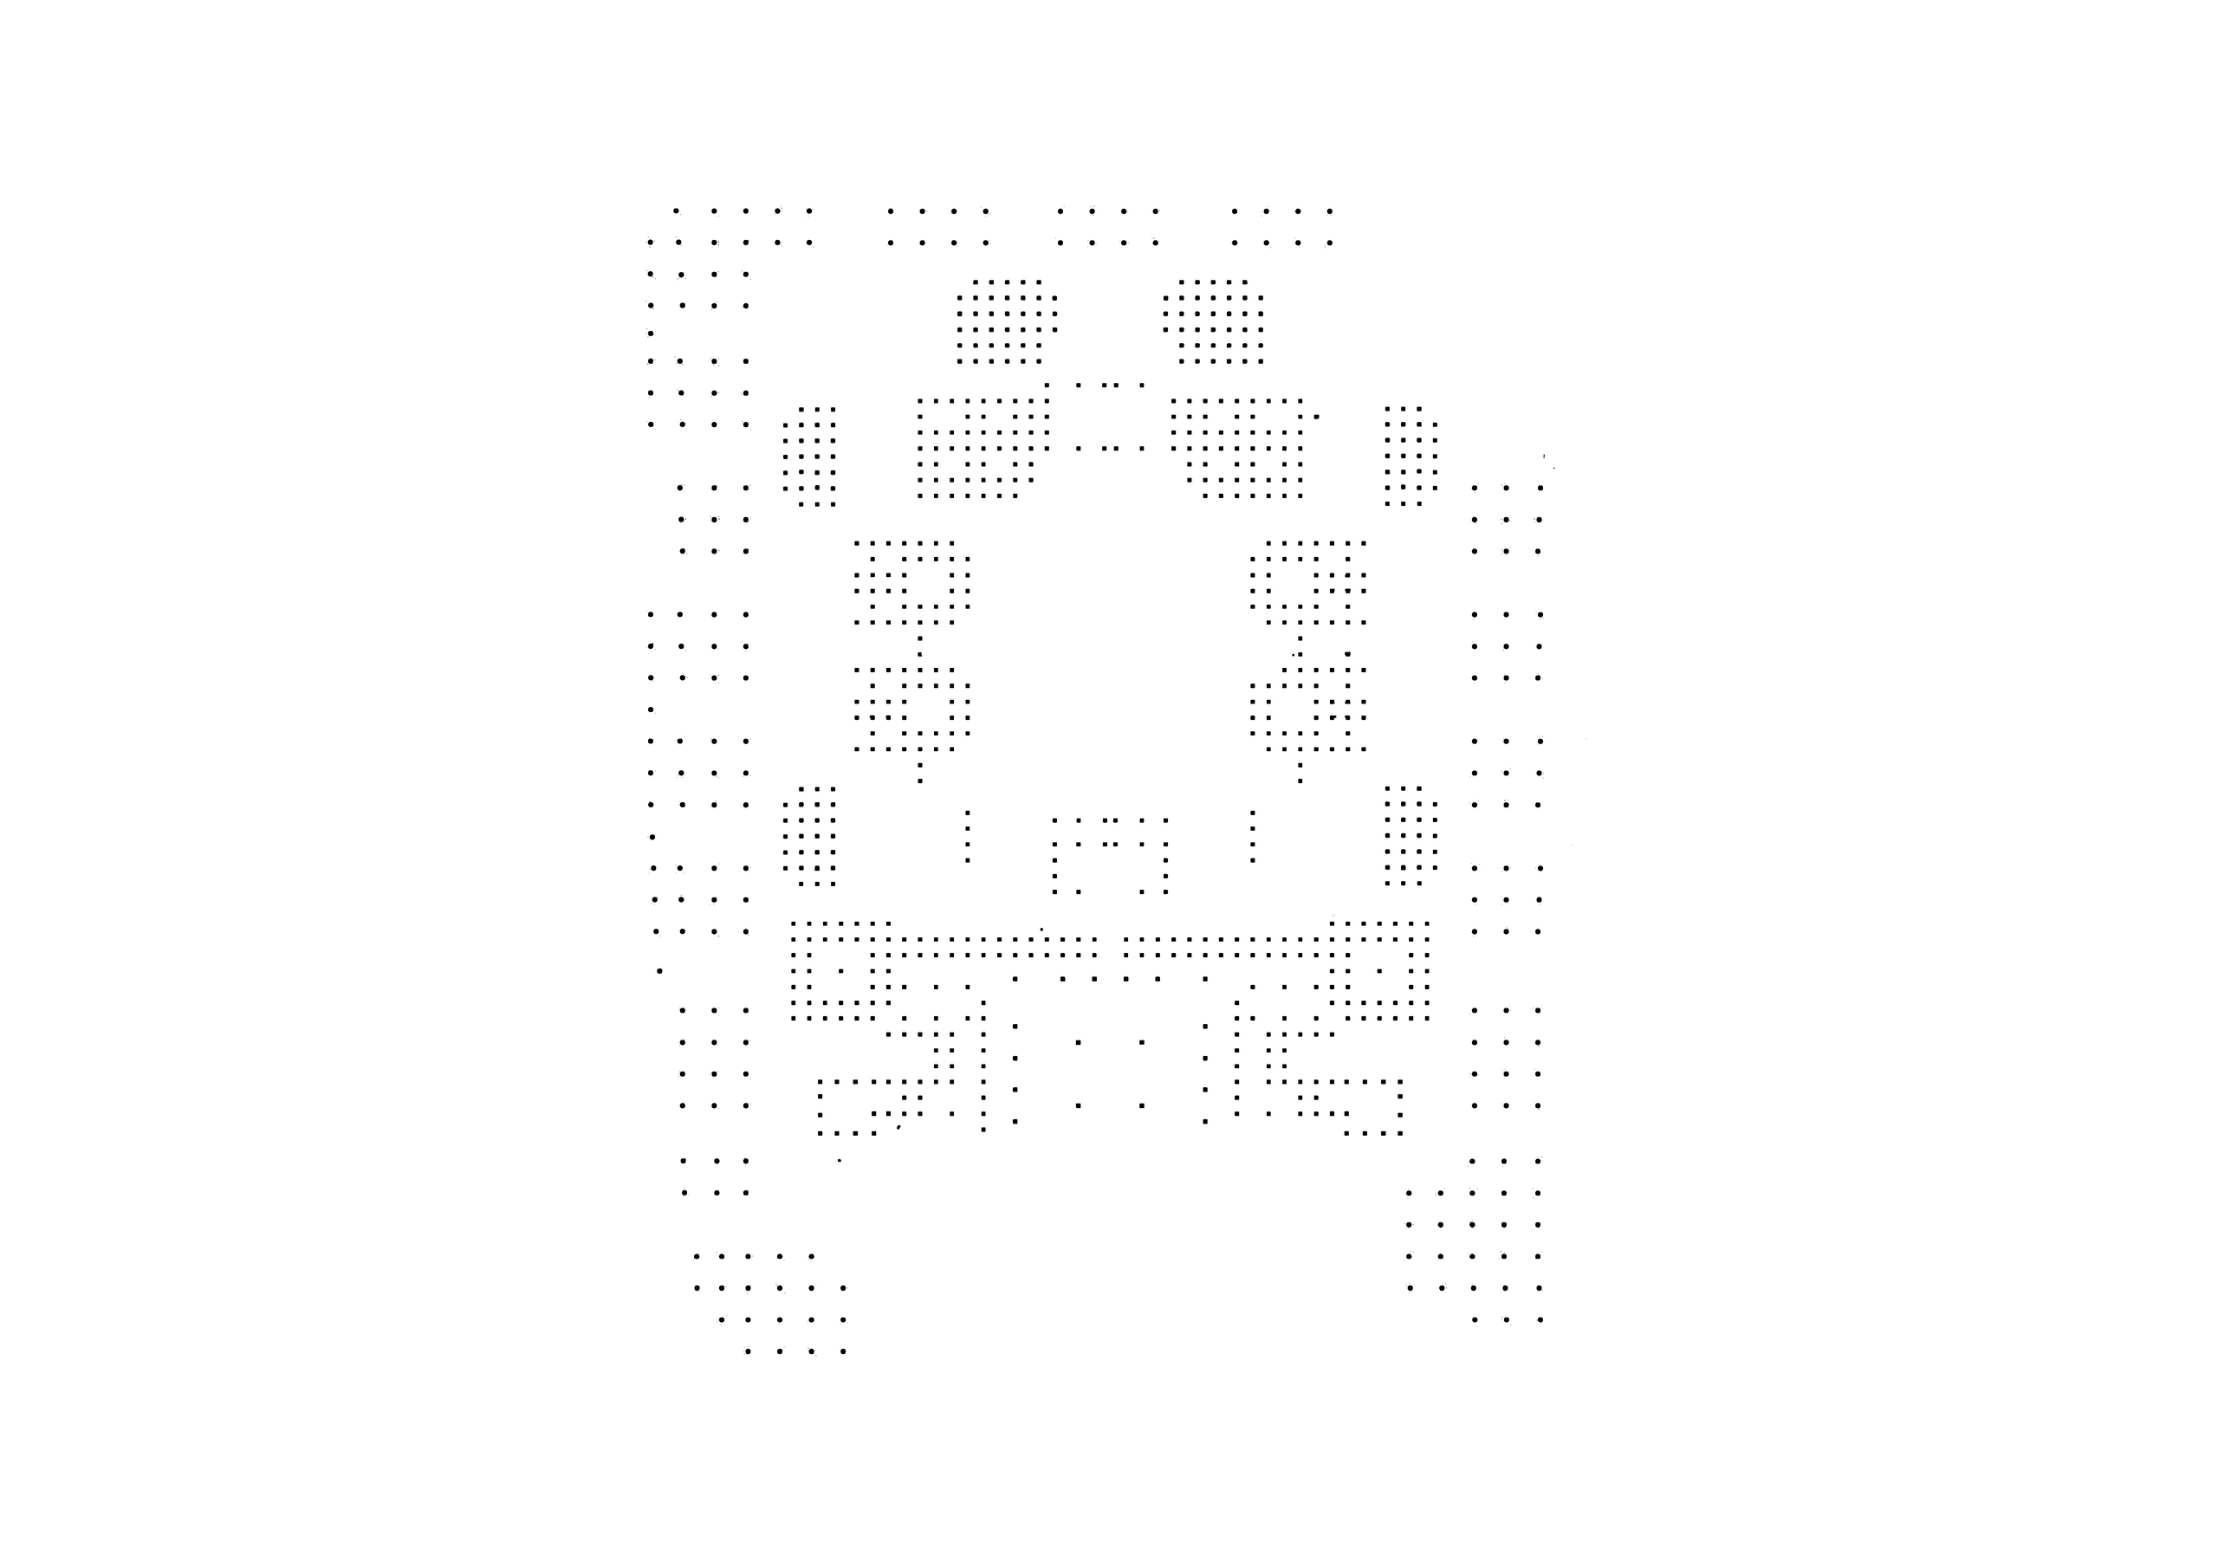
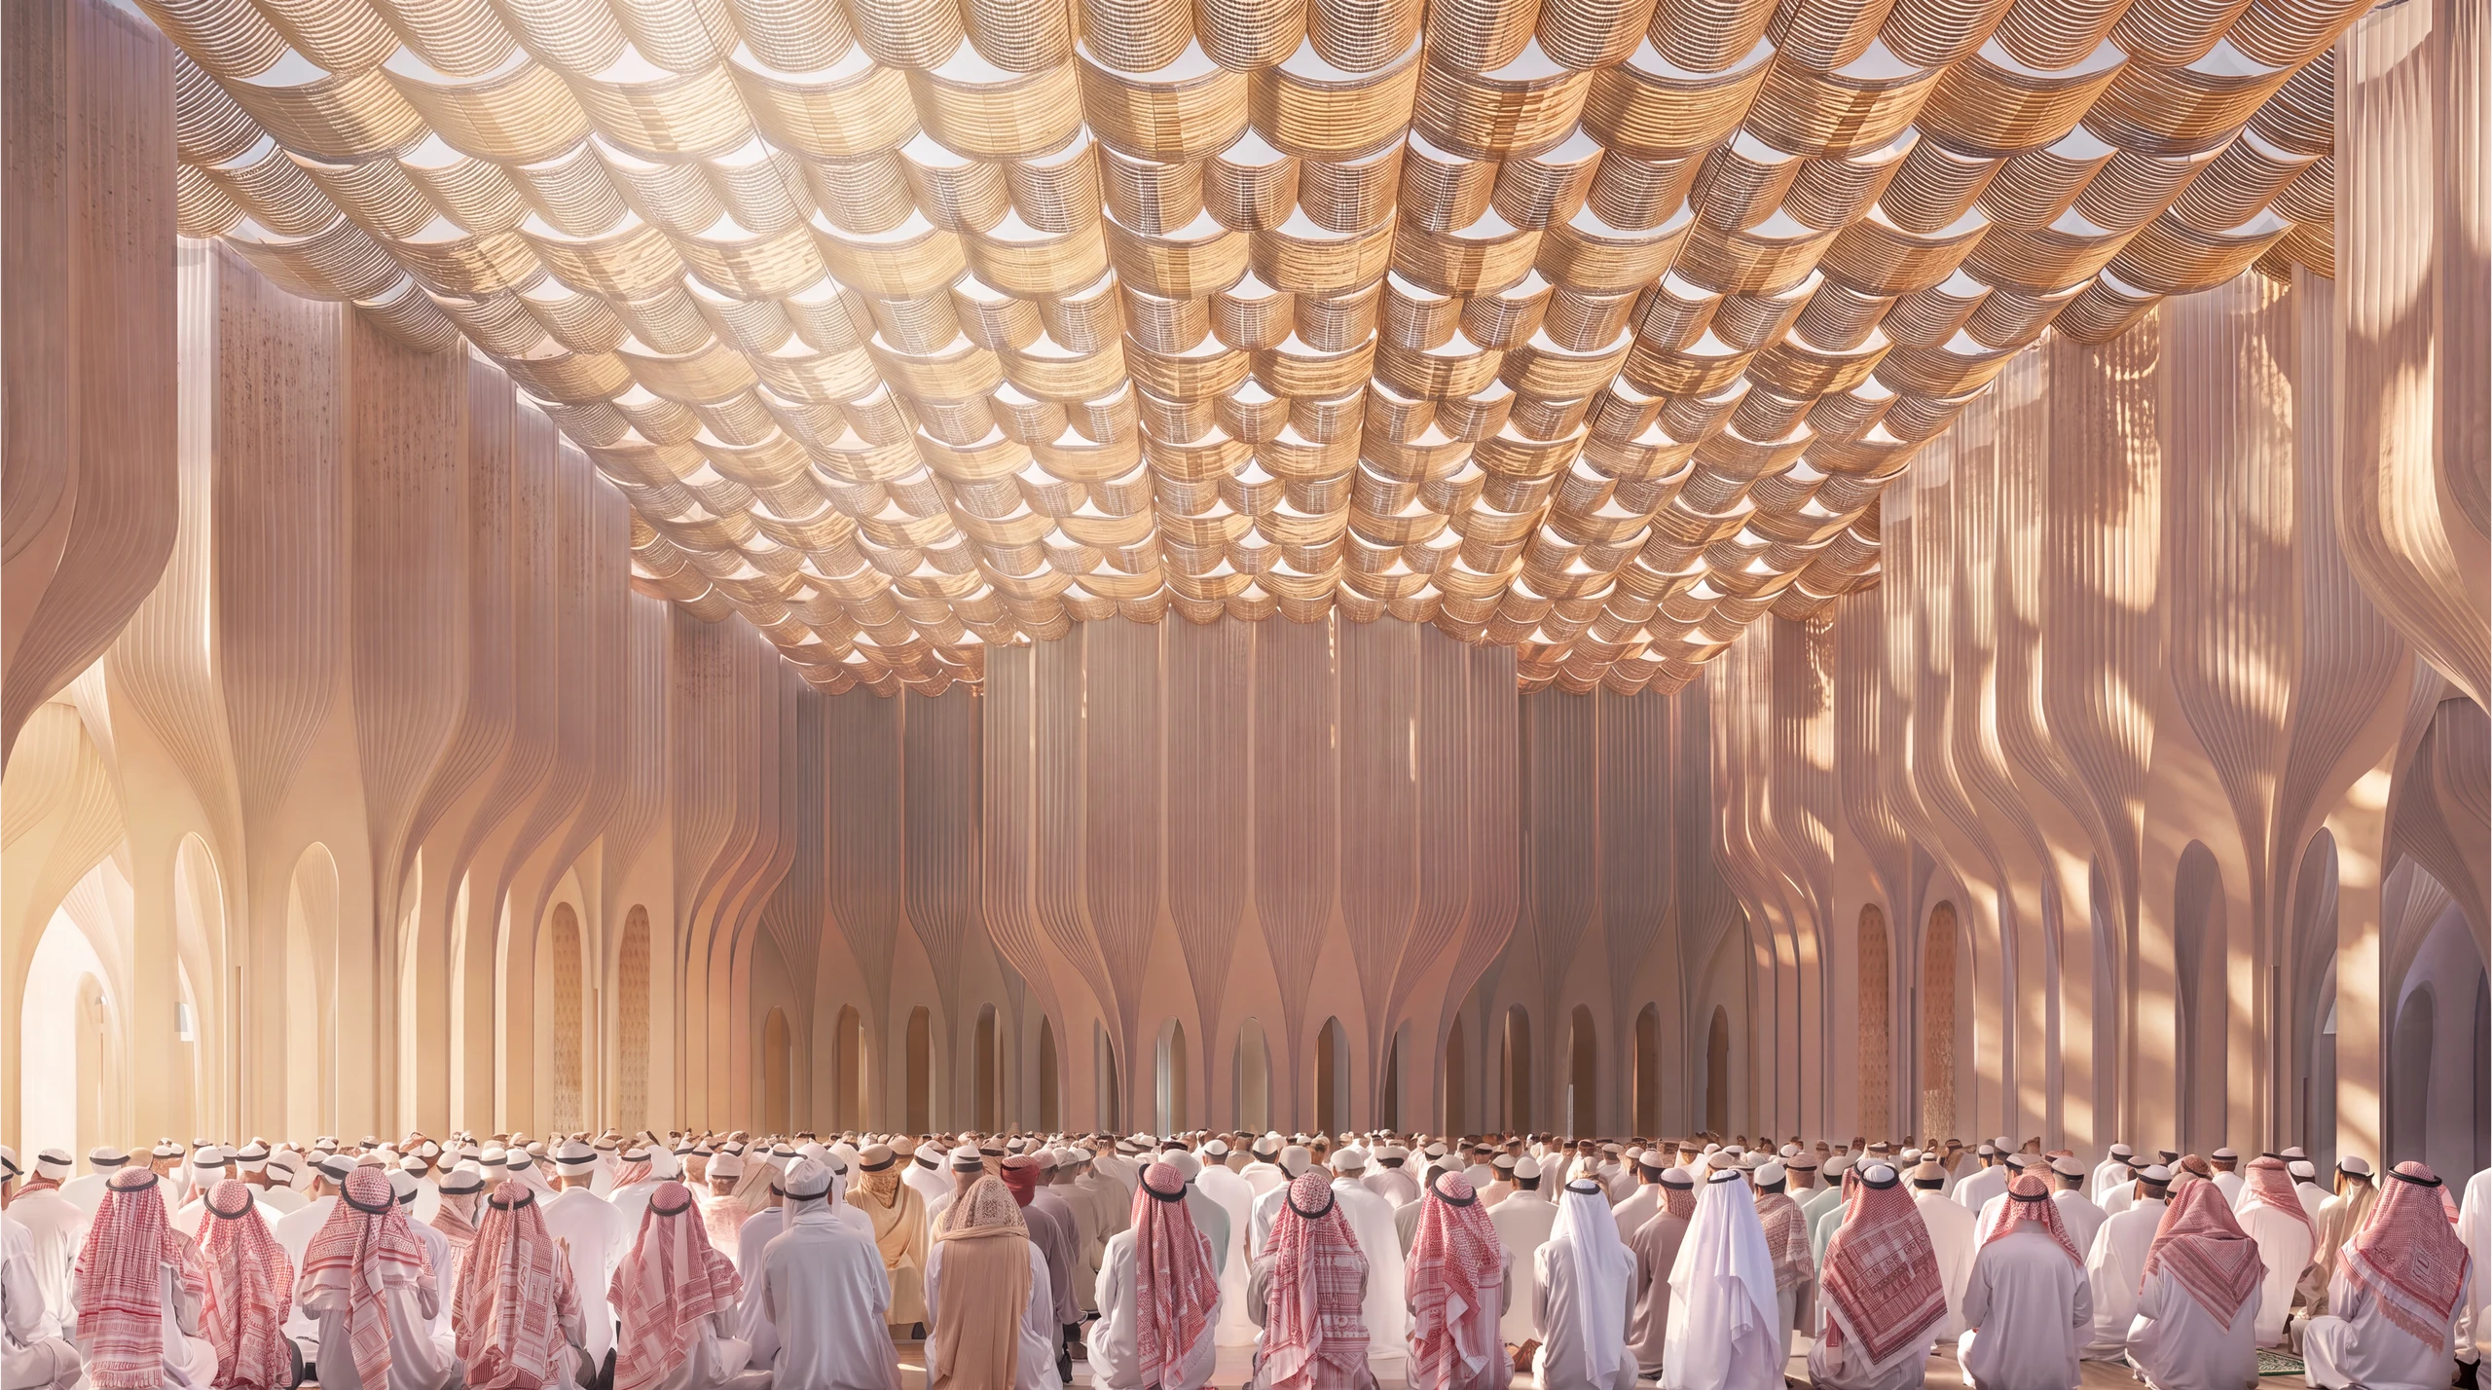
Repetition gives the interior a calm order, where columns, light and shadow structure movement and gathering. Oriented toward the qibla, the space balances monumentality with human scale, making collective worship legible through rhythm and proportion.
A Forest of Columns.
Repetition gives the interior a calm order, where columns, light and shadow structure movement and gathering. Oriented toward the qibla, the space balances monumentality with human scale, making collective worship legible through rhythm and proportion.
A Forest of Columns.
Repetition gives the interior a calm order, where columns, light and shadow structure movement and gathering. Oriented toward the qibla, the space balances monumentality with human scale, making collective worship legible through rhythm and proportion.
- Project
- Madinah Grand Mosque
- Size
- 50.000 m2
- Location
- Madinah, Saudi Arabia
- Year
- 2026
The Journey Has Depth.
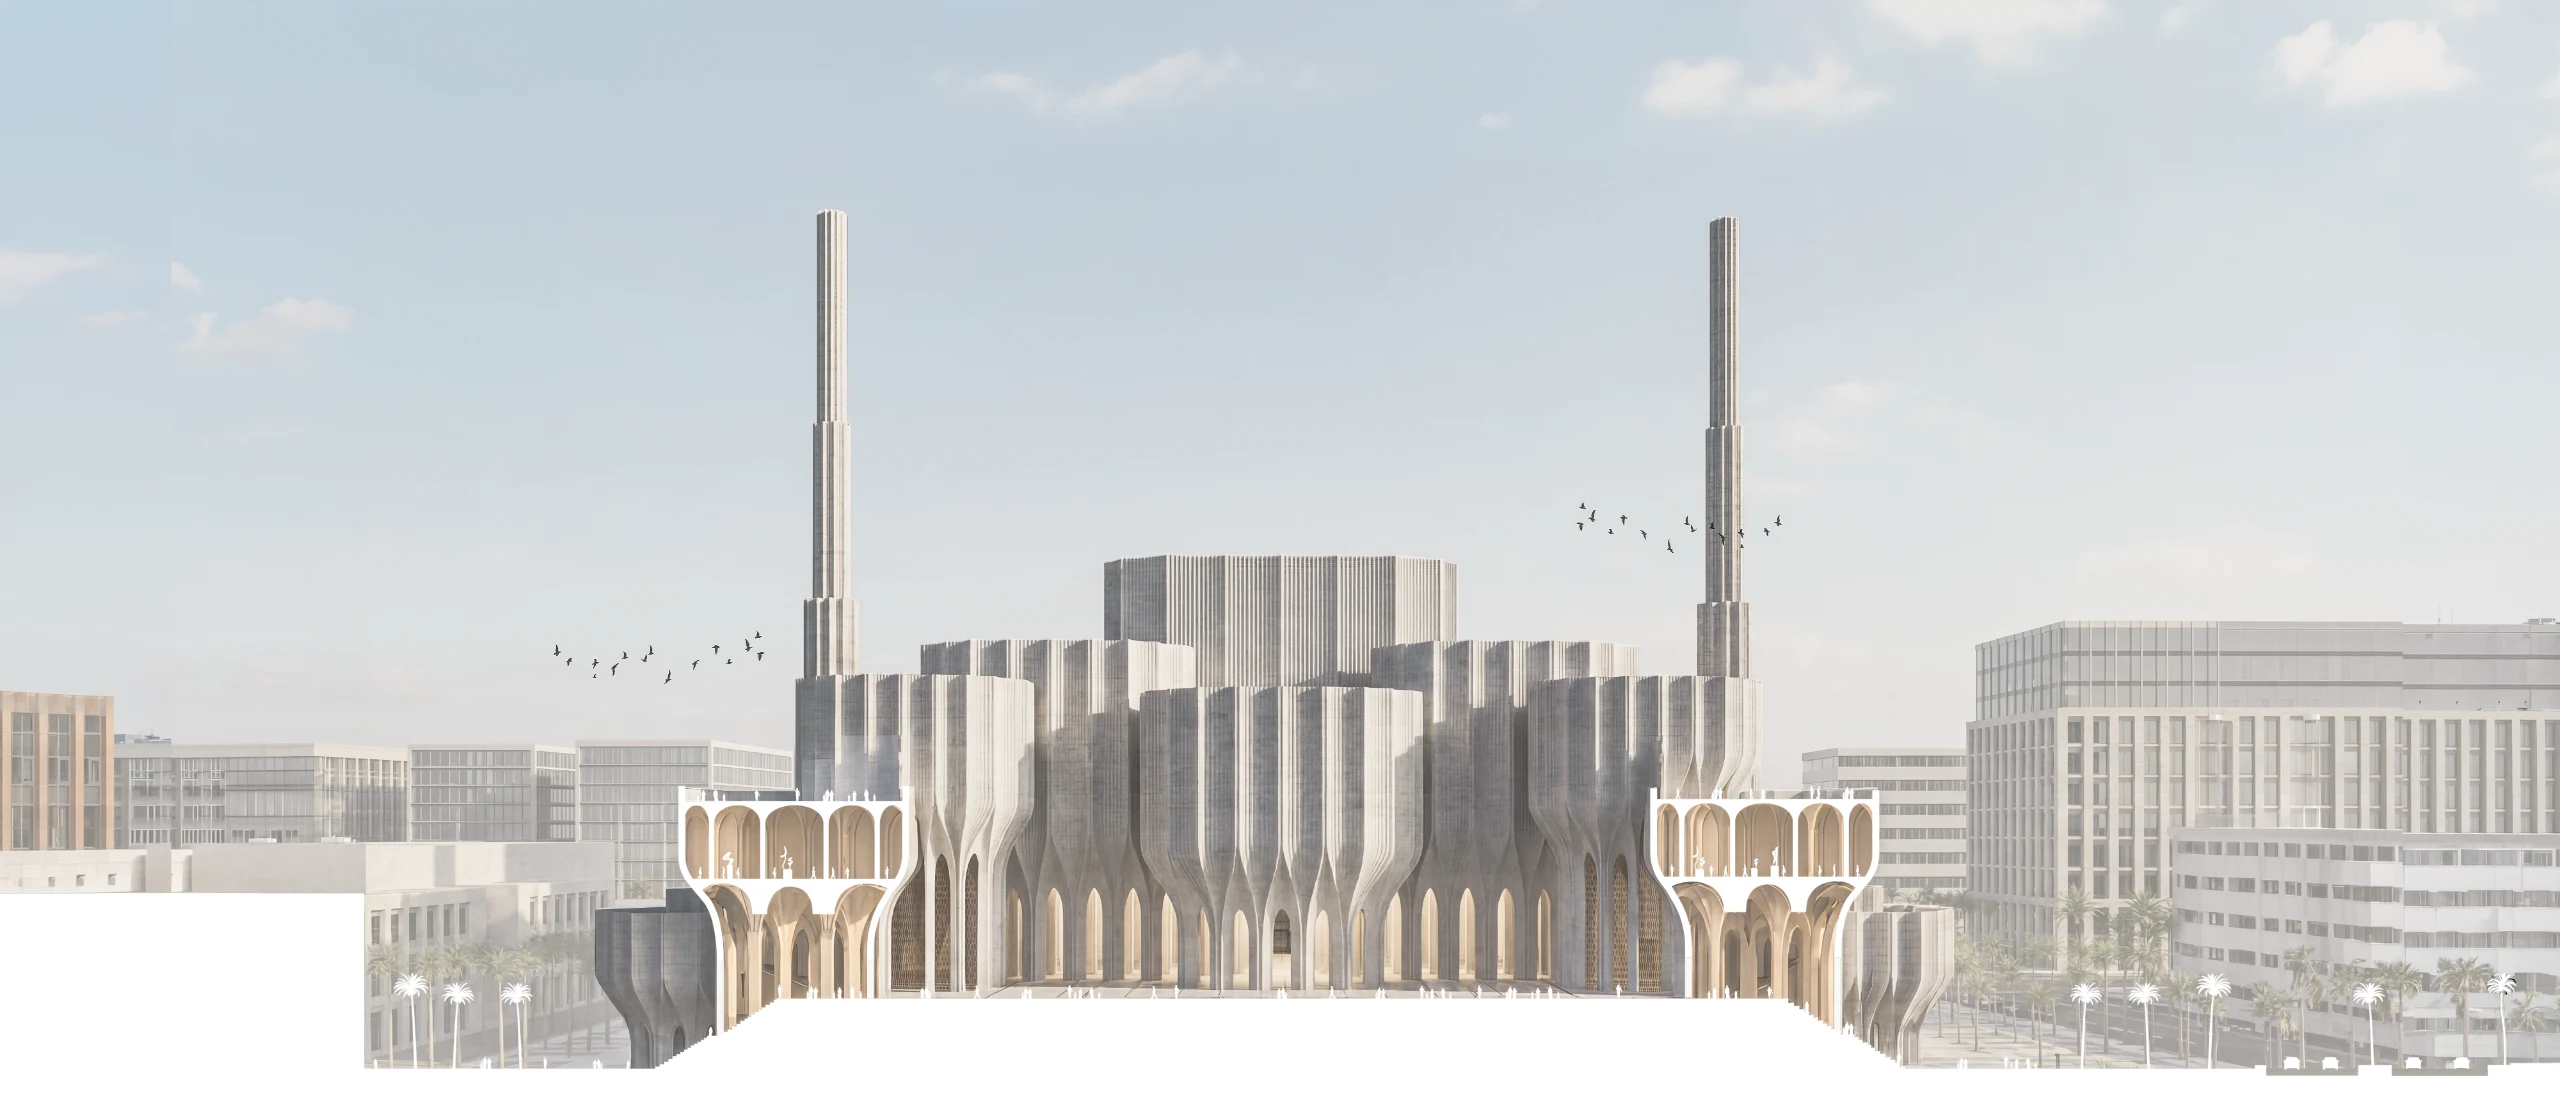
The section connects entrances, courtyards, prayer spaces, terraces and cultural rooms into one continuous sequence, where depth, movement and views shape a coherent architectural journey.
The Journey Has Depth.
The section connects entrances, courtyards, prayer spaces, terraces and cultural rooms into one continuous sequence, where depth, movement and views shape a coherent architectural journey.
The Journey Has Depth.
The section connects entrances, courtyards, prayer spaces, terraces and cultural rooms into one continuous sequence, where depth, movement and views shape a coherent architectural journey.
- Project
- Madinah Grand Mosque
- Size
- 50.000 m2
- Location
- Madinah, Saudi Arabia
- Year
- 2026
A Continuous Public Edge.
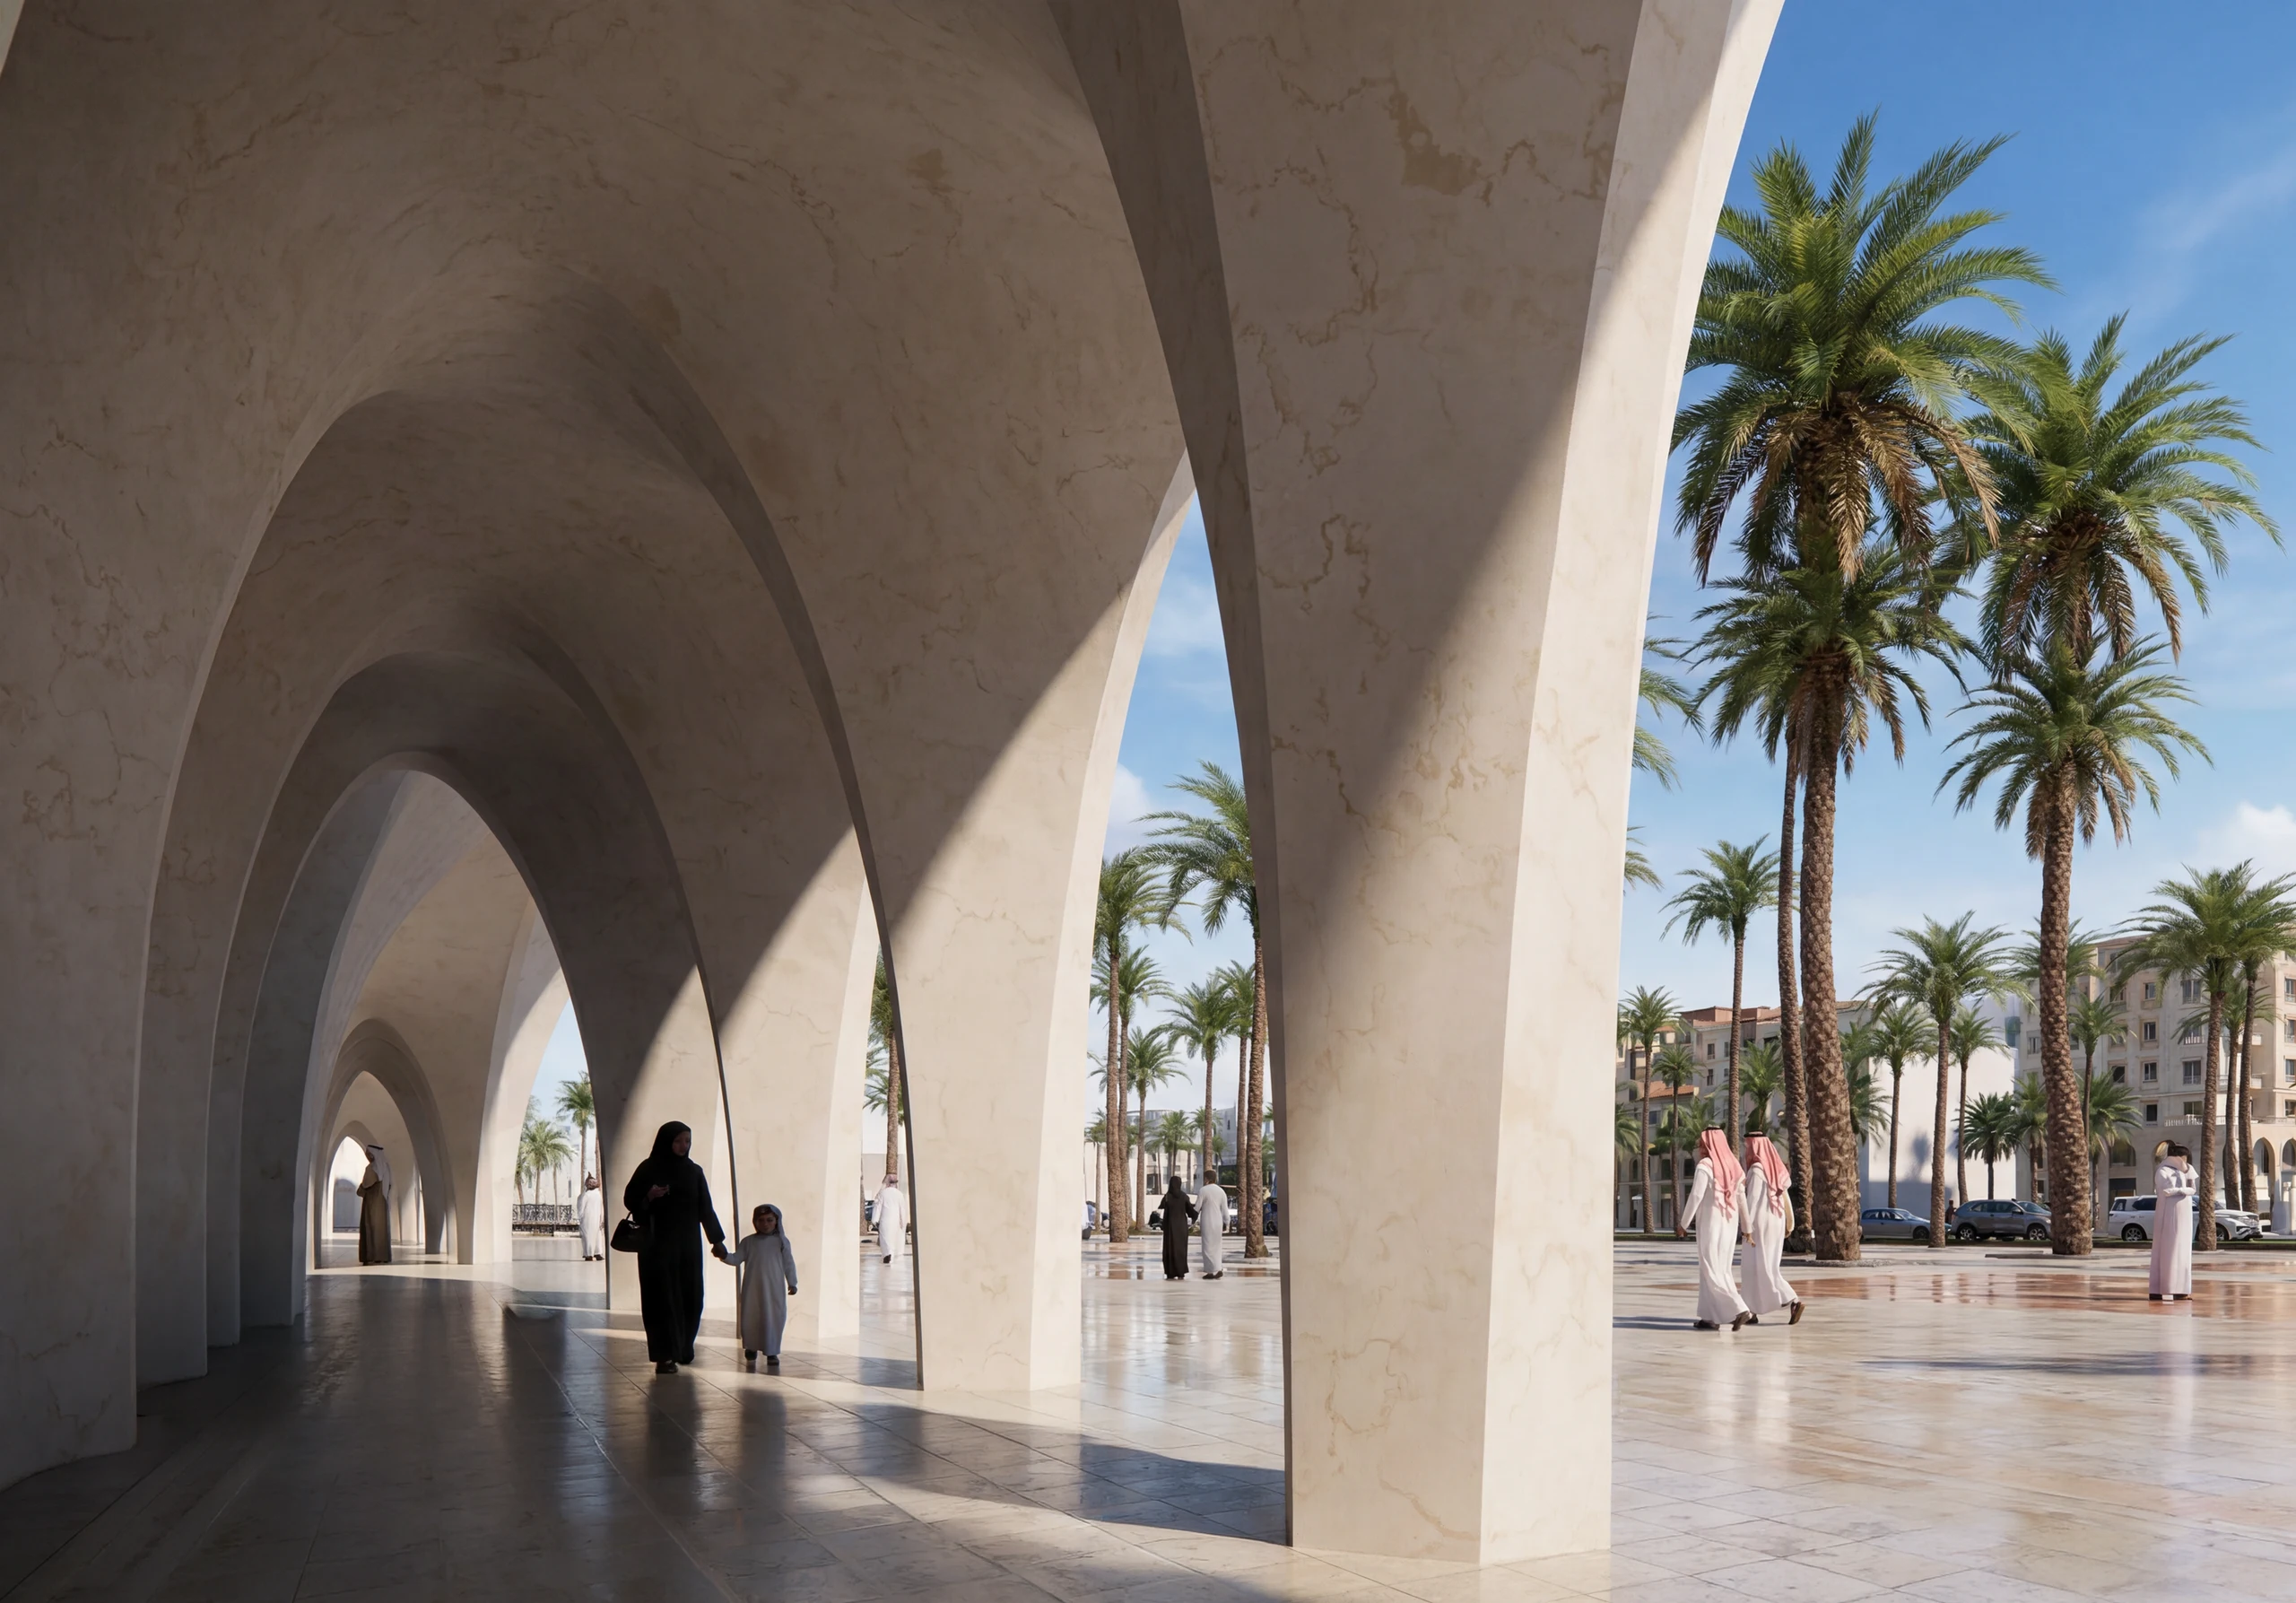
The portico becomes a shaded inhabited edge where the pace of the city slows into the mosque. Palms, arches and changing depth turn arrival into a sequence of pause, orientation and gradual transition from public landscape to courtyard and interior.
A Continuous Public Edge.
The portico becomes a shaded inhabited edge where the pace of the city slows into the mosque. Palms, arches and changing depth turn arrival into a sequence of pause, orientation and gradual transition from public landscape to courtyard and interior.
A Continuous Public Edge.
The portico becomes a shaded inhabited edge where the pace of the city slows into the mosque. Palms, arches and changing depth turn arrival into a sequence of pause, orientation and gradual transition from public landscape to courtyard and interior.
- Project
- Madinah Grand Mosque
- Size
- 50.000 m2
- Location
- Madinah, Saudi Arabia
- Year
- 2026
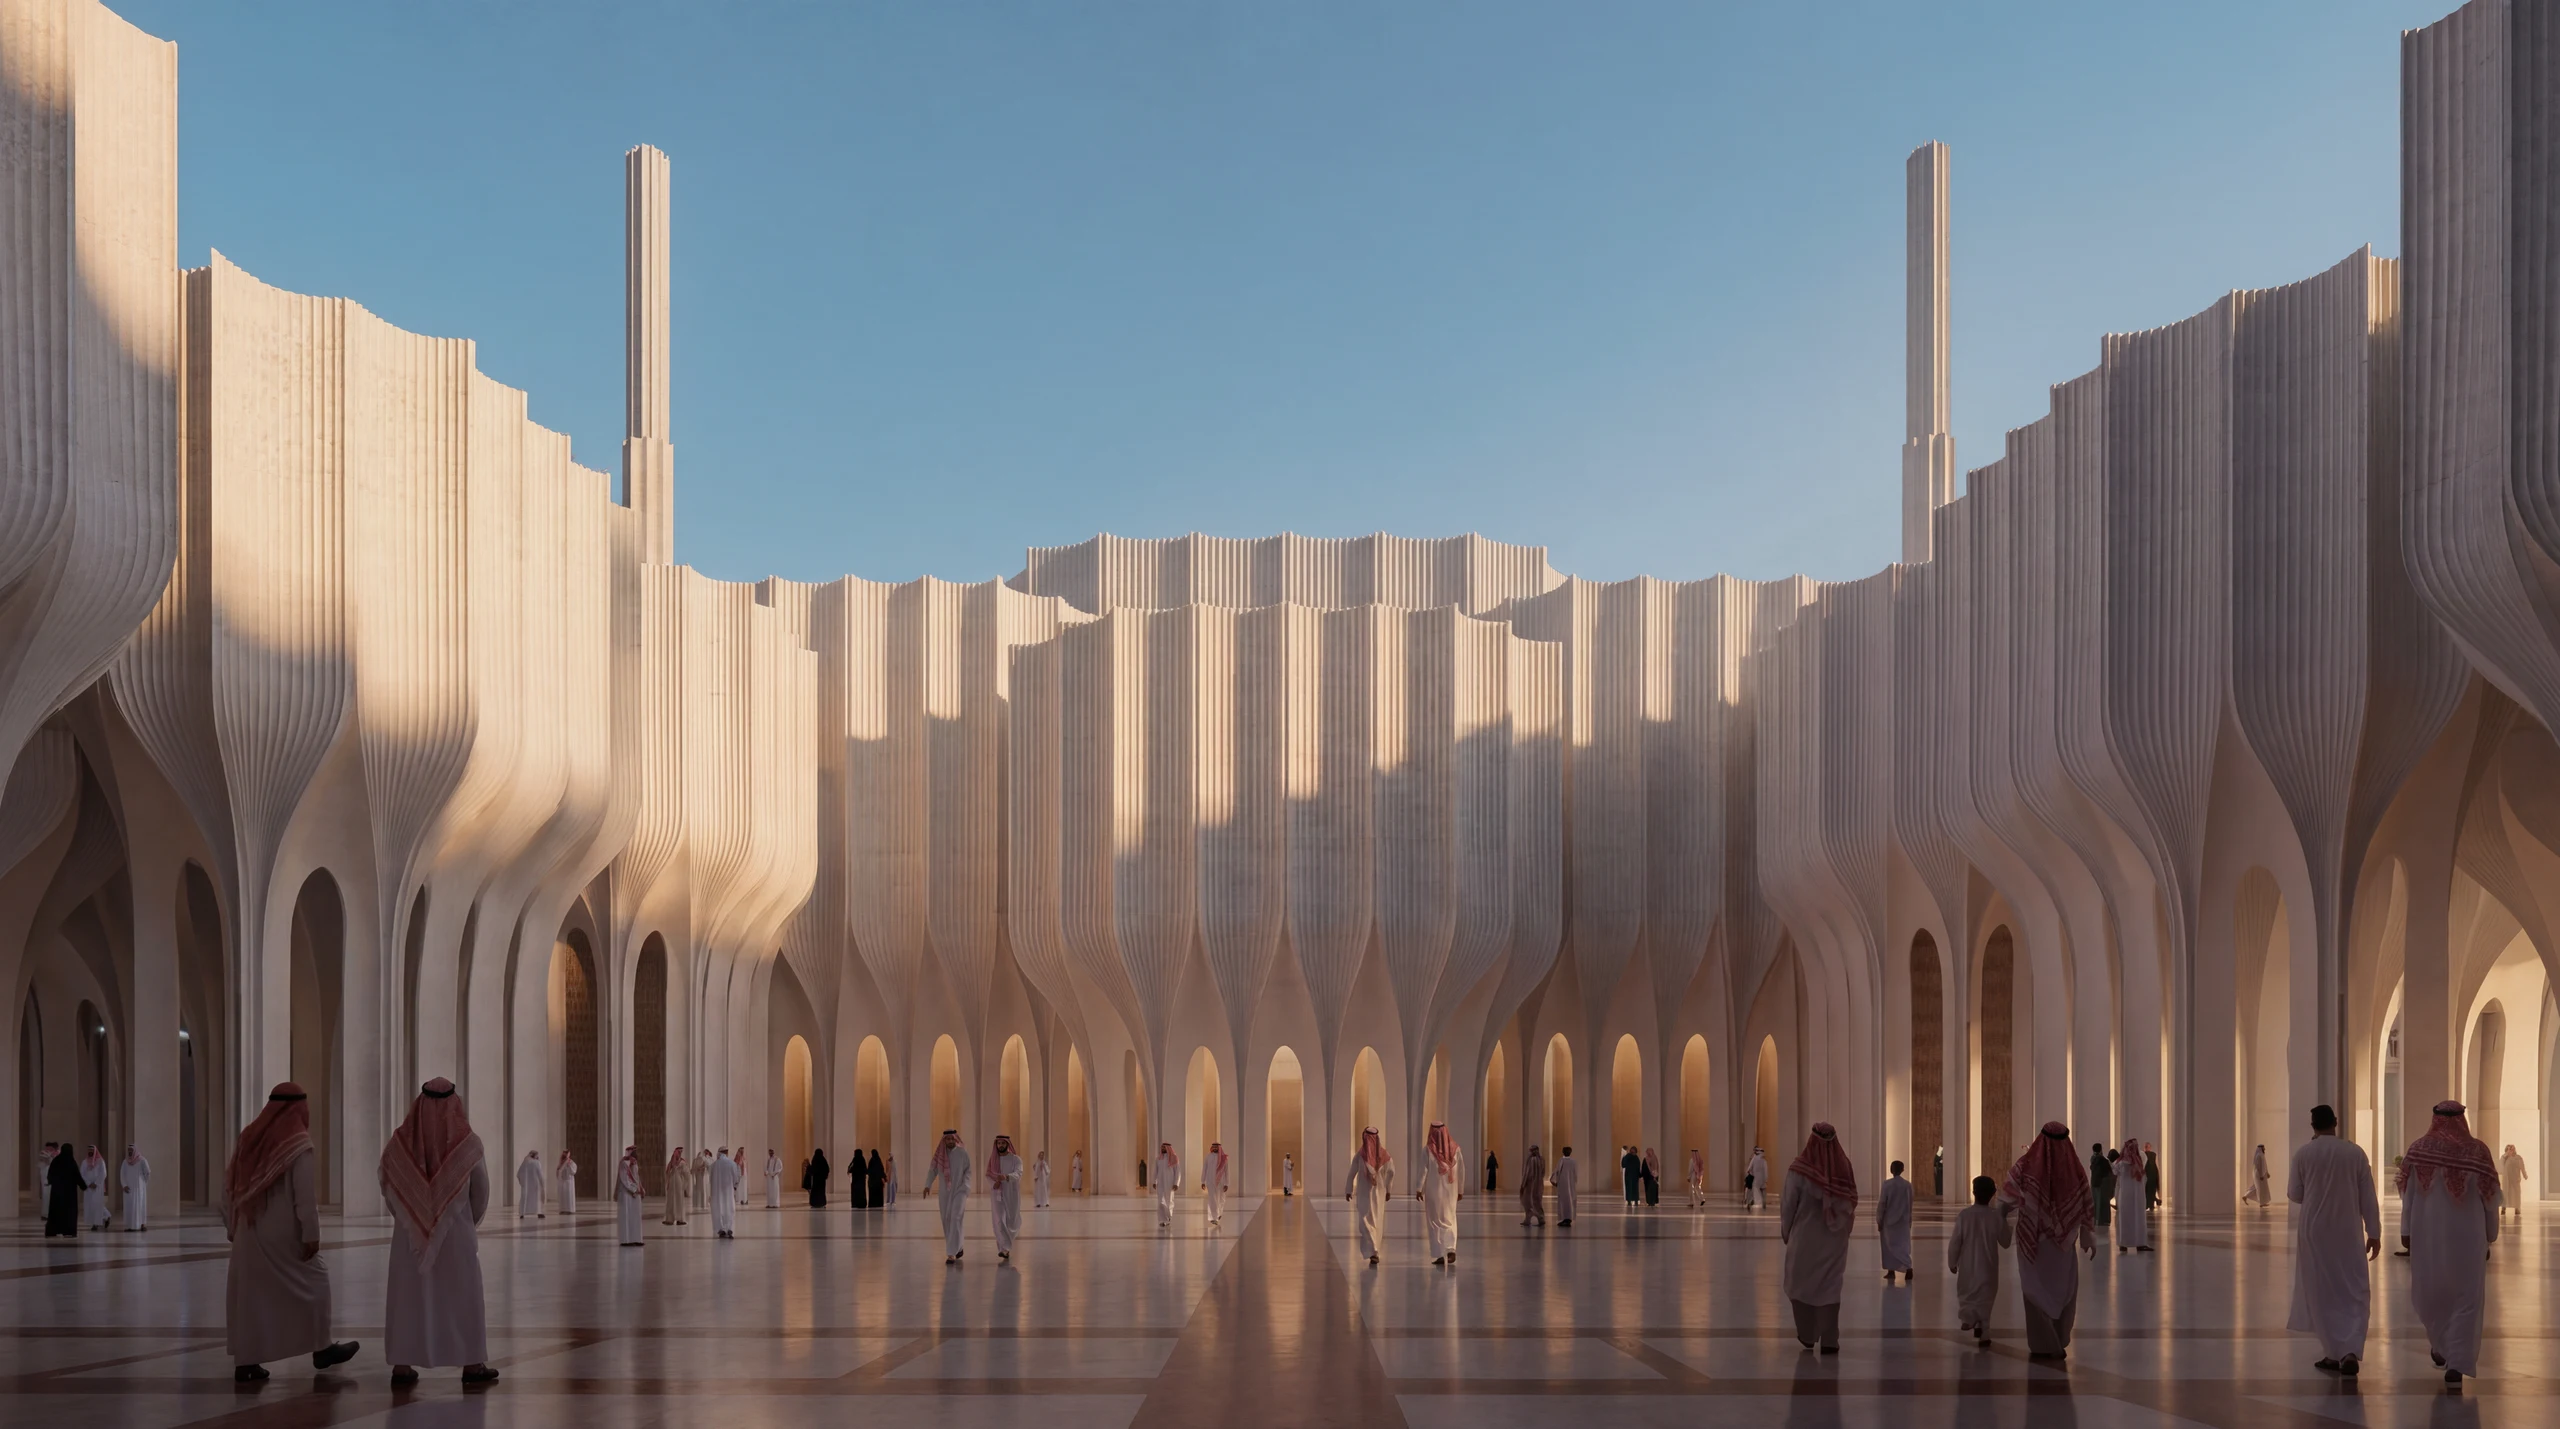
A Courtyard Open to Possibility.
The courtyard is the mosque's shared centre: a space of air and sky, framed by the layered facade and shaded edges. On an ordinary day it supports movement, meeting and quiet pause.
A Courtyard Open to Possibility.
The courtyard is the mosque's shared centre: a space of air and sky, framed by the layered facade and shaded edges. On an ordinary day it supports movement, meeting and quiet pause.
A Courtyard Open to Possibility.
The courtyard is the mosque's shared centre: a space of air and sky, framed by the layered facade and shaded edges. On an ordinary day it supports movement, meeting and quiet pause.
- Project
- Madinah Grand Mosque
- Size
- 50.000 m2
- Location
- Madinah, Saudi Arabia
- Year
- 2026
- Project
- Madinah Grand Mosque
- Size
- 50.000 m2
- Location
- Madinah, Saudi Arabia
- Year
- 2026
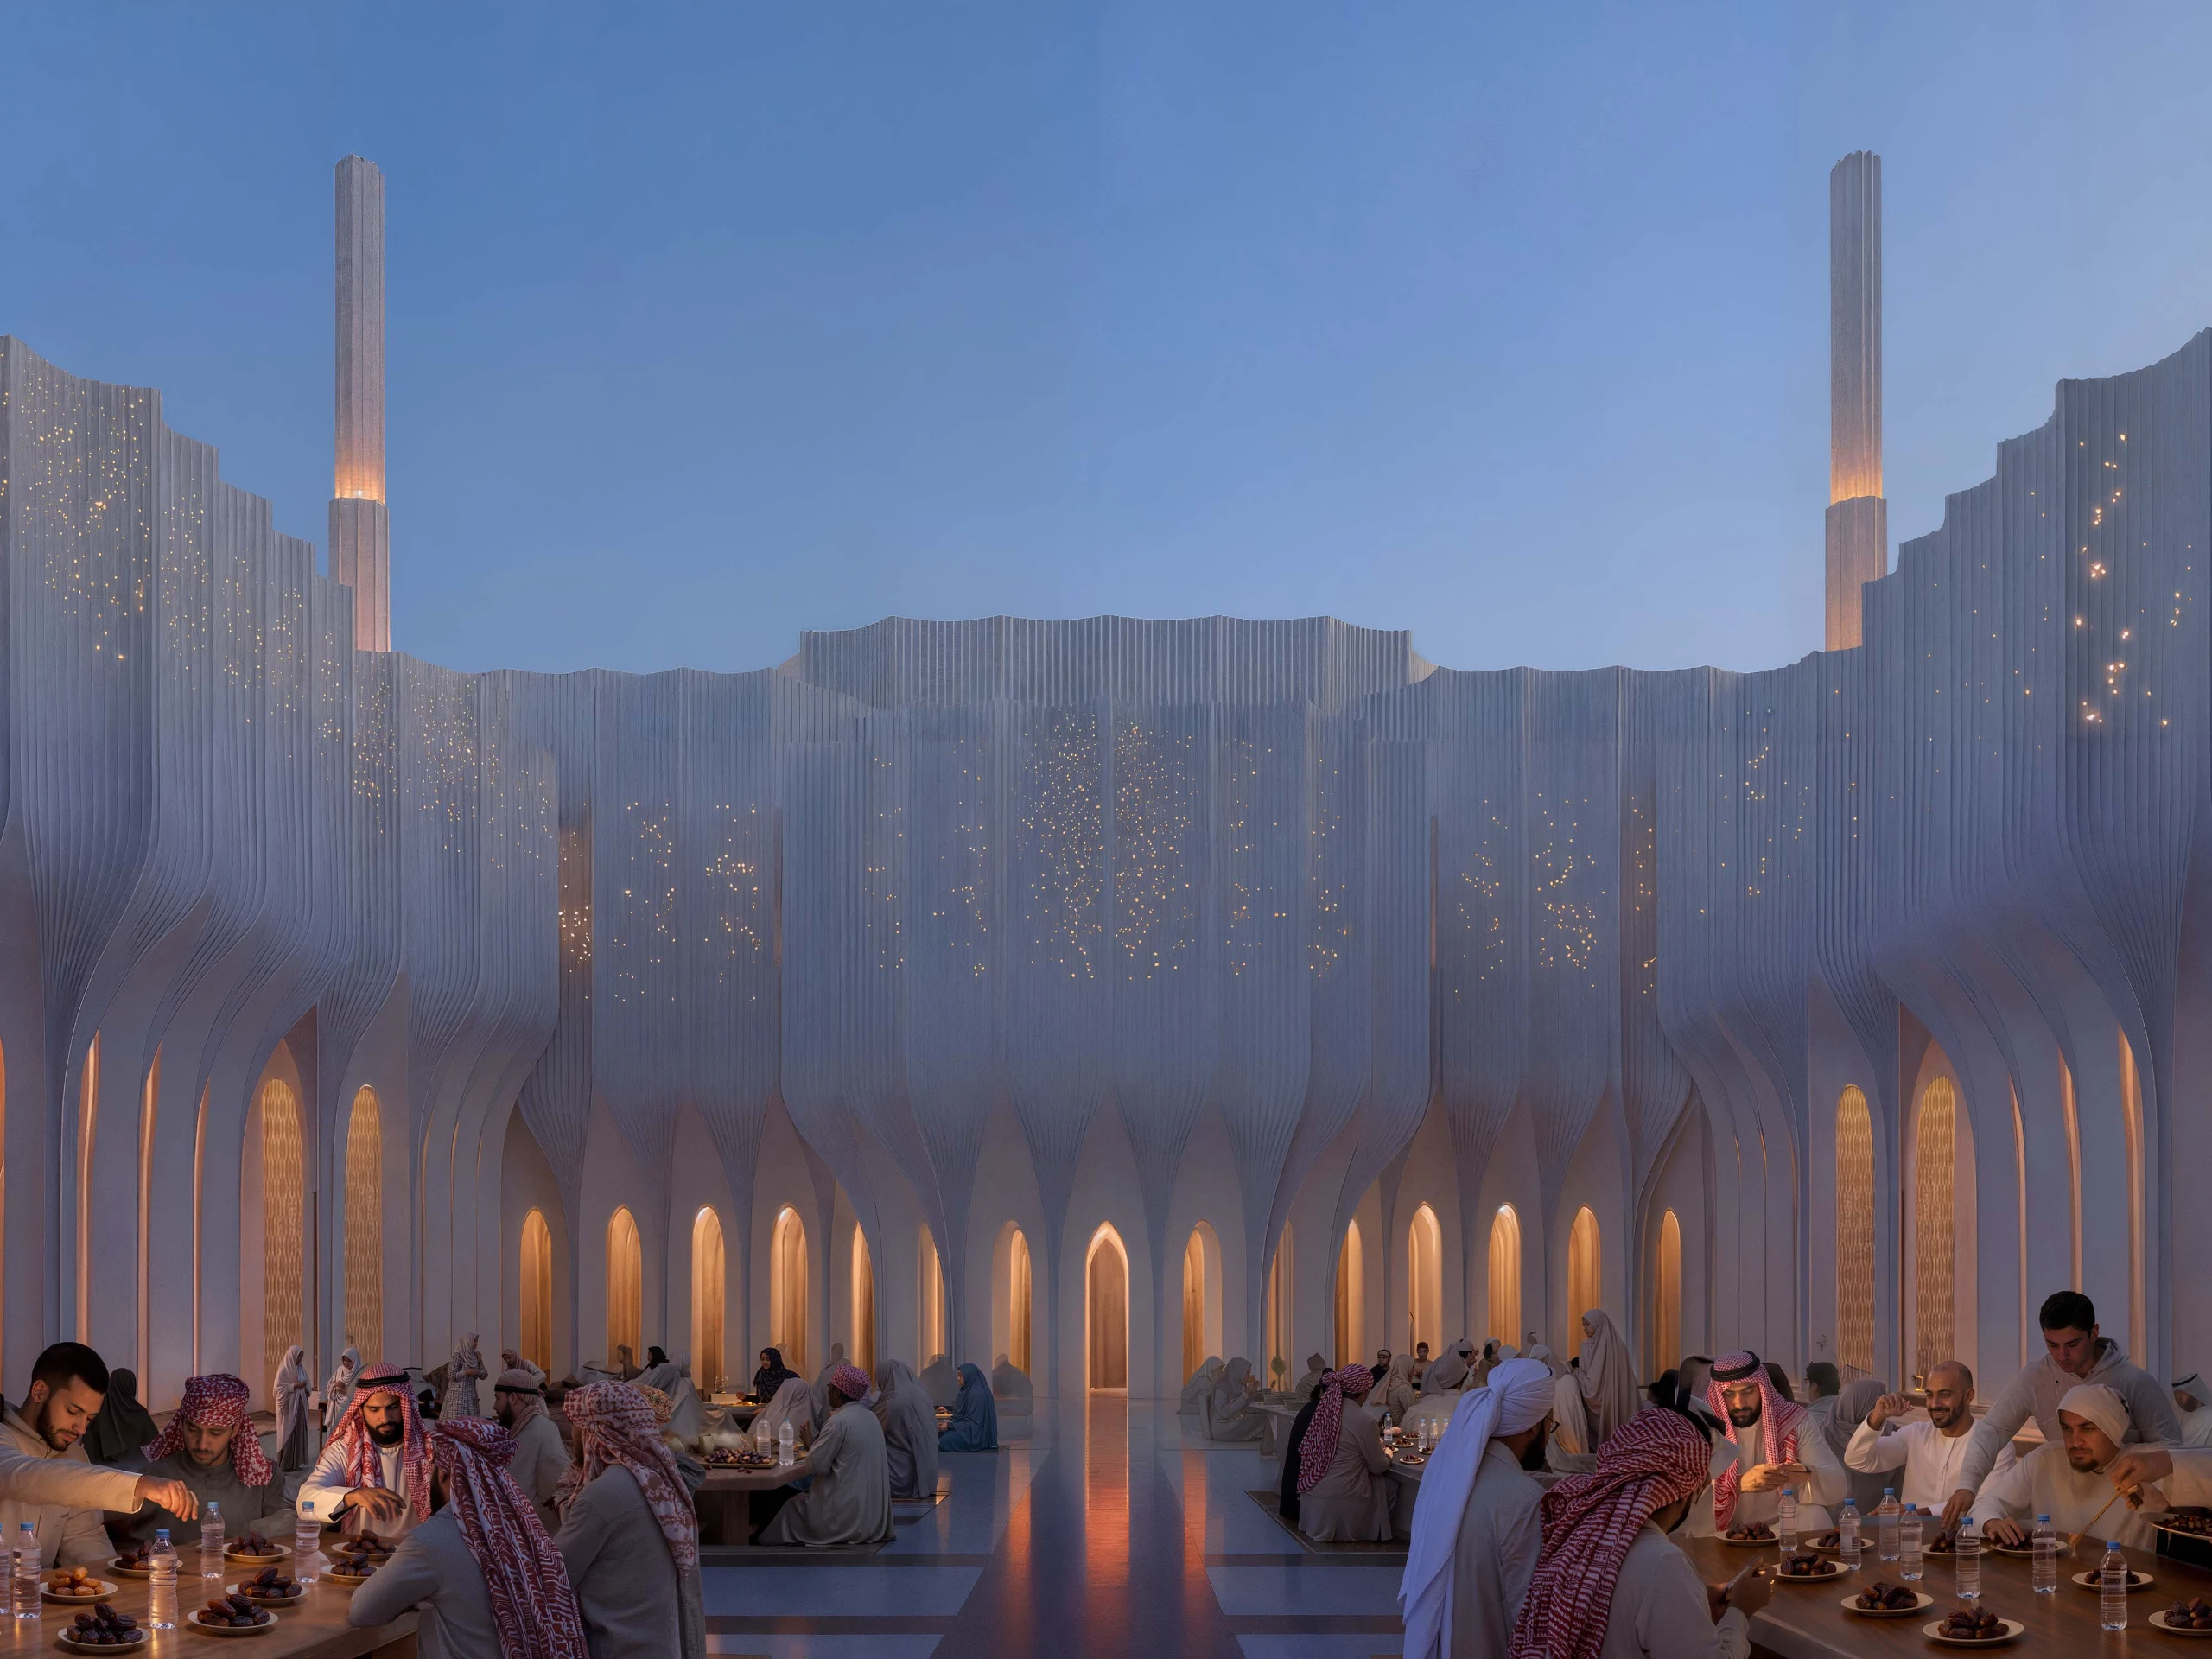
A Shared Table, Under the Sky.
During Ramadan, the courtyard becomes a place of iftar, welcome and shared generosity. Prayer and hospitality overlap, allowing the space to shift from passage to gathering while remaining a place of belonging.
A Shared Table, Under the Sky.
During Ramadan, the courtyard becomes a place of iftar, welcome and shared generosity. Prayer and hospitality overlap, allowing the space to shift from passage to gathering while remaining a place of belonging.
A Shared Table, Under the Sky.
During Ramadan, the courtyard becomes a place of iftar, welcome and shared generosity. Prayer and hospitality overlap, allowing the space to shift from passage to gathering while remaining a place of belonging.
- Project
- Madinah Grand Mosque
- Size
- 50.000 m2
- Location
- Madinah, Saudi Arabia
- Year
- 2026
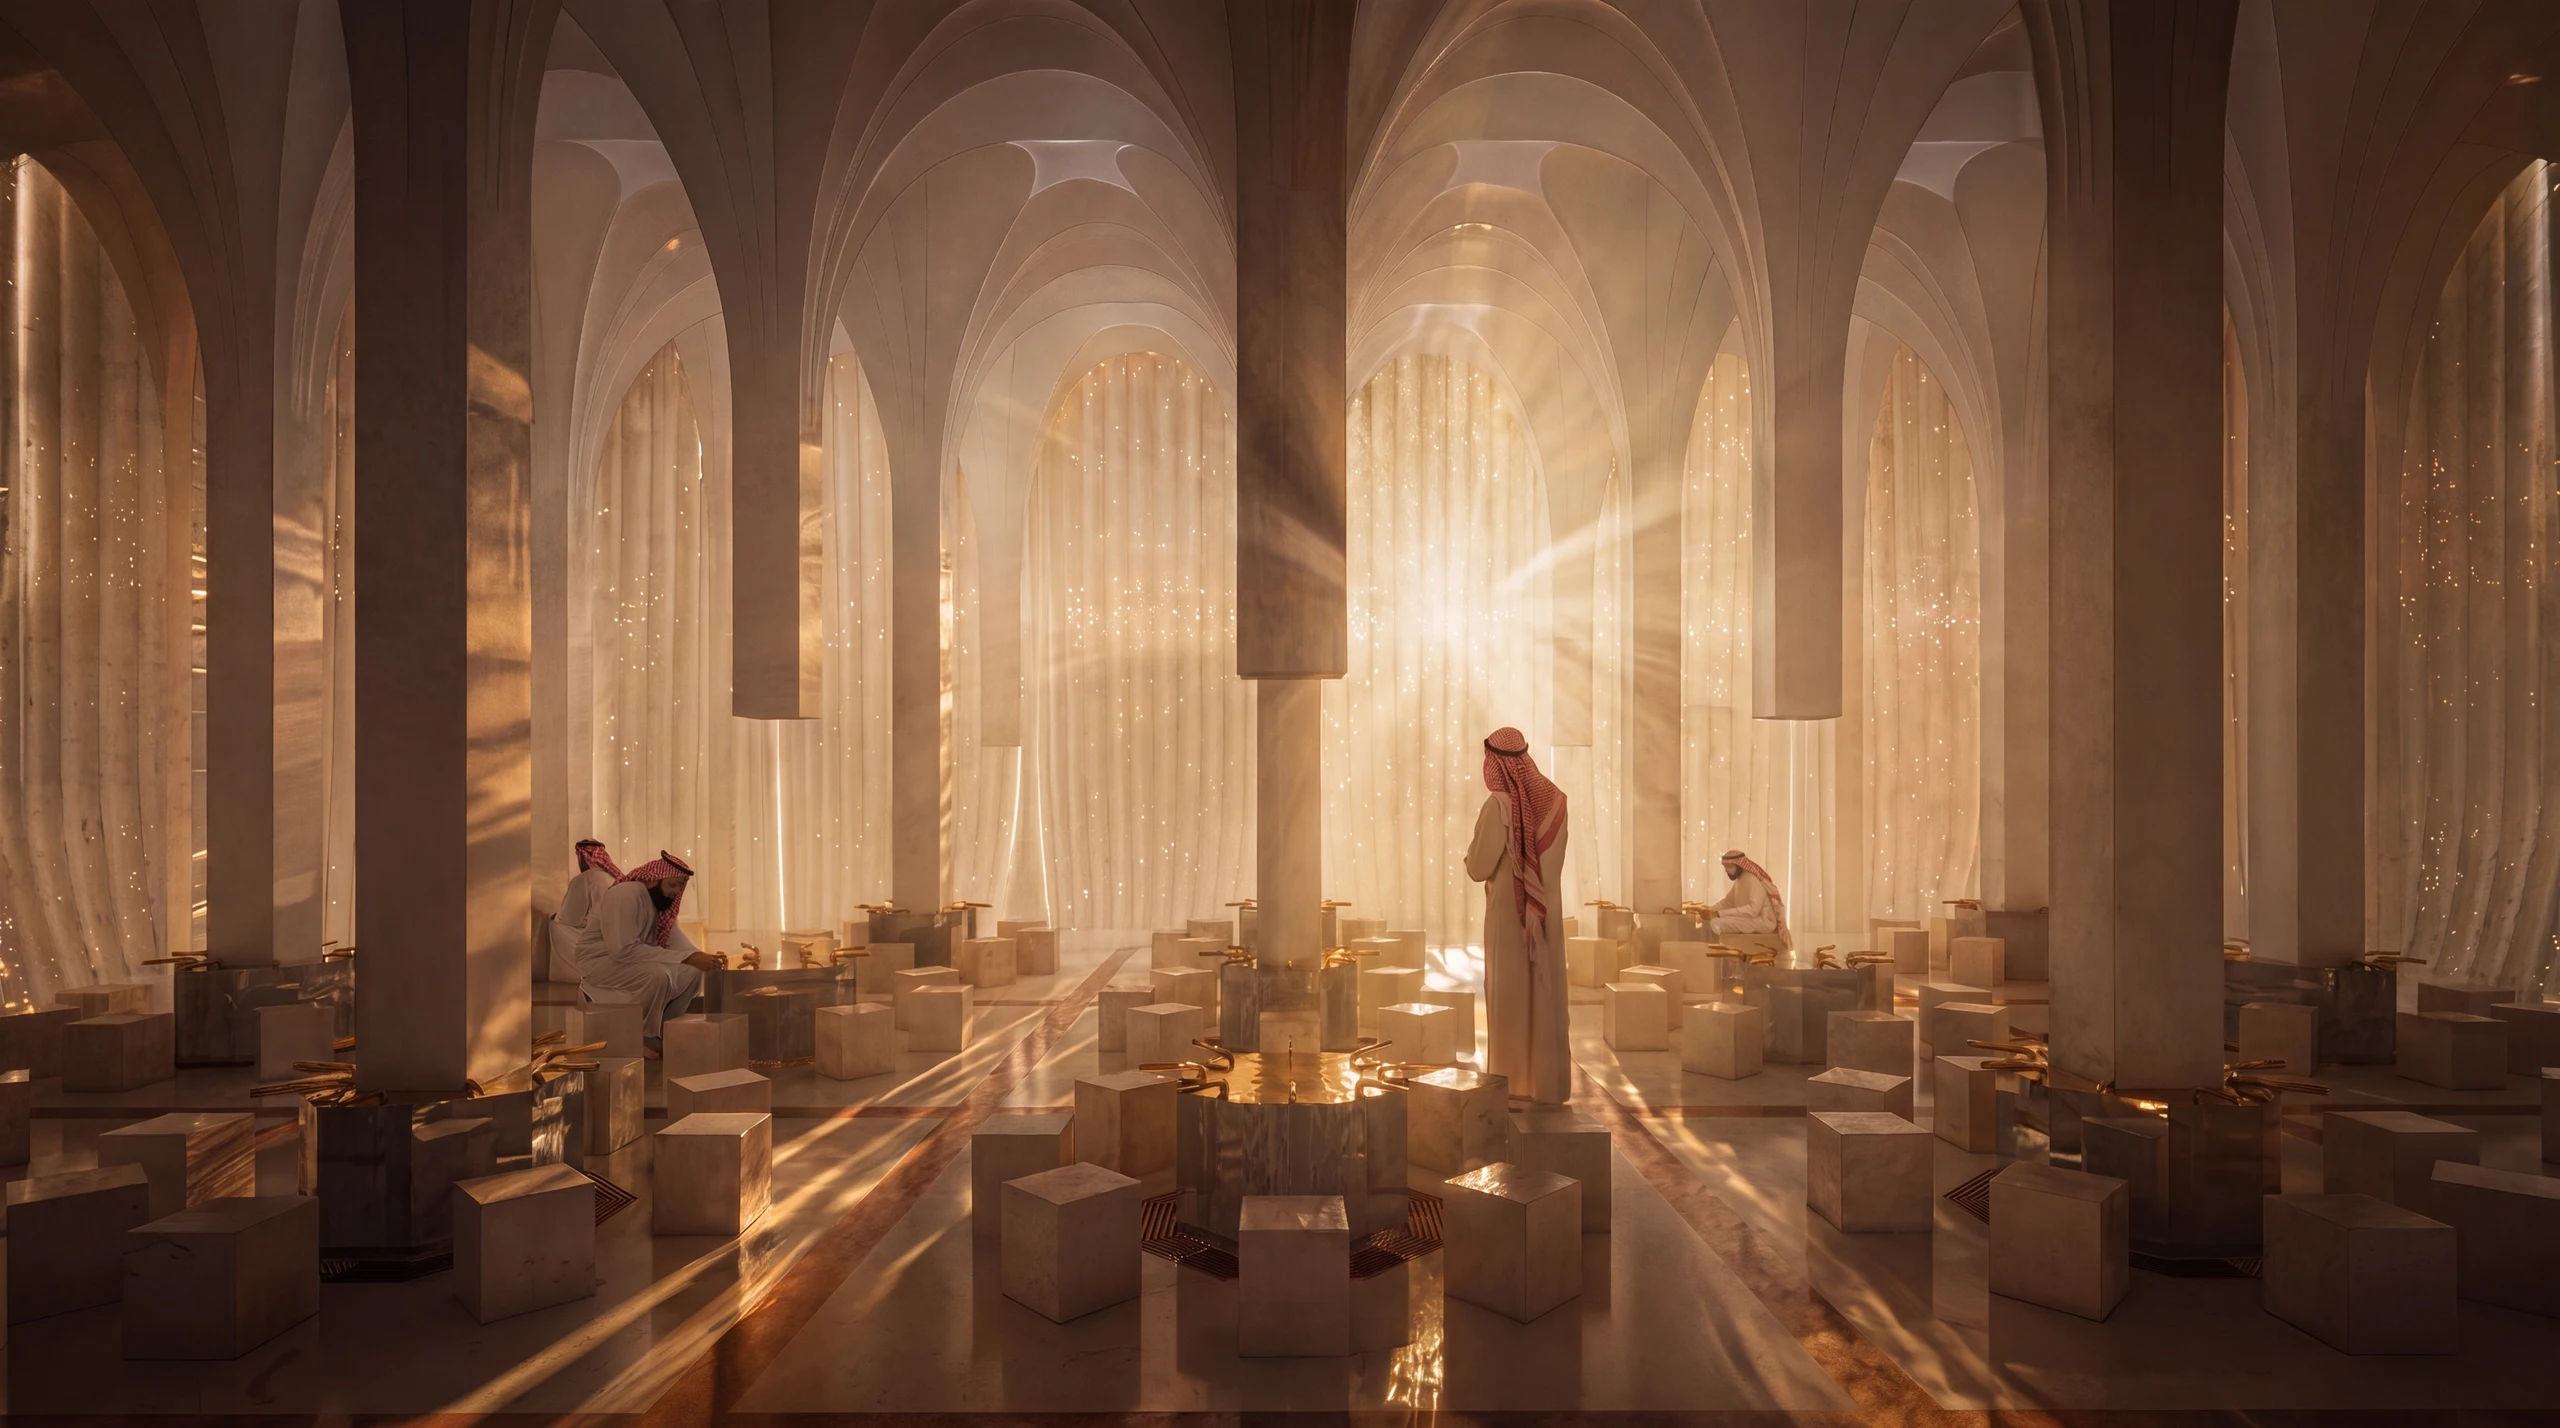
24 / THE JOURNEY · ABLUTION
Water, Light and Stillness.
The ablution space creates a quiet threshold between city and prayer. Water, filtered light and restrained materials turn preparation into a moment of pause before entering the space of worship.
24 / THE JOURNEY · ABLUTION
Water, Light and Stillness.
The ablution space creates a quiet threshold between city and prayer. Water, filtered light and restrained materials turn preparation into a moment of pause before entering the space of worship.
24 / THE JOURNEY · ABLUTION
Water, Light and Stillness.
The ablution space creates a quiet threshold between city and prayer. Water, filtered light and restrained materials turn preparation into a moment of pause before entering the space of worship.
- Project
- Madinah Grand Mosque
- Size
- 50.000 m2
- Location
- Madinah, Saudi Arabia
- Year
- 2026
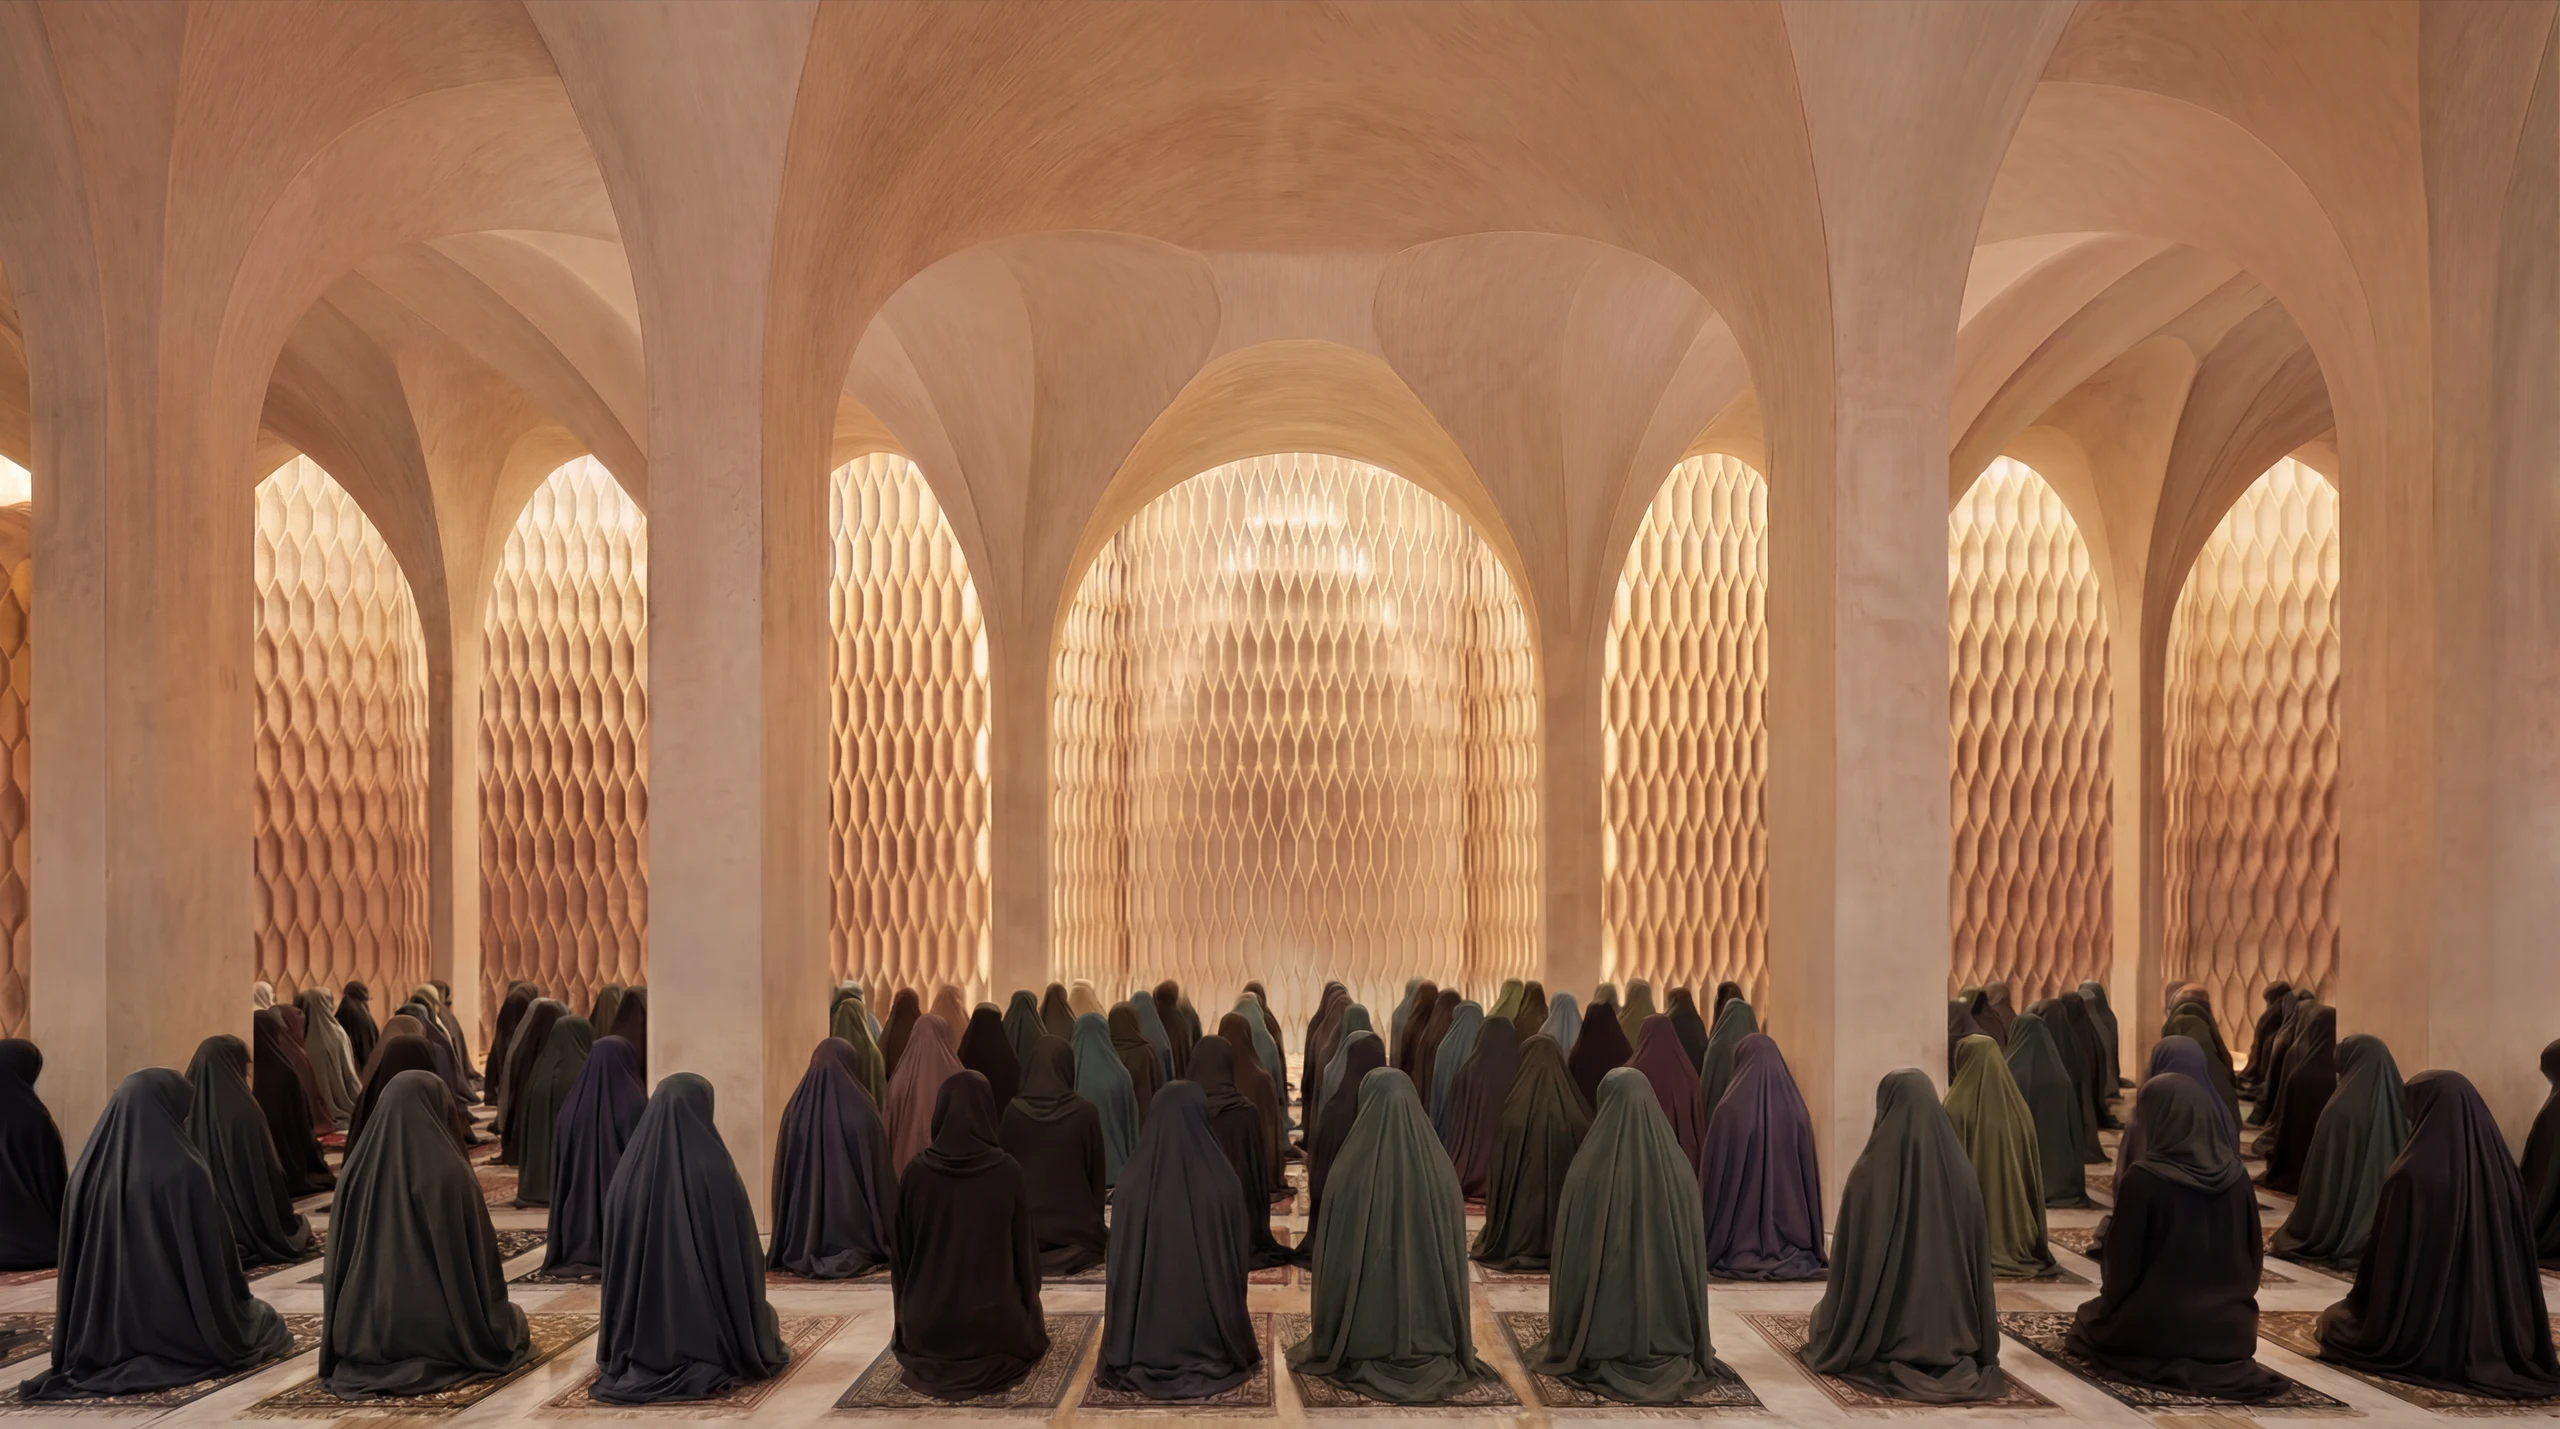
A Dignified Space for Worship.
The women’s prayer hall combines privacy with connection to the wider prayer space. Oriented toward the qibla, filtered light, repeated arches and layered views create a calm atmosphere that balances seclusion, continuity and worship.
A Dignified Space for Worship.
The women’s prayer hall combines privacy with connection to the wider prayer space. Oriented toward the qibla, filtered light, repeated arches and layered views create a calm atmosphere that balances seclusion, continuity and worship.
A Dignified Space for Worship.
The women’s prayer hall combines privacy with connection to the wider prayer space. Oriented toward the qibla, filtered light, repeated arches and layered views create a calm atmosphere that balances seclusion, continuity and worship.
- Project
- Madinah Grand Mosque
- Size
- 50.000 m2
- Location
- Madinah, Saudi Arabia
- Year
- 2026
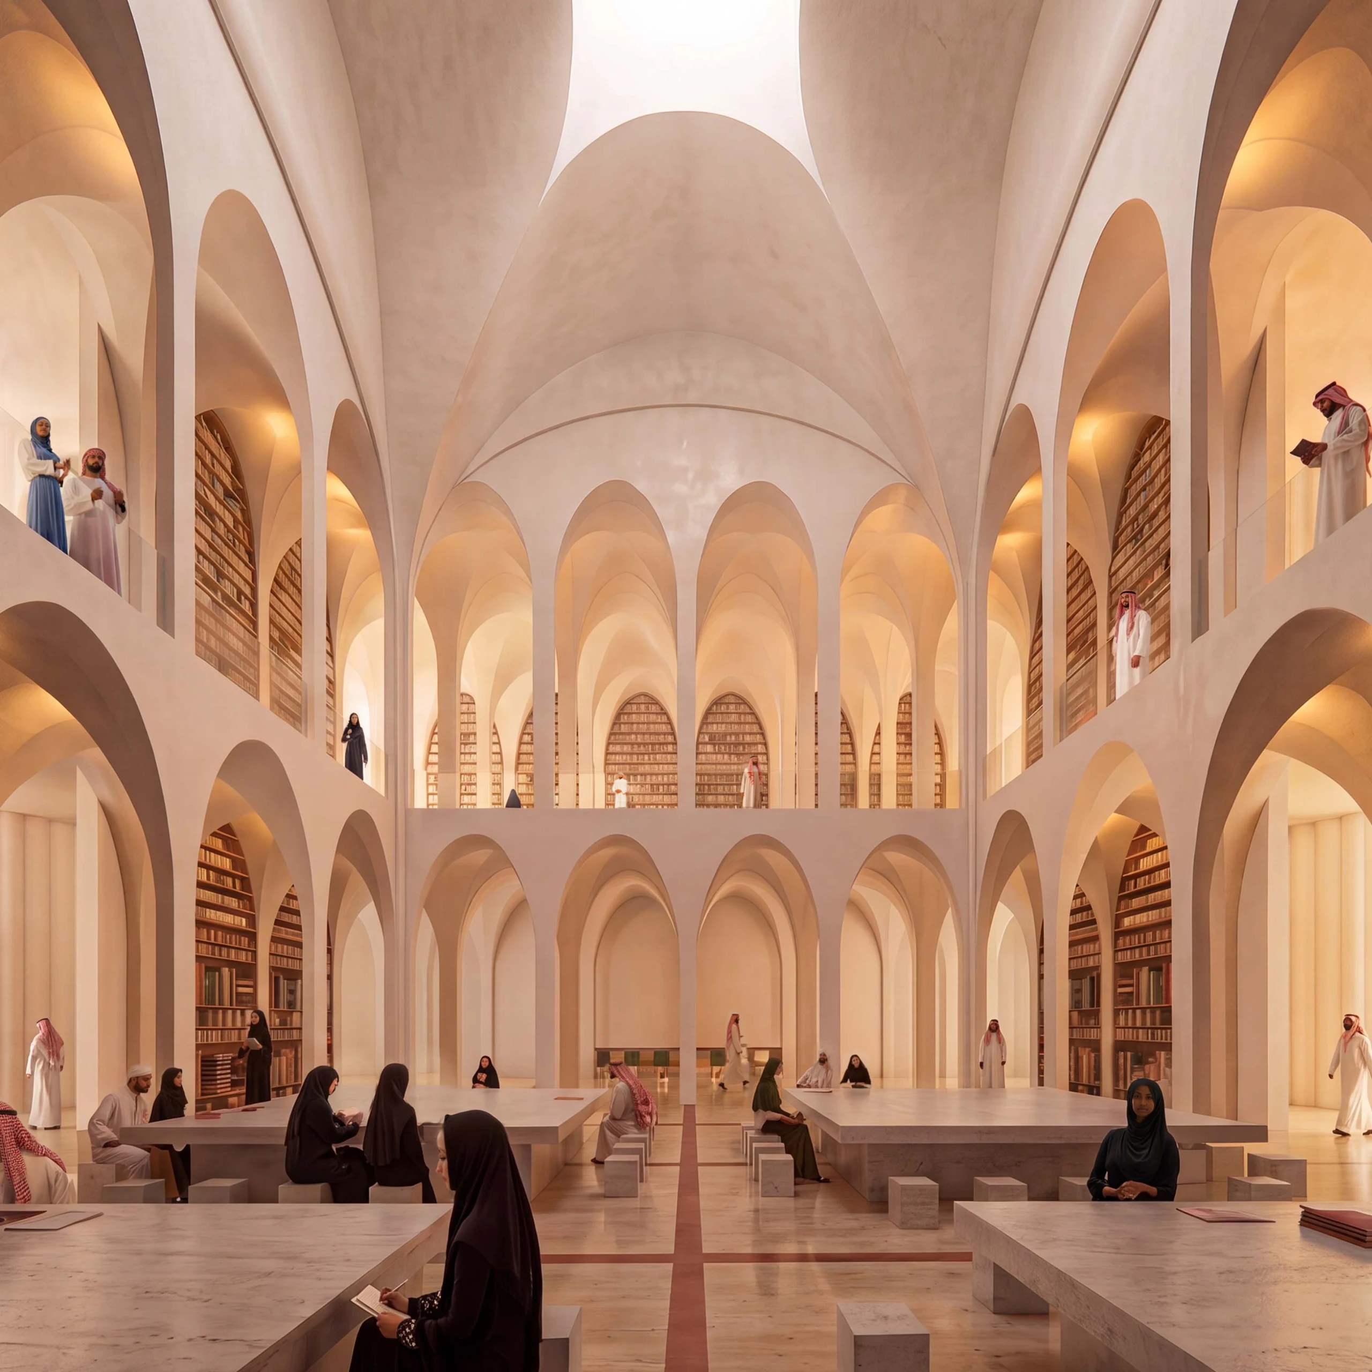
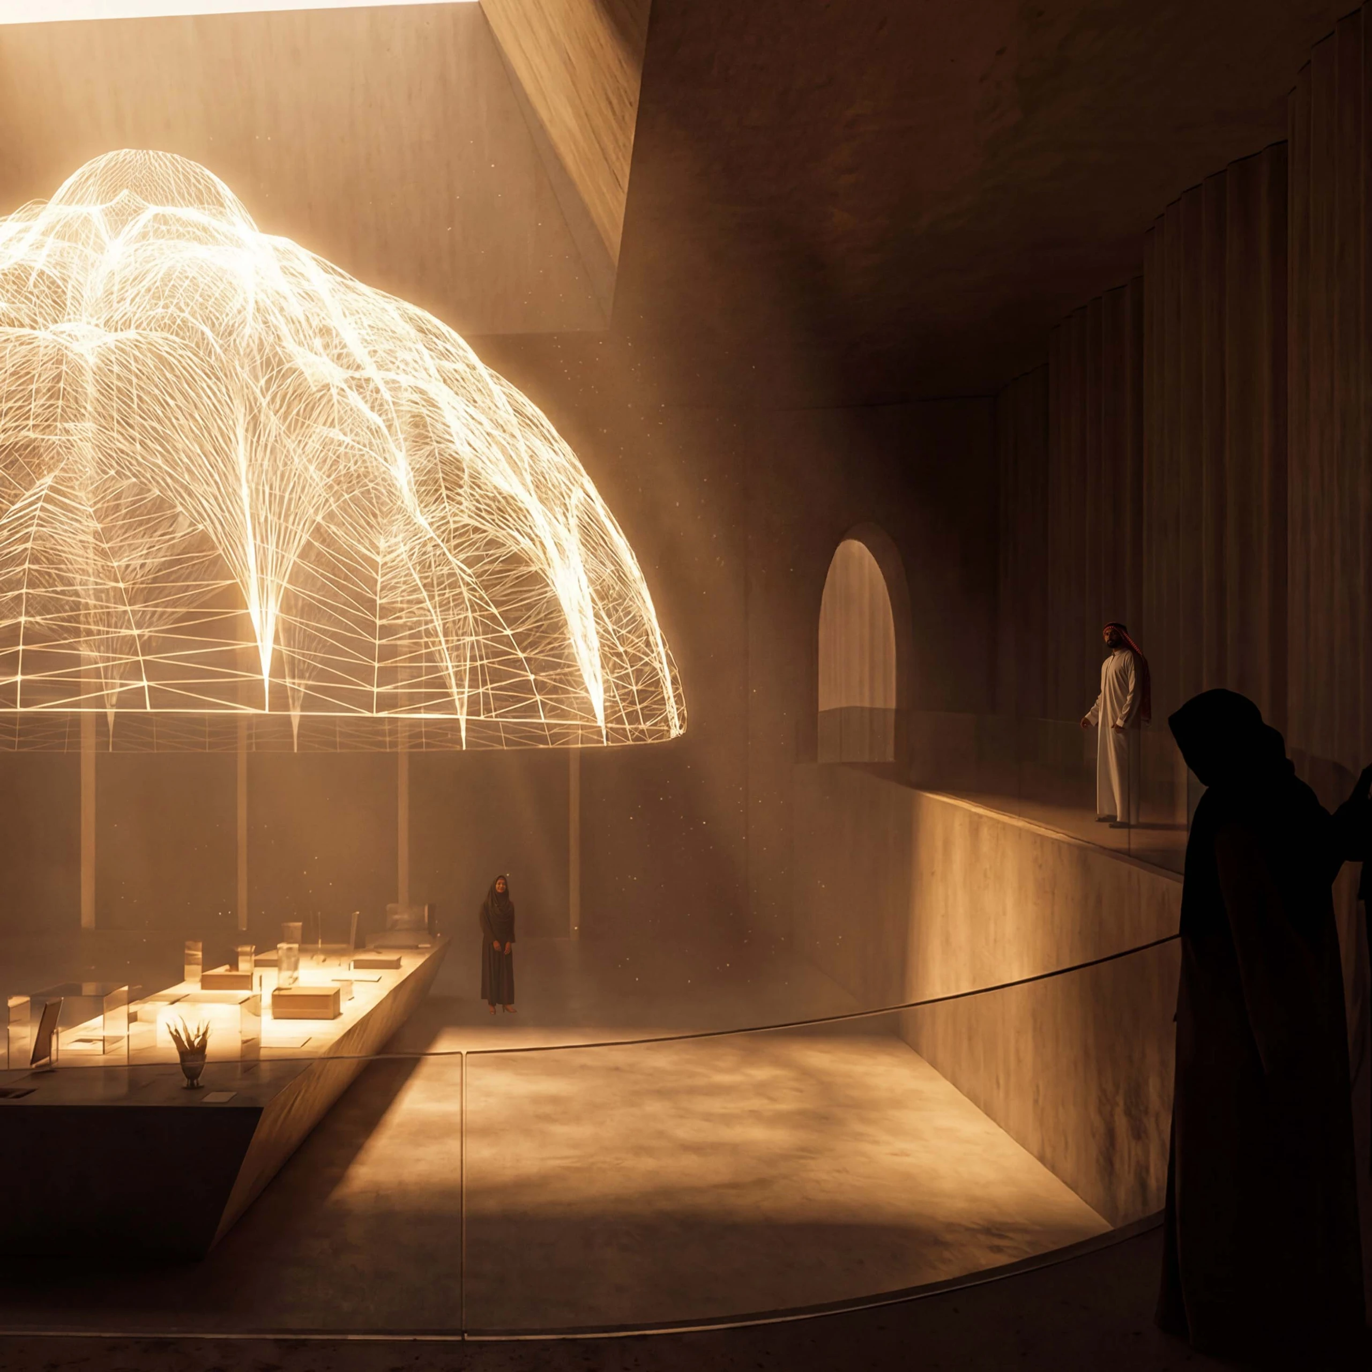
A Place to Read, Reflect and Exchange.
The learning hub extends the mosque beyond worship, giving reading, study and exchange a visible place within its architecture. Filtered light and repeated arches connect spiritual reflection with the intellectual life of the city.
A Place to Read, Reflect and Exchange.
The learning hub extends the mosque beyond worship, giving reading, study and exchange a visible place within its architecture. Filtered light and repeated arches connect spiritual reflection with the intellectual life of the city.
A Place to Read, Reflect and Exchange.
The learning hub extends the mosque beyond worship, giving reading, study and exchange a visible place within its architecture. Filtered light and repeated arches connect spiritual reflection with the intellectual life of the city.
- Project
- Madinah Grand Mosque
- Size
- 50.000 m2
- Location
- Madinah, Saudi Arabia
- Year
- 2026
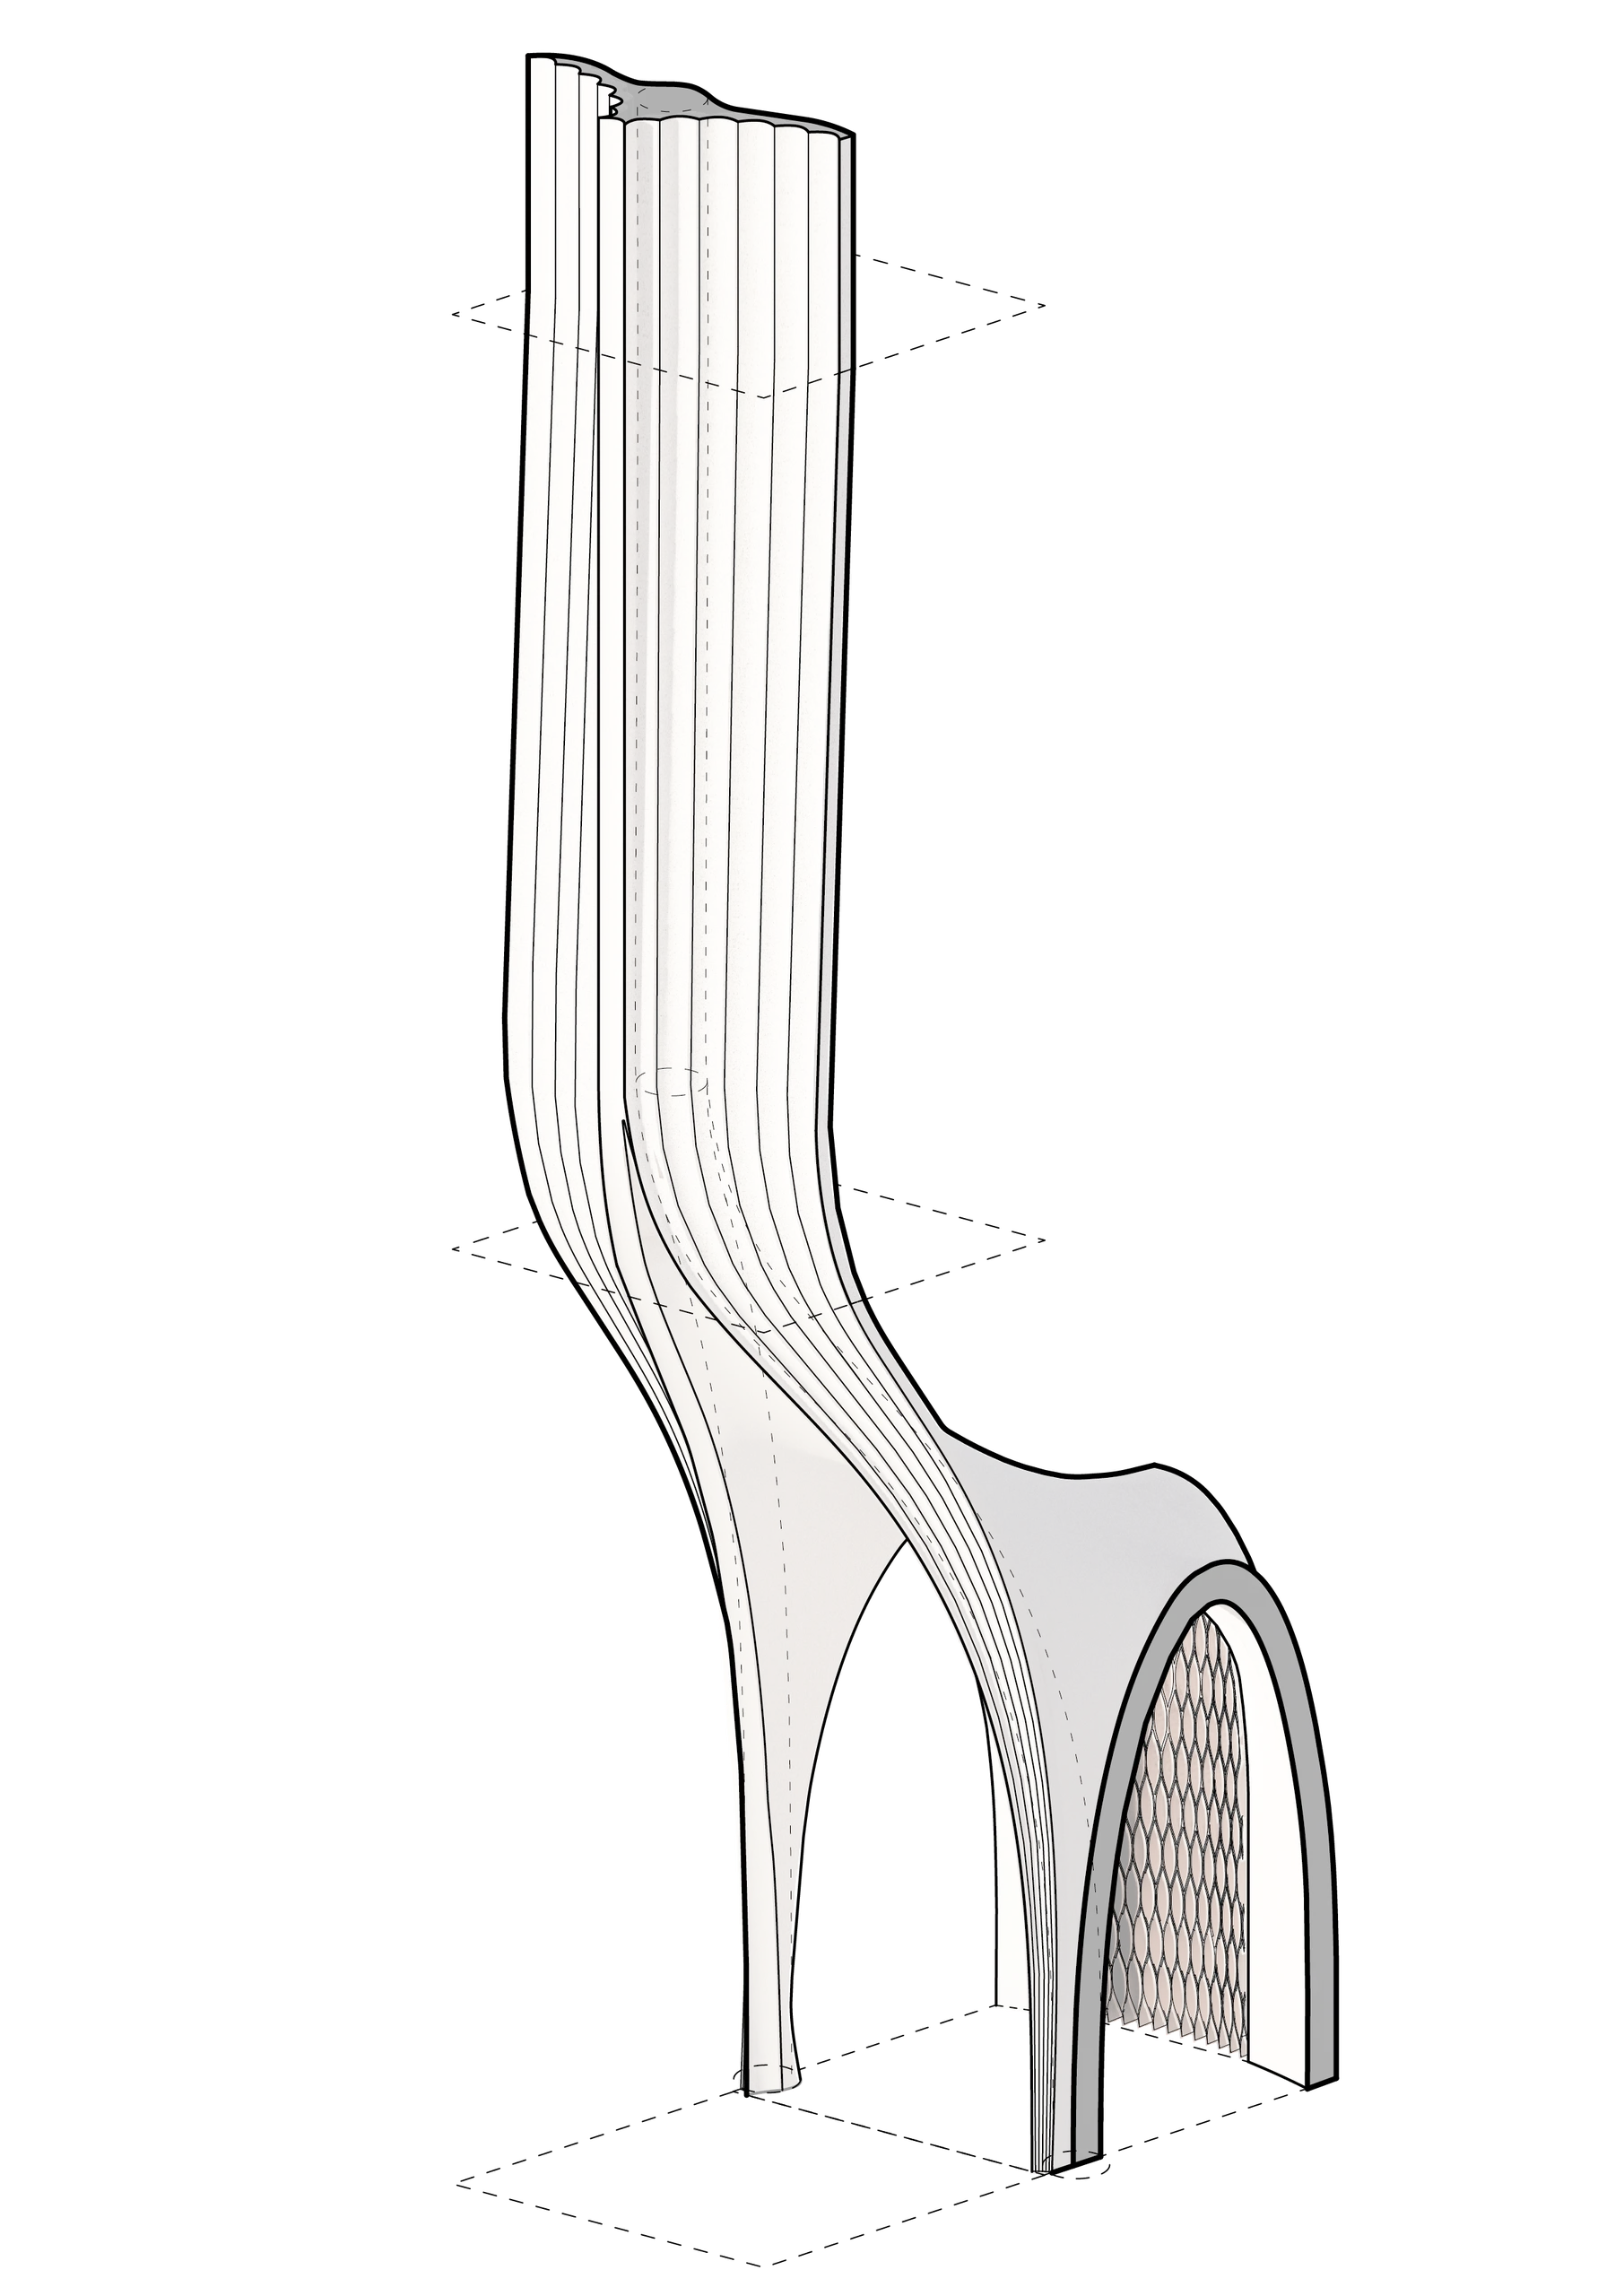
A Module Becomes a Threshold.
The facade combines enclosure and projecting thresholds within one consistent rhythm. Open, screened and solid conditions adapt the building’s edge to entrances, passages and interiors while maintaining a continuous architectural identity.
A Module Becomes a Threshold.
The facade combines enclosure and projecting thresholds within one consistent rhythm. Open, screened and solid conditions adapt the building’s edge to entrances, passages and interiors while maintaining a continuous architectural identity.
A Module Becomes a Threshold.
The facade combines enclosure and projecting thresholds within one consistent rhythm. Open, screened and solid conditions adapt the building’s edge to entrances, passages and interiors while maintaining a continuous architectural identity.
- Project
- Madinah Grand Mosque
- Size
- 50.000 m2
- Location
- Madinah, Saudi Arabia
- Year
- 2026
- Project
- Madinah Grand Mosque
- Size
- 50.000 m2
- Location
- Madinah, Saudi Arabia
- Year
- 2026