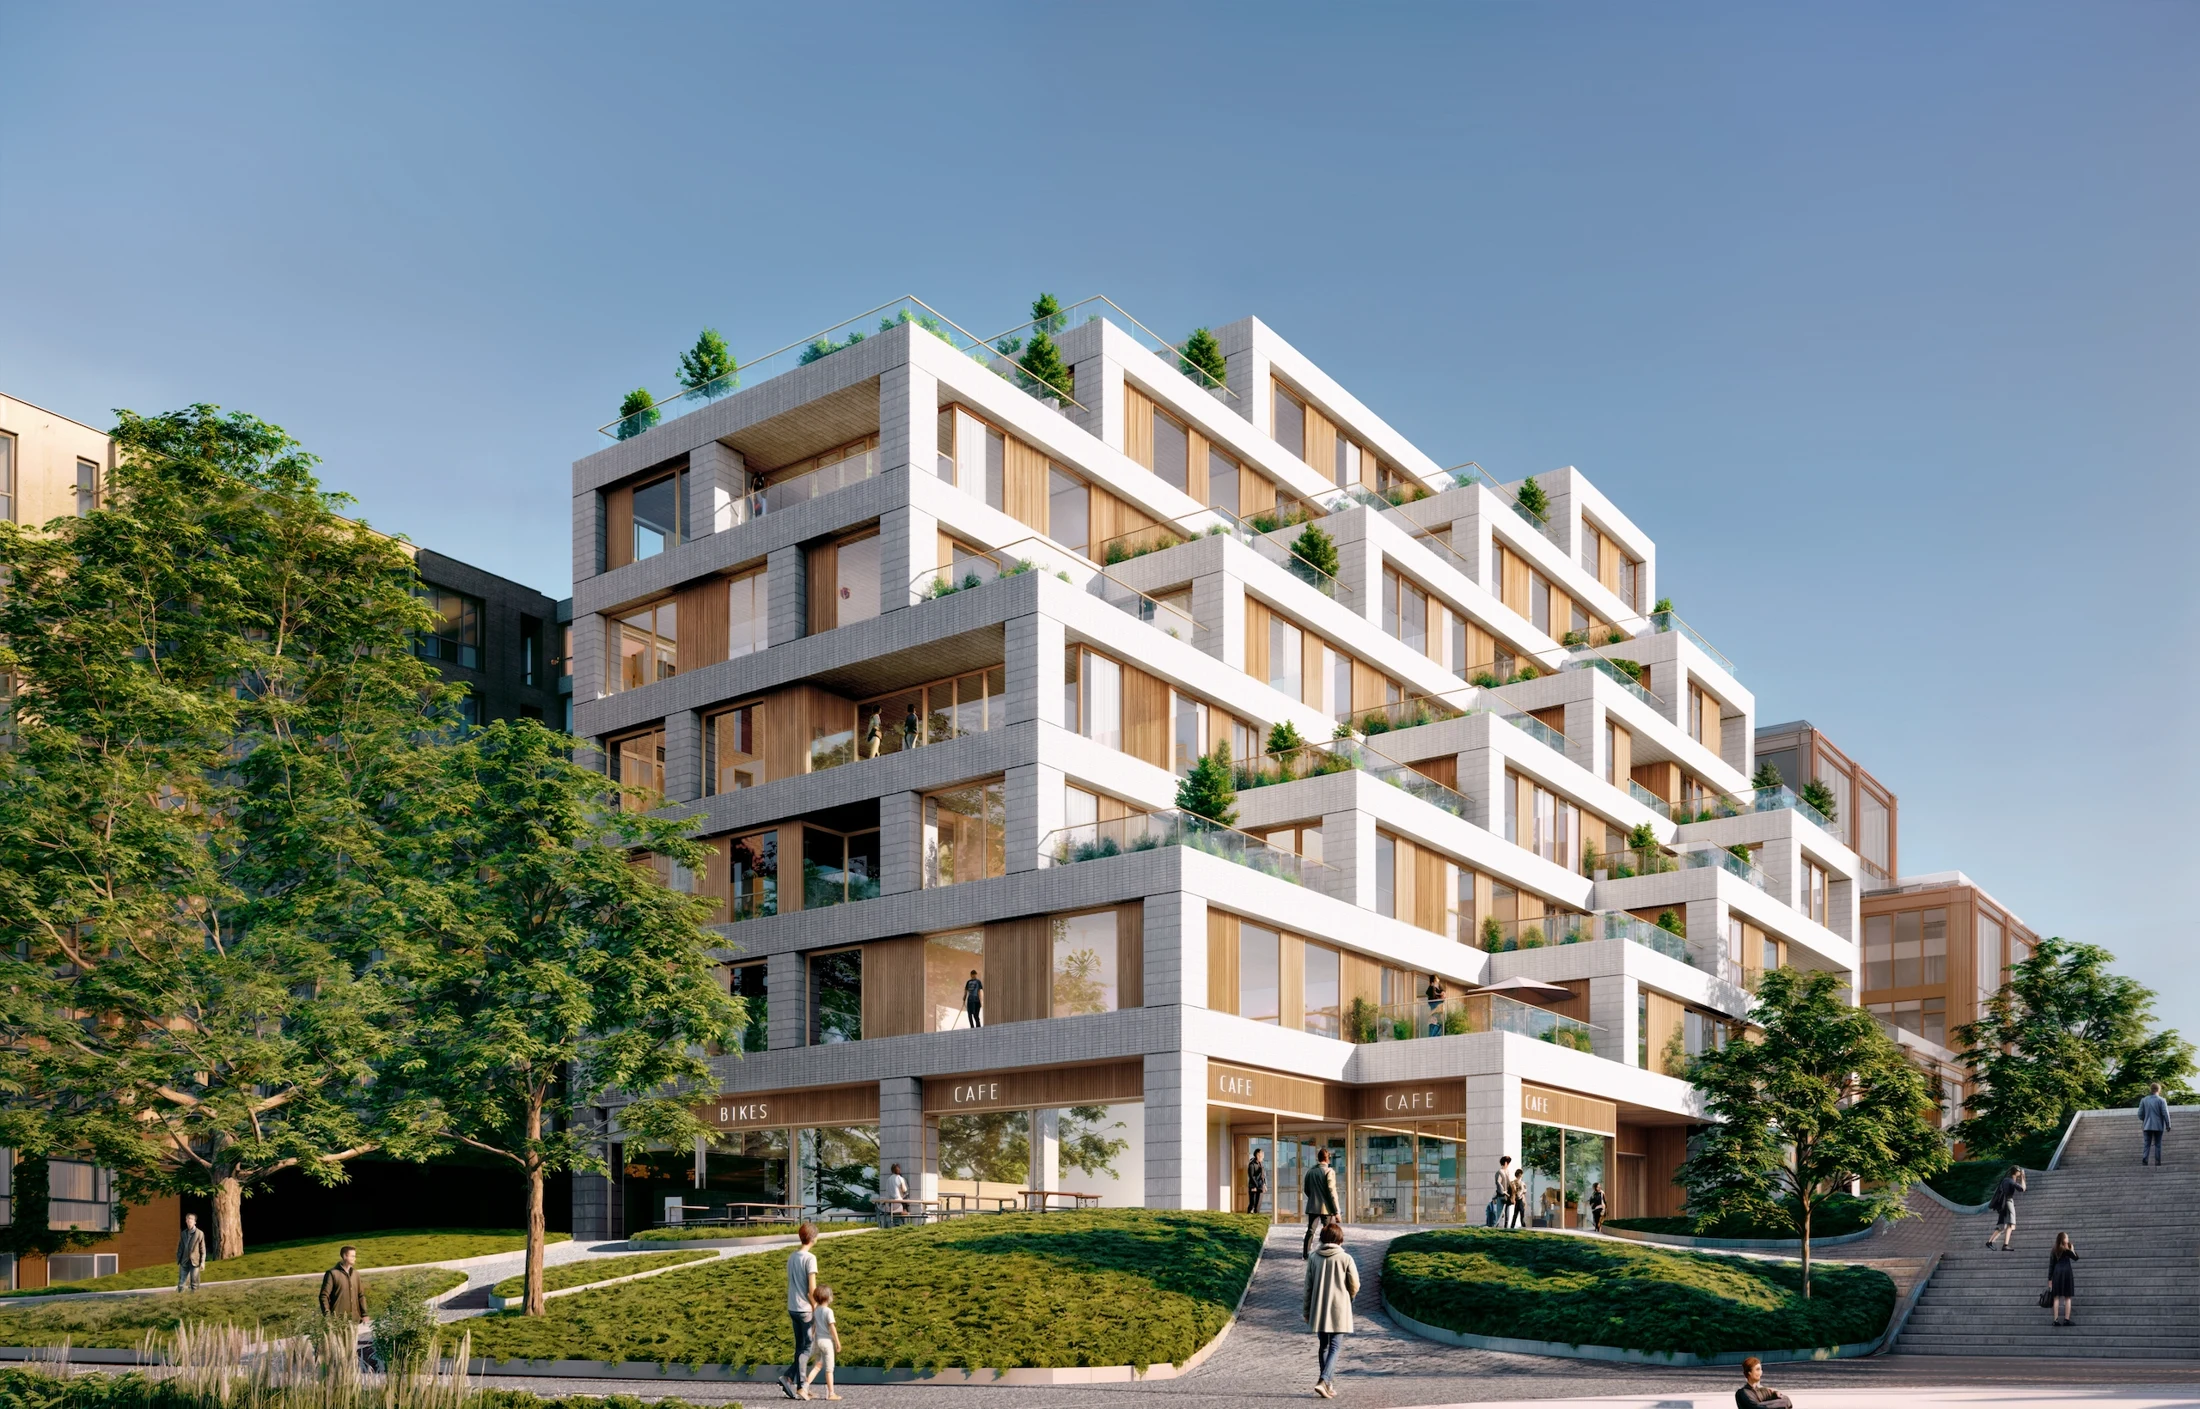
Shifting Terraces
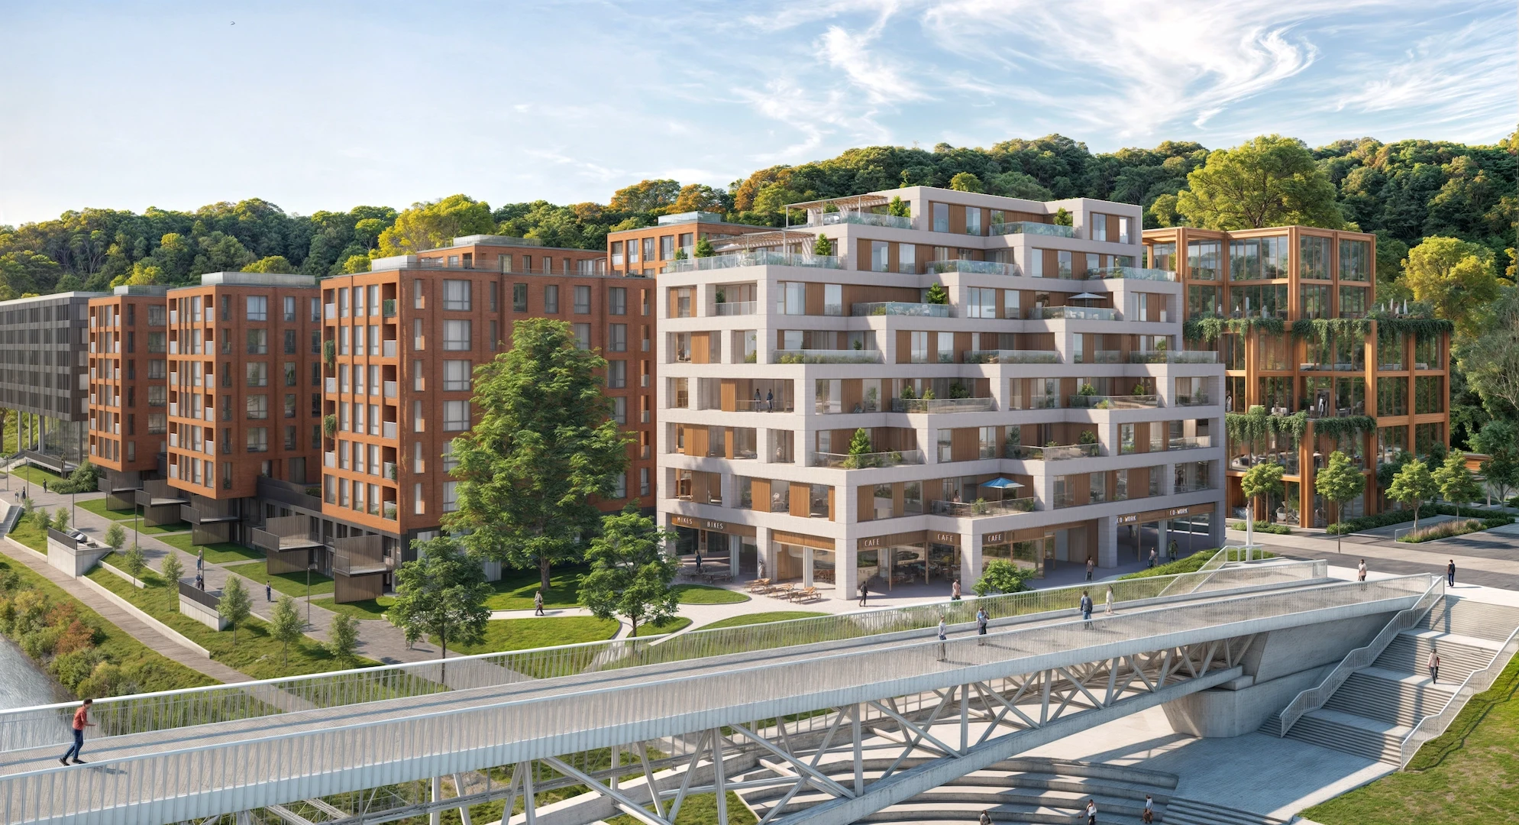
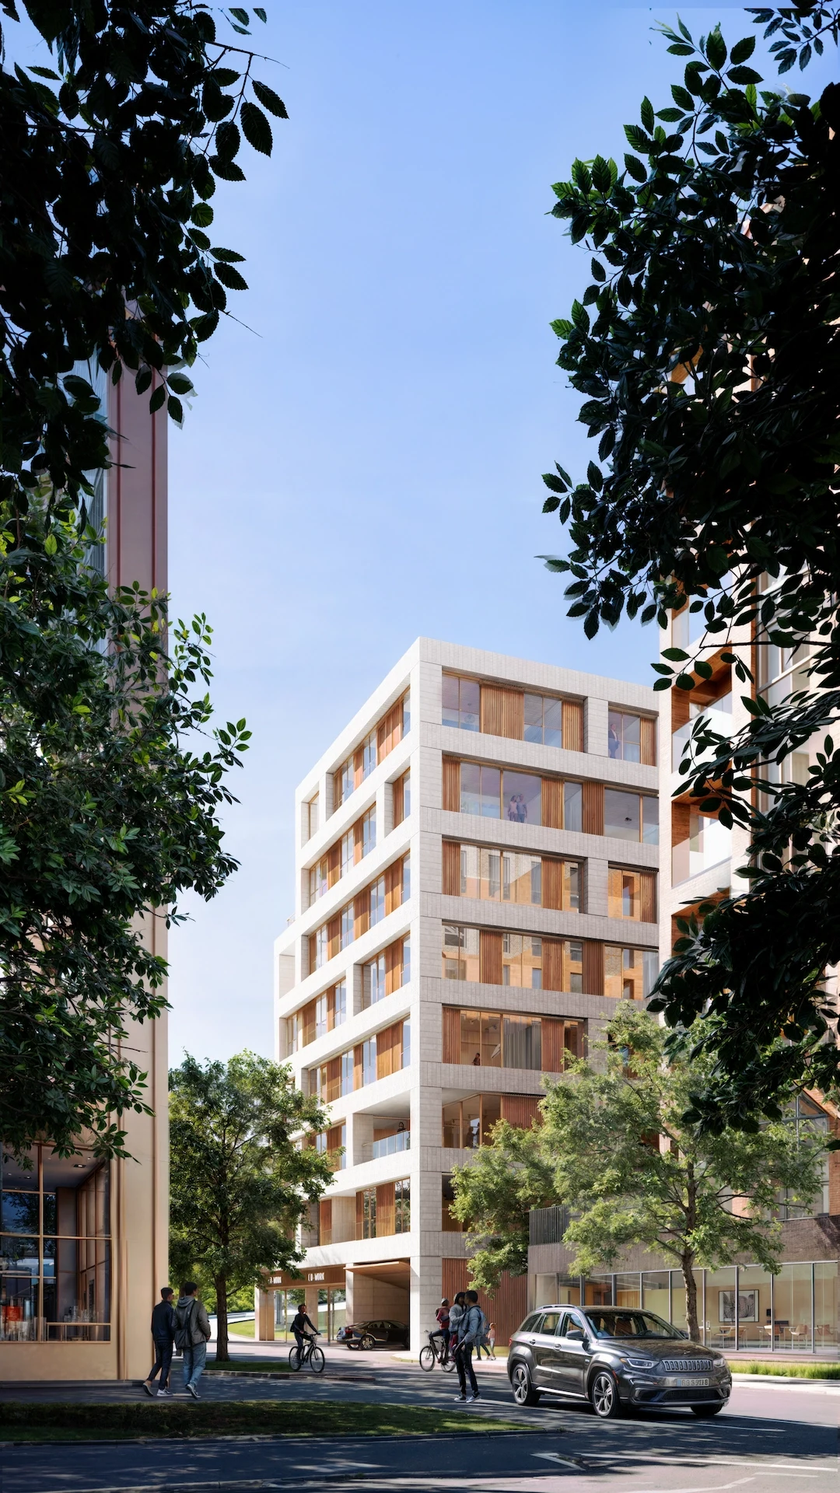
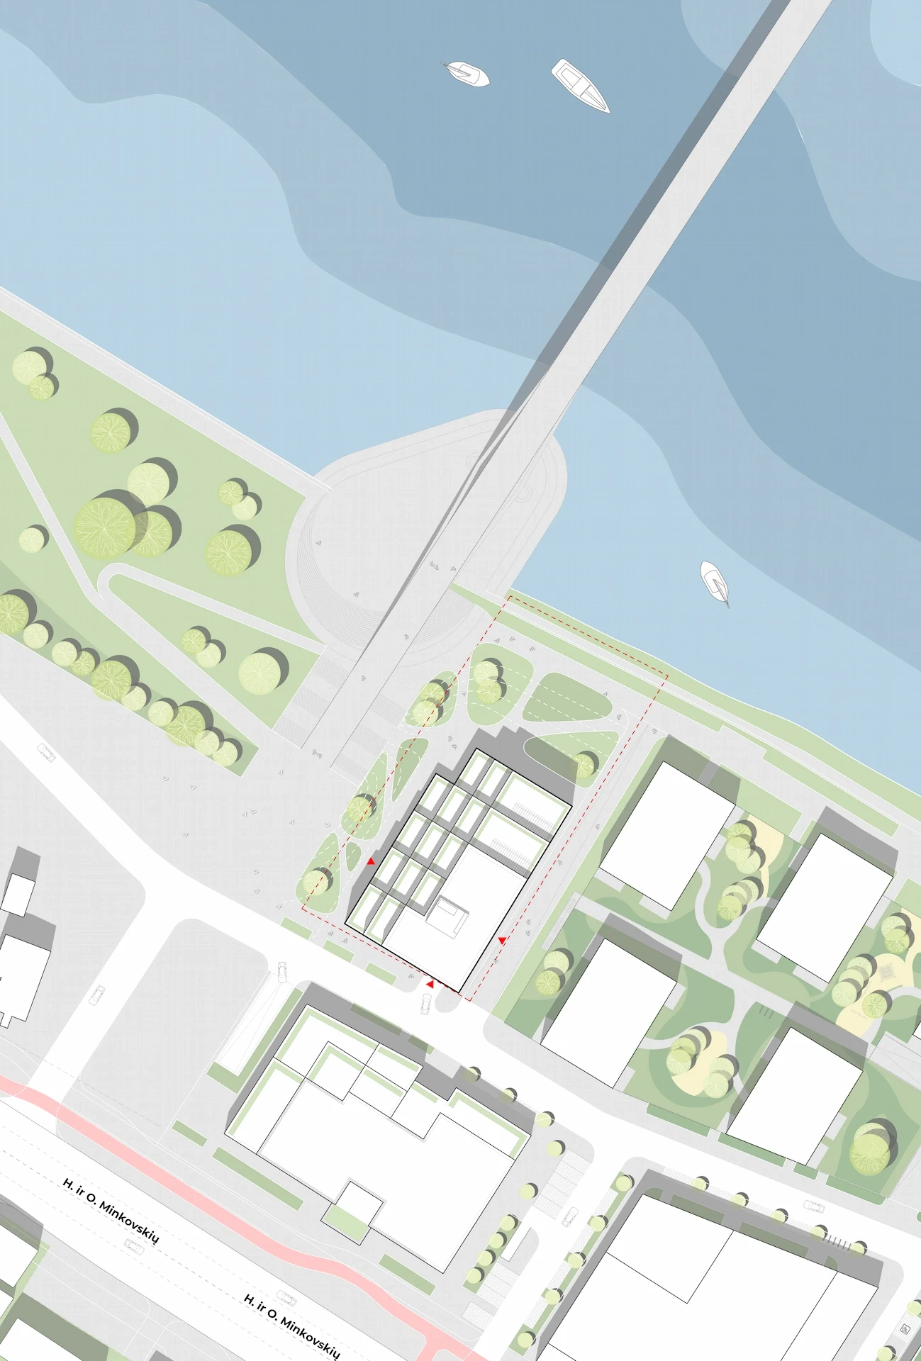
Stepped riverfront housing linking Kaunas’ new bridge and city life.



- Project and location
- Shifting Terraces, Kaunas, Lithuania
- Year
- 2024
- Typology
- Residential / Public / Masterplanning & Urbanism
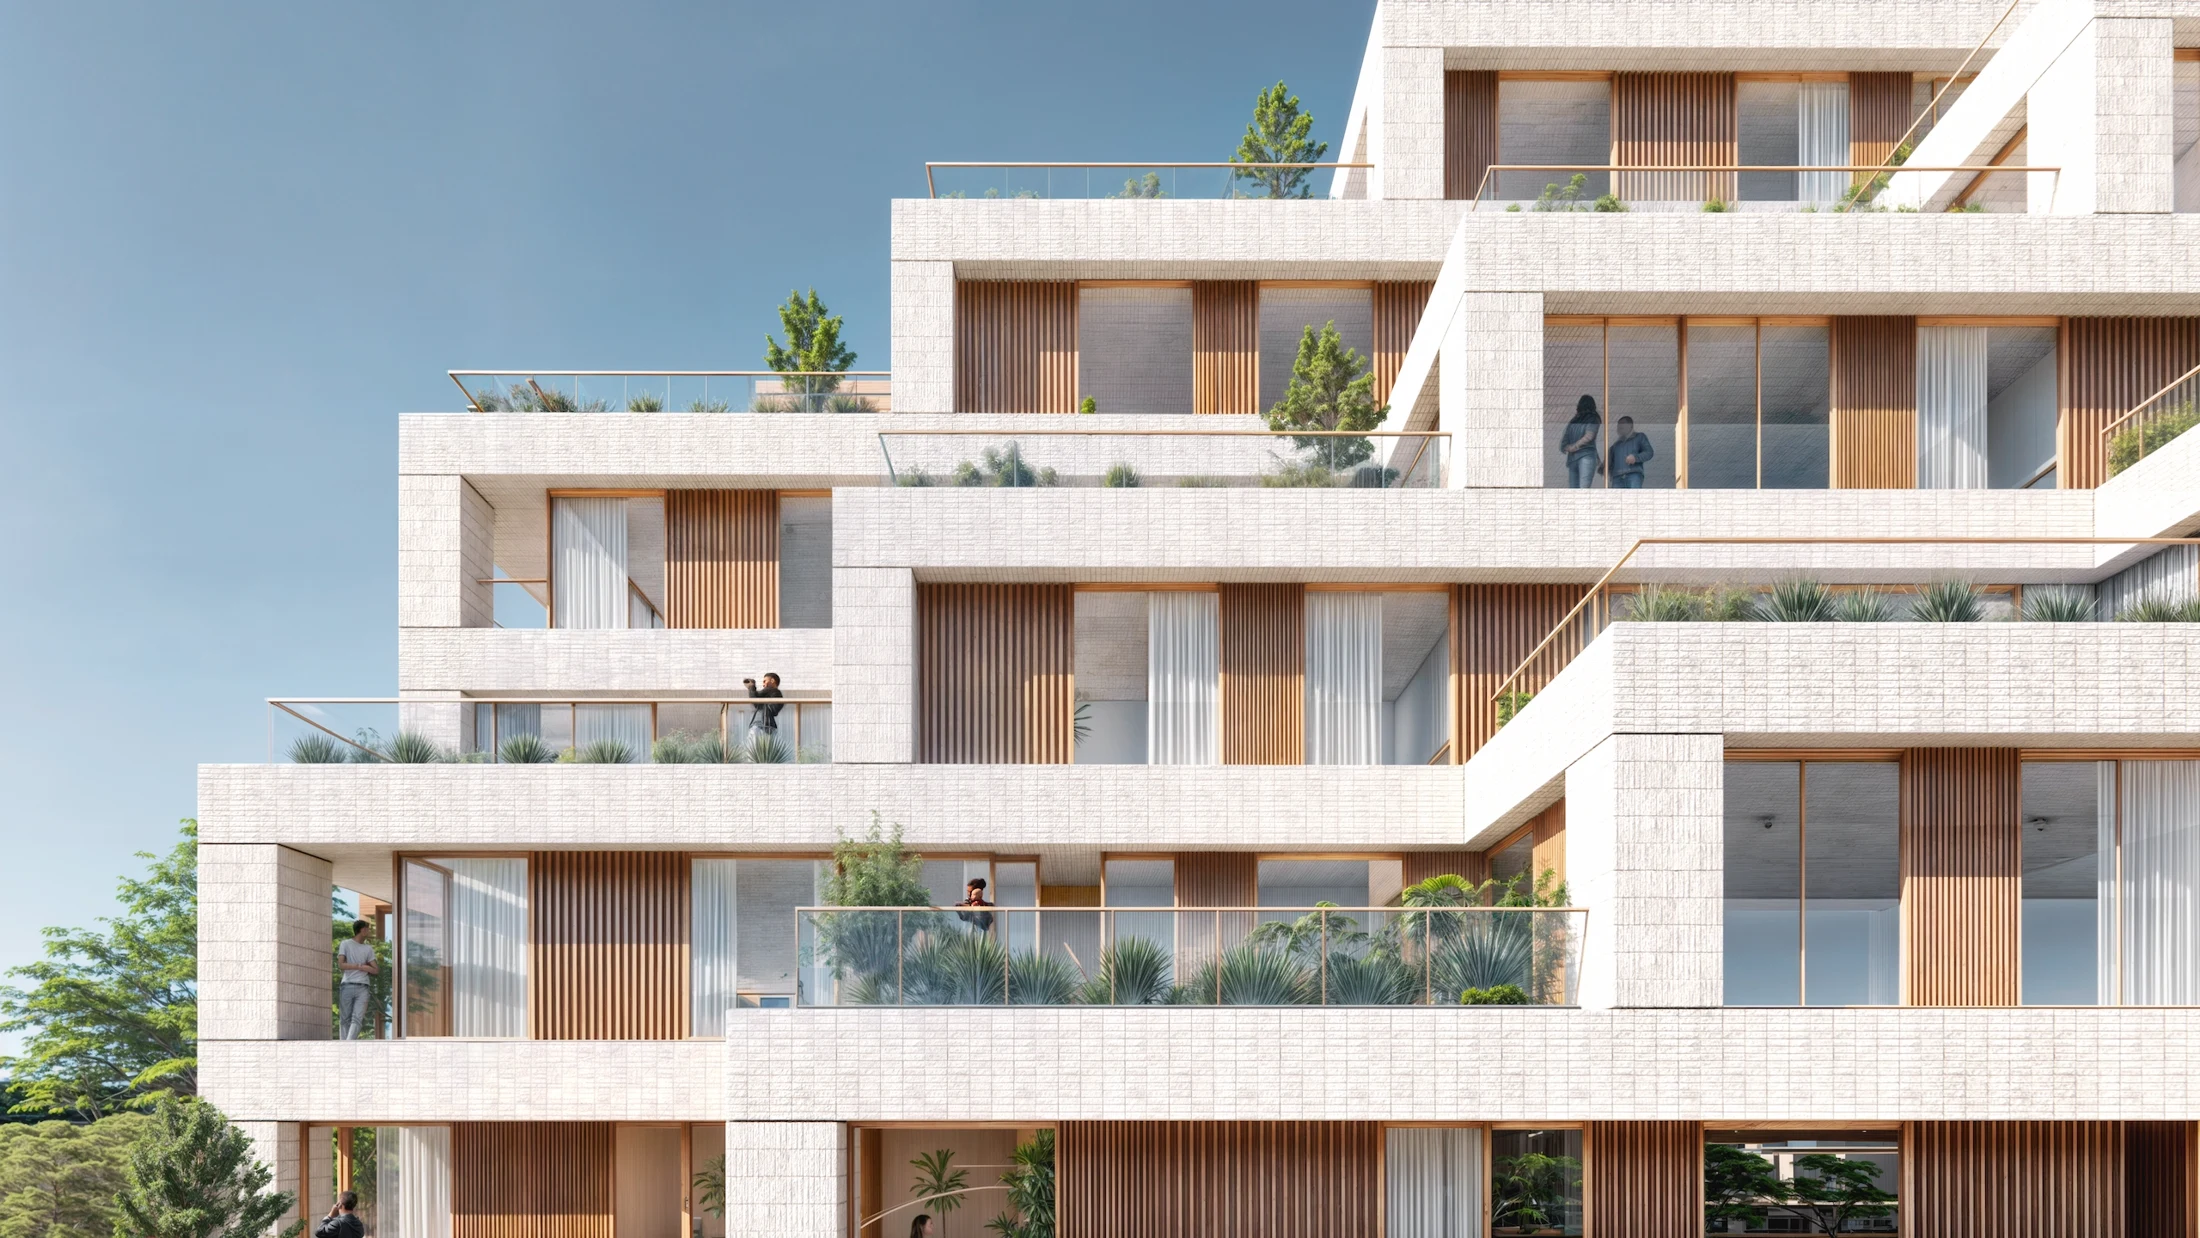
Stepped riverfront housing linking Kaunas’ new bridge and city life.
- Project and location
- Shifting Terraces, Kaunas, Lithuania
- Year
- 2024
- Typology
- Residential / Public / Masterplanning & Urbanism
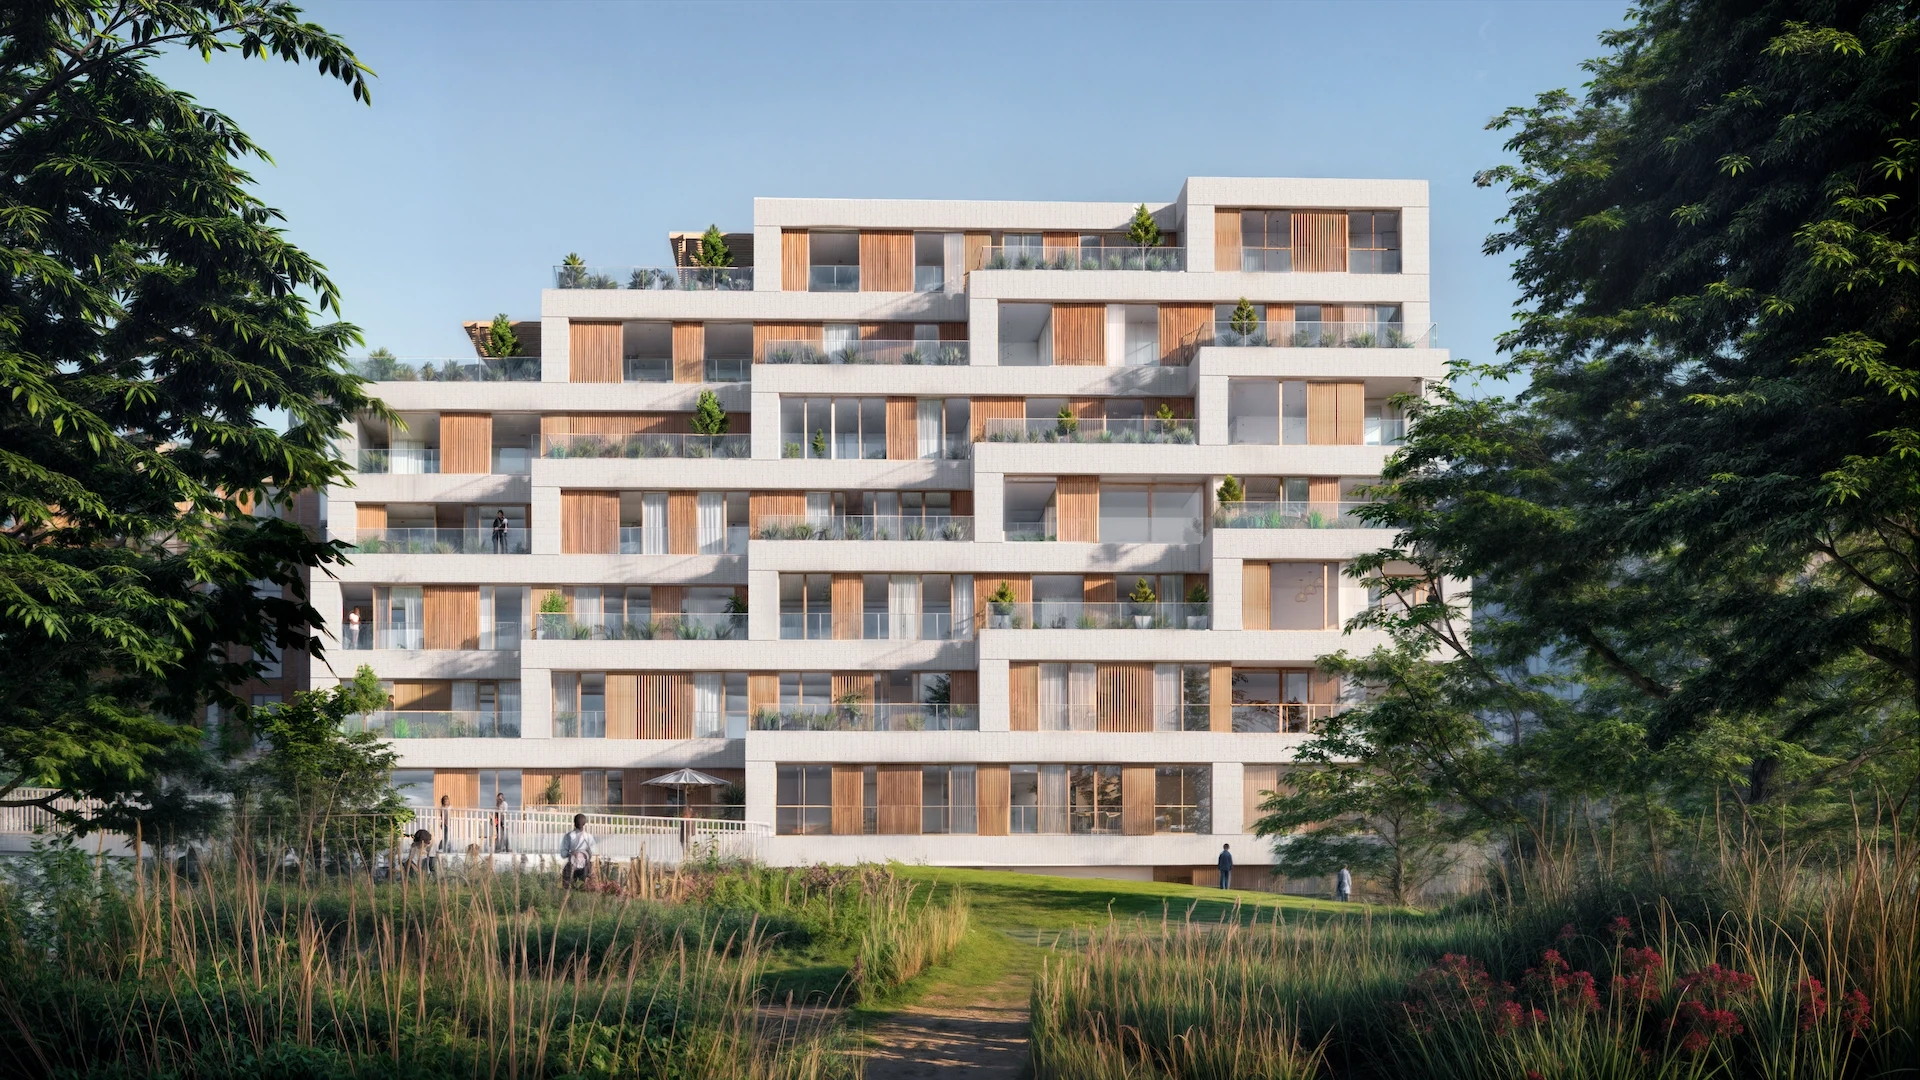
- Project and location
- Shifting Terraces, Kaunas, Lithuania
- Year
- 2024
- Typology
- Residential / Public / Masterplanning & Urbanism
- Project and location
- Shifting Terraces, Kaunas, Lithuania
- Year
- 2024
- Typology
- Residential / Public / Masterplanning & Urbanism
- Project and location
- Shifting Terraces, Kaunas, Lithuania
- Year
- 2024
- Typology
- Residential / Public / Masterplanning & Urbanism