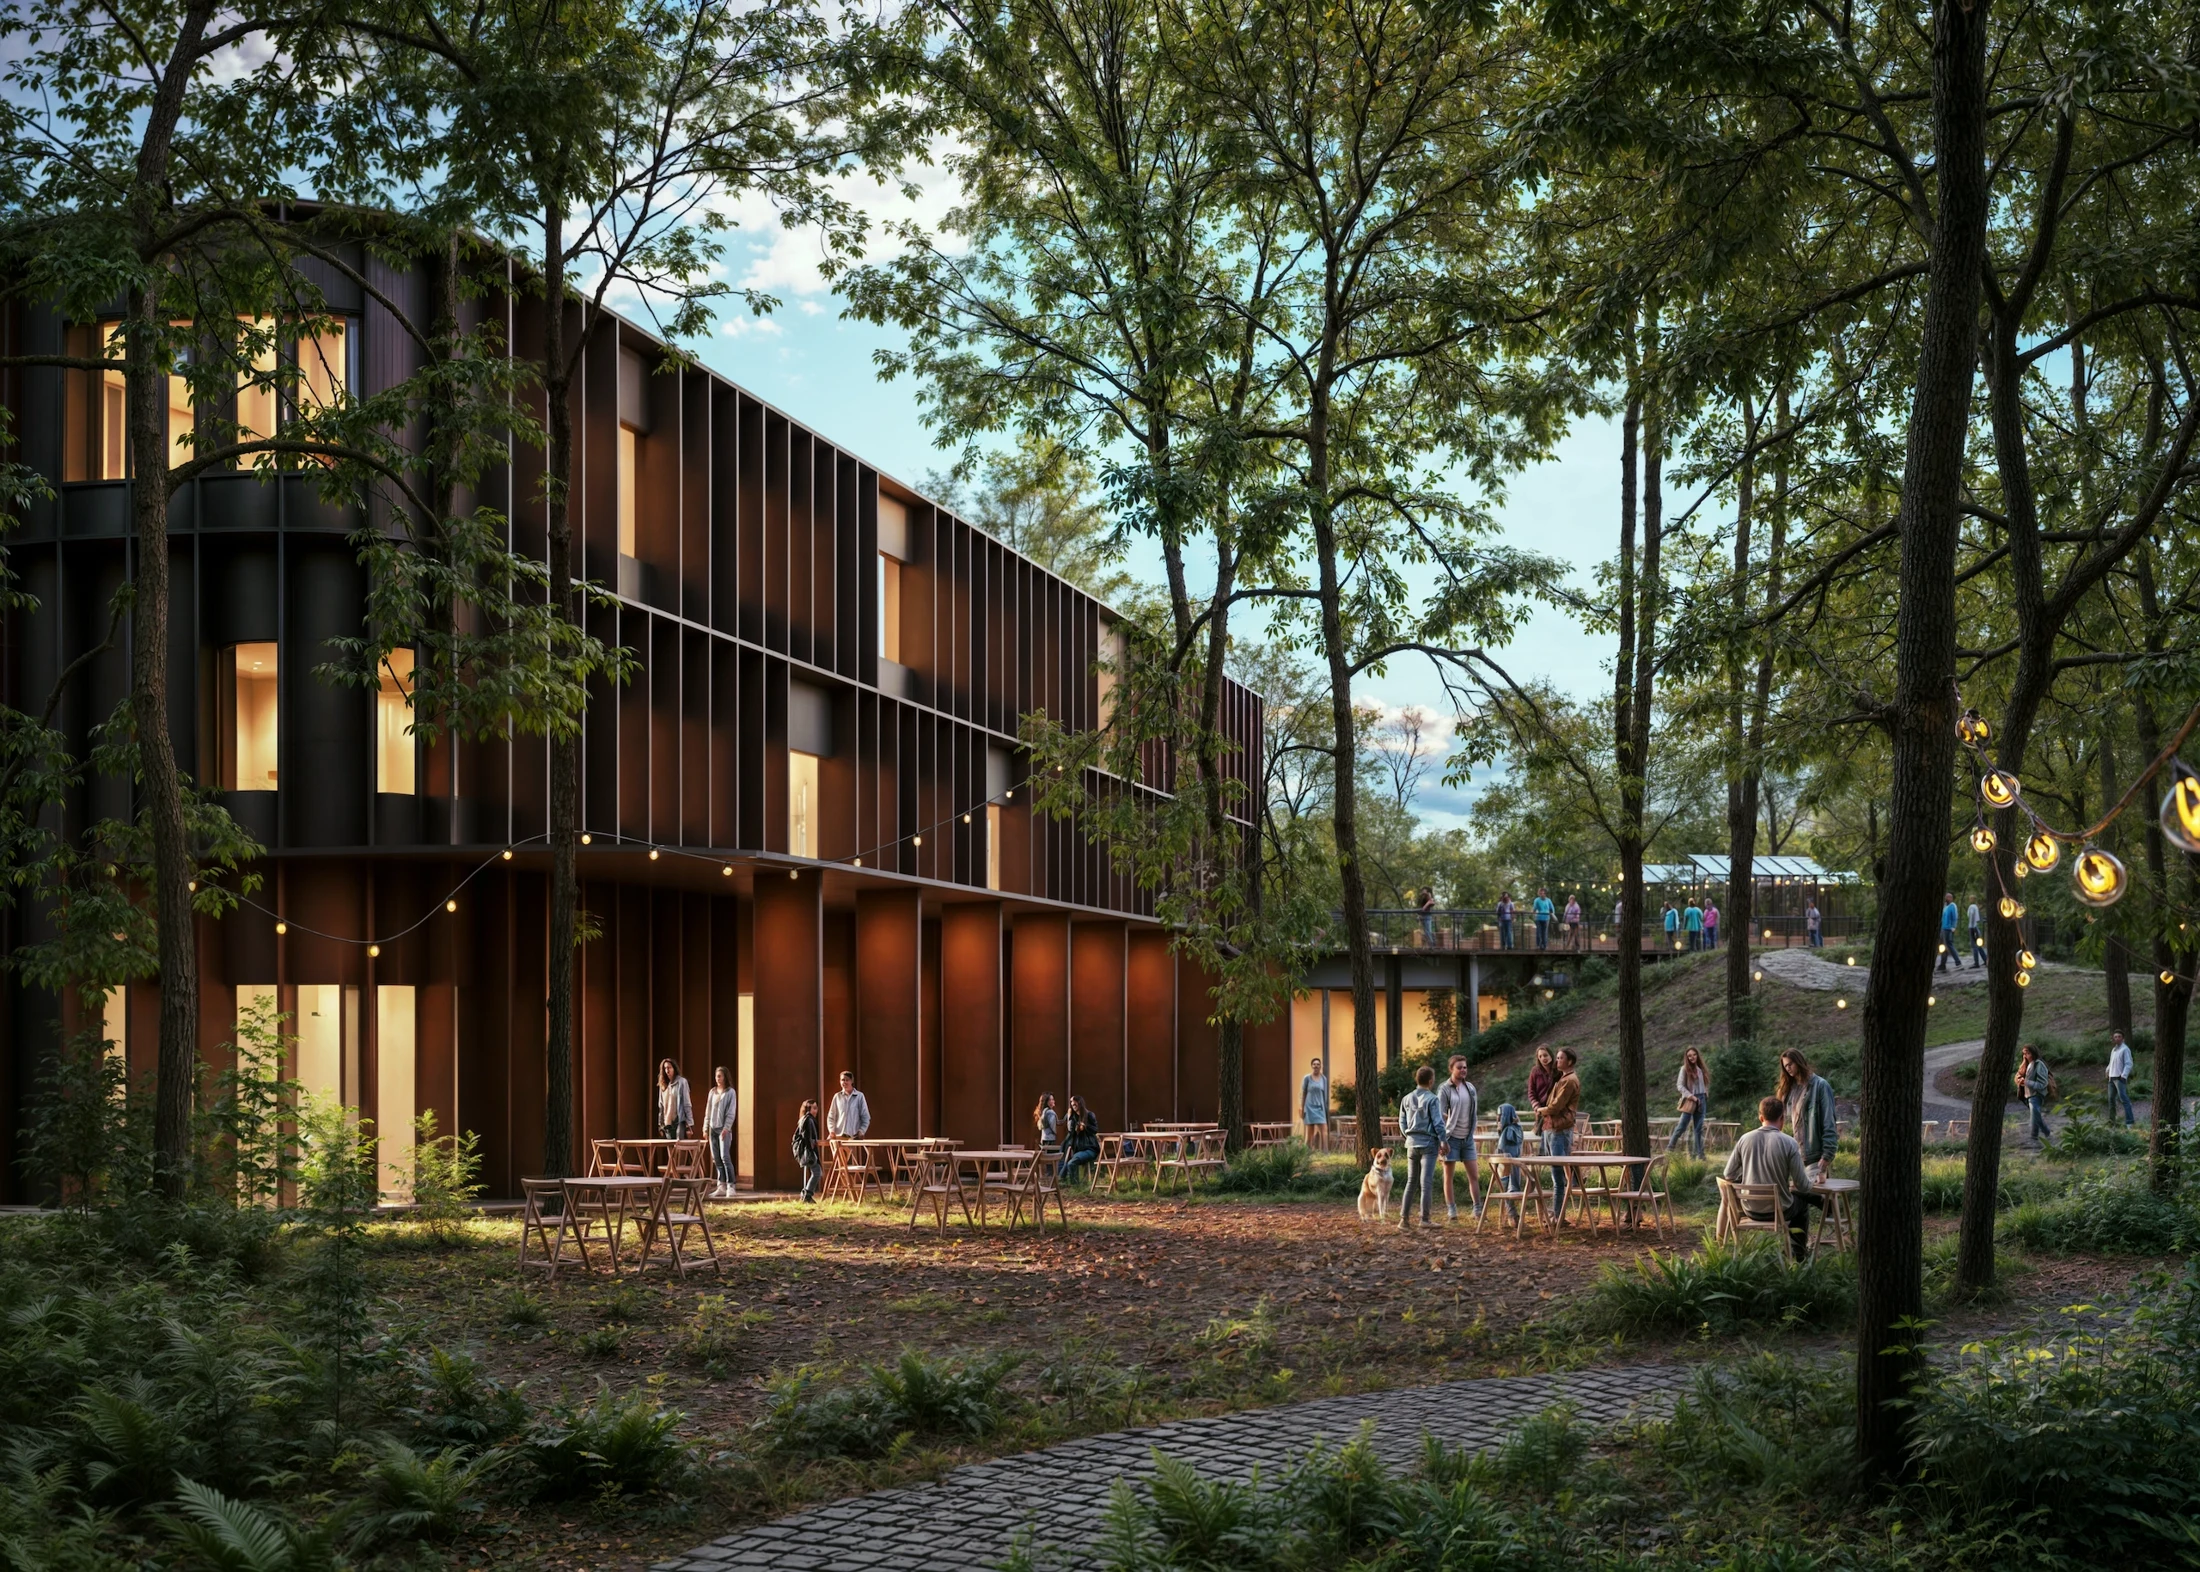
The Forest Nexus
A shared learning and community hub connecting city and nature.


- Project and location
- The Forest Nexus, Vilnius, Lithuania
- Year
- 2023
- Typology
- Education
The project
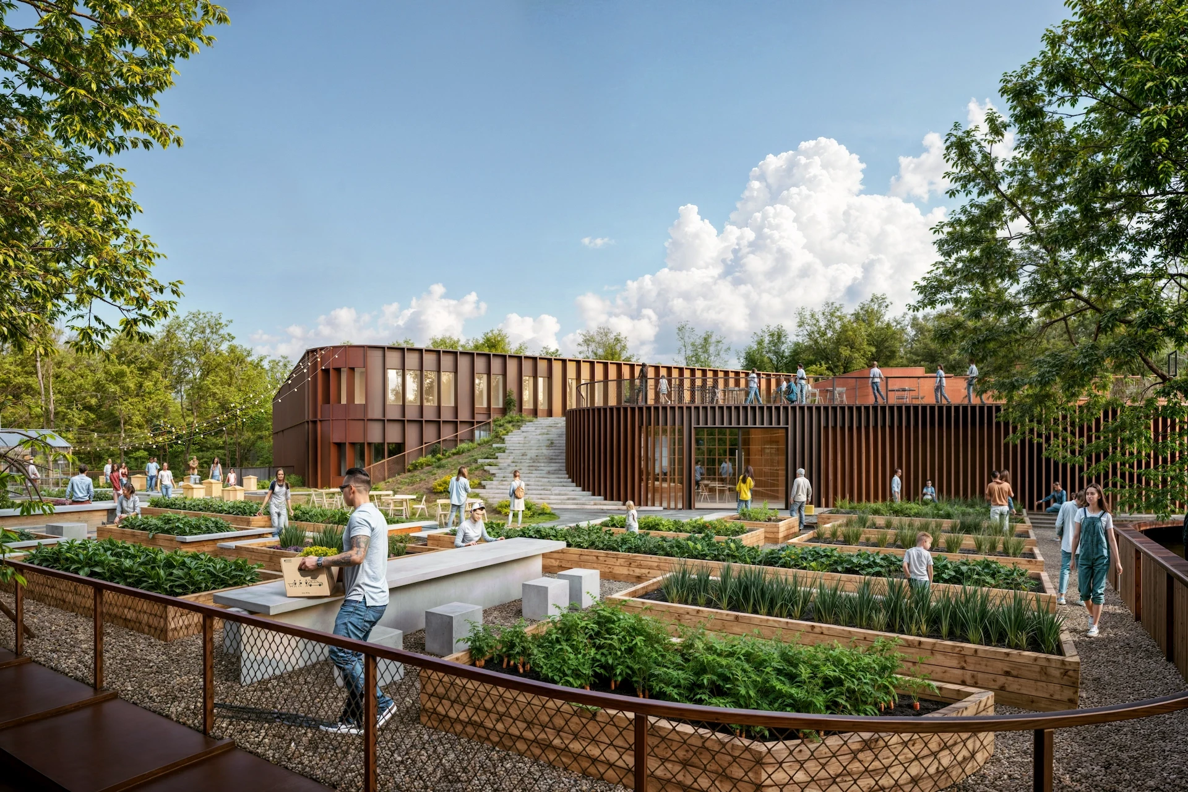
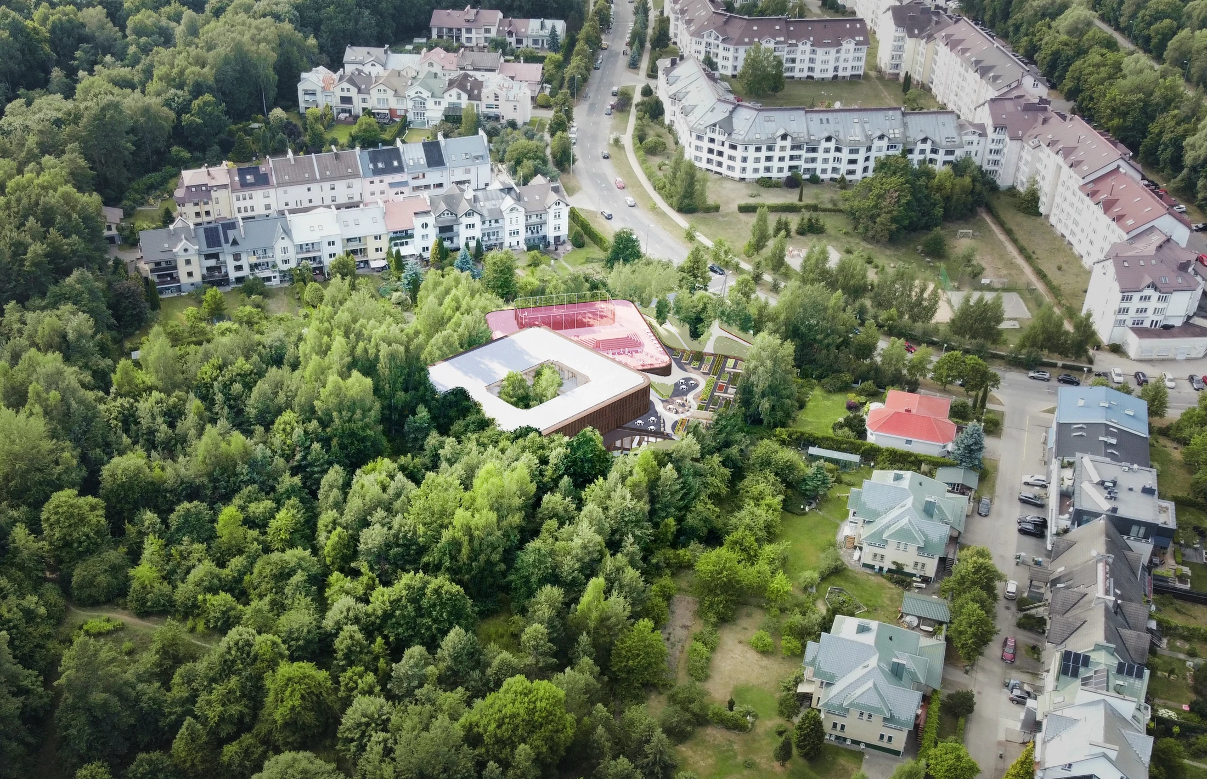
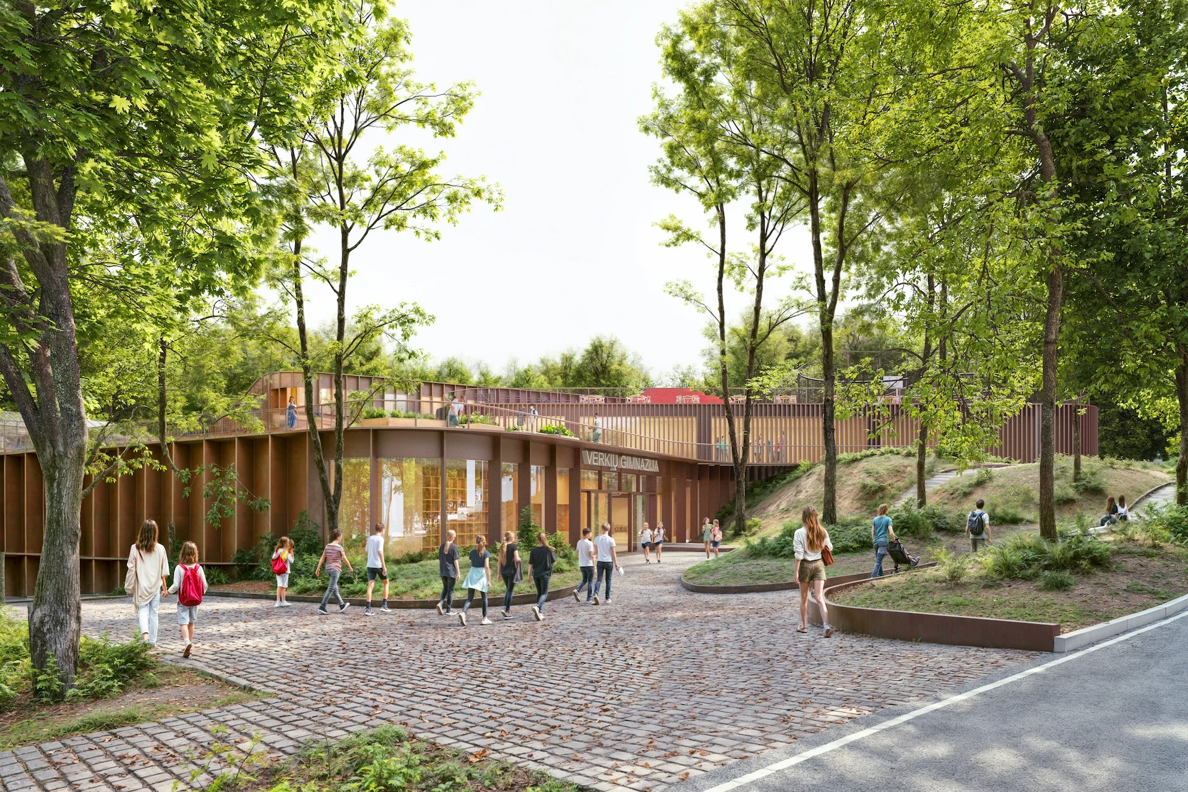
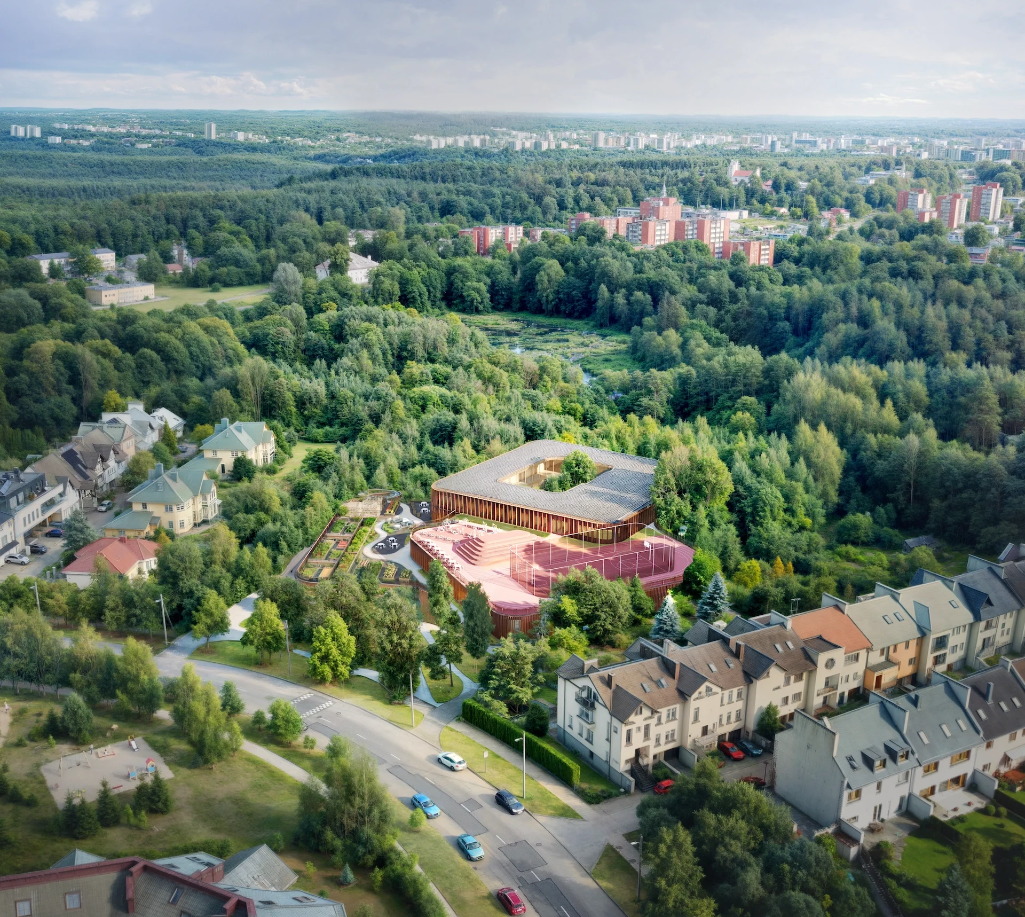
In today’s digital society, social connection is increasingly rare. The Forest Nexus proposes a new model of school as community infrastructure, uniting learning and social life. Located in Vilnius, the 11,520 m² project brings together education, recreation, and civic engagement within one adaptable framework.
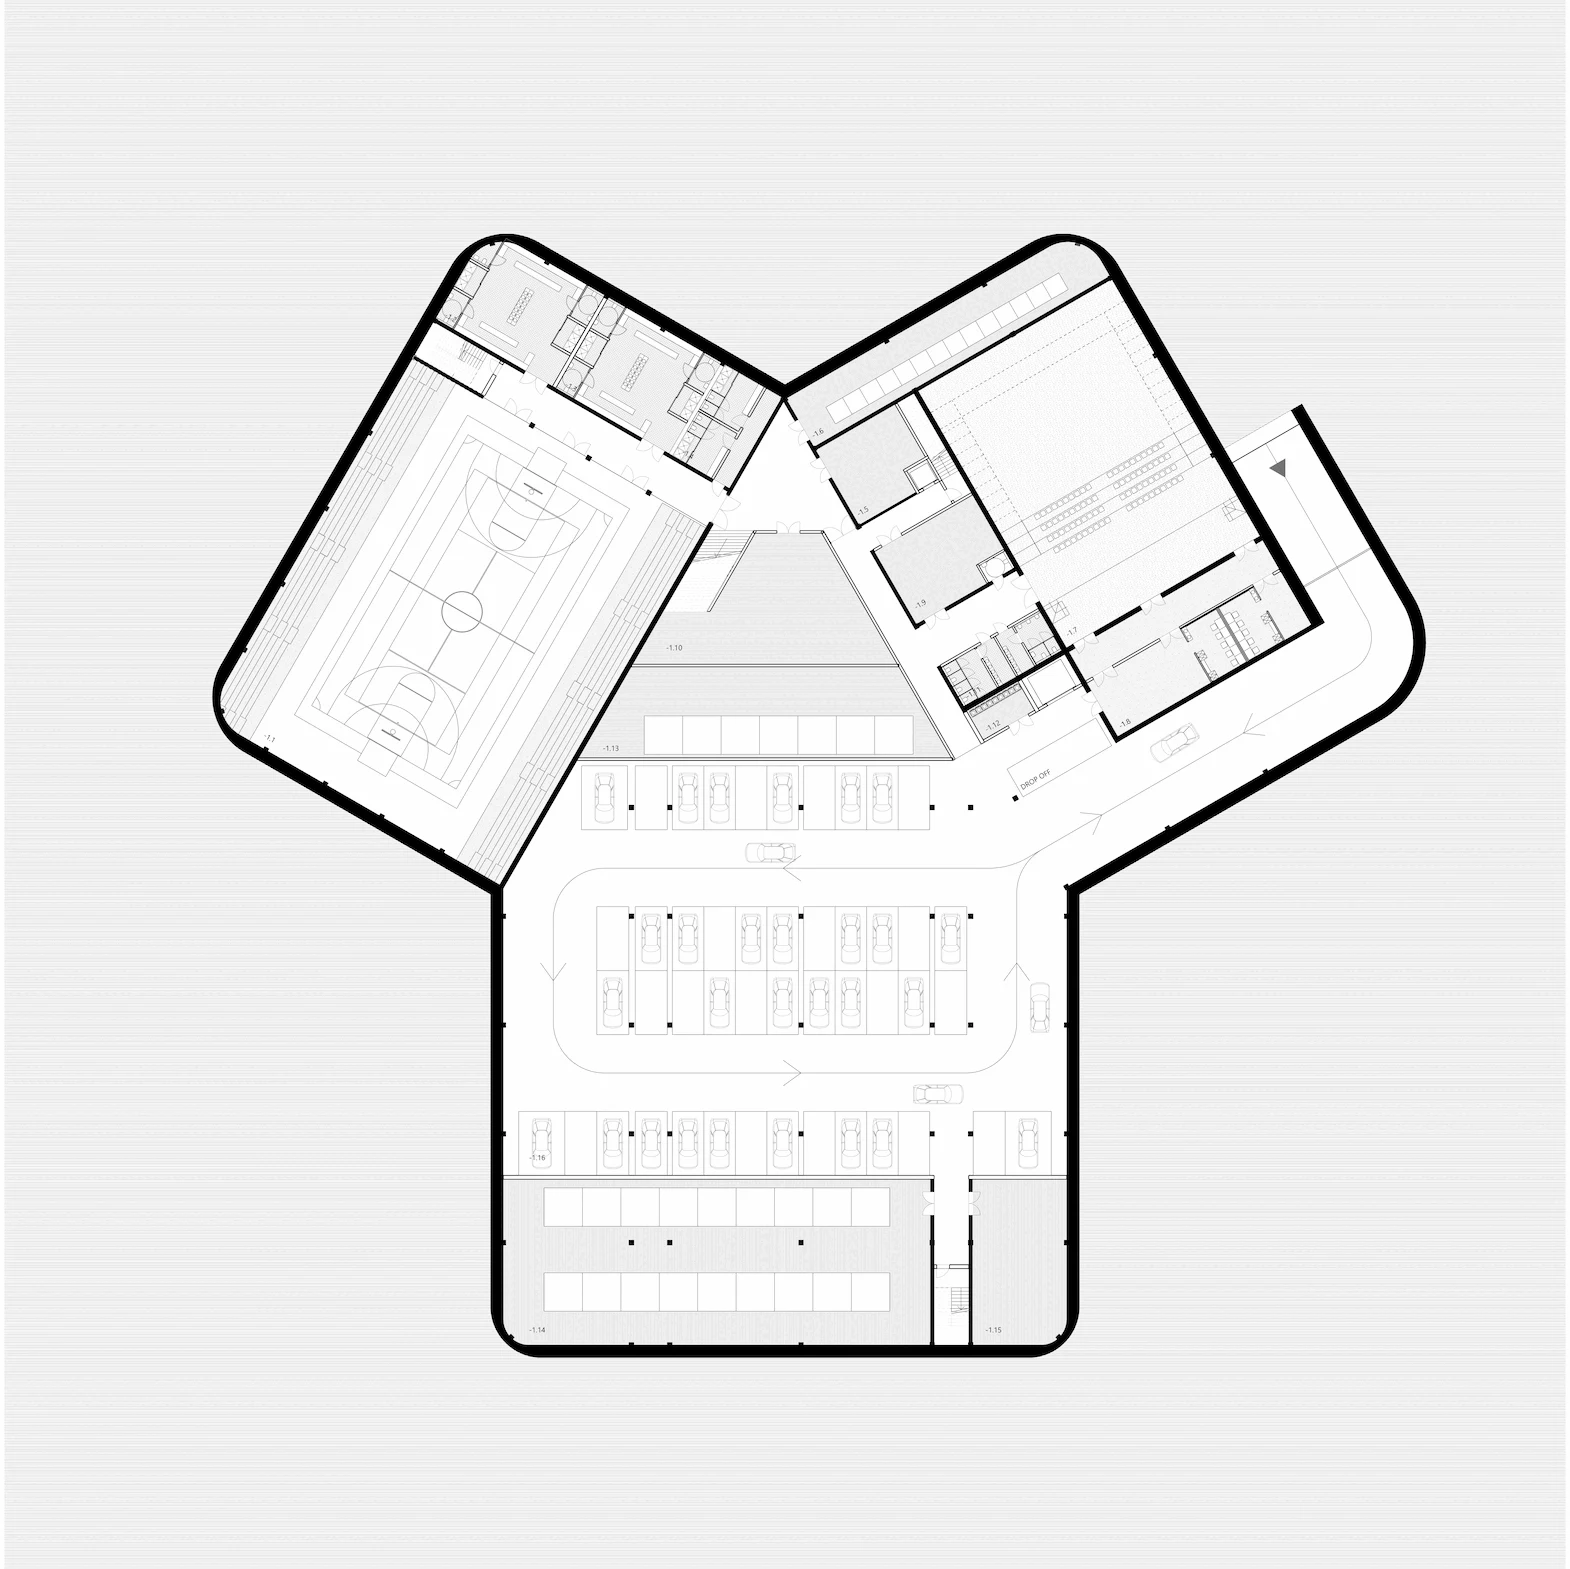
The design envisions education as a shared civic platform. By layering programs with overlapping boundaries, it promotes connection across generations and cultures. Inspired by a Venn diagram, its circular geometry creates zones of intersection—spaces of openness, creativity, and interaction.
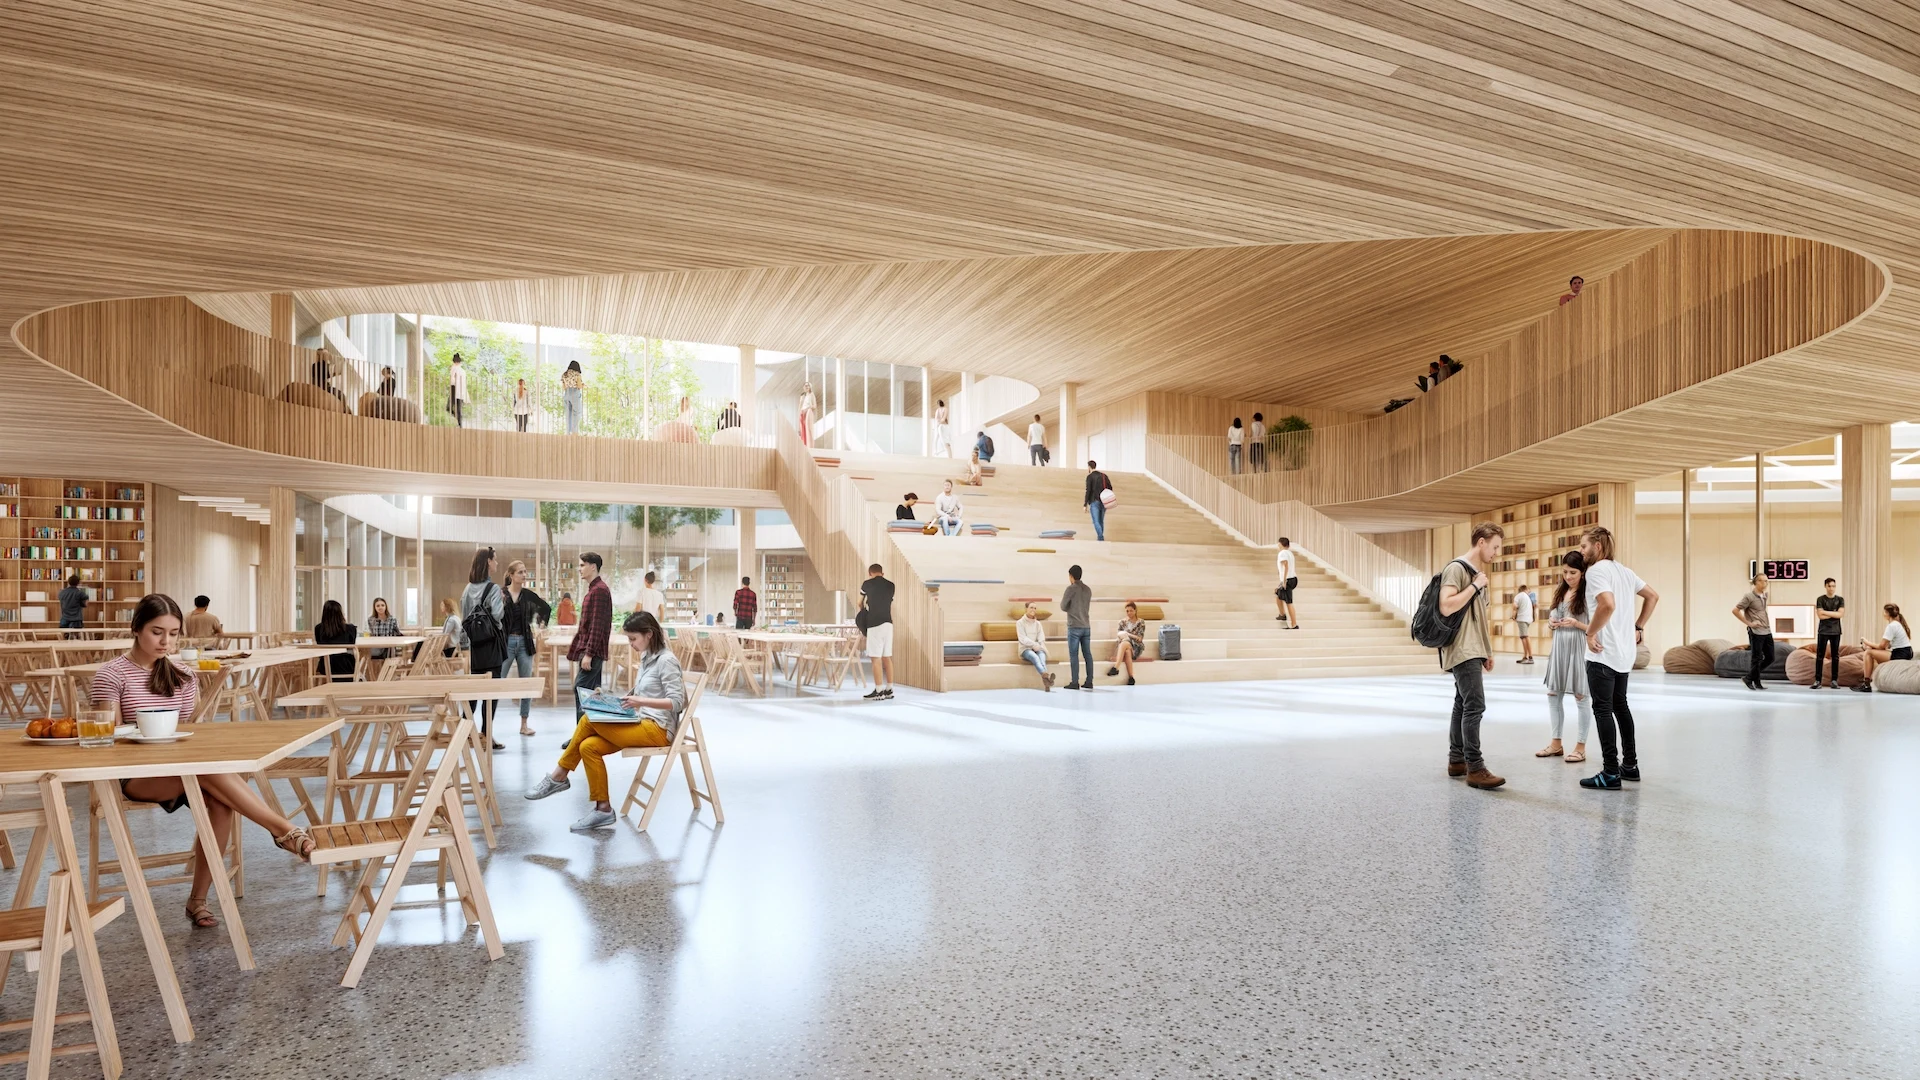
The building integrates nature both conceptually and physically, positioning learning within a forest setting. Classrooms, studios, and gathering spaces radiate around a central “free space” that supports shared activity. This configuration transforms the school into a catalyst for neighborhood life, fostering community through coexistence.
- Project and location
- The Forest Nexus, Vilnius, Lithuania
- Year
- 2023
- Typology
- Education
A shared learning and community hub connecting city and nature.
- Project and location
- The Forest Nexus, Vilnius, Lithuania
- Year
- 2023
- Typology
- Education
- Project and location
- The Forest Nexus, Vilnius, Lithuania
- Year
- 2023
- Typology
- Education
- Project and location
- The Forest Nexus, Vilnius, Lithuania
- Year
- 2023
- Typology
- Education
- Project and location
- The Forest Nexus, Vilnius, Lithuania
- Year
- 2023
- Typology
- Education