Portrait unavailable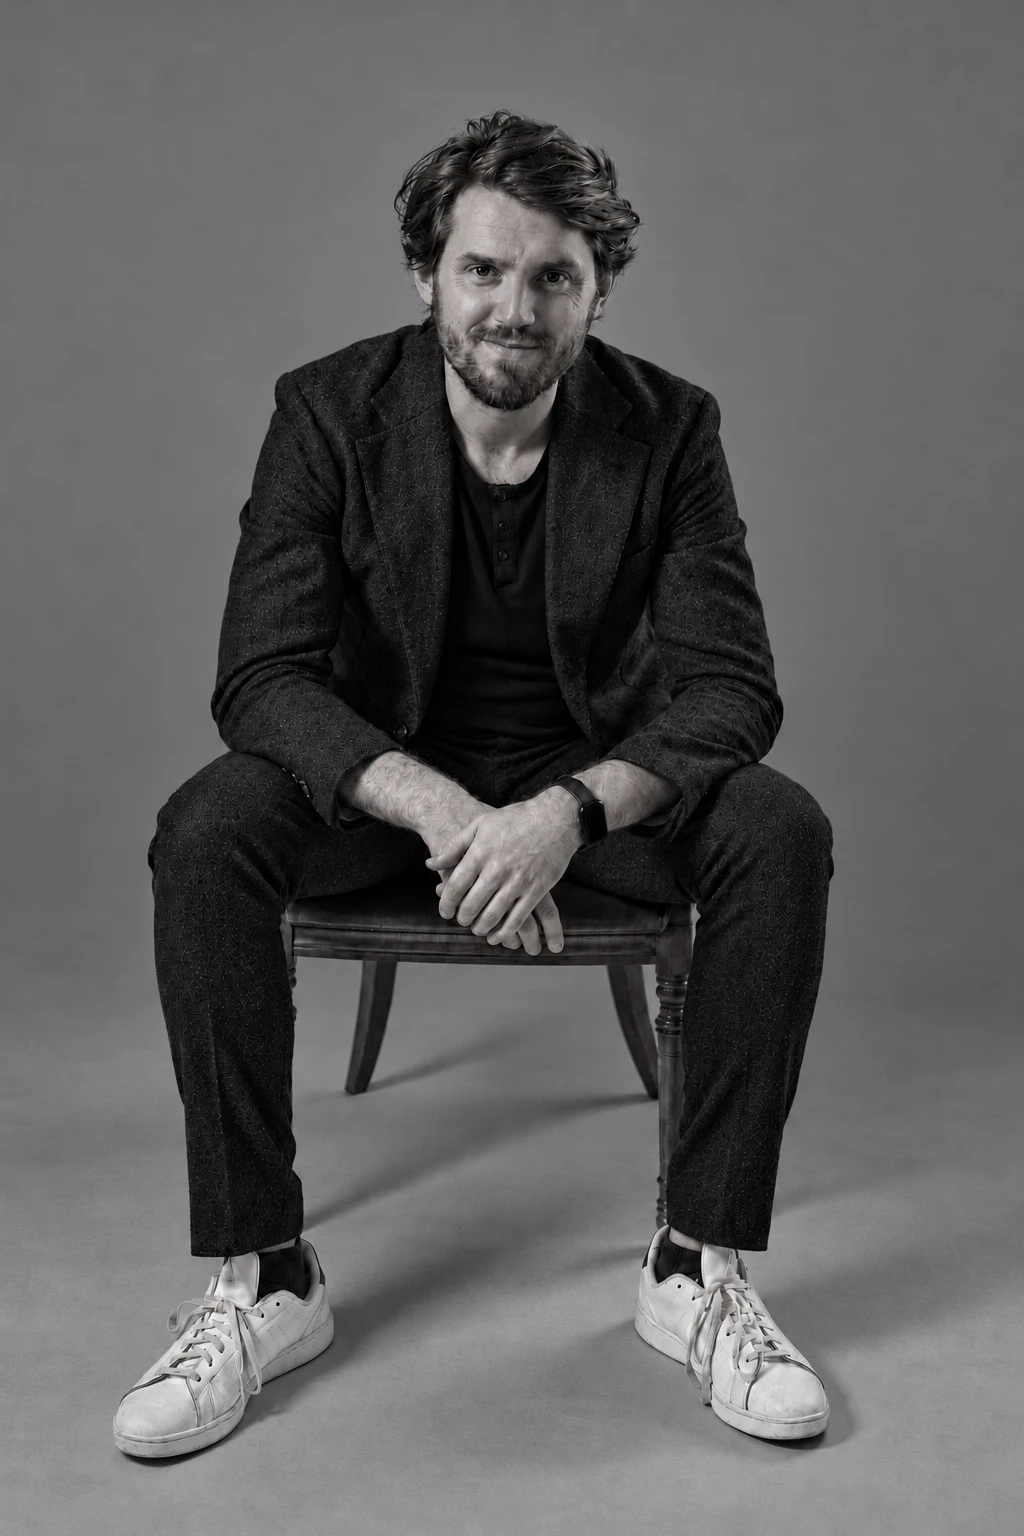
Geoffrey Eberle
Co-FounderMeet the Entropicans
Scroll to explore the current team. Select a person to read their available reviewed biography and credited published projects within the same grid row, without a pop-up. The portrait moves first, followed by the description and projects; on narrow screens these appear vertically. The biography and project column can each scroll when their content is longer than the row. Opening a person, keyboard interaction and reduced motion suspend automatic movement. List view stops movement and shows each person once. The Alumni control opens former members separately.
Geoffrey Eberle
Co-Founder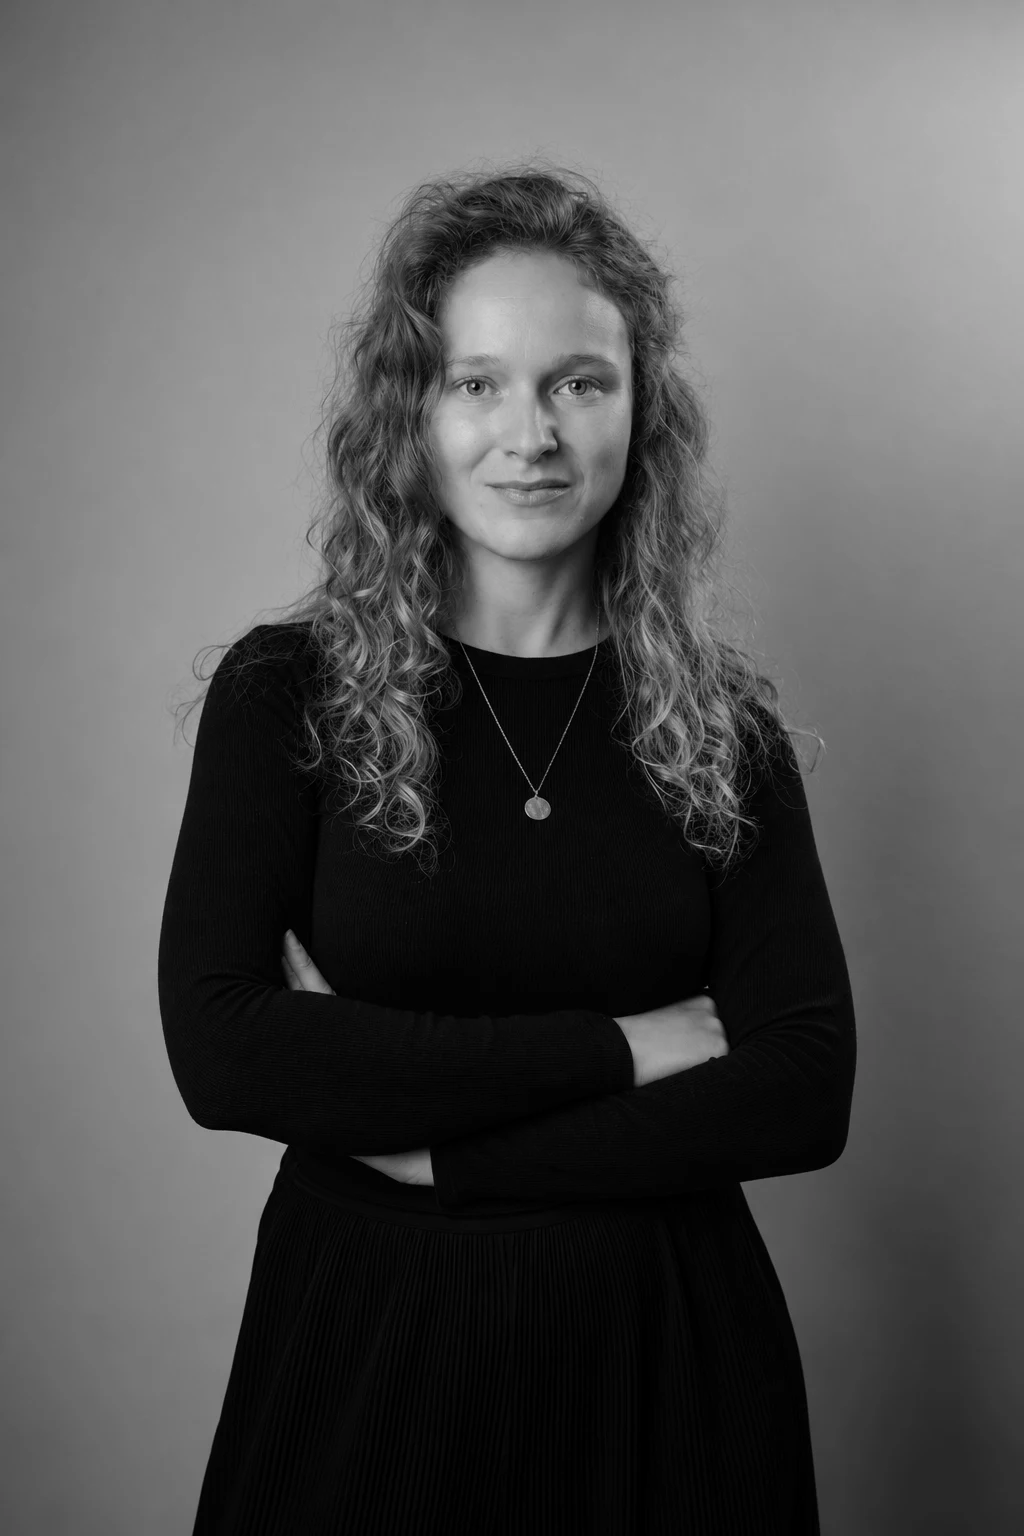
Magdalena Mróz
Co-Founder
Ada Wrońska
Interior Designer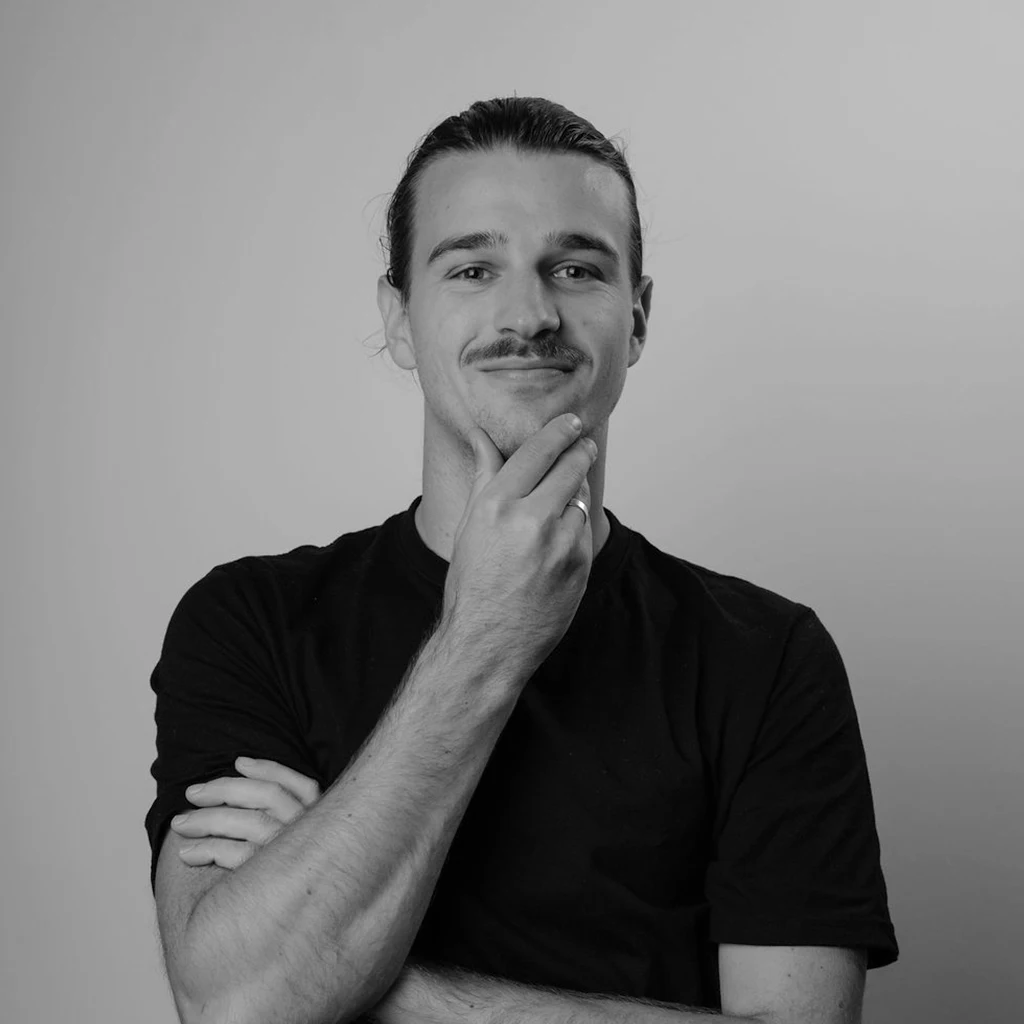
Adrien Lotz
Architect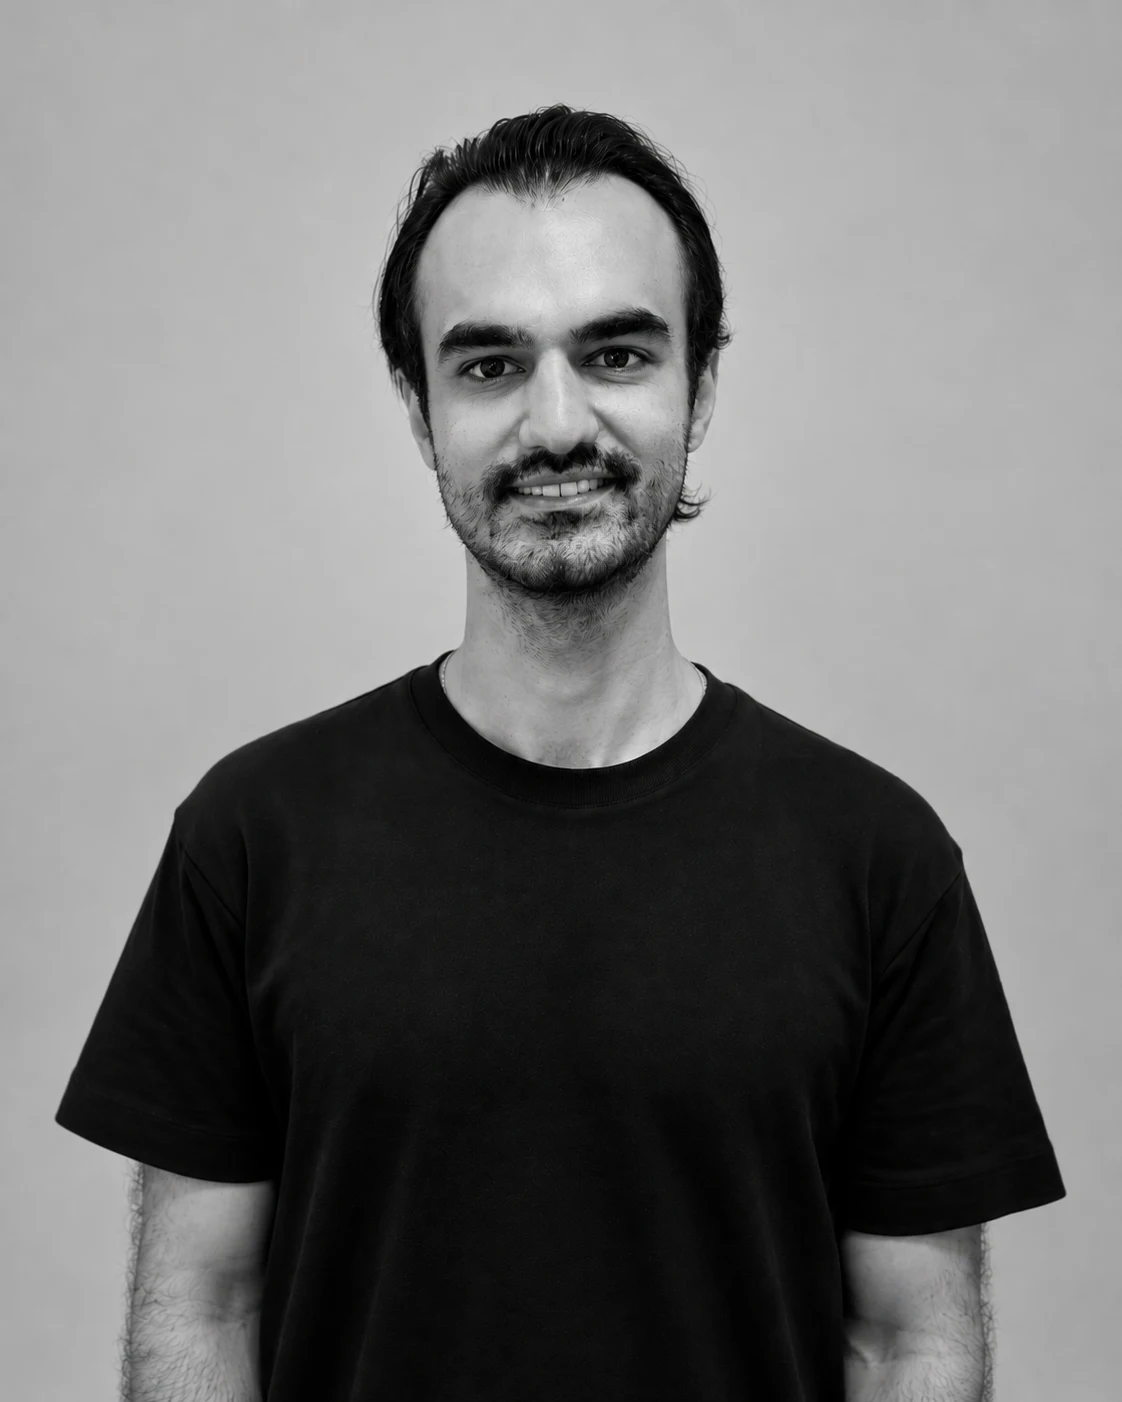
Ata Raoufi Fard
Architect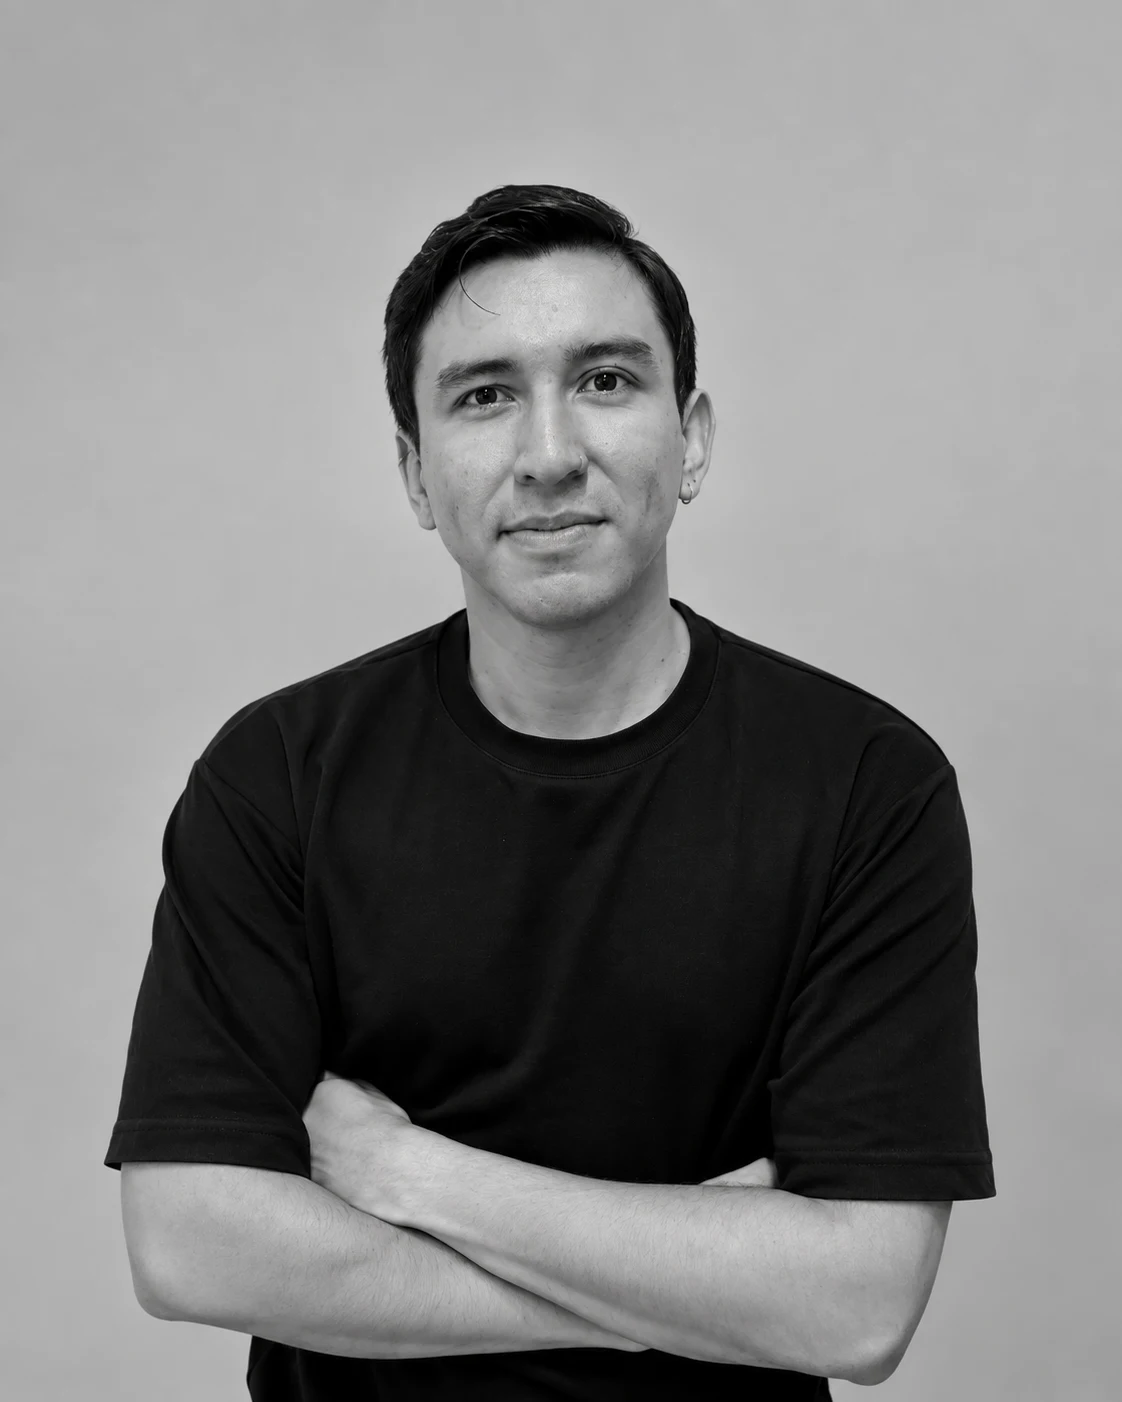
Brian Woodtli
Architect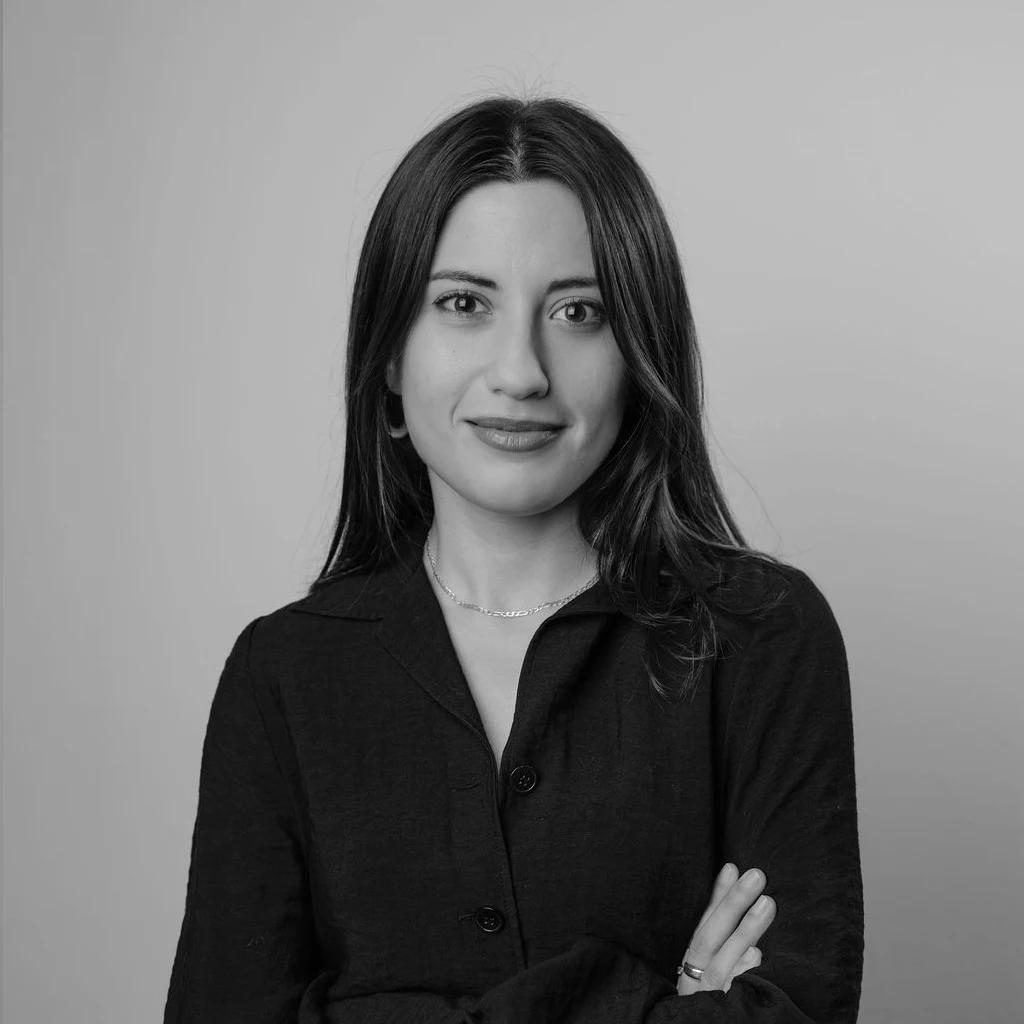
Cansu Kılınç
Architect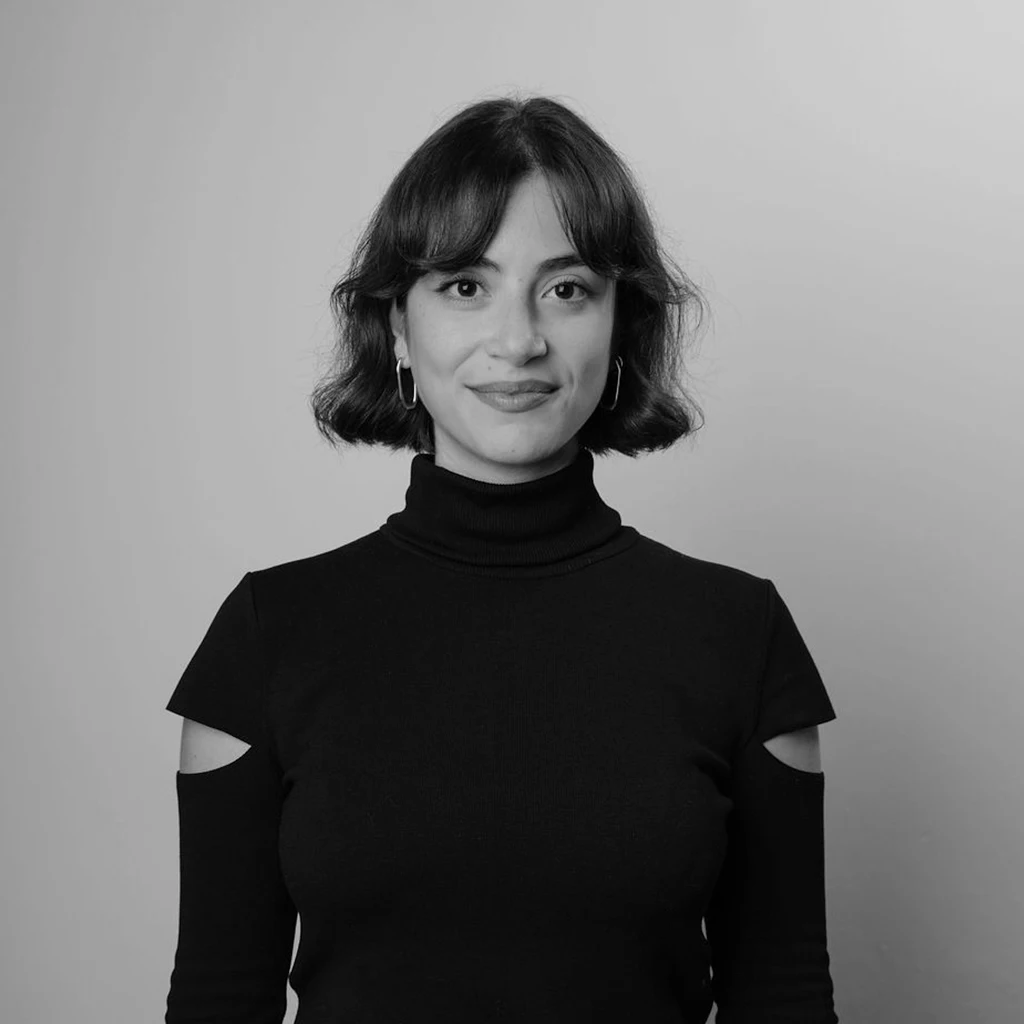
Elvan Gürbüztürk
Architect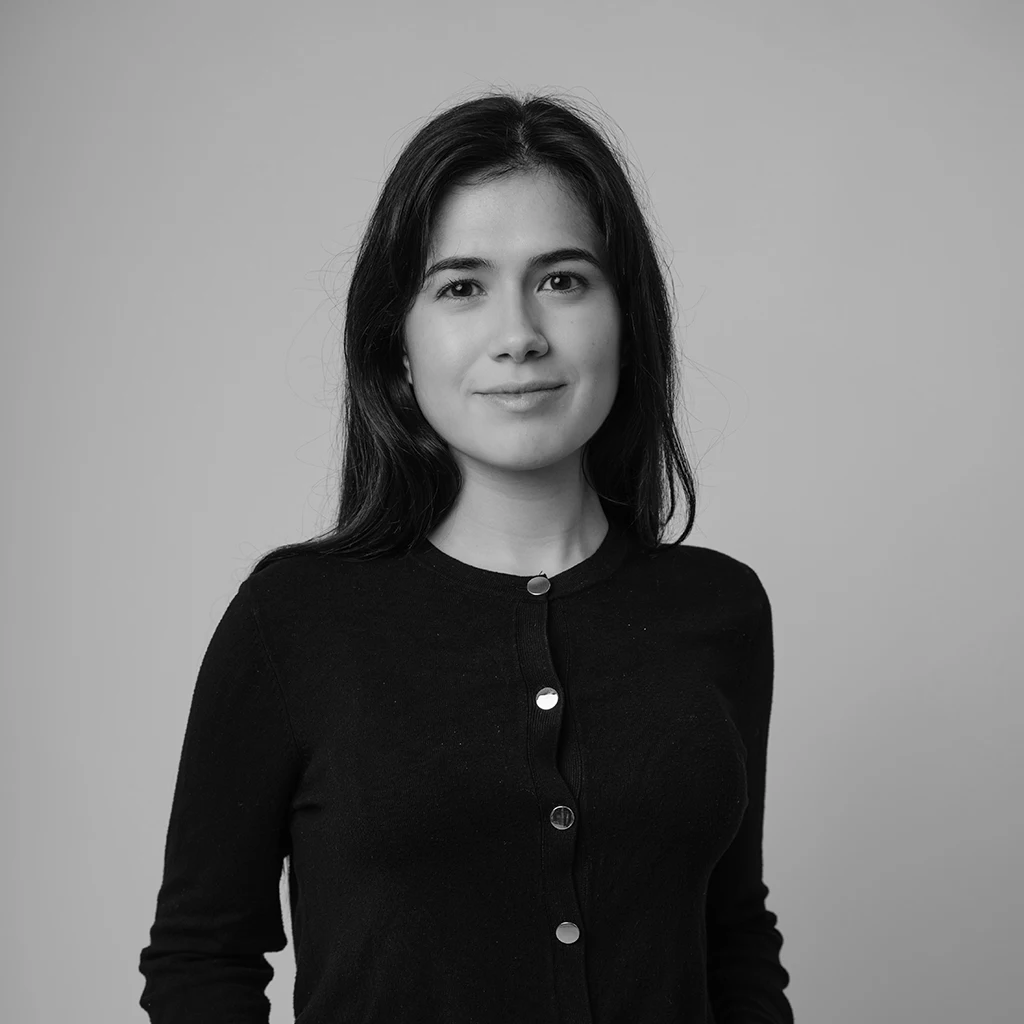
Iara Domingues Carneiro
Architect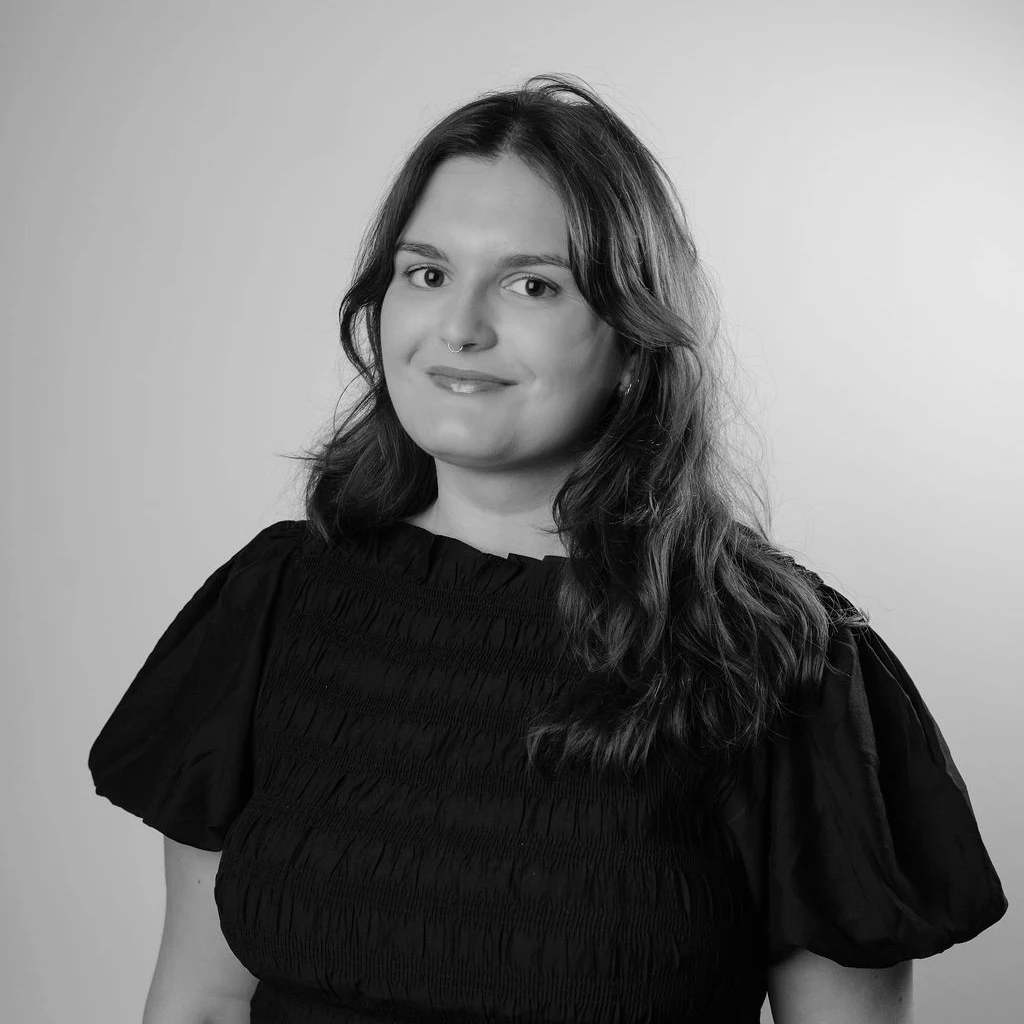
Julia Majka
Architecture Department
Olha Martsynovska
Associate, Head of Business Development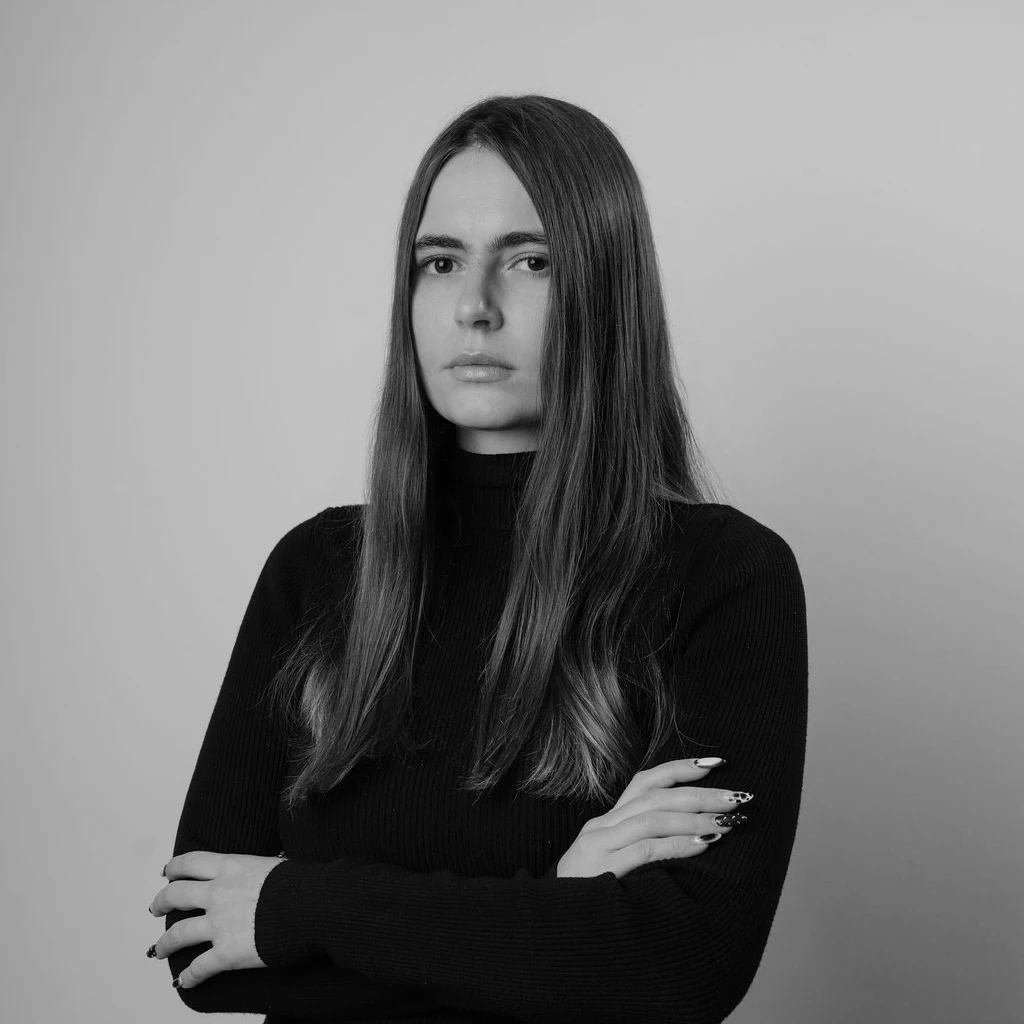
Olha Tsybina
Brand Designer & Front End Developer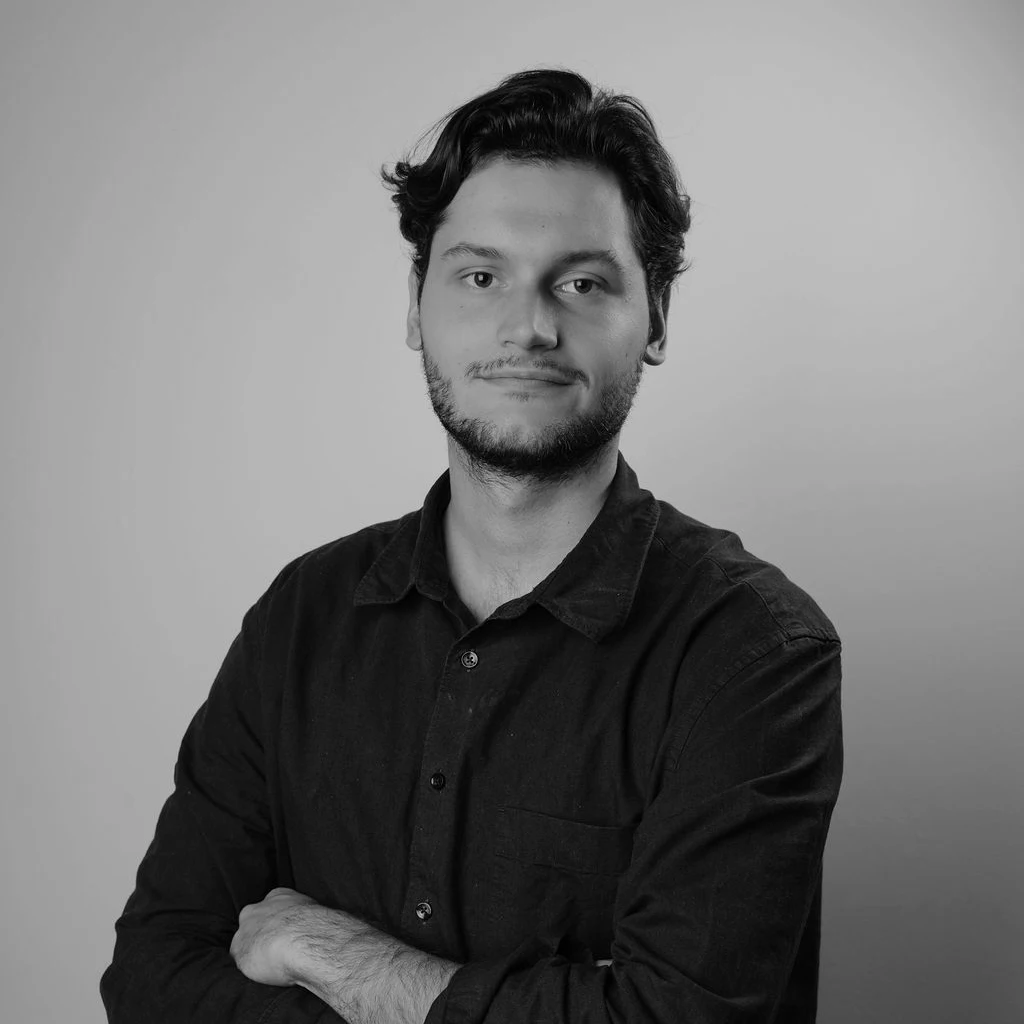
Oliwier Zegan
Architecture Department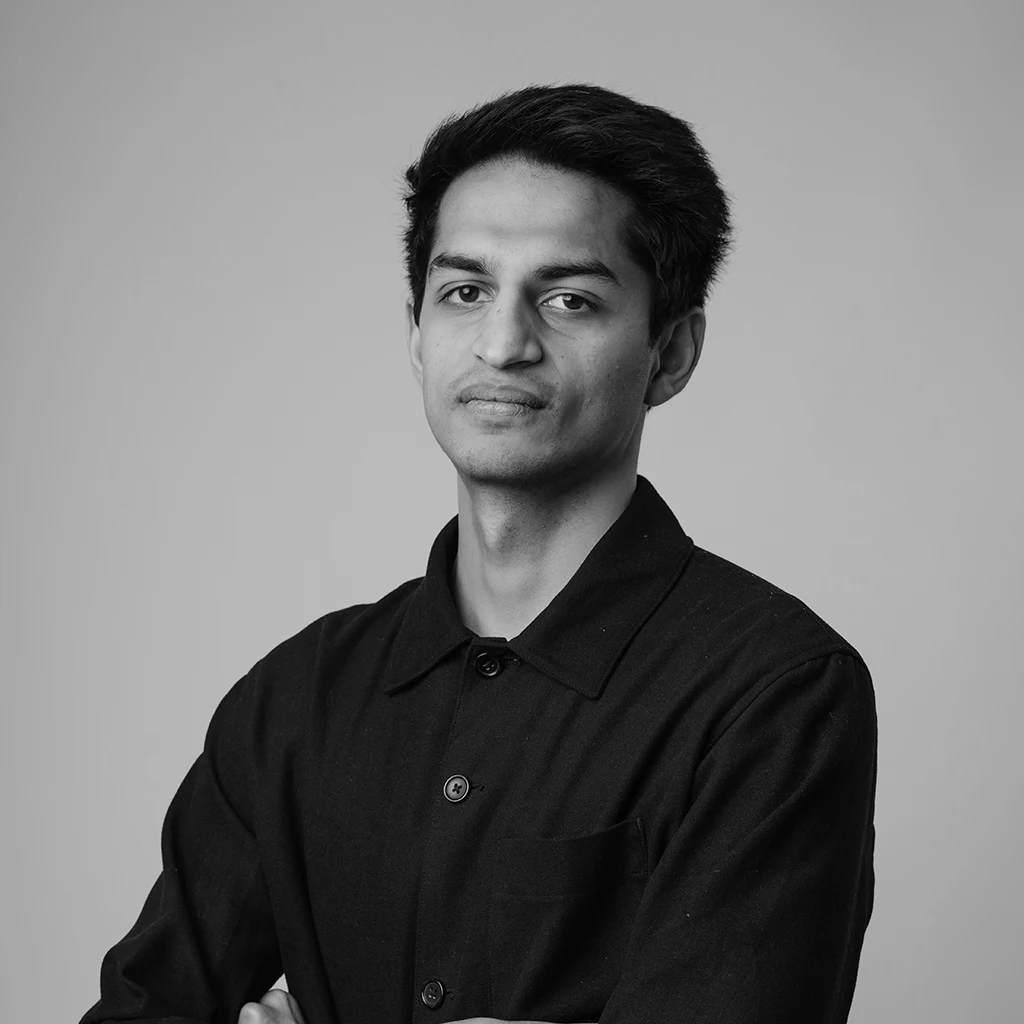
Paramvir Singh
Architecture Department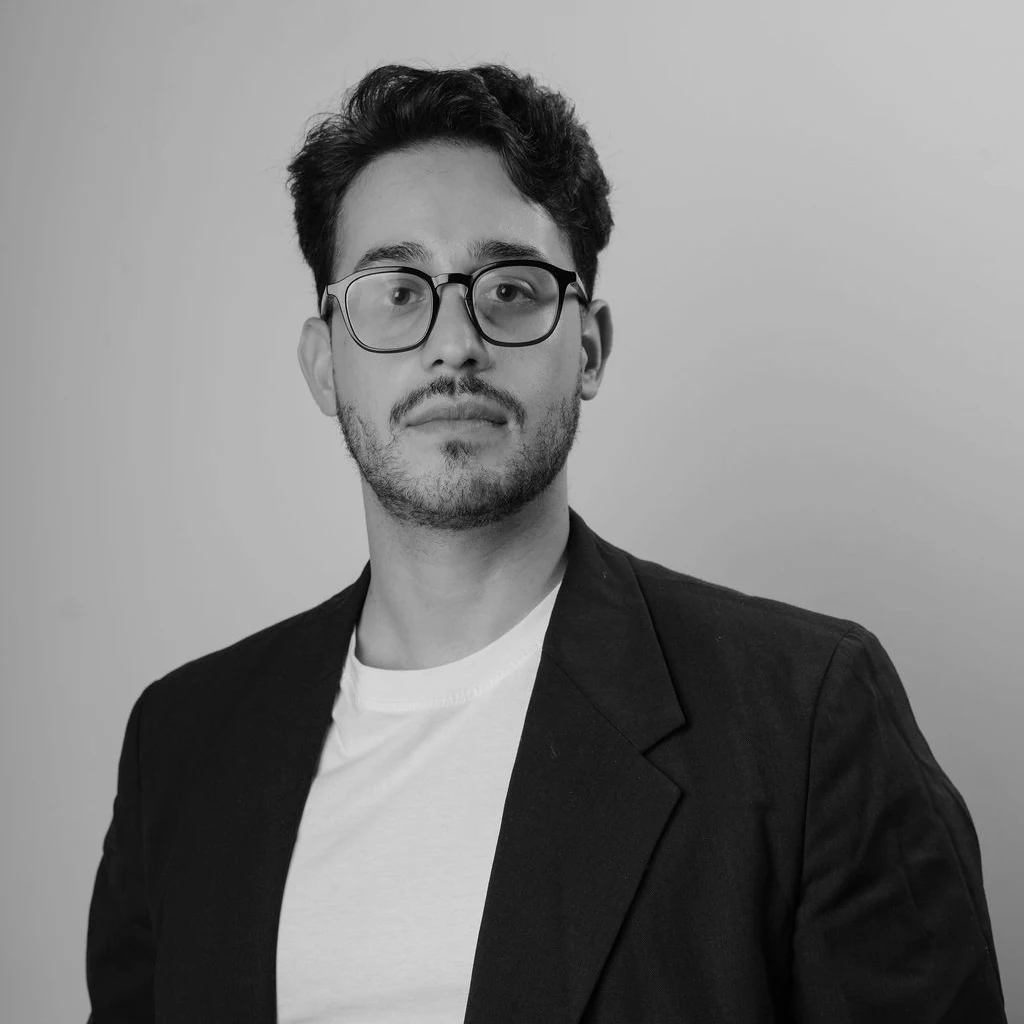
Raffaele Schiavello
Architecture Department
Sebastián Coto Conejo
Architecture Department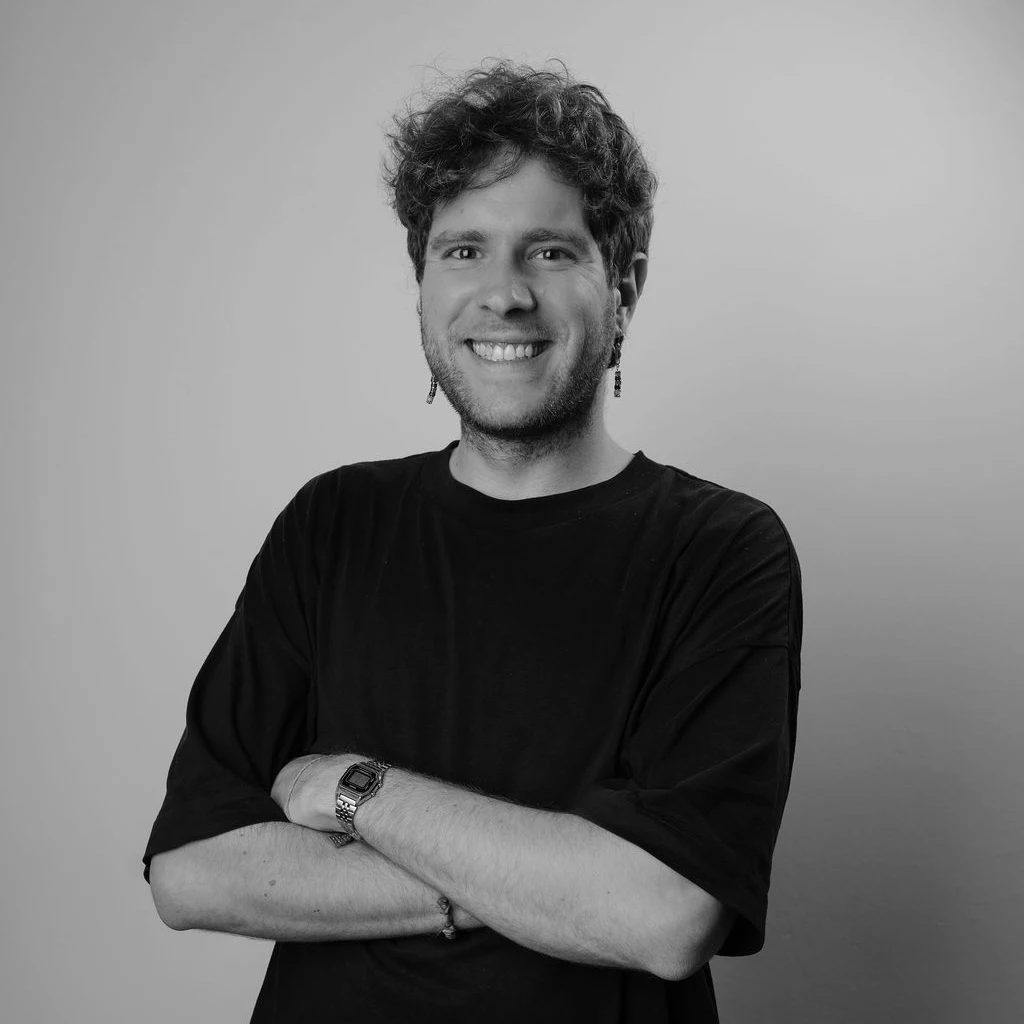
Tommaso Pannunzio
Architect
Vincent Van Dog
Barkitecture Department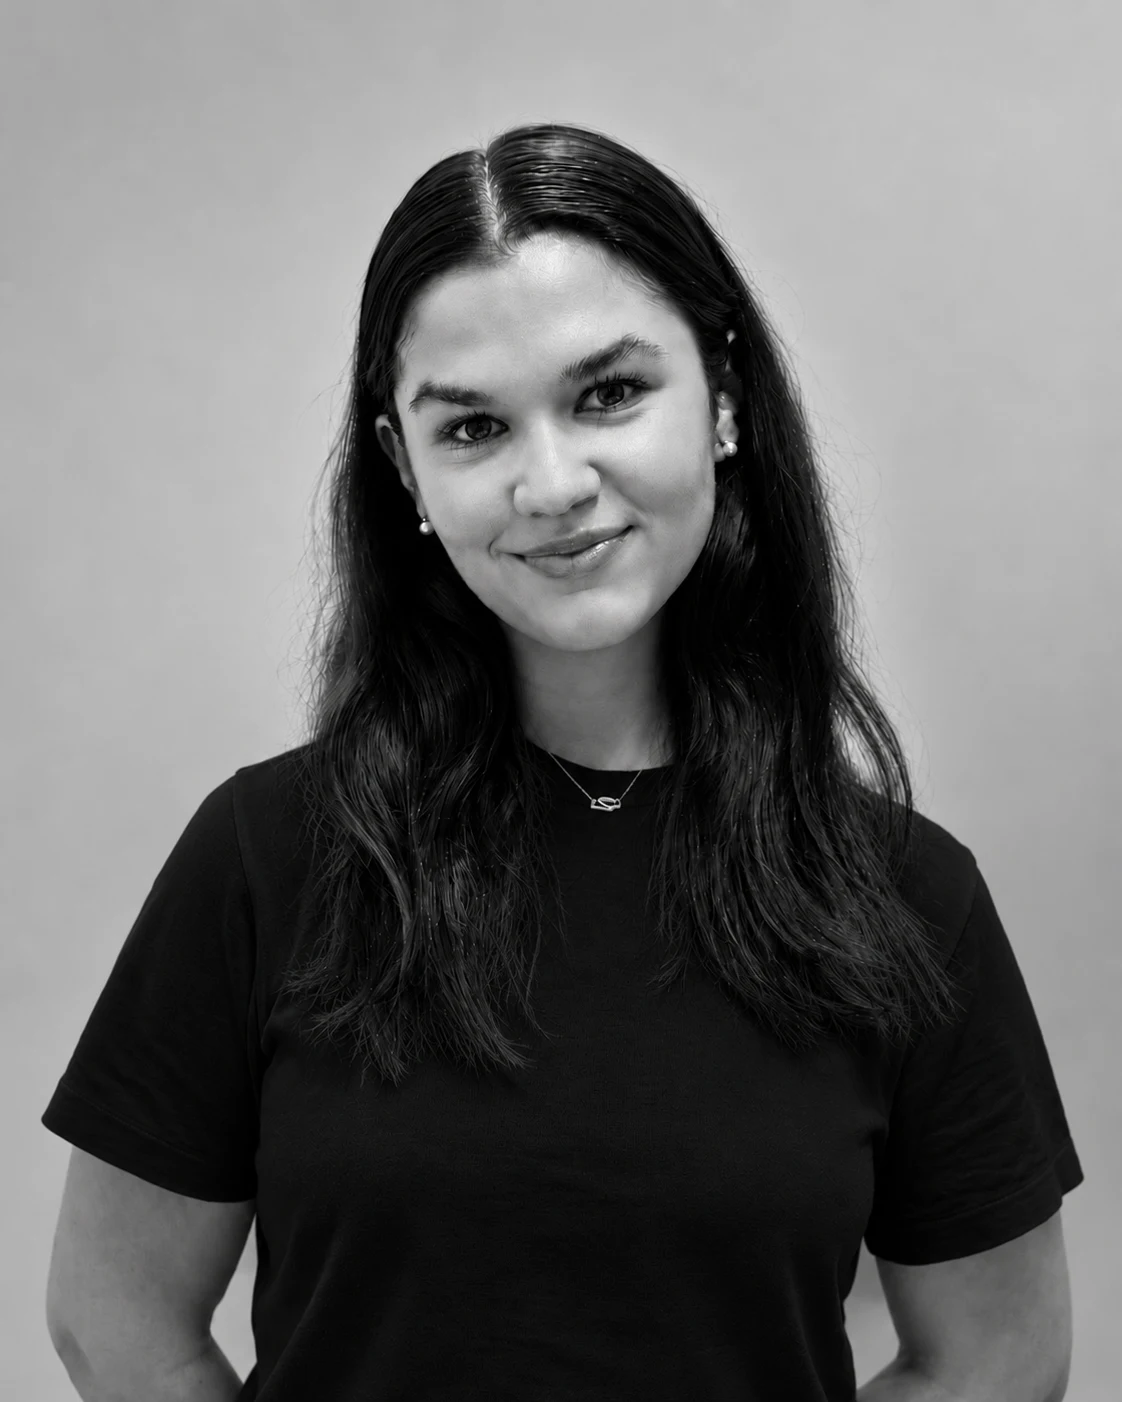
Alexia Bucur
Intern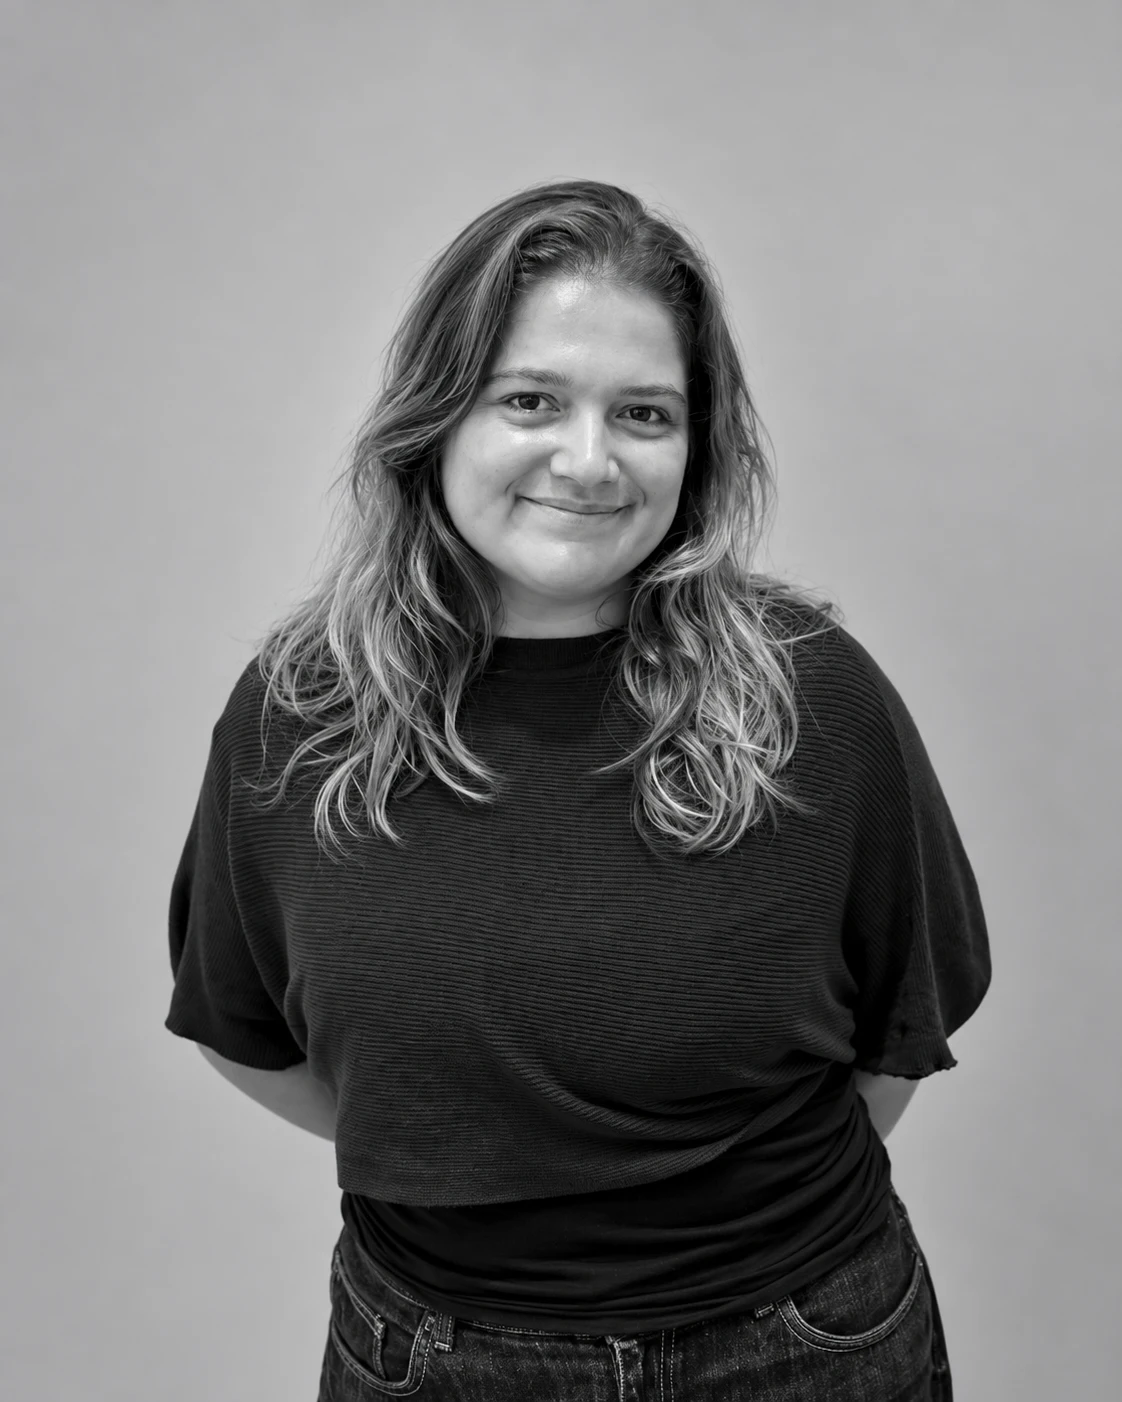
Camile Schnaas
Architect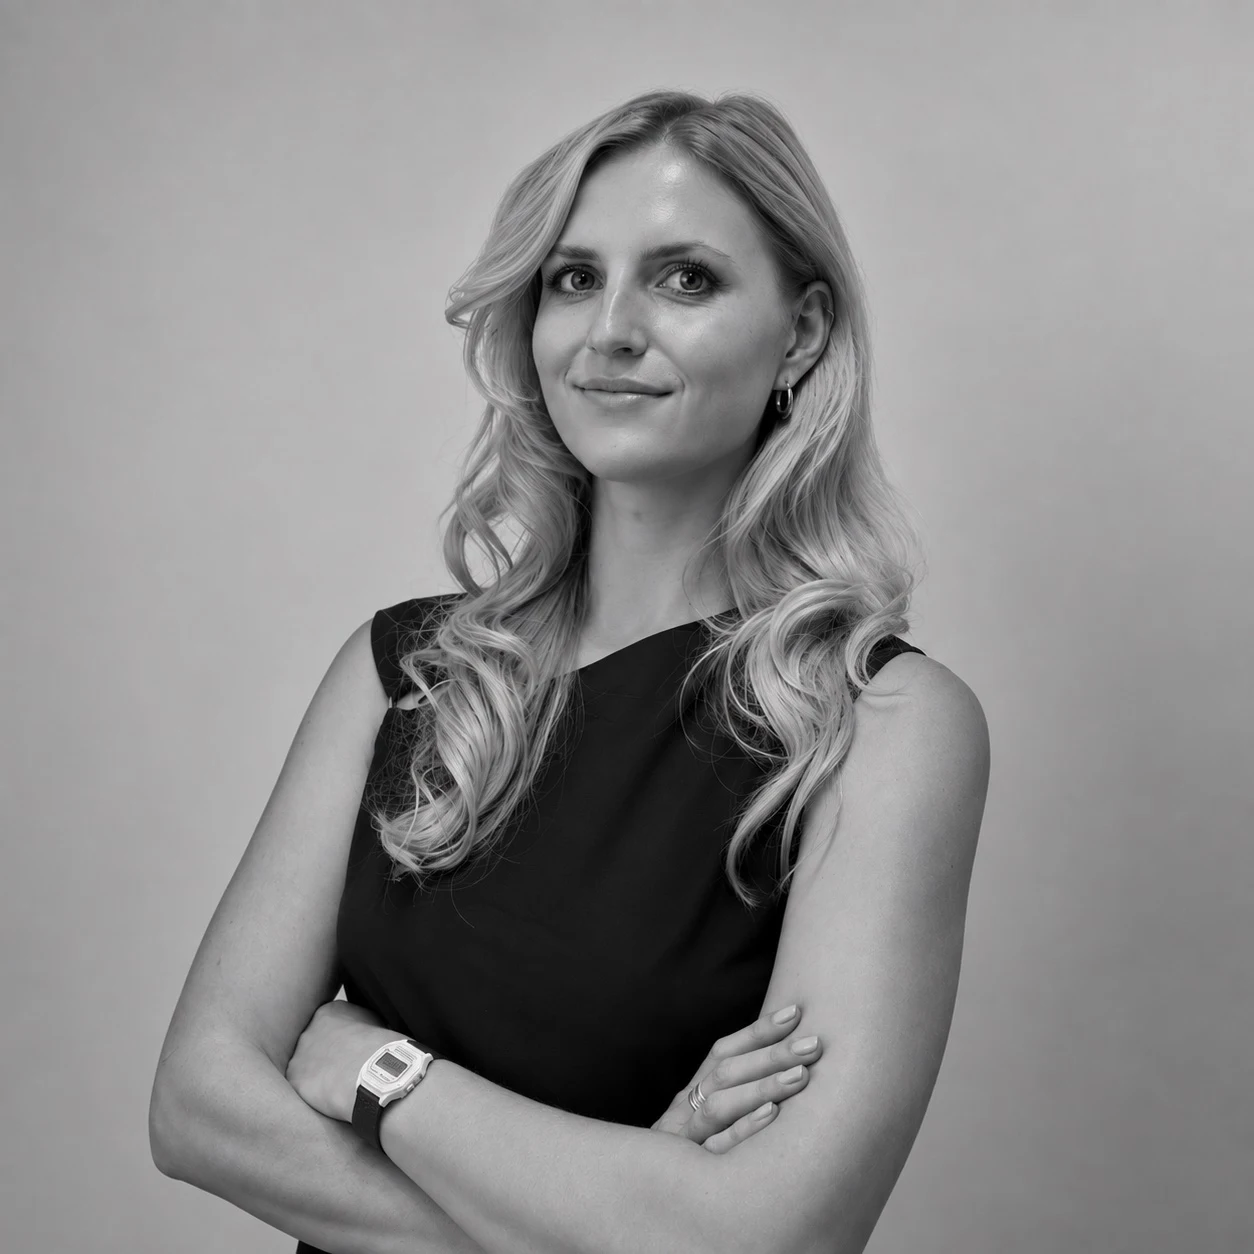
Maja Brozyna
Intern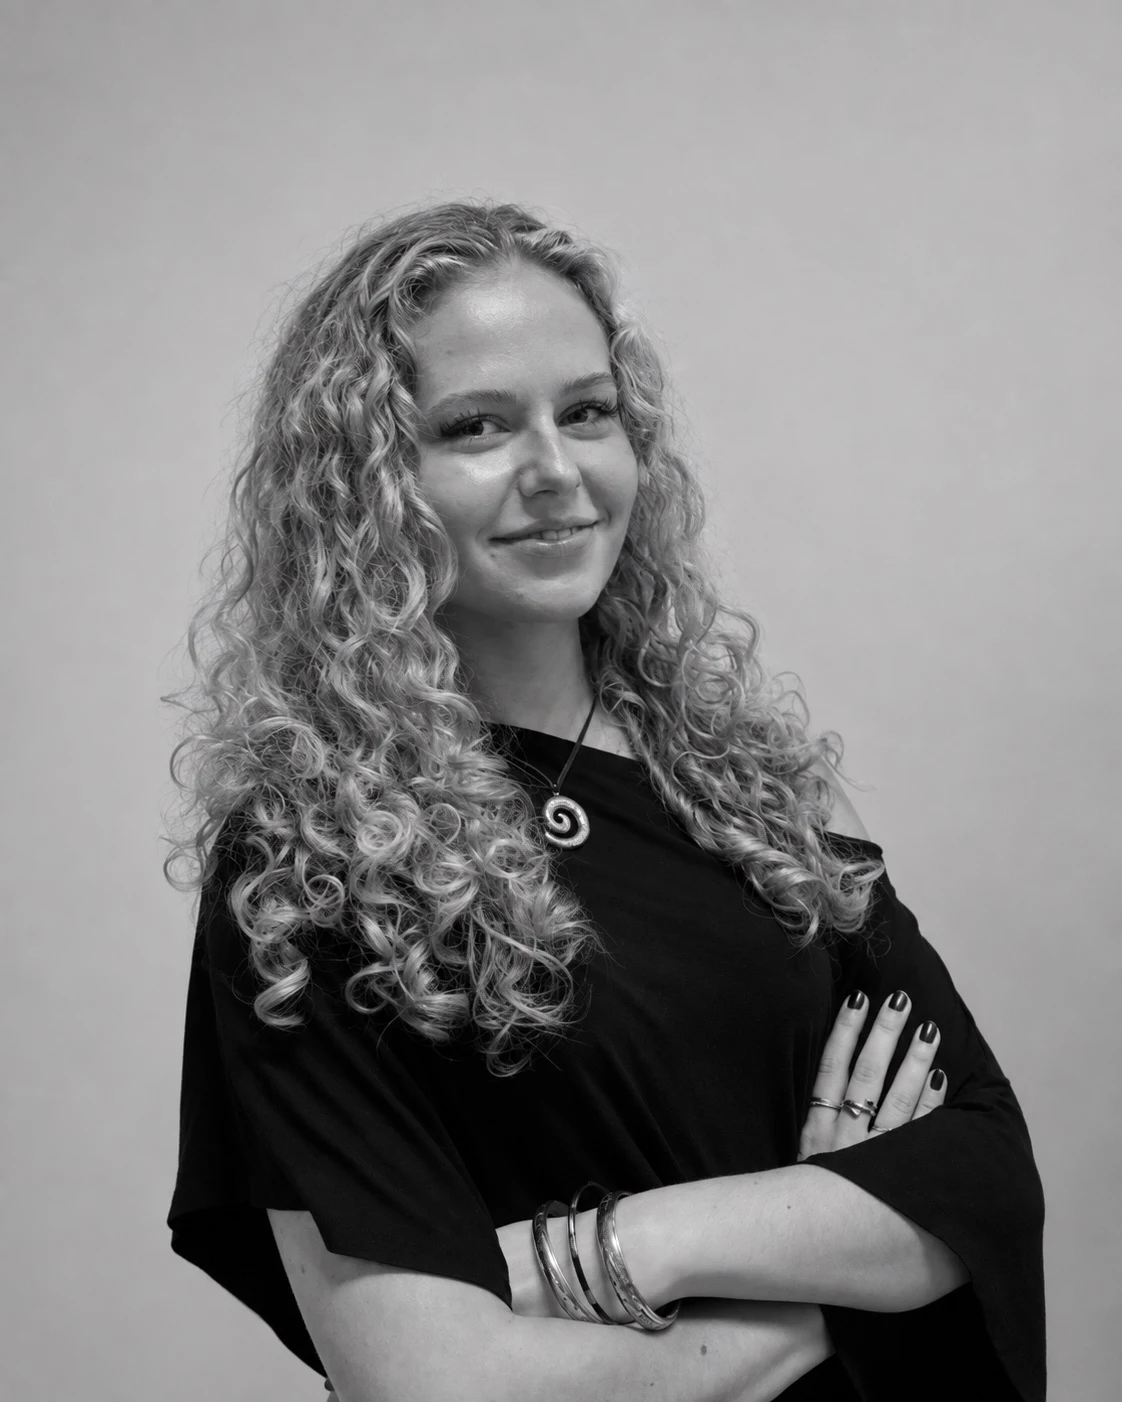
Zofia Rutowicz
Intern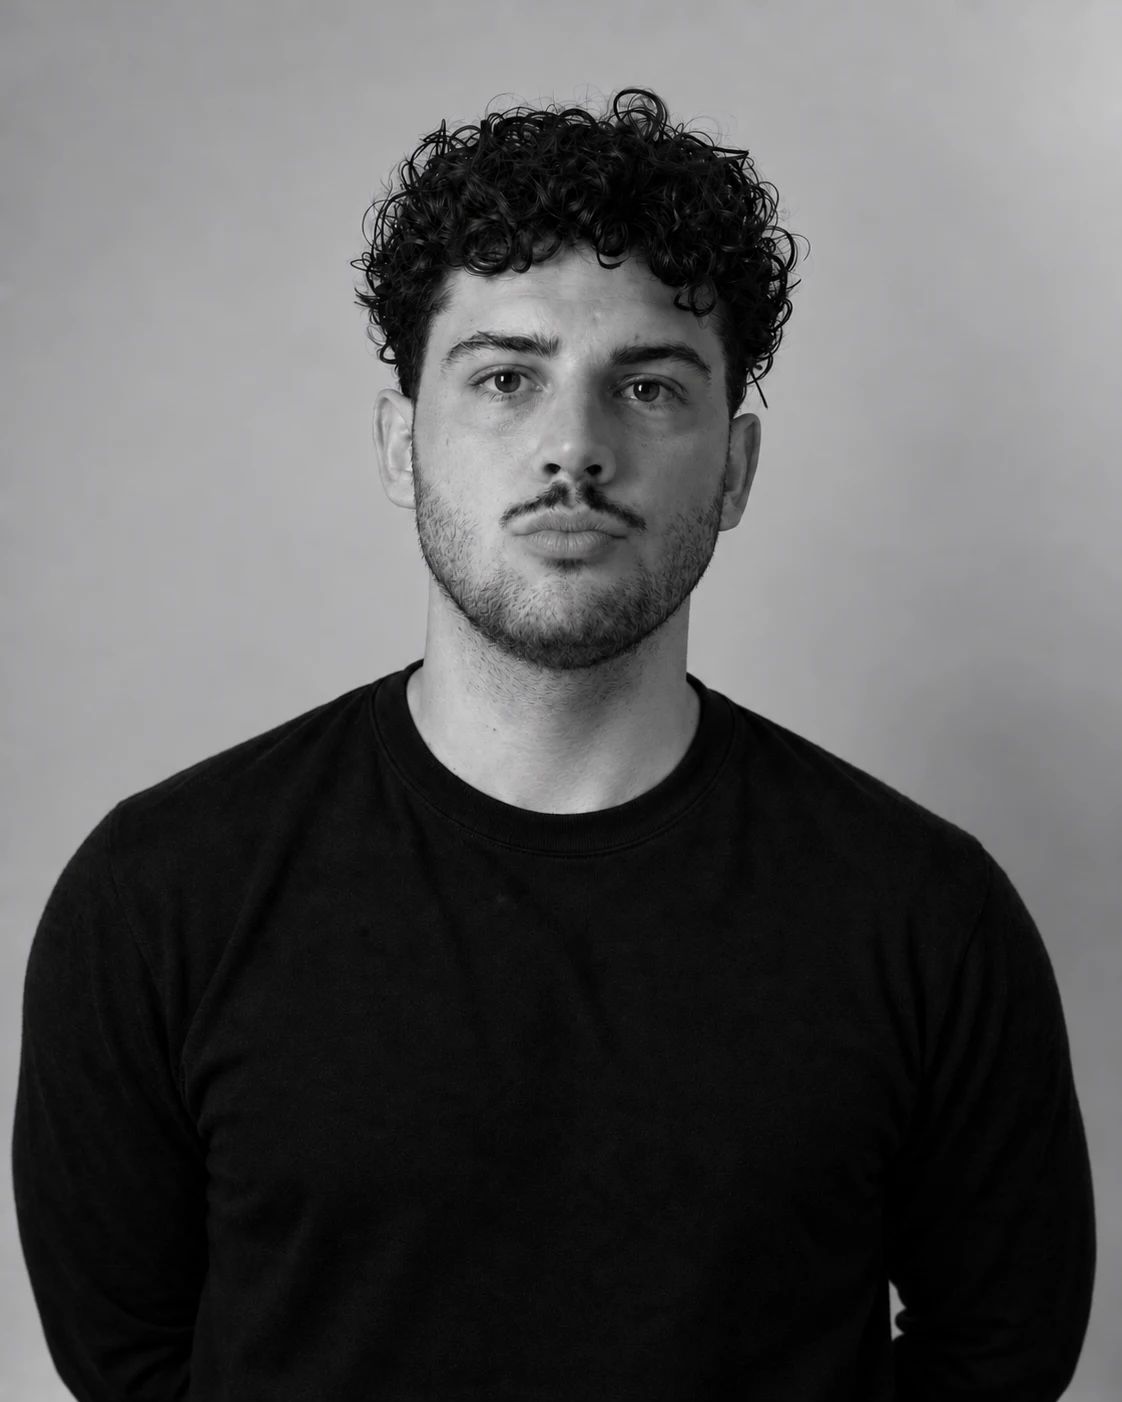
Sami Kourbaj
Business Development AssistantNo matching people. Try another name.
Co-Founder
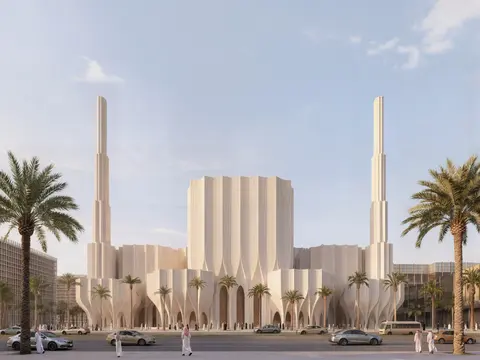
Madinah Grand Mosque is conceived as a contemporary expression of the city’s spiritual legacy. Inspired by the Hijrah and the mosque’s historic role, it becomes a place for prayer, gathering, learning, and reflection. Courtyards, shaded passages, gardens, and thresholds guide a gradual journey from the city toward the sacred, rooted in Madinah’s identity and memory.
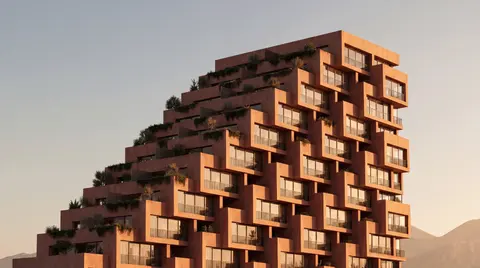
A stepped residential landscape, where terraces, planted edges and framed views bring Tirana’s growing density closer to the scale and rhythm of its hills.
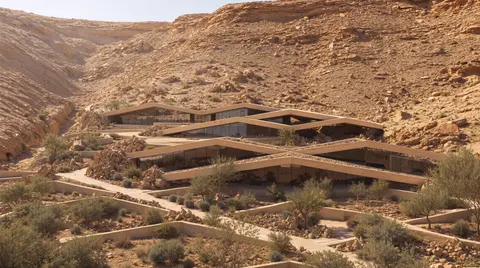
Waseelah begins with the landscape. Set within the rugged wadi of Al-Ammariyah, it responds to rock, water, topography and long views. Drawing from Salmani architecture and Bedouin principles of shelter and hospitality, buildings, planting, water and light create a retreat shaped by shade, gathering and a strong sense of place.
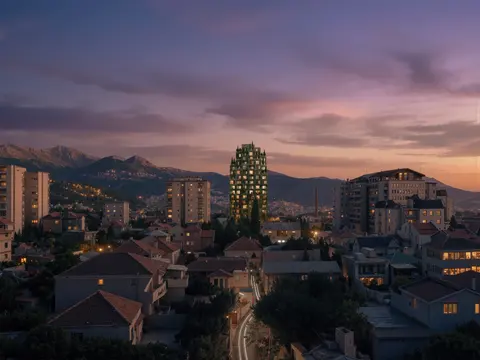
A new vertical landmark for Elbasan.
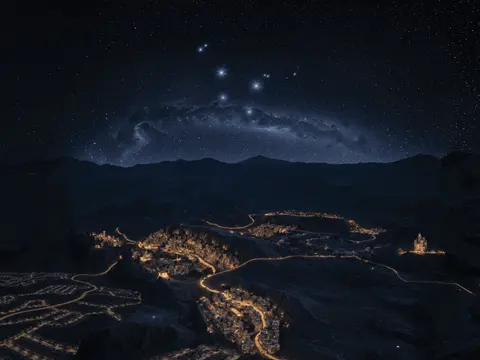
A new city emerging from the landscape, where the logic of the land shapes urban life.
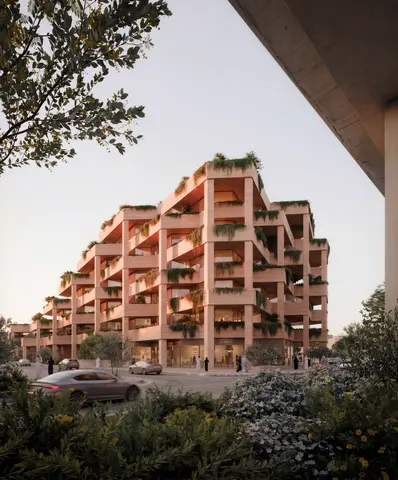
A sculpted high-rise landscape uniting architecture and nature.
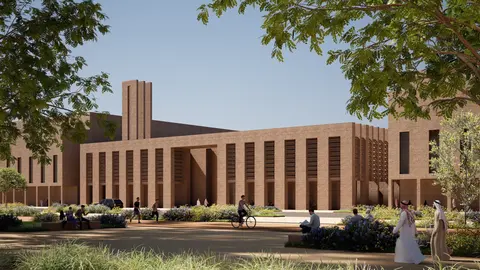
A serene urban mosque balancing openness, rhythm, and retreat.
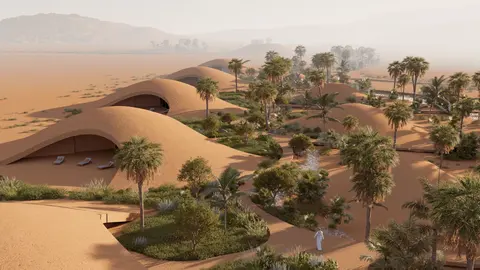
A serene desert retreat merging architecture, ecology, and place.
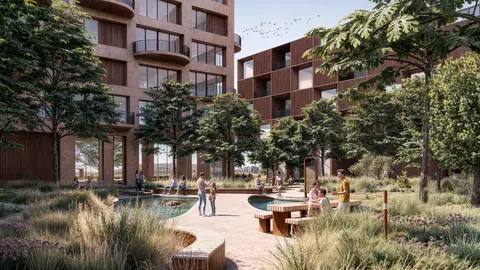
A riverfront masterplan blending ecology, culture, and urban life.
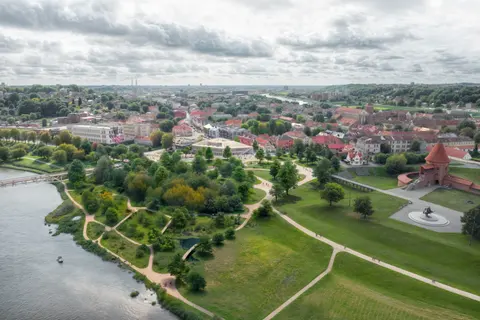
A cultural and public complex uniting city, landscape, and community.
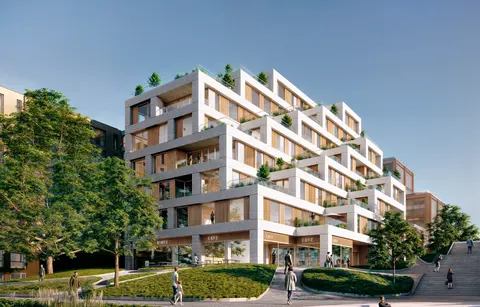
Stepped riverfront housing linking Kaunas’ new bridge and city life.
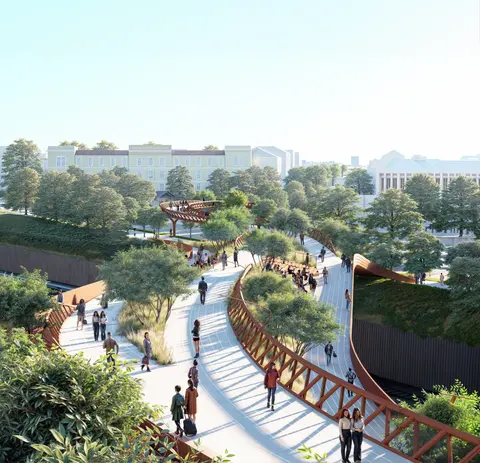
A living green bridge merging transit, landscape, and urban life.
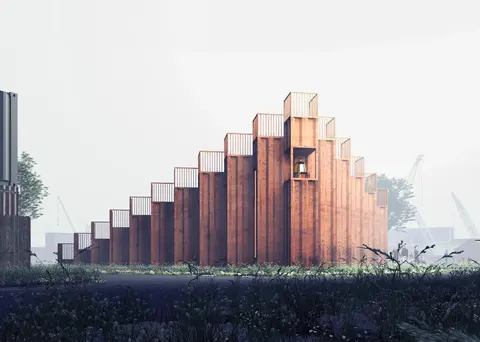
A recycled-steel chapel uniting faith, landscape, and craftsmanship.
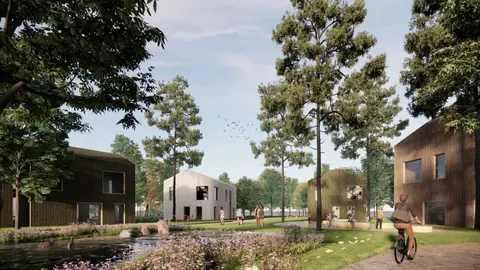
A sustainable masterplan reconnecting Li’s town center with nature.
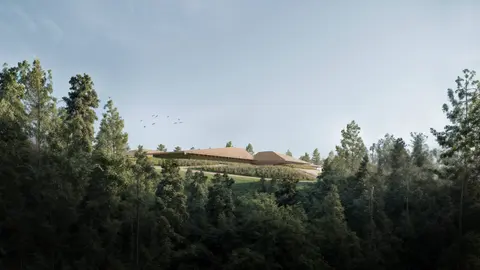
A modern homestead museum blending tradition, nature, and innovation.
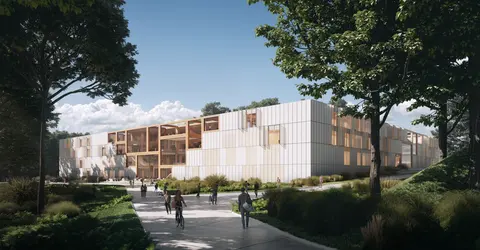
A modular timber campus for learning and community in Szczecin.
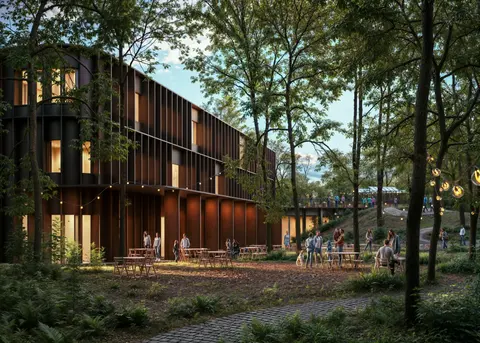
A shared learning and community hub connecting city and nature.
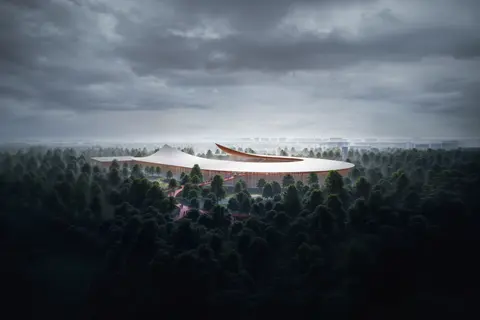
A reimagined stadium merging athletics, parkland, and civic life.
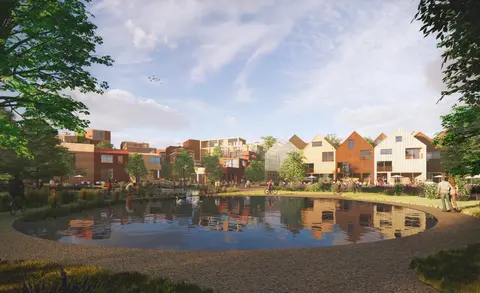
A mixed-use lakeside district blending community, nature, and life.
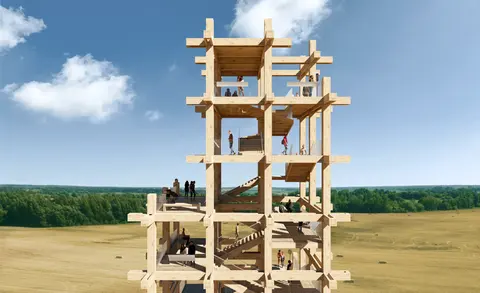
A timber tower uniting memory, landscape, and human experience.
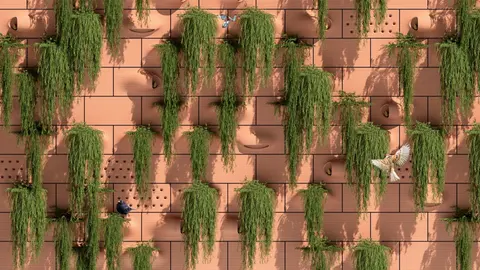
A living facade system turning buildings into habitats for biodiversity.
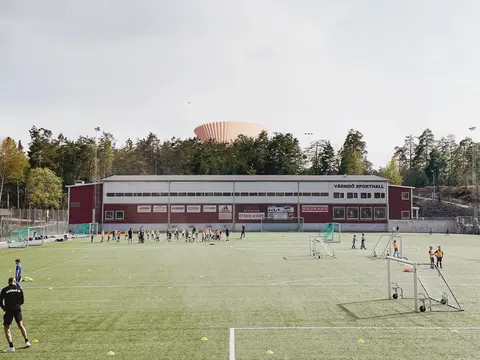
A timber and steel water tower inspired by the geometry of nature.
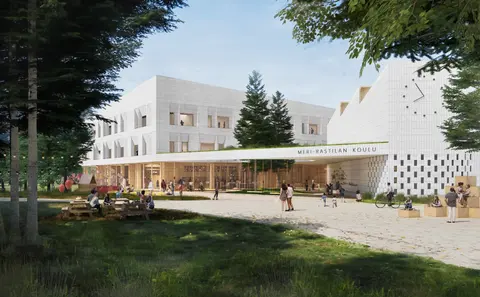
Two visions for a sustainable, community-centered school in Meri-Rastila.
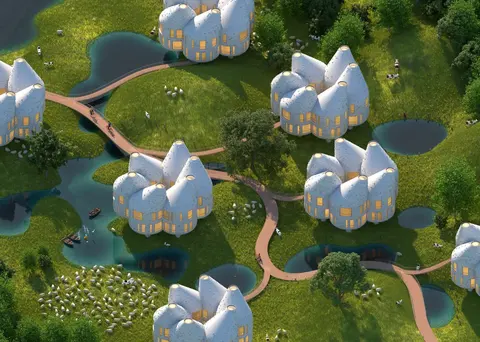
A regenerative housing system integrating ecology, material, and life.
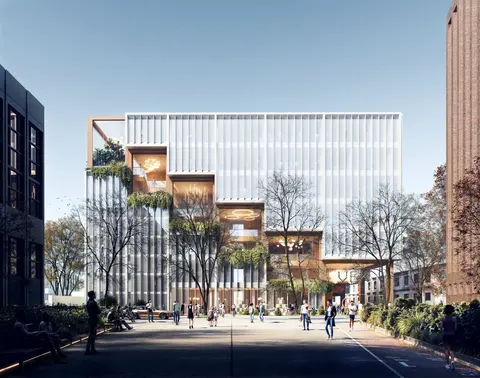
A new campus forum merging education, collaboration, and community.
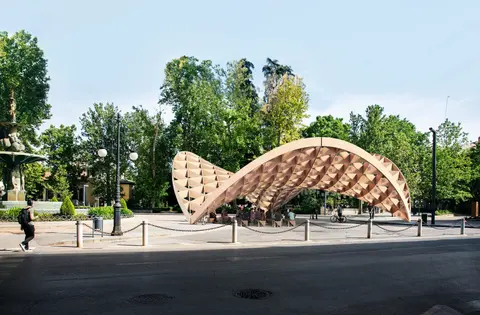
A modular pavilion inviting ideas and hopes to grow into new futures.
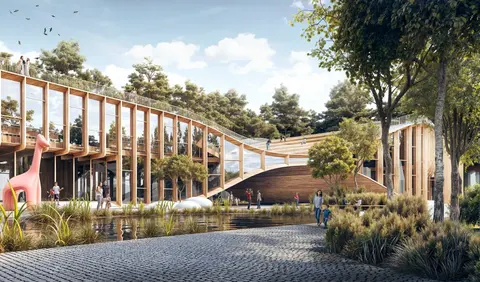
Library and kindergarten joined by a forest gateway in Józefów.
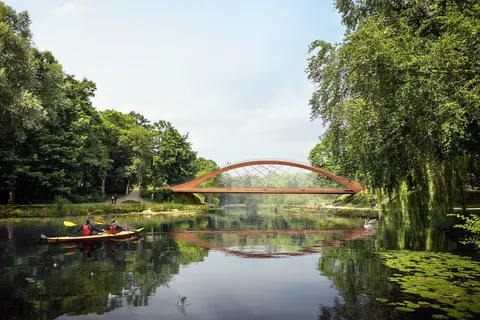
An iconic climbable bridge linking infrastructure and play in Ängelholm.
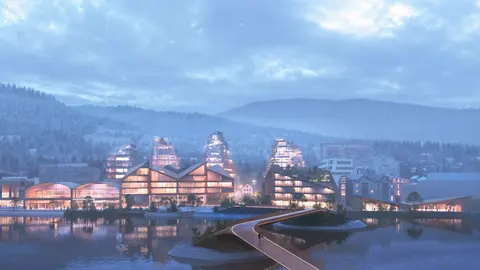
A timber-based waterfront district uniting culture, nature, and industry.
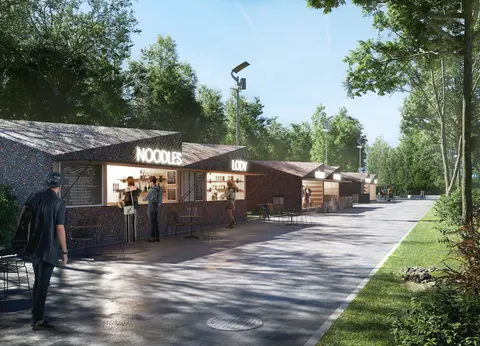
Modular timber pavilions uniting gastronomy, design, and ecology.
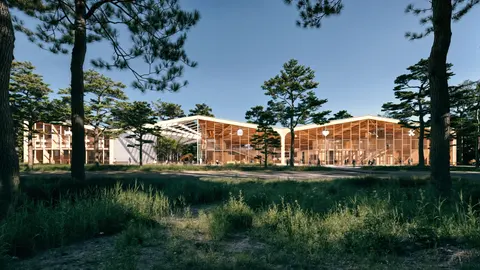
A timber hub for youth, extreme sports, and urban culture in Vilnius.
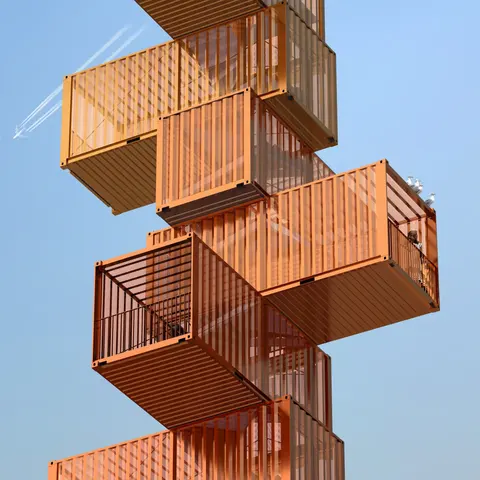
A civic beacon of stacked containers overlooking Terneuzen’s port.
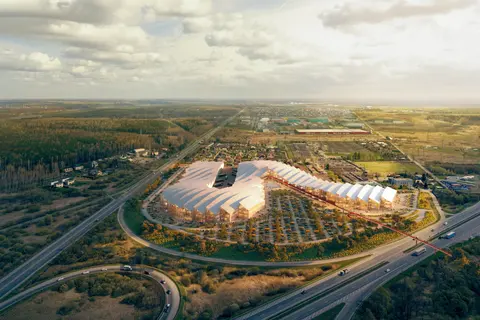
An e-commerce hub blending retail, logistics, and public space.
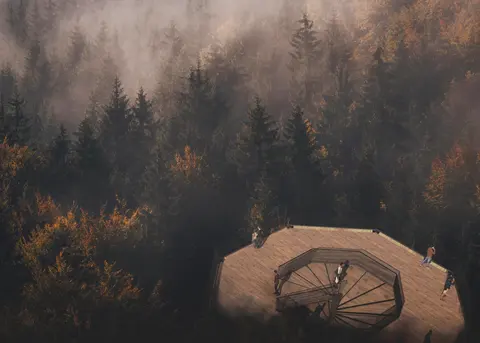
A timber restaurant and viewing tower immersed in the Baltic forest.
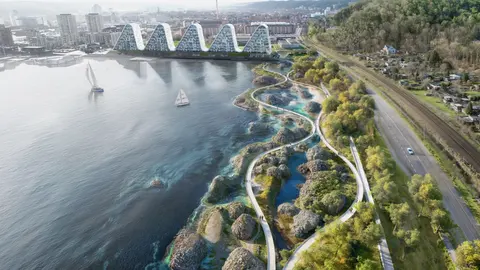
A flood-resilient landscape reconnecting Vejle’s city, nature, and fjord.
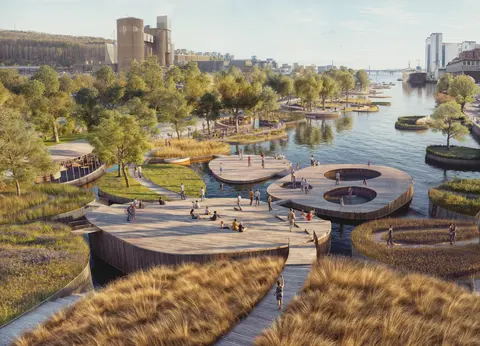
Floating storm barriers transforming Vejle’s harbor into public gardens.
A visionary park masterplan reconnecting Aarhus through nature and activity.
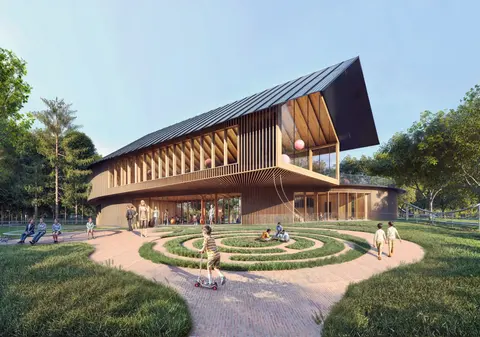
A continuous timber kindergarten designed as a playful learning spiral.
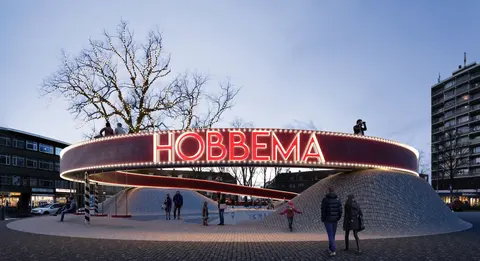
A sculptural red loop uniting cultures and communities in The Hague.
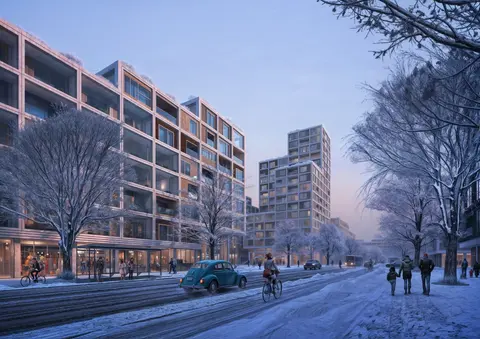
A modular timber housing system reimagining Russia’s urban future.
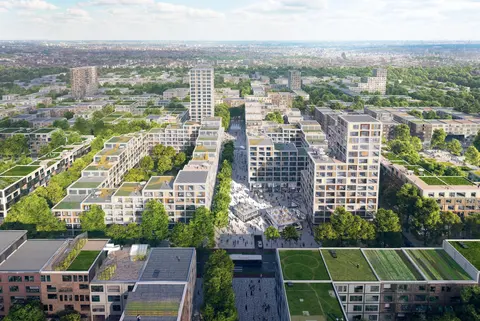
A modular urban framework for adaptable, human-centered city growth.
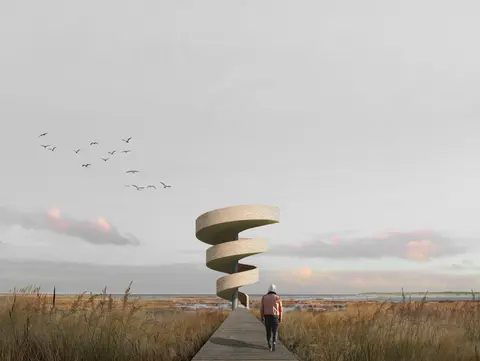
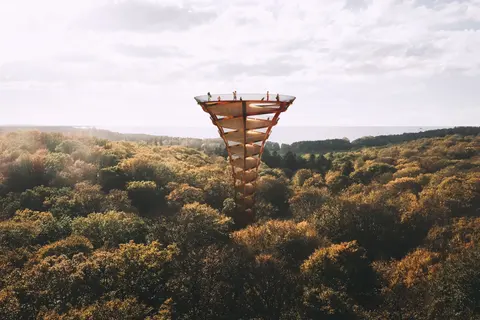
Spiral birdwatching tower shaped by motion in Latvia’s Pape Park.
Co-Founder
Madinah Grand Mosque is conceived as a contemporary expression of the city’s spiritual legacy. Inspired by the Hijrah and the mosque’s historic role, it becomes a place for prayer, gathering, learning, and reflection. Courtyards, shaded passages, gardens, and thresholds guide a gradual journey from the city toward the sacred, rooted in Madinah’s identity and memory.
A stepped residential landscape, where terraces, planted edges and framed views bring Tirana’s growing density closer to the scale and rhythm of its hills.
Waseelah begins with the landscape. Set within the rugged wadi of Al-Ammariyah, it responds to rock, water, topography and long views. Drawing from Salmani architecture and Bedouin principles of shelter and hospitality, buildings, planting, water and light create a retreat shaped by shade, gathering and a strong sense of place.
A new vertical landmark for Elbasan.
A new city emerging from the landscape, where the logic of the land shapes urban life.
A sculpted high-rise landscape uniting architecture and nature.
A serene urban mosque balancing openness, rhythm, and retreat.
A serene desert retreat merging architecture, ecology, and place.
A riverfront masterplan blending ecology, culture, and urban life.
A cultural and public complex uniting city, landscape, and community.
Stepped riverfront housing linking Kaunas’ new bridge and city life.
A living green bridge merging transit, landscape, and urban life.
A recycled-steel chapel uniting faith, landscape, and craftsmanship.
A sustainable masterplan reconnecting Li’s town center with nature.
A modern homestead museum blending tradition, nature, and innovation.
A modular timber campus for learning and community in Szczecin.
A shared learning and community hub connecting city and nature.
A reimagined stadium merging athletics, parkland, and civic life.
A mixed-use lakeside district blending community, nature, and life.
A timber tower uniting memory, landscape, and human experience.
A living facade system turning buildings into habitats for biodiversity.
A timber and steel water tower inspired by the geometry of nature.
Two visions for a sustainable, community-centered school in Meri-Rastila.
A regenerative housing system integrating ecology, material, and life.
A new campus forum merging education, collaboration, and community.
A modular pavilion inviting ideas and hopes to grow into new futures.
Library and kindergarten joined by a forest gateway in Józefów.
An iconic climbable bridge linking infrastructure and play in Ängelholm.
A timber-based waterfront district uniting culture, nature, and industry.
Modular timber pavilions uniting gastronomy, design, and ecology.
A timber hub for youth, extreme sports, and urban culture in Vilnius.
A civic beacon of stacked containers overlooking Terneuzen’s port.
An e-commerce hub blending retail, logistics, and public space.
A timber restaurant and viewing tower immersed in the Baltic forest.
A flood-resilient landscape reconnecting Vejle’s city, nature, and fjord.
Floating storm barriers transforming Vejle’s harbor into public gardens.
A visionary park masterplan reconnecting Aarhus through nature and activity.
A continuous timber kindergarten designed as a playful learning spiral.
A modular timber housing system reimagining Russia’s urban future.
A modular urban framework for adaptable, human-centered city growth.
Interior Designer
Architect
A stepped residential landscape, where terraces, planted edges and framed views bring Tirana’s growing density closer to the scale and rhythm of its hills.
A new vertical landmark for Elbasan.
A new city emerging from the landscape, where the logic of the land shapes urban life.
A serene urban mosque balancing openness, rhythm, and retreat.
Architect
Architect
Madinah Grand Mosque is conceived as a contemporary expression of the city’s spiritual legacy. Inspired by the Hijrah and the mosque’s historic role, it becomes a place for prayer, gathering, learning, and reflection. Courtyards, shaded passages, gardens, and thresholds guide a gradual journey from the city toward the sacred, rooted in Madinah’s identity and memory.
Waseelah begins with the landscape. Set within the rugged wadi of Al-Ammariyah, it responds to rock, water, topography and long views. Drawing from Salmani architecture and Bedouin principles of shelter and hospitality, buildings, planting, water and light create a retreat shaped by shade, gathering and a strong sense of place.
A new vertical landmark for Elbasan.
A serene desert retreat merging architecture, ecology, and place.
A cultural and public complex uniting city, landscape, and community.
Architect
Architect
A sculpted high-rise landscape uniting architecture and nature.
A serene urban mosque balancing openness, rhythm, and retreat.
A serene desert retreat merging architecture, ecology, and place.
A riverfront masterplan blending ecology, culture, and urban life.
Architect
Architecture Department
Associate, Head of Business Development
Brand Designer & Front End Developer
Architecture Department
Architecture Department
Architecture Department
Waseelah begins with the landscape. Set within the rugged wadi of Al-Ammariyah, it responds to rock, water, topography and long views. Drawing from Salmani architecture and Bedouin principles of shelter and hospitality, buildings, planting, water and light create a retreat shaped by shade, gathering and a strong sense of place.
A sustainable masterplan reconnecting Li’s town center with nature.
Architecture Department
Architect
Madinah Grand Mosque is conceived as a contemporary expression of the city’s spiritual legacy. Inspired by the Hijrah and the mosque’s historic role, it becomes a place for prayer, gathering, learning, and reflection. Courtyards, shaded passages, gardens, and thresholds guide a gradual journey from the city toward the sacred, rooted in Madinah’s identity and memory.
A stepped residential landscape, where terraces, planted edges and framed views bring Tirana’s growing density closer to the scale and rhythm of its hills.
A new city emerging from the landscape, where the logic of the land shapes urban life.
Barkitecture Department
Intern
Architecture student based in Barcelona, with an international background and interests in architecture, illustration, and multidisciplinary design. Strong communication and teamwork skills developed through academic and volunteering experiences. Loves pickles and even numbers.
Experience in architecture, graphic design, illustration, and branding through work at Atelier Entropic, NO-SAMPLE, and other freelance projects. Active in social care and cultural projects, with previous experience as a Public Relations Manager at Rotary International and as an exchange student in Switzerland, while volunteering for design festivals and child care support.
Architect
Camille is an architect with a particular interest in urbanism, visual communication and analogue forms of making. Alongside architecture, she enjoys film photography, printmaking, painting and collage, often using these practices as a way to work away from the screen. She is currently learning different cartographic and map-making techniques, experimenting with collage-based mapping as part of her master’s thesis, while also learning Catalan.
Camille graduated from Northeastern University in 2025 with a Bachelor’s degree in Architecture and a minor in Graphic Design. She is completing a Master’s in Advanced Architectural Studies at UPC, specialising in Urbanism, with graduation expected in October. Her professional experience includes full-time internships at William Rawn Architects in Boston and Sou Fujimoto Atelier in Paris, giving her experience across two architectural practices.
Intern
Maja is an architectural designer with a strong interest in community-focused design & the relationship between people, place and the built environment. She is particularly drawn to architecture that responds to its context & creates meaningful connections between spaces & communities. Alongside her work at Atelier Entropic, she continues to develop her digital & technical skills, while exploring Barcelona’s architecture, neighbourhoods and culture. Outside the studio, she enjoys hiking, sailing, travelling & hands-on creative work, including urban collages & making her own cement floor tiles.
Maja holds a Master’s degree in Architecture and Urban Planning from the Wrocław University of Science and Technology. Before joining Atelier Entropic, she worked across several architectural studios in Poland and completed an internship in Italy, gaining experience in architectural practice at different scales. She also worked as an architectural educator, while her involvement in placemaking workshops and urban design conferences deepened her interest in community-oriented architecture and urbanism.
Intern
Zofia is an architecture student with a particular interest in drawing and visual art. She enjoys studying different artists and art movements, and is currently exploring abstraction, with a focus on the work of artists such as Hilma af Klint. She regularly draws nature and architecture, and has been using her time in Barcelona to explore the city’s buildings and architectural details.
Zofia is currently studying Architecture at Cracow University of Technology in Poland. Alongside her studies, she has worked as an assistant in a design office, gaining experience within a professional architectural environment.
Business Development Assistant
Co-Founder
Madinah Grand MosqueMadinah Grand Mosque is conceived as a contemporary expression of the city’s spiritual legacy. Inspired by the Hijrah and the mosque’s historic role, it becomes a place for prayer, gathering, learning, and reflection. Courtyards, shaded passages, gardens, and thresholds guide a gradual journey from the city toward the sacred, rooted in Madinah’s identity and memory.
Hillside ResidencesA stepped residential landscape, where terraces, planted edges and framed views bring Tirana’s growing density closer to the scale and rhythm of its hills.
The Bedouin RetreatWaseelah begins with the landscape. Set within the rugged wadi of Al-Ammariyah, it responds to rock, water, topography and long views. Drawing from Salmani architecture and Bedouin principles of shelter and hospitality, buildings, planting, water and light create a retreat shaped by shade, gathering and a strong sense of place.
Emerald ResidencesA new vertical landmark for Elbasan.
A'Thuraya CityA new city emerging from the landscape, where the logic of the land shapes urban life.
Sameem Tallat ResidencesA sculpted high-rise landscape uniting architecture and nature.
AWFA MosqueA serene urban mosque balancing openness, rhythm, and retreat.
Fai ResortA serene desert retreat merging architecture, ecology, and place.
The Flows of NemuA riverfront masterplan blending ecology, culture, and urban life.
The SummitA cultural and public complex uniting city, landscape, and community.
Shifting TerracesStepped riverfront housing linking Kaunas’ new bridge and city life.
Meidline BridgeA living green bridge merging transit, landscape, and urban life.
Nord ChapelA recycled-steel chapel uniting faith, landscape, and craftsmanship.
Rethinking LiA sustainable masterplan reconnecting Li’s town center with nature.
National Ethnography MuseumA modern homestead museum blending tradition, nature, and innovation.
The Study CanyonA modular timber campus for learning and community in Szczecin.
The Forest NexusA shared learning and community hub connecting city and nature.
SKRA Park StadiumA reimagined stadium merging athletics, parkland, and civic life.
The Lake NeighborhoodA mixed-use lakeside district blending community, nature, and life.
Lattice TowerA timber tower uniting memory, landscape, and human experience.
Nest FacadeA living facade system turning buildings into habitats for biodiversity.
SvamptornetA timber and steel water tower inspired by the geometry of nature.
Playful Blocks – Learning VillageTwo visions for a sustainable, community-centered school in Meri-Rastila.
NexgenA regenerative housing system integrating ecology, material, and life.
JubileeA new campus forum merging education, collaboration, and community.
Seed PavillionA modular pavilion inviting ideas and hopes to grow into new futures.
The Nature GateLibrary and kindergarten joined by a forest gateway in Józefów.
HimlavalvetAn iconic climbable bridge linking infrastructure and play in Ängelholm.
FjordenA timber-based waterfront district uniting culture, nature, and industry.
Re-Creational PavillionsModular timber pavilions uniting gastronomy, design, and ecology.
Extreme Sports CenterA timber hub for youth, extreme sports, and urban culture in Vilnius.
The Container TowerA civic beacon of stacked containers overlooking Terneuzen’s port.
The SerpentAn e-commerce hub blending retail, logistics, and public space.
Forest RestaurantA timber restaurant and viewing tower immersed in the Baltic forest.
The Coastal PathA flood-resilient landscape reconnecting Vejle’s city, nature, and fjord.
Floating GardensFloating storm barriers transforming Vejle’s harbor into public gardens.
Aarhus ParkA visionary park masterplan reconnecting Aarhus through nature and activity.
The Spiral SchoolA continuous timber kindergarten designed as a playful learning spiral.
The Infinity LoopA sculptural red loop uniting cultures and communities in The Hague.
SuperframeA modular timber housing system reimagining Russia’s urban future.
SuperblockA modular urban framework for adaptable, human-centered city growth.
Tower With a TwistSpiral birdwatching tower shaped by motion in Latvia’s Pape Park.
Co-Founder
Madinah Grand MosqueMadinah Grand Mosque is conceived as a contemporary expression of the city’s spiritual legacy. Inspired by the Hijrah and the mosque’s historic role, it becomes a place for prayer, gathering, learning, and reflection. Courtyards, shaded passages, gardens, and thresholds guide a gradual journey from the city toward the sacred, rooted in Madinah’s identity and memory.
Hillside ResidencesA stepped residential landscape, where terraces, planted edges and framed views bring Tirana’s growing density closer to the scale and rhythm of its hills.
The Bedouin RetreatWaseelah begins with the landscape. Set within the rugged wadi of Al-Ammariyah, it responds to rock, water, topography and long views. Drawing from Salmani architecture and Bedouin principles of shelter and hospitality, buildings, planting, water and light create a retreat shaped by shade, gathering and a strong sense of place.
Emerald ResidencesA new vertical landmark for Elbasan.
A'Thuraya CityA new city emerging from the landscape, where the logic of the land shapes urban life.
Sameem Tallat ResidencesA sculpted high-rise landscape uniting architecture and nature.
AWFA MosqueA serene urban mosque balancing openness, rhythm, and retreat.
Fai ResortA serene desert retreat merging architecture, ecology, and place.
The Flows of NemuA riverfront masterplan blending ecology, culture, and urban life.
The SummitA cultural and public complex uniting city, landscape, and community.
Shifting TerracesStepped riverfront housing linking Kaunas’ new bridge and city life.
Meidline BridgeA living green bridge merging transit, landscape, and urban life.
Nord ChapelA recycled-steel chapel uniting faith, landscape, and craftsmanship.
Rethinking LiA sustainable masterplan reconnecting Li’s town center with nature.
National Ethnography MuseumA modern homestead museum blending tradition, nature, and innovation.
The Study CanyonA modular timber campus for learning and community in Szczecin.
The Forest NexusA shared learning and community hub connecting city and nature.
SKRA Park StadiumA reimagined stadium merging athletics, parkland, and civic life.
The Lake NeighborhoodA mixed-use lakeside district blending community, nature, and life.
Lattice TowerA timber tower uniting memory, landscape, and human experience.
Nest FacadeA living facade system turning buildings into habitats for biodiversity.
SvamptornetA timber and steel water tower inspired by the geometry of nature.
Playful Blocks – Learning VillageTwo visions for a sustainable, community-centered school in Meri-Rastila.
NexgenA regenerative housing system integrating ecology, material, and life.
JubileeA new campus forum merging education, collaboration, and community.
Seed PavillionA modular pavilion inviting ideas and hopes to grow into new futures.
The Nature GateLibrary and kindergarten joined by a forest gateway in Józefów.
HimlavalvetAn iconic climbable bridge linking infrastructure and play in Ängelholm.
FjordenA timber-based waterfront district uniting culture, nature, and industry.
Re-Creational PavillionsModular timber pavilions uniting gastronomy, design, and ecology.
Extreme Sports CenterA timber hub for youth, extreme sports, and urban culture in Vilnius.
The Container TowerA civic beacon of stacked containers overlooking Terneuzen’s port.
The SerpentAn e-commerce hub blending retail, logistics, and public space.
Forest RestaurantA timber restaurant and viewing tower immersed in the Baltic forest.
The Coastal PathA flood-resilient landscape reconnecting Vejle’s city, nature, and fjord.
Floating GardensFloating storm barriers transforming Vejle’s harbor into public gardens.
Aarhus ParkA visionary park masterplan reconnecting Aarhus through nature and activity.
The Spiral SchoolA continuous timber kindergarten designed as a playful learning spiral.
SuperframeA modular timber housing system reimagining Russia’s urban future.
SuperblockA modular urban framework for adaptable, human-centered city growth.
Interior Designer
Architect
Hillside ResidencesA stepped residential landscape, where terraces, planted edges and framed views bring Tirana’s growing density closer to the scale and rhythm of its hills.
Emerald ResidencesA new vertical landmark for Elbasan.
A'Thuraya CityA new city emerging from the landscape, where the logic of the land shapes urban life.
AWFA MosqueA serene urban mosque balancing openness, rhythm, and retreat.
Architect
Architect
Madinah Grand MosqueMadinah Grand Mosque is conceived as a contemporary expression of the city’s spiritual legacy. Inspired by the Hijrah and the mosque’s historic role, it becomes a place for prayer, gathering, learning, and reflection. Courtyards, shaded passages, gardens, and thresholds guide a gradual journey from the city toward the sacred, rooted in Madinah’s identity and memory.
The Bedouin RetreatWaseelah begins with the landscape. Set within the rugged wadi of Al-Ammariyah, it responds to rock, water, topography and long views. Drawing from Salmani architecture and Bedouin principles of shelter and hospitality, buildings, planting, water and light create a retreat shaped by shade, gathering and a strong sense of place.
Emerald ResidencesA new vertical landmark for Elbasan.
Fai ResortA serene desert retreat merging architecture, ecology, and place.
The SummitA cultural and public complex uniting city, landscape, and community.
Architect
Architect
Sameem Tallat ResidencesA sculpted high-rise landscape uniting architecture and nature.
AWFA MosqueA serene urban mosque balancing openness, rhythm, and retreat.
Fai ResortA serene desert retreat merging architecture, ecology, and place.
The Flows of NemuA riverfront masterplan blending ecology, culture, and urban life.
Architect
Architecture Department
Associate, Head of Business Development
Brand Designer & Front End Developer
Architecture Department
Architecture Department
Architecture Department
The Bedouin RetreatWaseelah begins with the landscape. Set within the rugged wadi of Al-Ammariyah, it responds to rock, water, topography and long views. Drawing from Salmani architecture and Bedouin principles of shelter and hospitality, buildings, planting, water and light create a retreat shaped by shade, gathering and a strong sense of place.
Rethinking LiA sustainable masterplan reconnecting Li’s town center with nature.
Architecture Department
Architect
Madinah Grand MosqueMadinah Grand Mosque is conceived as a contemporary expression of the city’s spiritual legacy. Inspired by the Hijrah and the mosque’s historic role, it becomes a place for prayer, gathering, learning, and reflection. Courtyards, shaded passages, gardens, and thresholds guide a gradual journey from the city toward the sacred, rooted in Madinah’s identity and memory.
Hillside ResidencesA stepped residential landscape, where terraces, planted edges and framed views bring Tirana’s growing density closer to the scale and rhythm of its hills.
A'Thuraya CityA new city emerging from the landscape, where the logic of the land shapes urban life.
Barkitecture Department
Intern
Architecture student based in Barcelona, with an international background and interests in architecture, illustration, and multidisciplinary design. Strong communication and teamwork skills developed through academic and volunteering experiences. Loves pickles and even numbers.
Experience in architecture, graphic design, illustration, and branding through work at Atelier Entropic, NO-SAMPLE, and other freelance projects. Active in social care and cultural projects, with previous experience as a Public Relations Manager at Rotary International and as an exchange student in Switzerland, while volunteering for design festivals and child care support.
Architect
Camille is an architect with a particular interest in urbanism, visual communication and analogue forms of making. Alongside architecture, she enjoys film photography, printmaking, painting and collage, often using these practices as a way to work away from the screen. She is currently learning different cartographic and map-making techniques, experimenting with collage-based mapping as part of her master’s thesis, while also learning Catalan.
Camille graduated from Northeastern University in 2025 with a Bachelor’s degree in Architecture and a minor in Graphic Design. She is completing a Master’s in Advanced Architectural Studies at UPC, specialising in Urbanism, with graduation expected in October. Her professional experience includes full-time internships at William Rawn Architects in Boston and Sou Fujimoto Atelier in Paris, giving her experience across two architectural practices.
Intern
Maja is an architectural designer with a strong interest in community-focused design & the relationship between people, place and the built environment. She is particularly drawn to architecture that responds to its context & creates meaningful connections between spaces & communities. Alongside her work at Atelier Entropic, she continues to develop her digital & technical skills, while exploring Barcelona’s architecture, neighbourhoods and culture. Outside the studio, she enjoys hiking, sailing, travelling & hands-on creative work, including urban collages & making her own cement floor tiles.
Maja holds a Master’s degree in Architecture and Urban Planning from the Wrocław University of Science and Technology. Before joining Atelier Entropic, she worked across several architectural studios in Poland and completed an internship in Italy, gaining experience in architectural practice at different scales. She also worked as an architectural educator, while her involvement in placemaking workshops and urban design conferences deepened her interest in community-oriented architecture and urbanism.
Intern
Zofia is an architecture student with a particular interest in drawing and visual art. She enjoys studying different artists and art movements, and is currently exploring abstraction, with a focus on the work of artists such as Hilma af Klint. She regularly draws nature and architecture, and has been using her time in Barcelona to explore the city’s buildings and architectural details.
Zofia is currently studying Architecture at Cracow University of Technology in Poland. Alongside her studies, she has worked as an assistant in a design office, gaining experience within a professional architectural environment.
Business Development Assistant