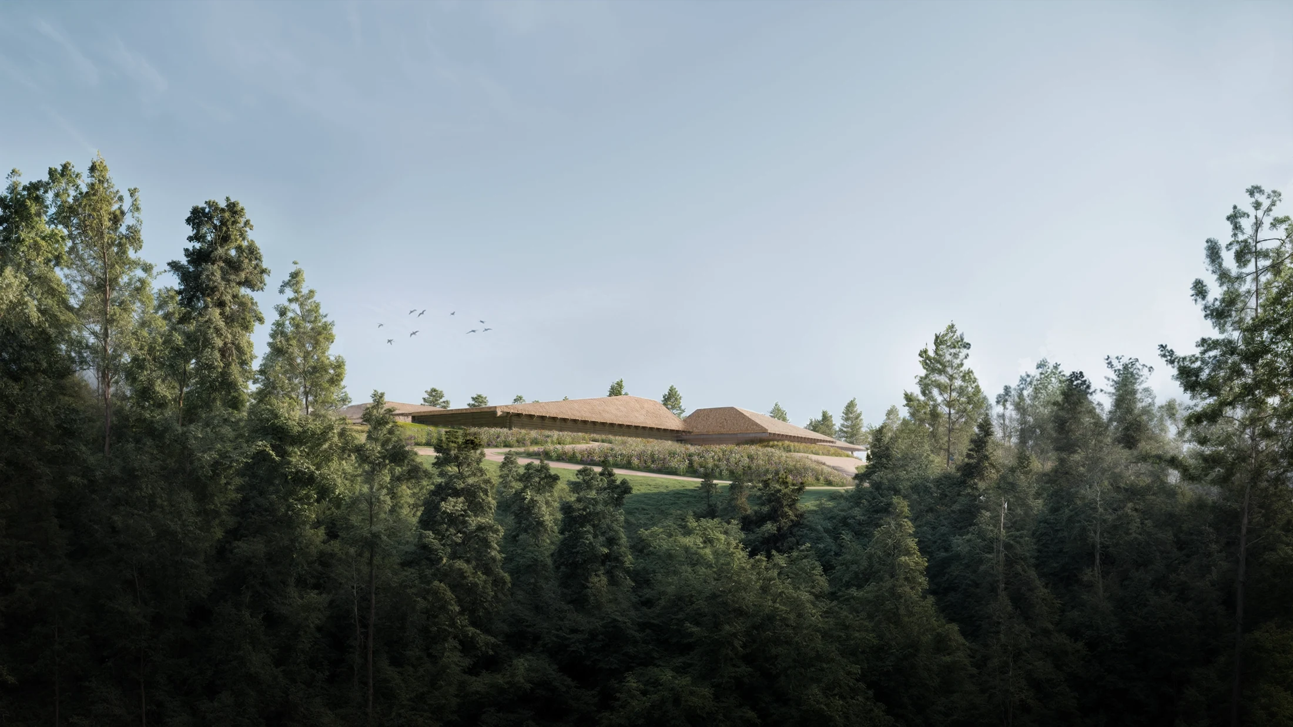
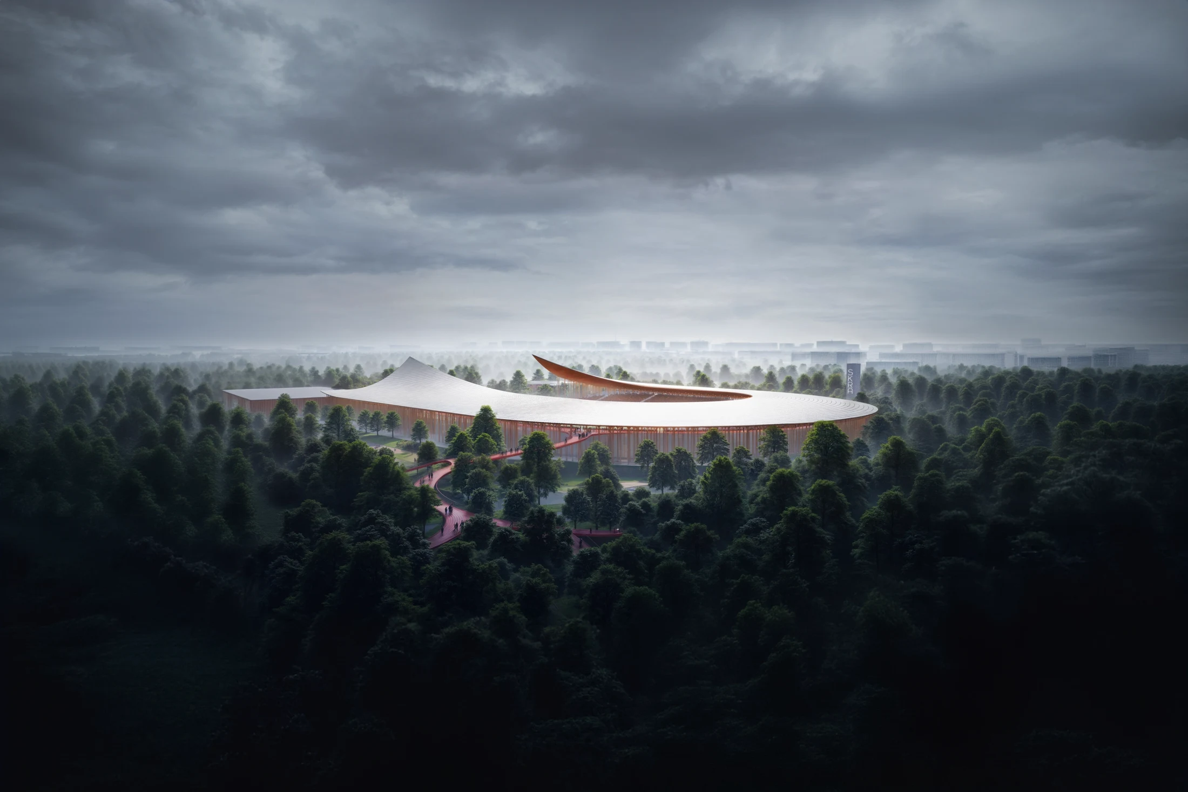
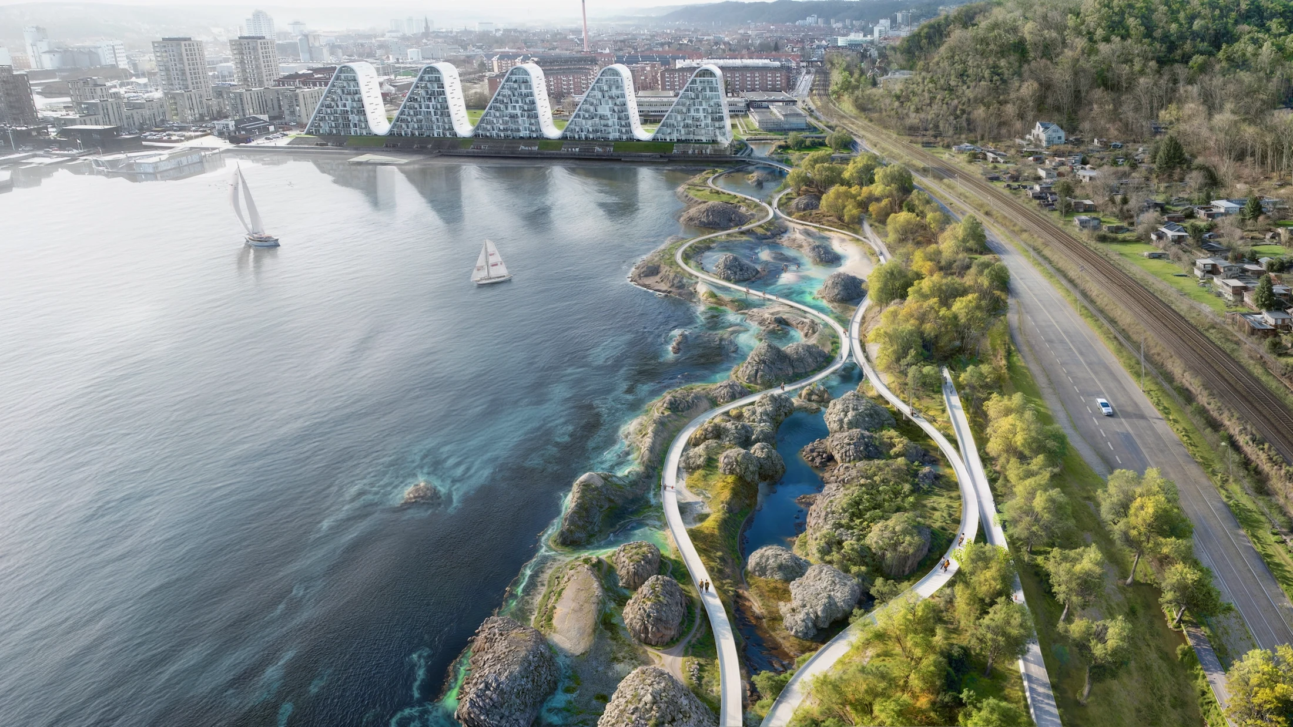
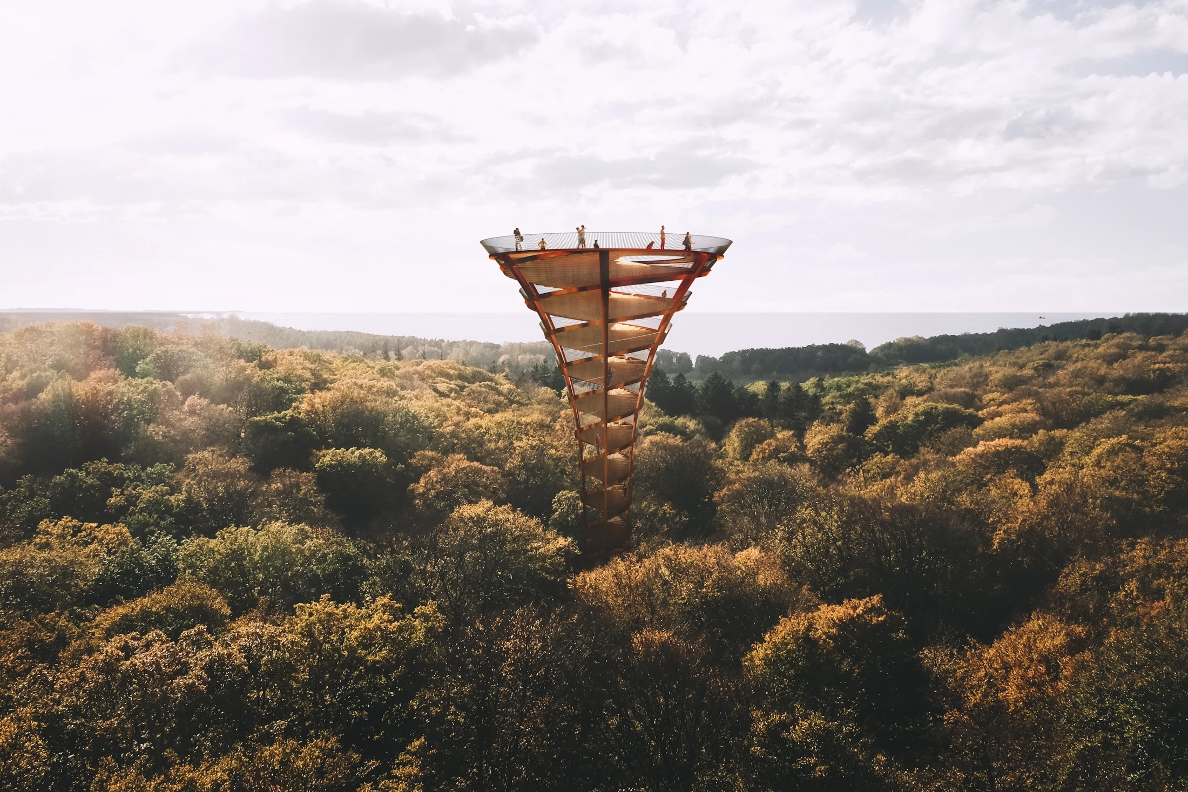
A vertical perspective.

Turn your phone upright to continue exploring.

The studio.

About.

We connect architecture, landscape and urbanism to challenge convention. From buildings to cities, we give ambitious ideas a buildable form—creating places where people and nature thrive together. We bring research, design, coordination and identity into one practice—from the first question to the work on site.

Founders.

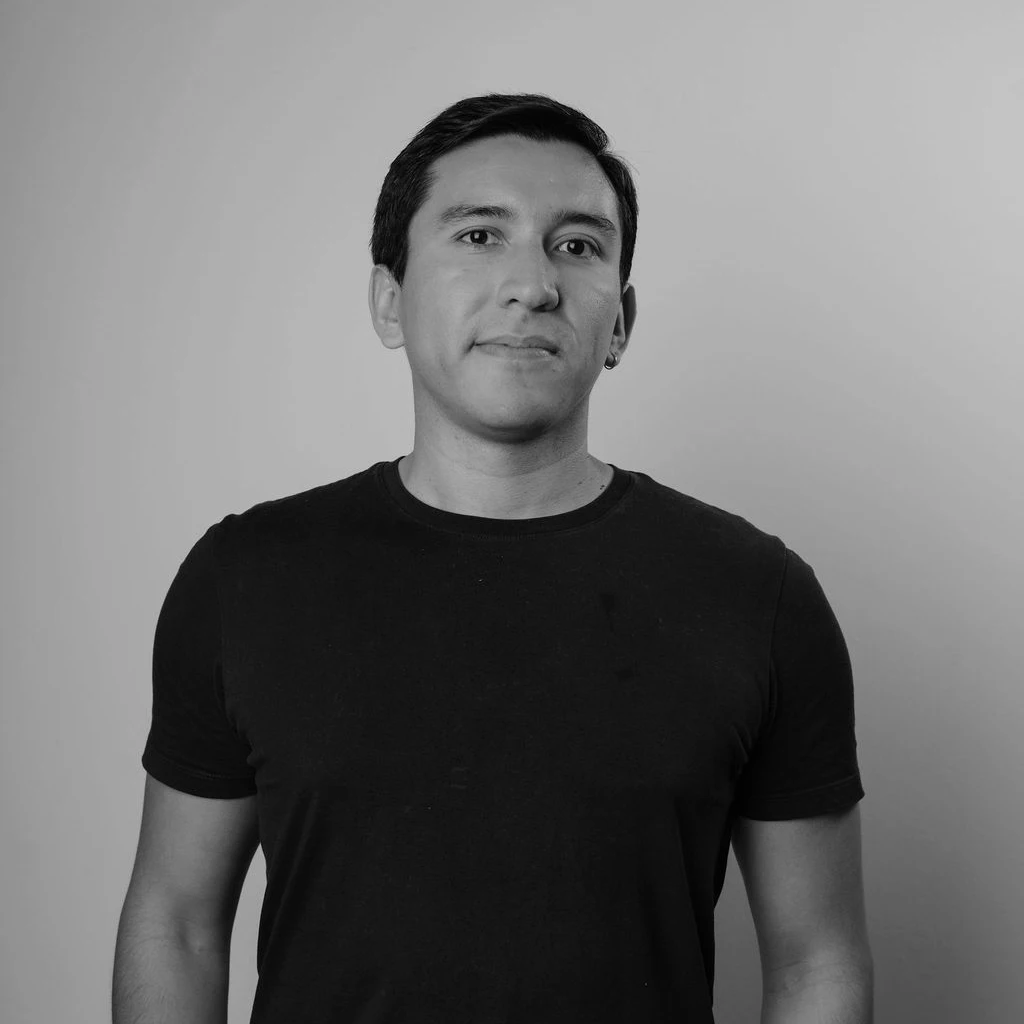
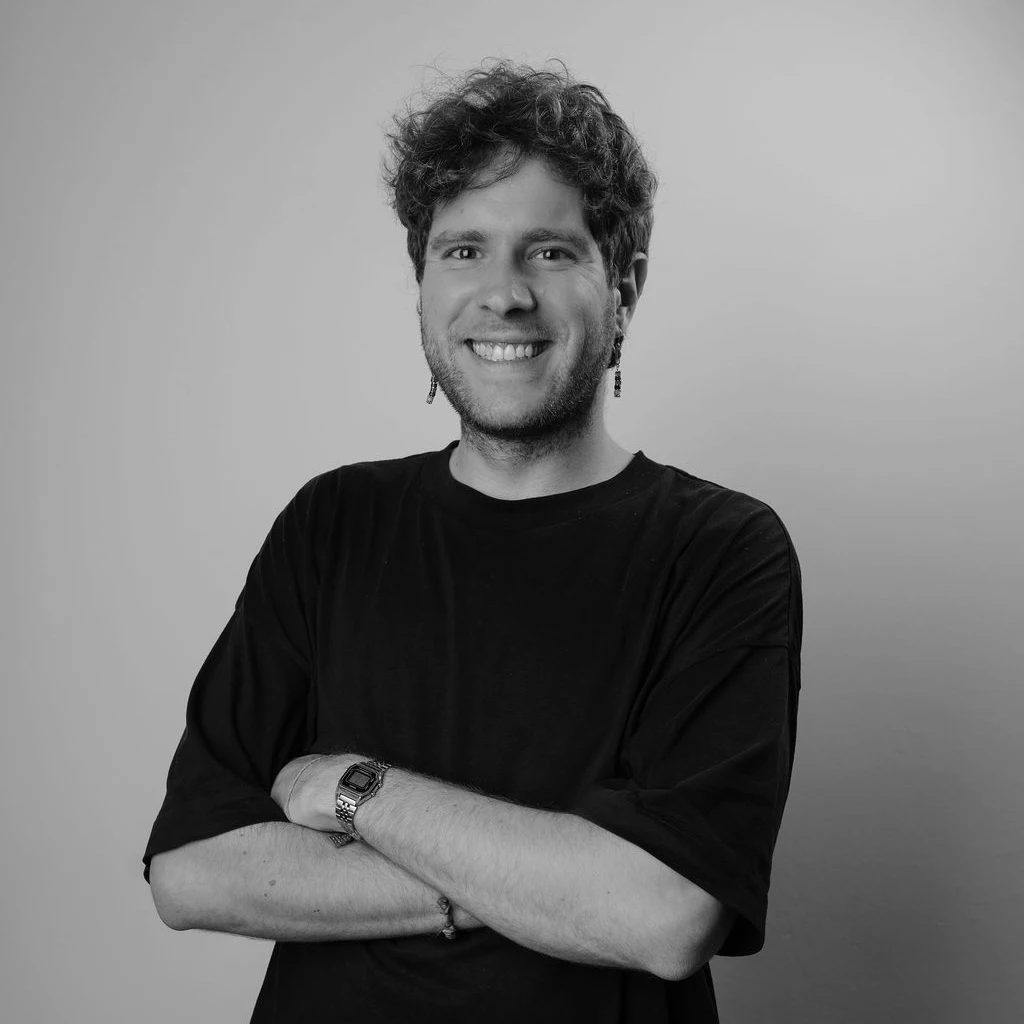
Geoffrey Eberle

Co-Founder

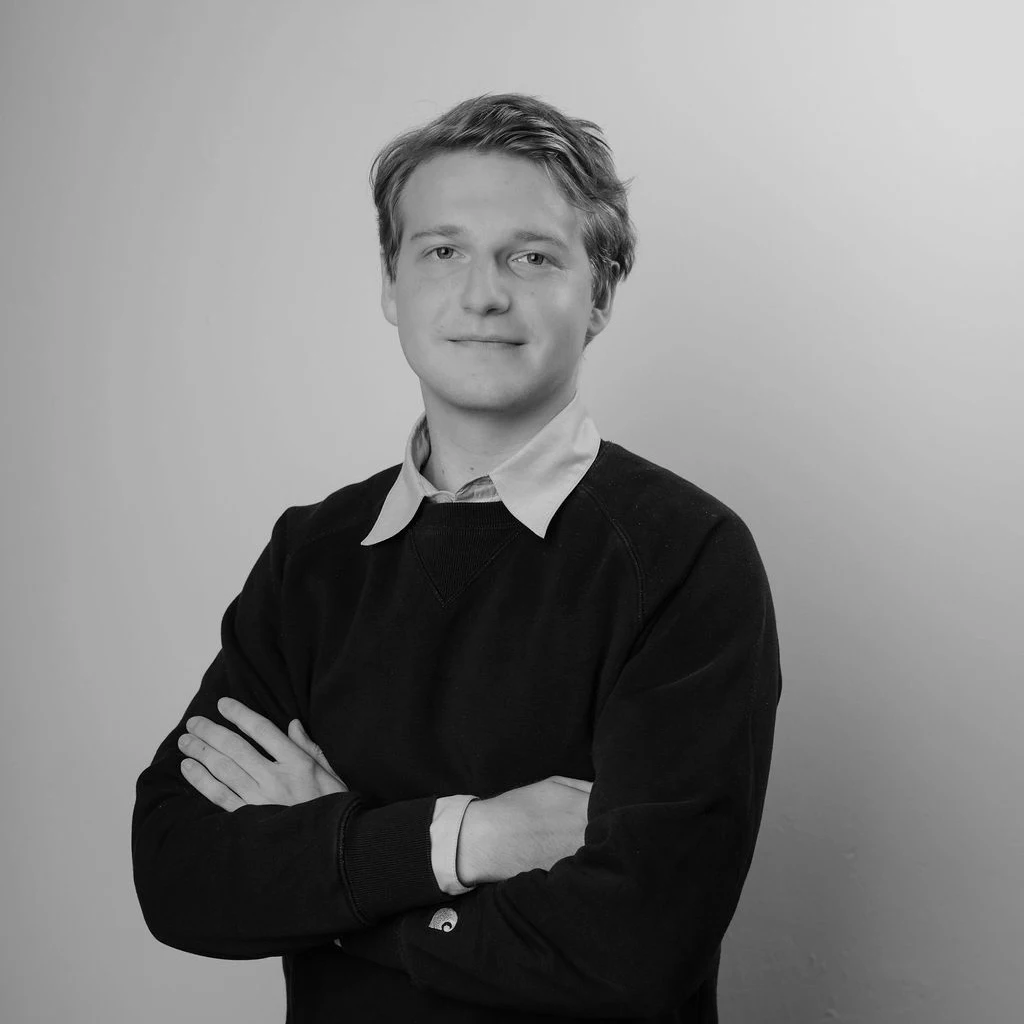
Geoffrey Eberle

Geoffrey Eberle is a British architect and co-founder of ENTROPIC. His experience includes Bjarke Ingels Group and co-founding Bold Collective, with work spanning architecture, landscape and urban design. His approach connects environmental thinking with architectural innovation.

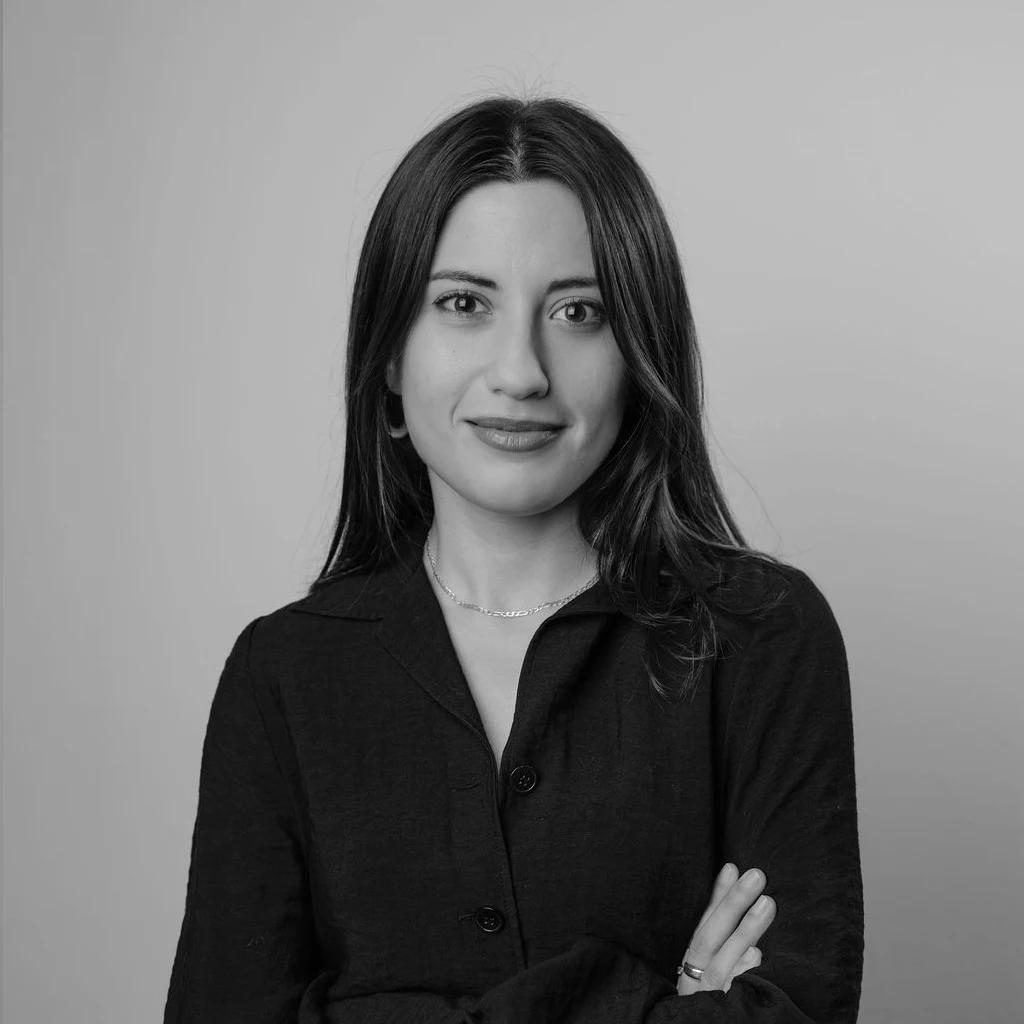
Magdalena Mróz

Co-Founder

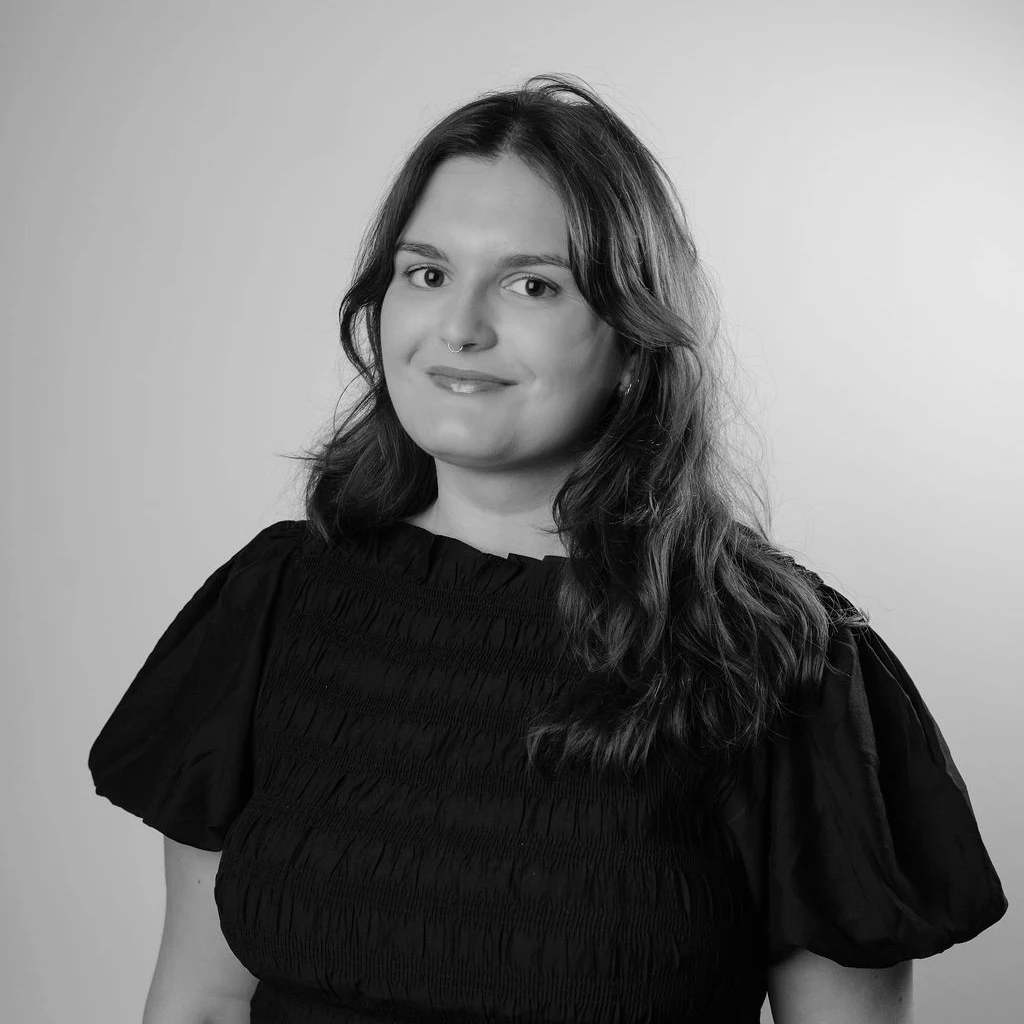
Magdalena Mróz

Magdalena Mróz is a Polish architect and co-founder of ENTROPIC. Her experience includes Bjarke Ingels Group and Barcode Architects, from buildings to city-scale projects. Her work brings together human scale, cultural context and nature-based thinking.

01 / Expertise

Urbanism

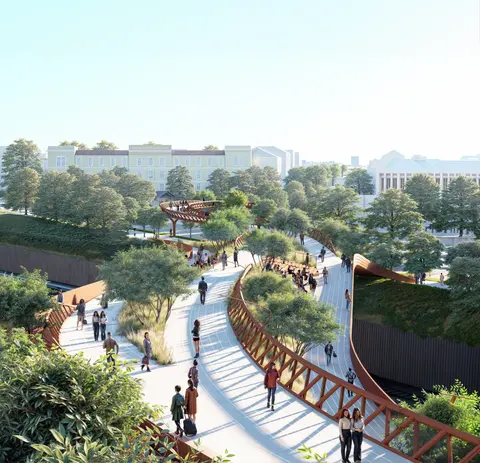
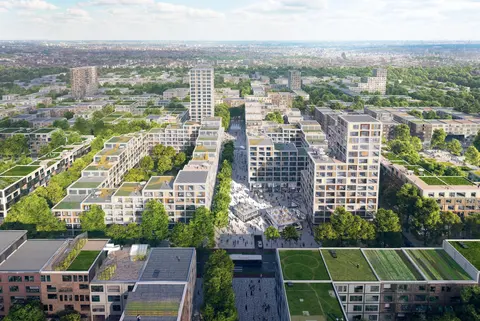
We shape the relationships that make a city: neighbourhoods, movement, public space and living systems. Urban strategy turns the possibilities of a place into a coherent framework for growth.

A masterplan begins with a reading of the territory: its landform, water, climate, existing communities and connections. These conditions guide where to build, what to protect and how new neighbourhoods meet the places around them.

We bring density, mobility, landscape and programme into one spatial strategy. Streets and shared spaces are considered alongside the everyday distances between homes, work, services and nature. Testing different scenarios helps make the consequences of each decision clear.

The result is more than a fixed image of a future city. It is a framework for phased development, with a clear public realm and enough flexibility to respond to changing needs without losing its identity.

02 / Expertise

Architecture

We turn complex briefs into clear architectural ideas. Use, climate, structure and place inform buildings with a distinct identity, generous spaces and a considered relationship to daily life.

We begin by asking what a building should contribute—to its users, its setting and the wider city. The brief becomes a set of relationships to resolve, from privacy and shared life to daylight, access and the meeting of inside and outside.

Our design strategy develops space, structure and envelope together. Models, drawings and comparisons allow us to test proportions, circulation and material choices before an idea becomes fixed. Environmental intentions are translated into specific decisions about orientation, shade, form and construction, to be examined with the project team.

As the design develops, we carry its central idea into the details. The ambition is architecture whose character comes from how it works and how it is experienced, rather than from form alone.

03 / Expertise

Landscape

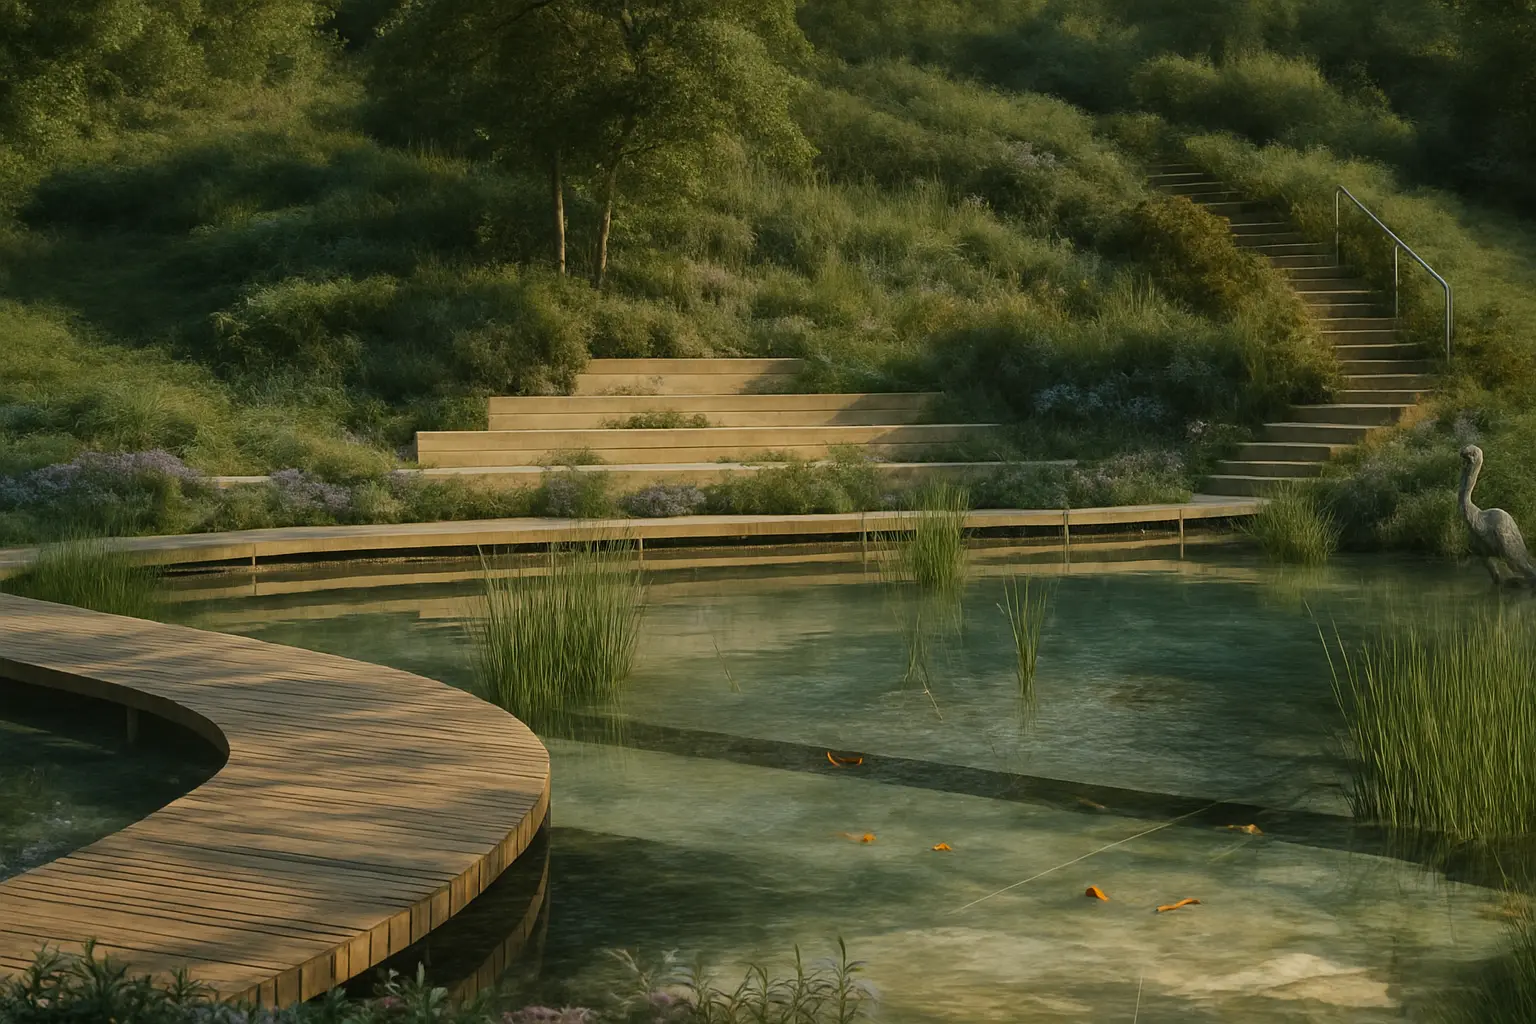
We treat landscape as a living structure, not a finishing layer. Water, ground, planting and public life guide places that connect ecological processes with everyday use.

The starting point is the site as a changing system: how water moves, where shade falls, what grows and how people already use the ground. Reading these conditions helps establish a landscape strategy rooted in the character and capacity of the place.

Routes, gathering spaces and planting are designed together. A path can connect habitats as well as destinations; a low point can hold water and shape a shared space. We explore these overlaps while considering accessibility, seasonal change and the practical demands of maintenance.

Landscape continues to develop after construction. We make room for growth and adaptation, with an emphasis on durable public spaces and planting suited to their setting. Ecological ambitions are treated as questions to test and refine, not as claims that design alone can guarantee.

04 / Expertise

Infrastructure

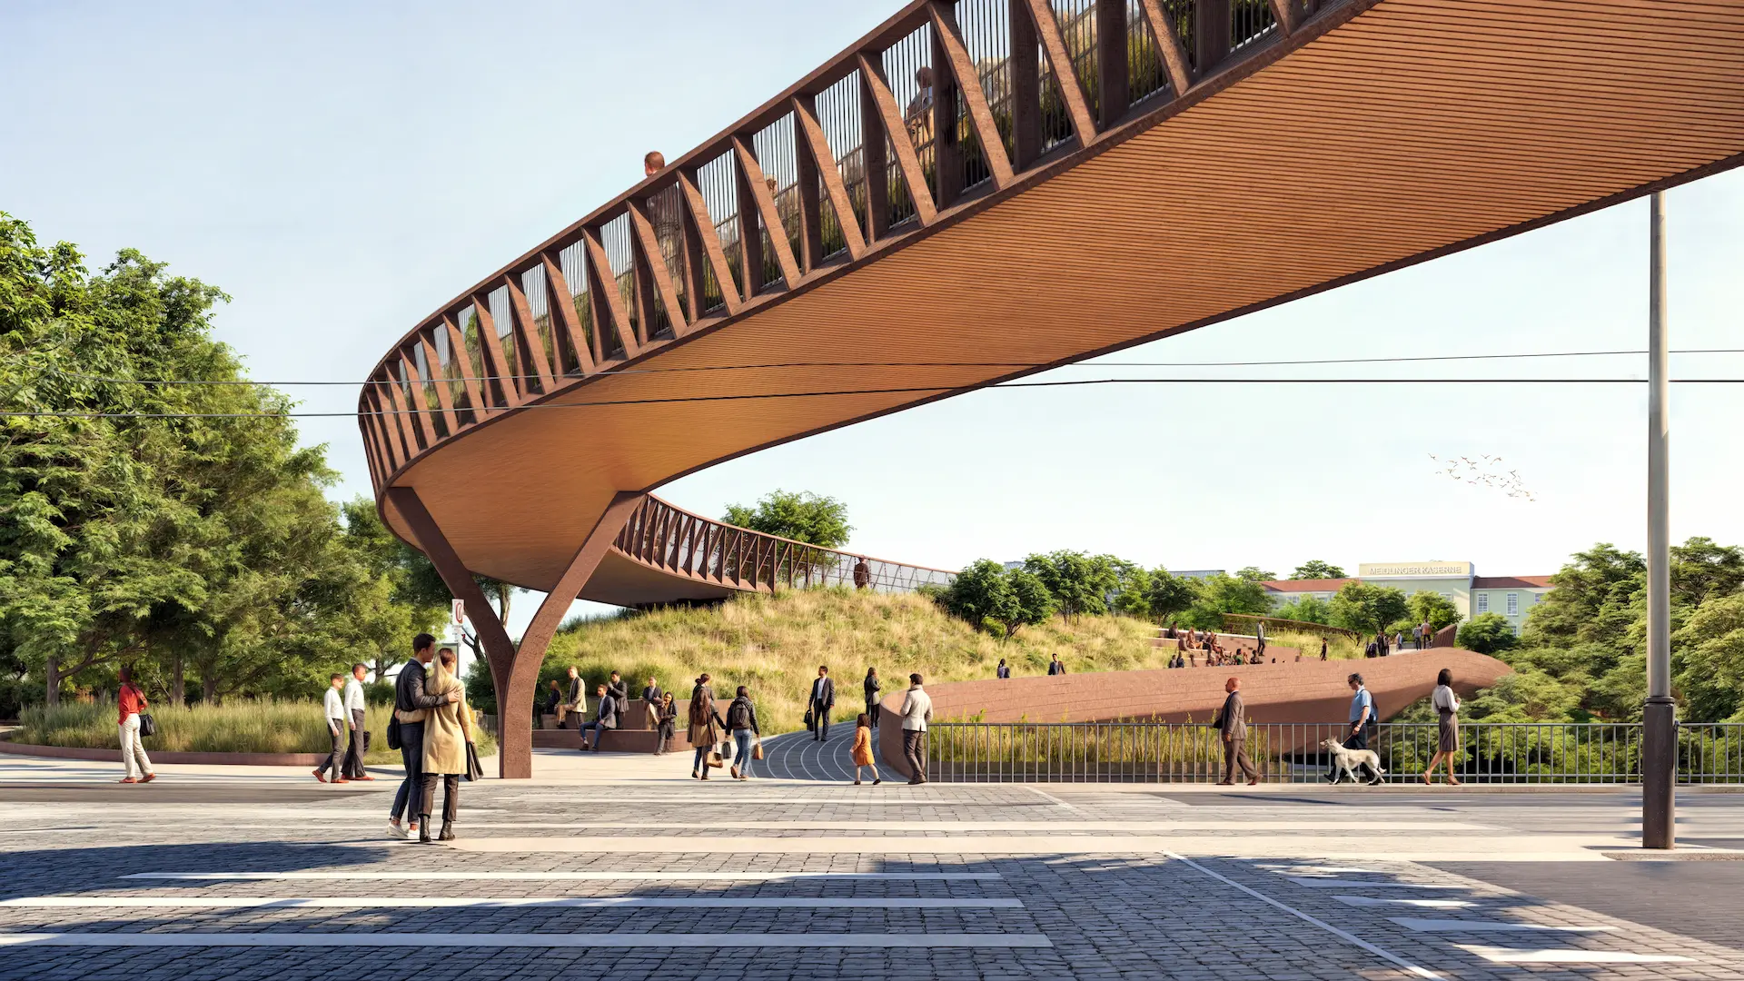
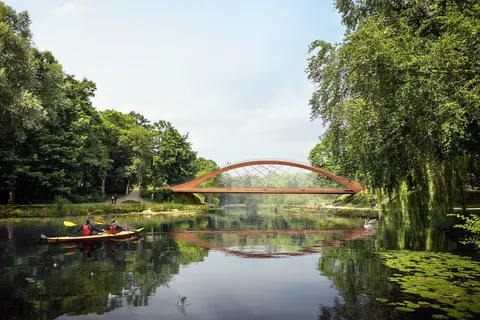
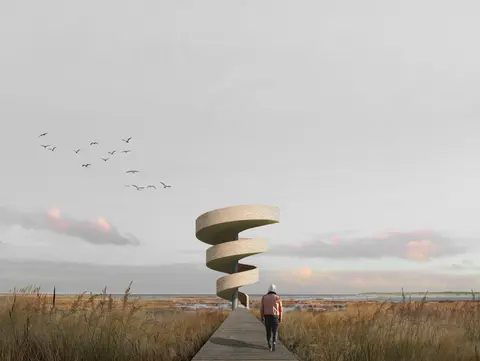
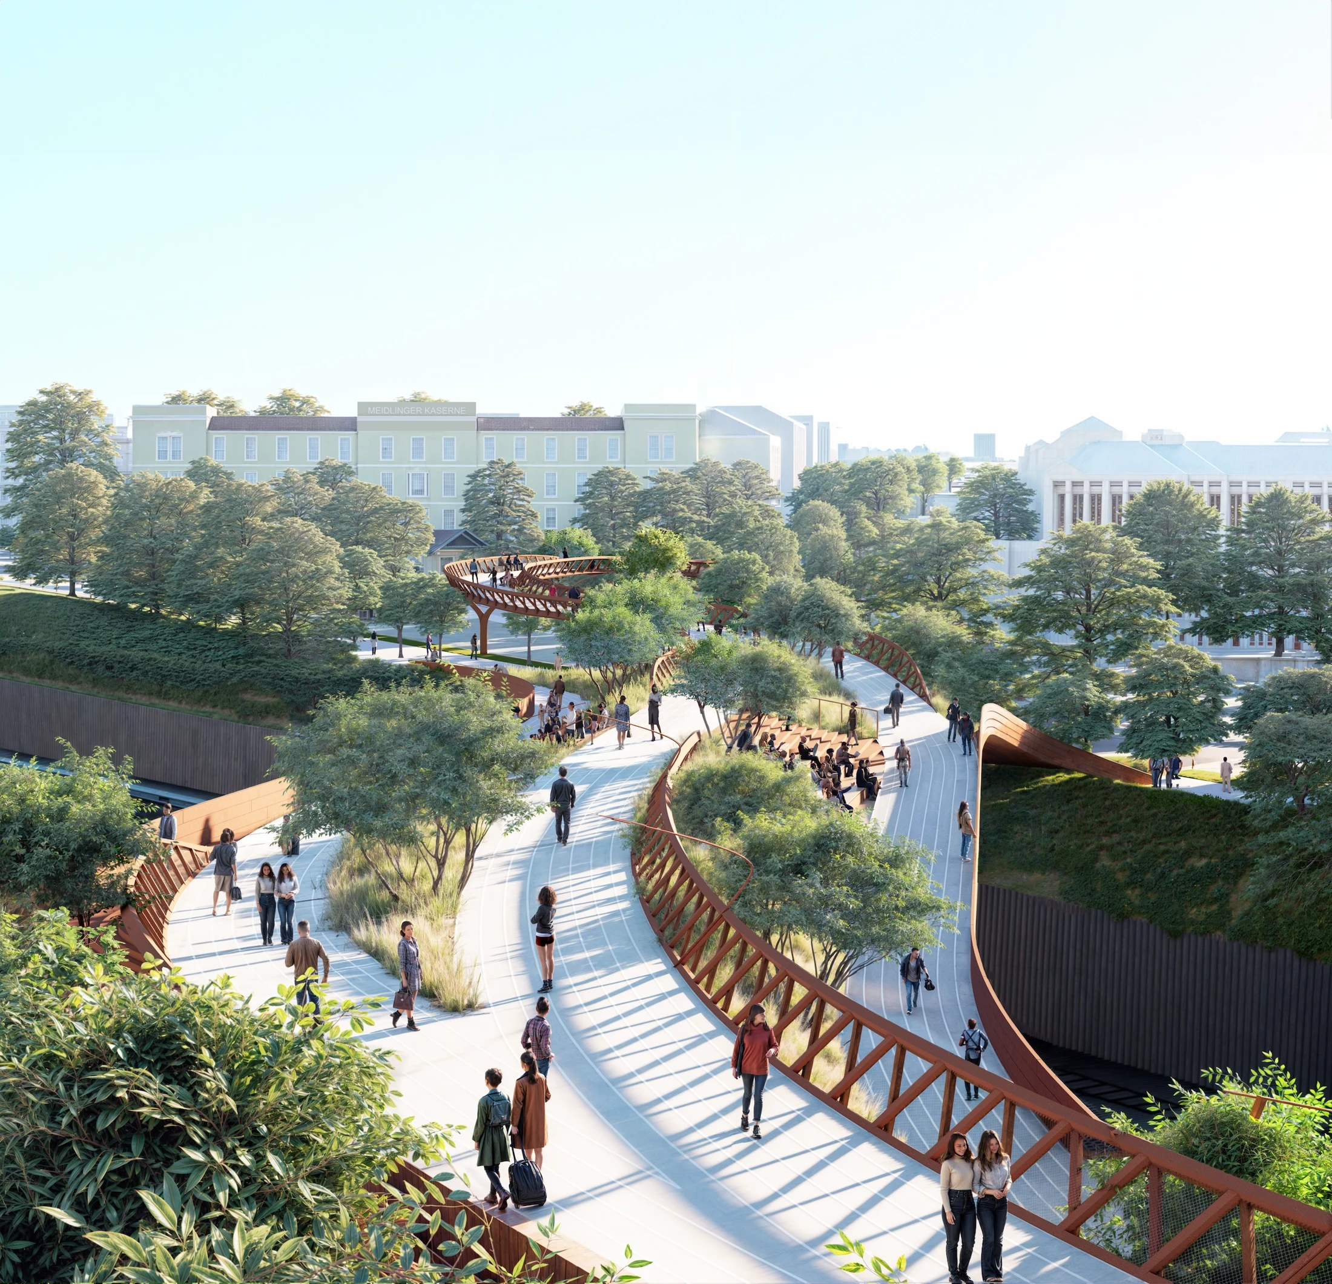
We connect places through more than movement. Bridges, routes and essential systems can also create civic space, frame the landscape and make everyday journeys more meaningful.

Infrastructure is often experienced as a boundary. Our approach asks how an essential connection can instead strengthen the places on either side. Routes, arrival points and the spaces beneath or beside a structure become part of the design brief.

Working with the technical requirements of each project, we develop a strategy that brings structural logic, accessibility and public experience into the same conversation. The rhythm of a crossing, its views, resting places, lighting and relationship to planting can turn a journey into a sequence of useful spaces.
Material choices and details are considered in relation to exposure, upkeep and long-term use. We seek a clear, economical architectural expression in which technical purpose and civic value reinforce one another.

05 / Expertise

Interiors

We shape architecture at the scale of daily life. Spatial sequence, light, materials and detail create interiors that are intuitive to use, distinctive in character and able to evolve.

An interior begins with the way people occupy it: how they arrive, gather, work, rest and move between shared and private space. These patterns inform a spatial strategy before finishes or individual objects are selected.

We develop atmosphere and function together. Daylight and artificial light, acoustics, thresholds and the touch of materials are considered as parts of a continuous experience. Furniture, fittings and integrated elements support the architecture rather than compete with it.

The approach is specific to each programme, from the orientation of a visitor in an exhibition to the comfort of a room used every day. We look for lasting material relationships and adaptable arrangements, giving each interior a clear identity without prescribing every future use.

Services / Project delivery

From vision to delivery.

A clear direction. A coordinated team. A coherent project, at every scale.
01

Define.

Establish the brief, test the potential and give a project its direction.
  • Research & visioning
  • Feasibility & project strategy
  • Masterplanning & urban design
  • Branding & place identity
02

Design.

Develop spaces, systems and details as one connected design.

  • Architecture
  • Interior design
  • Landscape & public realm
  • Façade design
  • Infrastructure
03

Deliver.

Keep the design intent clear through coordination and construction.
  • Lead design consultancy
  • Design management
  • Consultant coordination
  • Construction supervision

Scope and delivery responsibilities are agreed for each project, working with local partners and specialist consultants where required.

A Practice Across Borders

25 Countries.
Connected by Design.
76 projects across 25 countries, including our confidential portfolio.
Explore the Globe ↗

Recognition.

02 / Thinking as one

Philosophy.

Challenge
the expected.

We challenge the idea that a brief has only one answer. For us, entropy describes the potential released when different forces meet. We bring climate, culture, nature and use into one design process—turning competing demands into a direction none could produce alone.

Begin with
what is here.

We begin with living systems. The way a landscape holds water, creates shade or adapts over time can reshape how we design a building. We use research to turn these observations into questions we can test.

Local vernaculars hold knowledge, not a fixed visual language. We study how courtyards create shelter, thresholds support gathering and materials respond to climate. We bring that intelligence into contemporary life, rather than reproduce a style.

01 / Question

Question the brief.

We treat the brief as an opening, not a limit. Questioning its assumptions and comparing alternatives turns constraints into a clear design strategy.

02 / Connect

Connect the scales.

Architecture, urbanism, landscape, infrastructure and interiors develop together. A shared strategy connects decisions across scales, so each part can contribute to a stronger whole.

03 / Evolve

Design for change.

Adaptable spaces, shared resources and room for nature are part of a long-term strategy. We design for changing needs, not only for the first day of use.

04 / Context

Design from context.

Climate, landform, culture and everyday life give each place its character. We build our strategy from these conditions, creating architecture that belongs to its setting while looking forward.

Evidence before assumptions.

Research-led design.

We study how materials are made, used and renewed—so every design choice has a stronger foundation.
Industrial / linearResources move through processing into a product, then leave as waste. Processing also releases emissions.
Material lifecycles / a framework for design decisions

01 / Industrial / linear

Look beyond the finished building.

We trace raw materials through processing, use and disposal. Identifying waste and emissions reveals where a design needs to change.

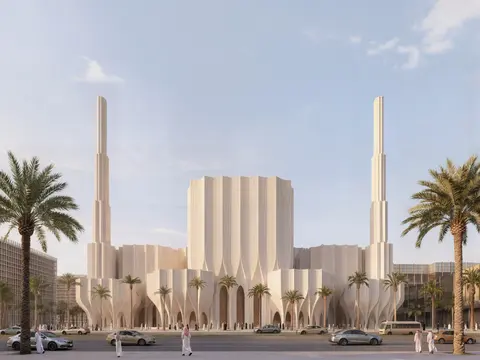
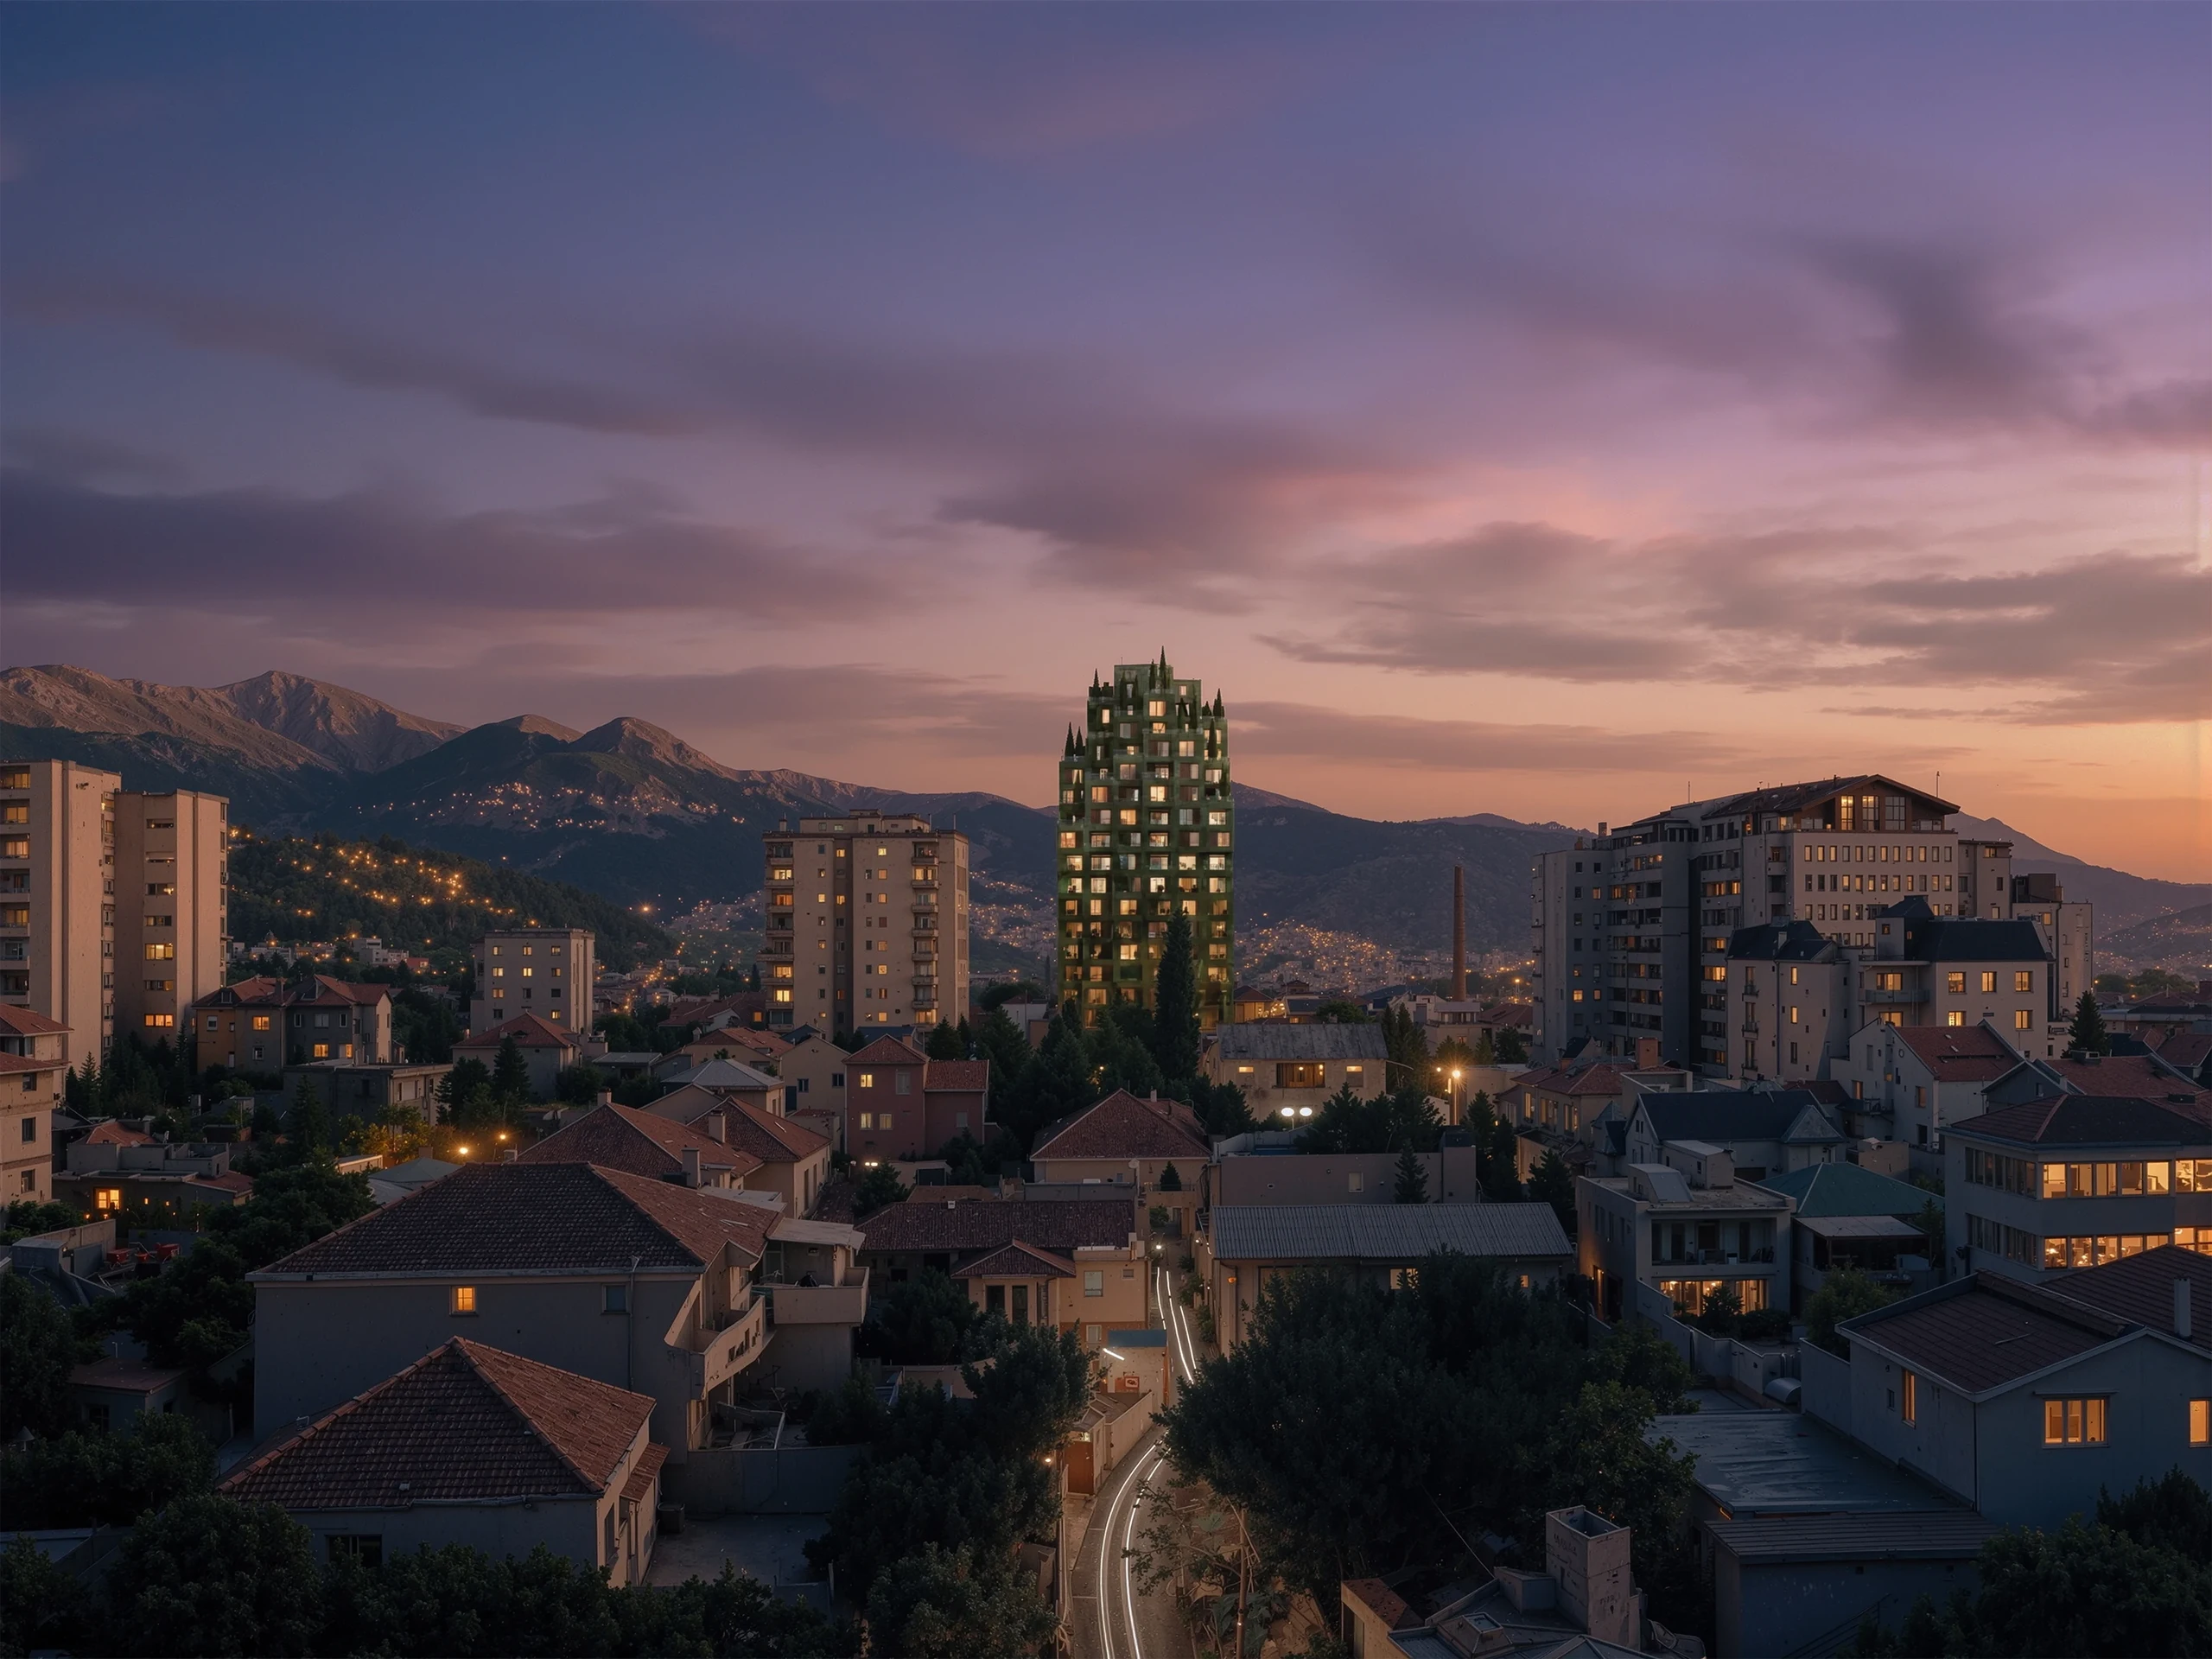
Sameen Tallat Residences
Ideas in practiceSameen Tallat Residences ↗
Sameen Tallat ResidencesSameen Tallat Residences ↗

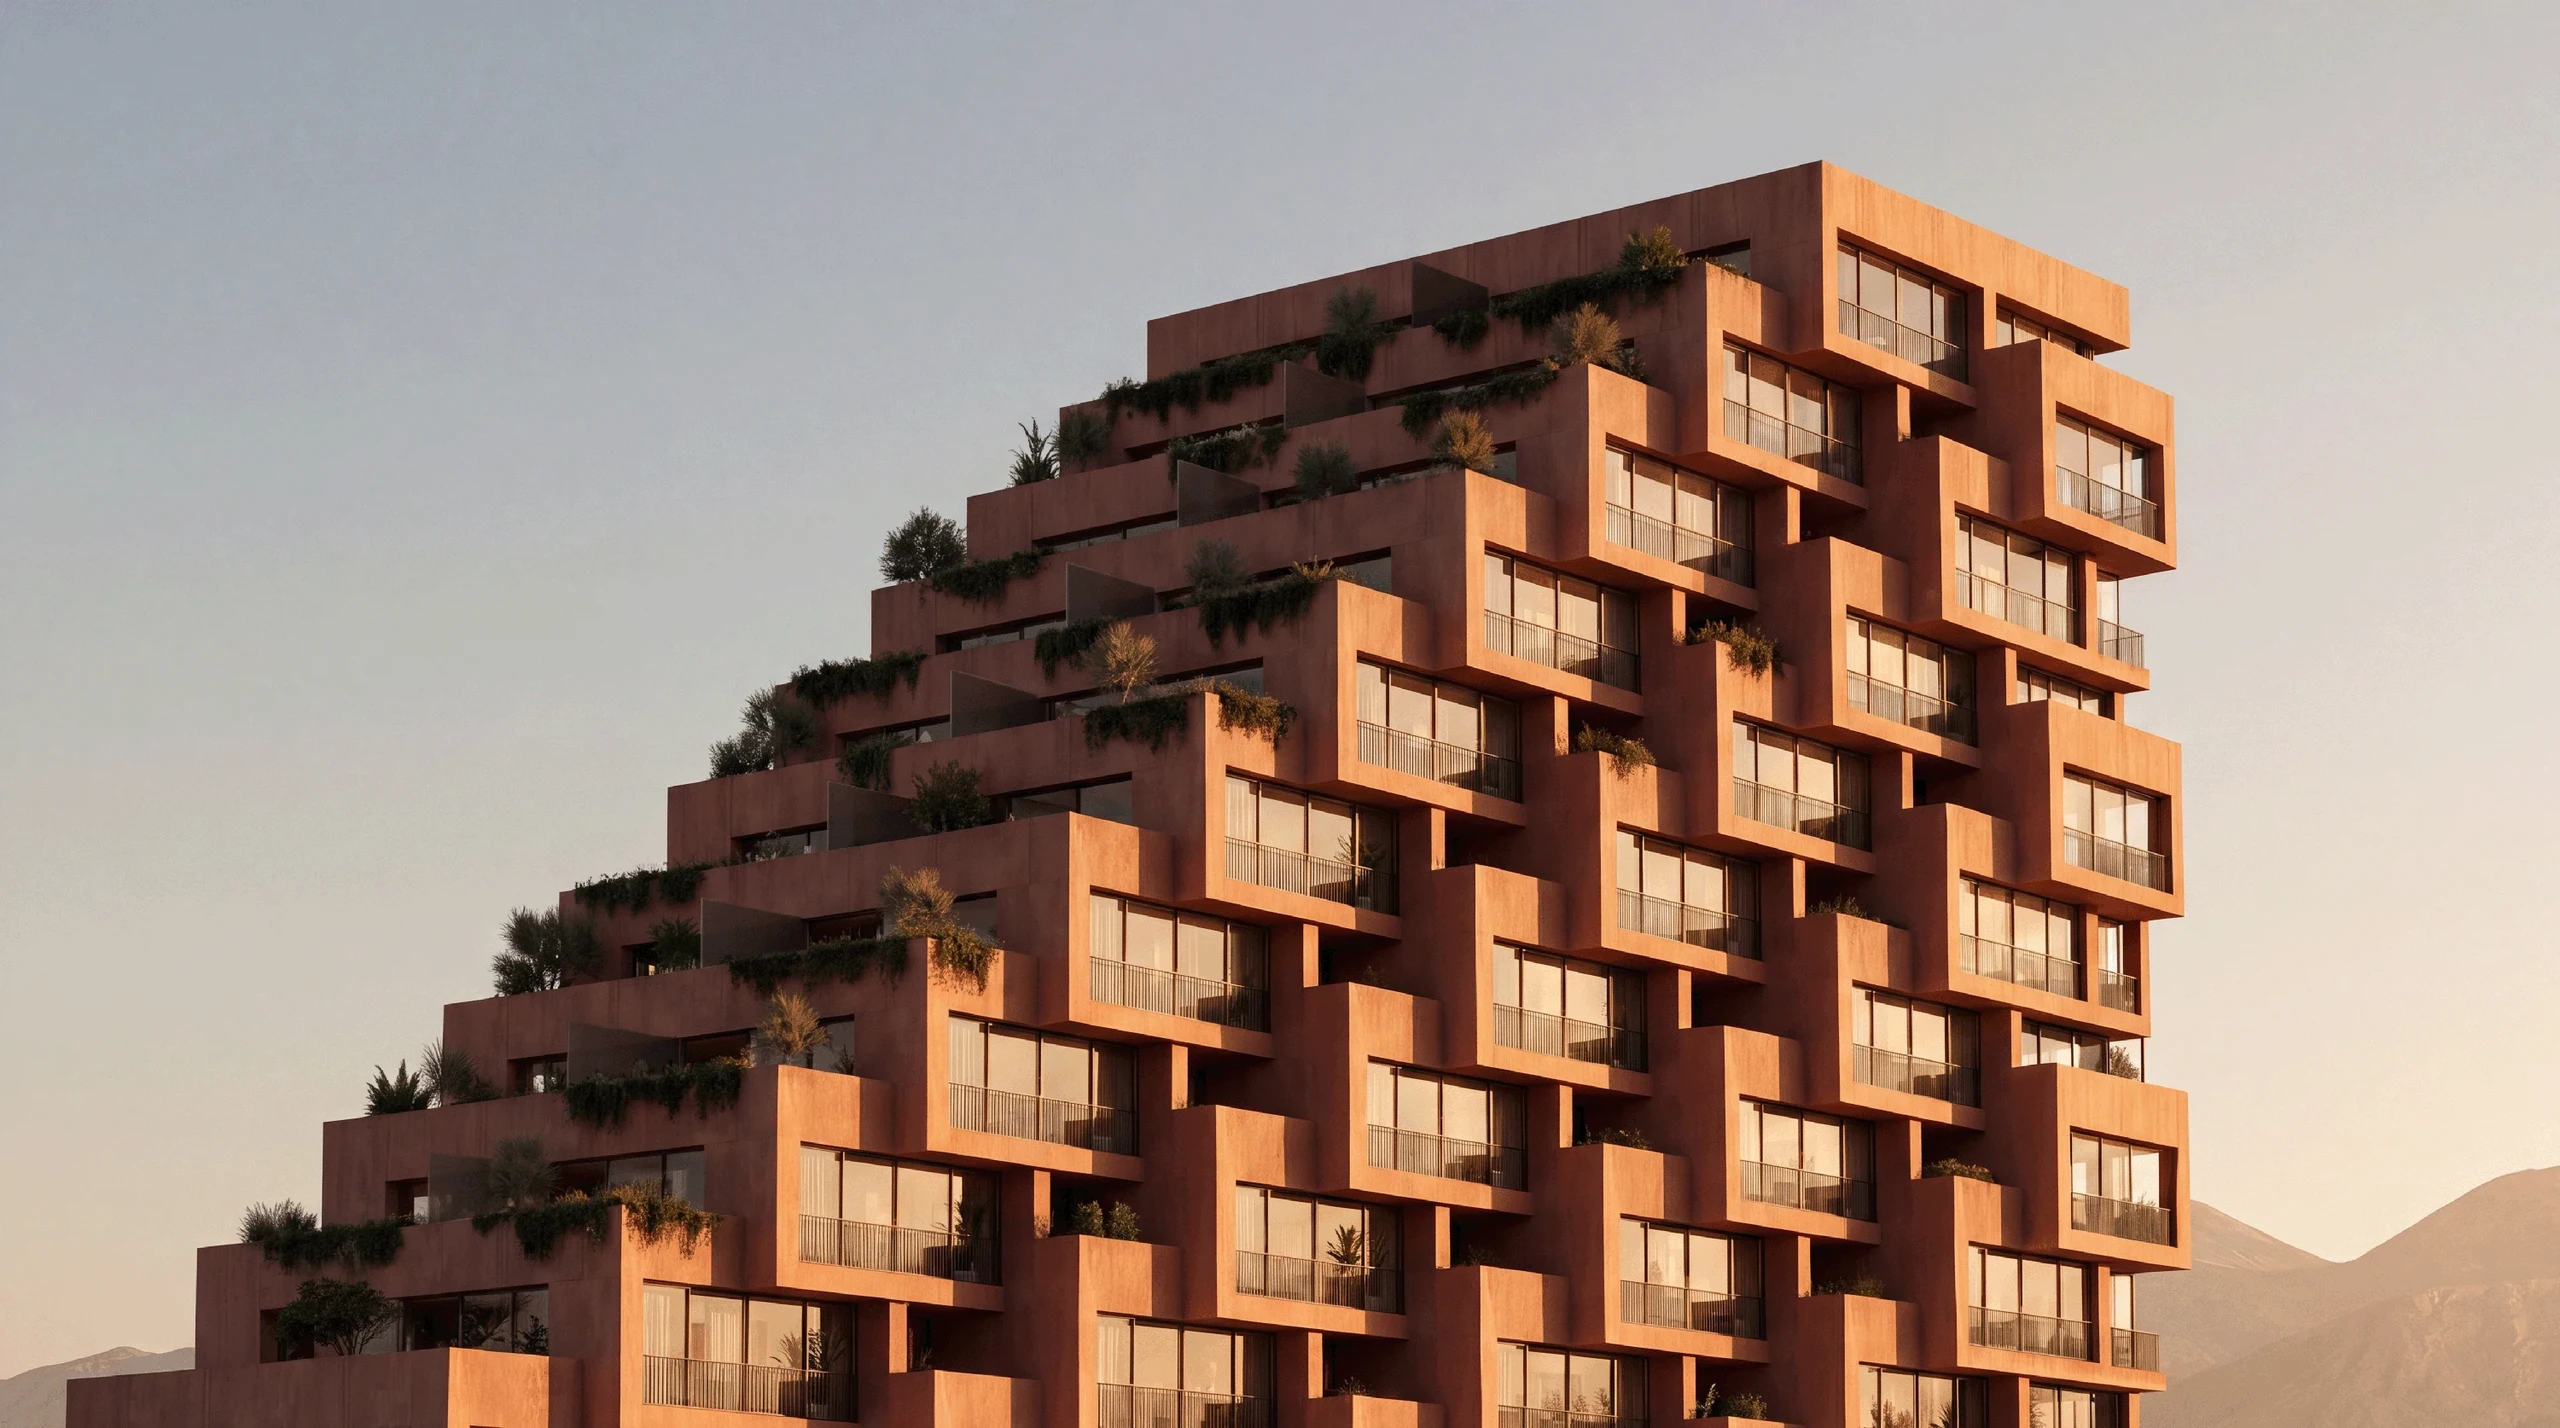
Sameen Tallat Residences · 2025

We let climate shape the architecture.

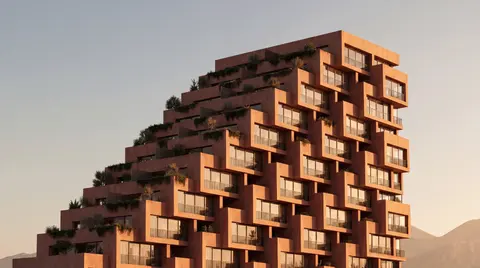
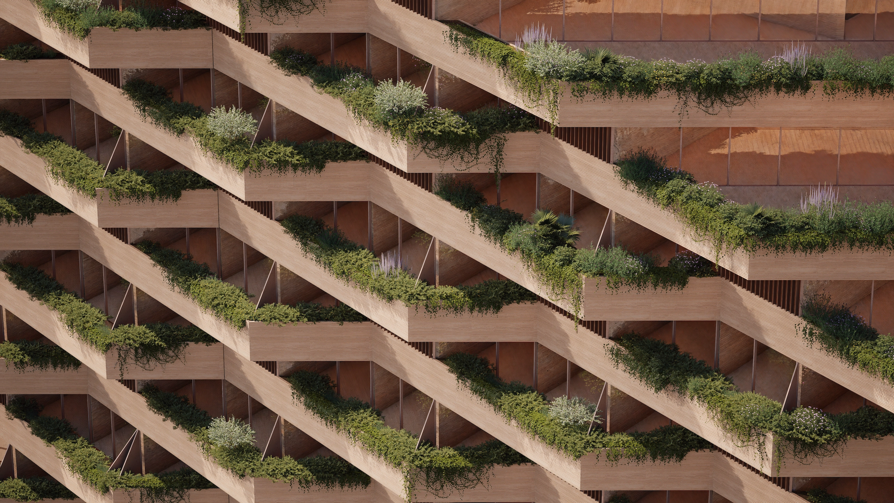
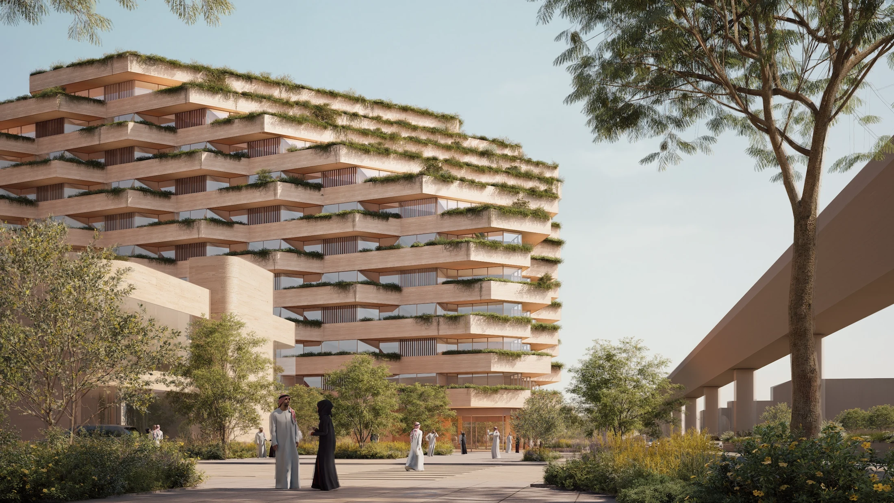
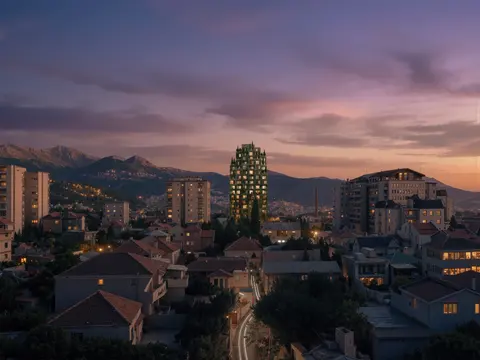
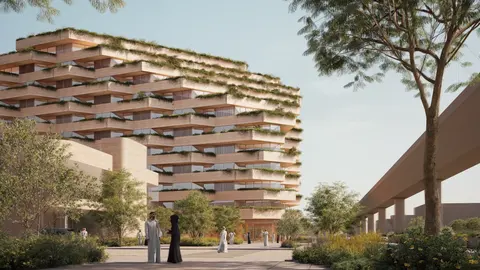
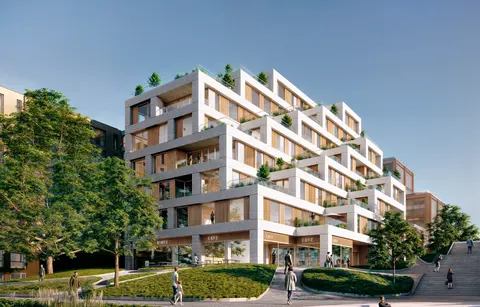
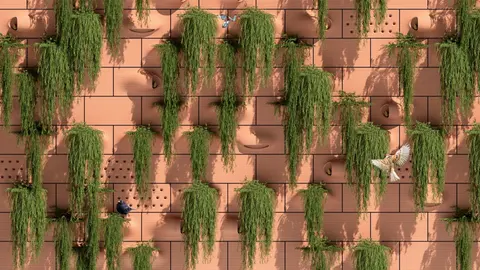
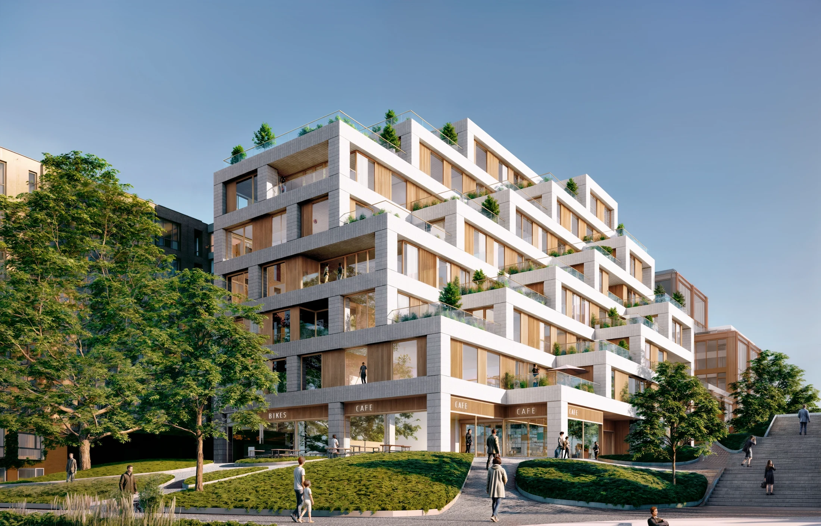
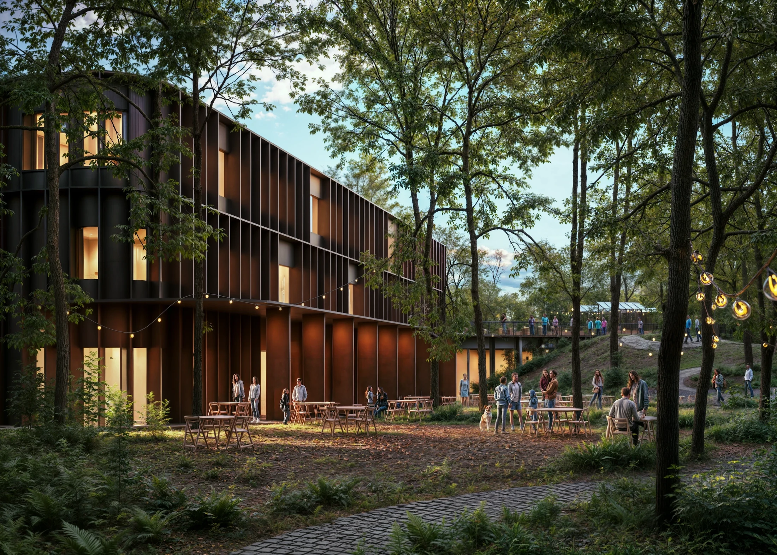
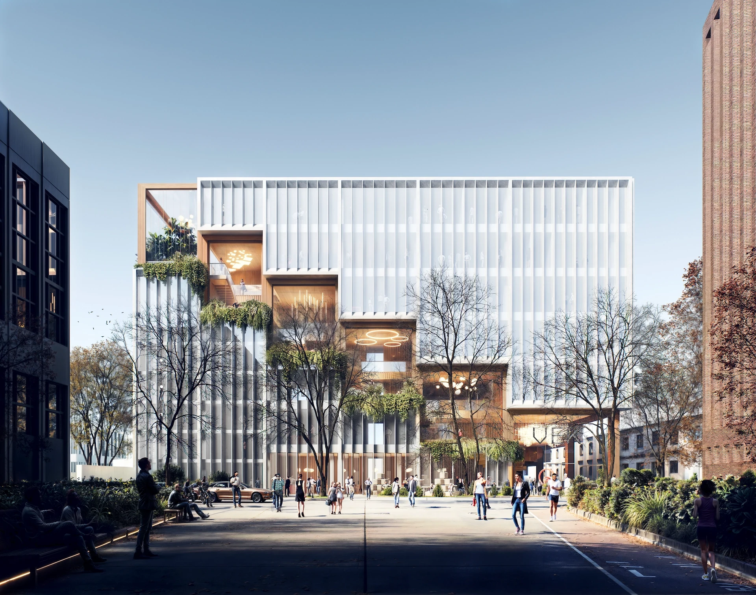
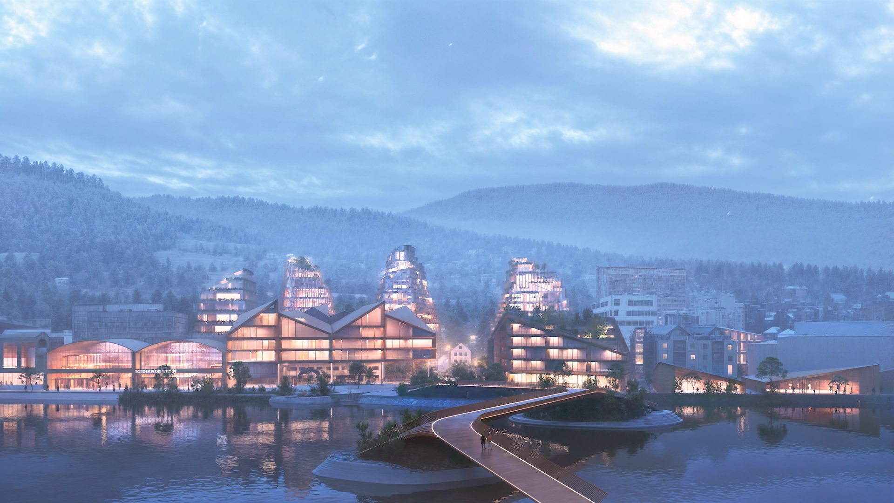
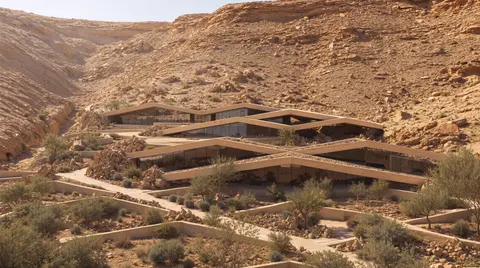
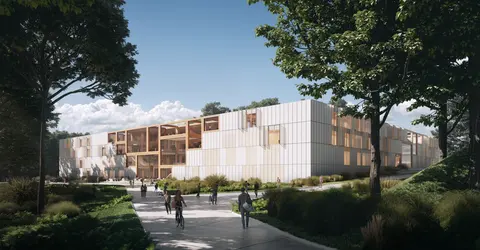
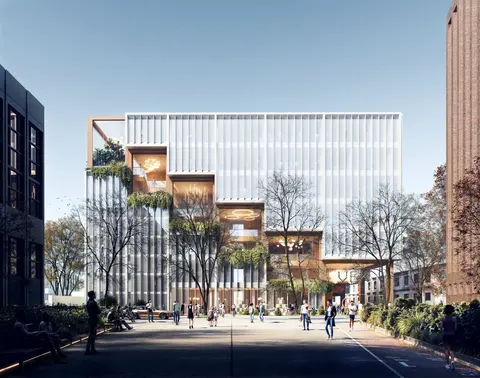
At Terraz Residence, stepped terraces, louvers and gardens bring shade, privacy and outdoor life into a dense residential framework. The design explores how a building can behave more like a landscape, with room for daily life between inside and outside.

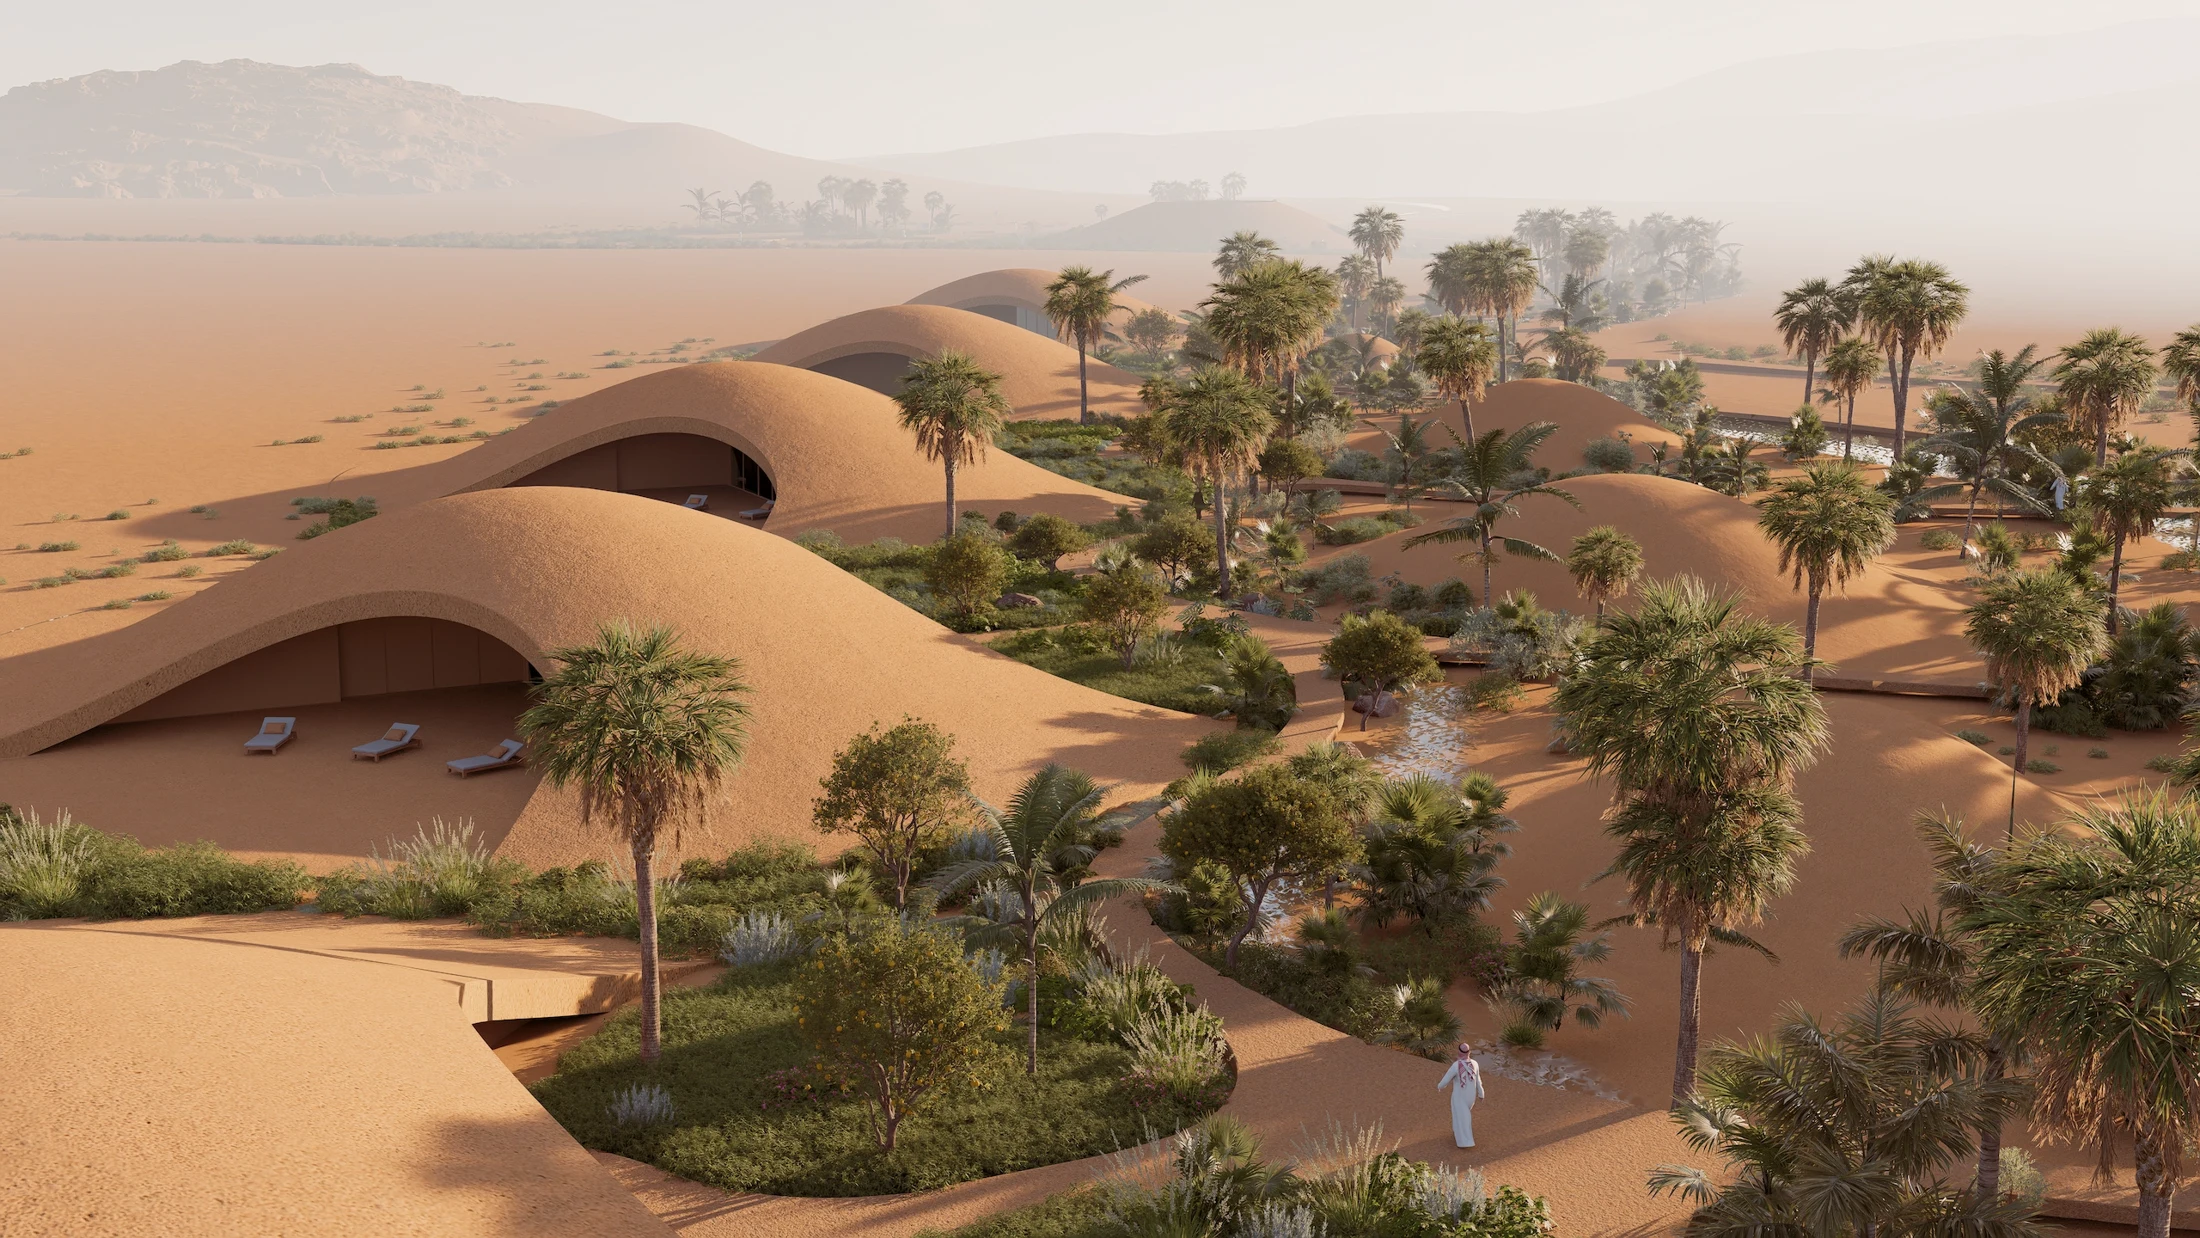
Rethinking LiRethinking Li ↗

Rethinking Li · 2024

We build on the ways a place lives.

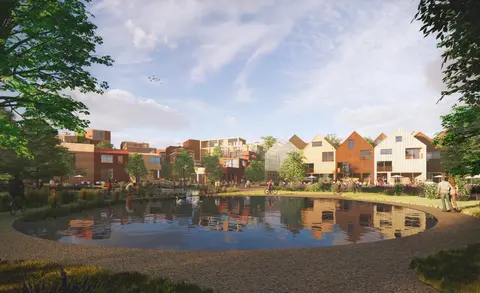
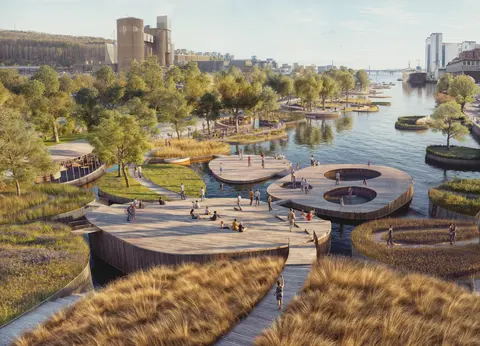
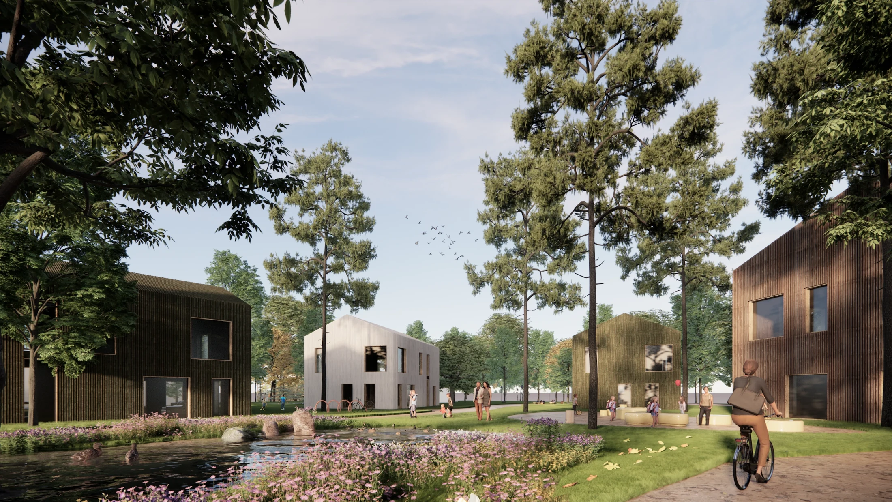
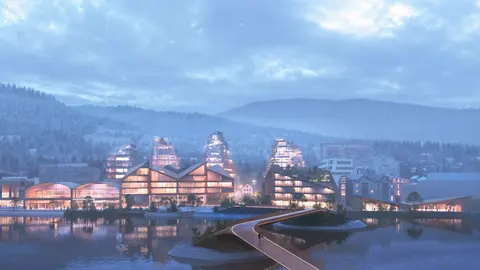
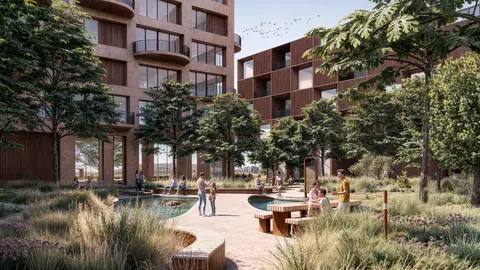
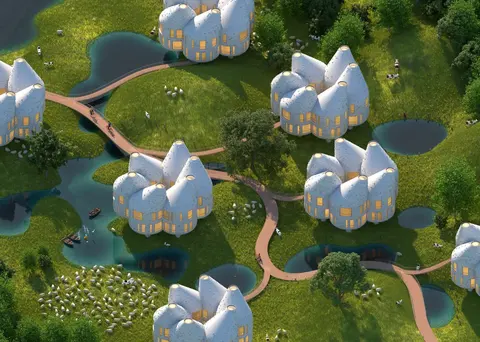
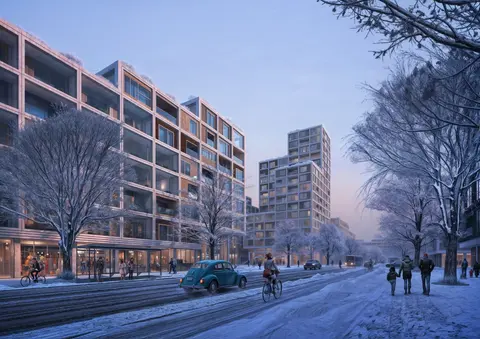
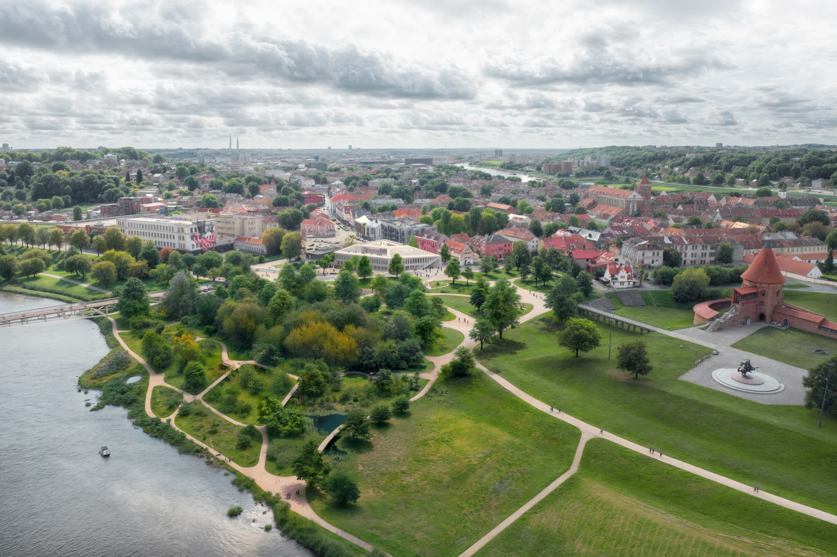
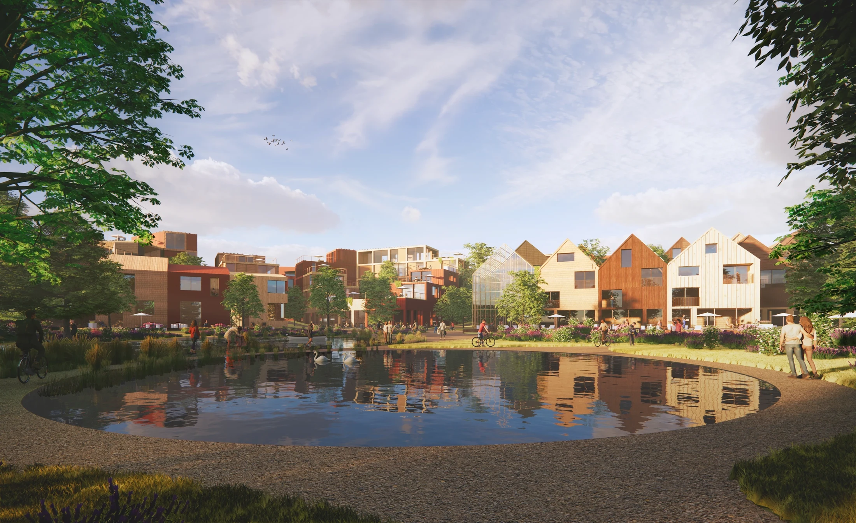
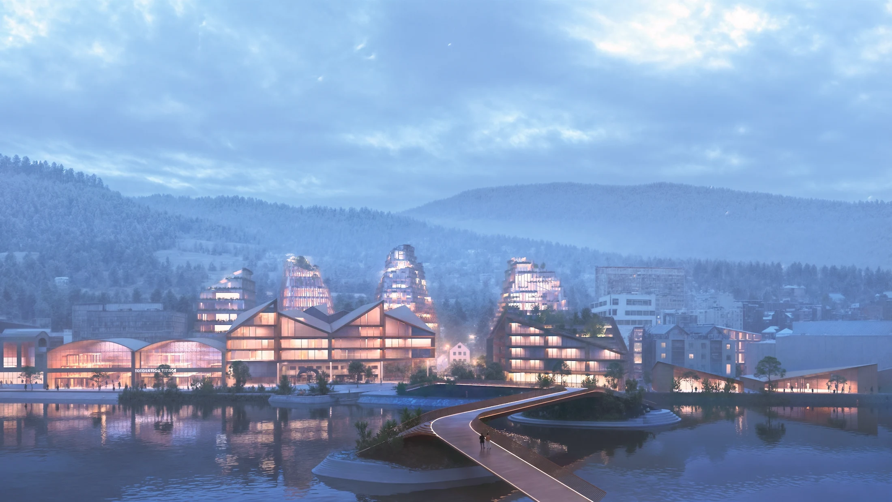
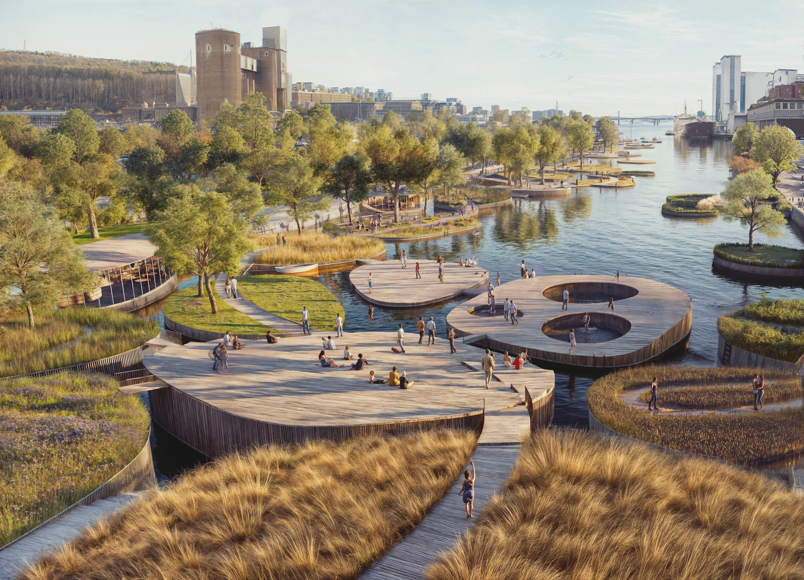
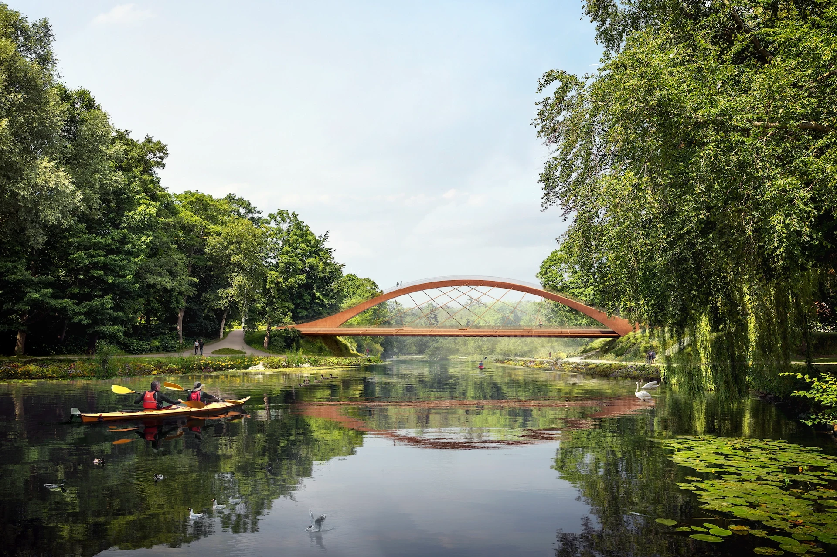
Rethinking Li connects the historic centre to the river through civic spaces and a nature corridor. Its proposal brings community life, wooden housing and flood-adaptive landscapes into one framework. Local ways of gathering and living become a starting point for change, rather than something to replace.

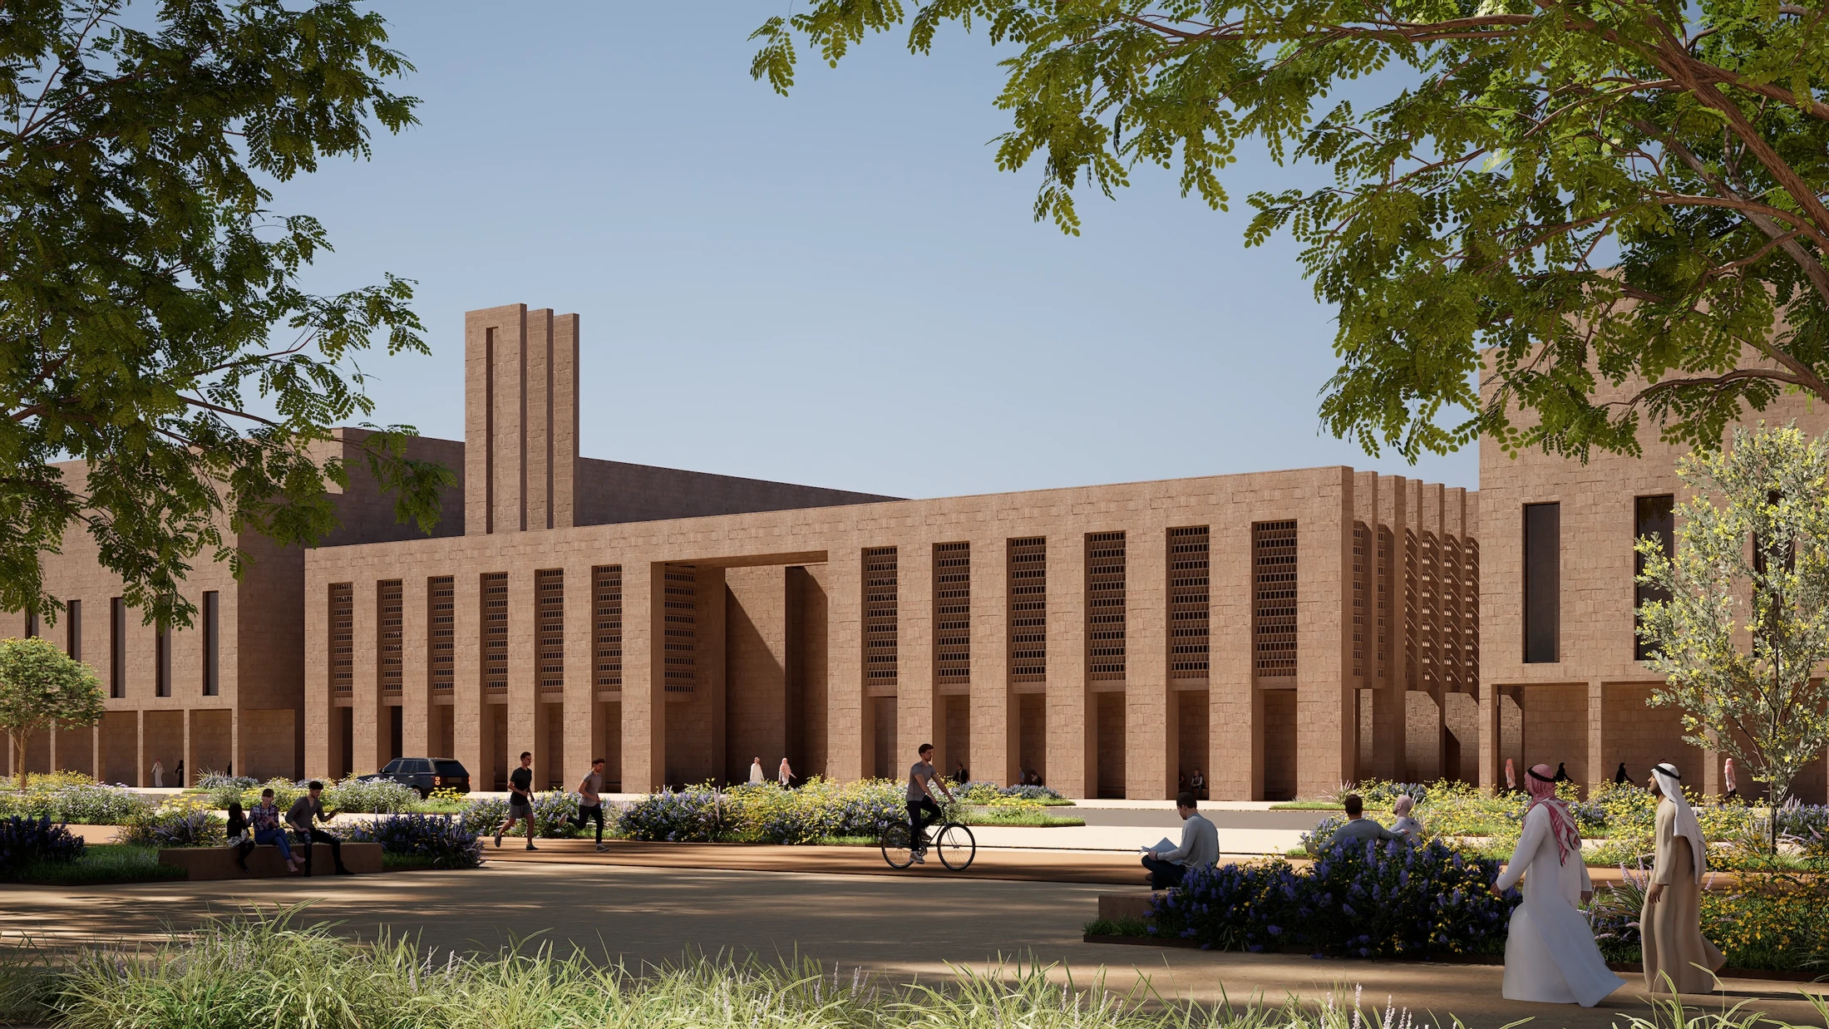
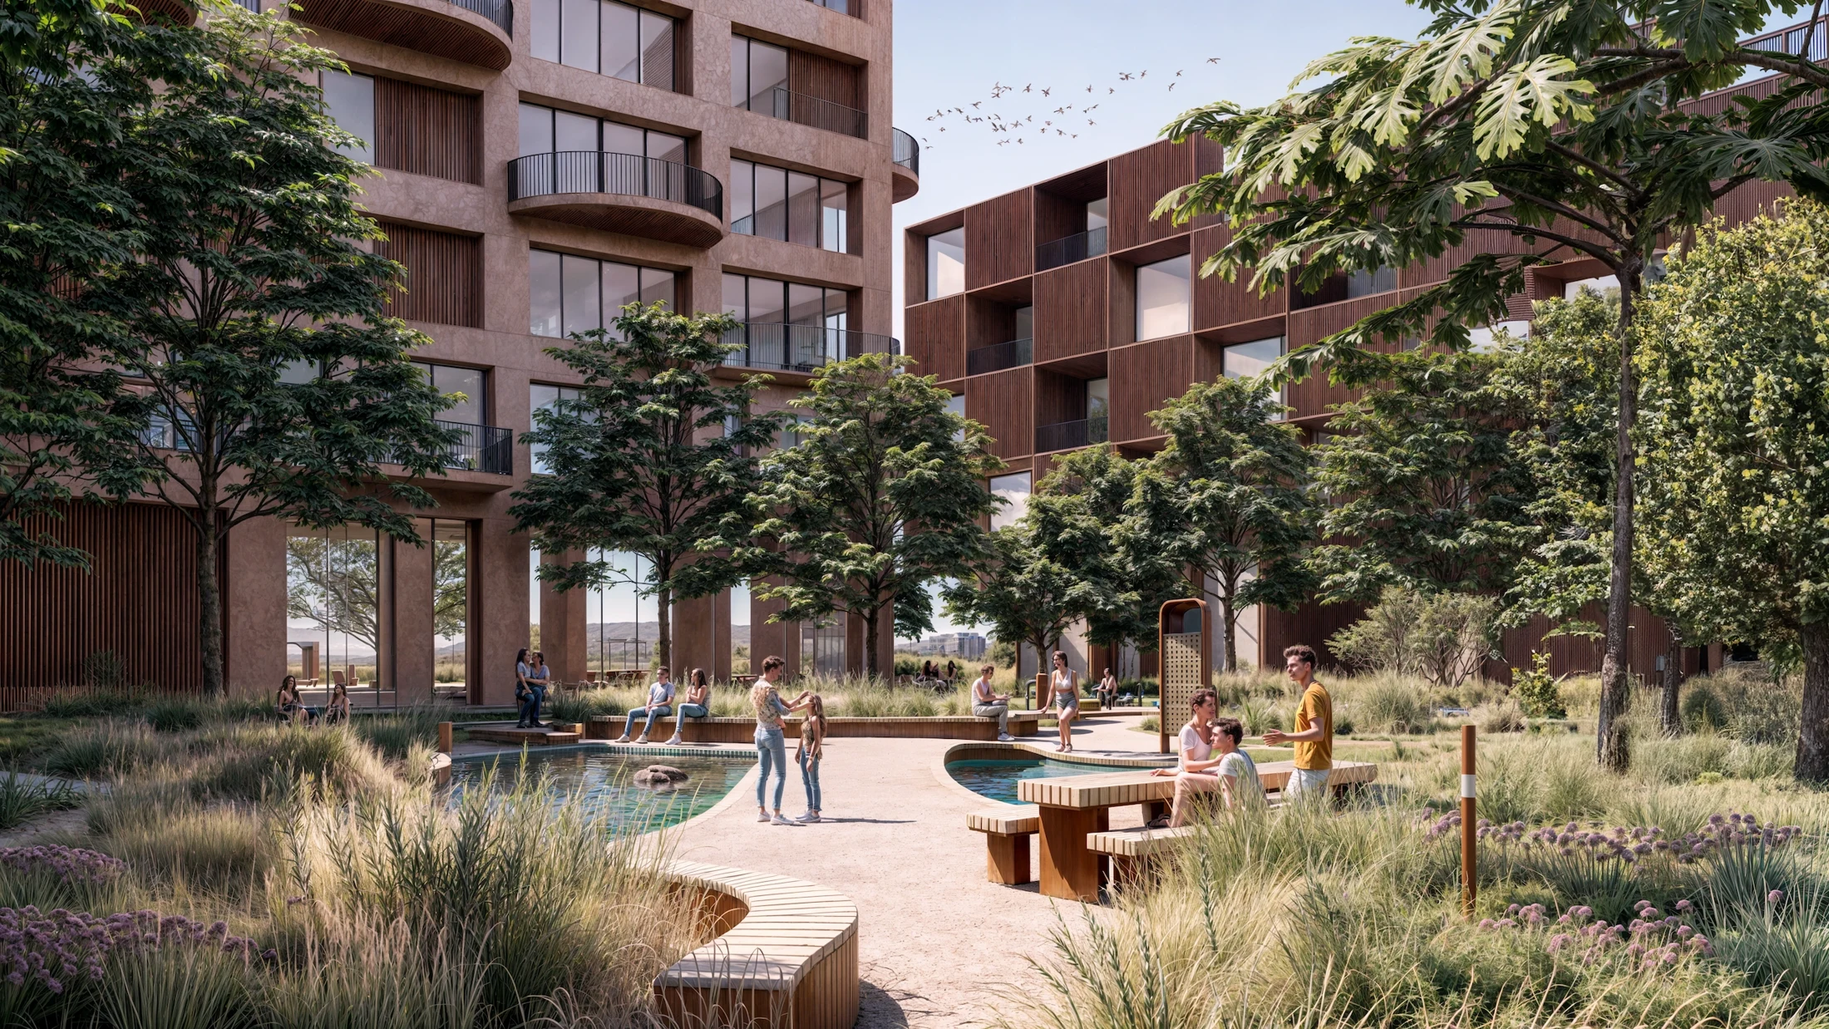
The Study CanyonThe Study Canyon ↗

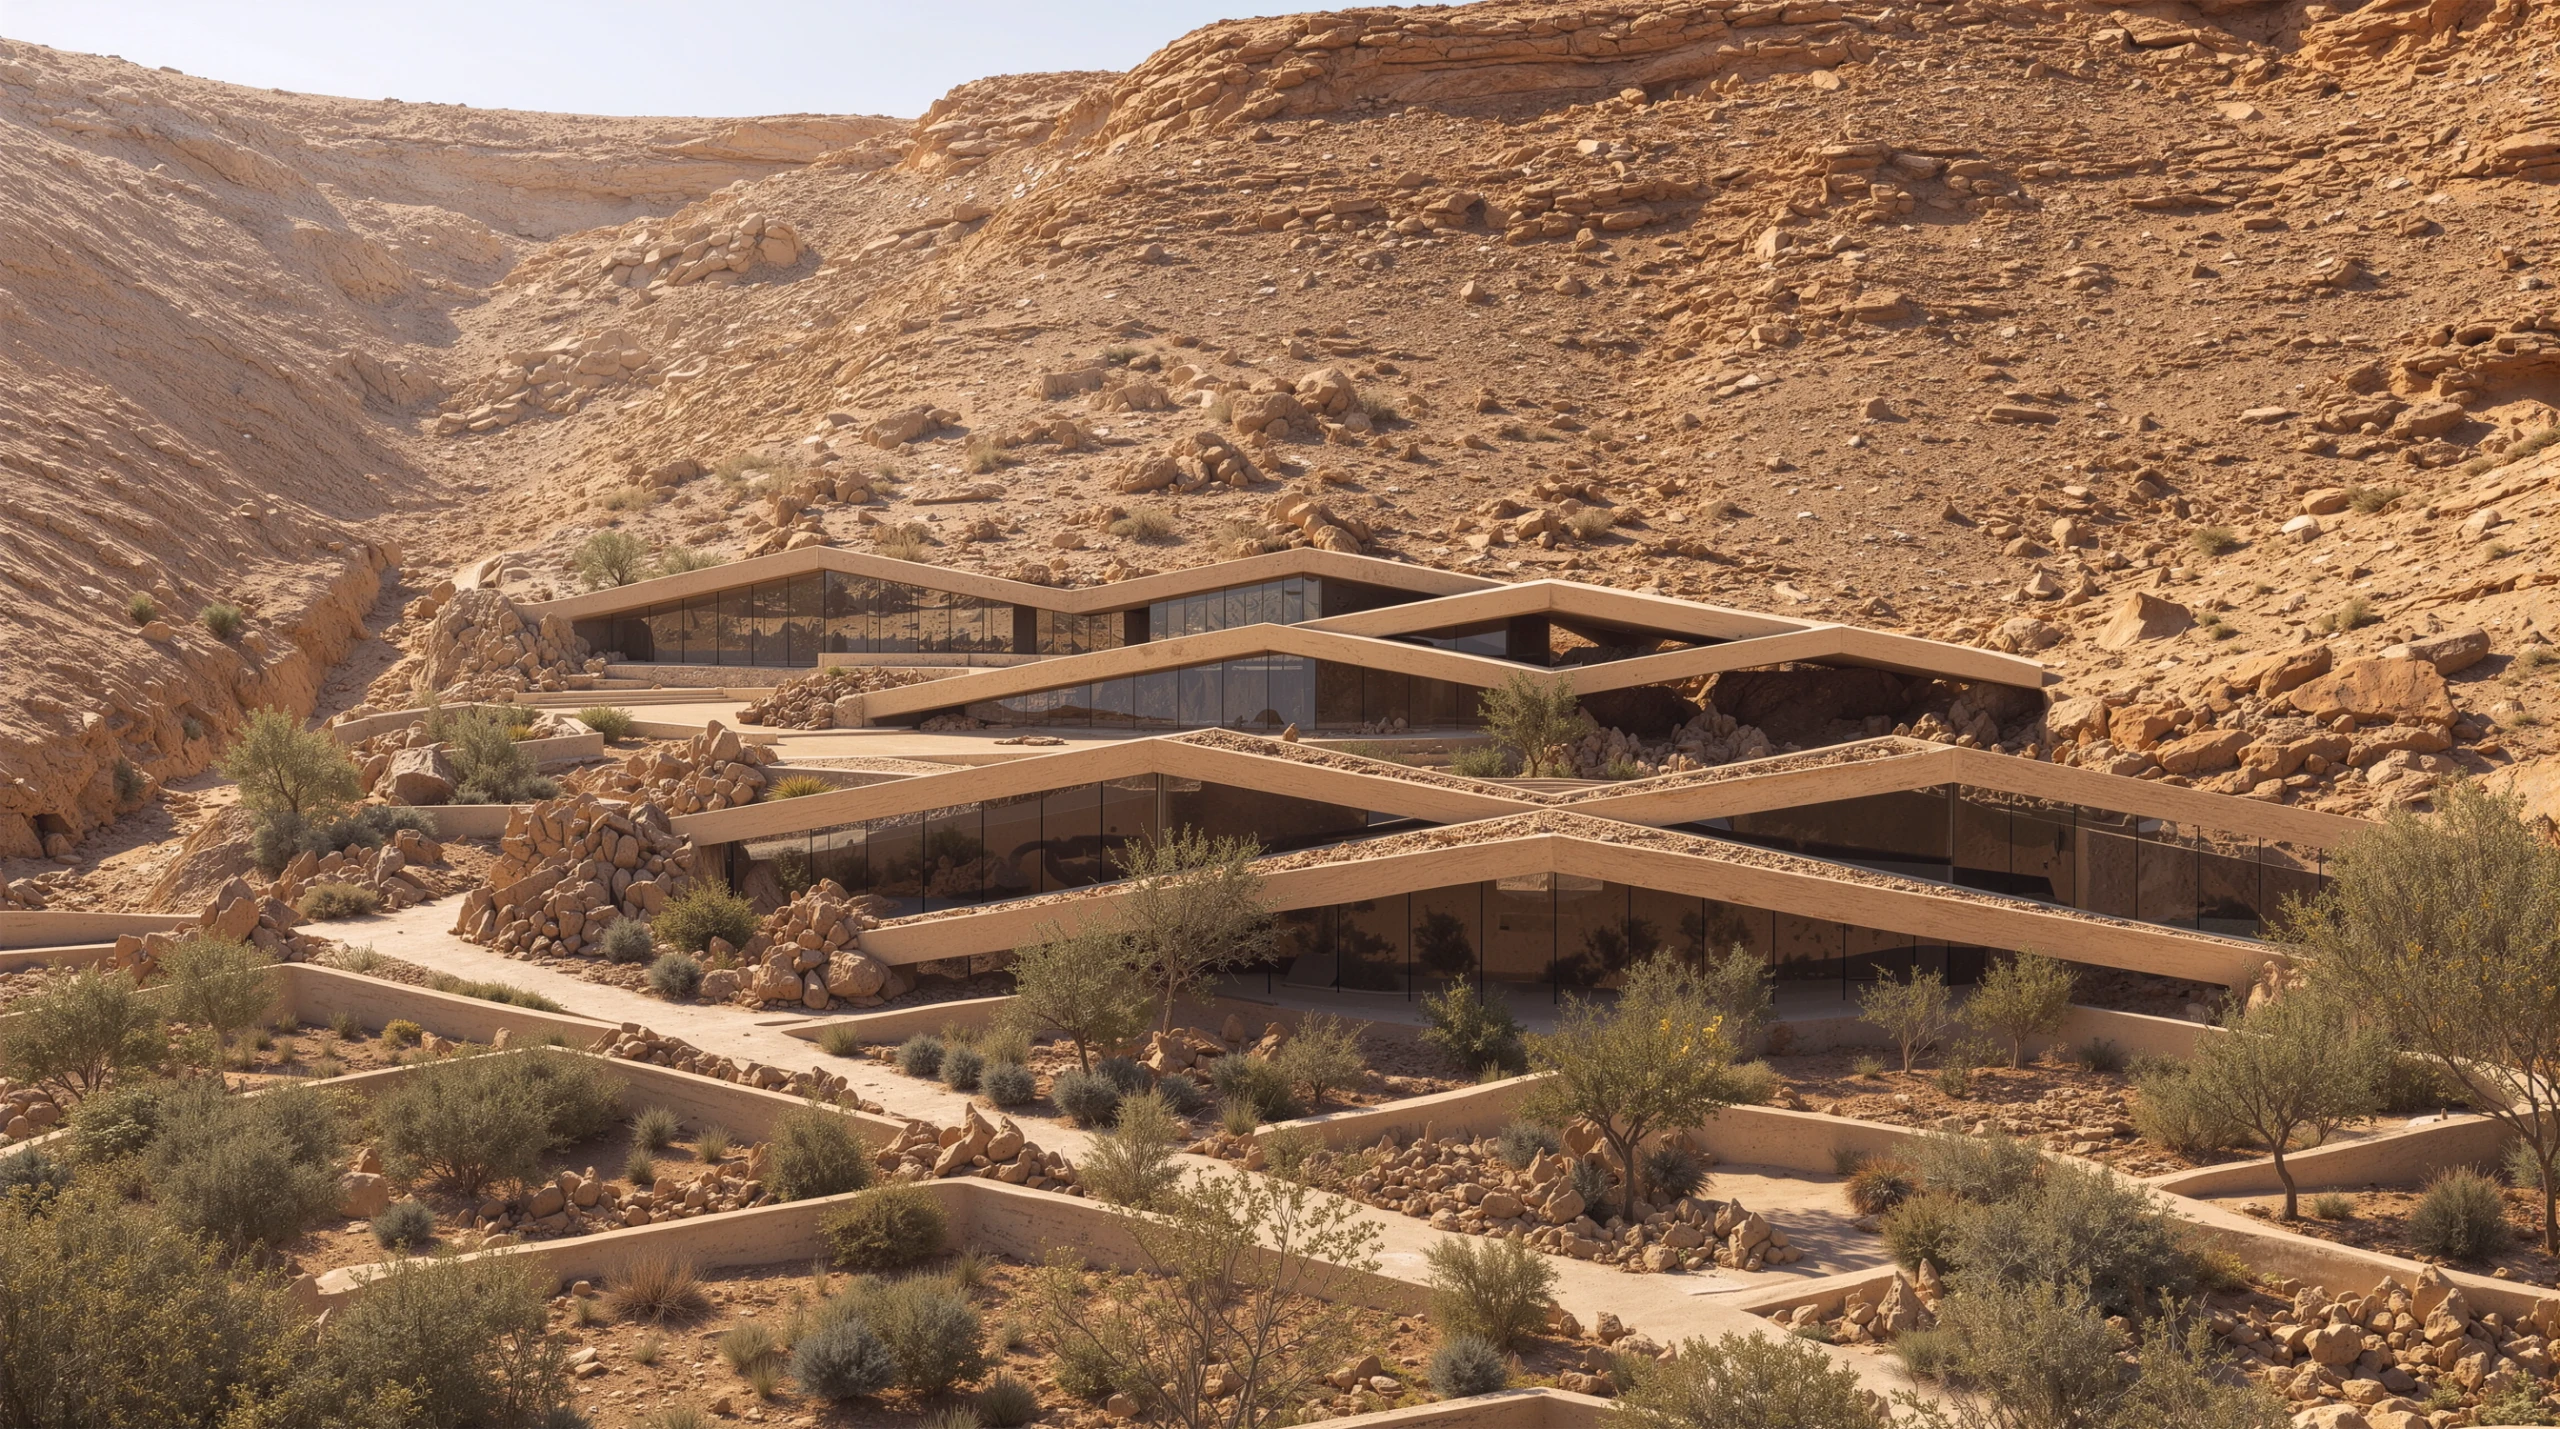
The Study Canyon · 2023

We make innovation useful.

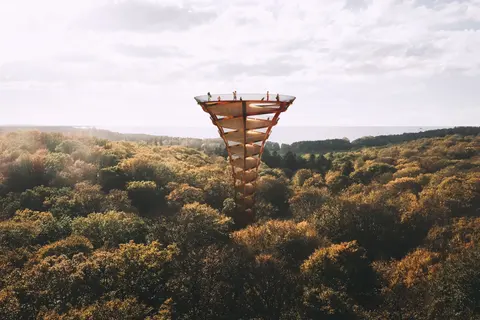
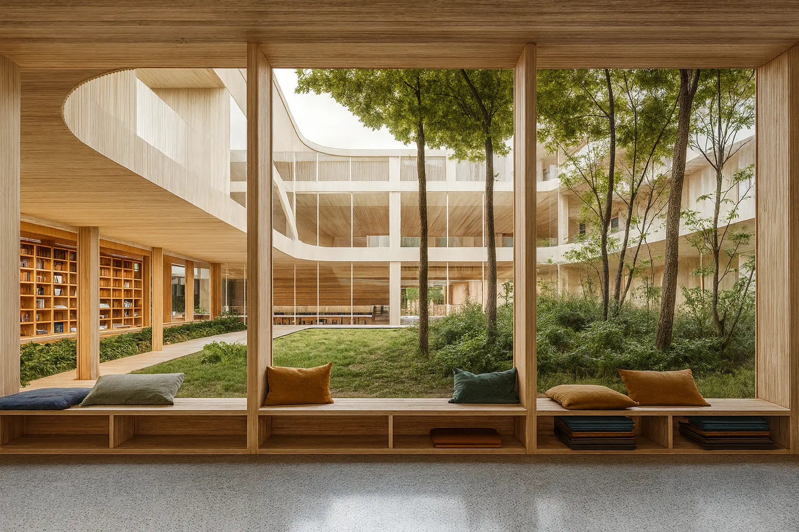
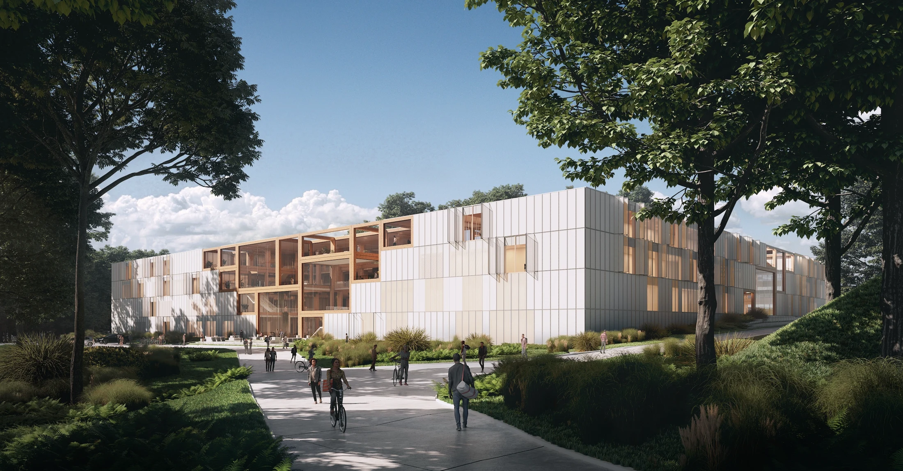
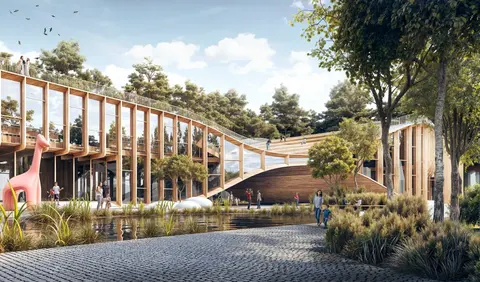
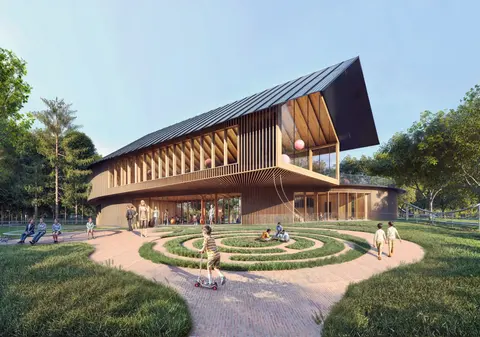
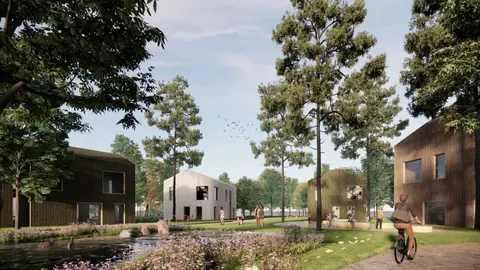
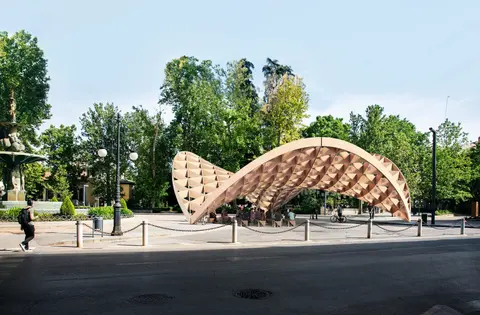
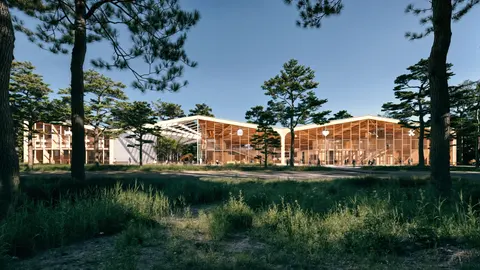
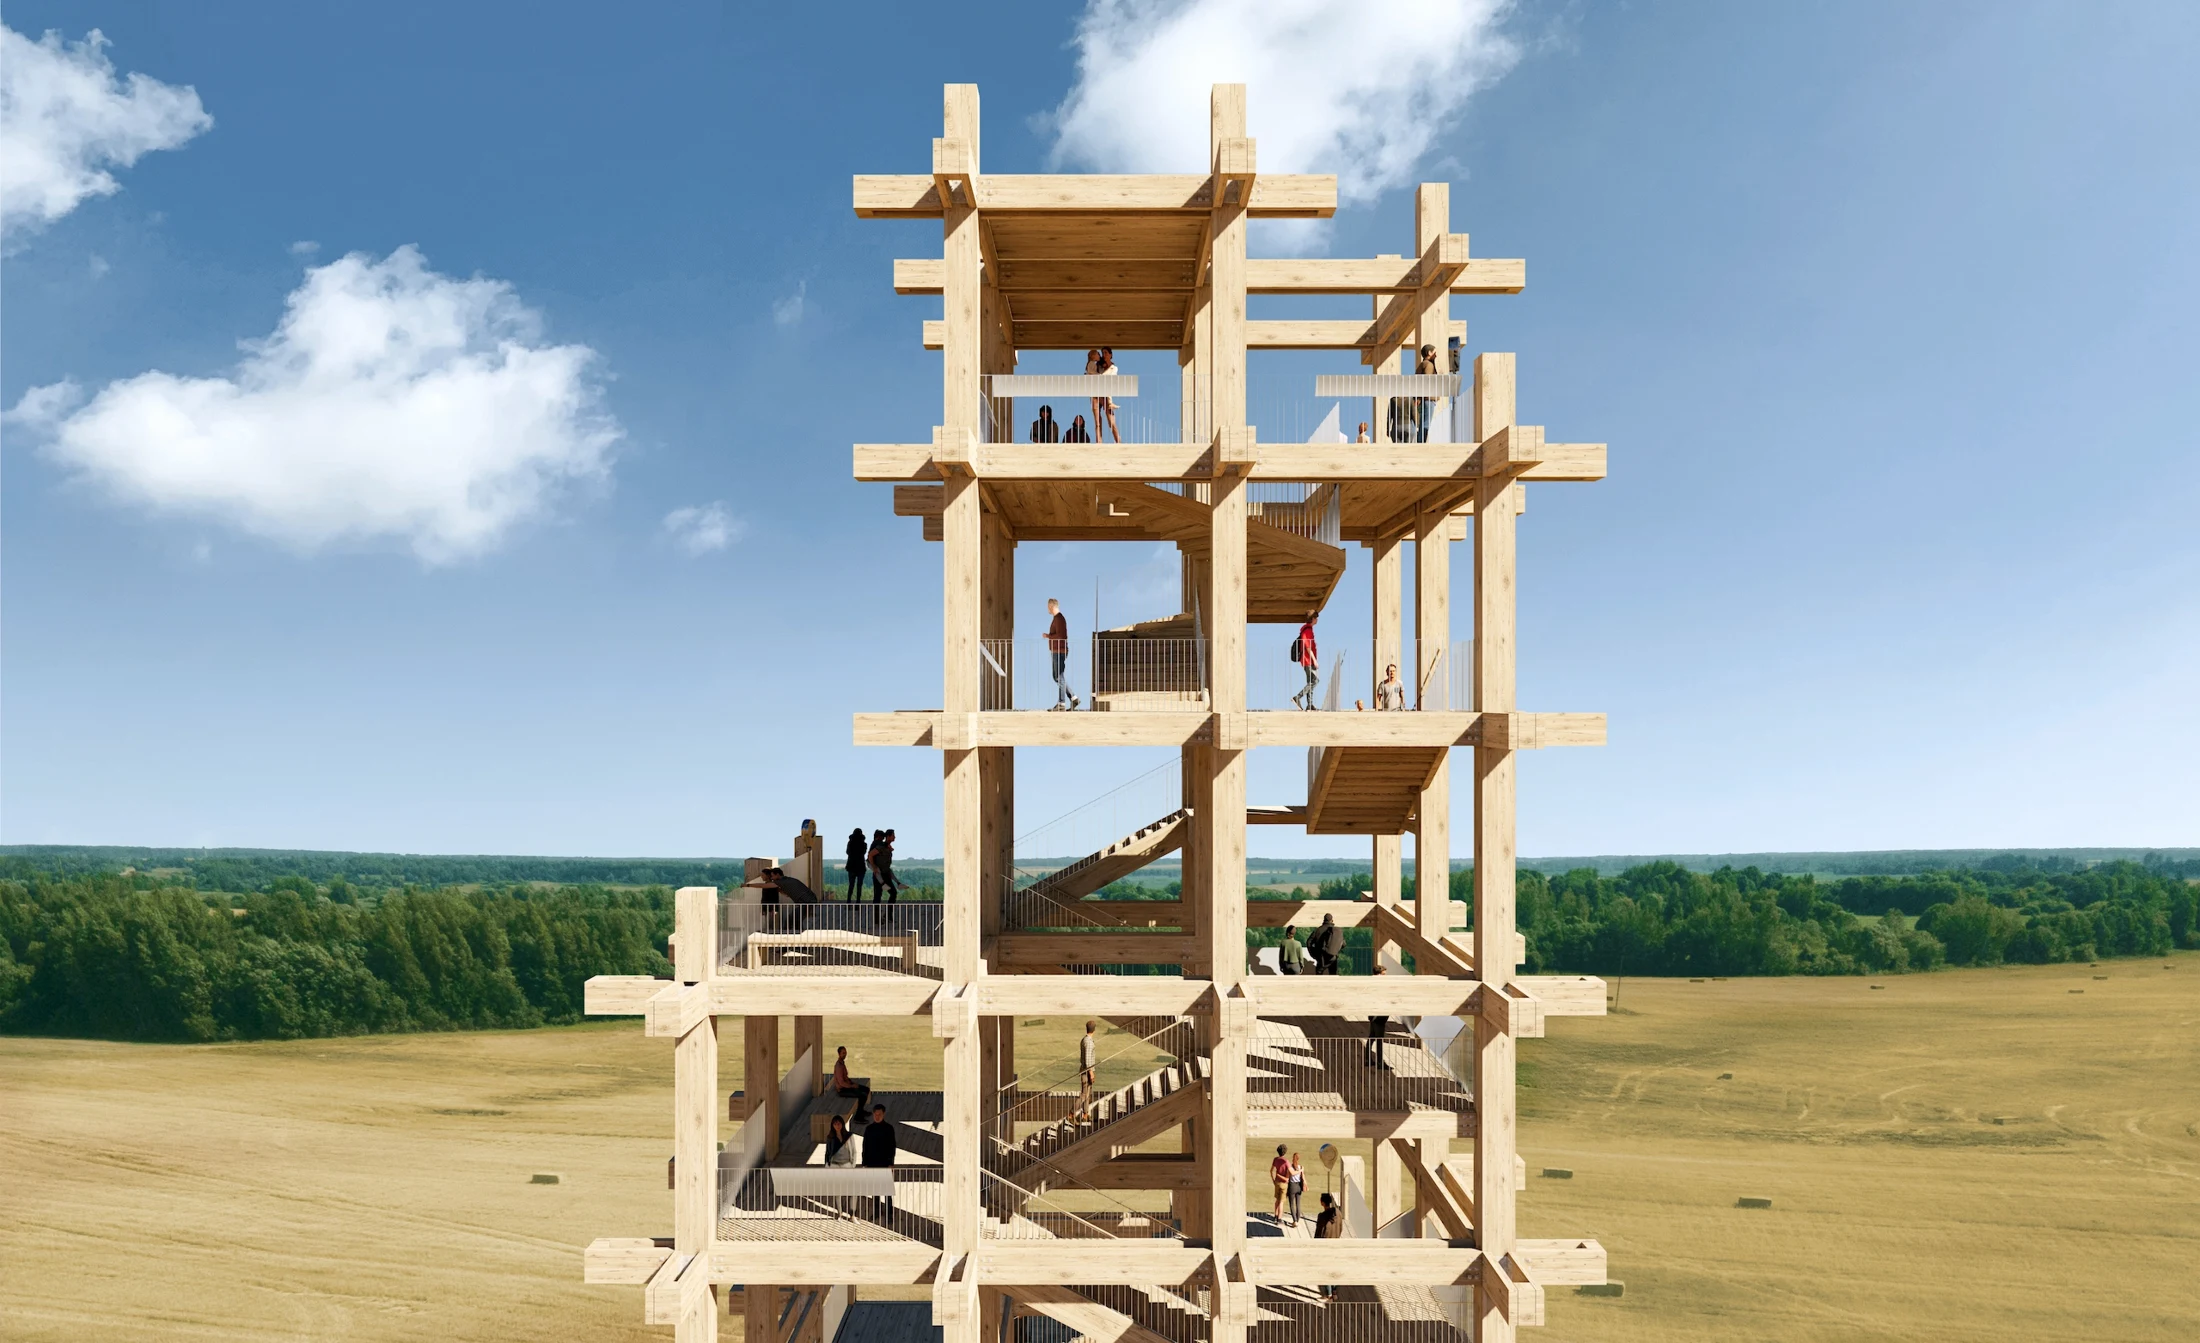
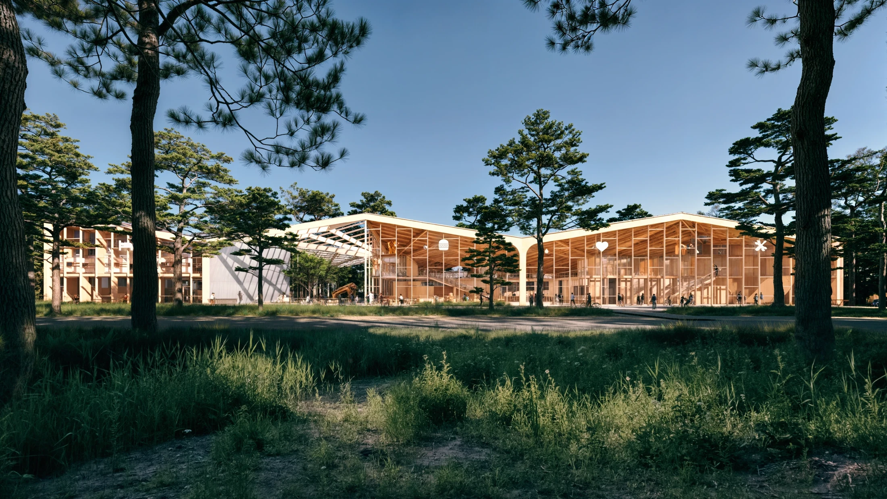
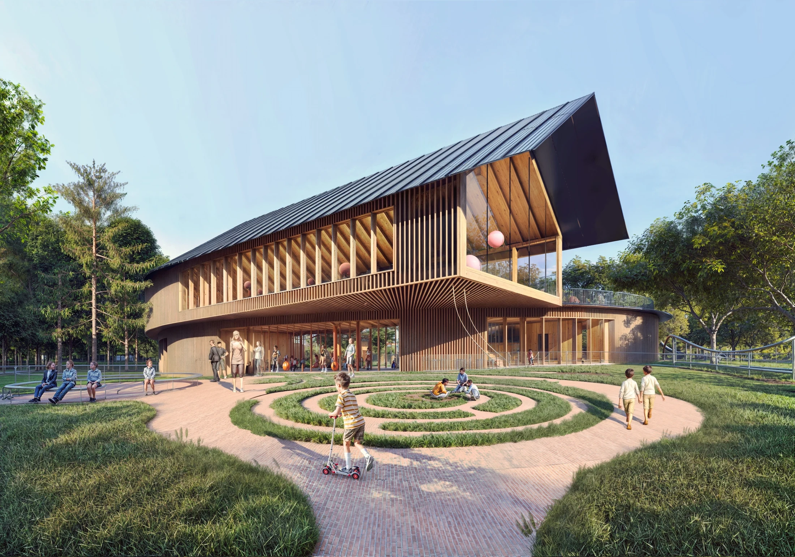
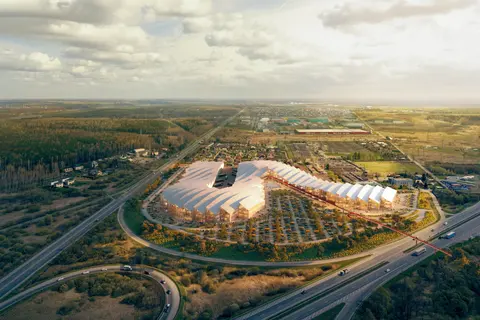
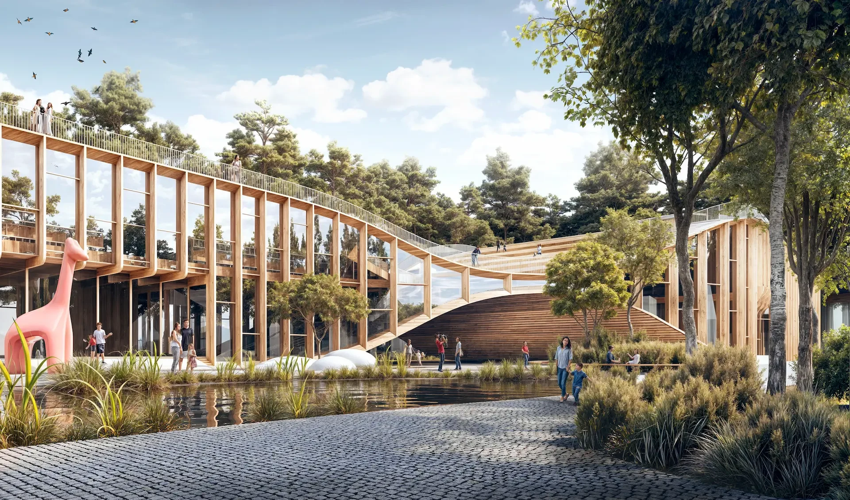
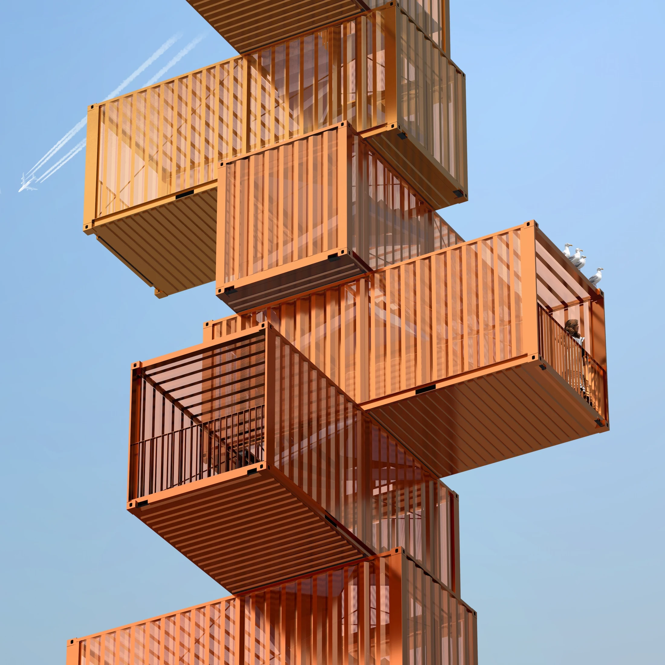
The Study Canyon explores a modular timber structure, prefabrication and shared learning spaces. Daylight, ecological landscaping and water retention are considered alongside flexibility and social connection. These are design strategies to investigate and refine, not a substitute for testing environmental performance.
Turn ambition
into evidence.

Sustainability is part of how we think, not a layer added at the end. We question what needs to be built, what can be retained and how resources can remain useful. Our ambition is to move beyond reducing harm towards supporting living systems.

We put that ambition to the test. With each project team, we examine material choices, climate response and adaptability. We distinguish design intent from demonstrated performance: environmental outcomes must be assessed in the conditions of each project.

Explore projects ↗

03 / The team

Meet the Entropicans

The superteam from all over the world.

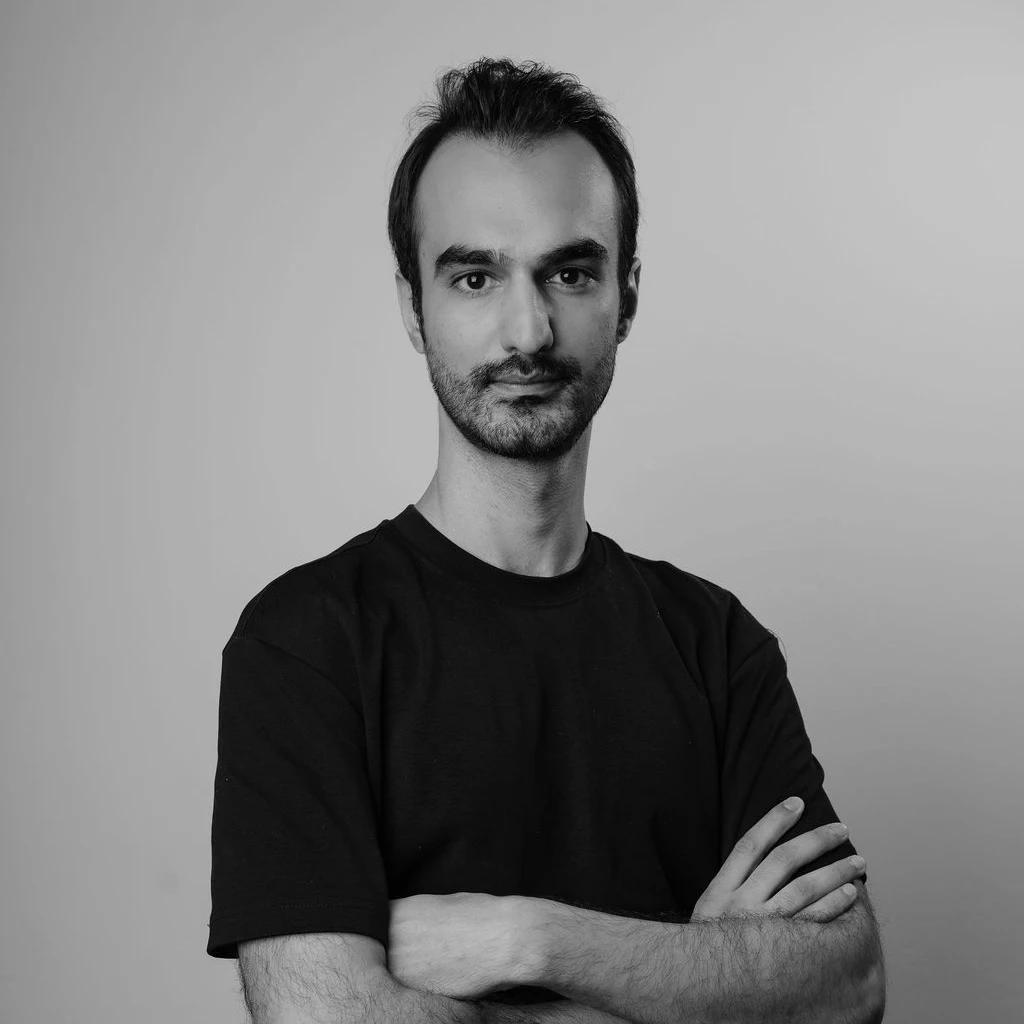
Ata Raoufi Fard

Ata Raoufi Fard

Architecture Department
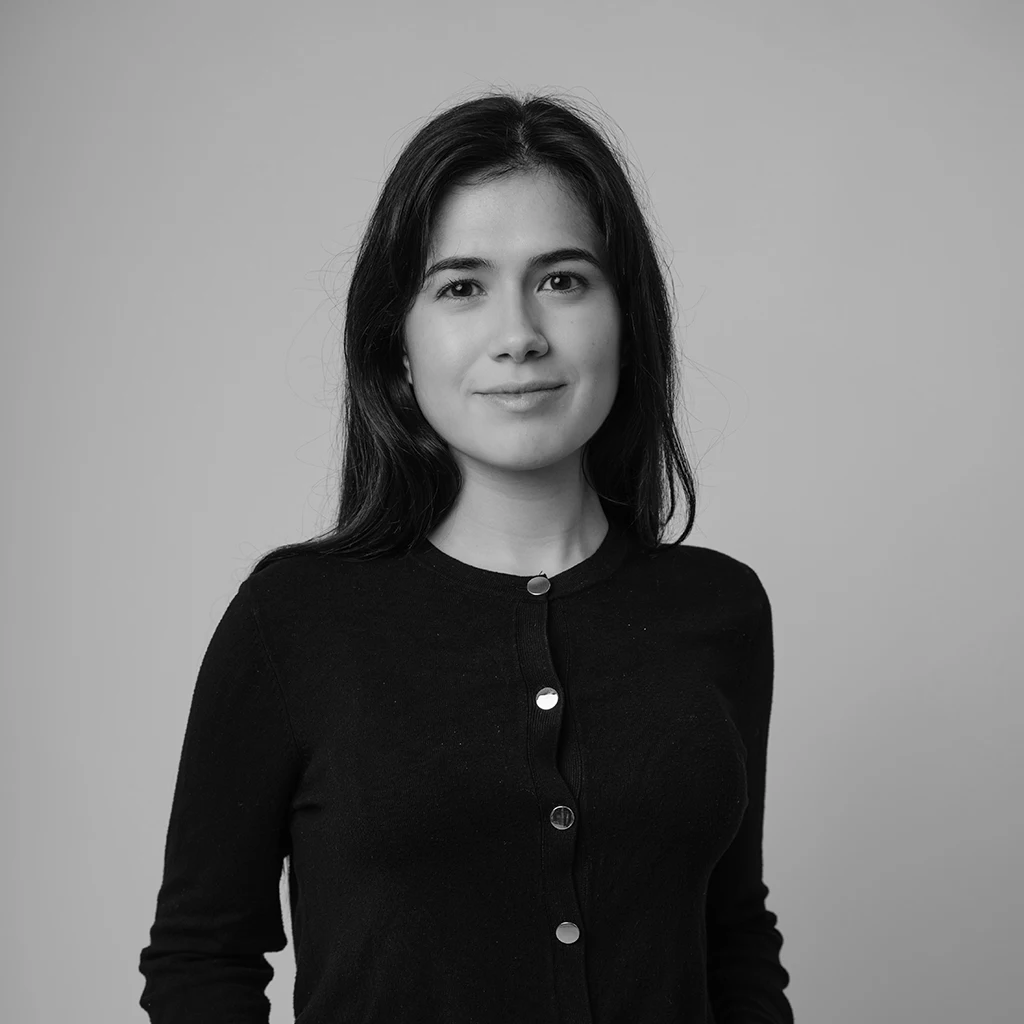
Iara Domingues Carneiro

Iara Domingues Carneiro

Architecture Department
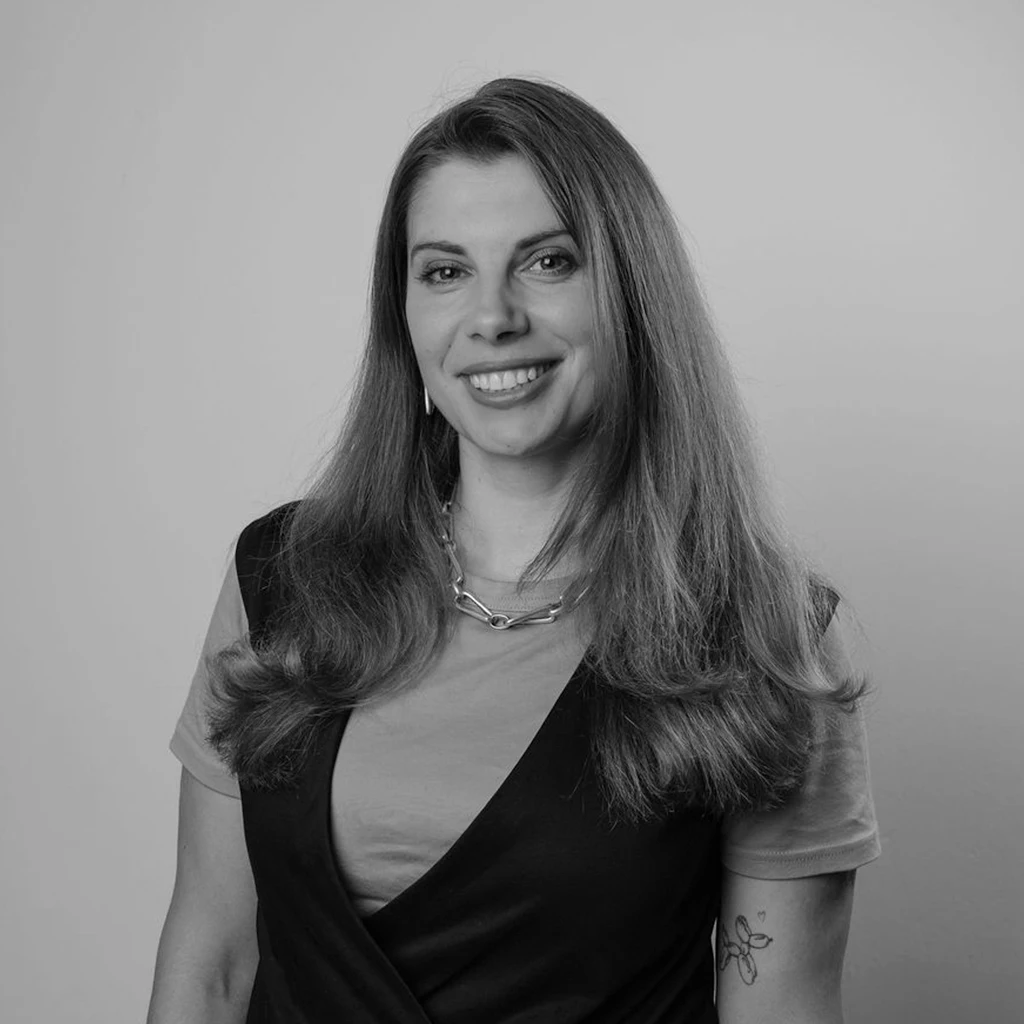
Olha Martsynovska

Olha Martsynovska

Associate Business Development and Communication
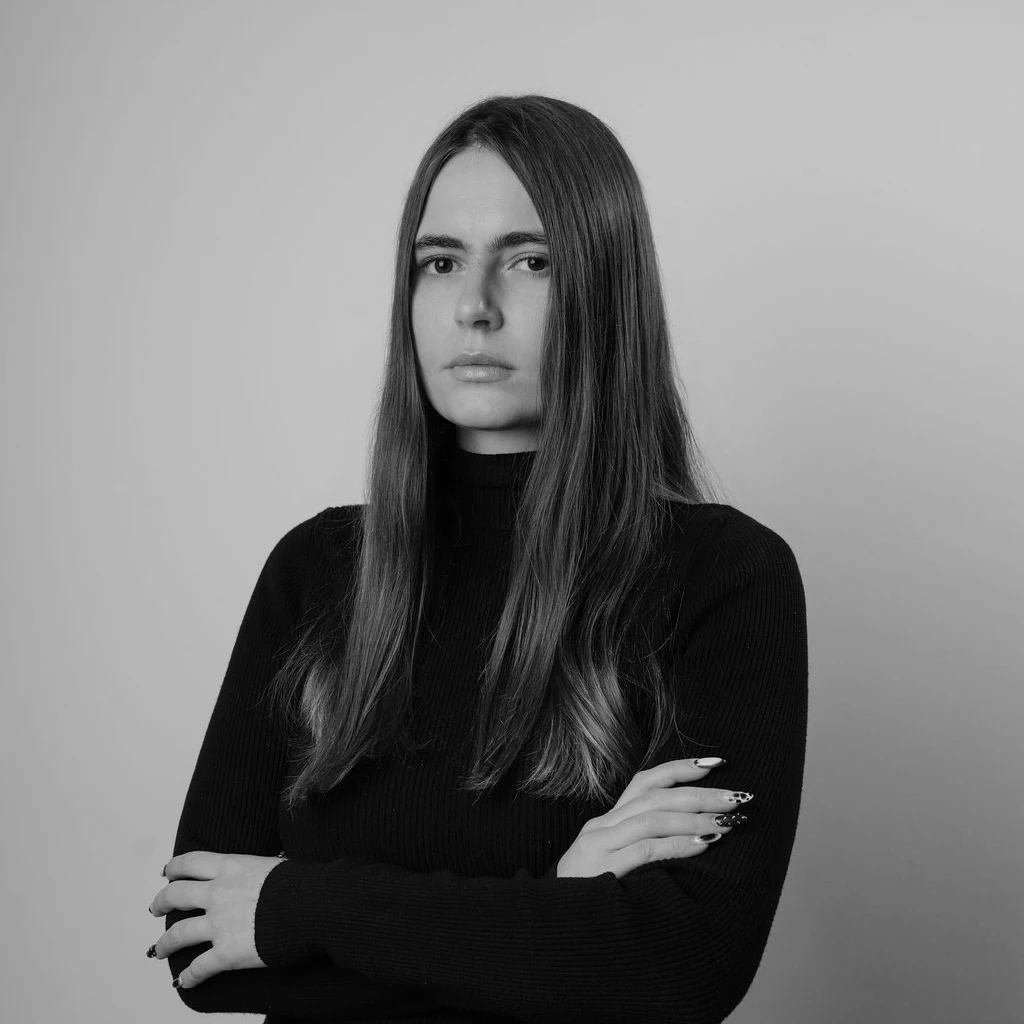
Olha Tsybina

Olha Tsybina

Brand Designer & Front End Developer
Oliwier Zegan

Oliwier Zegan

Architecture Department
Paramvir Singh

Paramvir Singh

Architecture Department
Sebastián Coto Conejo

Sebastián Coto Conejo

Architecture Department
Vincent Van Dog

Vincent Van Dog

Barkitecture Department
Project Alumni

Project Alumni

People credited in our published projects.

Ada Wrońska

Interior Designer

Credited projects 1

Agata Majcherska

Credited projects 1

Dionysios Kakoulis

Credited projects 1

Geoffrey Eberle

Co-Founder

Credited projects 43

Julia Majka

Architecture Department

Credited projects 1

Magdalena Mróz

Co-Founder

Credited projects 41

Innovation is
Opportunity