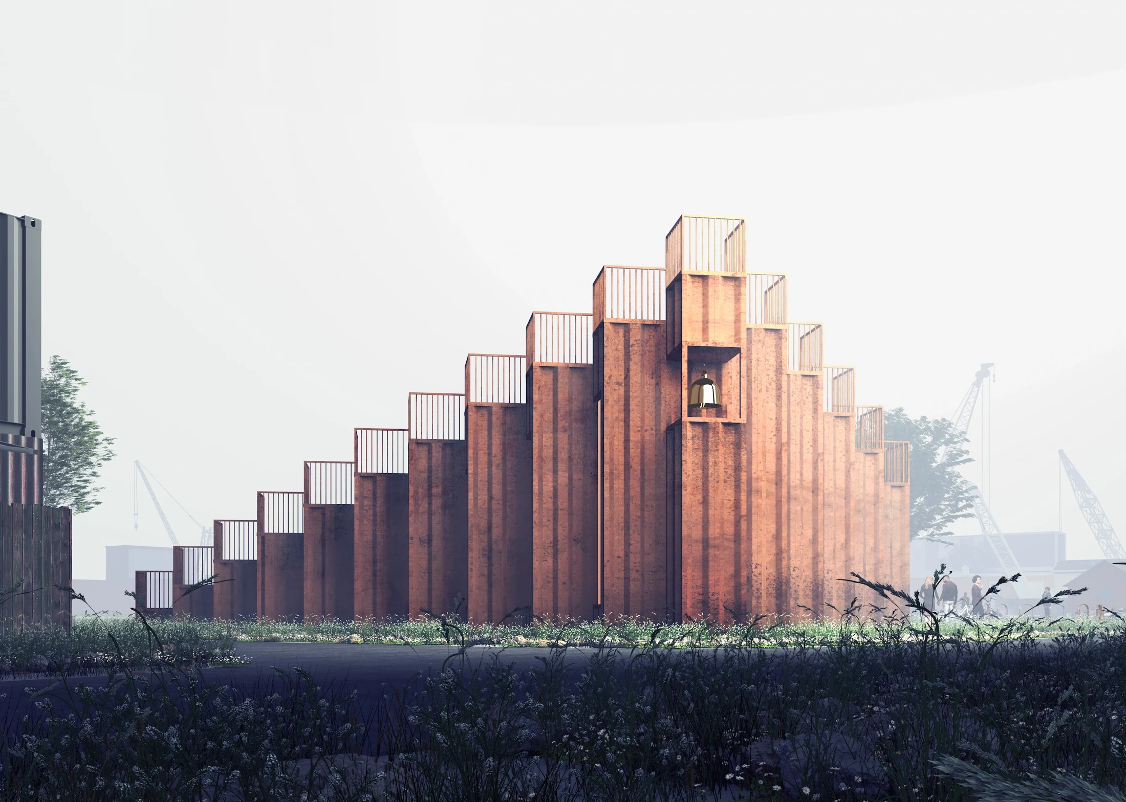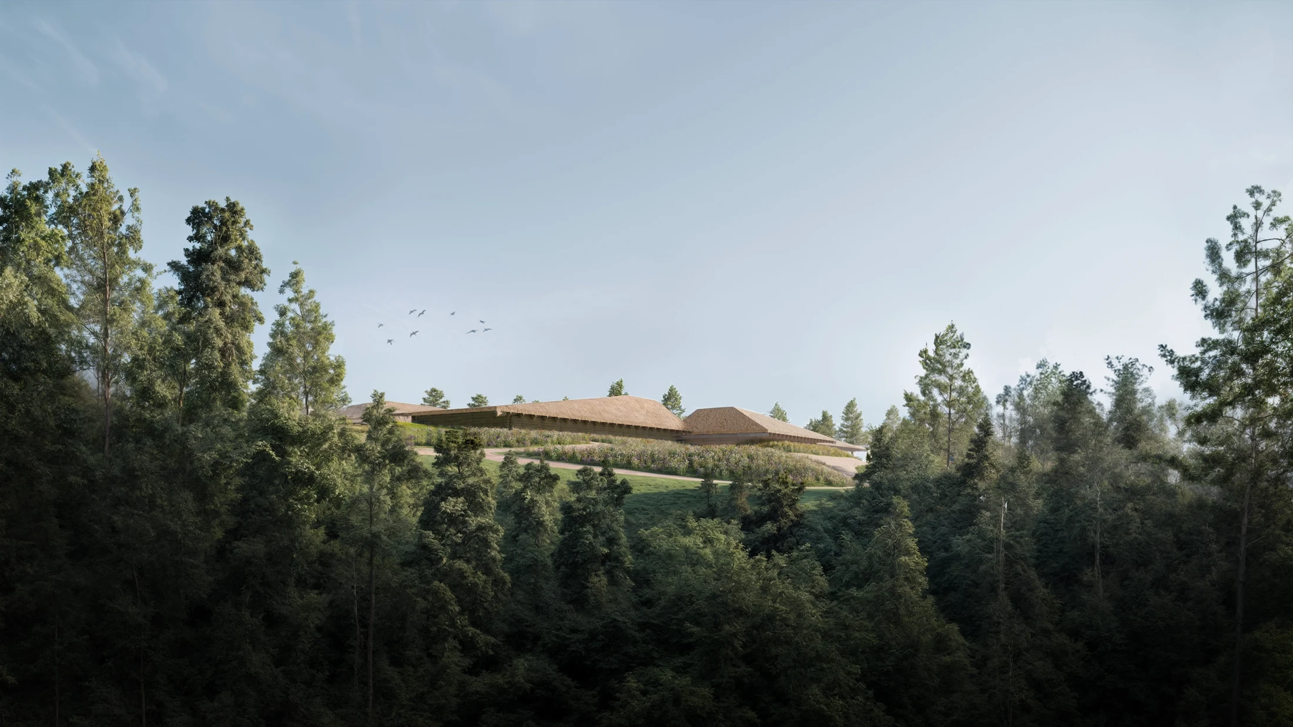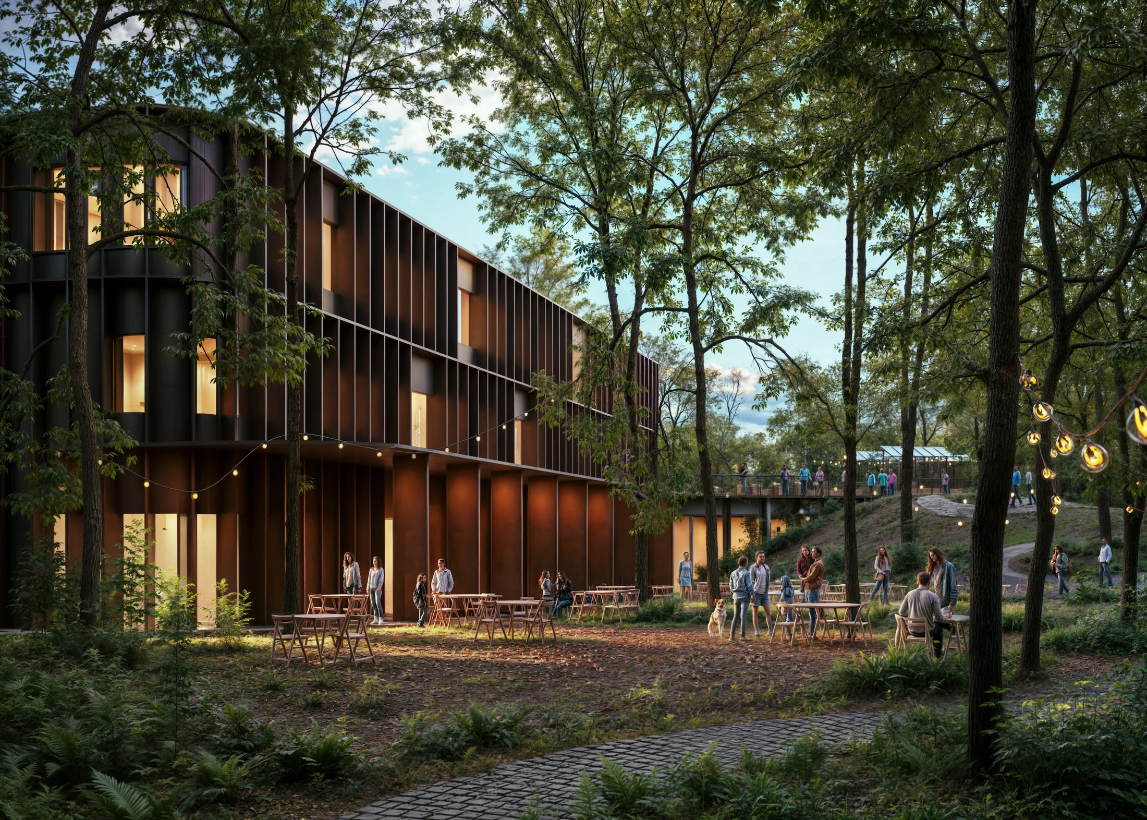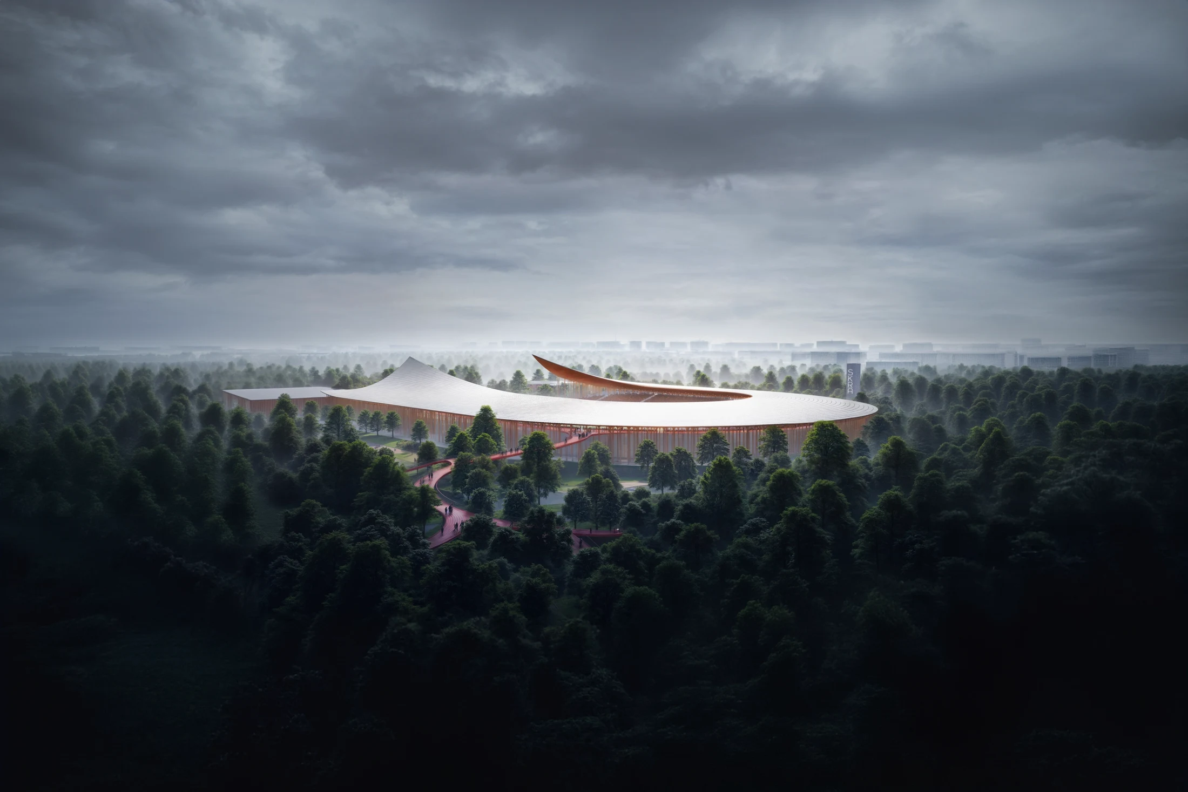
The studio.

About.

01 / The studio

Company profile.

ENTROPIC is an international architecture and urbanism studio working across buildings, landscapes and cities. We connect disciplines to challenge convention and give ambitious ideas a buildable form. Our purpose is clear: to shape a built environment where people and nature thrive together.

BarcelonaDubai Main office

We bring research, design, coordination and identity into one practice—from the first question to the work on site. Explore our philosophy ↗

Founders.

Geoffrey Eberle

Co-Founder

Geoffrey Eberle

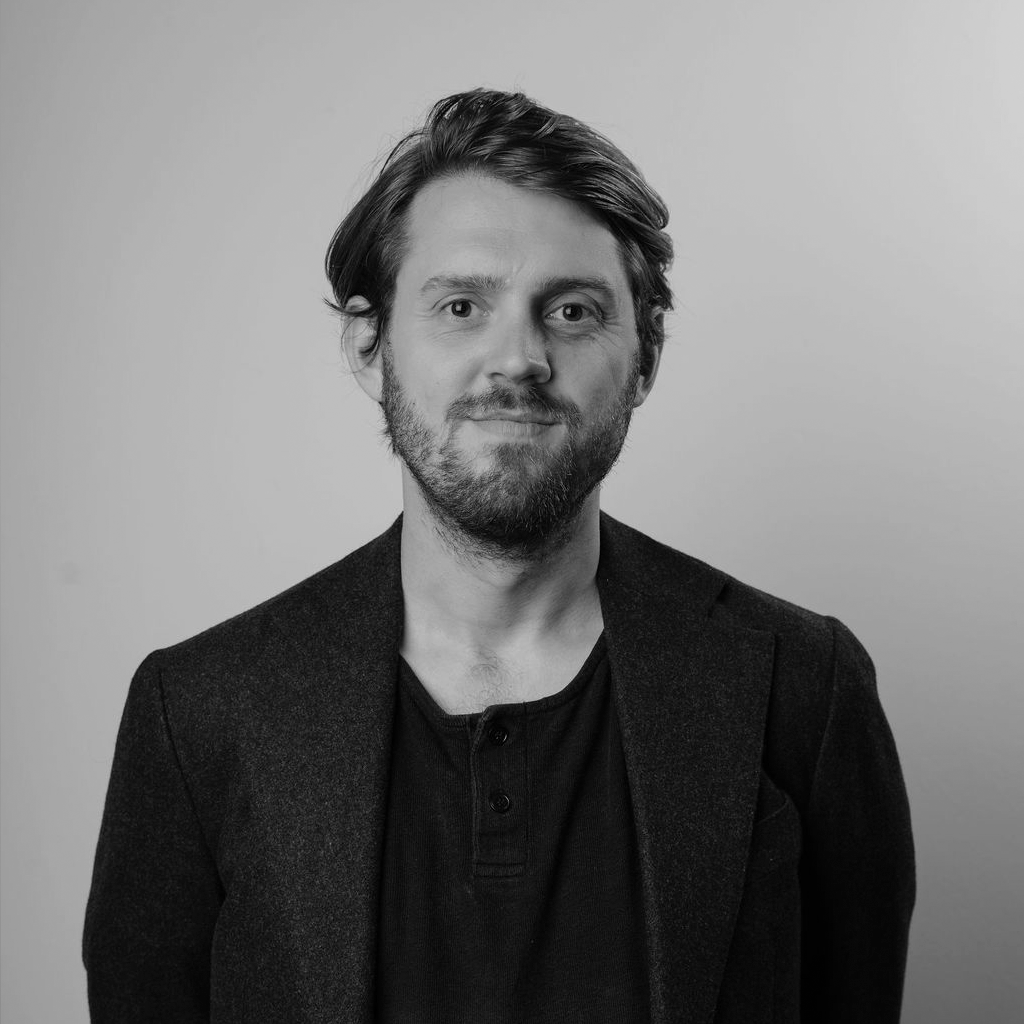
Geoffrey Eberle is a British architect and co-founder of ENTROPIC. His experience includes Bjarke Ingels Group and co-founding Bold Collective, with work spanning architecture, landscape and urban design. His approach connects environmental thinking with architectural innovation.
Magdalena Mróz

Co-Founder

Magdalena Mróz

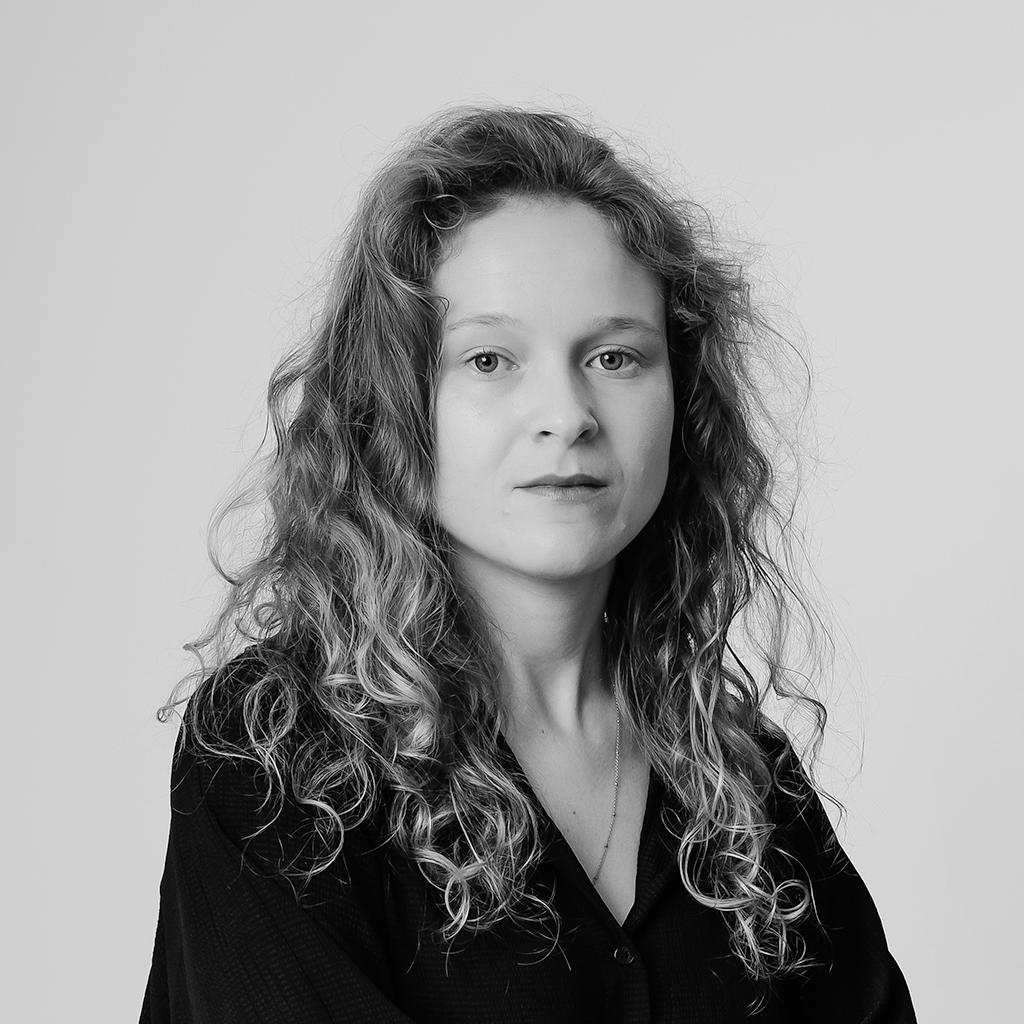
Magdalena Mróz is a Polish architect and co-founder of ENTROPIC. Her experience includes Bjarke Ingels Group and Barcode Architects, from buildings to city-scale projects. Her work brings together human scale, cultural context and nature-based thinking.

Expertise.

Connected disciplines

We think across boundaries. Architecture, urbanism, landscape, infrastructure and interiors form one connected field of action.

Urbanism

We design the relationships that make a city: streets, movement, public space and living systems. Each plan is an opportunity to connect urban growth with shared life.

Architecture

We challenge what a building can do. Programme, structure and climate become the starting points for architecture that opens new possibilities for use and belonging.

Landscape

We bring landscape into the foundations of a project. Water, soil and planting shape places that connect ecological processes with public life.

Infrastructure

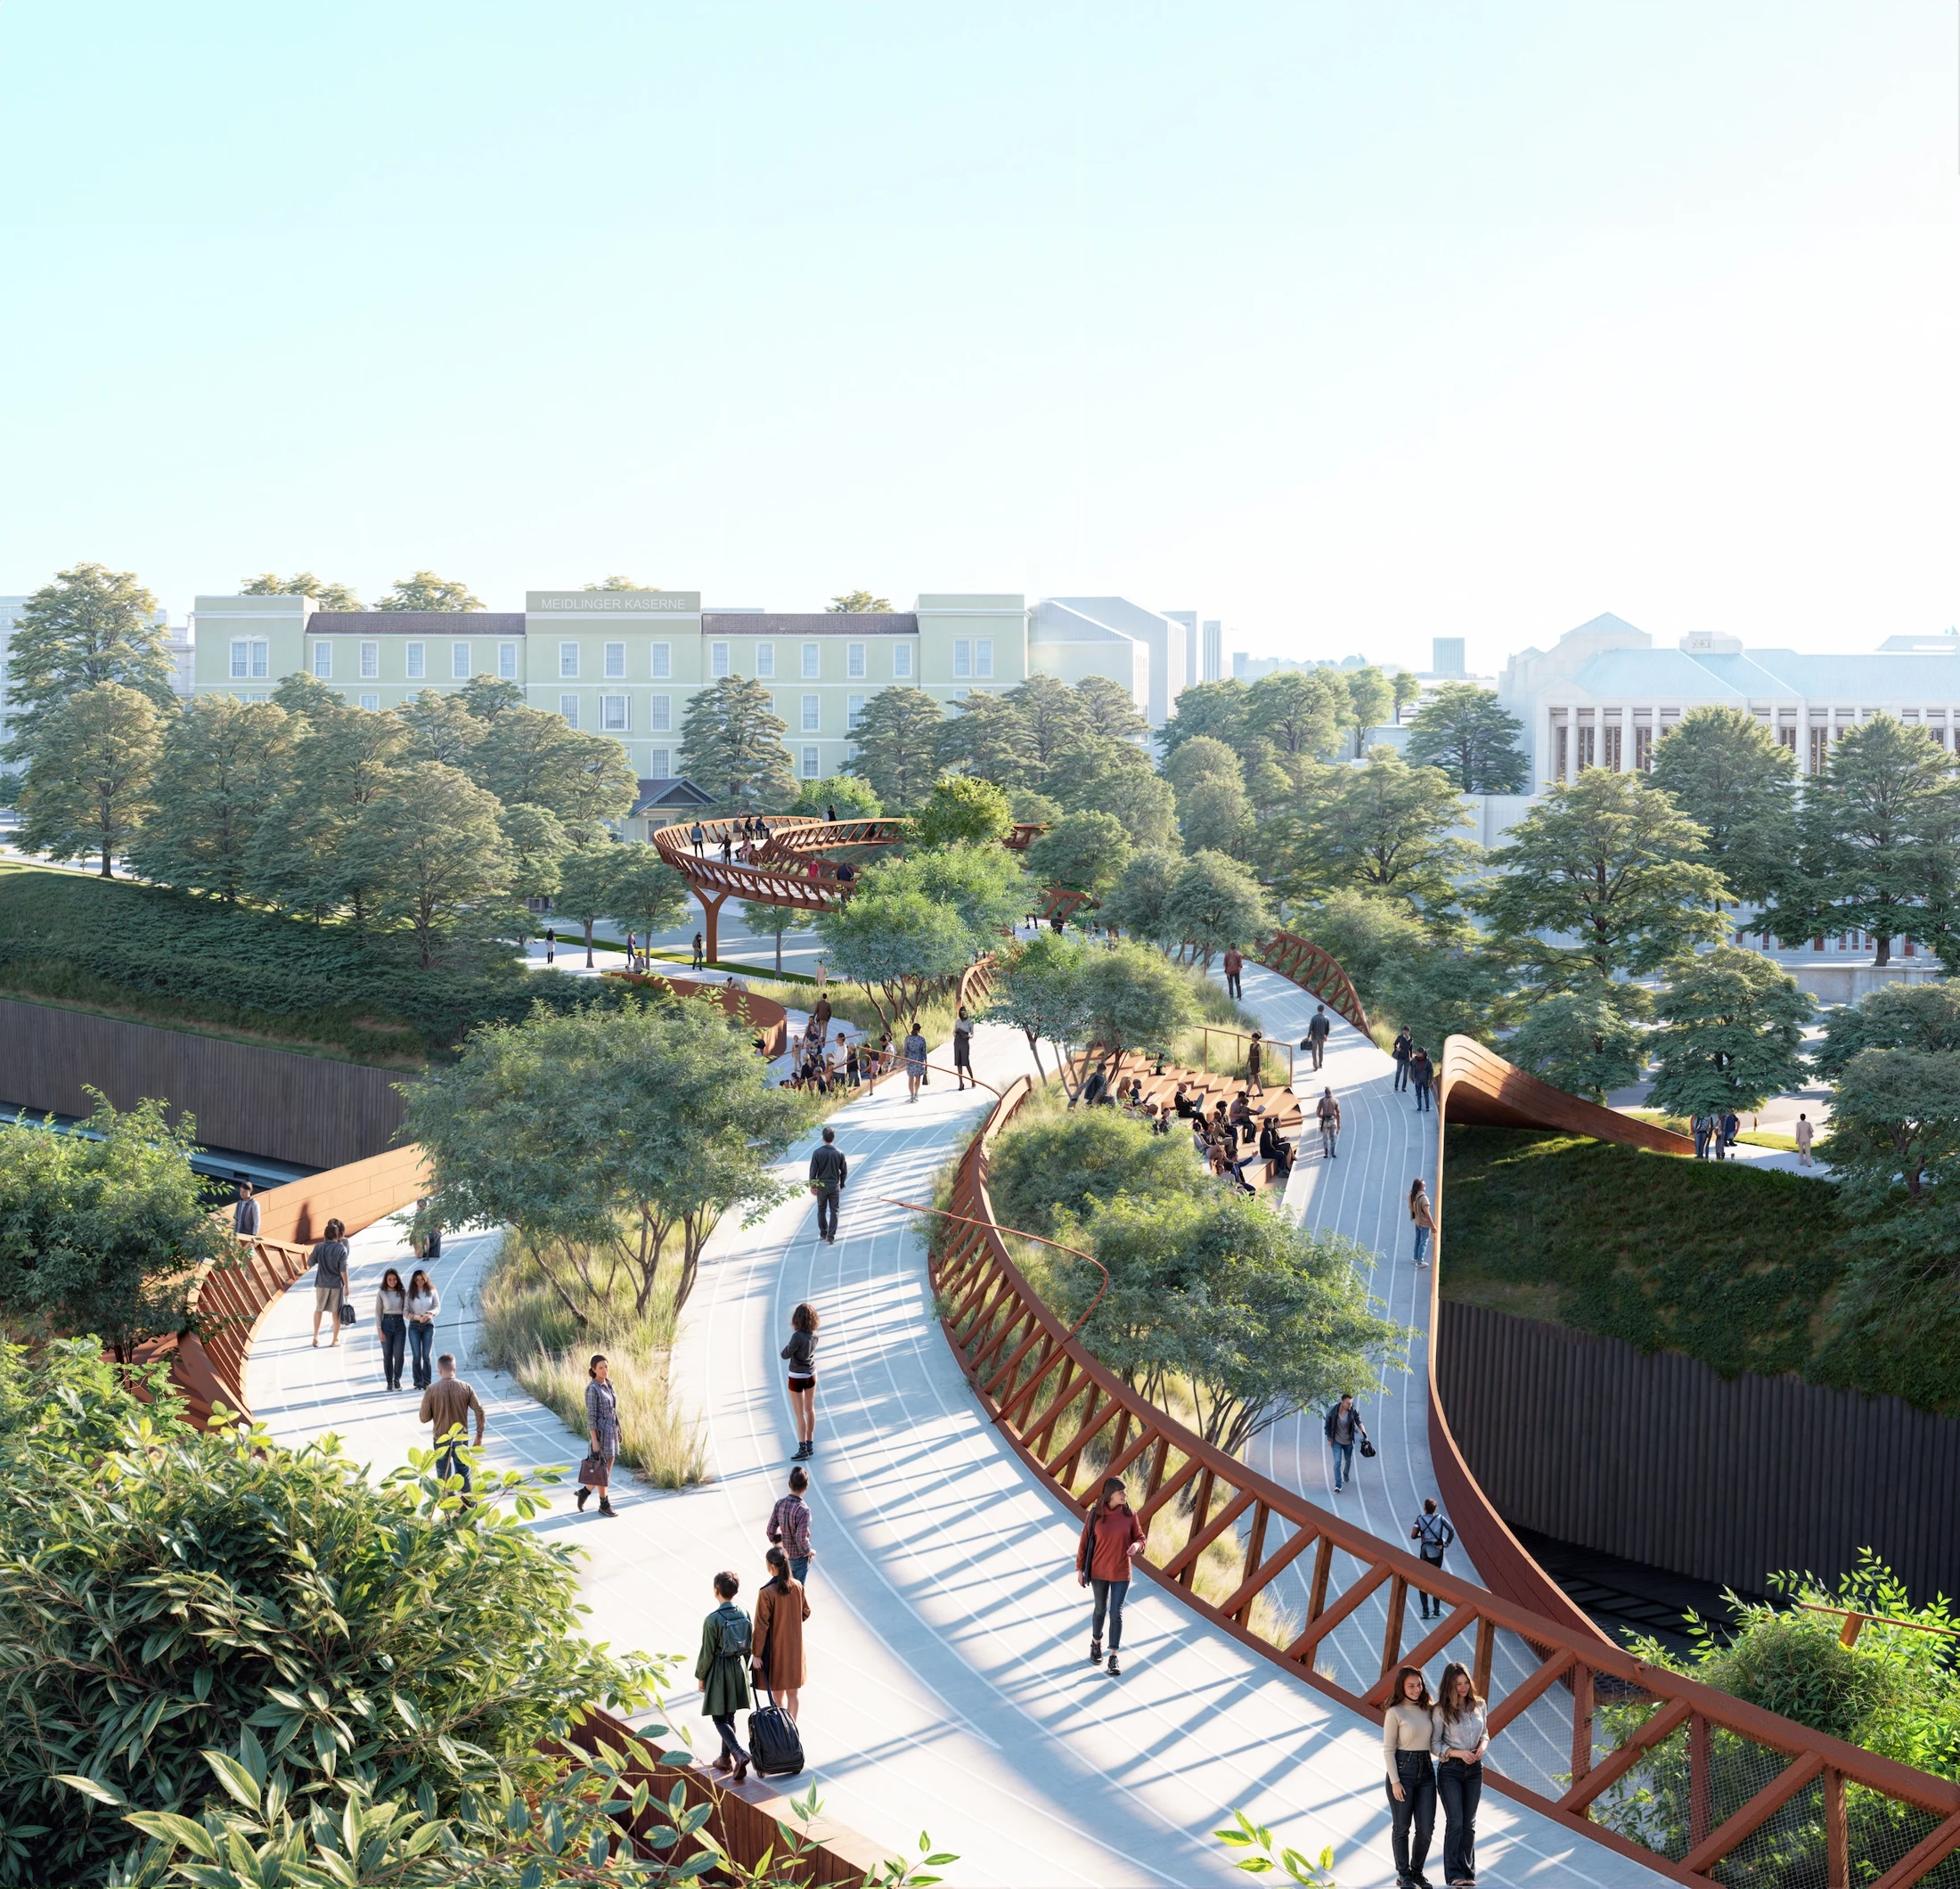
We turn connections into places. Bridges, pathways and infrastructure can bring movement, landscape and public life into one design.

Interiors

We shape the spaces where architecture meets daily life. Light, material and precise detail create interiors with a clear identity and room to evolve.

Services / Project delivery

From vision to delivery.

A clear direction. A coordinated team. A coherent project, at every scale.

01

Define.

Establish the brief, test the potential and give a project its direction.

  • Research & visioning
  • Feasibility & project strategy
  • Masterplanning & urban design
  • Branding & place identity
02

Design.

Develop spaces, systems and details as one connected design.

  • Architecture
  • Interior design
  • Landscape & public realm
  • Façade design
  • Infrastructure
03

Deliver.

Keep the design intent clear through coordination and construction.

  • Lead design consultancy
  • Design management
  • Consultant coordination
  • Construction supervision

Scope and delivery responsibilities are agreed for each project, working with local partners and specialist consultants where required.

A Practice Across Borders

25 Countries.
Connected by Design.

74 projects across 25 countries, including our confidential portfolio.

Explore the Globe ↗

One studio. Two offices.

Barcelona is our main office. Together with our Dubai office, we work internationally—bringing one connected practice to different places, cultures and scales.

BARCELONA · MAIN OFFICE

Carrer de Sant Gabriel, 15
Gràcia, 08012 Barcelona, Spain
info@entropic.es ↗

DUBAI

Entropic L.L.C-FZ
Meydan Grandstand, 6th floor
Meydan Road, Nad Al Sheba
Dubai, U.A.E.
info@entropic.es ↗

02 / Thinking as one

Philosophy.

Challenge
the expected.

We challenge the idea that a brief has only one answer. For us, entropy describes the potential released when different forces meet. We bring climate, culture, nature and use into one design process—turning competing demands into a direction none could produce alone.

Begin with
what is here.

We begin with living systems. The way a landscape holds water, creates shade or adapts over time can reshape how we design a building. We use research to turn these observations into questions we can test.

Local vernaculars hold knowledge, not a fixed visual language. We study how courtyards create shelter, thresholds support gathering and materials respond to climate. We bring that intelligence into contemporary life, rather than reproduce a style.

01 / Question

We question the brief.

We treat the brief as an opening, not a limit. We question its assumptions, test alternatives and uncover opportunities within the constraints.

02 / Connect

We connect scales.

We think as one. Architecture, urbanism, landscape, infrastructure and interiors develop together, so a decision at one scale can unlock possibilities at another.

03 / Evolve

We design for change.

We design beyond the first use. Adaptable spaces, shared resources and room for nature allow buildings and places to evolve with the lives around them.

Evidence before assumptions.

Research-led design.

We study how materials are made, used and renewed—so every design choice has a stronger foundation.
Industrial / linearResources move through processing into a product, then leave as waste. Processing also releases emissions.
Material lifecycles / a framework for design decisions

01 / Industrial / linear

Look beyond the finished building.

We trace raw materials through processing, use and disposal. Identifying waste and emissions reveals where a design needs to change.

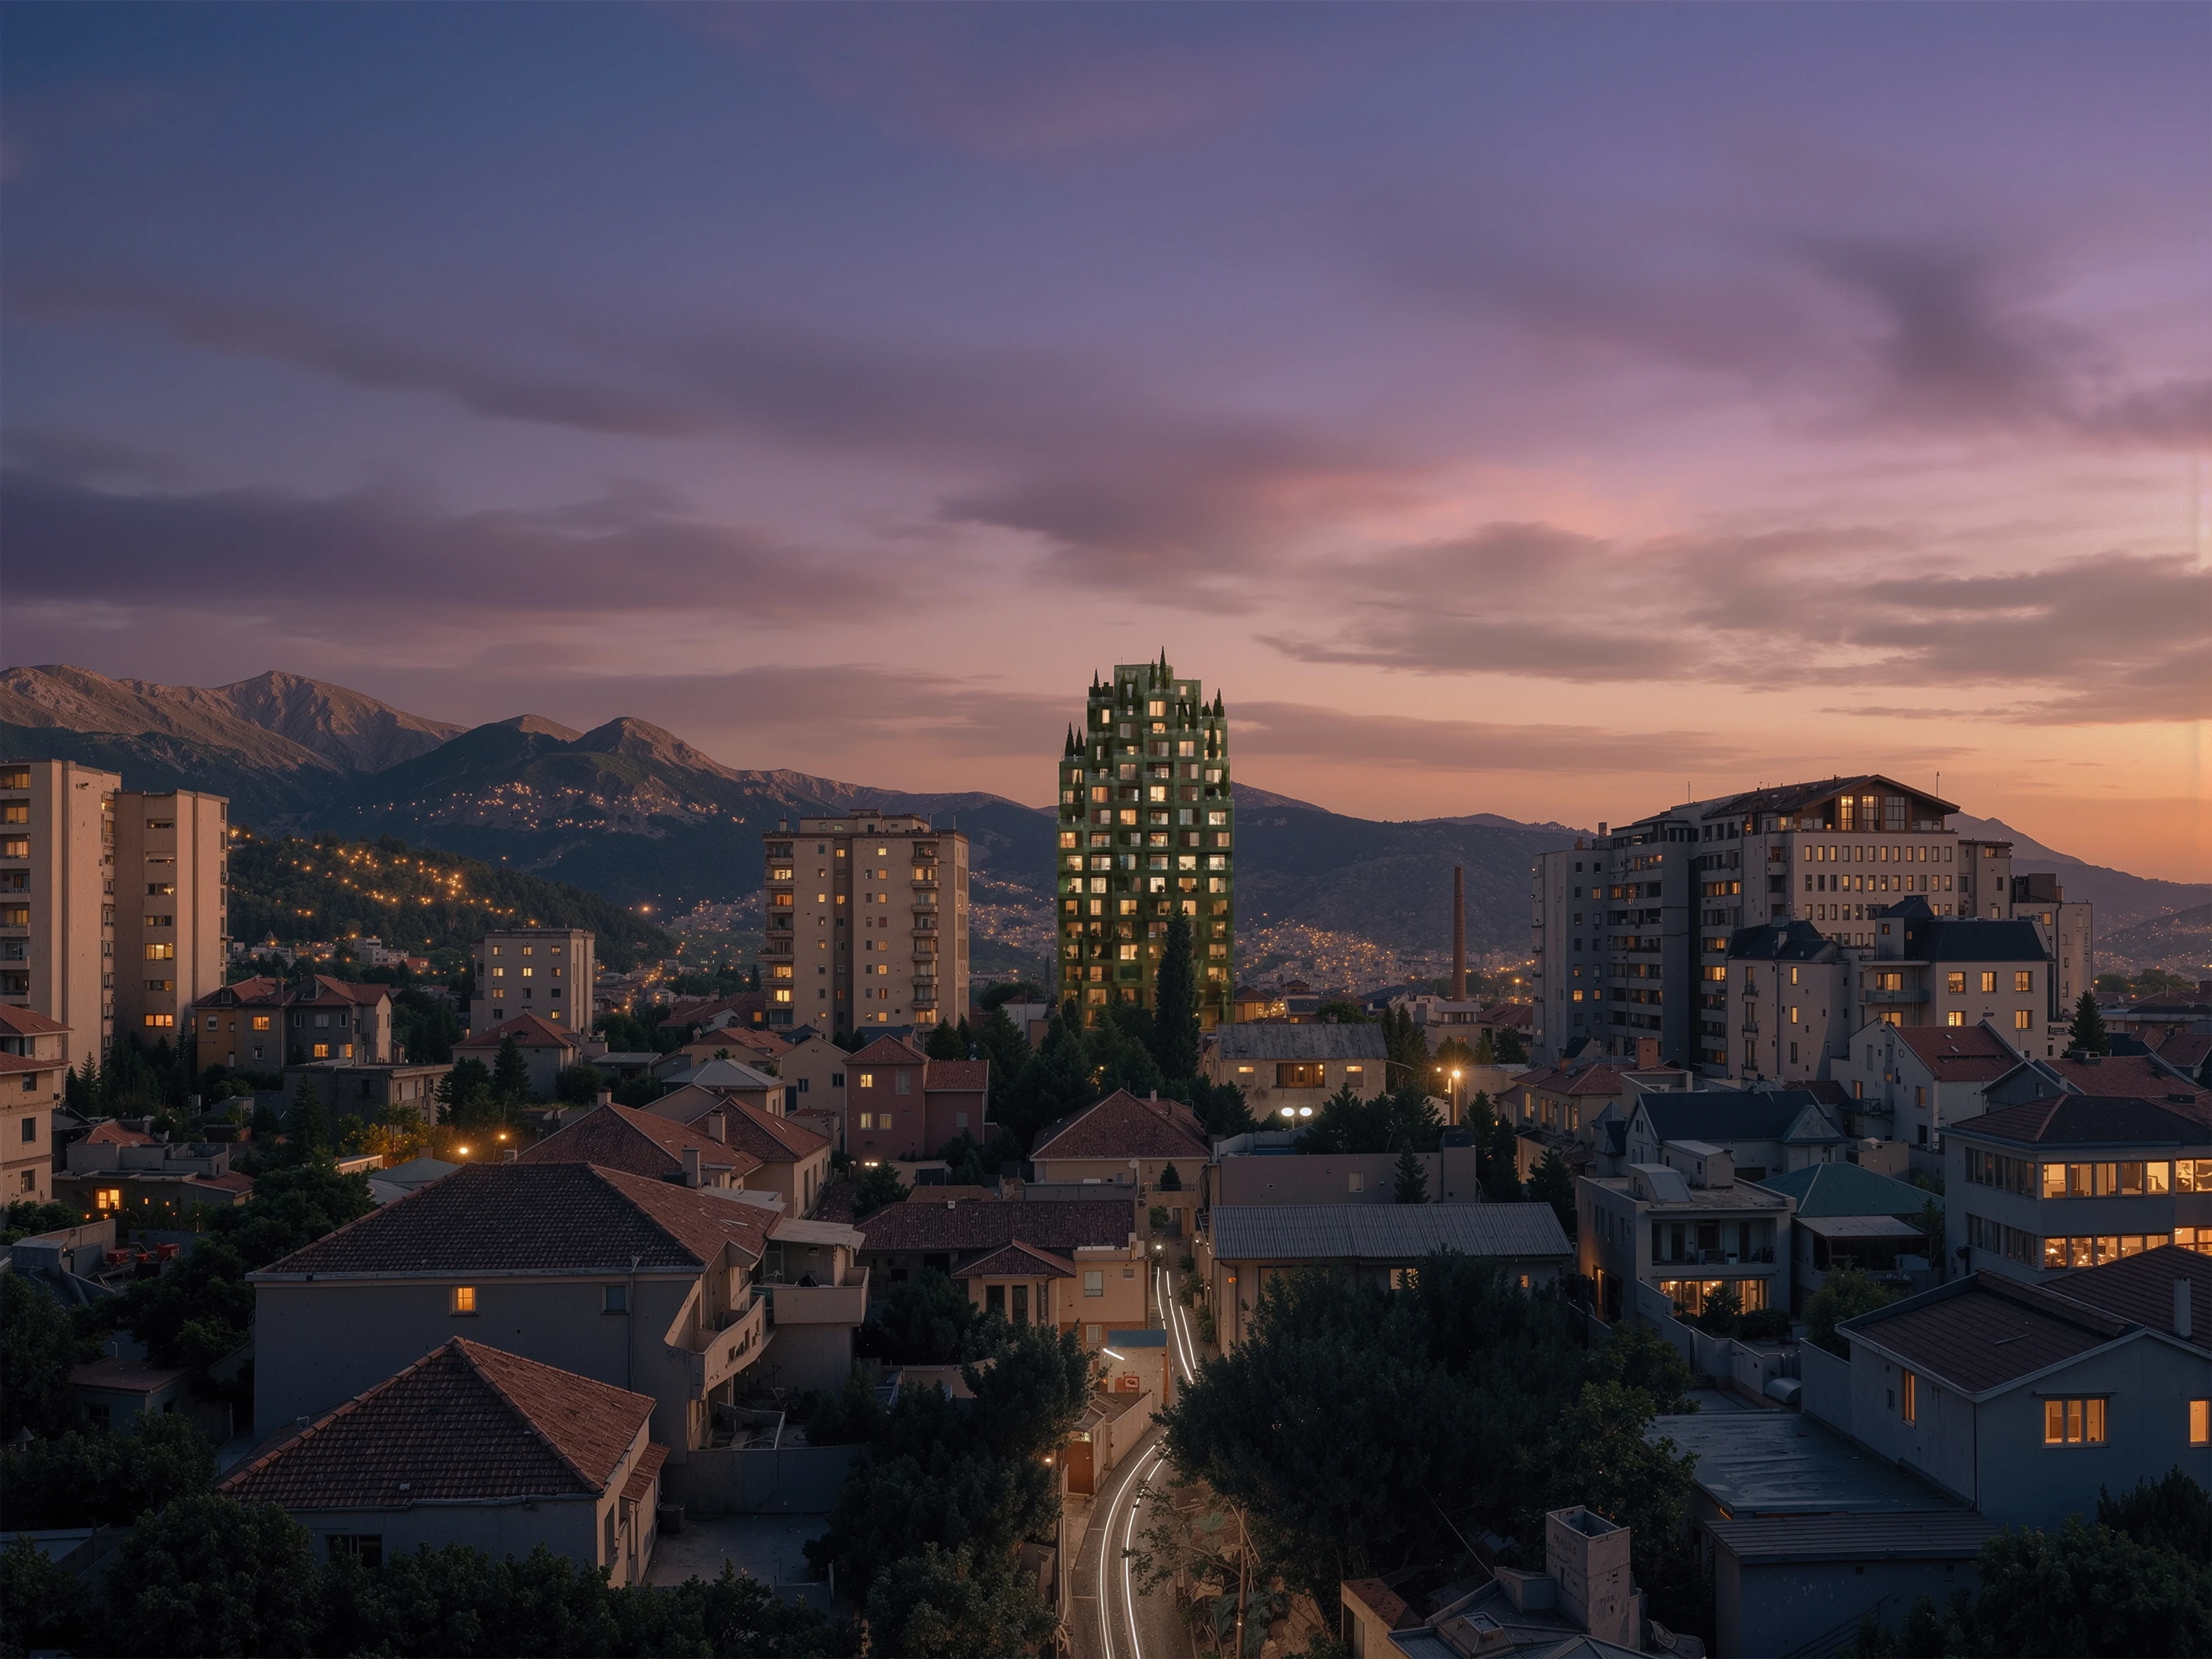
Sameen Tallat Residences
Ideas in practiceSameen Tallat Residences ↗
Sameen Tallat ResidencesSameen Tallat Residences ↗

Sameen Tallat Residences · 2025

We let climate shape the architecture.

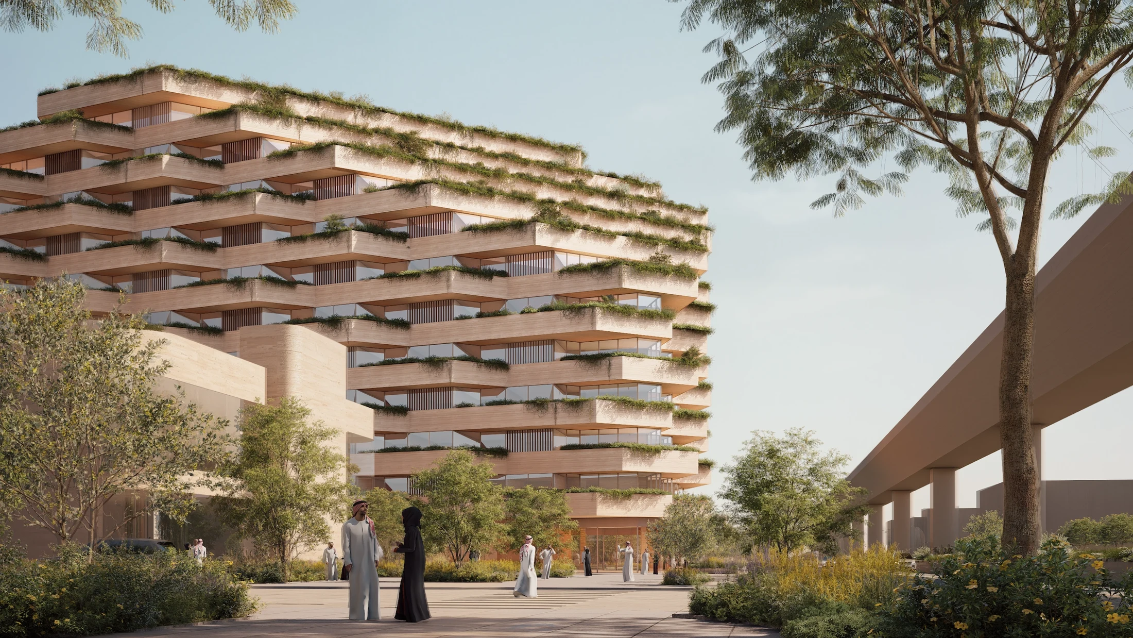
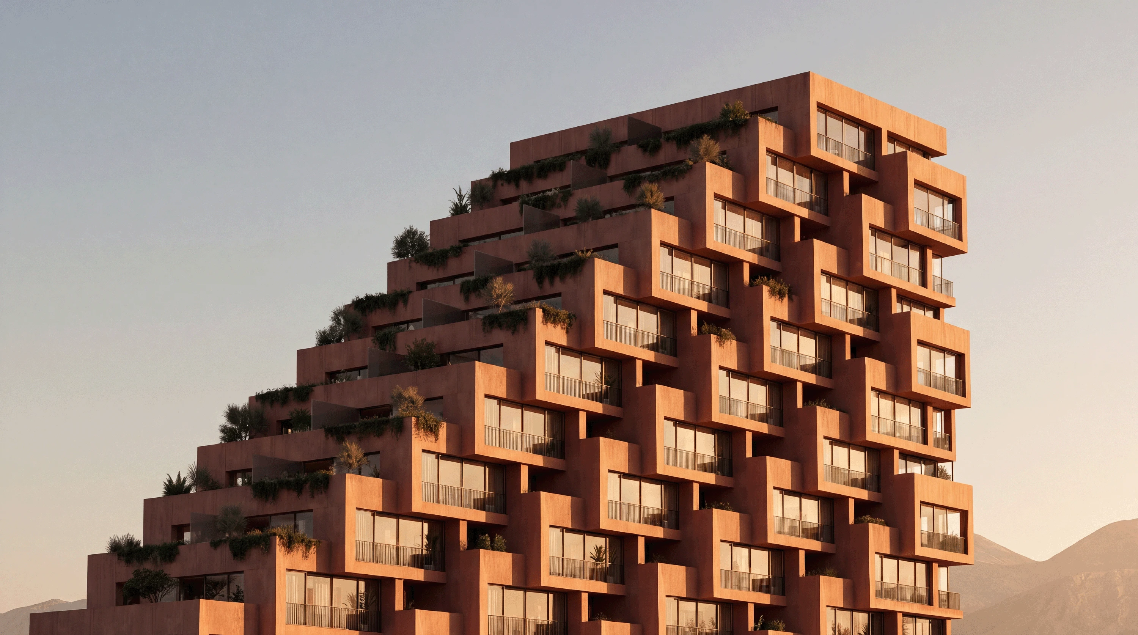
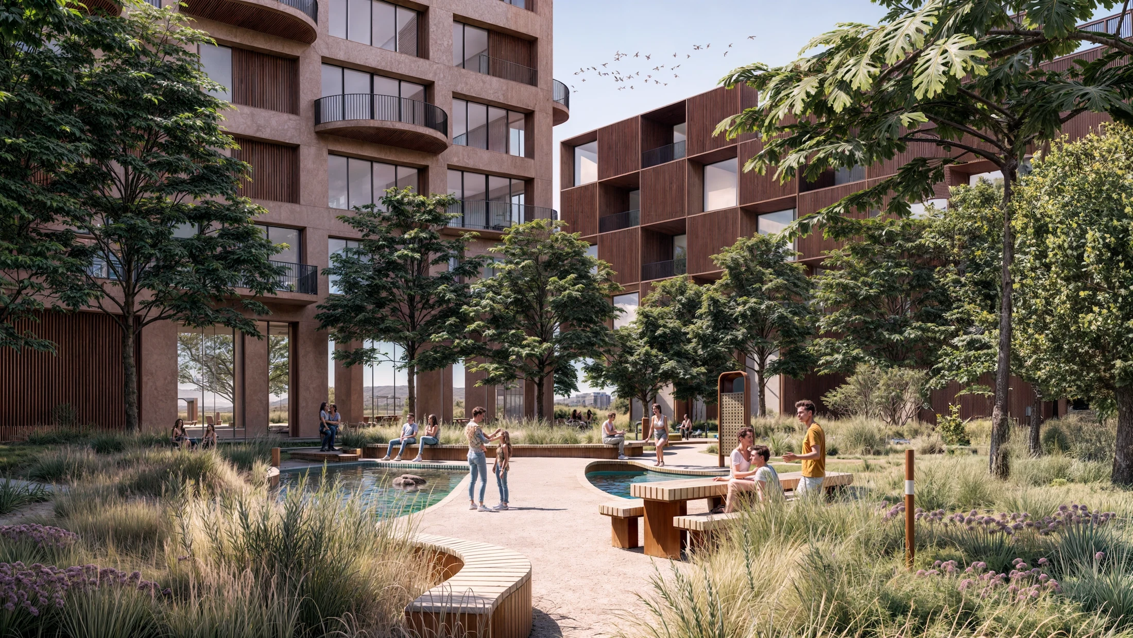
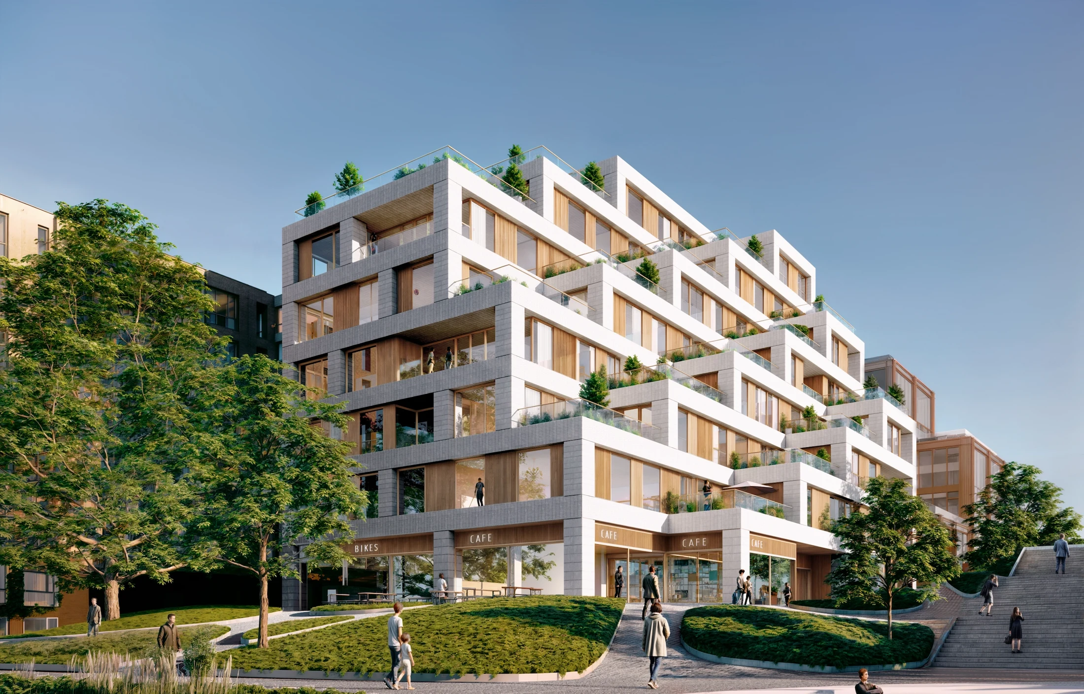
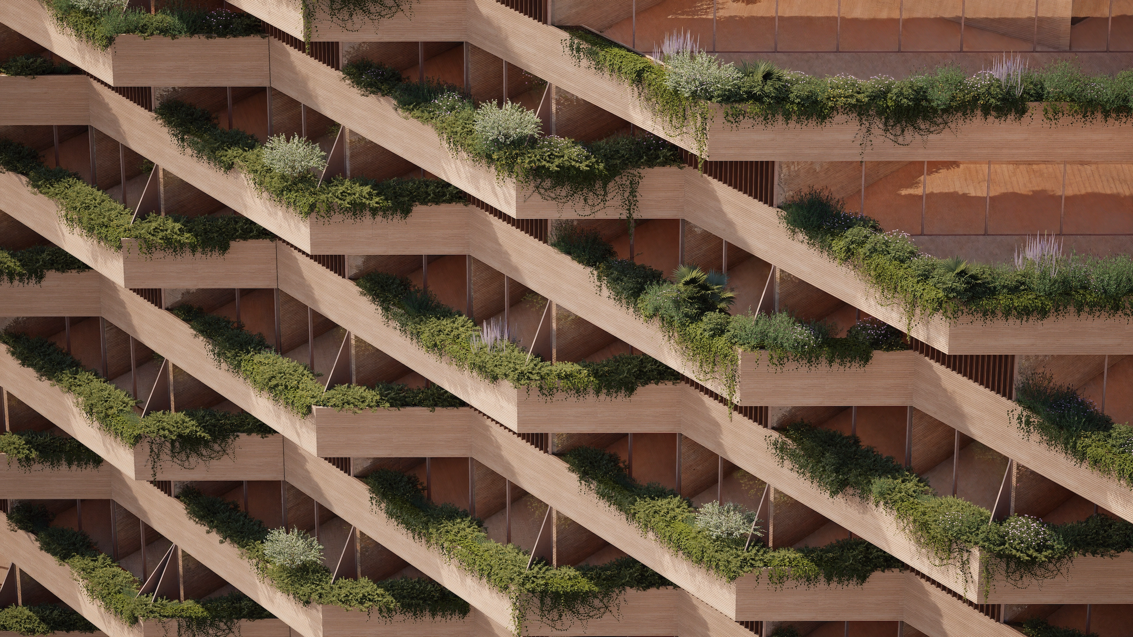
At Terraz Residence, stepped terraces, louvers and gardens bring shade, privacy and outdoor life into a dense residential framework. The design explores how a building can behave more like a landscape, with room for daily life between inside and outside.

Rethinking LiRethinking Li ↗

Rethinking Li · 2024

We build on the ways a place lives.

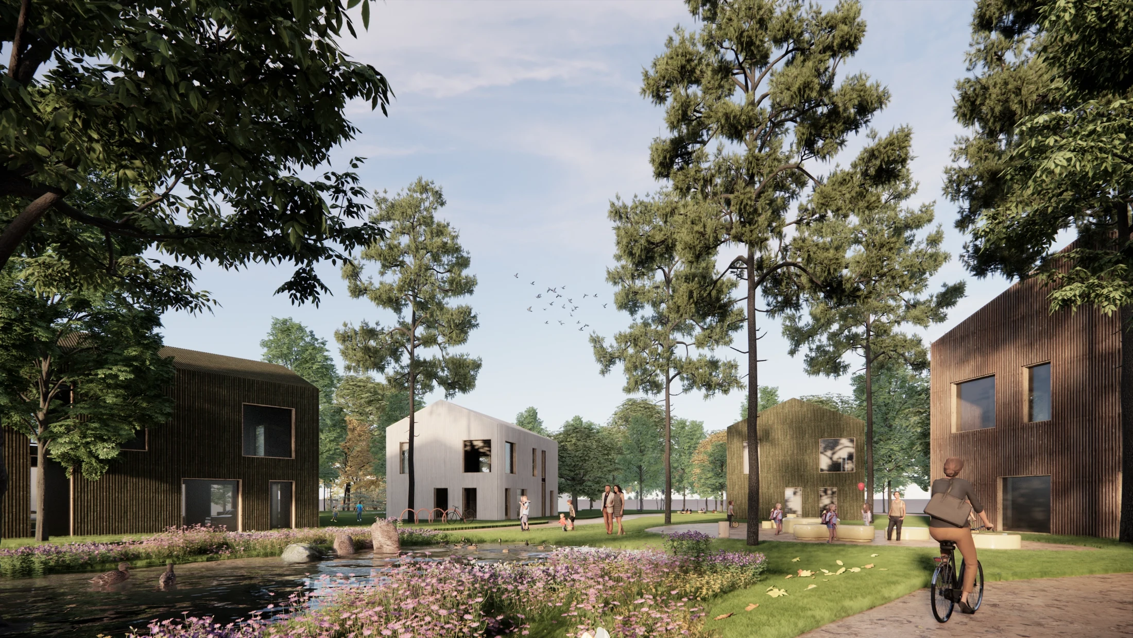
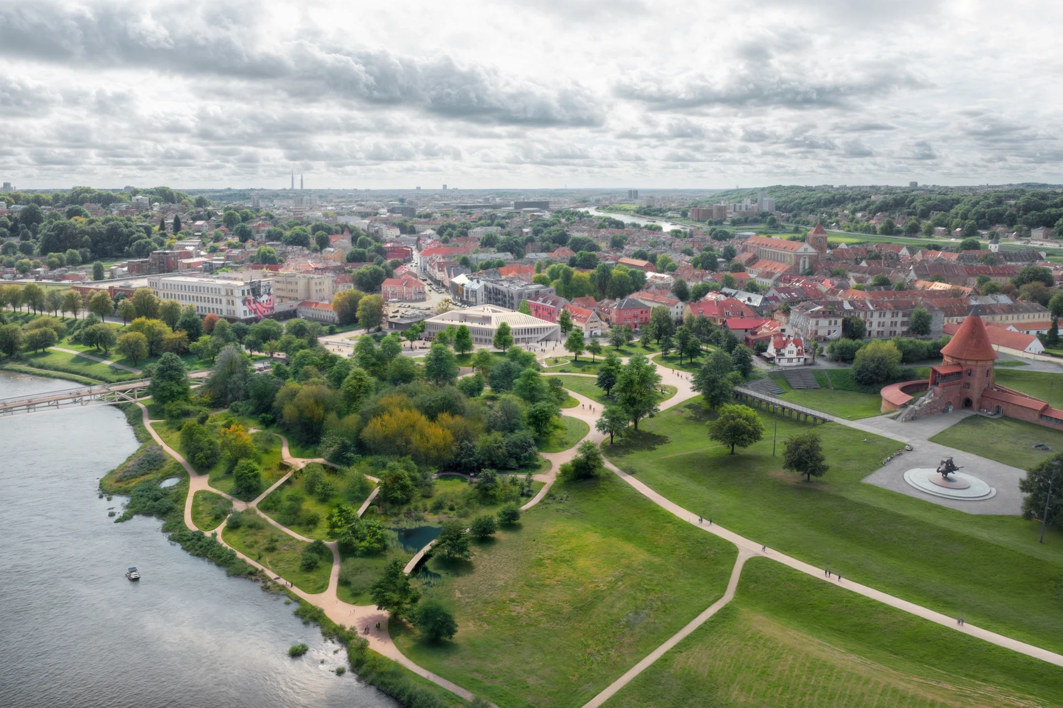
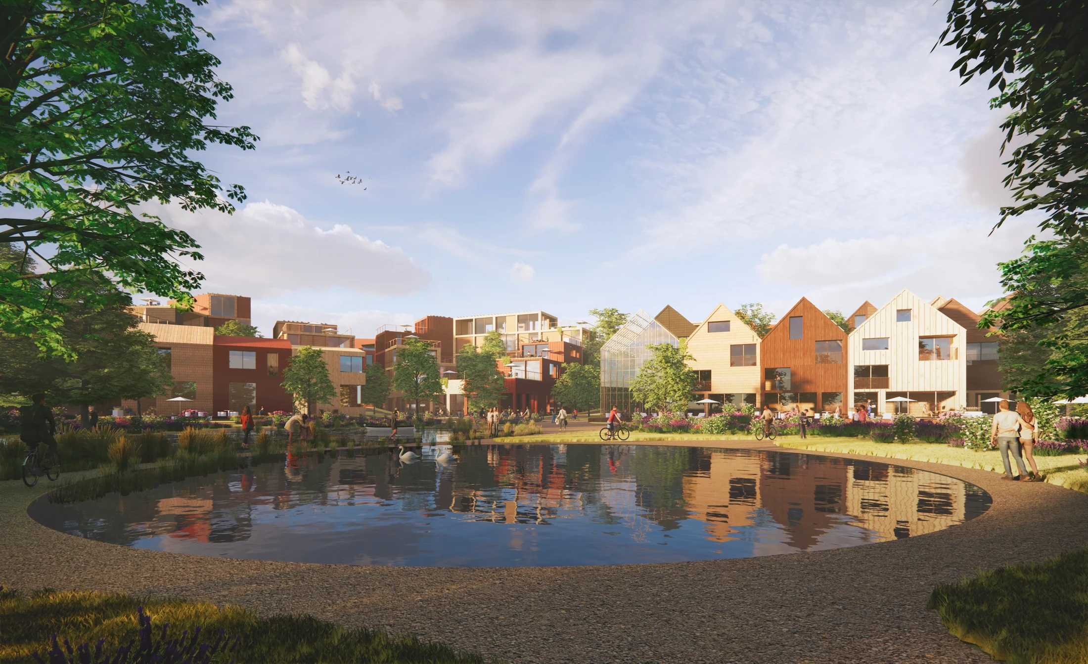
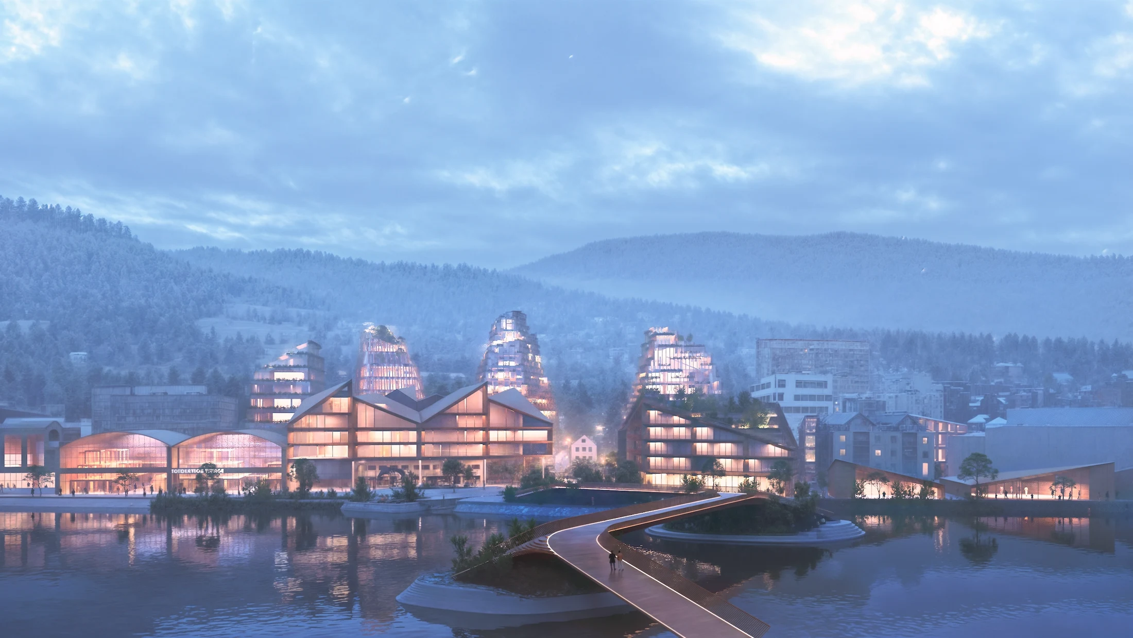
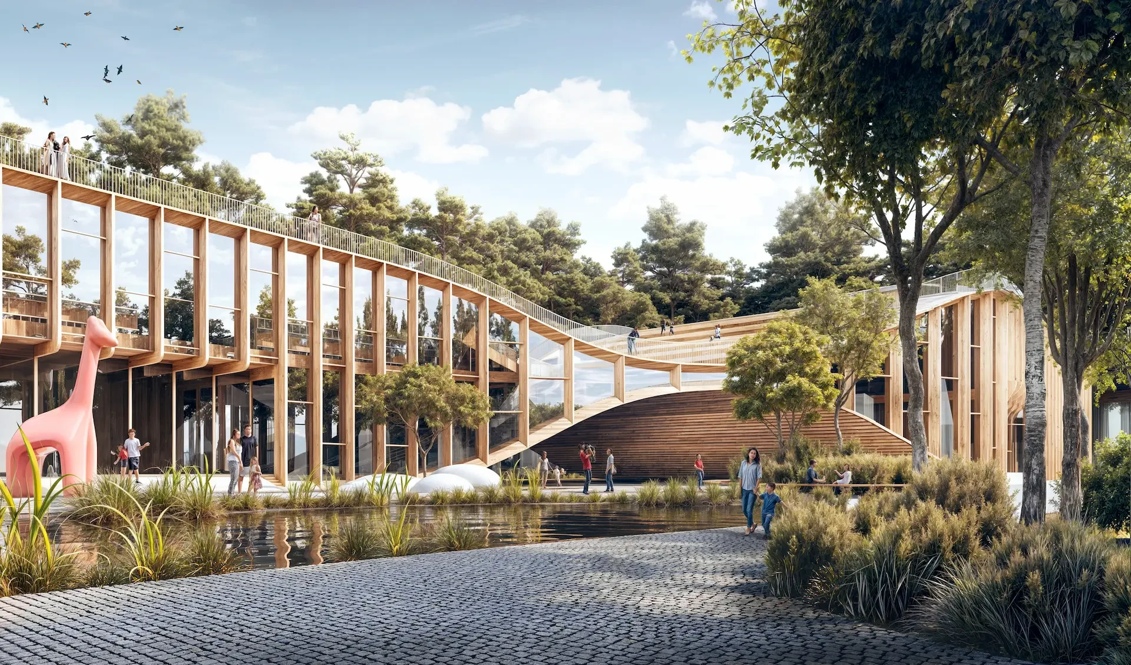
Rethinking Li connects the historic centre to the river through civic spaces and a nature corridor. Its proposal brings community life, wooden housing and flood-adaptive landscapes into one framework. Local ways of gathering and living become a starting point for change, rather than something to replace.

The Study CanyonThe Study Canyon ↗

The Study Canyon · 2023

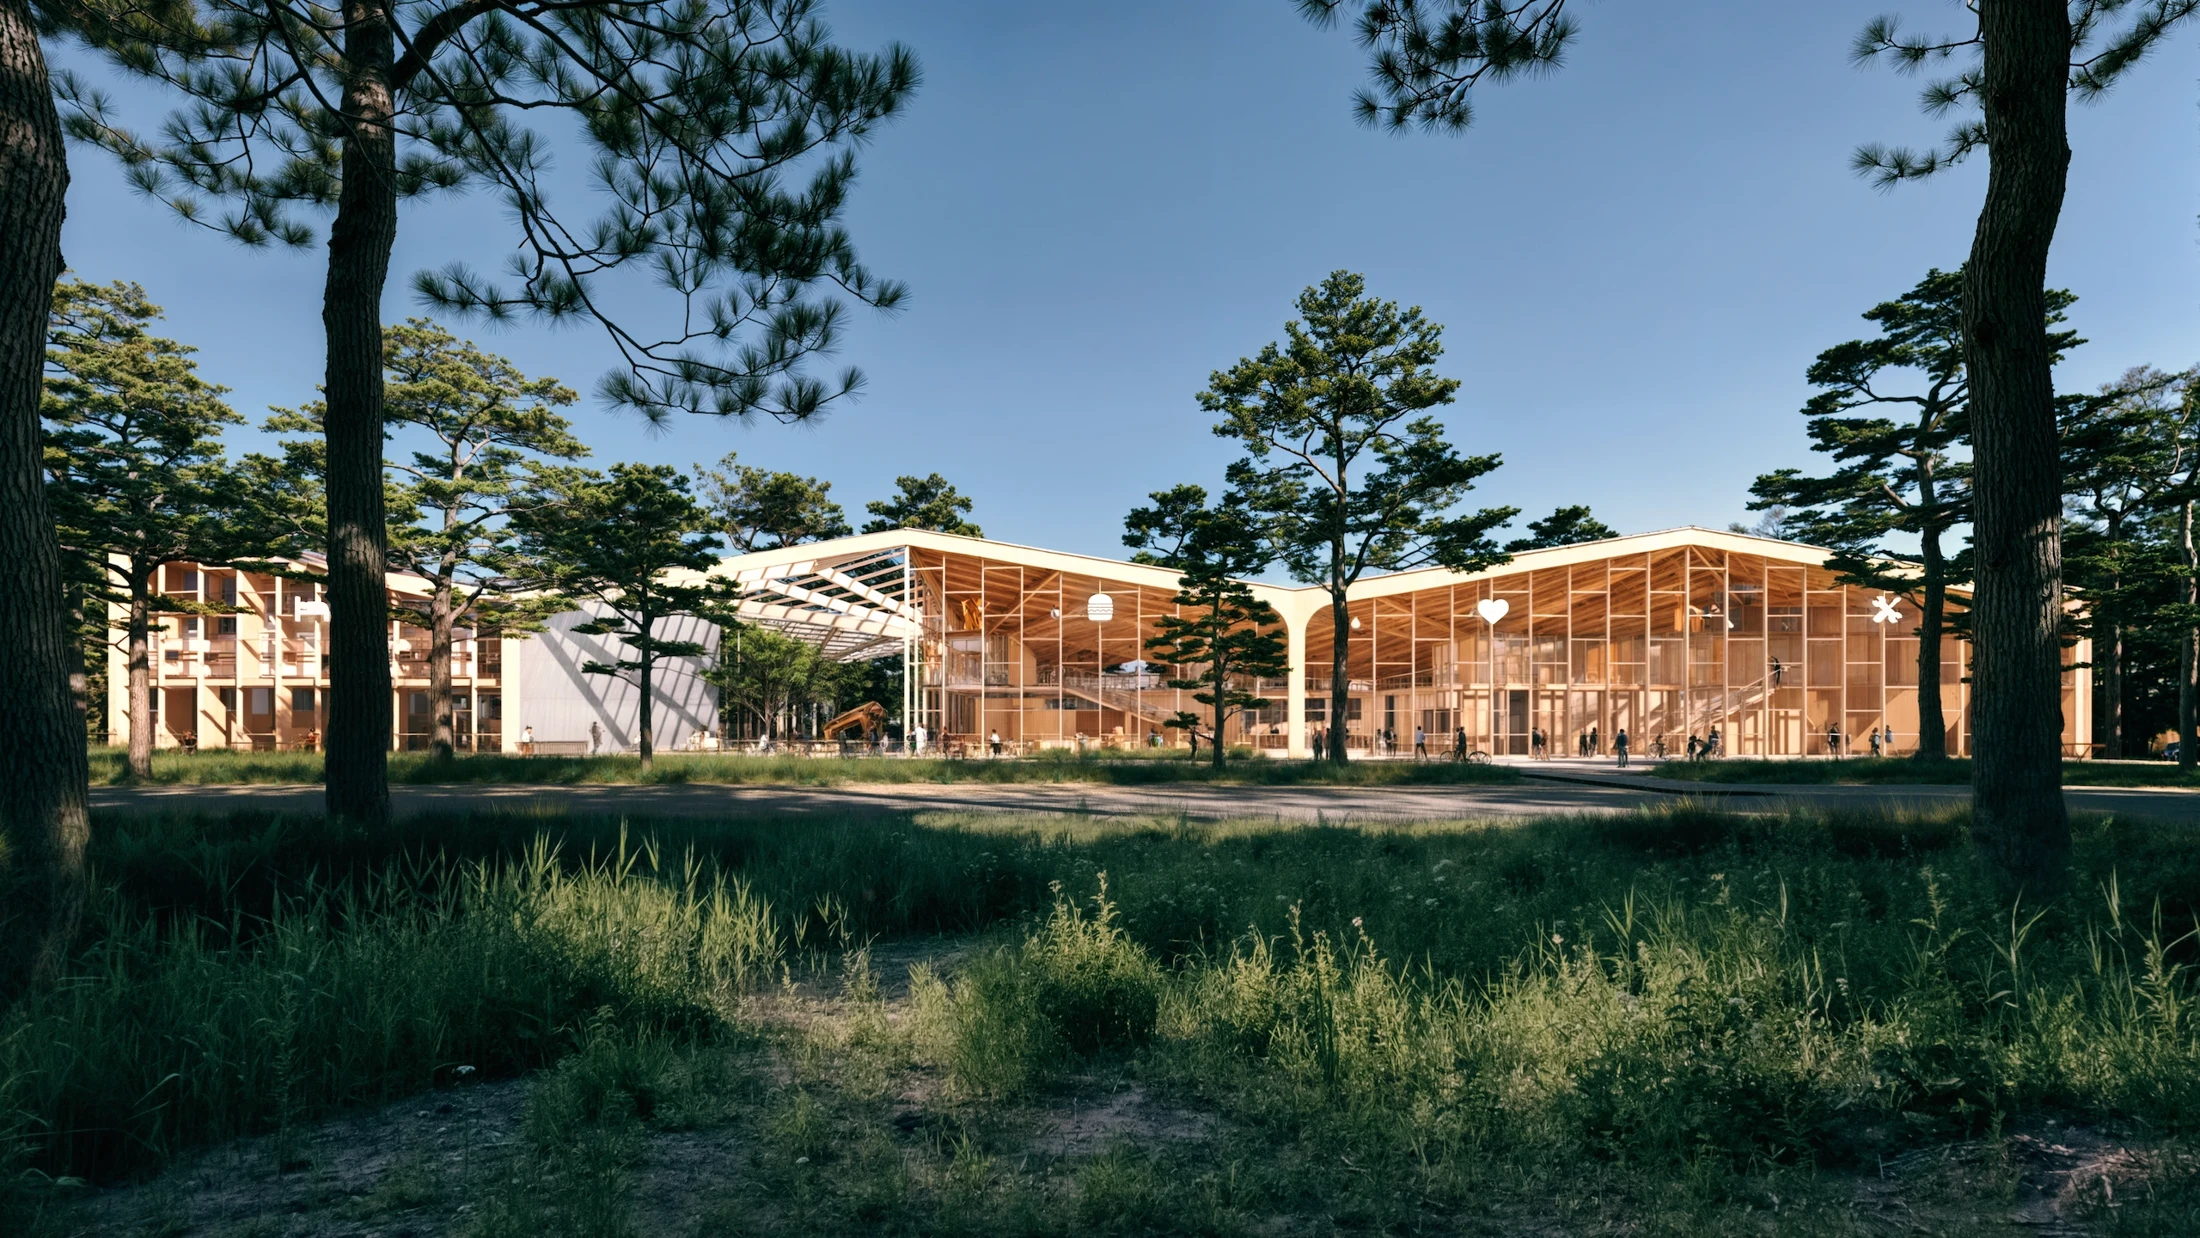
We make innovation useful.

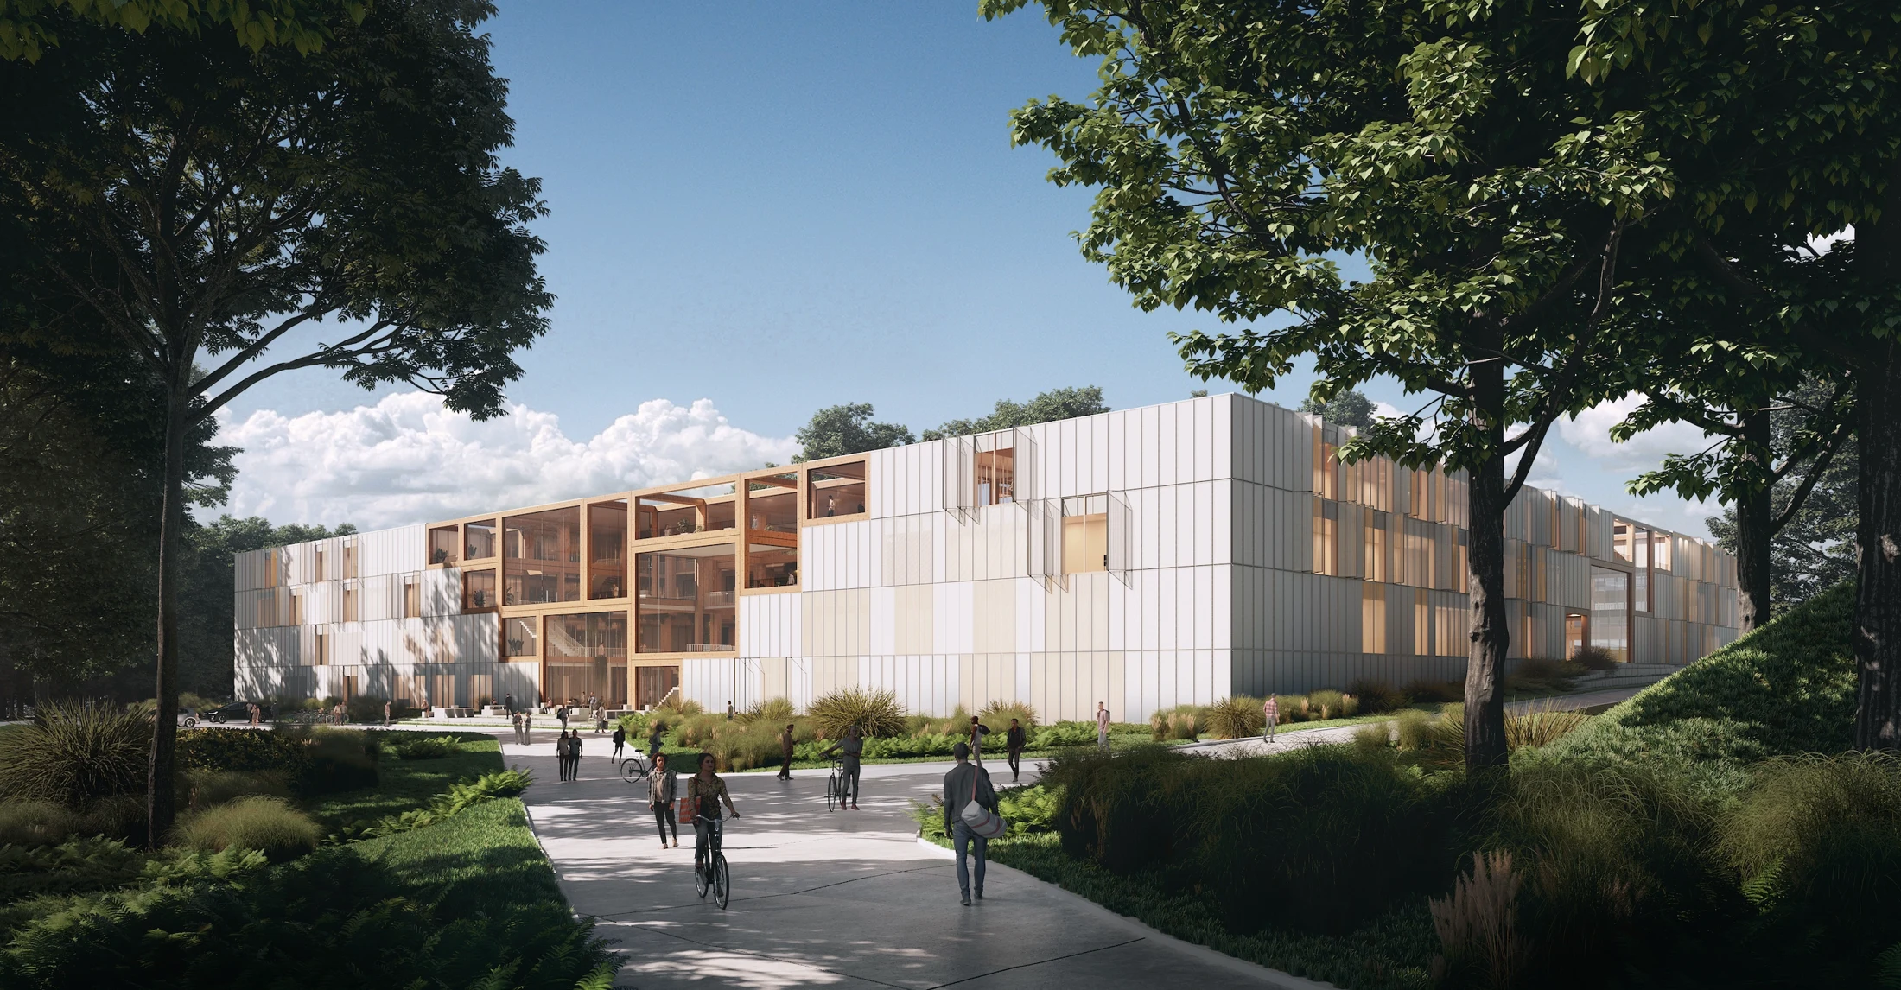
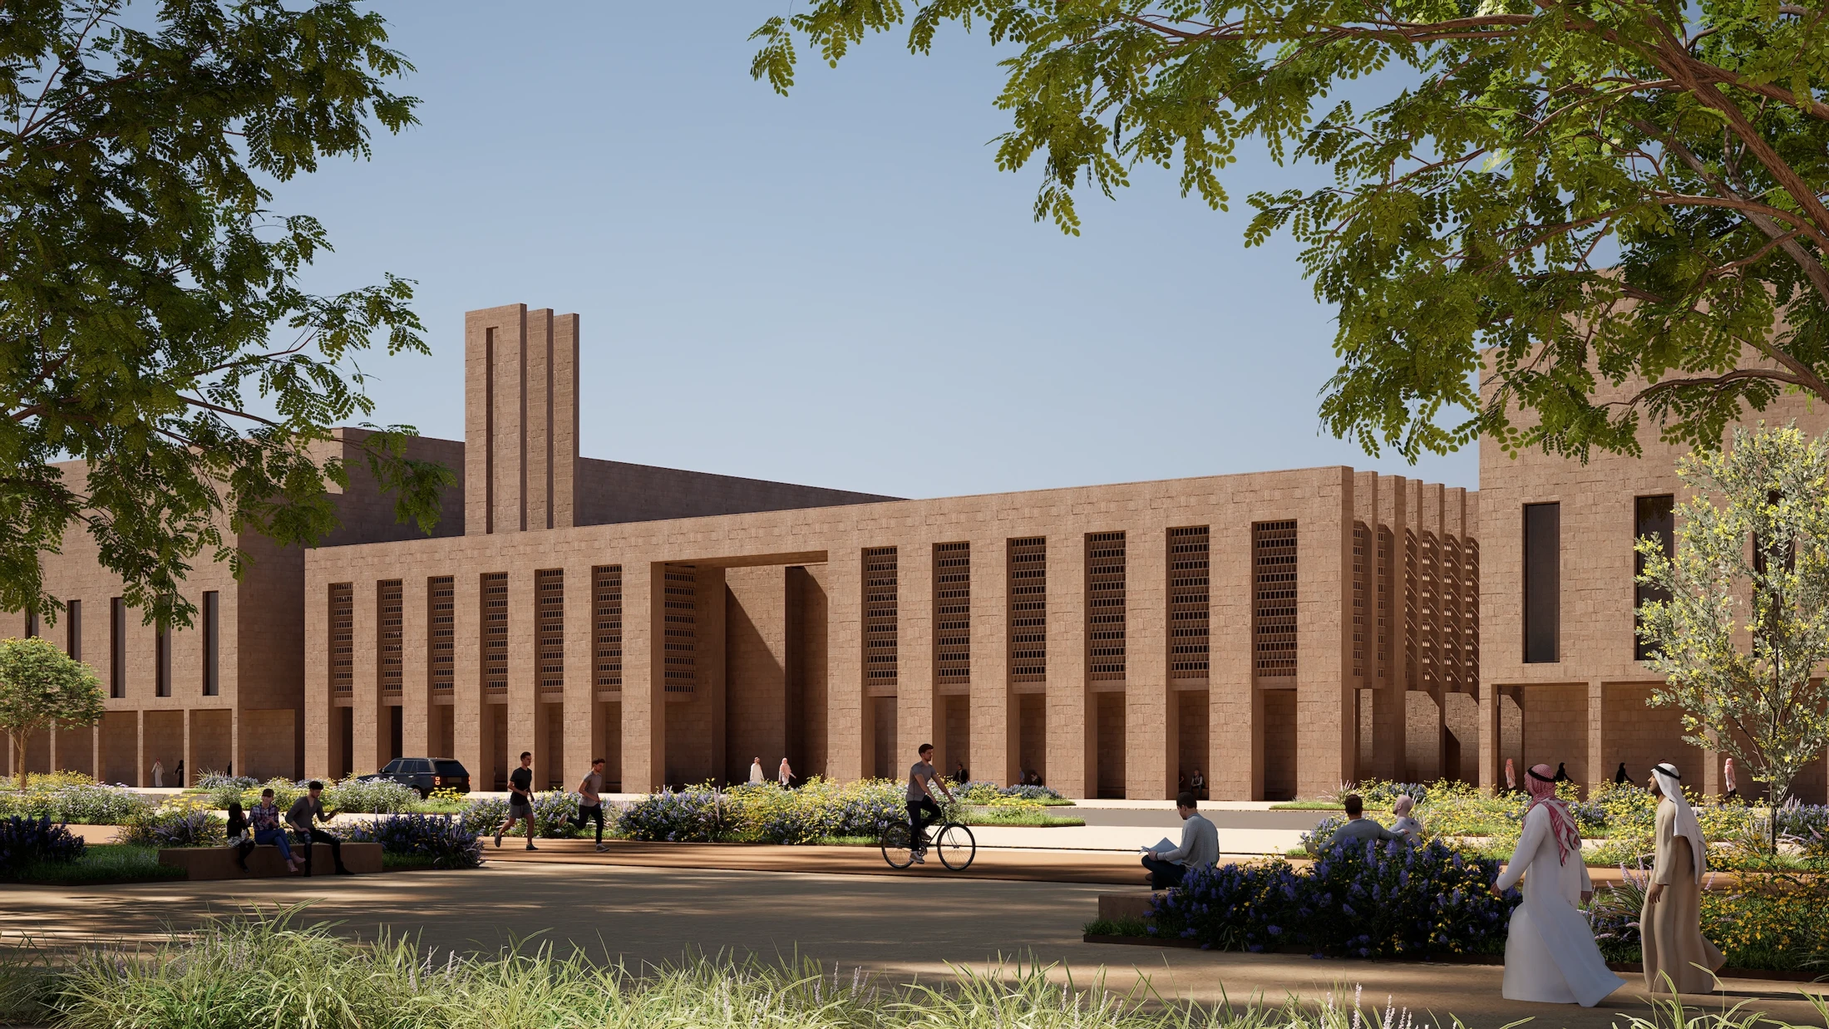
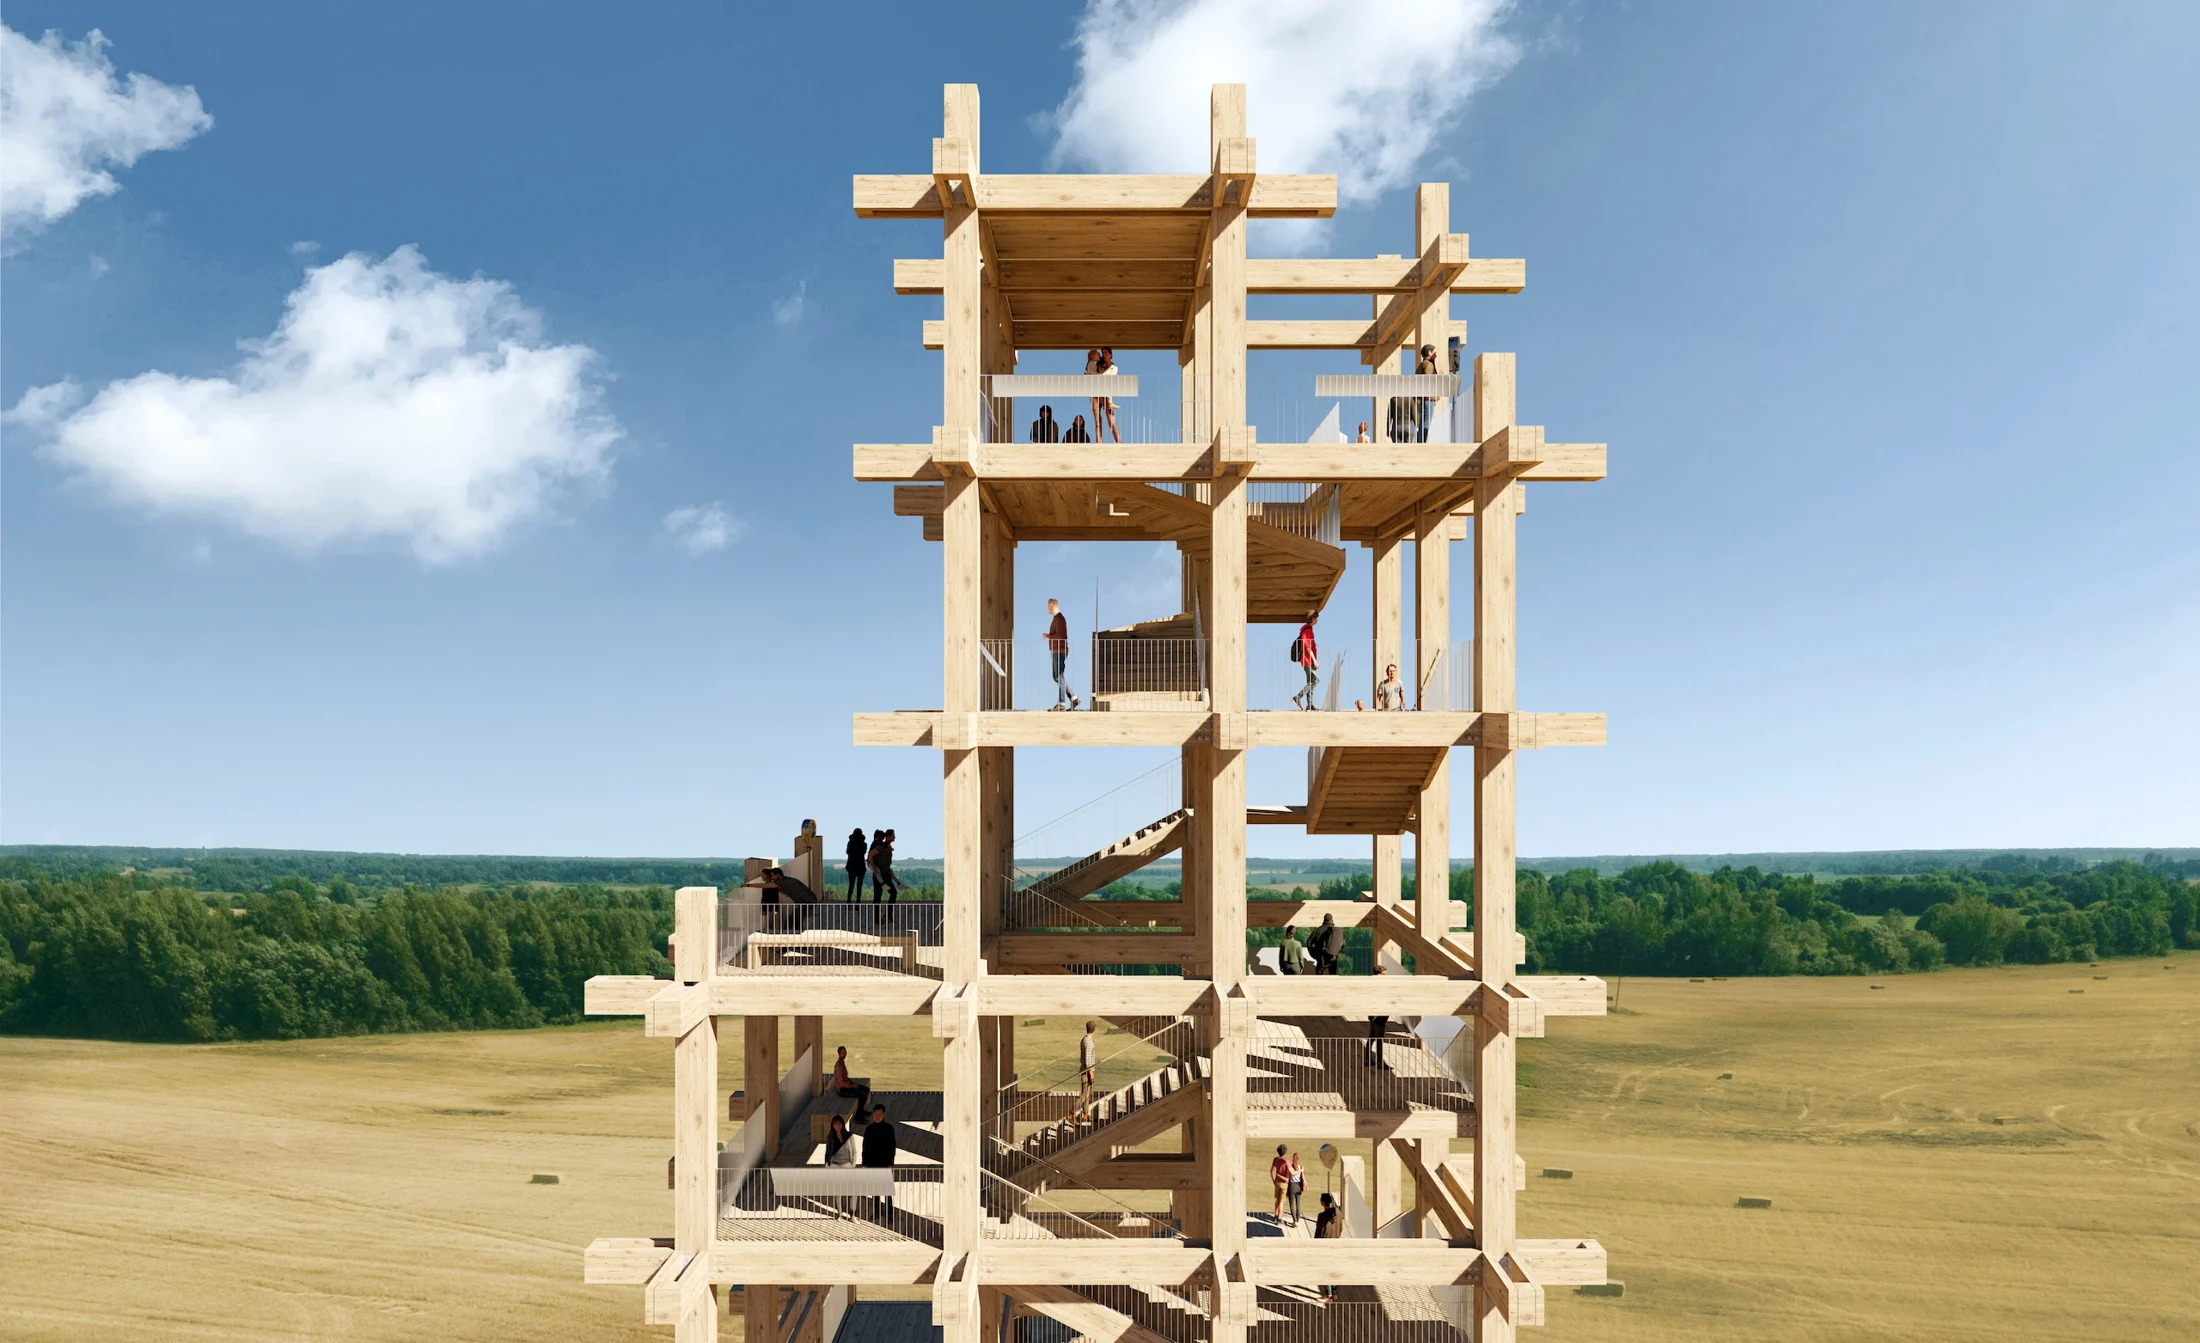
The Study Canyon explores a modular timber structure, prefabrication and shared learning spaces. Daylight, ecological landscaping and water retention are considered alongside flexibility and social connection. These are design strategies to investigate and refine, not a substitute for testing environmental performance.
Turn ambition
into evidence.

Sustainability is part of how we think, not a layer added at the end. We question what needs to be built, what can be retained and how resources can remain useful. Our ambition is to move beyond reducing harm towards supporting living systems.

We put that ambition to the test. With each project team, we examine material choices, climate response and adaptability. We distinguish design intent from demonstrated performance: environmental outcomes must be assessed in the conditions of each project.

Explore projects ↗

03 / The team

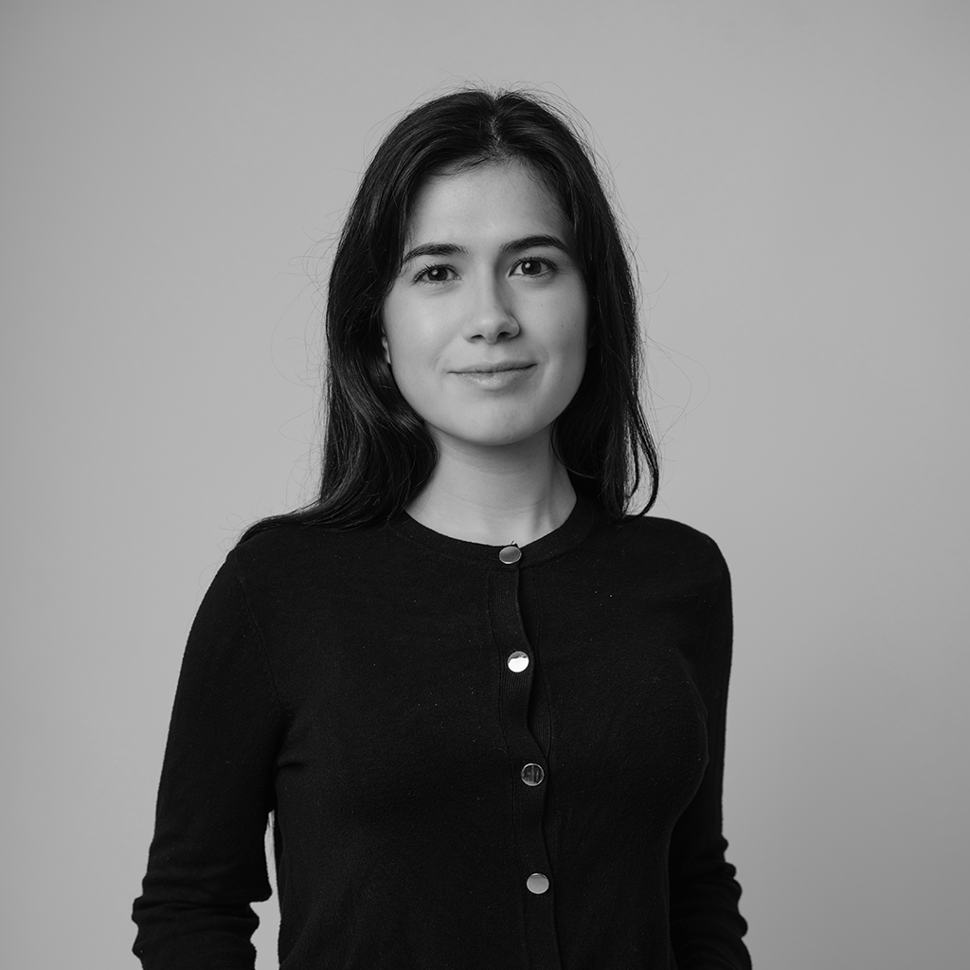
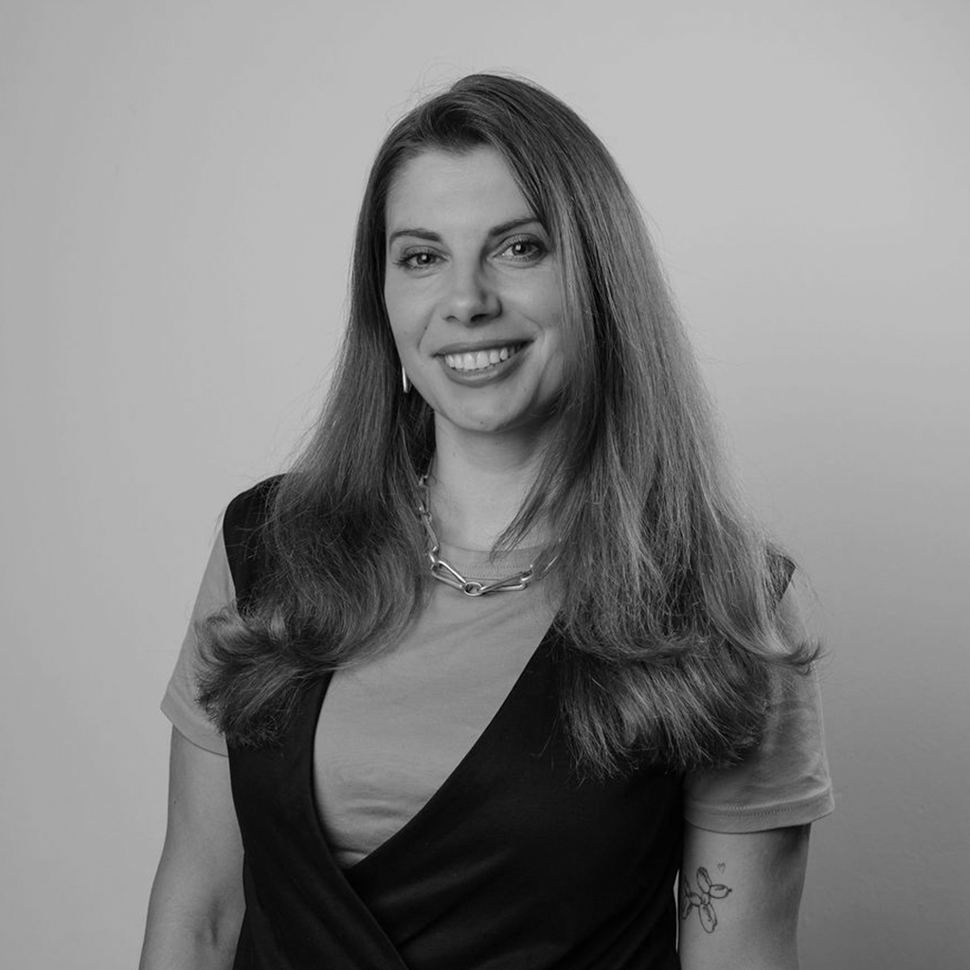
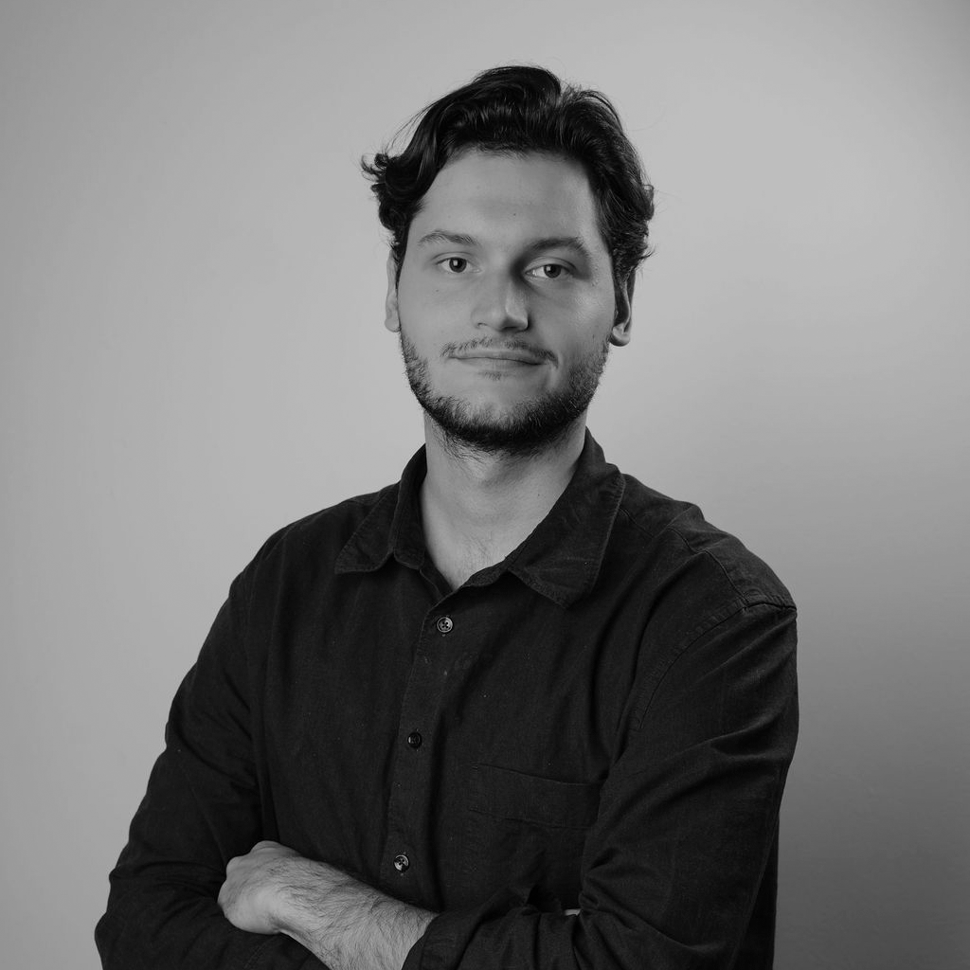
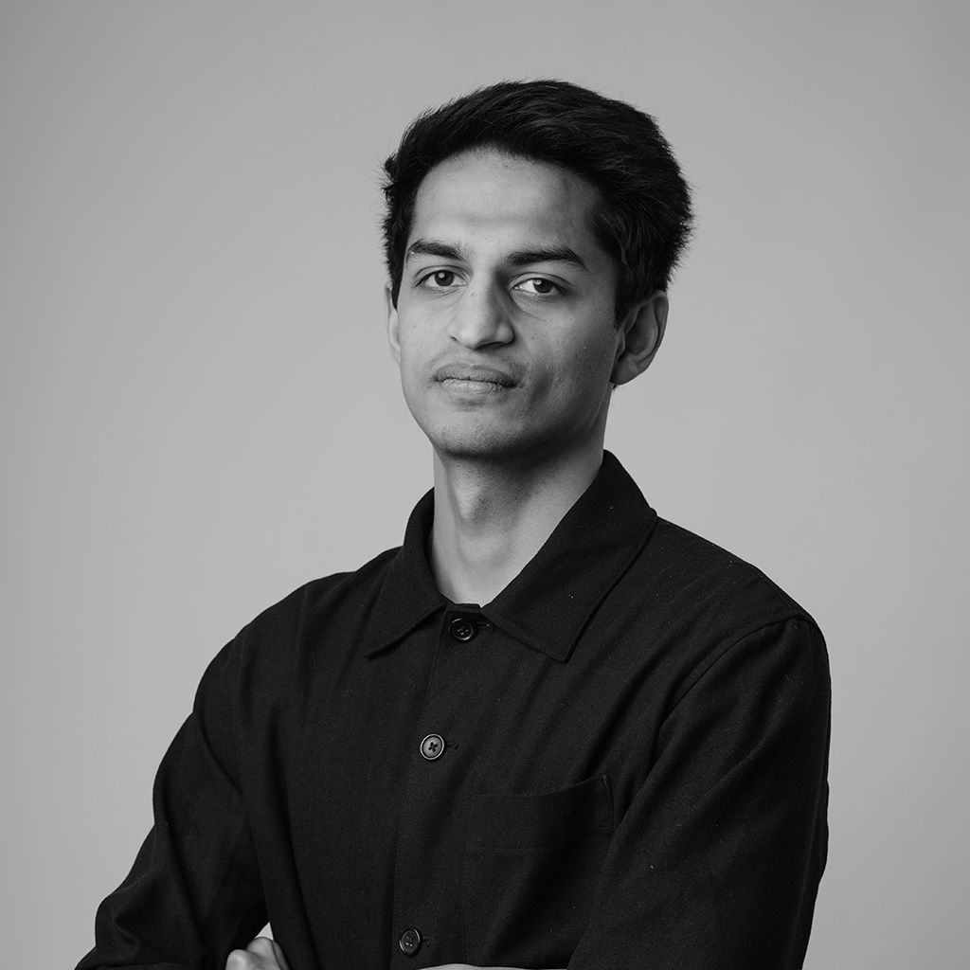
Meet the Entropicans

The superteam from all over the world.

Ata Raoufi Fard

Ata Raoufi Fard

Architecture Department
Iara Domingues Carneiro

Iara Domingues Carneiro

Architecture Department
Olha Martsynovska

Olha Martsynovska

Associate Business Development and Communication
Olha Tsybina

Olha Tsybina

Brand Designer & Front End Developer
Oliwier Zegan

Oliwier Zegan

Architecture Department
Paramvir Singh

Paramvir Singh

Architecture Department
Sebastián Coto Conejo

Sebastián Coto Conejo

Architecture Department
Vincent Van Dog

Vincent Van Dog

Barkitecture Department

Entropic Alumni.

    No matching alumni.

    Innovation is
    Opportunity