Portrait unavailable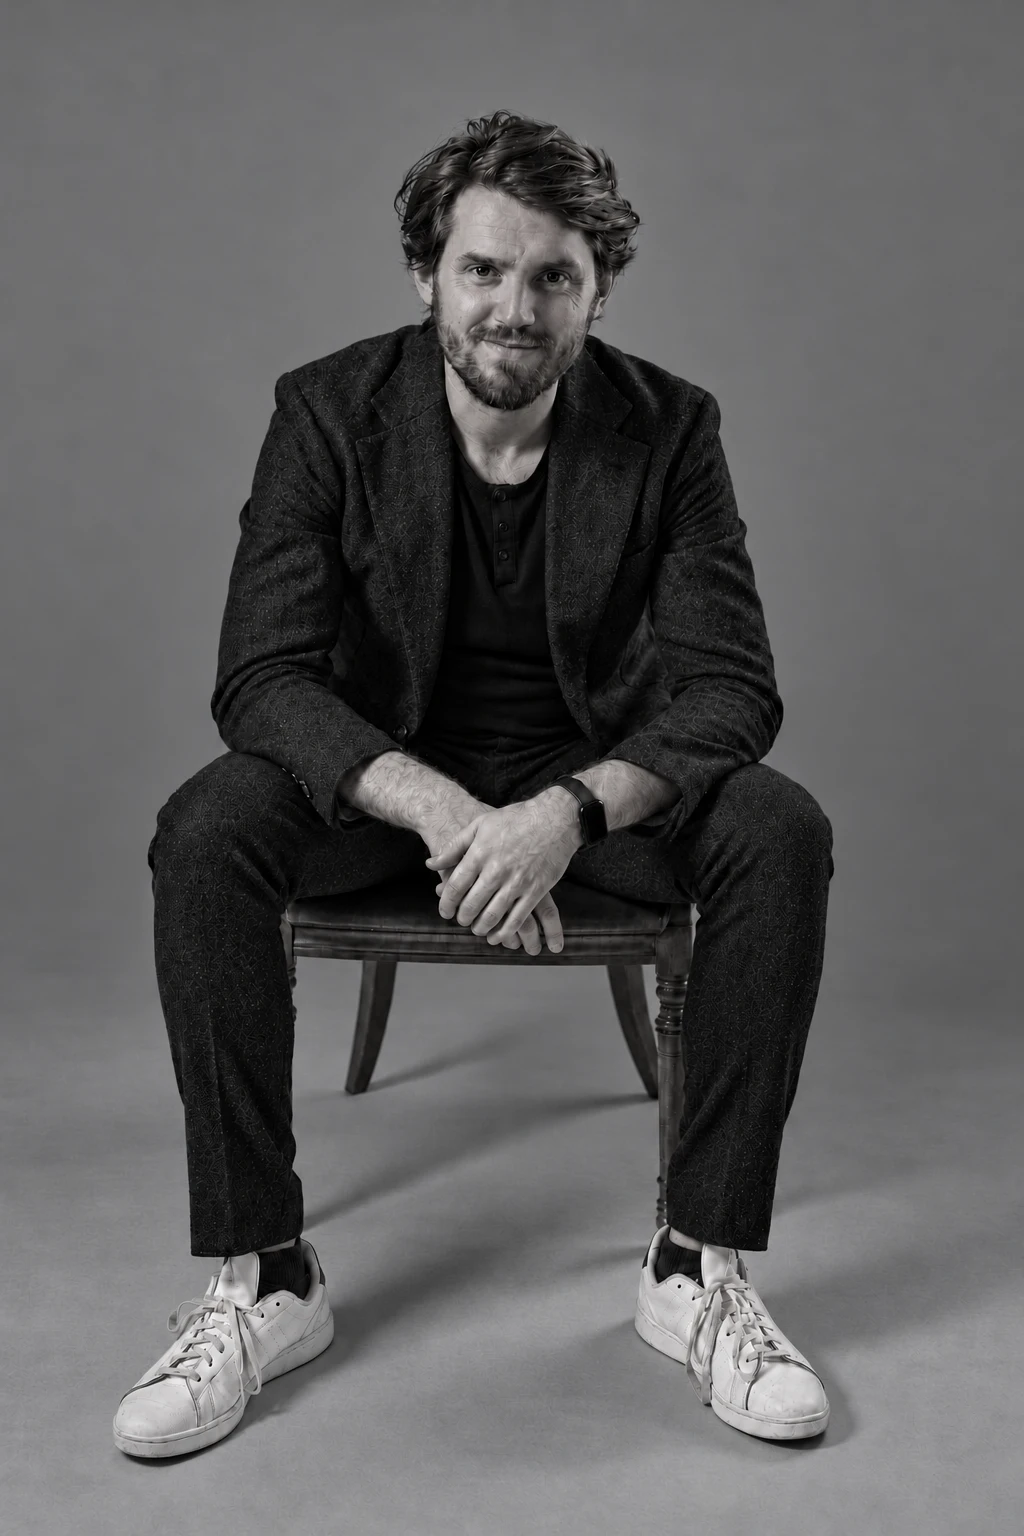
Geoffrey Eberle
Partner, Design and Technical DirectorBritishScroll to explore our people. Former studio members in this grid are labelled Alumni. Select a person to read their available reviewed biography and credited projects without a pop-up. Their portrait stays in its original grid position while neighbouring portraits in the same row disappear. On narrow screens the description and projects appear below that row. Confidential work uses an anonymous name, permitted facts and an anonymised description. Longer biographies and project lists scroll, then scrolling continues through the grid. All columns move together. Keyboard interaction and reduced motion suspend automatic movement. List view stops movement and shows each person once. The Alumni control opens the former-member directory separately.
Geoffrey Eberle
Partner, Design and Technical DirectorBritish
Magdalena Mróz
PartnerPolish
Ada Wrońska
Interior Designer
Adrien Lotz
Architect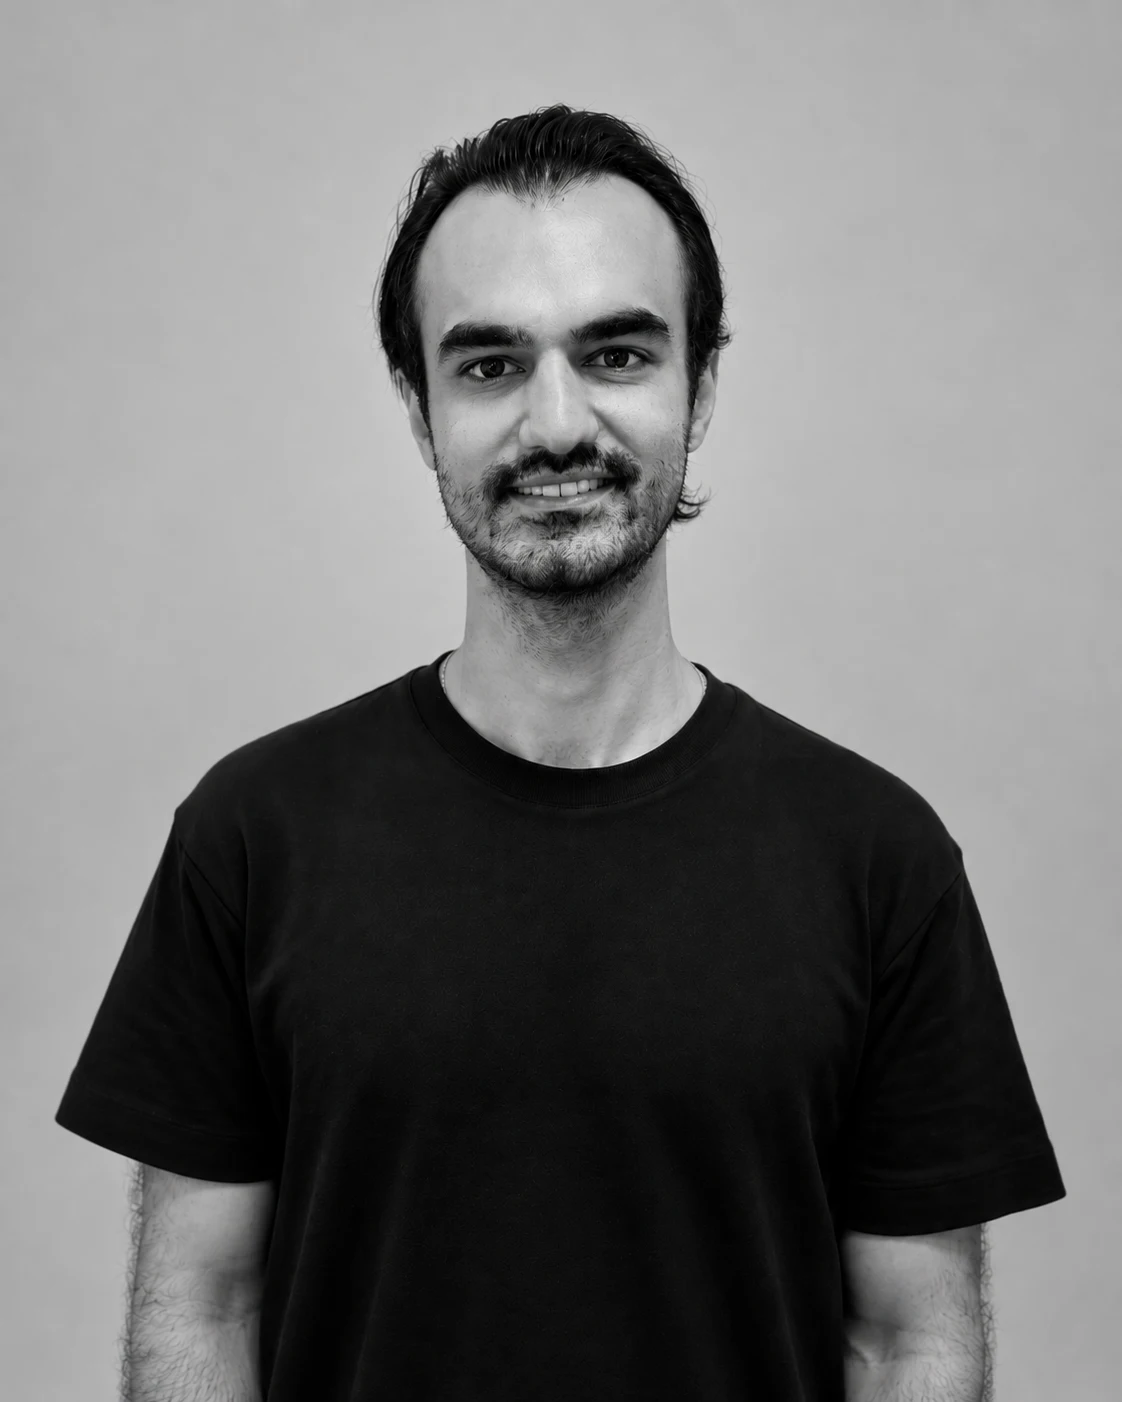
Ata Raoufi Fard
Architect
Brian Woodtli
ArchitectMexican
Cansu Kılınç
Architect
Elvan Gürbüztürk
ArchitectTurkish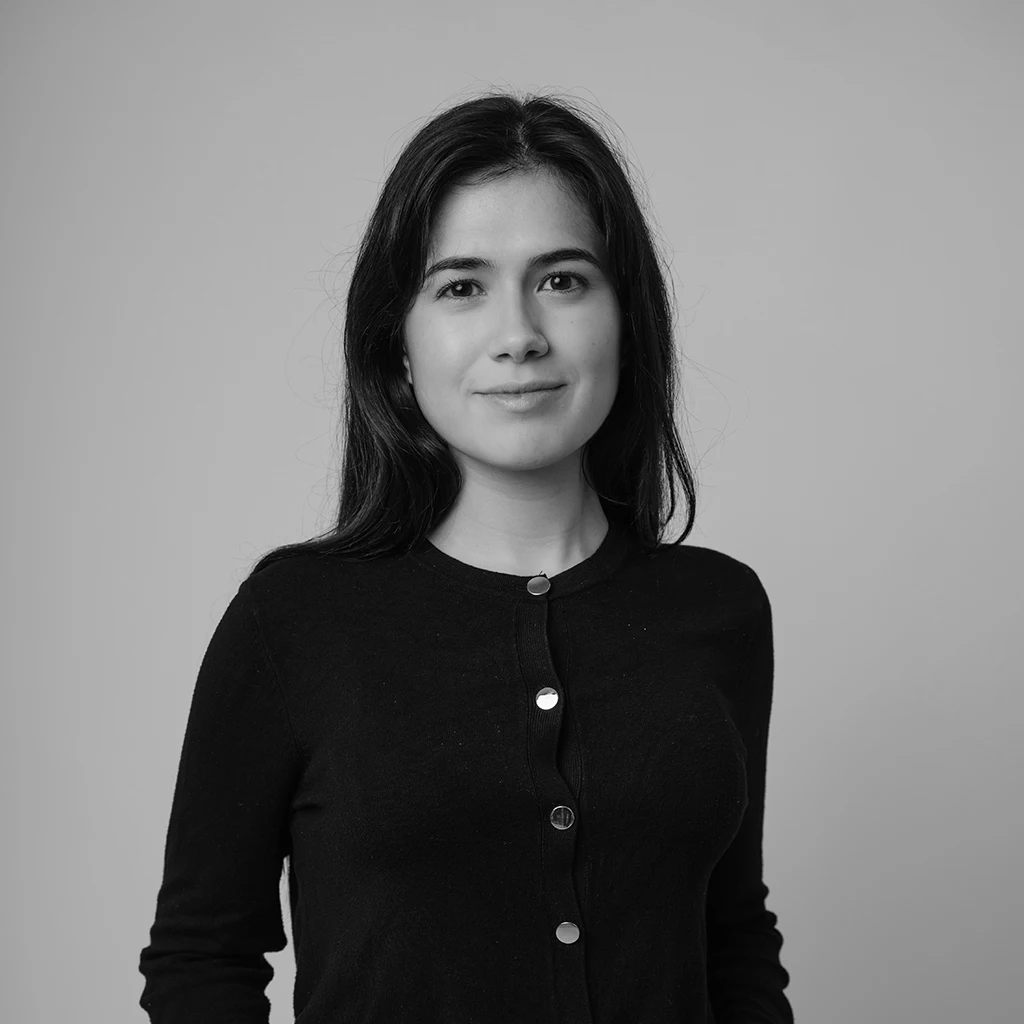
Iara Domingues Carneiro
ArchitectBrazilian
Julia Majka
Architecture Department
Olha Martsynovska
Associate, Head of Business DevelopmentUkrainian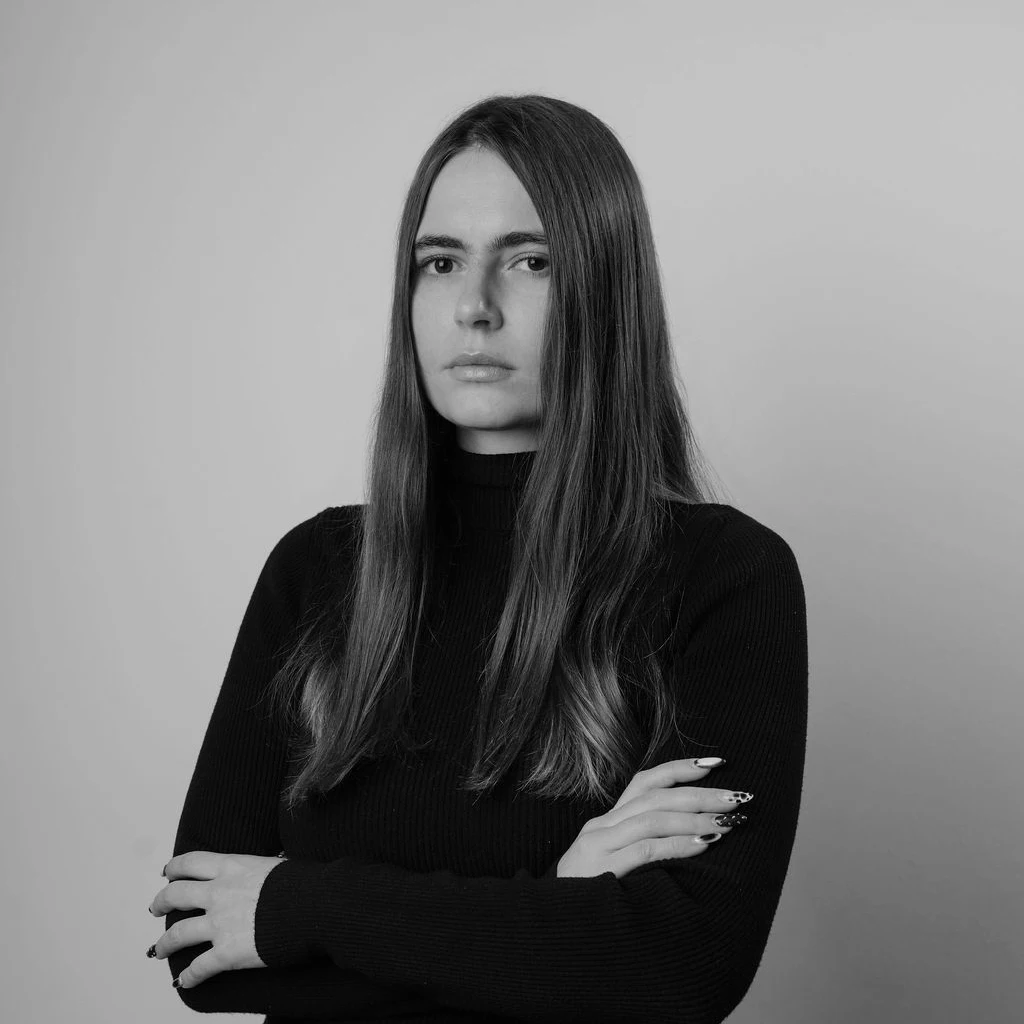
Olha Tsybina
Brand Designer & Front End Developer
Oliwier Zegan
Architecture Department
Paramvir Singh
Architecture Department
Pavlo Kukurudz
Architecture Department
Raffaele Schiavello
Architecture Department
Sebastián Coto Conejo
Architecture Department
Tommaso Pannunzio
ArchitectItalian
Vincent Van Dog
Barkitecture Department
Alexia Bucur
Intern
Camile Schnaas
Architect
Maja Brozyna
Intern
Miranda Ramos Mejia

Zofia Rutkowicz
Intern
Sami Kourbaj
Business Development AssistantNo matching people. Try another name.
Geoffrey Eberle is a British architect and co-founder of ENTROPIC, established with Magdalena Mróz in Barcelona in 2020. His experience spans architecture, landscape and urban design, connecting the scale of a material detail with the wider systems of a building or city. Before ENTROPIC, he worked at BIG – Bjarke Ingels Group in Copenhagen and Barcelona, alongside experience with BOLD in the Netherlands. This international background informs an approach that brings spatial invention into dialogue with context, construction and everyday use.
Geoffrey sees design as a way to question what is expected rather than impose a fixed architectural language. A brief is an opportunity to investigate alternatives: how movement can create public life, how a structure can offer more than support, and how the relationship between people and nature can shape a place. Research, experimentation and collaboration help turn competing demands into a coherent direction.
His interests in fabrication, material systems and ecological façade research connect architectural expression with the resources and habitats a building affects. Through ENTROPIC and NEST, he explores how design can accommodate other forms of life and remain useful as needs change. Environmental ambition is a starting point for investigation, not a substitute for evidence.
Across the practice, he values curiosity, clarity and generosity: ideas that challenge convention while remaining attentive to how they are made and experienced. His ambition is an inventive architecture that belongs to its setting, connects disciplines and creates lasting possibilities for shared life.
Before establishing ENTROPIC, Geoffrey worked at BIG – Bjarke Ingels Group in Copenhagen and Barcelona and gained experience with BOLD in the Netherlands. His prior-practice background spans architectural design, landscape relationships and urban-scale thinking. This experience belongs to his earlier practices and is distinct from ENTROPIC’s portfolio.
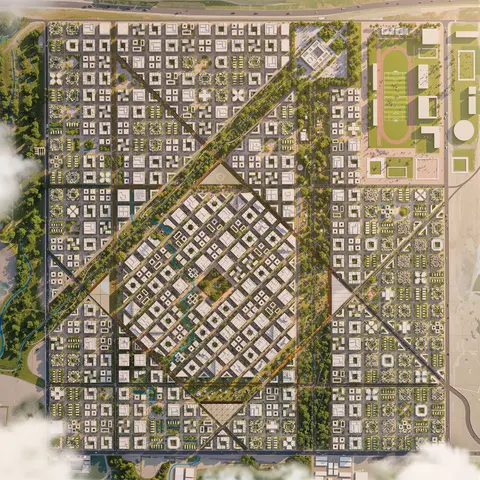
7.120.000 m2 · Sohar, Oman
ENTROPIC's proposal for the New City, Sohar, uses an eight-pointed star to organise movement, public landscape and a network of neighbourhoods. A regular grid is adapted around views toward the Sultan Qaboos Grand Mosque, regional connections and the wadi landscape. Parks, courtyard typologies and distributed civic nodes bring the city framework into everyday life, while a phased infrastructure strategy allows the urban system to develop and change over time.
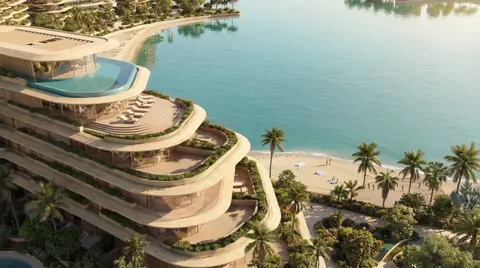
779.798 sqm · Abu Dhabi, UAE
The masterplan reimagines the coastline as an active spatial system rather than a fixed edge. A sequence of sculpted coves extends the waterfront, creates calmer water conditions, and distributes access to the sea across the development. Villas, apartments, and island residences are positioned within a layered network of beaches, promenades, marinas, and sheltered bays, ensuring that water, views, and outdoor living become shared defining qualities. The project unfolds as a gradual transition from public energy to private retreat. Lively hospitality and retail areas at the mainland arrival give way to quieter residential enclaves toward the island, while service circulation is carefully separated from the guest experience. Shaped by prevailing breezes, shaded landscapes, and protected shorelines, the masterplan combines resort-level comfort with environmental performance, creating a coastal destination where every horizon feels deliberate and personal.
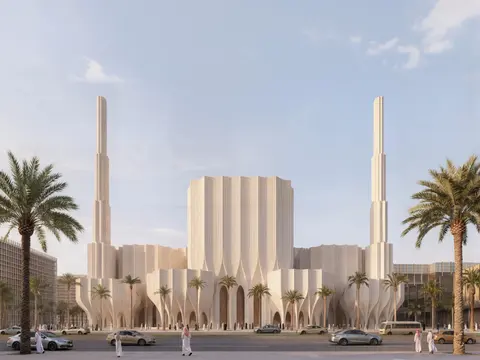
50.000 m2 · Madinah, Saudi Arabia
Rather than an isolated monument, the mosque is conceived as an inhabited piece of the city. A fabric of volumes gathers around a shared courtyard, while a continuous portico connects the public landscape to the quieter spaces of preparation and worship. The rose becomes an architectural idea: layered petals are translated into a rhythmic facade, filtered light and a sequence of sheltered edges.
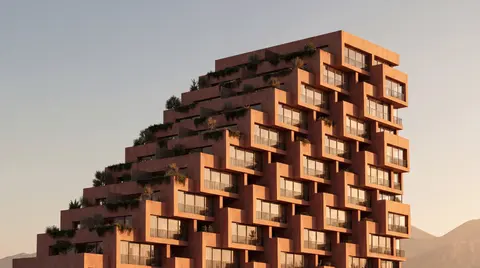
Residential · 17930 m2 · Tirana, Albania
Hillside Residences is conceived as a stepped urban landscape, shaped by the relationship between Tirana’s growing density and its surrounding hills. The tower rises through a sequence of terraces that reduce its visual mass, open the apartments toward light, views, and sunset, and transform the façade into a layered composition of balconies, planted edges, and deep shadow lines.
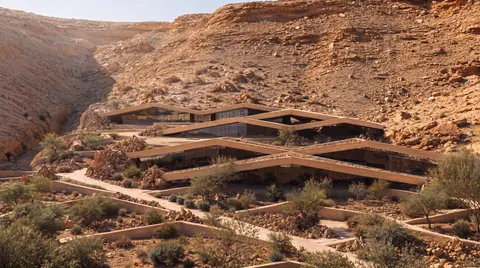
Hospitality / Residential · 34,835 m2 · Saudi Arabia
Waseelah is a private farm estate in Al-Ammariyah, northwest of Riyadh, within a rugged wadi landscape near Wadi Hanifa. The proposal balances hospitality, residential comfort and landscape regeneration through a contemporary interpretation of Salmani and Bedouin spatial principles.
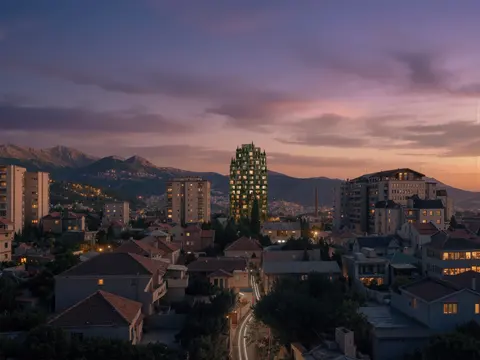
Residential · 10.300 m2 · Elbasan, Albania
Emerald Residences is conceived as a new benchmark for contemporary living in Elbasan. Rising 17 storeys from a prominent corner plot within a predominantly low-rise neighborhood, the building establishes a clear vertical presence while remaining disciplined in its massing, façade articulation, and spatial organization. Its form is compact and efficient, shaped to maximize buildable potential while creating a composed and recognizable addition to the city’s evolving skyline.
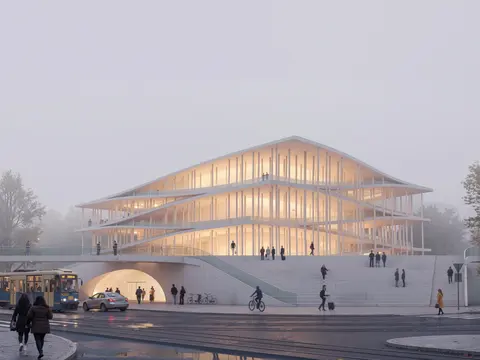
Culture · Kraków, Poland
The new Kraków Philharmonic is conceived not simply as a concert hall, but as a contemporary cultural institution for the city. It brings performance, education, rehearsal and public life into a single architectural framework, creating a new home for music while extending the Philharmonic’s role beyond the scheduled concert. The project looks toward a model of cultural architecture that is both precise and open: rooted in Kraków’s musical identity, yet capable of supporting new audiences, programmes and forms of exchange. Rather than treating culture as an isolated event, the Philharmonic becomes part of everyday civic life — a place where artists, visitors and the city can continuously meet.

Masterplanning & Urbanism · 10.720.000 m2 · Muscat, Oman
A’Thuraya City proposes seven distinct settlements within a regenerative landscape in Muscat, Oman. Two Valley Cities, Plateau Villas, Wadi Village, Cliff Edge Village, Amphitheatre and Sky Castle form a constellation anchored by the Rock.
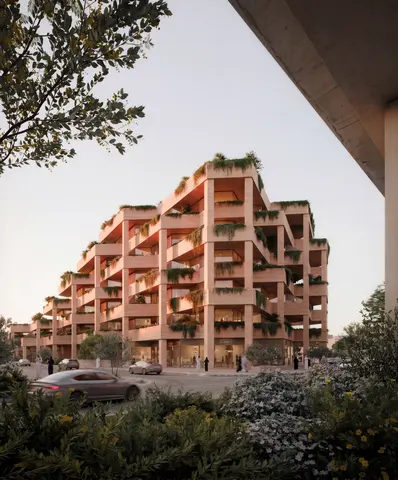
Residential · 20,950 m2 · Riyadh, Saudi Arabia
The architecture is conceived as a succession of inhabited edges rather than a single flat facade. Projecting terraces, recessed glazing and planted thresholds create depth between the home and the city. Najdi profiles and the geometry of Al Sadu are treated as design references: a way of organising rhythm, shelter and spatial identity, rather than applying decoration.
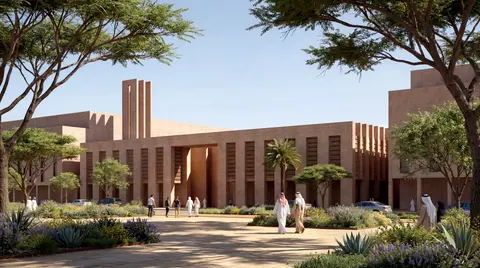
Religious · 1,089 m2 · Riyadh, Saudi Arabia
AWFA Mosque is conceived as a place of worship and an everyday civic anchor in Riyadh, Saudi Arabia. The design draws from Najdi relationships between courtyard, shaded passage and enclosed interior, developing these principles through a rhythmic stone frame rather than a literal reproduction of historic form.
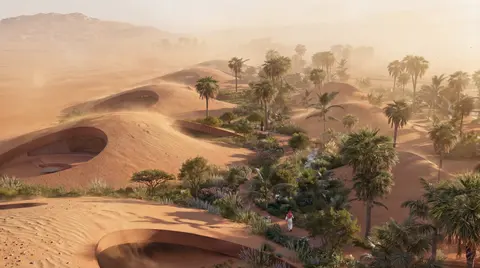
Hospitality · 95,740 m2 · KSA
Stone pathways and native vegetation guide guests through a sequence of shaded gardens, cooling pools, and earth-sheltered villas. The architecture maintains visual and climatic harmony with the desert, employing passive strategies for ventilation and solar protection. Spaces are organized around quiet courtyards and water features that encourage reflection, intimacy, and retreat.
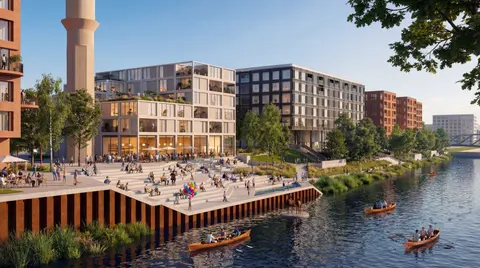
Public · 19,200 m2 · Kaunas, Lithuania
A public promenade, a proposed stepped auditorium at the quay and a flexible square around the retained water tower anchor the waterfront. Inland, courtyards combine places to play and rest with planting, water and habitat features. Slow shared streets and pocket plazas support the commercial frontages, while the office band introduces flexible outdoor amenities. Materials, furniture and lighting relate the new spaces to the area’s industrial traces. Planting, permeable surfaces and seasonal change form part of a public landscape conceived to adapt to the district’s evolving life.
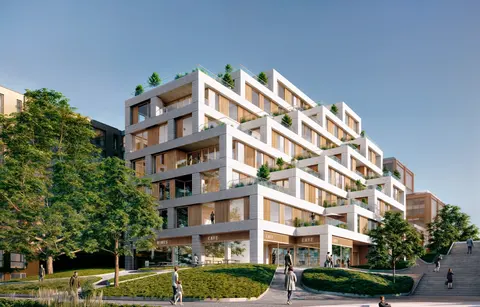
Residential / Public · 4,800 m2 · Kaunas, Lithuania
The design focuses on dual orientation, daylight, and ventilation for every apartment, creating homes that balance privacy and openness. The terraces act as extensions of living spaces, forming a continuous topography of gardens, balconies, and community areas overlooking the river.
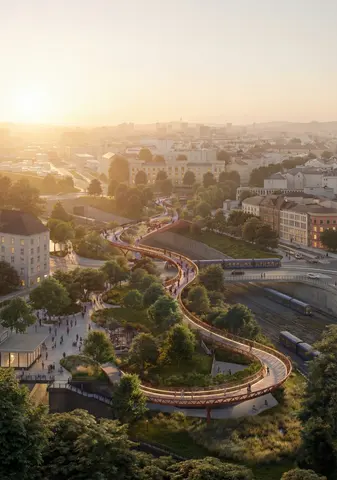
Infrastructure · Main crossing approx. 86m · Vienna, Austria
The architecture works through two distinct structural systems. A concealed Pratt truss supports the main garden bridge, while shallower Warren trusses follow the access routes. Developed with structural engineers Degree of Freedom and landscape collaborators LAUT, the proposal brings the bridge section into direct conversation with its public use.
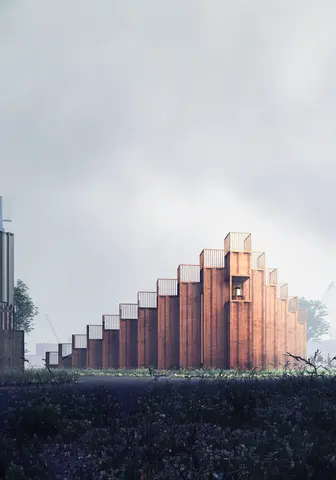
Religious · Approx. 1,000 m2 · Copenhagen, Denmark
The proposal reinterprets the Danish Lutheran church through the industrial language of the harbour. Its stepped silhouette and bell opening give the small building a recognisable presence, while the repeated steel facade draws on the potential reuse of existing sheet-pile elements.
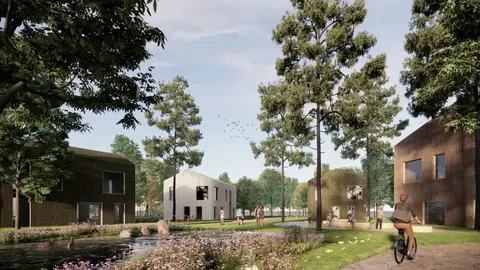
Public · Approx. 45 ha · Finland
Rethinking Li is built upon three pillars of sustainability—social, economic, and ecological. Social sustainability is fostered through new community spaces that encourage interaction and local activity, including gathering areas, outdoor sports, and playgrounds. Economic sustainability supports innovation and local entrepreneurship, while ecological sustainability restores biodiversity through rewilded riverbanks, green corridors, and resilient flood-adaptive design.
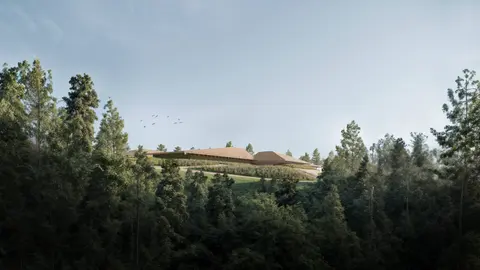
Culture · - · Lithuania
The architectural vision draws from Lithuanian rural heritage, transforming the archetype of the farmhouse into a contemporary museum complex. Each volume has a distinct role—administration, storage, café-library—while the central hall serves as the heart for exhibitions. Thatched roofs, timber structures, and reclaimed brick reconnect the museum to vernacular materials and traditions.
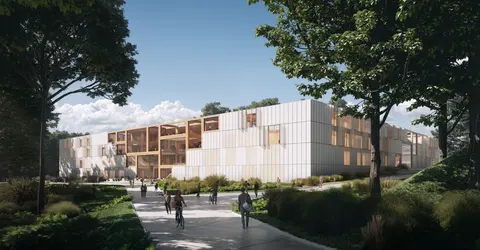
Education · 20,900 m2 · Szczecin, Poland
The proposal places a new Faculty of Computer Science around the campus's existing green core, connected to the neighbouring Electrical Engineering faculty. The shared atrium, planted galleries, informal work areas and the courtyard extend learning beyond scheduled classrooms and laboratories.
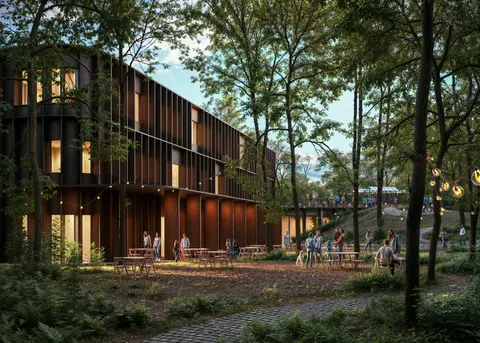
Education · 11,520 m2 · Vilnius, Lithuania
The Forest Nexus begins with a question: can blending different activities bring people together? The proposal translates a Venn diagram into architecture, bringing teaching, sports, culture and events around a common heart. Shared facilities give the school a civic role beyond its classrooms.
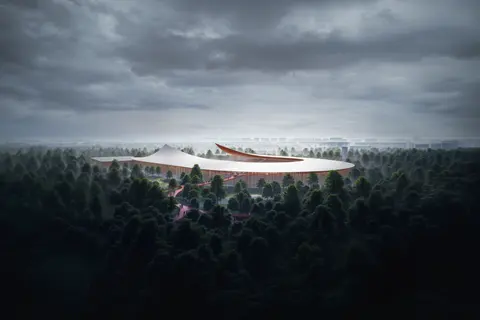
Sports / Public · 57,440 m2 · Warsaw, Poland
The adaptive-reuse strategy starts with SKRA's historic identity. The competition brief protects the Wawelska facade and characteristic details while allowing unsafe stands to be reconstructed. The proposal follows the inherited horseshoe, adds a lifted canopy and introduces an elevated skywalk overlooking the athletics ground and park.
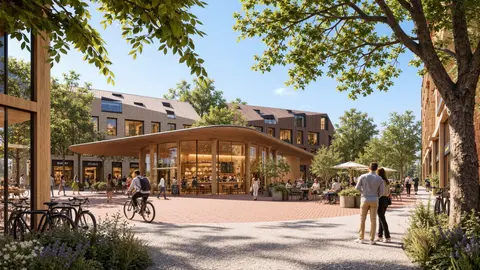
Work / Residential / Public · 18,250 m2 · Ylöjärvi, Finland
The Lake Neighborhood is ENTROPIC's 2023 competition proposal for Ylöjärvi, Finland. Developed as The Neighborhood Junctions, the masterplan begins with three connections: a cultural east–west axis, a commercial north–south axis and a nature loop around the lake.
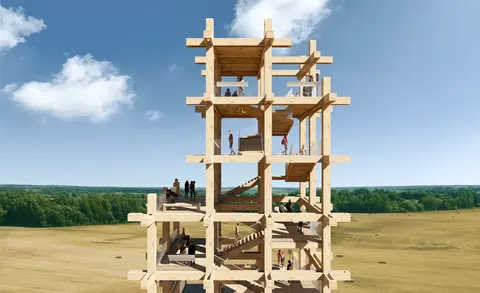
Landmark · - · Poland
The design translates intangible values—courage, history, and coexistence—into a physical structure. From afar, the tower appears as a delicate silhouette dissolving into the sky, a wooden “cloud” emerging from the landscape. Its transparency and density shift with the viewer’s movement, harmonizing with the rhythm of trees around it. As visitors ascend, the form grows lighter, evoking both excitement and reflection—a vertical journey through space, memory, and emotion.
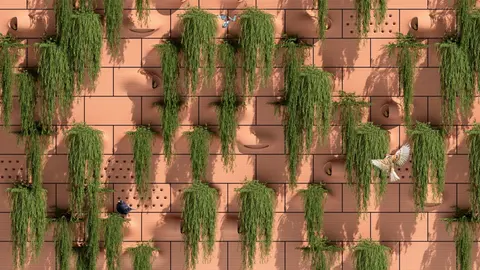
Public · Scalable facade module system
NEST introduces an ecological facade technology developed through sustainable ceramic and clay additive manufacturing. Each panel is tailored to support specific microhabitats—ranging from nesting cavities and pollinator niches to low-maintenance vegetation pockets. The system creates a healthier microclimate, increasing local ecological density while offering tangible acoustic and thermal benefits.
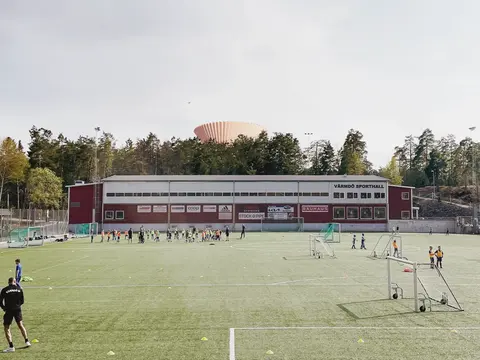
Infrastructure · Height: 38 m (approx.) · Hemmesta, Sweden
Inspired by the chanterelle’s natural shape, Svamptornet embodies the connection between life and water. The conical geometry is not only a structural response but a metaphor for balance—directing weight and flow downward to achieve stability with minimal resources. The hyperboloid façade of straight timber slats creates a distinct silhouette, simplifying construction while expressing the elegance of tension and rotation found in natural systems.
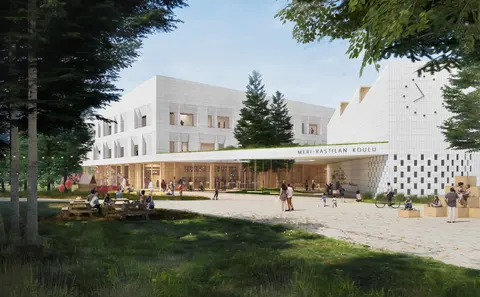
Education · Net area: 8,010 m2 | Gross area: 12,375 m2 · Helsinki, Finland
Playful Blocks is inspired by the whimsical forms of children’s toys—an ensemble of distinct yet interconnected learning volumes that foster creativity and curiosity. Built atop existing foundations, it minimizes waste and celebrates circular construction, using timber and white brick to create bright, tactile, and enduring spaces. A central indoor street connects the various halls and classrooms, promoting openness, interaction, and community participation. The architecture invites play and exploration, making learning an experience of movement and discovery.
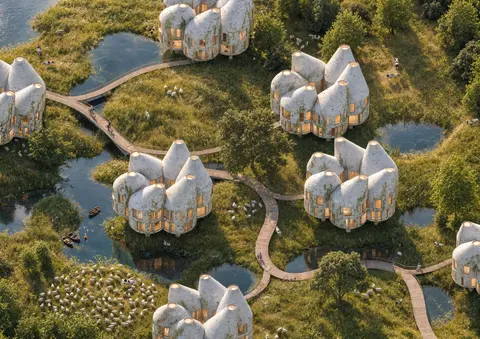
Residential · Scalable system
Developed as a 2022 concept study, NexGen follows a sequence from environmental questions to architectural vision, building system and physical façade prototype. A repeated timber framework supports a compact residential language, while planting pockets and habitat-oriented modules give the envelope a role beyond enclosure. Individual homes, microclusters and row-house arrangements test the relationship between domestic scale and collective settlement.
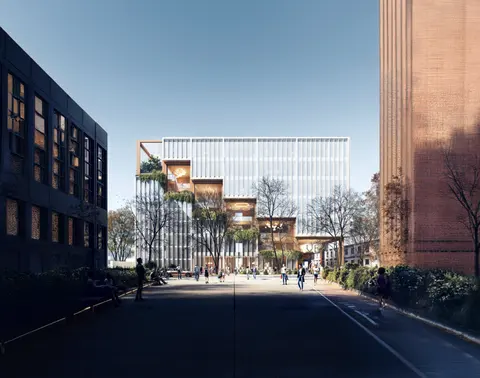
Education / Hospitality · 9,000 m2 · Cracow, Poland
Jubilee treats education as a social process. Atriums, broad circulation spaces, seating steps, a café and terraces extend learning beyond the classroom, while quieter rooms support focused study.
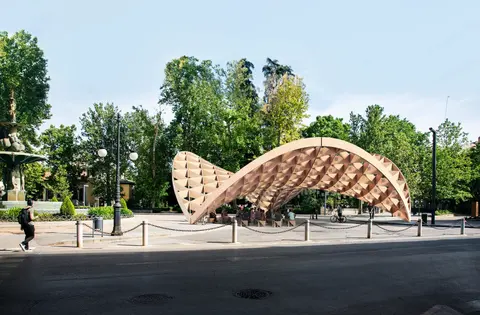
Public · Approx. 60 m2 · Granada, Spain
The pavilion’s form is inspired by the organic shape of a pomegranate, inviting visitors to contribute their ideas and dreams. Small, biodegradable paper with seeds is provided for visitors to write or draw their hopes, which will later be planted around the city as living memorials. The architecture’s modular nature allows for easy transport and reassembly, expanding its impact beyond its original location.
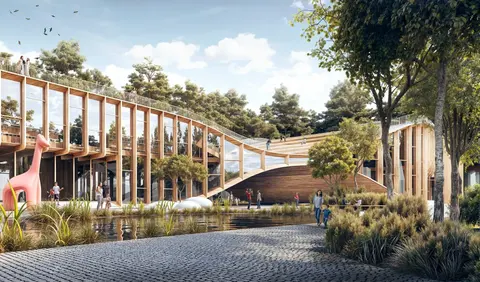
Public · 4,800 m² · Poland
The project is based on the idea of compact, rational volumes optimized for their distinct programs: a strip typology with south-facing classrooms for the kindergarten, and a deeper, storage-efficient layout for the library. These are joined by an “umbilical cord” that serves as both gateway and shared space, housing a gymnasium and café while creating unique spatial qualities through its inclined interior.
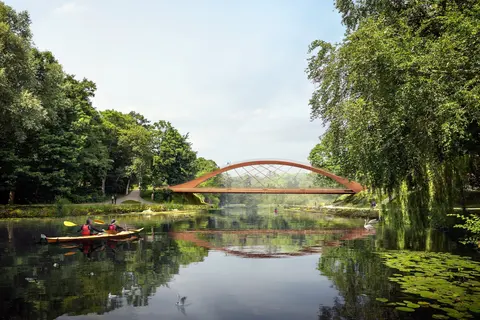
Landmark · 80 m long · Ängelholm, Sweden
The bridge combines mobility with recreation. Its singular structural arch is iconic yet minimal, offering a walkable spine that connects users to the surrounding sky and landscape. It creates generous clearance for boats below while giving pedestrians a playful and memorable spatial experience above.
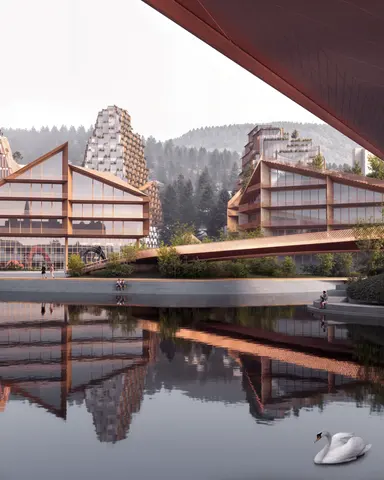
Work / Residential / Public / Masterplanning & Urbanism · 60,700 m2 · Bergen, Norway
The proposal brings new life to a disconnected post-industrial shoreline. Existing halls are retained for flexible workplaces, a gallery or a food hall, while new housing and public amenities extend the waterfront into everyday neighbourhood life.
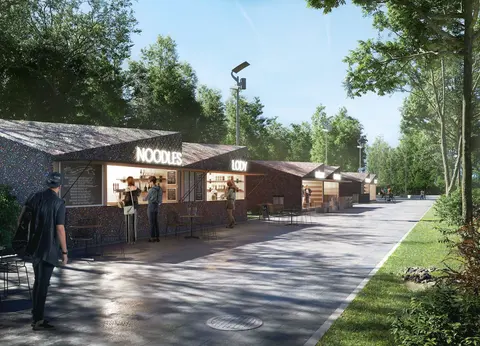
Hospitality / Public · 24 m2, 72 m2, 100 m2 · Kołobrzeg, Poland
The project redefines temporary architecture as a durable part of the public realm. Each module features a contemporary interpretation of the traditional gabled roof, with asymmetrical breaks that add rhythm and variation to the urban landscape. Configurable in multiple sizes, the pavilions form a cohesive yet diverse system suited for cafés, shops, or small markets.
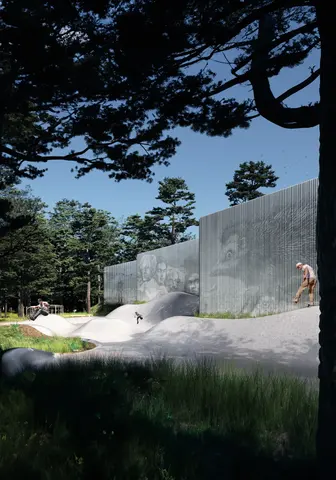
Hospitality / Sports · 8,250 m2 · Vilnius, Lithuania
The concept begins with the relationship between sport, nature and culture. Site studies map access, green corridors and topography before establishing a wider park of recreation, exercise and social activities. The sports center is conceived as part of this landscape rather than as an isolated hall.
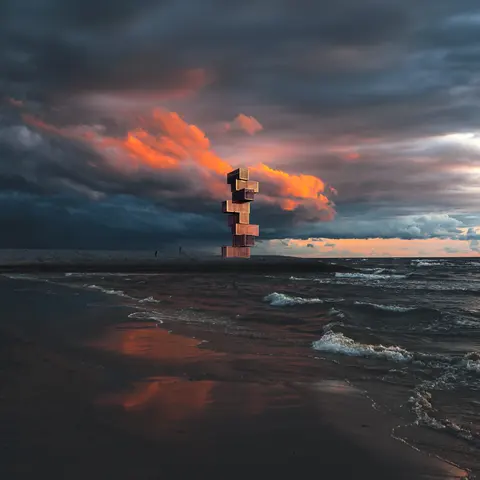
Landmark · 20 m tall · Terneuzen, Netherlands
A familiar object of maritime trade becomes the starting point for architecture, exhibition and public art. Rotating container-shaped rooms offer different views, while outward shifts create places to gather and tell the history of the port. Together they form an open-air museum as well as a viewing tower.
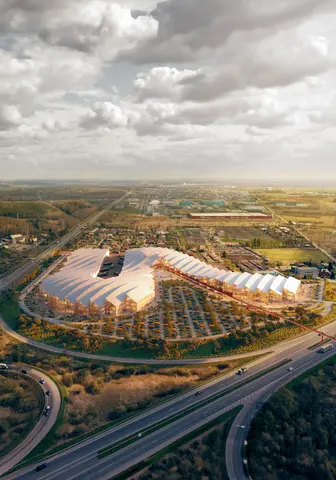
Work · 70,400 m2 · Kaunas, Lithuania
The Serpent asks how the practical scale of warehouse retail can meet the human experience of an urban street. At a gateway to Kaunas, its curved form responds to highway infrastructure, nearby neighbourhoods and a green landscape.

Hospitality · Restaurant area: 300 m2 Tower height: 25 m · Frombork, Poland
The proposal combines a sheltered restaurant with an elevated outlook, connecting the intimacy of dining among trees with a wider view above the canopy. Glulam members and steel connections establish a clear structural language, while terraces and openings keep the forest present in the visitor experience.
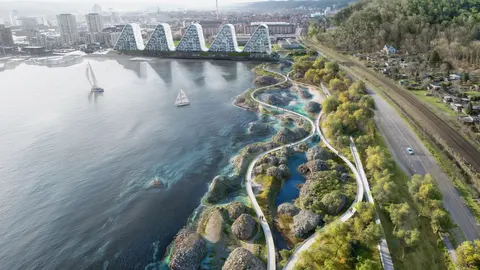
Infrastructure · 50,000 m2 · Vejle, Denmark
The Coastal Path proposes a hybrid landscape that merges flood protection with recreation and ecology. By adding new land to the harbor edge, a system of raised basins and interwoven paths secures the coastline up to 2100. The design restores the missing link between Vejle’s urban core and the natural beauty of its fjord and forest, shielding users from road and rail while offering uninterrupted access to nature.
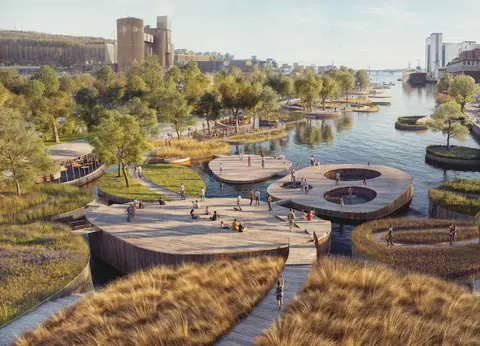
Infrastructure · 72,000 m2 · Vejle, Denmark
The Floating Gardens transforms the conventional idea of flood infrastructure into a poetic and adaptive landscape. Instead of static seawalls, a series of floating islands protect Vejle while bringing the city closer to its water. Each island is designed as a self-contained micro-ecosystem, hosting habitats for flora, birds, and marine life while integrating social spaces such as playgrounds, cafés, and quiet gardens. Together, they form a new public realm that evolves with the tides—resilient yet constantly alive.
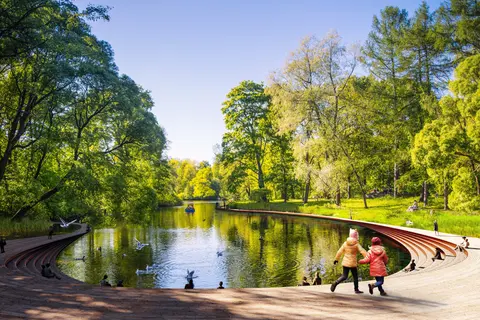
Masterplanning & Urbanism · 180 ha · Aarhus, Denmark
The proposal approaches Kongelunden as one connected landscape with many identities. The loop links sports facilities, woodland, lakes and cultural destinations, while reworked routes favour pedestrians and cyclists and place replacement parking near entrances.
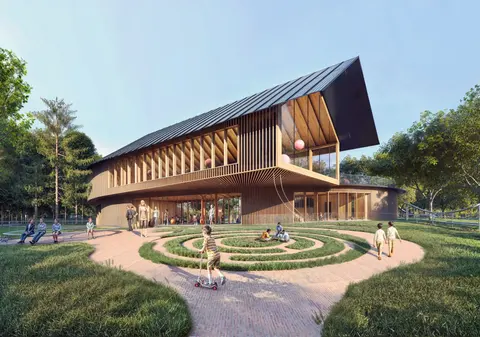
Education · 1,800 m2 · Poland
The design begins with the question: how can we create freedom of movement in a restricted footprint? By coiling a linear kindergarten typology into a spiral, the architects turned limitation into invention. The result is a ramped plan where classrooms, courtyards, and gardens are connected through playful continuity. From a child’s perspective, it feels like a single flowing floor—a world of motion, discovery, and interaction.
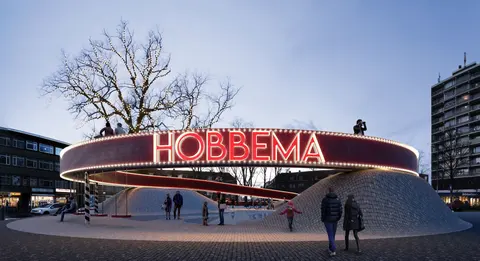
Public · 2,000 m2 · The Hague, Netherlands
The design’s infinity-shaped loop frames Hobbemaplein, uniting its monuments, vegetation, and public life. Its continuous form defines two zones—one urban and active, the other green and reflective—creating a spatial balance between energy and calm. The gesture embodies connection across cultures and generations.
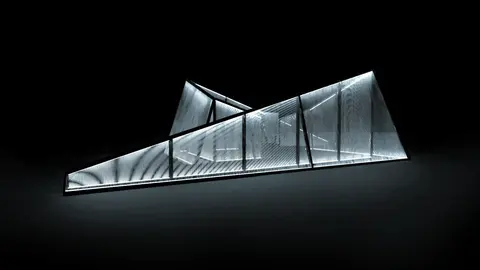
Public · Approx. 50 m2 · Copenhagen, Denmark
The concept evolved from a simple rectangular box large enough to host ten video-art posters, symbolizing the festival’s “10 Posters = 10 Films” theme. Through a sequence of design moves—cut, shift, and push—the form splits, rotates, and lowers to create two open entrances and dynamic interior volumes. The pavilion’s geometry invites visitors to pass through, discover, and linger among glowing video works that animate the public realm.
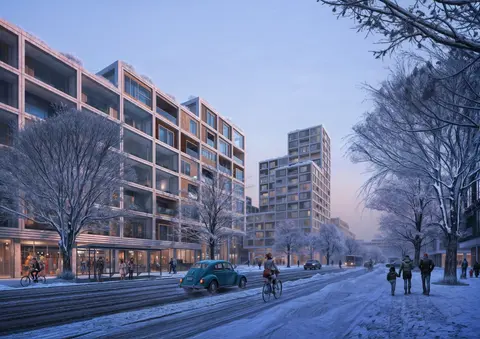
Work / Residential / Public / Masterplanning & Urbanism · 45,000 m2 · Moscow, Russia
Superframe brings the architectural housing system and its Superblock urban framework into one mixed-use proposal. Developed for the 2017 Russian housing competition, the study connects residential buildings, active commercial ground floors, shared facilities and a walkable public realm. The question is not simply how to repeat a building, but how a repeatable system can make a diverse neighbourhood.
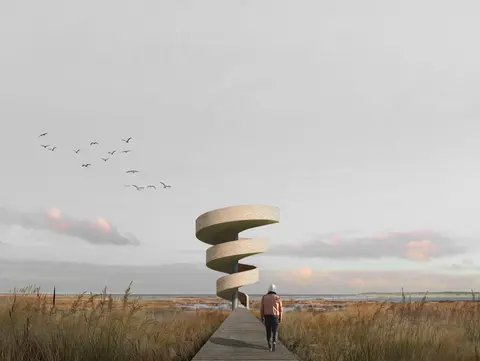
Landmark · 150 m2 · Latvia
The tower translates the essence of movement into architecture. Its spiral circulation merges walking and pausing into a single experience, echoing the rhythm of migration and natural cycles. Its form evokes the protectiveness of a nest and the elegance of reeds swaying in coastal winds, while its materiality references vernacular Latvian methods.
Public · Approx. 10 m2 · Czech Republic
Confidential’s angular geometry emerges from the tension between protection and openness. Clad in red-stained timber slats, its faceted form contrasts with the surrounding forest while framing precise moments of light and view. Irregularly placed square windows and a sharply cut roofline introduce a playful, sculptural quality that changes with the sun’s movement.
Culture / Public · 3,185 m2 · Lithuania
Confidential reinterprets the relationship between architecture and landscape, creating a public space that is both topographical and cultural. The project integrates movement, ecology, and urban identity through pedestrian and cycling networks, shaded courtyards, and riverside terraces. Raised walkways ensure year-round accessibility, while floodable zones enhance biodiversity and reveal the changing rhythm of the river.
Residential · - · Poland
The layout of the Pinwheel offers flexible spatial organization through modular elements that can be configured to suit the evolving needs of the inhabitants. With spaces that adapt from intimate bedrooms to larger communal areas, the residence creates a harmonious living environment. The varying configurations of kitchens, dining rooms, and lounges allow for customization to family needs or visitor hosting.
United Arab Emirates
Saudi Arabia
Poland
Saudi Arabia
Saudi Arabia
Saudi Arabia
Saudi Arabia
Saudi Arabia
Saudi Arabia
United Arab Emirates
Saudi Arabia
Saudi Arabia
Saudi Arabia
United Arab Emirates
United Arab Emirates
United Arab Emirates
United Arab Emirates
United Arab Emirates
Saudi Arabia
Oman
Oman
Albania
Albania
Norway
12.000 m2 · Saudi Arabia
Saudi Arabia
Albania
Poland
Saudi Arabia
Poland
Denmark
Saudi Arabia
Saudi Arabia
Switzerland
Poland
Saudi Arabia
Saudi Arabia
Business park · Egypt
Saudi Arabia
Magdalena Mróz is a Polish architect and co-founder of ENTROPIC, established with Geoffrey Eberle in Barcelona in 2020. Her international experience includes BIG – Bjarke Ingels Group in Copenhagen and Barcelona and Barcode Architects in the Netherlands, with work across architecture and urban design. She brings an interest in cultural identity, human scale and the relationship between buildings and landscape to the practice’s collaborative design process.
Her approach begins with the particular character of a place: its memory, climate, landscape and patterns of everyday life. Rather than treating context as a constraint to overcome, she considers it a source of ideas. The organisation of a building can encourage encounter, a threshold can connect different communities, and circulation can become a meaningful part of learning and collective experience.
Magdalena’s interests encompass educational and civic environments, shared spaces and the social life of architecture. She values the relationships between programmes as much as the programmes themselves, seeking clarity without losing the richness of different ways of inhabiting a place. Research and dialogue help connect these experiences to a legible spatial framework.
Through ENTROPIC and NEST, this attention to people and place extends to material exploration and ecological façade research. Her work reflects the practice’s belief that architecture, urbanism and landscape should develop together, with room for adaptation and nature. Curiosity, care and collaboration guide an ambition to make places that are culturally grounded, generous in use and open to change.
Before establishing ENTROPIC, Magdalena worked at BIG – Bjarke Ingels Group in Copenhagen and Barcelona and at Barcode Architects in the Netherlands. This international experience across architecture and urban design informs her attention to cultural context, spatial organisation and the identity of place. Work undertaken at these earlier practices is distinct from ENTROPIC’s portfolio.
7.120.000 m2 · Sohar, Oman
ENTROPIC's proposal for the New City, Sohar, uses an eight-pointed star to organise movement, public landscape and a network of neighbourhoods. A regular grid is adapted around views toward the Sultan Qaboos Grand Mosque, regional connections and the wadi landscape. Parks, courtyard typologies and distributed civic nodes bring the city framework into everyday life, while a phased infrastructure strategy allows the urban system to develop and change over time.
779.798 sqm · Abu Dhabi, UAE
The masterplan reimagines the coastline as an active spatial system rather than a fixed edge. A sequence of sculpted coves extends the waterfront, creates calmer water conditions, and distributes access to the sea across the development. Villas, apartments, and island residences are positioned within a layered network of beaches, promenades, marinas, and sheltered bays, ensuring that water, views, and outdoor living become shared defining qualities. The project unfolds as a gradual transition from public energy to private retreat. Lively hospitality and retail areas at the mainland arrival give way to quieter residential enclaves toward the island, while service circulation is carefully separated from the guest experience. Shaped by prevailing breezes, shaded landscapes, and protected shorelines, the masterplan combines resort-level comfort with environmental performance, creating a coastal destination where every horizon feels deliberate and personal.
50.000 m2 · Madinah, Saudi Arabia
Rather than an isolated monument, the mosque is conceived as an inhabited piece of the city. A fabric of volumes gathers around a shared courtyard, while a continuous portico connects the public landscape to the quieter spaces of preparation and worship. The rose becomes an architectural idea: layered petals are translated into a rhythmic facade, filtered light and a sequence of sheltered edges.
Residential · 17930 m2 · Tirana, Albania
Hillside Residences is conceived as a stepped urban landscape, shaped by the relationship between Tirana’s growing density and its surrounding hills. The tower rises through a sequence of terraces that reduce its visual mass, open the apartments toward light, views, and sunset, and transform the façade into a layered composition of balconies, planted edges, and deep shadow lines.
Hospitality / Residential · 34,835 m2 · Saudi Arabia
Waseelah is a private farm estate in Al-Ammariyah, northwest of Riyadh, within a rugged wadi landscape near Wadi Hanifa. The proposal balances hospitality, residential comfort and landscape regeneration through a contemporary interpretation of Salmani and Bedouin spatial principles.
Residential · 10.300 m2 · Elbasan, Albania
Emerald Residences is conceived as a new benchmark for contemporary living in Elbasan. Rising 17 storeys from a prominent corner plot within a predominantly low-rise neighborhood, the building establishes a clear vertical presence while remaining disciplined in its massing, façade articulation, and spatial organization. Its form is compact and efficient, shaped to maximize buildable potential while creating a composed and recognizable addition to the city’s evolving skyline.
Culture · Kraków, Poland
The new Kraków Philharmonic is conceived not simply as a concert hall, but as a contemporary cultural institution for the city. It brings performance, education, rehearsal and public life into a single architectural framework, creating a new home for music while extending the Philharmonic’s role beyond the scheduled concert. The project looks toward a model of cultural architecture that is both precise and open: rooted in Kraków’s musical identity, yet capable of supporting new audiences, programmes and forms of exchange. Rather than treating culture as an isolated event, the Philharmonic becomes part of everyday civic life — a place where artists, visitors and the city can continuously meet.
Masterplanning & Urbanism · 10.720.000 m2 · Muscat, Oman
A’Thuraya City proposes seven distinct settlements within a regenerative landscape in Muscat, Oman. Two Valley Cities, Plateau Villas, Wadi Village, Cliff Edge Village, Amphitheatre and Sky Castle form a constellation anchored by the Rock.
Residential · 20,950 m2 · Riyadh, Saudi Arabia
The architecture is conceived as a succession of inhabited edges rather than a single flat facade. Projecting terraces, recessed glazing and planted thresholds create depth between the home and the city. Najdi profiles and the geometry of Al Sadu are treated as design references: a way of organising rhythm, shelter and spatial identity, rather than applying decoration.
Religious · 1,089 m2 · Riyadh, Saudi Arabia
AWFA Mosque is conceived as a place of worship and an everyday civic anchor in Riyadh, Saudi Arabia. The design draws from Najdi relationships between courtyard, shaded passage and enclosed interior, developing these principles through a rhythmic stone frame rather than a literal reproduction of historic form.
Hospitality · 95,740 m2 · KSA
Stone pathways and native vegetation guide guests through a sequence of shaded gardens, cooling pools, and earth-sheltered villas. The architecture maintains visual and climatic harmony with the desert, employing passive strategies for ventilation and solar protection. Spaces are organized around quiet courtyards and water features that encourage reflection, intimacy, and retreat.
Public · 19,200 m2 · Kaunas, Lithuania
A public promenade, a proposed stepped auditorium at the quay and a flexible square around the retained water tower anchor the waterfront. Inland, courtyards combine places to play and rest with planting, water and habitat features. Slow shared streets and pocket plazas support the commercial frontages, while the office band introduces flexible outdoor amenities. Materials, furniture and lighting relate the new spaces to the area’s industrial traces. Planting, permeable surfaces and seasonal change form part of a public landscape conceived to adapt to the district’s evolving life.
Residential / Public · 4,800 m2 · Kaunas, Lithuania
The design focuses on dual orientation, daylight, and ventilation for every apartment, creating homes that balance privacy and openness. The terraces act as extensions of living spaces, forming a continuous topography of gardens, balconies, and community areas overlooking the river.
Infrastructure · Main crossing approx. 86m · Vienna, Austria
The architecture works through two distinct structural systems. A concealed Pratt truss supports the main garden bridge, while shallower Warren trusses follow the access routes. Developed with structural engineers Degree of Freedom and landscape collaborators LAUT, the proposal brings the bridge section into direct conversation with its public use.
Religious · Approx. 1,000 m2 · Copenhagen, Denmark
The proposal reinterprets the Danish Lutheran church through the industrial language of the harbour. Its stepped silhouette and bell opening give the small building a recognisable presence, while the repeated steel facade draws on the potential reuse of existing sheet-pile elements.
Public · Approx. 45 ha · Finland
Rethinking Li is built upon three pillars of sustainability—social, economic, and ecological. Social sustainability is fostered through new community spaces that encourage interaction and local activity, including gathering areas, outdoor sports, and playgrounds. Economic sustainability supports innovation and local entrepreneurship, while ecological sustainability restores biodiversity through rewilded riverbanks, green corridors, and resilient flood-adaptive design.
Culture · - · Lithuania
The architectural vision draws from Lithuanian rural heritage, transforming the archetype of the farmhouse into a contemporary museum complex. Each volume has a distinct role—administration, storage, café-library—while the central hall serves as the heart for exhibitions. Thatched roofs, timber structures, and reclaimed brick reconnect the museum to vernacular materials and traditions.
Education · 20,900 m2 · Szczecin, Poland
The proposal places a new Faculty of Computer Science around the campus's existing green core, connected to the neighbouring Electrical Engineering faculty. The shared atrium, planted galleries, informal work areas and the courtyard extend learning beyond scheduled classrooms and laboratories.
Education · 11,520 m2 · Vilnius, Lithuania
The Forest Nexus begins with a question: can blending different activities bring people together? The proposal translates a Venn diagram into architecture, bringing teaching, sports, culture and events around a common heart. Shared facilities give the school a civic role beyond its classrooms.
Sports / Public · 57,440 m2 · Warsaw, Poland
The adaptive-reuse strategy starts with SKRA's historic identity. The competition brief protects the Wawelska facade and characteristic details while allowing unsafe stands to be reconstructed. The proposal follows the inherited horseshoe, adds a lifted canopy and introduces an elevated skywalk overlooking the athletics ground and park.
Work / Residential / Public · 18,250 m2 · Ylöjärvi, Finland
The Lake Neighborhood is ENTROPIC's 2023 competition proposal for Ylöjärvi, Finland. Developed as The Neighborhood Junctions, the masterplan begins with three connections: a cultural east–west axis, a commercial north–south axis and a nature loop around the lake.
Landmark · - · Poland
The design translates intangible values—courage, history, and coexistence—into a physical structure. From afar, the tower appears as a delicate silhouette dissolving into the sky, a wooden “cloud” emerging from the landscape. Its transparency and density shift with the viewer’s movement, harmonizing with the rhythm of trees around it. As visitors ascend, the form grows lighter, evoking both excitement and reflection—a vertical journey through space, memory, and emotion.
Public · Scalable facade module system
NEST introduces an ecological facade technology developed through sustainable ceramic and clay additive manufacturing. Each panel is tailored to support specific microhabitats—ranging from nesting cavities and pollinator niches to low-maintenance vegetation pockets. The system creates a healthier microclimate, increasing local ecological density while offering tangible acoustic and thermal benefits.
Infrastructure · Height: 38 m (approx.) · Hemmesta, Sweden
Inspired by the chanterelle’s natural shape, Svamptornet embodies the connection between life and water. The conical geometry is not only a structural response but a metaphor for balance—directing weight and flow downward to achieve stability with minimal resources. The hyperboloid façade of straight timber slats creates a distinct silhouette, simplifying construction while expressing the elegance of tension and rotation found in natural systems.
Education · Net area: 8,010 m2 | Gross area: 12,375 m2 · Helsinki, Finland
Playful Blocks is inspired by the whimsical forms of children’s toys—an ensemble of distinct yet interconnected learning volumes that foster creativity and curiosity. Built atop existing foundations, it minimizes waste and celebrates circular construction, using timber and white brick to create bright, tactile, and enduring spaces. A central indoor street connects the various halls and classrooms, promoting openness, interaction, and community participation. The architecture invites play and exploration, making learning an experience of movement and discovery.
Residential · Scalable system
Developed as a 2022 concept study, NexGen follows a sequence from environmental questions to architectural vision, building system and physical façade prototype. A repeated timber framework supports a compact residential language, while planting pockets and habitat-oriented modules give the envelope a role beyond enclosure. Individual homes, microclusters and row-house arrangements test the relationship between domestic scale and collective settlement.
Education / Hospitality · 9,000 m2 · Cracow, Poland
Jubilee treats education as a social process. Atriums, broad circulation spaces, seating steps, a café and terraces extend learning beyond the classroom, while quieter rooms support focused study.
Public · Approx. 60 m2 · Granada, Spain
The pavilion’s form is inspired by the organic shape of a pomegranate, inviting visitors to contribute their ideas and dreams. Small, biodegradable paper with seeds is provided for visitors to write or draw their hopes, which will later be planted around the city as living memorials. The architecture’s modular nature allows for easy transport and reassembly, expanding its impact beyond its original location.
Public · 4,800 m² · Poland
The project is based on the idea of compact, rational volumes optimized for their distinct programs: a strip typology with south-facing classrooms for the kindergarten, and a deeper, storage-efficient layout for the library. These are joined by an “umbilical cord” that serves as both gateway and shared space, housing a gymnasium and café while creating unique spatial qualities through its inclined interior.
Landmark · 80 m long · Ängelholm, Sweden
The bridge combines mobility with recreation. Its singular structural arch is iconic yet minimal, offering a walkable spine that connects users to the surrounding sky and landscape. It creates generous clearance for boats below while giving pedestrians a playful and memorable spatial experience above.
Work / Residential / Public / Masterplanning & Urbanism · 60,700 m2 · Bergen, Norway
The proposal brings new life to a disconnected post-industrial shoreline. Existing halls are retained for flexible workplaces, a gallery or a food hall, while new housing and public amenities extend the waterfront into everyday neighbourhood life.
Hospitality / Public · 24 m2, 72 m2, 100 m2 · Kołobrzeg, Poland
The project redefines temporary architecture as a durable part of the public realm. Each module features a contemporary interpretation of the traditional gabled roof, with asymmetrical breaks that add rhythm and variation to the urban landscape. Configurable in multiple sizes, the pavilions form a cohesive yet diverse system suited for cafés, shops, or small markets.
Hospitality / Sports · 8,250 m2 · Vilnius, Lithuania
The concept begins with the relationship between sport, nature and culture. Site studies map access, green corridors and topography before establishing a wider park of recreation, exercise and social activities. The sports center is conceived as part of this landscape rather than as an isolated hall.
Landmark · 20 m tall · Terneuzen, Netherlands
A familiar object of maritime trade becomes the starting point for architecture, exhibition and public art. Rotating container-shaped rooms offer different views, while outward shifts create places to gather and tell the history of the port. Together they form an open-air museum as well as a viewing tower.
Work · 70,400 m2 · Kaunas, Lithuania
The Serpent asks how the practical scale of warehouse retail can meet the human experience of an urban street. At a gateway to Kaunas, its curved form responds to highway infrastructure, nearby neighbourhoods and a green landscape.
Hospitality · Restaurant area: 300 m2 Tower height: 25 m · Frombork, Poland
The proposal combines a sheltered restaurant with an elevated outlook, connecting the intimacy of dining among trees with a wider view above the canopy. Glulam members and steel connections establish a clear structural language, while terraces and openings keep the forest present in the visitor experience.
Infrastructure · 50,000 m2 · Vejle, Denmark
The Coastal Path proposes a hybrid landscape that merges flood protection with recreation and ecology. By adding new land to the harbor edge, a system of raised basins and interwoven paths secures the coastline up to 2100. The design restores the missing link between Vejle’s urban core and the natural beauty of its fjord and forest, shielding users from road and rail while offering uninterrupted access to nature.
Infrastructure · 72,000 m2 · Vejle, Denmark
The Floating Gardens transforms the conventional idea of flood infrastructure into a poetic and adaptive landscape. Instead of static seawalls, a series of floating islands protect Vejle while bringing the city closer to its water. Each island is designed as a self-contained micro-ecosystem, hosting habitats for flora, birds, and marine life while integrating social spaces such as playgrounds, cafés, and quiet gardens. Together, they form a new public realm that evolves with the tides—resilient yet constantly alive.
Masterplanning & Urbanism · 180 ha · Aarhus, Denmark
The proposal approaches Kongelunden as one connected landscape with many identities. The loop links sports facilities, woodland, lakes and cultural destinations, while reworked routes favour pedestrians and cyclists and place replacement parking near entrances.
Education · 1,800 m2 · Poland
The design begins with the question: how can we create freedom of movement in a restricted footprint? By coiling a linear kindergarten typology into a spiral, the architects turned limitation into invention. The result is a ramped plan where classrooms, courtyards, and gardens are connected through playful continuity. From a child’s perspective, it feels like a single flowing floor—a world of motion, discovery, and interaction.
Public · 2,000 m2 · The Hague, Netherlands
The design’s infinity-shaped loop frames Hobbemaplein, uniting its monuments, vegetation, and public life. Its continuous form defines two zones—one urban and active, the other green and reflective—creating a spatial balance between energy and calm. The gesture embodies connection across cultures and generations.
Public · Approx. 50 m2 · Copenhagen, Denmark
The concept evolved from a simple rectangular box large enough to host ten video-art posters, symbolizing the festival’s “10 Posters = 10 Films” theme. Through a sequence of design moves—cut, shift, and push—the form splits, rotates, and lowers to create two open entrances and dynamic interior volumes. The pavilion’s geometry invites visitors to pass through, discover, and linger among glowing video works that animate the public realm.
Work / Residential / Public / Masterplanning & Urbanism · 45,000 m2 · Moscow, Russia
Superframe brings the architectural housing system and its Superblock urban framework into one mixed-use proposal. Developed for the 2017 Russian housing competition, the study connects residential buildings, active commercial ground floors, shared facilities and a walkable public realm. The question is not simply how to repeat a building, but how a repeatable system can make a diverse neighbourhood.
Landmark · 150 m2 · Latvia
The tower translates the essence of movement into architecture. Its spiral circulation merges walking and pausing into a single experience, echoing the rhythm of migration and natural cycles. Its form evokes the protectiveness of a nest and the elegance of reeds swaying in coastal winds, while its materiality references vernacular Latvian methods.
Public · Approx. 10 m2 · Czech Republic
Confidential’s angular geometry emerges from the tension between protection and openness. Clad in red-stained timber slats, its faceted form contrasts with the surrounding forest while framing precise moments of light and view. Irregularly placed square windows and a sharply cut roofline introduce a playful, sculptural quality that changes with the sun’s movement.
Culture / Public · 3,185 m2 · Lithuania
Confidential reinterprets the relationship between architecture and landscape, creating a public space that is both topographical and cultural. The project integrates movement, ecology, and urban identity through pedestrian and cycling networks, shaded courtyards, and riverside terraces. Raised walkways ensure year-round accessibility, while floodable zones enhance biodiversity and reveal the changing rhythm of the river.
Residential · - · Poland
The layout of the Pinwheel offers flexible spatial organization through modular elements that can be configured to suit the evolving needs of the inhabitants. With spaces that adapt from intimate bedrooms to larger communal areas, the residence creates a harmonious living environment. The varying configurations of kitchens, dining rooms, and lounges allow for customization to family needs or visitor hosting.
United Arab Emirates
Saudi Arabia
Poland
Saudi Arabia
Saudi Arabia
Saudi Arabia
Saudi Arabia
Saudi Arabia
Saudi Arabia
United Arab Emirates
Saudi Arabia
Saudi Arabia
Saudi Arabia
United Arab Emirates
United Arab Emirates
United Arab Emirates
United Arab Emirates
United Arab Emirates
Saudi Arabia
Oman
Oman
Albania
Albania
Norway
12.000 m2 · Saudi Arabia
Saudi Arabia
Albania
Poland
Saudi Arabia
Poland
Denmark
Saudi Arabia
Saudi Arabia
Switzerland
Poland
Saudi Arabia
Saudi Arabia
Business park · Egypt
Saudi Arabia
Ada is an accomplished interior designer and founder of Plural Studio, with over eight years of experience delivering high-end interiors across Europe and North America. She has led projects in Spain, France, Poland, the USA, and Mexico — managing distributed teams and ensuring design cohesion across residential, hospitality, and boutique commercial sectors.
Trained in interior design and decoration at the Cracow School of Art and Fashion Design, Ada combines a strong aesthetic sensibility with engineering-level precision. Her work reflects a deep understanding of spatial composition, materiality, and atmosphere. At ENTROPIC, she contributes to the design and execution of interiors that are both refined and grounded, overseeing mood boards, detailed drawings, and site coordination.
Ada is known for her collaborative and hands-on leadership style, ensuring seamless execution across time zones and disciplines. Her interiors are distinguished by contextual sensitivity, rich material palettes, and thoughtful detailing — aligning closely with ENTROPIC’s commitment to spatial quality and experiential depth.
Adrien is a French architect and urban designer with a research-driven approach and a flair for conceptual clarity, storytelling, and digital innovation. He holds a Master of Architecture and Urban Design from Politecnico di Milano and a Bachelor of Architecture from ENSA Montpellier. His international experience includes work with MVRDV in Rotterdam and Matteo Thun & Partners in Milan, where he contributed to high-rise, hospitality, and urban regeneration projects across Europe and North America.
At ENTROPIC, Adrien brings a unique ability to merge technology, material systems, and sustainability into expressive, adaptable designs. His work is informed by deep theoretical thinking and supported by strong technical skills in Rhino, Grasshopper, Adobe Suite, and ArchiCAD. He is a proactive contributor to AI-integrated design workflows and has developed modular strategies for sustainable construction, including a 3D-printed earthen wall system as part of his thesis research.
Fluent in four languages and experienced across three continents, Adrien is highly collaborative and adept at integrating into multidisciplinary, international teams. He plays a vital role in shaping future-oriented designs that are context-aware, digitally agile, and narratively compelling — embodying ENTROPIC’s ethos of smart, adaptive, and locally grounded architecture.
779.798 sqm · Abu Dhabi, UAE
The masterplan reimagines the coastline as an active spatial system rather than a fixed edge. A sequence of sculpted coves extends the waterfront, creates calmer water conditions, and distributes access to the sea across the development. Villas, apartments, and island residences are positioned within a layered network of beaches, promenades, marinas, and sheltered bays, ensuring that water, views, and outdoor living become shared defining qualities. The project unfolds as a gradual transition from public energy to private retreat. Lively hospitality and retail areas at the mainland arrival give way to quieter residential enclaves toward the island, while service circulation is carefully separated from the guest experience. Shaped by prevailing breezes, shaded landscapes, and protected shorelines, the masterplan combines resort-level comfort with environmental performance, creating a coastal destination where every horizon feels deliberate and personal.
Residential · 17930 m2 · Tirana, Albania
Hillside Residences is conceived as a stepped urban landscape, shaped by the relationship between Tirana’s growing density and its surrounding hills. The tower rises through a sequence of terraces that reduce its visual mass, open the apartments toward light, views, and sunset, and transform the façade into a layered composition of balconies, planted edges, and deep shadow lines.
Residential · 10.300 m2 · Elbasan, Albania
Emerald Residences is conceived as a new benchmark for contemporary living in Elbasan. Rising 17 storeys from a prominent corner plot within a predominantly low-rise neighborhood, the building establishes a clear vertical presence while remaining disciplined in its massing, façade articulation, and spatial organization. Its form is compact and efficient, shaped to maximize buildable potential while creating a composed and recognizable addition to the city’s evolving skyline.
Masterplanning & Urbanism · 10.720.000 m2 · Muscat, Oman
A’Thuraya City proposes seven distinct settlements within a regenerative landscape in Muscat, Oman. Two Valley Cities, Plateau Villas, Wadi Village, Cliff Edge Village, Amphitheatre and Sky Castle form a constellation anchored by the Rock.
Religious · 1,089 m2 · Riyadh, Saudi Arabia
AWFA Mosque is conceived as a place of worship and an everyday civic anchor in Riyadh, Saudi Arabia. The design draws from Najdi relationships between courtyard, shaded passage and enclosed interior, developing these principles through a rhythmic stone frame rather than a literal reproduction of historic form.
Saudi Arabia
United Arab Emirates
Ata is an Iranian architect based in Barcelona, with a multidisciplinary background in architecture, sustainable design, and digital fabrication. He holds a Bachelor’s degree in Architectural Engineering and a Master’s degree in Architecture & Energy from the University of Tehran, followed by advanced studies in ecological architecture and digital fabrication at the Institute for Advanced Architecture of Catalonia (IAAC). Beyond architecture, he draws inspiration from art, music, travel, & experiencing different cultures, bringing a diverse and open-minded perspective to his creative approach.
His professional experience spans across Iran, Spain, Saudi Arabia, and Albania, ranging from private residences and hospitality developments to large-scale residential and mixed-use projects. Driven by curiosity and experimentation, Ata is interested in exploring the intersection of architecture, technology, and craftsmanship, particularly through computational design and digital fabrication. His work focuses on conceptual design, architectural development, and visualization, with a particular interest in spatial composition and materiality.
7.120.000 m2 · Sohar, Oman
ENTROPIC's proposal for the New City, Sohar, uses an eight-pointed star to organise movement, public landscape and a network of neighbourhoods. A regular grid is adapted around views toward the Sultan Qaboos Grand Mosque, regional connections and the wadi landscape. Parks, courtyard typologies and distributed civic nodes bring the city framework into everyday life, while a phased infrastructure strategy allows the urban system to develop and change over time.
Residential · 17930 m2 · Tirana, Albania
Hillside Residences is conceived as a stepped urban landscape, shaped by the relationship between Tirana’s growing density and its surrounding hills. The tower rises through a sequence of terraces that reduce its visual mass, open the apartments toward light, views, and sunset, and transform the façade into a layered composition of balconies, planted edges, and deep shadow lines.
Hospitality / Residential · 34,835 m2 · Saudi Arabia
Waseelah is a private farm estate in Al-Ammariyah, northwest of Riyadh, within a rugged wadi landscape near Wadi Hanifa. The proposal balances hospitality, residential comfort and landscape regeneration through a contemporary interpretation of Salmani and Bedouin spatial principles.
Residential · 10.300 m2 · Elbasan, Albania
Emerald Residences is conceived as a new benchmark for contemporary living in Elbasan. Rising 17 storeys from a prominent corner plot within a predominantly low-rise neighborhood, the building establishes a clear vertical presence while remaining disciplined in its massing, façade articulation, and spatial organization. Its form is compact and efficient, shaped to maximize buildable potential while creating a composed and recognizable addition to the city’s evolving skyline.
Masterplanning & Urbanism · 10.720.000 m2 · Muscat, Oman
A’Thuraya City proposes seven distinct settlements within a regenerative landscape in Muscat, Oman. Two Valley Cities, Plateau Villas, Wadi Village, Cliff Edge Village, Amphitheatre and Sky Castle form a constellation anchored by the Rock.
Saudi Arabia
United Arab Emirates
Albania
Albania
Brian is a technically proficient Mexican architect with a strong foundation in computational design, environmental analysis, and advanced visualization. He holds a Master in Advanced Architecture from IAAC (Institute for Advanced Architecture of Catalonia) in Barcelona, where he specialized in the intersection of design technology and environmental performance.
With prior experience in architectural firms across Mexico and New York, Brian brings a global perspective and a future-oriented mindset to his work. At ENTROPIC, he is a key member of the digital design team, responsible for integrating AI-driven tools, parametric systems, and performance modelling into the architectural process.
Brian’s expertise enables the studio to test and refine complex design proposals quickly and with precision — from early massing strategies to advanced façade systems. His work ensures our projects are not only visually compelling but also environmentally responsive and technically grounded. He plays a central role in developing digital workflows that enhance both creativity and control across ENTROPIC’s most ambitious commissions.
50.000 m2 · Madinah, Saudi Arabia
Rather than an isolated monument, the mosque is conceived as an inhabited piece of the city. A fabric of volumes gathers around a shared courtyard, while a continuous portico connects the public landscape to the quieter spaces of preparation and worship. The rose becomes an architectural idea: layered petals are translated into a rhythmic facade, filtered light and a sequence of sheltered edges.
Hospitality / Residential · 34,835 m2 · Saudi Arabia
Waseelah is a private farm estate in Al-Ammariyah, northwest of Riyadh, within a rugged wadi landscape near Wadi Hanifa. The proposal balances hospitality, residential comfort and landscape regeneration through a contemporary interpretation of Salmani and Bedouin spatial principles.
Residential · 10.300 m2 · Elbasan, Albania
Emerald Residences is conceived as a new benchmark for contemporary living in Elbasan. Rising 17 storeys from a prominent corner plot within a predominantly low-rise neighborhood, the building establishes a clear vertical presence while remaining disciplined in its massing, façade articulation, and spatial organization. Its form is compact and efficient, shaped to maximize buildable potential while creating a composed and recognizable addition to the city’s evolving skyline.
Hospitality · 95,740 m2 · KSA
Stone pathways and native vegetation guide guests through a sequence of shaded gardens, cooling pools, and earth-sheltered villas. The architecture maintains visual and climatic harmony with the desert, employing passive strategies for ventilation and solar protection. Spaces are organized around quiet courtyards and water features that encourage reflection, intimacy, and retreat.
Culture / Public · 3,185 m2 · Lithuania
Confidential reinterprets the relationship between architecture and landscape, creating a public space that is both topographical and cultural. The project integrates movement, ecology, and urban identity through pedestrian and cycling networks, shaded courtyards, and riverside terraces. Raised walkways ensure year-round accessibility, while floodable zones enhance biodiversity and reveal the changing rhythm of the river.
Residential · - · Poland
The layout of the Pinwheel offers flexible spatial organization through modular elements that can be configured to suit the evolving needs of the inhabitants. With spaces that adapt from intimate bedrooms to larger communal areas, the residence creates a harmonious living environment. The varying configurations of kitchens, dining rooms, and lounges allow for customization to family needs or visitor hosting.
United Arab Emirates
Saudi Arabia
Saudi Arabia
Saudi Arabia
Saudi Arabia
United Arab Emirates
United Arab Emirates
United Arab Emirates
United Arab Emirates
United Arab Emirates
Oman
Albania
Albania
Cansu is a Turkish architect with a solid foundation in both conceptual design and on-site execution, combining technical rigor with design sensitivity. She holds a Master’s degree in Advanced Architecture from the Institute for Advanced Architecture of Catalonia (IAAC) in Barcelona and has accumulated over four years of diverse experience across Turkey and Spain.
Prior to joining ENTROPIC, Cansu contributed to the construction supervision of the Camp Nou stadium redevelopment in Barcelona and worked with KAAWorks and other respected architecture studios in Istanbul. Her professional background spans public buildings, residential projects, and large-scale infrastructure, giving her a comprehensive understanding of the design-to-delivery process.
At ENTROPIC, Cansu plays a key role in translating design intent into coordinated, buildable solutions. Her attention to detail, on-site awareness, and advanced CAD and BIM proficiency make her a valuable asset in both early-stage development and technical execution. She contributes meaningfully to ENTROPIC’s mission of delivering forward-thinking architecture grounded in performance and craft.
Residential · 20,950 m2 · Riyadh, Saudi Arabia
The architecture is conceived as a succession of inhabited edges rather than a single flat facade. Projecting terraces, recessed glazing and planted thresholds create depth between the home and the city. Najdi profiles and the geometry of Al Sadu are treated as design references: a way of organising rhythm, shelter and spatial identity, rather than applying decoration.
Hospitality · 95,740 m2 · KSA
Stone pathways and native vegetation guide guests through a sequence of shaded gardens, cooling pools, and earth-sheltered villas. The architecture maintains visual and climatic harmony with the desert, employing passive strategies for ventilation and solar protection. Spaces are organized around quiet courtyards and water features that encourage reflection, intimacy, and retreat.
Saudi Arabia
Saudi Arabia
United Arab Emirates
United Arab Emirates
United Arab Emirates
Elvan is a Turkish architect with a sharp analytical mindset and a growing portfolio of complex, multi-scalar projects. She holds a Master of Architecture from IE University in Madrid and has gained experience in both Spain and Turkey, including at SkreinStudios and Erozu Architectural Office.
At ENTROPIC, Elvan contributes to projects that demand programmatic clarity, logistical coordination, and strategic spatial planning. Her strength lies in decoding challenging site and program conditions, transforming them into intuitive and sensitive architectural responses. She brings a rigorous approach to functional planning and has had a focus on the design and development of hospitality and cultural buildings in particular — two typologies that require a deep understanding of user experience, movement, and ritual.
Elvan’s role is instrumental in shaping clear spatial frameworks and supporting seamless coordination across disciplines. Her ability to navigate from the analytical to the poetic makes her a key contributor in bridging complex briefs with thoughtful, human-centered design.
779.798 sqm · Abu Dhabi, UAE
The masterplan reimagines the coastline as an active spatial system rather than a fixed edge. A sequence of sculpted coves extends the waterfront, creates calmer water conditions, and distributes access to the sea across the development. Villas, apartments, and island residences are positioned within a layered network of beaches, promenades, marinas, and sheltered bays, ensuring that water, views, and outdoor living become shared defining qualities. The project unfolds as a gradual transition from public energy to private retreat. Lively hospitality and retail areas at the mainland arrival give way to quieter residential enclaves toward the island, while service circulation is carefully separated from the guest experience. Shaped by prevailing breezes, shaded landscapes, and protected shorelines, the masterplan combines resort-level comfort with environmental performance, creating a coastal destination where every horizon feels deliberate and personal.
50.000 m2 · Madinah, Saudi Arabia
Rather than an isolated monument, the mosque is conceived as an inhabited piece of the city. A fabric of volumes gathers around a shared courtyard, while a continuous portico connects the public landscape to the quieter spaces of preparation and worship. The rose becomes an architectural idea: layered petals are translated into a rhythmic facade, filtered light and a sequence of sheltered edges.
Residential · 17930 m2 · Tirana, Albania
Hillside Residences is conceived as a stepped urban landscape, shaped by the relationship between Tirana’s growing density and its surrounding hills. The tower rises through a sequence of terraces that reduce its visual mass, open the apartments toward light, views, and sunset, and transform the façade into a layered composition of balconies, planted edges, and deep shadow lines.
Residential · 20,950 m2 · Riyadh, Saudi Arabia
The architecture is conceived as a succession of inhabited edges rather than a single flat facade. Projecting terraces, recessed glazing and planted thresholds create depth between the home and the city. Najdi profiles and the geometry of Al Sadu are treated as design references: a way of organising rhythm, shelter and spatial identity, rather than applying decoration.
Religious · 1,089 m2 · Riyadh, Saudi Arabia
AWFA Mosque is conceived as a place of worship and an everyday civic anchor in Riyadh, Saudi Arabia. The design draws from Najdi relationships between courtyard, shaded passage and enclosed interior, developing these principles through a rhythmic stone frame rather than a literal reproduction of historic form.
Hospitality · 95,740 m2 · KSA
Stone pathways and native vegetation guide guests through a sequence of shaded gardens, cooling pools, and earth-sheltered villas. The architecture maintains visual and climatic harmony with the desert, employing passive strategies for ventilation and solar protection. Spaces are organized around quiet courtyards and water features that encourage reflection, intimacy, and retreat.
Public · 19,200 m2 · Kaunas, Lithuania
A public promenade, a proposed stepped auditorium at the quay and a flexible square around the retained water tower anchor the waterfront. Inland, courtyards combine places to play and rest with planting, water and habitat features. Slow shared streets and pocket plazas support the commercial frontages, while the office band introduces flexible outdoor amenities. Materials, furniture and lighting relate the new spaces to the area’s industrial traces. Planting, permeable surfaces and seasonal change form part of a public landscape conceived to adapt to the district’s evolving life.
Residential / Public · 4,800 m2 · Kaunas, Lithuania
The design focuses on dual orientation, daylight, and ventilation for every apartment, creating homes that balance privacy and openness. The terraces act as extensions of living spaces, forming a continuous topography of gardens, balconies, and community areas overlooking the river.
Saudi Arabia
Saudi Arabia
United Arab Emirates
United Arab Emirates
Oman
Albania
50.000 m2 · Madinah, Saudi Arabia
Rather than an isolated monument, the mosque is conceived as an inhabited piece of the city. A fabric of volumes gathers around a shared courtyard, while a continuous portico connects the public landscape to the quieter spaces of preparation and worship. The rose becomes an architectural idea: layered petals are translated into a rhythmic facade, filtered light and a sequence of sheltered edges.
Hospitality / Residential · 34,835 m2 · Saudi Arabia
Waseelah is a private farm estate in Al-Ammariyah, northwest of Riyadh, within a rugged wadi landscape near Wadi Hanifa. The proposal balances hospitality, residential comfort and landscape regeneration through a contemporary interpretation of Salmani and Bedouin spatial principles.
Residential · 20,950 m2 · Riyadh, Saudi Arabia
The architecture is conceived as a succession of inhabited edges rather than a single flat facade. Projecting terraces, recessed glazing and planted thresholds create depth between the home and the city. Najdi profiles and the geometry of Al Sadu are treated as design references: a way of organising rhythm, shelter and spatial identity, rather than applying decoration.
United Arab Emirates
Albania
7.120.000 m2 · Sohar, Oman
ENTROPIC's proposal for the New City, Sohar, uses an eight-pointed star to organise movement, public landscape and a network of neighbourhoods. A regular grid is adapted around views toward the Sultan Qaboos Grand Mosque, regional connections and the wadi landscape. Parks, courtyard typologies and distributed civic nodes bring the city framework into everyday life, while a phased infrastructure strategy allows the urban system to develop and change over time.
Hospitality · 95,740 m2 · KSA
Stone pathways and native vegetation guide guests through a sequence of shaded gardens, cooling pools, and earth-sheltered villas. The architecture maintains visual and climatic harmony with the desert, employing passive strategies for ventilation and solar protection. Spaces are organized around quiet courtyards and water features that encourage reflection, intimacy, and retreat.
Saudi Arabia
Olha is a seasoned Ukrainian business development and communication strategist with over a decade of experience bridging design, innovation, and international market expansion. At ENTROPIC, she plays a key role in forging strategic partnerships and positioning the practice within high-growth regions including CEE, South-East Asia, and the MENA region.
With dual master’s degrees in Interior Design (Elisava, Barcelona) and Innovation & Growth (Lund University), Olha brings a unique blend of creative sensibility and economic insight. Her career spans a range of sectors — from real estate and architecture to branding and product development — with notable roles at BD Barcelona Design, External Reference, and Ippolito Fleitz Group.
Her expertise includes strategic planning, market research, client acquisition, and communications across diverse cultural and institutional contexts. She has led marketing initiatives for major developments, collaborated on competition-winning design bids, and shaped the messaging for high-profile urban and hospitality projects, including components of the NEOM megaproject.
At ENTROPIC, Olha is instrumental in crafting narratives that connect design excellence with investor and stakeholder value. She helps expand the studio’s reach while fostering collaborations rooted in innovation, clarity, and ambition. Her international perspective and multidisciplinary background make her a powerful voice for ENTROPIC on the global stage.
Olha is a Ukrainian multidisciplinary creative with a background in architecture and a strong focus on communication, visual design, and marketing. A graduate of the Universitat Politècnica de Catalunya (ETSAB), she brings architectural insight together with advanced graphic skills and a keen sense for brand storytelling.
At ENTROPIC, Olha supports the studio’s public presence and project communications through clear, impactful visual narratives and a user-centered communication strategy. Her experience spans freelance work in motion and graphic design, architectural illustration, and digital content production, with strong command of tools such as Adobe Creative Suite, Revit, Rhino, Figma, and Cinema 4D.
Olha is known for her clarity of thought, customer-focused mindset, and ability to convey complex ideas through elegant visuals. Fluent in four languages and equipped with a highly adaptive and motivated personality, she thrives in collaborative environments and is always seeking new ways to evolve design communication at the intersection of architecture and media. Her contribution reinforces ENTROPIC’s ambition to deliver work that is not only bold and refined — but also clearly communicated and globally resonant.
Masterplanning & Urbanism · 10.720.000 m2 · Muscat, Oman
A’Thuraya City proposes seven distinct settlements within a regenerative landscape in Muscat, Oman. Two Valley Cities, Plateau Villas, Wadi Village, Cliff Edge Village, Amphitheatre and Sky Castle form a constellation anchored by the Rock.
Saudi Arabia
Saudi Arabia
50.000 m2 · Madinah, Saudi Arabia
Rather than an isolated monument, the mosque is conceived as an inhabited piece of the city. A fabric of volumes gathers around a shared courtyard, while a continuous portico connects the public landscape to the quieter spaces of preparation and worship. The rose becomes an architectural idea: layered petals are translated into a rhythmic facade, filtered light and a sequence of sheltered edges.
Hospitality / Residential · 34,835 m2 · Saudi Arabia
Waseelah is a private farm estate in Al-Ammariyah, northwest of Riyadh, within a rugged wadi landscape near Wadi Hanifa. The proposal balances hospitality, residential comfort and landscape regeneration through a contemporary interpretation of Salmani and Bedouin spatial principles.
United Arab Emirates
United Arab Emirates
Albania
Albania
Pavlo is a Ukrainian architect with a thoughtful and independent approach to design, balancing technical precision with creative intuition. He holds a Master of Science in Building Architecture from Politecnico di Milano and a Bachelor of Architecture from TU Vienna. His professional experience spans several leading studios in Austria and Italy, including Franz&Sue in Vienna, Studio WOK, and Studio ITER in Milan.
At ENTROPIC, Pavlo brings a quiet determination and a meticulous eye for detail to projects that require both design sensitivity and technical depth. His architectural skillset is broad — encompassing competition entries, design development, and built work — and is underpinned by a strong command of digital tools and representational clarity.
Pavlo is particularly valued for his ability to work independently within complex team structures, contributing rigorously while staying attuned to the project’s conceptual goals. His curiosity, passion, and cross-cultural experience enrich ENTROPIC’s collaborative and international design environment.
Residential · 17930 m2 · Tirana, Albania
Hillside Residences is conceived as a stepped urban landscape, shaped by the relationship between Tirana’s growing density and its surrounding hills. The tower rises through a sequence of terraces that reduce its visual mass, open the apartments toward light, views, and sunset, and transform the façade into a layered composition of balconies, planted edges, and deep shadow lines.
Residential · 10.300 m2 · Elbasan, Albania
Emerald Residences is conceived as a new benchmark for contemporary living in Elbasan. Rising 17 storeys from a prominent corner plot within a predominantly low-rise neighborhood, the building establishes a clear vertical presence while remaining disciplined in its massing, façade articulation, and spatial organization. Its form is compact and efficient, shaped to maximize buildable potential while creating a composed and recognizable addition to the city’s evolving skyline.
Residential · 20,950 m2 · Riyadh, Saudi Arabia
The architecture is conceived as a succession of inhabited edges rather than a single flat facade. Projecting terraces, recessed glazing and planted thresholds create depth between the home and the city. Najdi profiles and the geometry of Al Sadu are treated as design references: a way of organising rhythm, shelter and spatial identity, rather than applying decoration.
Hospitality · 95,740 m2 · KSA
Stone pathways and native vegetation guide guests through a sequence of shaded gardens, cooling pools, and earth-sheltered villas. The architecture maintains visual and climatic harmony with the desert, employing passive strategies for ventilation and solar protection. Spaces are organized around quiet courtyards and water features that encourage reflection, intimacy, and retreat.
Saudi Arabia
United Arab Emirates
Raffaele is an Italian licensed architect with a focus on ecological design, resilient urbanism, and climate-conscious development. He holds a Master’s degree in Architecture and Construction Engineering from the Mediterranean University of Reggio Calabria and a Master in Advanced Ecological Buildings and Biocities from IAAC in Barcelona.
Prior to joining ENTROPIC, Raffaele worked as a freelance architect supporting architectural firms across Italy and contributed to the LAND Research Lab, where he co-developed strategic sustainability guidelines for the Turin Sustainability Charter. His work bridges ecological theory and built practice, with experience in both urban policy research and architectural design.
At ENTROPIC, Raffaele plays a key role in integrating climate-responsive strategies into early-stage planning and design. His expertise spans sustainable construction methods, slow mobility infrastructure, and adaptive public space systems. He is particularly skilled in distilling environmental complexity into practical, site-responsive solutions. His contributions reflect ENTROPIC’s commitment to shaping architecture that is performative, inclusive, and future-resilient.
779.798 sqm · Abu Dhabi, UAE
The masterplan reimagines the coastline as an active spatial system rather than a fixed edge. A sequence of sculpted coves extends the waterfront, creates calmer water conditions, and distributes access to the sea across the development. Villas, apartments, and island residences are positioned within a layered network of beaches, promenades, marinas, and sheltered bays, ensuring that water, views, and outdoor living become shared defining qualities. The project unfolds as a gradual transition from public energy to private retreat. Lively hospitality and retail areas at the mainland arrival give way to quieter residential enclaves toward the island, while service circulation is carefully separated from the guest experience. Shaped by prevailing breezes, shaded landscapes, and protected shorelines, the masterplan combines resort-level comfort with environmental performance, creating a coastal destination where every horizon feels deliberate and personal.
50.000 m2 · Madinah, Saudi Arabia
Rather than an isolated monument, the mosque is conceived as an inhabited piece of the city. A fabric of volumes gathers around a shared courtyard, while a continuous portico connects the public landscape to the quieter spaces of preparation and worship. The rose becomes an architectural idea: layered petals are translated into a rhythmic facade, filtered light and a sequence of sheltered edges.
Hospitality / Residential · 34,835 m2 · Saudi Arabia
Waseelah is a private farm estate in Al-Ammariyah, northwest of Riyadh, within a rugged wadi landscape near Wadi Hanifa. The proposal balances hospitality, residential comfort and landscape regeneration through a contemporary interpretation of Salmani and Bedouin spatial principles.
Residential · 20,950 m2 · Riyadh, Saudi Arabia
The architecture is conceived as a succession of inhabited edges rather than a single flat facade. Projecting terraces, recessed glazing and planted thresholds create depth between the home and the city. Najdi profiles and the geometry of Al Sadu are treated as design references: a way of organising rhythm, shelter and spatial identity, rather than applying decoration.
Hospitality · 95,740 m2 · KSA
Stone pathways and native vegetation guide guests through a sequence of shaded gardens, cooling pools, and earth-sheltered villas. The architecture maintains visual and climatic harmony with the desert, employing passive strategies for ventilation and solar protection. Spaces are organized around quiet courtyards and water features that encourage reflection, intimacy, and retreat.
Public · Approx. 45 ha · Finland
Rethinking Li is built upon three pillars of sustainability—social, economic, and ecological. Social sustainability is fostered through new community spaces that encourage interaction and local activity, including gathering areas, outdoor sports, and playgrounds. Economic sustainability supports innovation and local entrepreneurship, while ecological sustainability restores biodiversity through rewilded riverbanks, green corridors, and resilient flood-adaptive design.
Residential · - · Poland
The layout of the Pinwheel offers flexible spatial organization through modular elements that can be configured to suit the evolving needs of the inhabitants. With spaces that adapt from intimate bedrooms to larger communal areas, the residence creates a harmonious living environment. The varying configurations of kitchens, dining rooms, and lounges allow for customization to family needs or visitor hosting.
Saudi Arabia
Saudi Arabia
Saudi Arabia
Saudi Arabia
Saudi Arabia
United Arab Emirates
United Arab Emirates
United Arab Emirates
7.120.000 m2 · Sohar, Oman
ENTROPIC's proposal for the New City, Sohar, uses an eight-pointed star to organise movement, public landscape and a network of neighbourhoods. A regular grid is adapted around views toward the Sultan Qaboos Grand Mosque, regional connections and the wadi landscape. Parks, courtyard typologies and distributed civic nodes bring the city framework into everyday life, while a phased infrastructure strategy allows the urban system to develop and change over time.
779.798 sqm · Abu Dhabi, UAE
The masterplan reimagines the coastline as an active spatial system rather than a fixed edge. A sequence of sculpted coves extends the waterfront, creates calmer water conditions, and distributes access to the sea across the development. Villas, apartments, and island residences are positioned within a layered network of beaches, promenades, marinas, and sheltered bays, ensuring that water, views, and outdoor living become shared defining qualities. The project unfolds as a gradual transition from public energy to private retreat. Lively hospitality and retail areas at the mainland arrival give way to quieter residential enclaves toward the island, while service circulation is carefully separated from the guest experience. Shaped by prevailing breezes, shaded landscapes, and protected shorelines, the masterplan combines resort-level comfort with environmental performance, creating a coastal destination where every horizon feels deliberate and personal.
50.000 m2 · Madinah, Saudi Arabia
Rather than an isolated monument, the mosque is conceived as an inhabited piece of the city. A fabric of volumes gathers around a shared courtyard, while a continuous portico connects the public landscape to the quieter spaces of preparation and worship. The rose becomes an architectural idea: layered petals are translated into a rhythmic facade, filtered light and a sequence of sheltered edges.
Hospitality · 95,740 m2 · KSA
Stone pathways and native vegetation guide guests through a sequence of shaded gardens, cooling pools, and earth-sheltered villas. The architecture maintains visual and climatic harmony with the desert, employing passive strategies for ventilation and solar protection. Spaces are organized around quiet courtyards and water features that encourage reflection, intimacy, and retreat.
United Arab Emirates
United Arab Emirates
United Arab Emirates
7.120.000 m2 · Sohar, Oman
ENTROPIC's proposal for the New City, Sohar, uses an eight-pointed star to organise movement, public landscape and a network of neighbourhoods. A regular grid is adapted around views toward the Sultan Qaboos Grand Mosque, regional connections and the wadi landscape. Parks, courtyard typologies and distributed civic nodes bring the city framework into everyday life, while a phased infrastructure strategy allows the urban system to develop and change over time.
779.798 sqm · Abu Dhabi, UAE
The masterplan reimagines the coastline as an active spatial system rather than a fixed edge. A sequence of sculpted coves extends the waterfront, creates calmer water conditions, and distributes access to the sea across the development. Villas, apartments, and island residences are positioned within a layered network of beaches, promenades, marinas, and sheltered bays, ensuring that water, views, and outdoor living become shared defining qualities. The project unfolds as a gradual transition from public energy to private retreat. Lively hospitality and retail areas at the mainland arrival give way to quieter residential enclaves toward the island, while service circulation is carefully separated from the guest experience. Shaped by prevailing breezes, shaded landscapes, and protected shorelines, the masterplan combines resort-level comfort with environmental performance, creating a coastal destination where every horizon feels deliberate and personal.
50.000 m2 · Madinah, Saudi Arabia
Rather than an isolated monument, the mosque is conceived as an inhabited piece of the city. A fabric of volumes gathers around a shared courtyard, while a continuous portico connects the public landscape to the quieter spaces of preparation and worship. The rose becomes an architectural idea: layered petals are translated into a rhythmic facade, filtered light and a sequence of sheltered edges.
Residential · 17930 m2 · Tirana, Albania
Hillside Residences is conceived as a stepped urban landscape, shaped by the relationship between Tirana’s growing density and its surrounding hills. The tower rises through a sequence of terraces that reduce its visual mass, open the apartments toward light, views, and sunset, and transform the façade into a layered composition of balconies, planted edges, and deep shadow lines.
Masterplanning & Urbanism · 10.720.000 m2 · Muscat, Oman
A’Thuraya City proposes seven distinct settlements within a regenerative landscape in Muscat, Oman. Two Valley Cities, Plateau Villas, Wadi Village, Cliff Edge Village, Amphitheatre and Sky Castle form a constellation anchored by the Rock.
Hospitality · 95,740 m2 · KSA
Stone pathways and native vegetation guide guests through a sequence of shaded gardens, cooling pools, and earth-sheltered villas. The architecture maintains visual and climatic harmony with the desert, employing passive strategies for ventilation and solar protection. Spaces are organized around quiet courtyards and water features that encourage reflection, intimacy, and retreat.
Saudi Arabia
United Arab Emirates
Oman
Albania
Vincent Van Dog brings a distinctly ground-level perspective to ENTROPIC’s work in architecture, landscape and urban life. His interests lie in the quality of everyday space: walkable routes, generous shade, accessible green areas and the subtle distinction between a welcoming entrance and a door that should be opened immediately.
A firm believer in direct observation, Vincent approaches each environment through a rigorous sequence of sniffing, circling and occasional sitting. He is particularly attentive to the relationship between people and nature, and considers any design that accommodates a good walk to be moving in the right direction.
Within the studio, his contribution is less concerned with drawing conclusions than with ensuring nobody spends too long at their desk. His working method is consistent: remain curious, stay close to the team, and never underestimate the value of a well-timed break.
Architecture student based in Barcelona, with an international background and interests in architecture, illustration, and multidisciplinary design. Strong communication and teamwork skills developed through academic and volunteering experiences. Loves pickles and even numbers.
Experience in architecture, graphic design, illustration, and branding through work at Atelier Entropic, NO-SAMPLE, and other freelance projects. Active in social care and cultural projects, with previous experience as a Public Relations Manager at Rotary International and as an exchange student in Switzerland, while volunteering for design festivals and child care support.
Hospitality / Residential · 34,835 m2 · Saudi Arabia
Waseelah is a private farm estate in Al-Ammariyah, northwest of Riyadh, within a rugged wadi landscape near Wadi Hanifa. The proposal balances hospitality, residential comfort and landscape regeneration through a contemporary interpretation of Salmani and Bedouin spatial principles.
Residential · 20,950 m2 · Riyadh, Saudi Arabia
The architecture is conceived as a succession of inhabited edges rather than a single flat facade. Projecting terraces, recessed glazing and planted thresholds create depth between the home and the city. Najdi profiles and the geometry of Al Sadu are treated as design references: a way of organising rhythm, shelter and spatial identity, rather than applying decoration.
Oman
Camille is an architect with a particular interest in urbanism, visual communication and analogue forms of making. Alongside architecture, she enjoys film photography, printmaking, painting and collage, often using these practices as a way to work away from the screen. She is currently learning different cartographic and map-making techniques, experimenting with collage-based mapping as part of her master’s thesis, while also learning Catalan.
Camille graduated from Northeastern University in 2025 with a Bachelor’s degree in Architecture and a minor in Graphic Design. She is completing a Master’s in Advanced Architectural Studies at UPC, specialising in Urbanism, with graduation expected in October. Her professional experience includes full-time internships at William Rawn Architects in Boston and Sou Fujimoto Atelier in Paris, giving her experience across two architectural practices.
Residential · 17930 m2 · Tirana, Albania
Hillside Residences is conceived as a stepped urban landscape, shaped by the relationship between Tirana’s growing density and its surrounding hills. The tower rises through a sequence of terraces that reduce its visual mass, open the apartments toward light, views, and sunset, and transform the façade into a layered composition of balconies, planted edges, and deep shadow lines.
United Arab Emirates
Albania
Maja is an architectural designer with a strong interest in community-focused design & the relationship between people, place and the built environment. She is particularly drawn to architecture that responds to its context & creates meaningful connections between spaces & communities. Alongside her work at Atelier Entropic, she continues to develop her digital & technical skills, while exploring Barcelona’s architecture, neighbourhoods and culture. Outside the studio, she enjoys hiking, sailing, travelling & hands-on creative work, including urban collages & making her own cement floor tiles.
Maja holds a Master’s degree in Architecture and Urban Planning from the Wrocław University of Science and Technology. Before joining Atelier Entropic, she worked across several architectural studios in Poland and completed an internship in Italy, gaining experience in architectural practice at different scales. She also worked as an architectural educator, while her involvement in placemaking workshops and urban design conferences deepened her interest in community-oriented architecture and urbanism.
Albania
Albania
50.000 m2 · Madinah, Saudi Arabia
Rather than an isolated monument, the mosque is conceived as an inhabited piece of the city. A fabric of volumes gathers around a shared courtyard, while a continuous portico connects the public landscape to the quieter spaces of preparation and worship. The rose becomes an architectural idea: layered petals are translated into a rhythmic facade, filtered light and a sequence of sheltered edges.
Hospitality / Residential · 34,835 m2 · Saudi Arabia
Waseelah is a private farm estate in Al-Ammariyah, northwest of Riyadh, within a rugged wadi landscape near Wadi Hanifa. The proposal balances hospitality, residential comfort and landscape regeneration through a contemporary interpretation of Salmani and Bedouin spatial principles.
Masterplanning & Urbanism · 10.720.000 m2 · Muscat, Oman
A’Thuraya City proposes seven distinct settlements within a regenerative landscape in Muscat, Oman. Two Valley Cities, Plateau Villas, Wadi Village, Cliff Edge Village, Amphitheatre and Sky Castle form a constellation anchored by the Rock.
Business park · Egypt
Saudi Arabia
Zofia is an architecture student with a particular interest in drawing and visual art. She enjoys studying different artists and art movements, and is currently exploring abstraction, with a focus on the work of artists such as Hilma af Klint. She regularly draws nature and architecture, and has been using her time in Barcelona to explore the city’s buildings and architectural details.
Zofia is currently studying Architecture at Cracow University of Technology in Poland. Alongside her studies, she has worked as an assistant in a design office, gaining experience within a professional architectural environment.
Albania
Albania
Sami studied Marketing before taking an unconventional route into architecture, gaining experience across architectural practices and creative organisations, including Archi-Tech Network, where he worked across marketing, communications and the intersection of architecture, technology and business. Growing up with two artist parents and a multicultural background shaped his creative perspective from an early age, fostering an appreciation for art, culture and different ways of seeing the world. Today, he brings this mix of creative & strategic to his work at Entropic.
Sami’s previous experience spans architecture, marketing and creative communications, with a particular focus on connecting people, ideas and the built environment. Influenced by his unique upbringing, he has developed a strong interest in visual communication and experiential storytelling, reflected in his work curating exhibitions, including his recent Architectural exhibition in London, Spomeniks: Memory in Form. At Archi-Tech Network, he led Strategy for the ATN Summit, bringing together architecture, technology and design through events, content and industry engagement.
Geoffrey Eberle is a British architect and co-founder of ENTROPIC, established with Magdalena Mróz in Barcelona in 2020. His experience spans architecture, landscape and urban design, connecting the scale of a material detail with the wider systems of a building or city. Before ENTROPIC, he worked at BIG – Bjarke Ingels Group in Copenhagen and Barcelona, alongside experience with BOLD in the Netherlands. This international background informs an approach that brings spatial invention into dialogue with context, construction and everyday use.
Geoffrey sees design as a way to question what is expected rather than impose a fixed architectural language. A brief is an opportunity to investigate alternatives: how movement can create public life, how a structure can offer more than support, and how the relationship between people and nature can shape a place. Research, experimentation and collaboration help turn competing demands into a coherent direction.
His interests in fabrication, material systems and ecological façade research connect architectural expression with the resources and habitats a building affects. Through ENTROPIC and NEST, he explores how design can accommodate other forms of life and remain useful as needs change. Environmental ambition is a starting point for investigation, not a substitute for evidence.
Across the practice, he values curiosity, clarity and generosity: ideas that challenge convention while remaining attentive to how they are made and experienced. His ambition is an inventive architecture that belongs to its setting, connects disciplines and creates lasting possibilities for shared life.
Before establishing ENTROPIC, Geoffrey worked at BIG – Bjarke Ingels Group in Copenhagen and Barcelona and gained experience with BOLD in the Netherlands. His prior-practice background spans architectural design, landscape relationships and urban-scale thinking. This experience belongs to his earlier practices and is distinct from ENTROPIC’s portfolio.
Sohar City7.120.000 m2 · Sohar, Oman
ENTROPIC's proposal for the New City, Sohar, uses an eight-pointed star to organise movement, public landscape and a network of neighbourhoods. A regular grid is adapted around views toward the Sultan Qaboos Grand Mosque, regional connections and the wadi landscape. Parks, courtyard typologies and distributed civic nodes bring the city framework into everyday life, while a phased infrastructure strategy allows the urban system to develop and change over time.
Abu Dhabi Coves779.798 sqm · Abu Dhabi, UAE
The masterplan reimagines the coastline as an active spatial system rather than a fixed edge. A sequence of sculpted coves extends the waterfront, creates calmer water conditions, and distributes access to the sea across the development. Villas, apartments, and island residences are positioned within a layered network of beaches, promenades, marinas, and sheltered bays, ensuring that water, views, and outdoor living become shared defining qualities. The project unfolds as a gradual transition from public energy to private retreat. Lively hospitality and retail areas at the mainland arrival give way to quieter residential enclaves toward the island, while service circulation is carefully separated from the guest experience. Shaped by prevailing breezes, shaded landscapes, and protected shorelines, the masterplan combines resort-level comfort with environmental performance, creating a coastal destination where every horizon feels deliberate and personal.
Madinah Grand Mosque50.000 m2 · Madinah, Saudi Arabia
Rather than an isolated monument, the mosque is conceived as an inhabited piece of the city. A fabric of volumes gathers around a shared courtyard, while a continuous portico connects the public landscape to the quieter spaces of preparation and worship. The rose becomes an architectural idea: layered petals are translated into a rhythmic facade, filtered light and a sequence of sheltered edges.
Hillside ResidencesResidential · 17930 m2 · Tirana, Albania
Hillside Residences is conceived as a stepped urban landscape, shaped by the relationship between Tirana’s growing density and its surrounding hills. The tower rises through a sequence of terraces that reduce its visual mass, open the apartments toward light, views, and sunset, and transform the façade into a layered composition of balconies, planted edges, and deep shadow lines.
The Bedouin RetreatHospitality / Residential · 34,835 m2 · Saudi Arabia
Waseelah is a private farm estate in Al-Ammariyah, northwest of Riyadh, within a rugged wadi landscape near Wadi Hanifa. The proposal balances hospitality, residential comfort and landscape regeneration through a contemporary interpretation of Salmani and Bedouin spatial principles.
Emerald ResidencesResidential · 10.300 m2 · Elbasan, Albania
Emerald Residences is conceived as a new benchmark for contemporary living in Elbasan. Rising 17 storeys from a prominent corner plot within a predominantly low-rise neighborhood, the building establishes a clear vertical presence while remaining disciplined in its massing, façade articulation, and spatial organization. Its form is compact and efficient, shaped to maximize buildable potential while creating a composed and recognizable addition to the city’s evolving skyline.
Kraków PhilharmonicCulture · Kraków, Poland
The new Kraków Philharmonic is conceived not simply as a concert hall, but as a contemporary cultural institution for the city. It brings performance, education, rehearsal and public life into a single architectural framework, creating a new home for music while extending the Philharmonic’s role beyond the scheduled concert. The project looks toward a model of cultural architecture that is both precise and open: rooted in Kraków’s musical identity, yet capable of supporting new audiences, programmes and forms of exchange. Rather than treating culture as an isolated event, the Philharmonic becomes part of everyday civic life — a place where artists, visitors and the city can continuously meet.
A'Thuraya CityMasterplanning & Urbanism · 10.720.000 m2 · Muscat, Oman
A’Thuraya City proposes seven distinct settlements within a regenerative landscape in Muscat, Oman. Two Valley Cities, Plateau Villas, Wadi Village, Cliff Edge Village, Amphitheatre and Sky Castle form a constellation anchored by the Rock.
Sameem Tallat ResidencesResidential · 20,950 m2 · Riyadh, Saudi Arabia
The architecture is conceived as a succession of inhabited edges rather than a single flat facade. Projecting terraces, recessed glazing and planted thresholds create depth between the home and the city. Najdi profiles and the geometry of Al Sadu are treated as design references: a way of organising rhythm, shelter and spatial identity, rather than applying decoration.
Awfa MosqueReligious · 1,089 m2 · Riyadh, Saudi Arabia
AWFA Mosque is conceived as a place of worship and an everyday civic anchor in Riyadh, Saudi Arabia. The design draws from Najdi relationships between courtyard, shaded passage and enclosed interior, developing these principles through a rhythmic stone frame rather than a literal reproduction of historic form.
Fai ResortHospitality · 95,740 m2 · KSA
Stone pathways and native vegetation guide guests through a sequence of shaded gardens, cooling pools, and earth-sheltered villas. The architecture maintains visual and climatic harmony with the desert, employing passive strategies for ventilation and solar protection. Spaces are organized around quiet courtyards and water features that encourage reflection, intimacy, and retreat.
The Flows of NemuPublic · 19,200 m2 · Kaunas, Lithuania
A public promenade, a proposed stepped auditorium at the quay and a flexible square around the retained water tower anchor the waterfront. Inland, courtyards combine places to play and rest with planting, water and habitat features. Slow shared streets and pocket plazas support the commercial frontages, while the office band introduces flexible outdoor amenities. Materials, furniture and lighting relate the new spaces to the area’s industrial traces. Planting, permeable surfaces and seasonal change form part of a public landscape conceived to adapt to the district’s evolving life.
Shifting TerracesResidential / Public · 4,800 m2 · Kaunas, Lithuania
The design focuses on dual orientation, daylight, and ventilation for every apartment, creating homes that balance privacy and openness. The terraces act as extensions of living spaces, forming a continuous topography of gardens, balconies, and community areas overlooking the river.
Meidline BridgeInfrastructure · Main crossing approx. 86m · Vienna, Austria
The architecture works through two distinct structural systems. A concealed Pratt truss supports the main garden bridge, while shallower Warren trusses follow the access routes. Developed with structural engineers Degree of Freedom and landscape collaborators LAUT, the proposal brings the bridge section into direct conversation with its public use.
Nord ChapelReligious · Approx. 1,000 m2 · Copenhagen, Denmark
The proposal reinterprets the Danish Lutheran church through the industrial language of the harbour. Its stepped silhouette and bell opening give the small building a recognisable presence, while the repeated steel facade draws on the potential reuse of existing sheet-pile elements.
Rethinking LiPublic · Approx. 45 ha · Finland
Rethinking Li is built upon three pillars of sustainability—social, economic, and ecological. Social sustainability is fostered through new community spaces that encourage interaction and local activity, including gathering areas, outdoor sports, and playgrounds. Economic sustainability supports innovation and local entrepreneurship, while ecological sustainability restores biodiversity through rewilded riverbanks, green corridors, and resilient flood-adaptive design.
National Ethnography MuseumCulture · - · Lithuania
The architectural vision draws from Lithuanian rural heritage, transforming the archetype of the farmhouse into a contemporary museum complex. Each volume has a distinct role—administration, storage, café-library—while the central hall serves as the heart for exhibitions. Thatched roofs, timber structures, and reclaimed brick reconnect the museum to vernacular materials and traditions.
The Study CanyonEducation · 20,900 m2 · Szczecin, Poland
The proposal places a new Faculty of Computer Science around the campus's existing green core, connected to the neighbouring Electrical Engineering faculty. The shared atrium, planted galleries, informal work areas and the courtyard extend learning beyond scheduled classrooms and laboratories.
The Forest NexusEducation · 11,520 m2 · Vilnius, Lithuania
The Forest Nexus begins with a question: can blending different activities bring people together? The proposal translates a Venn diagram into architecture, bringing teaching, sports, culture and events around a common heart. Shared facilities give the school a civic role beyond its classrooms.
Skra Park StadiumSports / Public · 57,440 m2 · Warsaw, Poland
The adaptive-reuse strategy starts with SKRA's historic identity. The competition brief protects the Wawelska facade and characteristic details while allowing unsafe stands to be reconstructed. The proposal follows the inherited horseshoe, adds a lifted canopy and introduces an elevated skywalk overlooking the athletics ground and park.
The Lake NeighborhoodWork / Residential / Public · 18,250 m2 · Ylöjärvi, Finland
The Lake Neighborhood is ENTROPIC's 2023 competition proposal for Ylöjärvi, Finland. Developed as The Neighborhood Junctions, the masterplan begins with three connections: a cultural east–west axis, a commercial north–south axis and a nature loop around the lake.
Lattice TowerLandmark · - · Poland
The design translates intangible values—courage, history, and coexistence—into a physical structure. From afar, the tower appears as a delicate silhouette dissolving into the sky, a wooden “cloud” emerging from the landscape. Its transparency and density shift with the viewer’s movement, harmonizing with the rhythm of trees around it. As visitors ascend, the form grows lighter, evoking both excitement and reflection—a vertical journey through space, memory, and emotion.
Nest FacadePublic · Scalable facade module system
NEST introduces an ecological facade technology developed through sustainable ceramic and clay additive manufacturing. Each panel is tailored to support specific microhabitats—ranging from nesting cavities and pollinator niches to low-maintenance vegetation pockets. The system creates a healthier microclimate, increasing local ecological density while offering tangible acoustic and thermal benefits.
SvamptornetInfrastructure · Height: 38 m (approx.) · Hemmesta, Sweden
Inspired by the chanterelle’s natural shape, Svamptornet embodies the connection between life and water. The conical geometry is not only a structural response but a metaphor for balance—directing weight and flow downward to achieve stability with minimal resources. The hyperboloid façade of straight timber slats creates a distinct silhouette, simplifying construction while expressing the elegance of tension and rotation found in natural systems.
Playful Blocks – Learning VillageEducation · Net area: 8,010 m2 | Gross area: 12,375 m2 · Helsinki, Finland
Playful Blocks is inspired by the whimsical forms of children’s toys—an ensemble of distinct yet interconnected learning volumes that foster creativity and curiosity. Built atop existing foundations, it minimizes waste and celebrates circular construction, using timber and white brick to create bright, tactile, and enduring spaces. A central indoor street connects the various halls and classrooms, promoting openness, interaction, and community participation. The architecture invites play and exploration, making learning an experience of movement and discovery.
NexgenResidential · Scalable system
Developed as a 2022 concept study, NexGen follows a sequence from environmental questions to architectural vision, building system and physical façade prototype. A repeated timber framework supports a compact residential language, while planting pockets and habitat-oriented modules give the envelope a role beyond enclosure. Individual homes, microclusters and row-house arrangements test the relationship between domestic scale and collective settlement.
JubileeEducation / Hospitality · 9,000 m2 · Cracow, Poland
Jubilee treats education as a social process. Atriums, broad circulation spaces, seating steps, a café and terraces extend learning beyond the classroom, while quieter rooms support focused study.
Seed PavillionPublic · Approx. 60 m2 · Granada, Spain
The pavilion’s form is inspired by the organic shape of a pomegranate, inviting visitors to contribute their ideas and dreams. Small, biodegradable paper with seeds is provided for visitors to write or draw their hopes, which will later be planted around the city as living memorials. The architecture’s modular nature allows for easy transport and reassembly, expanding its impact beyond its original location.
The Nature GatePublic · 4,800 m² · Poland
The project is based on the idea of compact, rational volumes optimized for their distinct programs: a strip typology with south-facing classrooms for the kindergarten, and a deeper, storage-efficient layout for the library. These are joined by an “umbilical cord” that serves as both gateway and shared space, housing a gymnasium and café while creating unique spatial qualities through its inclined interior.
HimlavalvetLandmark · 80 m long · Ängelholm, Sweden
The bridge combines mobility with recreation. Its singular structural arch is iconic yet minimal, offering a walkable spine that connects users to the surrounding sky and landscape. It creates generous clearance for boats below while giving pedestrians a playful and memorable spatial experience above.
FjordenWork / Residential / Public / Masterplanning & Urbanism · 60,700 m2 · Bergen, Norway
The proposal brings new life to a disconnected post-industrial shoreline. Existing halls are retained for flexible workplaces, a gallery or a food hall, while new housing and public amenities extend the waterfront into everyday neighbourhood life.
Re-Creational PavillionsHospitality / Public · 24 m2, 72 m2, 100 m2 · Kołobrzeg, Poland
The project redefines temporary architecture as a durable part of the public realm. Each module features a contemporary interpretation of the traditional gabled roof, with asymmetrical breaks that add rhythm and variation to the urban landscape. Configurable in multiple sizes, the pavilions form a cohesive yet diverse system suited for cafés, shops, or small markets.
Extreme Sports CenterHospitality / Sports · 8,250 m2 · Vilnius, Lithuania
The concept begins with the relationship between sport, nature and culture. Site studies map access, green corridors and topography before establishing a wider park of recreation, exercise and social activities. The sports center is conceived as part of this landscape rather than as an isolated hall.
The Container TowerLandmark · 20 m tall · Terneuzen, Netherlands
A familiar object of maritime trade becomes the starting point for architecture, exhibition and public art. Rotating container-shaped rooms offer different views, while outward shifts create places to gather and tell the history of the port. Together they form an open-air museum as well as a viewing tower.
The SerpentWork · 70,400 m2 · Kaunas, Lithuania
The Serpent asks how the practical scale of warehouse retail can meet the human experience of an urban street. At a gateway to Kaunas, its curved form responds to highway infrastructure, nearby neighbourhoods and a green landscape.
Forest RestaurantHospitality · Restaurant area: 300 m2 Tower height: 25 m · Frombork, Poland
The proposal combines a sheltered restaurant with an elevated outlook, connecting the intimacy of dining among trees with a wider view above the canopy. Glulam members and steel connections establish a clear structural language, while terraces and openings keep the forest present in the visitor experience.
The Coastal PathInfrastructure · 50,000 m2 · Vejle, Denmark
The Coastal Path proposes a hybrid landscape that merges flood protection with recreation and ecology. By adding new land to the harbor edge, a system of raised basins and interwoven paths secures the coastline up to 2100. The design restores the missing link between Vejle’s urban core and the natural beauty of its fjord and forest, shielding users from road and rail while offering uninterrupted access to nature.
Floating GardensInfrastructure · 72,000 m2 · Vejle, Denmark
The Floating Gardens transforms the conventional idea of flood infrastructure into a poetic and adaptive landscape. Instead of static seawalls, a series of floating islands protect Vejle while bringing the city closer to its water. Each island is designed as a self-contained micro-ecosystem, hosting habitats for flora, birds, and marine life while integrating social spaces such as playgrounds, cafés, and quiet gardens. Together, they form a new public realm that evolves with the tides—resilient yet constantly alive.
Aarhus ParkMasterplanning & Urbanism · 180 ha · Aarhus, Denmark
The proposal approaches Kongelunden as one connected landscape with many identities. The loop links sports facilities, woodland, lakes and cultural destinations, while reworked routes favour pedestrians and cyclists and place replacement parking near entrances.
The Spiral SchoolEducation · 1,800 m2 · Poland
The design begins with the question: how can we create freedom of movement in a restricted footprint? By coiling a linear kindergarten typology into a spiral, the architects turned limitation into invention. The result is a ramped plan where classrooms, courtyards, and gardens are connected through playful continuity. From a child’s perspective, it feels like a single flowing floor—a world of motion, discovery, and interaction.
The Infinity LoopPublic · 2,000 m2 · The Hague, Netherlands
The design’s infinity-shaped loop frames Hobbemaplein, uniting its monuments, vegetation, and public life. Its continuous form defines two zones—one urban and active, the other green and reflective—creating a spatial balance between energy and calm. The gesture embodies connection across cultures and generations.
Fokus PavillionPublic · Approx. 50 m2 · Copenhagen, Denmark
The concept evolved from a simple rectangular box large enough to host ten video-art posters, symbolizing the festival’s “10 Posters = 10 Films” theme. Through a sequence of design moves—cut, shift, and push—the form splits, rotates, and lowers to create two open entrances and dynamic interior volumes. The pavilion’s geometry invites visitors to pass through, discover, and linger among glowing video works that animate the public realm.
SuperframeWork / Residential / Public / Masterplanning & Urbanism · 45,000 m2 · Moscow, Russia
Superframe brings the architectural housing system and its Superblock urban framework into one mixed-use proposal. Developed for the 2017 Russian housing competition, the study connects residential buildings, active commercial ground floors, shared facilities and a walkable public realm. The question is not simply how to repeat a building, but how a repeatable system can make a diverse neighbourhood.
Tower with a TwistLandmark · 150 m2 · Latvia
The tower translates the essence of movement into architecture. Its spiral circulation merges walking and pausing into a single experience, echoing the rhythm of migration and natural cycles. Its form evokes the protectiveness of a nest and the elegance of reeds swaying in coastal winds, while its materiality references vernacular Latvian methods.
Public · Approx. 10 m2 · Czech Republic
Confidential’s angular geometry emerges from the tension between protection and openness. Clad in red-stained timber slats, its faceted form contrasts with the surrounding forest while framing precise moments of light and view. Irregularly placed square windows and a sharply cut roofline introduce a playful, sculptural quality that changes with the sun’s movement.
Culture / Public · 3,185 m2 · Lithuania
Confidential reinterprets the relationship between architecture and landscape, creating a public space that is both topographical and cultural. The project integrates movement, ecology, and urban identity through pedestrian and cycling networks, shaded courtyards, and riverside terraces. Raised walkways ensure year-round accessibility, while floodable zones enhance biodiversity and reveal the changing rhythm of the river.
Residential · - · Poland
The layout of the Pinwheel offers flexible spatial organization through modular elements that can be configured to suit the evolving needs of the inhabitants. With spaces that adapt from intimate bedrooms to larger communal areas, the residence creates a harmonious living environment. The varying configurations of kitchens, dining rooms, and lounges allow for customization to family needs or visitor hosting.
United Arab Emirates
Saudi Arabia
Poland
Saudi Arabia
Saudi Arabia
Saudi Arabia
Saudi Arabia
Saudi Arabia
Saudi Arabia
United Arab Emirates
Saudi Arabia
Saudi Arabia
Saudi Arabia
United Arab Emirates
United Arab Emirates
United Arab Emirates
United Arab Emirates
United Arab Emirates
Saudi Arabia
Oman
Oman
Albania
Albania
Norway
12.000 m2 · Saudi Arabia
Saudi Arabia
Albania
Poland
Saudi Arabia
Poland
Denmark
Saudi Arabia
Saudi Arabia
Switzerland
Poland
Saudi Arabia
Saudi Arabia
Business park · Egypt
Saudi Arabia
Magdalena Mróz is a Polish architect and co-founder of ENTROPIC, established with Geoffrey Eberle in Barcelona in 2020. Her international experience includes BIG – Bjarke Ingels Group in Copenhagen and Barcelona and Barcode Architects in the Netherlands, with work across architecture and urban design. She brings an interest in cultural identity, human scale and the relationship between buildings and landscape to the practice’s collaborative design process.
Her approach begins with the particular character of a place: its memory, climate, landscape and patterns of everyday life. Rather than treating context as a constraint to overcome, she considers it a source of ideas. The organisation of a building can encourage encounter, a threshold can connect different communities, and circulation can become a meaningful part of learning and collective experience.
Magdalena’s interests encompass educational and civic environments, shared spaces and the social life of architecture. She values the relationships between programmes as much as the programmes themselves, seeking clarity without losing the richness of different ways of inhabiting a place. Research and dialogue help connect these experiences to a legible spatial framework.
Through ENTROPIC and NEST, this attention to people and place extends to material exploration and ecological façade research. Her work reflects the practice’s belief that architecture, urbanism and landscape should develop together, with room for adaptation and nature. Curiosity, care and collaboration guide an ambition to make places that are culturally grounded, generous in use and open to change.
Before establishing ENTROPIC, Magdalena worked at BIG – Bjarke Ingels Group in Copenhagen and Barcelona and at Barcode Architects in the Netherlands. This international experience across architecture and urban design informs her attention to cultural context, spatial organisation and the identity of place. Work undertaken at these earlier practices is distinct from ENTROPIC’s portfolio.
Sohar City7.120.000 m2 · Sohar, Oman
ENTROPIC's proposal for the New City, Sohar, uses an eight-pointed star to organise movement, public landscape and a network of neighbourhoods. A regular grid is adapted around views toward the Sultan Qaboos Grand Mosque, regional connections and the wadi landscape. Parks, courtyard typologies and distributed civic nodes bring the city framework into everyday life, while a phased infrastructure strategy allows the urban system to develop and change over time.
Abu Dhabi Coves779.798 sqm · Abu Dhabi, UAE
The masterplan reimagines the coastline as an active spatial system rather than a fixed edge. A sequence of sculpted coves extends the waterfront, creates calmer water conditions, and distributes access to the sea across the development. Villas, apartments, and island residences are positioned within a layered network of beaches, promenades, marinas, and sheltered bays, ensuring that water, views, and outdoor living become shared defining qualities. The project unfolds as a gradual transition from public energy to private retreat. Lively hospitality and retail areas at the mainland arrival give way to quieter residential enclaves toward the island, while service circulation is carefully separated from the guest experience. Shaped by prevailing breezes, shaded landscapes, and protected shorelines, the masterplan combines resort-level comfort with environmental performance, creating a coastal destination where every horizon feels deliberate and personal.
Madinah Grand Mosque50.000 m2 · Madinah, Saudi Arabia
Rather than an isolated monument, the mosque is conceived as an inhabited piece of the city. A fabric of volumes gathers around a shared courtyard, while a continuous portico connects the public landscape to the quieter spaces of preparation and worship. The rose becomes an architectural idea: layered petals are translated into a rhythmic facade, filtered light and a sequence of sheltered edges.
Hillside ResidencesResidential · 17930 m2 · Tirana, Albania
Hillside Residences is conceived as a stepped urban landscape, shaped by the relationship between Tirana’s growing density and its surrounding hills. The tower rises through a sequence of terraces that reduce its visual mass, open the apartments toward light, views, and sunset, and transform the façade into a layered composition of balconies, planted edges, and deep shadow lines.
The Bedouin RetreatHospitality / Residential · 34,835 m2 · Saudi Arabia
Waseelah is a private farm estate in Al-Ammariyah, northwest of Riyadh, within a rugged wadi landscape near Wadi Hanifa. The proposal balances hospitality, residential comfort and landscape regeneration through a contemporary interpretation of Salmani and Bedouin spatial principles.
Emerald ResidencesResidential · 10.300 m2 · Elbasan, Albania
Emerald Residences is conceived as a new benchmark for contemporary living in Elbasan. Rising 17 storeys from a prominent corner plot within a predominantly low-rise neighborhood, the building establishes a clear vertical presence while remaining disciplined in its massing, façade articulation, and spatial organization. Its form is compact and efficient, shaped to maximize buildable potential while creating a composed and recognizable addition to the city’s evolving skyline.
Kraków PhilharmonicCulture · Kraków, Poland
The new Kraków Philharmonic is conceived not simply as a concert hall, but as a contemporary cultural institution for the city. It brings performance, education, rehearsal and public life into a single architectural framework, creating a new home for music while extending the Philharmonic’s role beyond the scheduled concert. The project looks toward a model of cultural architecture that is both precise and open: rooted in Kraków’s musical identity, yet capable of supporting new audiences, programmes and forms of exchange. Rather than treating culture as an isolated event, the Philharmonic becomes part of everyday civic life — a place where artists, visitors and the city can continuously meet.
A'Thuraya CityMasterplanning & Urbanism · 10.720.000 m2 · Muscat, Oman
A’Thuraya City proposes seven distinct settlements within a regenerative landscape in Muscat, Oman. Two Valley Cities, Plateau Villas, Wadi Village, Cliff Edge Village, Amphitheatre and Sky Castle form a constellation anchored by the Rock.
Sameem Tallat ResidencesResidential · 20,950 m2 · Riyadh, Saudi Arabia
The architecture is conceived as a succession of inhabited edges rather than a single flat facade. Projecting terraces, recessed glazing and planted thresholds create depth between the home and the city. Najdi profiles and the geometry of Al Sadu are treated as design references: a way of organising rhythm, shelter and spatial identity, rather than applying decoration.
Awfa MosqueReligious · 1,089 m2 · Riyadh, Saudi Arabia
AWFA Mosque is conceived as a place of worship and an everyday civic anchor in Riyadh, Saudi Arabia. The design draws from Najdi relationships between courtyard, shaded passage and enclosed interior, developing these principles through a rhythmic stone frame rather than a literal reproduction of historic form.
Fai ResortHospitality · 95,740 m2 · KSA
Stone pathways and native vegetation guide guests through a sequence of shaded gardens, cooling pools, and earth-sheltered villas. The architecture maintains visual and climatic harmony with the desert, employing passive strategies for ventilation and solar protection. Spaces are organized around quiet courtyards and water features that encourage reflection, intimacy, and retreat.
The Flows of NemuPublic · 19,200 m2 · Kaunas, Lithuania
A public promenade, a proposed stepped auditorium at the quay and a flexible square around the retained water tower anchor the waterfront. Inland, courtyards combine places to play and rest with planting, water and habitat features. Slow shared streets and pocket plazas support the commercial frontages, while the office band introduces flexible outdoor amenities. Materials, furniture and lighting relate the new spaces to the area’s industrial traces. Planting, permeable surfaces and seasonal change form part of a public landscape conceived to adapt to the district’s evolving life.
Shifting TerracesResidential / Public · 4,800 m2 · Kaunas, Lithuania
The design focuses on dual orientation, daylight, and ventilation for every apartment, creating homes that balance privacy and openness. The terraces act as extensions of living spaces, forming a continuous topography of gardens, balconies, and community areas overlooking the river.
Meidline BridgeInfrastructure · Main crossing approx. 86m · Vienna, Austria
The architecture works through two distinct structural systems. A concealed Pratt truss supports the main garden bridge, while shallower Warren trusses follow the access routes. Developed with structural engineers Degree of Freedom and landscape collaborators LAUT, the proposal brings the bridge section into direct conversation with its public use.
Nord ChapelReligious · Approx. 1,000 m2 · Copenhagen, Denmark
The proposal reinterprets the Danish Lutheran church through the industrial language of the harbour. Its stepped silhouette and bell opening give the small building a recognisable presence, while the repeated steel facade draws on the potential reuse of existing sheet-pile elements.
Rethinking LiPublic · Approx. 45 ha · Finland
Rethinking Li is built upon three pillars of sustainability—social, economic, and ecological. Social sustainability is fostered through new community spaces that encourage interaction and local activity, including gathering areas, outdoor sports, and playgrounds. Economic sustainability supports innovation and local entrepreneurship, while ecological sustainability restores biodiversity through rewilded riverbanks, green corridors, and resilient flood-adaptive design.
National Ethnography MuseumCulture · - · Lithuania
The architectural vision draws from Lithuanian rural heritage, transforming the archetype of the farmhouse into a contemporary museum complex. Each volume has a distinct role—administration, storage, café-library—while the central hall serves as the heart for exhibitions. Thatched roofs, timber structures, and reclaimed brick reconnect the museum to vernacular materials and traditions.
The Study CanyonEducation · 20,900 m2 · Szczecin, Poland
The proposal places a new Faculty of Computer Science around the campus's existing green core, connected to the neighbouring Electrical Engineering faculty. The shared atrium, planted galleries, informal work areas and the courtyard extend learning beyond scheduled classrooms and laboratories.
The Forest NexusEducation · 11,520 m2 · Vilnius, Lithuania
The Forest Nexus begins with a question: can blending different activities bring people together? The proposal translates a Venn diagram into architecture, bringing teaching, sports, culture and events around a common heart. Shared facilities give the school a civic role beyond its classrooms.
Skra Park StadiumSports / Public · 57,440 m2 · Warsaw, Poland
The adaptive-reuse strategy starts with SKRA's historic identity. The competition brief protects the Wawelska facade and characteristic details while allowing unsafe stands to be reconstructed. The proposal follows the inherited horseshoe, adds a lifted canopy and introduces an elevated skywalk overlooking the athletics ground and park.
The Lake NeighborhoodWork / Residential / Public · 18,250 m2 · Ylöjärvi, Finland
The Lake Neighborhood is ENTROPIC's 2023 competition proposal for Ylöjärvi, Finland. Developed as The Neighborhood Junctions, the masterplan begins with three connections: a cultural east–west axis, a commercial north–south axis and a nature loop around the lake.
Lattice TowerLandmark · - · Poland
The design translates intangible values—courage, history, and coexistence—into a physical structure. From afar, the tower appears as a delicate silhouette dissolving into the sky, a wooden “cloud” emerging from the landscape. Its transparency and density shift with the viewer’s movement, harmonizing with the rhythm of trees around it. As visitors ascend, the form grows lighter, evoking both excitement and reflection—a vertical journey through space, memory, and emotion.
Nest FacadePublic · Scalable facade module system
NEST introduces an ecological facade technology developed through sustainable ceramic and clay additive manufacturing. Each panel is tailored to support specific microhabitats—ranging from nesting cavities and pollinator niches to low-maintenance vegetation pockets. The system creates a healthier microclimate, increasing local ecological density while offering tangible acoustic and thermal benefits.
SvamptornetInfrastructure · Height: 38 m (approx.) · Hemmesta, Sweden
Inspired by the chanterelle’s natural shape, Svamptornet embodies the connection between life and water. The conical geometry is not only a structural response but a metaphor for balance—directing weight and flow downward to achieve stability with minimal resources. The hyperboloid façade of straight timber slats creates a distinct silhouette, simplifying construction while expressing the elegance of tension and rotation found in natural systems.
Playful Blocks – Learning VillageEducation · Net area: 8,010 m2 | Gross area: 12,375 m2 · Helsinki, Finland
Playful Blocks is inspired by the whimsical forms of children’s toys—an ensemble of distinct yet interconnected learning volumes that foster creativity and curiosity. Built atop existing foundations, it minimizes waste and celebrates circular construction, using timber and white brick to create bright, tactile, and enduring spaces. A central indoor street connects the various halls and classrooms, promoting openness, interaction, and community participation. The architecture invites play and exploration, making learning an experience of movement and discovery.
NexgenResidential · Scalable system
Developed as a 2022 concept study, NexGen follows a sequence from environmental questions to architectural vision, building system and physical façade prototype. A repeated timber framework supports a compact residential language, while planting pockets and habitat-oriented modules give the envelope a role beyond enclosure. Individual homes, microclusters and row-house arrangements test the relationship between domestic scale and collective settlement.
JubileeEducation / Hospitality · 9,000 m2 · Cracow, Poland
Jubilee treats education as a social process. Atriums, broad circulation spaces, seating steps, a café and terraces extend learning beyond the classroom, while quieter rooms support focused study.
Seed PavillionPublic · Approx. 60 m2 · Granada, Spain
The pavilion’s form is inspired by the organic shape of a pomegranate, inviting visitors to contribute their ideas and dreams. Small, biodegradable paper with seeds is provided for visitors to write or draw their hopes, which will later be planted around the city as living memorials. The architecture’s modular nature allows for easy transport and reassembly, expanding its impact beyond its original location.
The Nature GatePublic · 4,800 m² · Poland
The project is based on the idea of compact, rational volumes optimized for their distinct programs: a strip typology with south-facing classrooms for the kindergarten, and a deeper, storage-efficient layout for the library. These are joined by an “umbilical cord” that serves as both gateway and shared space, housing a gymnasium and café while creating unique spatial qualities through its inclined interior.
HimlavalvetLandmark · 80 m long · Ängelholm, Sweden
The bridge combines mobility with recreation. Its singular structural arch is iconic yet minimal, offering a walkable spine that connects users to the surrounding sky and landscape. It creates generous clearance for boats below while giving pedestrians a playful and memorable spatial experience above.
FjordenWork / Residential / Public / Masterplanning & Urbanism · 60,700 m2 · Bergen, Norway
The proposal brings new life to a disconnected post-industrial shoreline. Existing halls are retained for flexible workplaces, a gallery or a food hall, while new housing and public amenities extend the waterfront into everyday neighbourhood life.
Re-Creational PavillionsHospitality / Public · 24 m2, 72 m2, 100 m2 · Kołobrzeg, Poland
The project redefines temporary architecture as a durable part of the public realm. Each module features a contemporary interpretation of the traditional gabled roof, with asymmetrical breaks that add rhythm and variation to the urban landscape. Configurable in multiple sizes, the pavilions form a cohesive yet diverse system suited for cafés, shops, or small markets.
Extreme Sports CenterHospitality / Sports · 8,250 m2 · Vilnius, Lithuania
The concept begins with the relationship between sport, nature and culture. Site studies map access, green corridors and topography before establishing a wider park of recreation, exercise and social activities. The sports center is conceived as part of this landscape rather than as an isolated hall.
The Container TowerLandmark · 20 m tall · Terneuzen, Netherlands
A familiar object of maritime trade becomes the starting point for architecture, exhibition and public art. Rotating container-shaped rooms offer different views, while outward shifts create places to gather and tell the history of the port. Together they form an open-air museum as well as a viewing tower.
The SerpentWork · 70,400 m2 · Kaunas, Lithuania
The Serpent asks how the practical scale of warehouse retail can meet the human experience of an urban street. At a gateway to Kaunas, its curved form responds to highway infrastructure, nearby neighbourhoods and a green landscape.
Forest RestaurantHospitality · Restaurant area: 300 m2 Tower height: 25 m · Frombork, Poland
The proposal combines a sheltered restaurant with an elevated outlook, connecting the intimacy of dining among trees with a wider view above the canopy. Glulam members and steel connections establish a clear structural language, while terraces and openings keep the forest present in the visitor experience.
The Coastal PathInfrastructure · 50,000 m2 · Vejle, Denmark
The Coastal Path proposes a hybrid landscape that merges flood protection with recreation and ecology. By adding new land to the harbor edge, a system of raised basins and interwoven paths secures the coastline up to 2100. The design restores the missing link between Vejle’s urban core and the natural beauty of its fjord and forest, shielding users from road and rail while offering uninterrupted access to nature.
Floating GardensInfrastructure · 72,000 m2 · Vejle, Denmark
The Floating Gardens transforms the conventional idea of flood infrastructure into a poetic and adaptive landscape. Instead of static seawalls, a series of floating islands protect Vejle while bringing the city closer to its water. Each island is designed as a self-contained micro-ecosystem, hosting habitats for flora, birds, and marine life while integrating social spaces such as playgrounds, cafés, and quiet gardens. Together, they form a new public realm that evolves with the tides—resilient yet constantly alive.
Aarhus ParkMasterplanning & Urbanism · 180 ha · Aarhus, Denmark
The proposal approaches Kongelunden as one connected landscape with many identities. The loop links sports facilities, woodland, lakes and cultural destinations, while reworked routes favour pedestrians and cyclists and place replacement parking near entrances.
The Spiral SchoolEducation · 1,800 m2 · Poland
The design begins with the question: how can we create freedom of movement in a restricted footprint? By coiling a linear kindergarten typology into a spiral, the architects turned limitation into invention. The result is a ramped plan where classrooms, courtyards, and gardens are connected through playful continuity. From a child’s perspective, it feels like a single flowing floor—a world of motion, discovery, and interaction.
The Infinity LoopPublic · 2,000 m2 · The Hague, Netherlands
The design’s infinity-shaped loop frames Hobbemaplein, uniting its monuments, vegetation, and public life. Its continuous form defines two zones—one urban and active, the other green and reflective—creating a spatial balance between energy and calm. The gesture embodies connection across cultures and generations.
Fokus PavillionPublic · Approx. 50 m2 · Copenhagen, Denmark
The concept evolved from a simple rectangular box large enough to host ten video-art posters, symbolizing the festival’s “10 Posters = 10 Films” theme. Through a sequence of design moves—cut, shift, and push—the form splits, rotates, and lowers to create two open entrances and dynamic interior volumes. The pavilion’s geometry invites visitors to pass through, discover, and linger among glowing video works that animate the public realm.
SuperframeWork / Residential / Public / Masterplanning & Urbanism · 45,000 m2 · Moscow, Russia
Superframe brings the architectural housing system and its Superblock urban framework into one mixed-use proposal. Developed for the 2017 Russian housing competition, the study connects residential buildings, active commercial ground floors, shared facilities and a walkable public realm. The question is not simply how to repeat a building, but how a repeatable system can make a diverse neighbourhood.
Tower with a TwistLandmark · 150 m2 · Latvia
The tower translates the essence of movement into architecture. Its spiral circulation merges walking and pausing into a single experience, echoing the rhythm of migration and natural cycles. Its form evokes the protectiveness of a nest and the elegance of reeds swaying in coastal winds, while its materiality references vernacular Latvian methods.
Public · Approx. 10 m2 · Czech Republic
Confidential’s angular geometry emerges from the tension between protection and openness. Clad in red-stained timber slats, its faceted form contrasts with the surrounding forest while framing precise moments of light and view. Irregularly placed square windows and a sharply cut roofline introduce a playful, sculptural quality that changes with the sun’s movement.
Culture / Public · 3,185 m2 · Lithuania
Confidential reinterprets the relationship between architecture and landscape, creating a public space that is both topographical and cultural. The project integrates movement, ecology, and urban identity through pedestrian and cycling networks, shaded courtyards, and riverside terraces. Raised walkways ensure year-round accessibility, while floodable zones enhance biodiversity and reveal the changing rhythm of the river.
Residential · - · Poland
The layout of the Pinwheel offers flexible spatial organization through modular elements that can be configured to suit the evolving needs of the inhabitants. With spaces that adapt from intimate bedrooms to larger communal areas, the residence creates a harmonious living environment. The varying configurations of kitchens, dining rooms, and lounges allow for customization to family needs or visitor hosting.
United Arab Emirates
Saudi Arabia
Poland
Saudi Arabia
Saudi Arabia
Saudi Arabia
Saudi Arabia
Saudi Arabia
Saudi Arabia
United Arab Emirates
Saudi Arabia
Saudi Arabia
Saudi Arabia
United Arab Emirates
United Arab Emirates
United Arab Emirates
United Arab Emirates
United Arab Emirates
Saudi Arabia
Oman
Oman
Albania
Albania
Norway
12.000 m2 · Saudi Arabia
Saudi Arabia
Albania
Poland
Saudi Arabia
Poland
Denmark
Saudi Arabia
Saudi Arabia
Switzerland
Poland
Saudi Arabia
Saudi Arabia
Business park · Egypt
Saudi Arabia
Ada is an accomplished interior designer and founder of Plural Studio, with over eight years of experience delivering high-end interiors across Europe and North America. She has led projects in Spain, France, Poland, the USA, and Mexico — managing distributed teams and ensuring design cohesion across residential, hospitality, and boutique commercial sectors.
Trained in interior design and decoration at the Cracow School of Art and Fashion Design, Ada combines a strong aesthetic sensibility with engineering-level precision. Her work reflects a deep understanding of spatial composition, materiality, and atmosphere. At ENTROPIC, she contributes to the design and execution of interiors that are both refined and grounded, overseeing mood boards, detailed drawings, and site coordination.
Ada is known for her collaborative and hands-on leadership style, ensuring seamless execution across time zones and disciplines. Her interiors are distinguished by contextual sensitivity, rich material palettes, and thoughtful detailing — aligning closely with ENTROPIC’s commitment to spatial quality and experiential depth.
Adrien is a French architect and urban designer with a research-driven approach and a flair for conceptual clarity, storytelling, and digital innovation. He holds a Master of Architecture and Urban Design from Politecnico di Milano and a Bachelor of Architecture from ENSA Montpellier. His international experience includes work with MVRDV in Rotterdam and Matteo Thun & Partners in Milan, where he contributed to high-rise, hospitality, and urban regeneration projects across Europe and North America.
At ENTROPIC, Adrien brings a unique ability to merge technology, material systems, and sustainability into expressive, adaptable designs. His work is informed by deep theoretical thinking and supported by strong technical skills in Rhino, Grasshopper, Adobe Suite, and ArchiCAD. He is a proactive contributor to AI-integrated design workflows and has developed modular strategies for sustainable construction, including a 3D-printed earthen wall system as part of his thesis research.
Fluent in four languages and experienced across three continents, Adrien is highly collaborative and adept at integrating into multidisciplinary, international teams. He plays a vital role in shaping future-oriented designs that are context-aware, digitally agile, and narratively compelling — embodying ENTROPIC’s ethos of smart, adaptive, and locally grounded architecture.
Abu Dhabi Coves779.798 sqm · Abu Dhabi, UAE
The masterplan reimagines the coastline as an active spatial system rather than a fixed edge. A sequence of sculpted coves extends the waterfront, creates calmer water conditions, and distributes access to the sea across the development. Villas, apartments, and island residences are positioned within a layered network of beaches, promenades, marinas, and sheltered bays, ensuring that water, views, and outdoor living become shared defining qualities. The project unfolds as a gradual transition from public energy to private retreat. Lively hospitality and retail areas at the mainland arrival give way to quieter residential enclaves toward the island, while service circulation is carefully separated from the guest experience. Shaped by prevailing breezes, shaded landscapes, and protected shorelines, the masterplan combines resort-level comfort with environmental performance, creating a coastal destination where every horizon feels deliberate and personal.
Hillside ResidencesResidential · 17930 m2 · Tirana, Albania
Hillside Residences is conceived as a stepped urban landscape, shaped by the relationship between Tirana’s growing density and its surrounding hills. The tower rises through a sequence of terraces that reduce its visual mass, open the apartments toward light, views, and sunset, and transform the façade into a layered composition of balconies, planted edges, and deep shadow lines.
Emerald ResidencesResidential · 10.300 m2 · Elbasan, Albania
Emerald Residences is conceived as a new benchmark for contemporary living in Elbasan. Rising 17 storeys from a prominent corner plot within a predominantly low-rise neighborhood, the building establishes a clear vertical presence while remaining disciplined in its massing, façade articulation, and spatial organization. Its form is compact and efficient, shaped to maximize buildable potential while creating a composed and recognizable addition to the city’s evolving skyline.
A'Thuraya CityMasterplanning & Urbanism · 10.720.000 m2 · Muscat, Oman
A’Thuraya City proposes seven distinct settlements within a regenerative landscape in Muscat, Oman. Two Valley Cities, Plateau Villas, Wadi Village, Cliff Edge Village, Amphitheatre and Sky Castle form a constellation anchored by the Rock.
Awfa MosqueReligious · 1,089 m2 · Riyadh, Saudi Arabia
AWFA Mosque is conceived as a place of worship and an everyday civic anchor in Riyadh, Saudi Arabia. The design draws from Najdi relationships between courtyard, shaded passage and enclosed interior, developing these principles through a rhythmic stone frame rather than a literal reproduction of historic form.
Saudi Arabia
United Arab Emirates
Ata is an Iranian architect based in Barcelona, with a multidisciplinary background in architecture, sustainable design, and digital fabrication. He holds a Bachelor’s degree in Architectural Engineering and a Master’s degree in Architecture & Energy from the University of Tehran, followed by advanced studies in ecological architecture and digital fabrication at the Institute for Advanced Architecture of Catalonia (IAAC). Beyond architecture, he draws inspiration from art, music, travel, & experiencing different cultures, bringing a diverse and open-minded perspective to his creative approach.
His professional experience spans across Iran, Spain, Saudi Arabia, and Albania, ranging from private residences and hospitality developments to large-scale residential and mixed-use projects. Driven by curiosity and experimentation, Ata is interested in exploring the intersection of architecture, technology, and craftsmanship, particularly through computational design and digital fabrication. His work focuses on conceptual design, architectural development, and visualization, with a particular interest in spatial composition and materiality.
Sohar City7.120.000 m2 · Sohar, Oman
ENTROPIC's proposal for the New City, Sohar, uses an eight-pointed star to organise movement, public landscape and a network of neighbourhoods. A regular grid is adapted around views toward the Sultan Qaboos Grand Mosque, regional connections and the wadi landscape. Parks, courtyard typologies and distributed civic nodes bring the city framework into everyday life, while a phased infrastructure strategy allows the urban system to develop and change over time.
Hillside ResidencesResidential · 17930 m2 · Tirana, Albania
Hillside Residences is conceived as a stepped urban landscape, shaped by the relationship between Tirana’s growing density and its surrounding hills. The tower rises through a sequence of terraces that reduce its visual mass, open the apartments toward light, views, and sunset, and transform the façade into a layered composition of balconies, planted edges, and deep shadow lines.
The Bedouin RetreatHospitality / Residential · 34,835 m2 · Saudi Arabia
Waseelah is a private farm estate in Al-Ammariyah, northwest of Riyadh, within a rugged wadi landscape near Wadi Hanifa. The proposal balances hospitality, residential comfort and landscape regeneration through a contemporary interpretation of Salmani and Bedouin spatial principles.
Emerald ResidencesResidential · 10.300 m2 · Elbasan, Albania
Emerald Residences is conceived as a new benchmark for contemporary living in Elbasan. Rising 17 storeys from a prominent corner plot within a predominantly low-rise neighborhood, the building establishes a clear vertical presence while remaining disciplined in its massing, façade articulation, and spatial organization. Its form is compact and efficient, shaped to maximize buildable potential while creating a composed and recognizable addition to the city’s evolving skyline.
A'Thuraya CityMasterplanning & Urbanism · 10.720.000 m2 · Muscat, Oman
A’Thuraya City proposes seven distinct settlements within a regenerative landscape in Muscat, Oman. Two Valley Cities, Plateau Villas, Wadi Village, Cliff Edge Village, Amphitheatre and Sky Castle form a constellation anchored by the Rock.
Saudi Arabia
United Arab Emirates
Albania
Albania
Brian is a technically proficient Mexican architect with a strong foundation in computational design, environmental analysis, and advanced visualization. He holds a Master in Advanced Architecture from IAAC (Institute for Advanced Architecture of Catalonia) in Barcelona, where he specialized in the intersection of design technology and environmental performance.
With prior experience in architectural firms across Mexico and New York, Brian brings a global perspective and a future-oriented mindset to his work. At ENTROPIC, he is a key member of the digital design team, responsible for integrating AI-driven tools, parametric systems, and performance modelling into the architectural process.
Brian’s expertise enables the studio to test and refine complex design proposals quickly and with precision — from early massing strategies to advanced façade systems. His work ensures our projects are not only visually compelling but also environmentally responsive and technically grounded. He plays a central role in developing digital workflows that enhance both creativity and control across ENTROPIC’s most ambitious commissions.
Madinah Grand Mosque50.000 m2 · Madinah, Saudi Arabia
Rather than an isolated monument, the mosque is conceived as an inhabited piece of the city. A fabric of volumes gathers around a shared courtyard, while a continuous portico connects the public landscape to the quieter spaces of preparation and worship. The rose becomes an architectural idea: layered petals are translated into a rhythmic facade, filtered light and a sequence of sheltered edges.
The Bedouin RetreatHospitality / Residential · 34,835 m2 · Saudi Arabia
Waseelah is a private farm estate in Al-Ammariyah, northwest of Riyadh, within a rugged wadi landscape near Wadi Hanifa. The proposal balances hospitality, residential comfort and landscape regeneration through a contemporary interpretation of Salmani and Bedouin spatial principles.
Emerald ResidencesResidential · 10.300 m2 · Elbasan, Albania
Emerald Residences is conceived as a new benchmark for contemporary living in Elbasan. Rising 17 storeys from a prominent corner plot within a predominantly low-rise neighborhood, the building establishes a clear vertical presence while remaining disciplined in its massing, façade articulation, and spatial organization. Its form is compact and efficient, shaped to maximize buildable potential while creating a composed and recognizable addition to the city’s evolving skyline.
Fai ResortHospitality · 95,740 m2 · KSA
Stone pathways and native vegetation guide guests through a sequence of shaded gardens, cooling pools, and earth-sheltered villas. The architecture maintains visual and climatic harmony with the desert, employing passive strategies for ventilation and solar protection. Spaces are organized around quiet courtyards and water features that encourage reflection, intimacy, and retreat.
Culture / Public · 3,185 m2 · Lithuania
Confidential reinterprets the relationship between architecture and landscape, creating a public space that is both topographical and cultural. The project integrates movement, ecology, and urban identity through pedestrian and cycling networks, shaded courtyards, and riverside terraces. Raised walkways ensure year-round accessibility, while floodable zones enhance biodiversity and reveal the changing rhythm of the river.
Residential · - · Poland
The layout of the Pinwheel offers flexible spatial organization through modular elements that can be configured to suit the evolving needs of the inhabitants. With spaces that adapt from intimate bedrooms to larger communal areas, the residence creates a harmonious living environment. The varying configurations of kitchens, dining rooms, and lounges allow for customization to family needs or visitor hosting.
United Arab Emirates
Saudi Arabia
Saudi Arabia
Saudi Arabia
Saudi Arabia
United Arab Emirates
United Arab Emirates
United Arab Emirates
United Arab Emirates
United Arab Emirates
Oman
Albania
Albania
Cansu is a Turkish architect with a solid foundation in both conceptual design and on-site execution, combining technical rigor with design sensitivity. She holds a Master’s degree in Advanced Architecture from the Institute for Advanced Architecture of Catalonia (IAAC) in Barcelona and has accumulated over four years of diverse experience across Turkey and Spain.
Prior to joining ENTROPIC, Cansu contributed to the construction supervision of the Camp Nou stadium redevelopment in Barcelona and worked with KAAWorks and other respected architecture studios in Istanbul. Her professional background spans public buildings, residential projects, and large-scale infrastructure, giving her a comprehensive understanding of the design-to-delivery process.
At ENTROPIC, Cansu plays a key role in translating design intent into coordinated, buildable solutions. Her attention to detail, on-site awareness, and advanced CAD and BIM proficiency make her a valuable asset in both early-stage development and technical execution. She contributes meaningfully to ENTROPIC’s mission of delivering forward-thinking architecture grounded in performance and craft.
Sameem Tallat ResidencesResidential · 20,950 m2 · Riyadh, Saudi Arabia
The architecture is conceived as a succession of inhabited edges rather than a single flat facade. Projecting terraces, recessed glazing and planted thresholds create depth between the home and the city. Najdi profiles and the geometry of Al Sadu are treated as design references: a way of organising rhythm, shelter and spatial identity, rather than applying decoration.
Fai ResortHospitality · 95,740 m2 · KSA
Stone pathways and native vegetation guide guests through a sequence of shaded gardens, cooling pools, and earth-sheltered villas. The architecture maintains visual and climatic harmony with the desert, employing passive strategies for ventilation and solar protection. Spaces are organized around quiet courtyards and water features that encourage reflection, intimacy, and retreat.
Saudi Arabia
Saudi Arabia
United Arab Emirates
United Arab Emirates
United Arab Emirates
Elvan is a Turkish architect with a sharp analytical mindset and a growing portfolio of complex, multi-scalar projects. She holds a Master of Architecture from IE University in Madrid and has gained experience in both Spain and Turkey, including at SkreinStudios and Erozu Architectural Office.
At ENTROPIC, Elvan contributes to projects that demand programmatic clarity, logistical coordination, and strategic spatial planning. Her strength lies in decoding challenging site and program conditions, transforming them into intuitive and sensitive architectural responses. She brings a rigorous approach to functional planning and has had a focus on the design and development of hospitality and cultural buildings in particular — two typologies that require a deep understanding of user experience, movement, and ritual.
Elvan’s role is instrumental in shaping clear spatial frameworks and supporting seamless coordination across disciplines. Her ability to navigate from the analytical to the poetic makes her a key contributor in bridging complex briefs with thoughtful, human-centered design.
Abu Dhabi Coves779.798 sqm · Abu Dhabi, UAE
The masterplan reimagines the coastline as an active spatial system rather than a fixed edge. A sequence of sculpted coves extends the waterfront, creates calmer water conditions, and distributes access to the sea across the development. Villas, apartments, and island residences are positioned within a layered network of beaches, promenades, marinas, and sheltered bays, ensuring that water, views, and outdoor living become shared defining qualities. The project unfolds as a gradual transition from public energy to private retreat. Lively hospitality and retail areas at the mainland arrival give way to quieter residential enclaves toward the island, while service circulation is carefully separated from the guest experience. Shaped by prevailing breezes, shaded landscapes, and protected shorelines, the masterplan combines resort-level comfort with environmental performance, creating a coastal destination where every horizon feels deliberate and personal.
Madinah Grand Mosque50.000 m2 · Madinah, Saudi Arabia
Rather than an isolated monument, the mosque is conceived as an inhabited piece of the city. A fabric of volumes gathers around a shared courtyard, while a continuous portico connects the public landscape to the quieter spaces of preparation and worship. The rose becomes an architectural idea: layered petals are translated into a rhythmic facade, filtered light and a sequence of sheltered edges.
Hillside ResidencesResidential · 17930 m2 · Tirana, Albania
Hillside Residences is conceived as a stepped urban landscape, shaped by the relationship between Tirana’s growing density and its surrounding hills. The tower rises through a sequence of terraces that reduce its visual mass, open the apartments toward light, views, and sunset, and transform the façade into a layered composition of balconies, planted edges, and deep shadow lines.
Sameem Tallat ResidencesResidential · 20,950 m2 · Riyadh, Saudi Arabia
The architecture is conceived as a succession of inhabited edges rather than a single flat facade. Projecting terraces, recessed glazing and planted thresholds create depth between the home and the city. Najdi profiles and the geometry of Al Sadu are treated as design references: a way of organising rhythm, shelter and spatial identity, rather than applying decoration.
Awfa MosqueReligious · 1,089 m2 · Riyadh, Saudi Arabia
AWFA Mosque is conceived as a place of worship and an everyday civic anchor in Riyadh, Saudi Arabia. The design draws from Najdi relationships between courtyard, shaded passage and enclosed interior, developing these principles through a rhythmic stone frame rather than a literal reproduction of historic form.
Fai ResortHospitality · 95,740 m2 · KSA
Stone pathways and native vegetation guide guests through a sequence of shaded gardens, cooling pools, and earth-sheltered villas. The architecture maintains visual and climatic harmony with the desert, employing passive strategies for ventilation and solar protection. Spaces are organized around quiet courtyards and water features that encourage reflection, intimacy, and retreat.
The Flows of NemuPublic · 19,200 m2 · Kaunas, Lithuania
A public promenade, a proposed stepped auditorium at the quay and a flexible square around the retained water tower anchor the waterfront. Inland, courtyards combine places to play and rest with planting, water and habitat features. Slow shared streets and pocket plazas support the commercial frontages, while the office band introduces flexible outdoor amenities. Materials, furniture and lighting relate the new spaces to the area’s industrial traces. Planting, permeable surfaces and seasonal change form part of a public landscape conceived to adapt to the district’s evolving life.
Shifting TerracesResidential / Public · 4,800 m2 · Kaunas, Lithuania
The design focuses on dual orientation, daylight, and ventilation for every apartment, creating homes that balance privacy and openness. The terraces act as extensions of living spaces, forming a continuous topography of gardens, balconies, and community areas overlooking the river.
Saudi Arabia
Saudi Arabia
United Arab Emirates
United Arab Emirates
Oman
Albania
Madinah Grand Mosque50.000 m2 · Madinah, Saudi Arabia
Rather than an isolated monument, the mosque is conceived as an inhabited piece of the city. A fabric of volumes gathers around a shared courtyard, while a continuous portico connects the public landscape to the quieter spaces of preparation and worship. The rose becomes an architectural idea: layered petals are translated into a rhythmic facade, filtered light and a sequence of sheltered edges.
The Bedouin RetreatHospitality / Residential · 34,835 m2 · Saudi Arabia
Waseelah is a private farm estate in Al-Ammariyah, northwest of Riyadh, within a rugged wadi landscape near Wadi Hanifa. The proposal balances hospitality, residential comfort and landscape regeneration through a contemporary interpretation of Salmani and Bedouin spatial principles.
Sameem Tallat ResidencesResidential · 20,950 m2 · Riyadh, Saudi Arabia
The architecture is conceived as a succession of inhabited edges rather than a single flat facade. Projecting terraces, recessed glazing and planted thresholds create depth between the home and the city. Najdi profiles and the geometry of Al Sadu are treated as design references: a way of organising rhythm, shelter and spatial identity, rather than applying decoration.
United Arab Emirates
Albania
Sohar City7.120.000 m2 · Sohar, Oman
ENTROPIC's proposal for the New City, Sohar, uses an eight-pointed star to organise movement, public landscape and a network of neighbourhoods. A regular grid is adapted around views toward the Sultan Qaboos Grand Mosque, regional connections and the wadi landscape. Parks, courtyard typologies and distributed civic nodes bring the city framework into everyday life, while a phased infrastructure strategy allows the urban system to develop and change over time.
Fai ResortHospitality · 95,740 m2 · KSA
Stone pathways and native vegetation guide guests through a sequence of shaded gardens, cooling pools, and earth-sheltered villas. The architecture maintains visual and climatic harmony with the desert, employing passive strategies for ventilation and solar protection. Spaces are organized around quiet courtyards and water features that encourage reflection, intimacy, and retreat.
Saudi Arabia
Olha is a seasoned Ukrainian business development and communication strategist with over a decade of experience bridging design, innovation, and international market expansion. At ENTROPIC, she plays a key role in forging strategic partnerships and positioning the practice within high-growth regions including CEE, South-East Asia, and the MENA region.
With dual master’s degrees in Interior Design (Elisava, Barcelona) and Innovation & Growth (Lund University), Olha brings a unique blend of creative sensibility and economic insight. Her career spans a range of sectors — from real estate and architecture to branding and product development — with notable roles at BD Barcelona Design, External Reference, and Ippolito Fleitz Group.
Her expertise includes strategic planning, market research, client acquisition, and communications across diverse cultural and institutional contexts. She has led marketing initiatives for major developments, collaborated on competition-winning design bids, and shaped the messaging for high-profile urban and hospitality projects, including components of the NEOM megaproject.
At ENTROPIC, Olha is instrumental in crafting narratives that connect design excellence with investor and stakeholder value. She helps expand the studio’s reach while fostering collaborations rooted in innovation, clarity, and ambition. Her international perspective and multidisciplinary background make her a powerful voice for ENTROPIC on the global stage.
Olha is a Ukrainian multidisciplinary creative with a background in architecture and a strong focus on communication, visual design, and marketing. A graduate of the Universitat Politècnica de Catalunya (ETSAB), she brings architectural insight together with advanced graphic skills and a keen sense for brand storytelling.
At ENTROPIC, Olha supports the studio’s public presence and project communications through clear, impactful visual narratives and a user-centered communication strategy. Her experience spans freelance work in motion and graphic design, architectural illustration, and digital content production, with strong command of tools such as Adobe Creative Suite, Revit, Rhino, Figma, and Cinema 4D.
Olha is known for her clarity of thought, customer-focused mindset, and ability to convey complex ideas through elegant visuals. Fluent in four languages and equipped with a highly adaptive and motivated personality, she thrives in collaborative environments and is always seeking new ways to evolve design communication at the intersection of architecture and media. Her contribution reinforces ENTROPIC’s ambition to deliver work that is not only bold and refined — but also clearly communicated and globally resonant.
A'Thuraya CityMasterplanning & Urbanism · 10.720.000 m2 · Muscat, Oman
A’Thuraya City proposes seven distinct settlements within a regenerative landscape in Muscat, Oman. Two Valley Cities, Plateau Villas, Wadi Village, Cliff Edge Village, Amphitheatre and Sky Castle form a constellation anchored by the Rock.
Saudi Arabia
Saudi Arabia
Madinah Grand Mosque50.000 m2 · Madinah, Saudi Arabia
Rather than an isolated monument, the mosque is conceived as an inhabited piece of the city. A fabric of volumes gathers around a shared courtyard, while a continuous portico connects the public landscape to the quieter spaces of preparation and worship. The rose becomes an architectural idea: layered petals are translated into a rhythmic facade, filtered light and a sequence of sheltered edges.
The Bedouin RetreatHospitality / Residential · 34,835 m2 · Saudi Arabia
Waseelah is a private farm estate in Al-Ammariyah, northwest of Riyadh, within a rugged wadi landscape near Wadi Hanifa. The proposal balances hospitality, residential comfort and landscape regeneration through a contemporary interpretation of Salmani and Bedouin spatial principles.
United Arab Emirates
United Arab Emirates
Albania
Albania
Pavlo is a Ukrainian architect with a thoughtful and independent approach to design, balancing technical precision with creative intuition. He holds a Master of Science in Building Architecture from Politecnico di Milano and a Bachelor of Architecture from TU Vienna. His professional experience spans several leading studios in Austria and Italy, including Franz&Sue in Vienna, Studio WOK, and Studio ITER in Milan.
At ENTROPIC, Pavlo brings a quiet determination and a meticulous eye for detail to projects that require both design sensitivity and technical depth. His architectural skillset is broad — encompassing competition entries, design development, and built work — and is underpinned by a strong command of digital tools and representational clarity.
Pavlo is particularly valued for his ability to work independently within complex team structures, contributing rigorously while staying attuned to the project’s conceptual goals. His curiosity, passion, and cross-cultural experience enrich ENTROPIC’s collaborative and international design environment.
Hillside ResidencesResidential · 17930 m2 · Tirana, Albania
Hillside Residences is conceived as a stepped urban landscape, shaped by the relationship between Tirana’s growing density and its surrounding hills. The tower rises through a sequence of terraces that reduce its visual mass, open the apartments toward light, views, and sunset, and transform the façade into a layered composition of balconies, planted edges, and deep shadow lines.
Emerald ResidencesResidential · 10.300 m2 · Elbasan, Albania
Emerald Residences is conceived as a new benchmark for contemporary living in Elbasan. Rising 17 storeys from a prominent corner plot within a predominantly low-rise neighborhood, the building establishes a clear vertical presence while remaining disciplined in its massing, façade articulation, and spatial organization. Its form is compact and efficient, shaped to maximize buildable potential while creating a composed and recognizable addition to the city’s evolving skyline.
Sameem Tallat ResidencesResidential · 20,950 m2 · Riyadh, Saudi Arabia
The architecture is conceived as a succession of inhabited edges rather than a single flat facade. Projecting terraces, recessed glazing and planted thresholds create depth between the home and the city. Najdi profiles and the geometry of Al Sadu are treated as design references: a way of organising rhythm, shelter and spatial identity, rather than applying decoration.
Fai ResortHospitality · 95,740 m2 · KSA
Stone pathways and native vegetation guide guests through a sequence of shaded gardens, cooling pools, and earth-sheltered villas. The architecture maintains visual and climatic harmony with the desert, employing passive strategies for ventilation and solar protection. Spaces are organized around quiet courtyards and water features that encourage reflection, intimacy, and retreat.
Saudi Arabia
United Arab Emirates
Raffaele is an Italian licensed architect with a focus on ecological design, resilient urbanism, and climate-conscious development. He holds a Master’s degree in Architecture and Construction Engineering from the Mediterranean University of Reggio Calabria and a Master in Advanced Ecological Buildings and Biocities from IAAC in Barcelona.
Prior to joining ENTROPIC, Raffaele worked as a freelance architect supporting architectural firms across Italy and contributed to the LAND Research Lab, where he co-developed strategic sustainability guidelines for the Turin Sustainability Charter. His work bridges ecological theory and built practice, with experience in both urban policy research and architectural design.
At ENTROPIC, Raffaele plays a key role in integrating climate-responsive strategies into early-stage planning and design. His expertise spans sustainable construction methods, slow mobility infrastructure, and adaptive public space systems. He is particularly skilled in distilling environmental complexity into practical, site-responsive solutions. His contributions reflect ENTROPIC’s commitment to shaping architecture that is performative, inclusive, and future-resilient.
Abu Dhabi Coves779.798 sqm · Abu Dhabi, UAE
The masterplan reimagines the coastline as an active spatial system rather than a fixed edge. A sequence of sculpted coves extends the waterfront, creates calmer water conditions, and distributes access to the sea across the development. Villas, apartments, and island residences are positioned within a layered network of beaches, promenades, marinas, and sheltered bays, ensuring that water, views, and outdoor living become shared defining qualities. The project unfolds as a gradual transition from public energy to private retreat. Lively hospitality and retail areas at the mainland arrival give way to quieter residential enclaves toward the island, while service circulation is carefully separated from the guest experience. Shaped by prevailing breezes, shaded landscapes, and protected shorelines, the masterplan combines resort-level comfort with environmental performance, creating a coastal destination where every horizon feels deliberate and personal.
Madinah Grand Mosque50.000 m2 · Madinah, Saudi Arabia
Rather than an isolated monument, the mosque is conceived as an inhabited piece of the city. A fabric of volumes gathers around a shared courtyard, while a continuous portico connects the public landscape to the quieter spaces of preparation and worship. The rose becomes an architectural idea: layered petals are translated into a rhythmic facade, filtered light and a sequence of sheltered edges.
The Bedouin RetreatHospitality / Residential · 34,835 m2 · Saudi Arabia
Waseelah is a private farm estate in Al-Ammariyah, northwest of Riyadh, within a rugged wadi landscape near Wadi Hanifa. The proposal balances hospitality, residential comfort and landscape regeneration through a contemporary interpretation of Salmani and Bedouin spatial principles.
Sameem Tallat ResidencesResidential · 20,950 m2 · Riyadh, Saudi Arabia
The architecture is conceived as a succession of inhabited edges rather than a single flat facade. Projecting terraces, recessed glazing and planted thresholds create depth between the home and the city. Najdi profiles and the geometry of Al Sadu are treated as design references: a way of organising rhythm, shelter and spatial identity, rather than applying decoration.
Fai ResortHospitality · 95,740 m2 · KSA
Stone pathways and native vegetation guide guests through a sequence of shaded gardens, cooling pools, and earth-sheltered villas. The architecture maintains visual and climatic harmony with the desert, employing passive strategies for ventilation and solar protection. Spaces are organized around quiet courtyards and water features that encourage reflection, intimacy, and retreat.
Rethinking LiPublic · Approx. 45 ha · Finland
Rethinking Li is built upon three pillars of sustainability—social, economic, and ecological. Social sustainability is fostered through new community spaces that encourage interaction and local activity, including gathering areas, outdoor sports, and playgrounds. Economic sustainability supports innovation and local entrepreneurship, while ecological sustainability restores biodiversity through rewilded riverbanks, green corridors, and resilient flood-adaptive design.
Residential · - · Poland
The layout of the Pinwheel offers flexible spatial organization through modular elements that can be configured to suit the evolving needs of the inhabitants. With spaces that adapt from intimate bedrooms to larger communal areas, the residence creates a harmonious living environment. The varying configurations of kitchens, dining rooms, and lounges allow for customization to family needs or visitor hosting.
Saudi Arabia
Saudi Arabia
Saudi Arabia
Saudi Arabia
Saudi Arabia
United Arab Emirates
United Arab Emirates
United Arab Emirates
Sohar City7.120.000 m2 · Sohar, Oman
ENTROPIC's proposal for the New City, Sohar, uses an eight-pointed star to organise movement, public landscape and a network of neighbourhoods. A regular grid is adapted around views toward the Sultan Qaboos Grand Mosque, regional connections and the wadi landscape. Parks, courtyard typologies and distributed civic nodes bring the city framework into everyday life, while a phased infrastructure strategy allows the urban system to develop and change over time.
Abu Dhabi Coves779.798 sqm · Abu Dhabi, UAE
The masterplan reimagines the coastline as an active spatial system rather than a fixed edge. A sequence of sculpted coves extends the waterfront, creates calmer water conditions, and distributes access to the sea across the development. Villas, apartments, and island residences are positioned within a layered network of beaches, promenades, marinas, and sheltered bays, ensuring that water, views, and outdoor living become shared defining qualities. The project unfolds as a gradual transition from public energy to private retreat. Lively hospitality and retail areas at the mainland arrival give way to quieter residential enclaves toward the island, while service circulation is carefully separated from the guest experience. Shaped by prevailing breezes, shaded landscapes, and protected shorelines, the masterplan combines resort-level comfort with environmental performance, creating a coastal destination where every horizon feels deliberate and personal.
Madinah Grand Mosque50.000 m2 · Madinah, Saudi Arabia
Rather than an isolated monument, the mosque is conceived as an inhabited piece of the city. A fabric of volumes gathers around a shared courtyard, while a continuous portico connects the public landscape to the quieter spaces of preparation and worship. The rose becomes an architectural idea: layered petals are translated into a rhythmic facade, filtered light and a sequence of sheltered edges.
Fai ResortHospitality · 95,740 m2 · KSA
Stone pathways and native vegetation guide guests through a sequence of shaded gardens, cooling pools, and earth-sheltered villas. The architecture maintains visual and climatic harmony with the desert, employing passive strategies for ventilation and solar protection. Spaces are organized around quiet courtyards and water features that encourage reflection, intimacy, and retreat.
United Arab Emirates
United Arab Emirates
United Arab Emirates
Sohar City7.120.000 m2 · Sohar, Oman
ENTROPIC's proposal for the New City, Sohar, uses an eight-pointed star to organise movement, public landscape and a network of neighbourhoods. A regular grid is adapted around views toward the Sultan Qaboos Grand Mosque, regional connections and the wadi landscape. Parks, courtyard typologies and distributed civic nodes bring the city framework into everyday life, while a phased infrastructure strategy allows the urban system to develop and change over time.
Abu Dhabi Coves779.798 sqm · Abu Dhabi, UAE
The masterplan reimagines the coastline as an active spatial system rather than a fixed edge. A sequence of sculpted coves extends the waterfront, creates calmer water conditions, and distributes access to the sea across the development. Villas, apartments, and island residences are positioned within a layered network of beaches, promenades, marinas, and sheltered bays, ensuring that water, views, and outdoor living become shared defining qualities. The project unfolds as a gradual transition from public energy to private retreat. Lively hospitality and retail areas at the mainland arrival give way to quieter residential enclaves toward the island, while service circulation is carefully separated from the guest experience. Shaped by prevailing breezes, shaded landscapes, and protected shorelines, the masterplan combines resort-level comfort with environmental performance, creating a coastal destination where every horizon feels deliberate and personal.
Madinah Grand Mosque50.000 m2 · Madinah, Saudi Arabia
Rather than an isolated monument, the mosque is conceived as an inhabited piece of the city. A fabric of volumes gathers around a shared courtyard, while a continuous portico connects the public landscape to the quieter spaces of preparation and worship. The rose becomes an architectural idea: layered petals are translated into a rhythmic facade, filtered light and a sequence of sheltered edges.
Hillside ResidencesResidential · 17930 m2 · Tirana, Albania
Hillside Residences is conceived as a stepped urban landscape, shaped by the relationship between Tirana’s growing density and its surrounding hills. The tower rises through a sequence of terraces that reduce its visual mass, open the apartments toward light, views, and sunset, and transform the façade into a layered composition of balconies, planted edges, and deep shadow lines.
A'Thuraya CityMasterplanning & Urbanism · 10.720.000 m2 · Muscat, Oman
A’Thuraya City proposes seven distinct settlements within a regenerative landscape in Muscat, Oman. Two Valley Cities, Plateau Villas, Wadi Village, Cliff Edge Village, Amphitheatre and Sky Castle form a constellation anchored by the Rock.
Fai ResortHospitality · 95,740 m2 · KSA
Stone pathways and native vegetation guide guests through a sequence of shaded gardens, cooling pools, and earth-sheltered villas. The architecture maintains visual and climatic harmony with the desert, employing passive strategies for ventilation and solar protection. Spaces are organized around quiet courtyards and water features that encourage reflection, intimacy, and retreat.
Saudi Arabia
United Arab Emirates
Oman
Albania
Vincent Van Dog brings a distinctly ground-level perspective to ENTROPIC’s work in architecture, landscape and urban life. His interests lie in the quality of everyday space: walkable routes, generous shade, accessible green areas and the subtle distinction between a welcoming entrance and a door that should be opened immediately.
A firm believer in direct observation, Vincent approaches each environment through a rigorous sequence of sniffing, circling and occasional sitting. He is particularly attentive to the relationship between people and nature, and considers any design that accommodates a good walk to be moving in the right direction.
Within the studio, his contribution is less concerned with drawing conclusions than with ensuring nobody spends too long at their desk. His working method is consistent: remain curious, stay close to the team, and never underestimate the value of a well-timed break.
Architecture student based in Barcelona, with an international background and interests in architecture, illustration, and multidisciplinary design. Strong communication and teamwork skills developed through academic and volunteering experiences. Loves pickles and even numbers.
Experience in architecture, graphic design, illustration, and branding through work at Atelier Entropic, NO-SAMPLE, and other freelance projects. Active in social care and cultural projects, with previous experience as a Public Relations Manager at Rotary International and as an exchange student in Switzerland, while volunteering for design festivals and child care support.
The Bedouin RetreatHospitality / Residential · 34,835 m2 · Saudi Arabia
Waseelah is a private farm estate in Al-Ammariyah, northwest of Riyadh, within a rugged wadi landscape near Wadi Hanifa. The proposal balances hospitality, residential comfort and landscape regeneration through a contemporary interpretation of Salmani and Bedouin spatial principles.
Sameem Tallat ResidencesResidential · 20,950 m2 · Riyadh, Saudi Arabia
The architecture is conceived as a succession of inhabited edges rather than a single flat facade. Projecting terraces, recessed glazing and planted thresholds create depth between the home and the city. Najdi profiles and the geometry of Al Sadu are treated as design references: a way of organising rhythm, shelter and spatial identity, rather than applying decoration.
Oman
Camille is an architect with a particular interest in urbanism, visual communication and analogue forms of making. Alongside architecture, she enjoys film photography, printmaking, painting and collage, often using these practices as a way to work away from the screen. She is currently learning different cartographic and map-making techniques, experimenting with collage-based mapping as part of her master’s thesis, while also learning Catalan.
Camille graduated from Northeastern University in 2025 with a Bachelor’s degree in Architecture and a minor in Graphic Design. She is completing a Master’s in Advanced Architectural Studies at UPC, specialising in Urbanism, with graduation expected in October. Her professional experience includes full-time internships at William Rawn Architects in Boston and Sou Fujimoto Atelier in Paris, giving her experience across two architectural practices.
Hillside ResidencesResidential · 17930 m2 · Tirana, Albania
Hillside Residences is conceived as a stepped urban landscape, shaped by the relationship between Tirana’s growing density and its surrounding hills. The tower rises through a sequence of terraces that reduce its visual mass, open the apartments toward light, views, and sunset, and transform the façade into a layered composition of balconies, planted edges, and deep shadow lines.
United Arab Emirates
Albania
Maja is an architectural designer with a strong interest in community-focused design & the relationship between people, place and the built environment. She is particularly drawn to architecture that responds to its context & creates meaningful connections between spaces & communities. Alongside her work at Atelier Entropic, she continues to develop her digital & technical skills, while exploring Barcelona’s architecture, neighbourhoods and culture. Outside the studio, she enjoys hiking, sailing, travelling & hands-on creative work, including urban collages & making her own cement floor tiles.
Maja holds a Master’s degree in Architecture and Urban Planning from the Wrocław University of Science and Technology. Before joining Atelier Entropic, she worked across several architectural studios in Poland and completed an internship in Italy, gaining experience in architectural practice at different scales. She also worked as an architectural educator, while her involvement in placemaking workshops and urban design conferences deepened her interest in community-oriented architecture and urbanism.
Albania
Albania
Madinah Grand Mosque50.000 m2 · Madinah, Saudi Arabia
Rather than an isolated monument, the mosque is conceived as an inhabited piece of the city. A fabric of volumes gathers around a shared courtyard, while a continuous portico connects the public landscape to the quieter spaces of preparation and worship. The rose becomes an architectural idea: layered petals are translated into a rhythmic facade, filtered light and a sequence of sheltered edges.
The Bedouin RetreatHospitality / Residential · 34,835 m2 · Saudi Arabia
Waseelah is a private farm estate in Al-Ammariyah, northwest of Riyadh, within a rugged wadi landscape near Wadi Hanifa. The proposal balances hospitality, residential comfort and landscape regeneration through a contemporary interpretation of Salmani and Bedouin spatial principles.
A'Thuraya CityMasterplanning & Urbanism · 10.720.000 m2 · Muscat, Oman
A’Thuraya City proposes seven distinct settlements within a regenerative landscape in Muscat, Oman. Two Valley Cities, Plateau Villas, Wadi Village, Cliff Edge Village, Amphitheatre and Sky Castle form a constellation anchored by the Rock.
Business park · Egypt
Saudi Arabia
Zofia is an architecture student with a particular interest in drawing and visual art. She enjoys studying different artists and art movements, and is currently exploring abstraction, with a focus on the work of artists such as Hilma af Klint. She regularly draws nature and architecture, and has been using her time in Barcelona to explore the city’s buildings and architectural details.
Zofia is currently studying Architecture at Cracow University of Technology in Poland. Alongside her studies, she has worked as an assistant in a design office, gaining experience within a professional architectural environment.
Albania
Albania
Sami studied Marketing before taking an unconventional route into architecture, gaining experience across architectural practices and creative organisations, including Archi-Tech Network, where he worked across marketing, communications and the intersection of architecture, technology and business. Growing up with two artist parents and a multicultural background shaped his creative perspective from an early age, fostering an appreciation for art, culture and different ways of seeing the world. Today, he brings this mix of creative & strategic to his work at Entropic.
Sami’s previous experience spans architecture, marketing and creative communications, with a particular focus on connecting people, ideas and the built environment. Influenced by his unique upbringing, he has developed a strong interest in visual communication and experiential storytelling, reflected in his work curating exhibitions, including his recent Architectural exhibition in London, Spomeniks: Memory in Form. At Archi-Tech Network, he led Strategy for the ATN Summit, bringing together architecture, technology and design through events, content and industry engagement.